Virtual Tour
Property Description
NEARLY 2,600 FINISHED SQ FT UPGRADED WALKOUT BUNGALOW ON A QUIET CUL-DE-SAC, BACKING ONTO EP LAND WITH AN INGROUND POOL & HOT TUB!
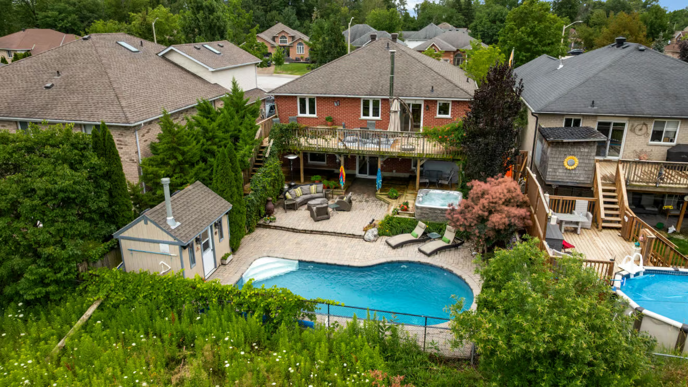
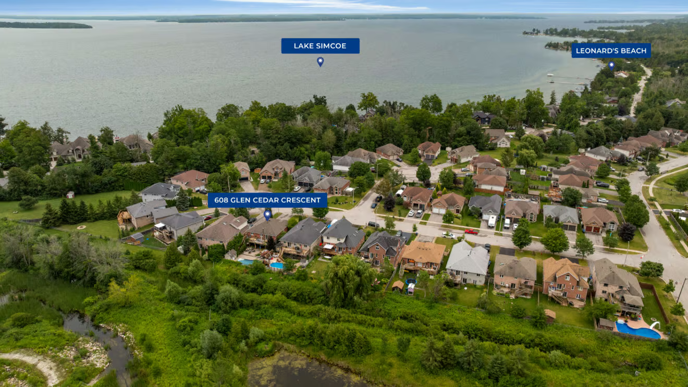
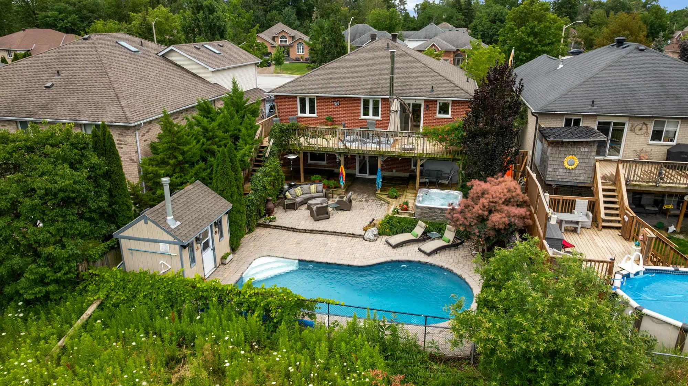
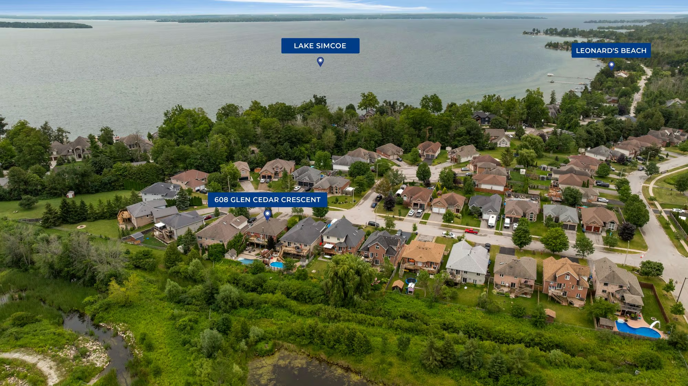
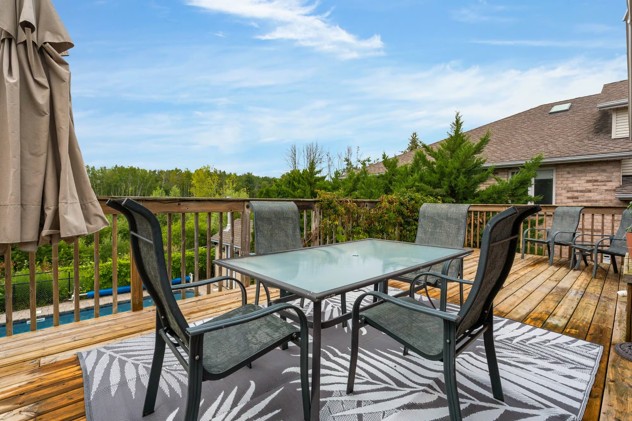
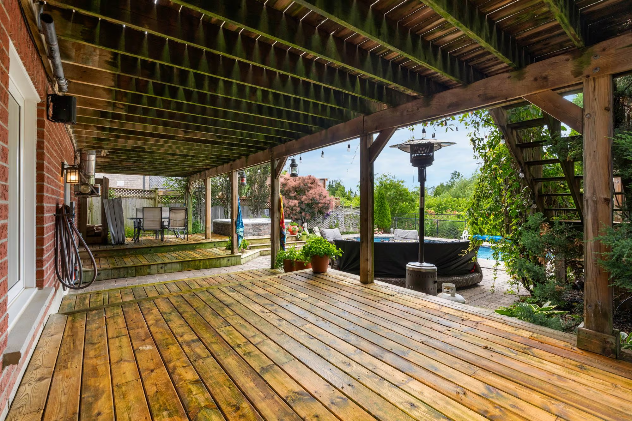
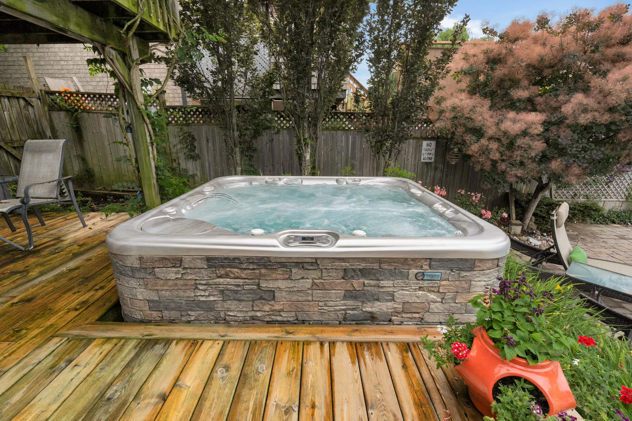
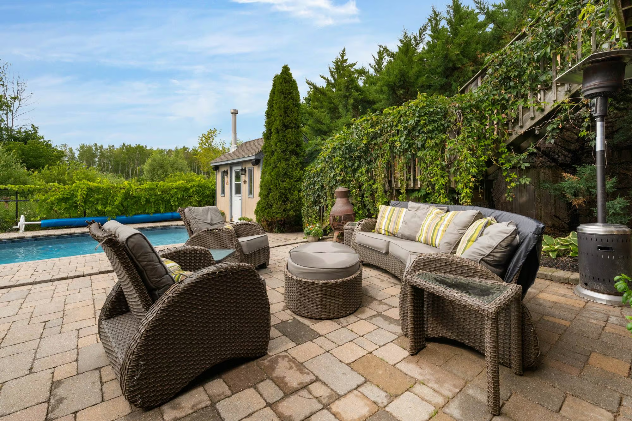
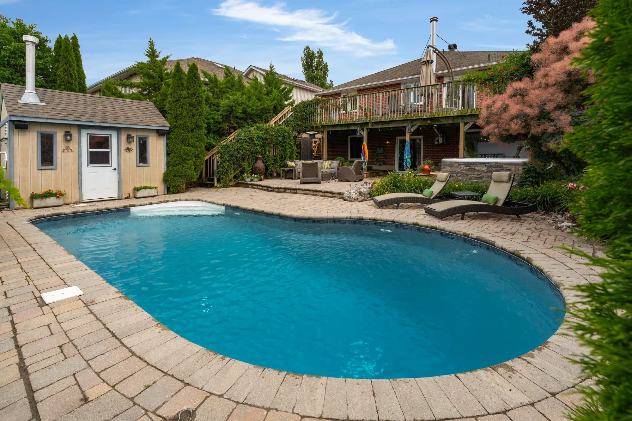
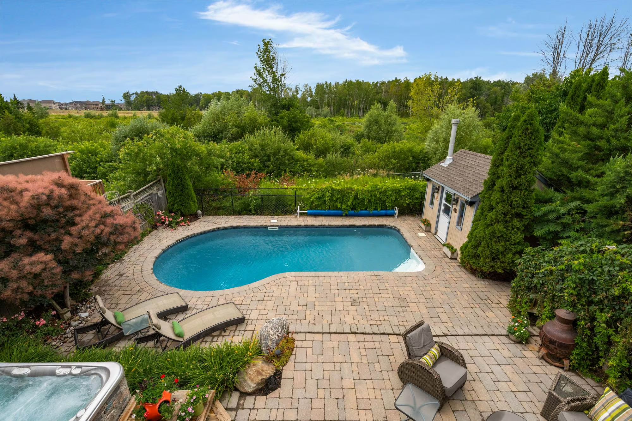
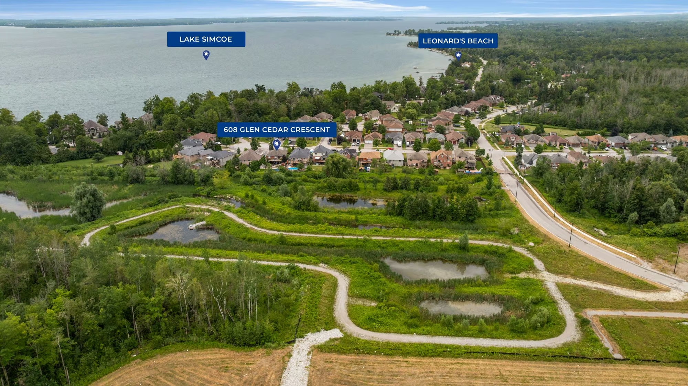
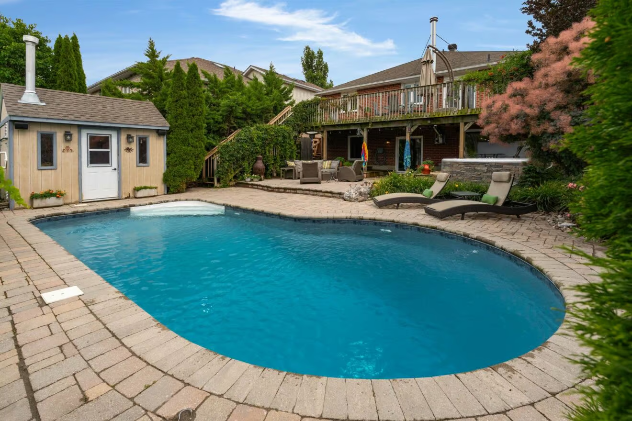
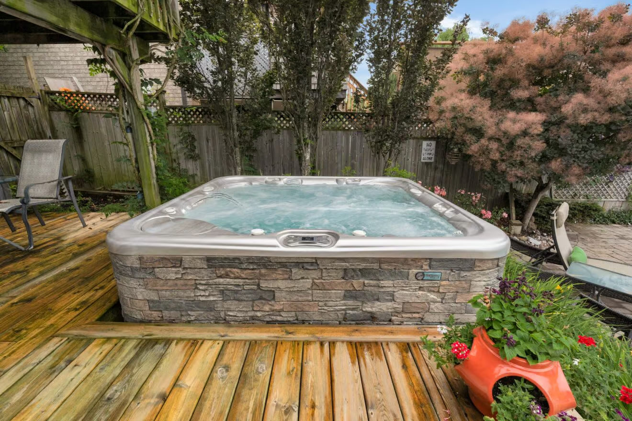
Picture your summers starting with a walk to Ireton Park, a trip to Leonard’s Beach about 20 minutes away on foot, then ending back home beside your own inground pool. Set near the end of a quiet cul-de-sac, this upgraded walkout bungalow gives you a backyard that will pull you outside early and keep you there long after sunset. With no direct rear neighbours and an environmentally protected natural backdrop, you can move easily between the elevated upper deck, two separate covered lower decks, an 8-person hot tub, outdoor speakers, perennial gardens and the pool below. A gas barbecue line and pool shed keep everything ready for weekends that revolve around the water.
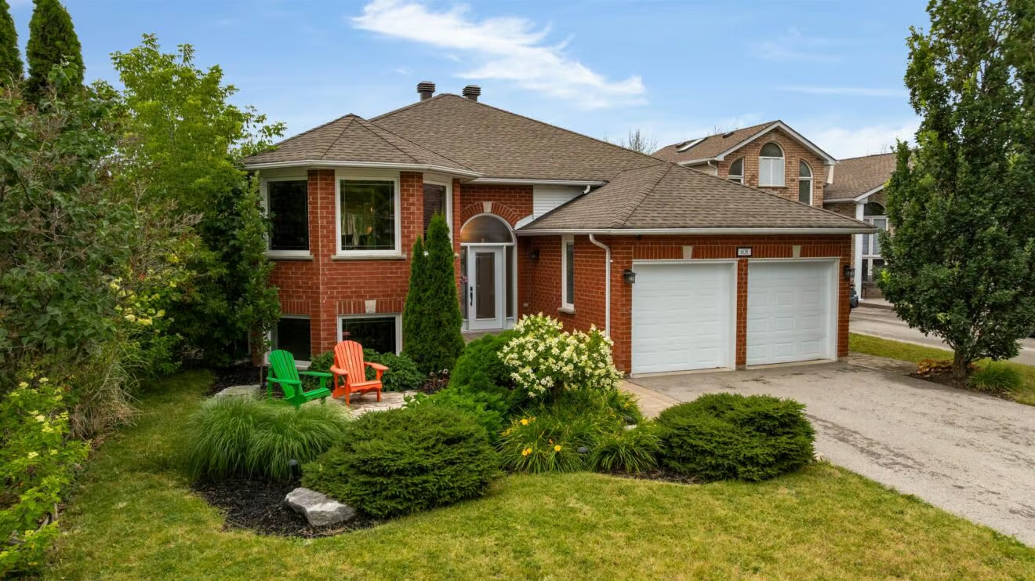
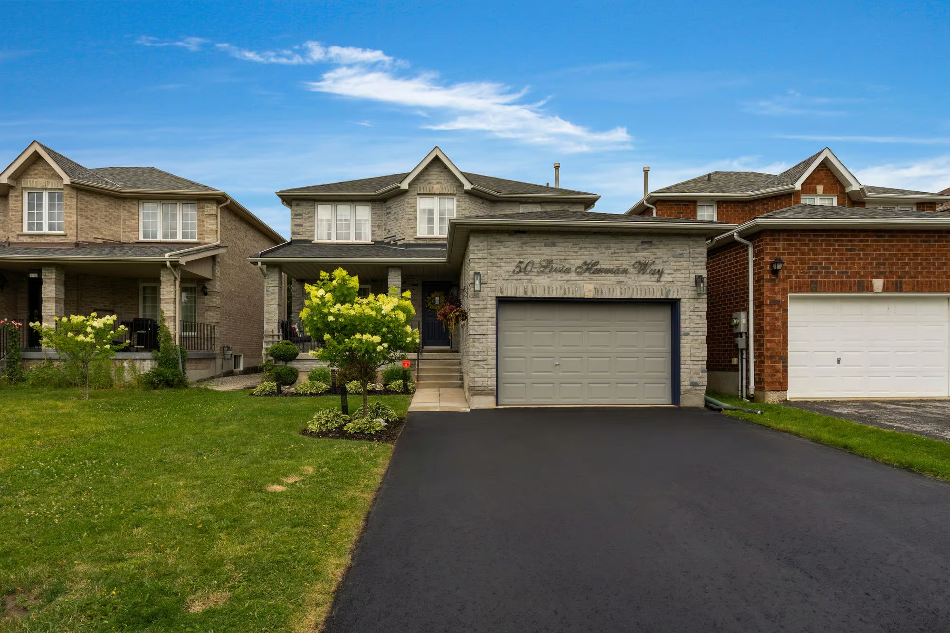
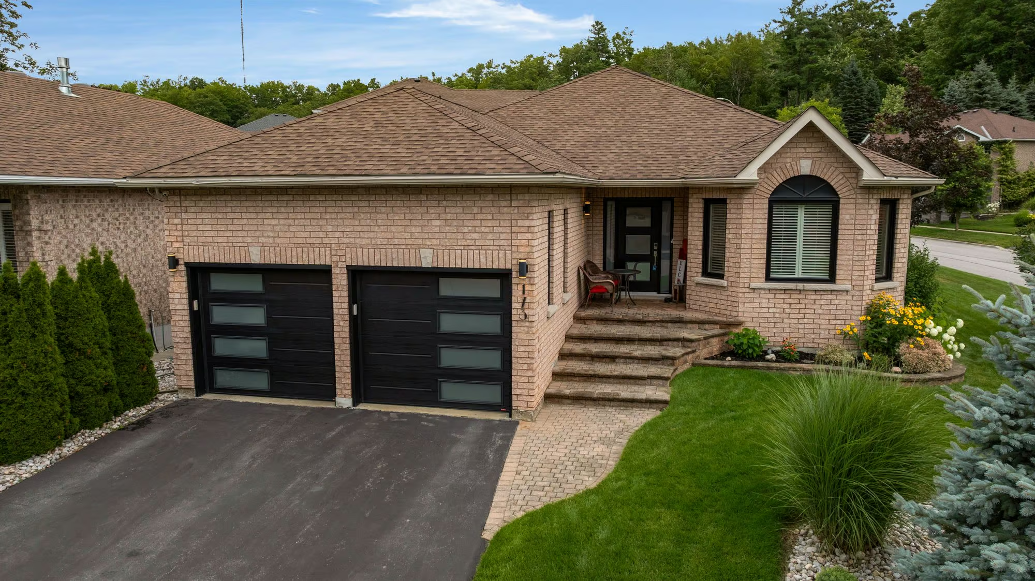
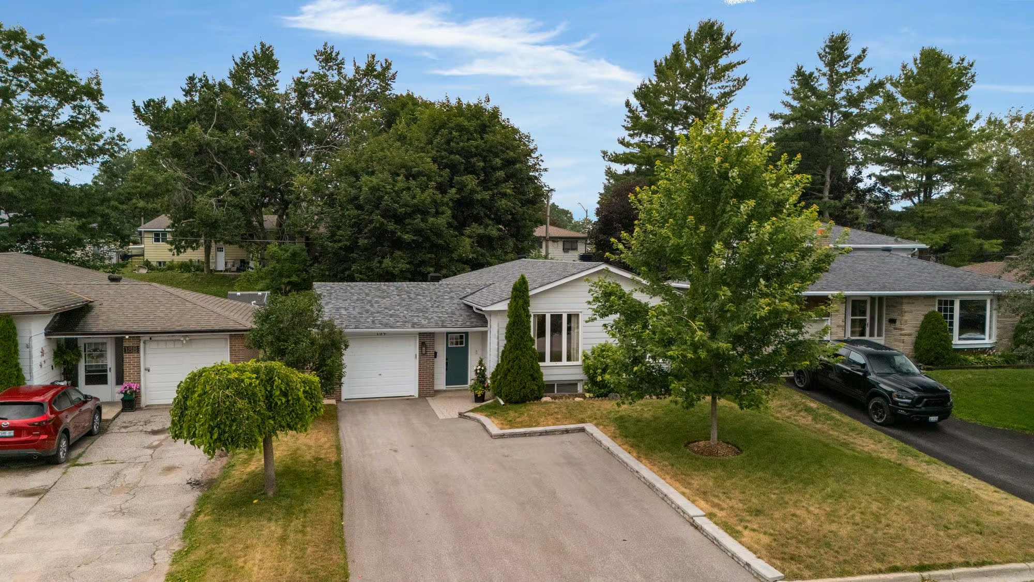
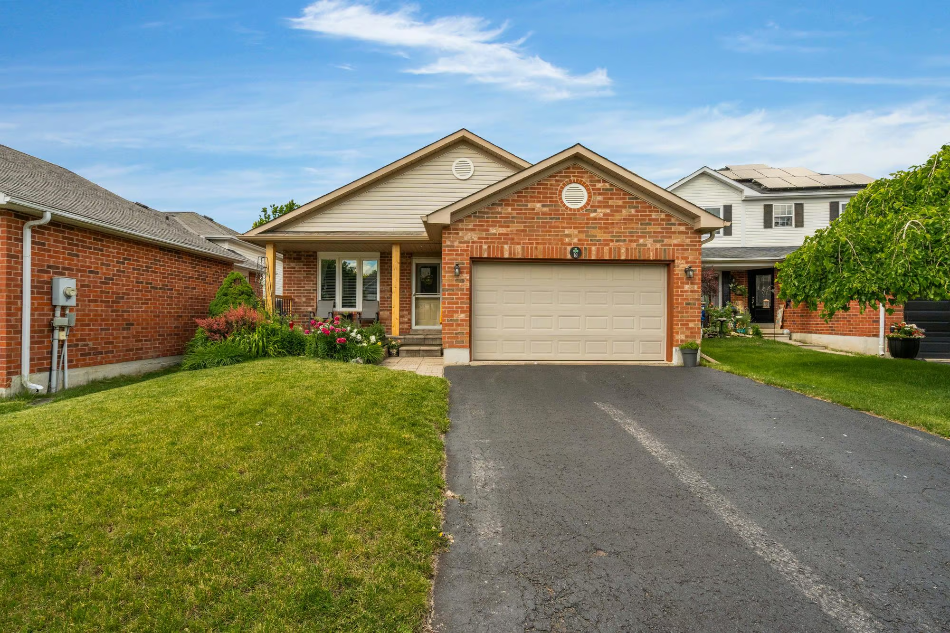
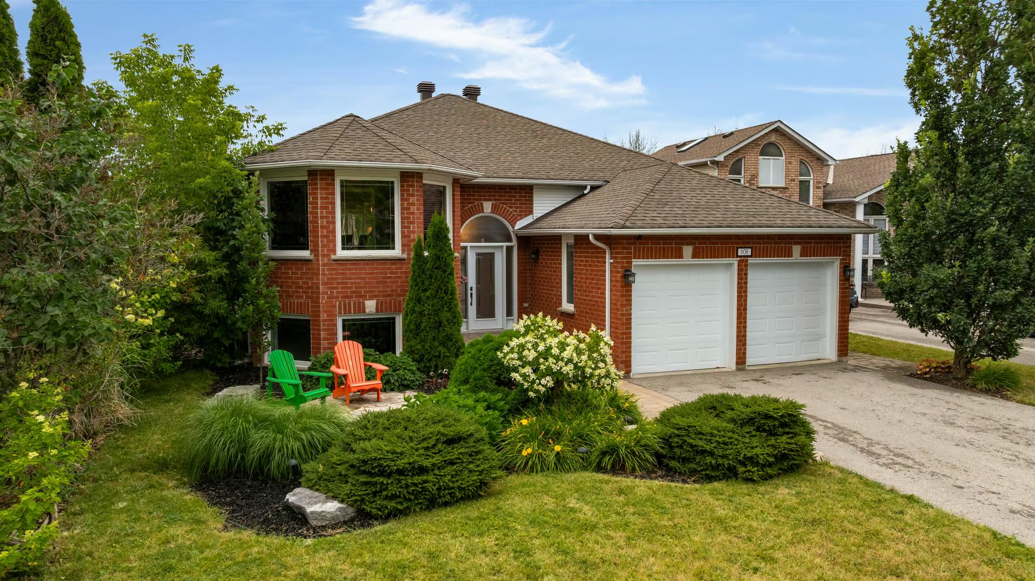
Out front, the all-brick exterior is framed by established gardens, a flagstone sitting patio and interlock walkway. The no-sidewalk driveway offers generous parking, while the attached double garage adds everyday ease.
Recent improvements include updated main-floor flooring, newer windows and sliding doors, an updated front door, insulated garage doors, a newer pool heater and pump, an updated wood stove, and newer hot tub pumps and heater. The home also features a 200-amp electrical panel.
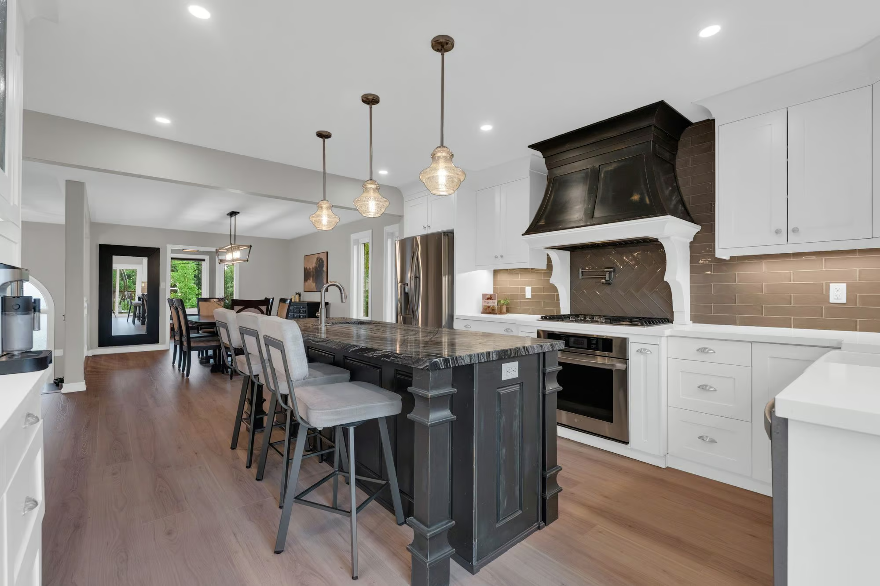
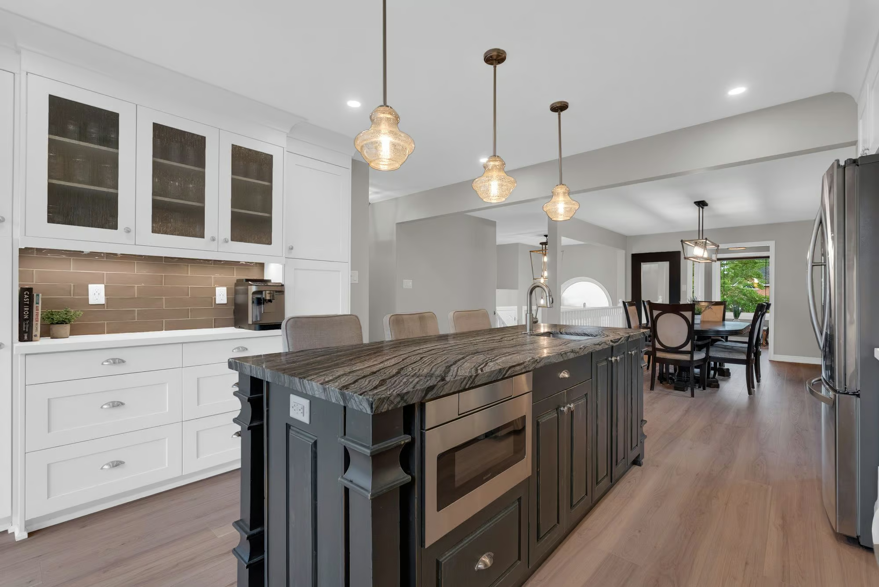
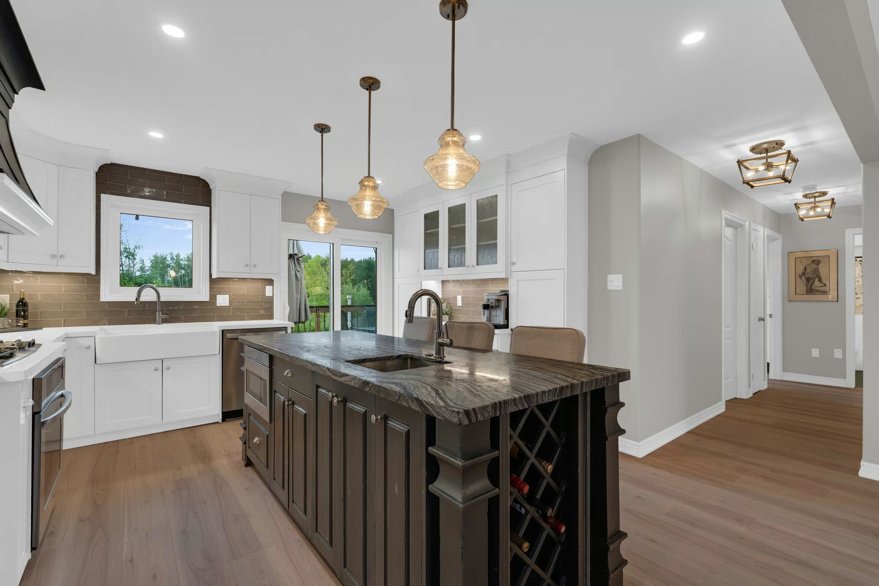
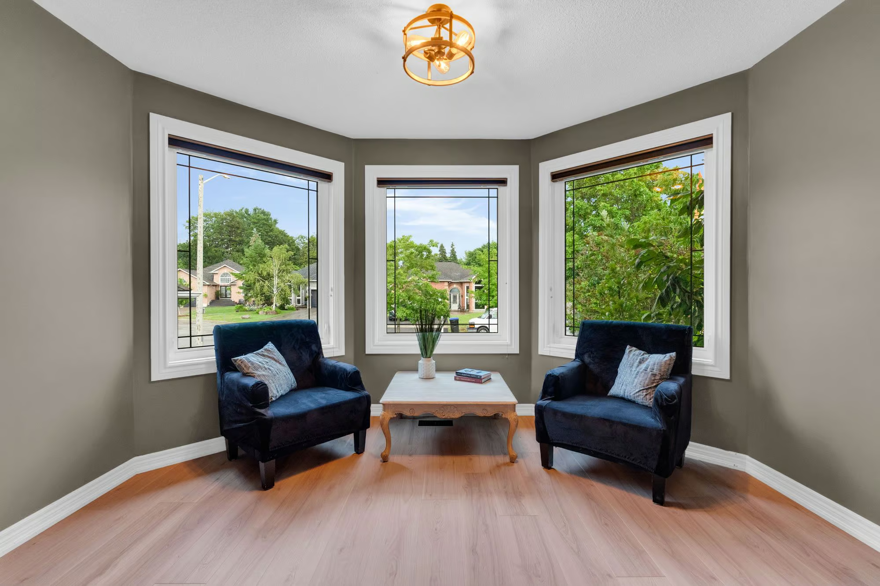
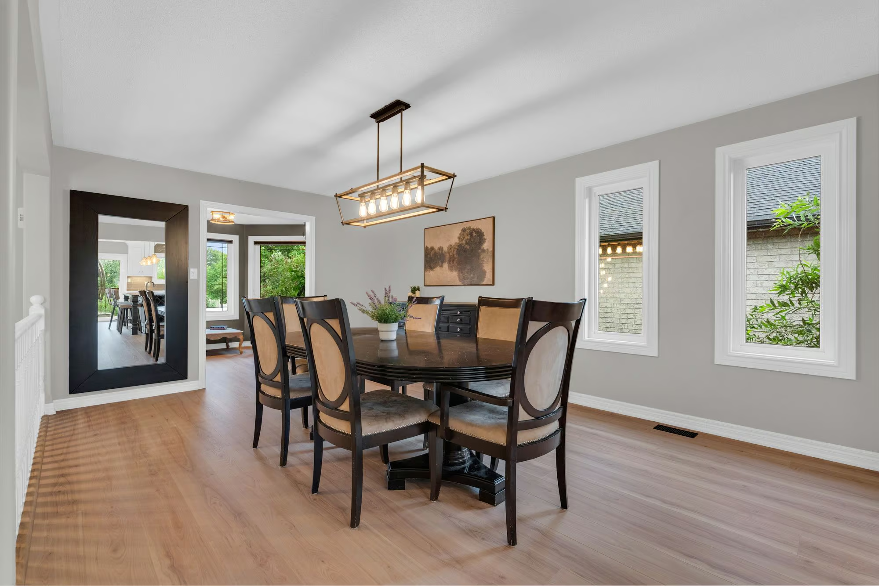
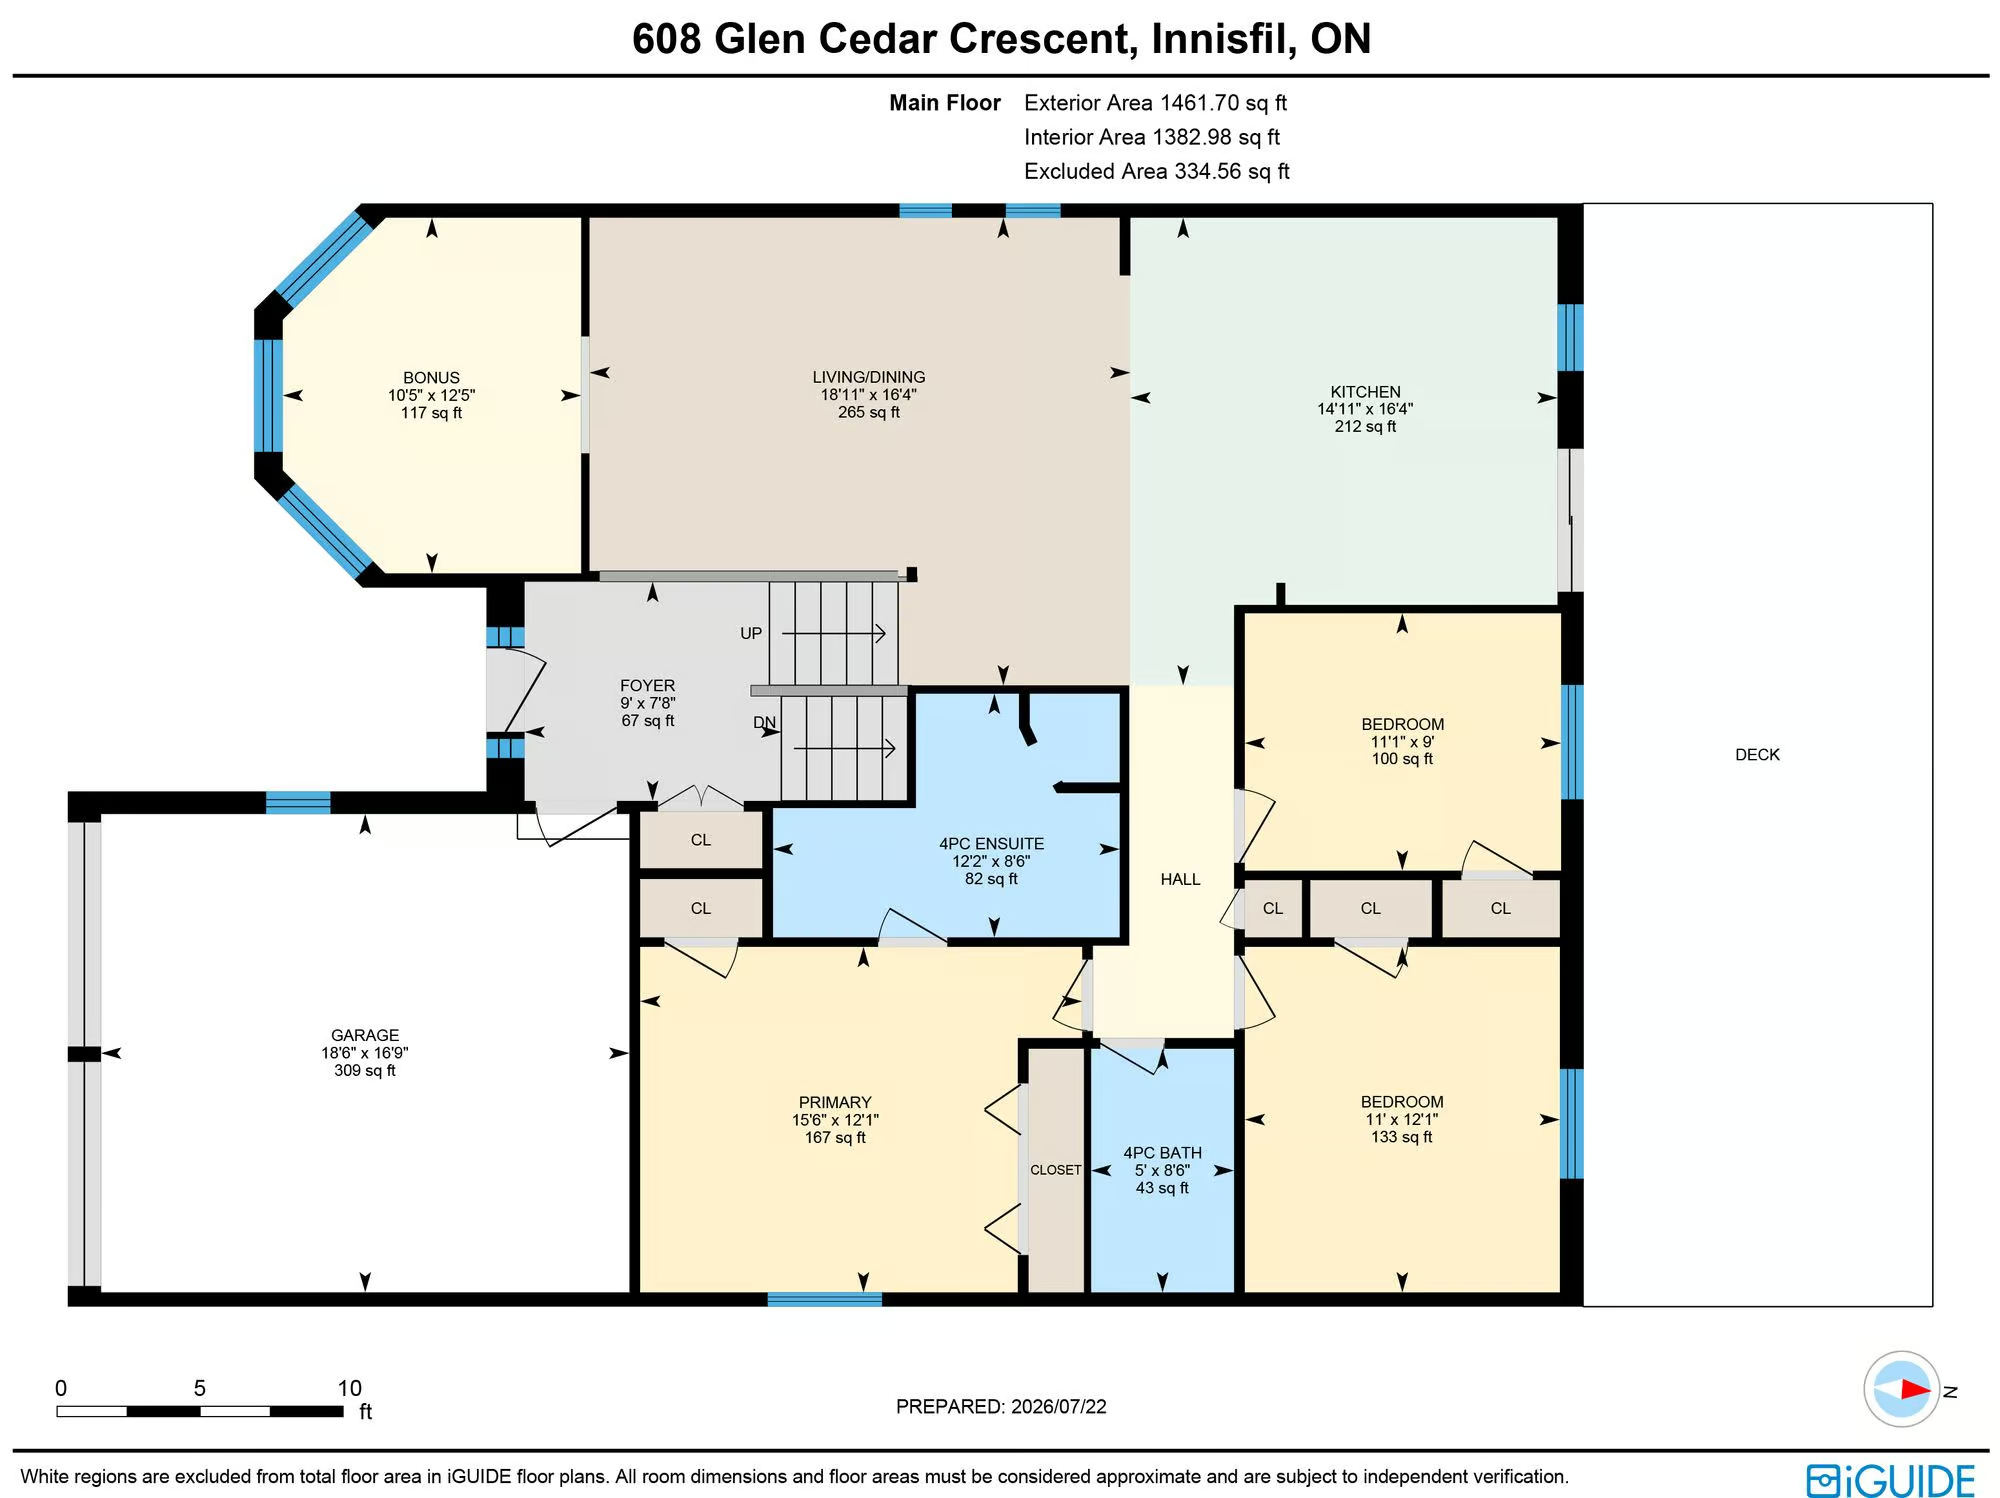
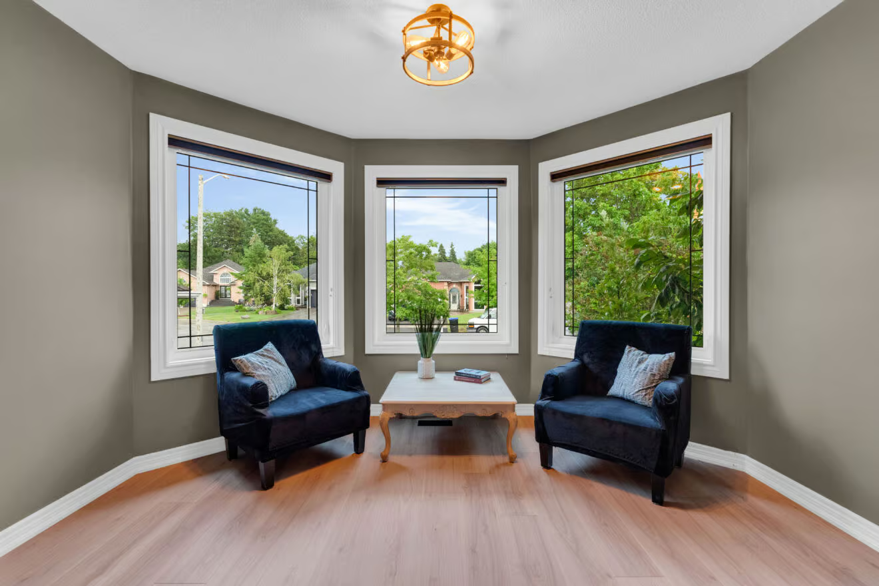
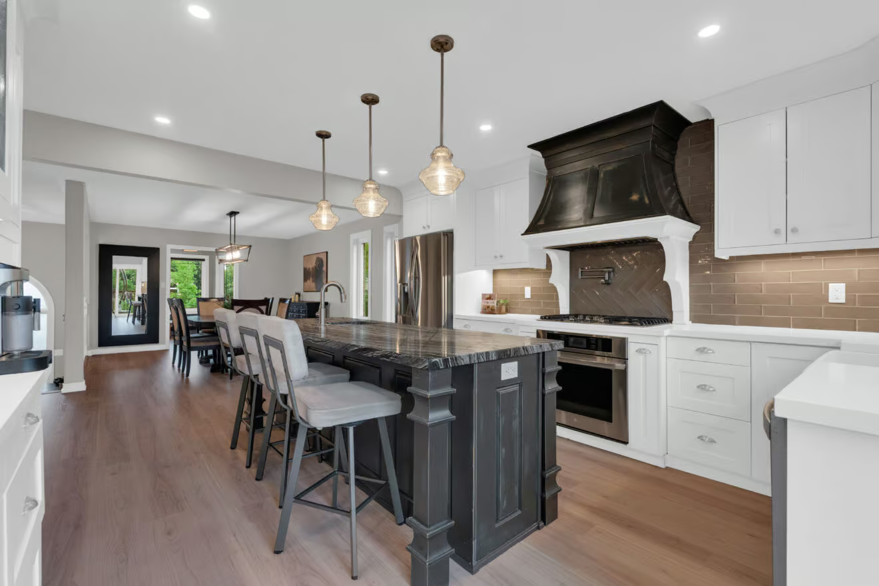
Step through the front door and a sitting area wrapped in windows gives you a sunny place to read, catch up or simply take a quiet pause. The spacious living and dining area flows into a renovated kitchen with granite counters, ceiling-height cabinetry, soft-close doors and drawers, a generous island with seating and wine storage, a 36-inch gas cooktop, wall oven, farmhouse sink and beverage station. Sliding doors open directly to the 471 sq ft upper deck, so dinner outdoors and drinks overlooking the pool are always only a few steps away.
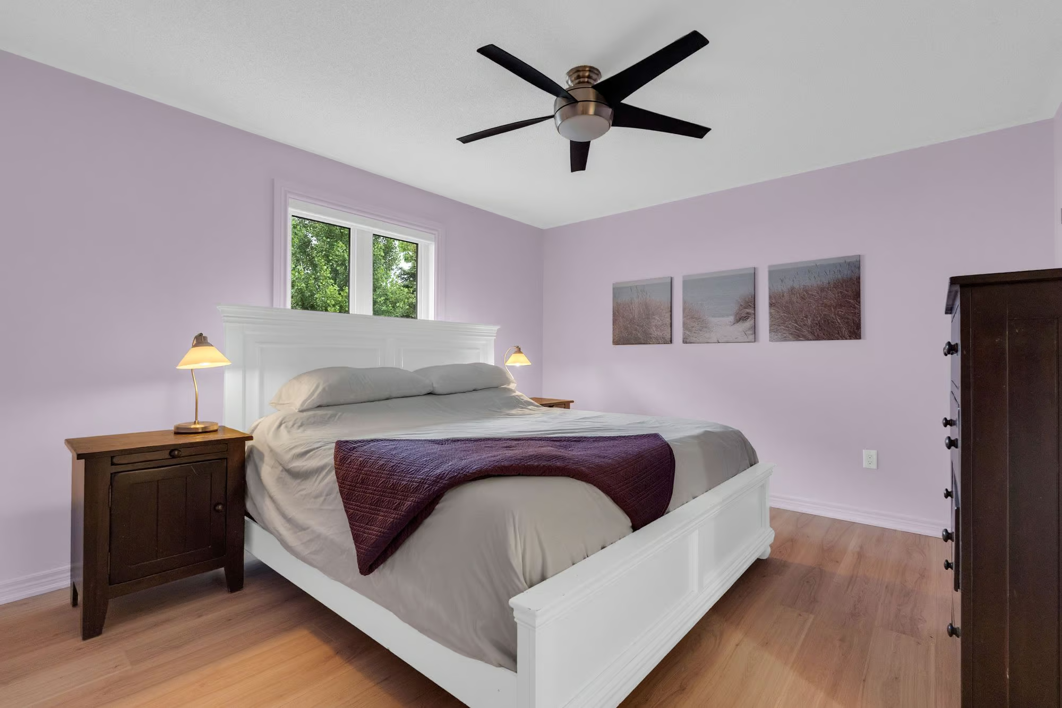
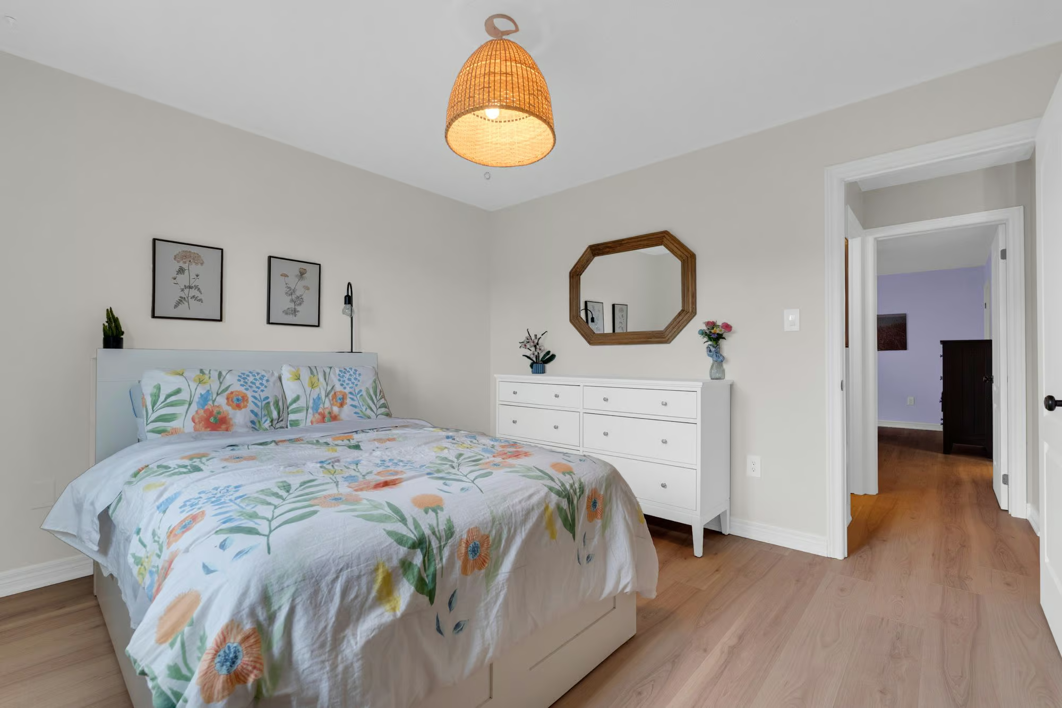
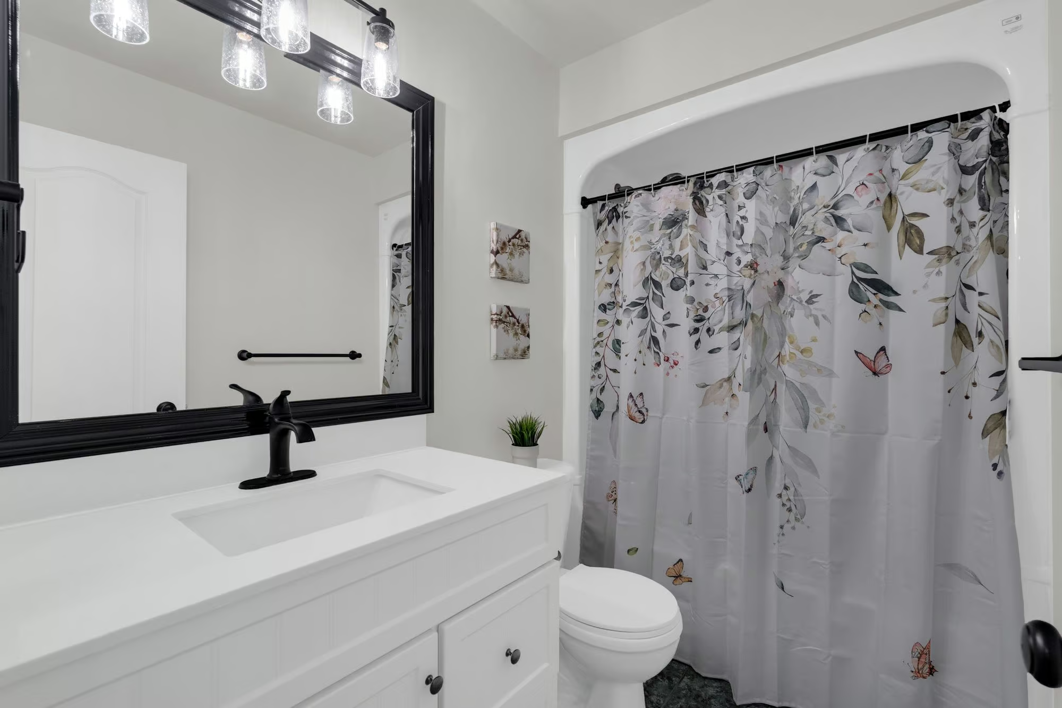
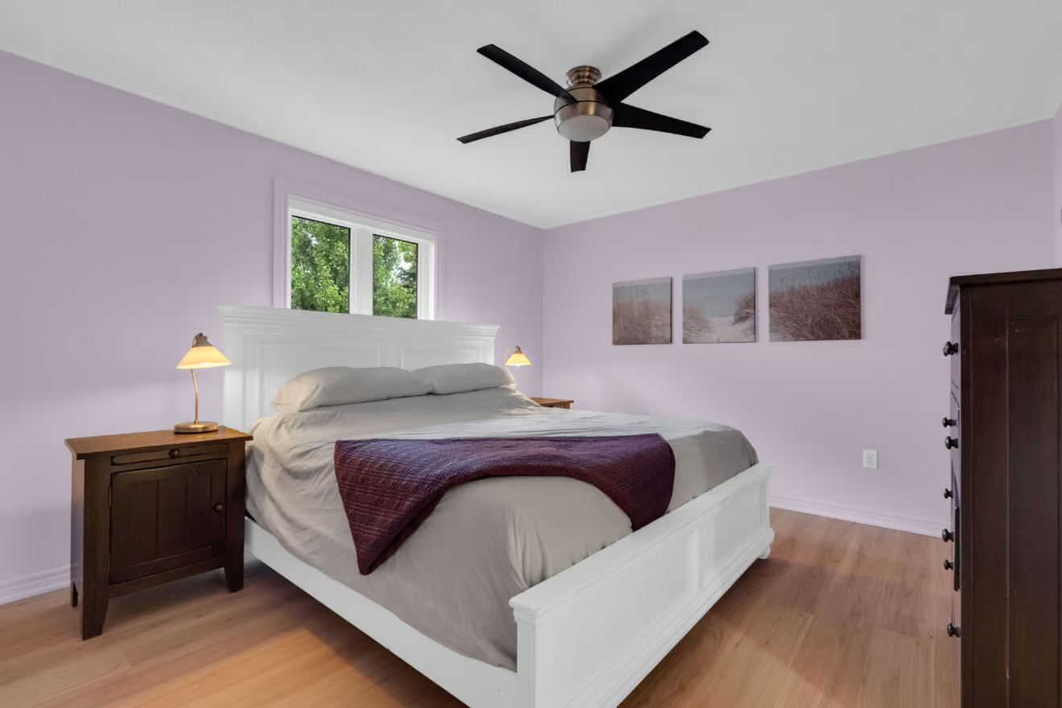
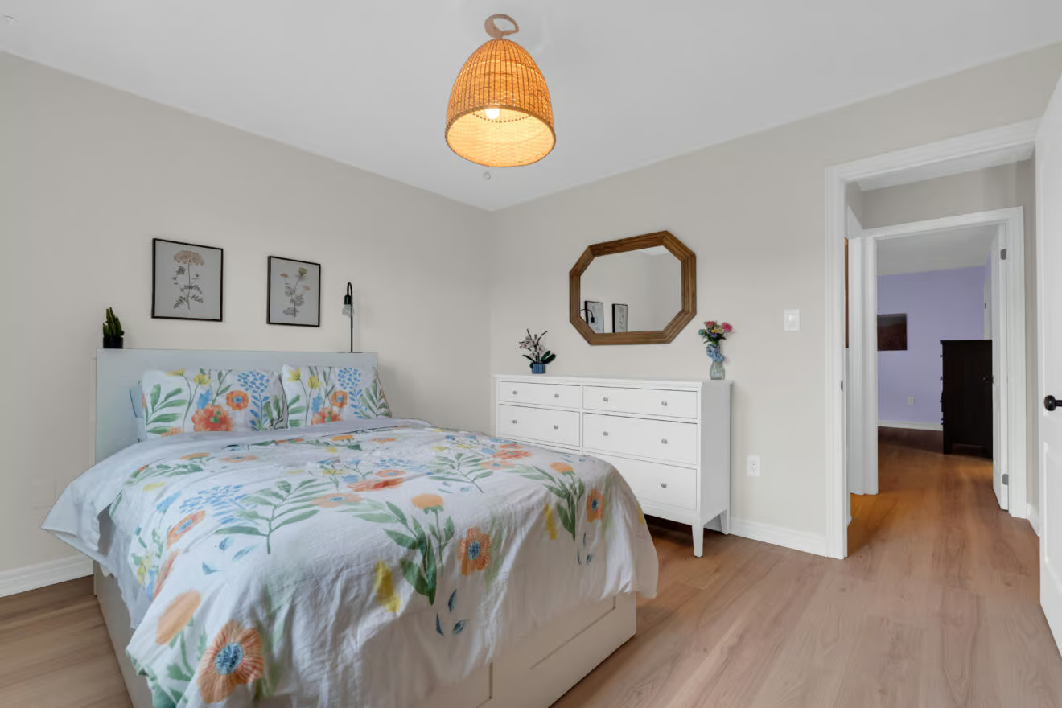
Three bedrooms and two full bathrooms complete the main level. The primary suite includes a private 4-piece ensuite with a corner soaker tub and separate shower, while the additional bedrooms are served by a second 4-piece bathroom.
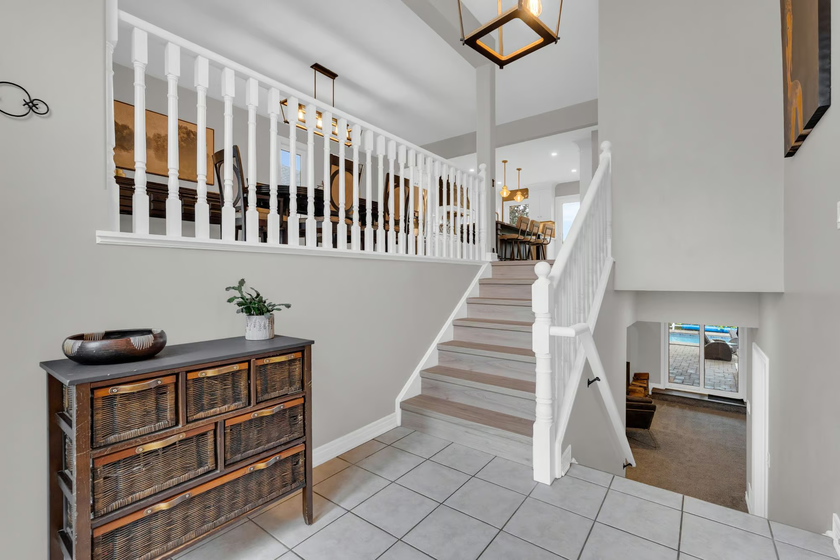
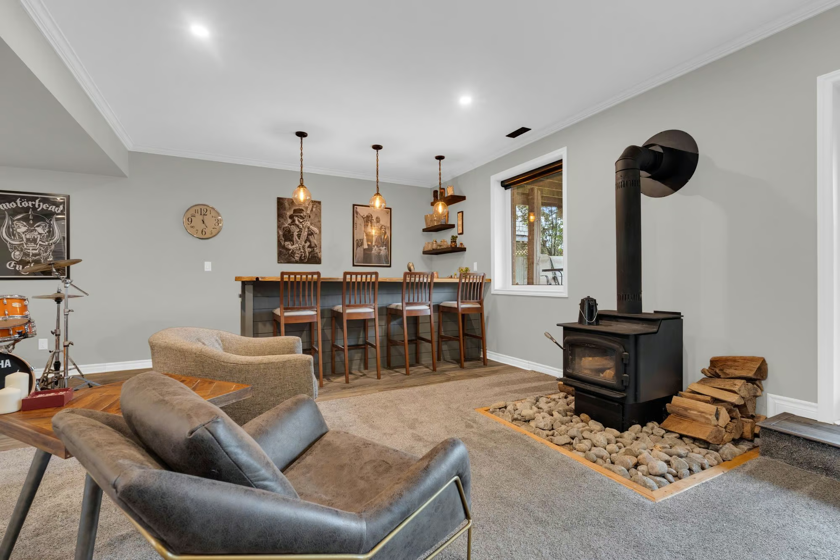
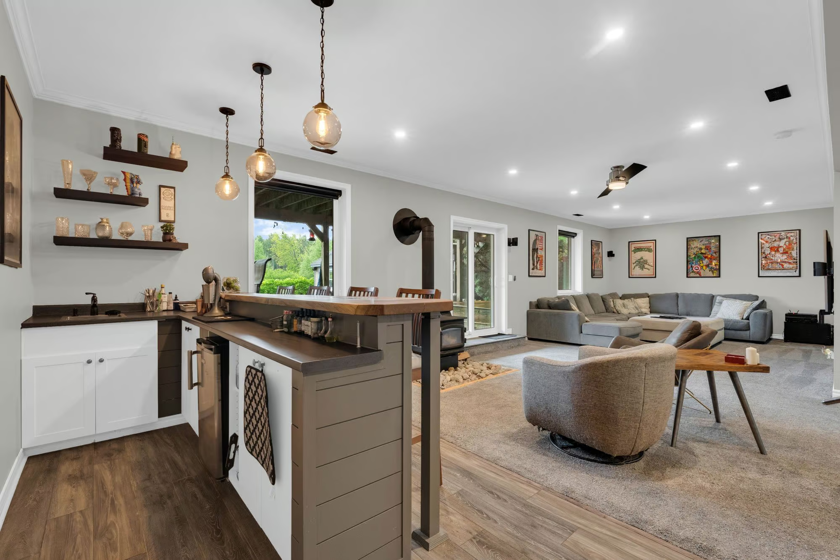
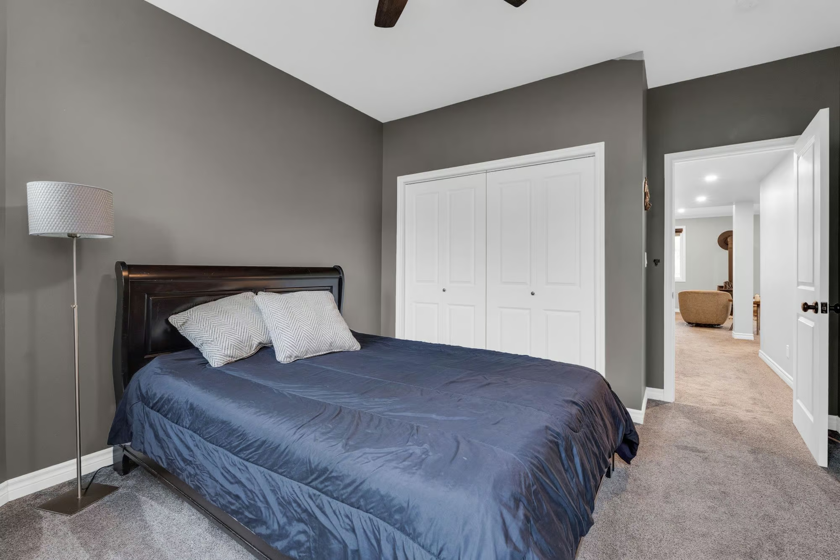
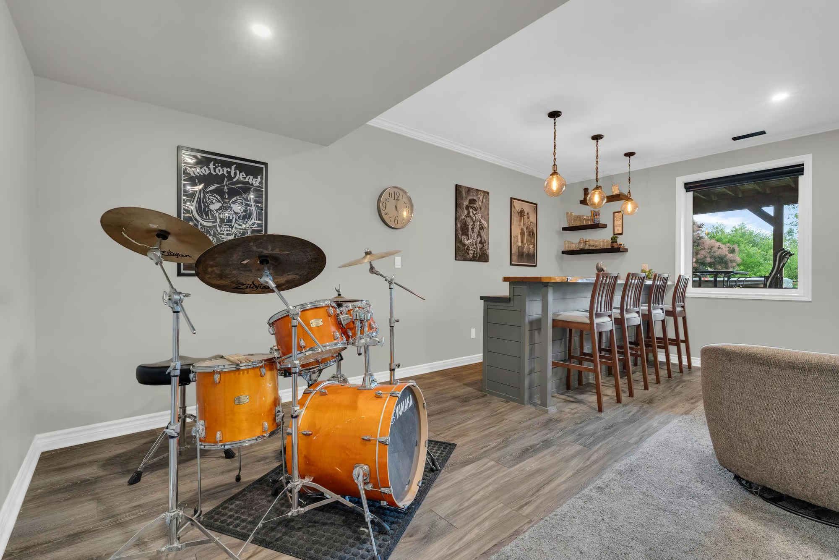
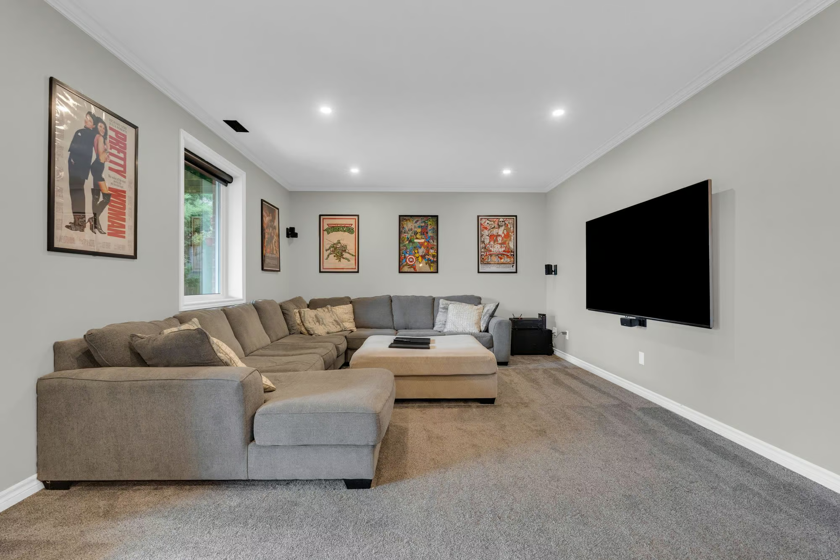
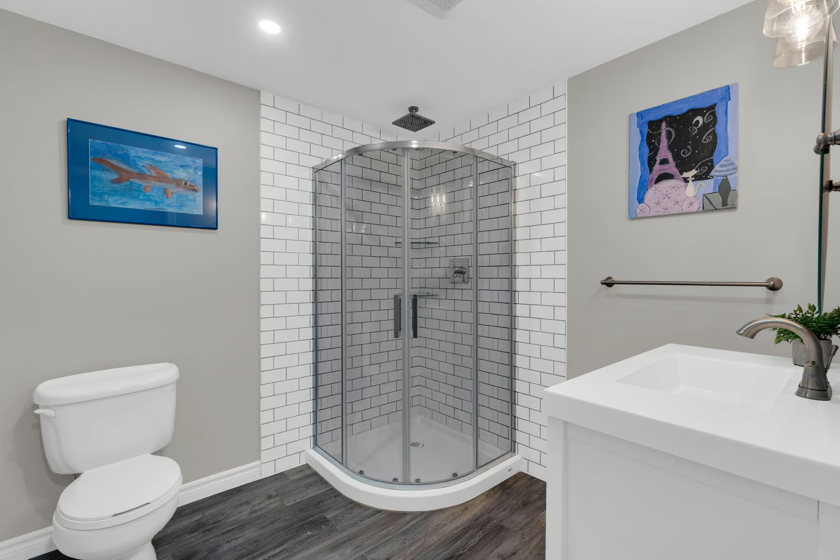
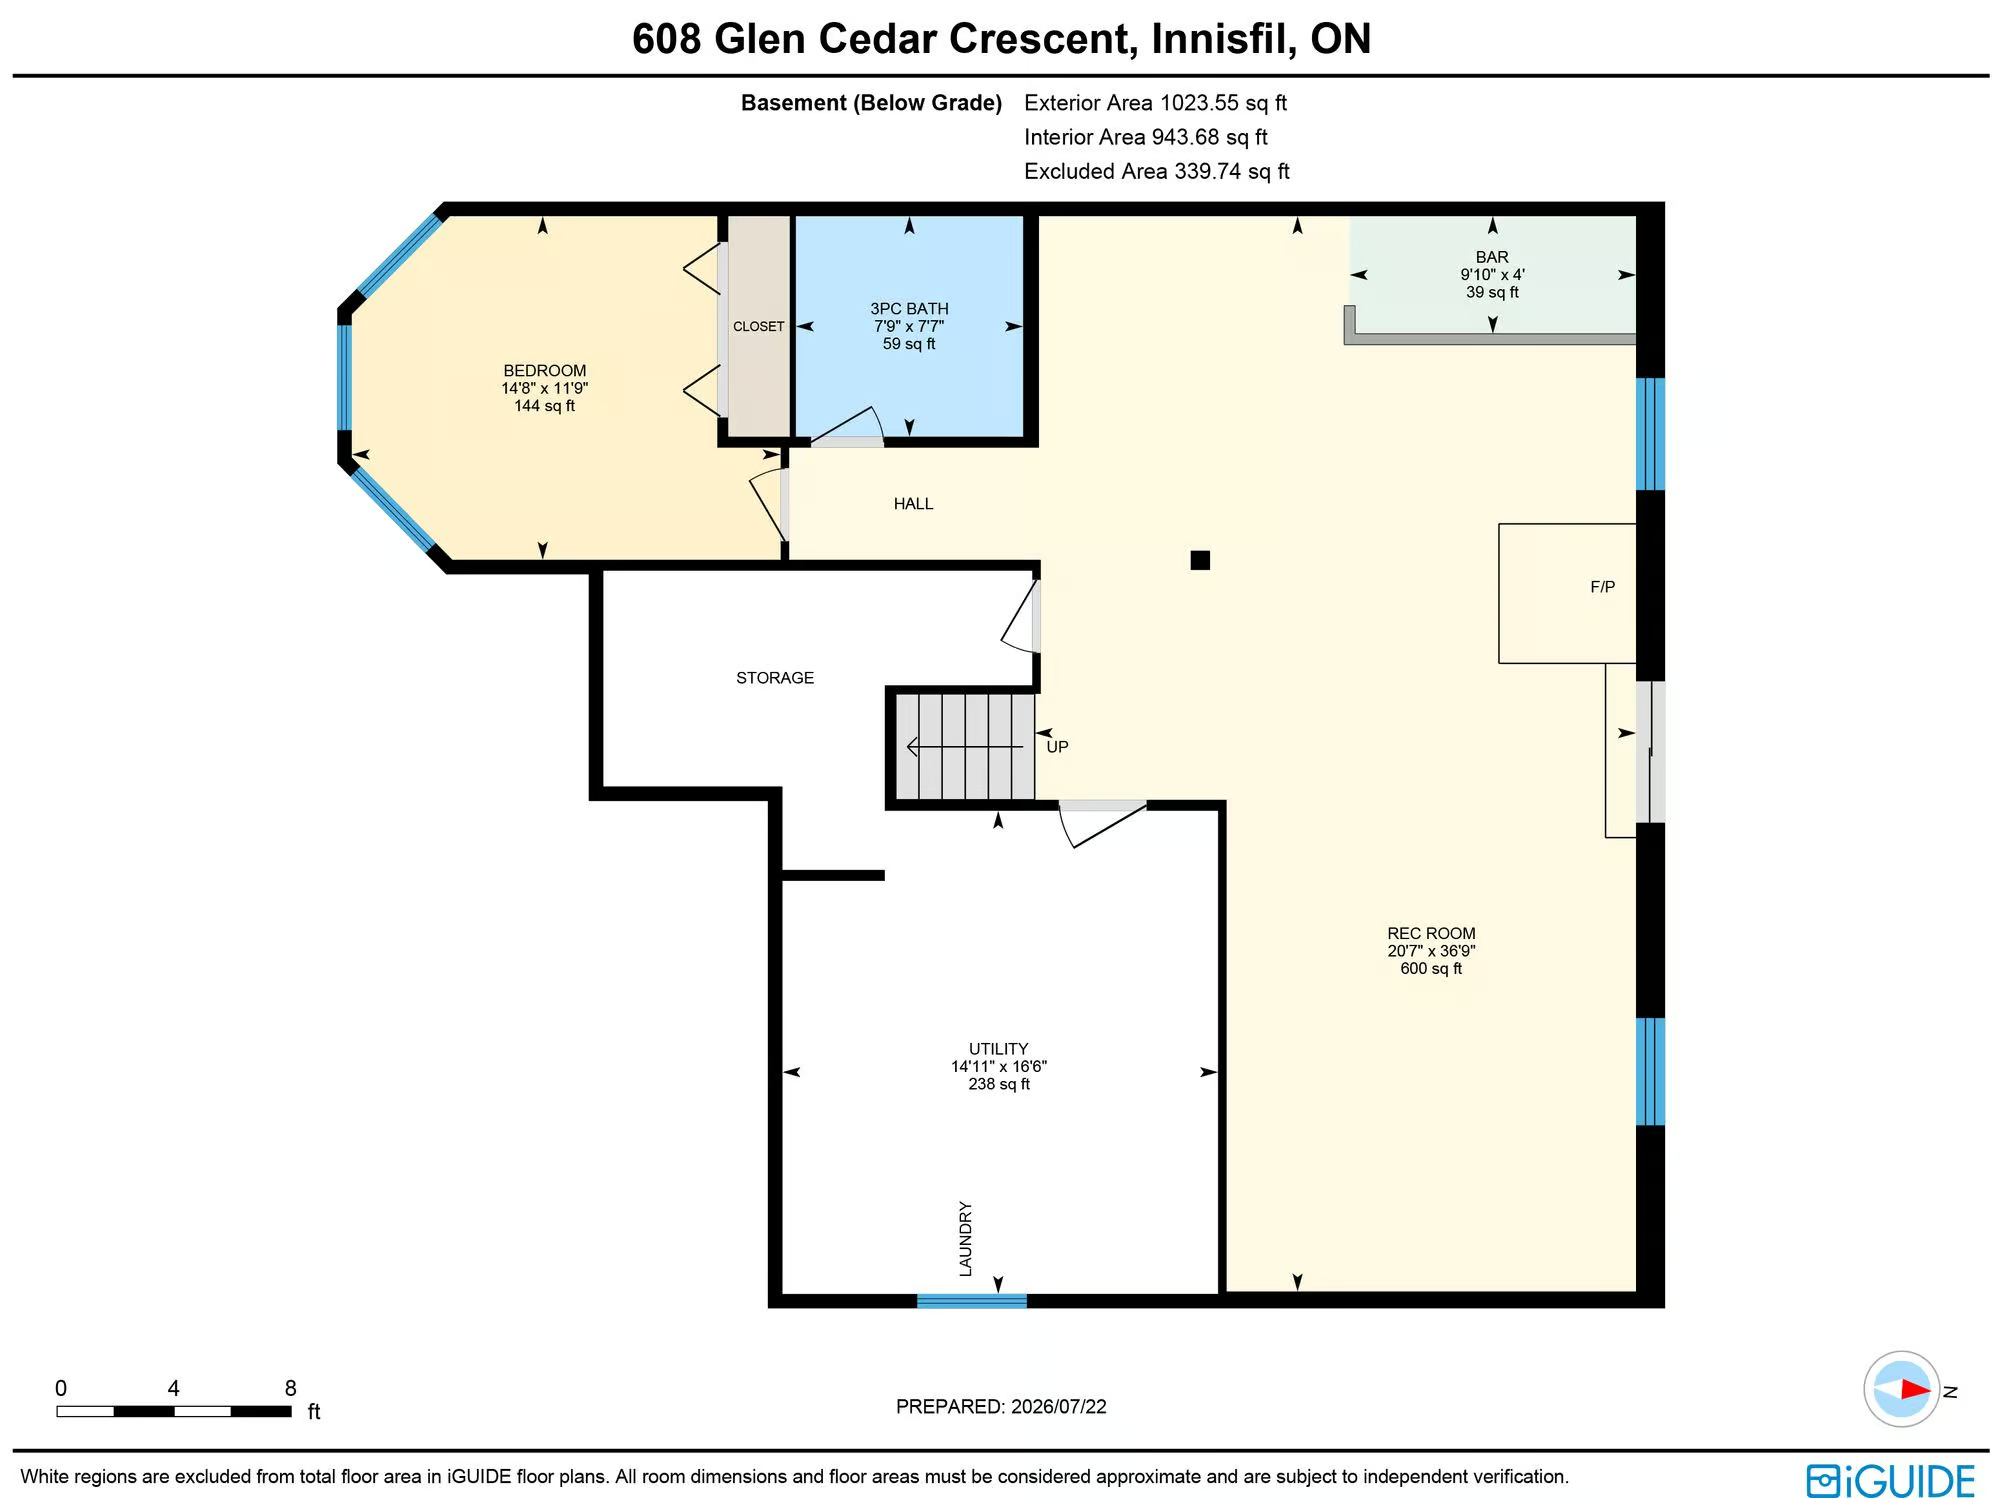
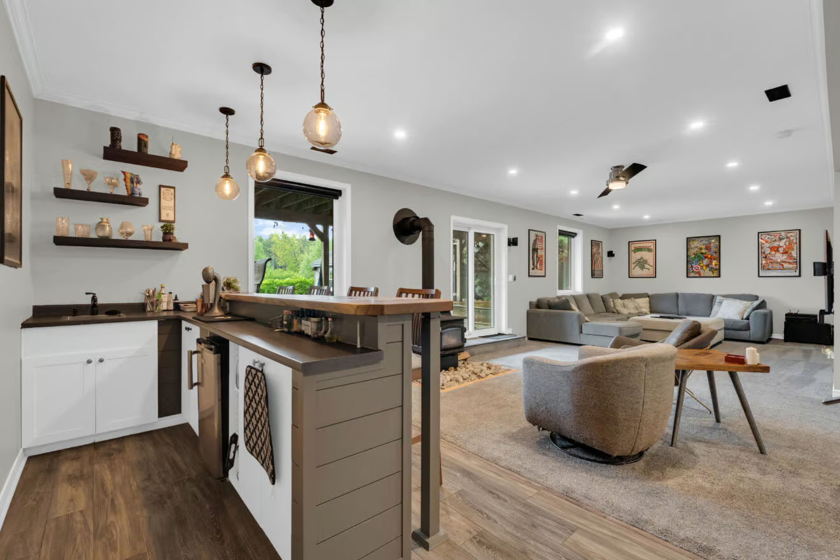
Downstairs, the finished walkout level is so bright that it barely feels like a basement. Oversized windows bring natural light across the recreation space, while the fourth bedroom has three bright windows of its own. Movie marathons, Super Bowl parties and late-night hangs with friends all fit easily here, with crown moulding, modern lighting, plush broadloom, hardwired surround sound, a wood stove and a custom wet bar built for nights that run late. A full bathroom and large utility room complete the lower level.
With trails, golf, shopping, Friday Harbour Resort & Leonard’s Beach all within easy reach, this is a home that turns ordinary weekends into something you actually look forward to.