Open House Details
Virtual Tour
Property Description
UPDATED FAMILY HOME WITH STYLISH FINISHES, TWO FIREPLACES, A FINISHED BASEMENT & AN ENTERTAINER’S BACKYARD!
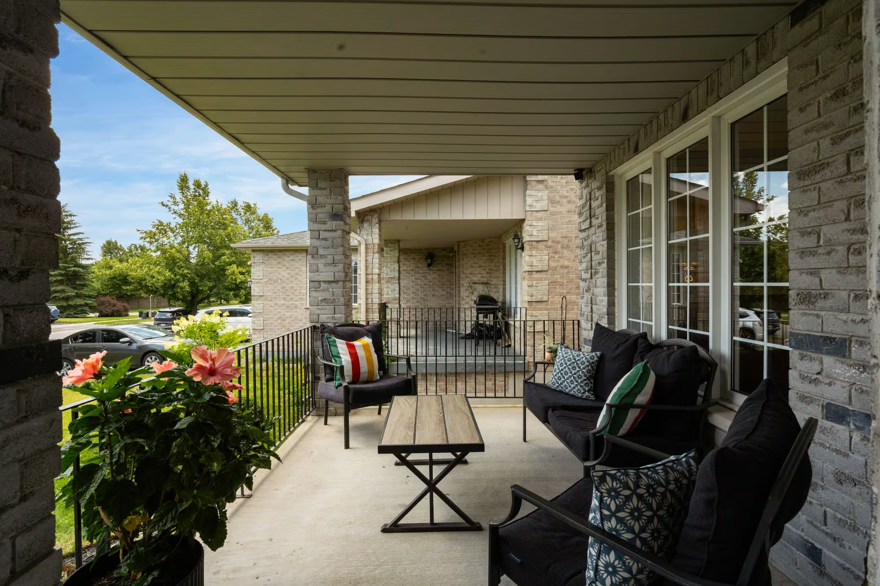
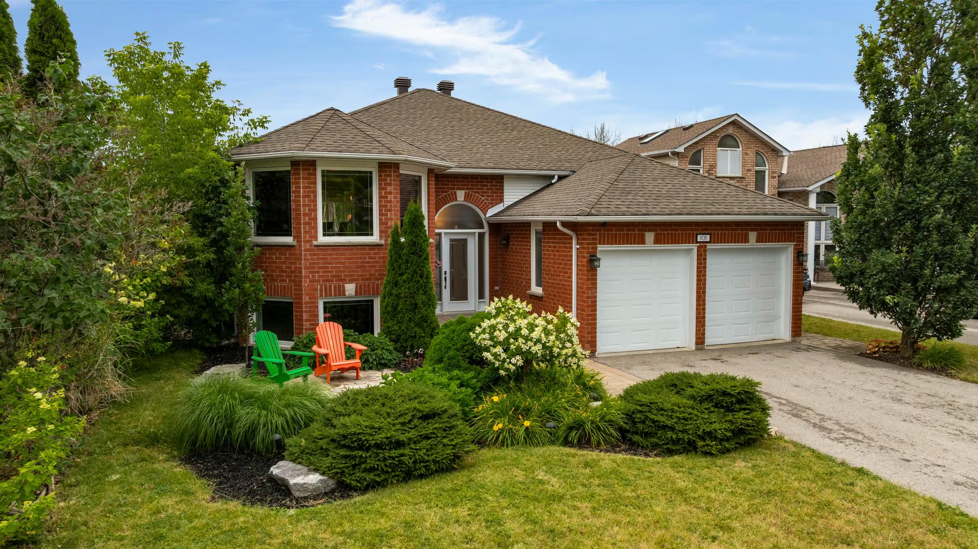
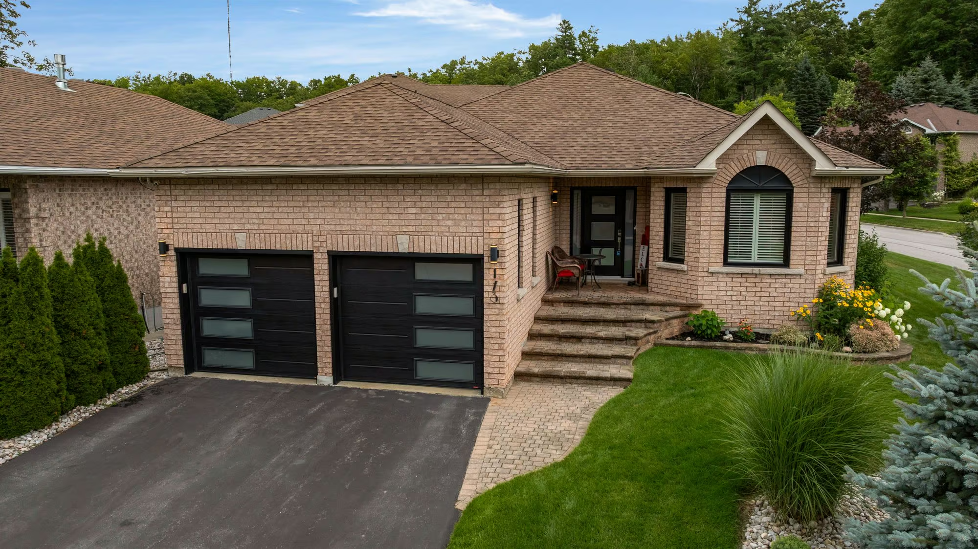
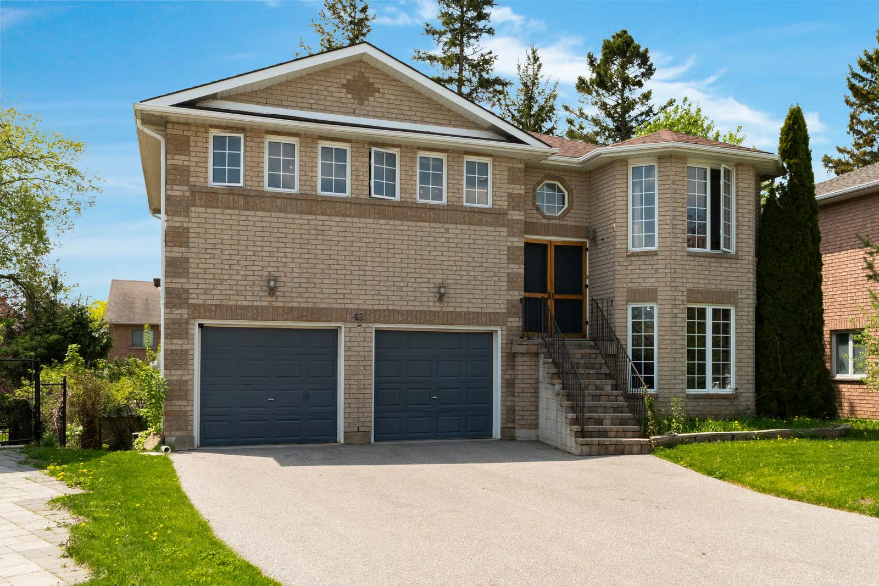
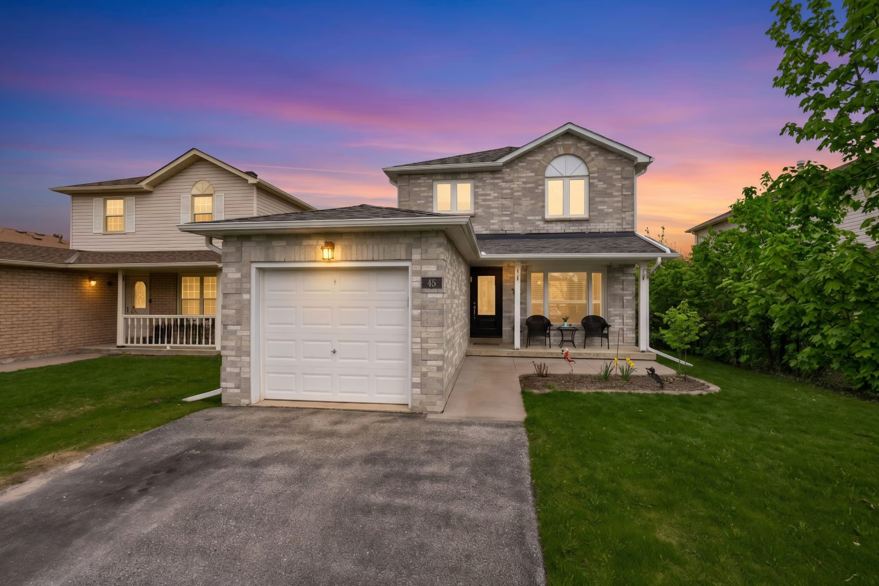
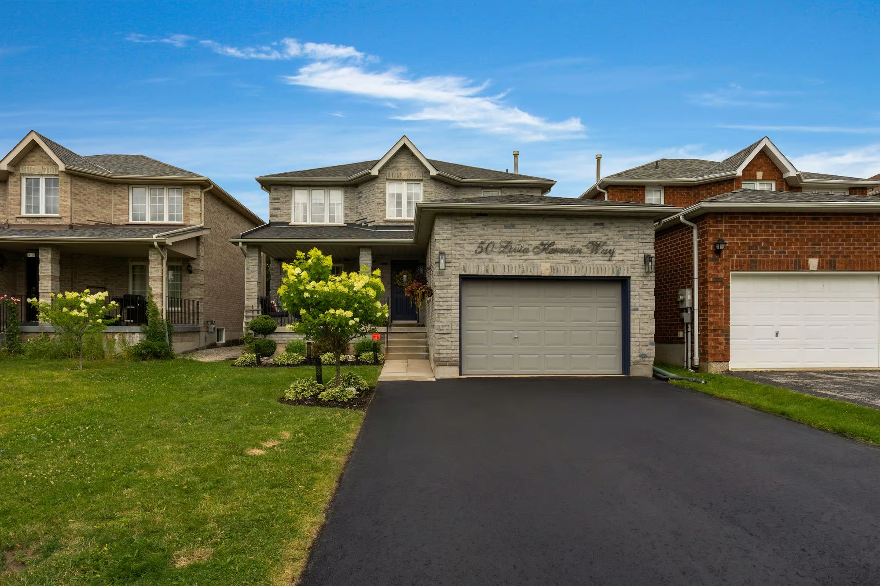
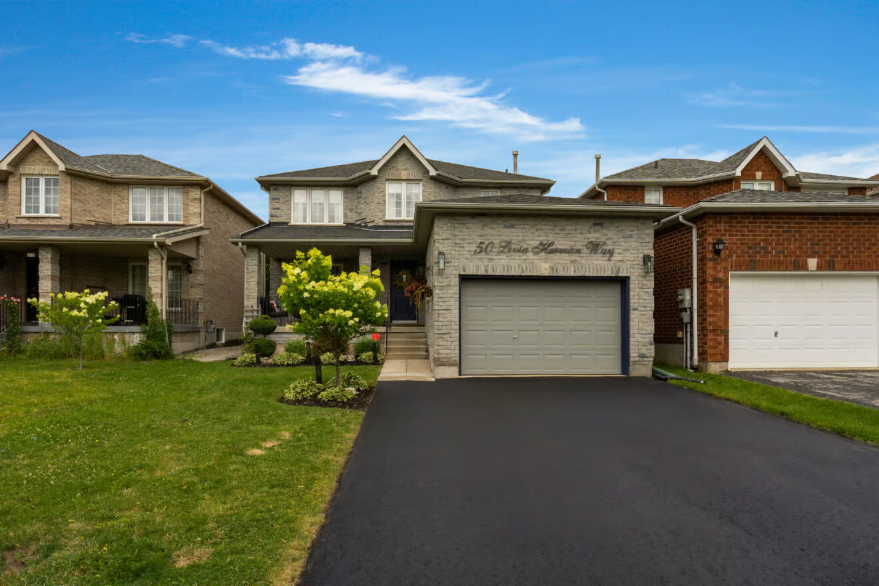
This is a home that feels cared for before you even reach the front door. The all-brick exterior, landscaped garden and covered porch create a warm first impression, while more than 1,700 sq ft above grade and a finished basement give the home plenty of room for life to unfold. An attached 1.5-car garage with inside entry also provides useful storage and an easier arrival in every season.
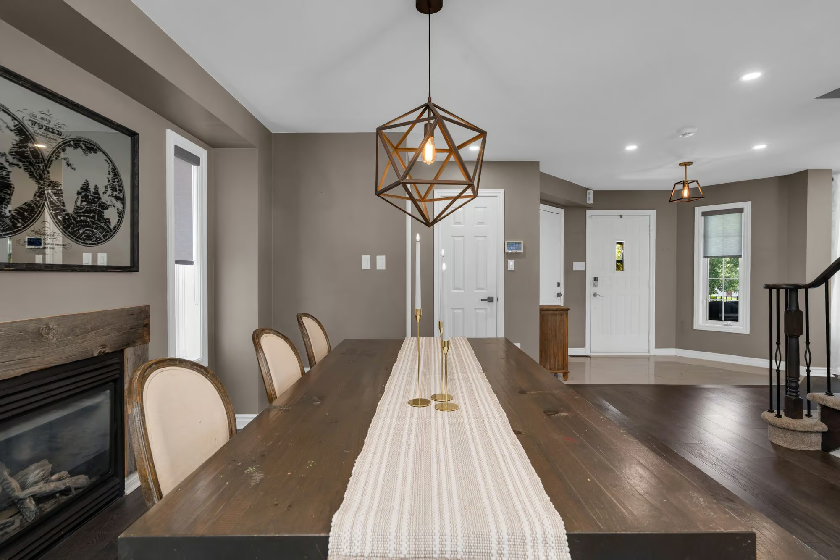
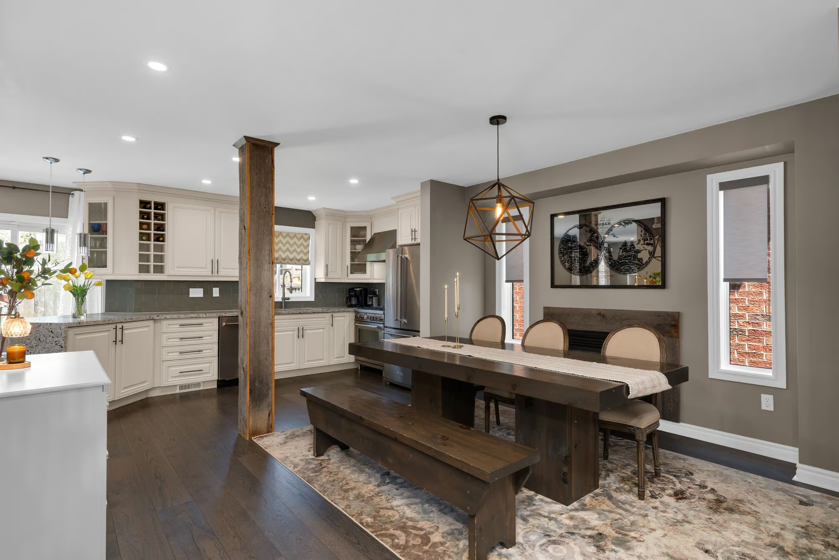
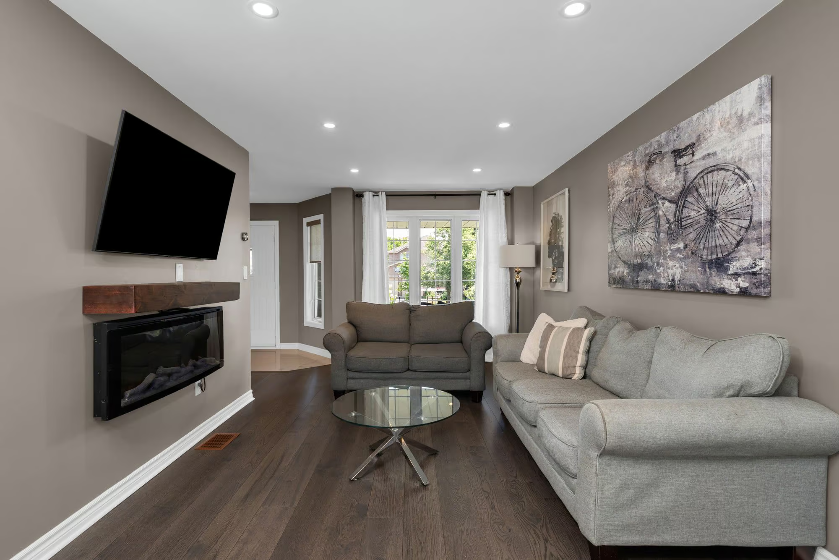
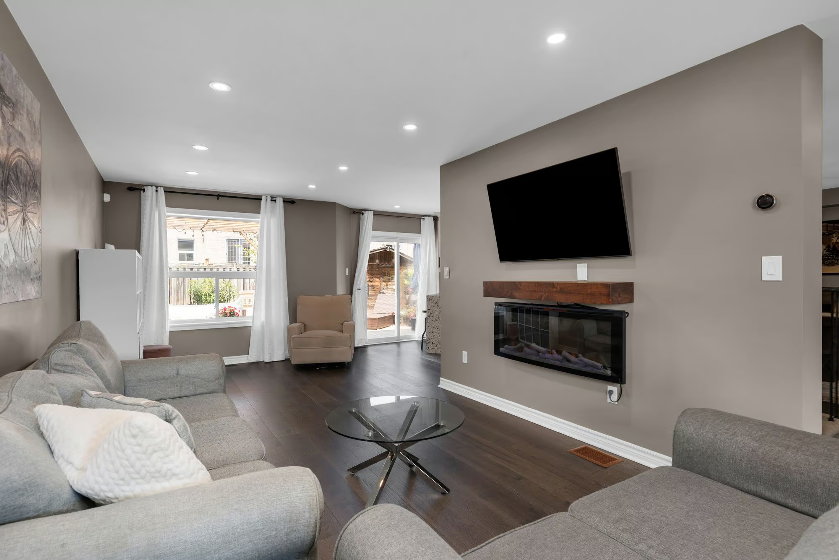
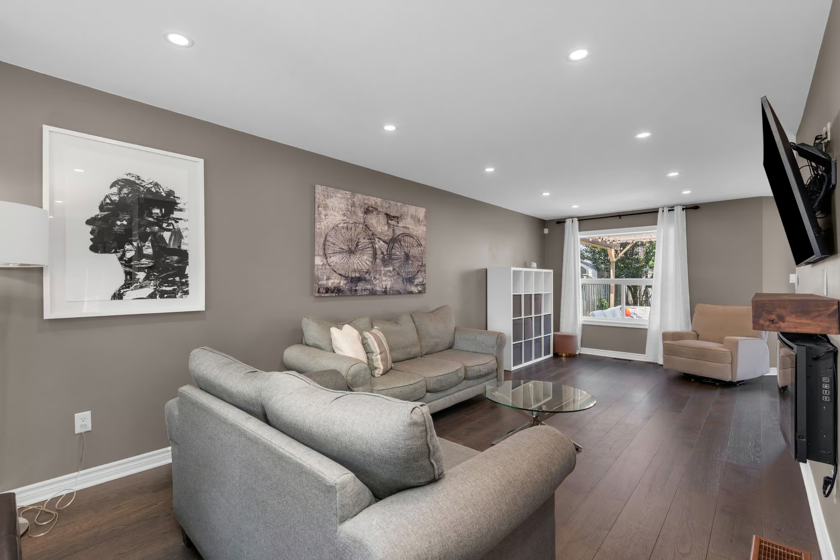
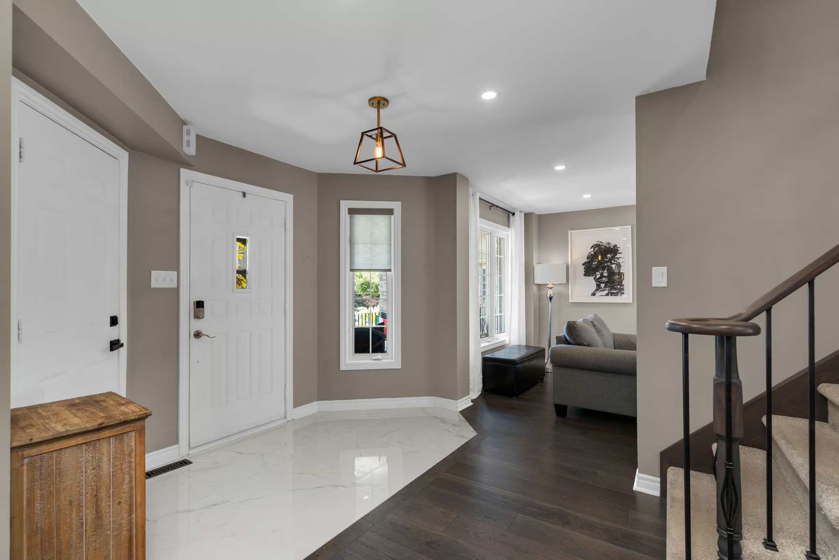
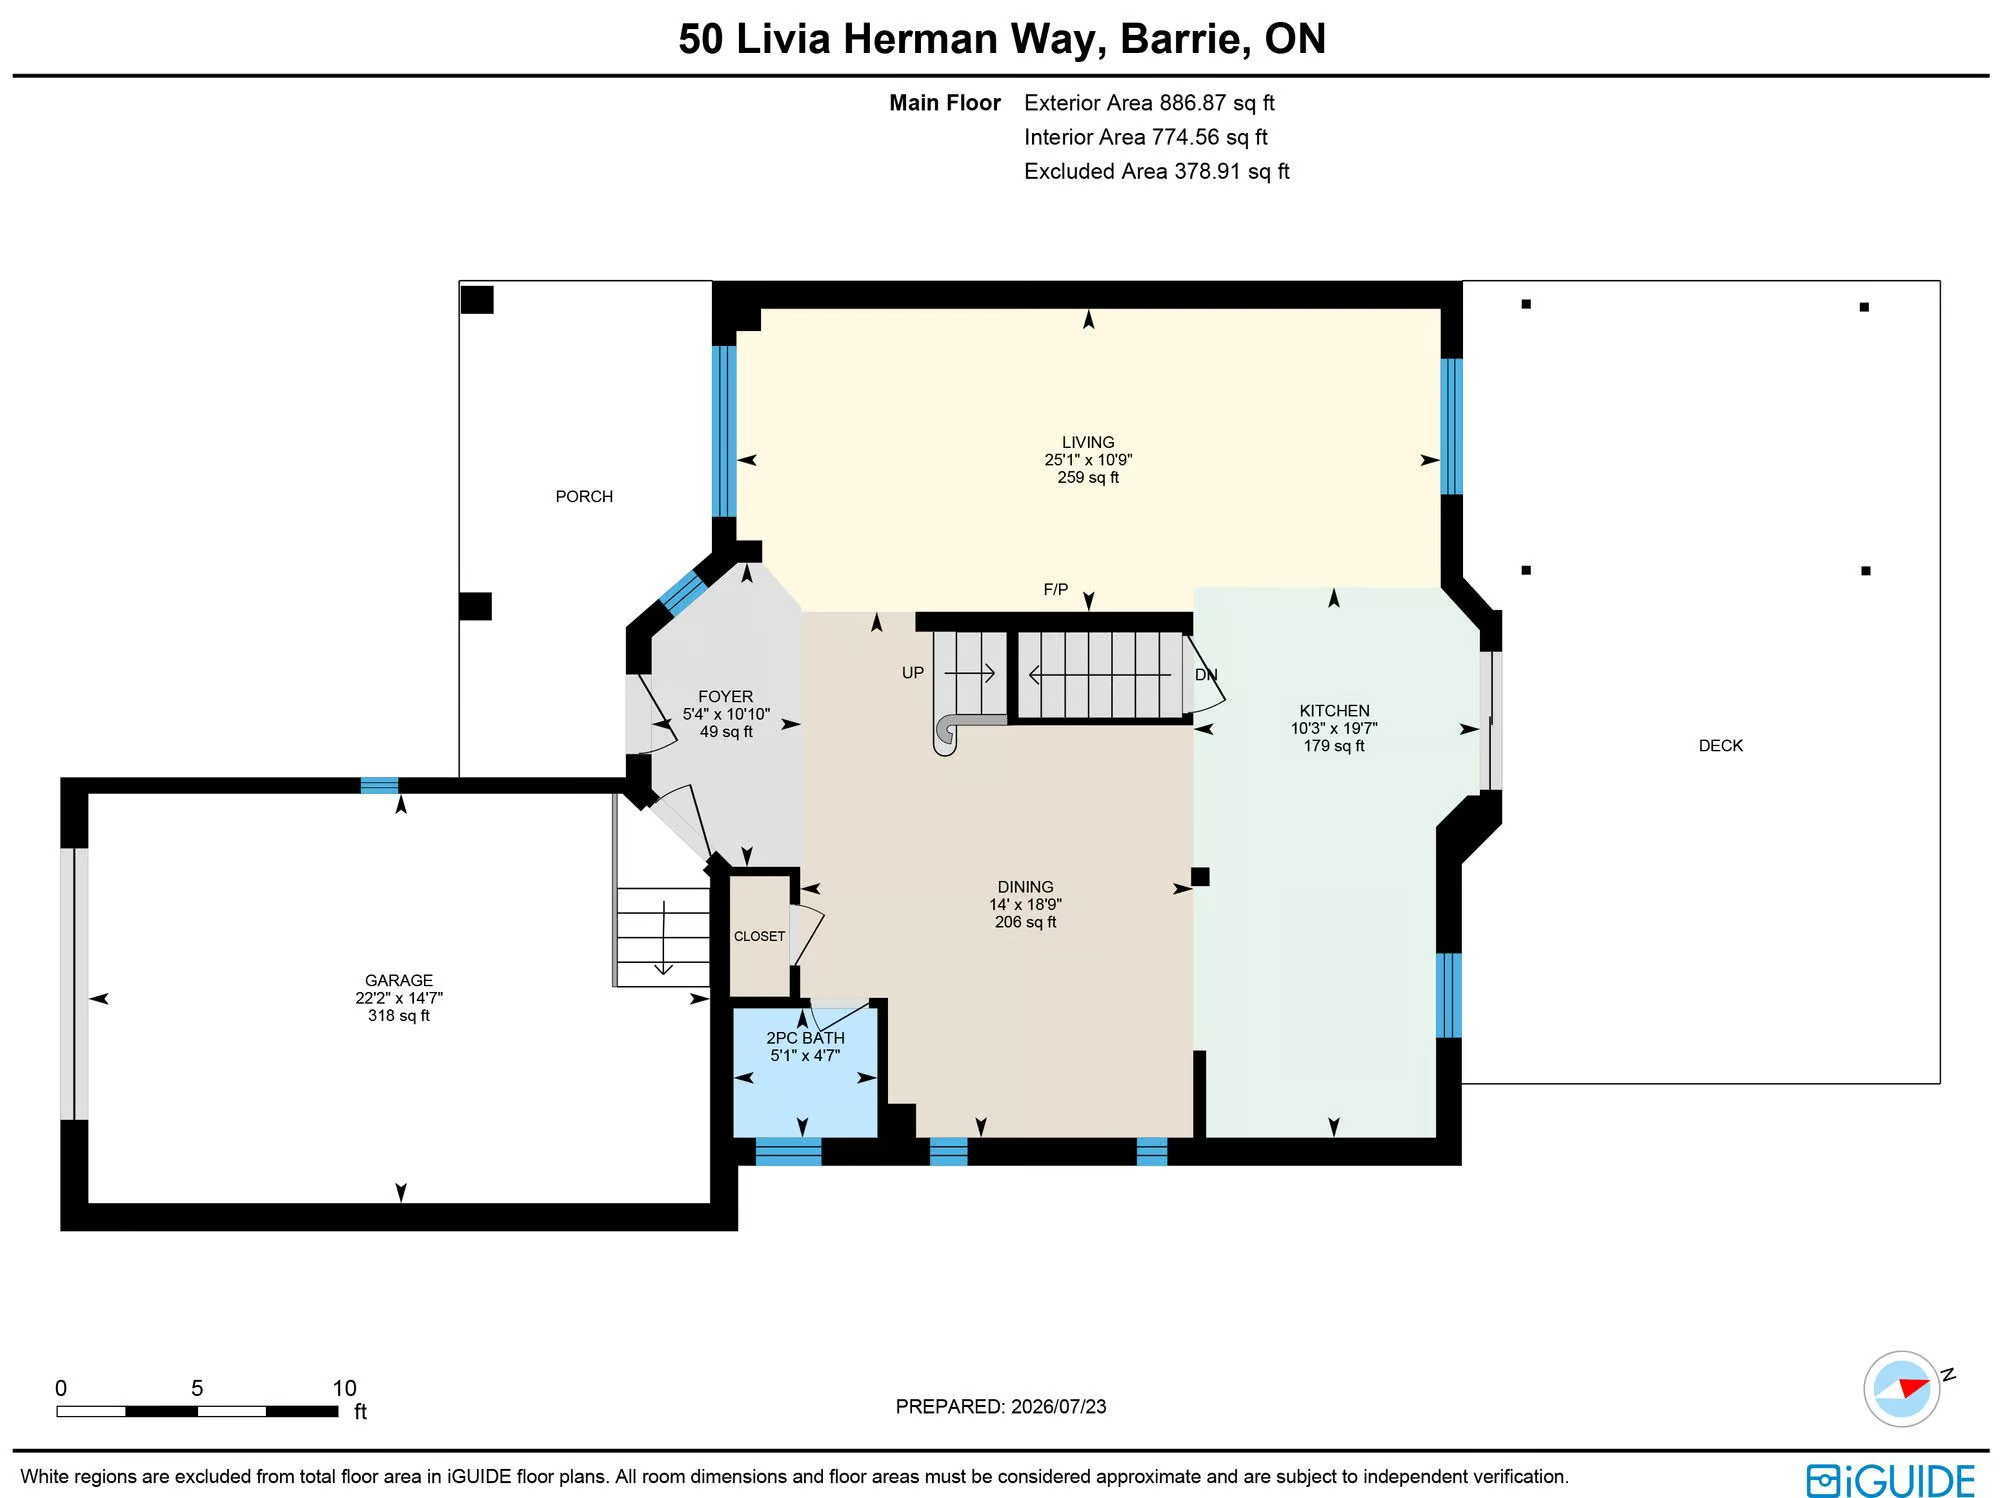
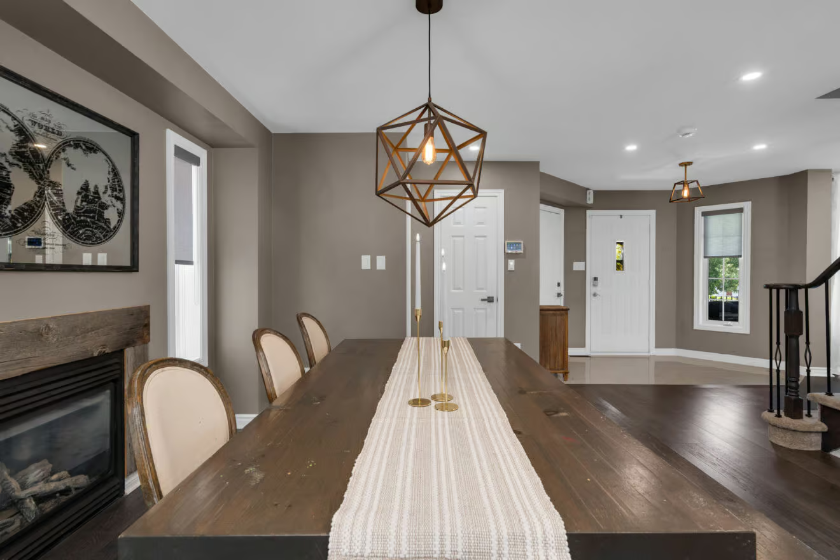
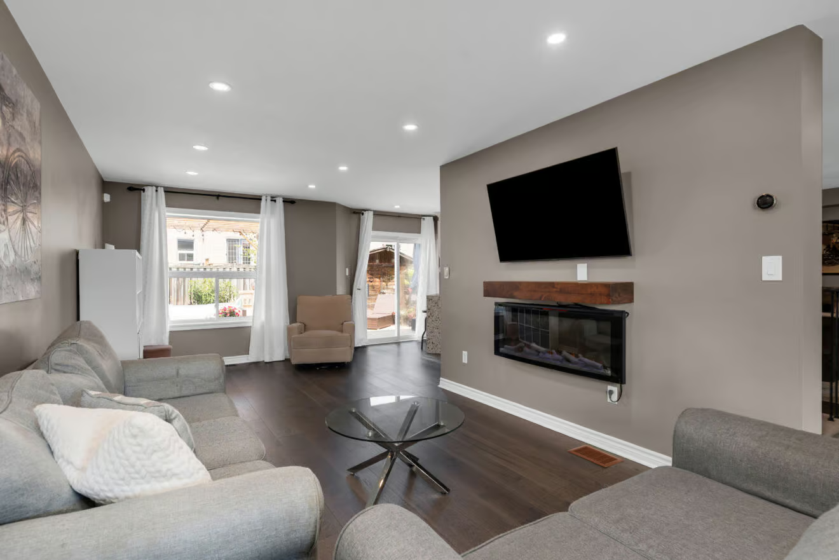
The main level opens with 7-inch engineered plank flooring, smooth ceilings and pot lights, while fresh paint and custom window treatments give the space a current, finished look. The generous living room is lined with oversized windows and centred around an electric fireplace, with a walkout that keeps the backyard close at hand. Across the hall, the dining room offers its own gas fireplace, creating a cozy setting for family meals and relaxed evenings. A powder room near the foyer completes the level.
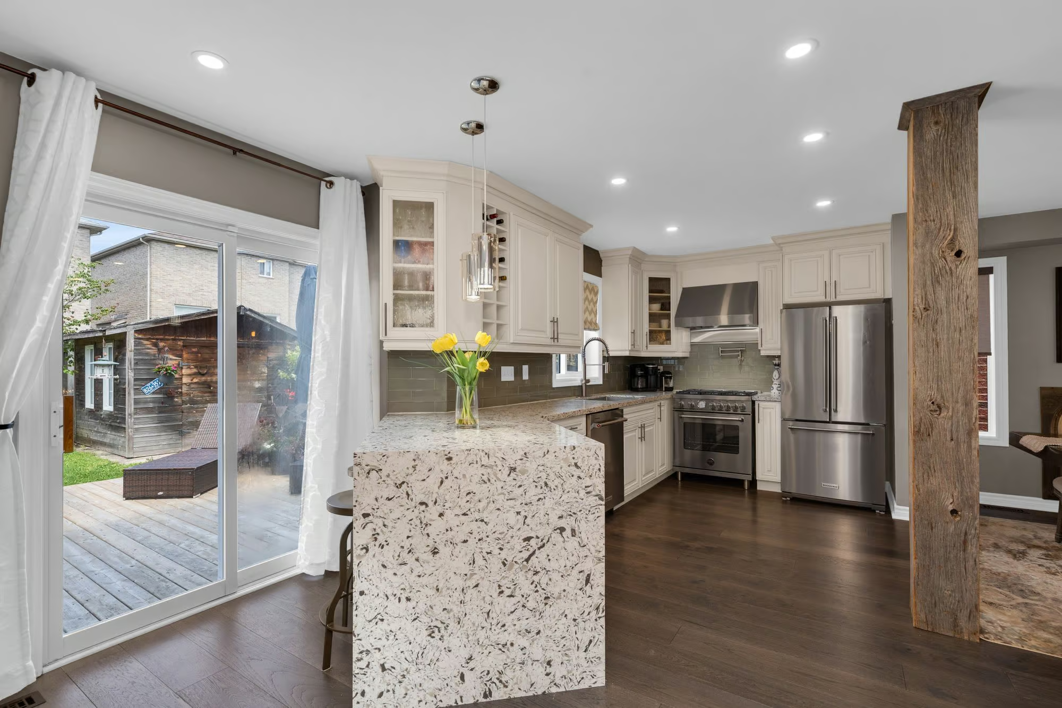
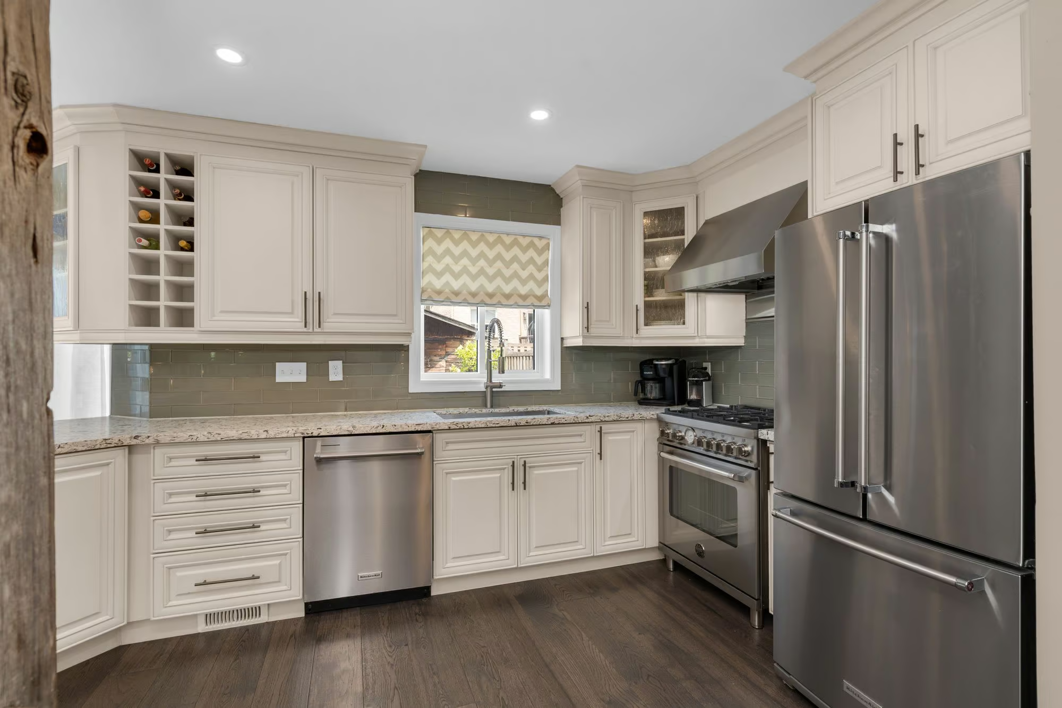
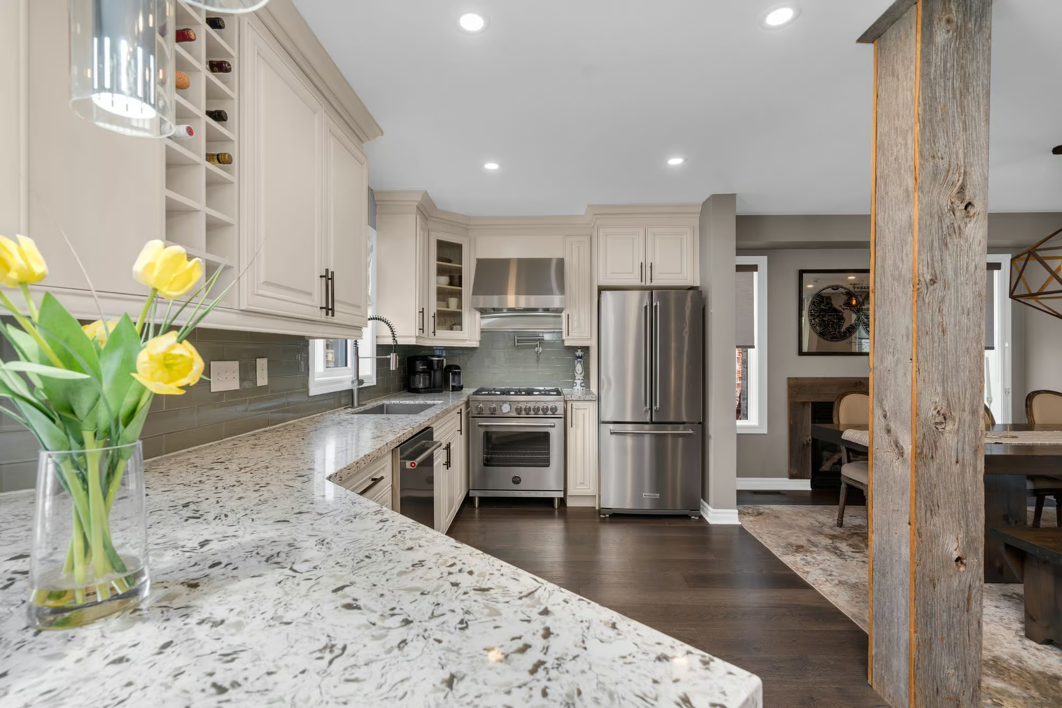
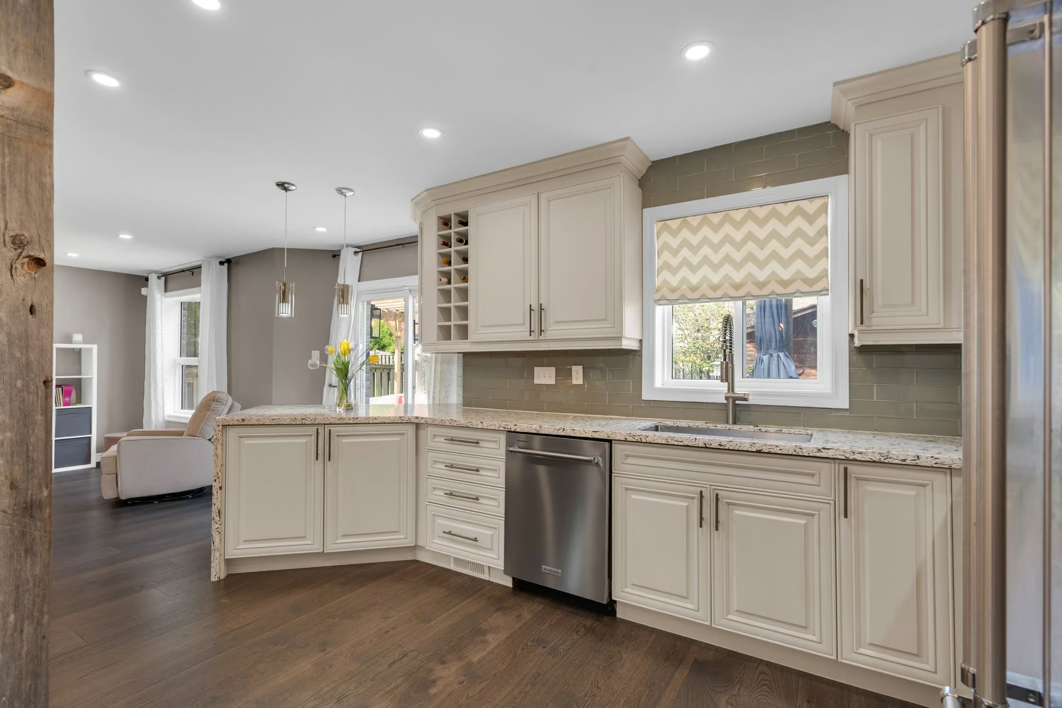
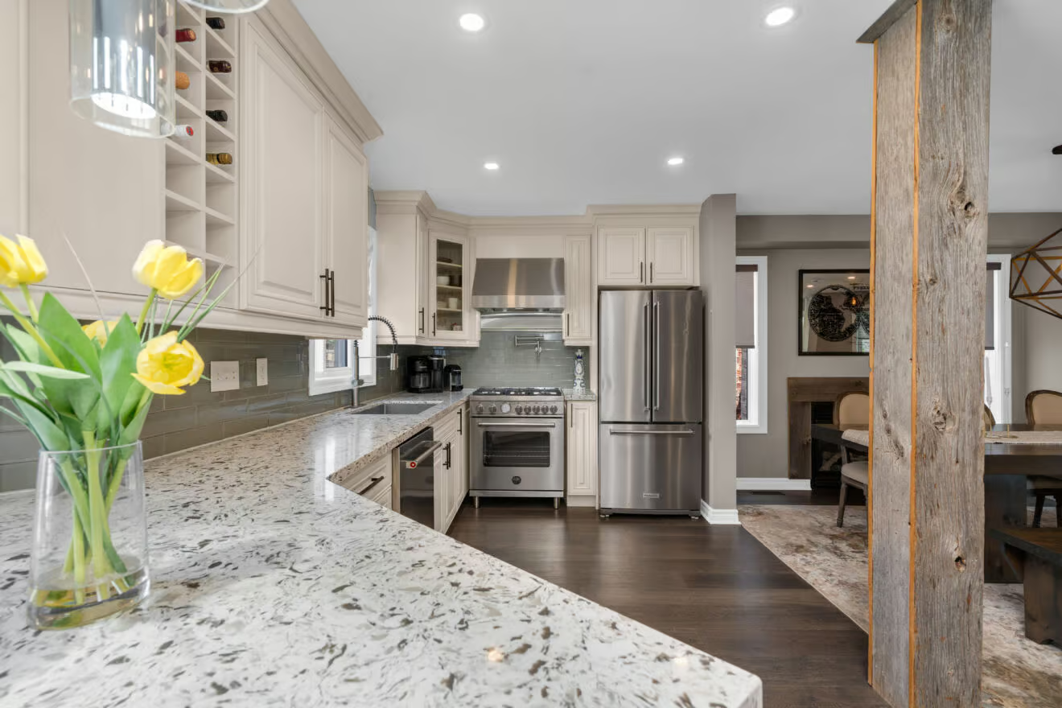
The kitchen has been thoughtfully updated with quartz counters and detailed cabinetry topped with crown moulding. Built-in wine storage, a breakfast peninsula and a statement range hood add character, while the pot filler and newer stainless steel appliances, including a gas range, make the space as practical as it is appealing. The open connection to the dining and living areas keeps the main floor flowing naturally from one room to the next.
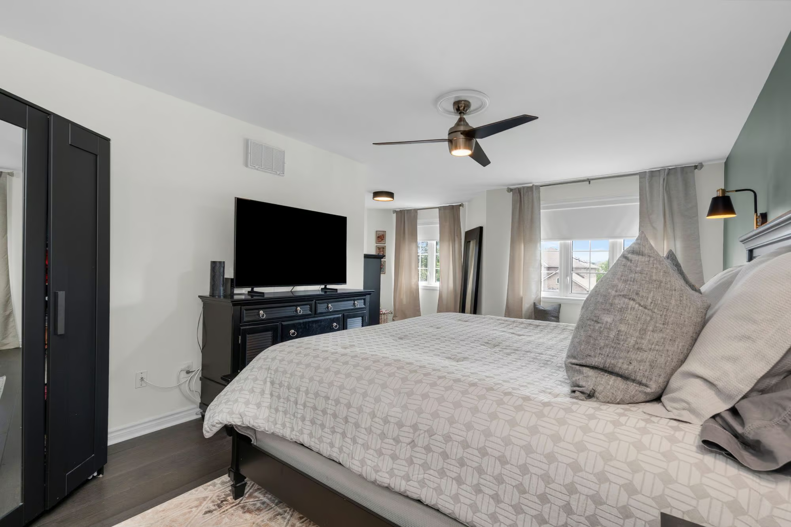
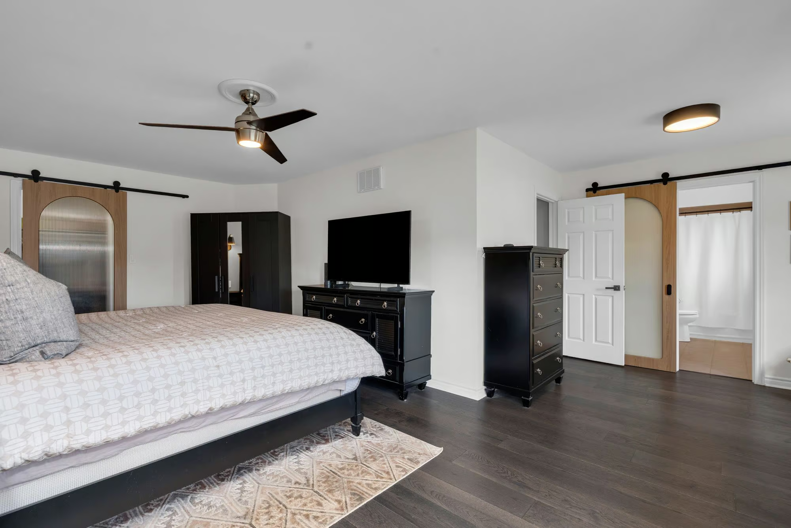
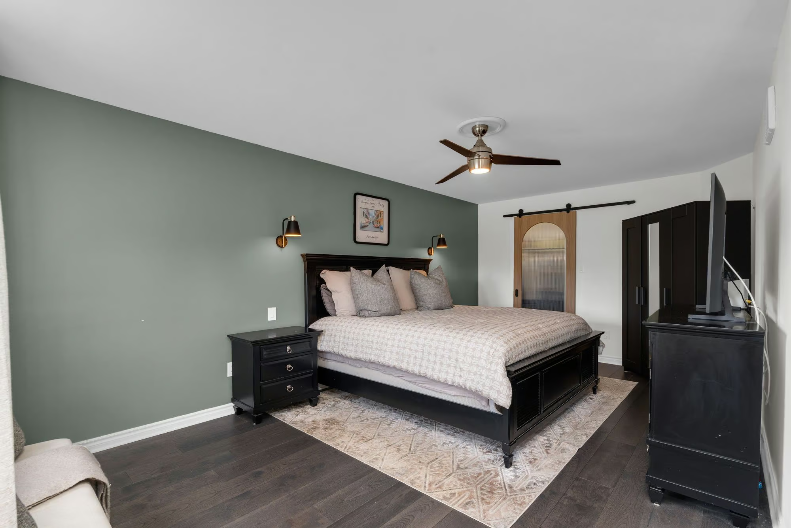
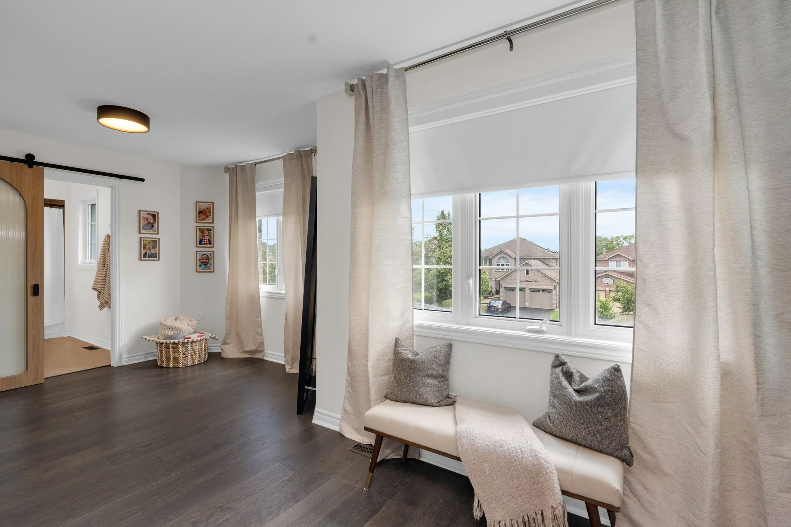
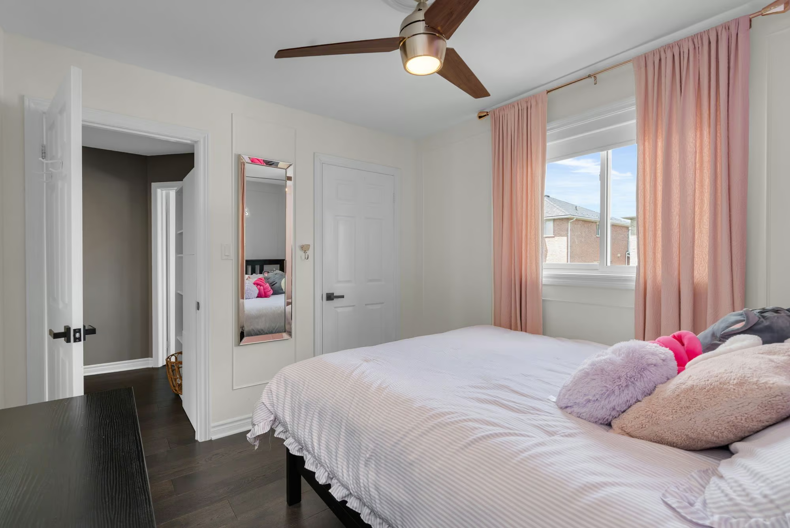
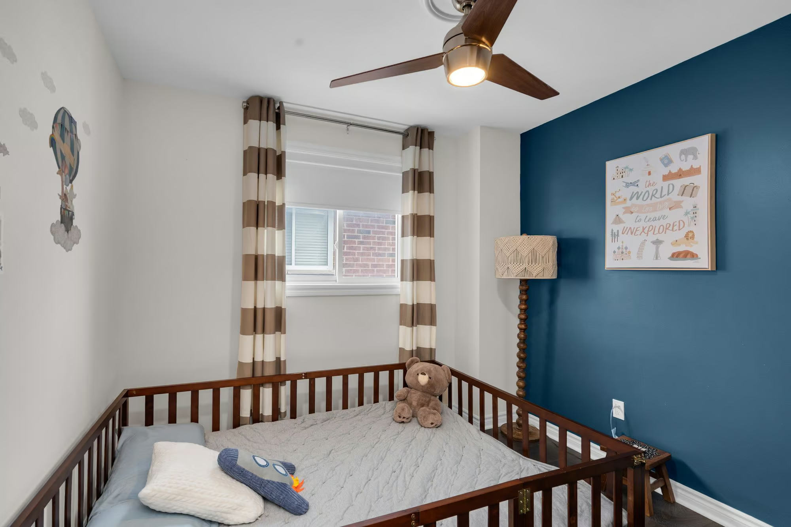
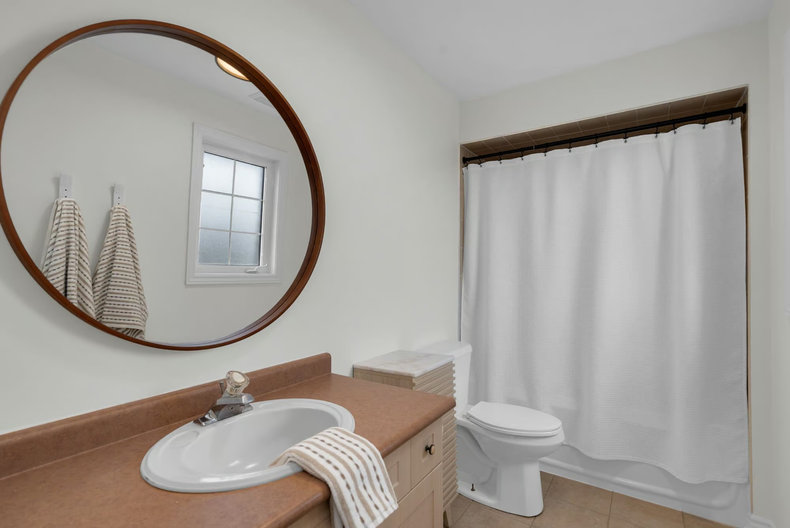
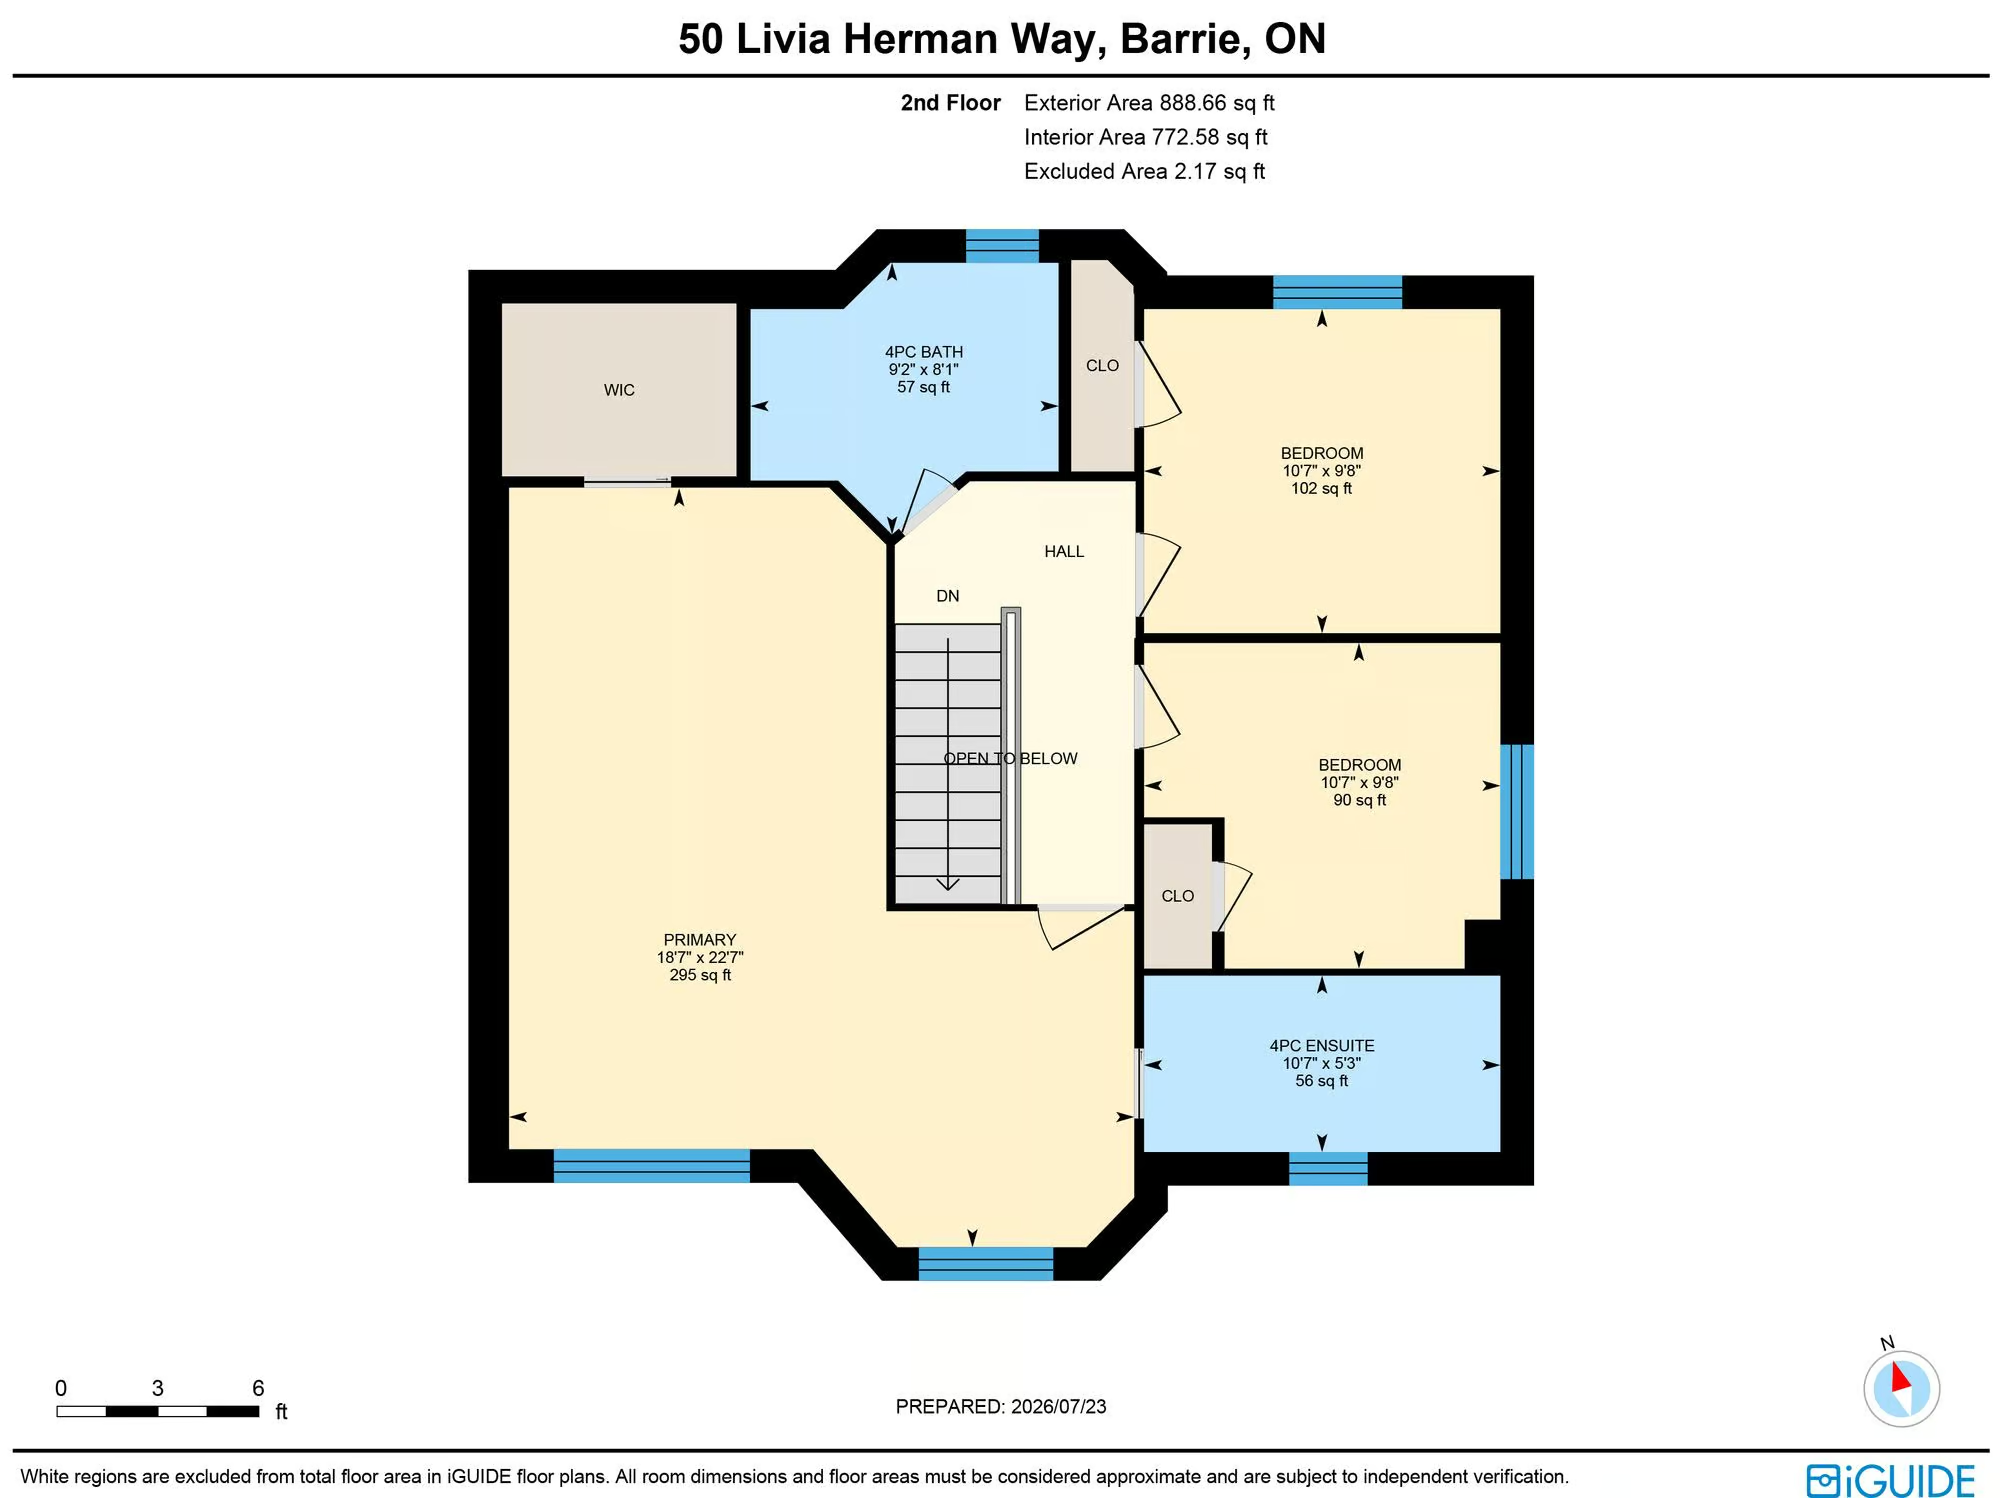
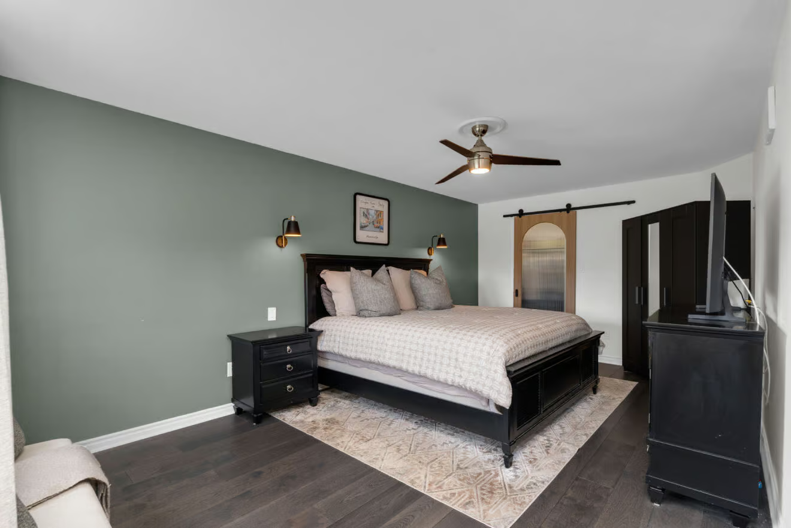
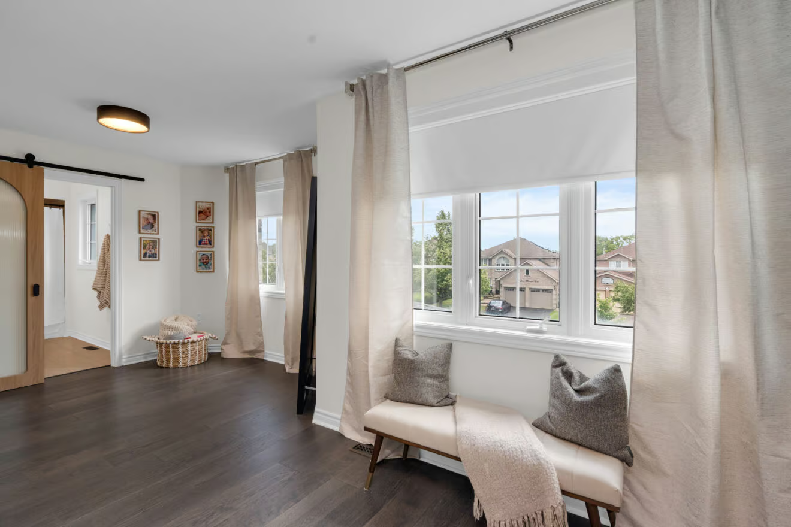
Upstairs, the expansive primary bedroom has room for a full king-sized suite, along with a walk-in closet and private 4-piece ensuite. Two additional bedrooms and a second 4-piece bathroom complete the upper level, with custom bedroom doors and blackout blinds in all three bedrooms.
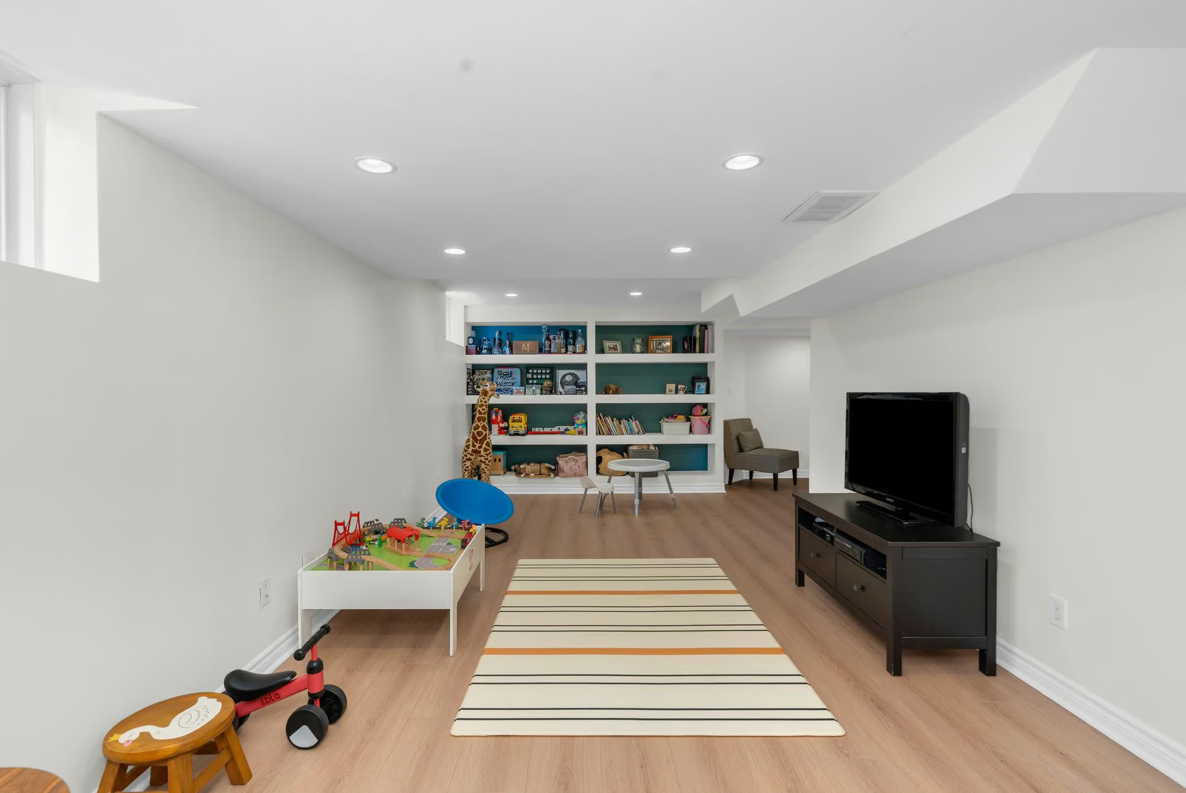
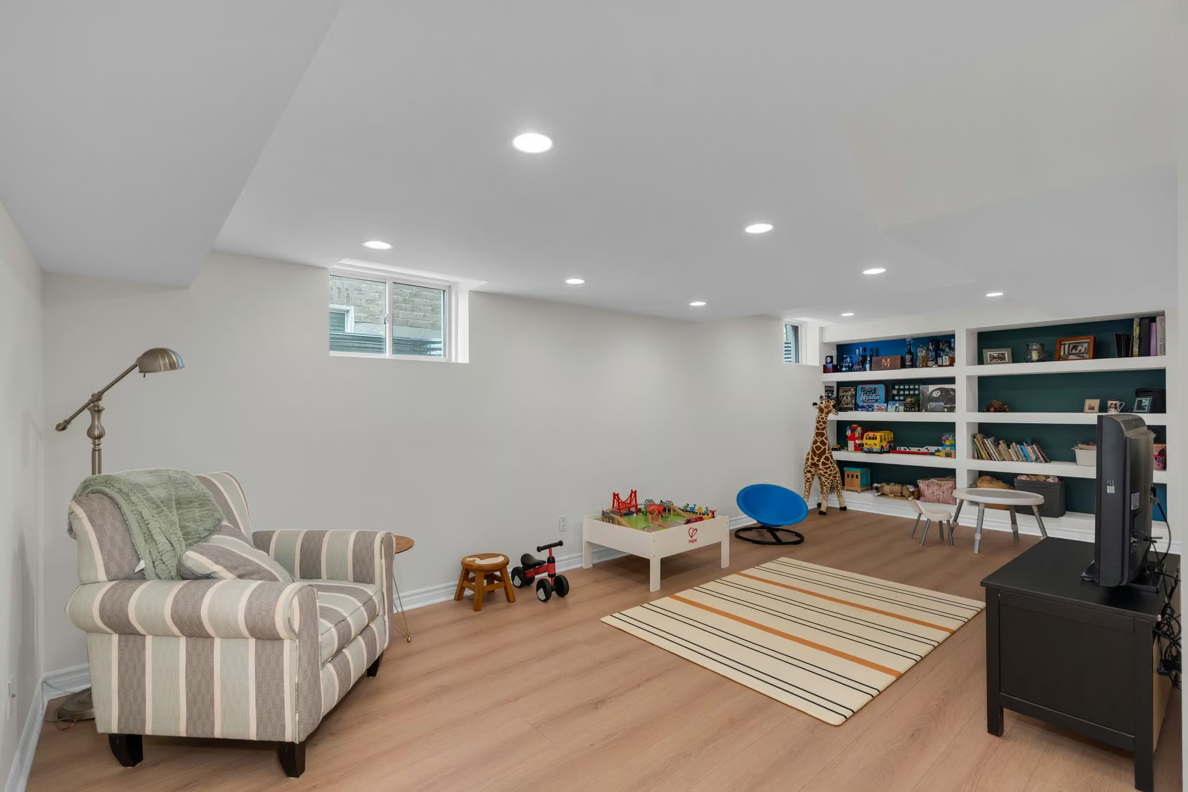
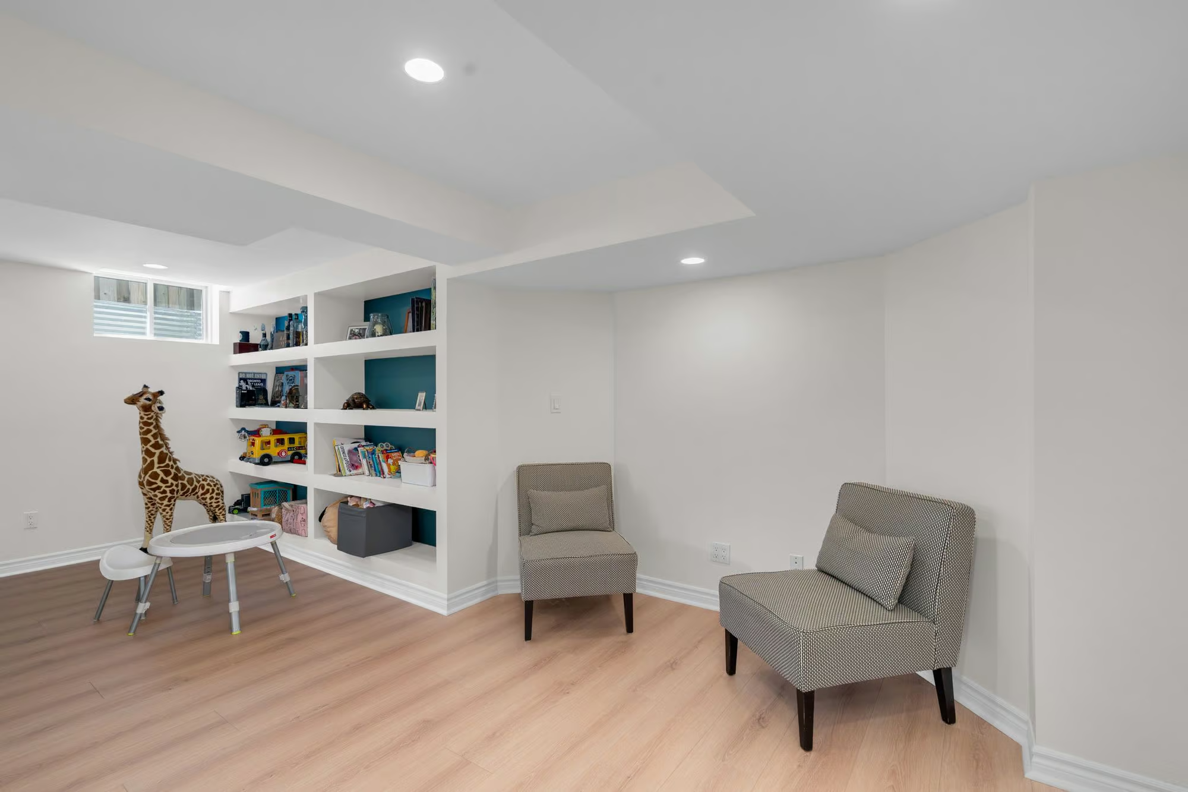
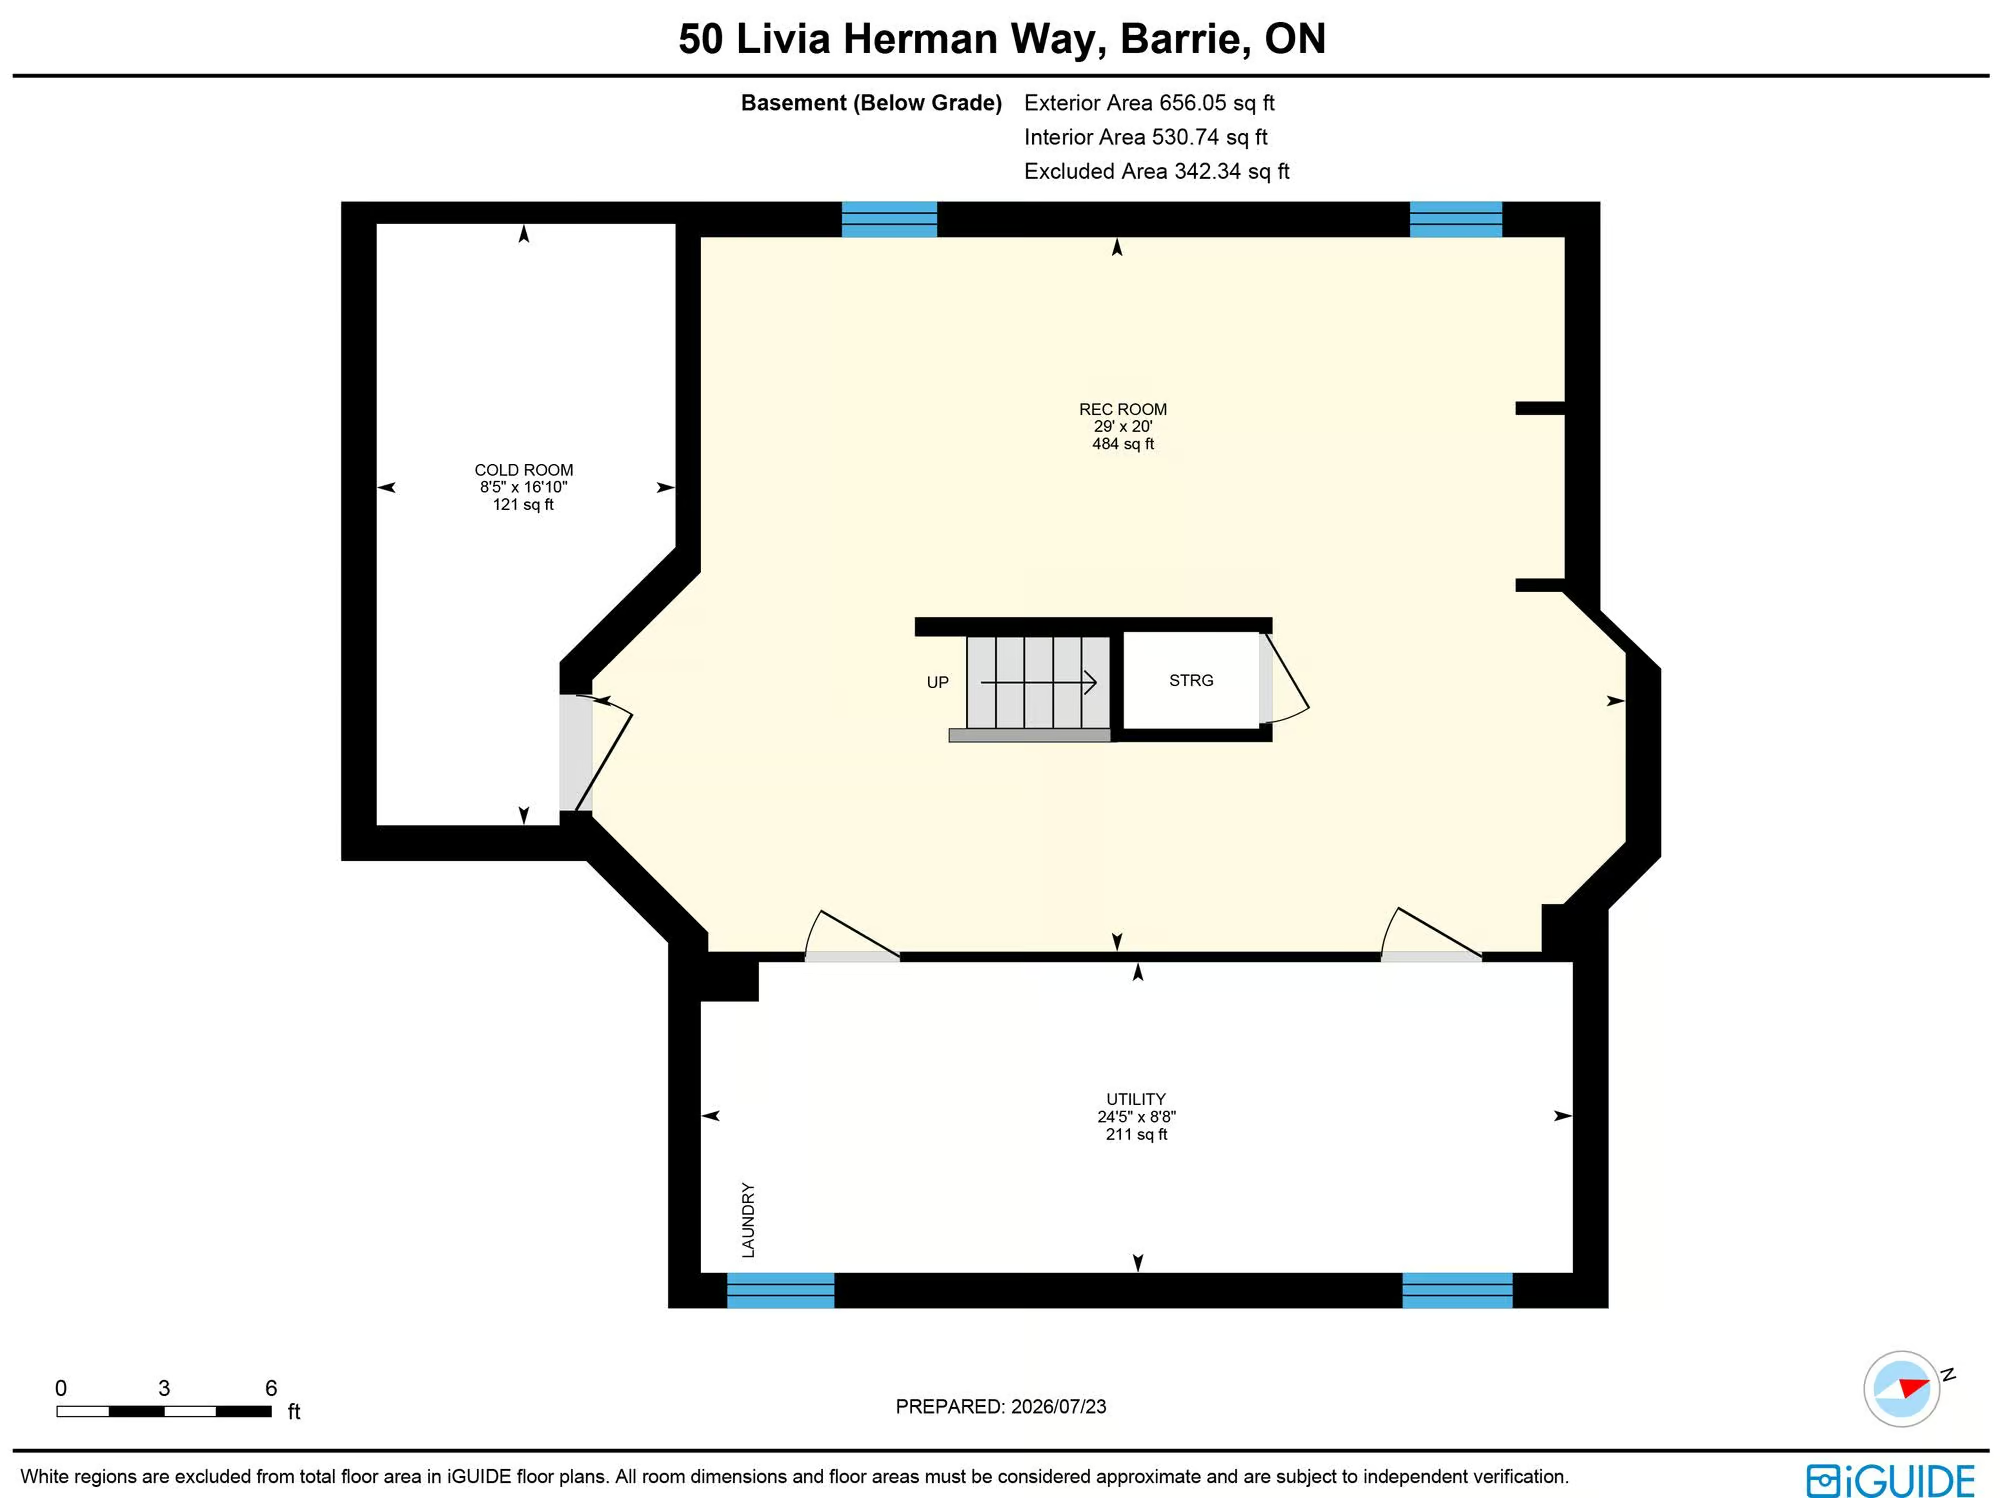
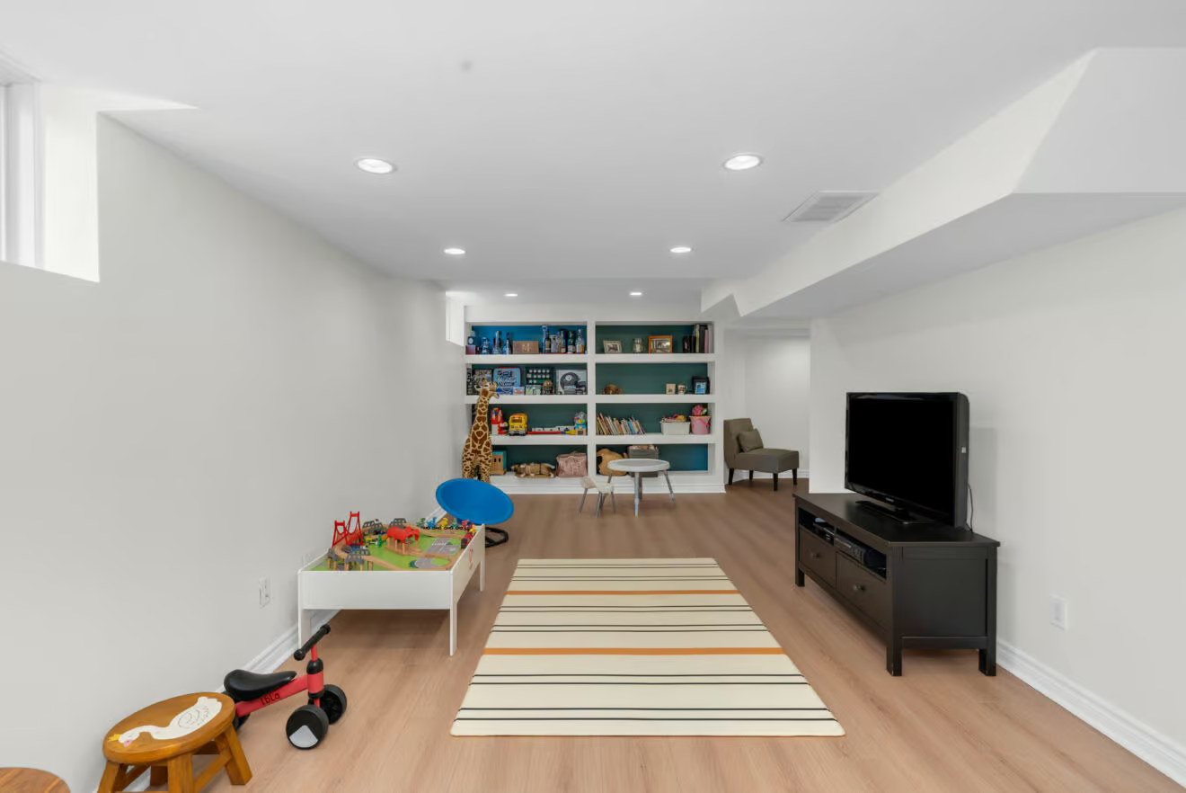
The finished basement adds a large recreation room with built-in shelving and enough space for movie nights, a playroom or a home office. The utility room includes laundry with the washer and dryer set on pedestals, while a separate cold room provides additional storage.
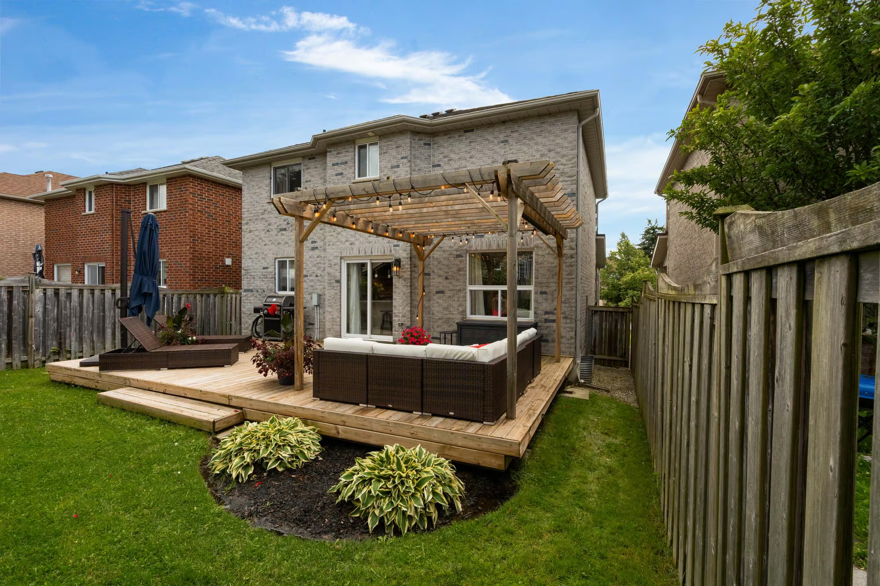
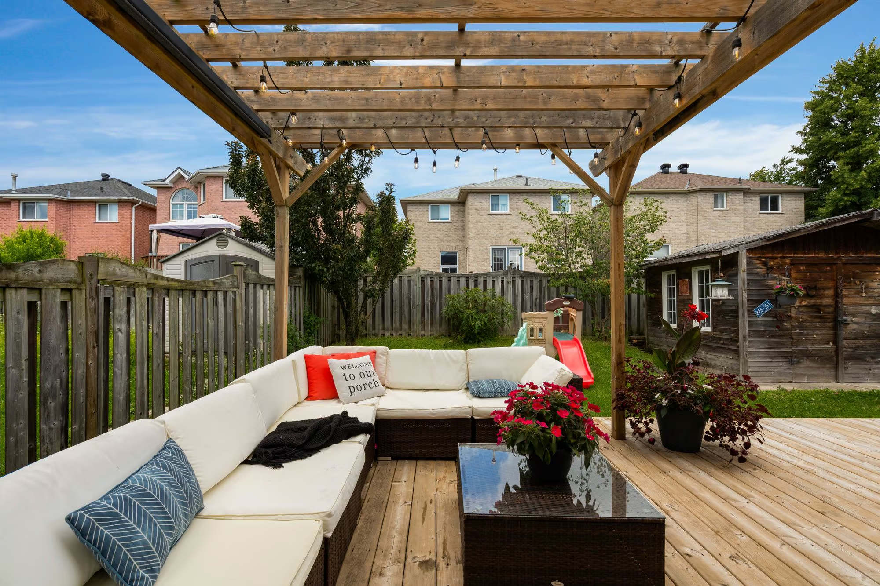
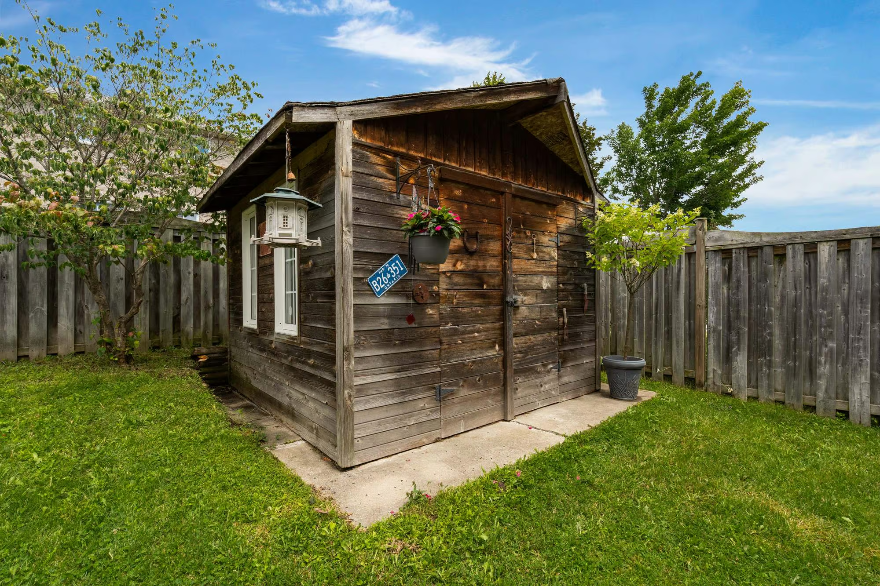
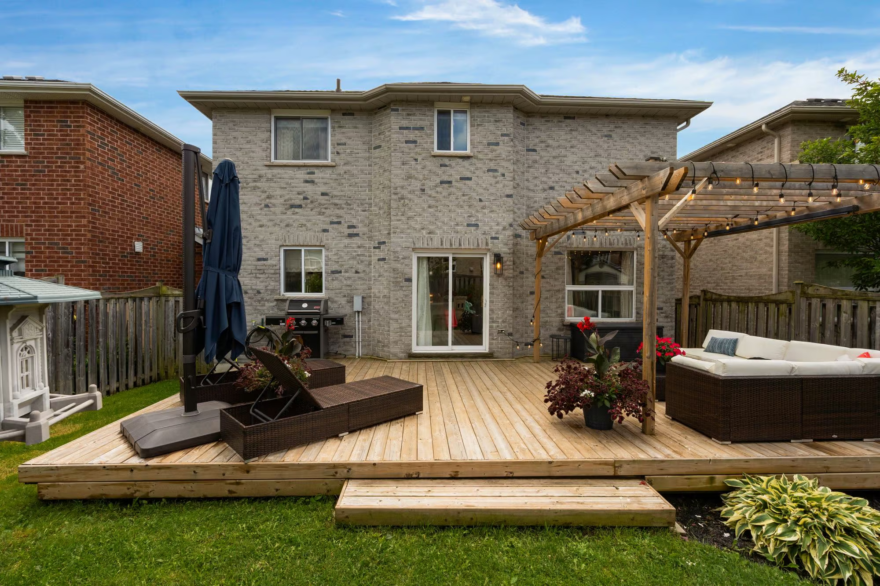
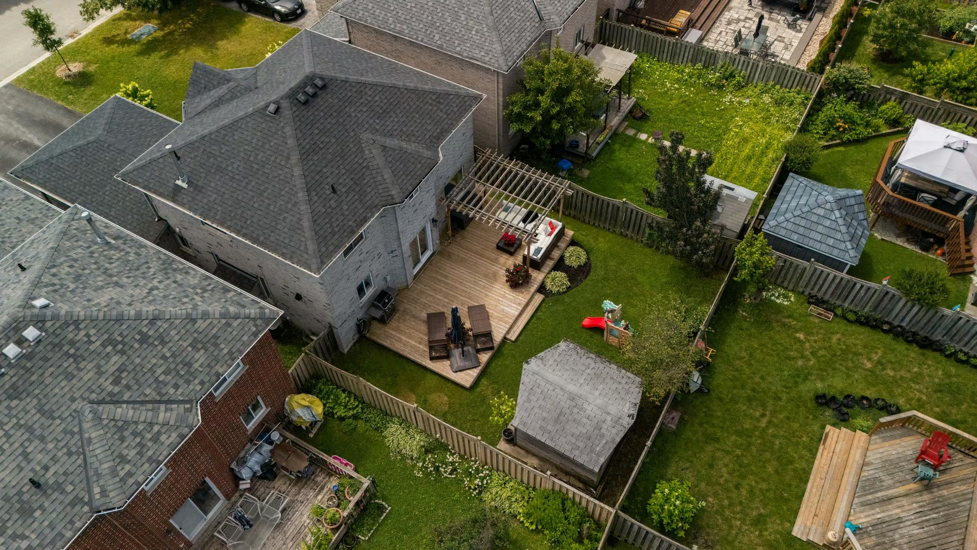
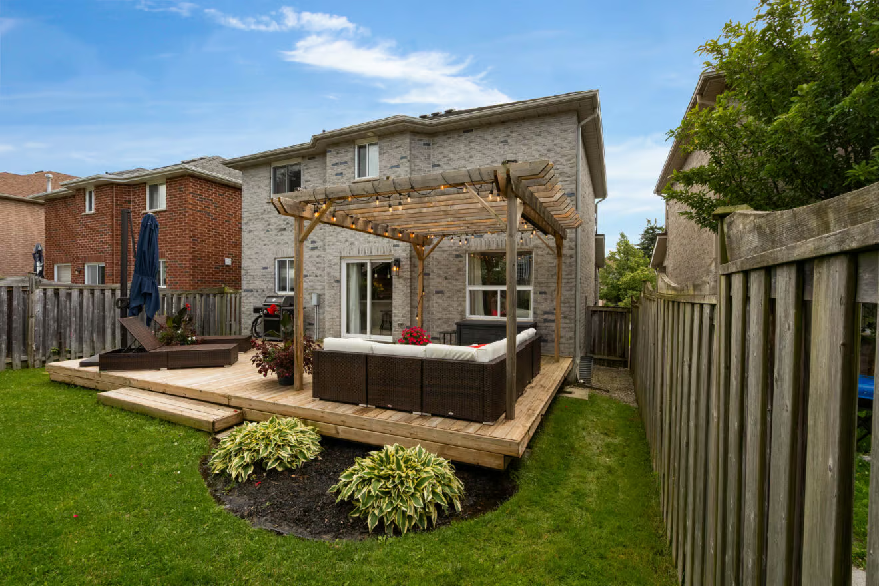
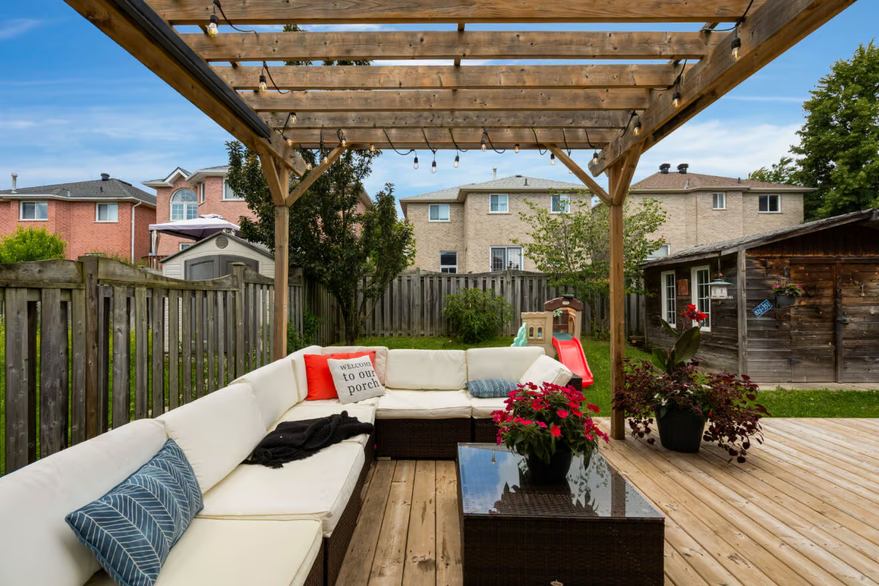
The backyard is ready for long summer afternoons on the 30 x 16 ft pressure-treated deck, where pergola lighting and a retractable panel screen create a defined outdoor living area. A gas barbecue line is already in place, the deck is wired for a hot tub, and the surrounding lawn leaves room for children or pets. Established gardens soften the setting, while the large shed adds practical storage with plenty of personality.
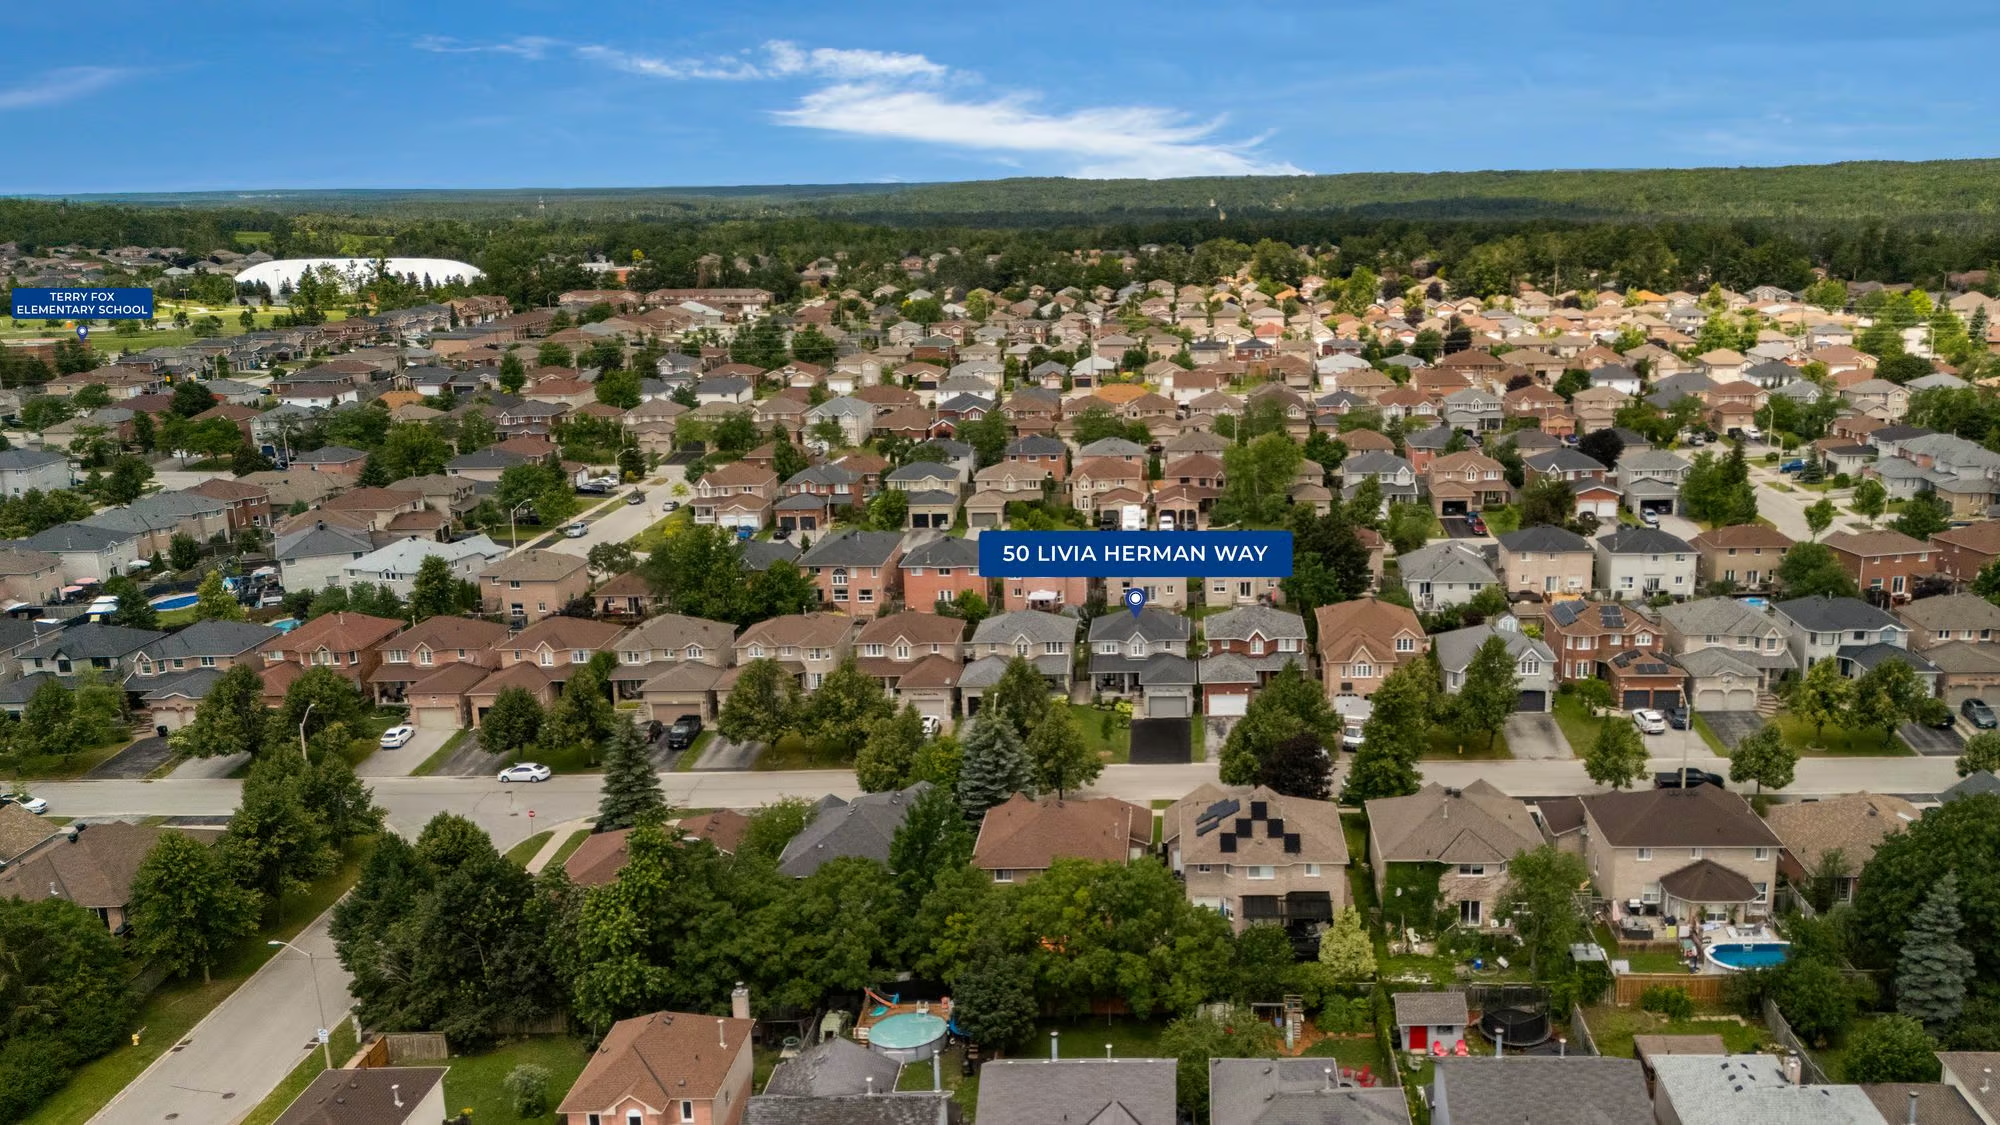
Set in north Barrie near schools, parks and recreation, with public transit, shopping and Royal Victoria Regional Health Centre also close by, this #HomeToStay offers a well-cared-for interior and a backyard that is ready to enjoy.