Virtual Tour
Property Description
PROFESSIONALLY RENOVATED RAISED BUNGALOW WITH A REGISTERED LEGAL SECOND SUITE!
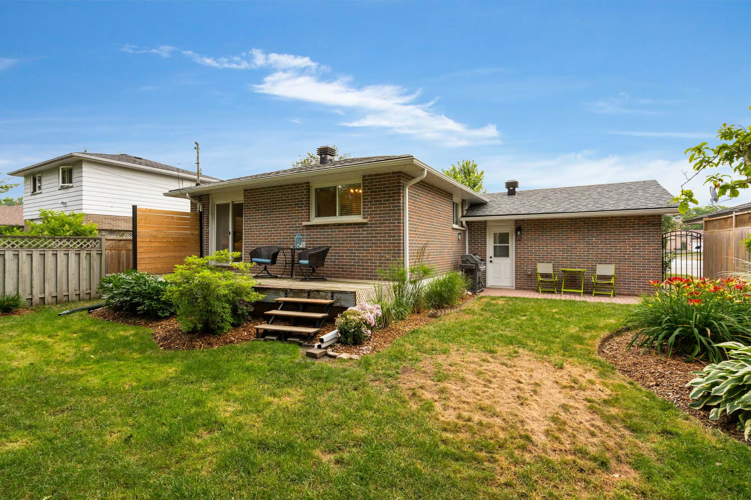
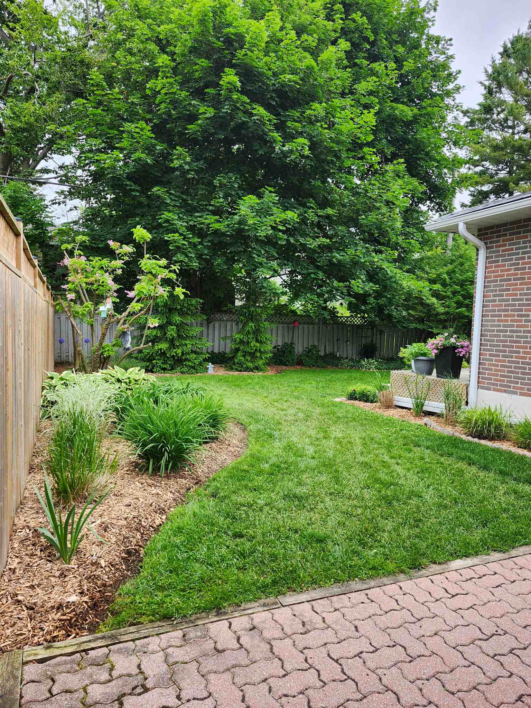
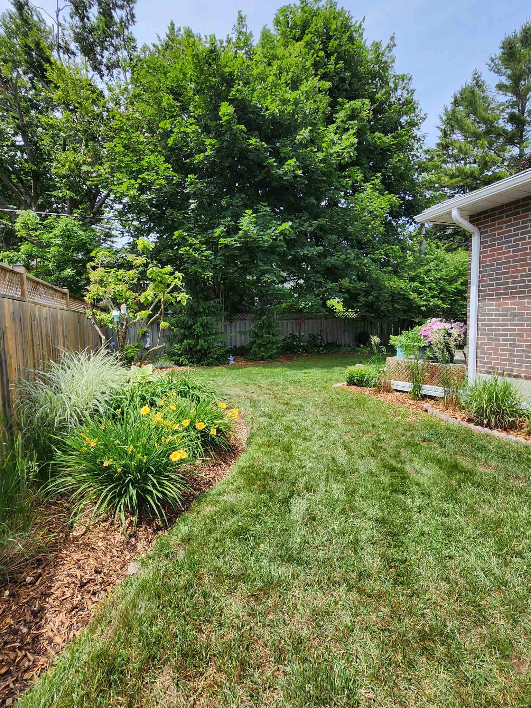
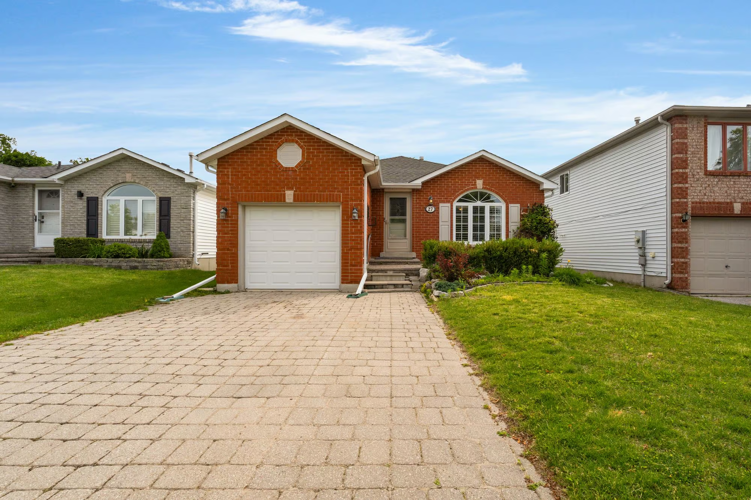
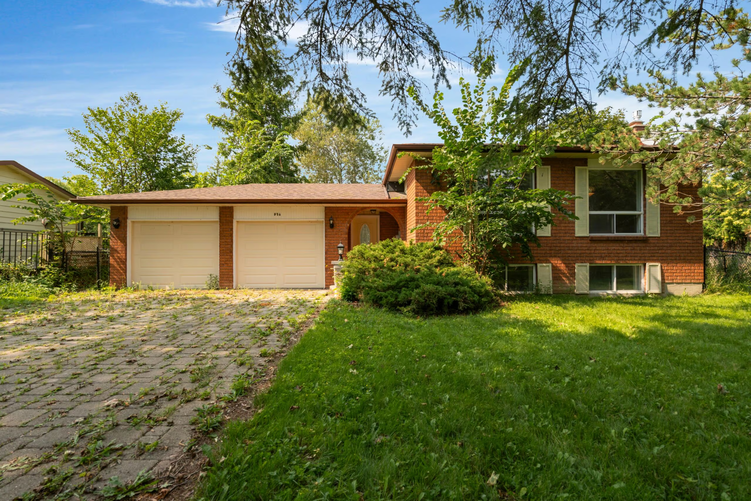
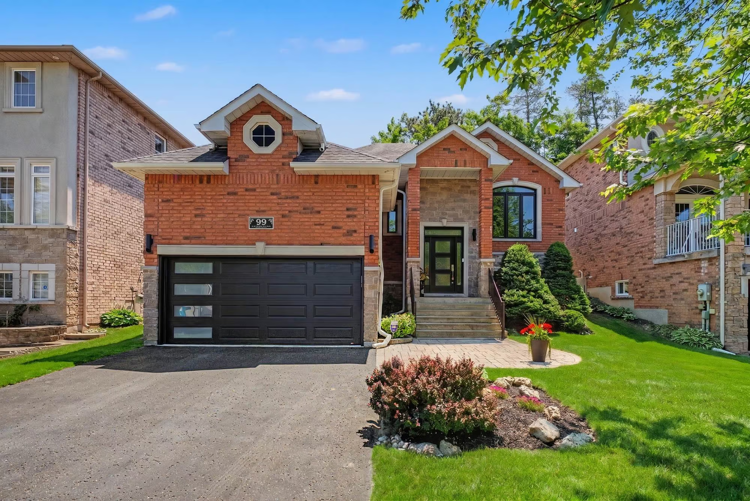
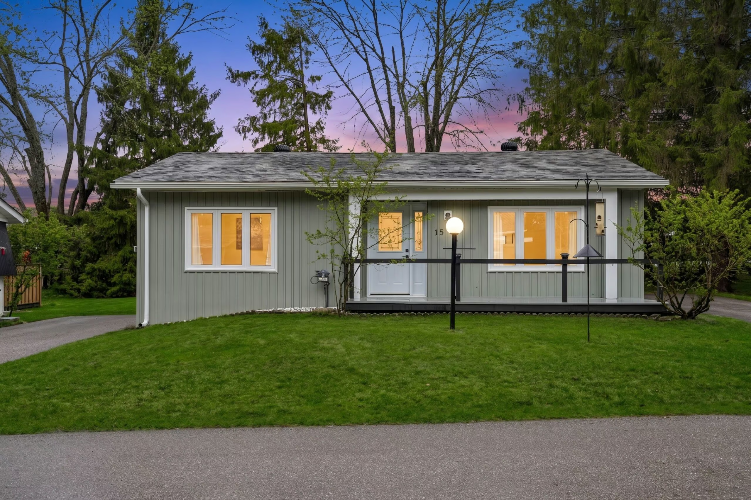
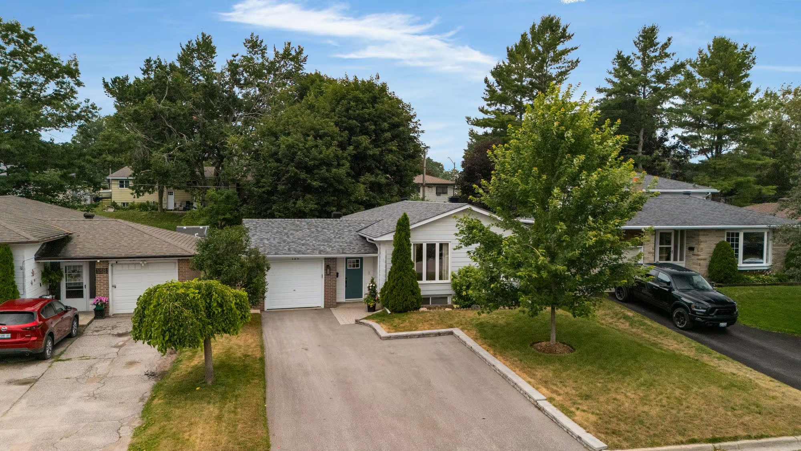
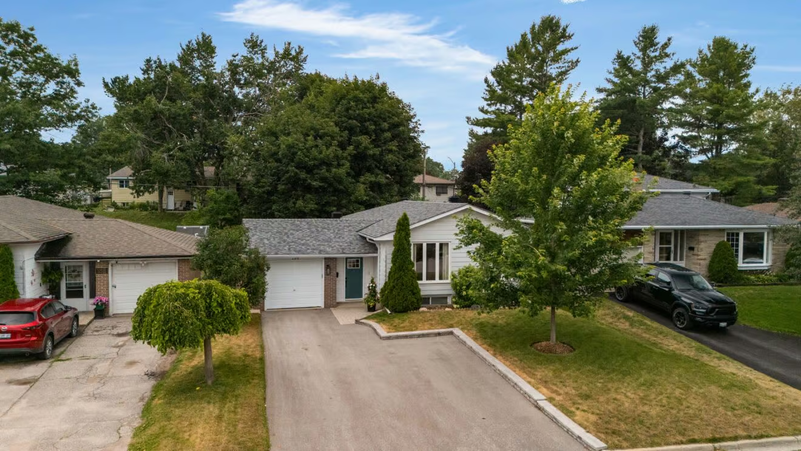
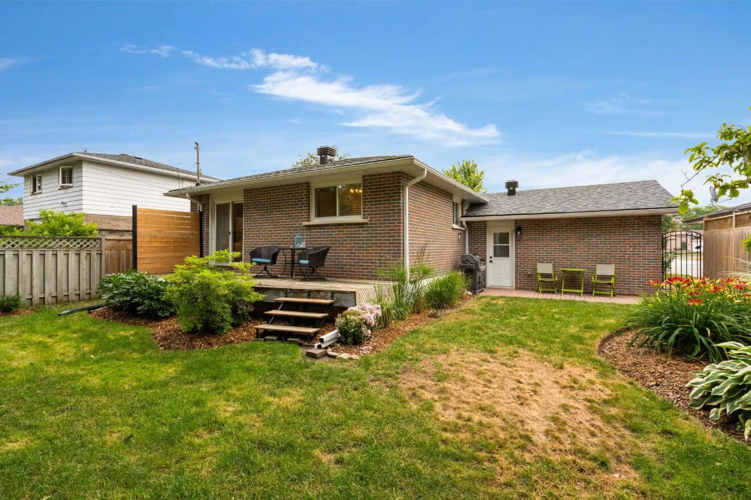
Set in West Midland, this professionally renovated raised bungalow offers over 2,100 finished sq ft and a registered legal second suite already in place. The brick and siding exterior is framed by mature trees, while the attached single garage and double driveway provide parking for three vehicles. Several of the property’s largest components have also been improved, including the roof, driveway, furnace, central air and water heater, giving buyers more confidence in what sits beyond the cosmetic updates.
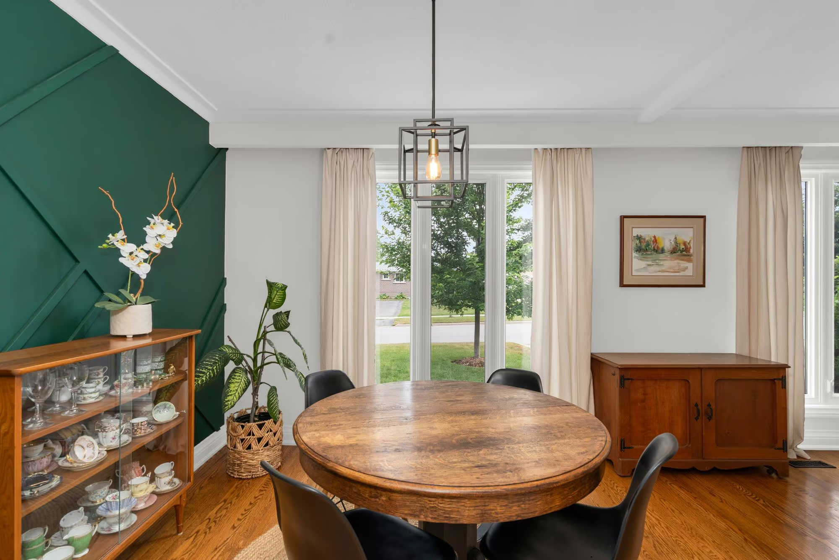
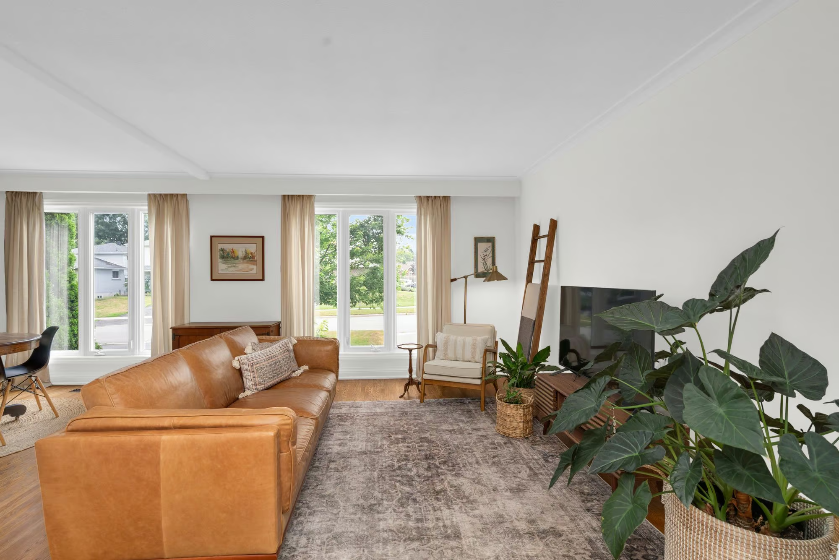
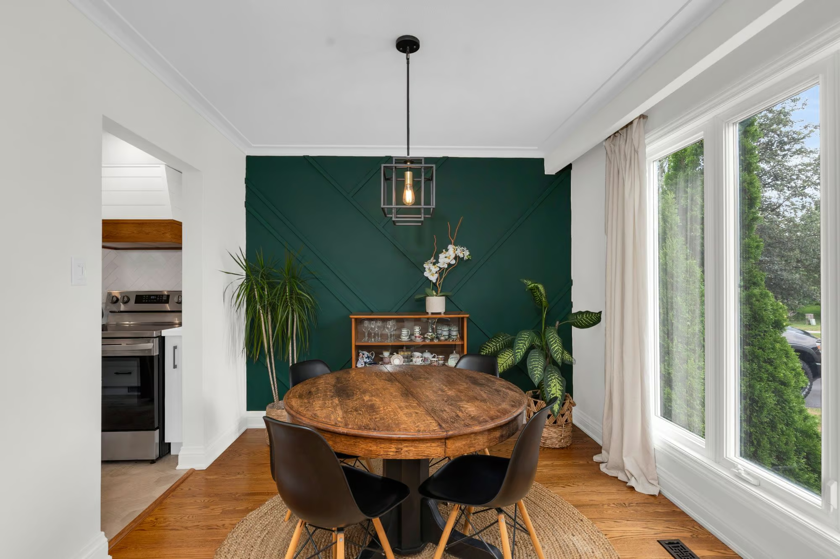
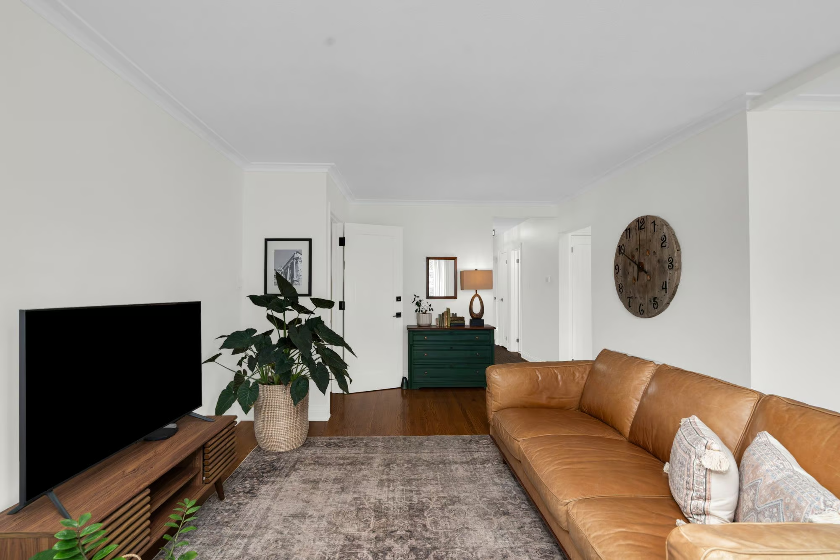
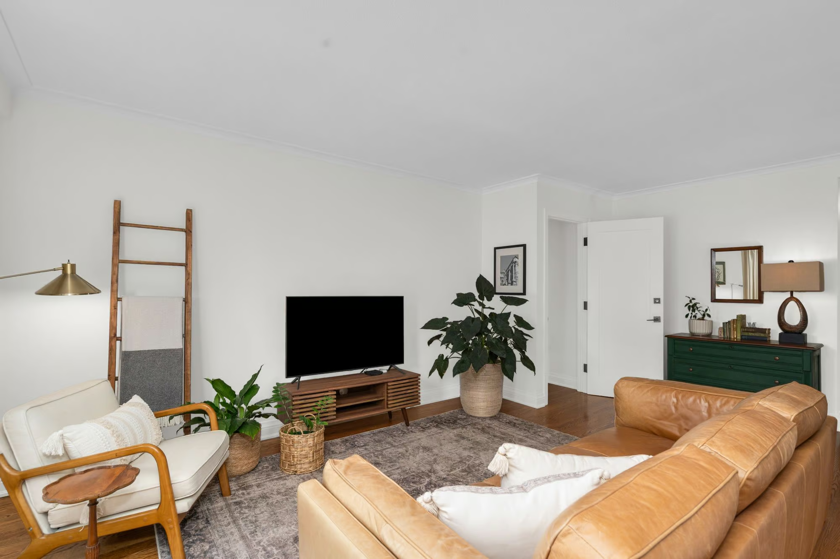
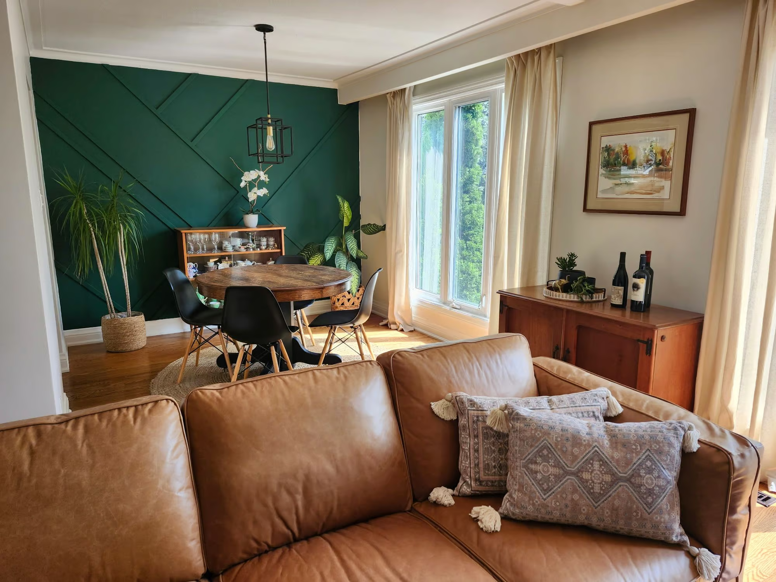
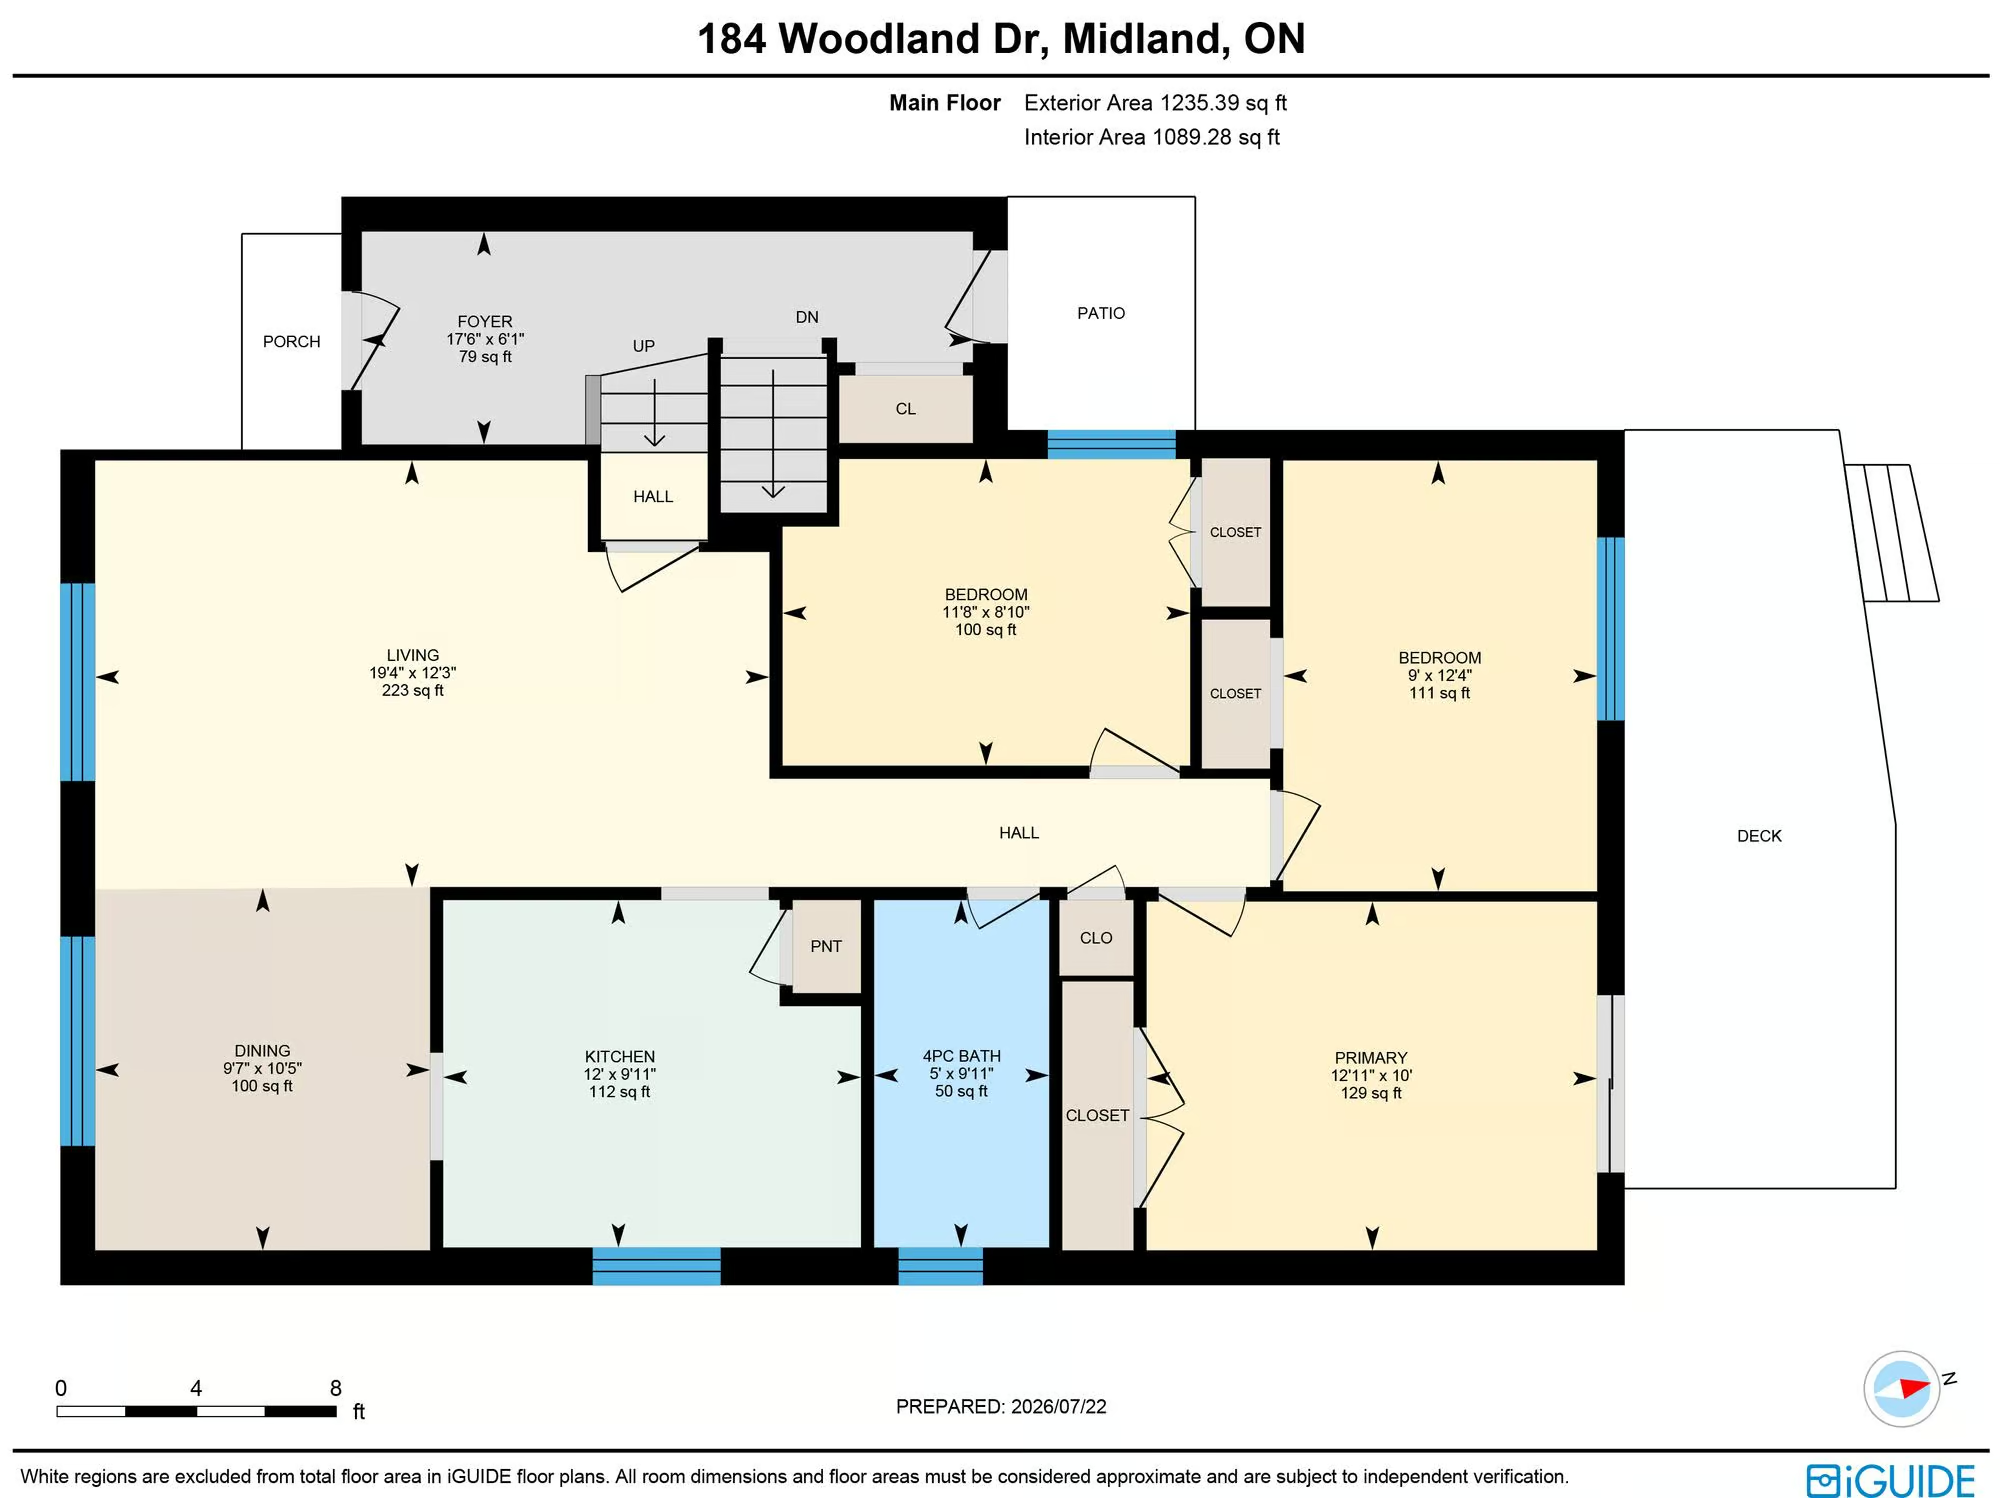
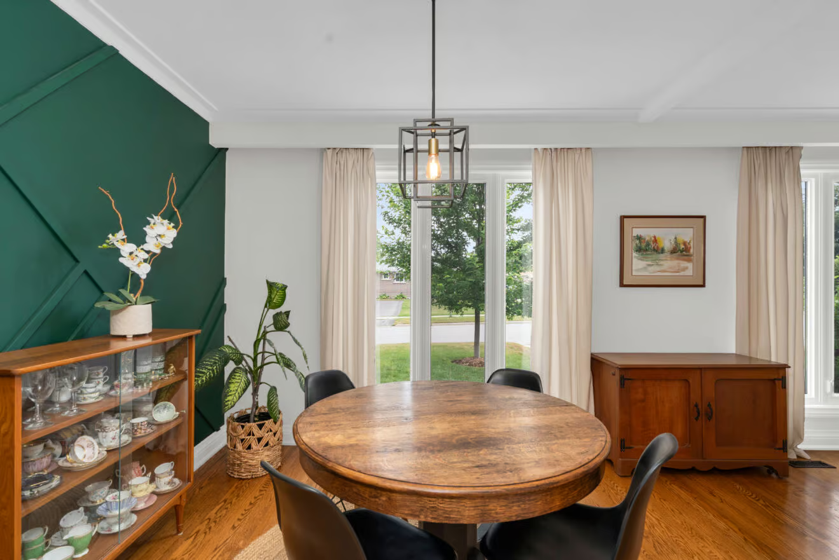
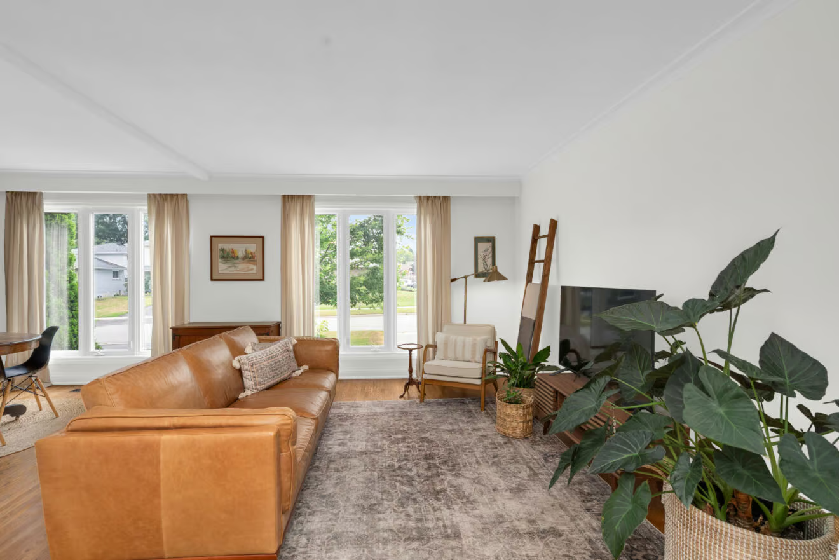
The over 1,200 sq ft main residence has been completely renovated and opens into an open-concept living and dining area where hardwood flooring, crown moulding and large windows on two sides keep the space filled with natural light. The dining area is set against a deep green feature wall, adding contrast without overpowering the room, while the connected layout leaves plenty of flexibility for everyday meals or a larger dining table.
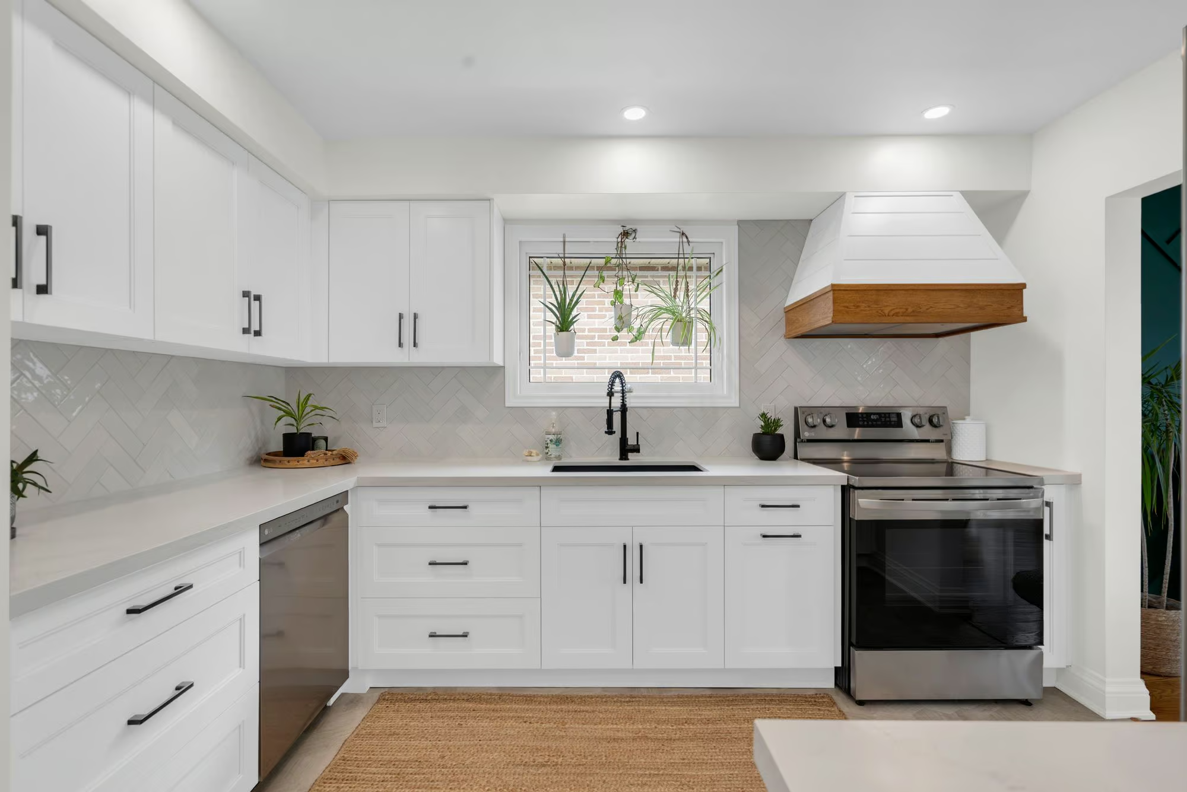
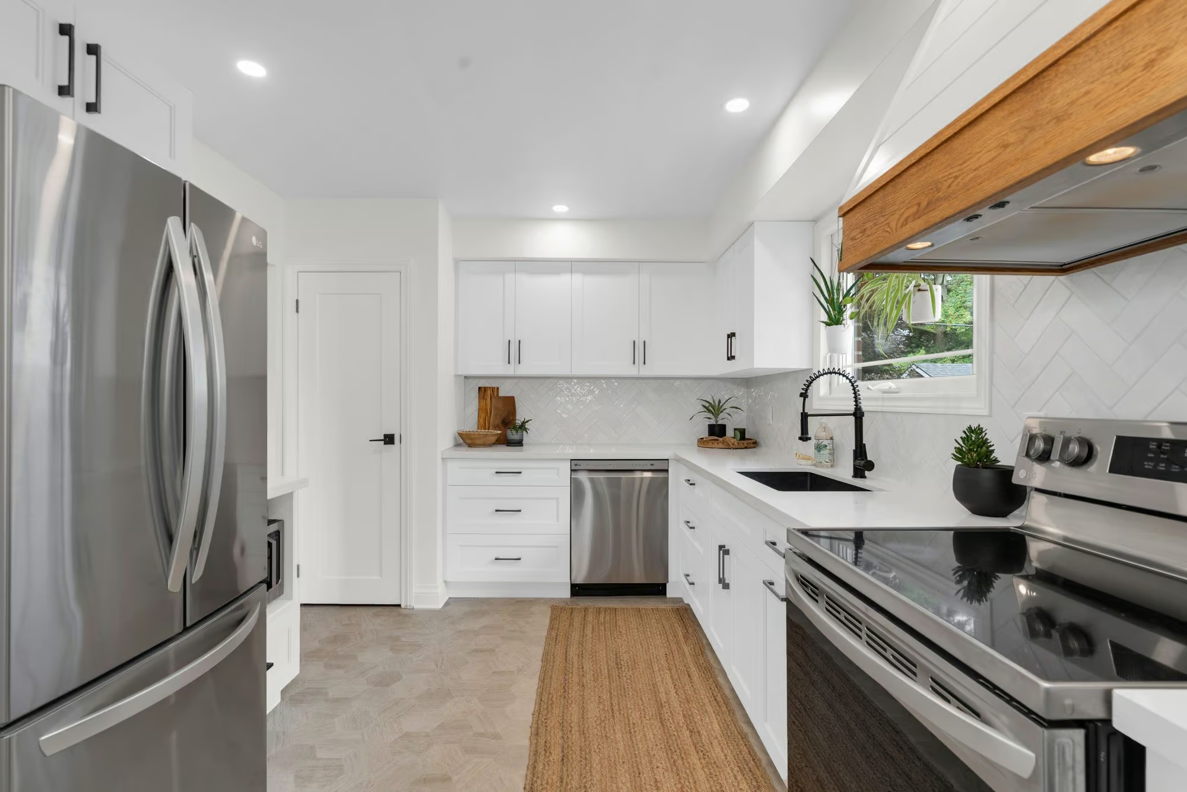
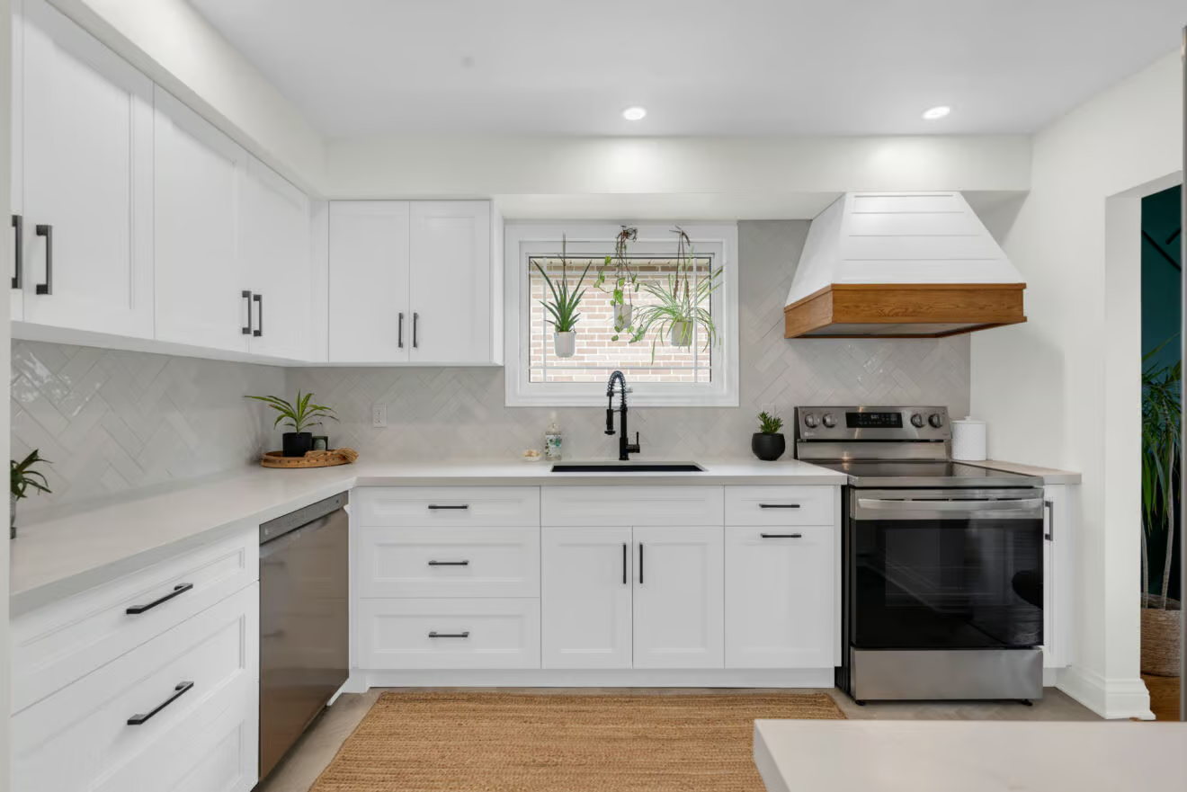
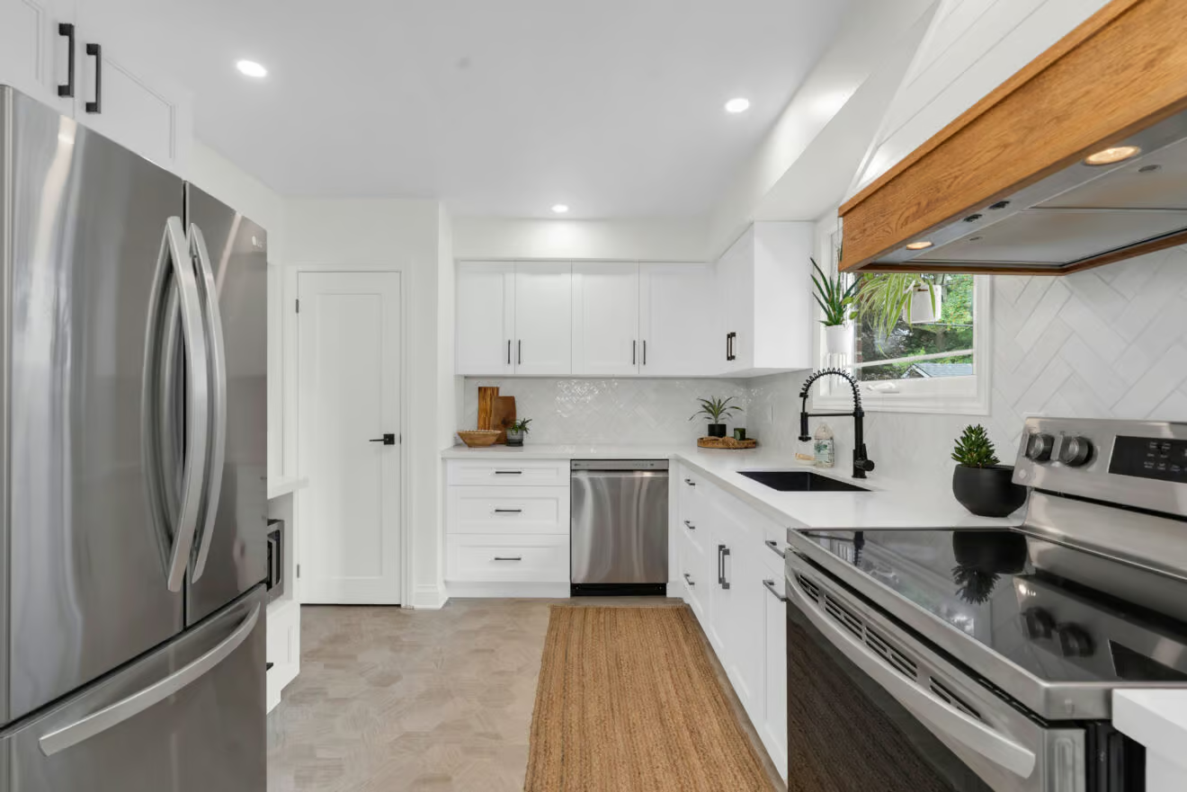
The kitchen has a custom look with white shaker cabinetry, quartz counters, a herringbone tile backsplash, stainless steel appliances, a black faucet and a range hood finished with wood detailing. Its clean sightlines into the dining and living areas make the entire main floor feel cohesive rather than divided into separate rooms.
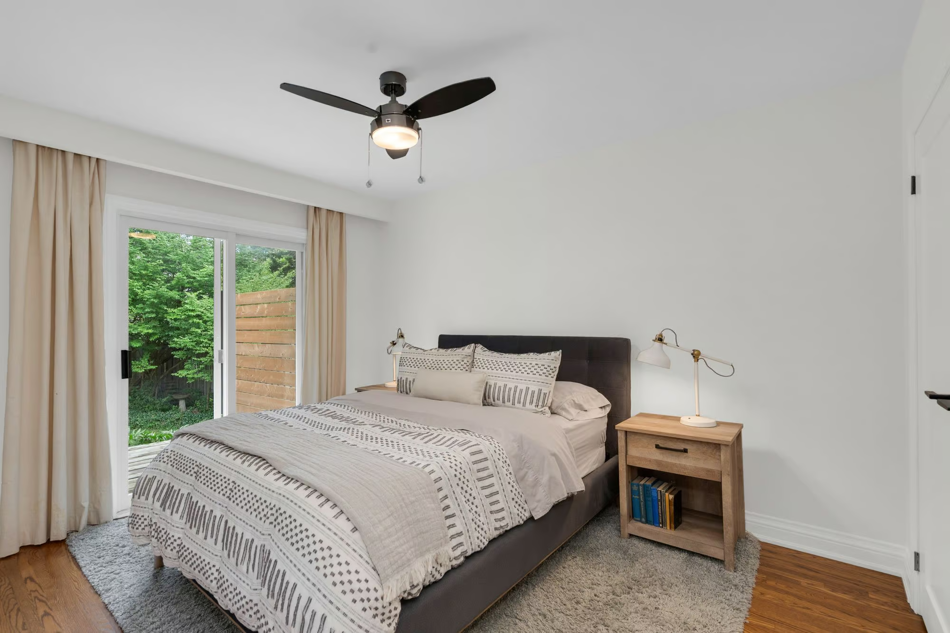
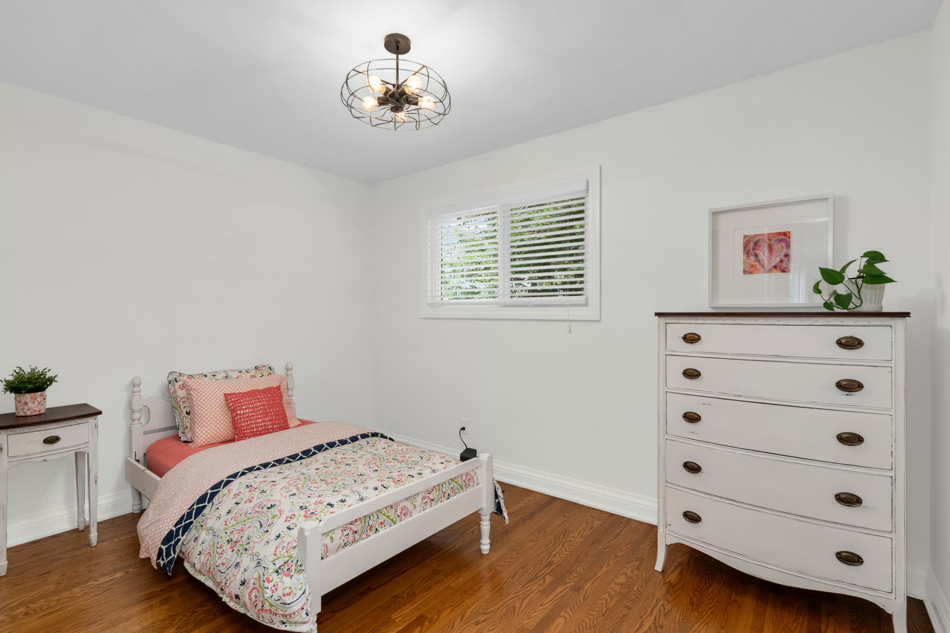
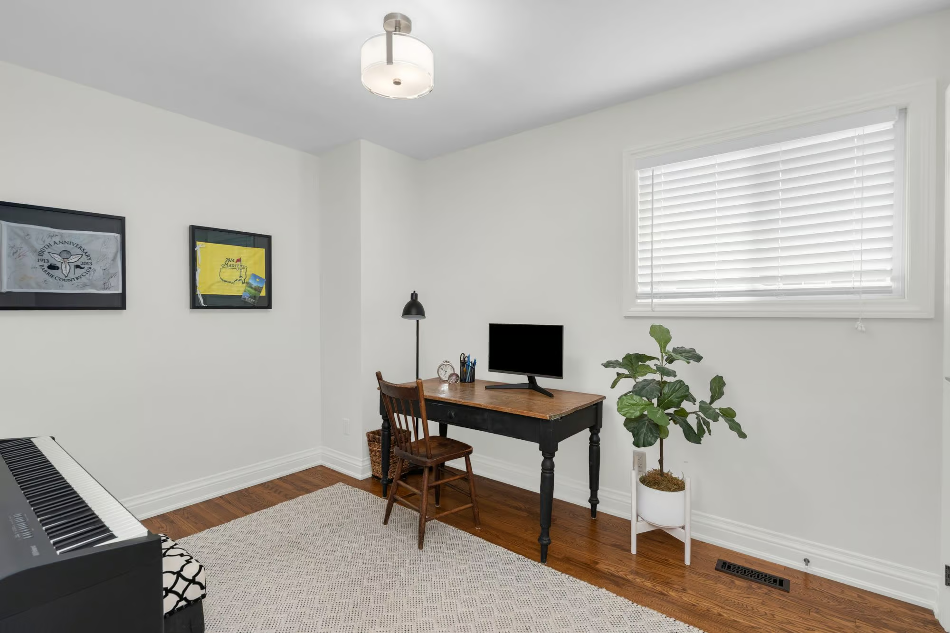
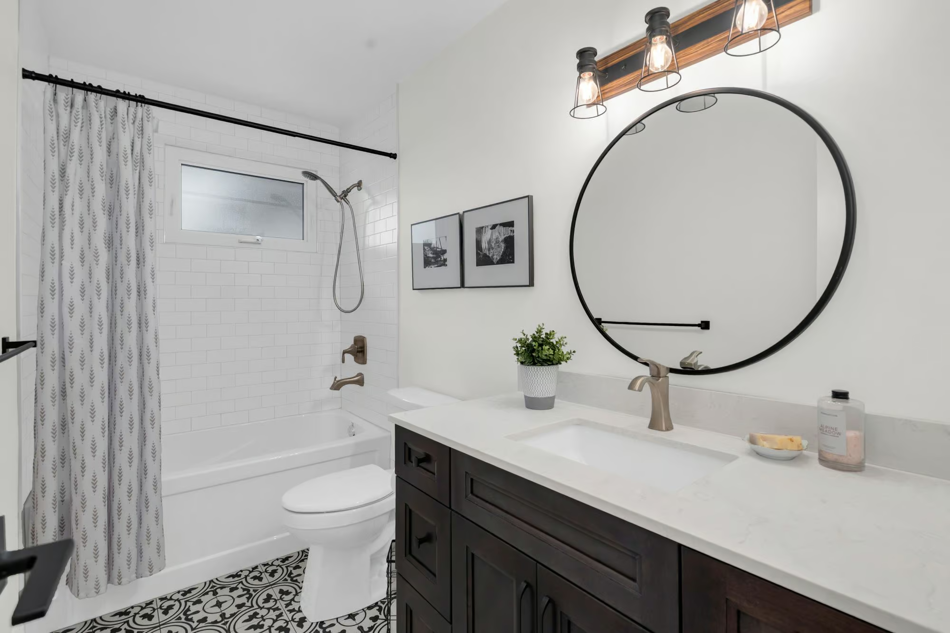
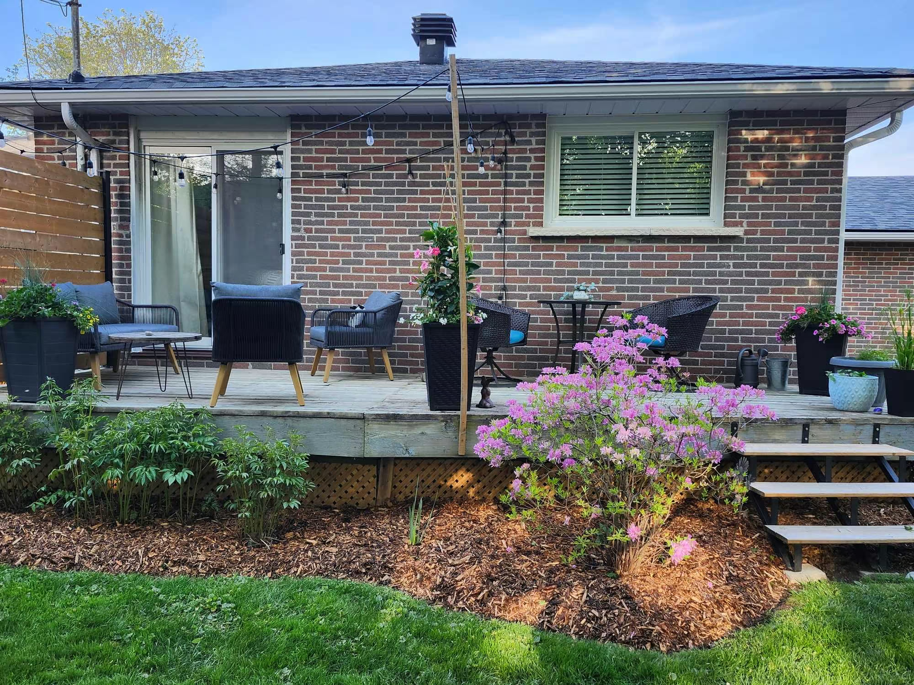
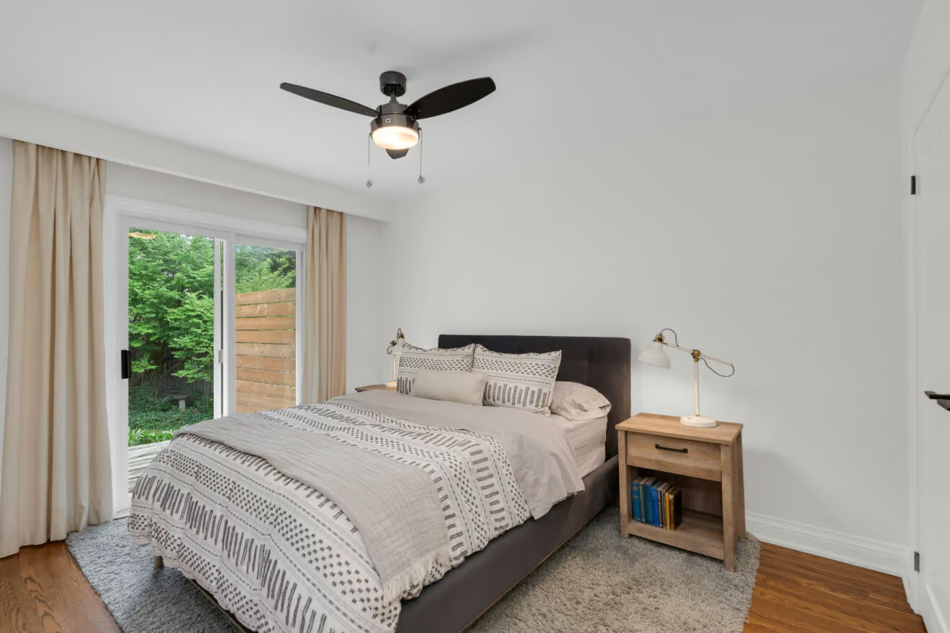
Three bedrooms are located on the main level, including a primary bedroom with direct access to the rear deck. The updated 4-piece bathroom is finished with a modern vanity and patterned floor tile, while the remaining bedrooms offer comfortable space for children, guests or a home office.
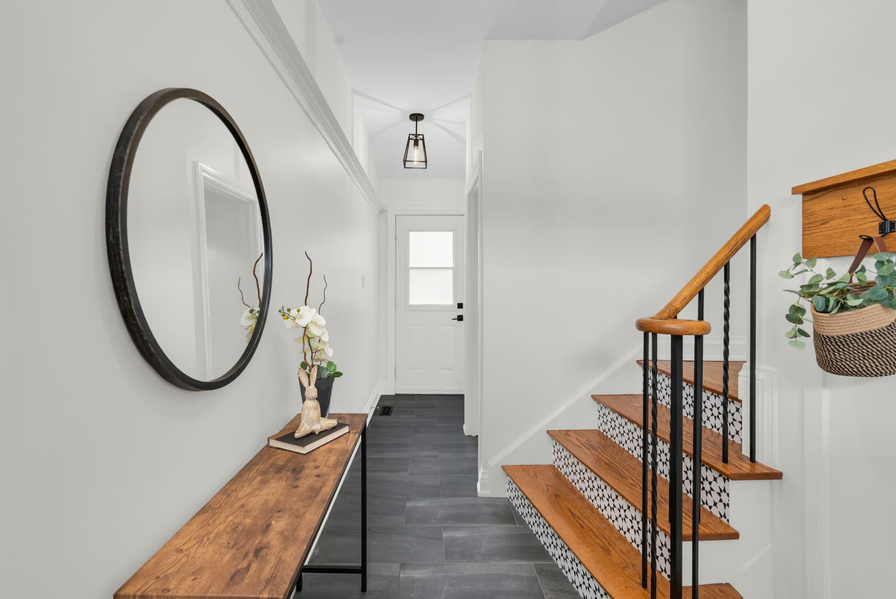
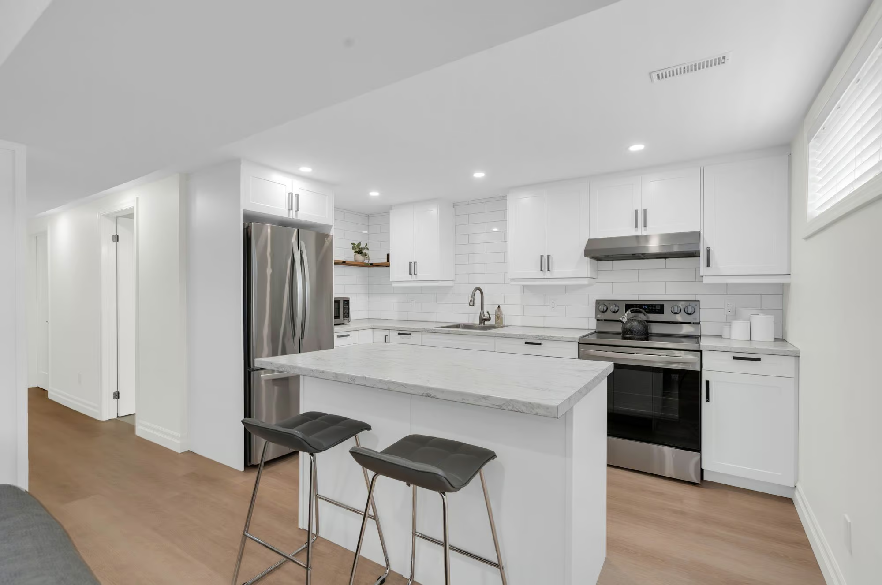
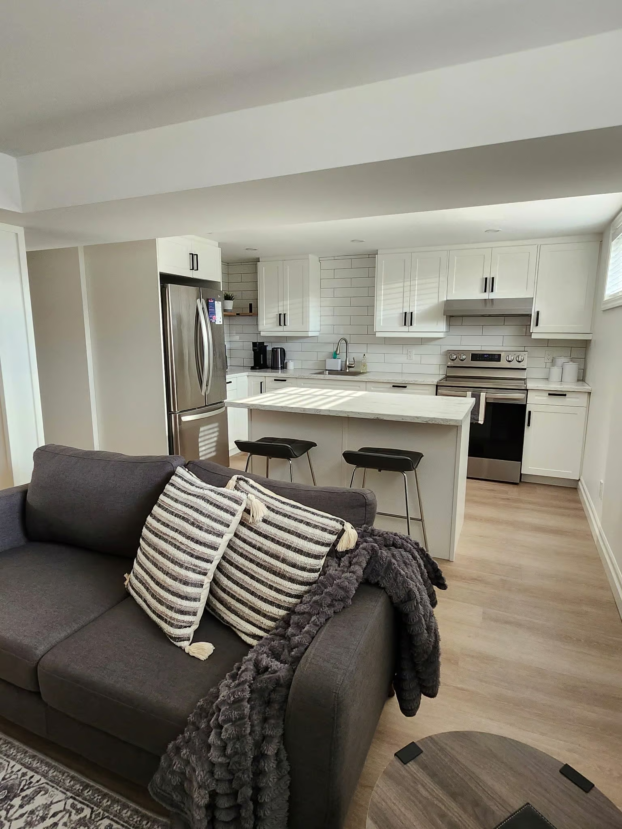
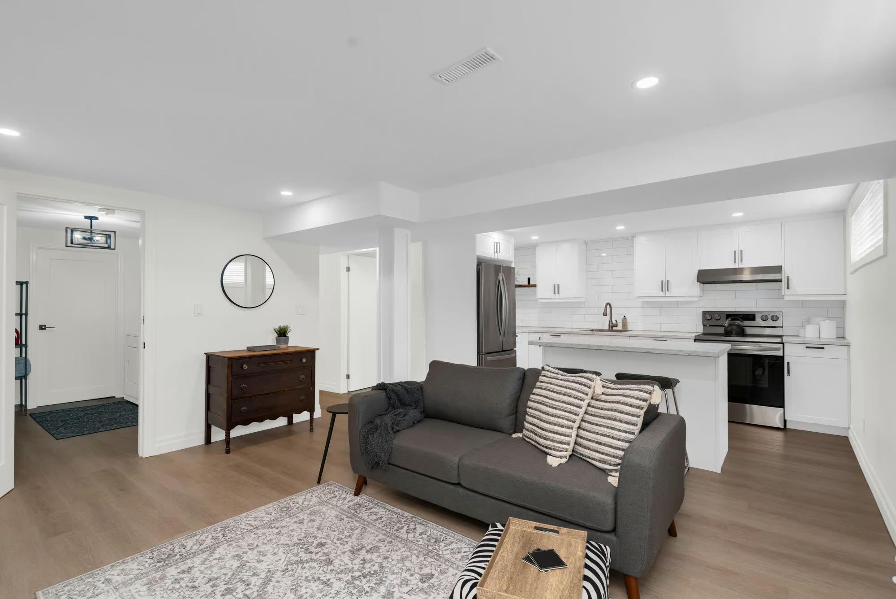
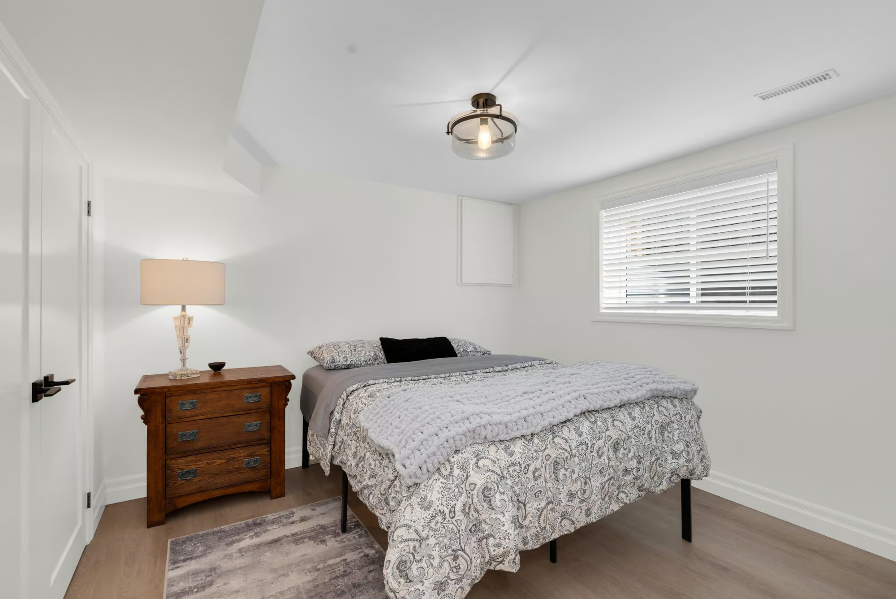
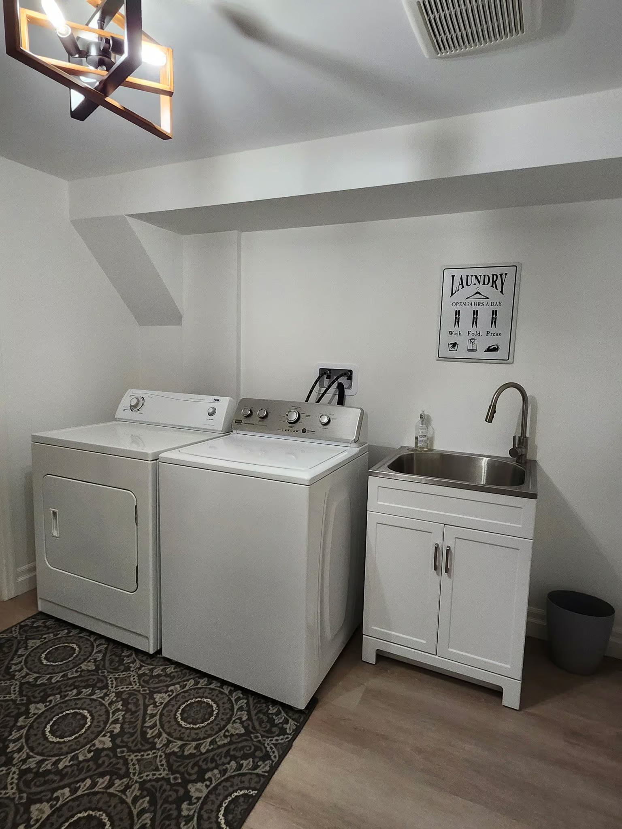
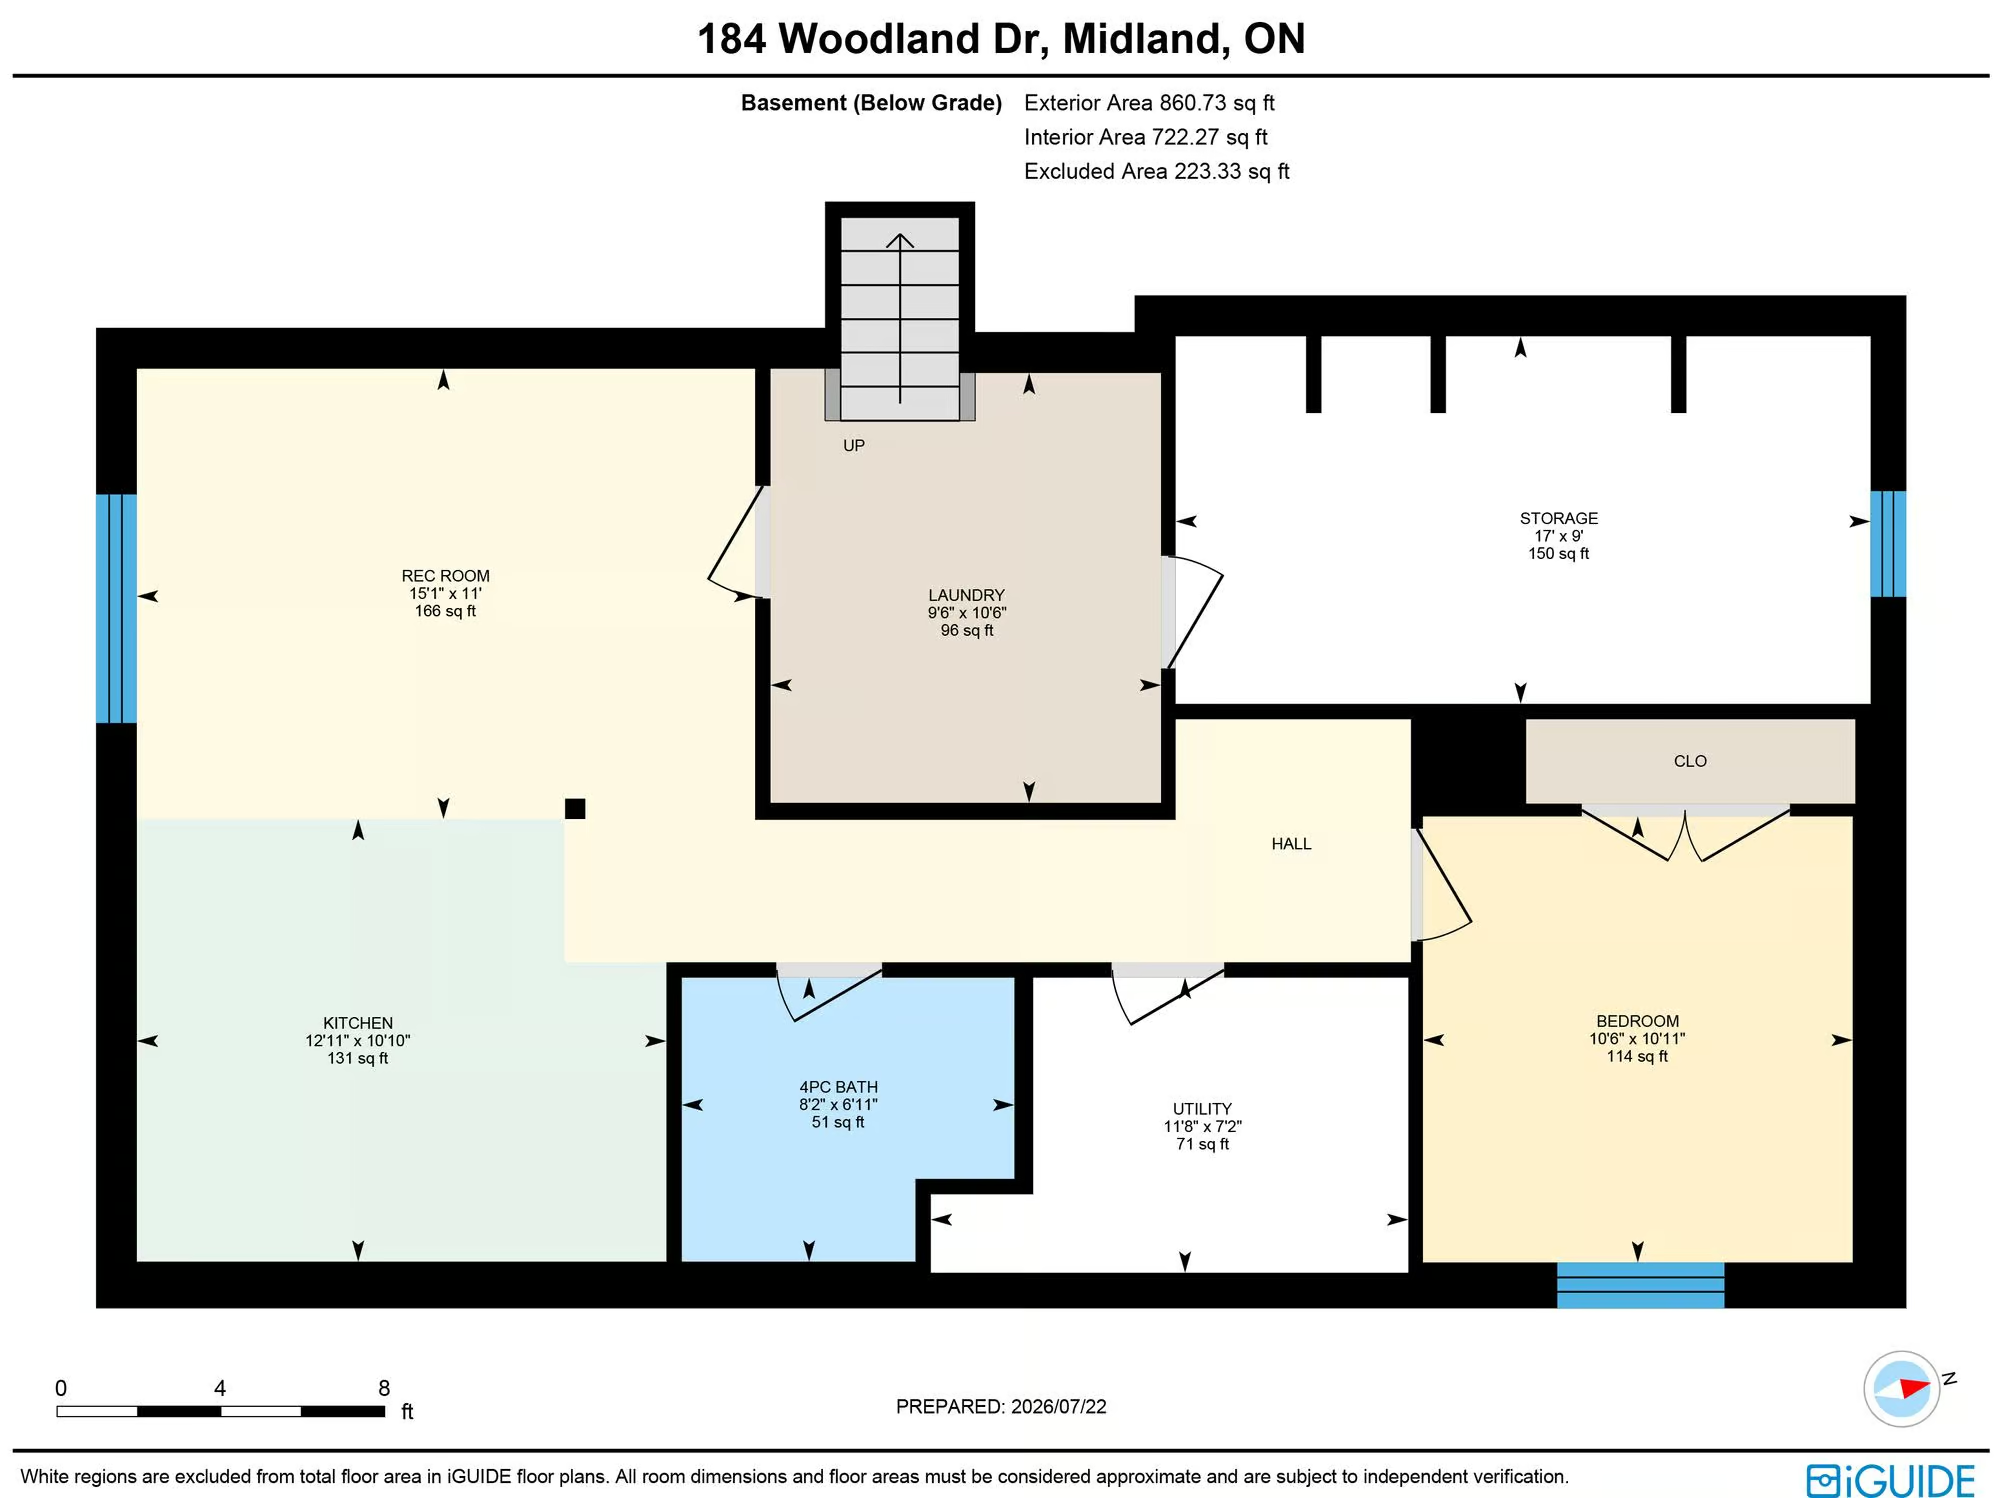
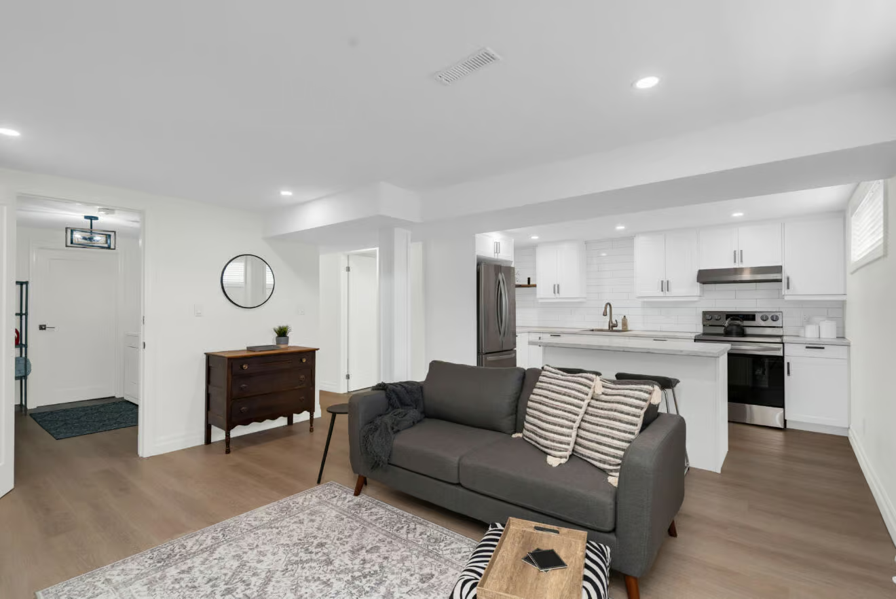
The lower level adds nearly 1,000 finished sq ft and operates as a self-contained one-bedroom residence with its own rear entrance. A full kitchen, living area, 4-piece bathroom and dedicated storage room give the suite everything needed for a tenant or family member to live independently, while shared laundry is positioned between the two residences. The registered legal suite was professionally completed and inspected to code with fire-rated drywall, Roxul insulation and a sprinkler system in the furnace room, offering a more reassuring setup than an informal basement conversion.
Schools, shopping, parks and Georgian Bay General Hospital are all nearby, adding everyday ease for both homeowners and tenants. Whether you plan to occupy the main residence and offset expenses with rental income, keep extended family close or purchase a property with an established secondary unit, this home gives you a professionally finished setup with the major work already done.