Virtual Tour
Property Description
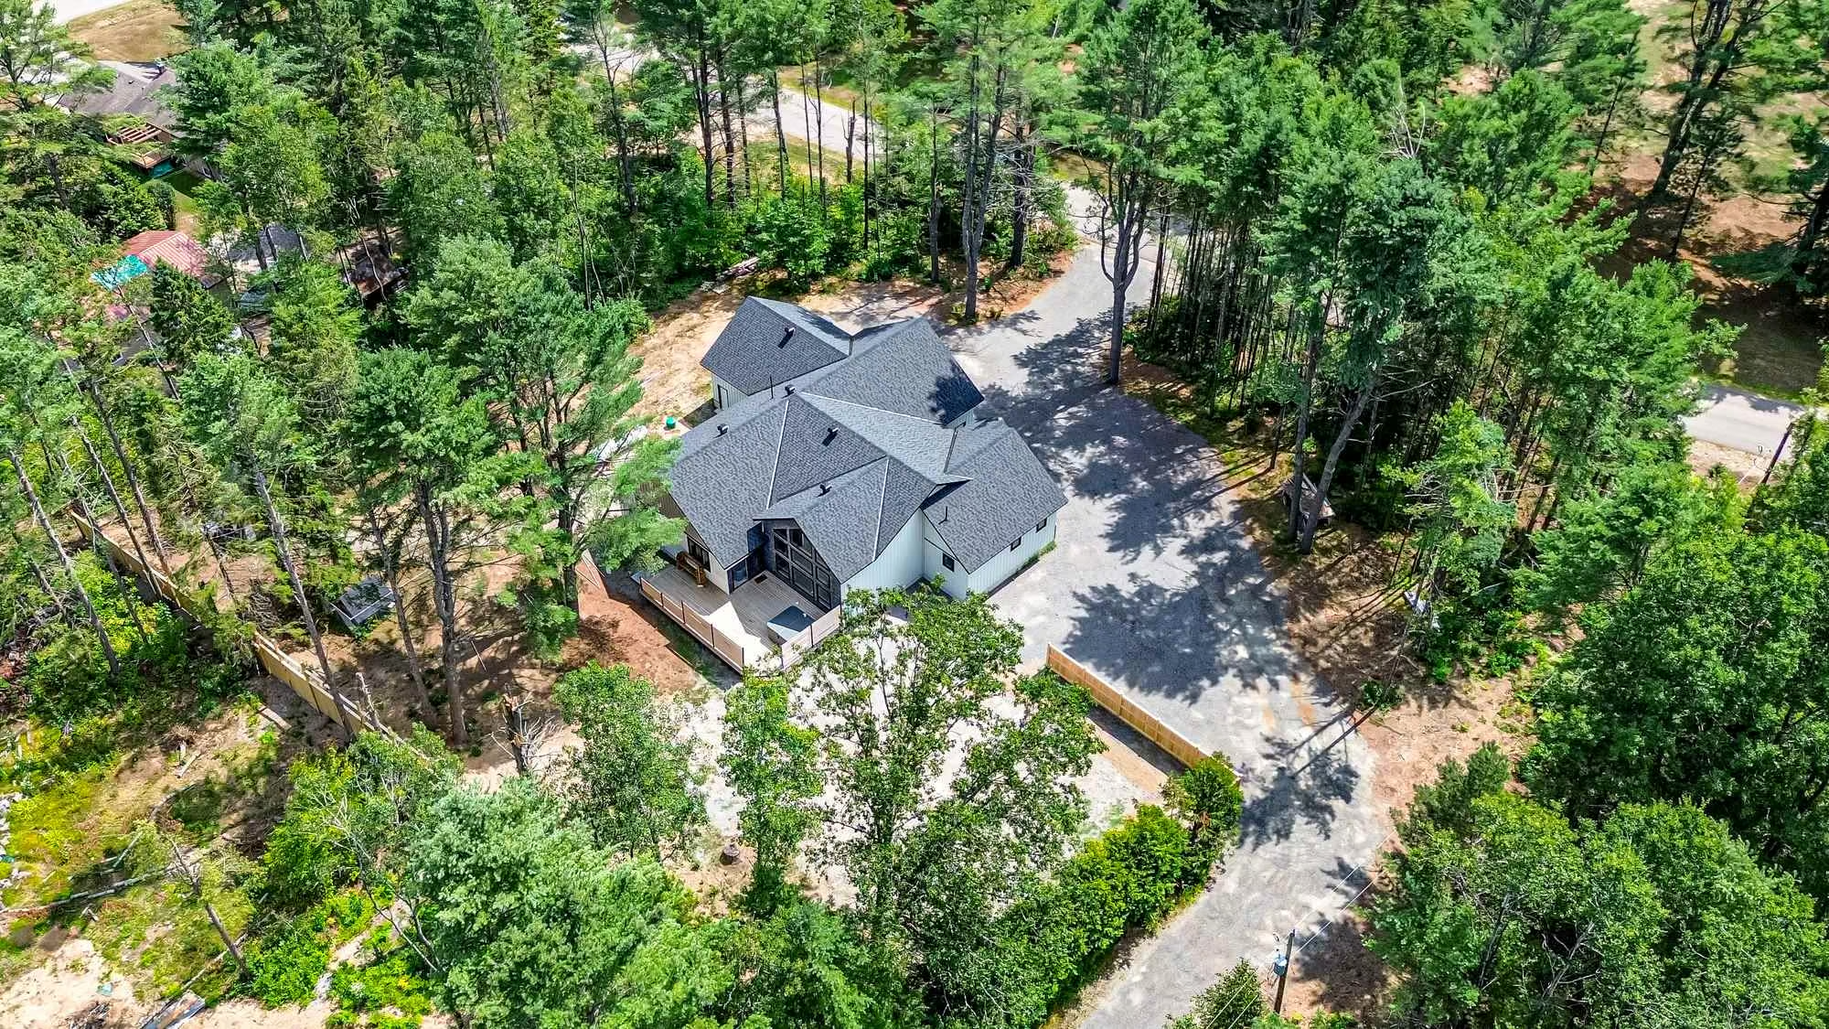
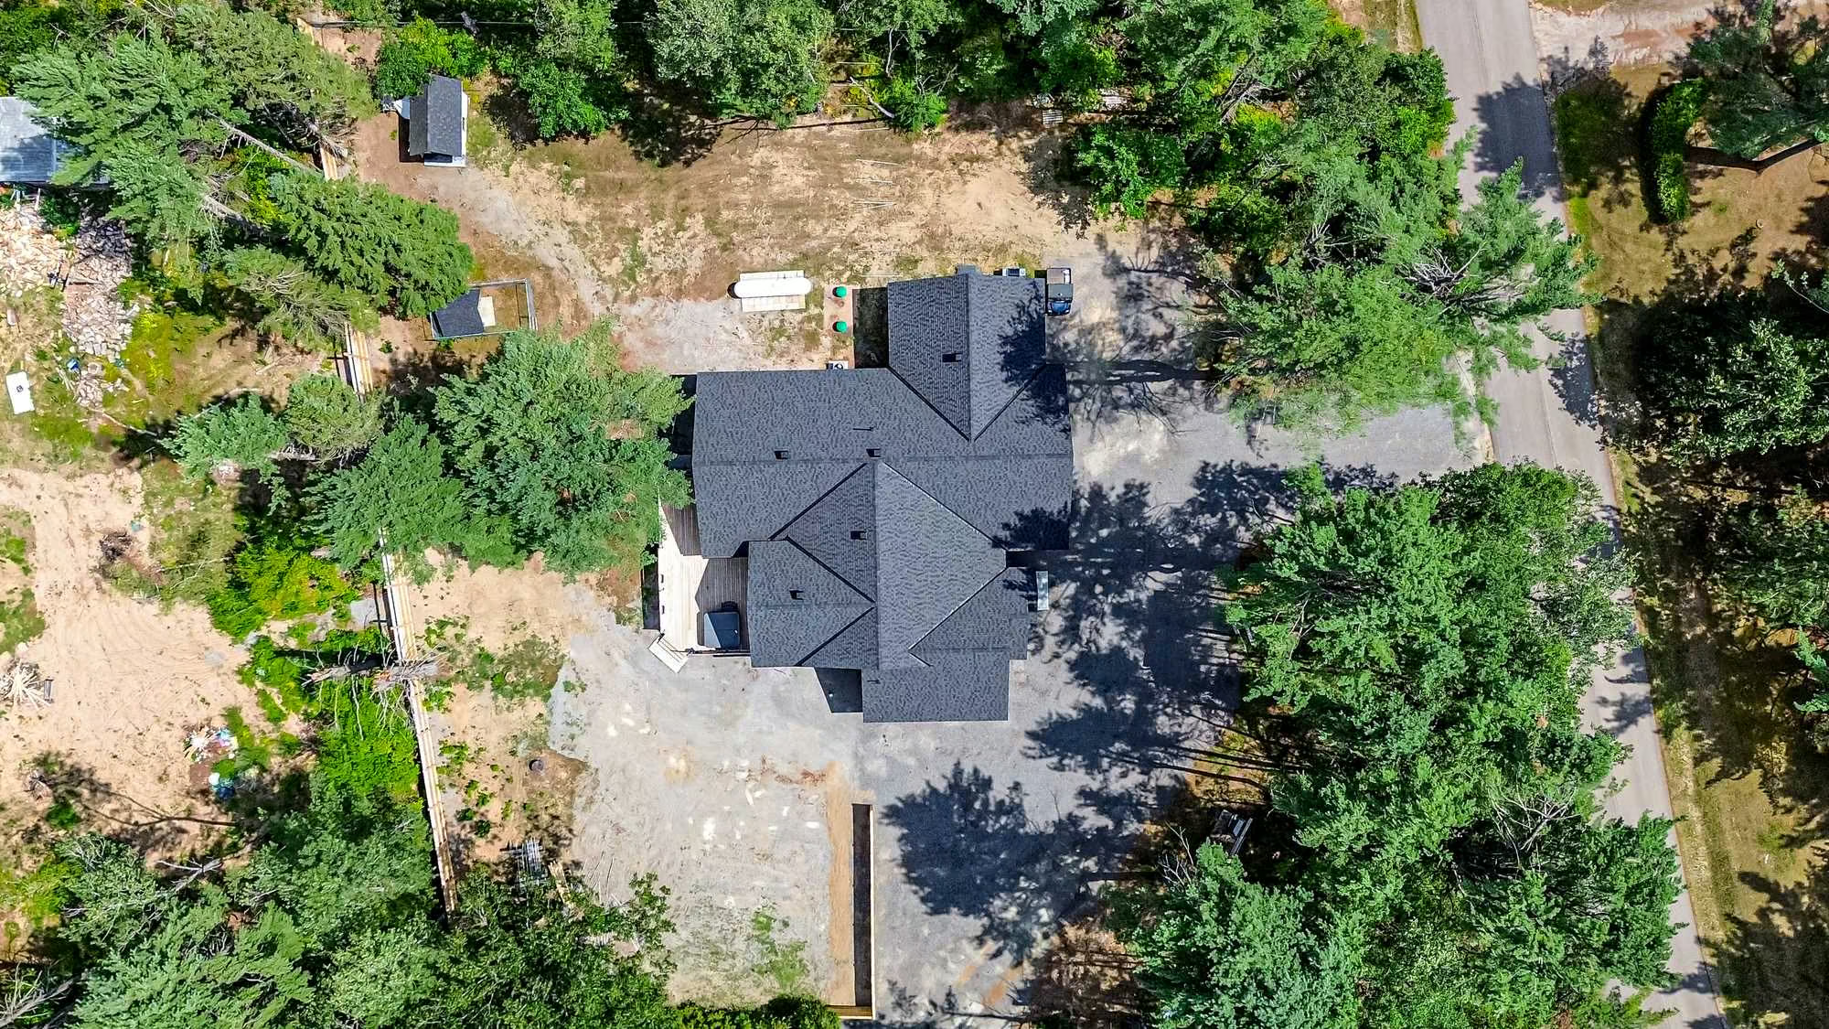
Nearly 2,600 Sq. Ft. Of One-Level Living With A Soaring Vaulted Great Room, 1,500+ Sq. Ft. Heated Triple Garage, 600 Sq. Ft. Deck, Hot Tub & One Private Acre!
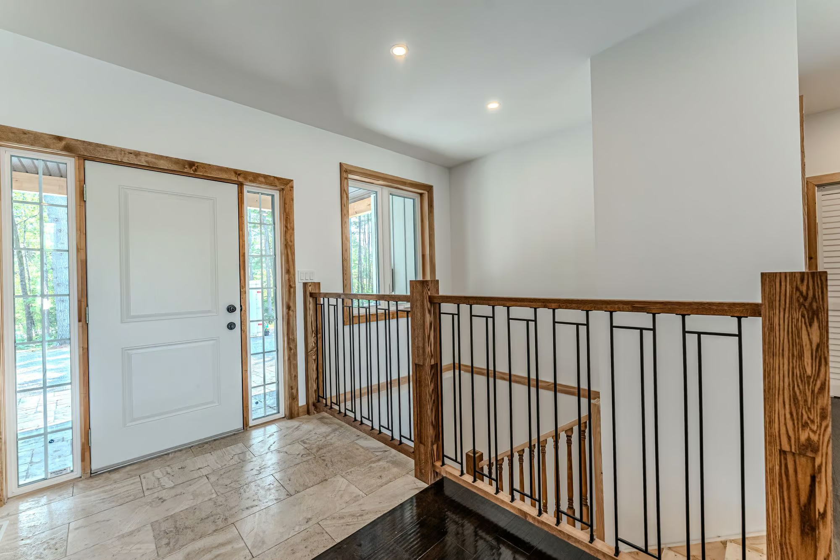
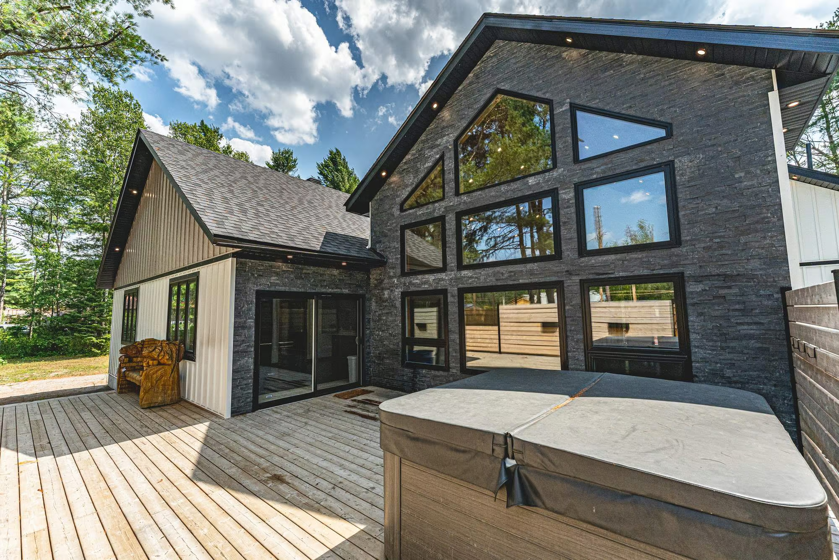
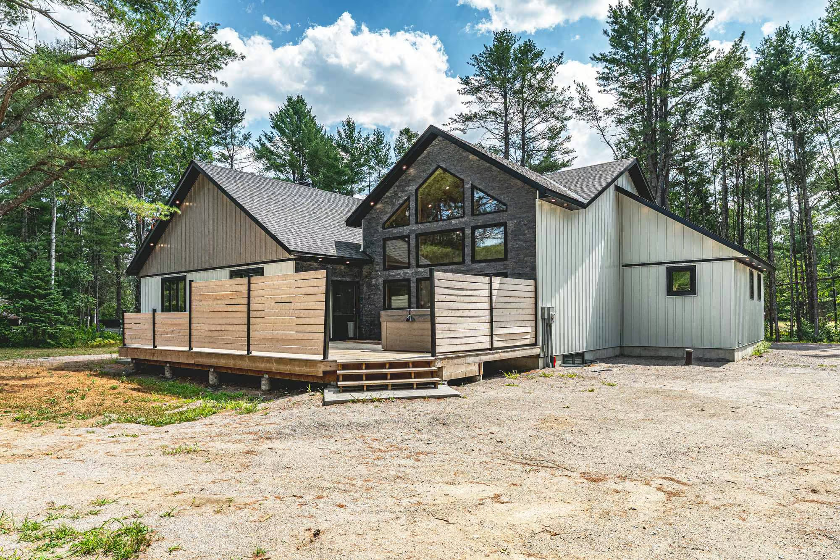
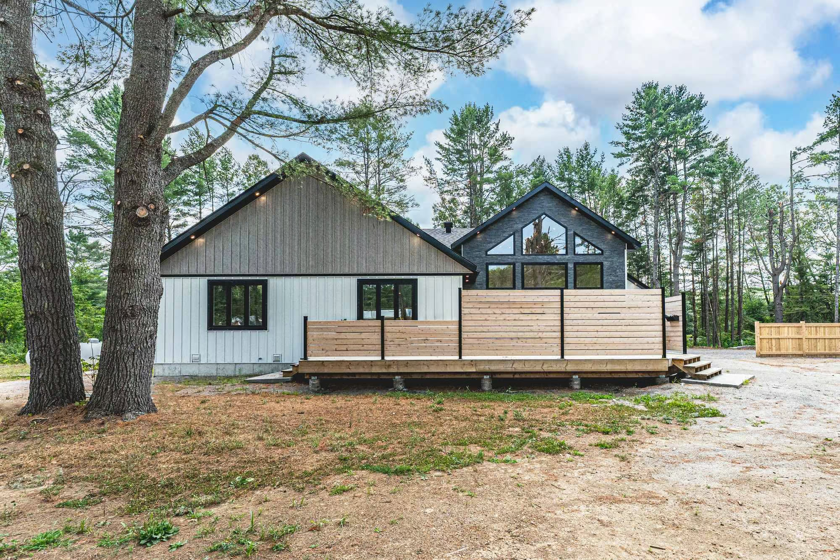
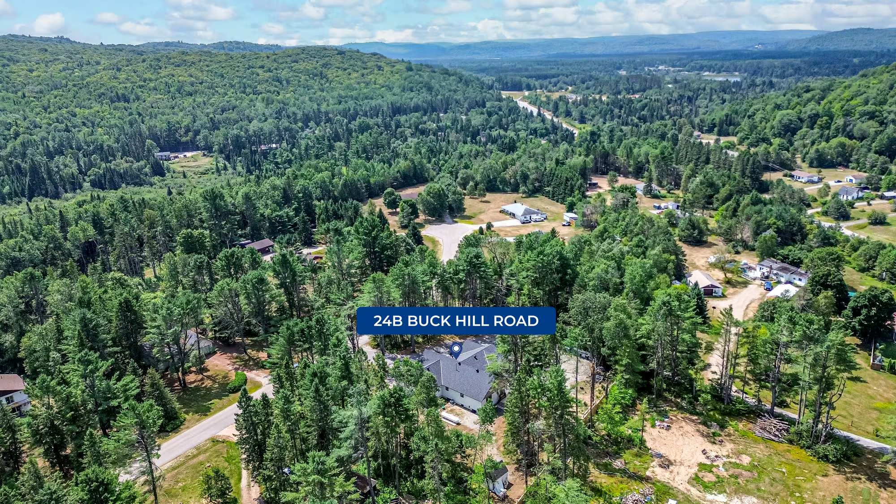
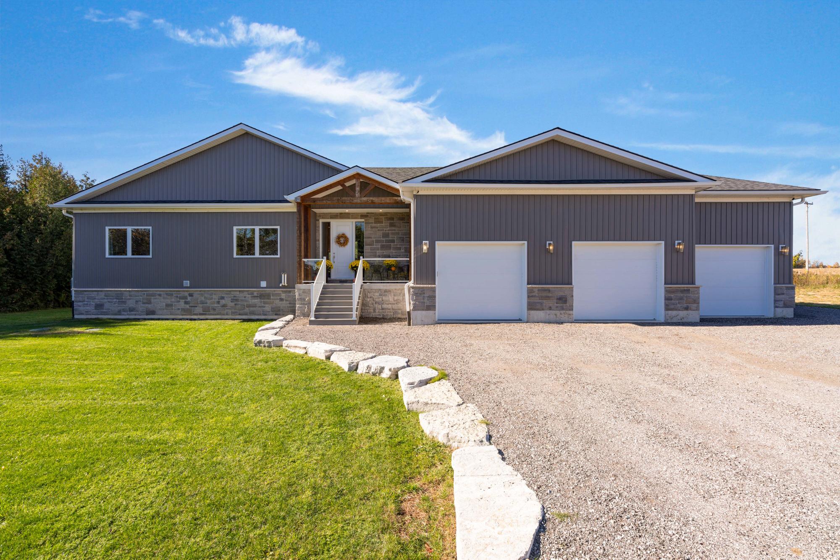
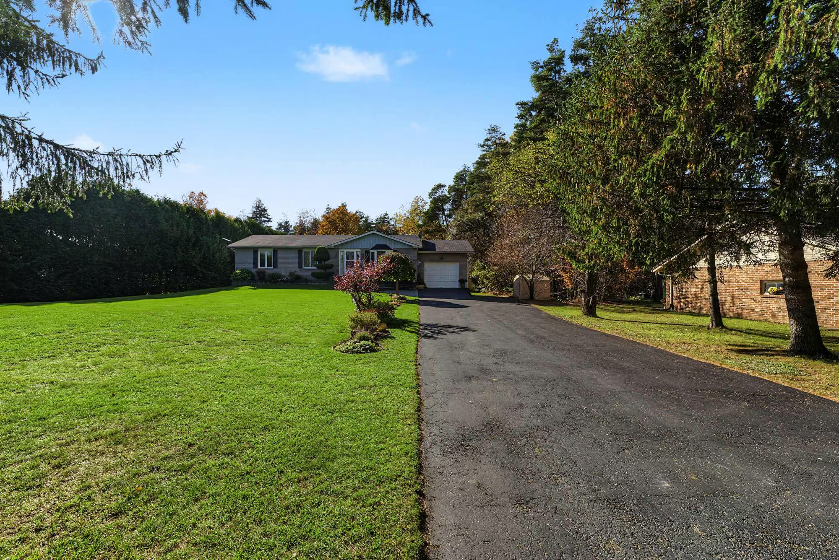
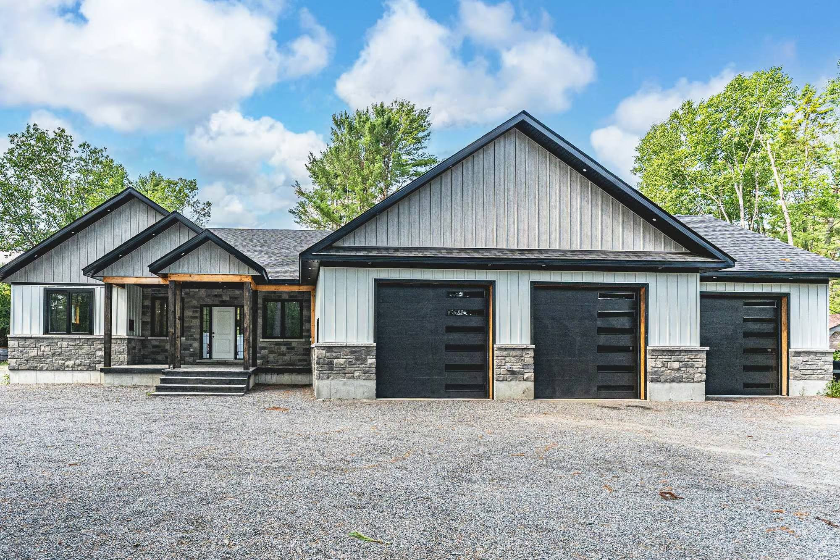
Set among mature trees on a private one-acre property less than ten minutes from downtown Bancroft, this 2022-built bungalow immediately feels different from the typical country home. Peaked rooflines, stone accents, vertical siding, black-framed windows and soffit lighting give the exterior a modern look, while the covered front porch is finished with a stamped concrete pattern. The attached triple garage is a major part of the appeal, offering more than 1,500 sq. ft. of heated, insulated and drywalled space with 12 ft ceilings, three 10 x 10 ft doors, three 220V welder plugs, LED strip lighting and side-mounted LiftMaster Wi-Fi openers. Vehicles, equipment, projects and storage all have space here without competing for the garage.
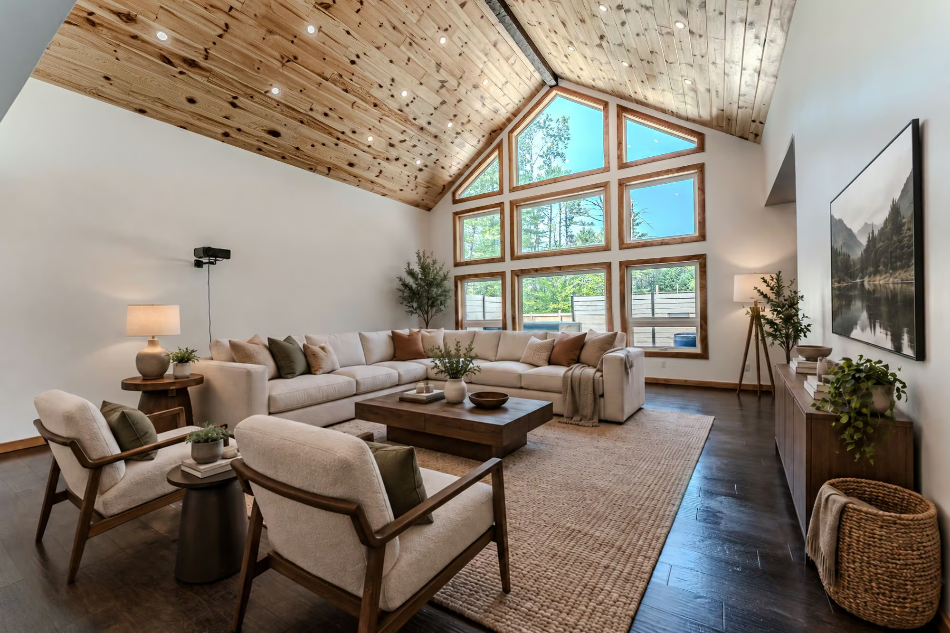
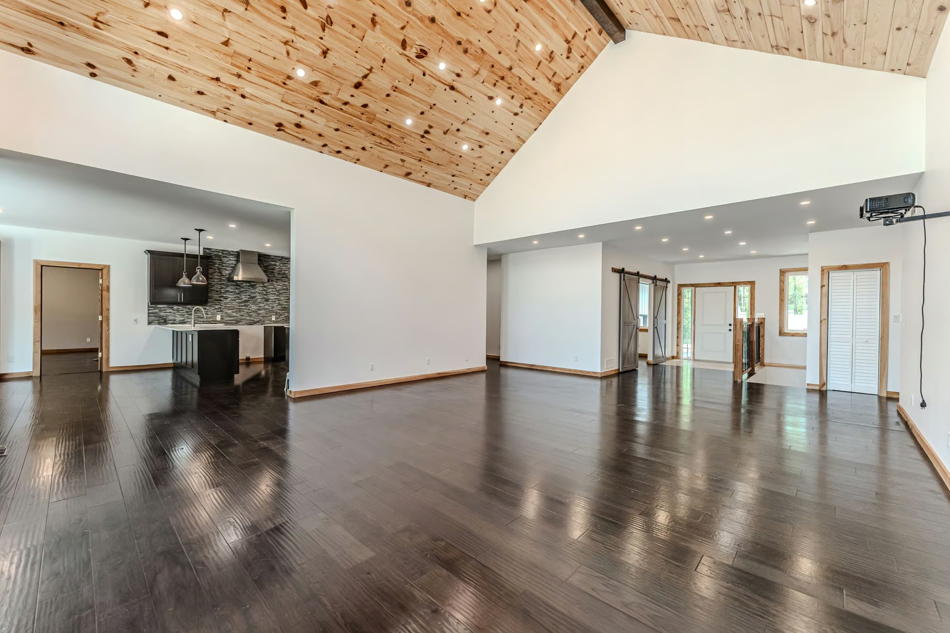
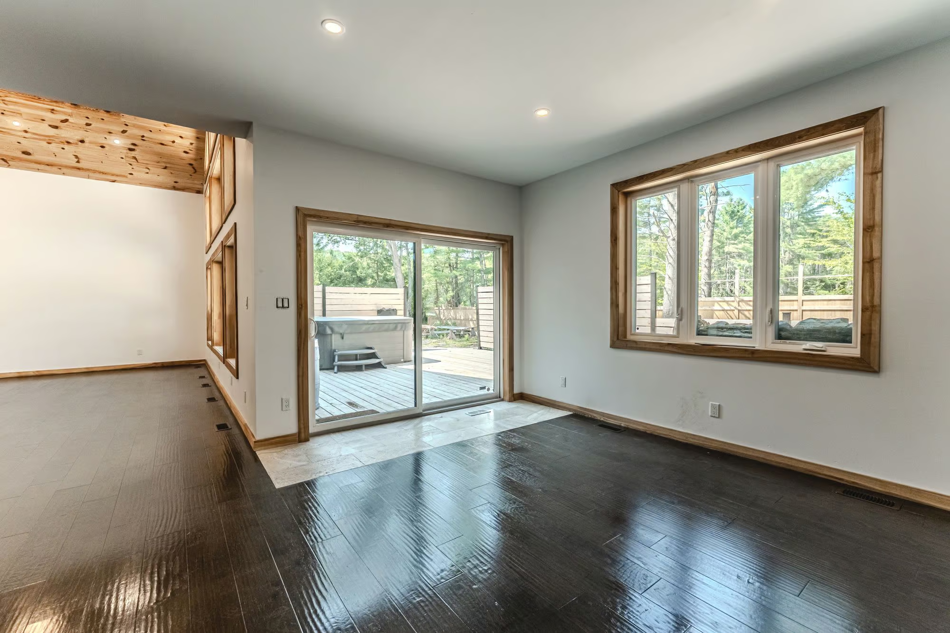
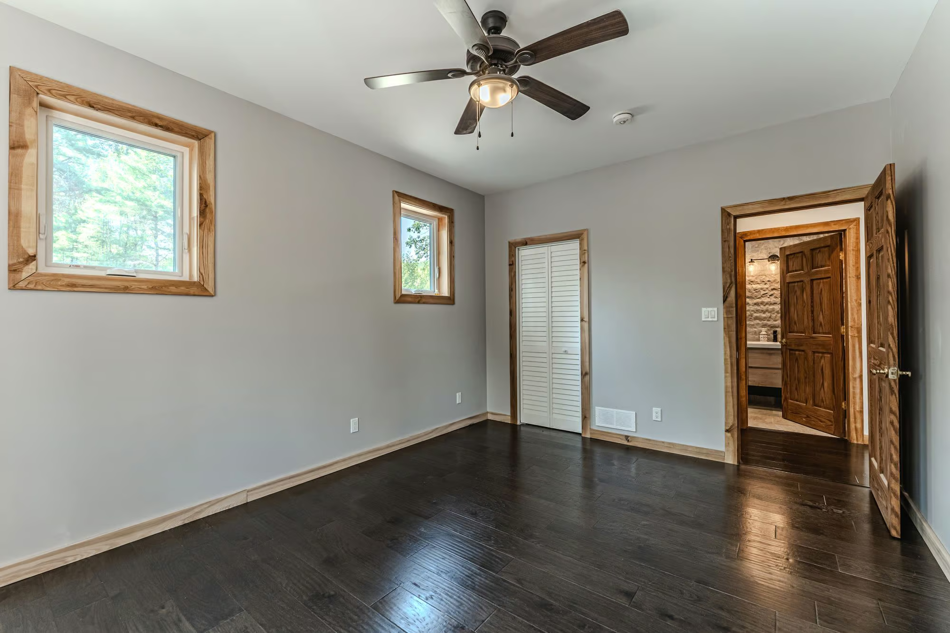
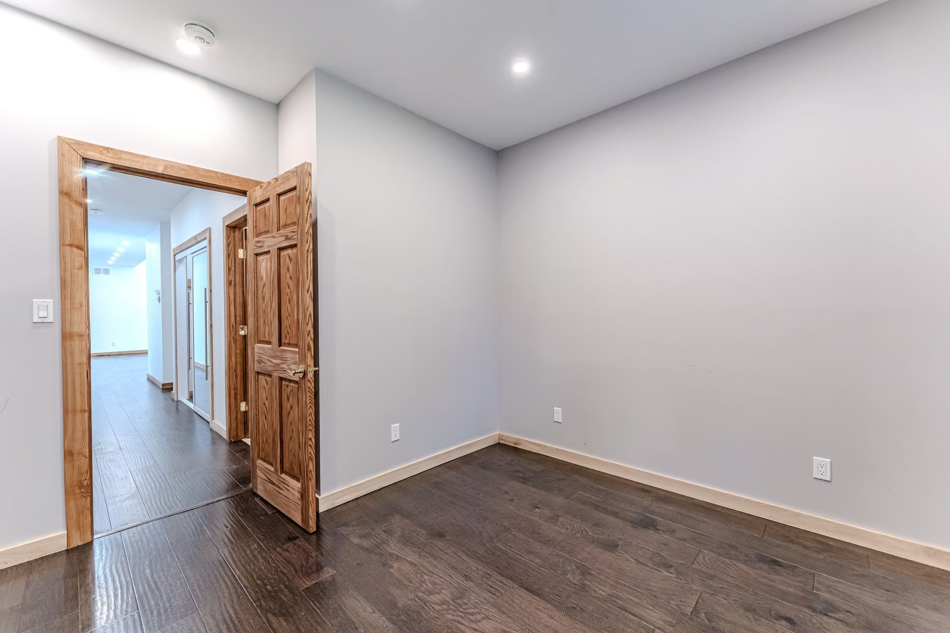
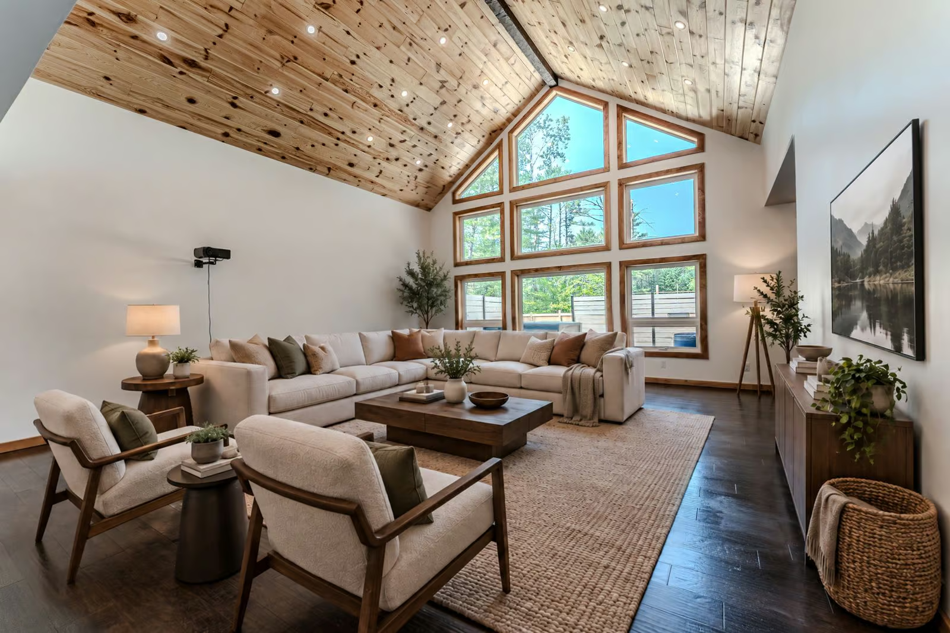
Nearly 2,600 sq. ft. of finished living space unfolds entirely on the main level, with 9 ft ceilings, hardwood flooring, pot lights and warm neutral finishes throughout. The great room rises beneath a vaulted wood-plank ceiling, where a soaring wall of windows brings in natural light and frames views across the property. The height of the ceiling and warmth of the wood give the room a distinctive architectural feel.
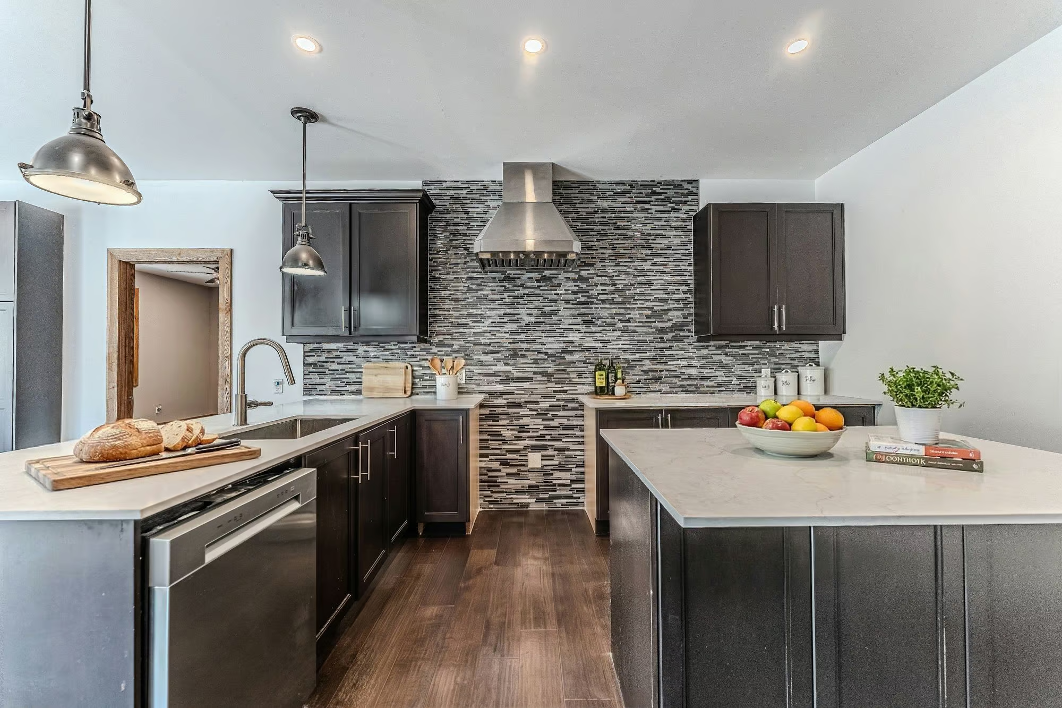
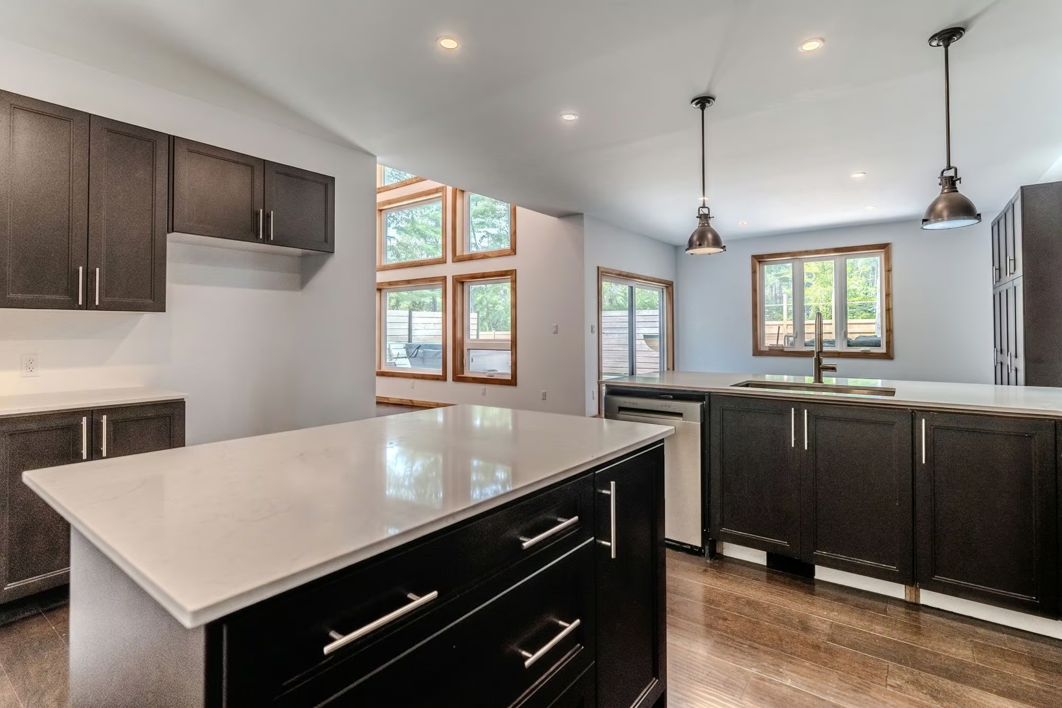
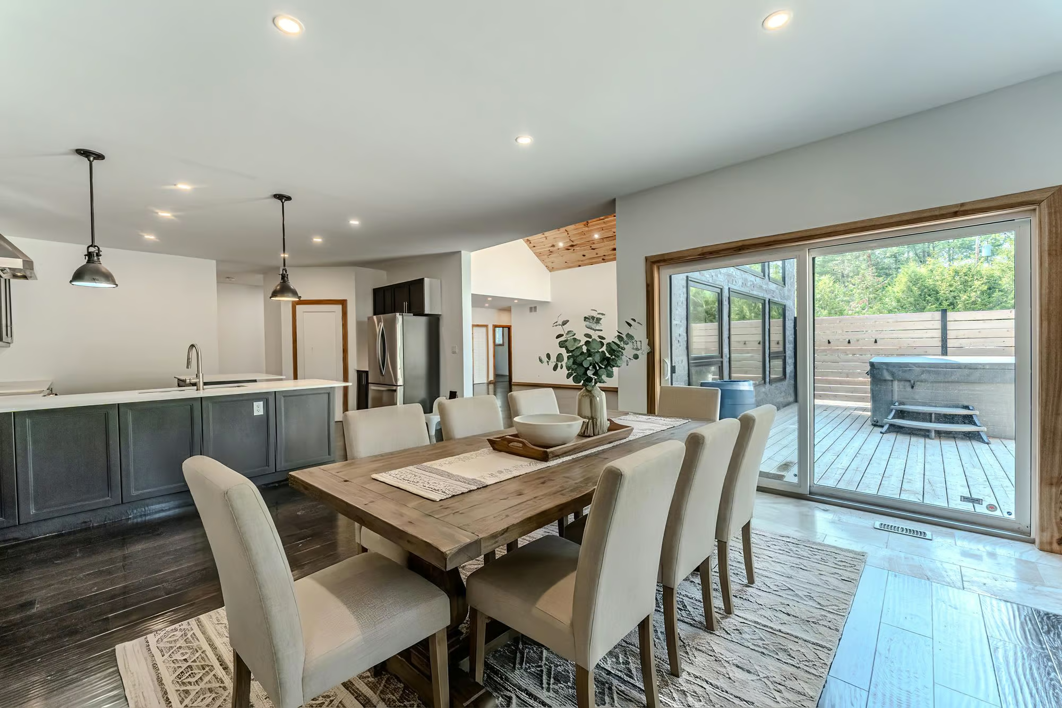
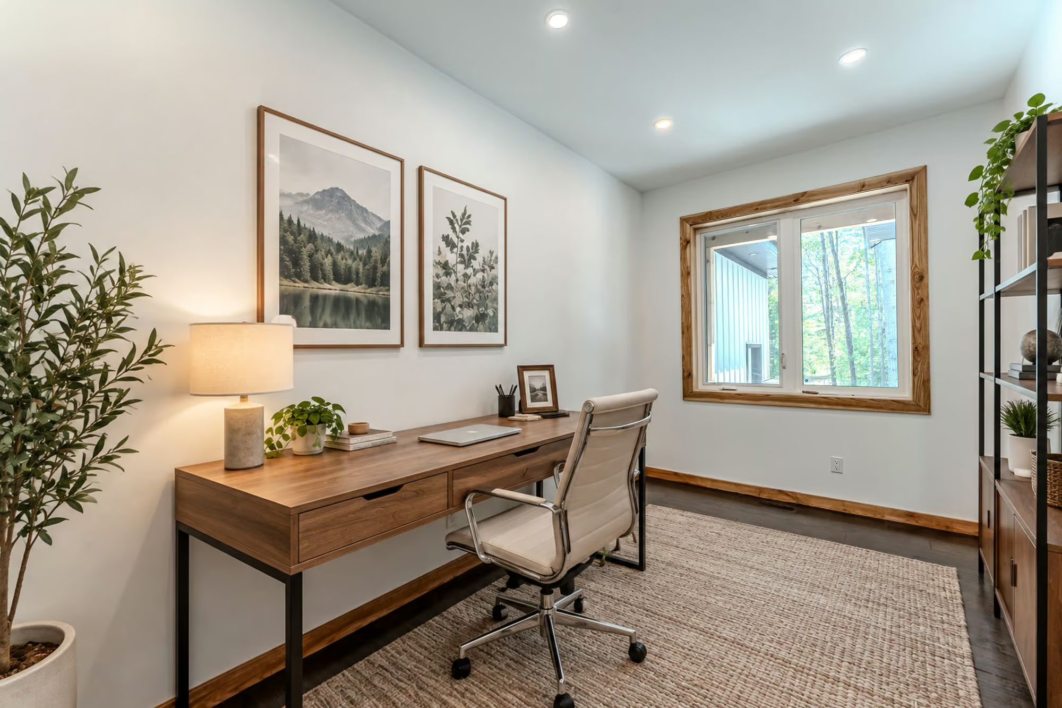
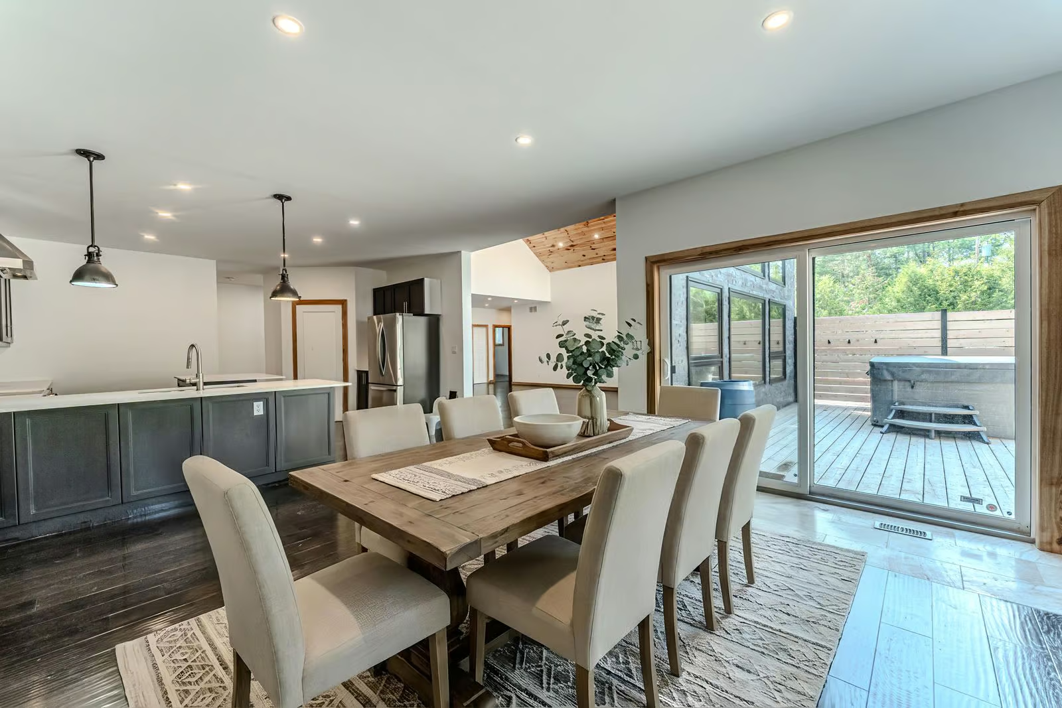
The kitchen pairs quartz countertops with contemporary cabinetry, a tile backsplash, and a large centre island with seating. The adjoining dining area opens directly to an approximately 600 sq. ft. deck with privacy panels and a 7-person hot tub, creating an easy transition from dinner indoors to long evenings outside. A separate office gives you a quiet place to work from home, tackle homework or study without taking over the dining table or one of the bedrooms.
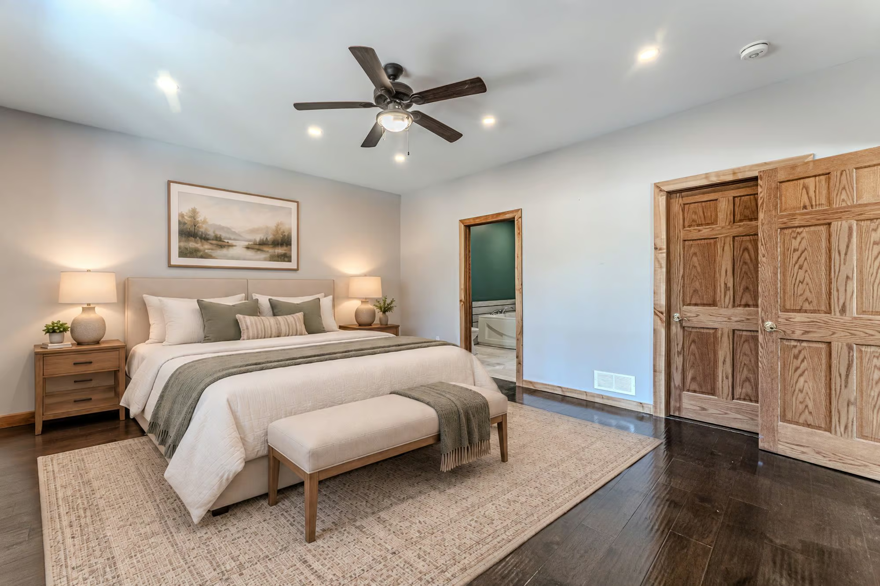
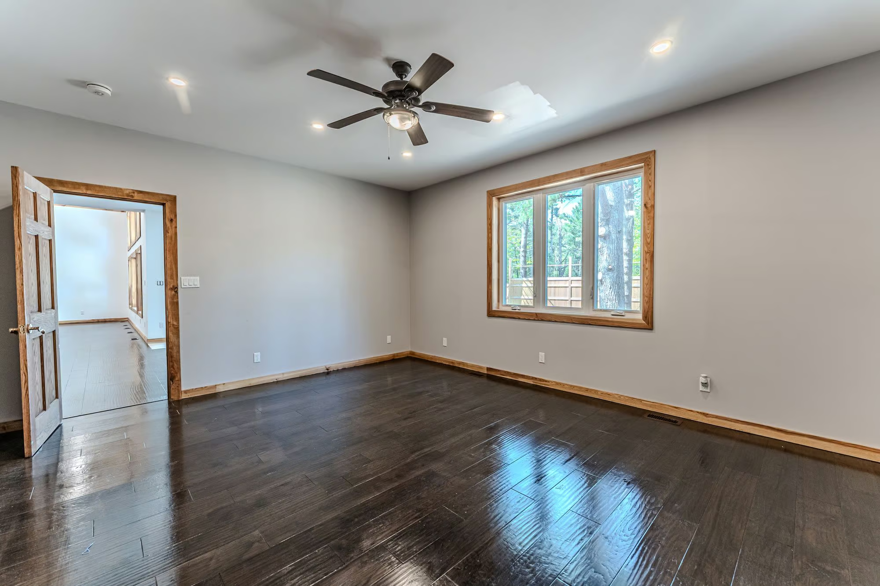
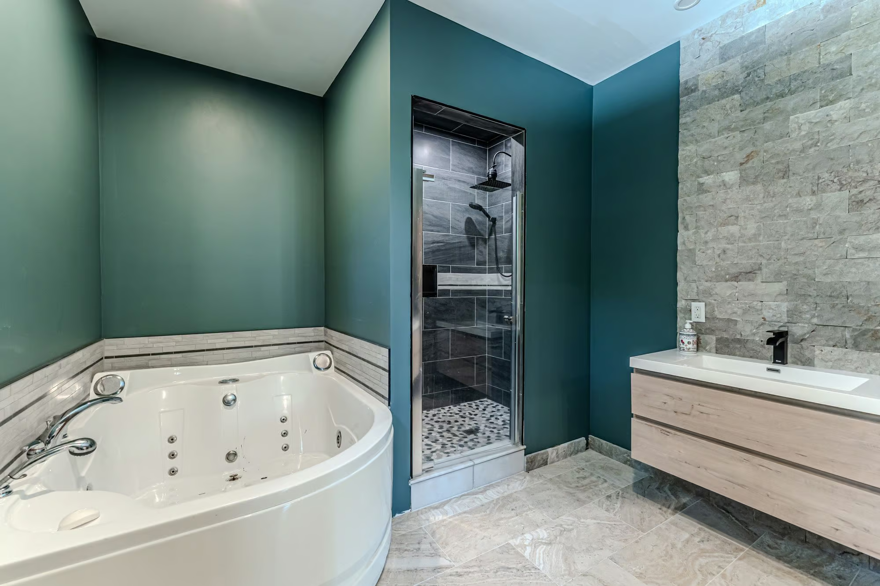
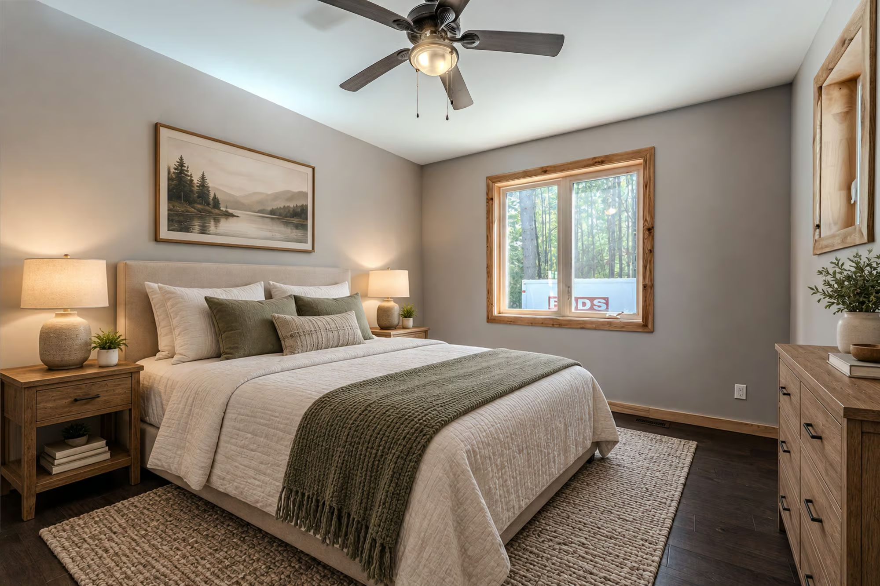
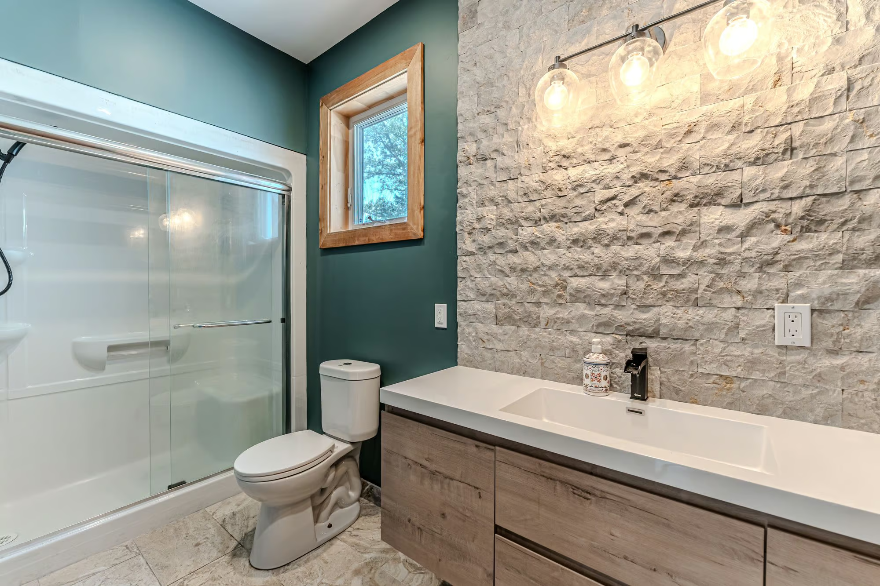
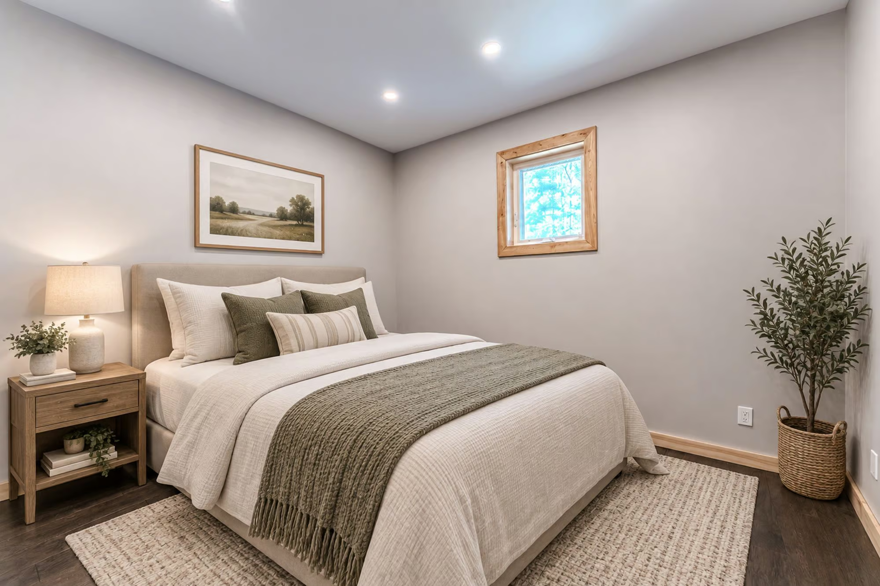
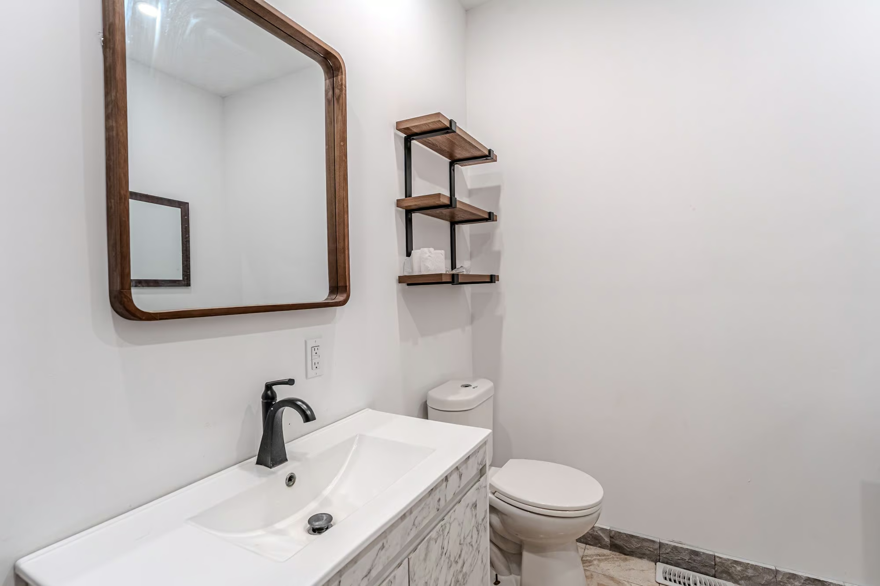
The primary bedroom includes a walk-in closet and private 5-piece ensuite with a jetted soaker tub, glass shower and dual-sink vanity. Two additional bedrooms are served by a second full bathroom, while main-floor laundry and a powder room complete the layout.
Need more space? The full unfinished basement gives the next owner the freedom to shape an entire additional level. Separate access from the garage and a partially completed 3-piece bathroom provide a head start on future in-law potential, a rec room, home gym, guest area or additional living space designed around their own plans.
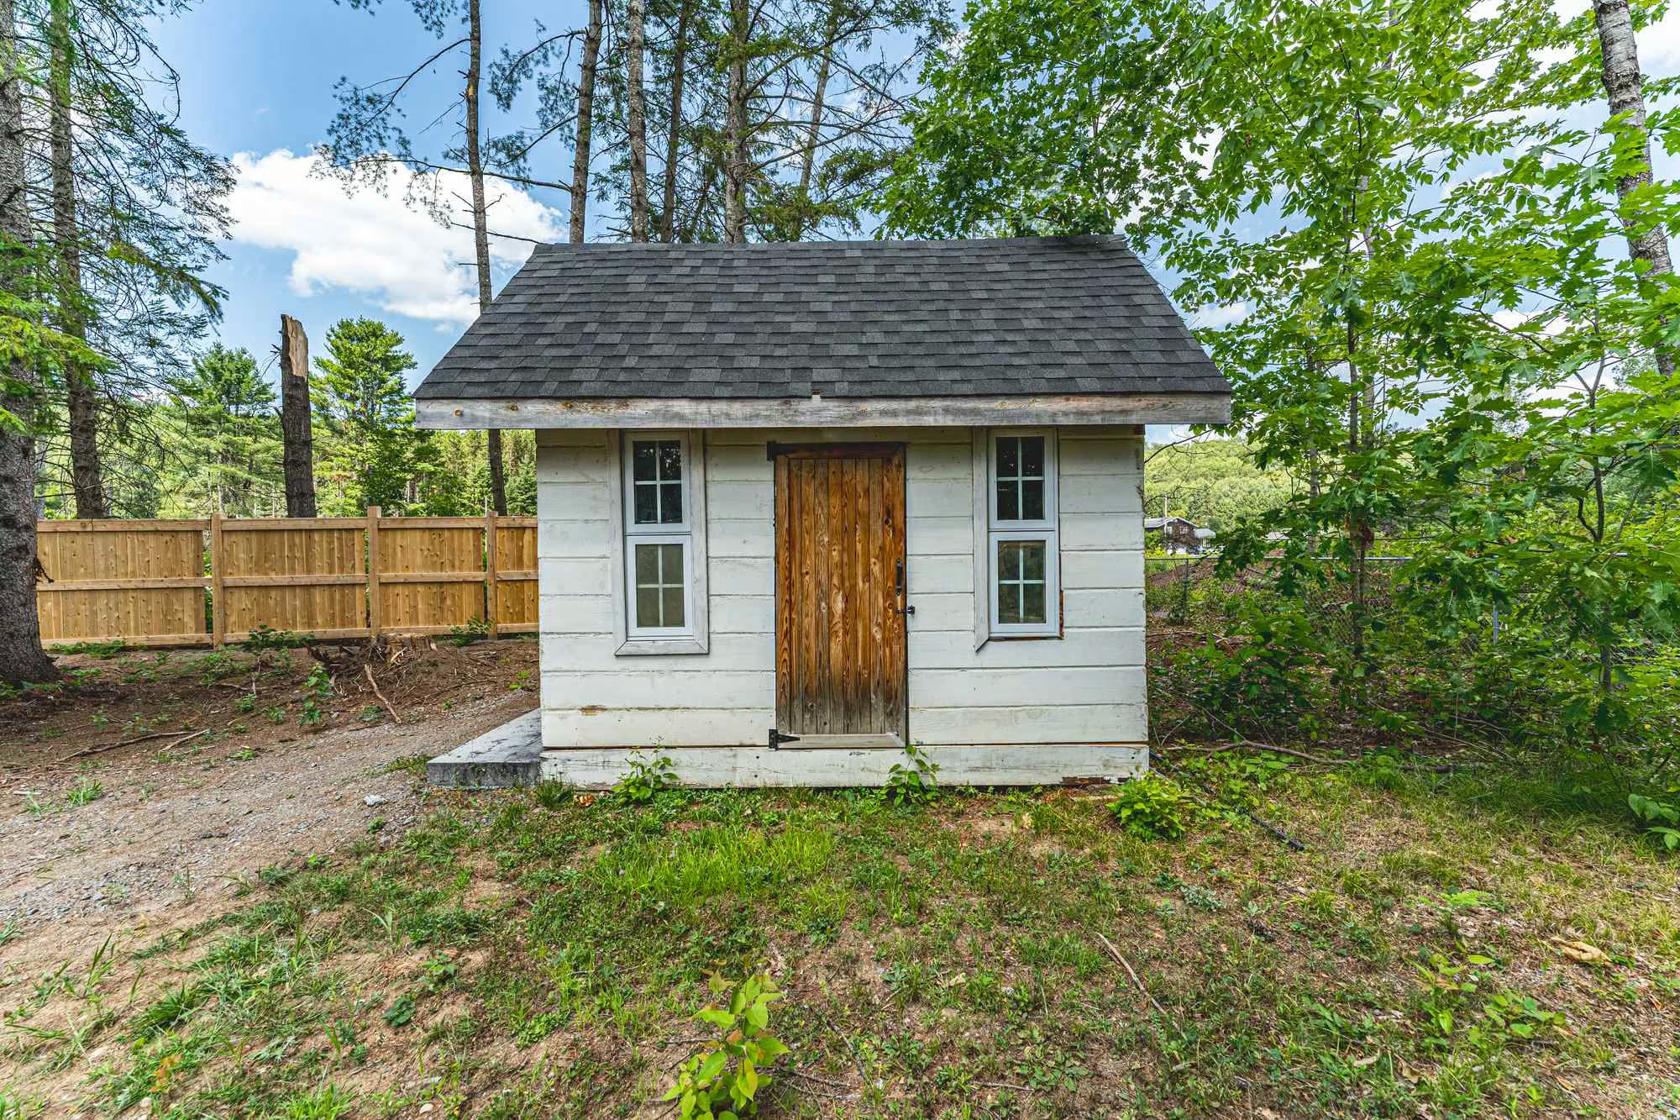
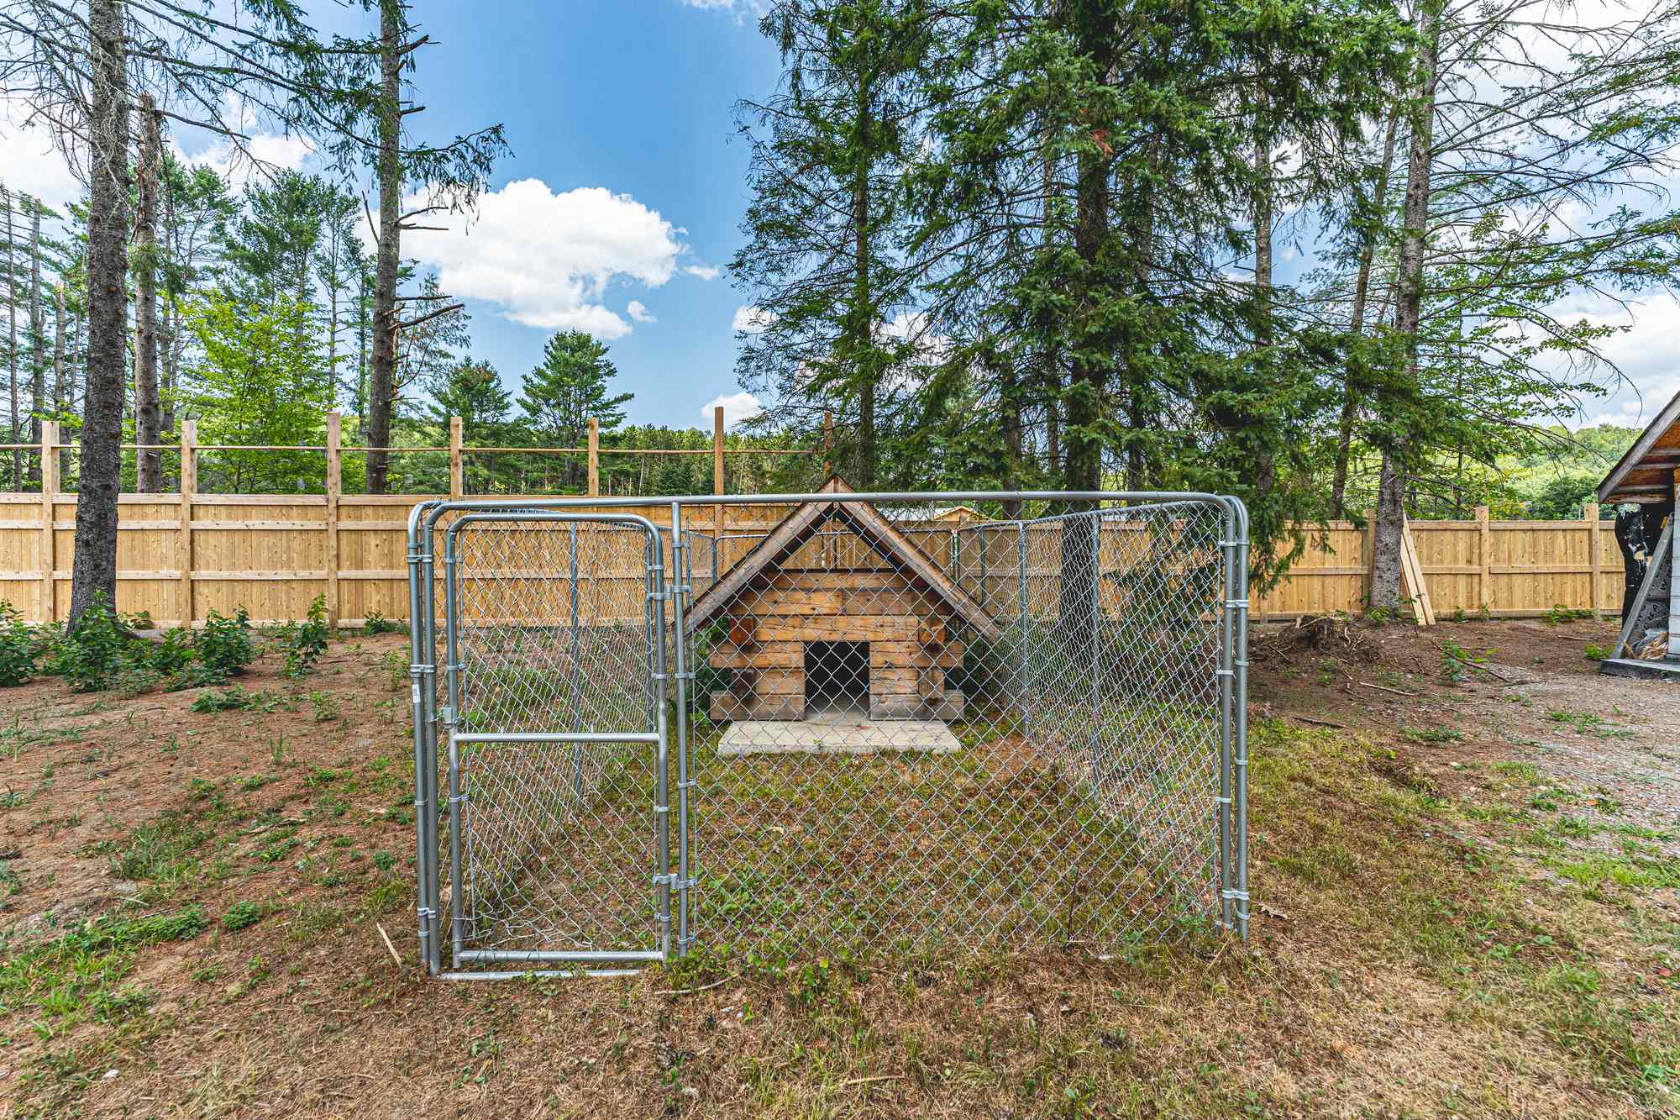
An approximately 600 sq. ft. deck, 7-person hot tub, partial fencing, shed and chicken coop add another dimension to the property, while the surrounding tree cover creates a private, secluded setting. Downtown Bancroft is less than ten minutes away for shopping, restaurants, schools, parks and medical services, giving you the acreage setting, newer construction and oversized garage without giving up quick access to town.
Interested in this property? Contact The Peggy Hill Team today at (705)-739-4455 or book your showing here!
Additional Details
- Bancroft Ridge Golf Club – approximately 12 minutes
- Millennium Park – approximately 7 minutes
- Downtown Bancroft – approximately 9 minutes
- Eagle’s Nest Park & Lookout – approximately 8 minutes
- North Hastings Public Library – approximately 10 minutes
- North Hastings Community Centre – approximately 11 minutes
- Quinte Health North Hastings Hospital – approximately 12 minutes
| Elementary Schools | High Schools |
|
|