Virtual Tour
Property Description
Sweeping Kempenfelt Bay Views, Resort-Style Amenities & Lakeside Living From This 2-Bedroom Corner Suite!
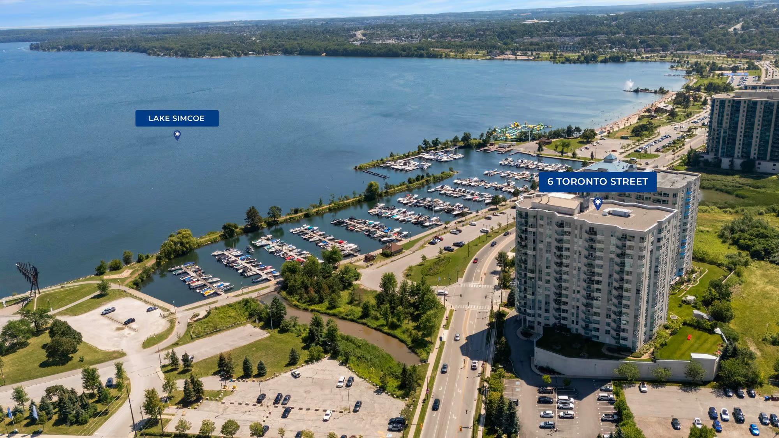
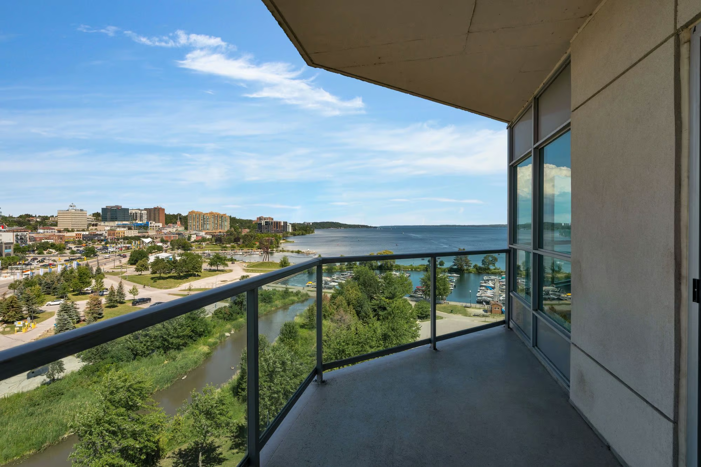
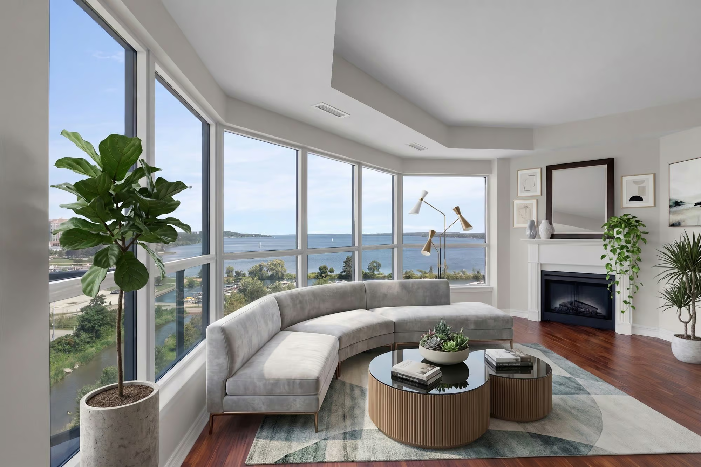
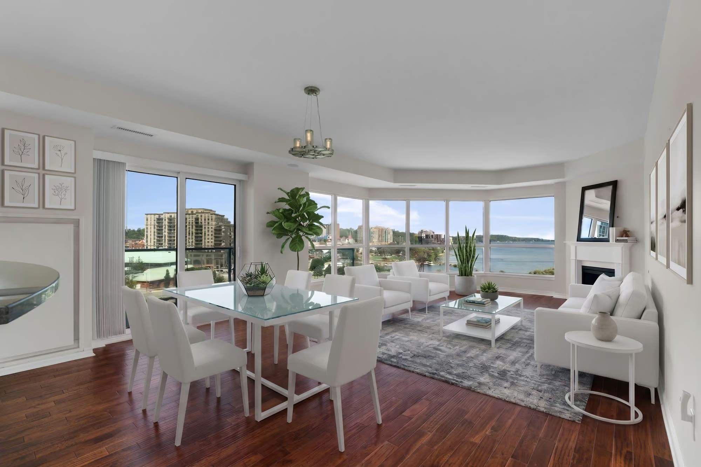
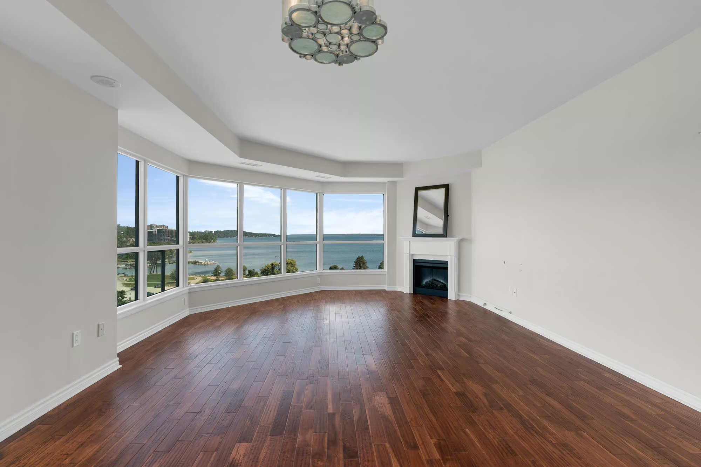
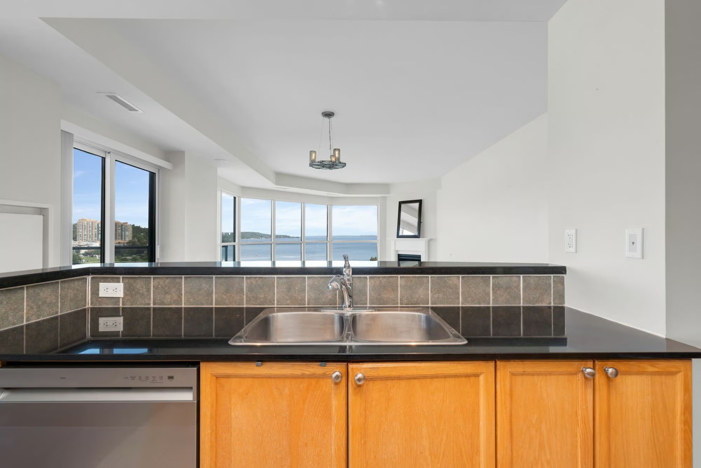
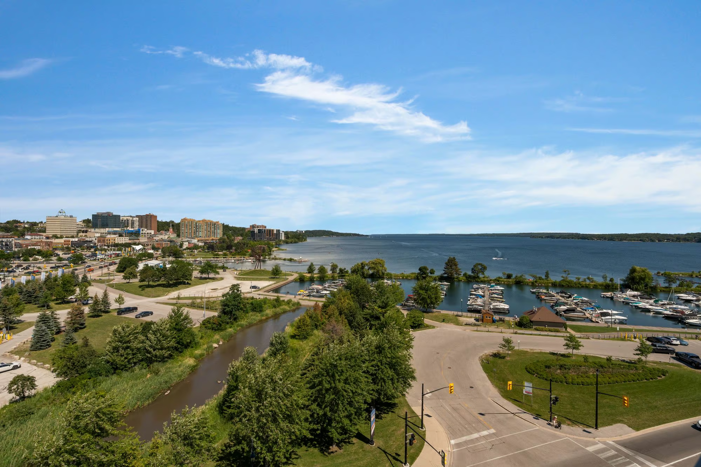
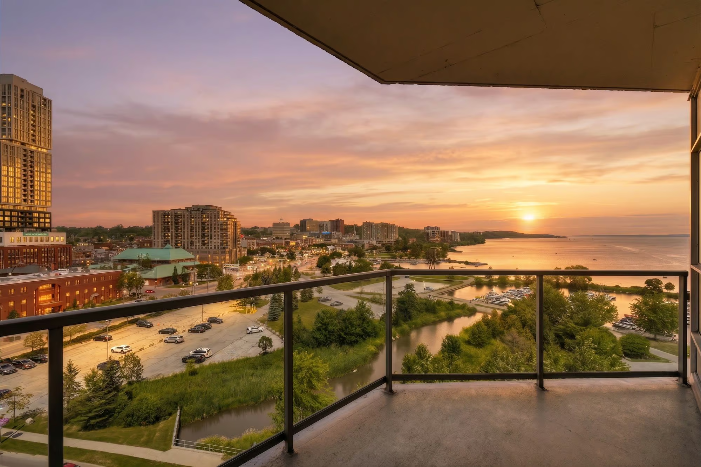
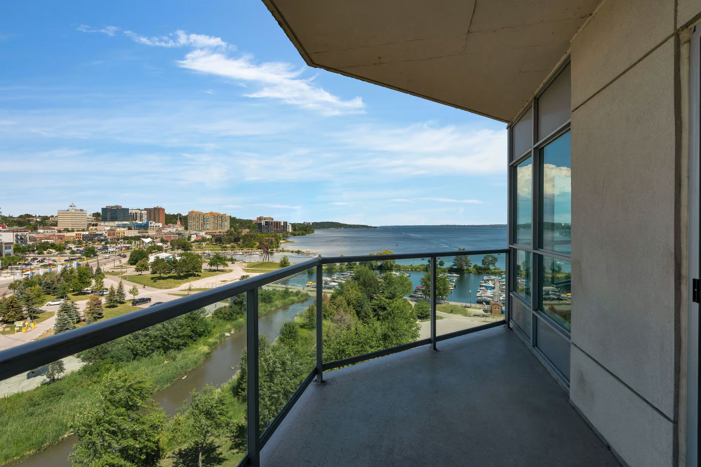
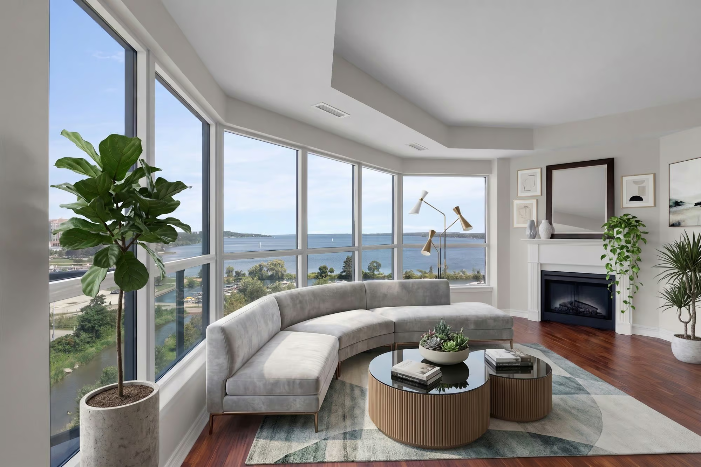
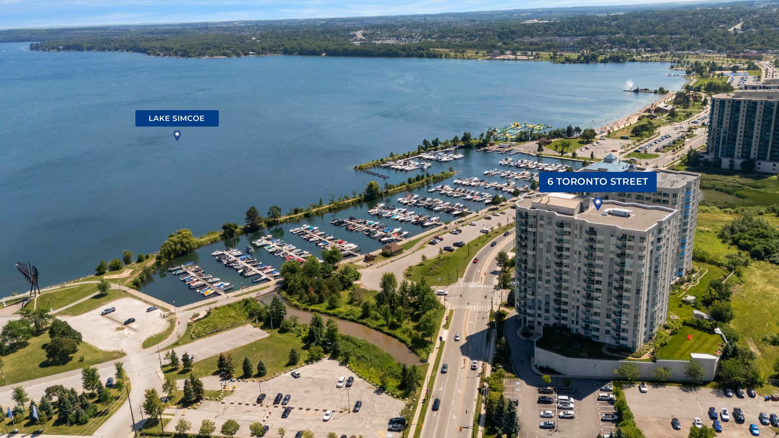
This is your chance to live above Barrie’s waterfront in one of The Waterview’s coveted Beachcomber corner suites, where walls of glass place Kempenfelt Bay, the marina and shoreline directly in your sightline. With 1,614 sq ft of living space, this residence offers proportions rarely associated with condo living, and the view is nothing short of spectacular. From the principal rooms, the water stretches out before you and changes with the light throughout the day. A natural gas fireplace gives the living room an elegant focal point, while your private balcony brings you even closer to the waterfront below.
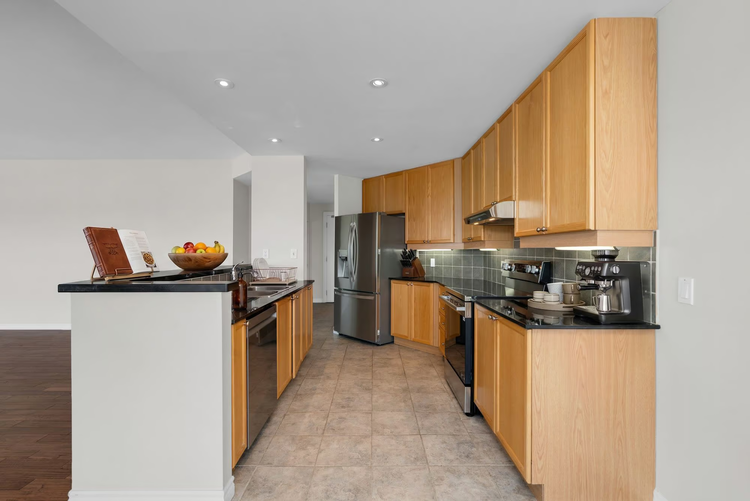
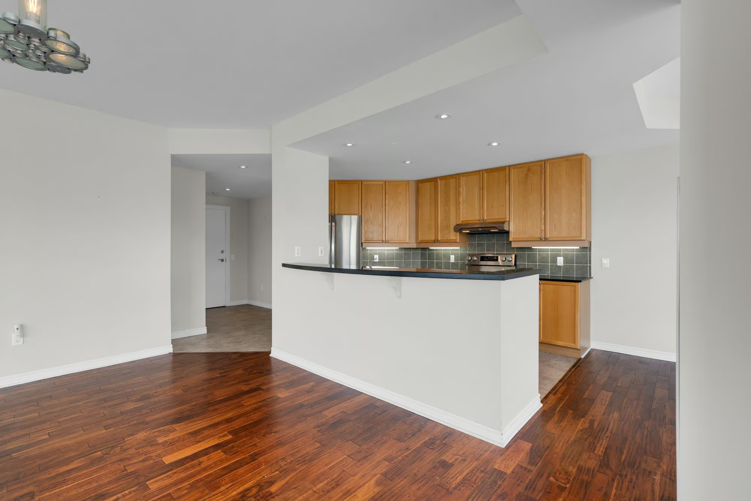
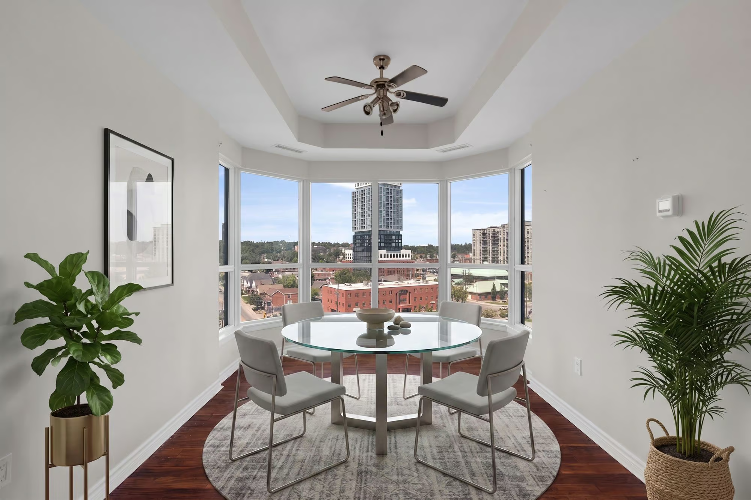
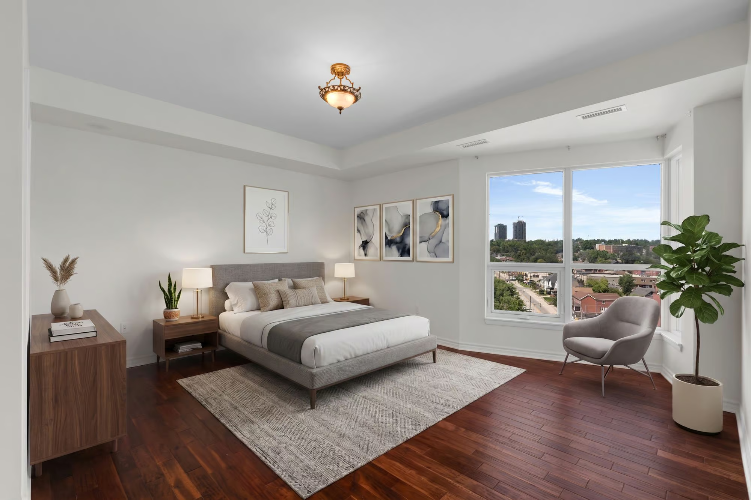
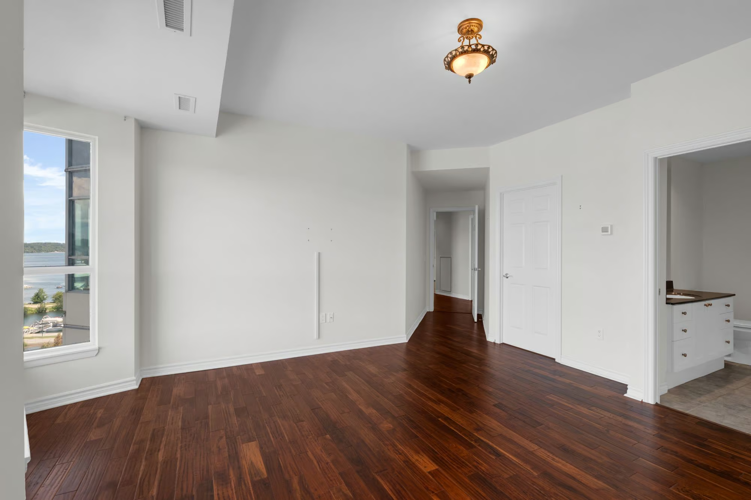
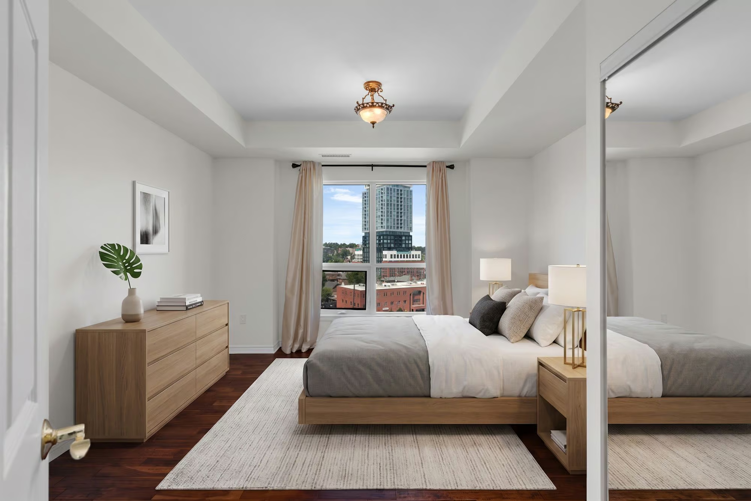
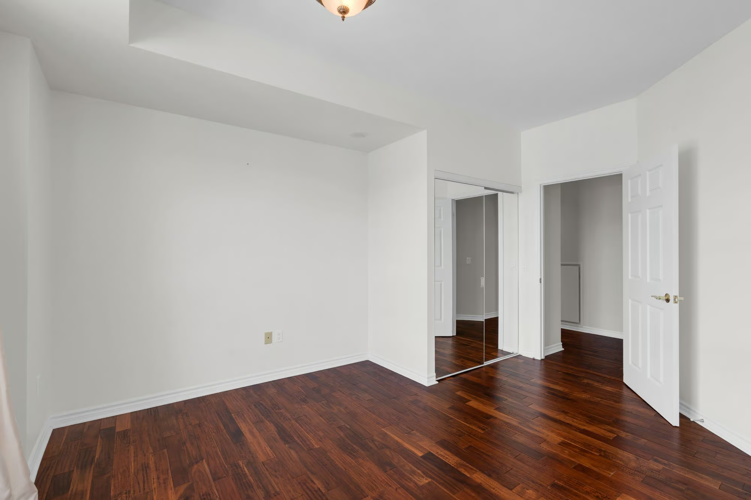
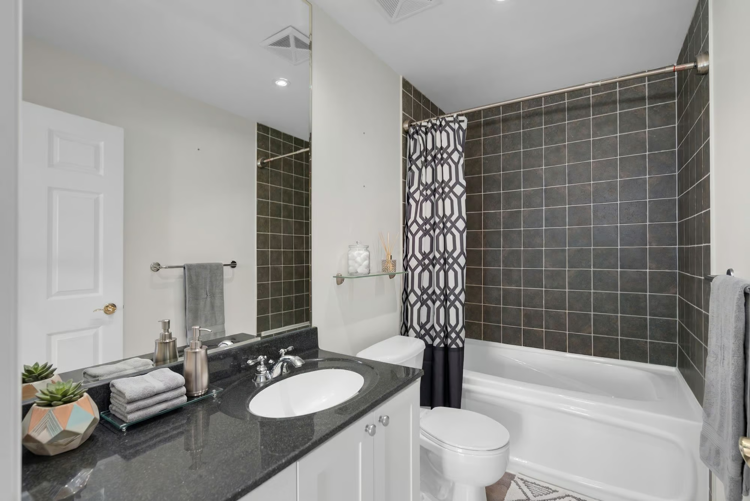
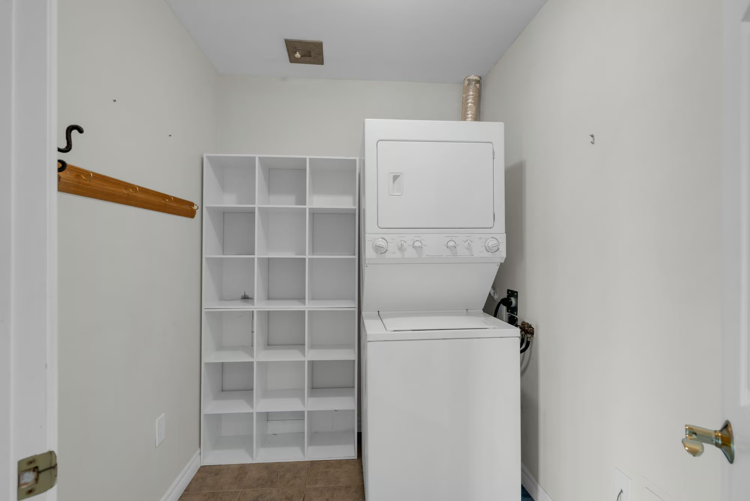
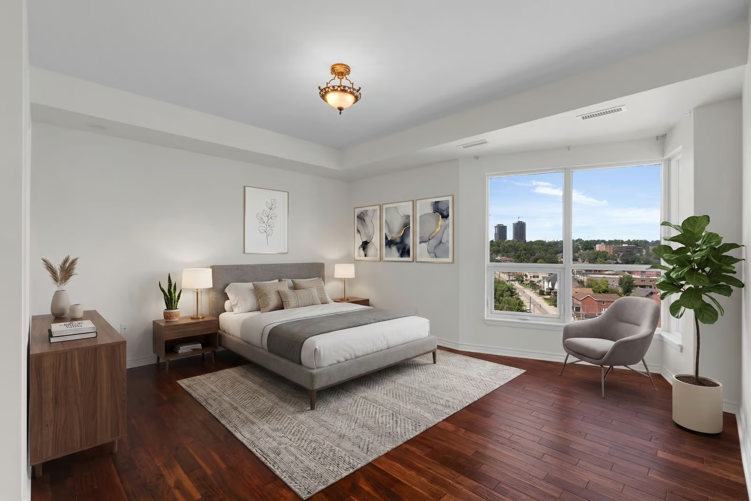
The generous 2-bedroom, 2-bathroom layout offers substantial living space throughout. The kitchen features granite counters, tile flooring, a tile backsplash and breakfast bar seating, opening directly to both the living and dining areas so the view remains part of the experience. The window-wrapped dining area makes a memorable setting for dinner, while the spacious primary bedroom features oversized windows, a large walk-in closet and private 4-piece ensuite with a jetted soaker tub and separate glass-enclosed shower. The second bedroom offers genuine space for guests or a home office, and a large in-suite laundry room provides additional storage. The carpet-free interior keeps upkeep simple.
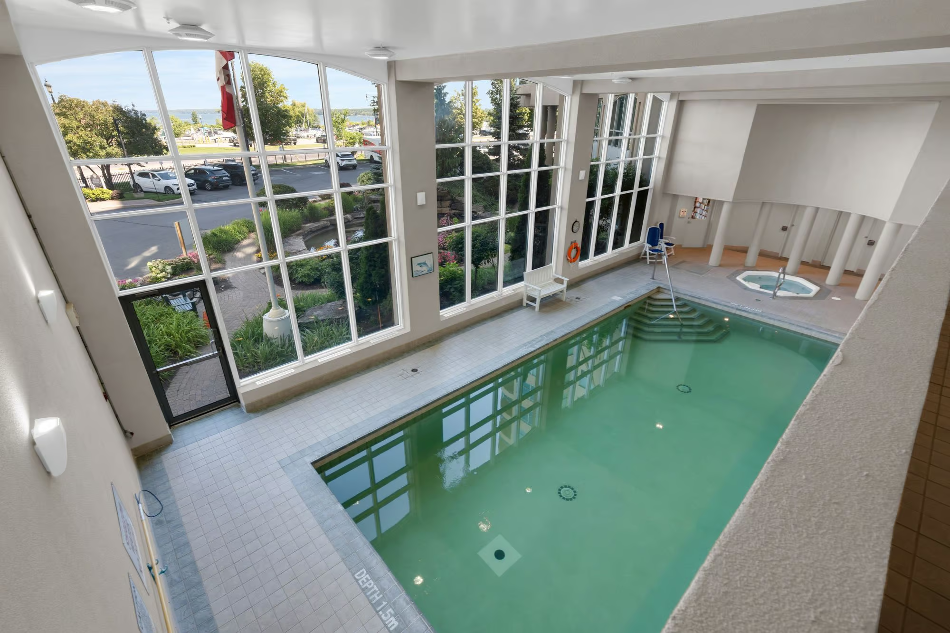
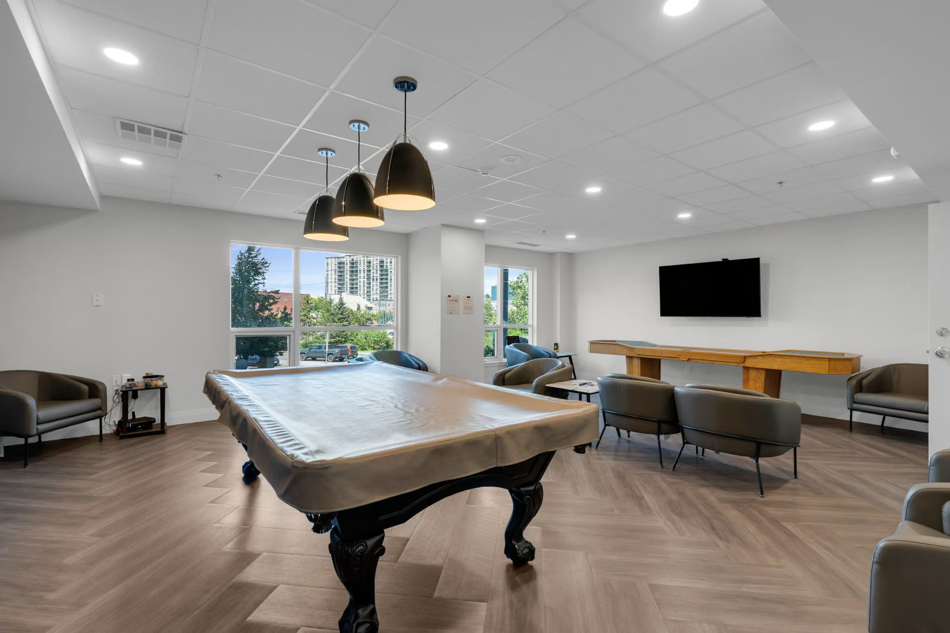
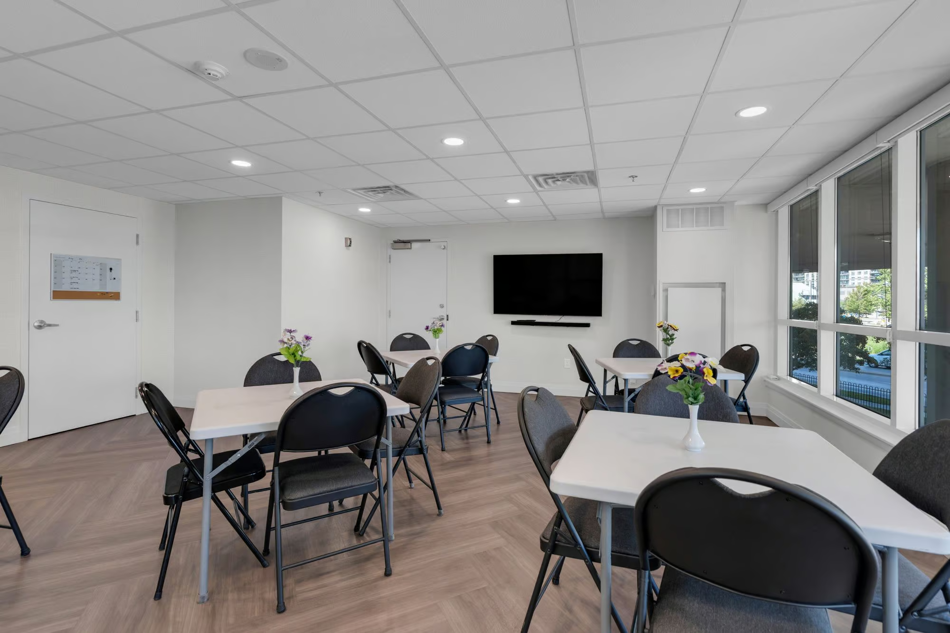
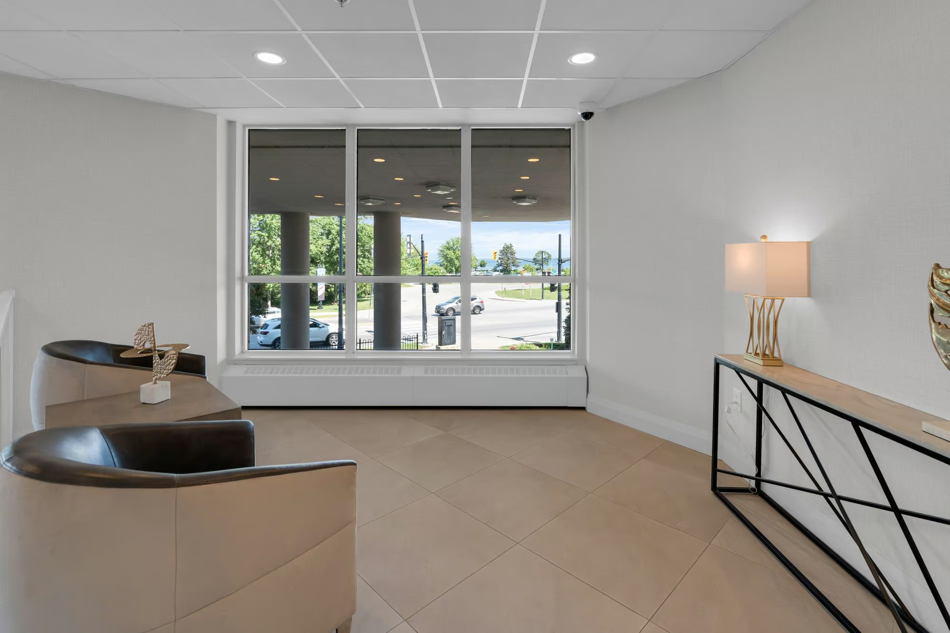
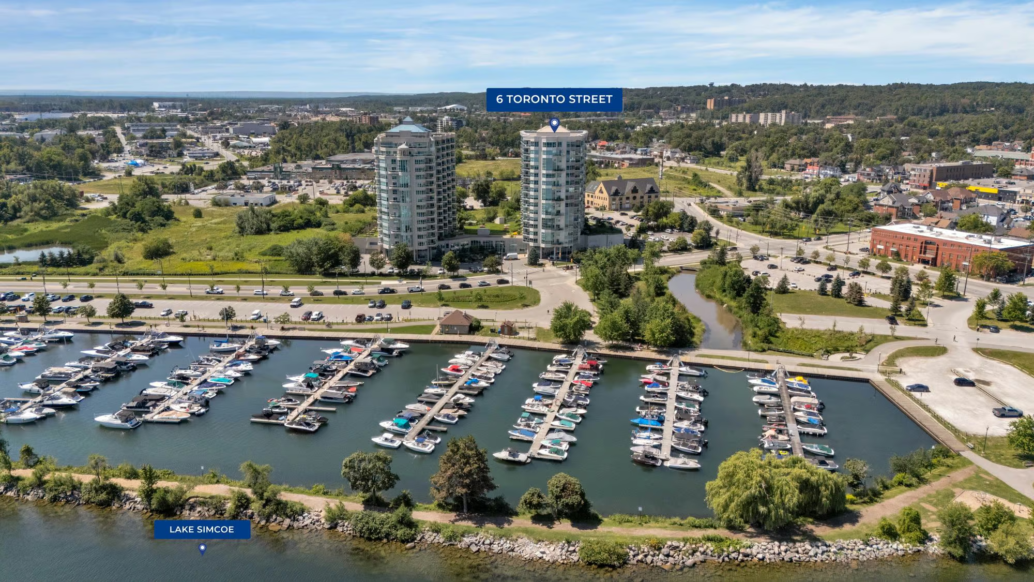
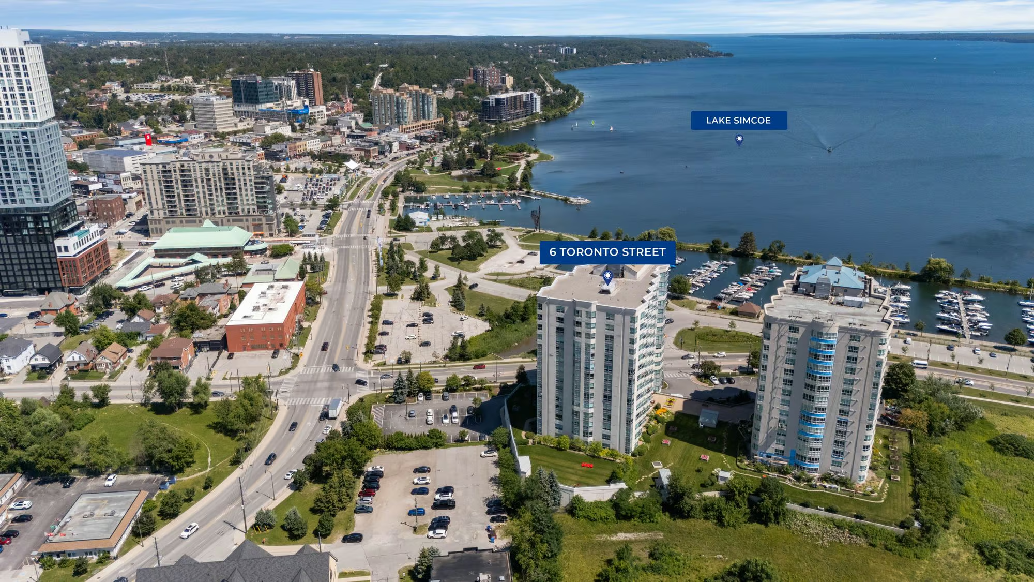
The Waterview offers far more than an incredible outlook. You’ll have access to an indoor pool and sauna, fitness centre, garden terrace and party rooms, all complemented by beautifully updated common areas. Your underground parking space and storage locker are included, with ample visitor parking for guests. Step outside and the marina, beach and shoreline trails are practically at your feet, while the restaurants, boutiques, arts and entertainment of downtown Barrie surround you. If you’ve been waiting for generous condo living, sweeping waterfront views and a downtown lakeside location that lets you experience Barrie at its best, #901 deserves your attention.
Interested in this property? Contact The Peggy Hill Team today at (705)-739-4455 or book your showing here!
Additional Details
- Barrie Waterfront & Heritage Park – approximately 2 minutes
- Barrie Public Library, Downtown Branch – approximately 4 minutes
- MacLaren Art Centre – approximately 4 minutes
- Allandale Waterfront GO Station – approximately 5 minutes
- Highway 400 – approximately 6 minutes
- Georgian College, Barrie Campus – approximately 9 minutes
- Royal Victoria Regional Health Centre – approximately 10 minutes
| Elementary Schools | High Schools |
|
|