Virtual Tour
Property Description
Custom Luxury Bungalow Meets Lakeside Living — Nearly 4,500 Finished Sq. Ft., Designer Finishes, In-Law Potential & Over Half An Acre, Steps From Lake Simcoe!
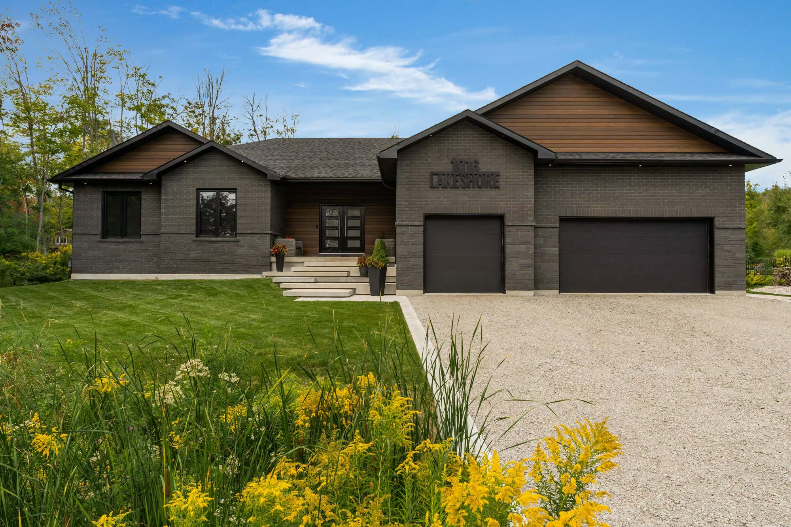
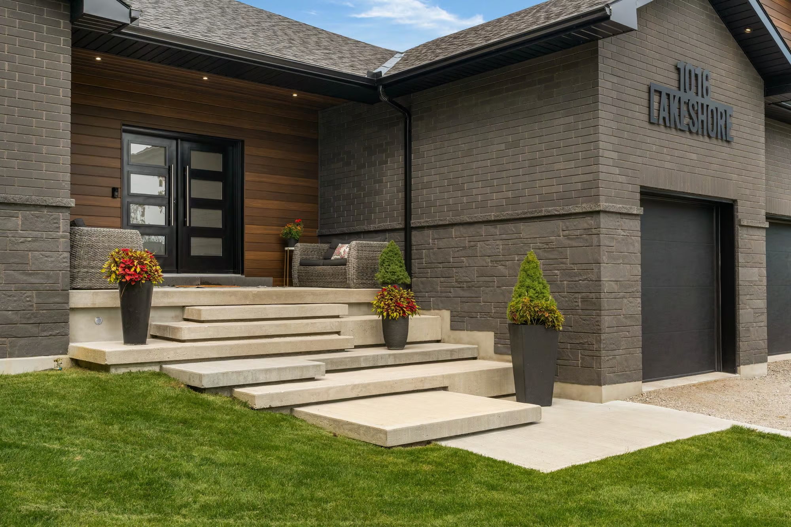
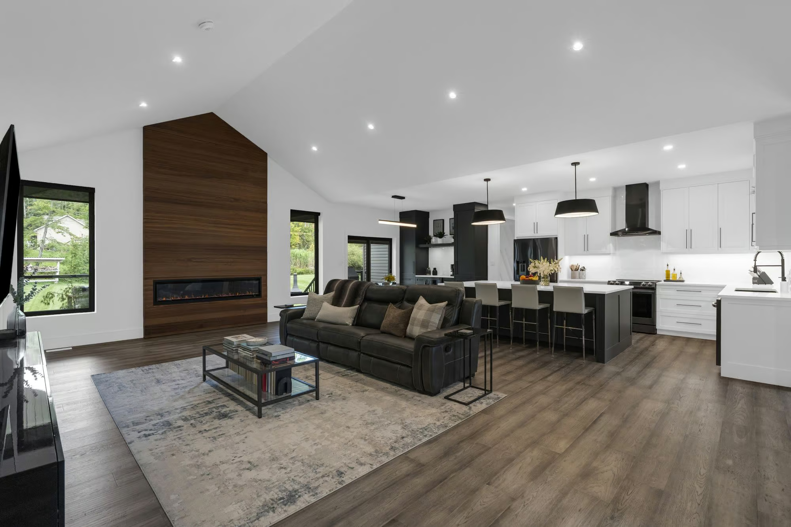
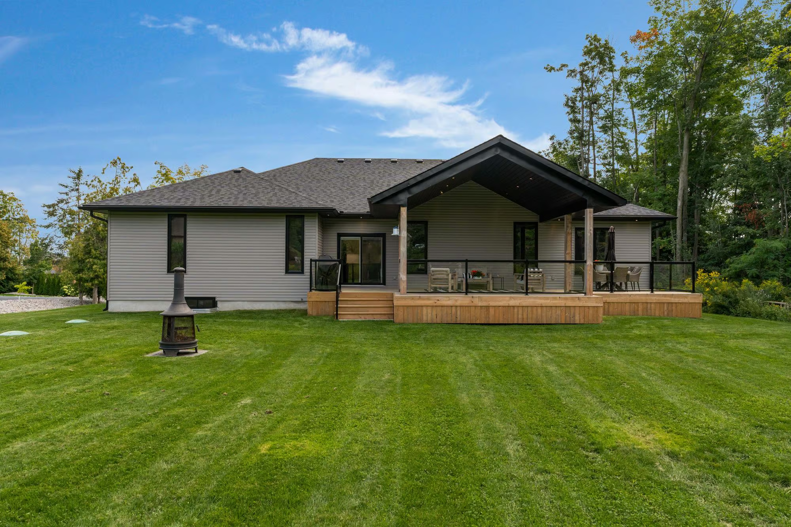
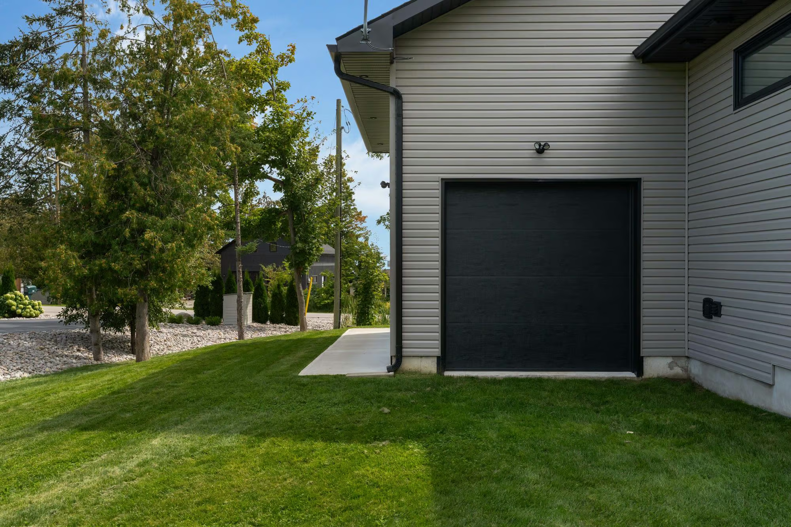
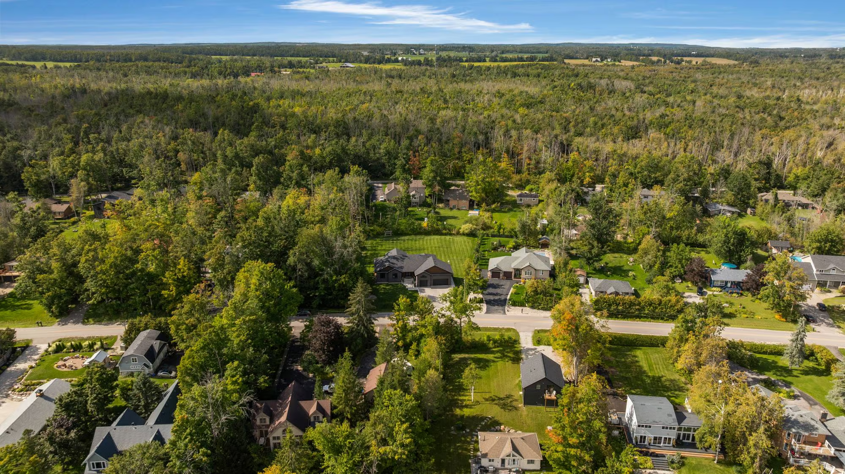
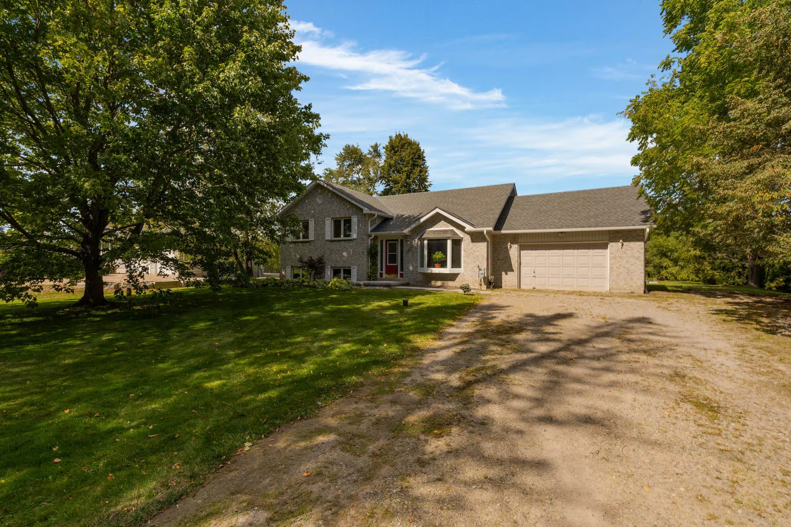
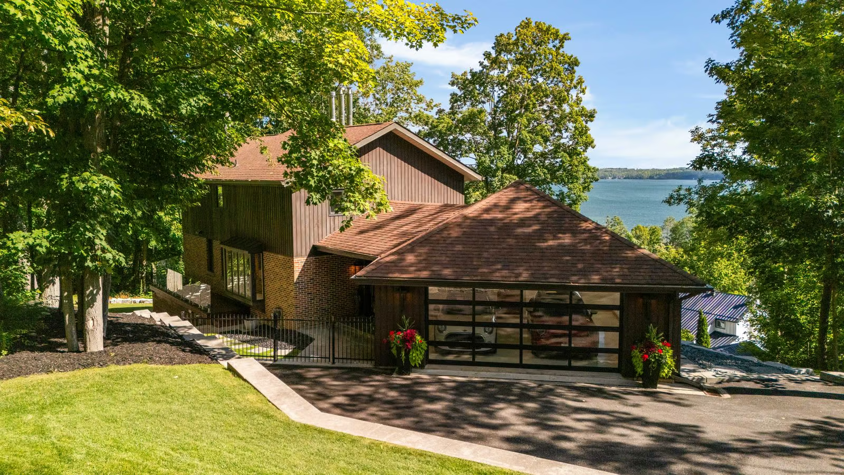
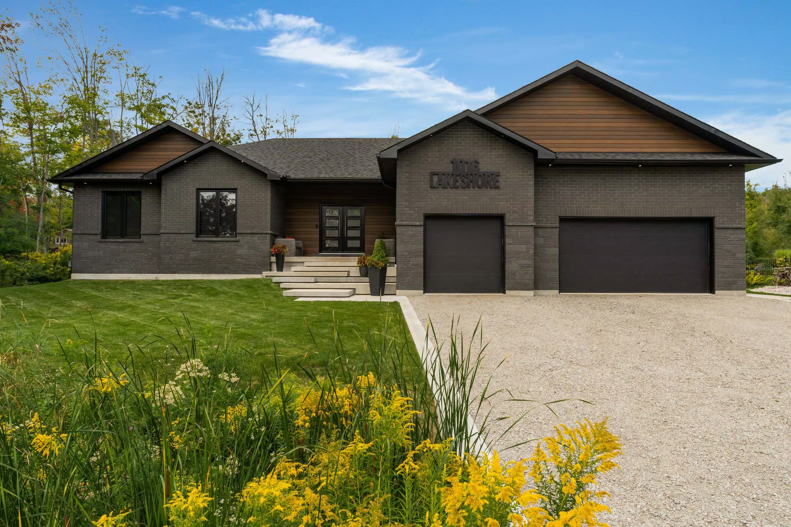
Built in 2022 and set on more than half an acre across from Lake Simcoe, this custom bungalow in Oro-Medonte has been executed with a sophisticated contemporary aesthetic and full ICF construction. A brick and stone front elevation, architectural rooflines, sculptural concrete steps, and a double-door entry give the exterior a distinctly custom look, while the attached three-car garage includes inside entry and rear drive-through access to the backyard.
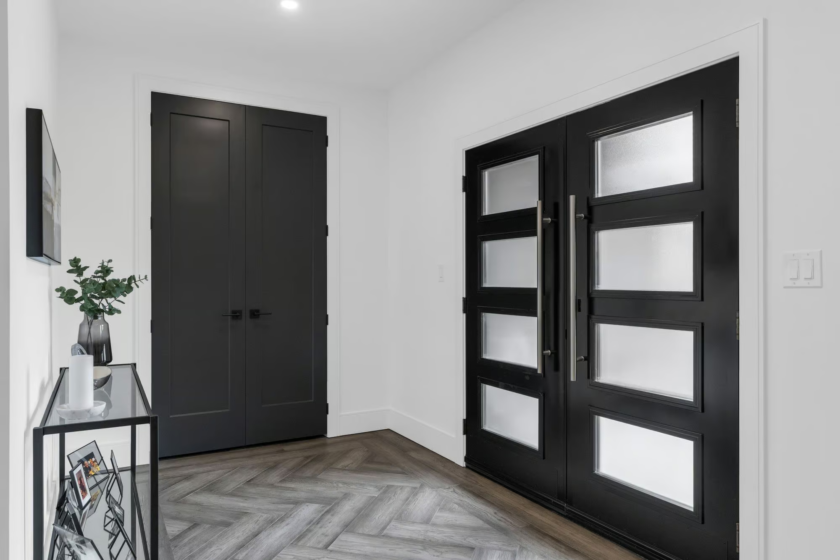
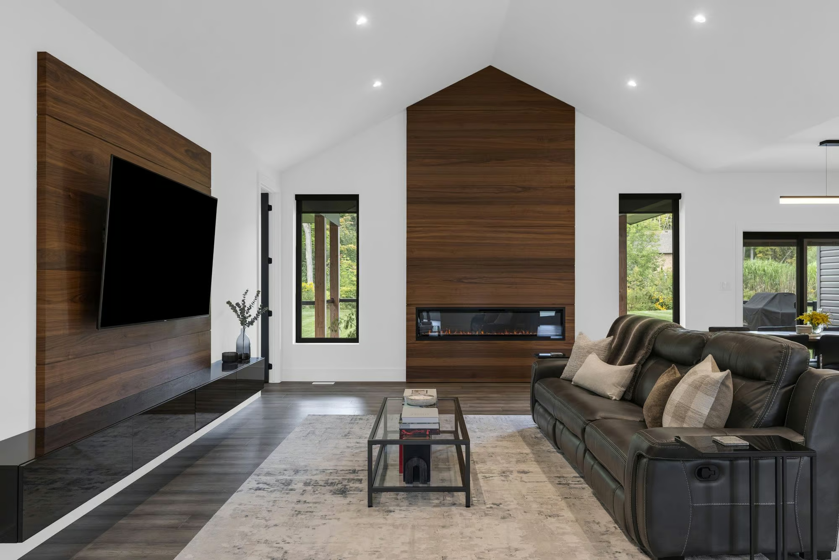
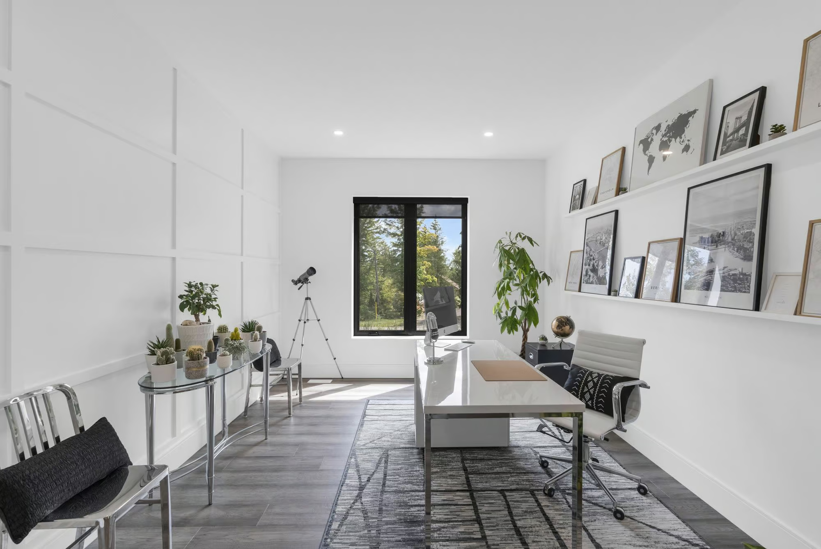
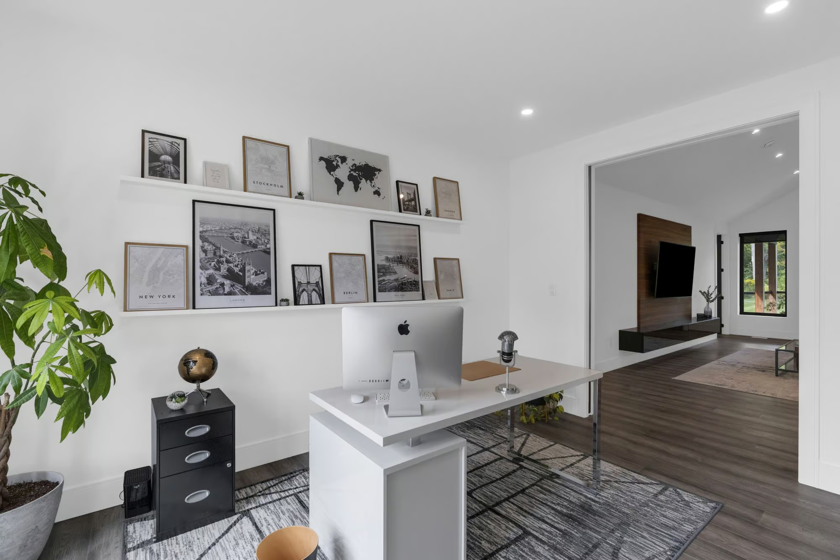
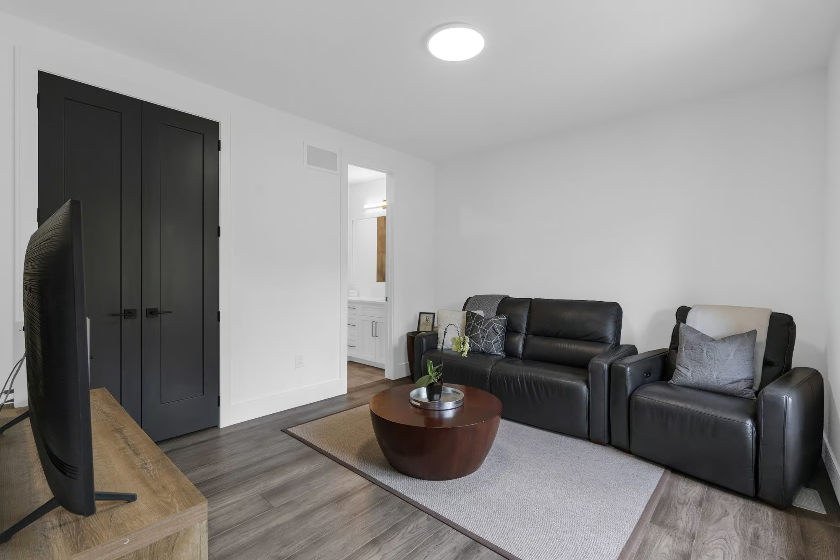
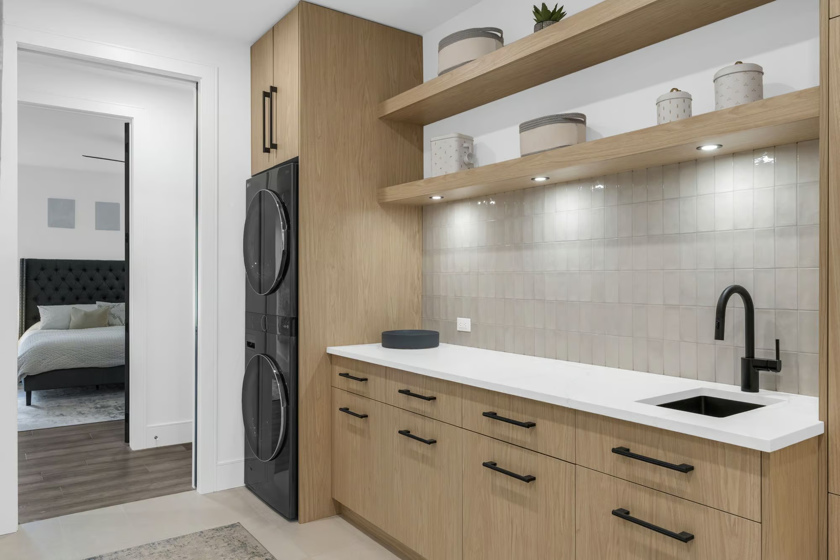
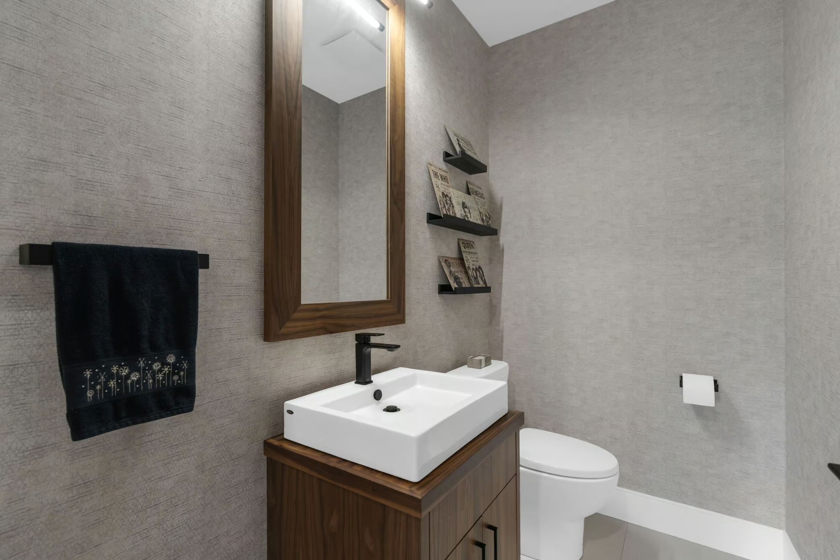
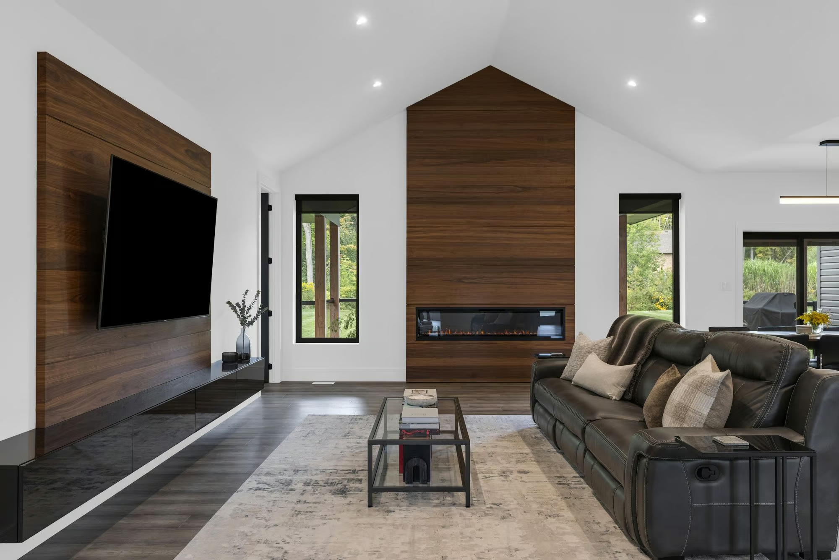
The main level carries the same attention to detail through engineered hardwood, vaulted ceilings, oversized black-framed windows, 8-ft interior doors and custom millwork. The great room is centred around a Napoleon fireplace framed in rich wood detailing, while the adjoining office is finished with decorative wall moulding, pocket doors and a large window overlooking the property. A powder room and beautifully appointed laundry room add further convenience, with the laundry offering extensive cabinetry, quartz counters, open shelving, a sink and stacked appliances.
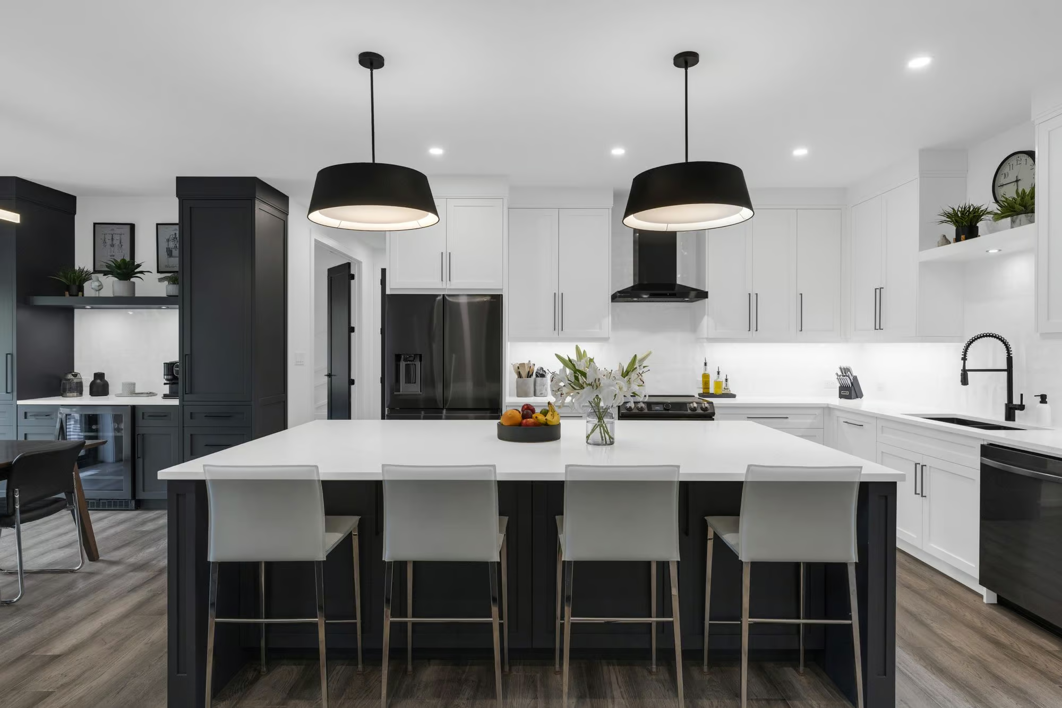
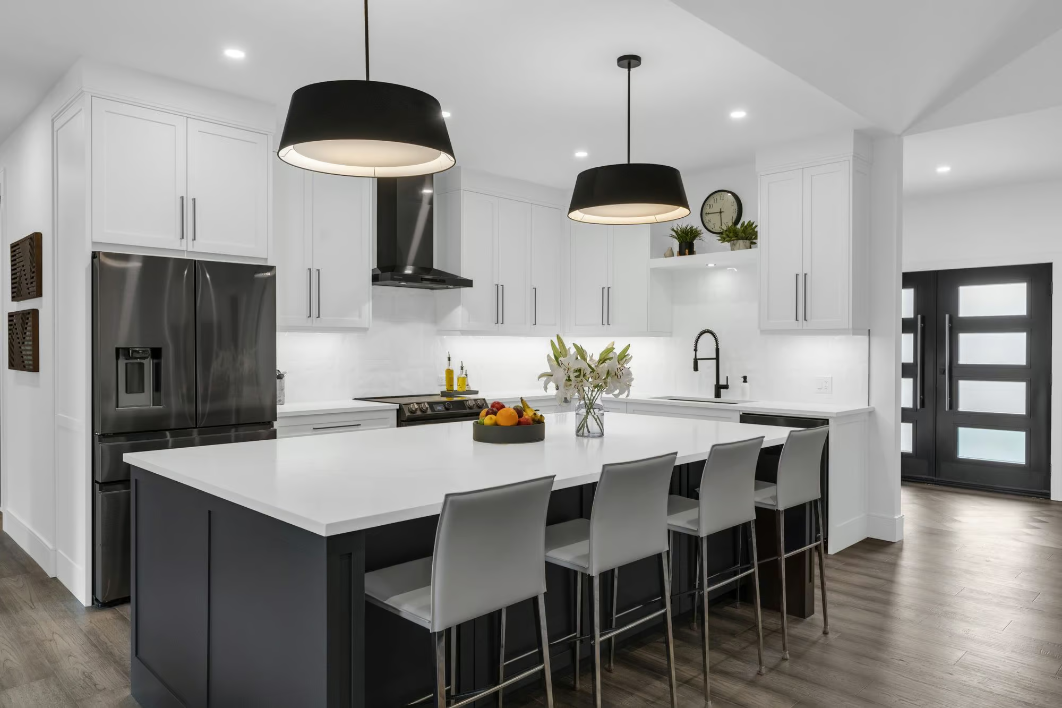
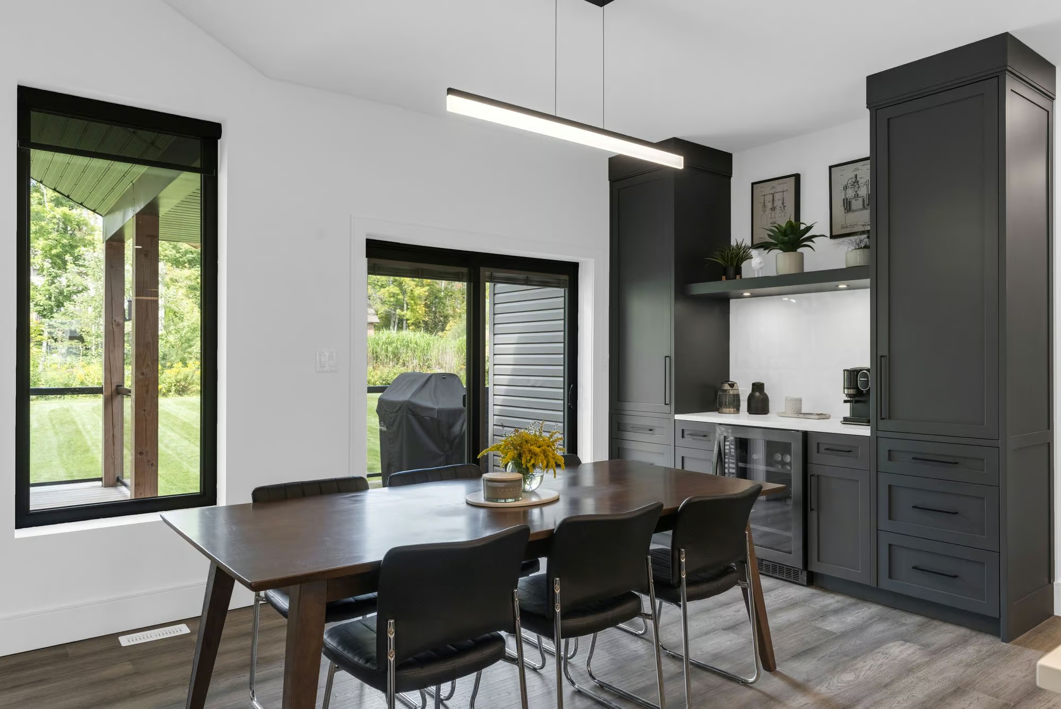
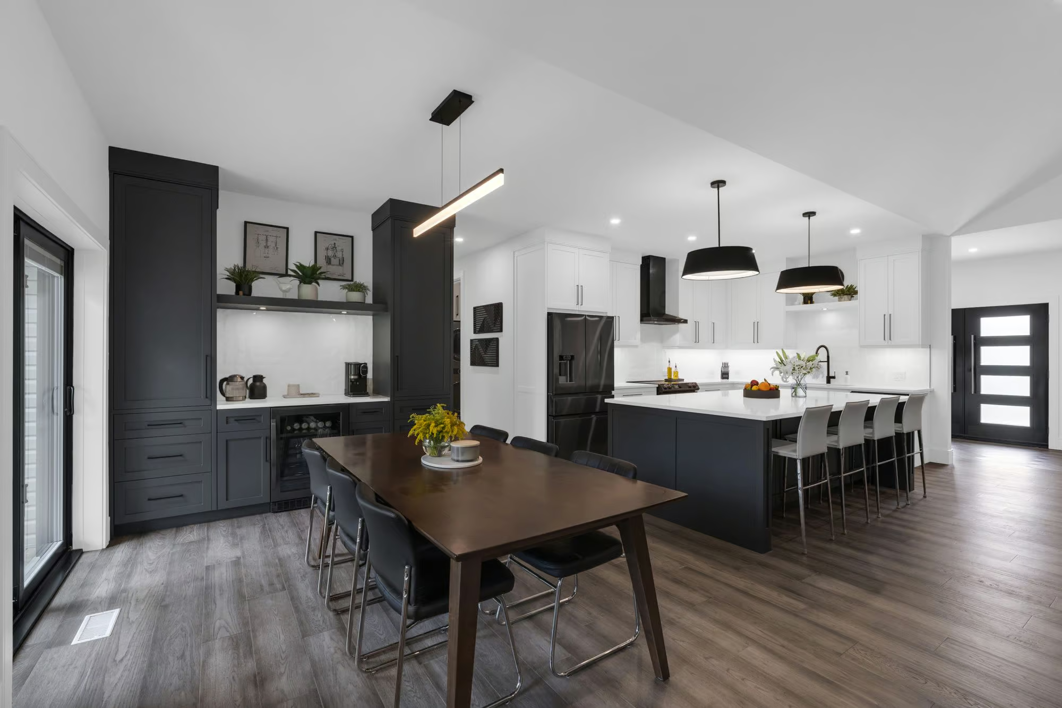
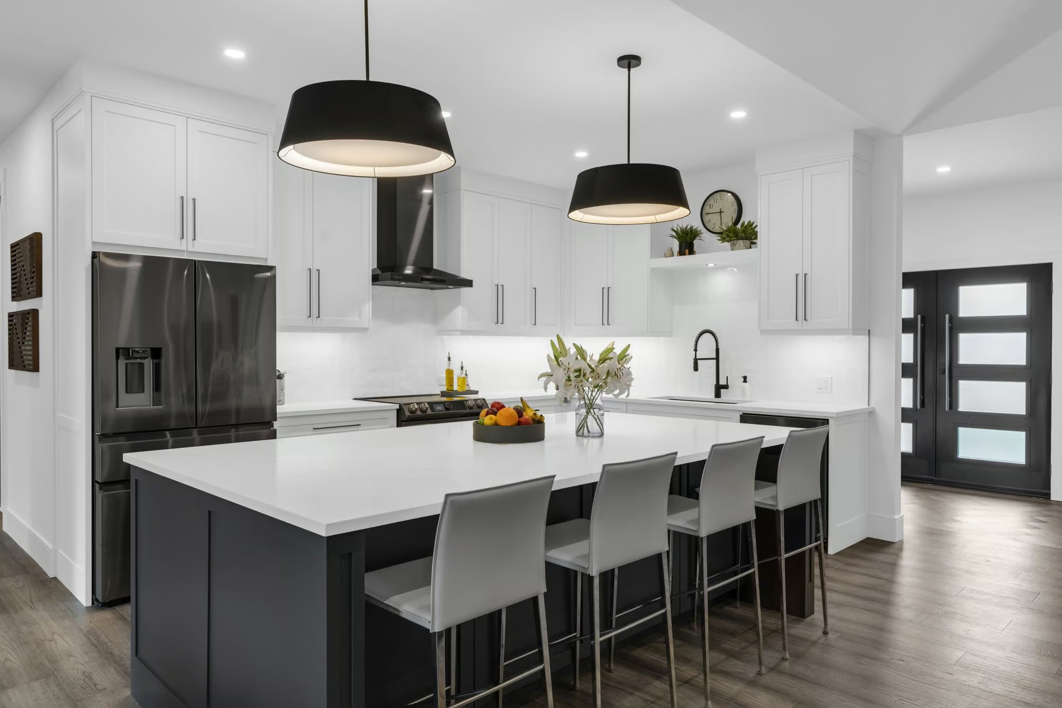
The chef’s kitchen is finished with extensive custom cabinetry, quartz countertops, a textured backsplash, black hardware, black stainless steel appliances and an oversized centre island with concealed storage and electrical. The adjoining dining area features a built-in beverage station with additional cabinetry and under-counter refrigeration, along with direct access to the covered rear deck.
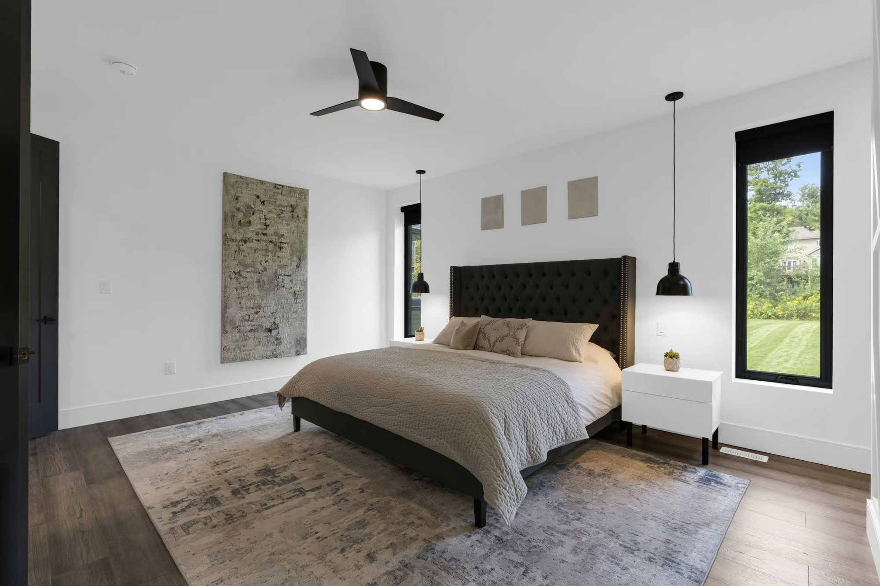
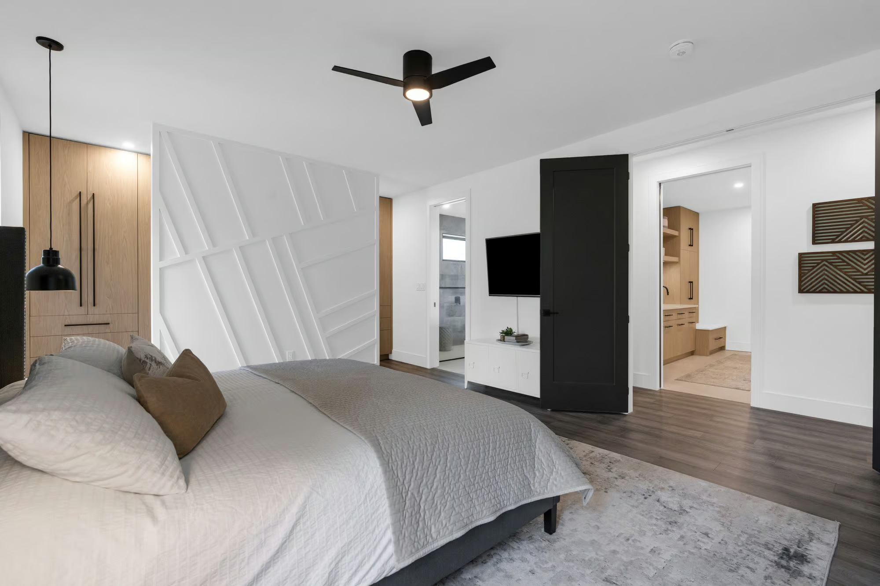
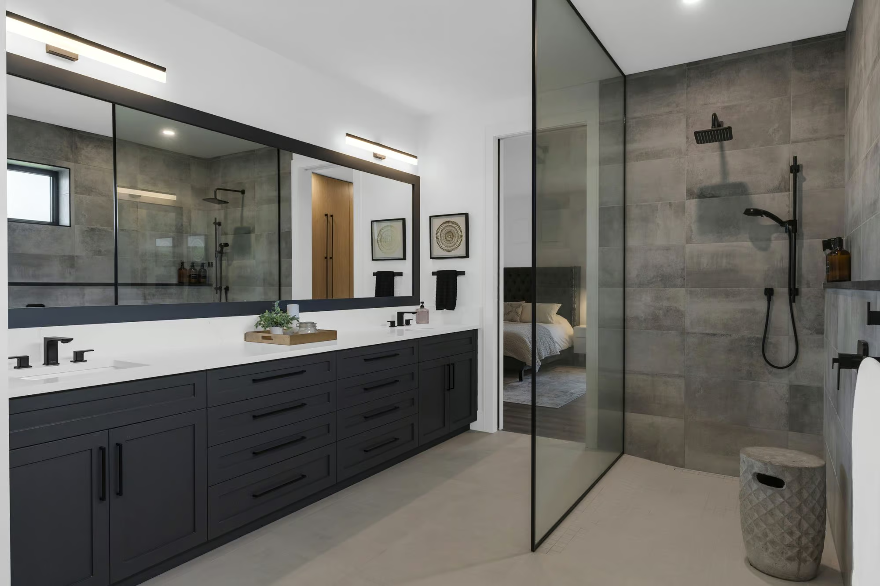
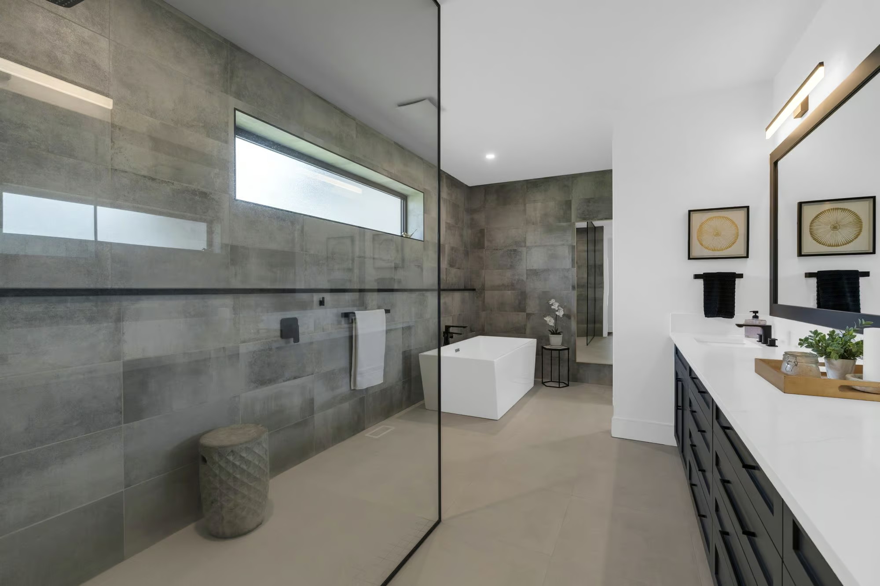
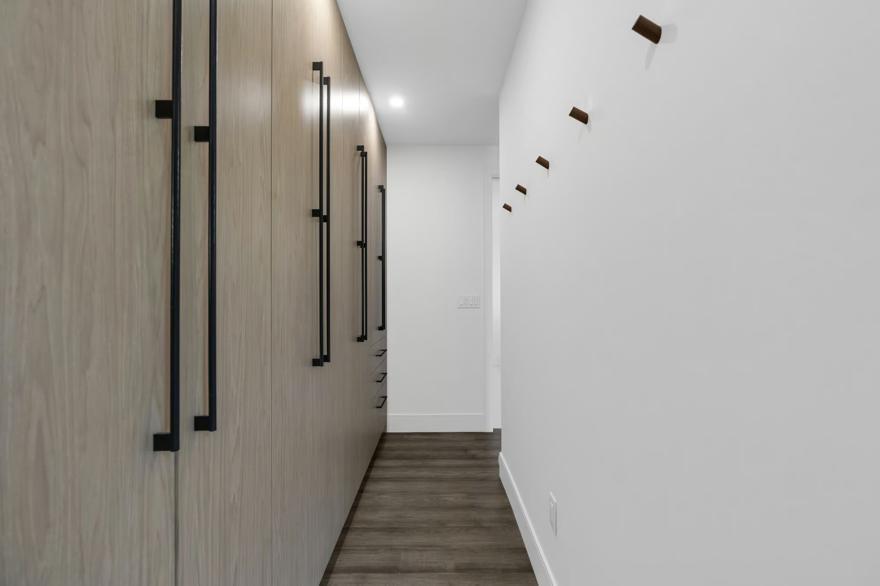
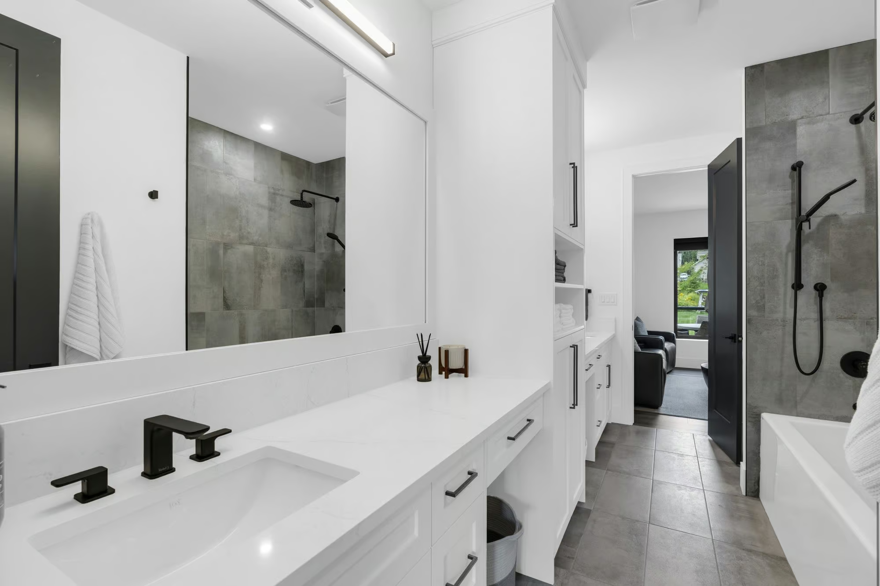
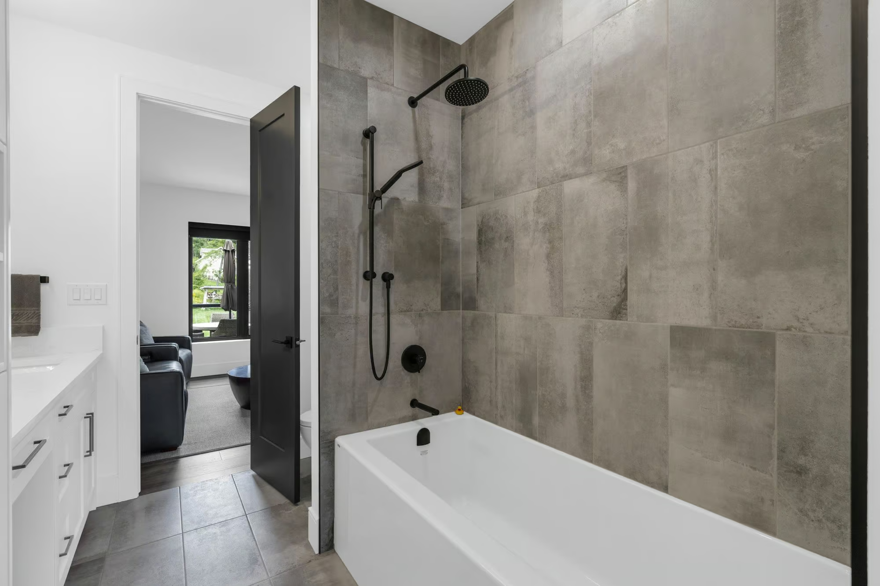
The primary suite is distinguished by a geometric feature wall, with a partially concealed dressing area behind it featuring a full wall of custom wardrobe cabinetry, while the 5-piece ensuite offers an extended dual-sink vanity, freestanding soaker tub and oversized curbless glass shower. Two additional main-floor bedrooms are served by another full bathroom.
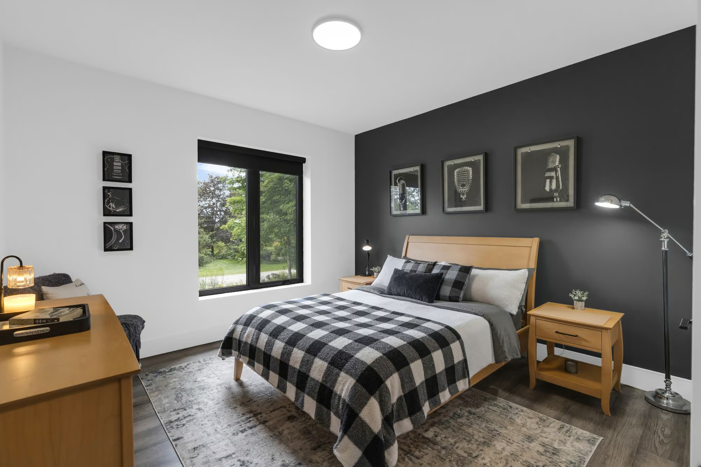
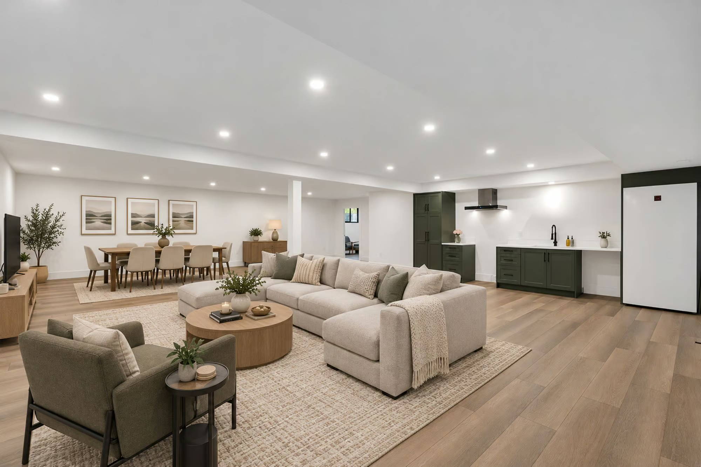
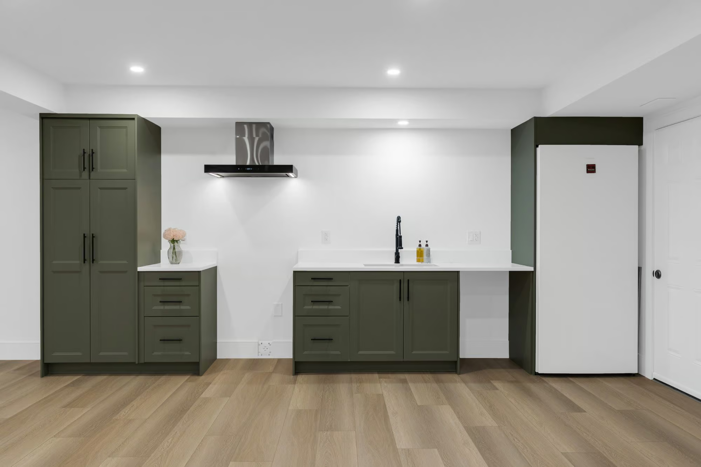
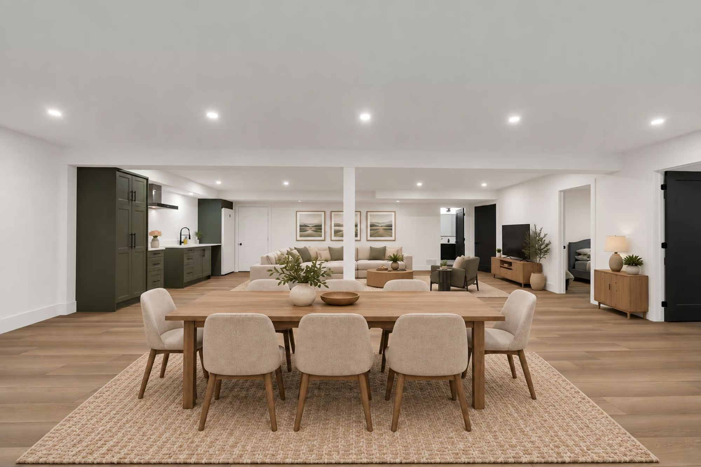
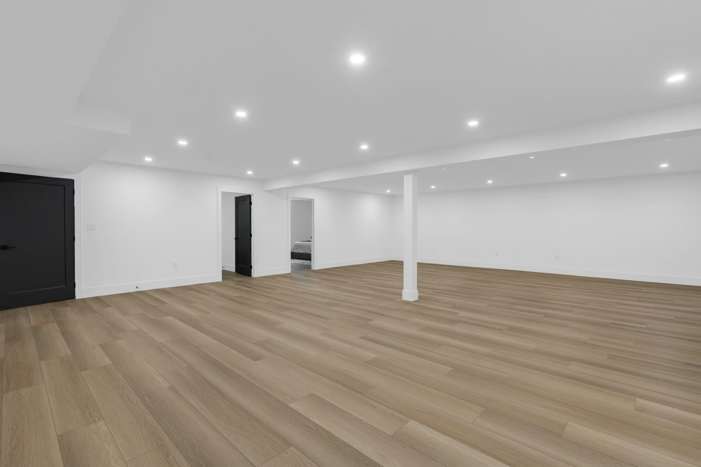
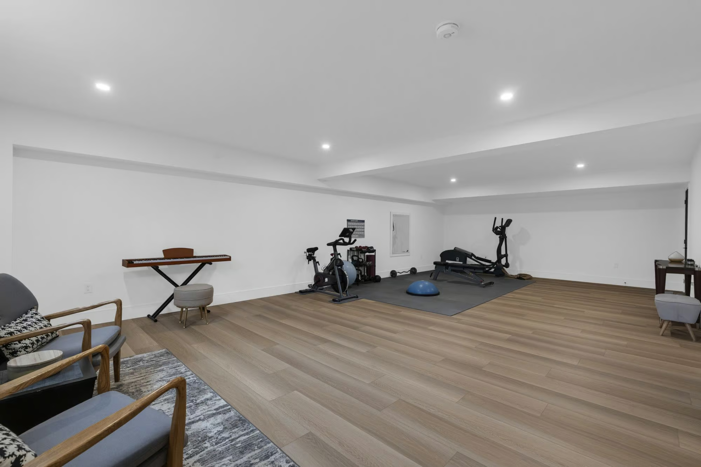
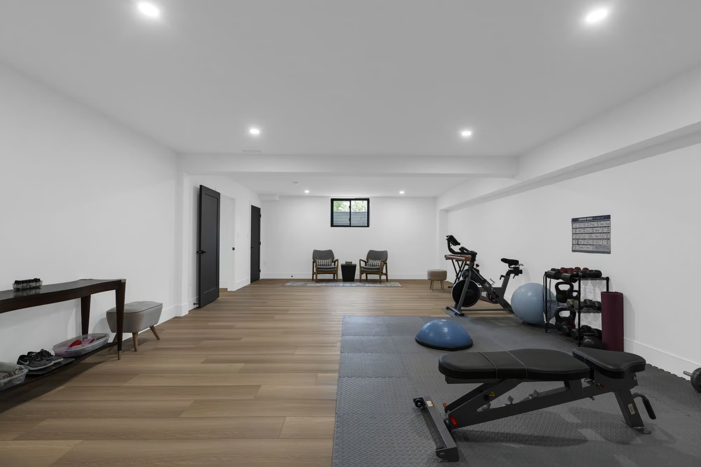
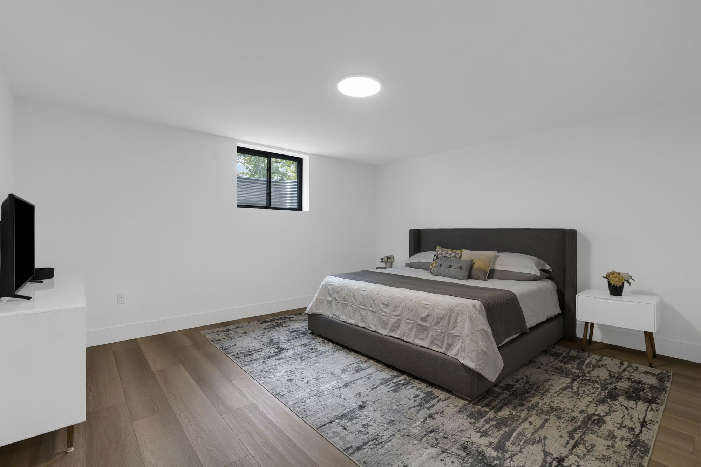
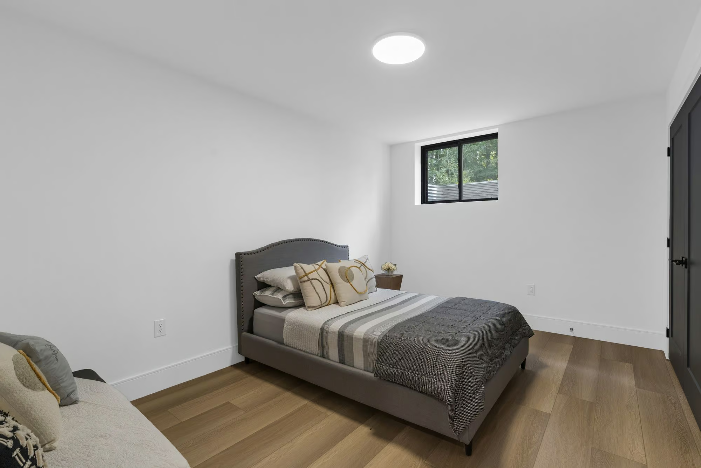
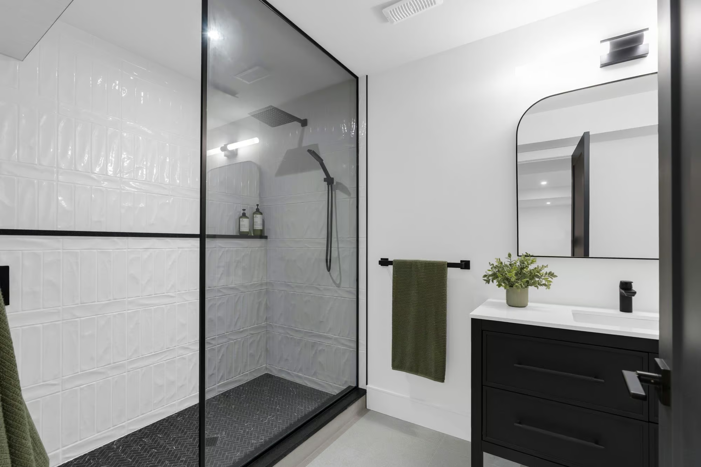
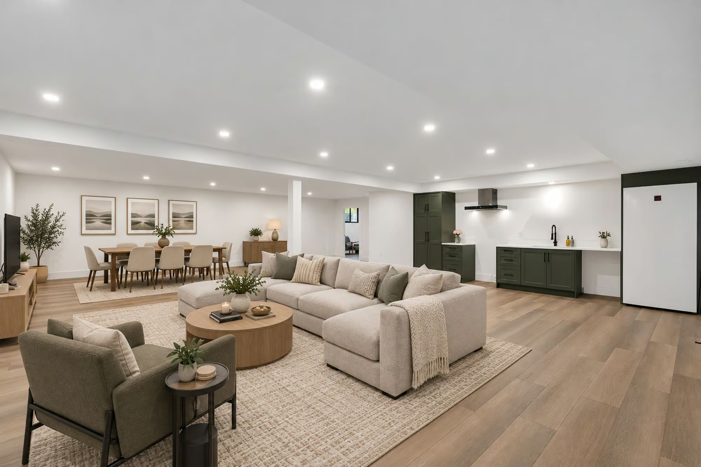
The finished basement adds an impressive second living environment with a full kitchen, massive rec room and separate family room, complemented by two additional bedrooms and a 3-piece bathroom. The layout creates meaningful in-law potential for extended families who want greater independence while remaining under one roof.
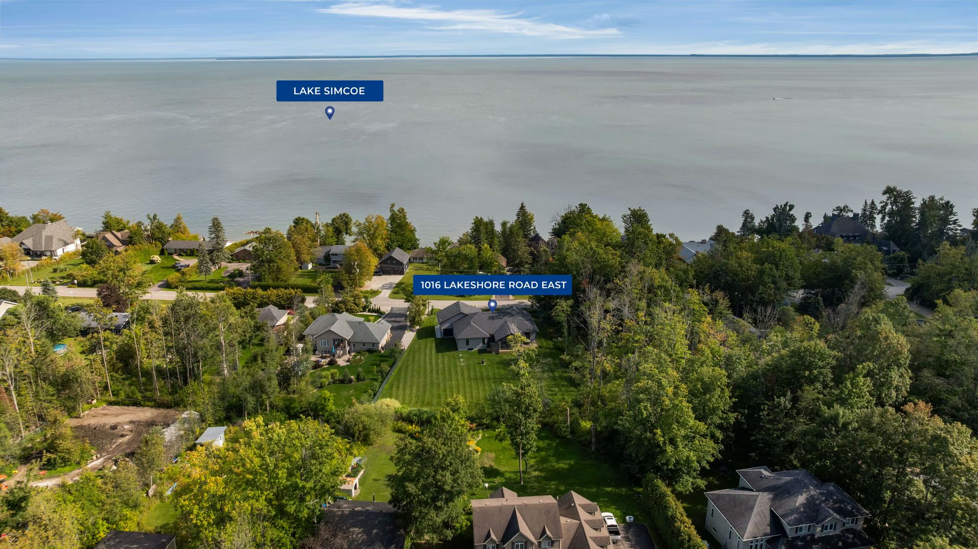
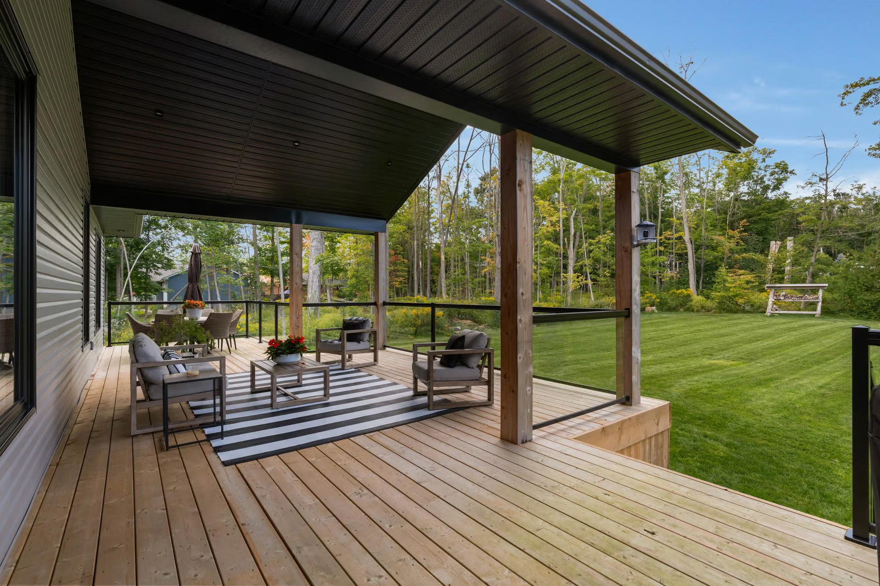
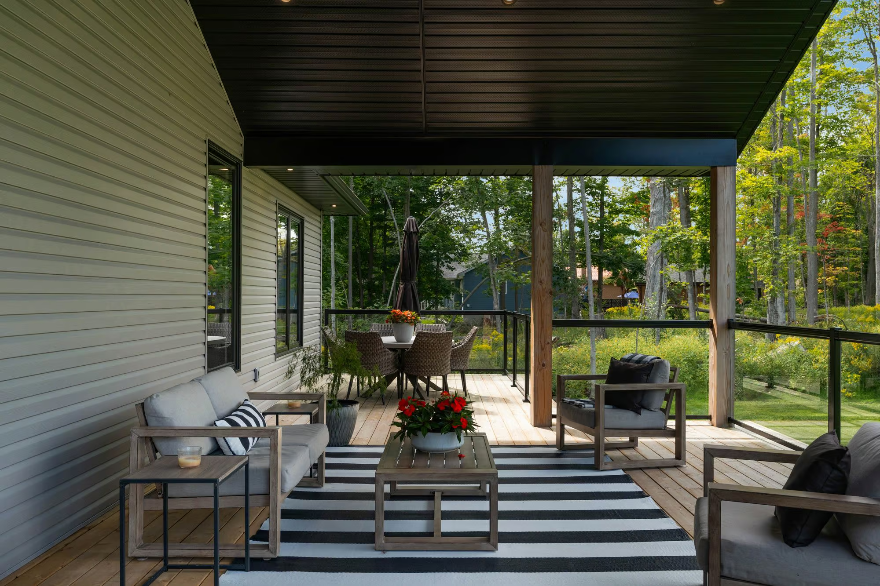
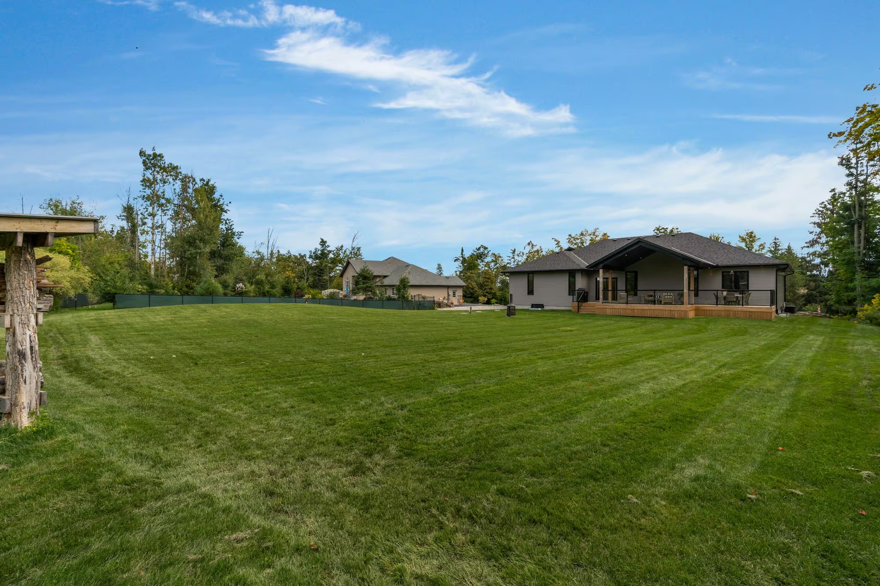
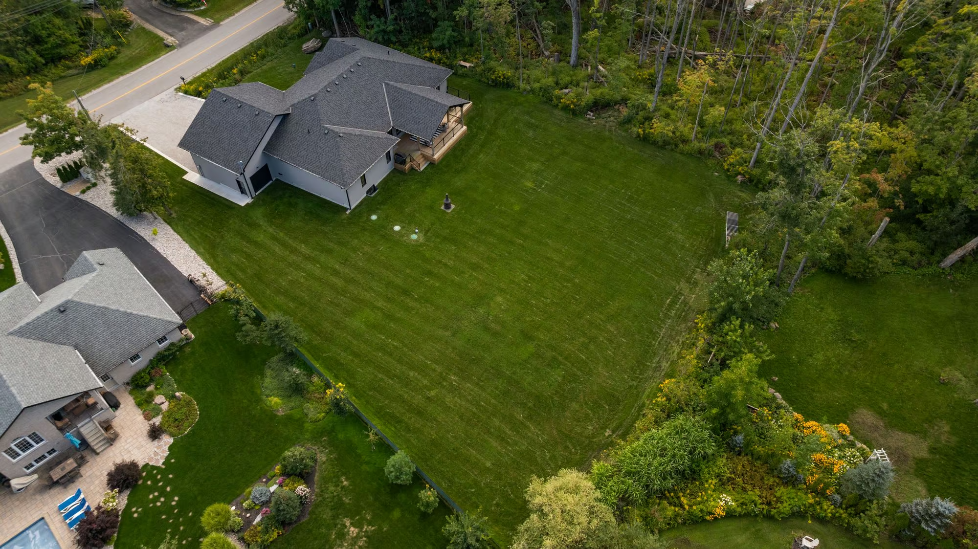
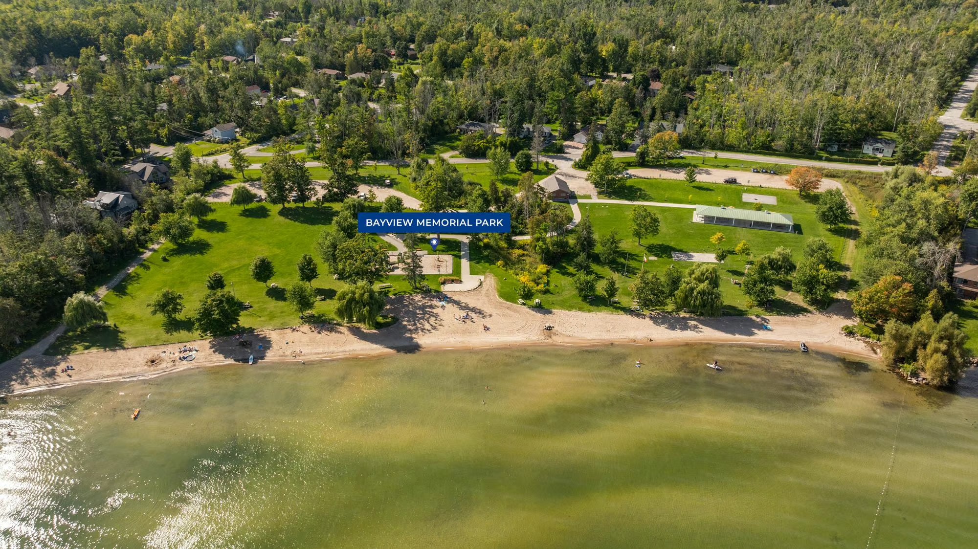
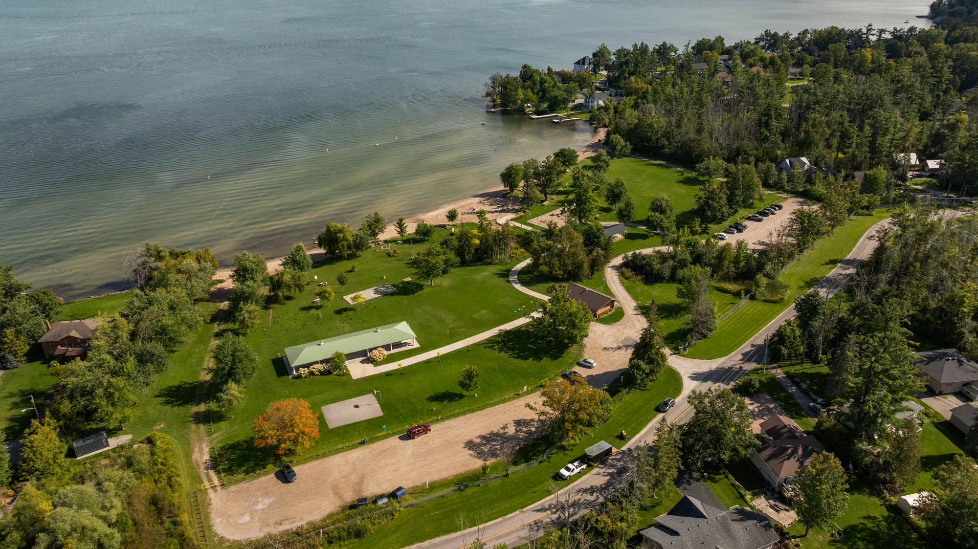
The covered rear deck spans a generous portion of the home and overlooks an immaculately maintained lawn framed by mature trees. More than half an acre provides an exceptional amount of usable green space, while Lake Simcoe sits directly across the street and Bayview Memorial Park is close by for beach access. An HRV system and water treatment complete a home where the quality of construction is matched by the level of finish throughout.
Interested in this property? Contact The Peggy Hill Team today at (705)-739-4455 or book your showing here!
Additional Details
- Bayview Memorial Park – approximately 4 minutes
- Hawkestone Community Hall & Library – approximately 5 minutes
- Lake Country Oro-Medonte Rail Trail – approximately 3 minutes
- Highway 11 – approximately 8 minutes
- Orillia – approximately 15 minutes
- Orillia Soldiers’ Memorial Hospital – approximately 18 minutes
- Hardwood Ski and Bike – approximately 15 minutes
| Elementary Schools | High Schools |
|
|