Virtual Tour
Property Description
Room To Grow, Space To Live Well & An Innishore Address To Love!
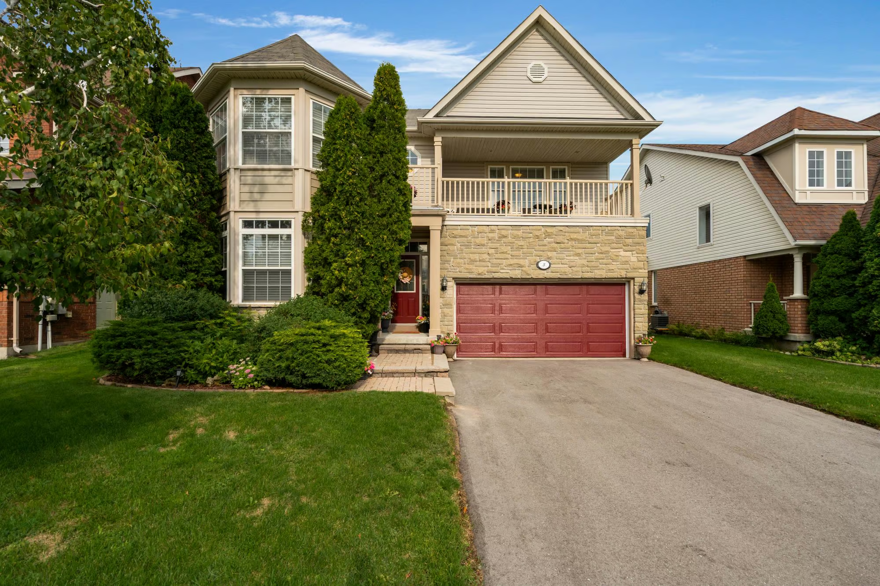
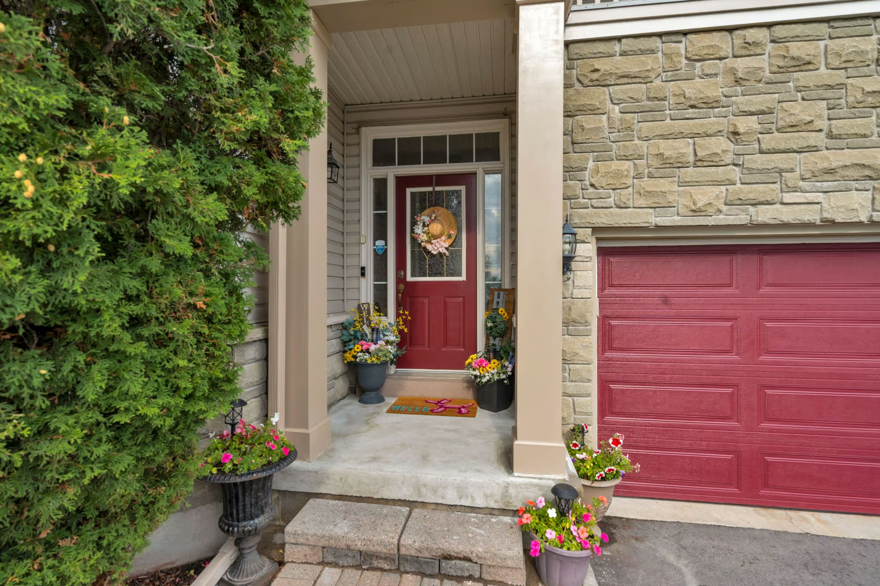
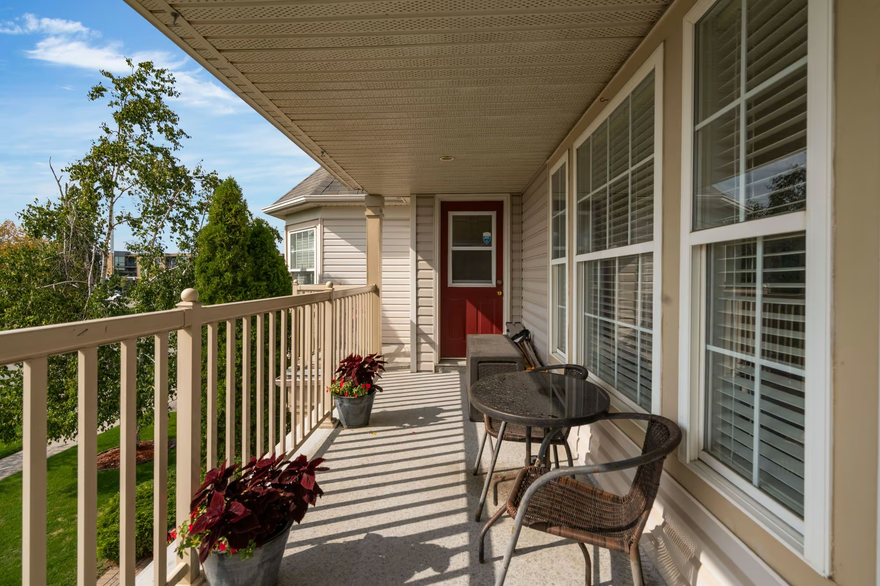
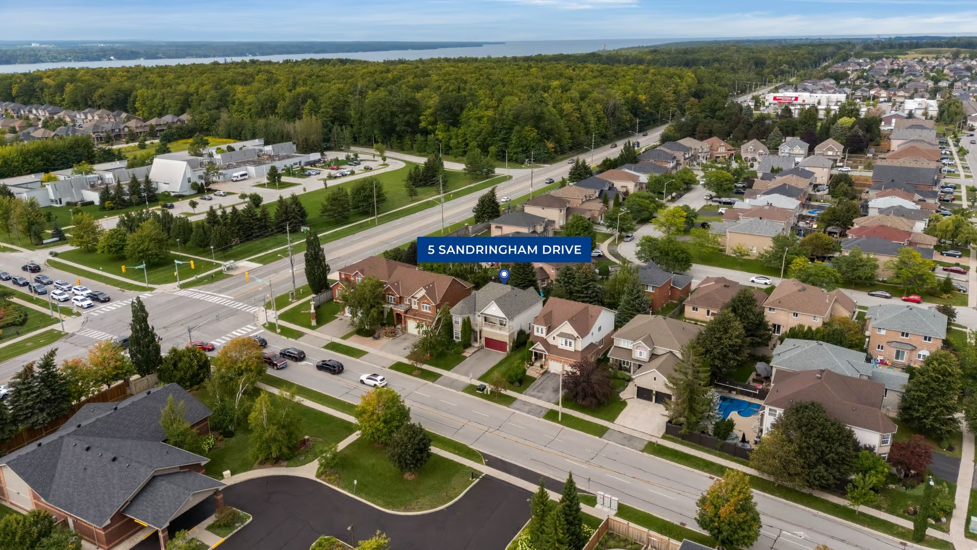
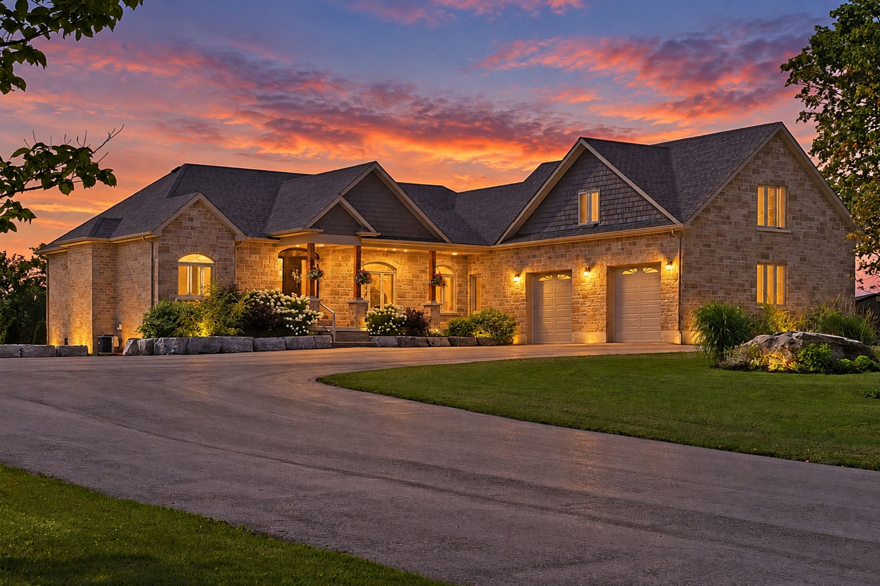
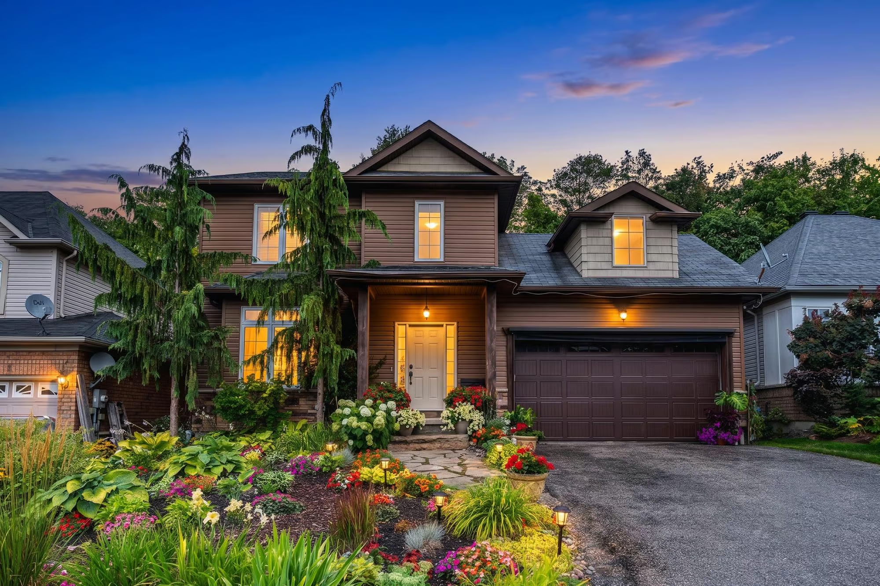
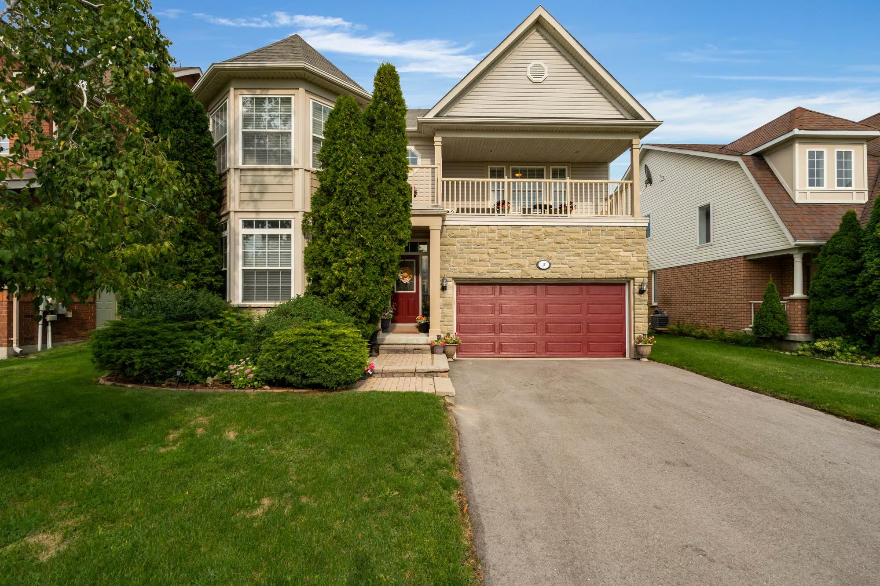
Set on a mature street in Barrie’s sought-after Innishore neighbourhood, this meticulously maintained 2,617 sq. ft. 2-storey gives a growing family the space to settle in and stay awhile. Stone accents, established landscaping, a covered front entry and a long second-floor balcony give the exterior a distinctive look, while the attached 2-car garage with interior entry adds everyday ease. Originally built as the builder’s model, the home carries thoughtful details throughout and has been exceptionally well cared for over the years.
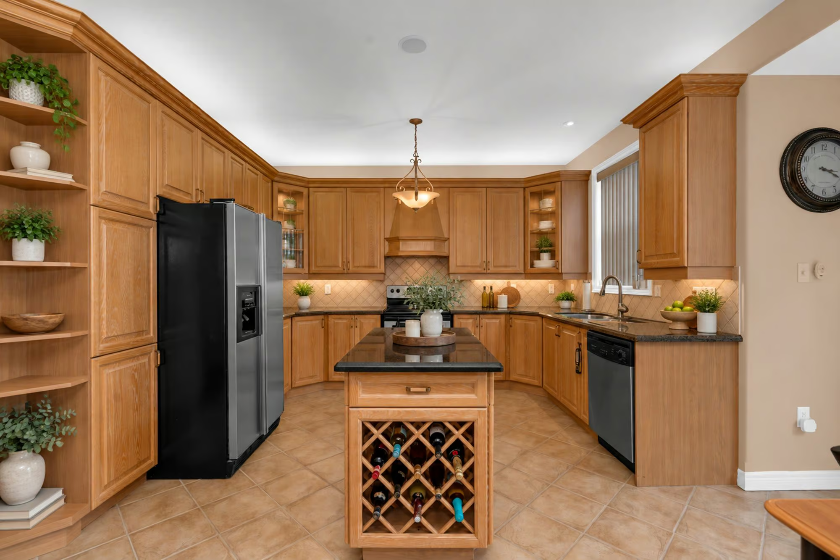
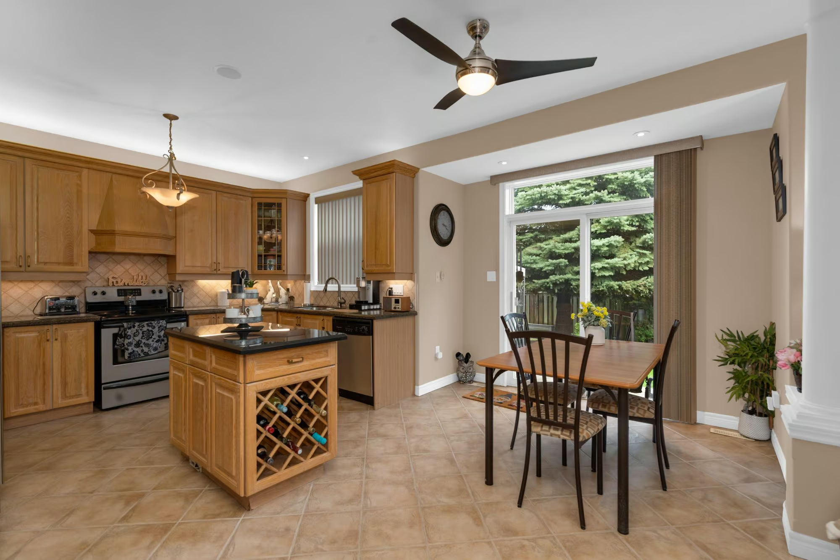
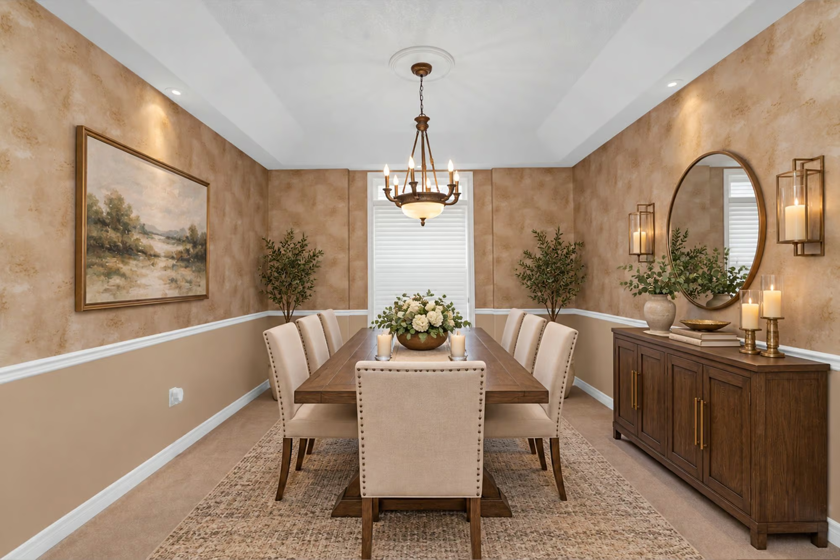
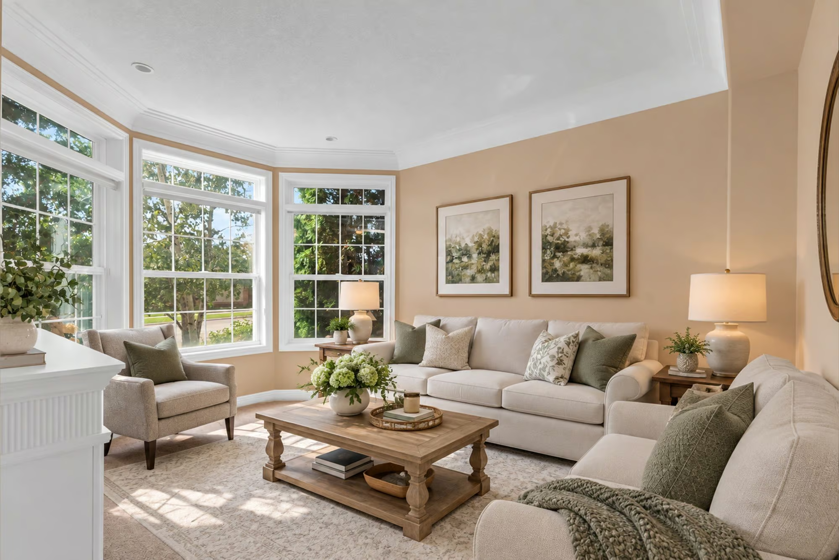
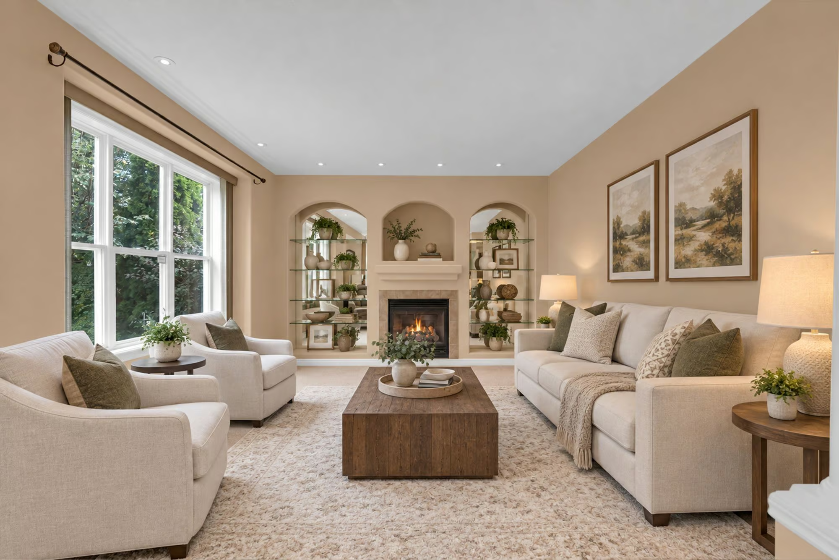
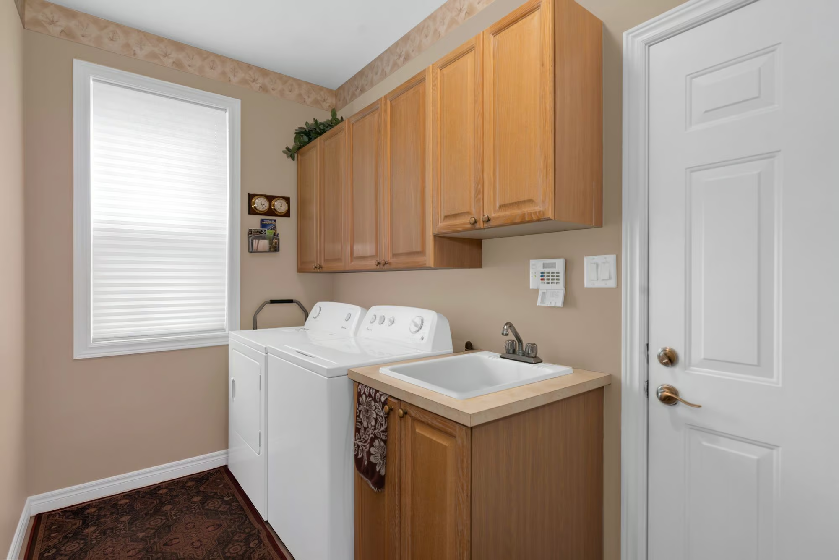
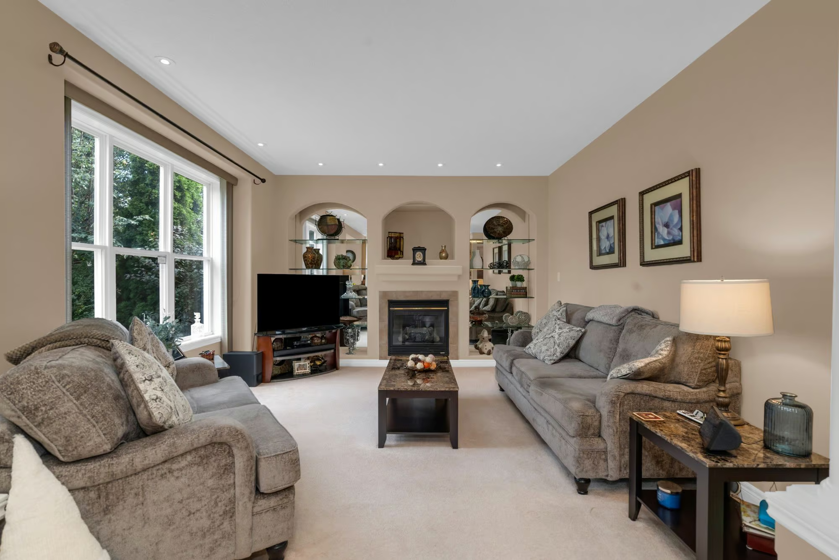
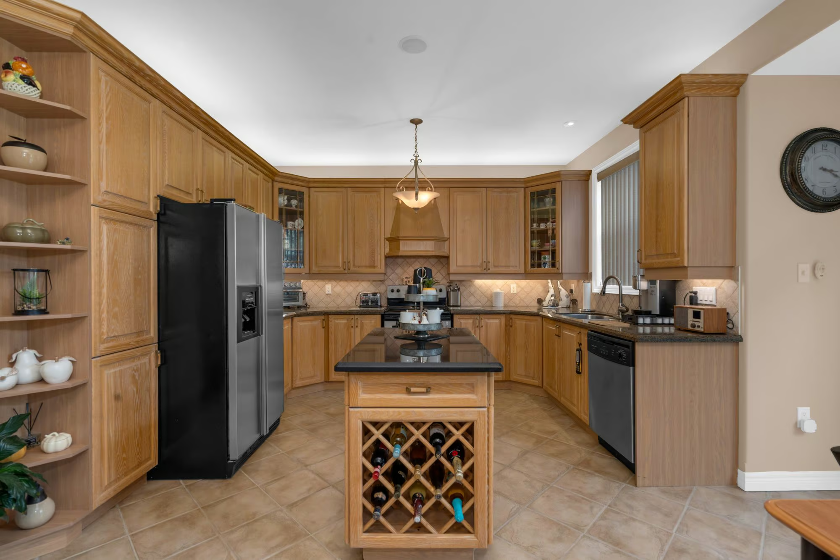
The main level feels generous from room to room, beginning with a front living room filled with natural light and a formal dining room with space for everything from weeknight dinners to larger family celebrations. The kitchen is generously sized and finished with granite counters, stainless steel appliances, extensive wood cabinetry and a centre island with built-in wine storage. An adjoining breakfast area overlooks the backyard and walks out to the patio, making warm-weather meals an easy extension of the kitchen. Just beyond, the family room takes on a more relaxed mood with a fireplace, built-in display shelving and large windows looking onto the greenery outside. A main-floor laundry room with a utility sink and direct garage access is positioned right where a busy household will appreciate it.
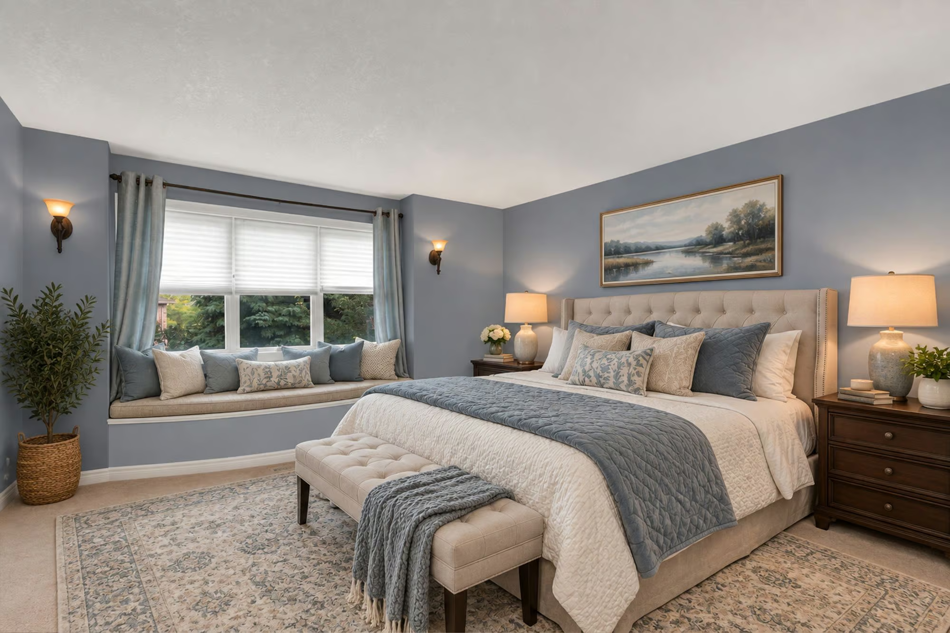
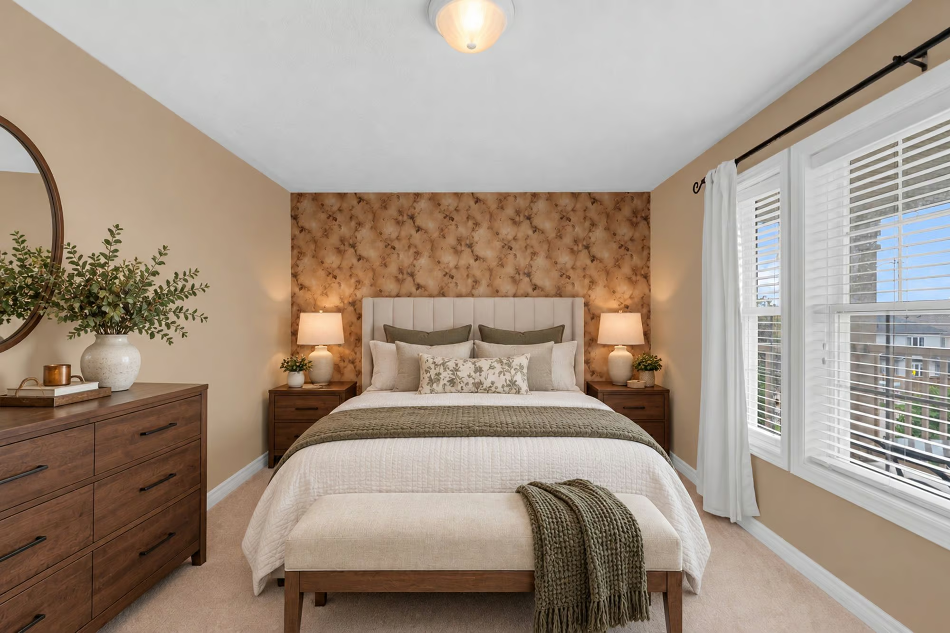
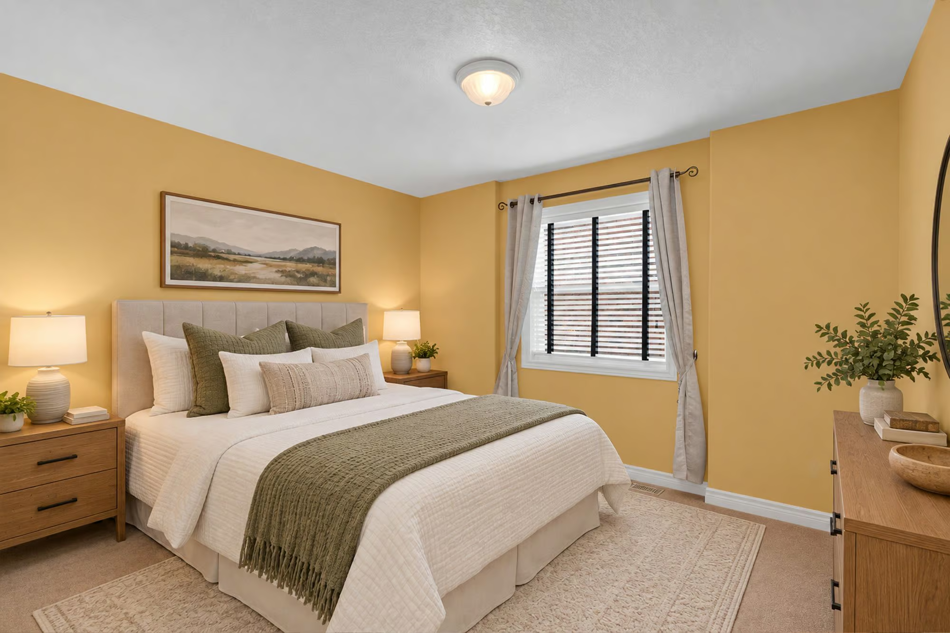
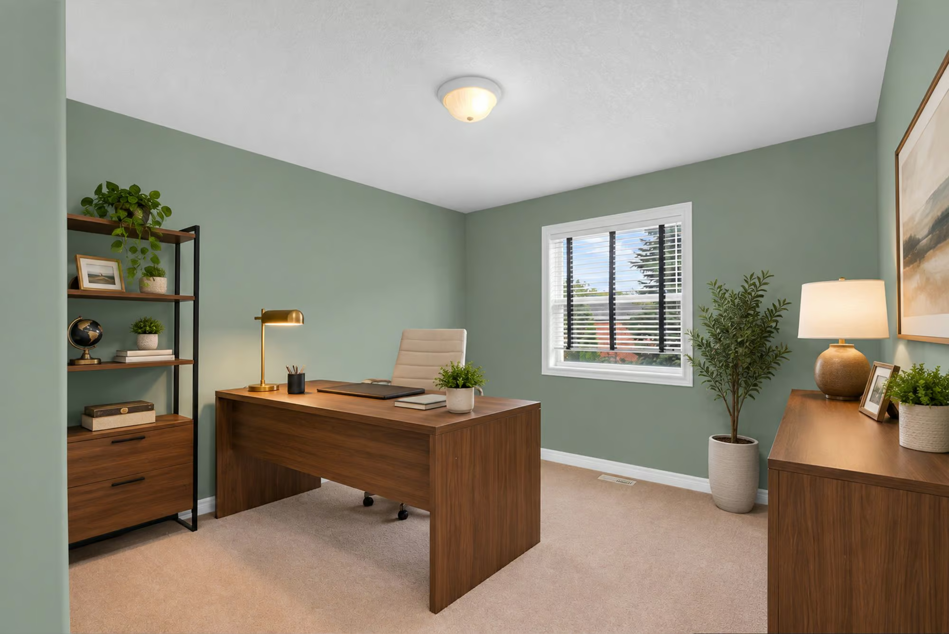
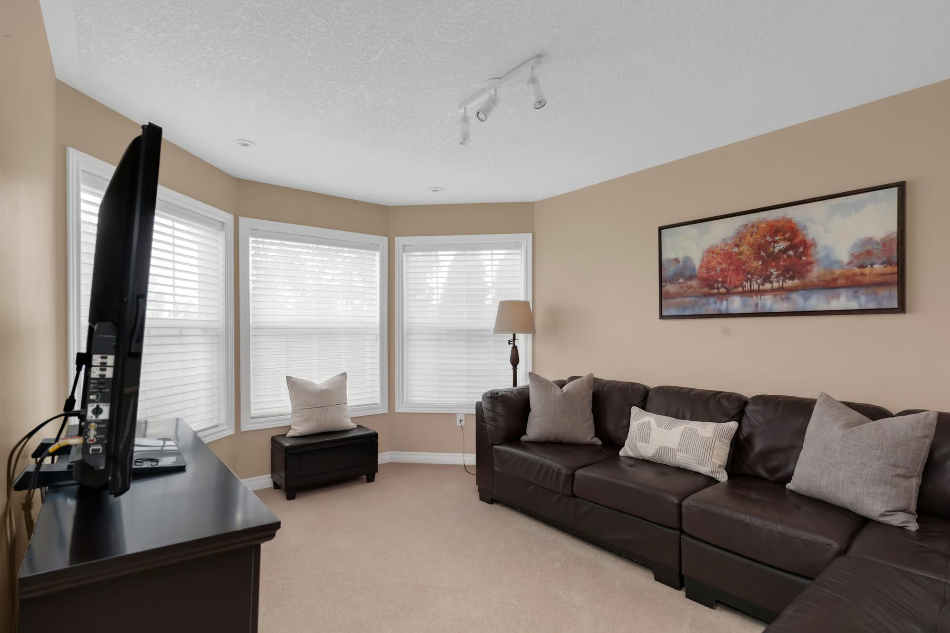
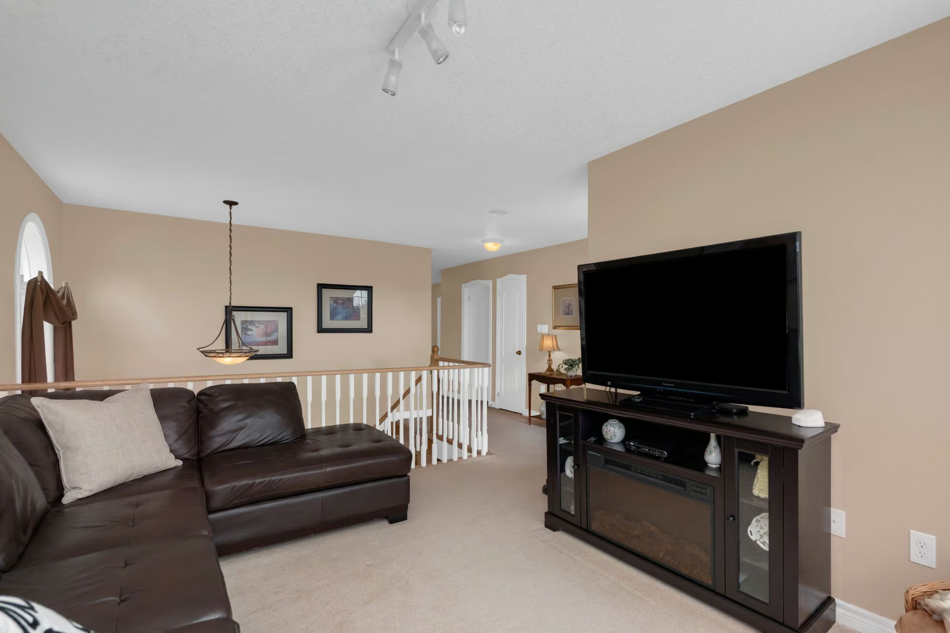
All four bedrooms are together on the second floor, including a generous primary bedroom with a window seat and private 5-piece ensuite featuring a large soaker tub, dual-sink vanity and separate shower. The second-floor loft gives this level something extra, with three large windows drawing in natural light and a walkout directly to the upper balcony. It is a space that can shift easily between movie nights, reading, a home office, or potential 5th bedroom, with the balcony adding an outdoor element that makes the room feel even more distinctive.
Nearly 1,200 sq. ft. of unfinished basement space gives you room to think beyond storage. Another bedroom, a games room, playroom or home gym could all fit comfortably into the footprint, while a bathroom rough-in adds even more potential for the lower level to evolve with the household over time.
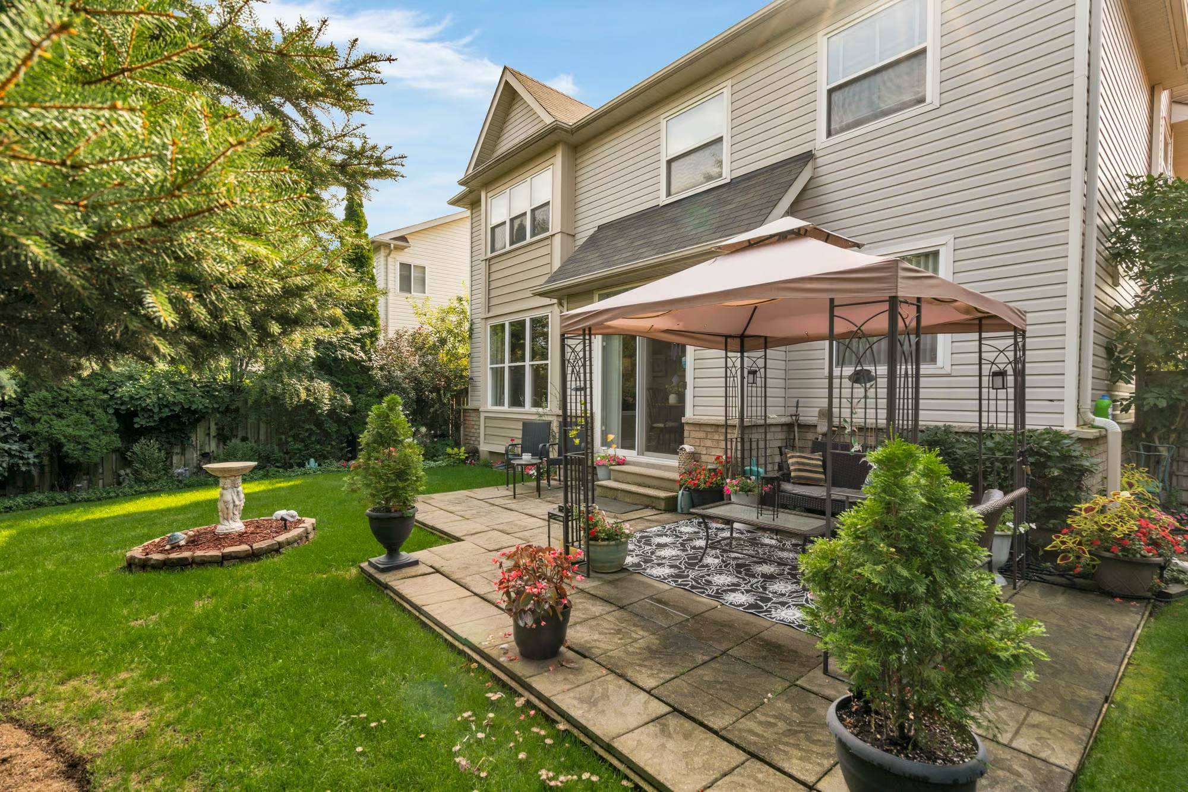
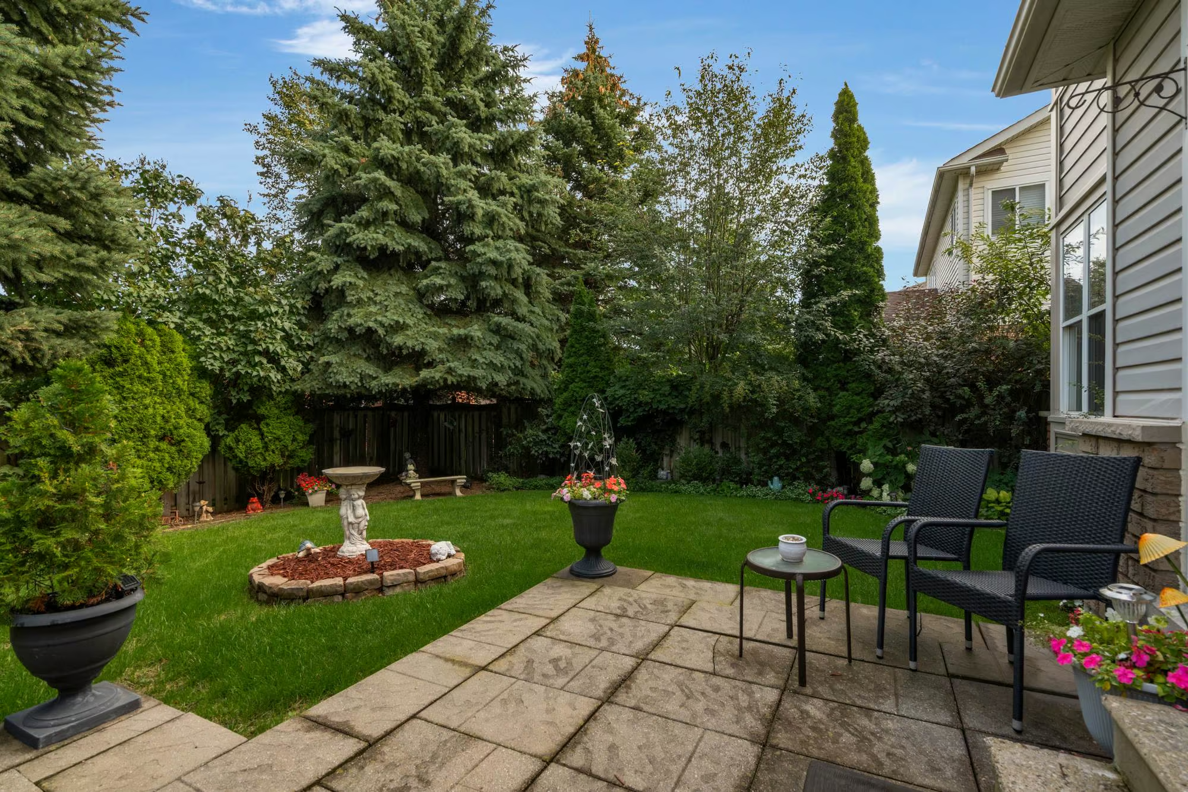
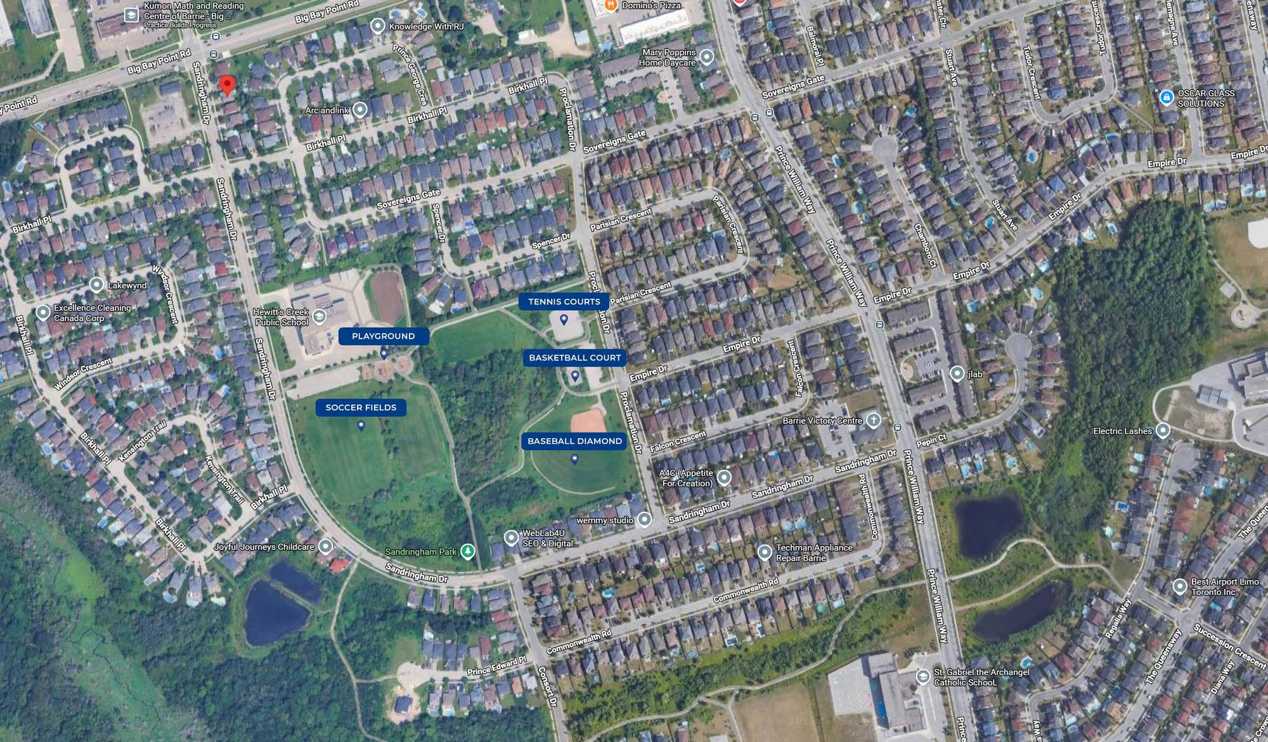
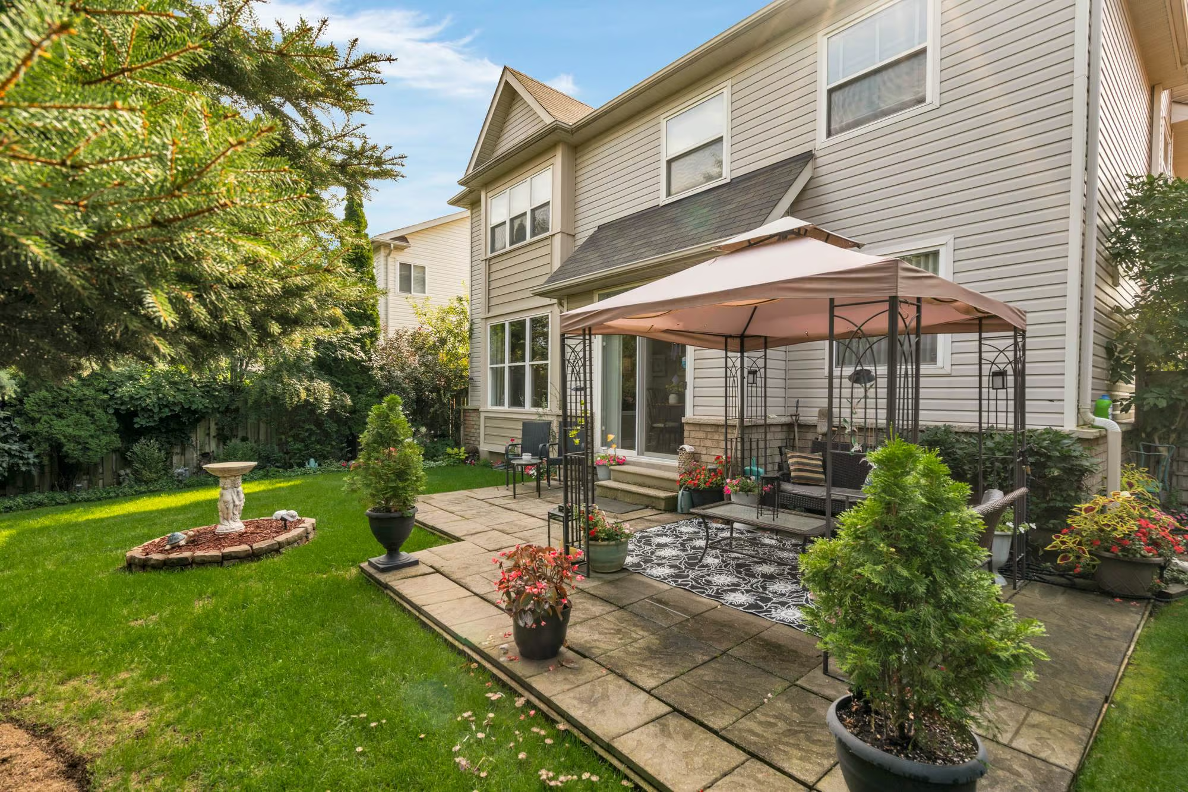
The fenced backyard carries the mature feel of the neighbourhood right through the property. Towering trees rise above established gardens, while a stone patio and generous lawn create a lush setting for summer dinners, kids playing outside, pets on the grass and evenings that naturally stretch a little longer. Schools, parks and neighbourhood recreation are nearby, with playgrounds, sports courts and fields contributing to the family appeal of the area. Barrie South GO and Highway 400 are also within easy reach, giving this Innishore address a location that works just as well for commuting as it does for weekends close to home.
Interested in this property? Contact The Peggy Hill Team today at (705)-739-4455 or book your showing here!
Additional Details
- Hewitt’s Creek Public School – approximately 1 minute
- Barrie Public Library – Painswick – approximately 5 minutes
- Barrie South GO – approximately 6 minutes
- Wilkins Walk Trail – approximately 7 minutes
- Park Place – approximately 9 minutes
- Highway 400 – approximately 10 minutes
- Royal Victoria Regional Health Centre – approximately 20 minutes
| Elementary Schools | High Schools |
|
|