Property Description
Brand-New End Unit With Premium Upgrades, Fine Finishes & Spaces That Inspire!
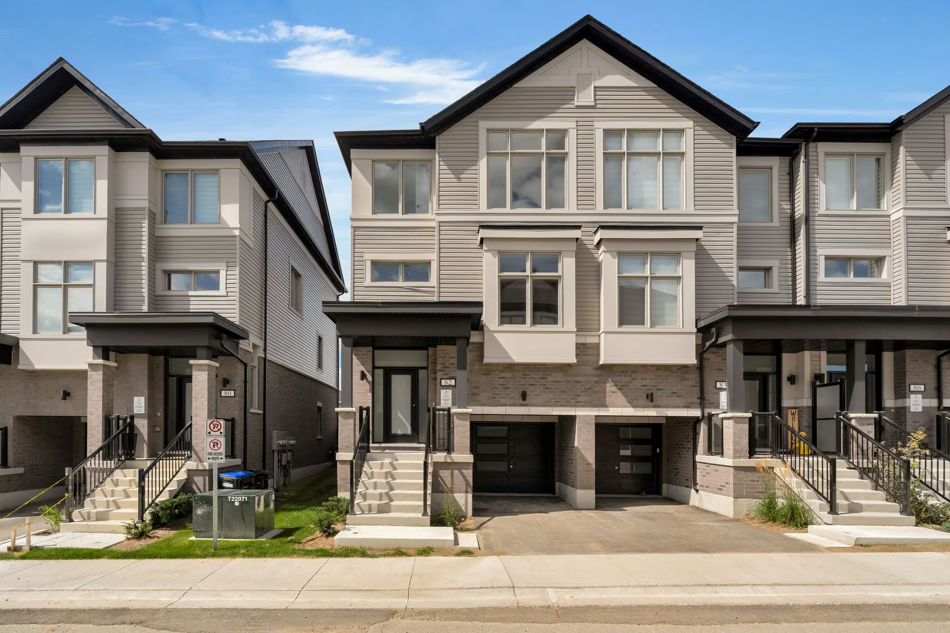
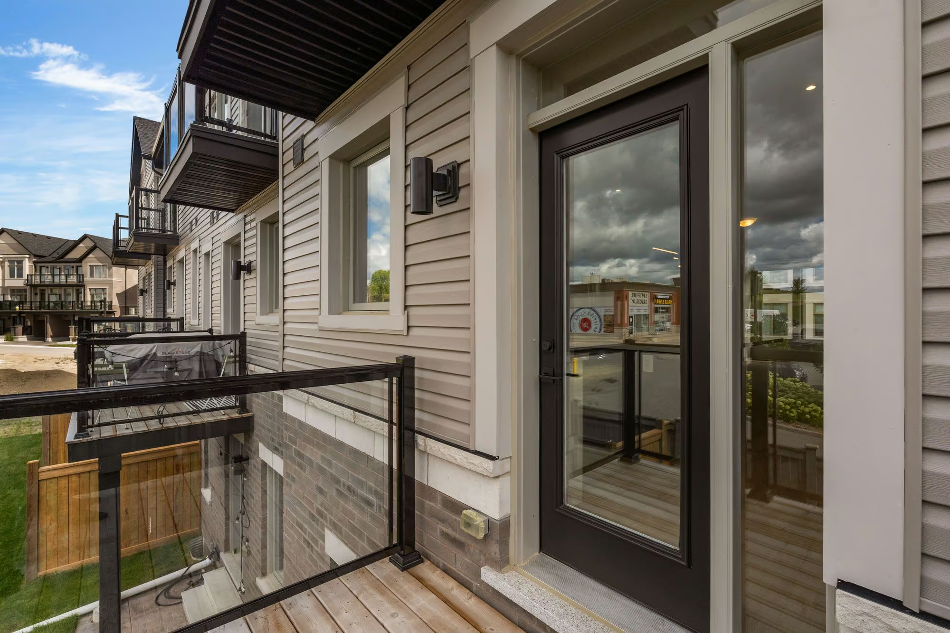
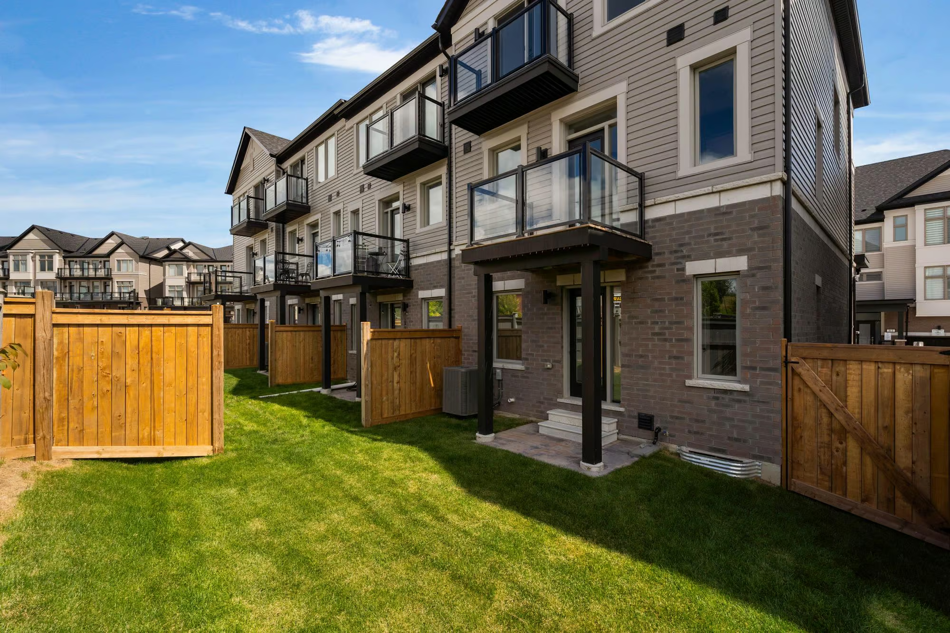
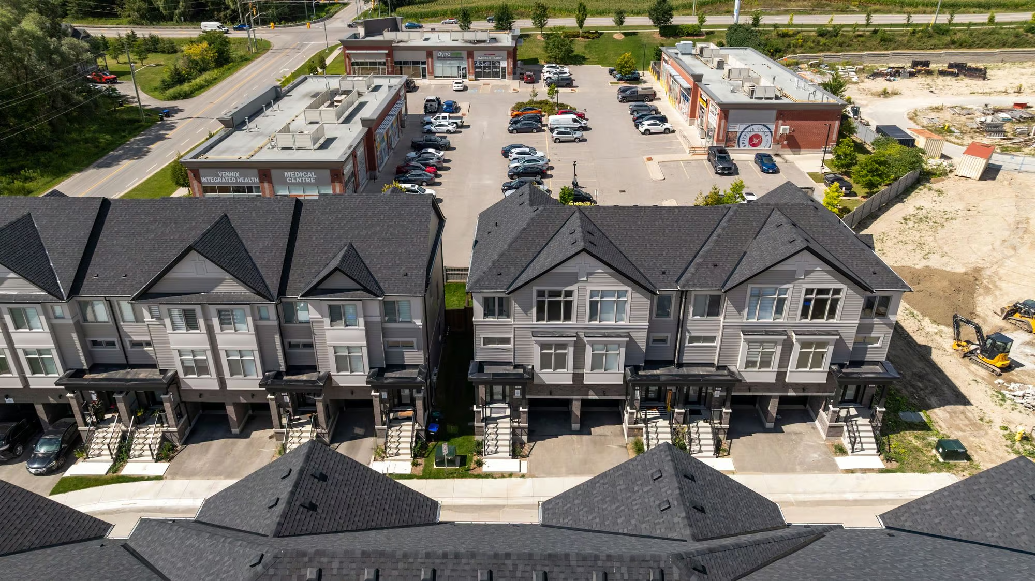
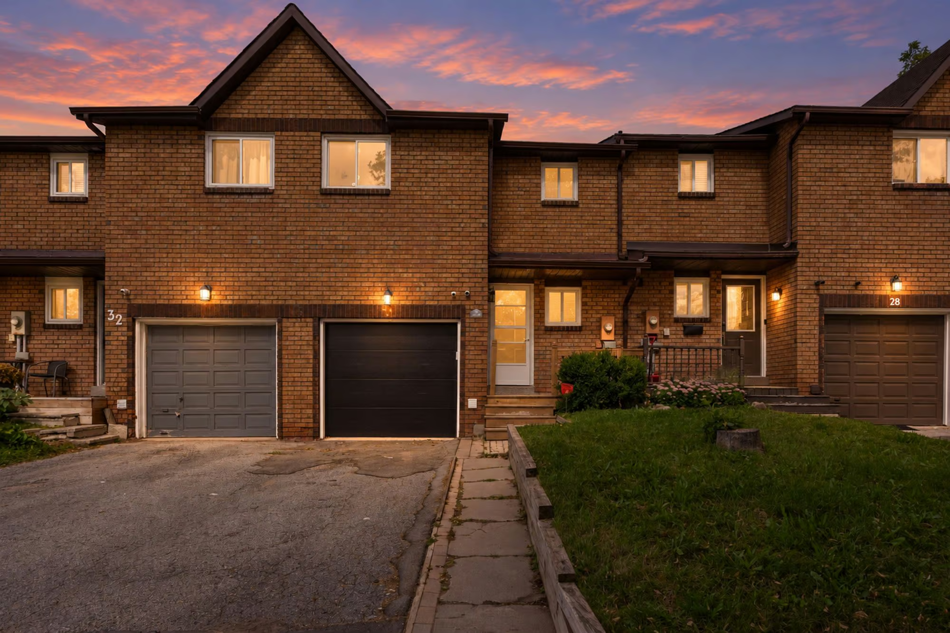
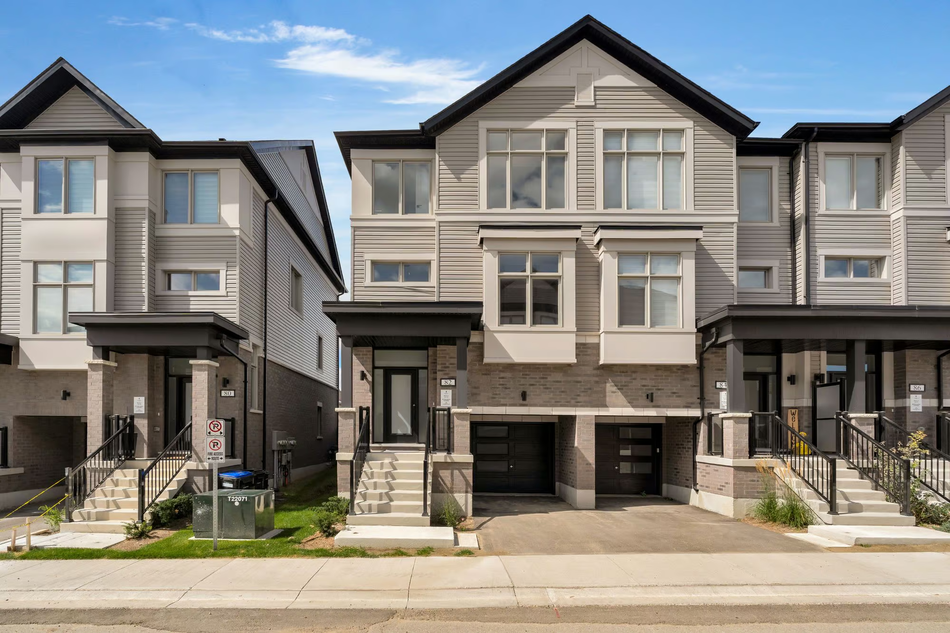
Set within the Townes at Deer Springs by Honeyfield Communities, this brand-new end-unit townhome brings contemporary design and premium upgrades to a newly established New Tecumseth community. Brick and siding create a modern exterior, complemented by a covered front entry, attached garage and two balconies with glass railings. Low monthly fees cover property and liability insurance, front and side yard maintenance, parkette and main entrance care, roof leak repairs, shingle replacement, plus repairs to front balconies and porches.
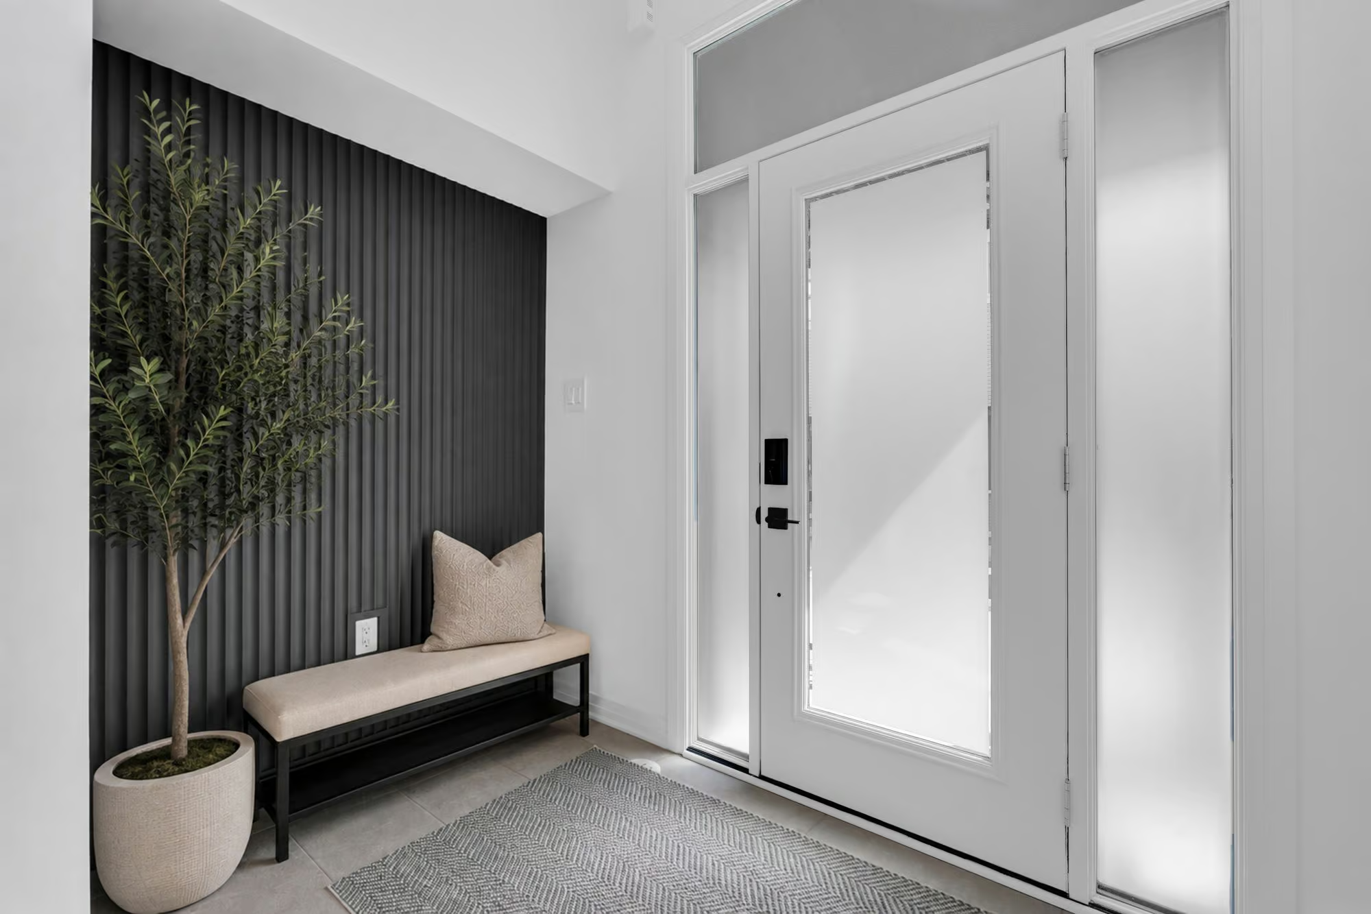
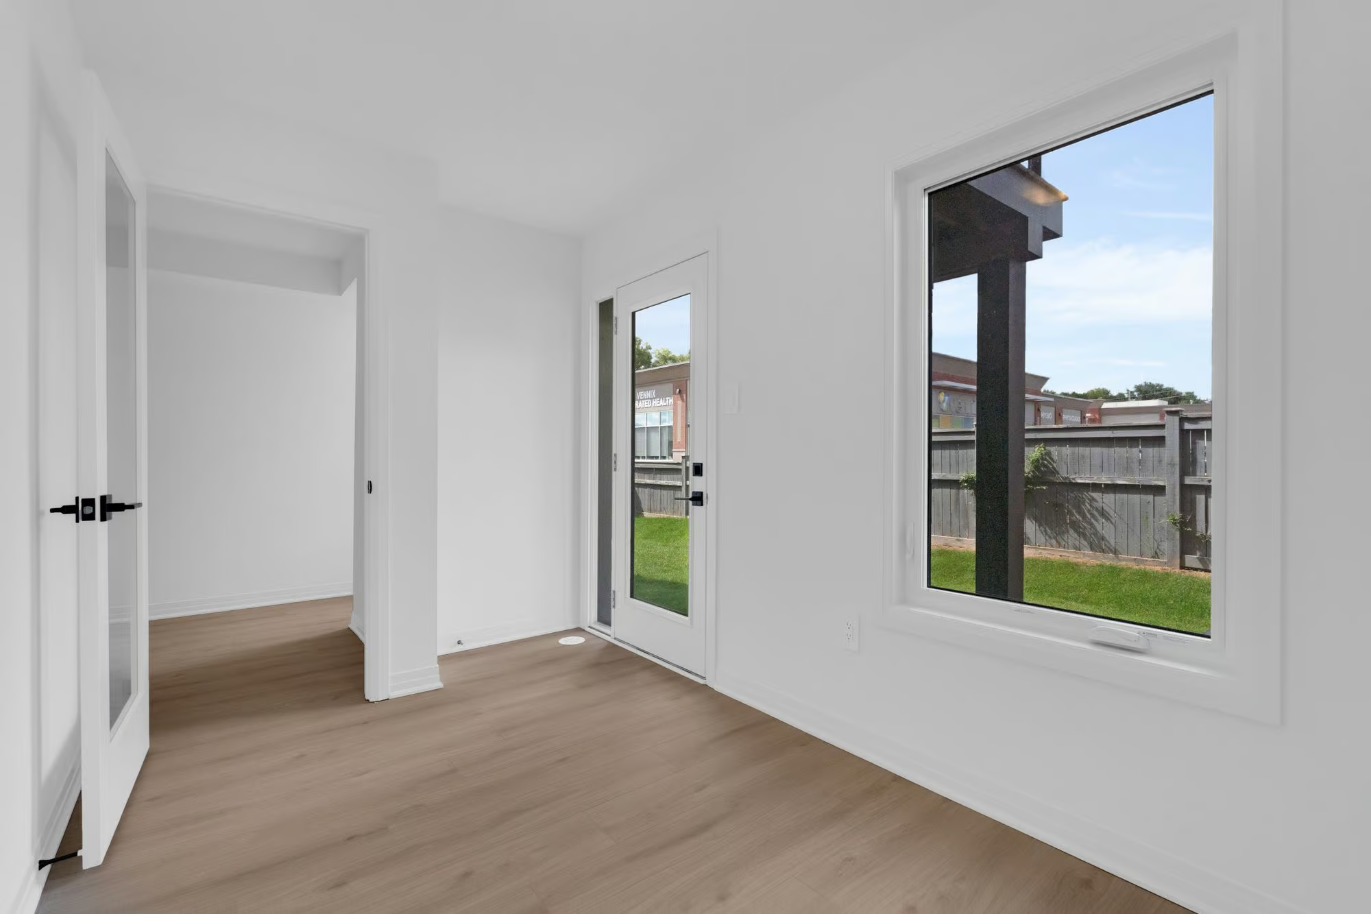
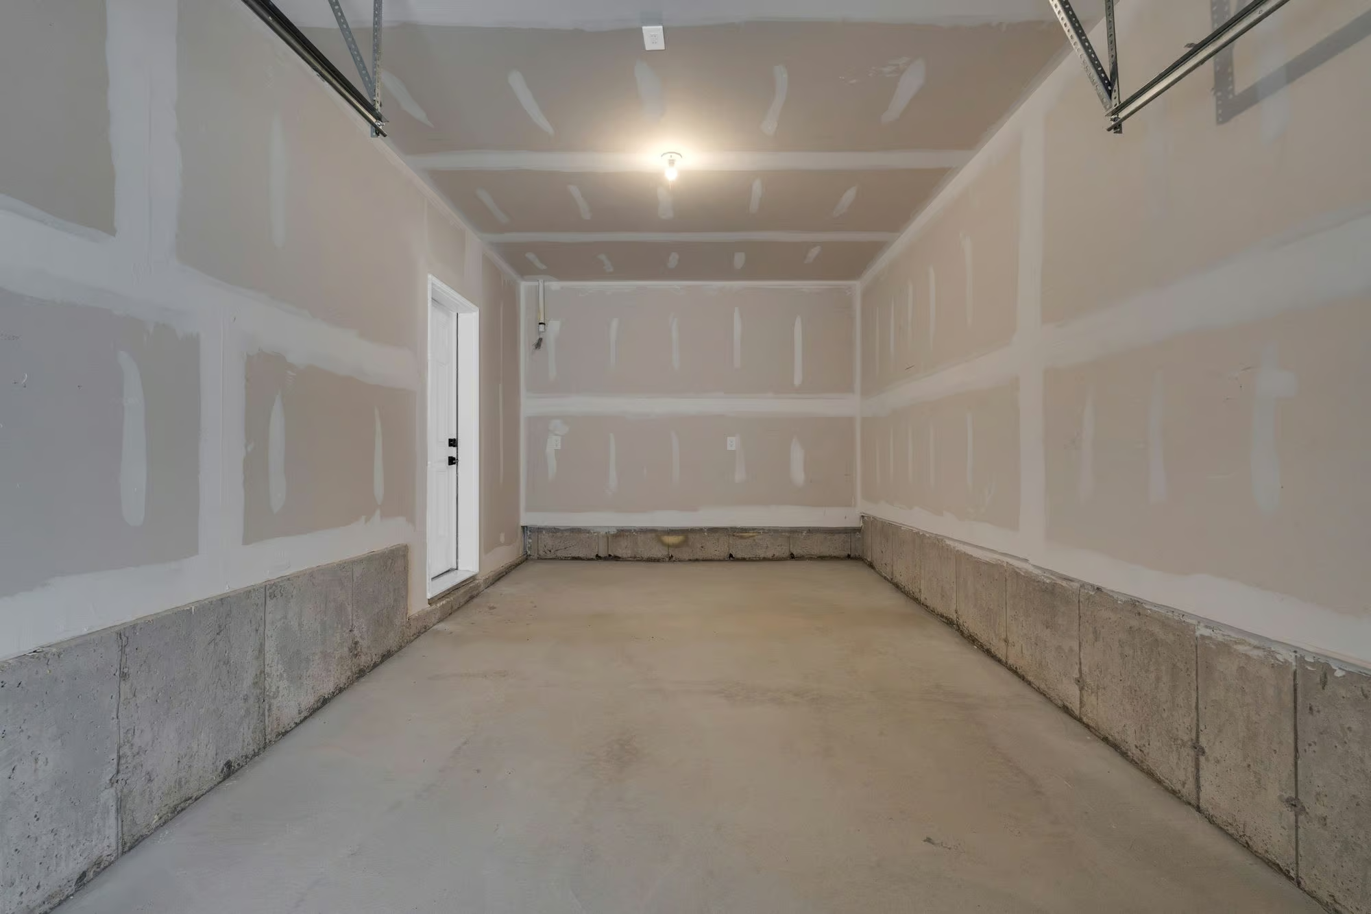
The ground level opens with a bright entry accented by a dark feature wall. A separate room at the rear offers direct access to the backyard and can easily serve as a home office, den or additional sitting area. Interior garage access adds convenience, while the garage provides parking and useful storage.
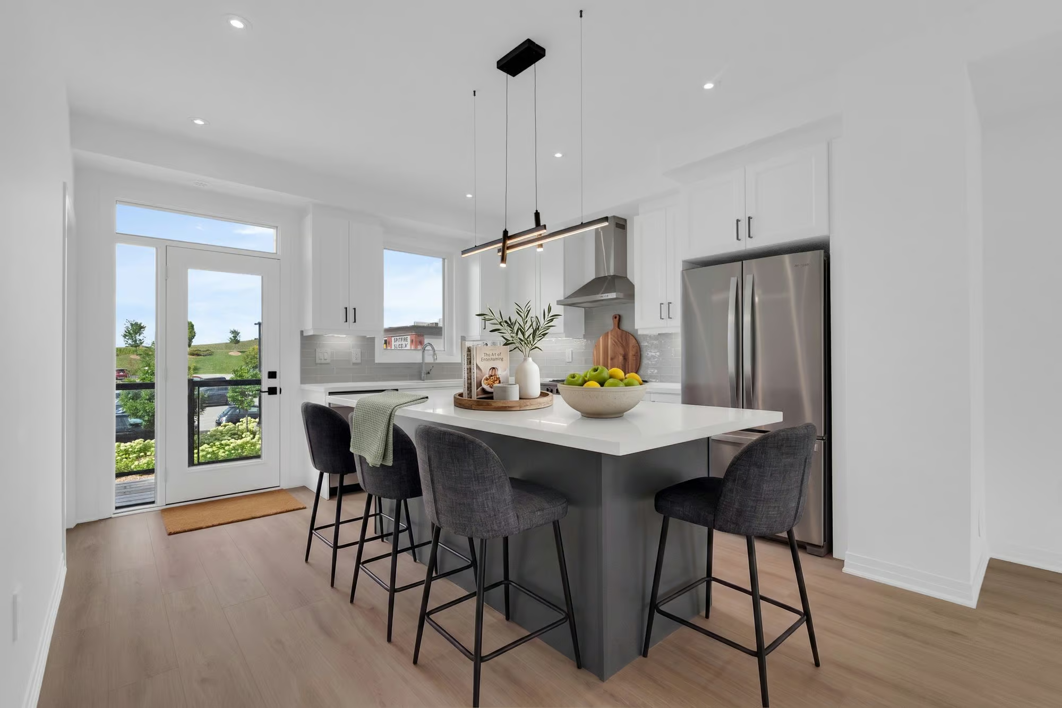
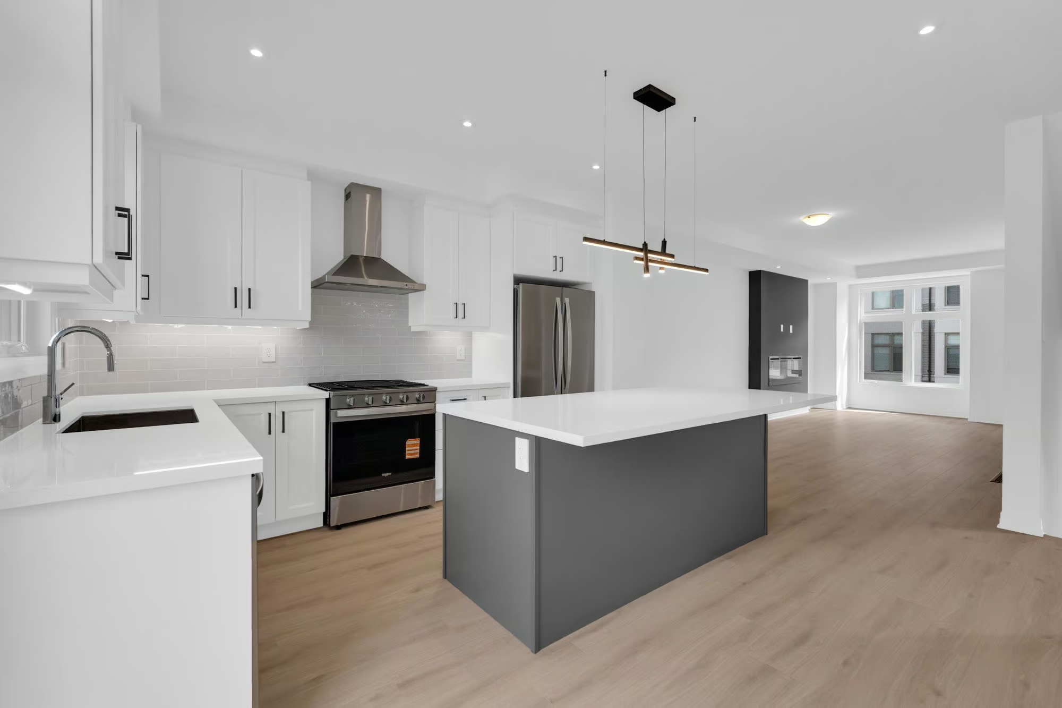
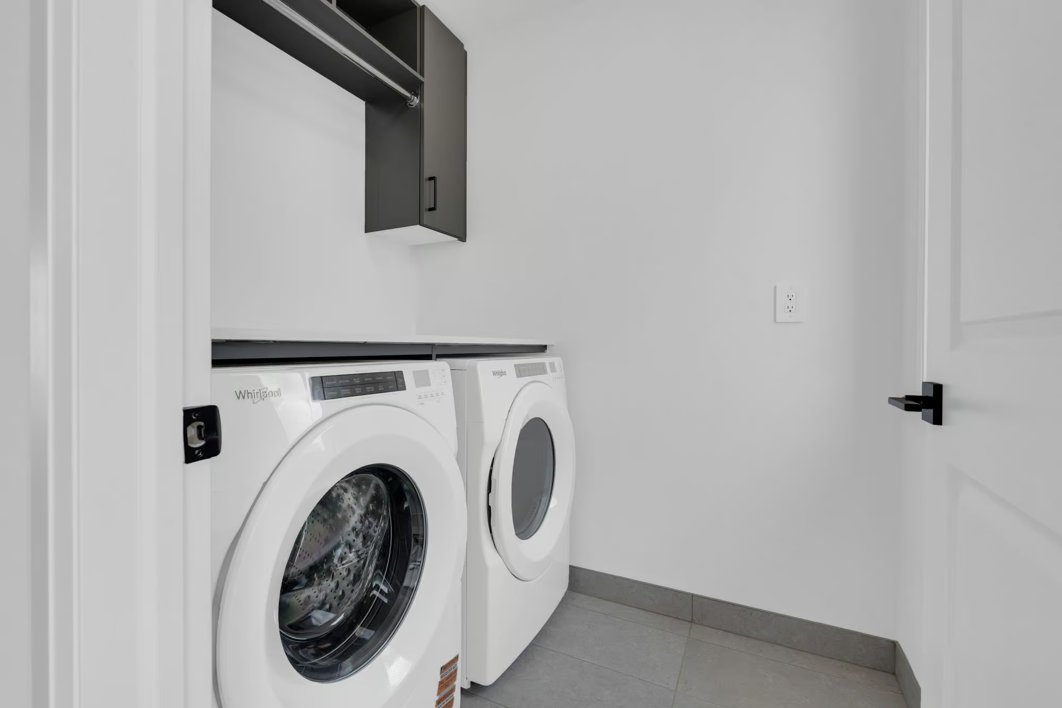
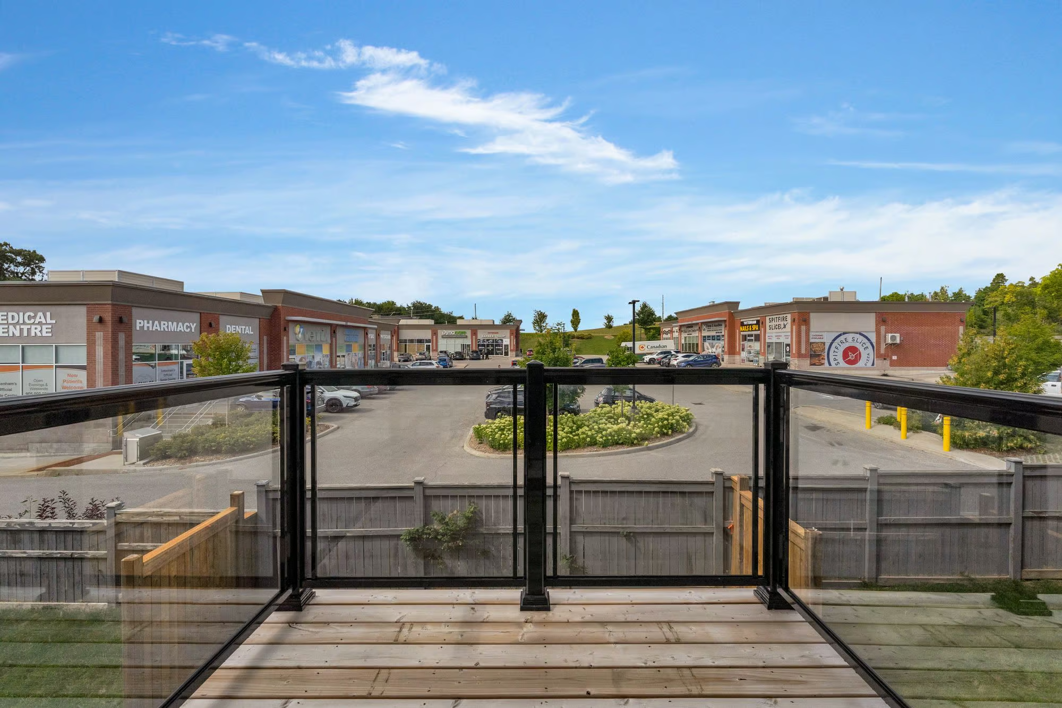
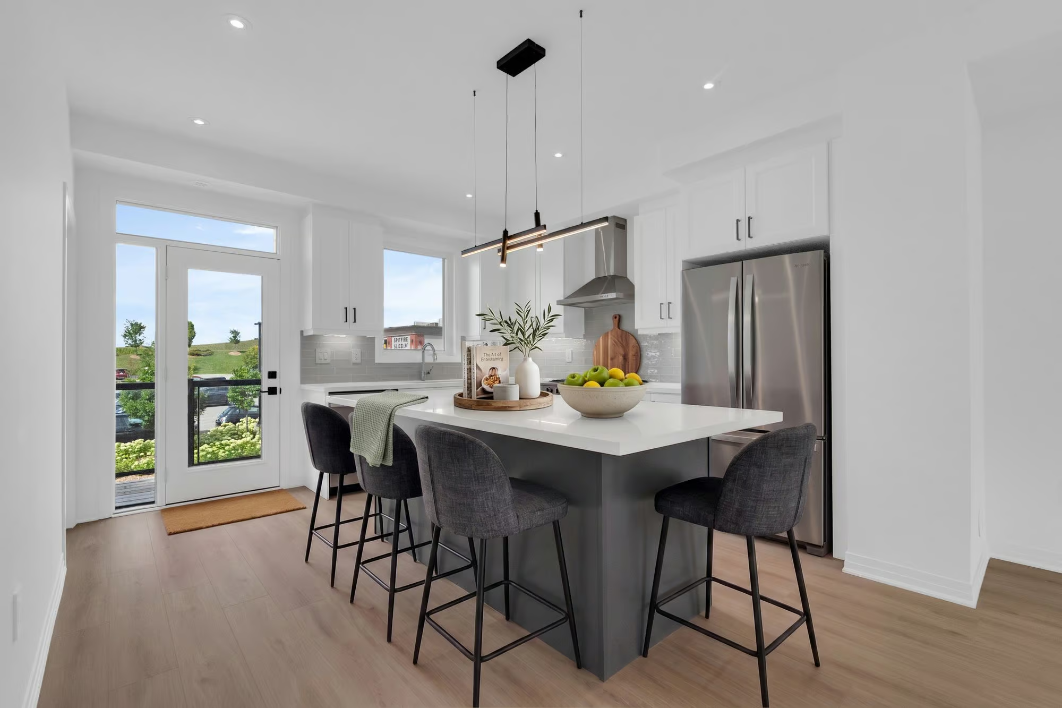
The main living level is open and filled with natural light, with soaring 9-foot ceilings, smooth ceilings, premium laminate flooring, LED pot lights and upgraded fixtures. The kitchen makes a strong visual statement with quartz countertops, an oversized island, upgraded cabinetry, tiled backsplash, undermount sink, chimney-style hood fan, valance lighting and Whirlpool stainless steel appliances. A walkout beside the kitchen extends the living space to a private balcony for warm-weather dining. A separate laundry room nearby features front-load Whirlpool machines and built-in storage, keeping laundry conveniently close to the main living areas.
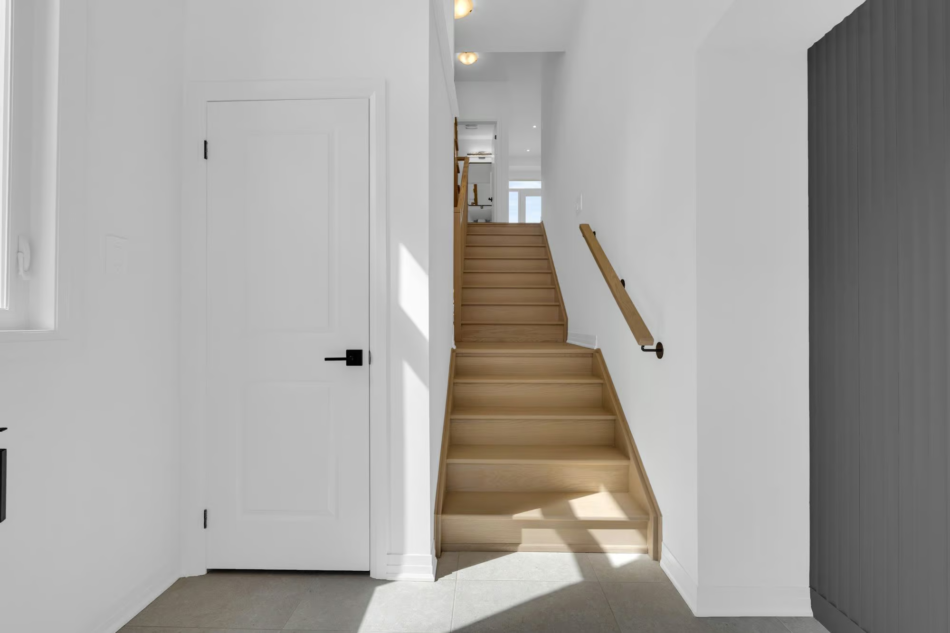
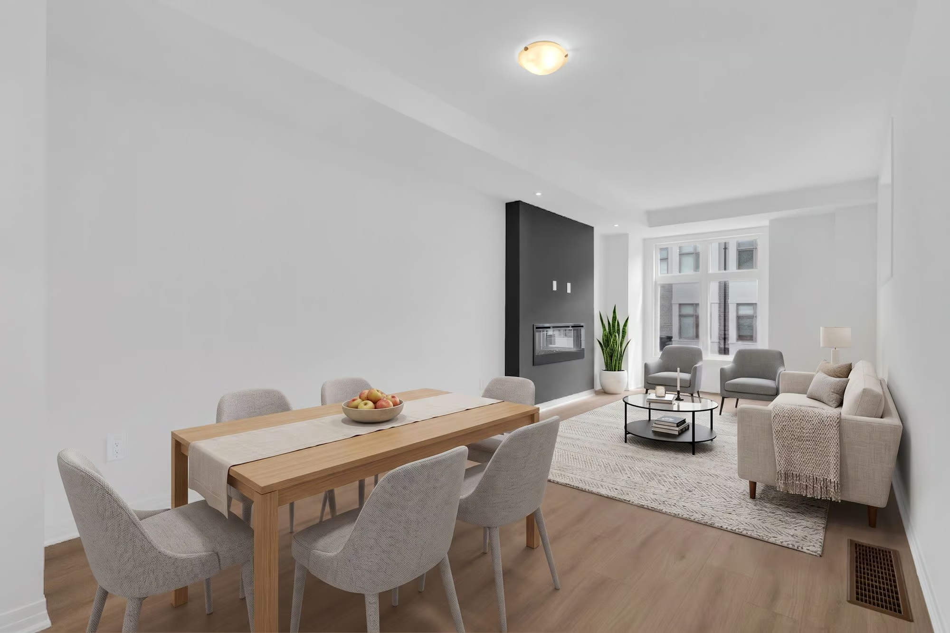
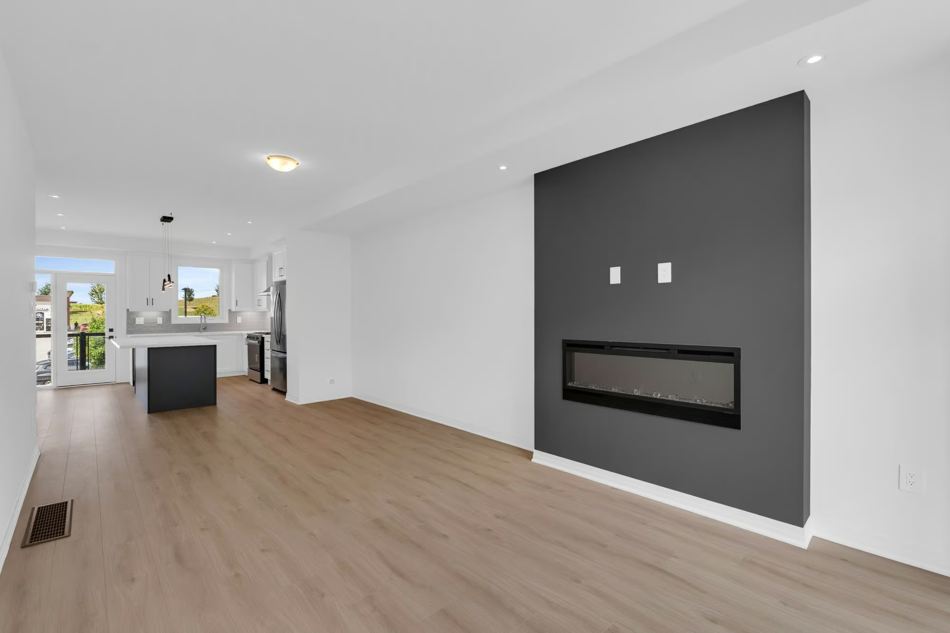
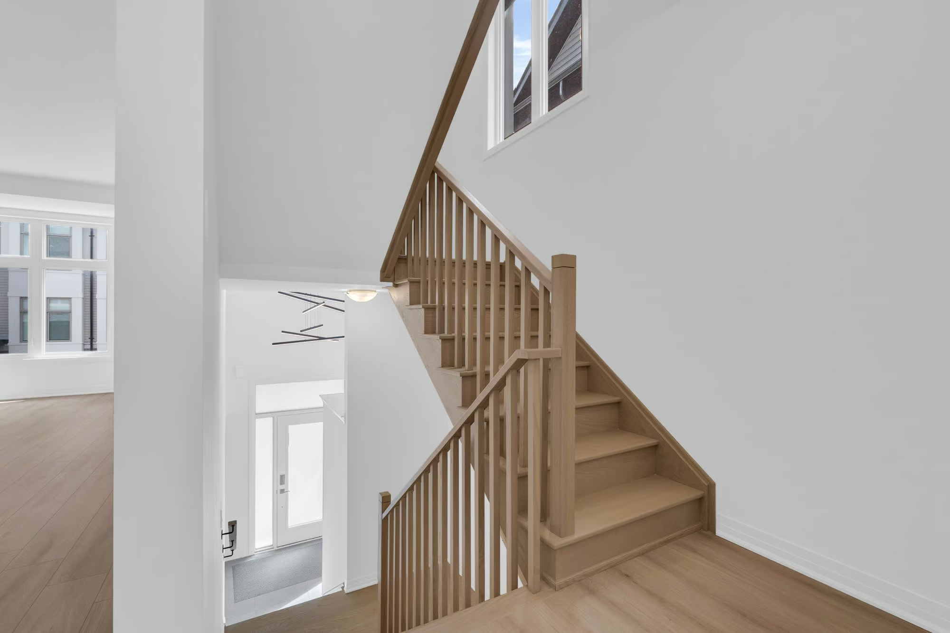
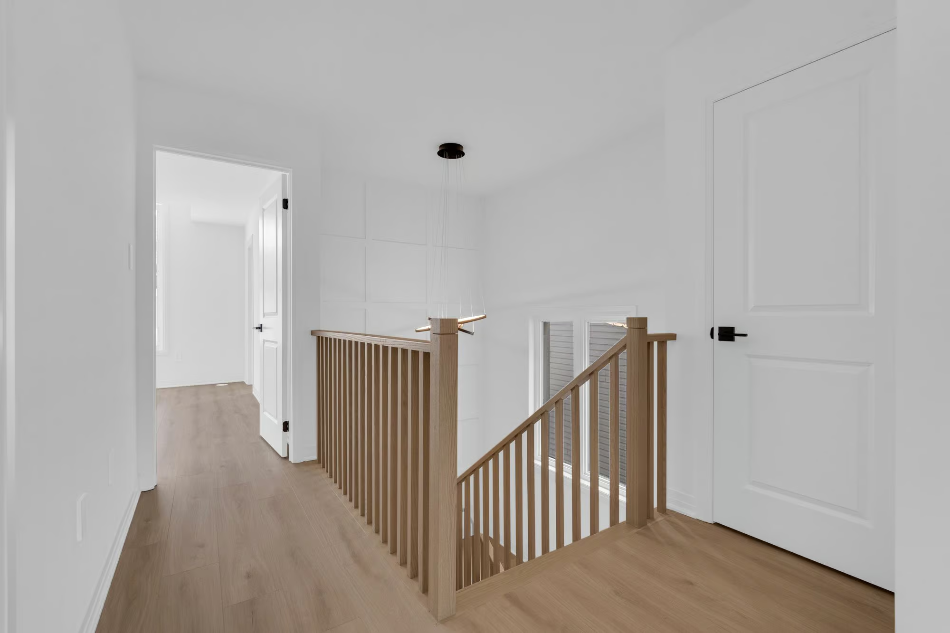
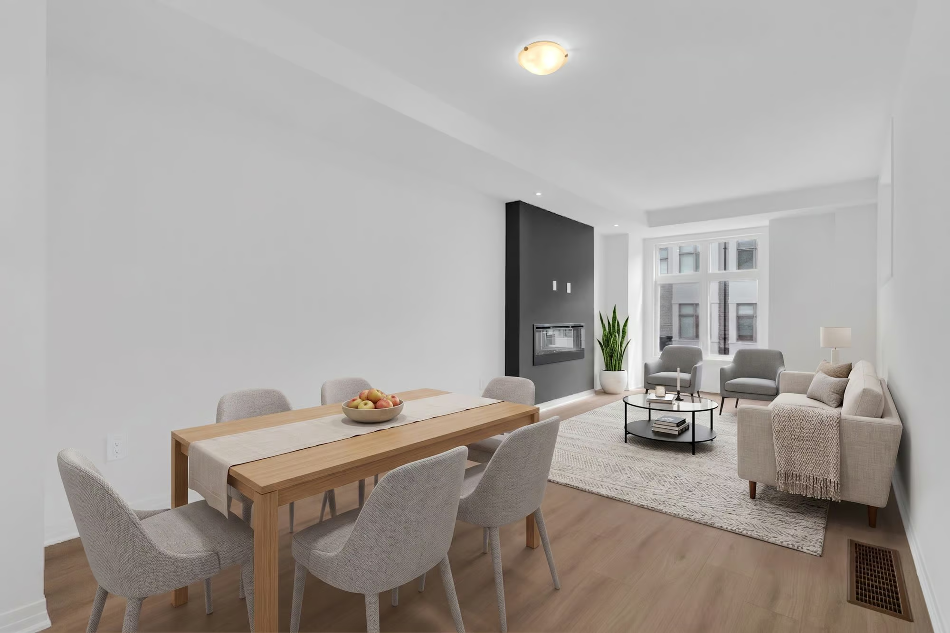
Beyond the kitchen, the great room provides a well-proportioned setting for both living and dining. A 50-inch floating electric fireplace is set into a dark feature wall with a TV rough-in above, while large windows bring plenty of daylight into the space. Oak-finish stairs, contemporary lighting and matte black door hardware carry the modern detailing throughout the home.
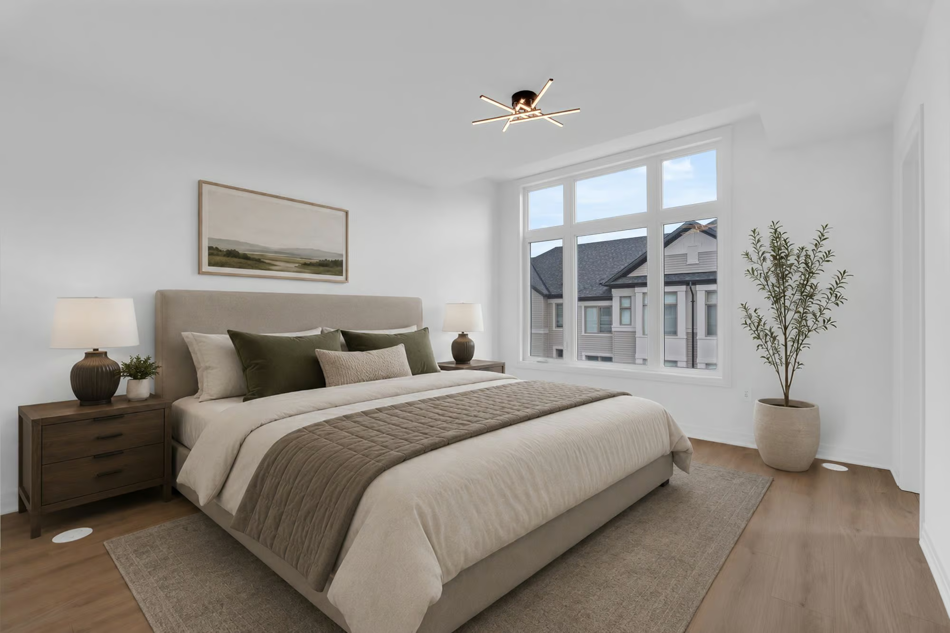
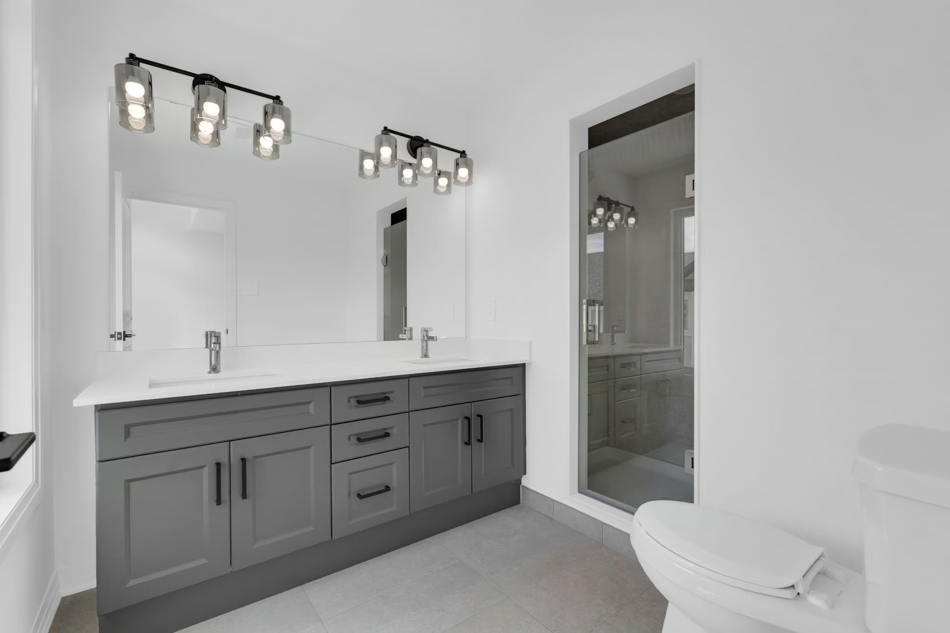
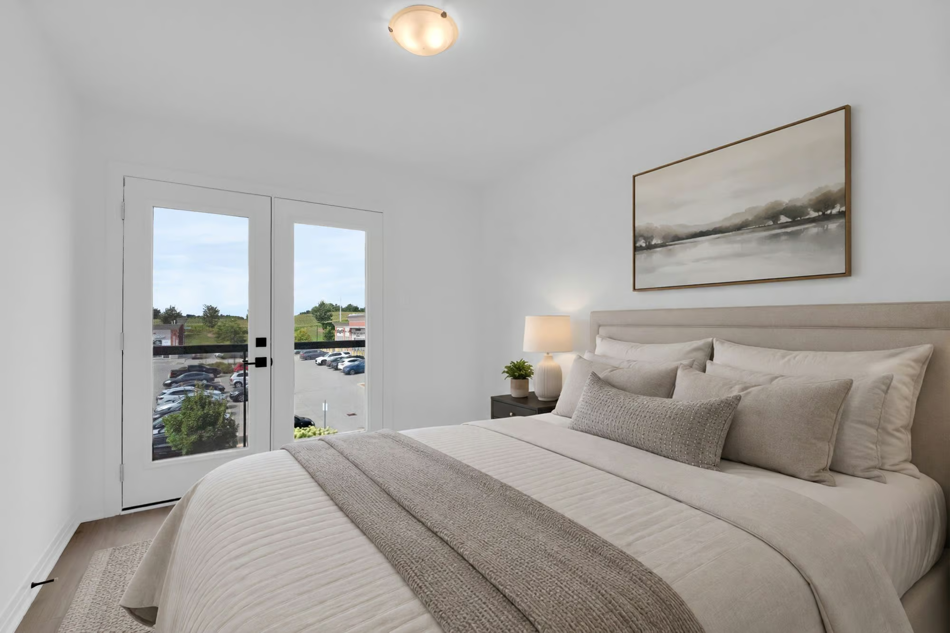
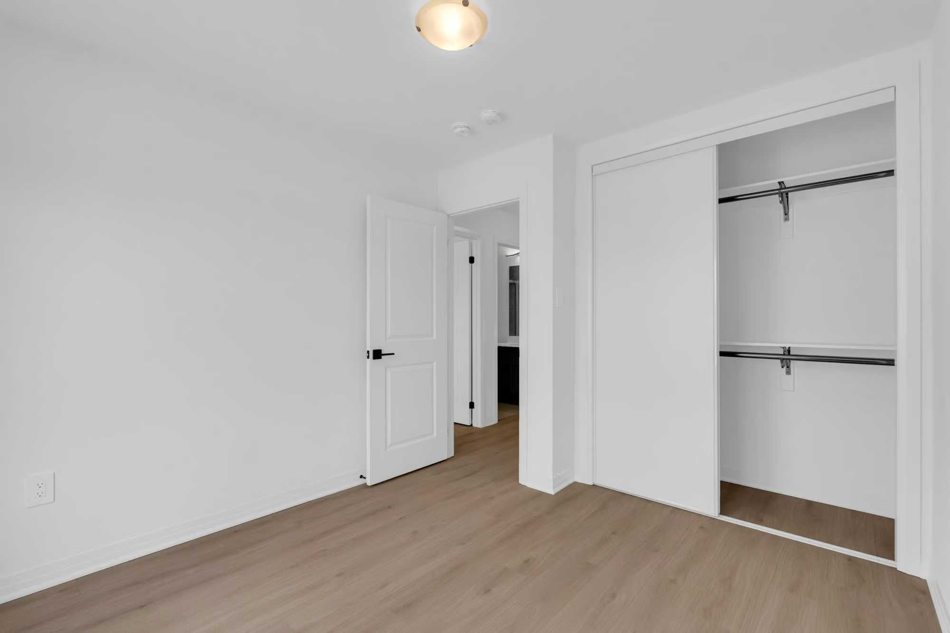
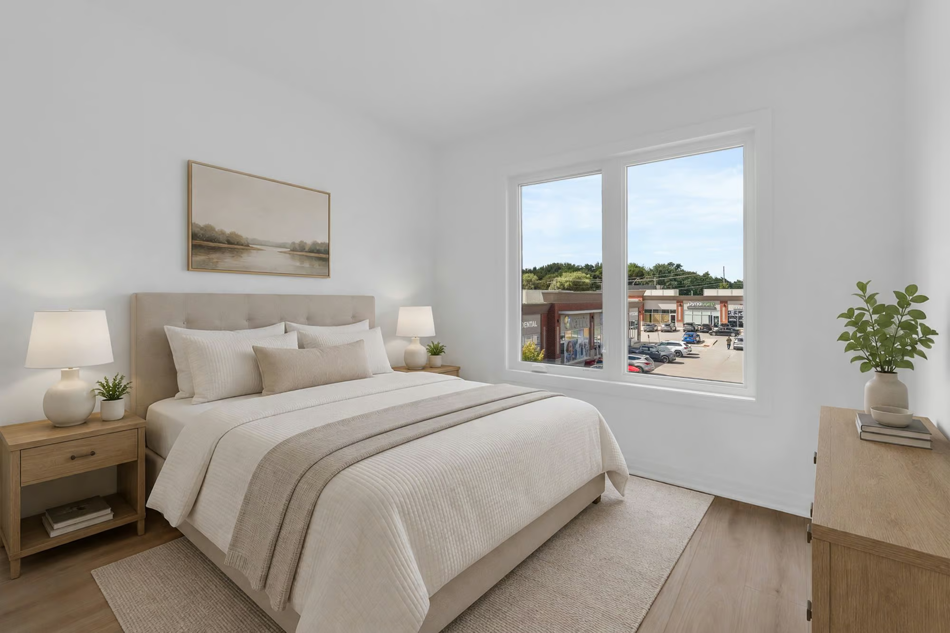
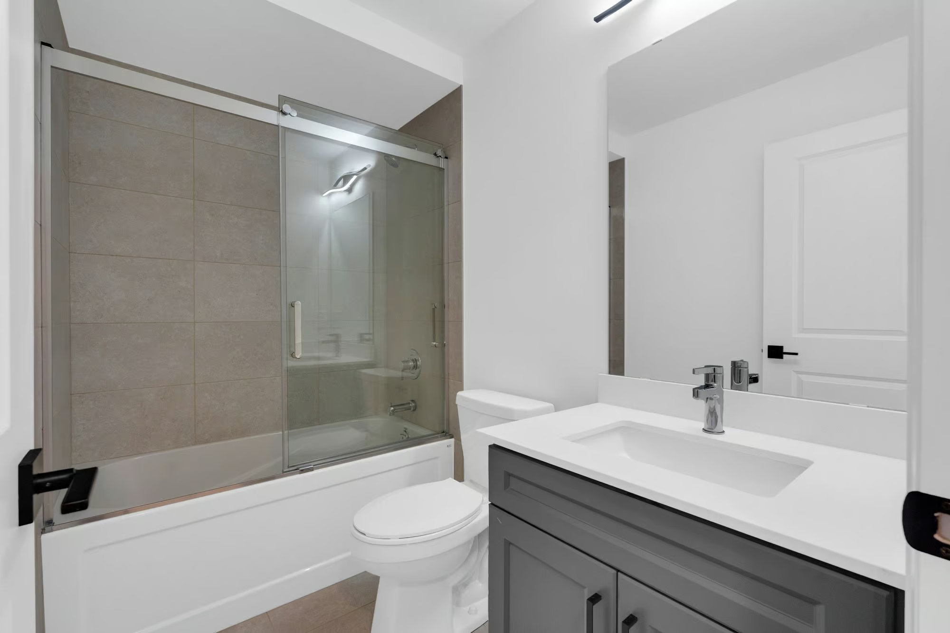
The upper level features three bright bedrooms with large windows, including a spacious primary suite with a walk-in closet and upgraded 4-piece ensuite. Quartz countertops, a double vanity and glass-enclosed shower give the ensuite a tailored finish, while the main bathroom includes a frameless glass shower door and Moen fixtures.
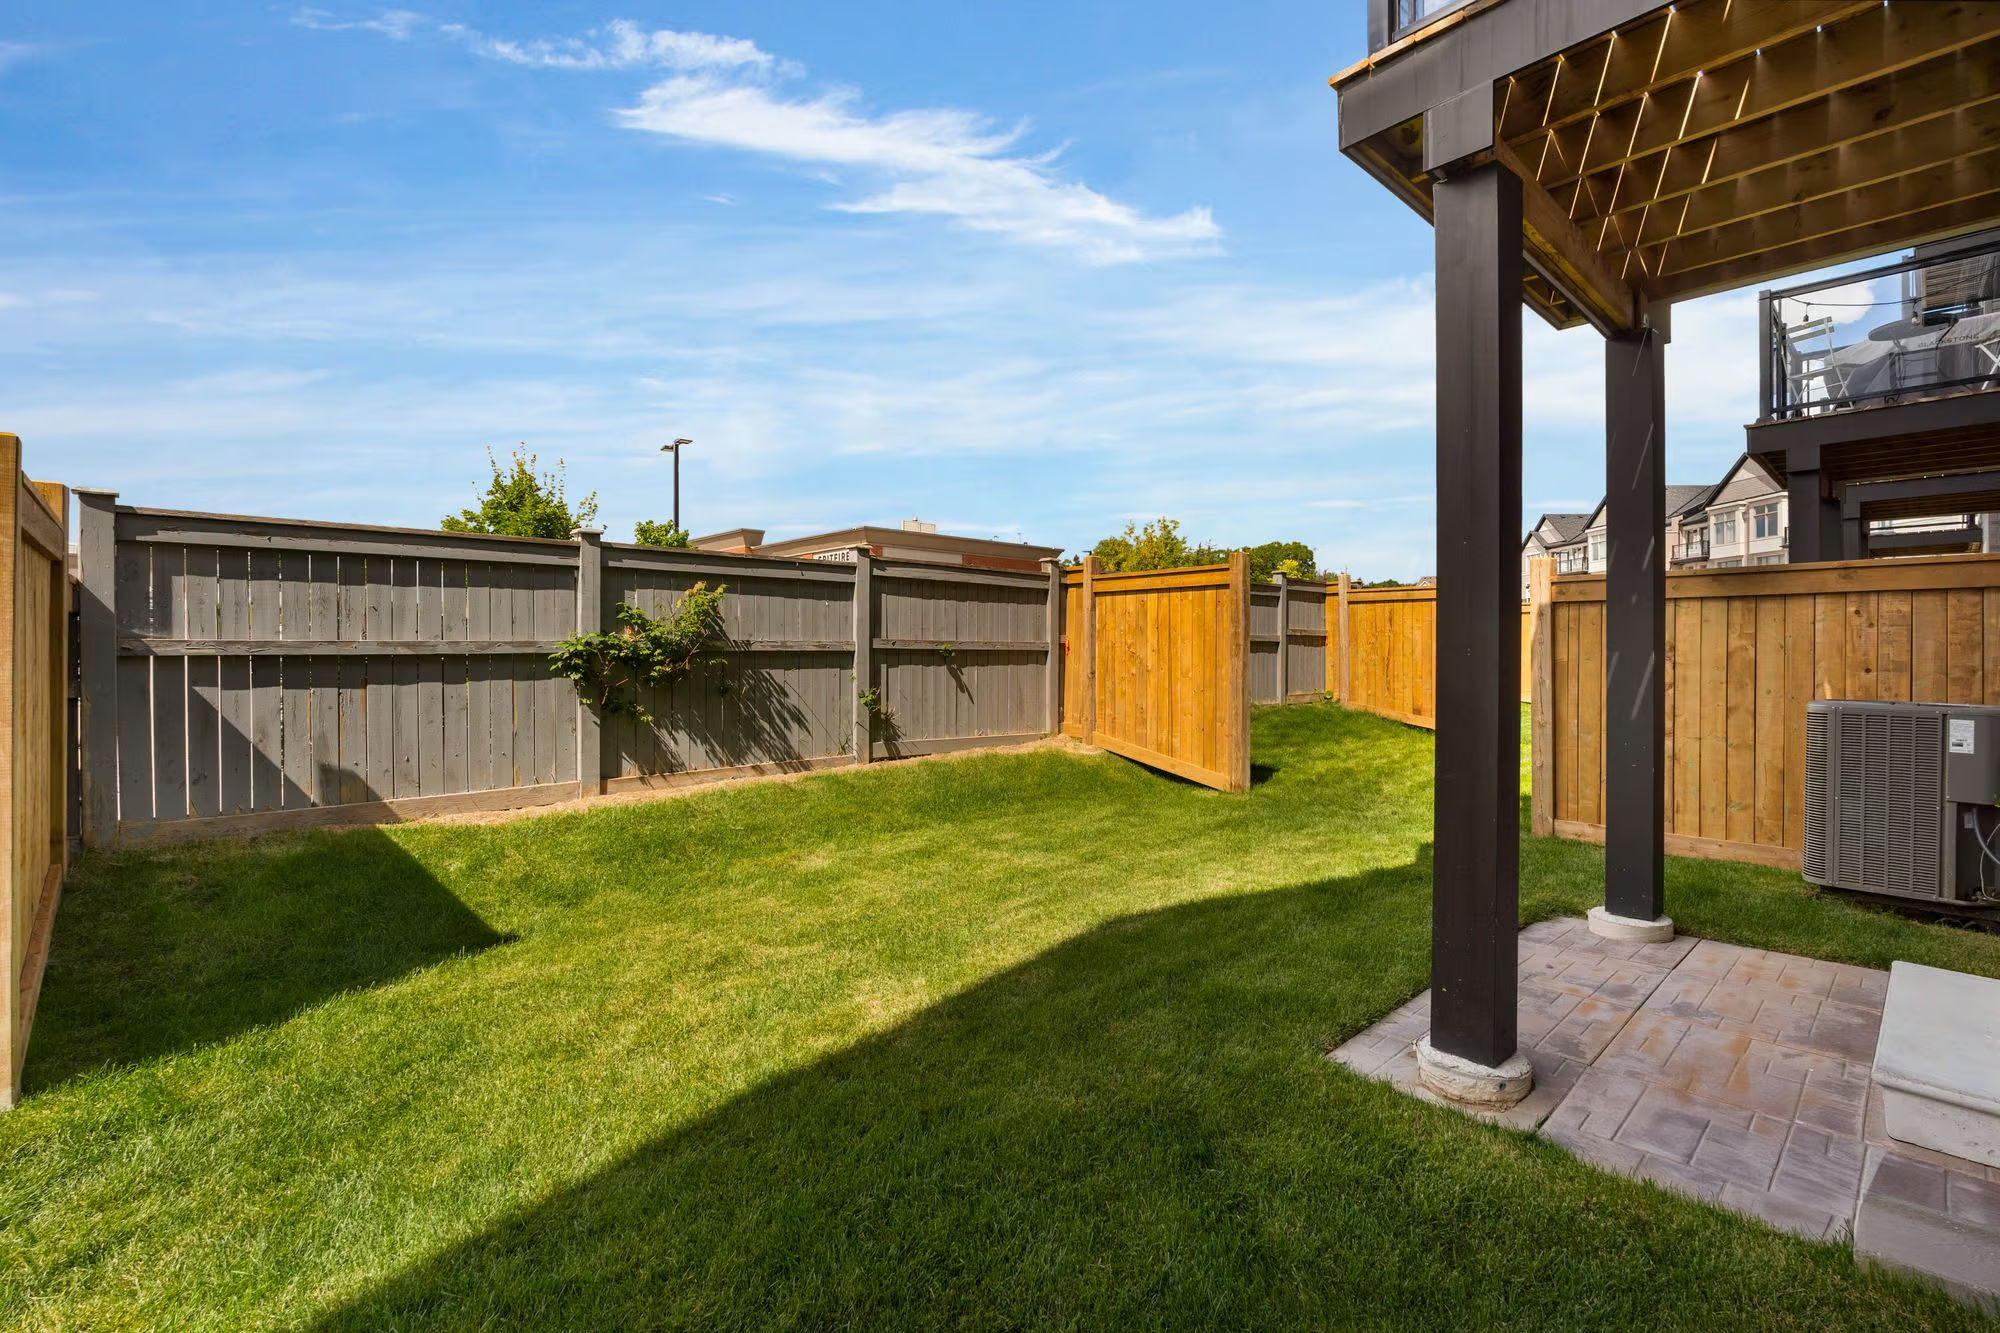
The fully fenced backyard offers a compact lawn area with direct access from the home, giving you space for a barbecue, patio seating or time outside without an extensive yard to maintain. Central air, premium tile flooring in key areas and quiet wall construction add to the home’s extensive list of inclusions. Parks, schools, dining, medical services, fitness centres and everyday shopping are all nearby, putting Tottenham essentials within easy reach.
Interested in this property? Contact The Peggy Hill Team today at (705)-739-4455 or book your showing here!
Additional Details
- Fair View Park – approximately 2 minutes
- Tottenham Public School – approximately 4 minutes
- Tottenham Community & Fitness Centre – approximately 4 minutes
- New Tecumseth Medical Care Centre – approximately 5 minutes
- South Simcoe Railway & Downtown Tottenham – approximately 3 minutes
- Tottenham Conservation Area – approximately 5 minutes
- Highway 400 – approximately 17 minutes
| Elementary Schools | High Schools |
|
|