Property Description
A Backsplit With Multi-Generational Potential & A Permit For A Proposed Duplex Conversion!
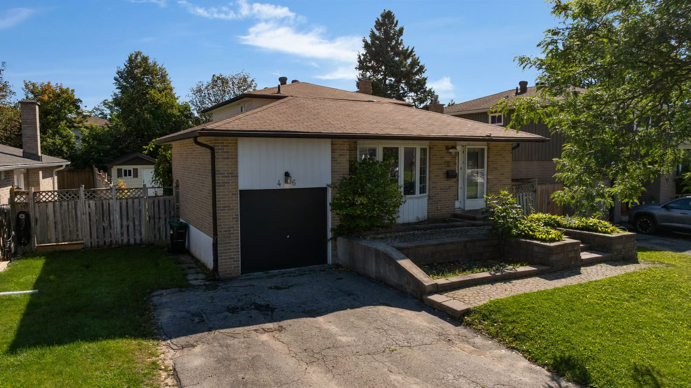
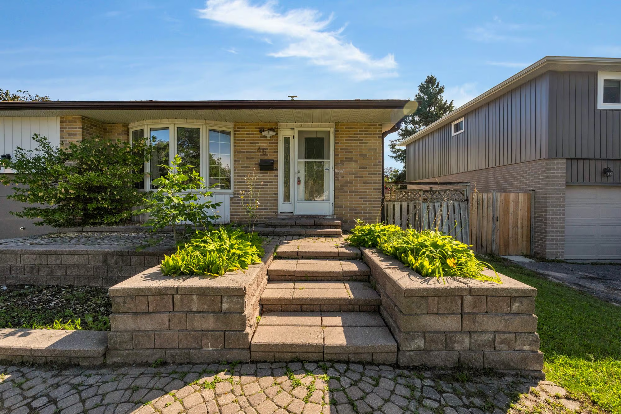
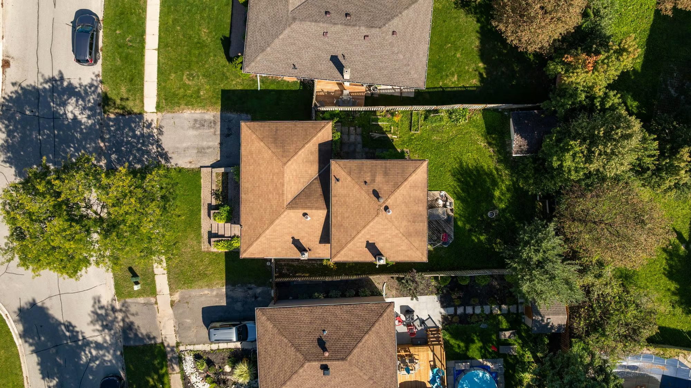
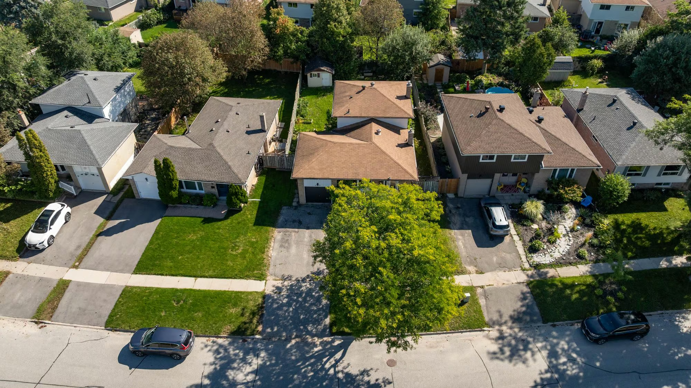
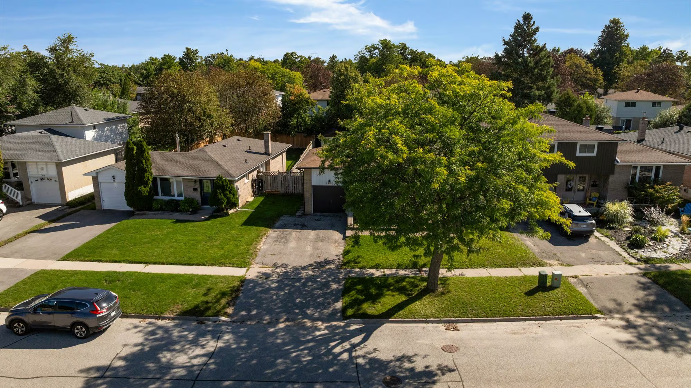
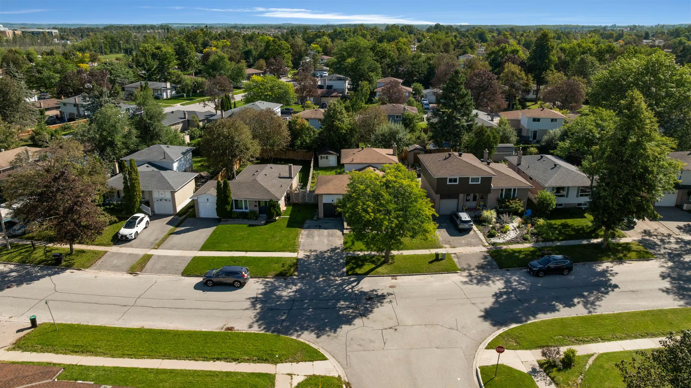
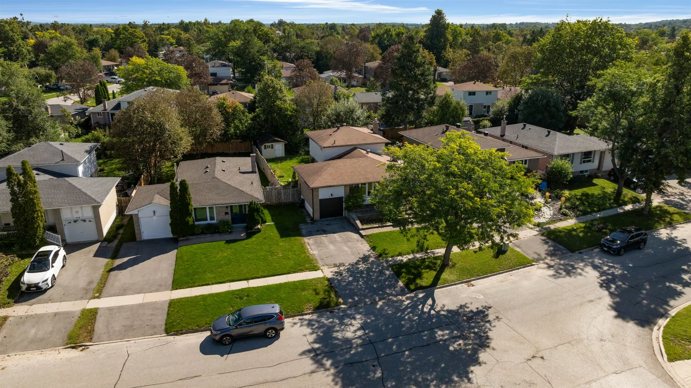
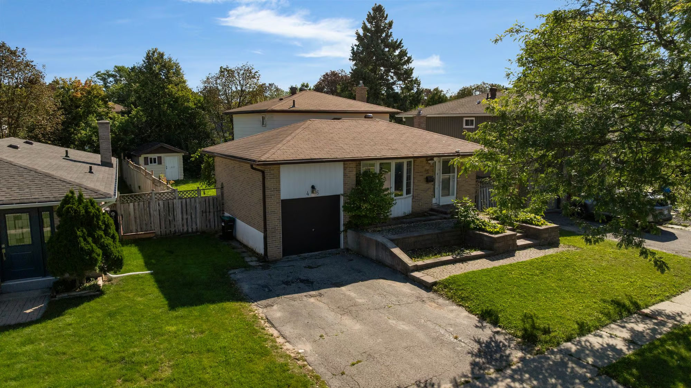
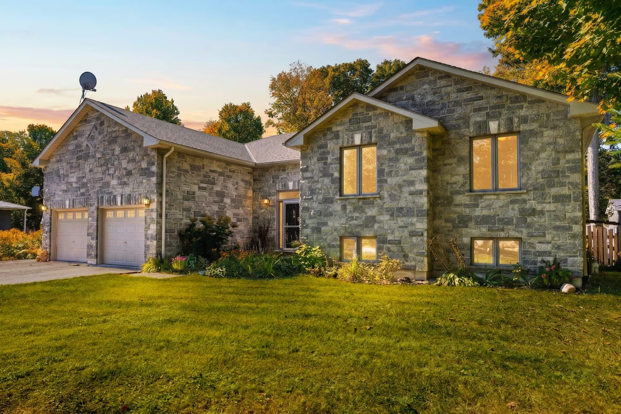
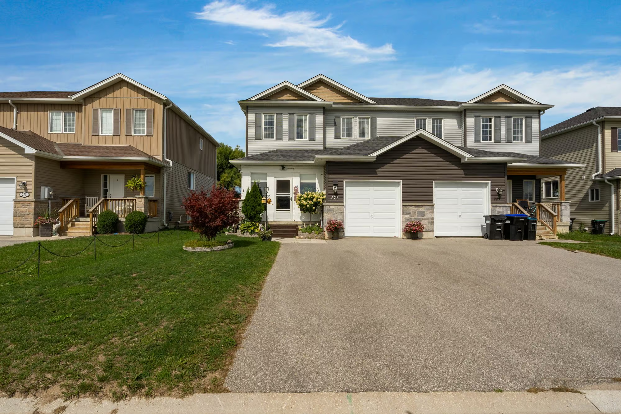
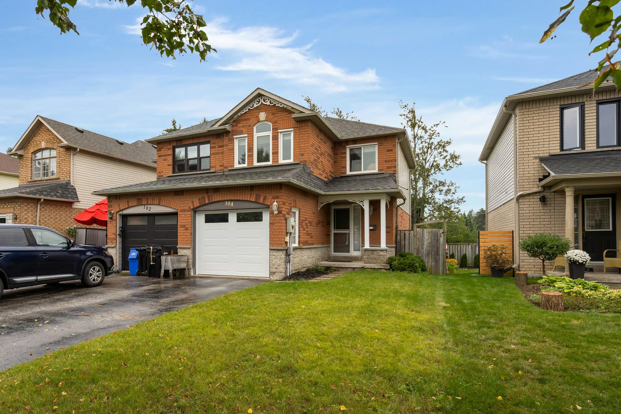
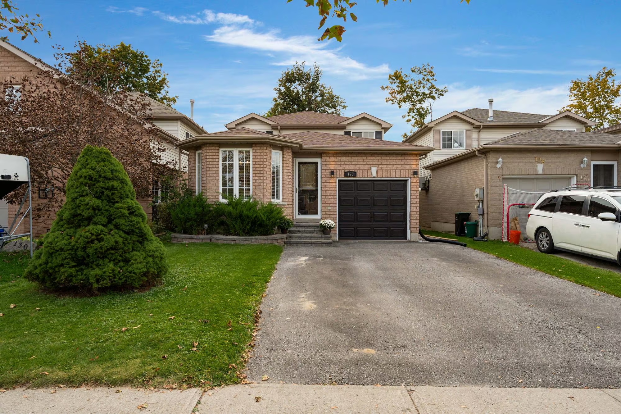
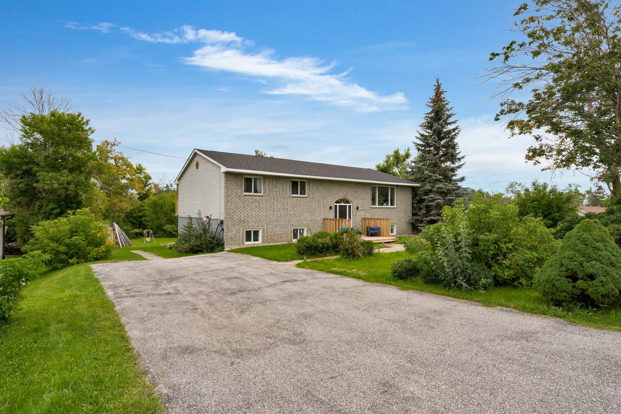
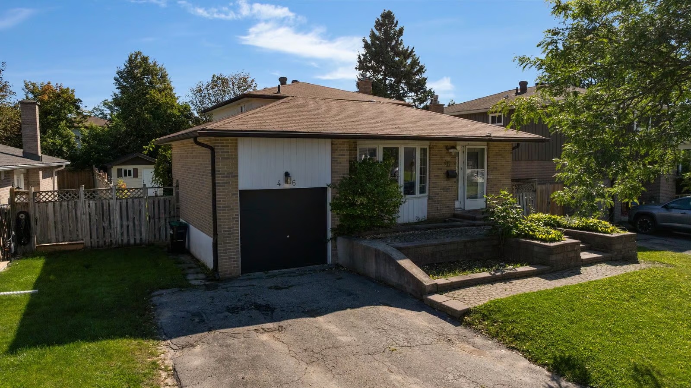
An interlock walkway leads through mature landscaping to this detached backsplit in Barrie’s East End, with an attached single-car garage and room for two more vehicles in the driveway. The City of Barrie has already issued a building permit for the proposed residential duplex conversion, with approved drawings in place to support a future owner looking to further capitalize on the property’s multi-generational or income-producing potential.
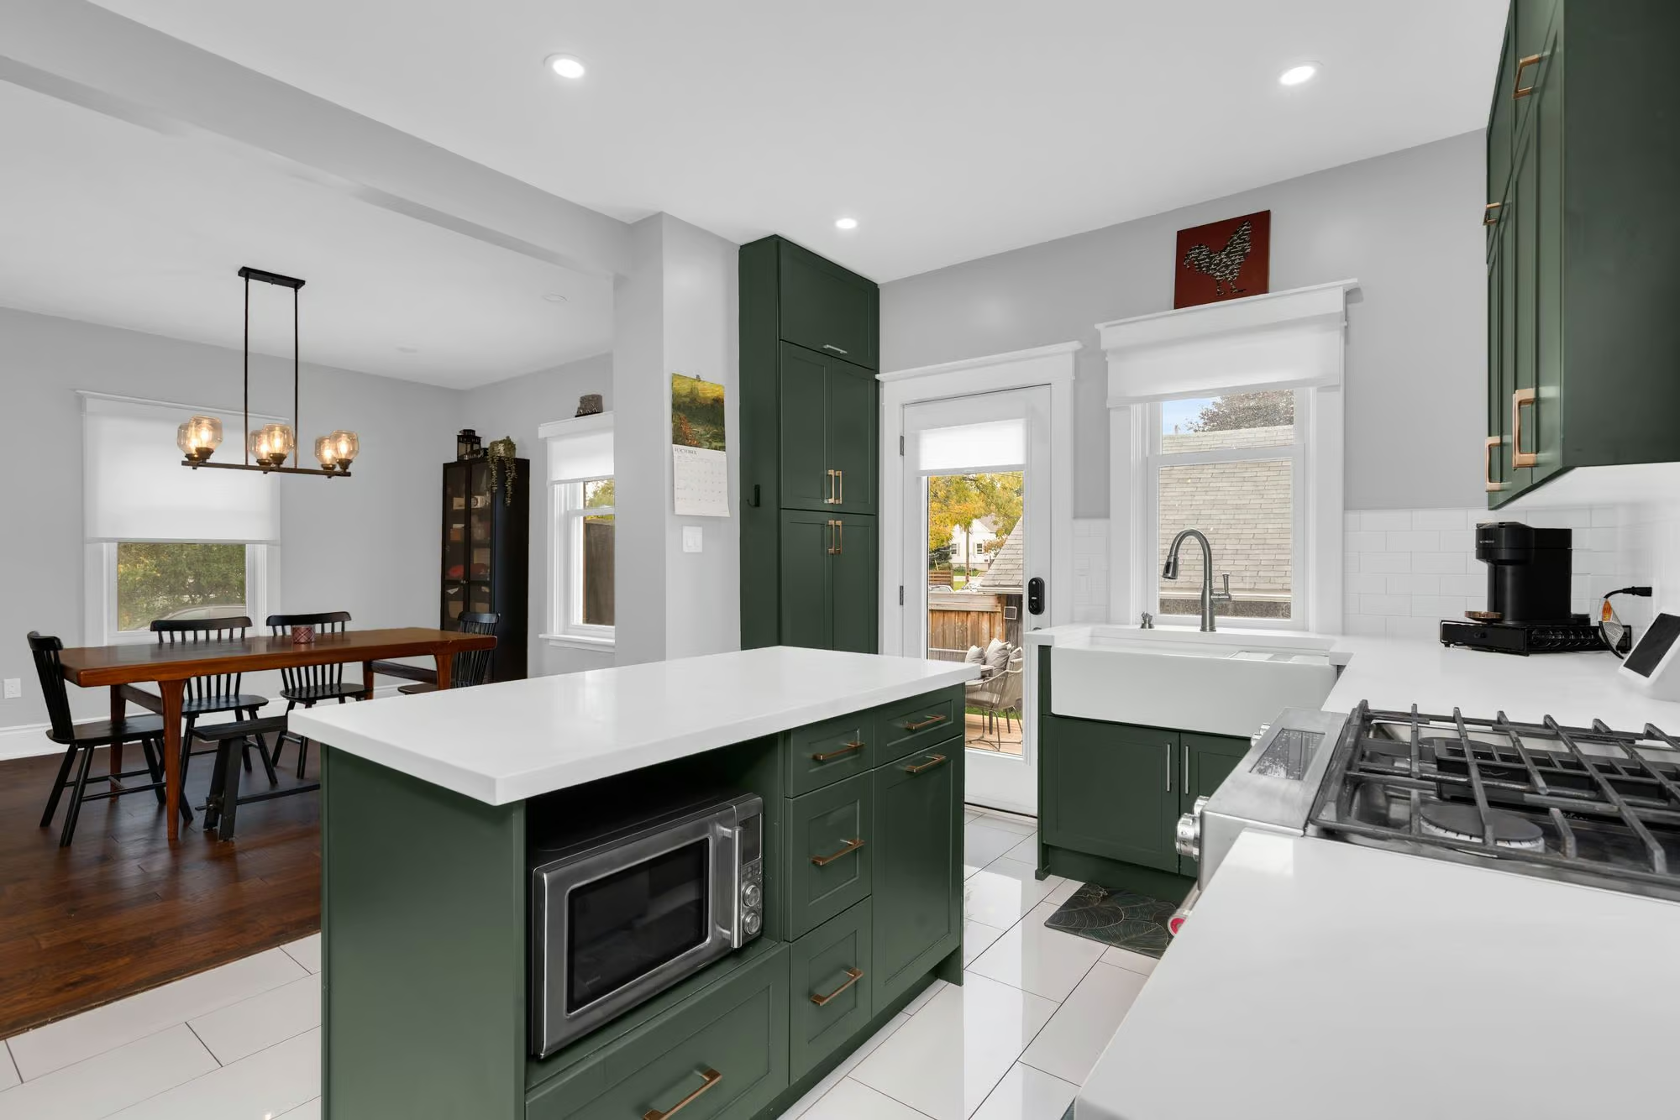
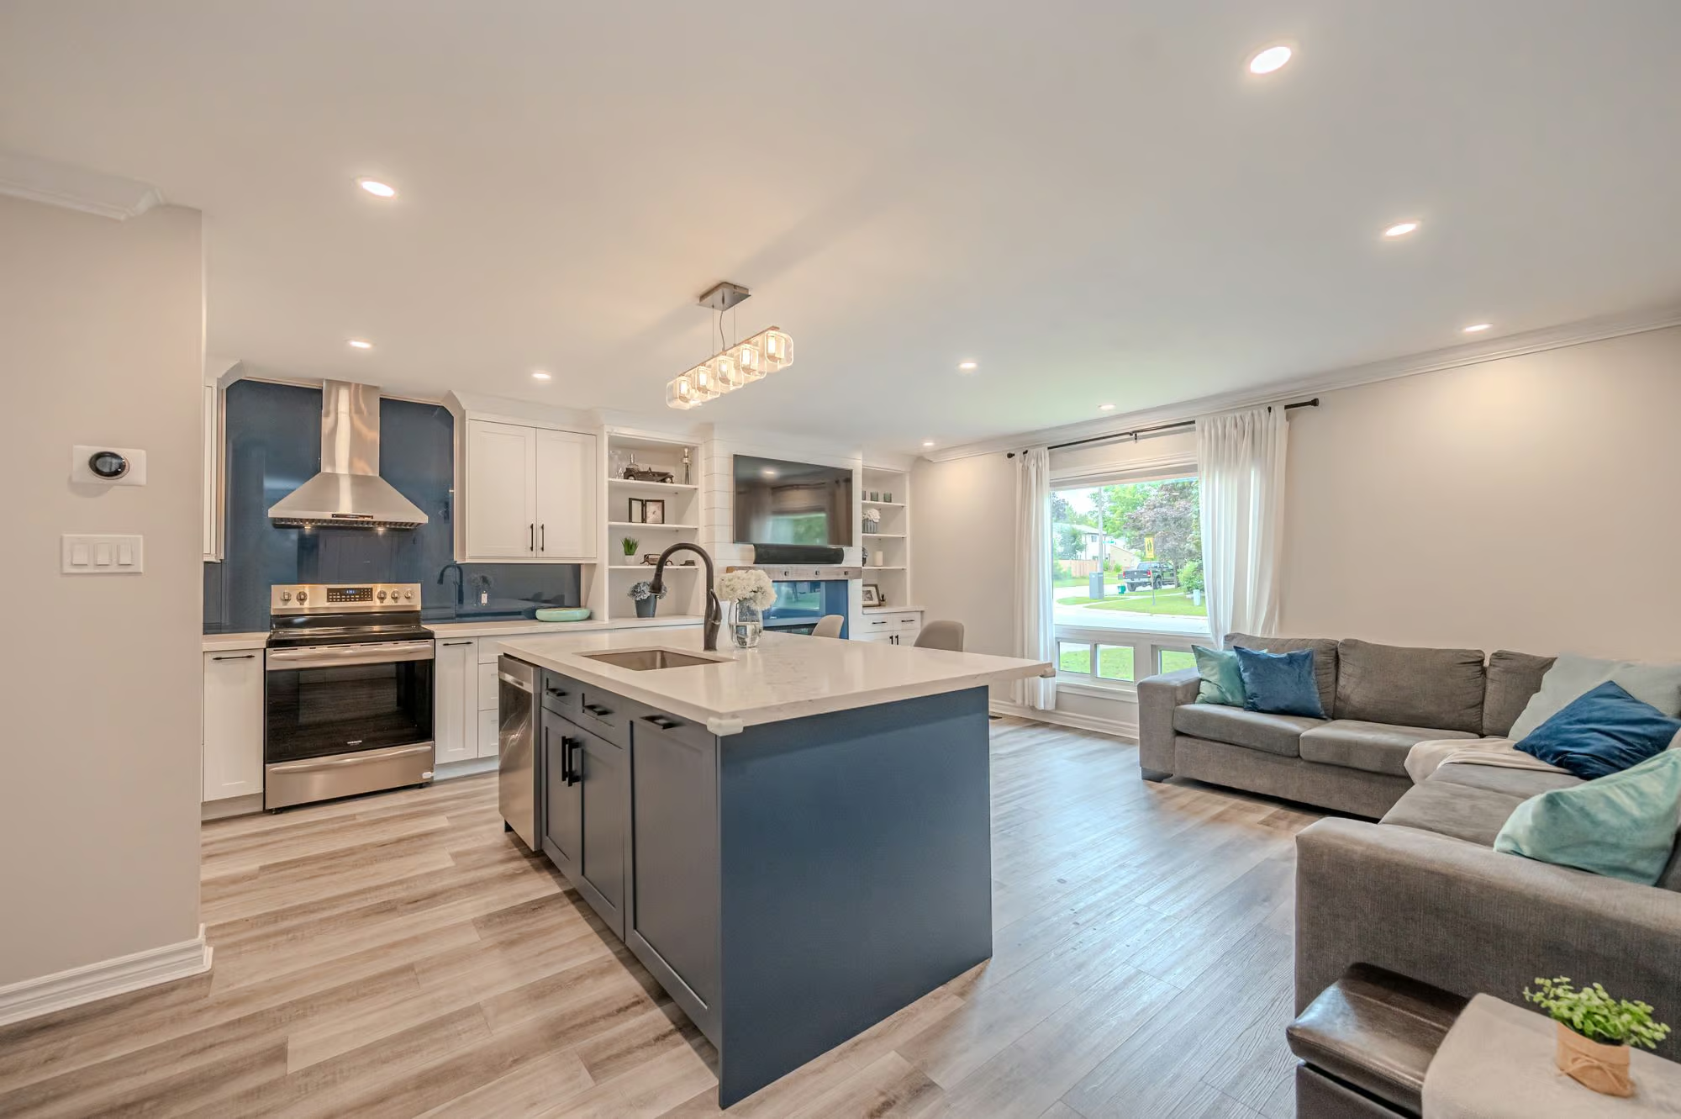
The ground level shows just how adaptable the layout can be, with a kitchen featuring ample cabinetry and a tiled backsplash, a family room and a separate living room with a fireplace. A bedroom and powder room on this level add valuable separation for extended family, older kids or guests.
Three bedrooms and a full bathroom are grouped on the upper level, while the finished basement adds a fifth bedroom and another full bathroom. With bedrooms and living areas arranged across multiple levels, the home gives different members of the household room to live with more independence when needed.
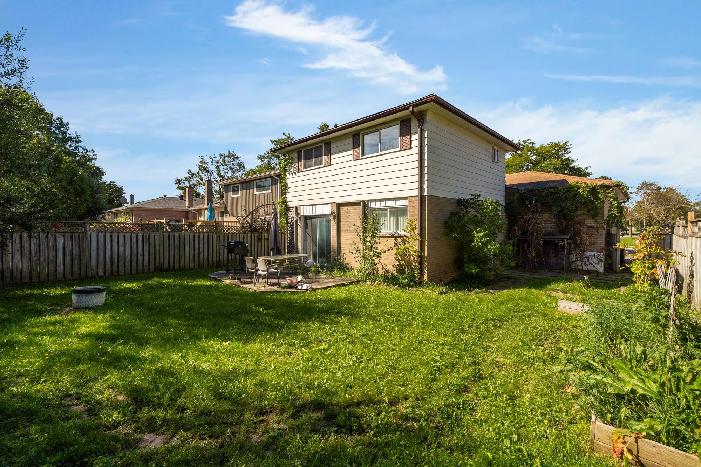
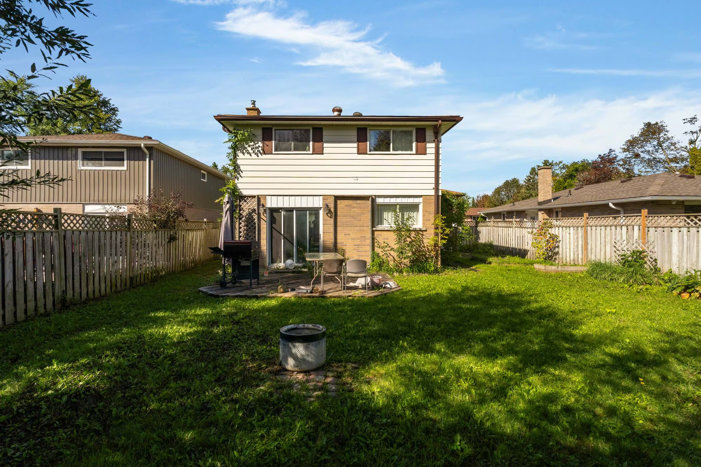
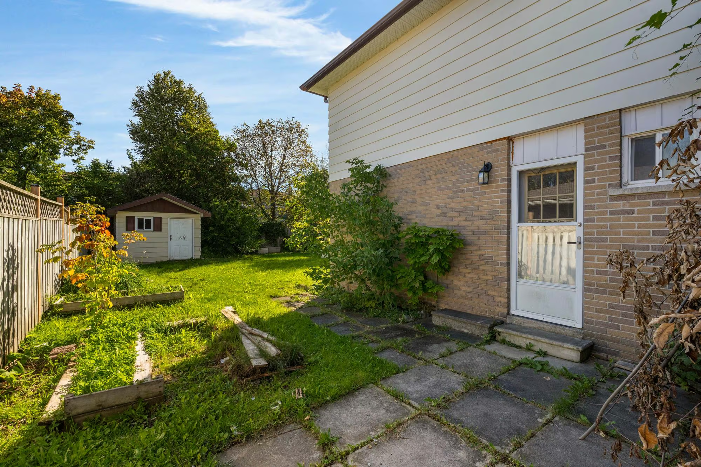
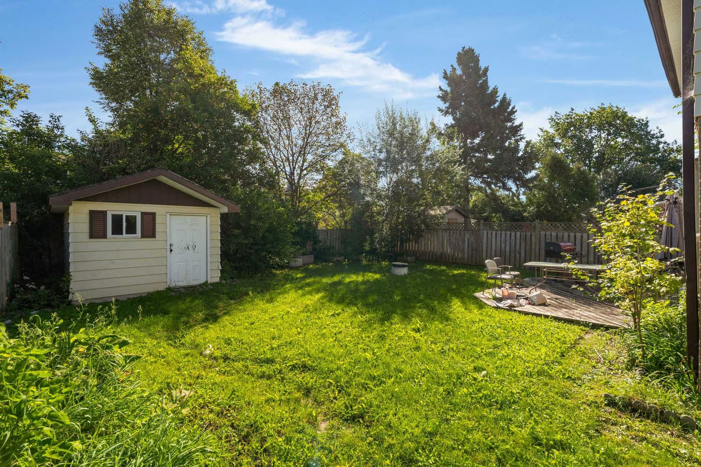
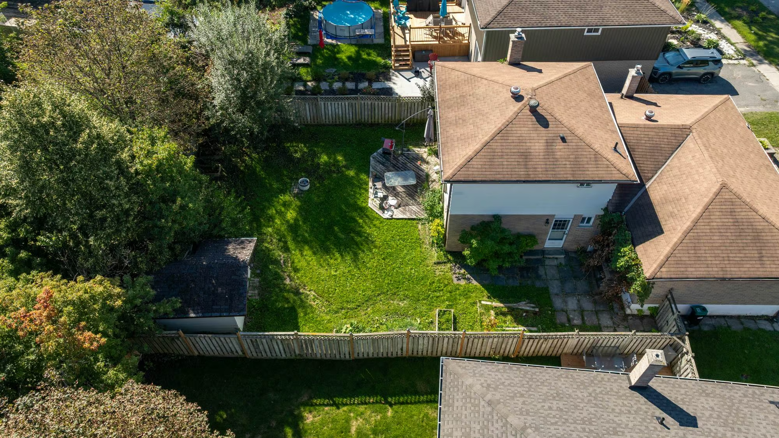
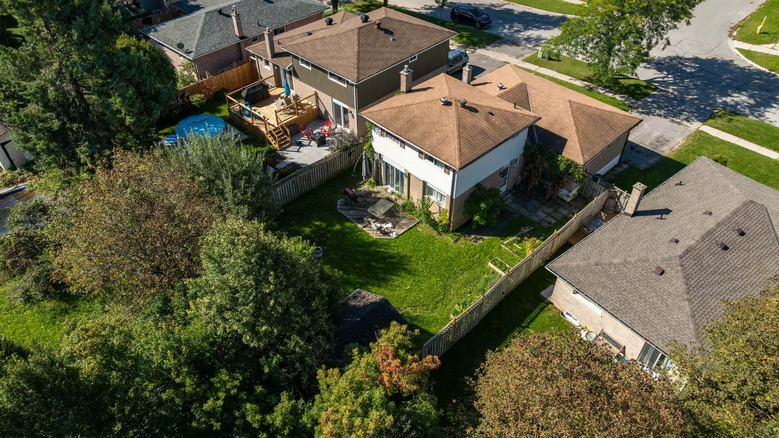
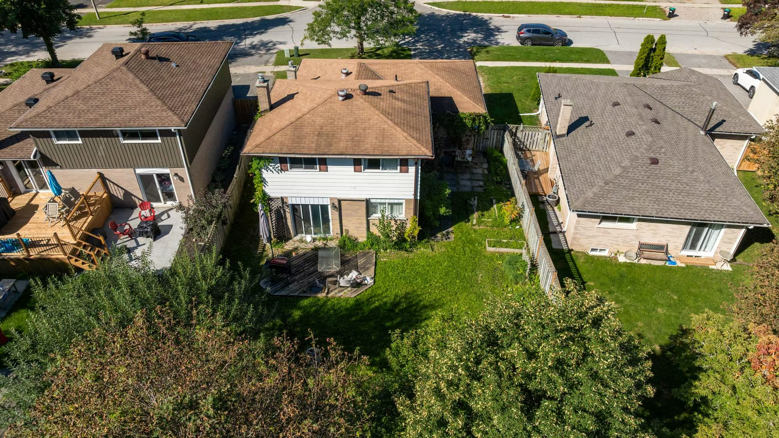
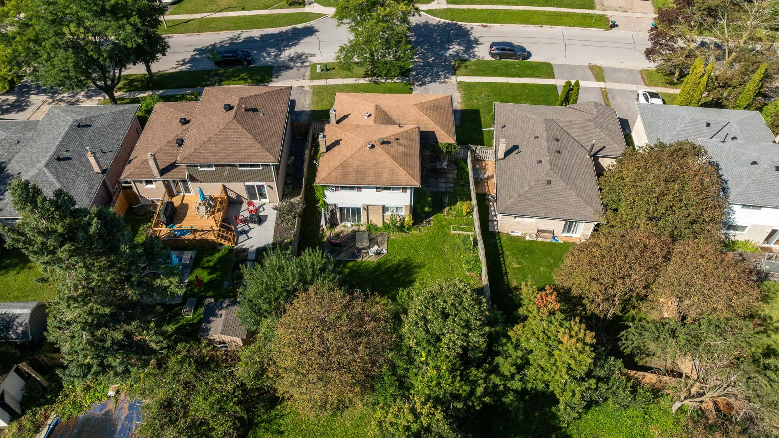
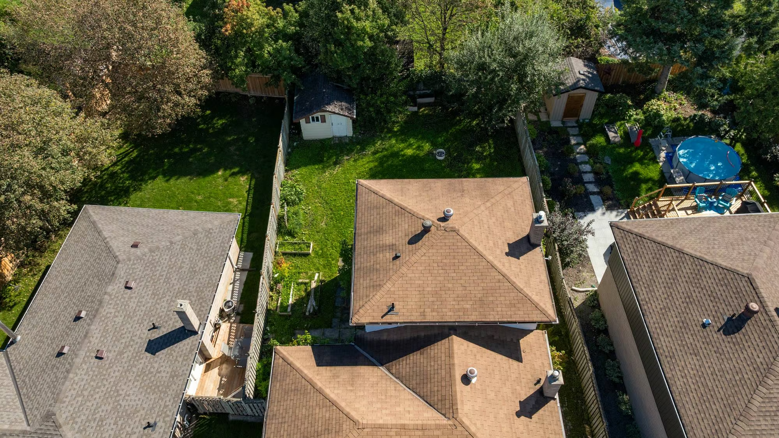
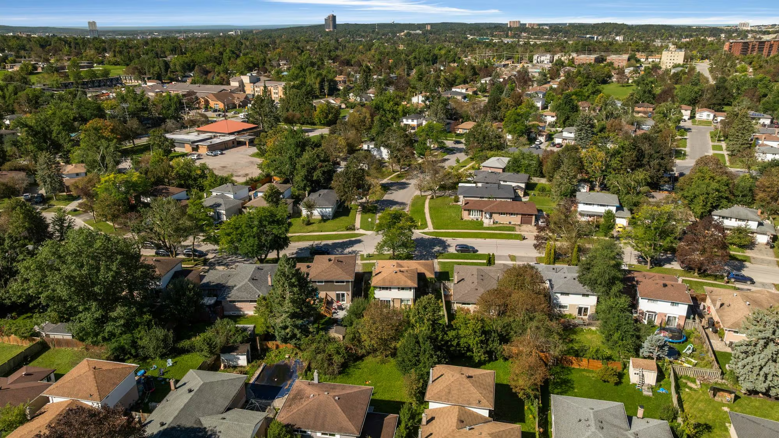
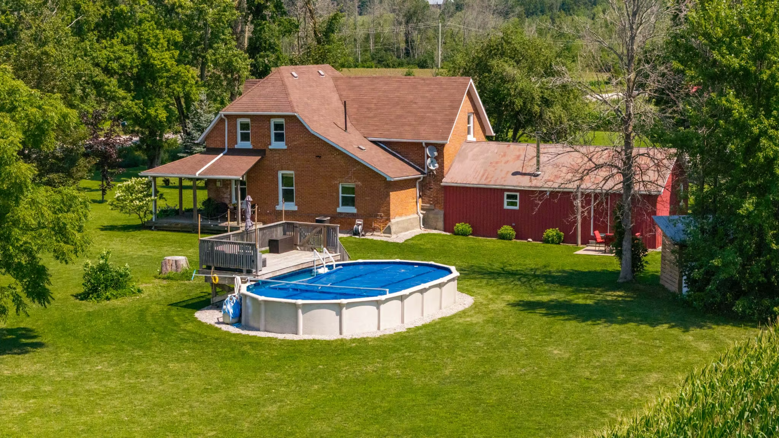
The fully fenced backyard adds a deck, lawn, mature landscaping and a garden shed, creating a great setting for summer dinners, kids at play or time spent outside.
Interested in this property? Contact The Peggy Hill Team today at (705)-739-4455 or book your showing here!
Additional Details
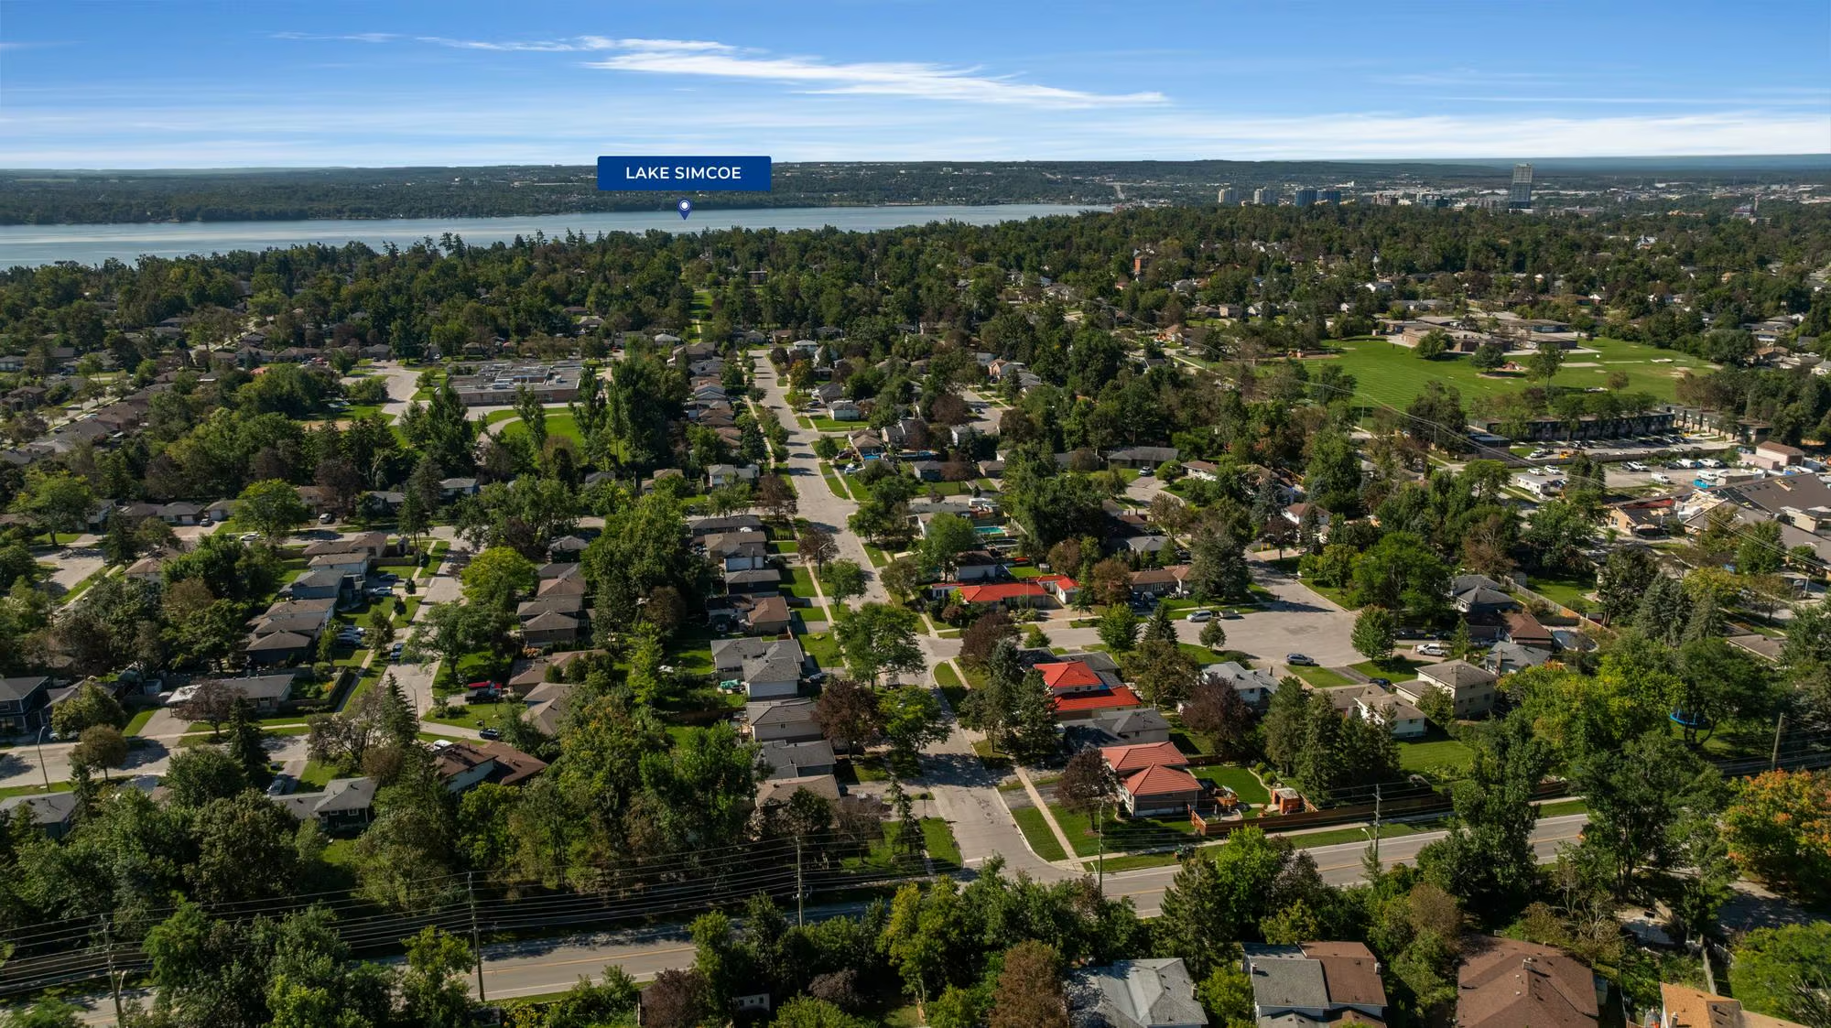
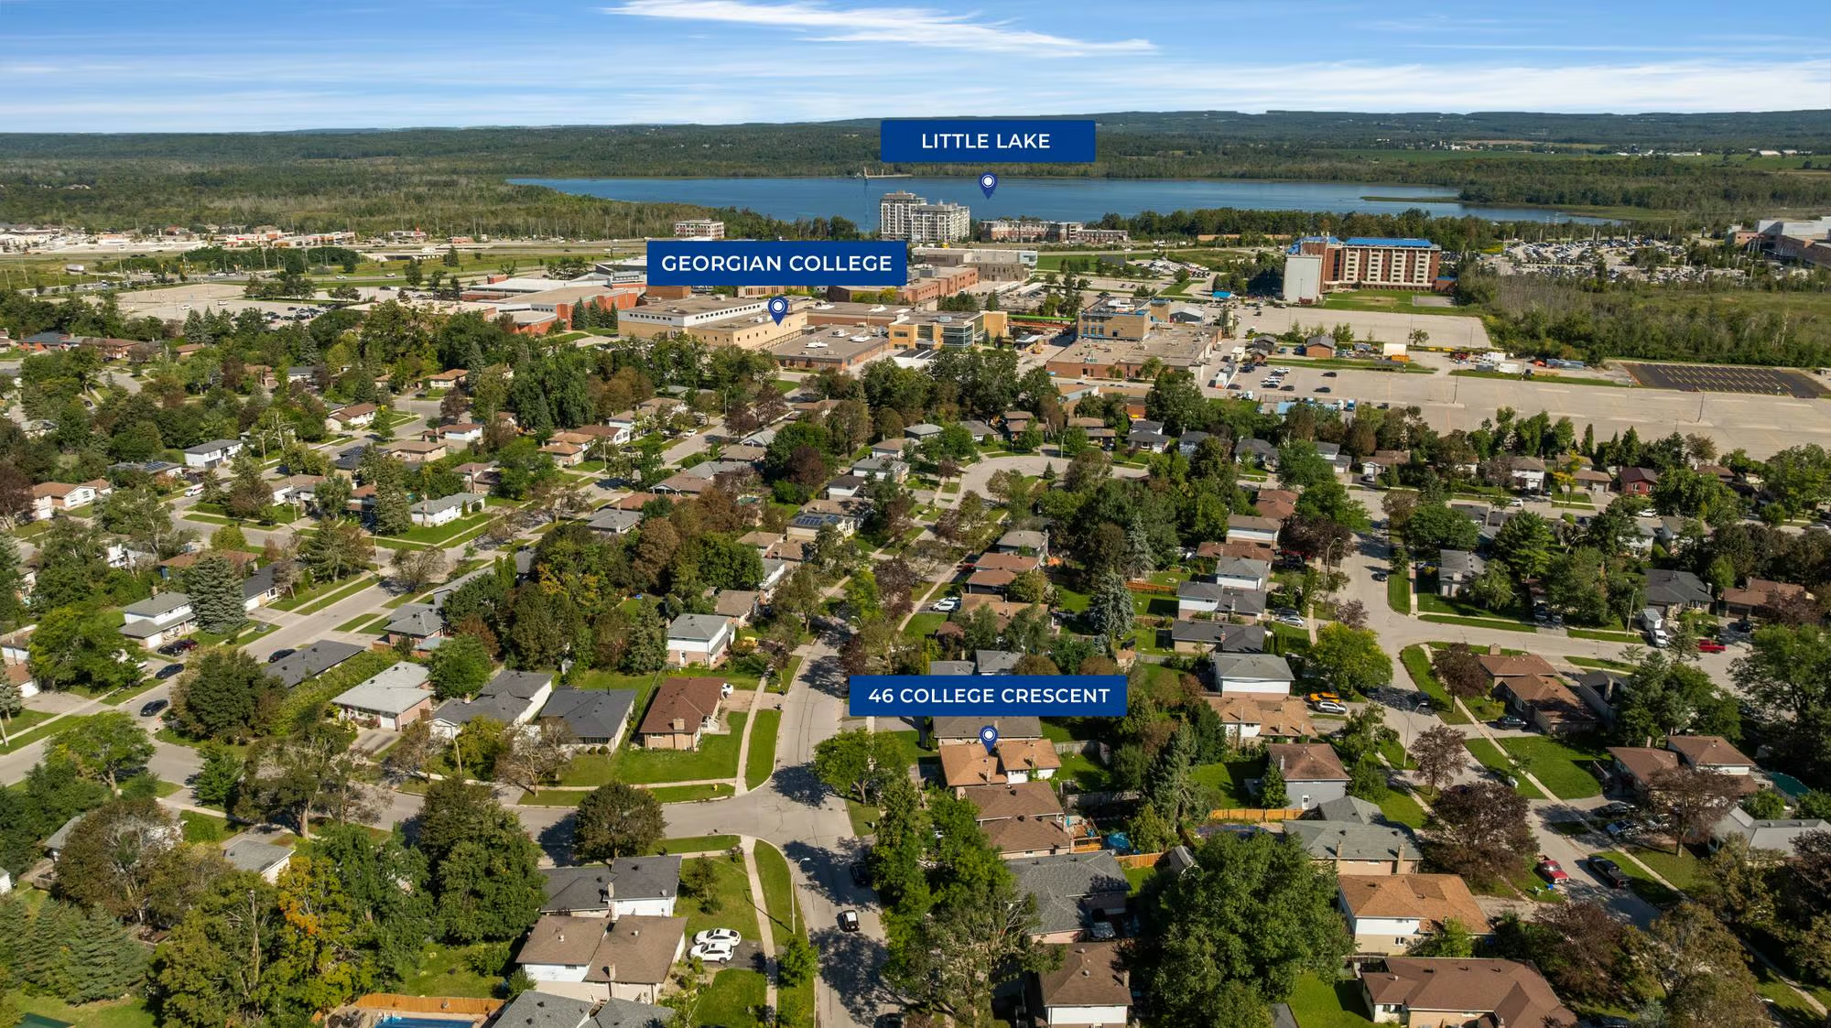
- Georgian College – approximately 2 minutes
- Eastview Arena – approximately 3 minutes
- Royal Victoria Regional Health Centre – approximately 6 minutes
- Highway 400 – approximately 4 minutes
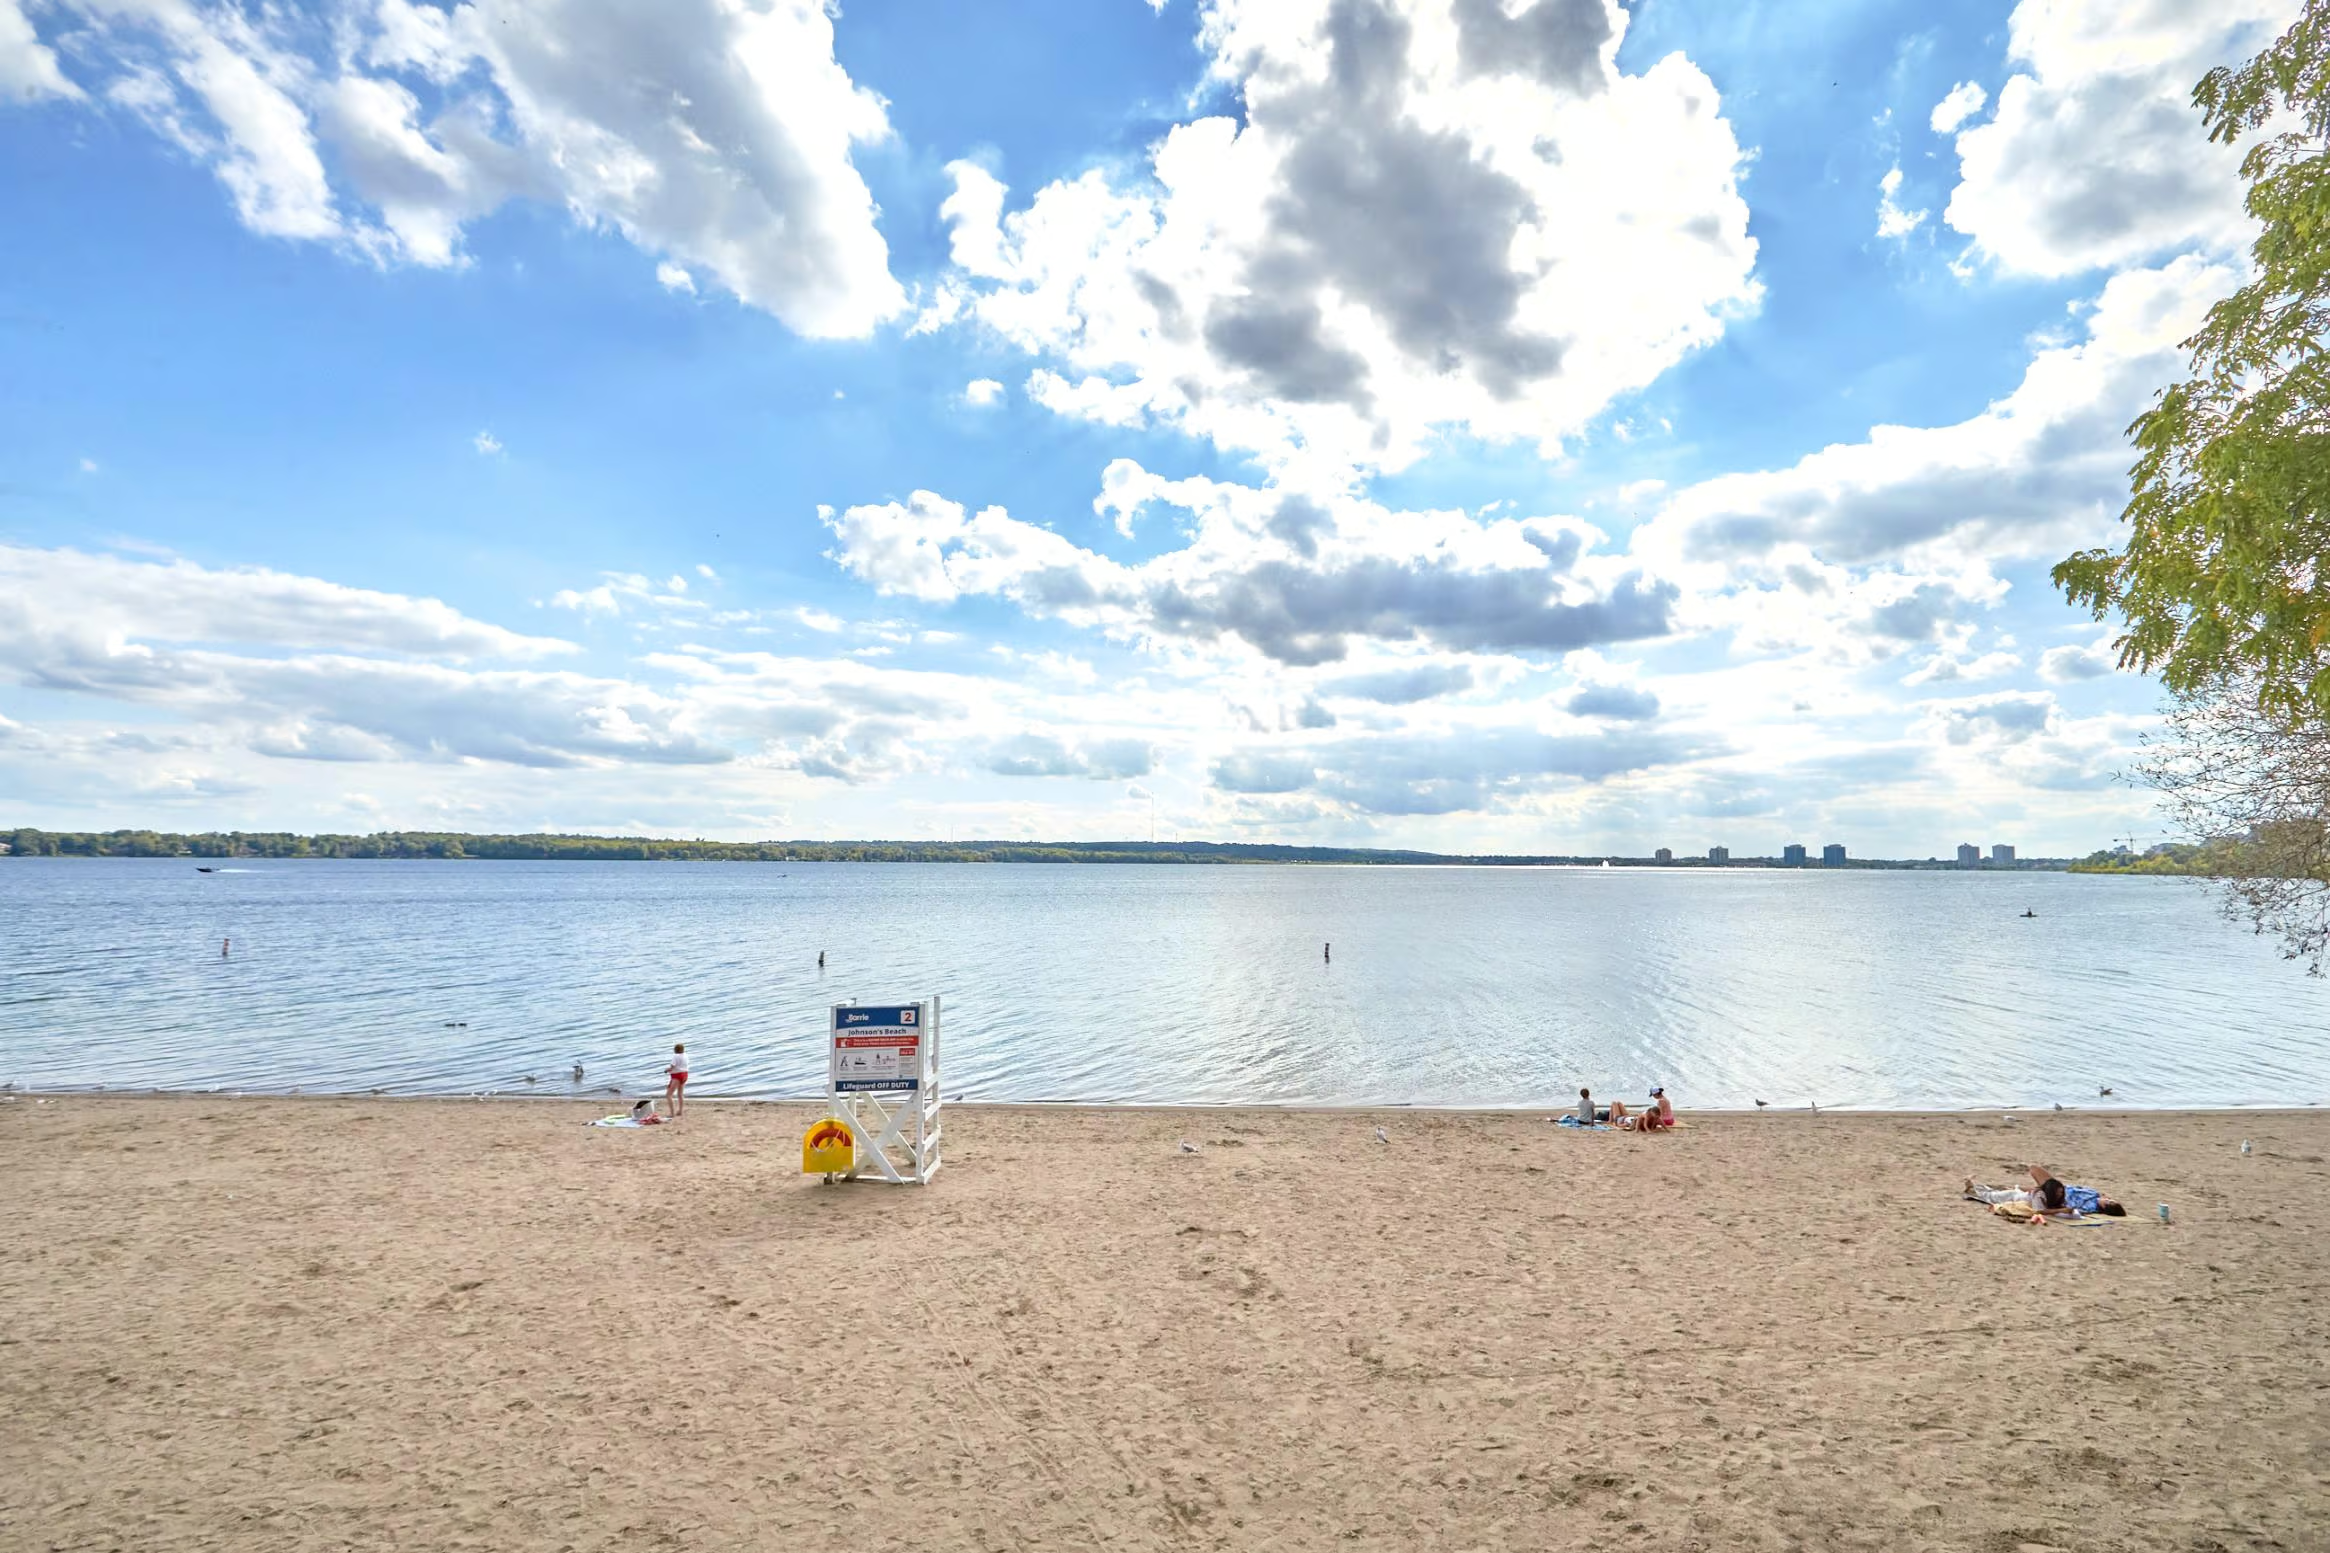
- Johnson’s Beach – approximately 6 minutes
- RioCan Georgian Mall – approximately 11 minutes
- Barrie Waterfront – approximately 7 minutes
| Elementary Schools | High Schools |
|
|