
Virtual Tour
Property Description
A Character-Filled 4-Bedroom Farmhouse, Nearly 3 Acres Of Countryside, A Pool & A Timber Barn With A Heated Workshop!
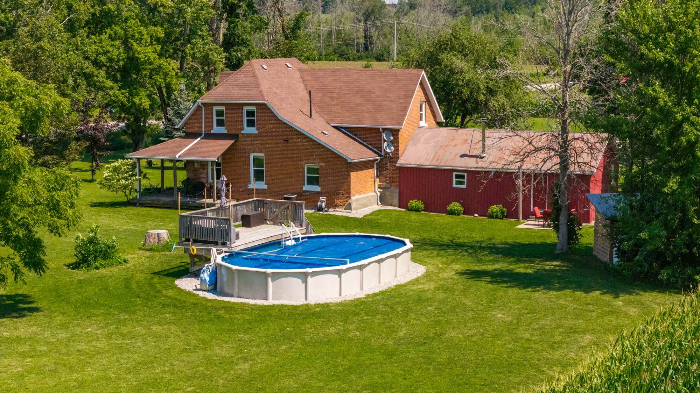
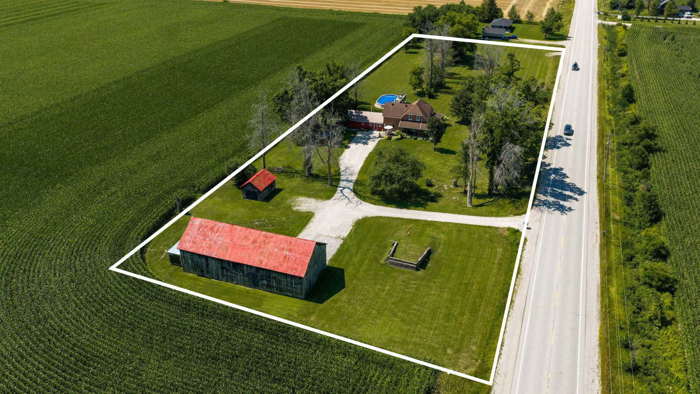
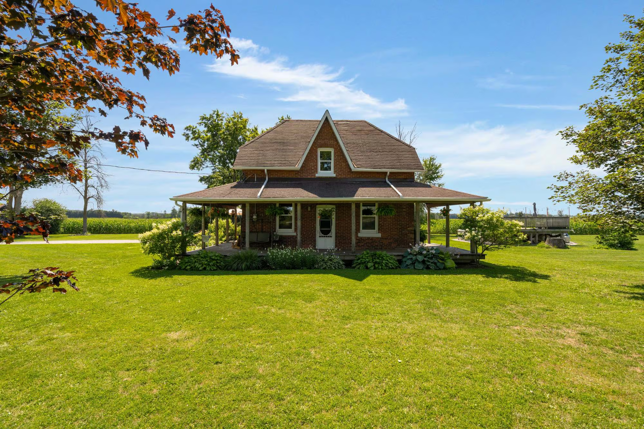
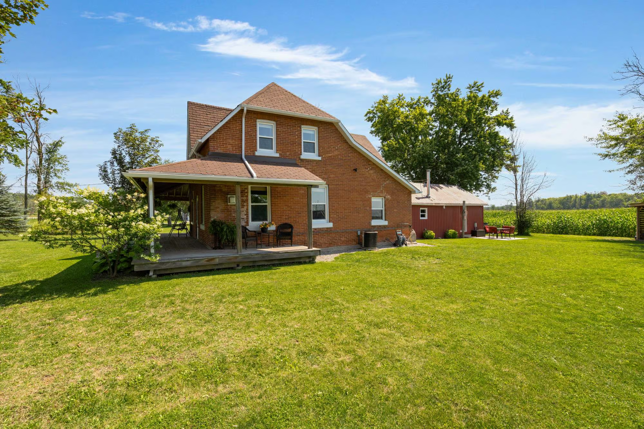
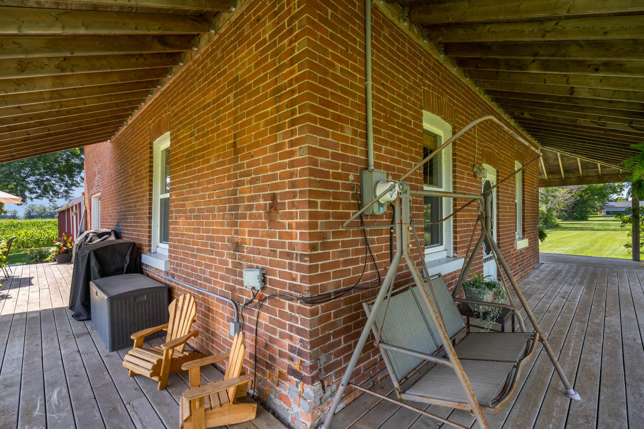
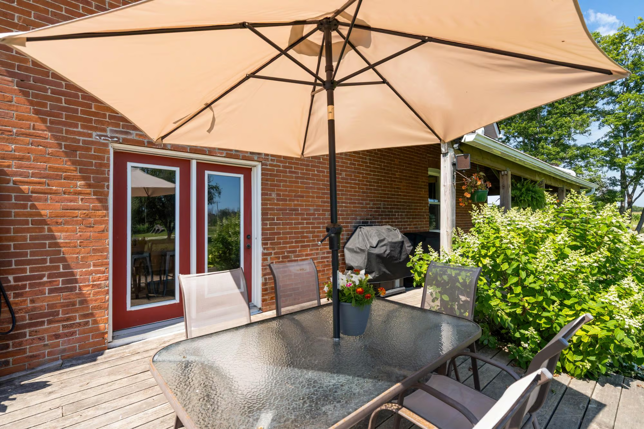
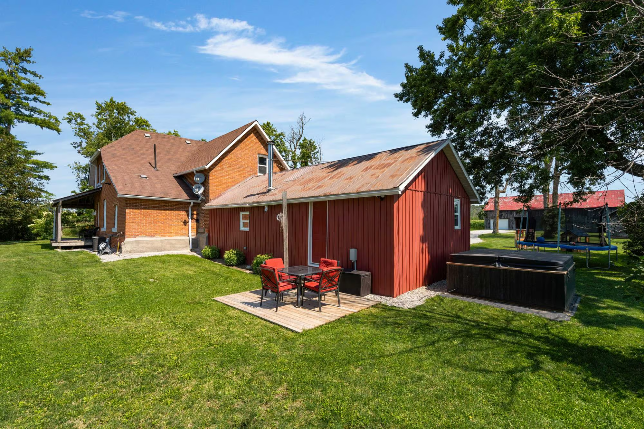
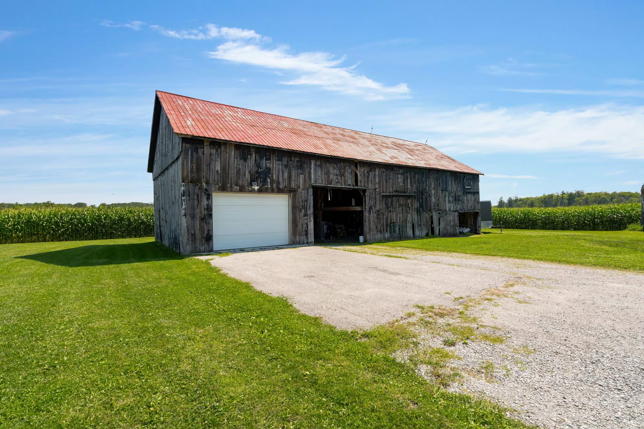
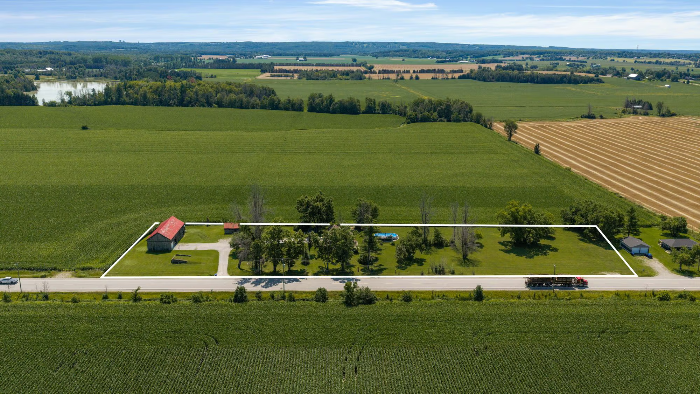
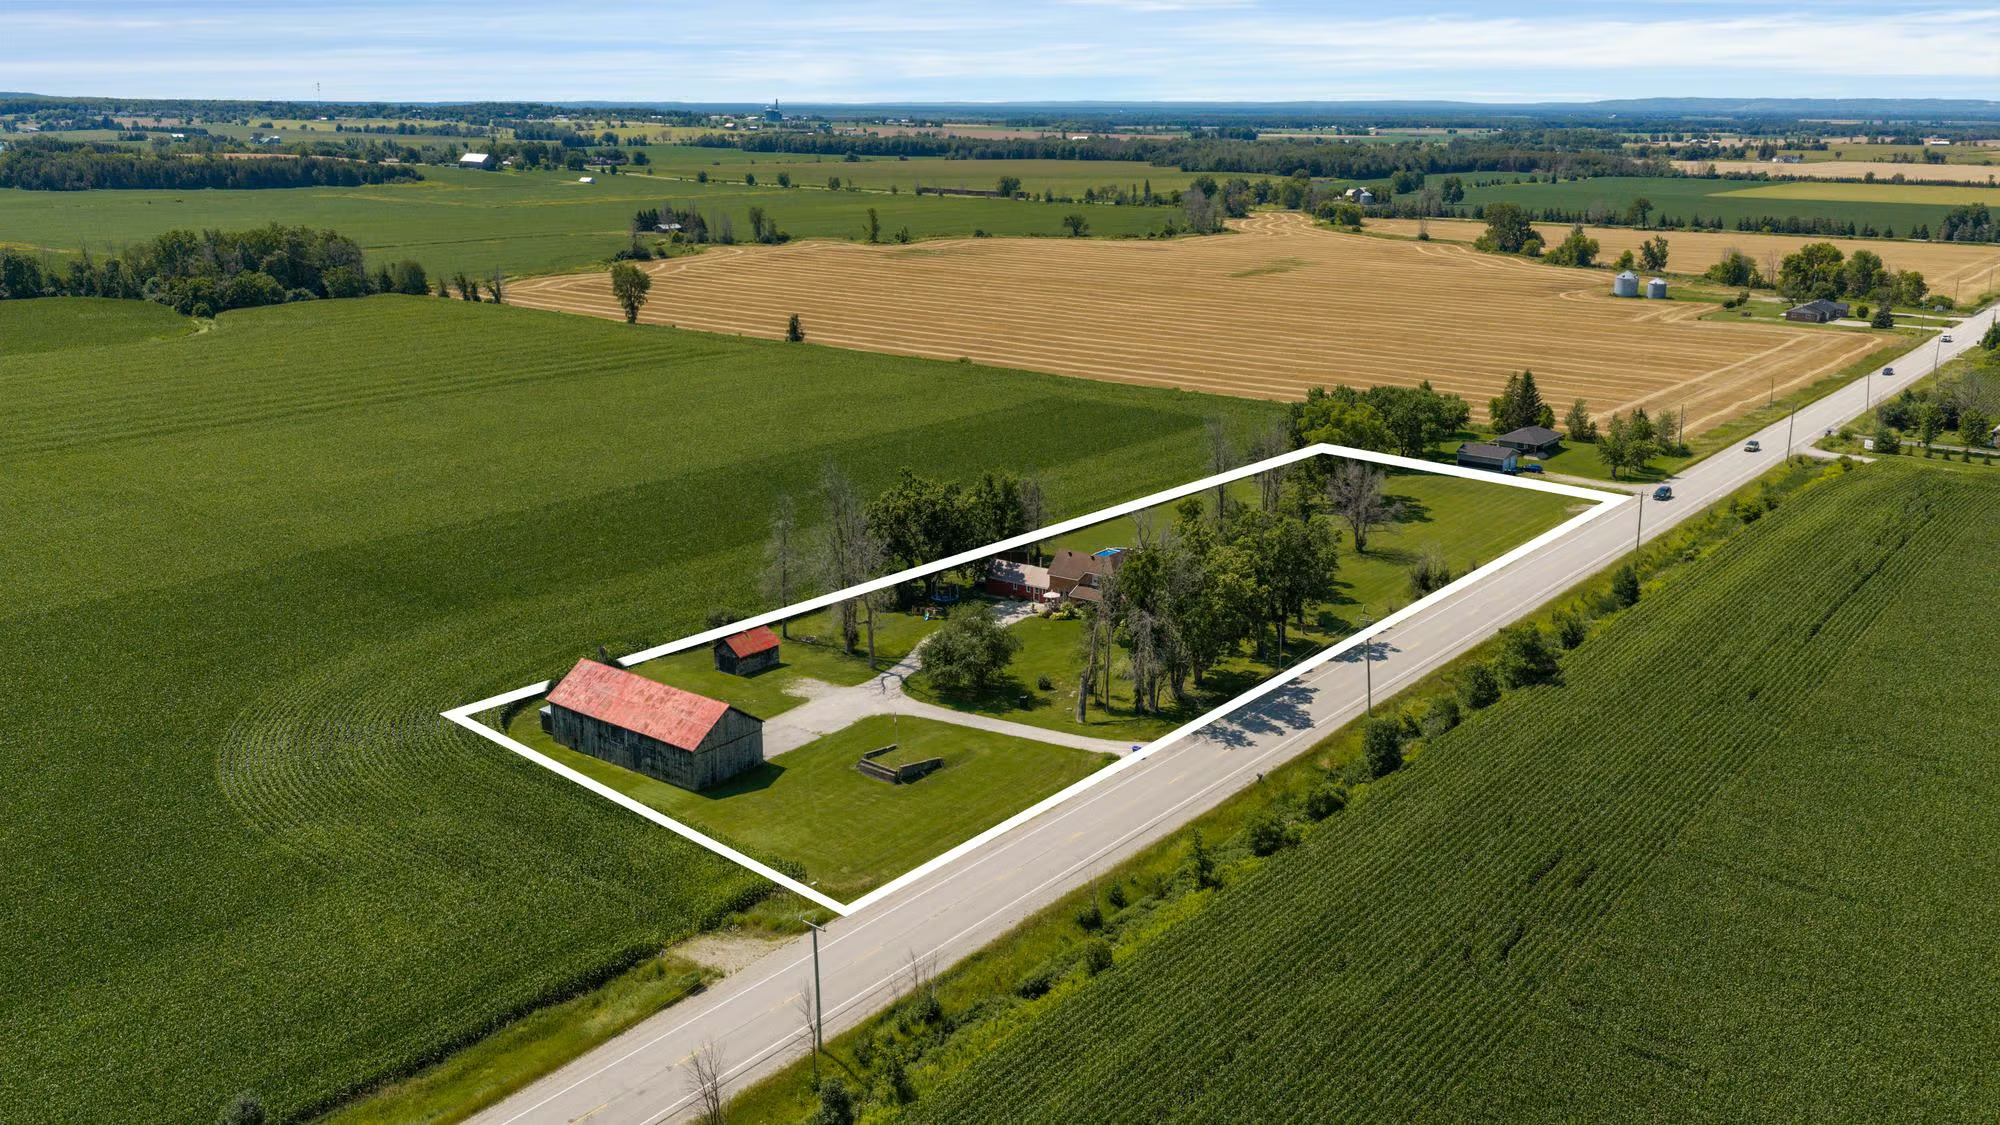
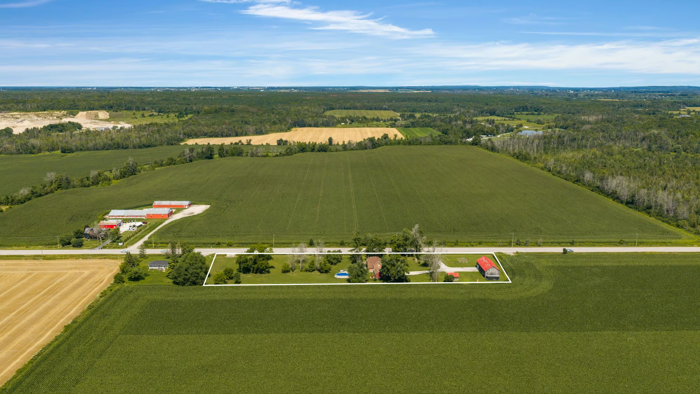
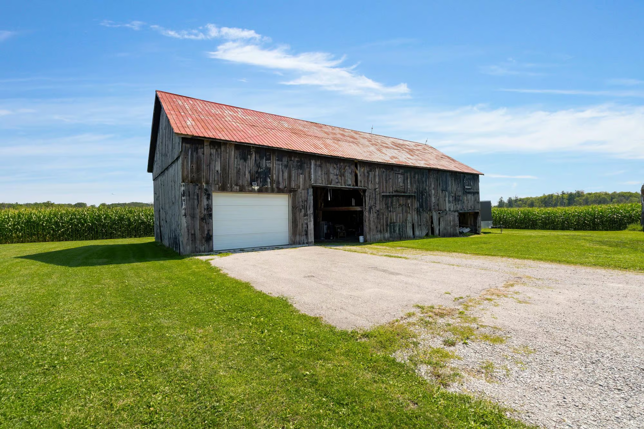
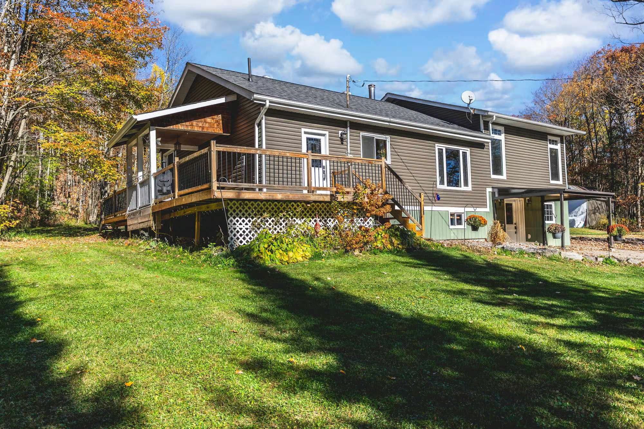
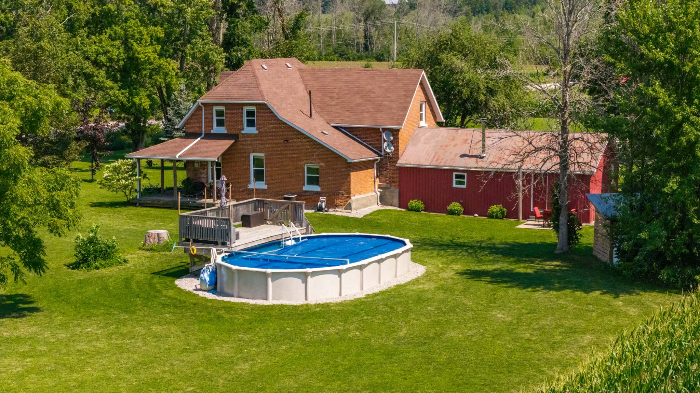
Nearly three acres of countryside, a beautiful brick farmhouse and a timber barn with a heated workshop make 4295 Horseshoe Valley Road West a property worth getting excited about. Surrounded by neighbouring corn, soybean and canola fields, this Springwater property is framed by mature trees and expansive lawns, with a long driveway leading toward the barn. The classic wraparound porch overlooks the surrounding farmland, offering a lovely place to enjoy quiet mornings or watch the evening sun settle over the fields.
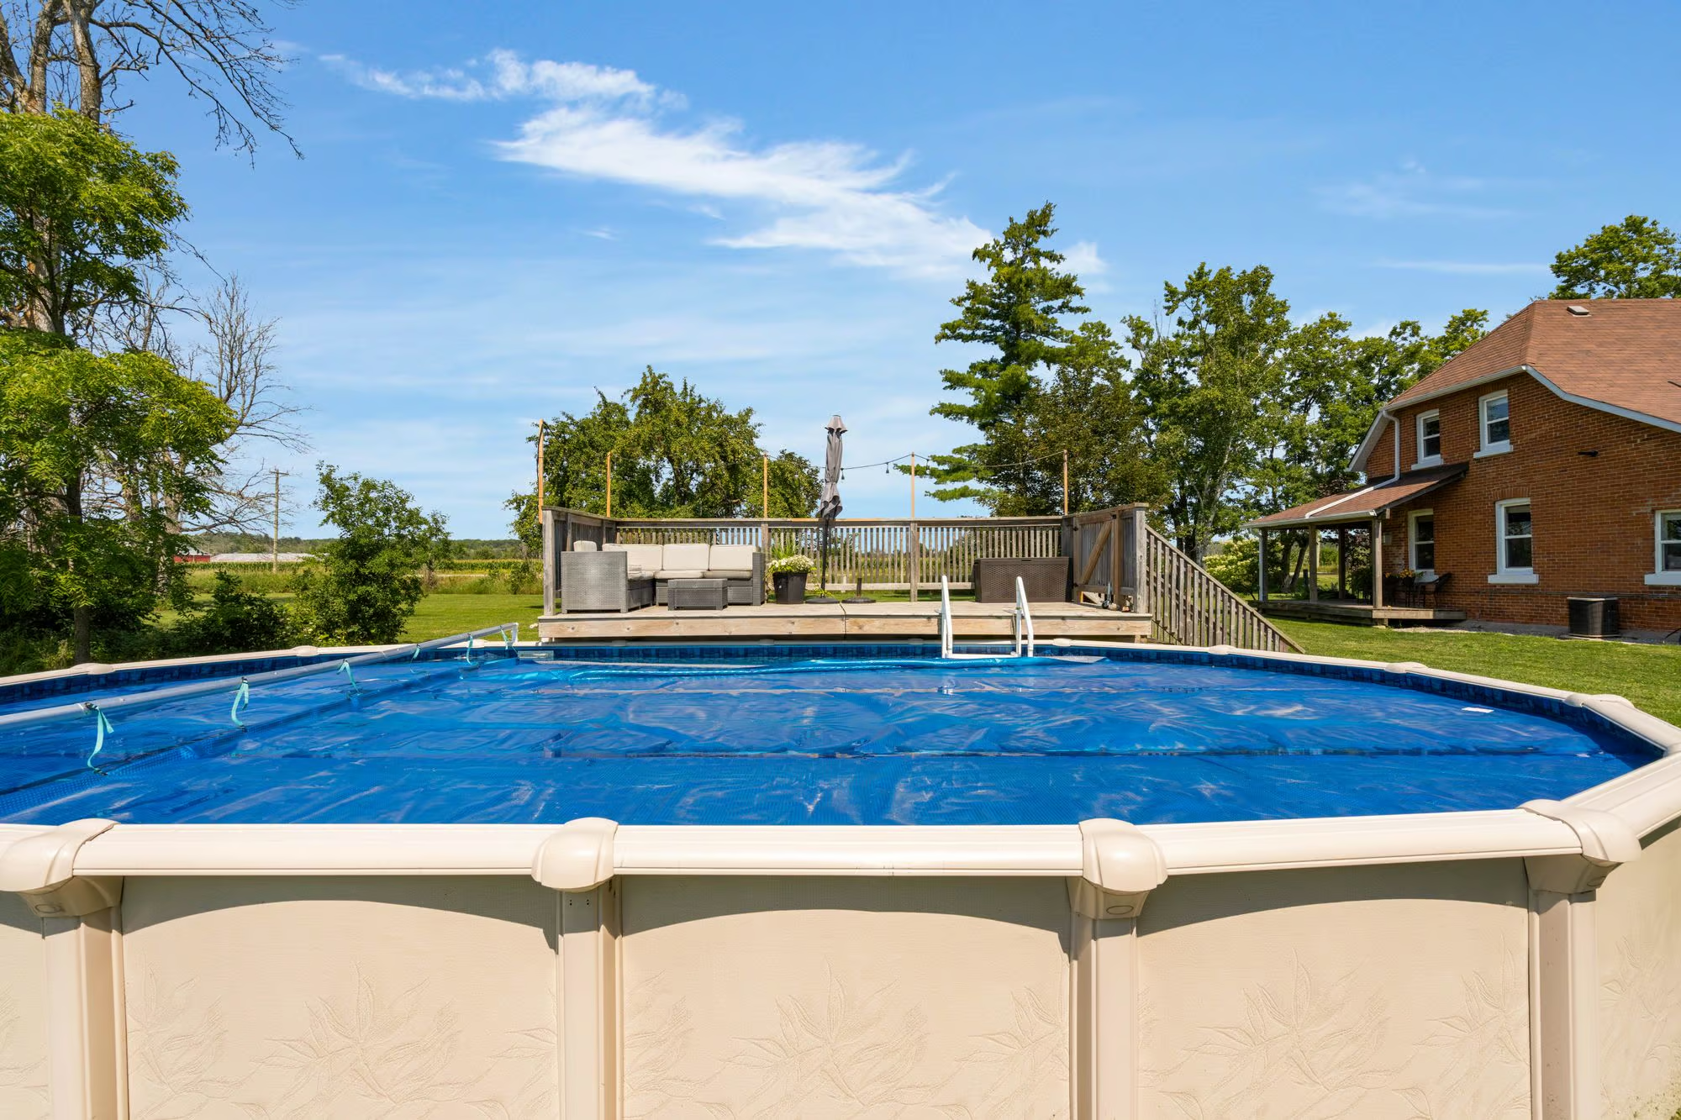
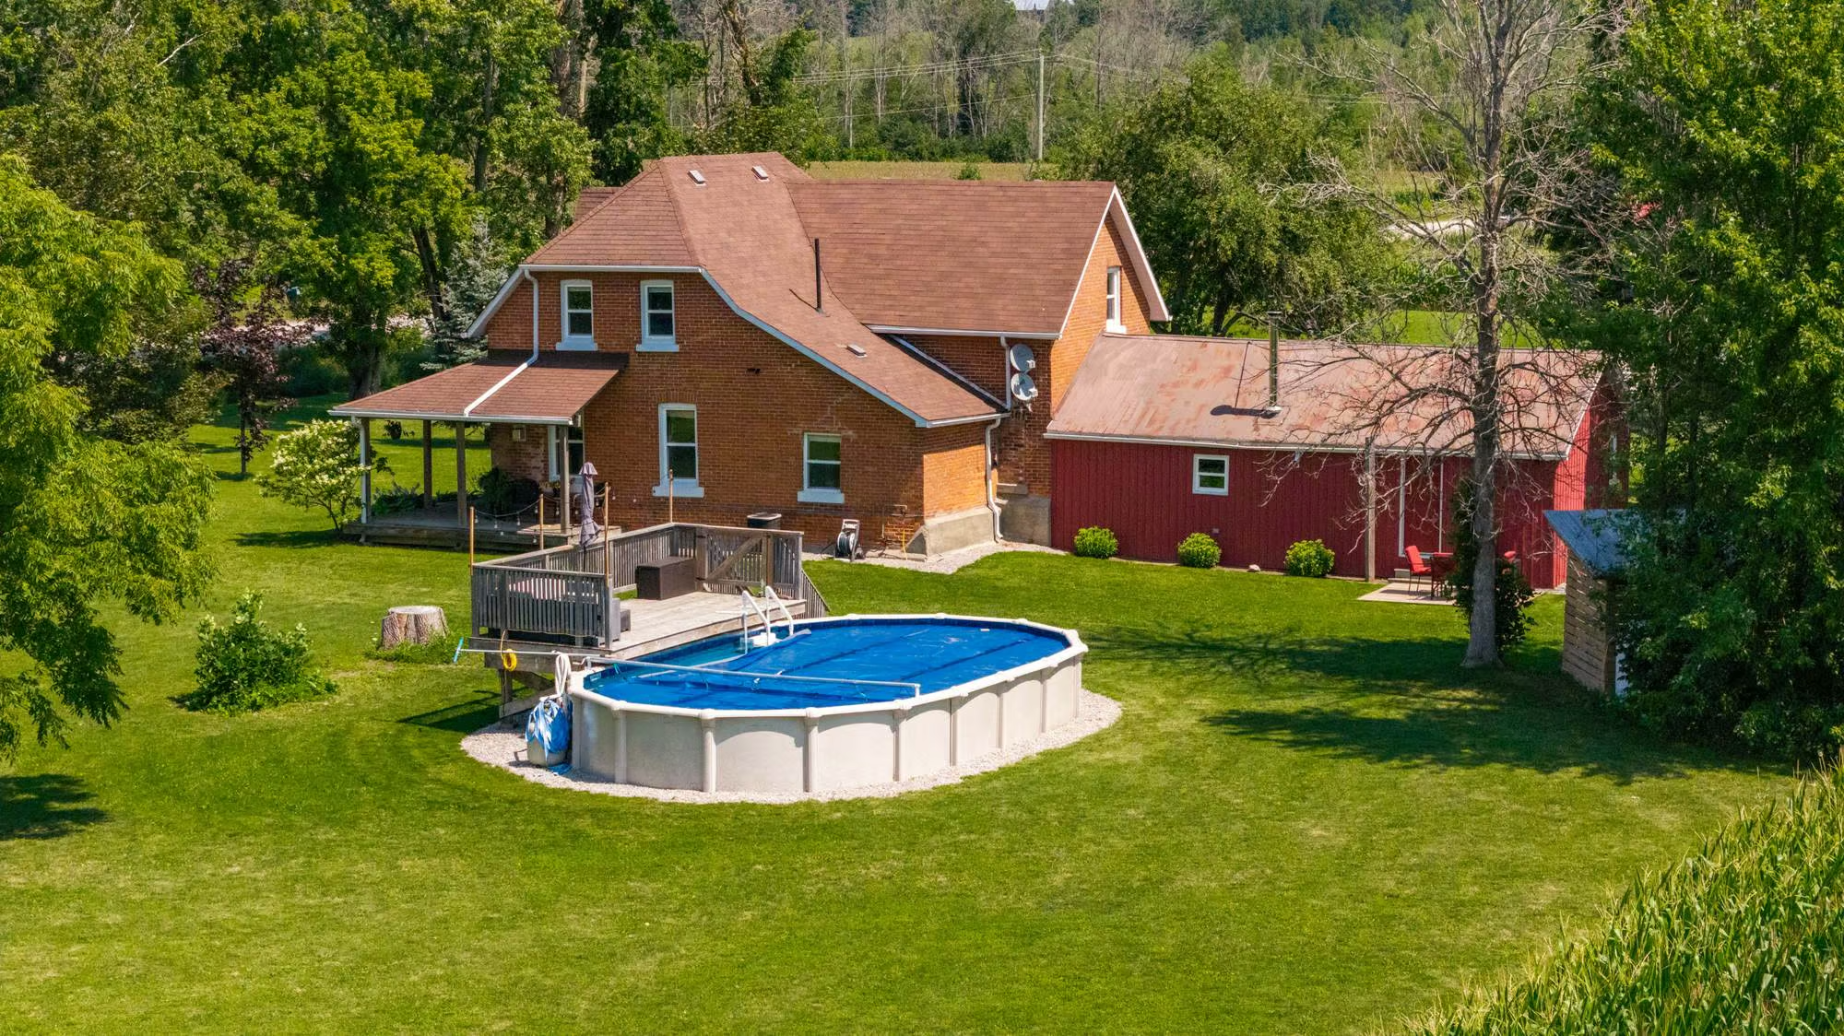
Summer brings a whole different energy to the property, with an above-ground pool and surrounding deck ready for sun-filled afternoons. The expansive lawn offers room for outdoor games, family barbecues or the gardens you’ve always wanted to grow.
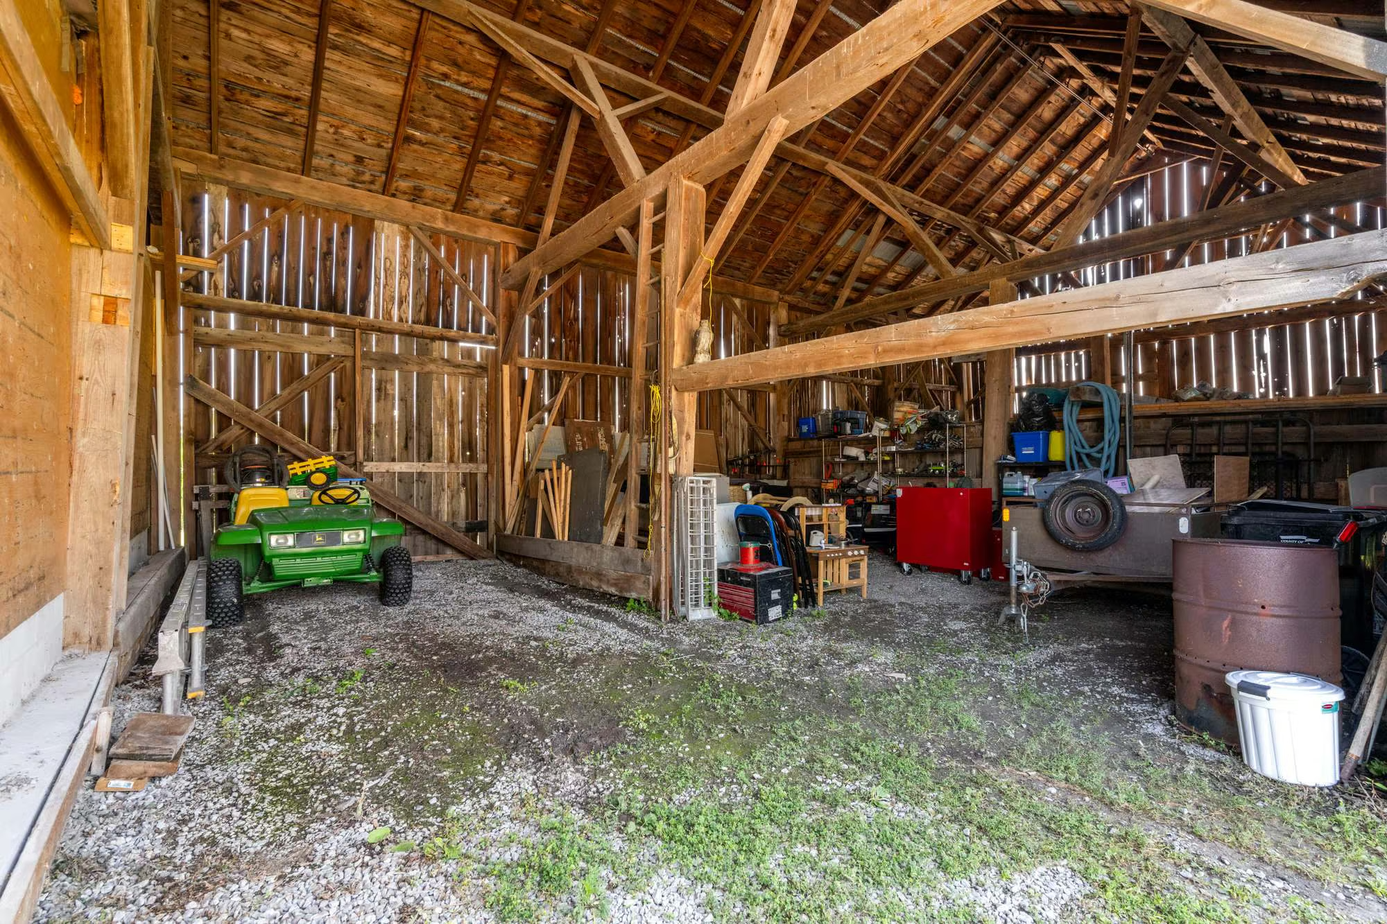
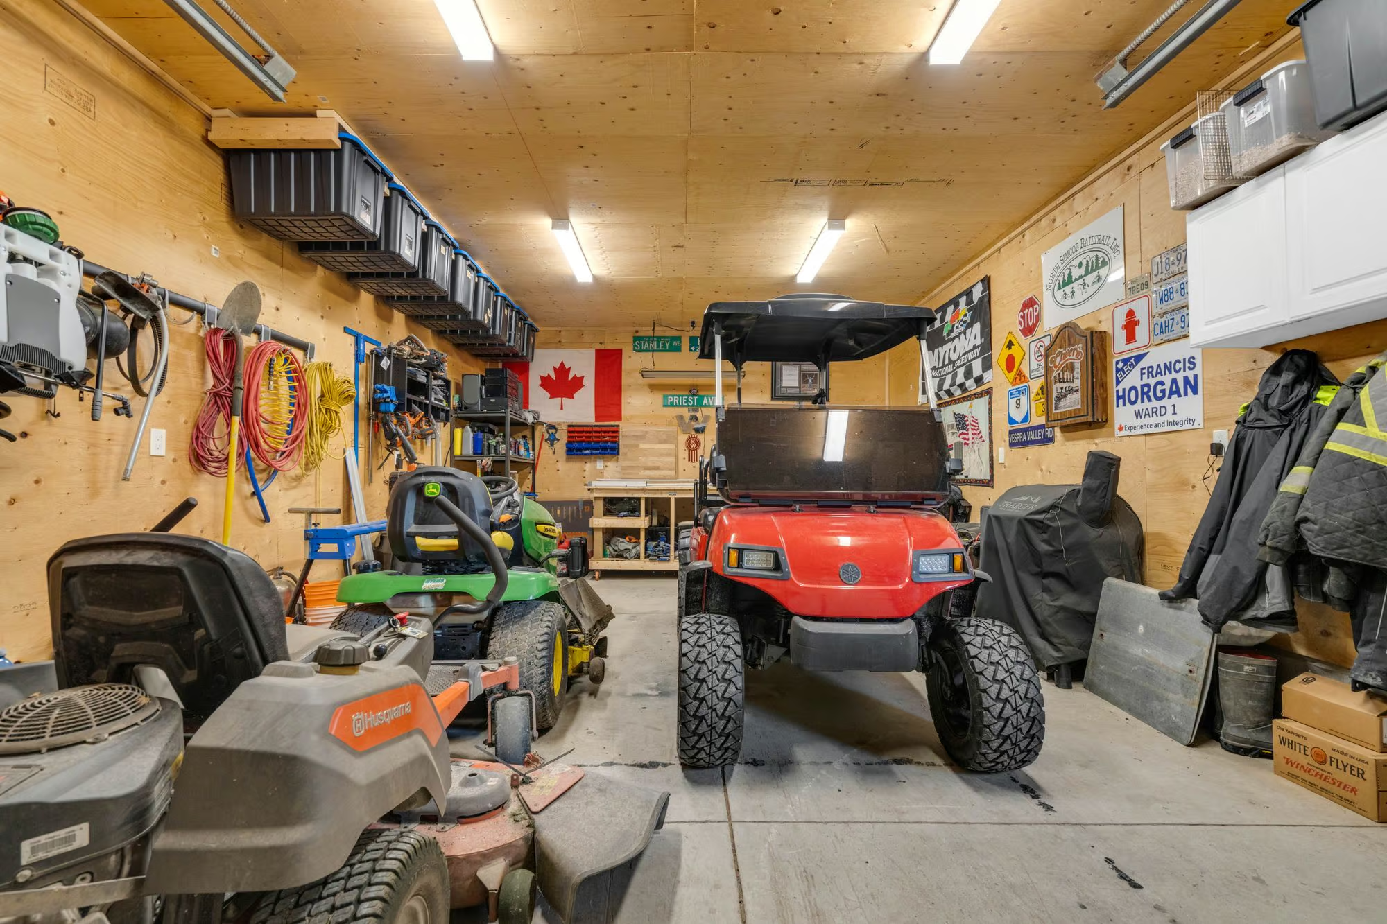
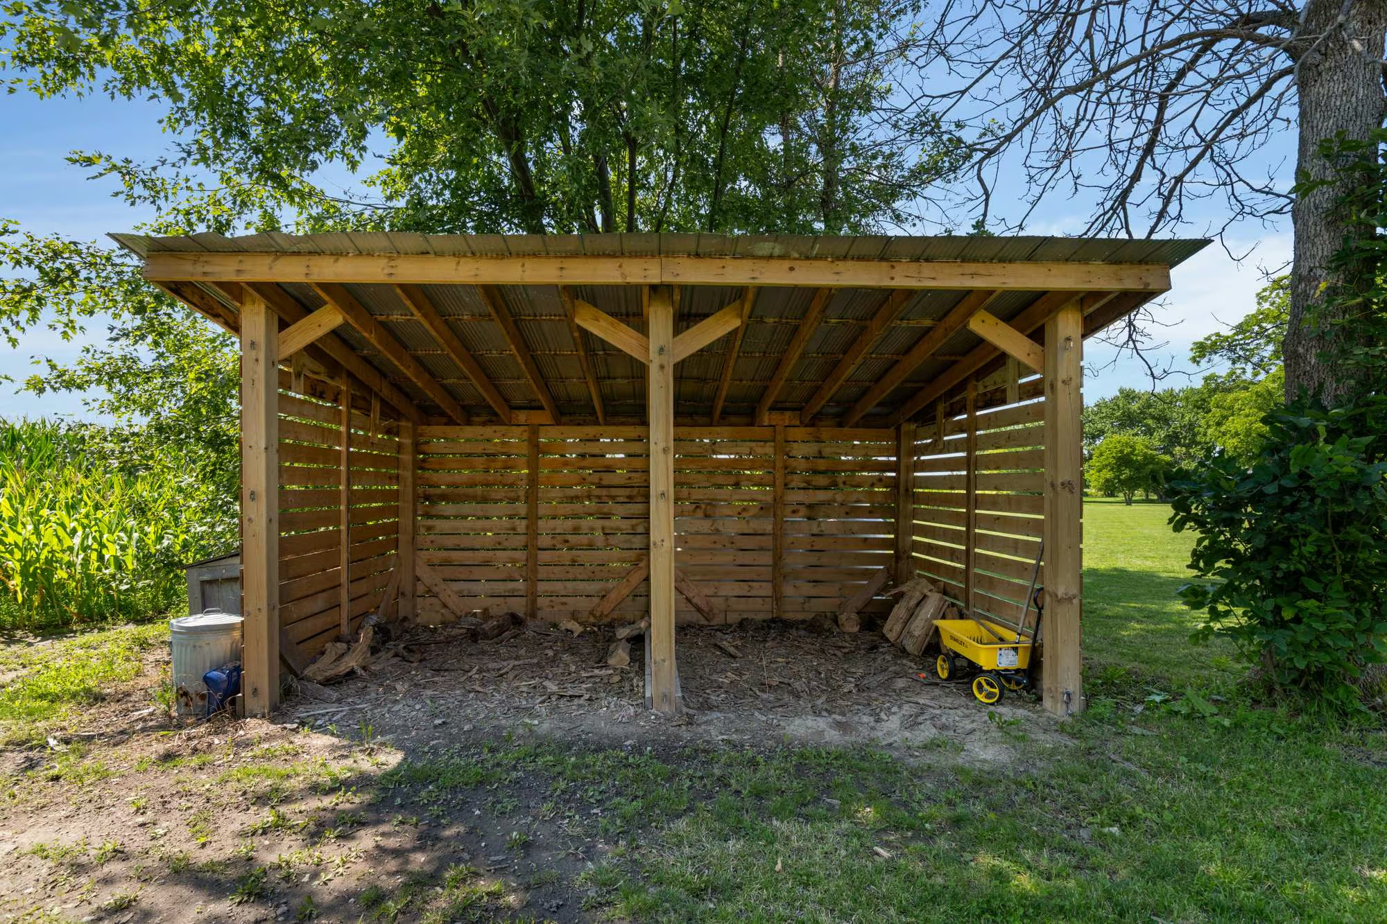
The timber barn is a major attraction, especially for anyone with a passion for hands-on projects. Traditional post-and-beam construction provides generous room for equipment and storage, while the attached heated 27′ x 17′ garage-style workshop features an overhead door, 60-amp service and a 9.5-foot ceiling. Finished wood walls and overhead lighting make it a fantastic spot for woodworking, maintaining equipment or working on recreational vehicles. A separate equipment shed and woodshed provide additional storage for outdoor essentials.
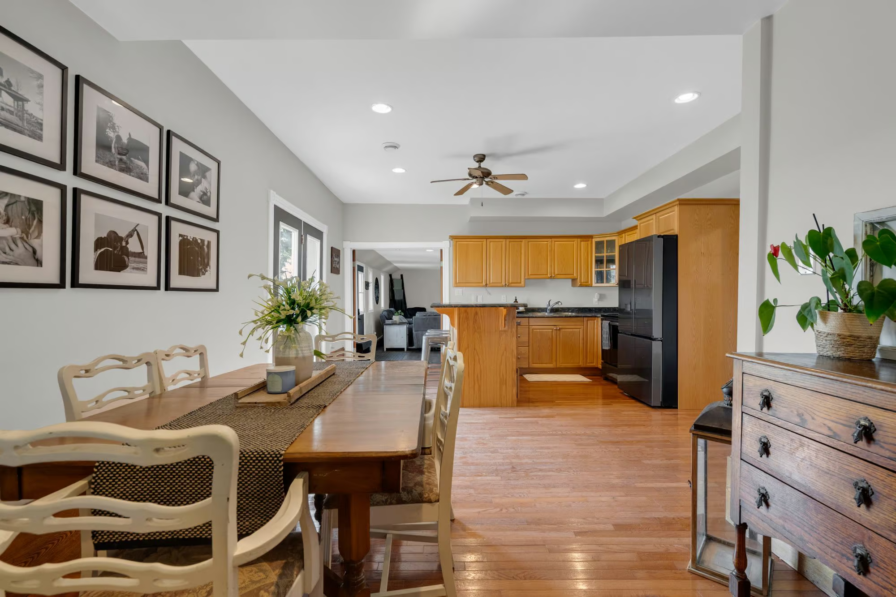
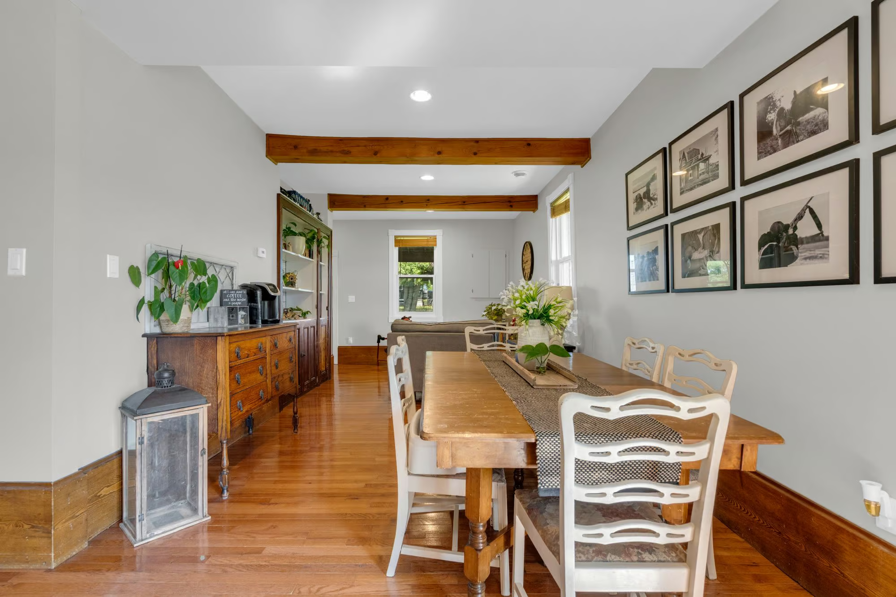
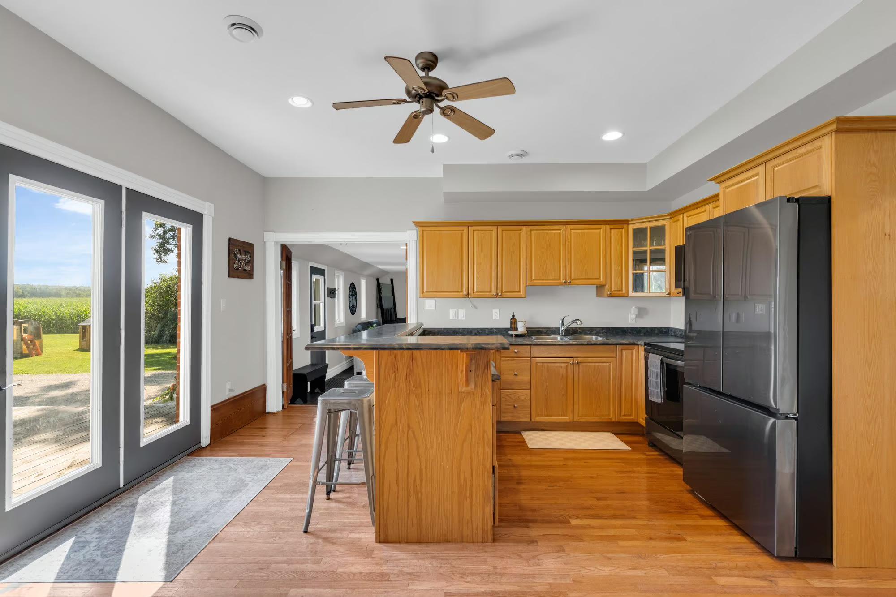
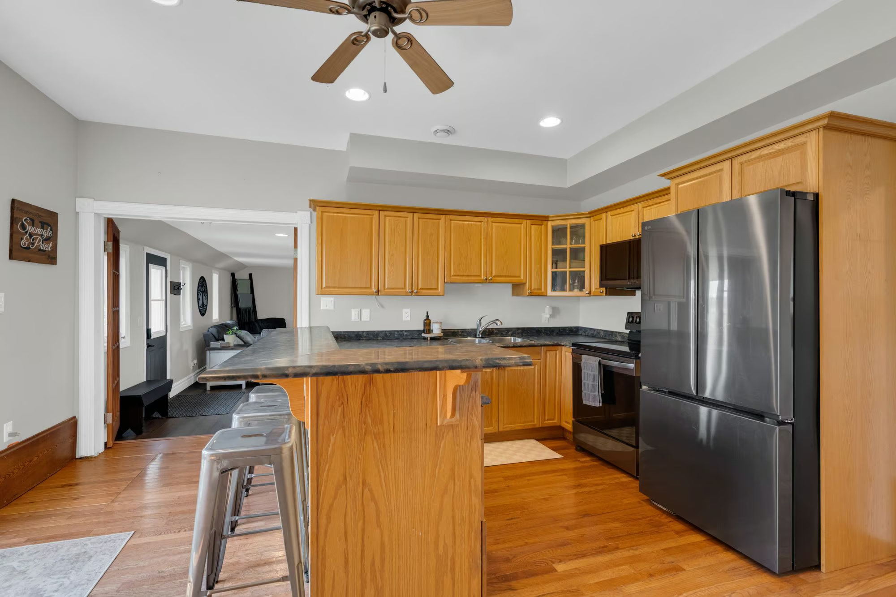
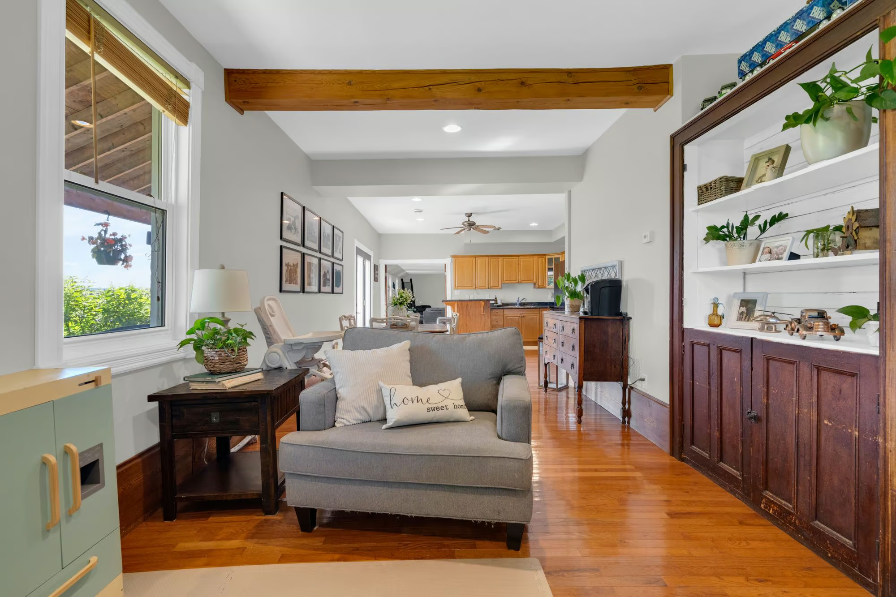
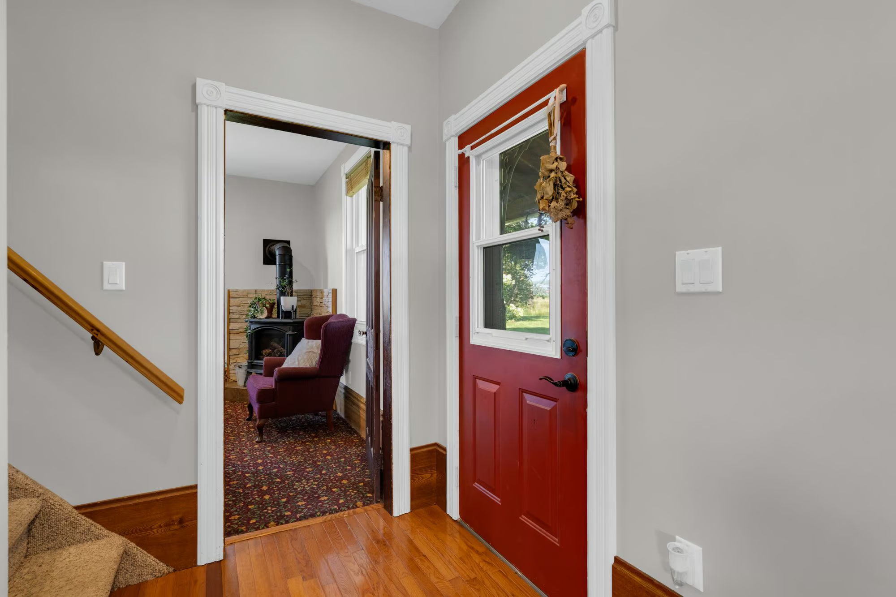
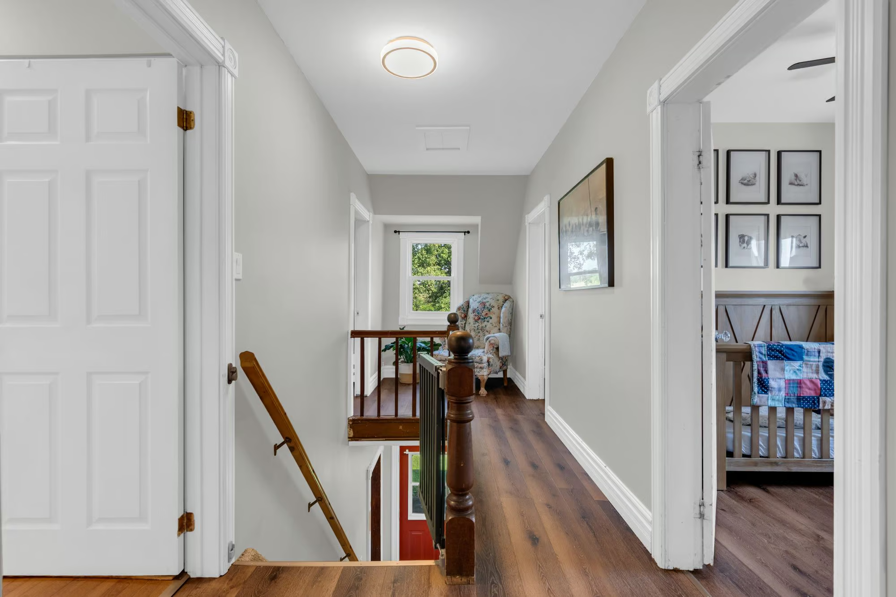
The farmhouse offers over 2,300 sq. ft. of living space, with beautiful original craftsmanship that gives the interior unmistakable personality. Much of the home’s original hardwood has been preserved, including the substantial baseboards, staircase bannisters and many of the interior doors, while exposed beams, detailed trim and hardwood flooring add to its character. The generous formal dining room is ready for holiday meals and family celebrations, opening to an adjoining den or sitting area with an original built-in cabinet featuring display shelving and enclosed storage. Nearby, the kitchen features warm wood cabinetry, stainless steel appliances and a breakfast bar for casual meals.
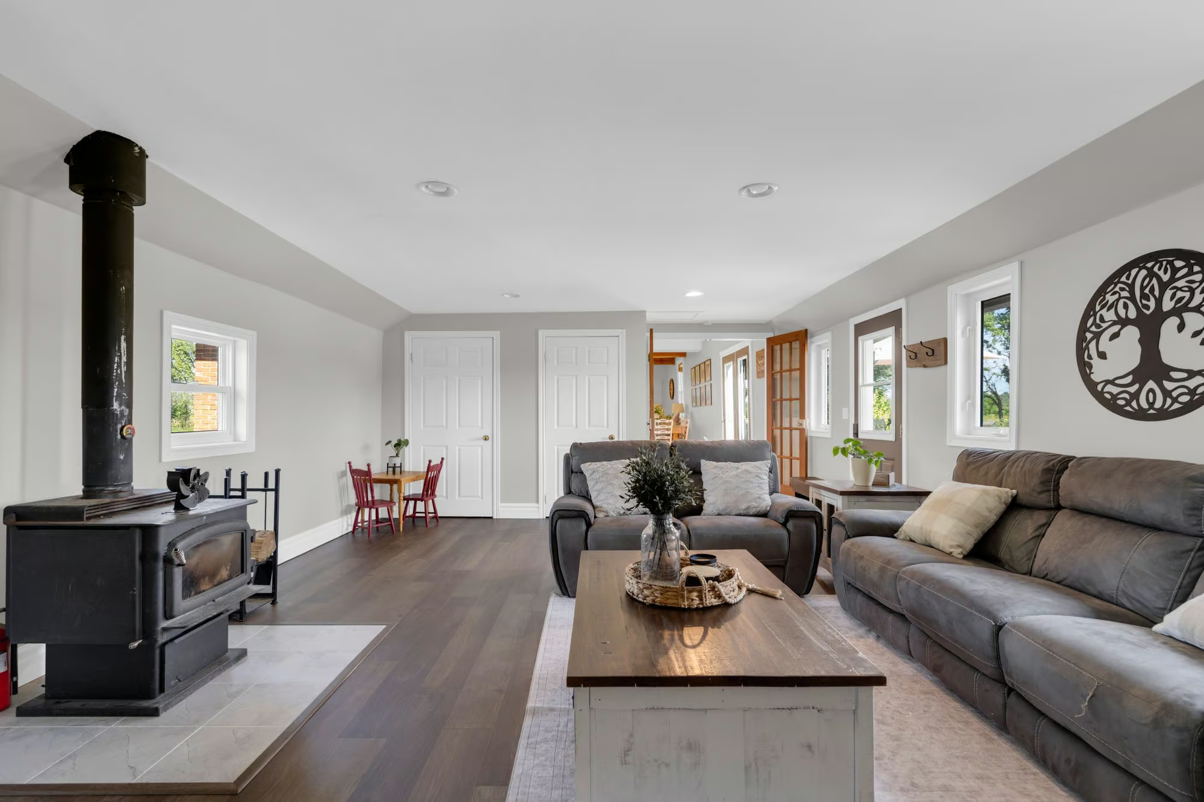
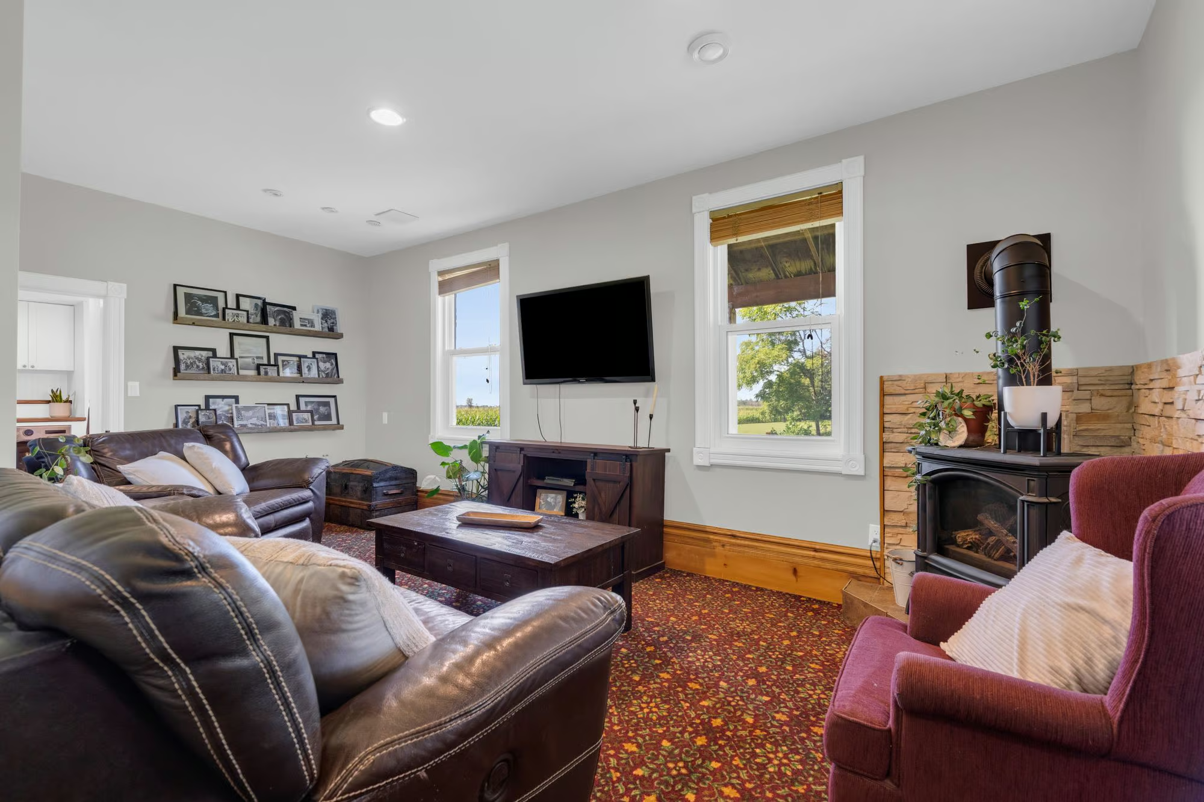
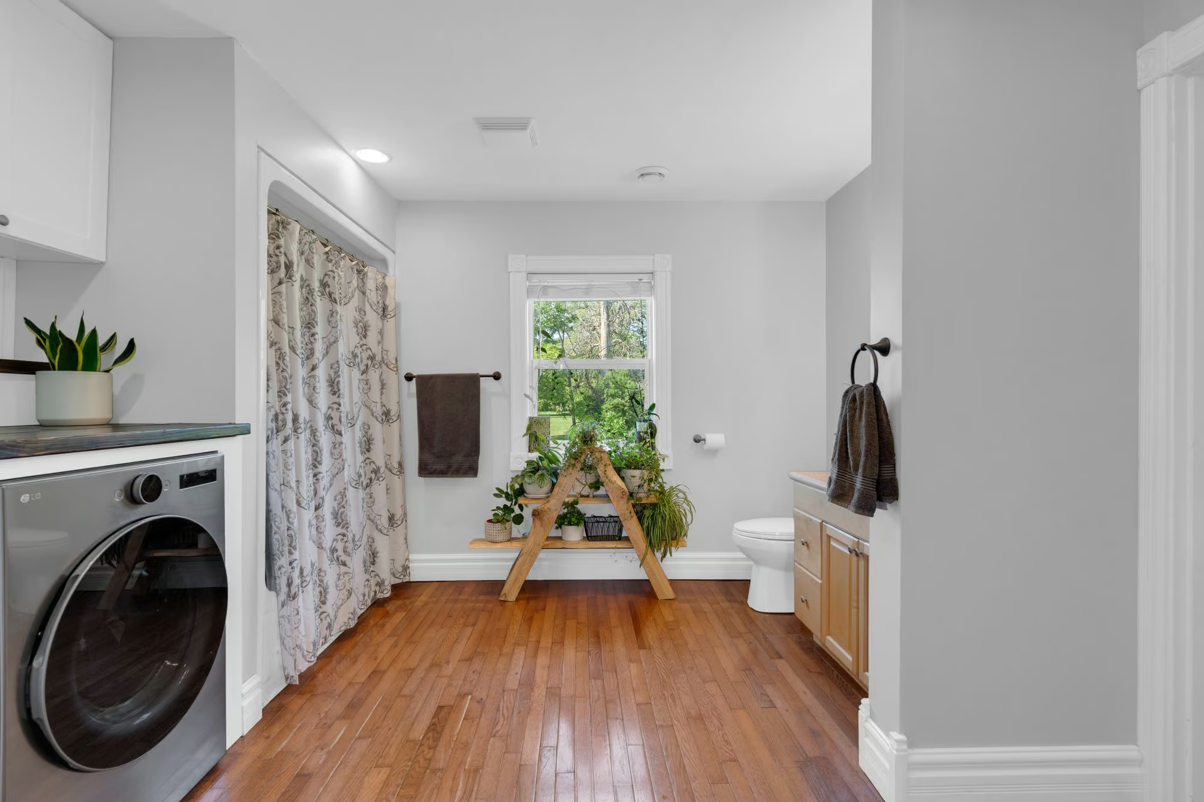
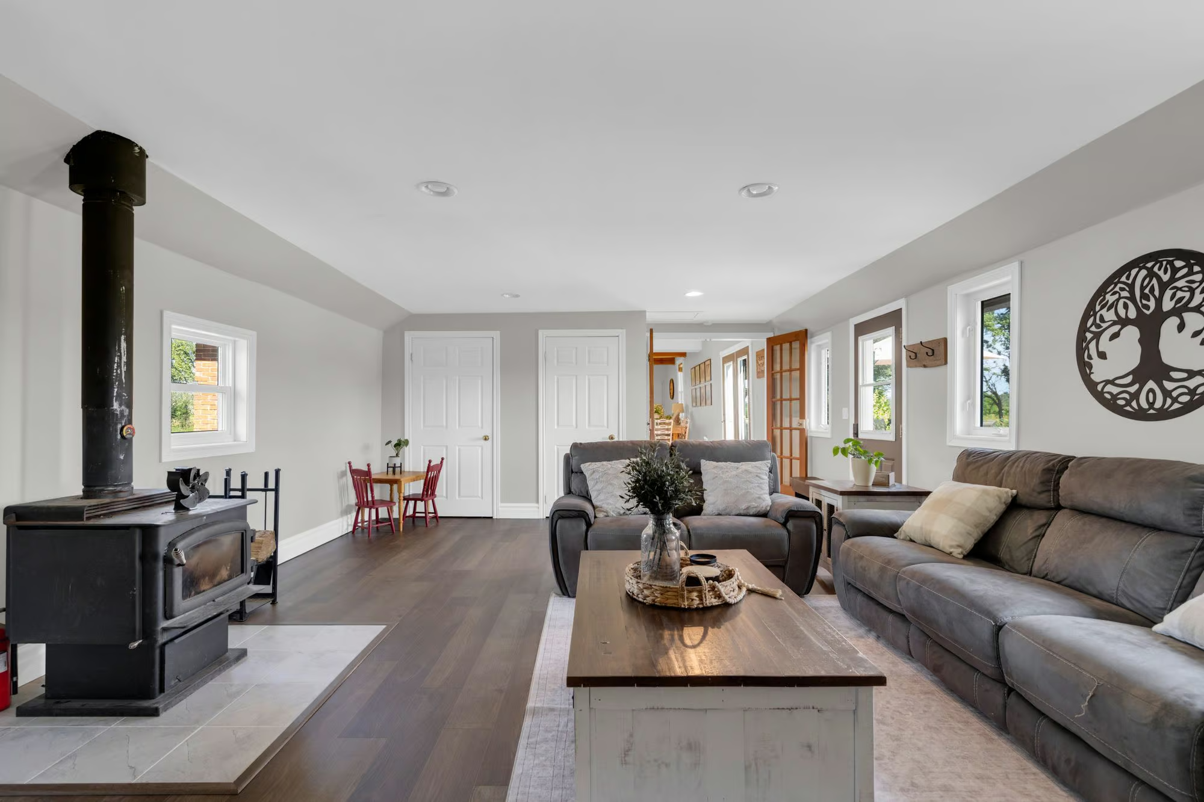
Two separate living areas give everyone a place to settle in. Tall windows bring views of the property into the living room, where a propane fireplace makes colder evenings more enjoyable. The family room offers a quieter spot for movie nights or an afternoon spent reading beside the wood stove. A main-floor 4-piece bathroom incorporates the laundry.
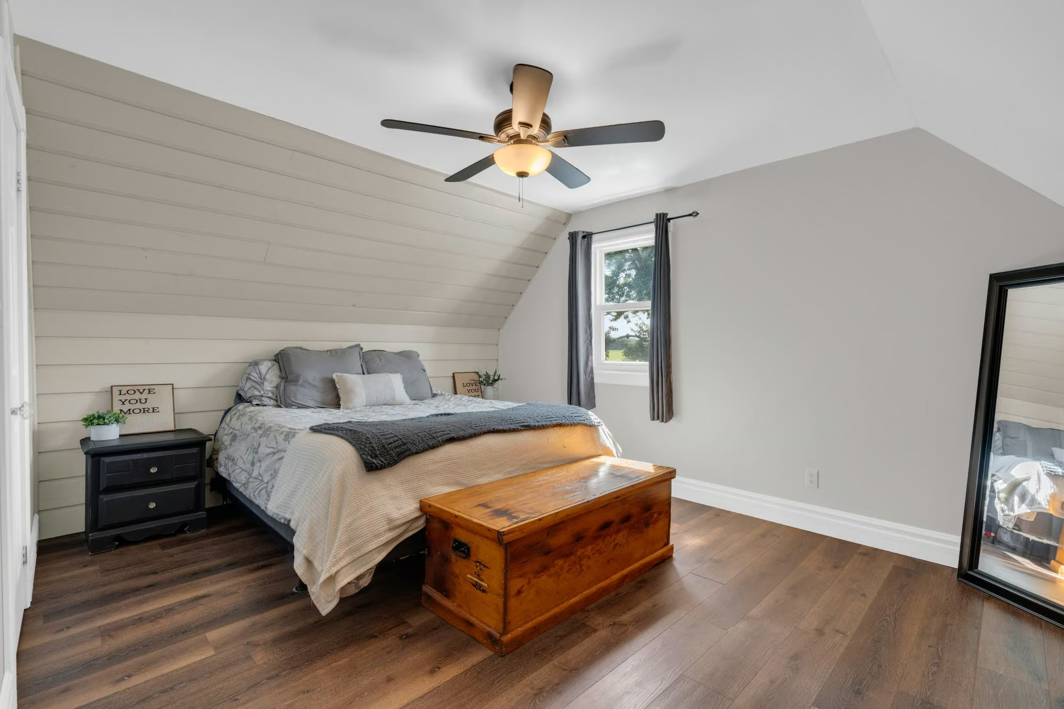
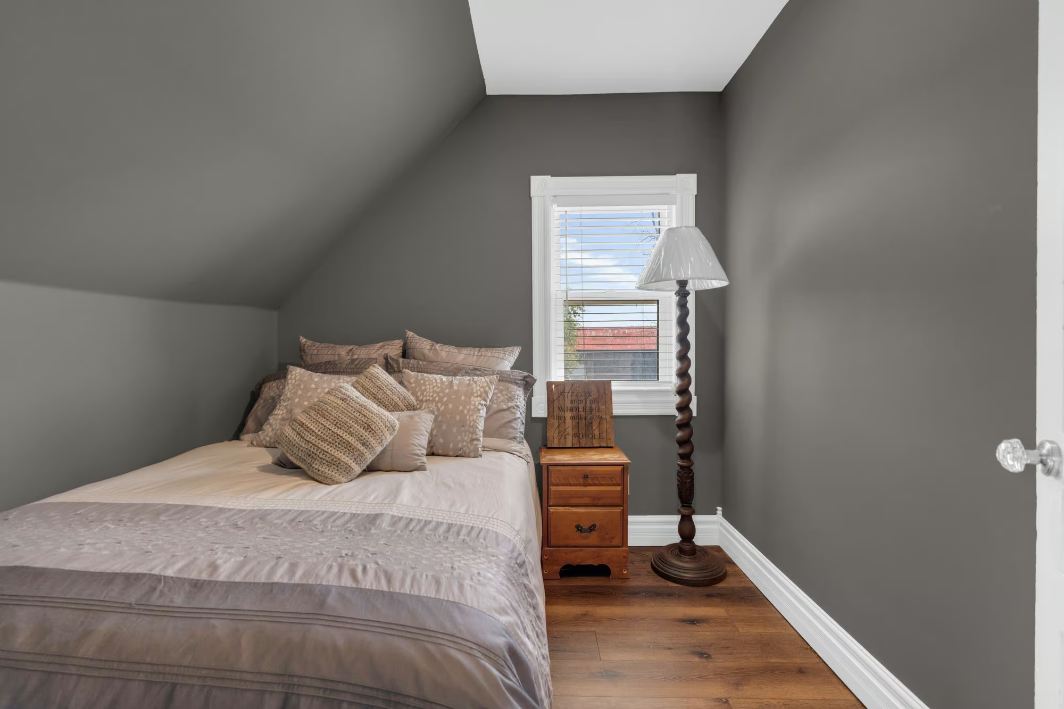
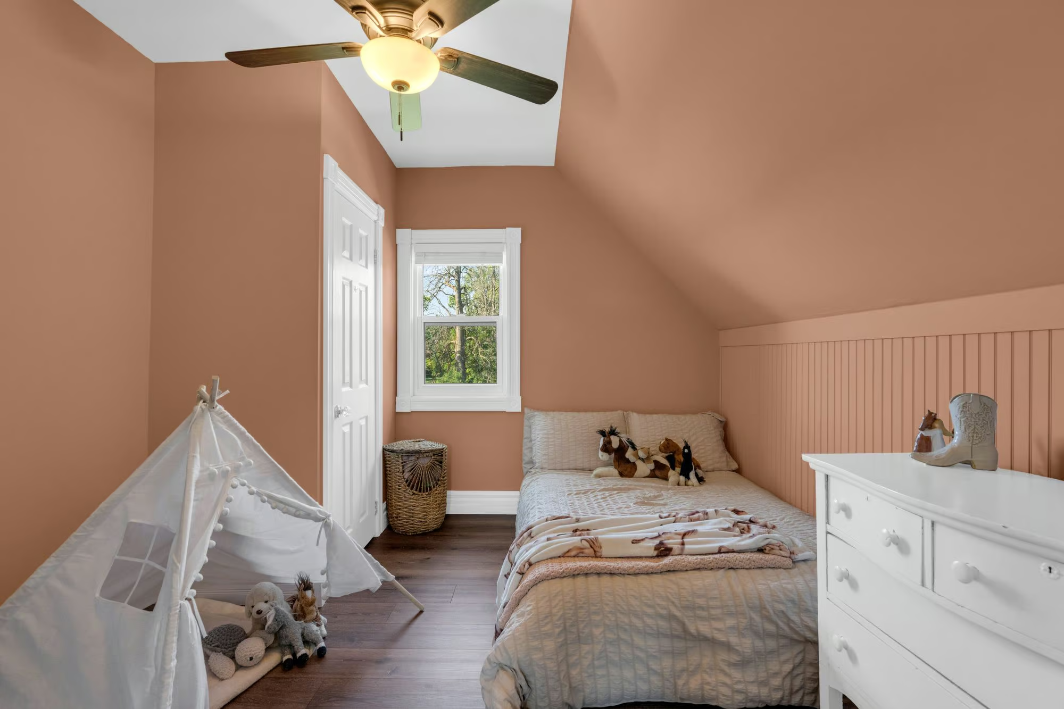
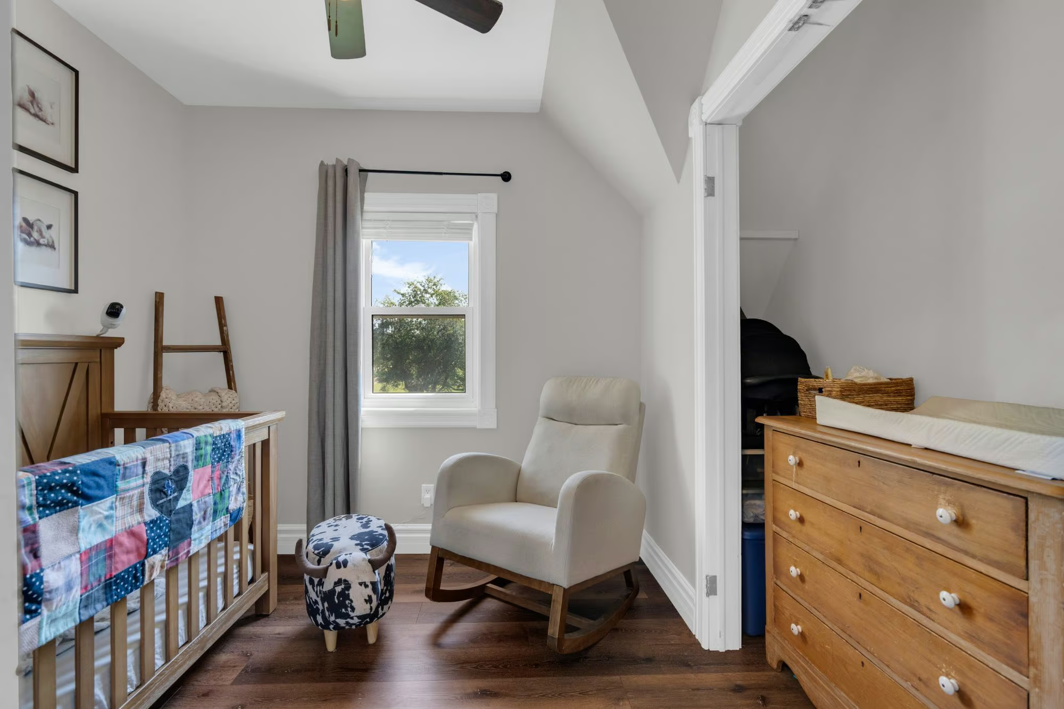
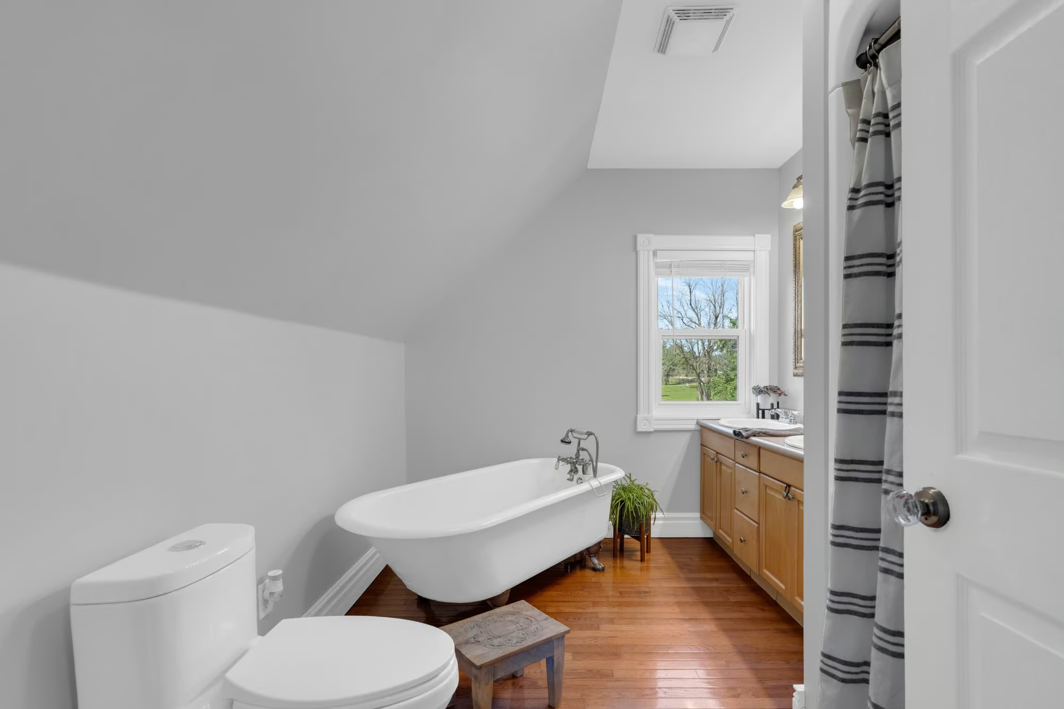
Upstairs, original hardwood bannisters lead to four bedrooms, including a primary bedroom with a walk-in closet. The spacious 5-piece bathroom features a freestanding clawfoot tub, dual vanity and separate shower, offering a little luxury at the end of a long day.
Long summer days by the pool, evenings on the wraparound porch and weekends spent bringing projects to life in the workshop. The best memories don’t always need elaborate plans, just good company, a little sunshine and a place everyone loves coming home to.
Interested in this property? Contact The Peggy Hill Team today at (705)-739-4455 or book your showing here!
Additional Details
- Anten Mills Community Park – approximately 1 minute
- Minesing Central Public School – approximately 6 minutes
- Barrie Hill Farms – approximately 12 minutes
- Barrie – approximately 13 minutes
- Snow Valley Ski Resort – approximately 13 minutes
| Elementary Schools | High Schools |
|
|