Virtual Tour
Property Description
Designed With Intention, Finished Without Compromise!
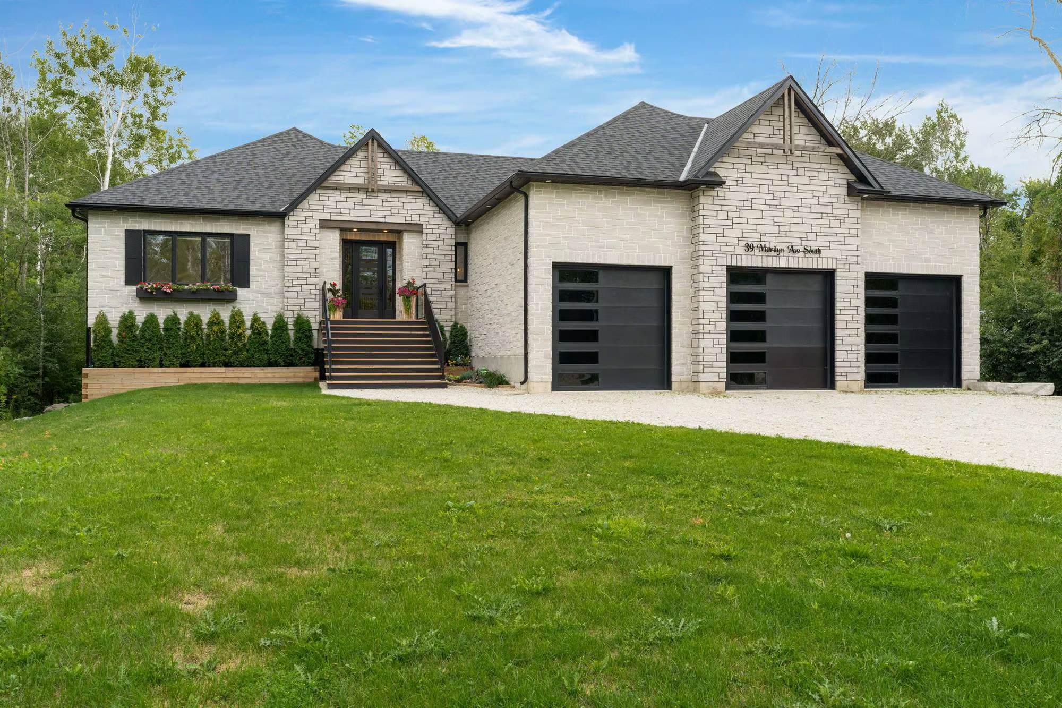
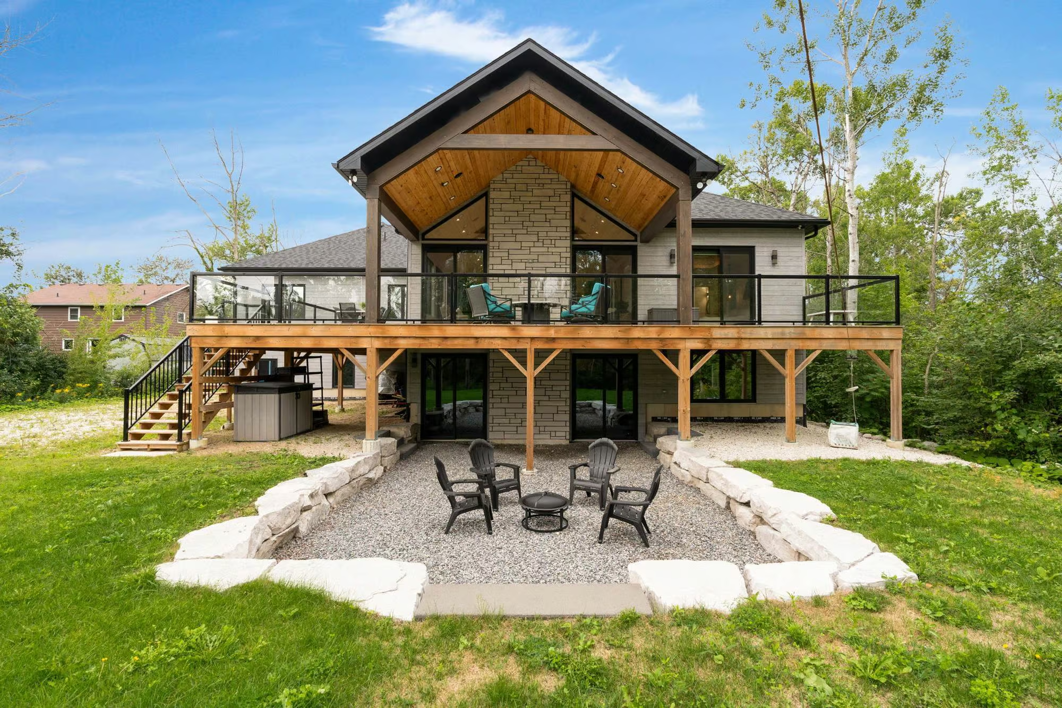
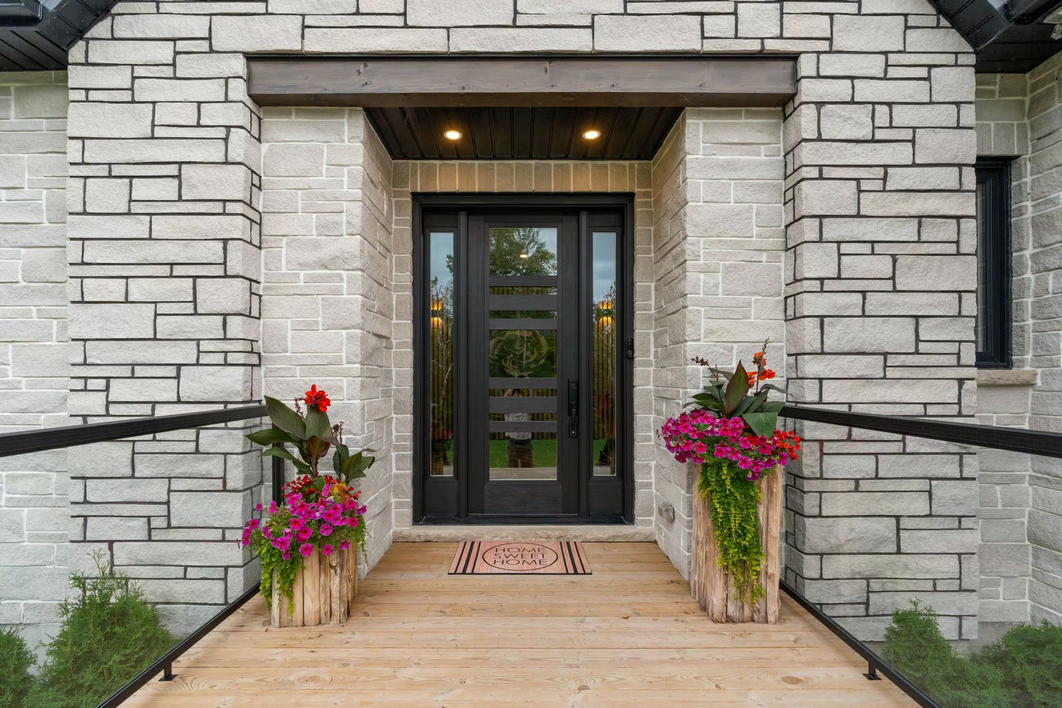
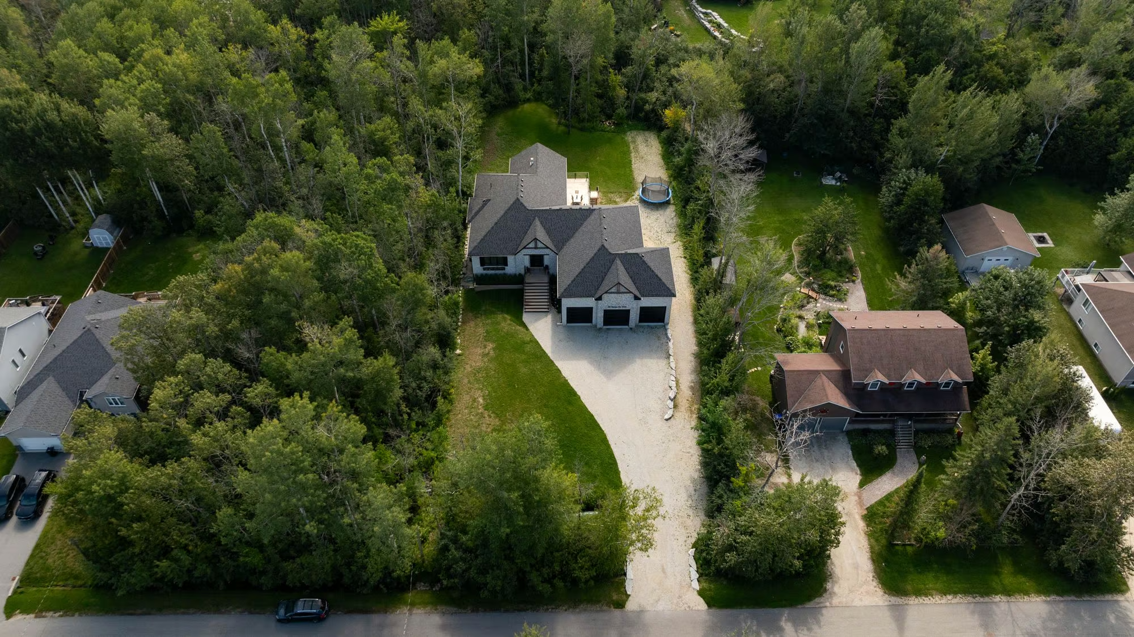
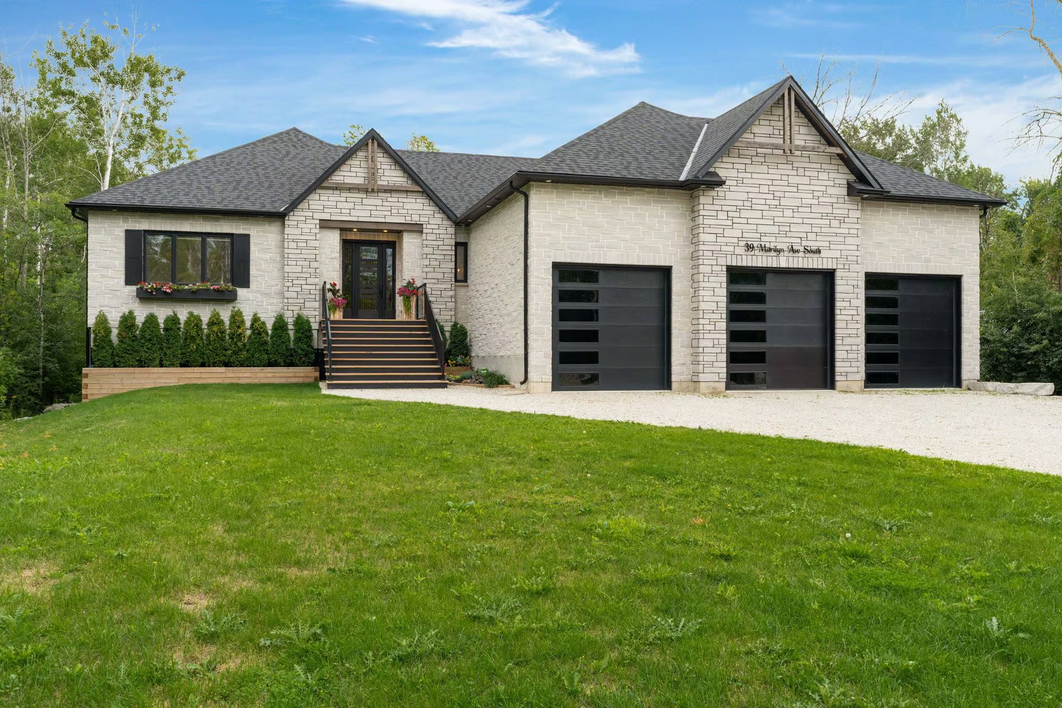
Set on a beautifully treed 0.6-acre lot on a quiet cul-de-sac, this custom bungalow built in 2022 is defined by its architecture, craftsmanship and high-end finishes. Stonework, timber accents, black-framed windows and a dramatic roofline shape the exterior, complemented by exterior lighting and a covered front entry. The heated and insulated triple-car garage offers ceiling height in all three bays to accommodate vehicle hoists.
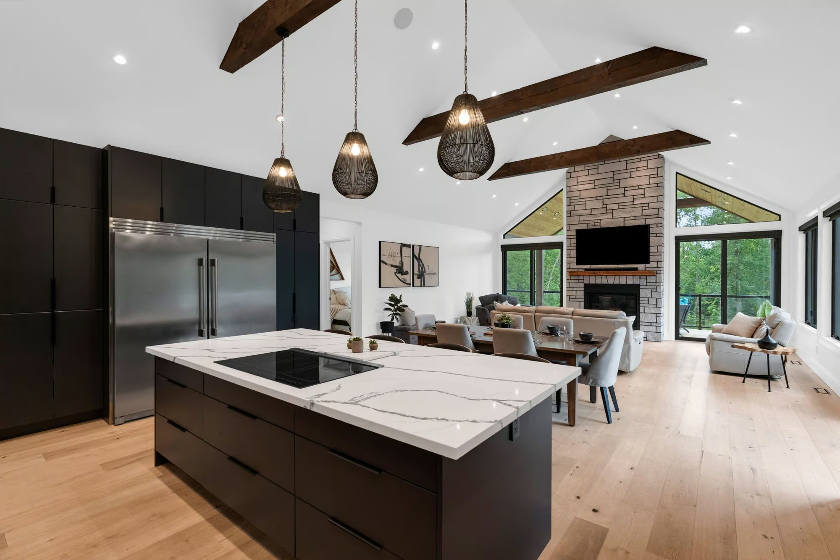
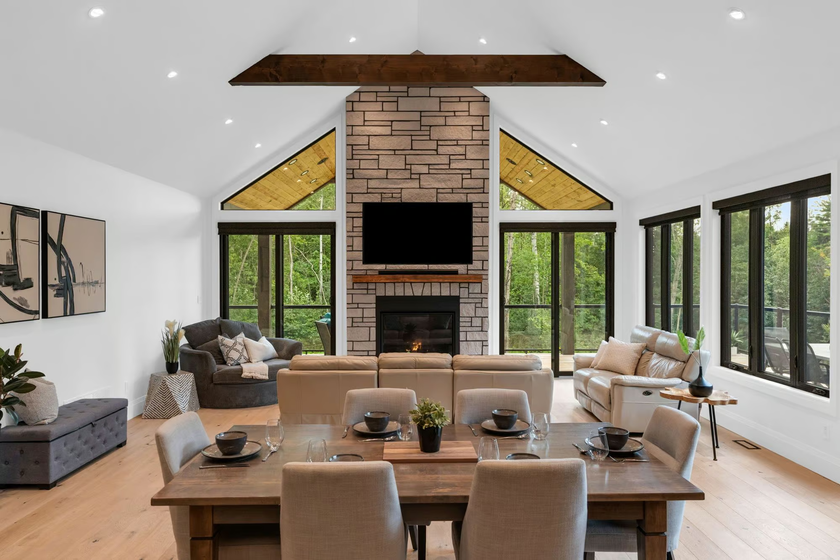
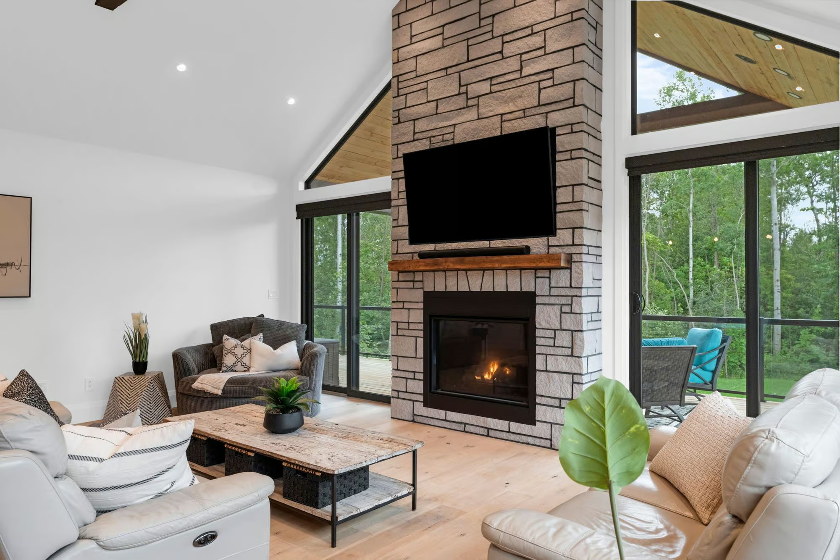
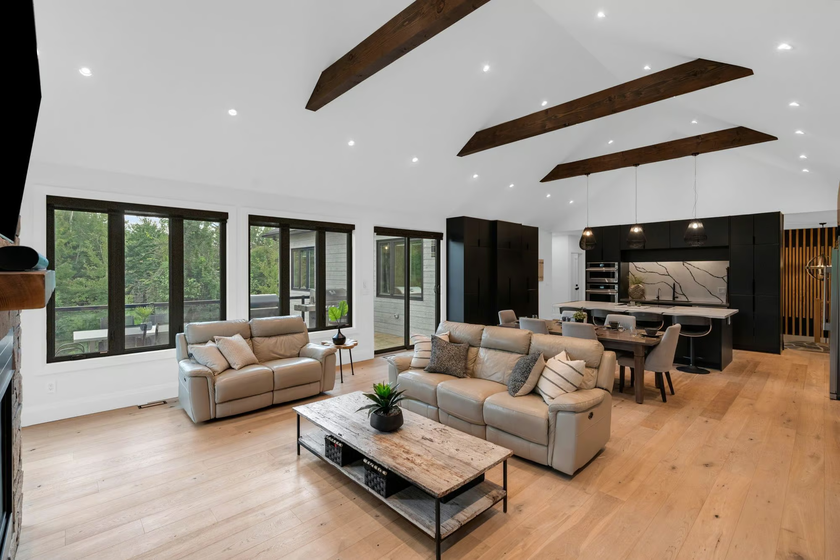
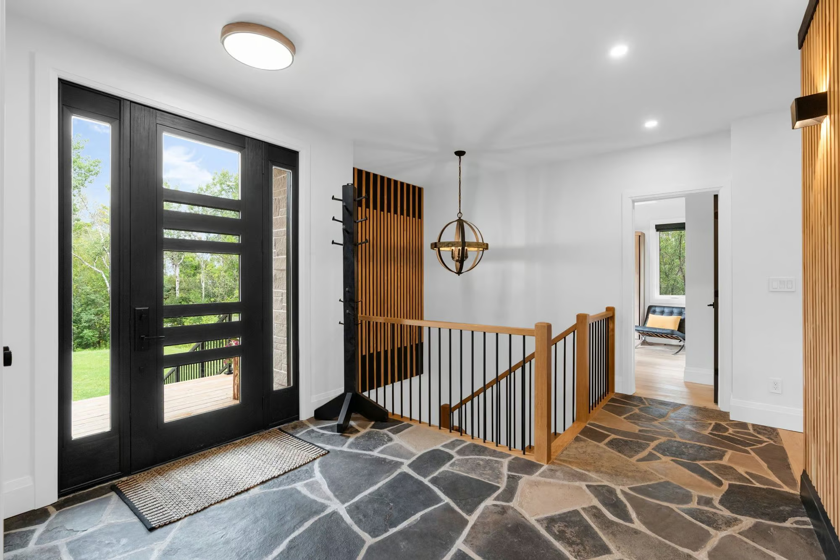
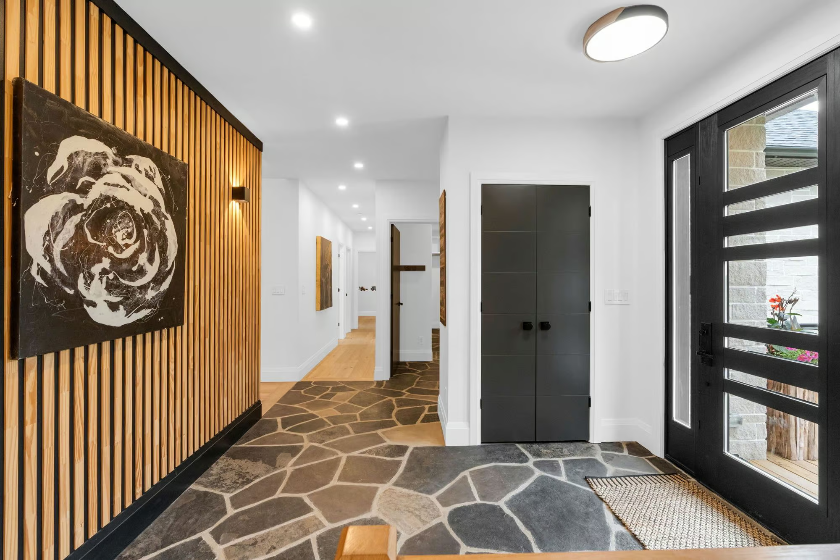
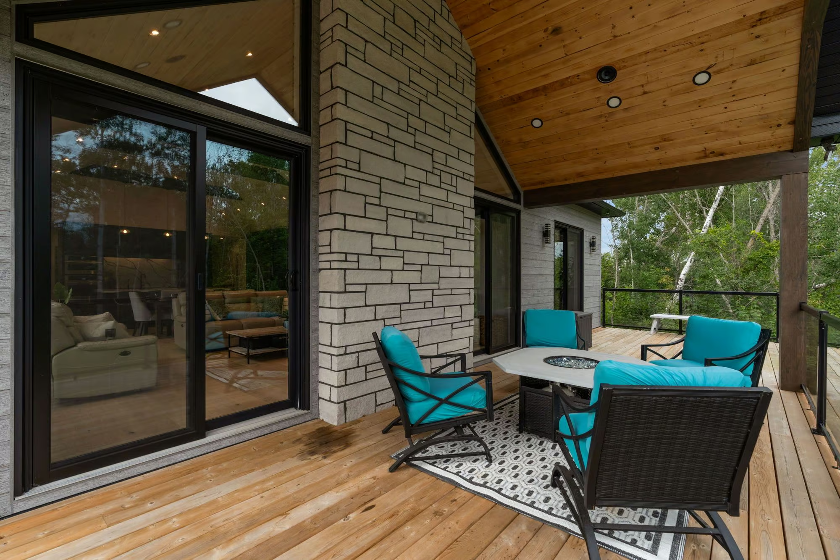
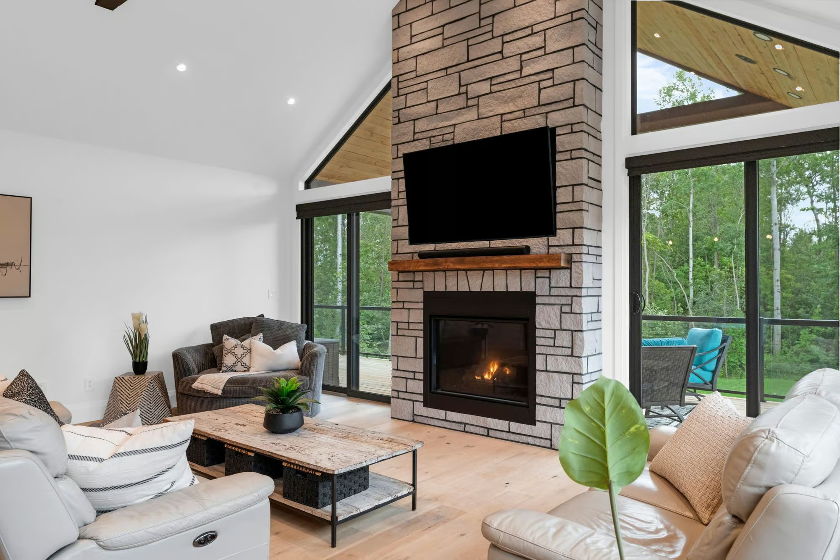
Custom flagstone flooring carries through the foyer before opening into the vaulted great room, where exposed wood beams, oversized windows and a gas fireplace with stone surround extending to the ceiling create an impressive central living space. Two walkouts on either side of the fireplace open to the covered rear deck, with a third walkout from the kitchen providing easy access for barbecuing and outdoor dining. Engineered hardwood flooring runs throughout much of the main level with custom floor vents made to match, while remote-controlled blinds are installed in most rooms. Integrated surround sound extends through the living room, dining area, kitchen, covered deck, primary bedroom and ensuite. A comprehensive security system adds peace of mind.
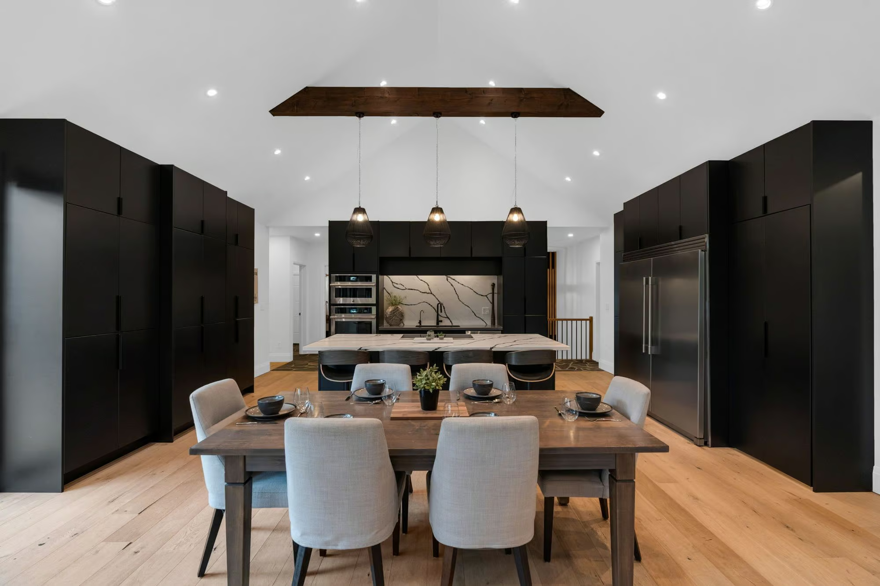
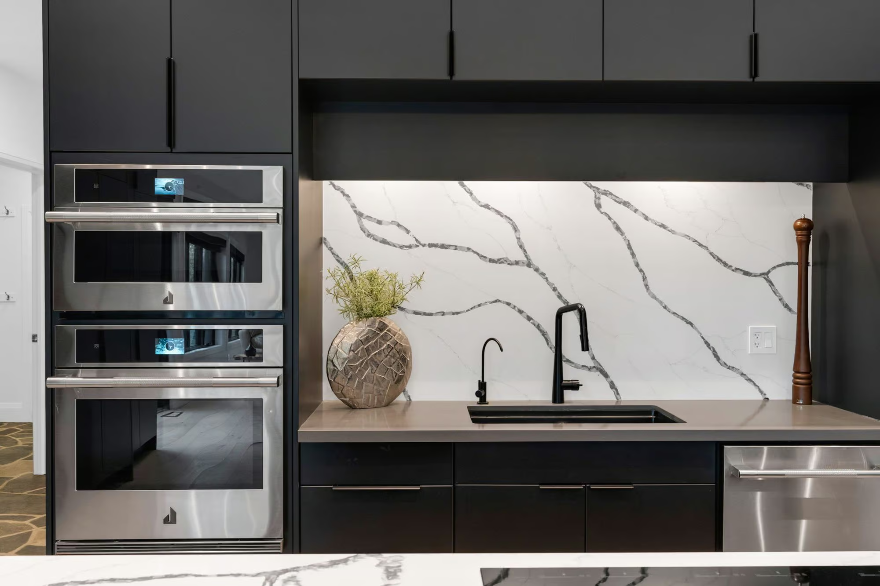
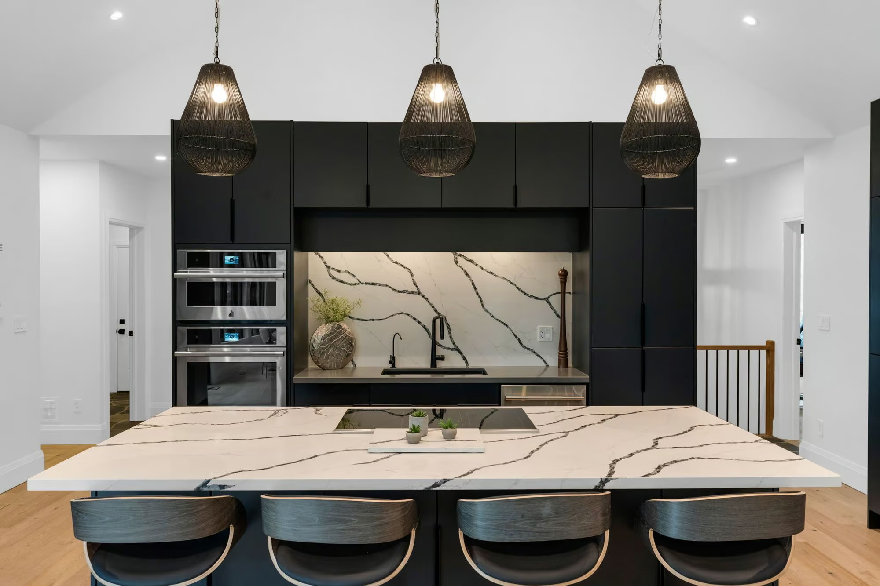
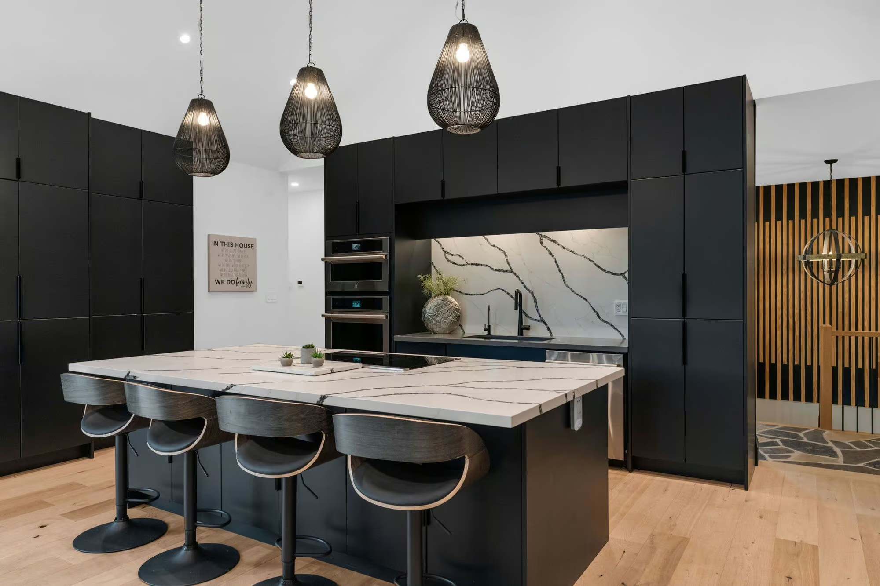
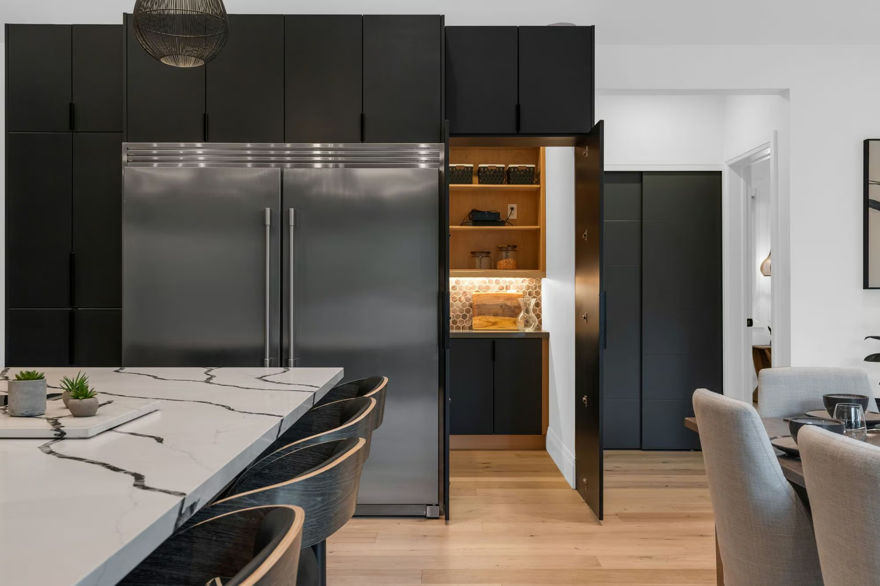
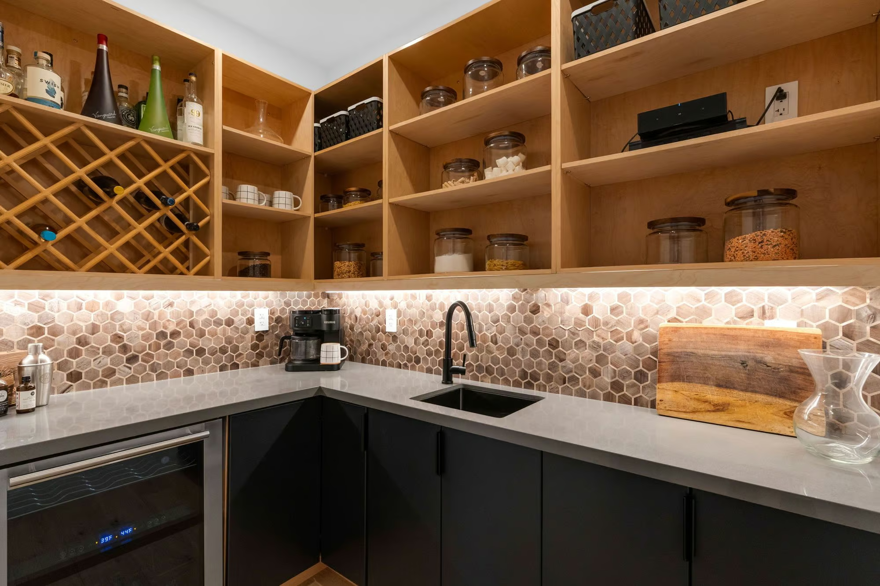
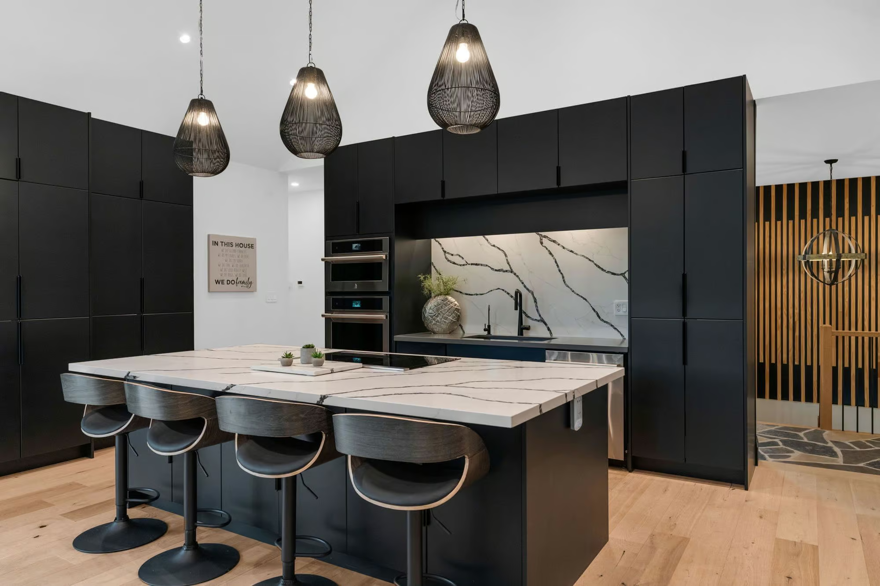
The kitchen pairs extensive matte black cabinetry with quartz countertops, a matching quartz backsplash, under-cabinet lighting, integrated wall ovens and an oversized island with concealed storage beneath the seating. An owned alkaline drinking system is built into the sink. A hidden walk-in butler’s pantry adds an appliance garage, prep sink, built-in bar fridge, wine storage, countertop space and shelving, providing valuable additional storage and prep space while keeping smaller appliances out of sight.
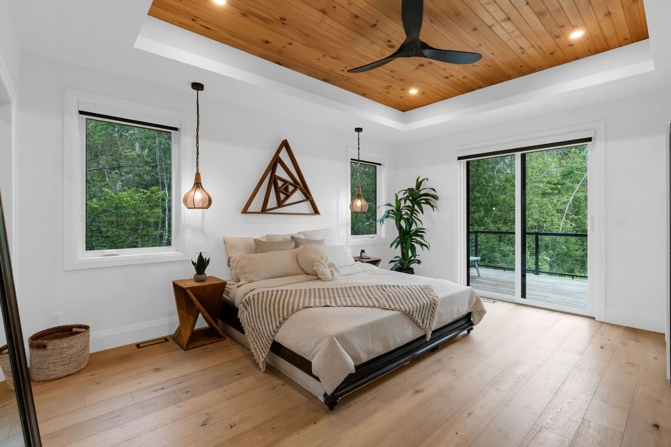
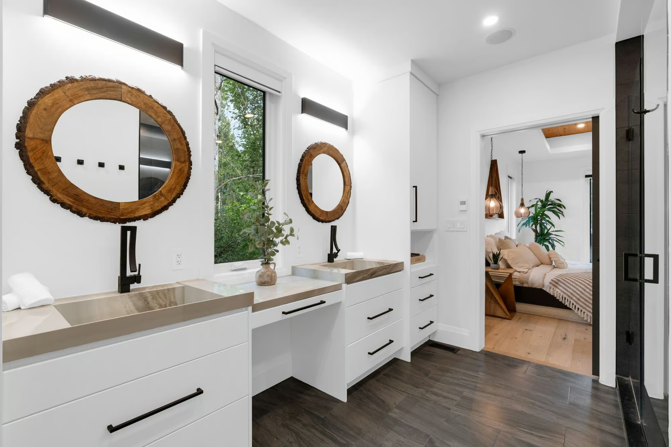
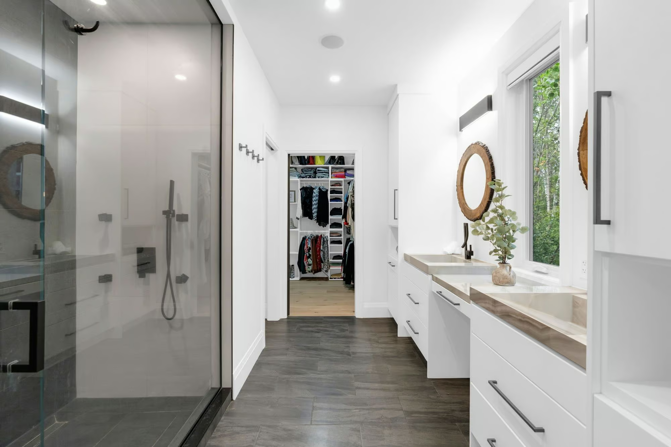
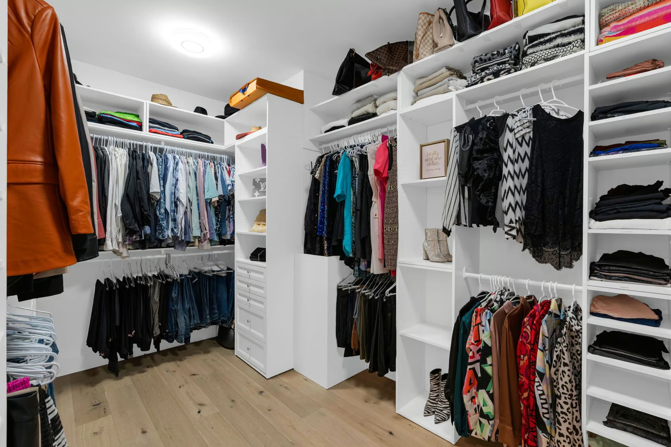
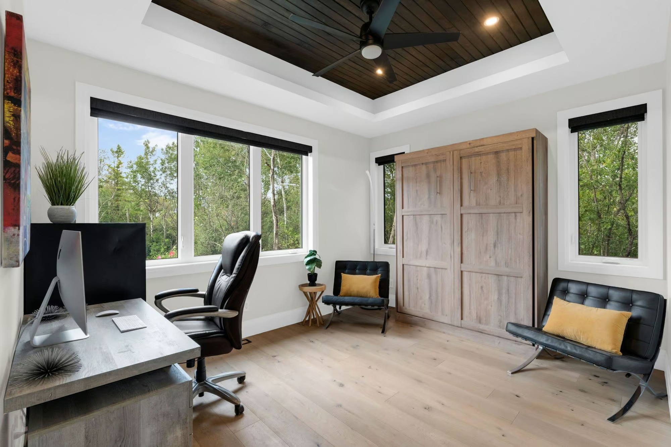
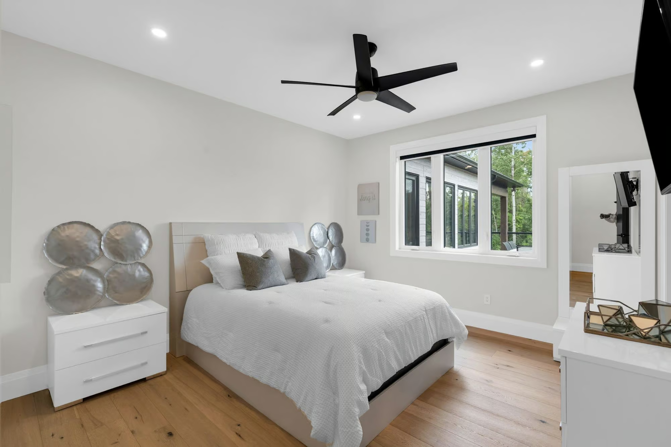
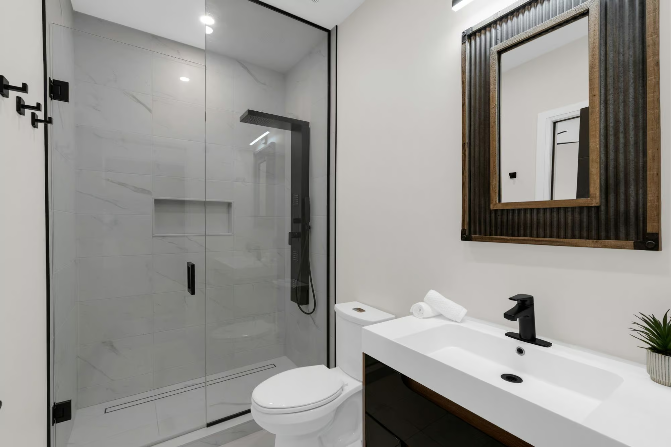
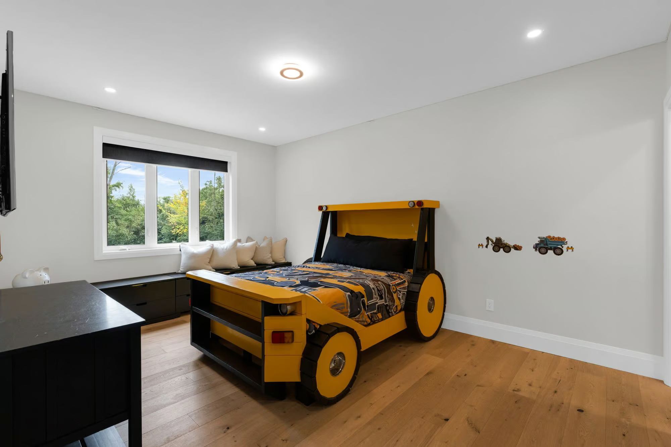
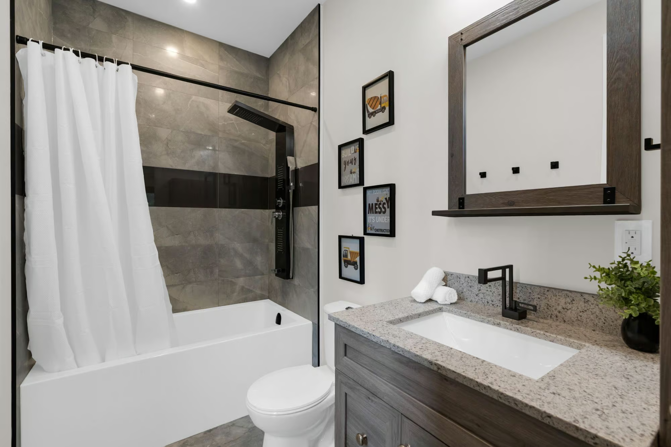
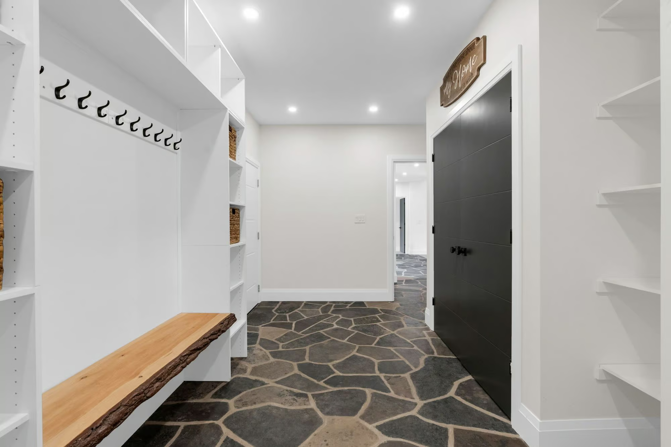
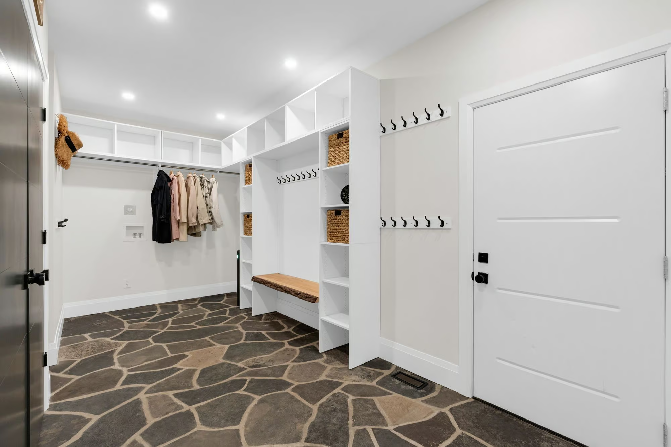
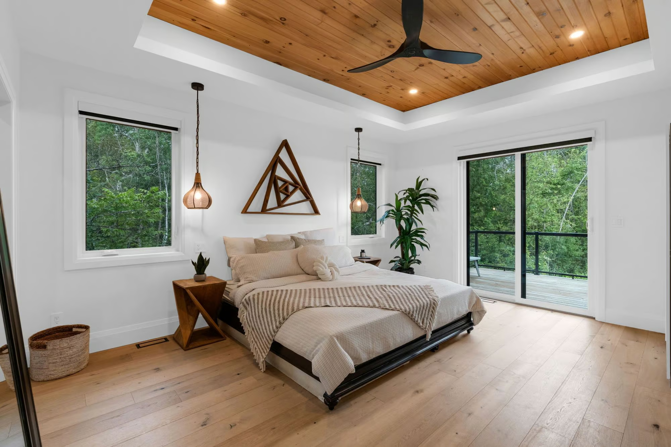
The primary suite features a tray ceiling, direct walkout to the covered deck and an oversized walk-in closet fitted with custom organizers. The 4-piece ensuite includes heated floors, dual sinks, a large glass-walled shower and a private water closet with a pocket door. Three additional bedrooms complete the main level, including one with its own 4-piece ensuite and walk-in closet, while another offers a walk-in closet with semi-ensuite access to the 3-piece bath. The extra-large mudroom features custom flagstone flooring, extensive built-in storage, direct garage access and hookups for a secondary laundry setup.
The lower level offers excellent in-law potential with high windows, two walkouts and an epoxy-coated floor. Framing and rough-ins are already in place to support future in-law capability, with space planned for a kitchen, living area, bedroom and bathroom, plus a separate laundry rough-in. Radiant heating has been installed in this portion of the lower level, with wiring in place for separate thermostat control. A HEPA filtration system connected to the furnace adds to the home’s mechanical features.
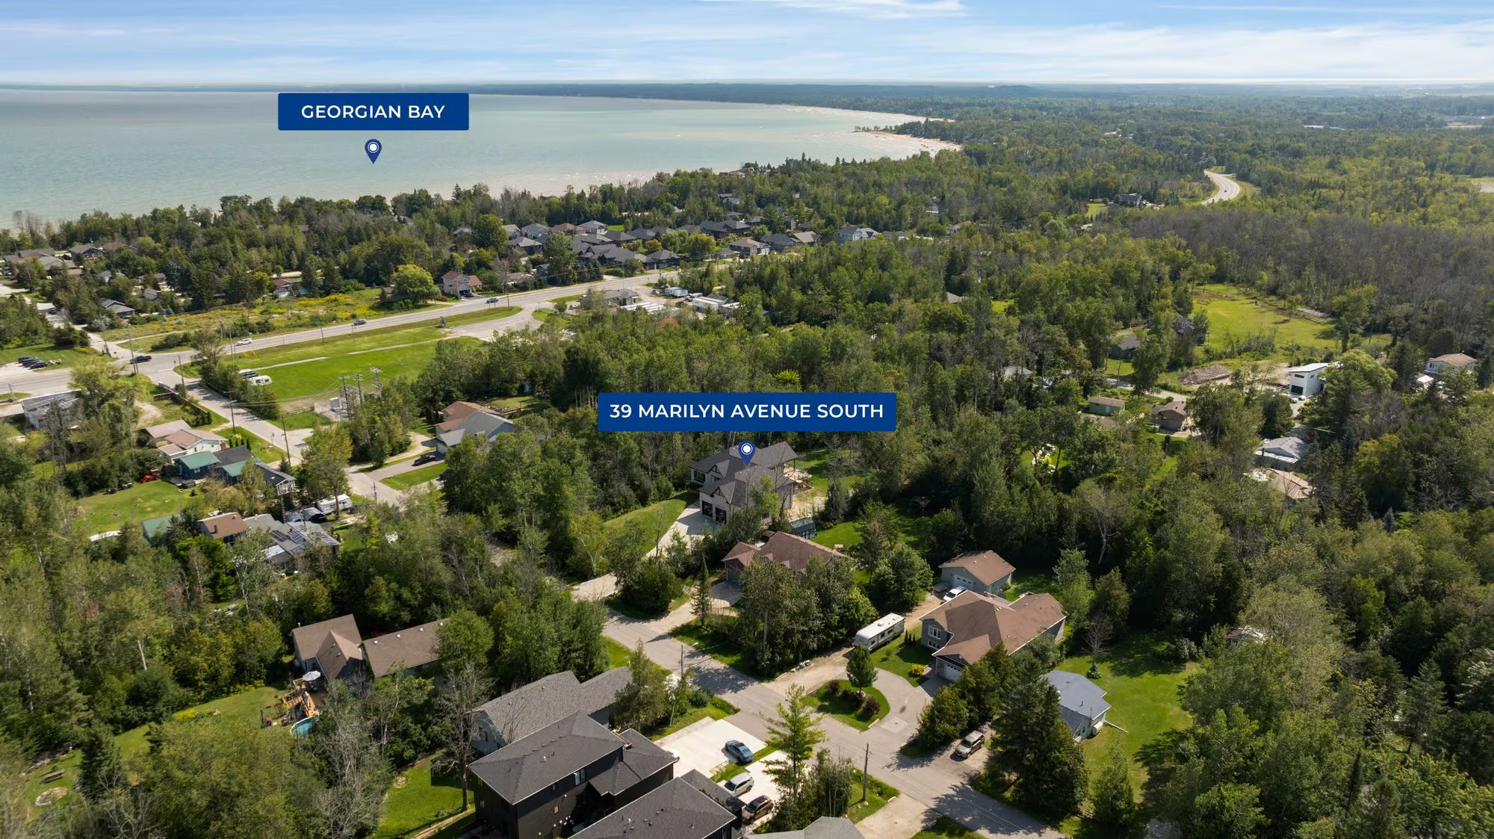
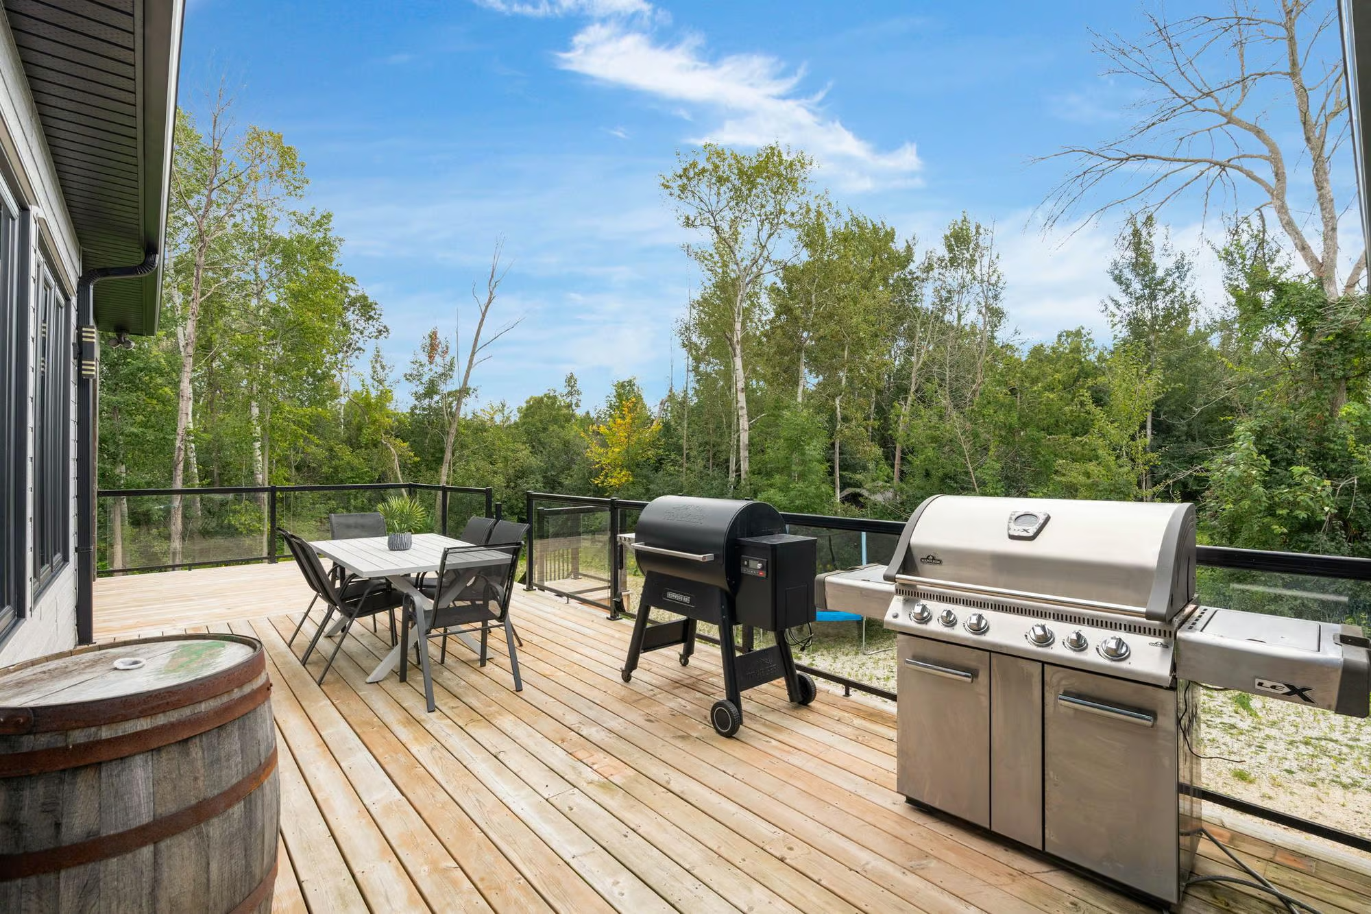
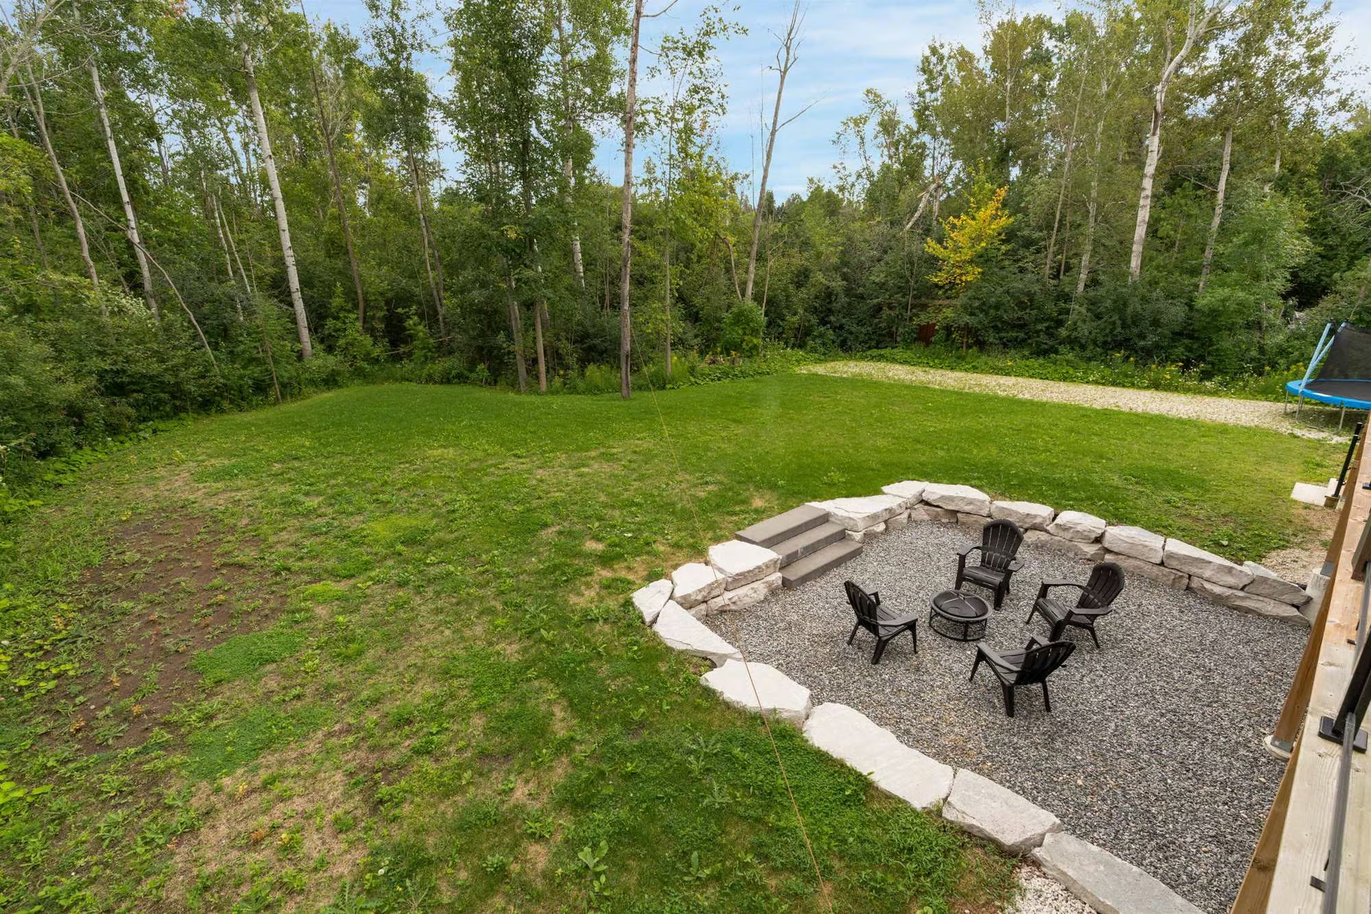
Across the rear of the home, the covered deck overlooks mature trees and the deep 0.6-acre lot, with access from the great room, kitchen and primary suite. There is ample room for outdoor dining and lounging while enjoying the wooded setting. The location keeps Shore Lane Trail, Georgian Bay, local recreation and the amenities of Wasaga Beach close by, with Collingwood, Osler Bluff Ski Club and Blue Mountain all within an easy drive.
Interested in this property? Contact The Peggy Hill Team today at (705)-739-4455 or book your showing here!
Additional Details
- Wasaga Beach Provincial Park – Beach Area 6 – approximately 6 minutes
- Recplex & Wasaga Beach YMCA – approximately 7 minutes
- Shore Lane Trail – approximately 3 minutes
- Downtown Collingwood – approximately 10 minutes
- Collingwood General and Marine Hospital – approximately 9 minutes
- Wasaga Stars Arena & Wasaga Beach Public Library – approximately 18 minutes
- Osler Bluff Ski Club Ltd – approximately 15 minutes
- Blue Mountain Village – approximately 22 minutes
| Elementary Schools | High Schools |
|
|