
Open House Details
Virtual Tour
Property Description
Beautifully Finished Custom Bungalow With Generous Living Spaces, 1.3 Private Acres & Countryside Views!
A Countryside Setting With An Architectural Point Of View
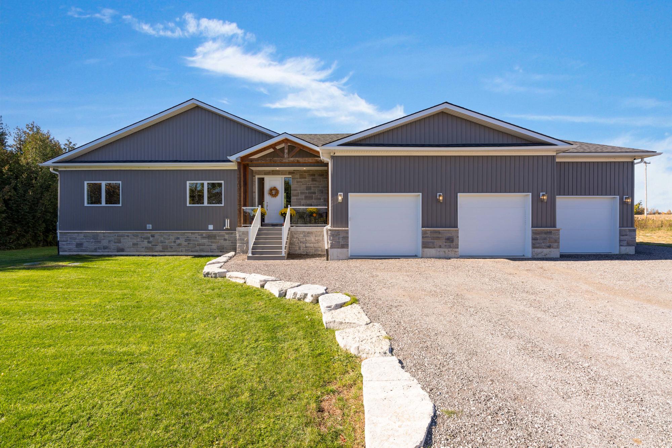
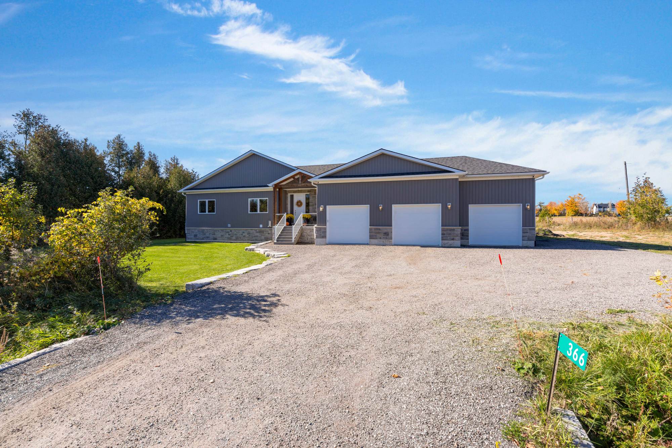
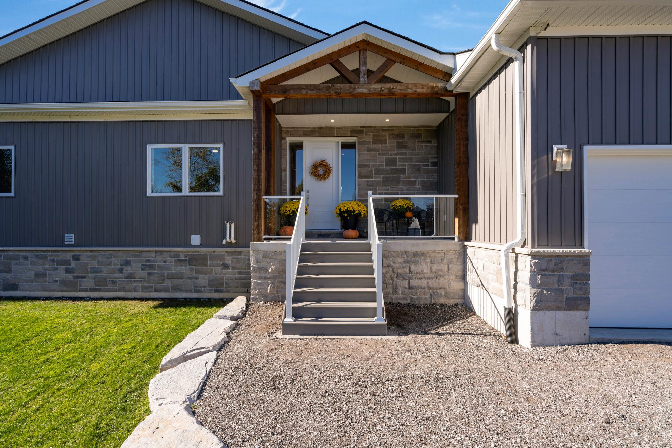
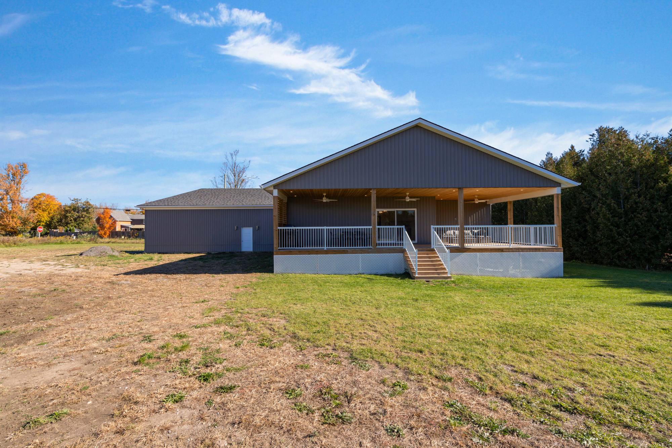
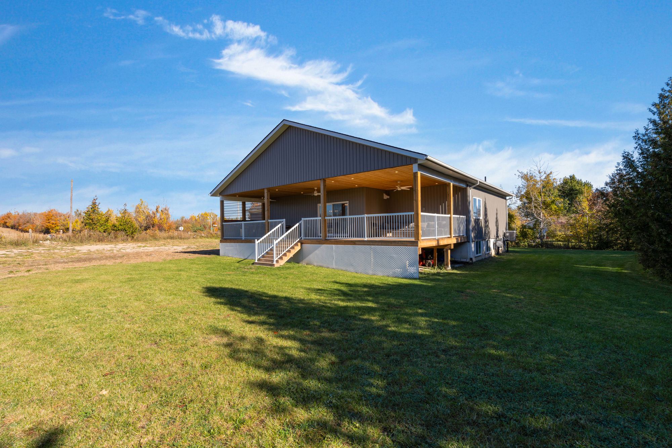
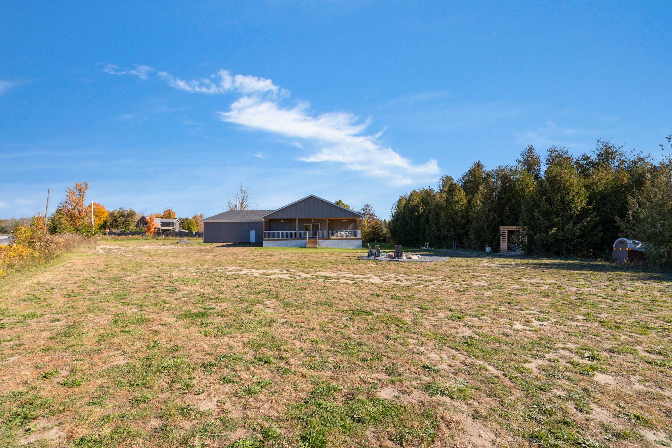
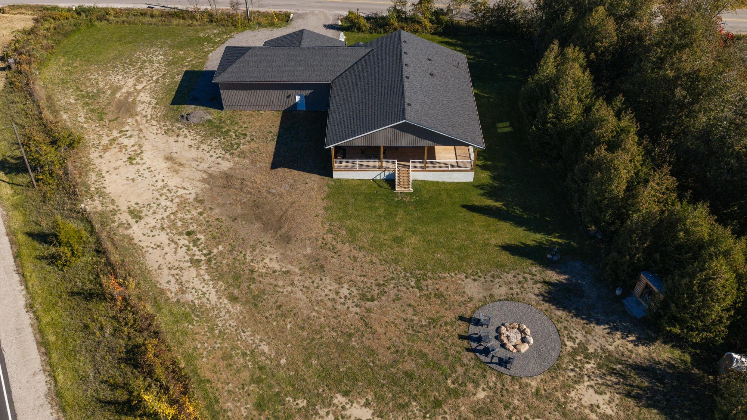
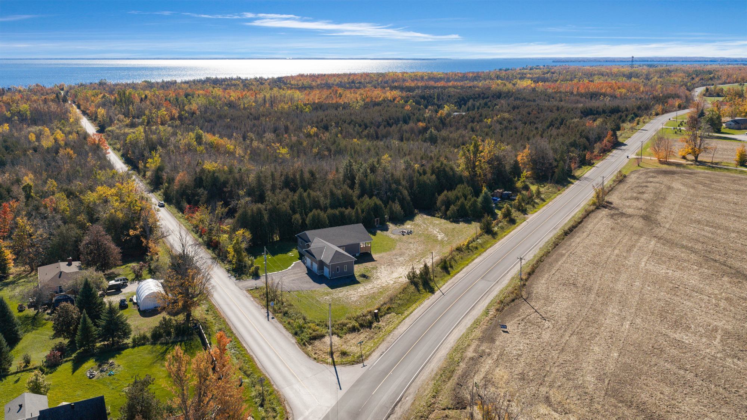
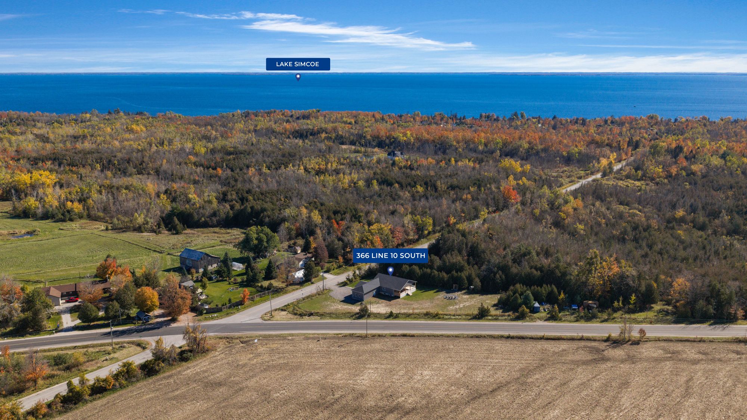
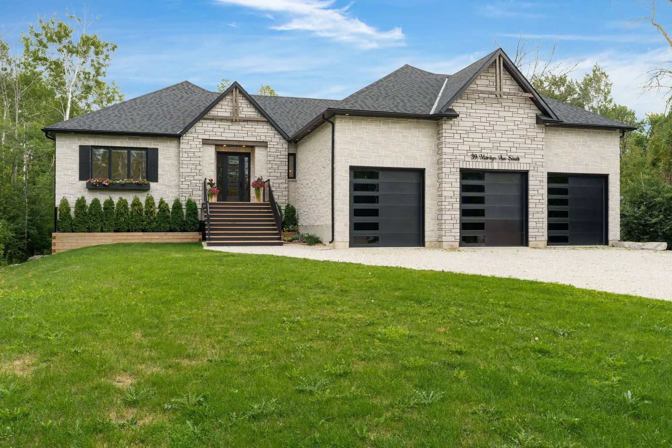
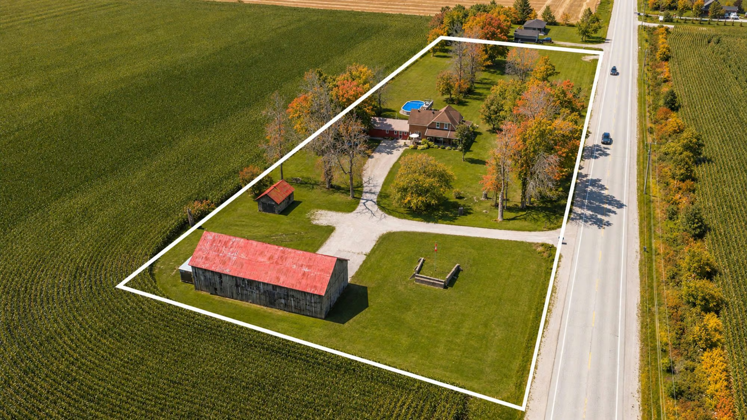
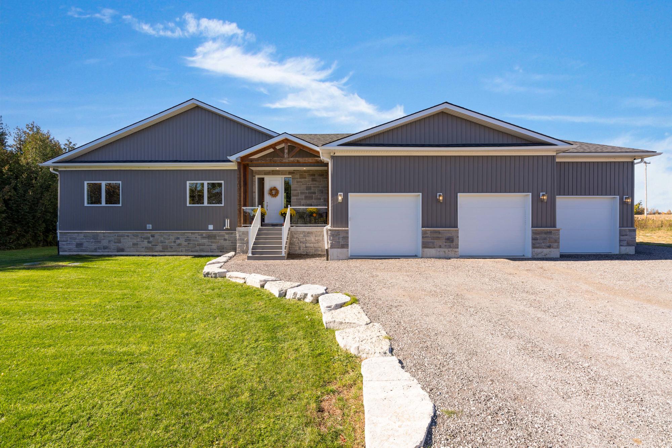
Set against the picturesque countryside of Oro-Medonte, 366 Line 10 South is a beautifully executed custom residence where thoughtful design and carefully selected finishes are evident throughout. Built in 2023, this raised bungalow occupies 1.3 private acres framed by mature trees and neighbouring fields. Contemporary vertical siding and natural stone accents give the exterior its refined appeal, while a timber-framed covered entrance with glass-panelled railings introduces a beautiful contrast of materials. An expansive driveway leads to the attached triple-car garage with built-in speakers.
Beautifully Curated Interiors With Timeless Appeal
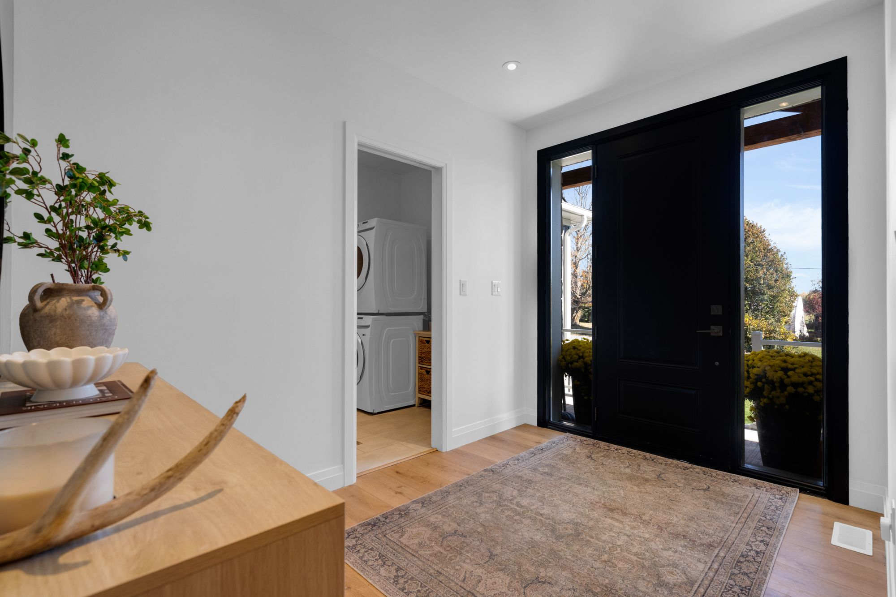
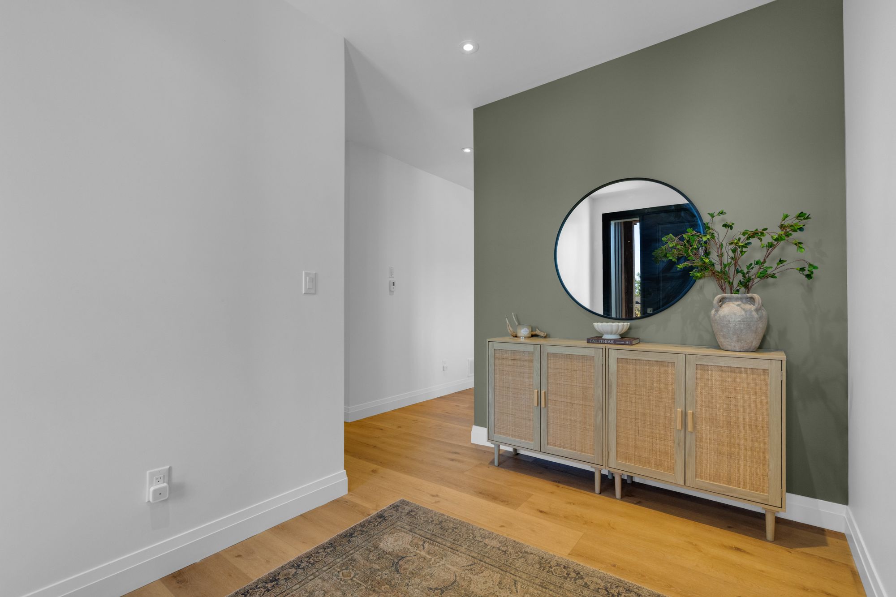
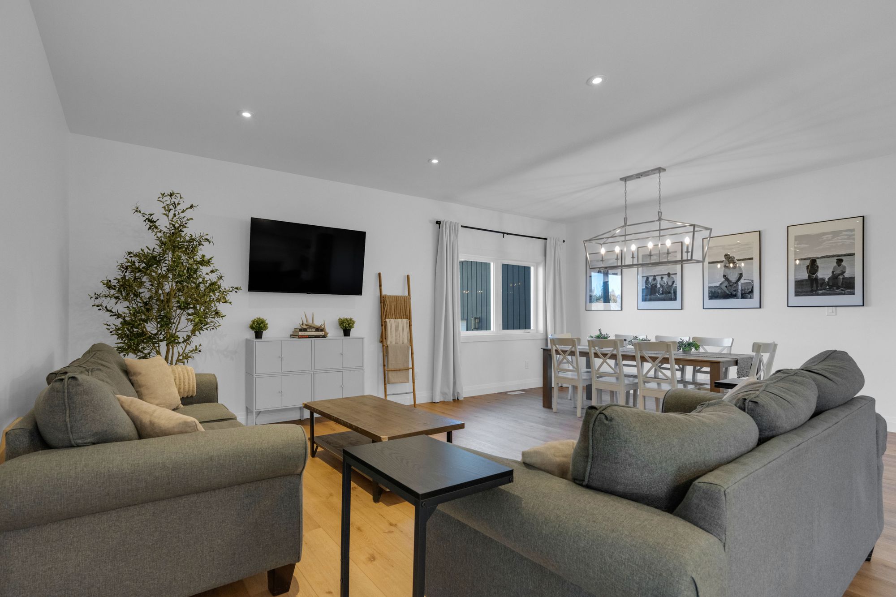
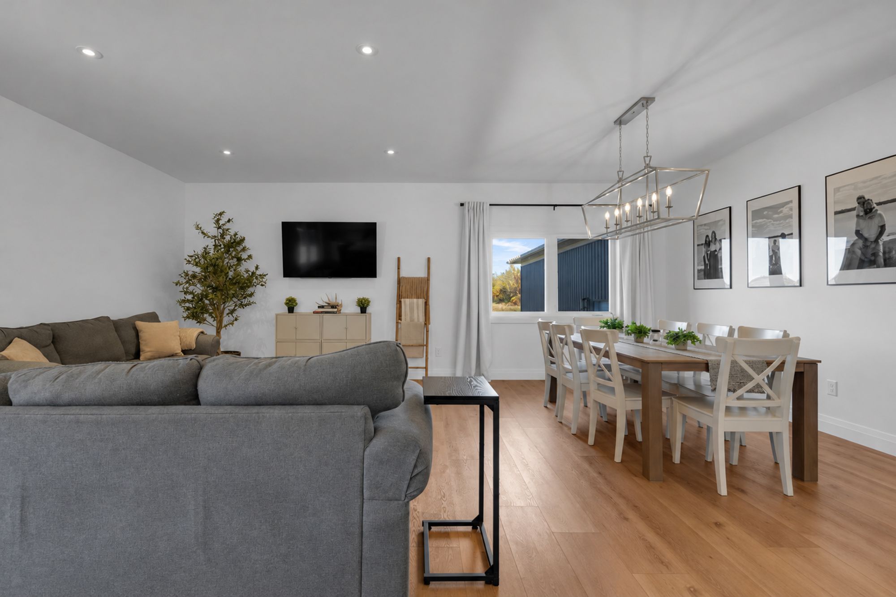
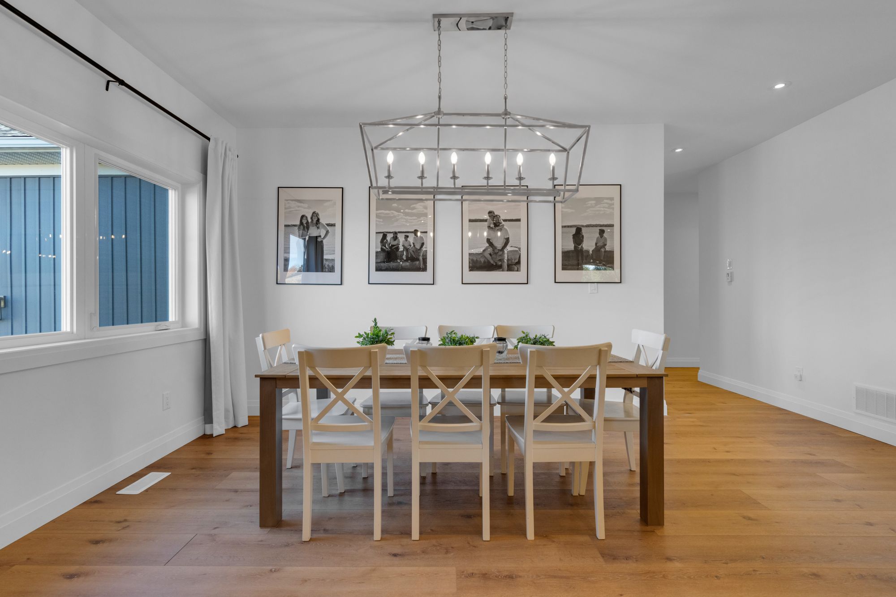
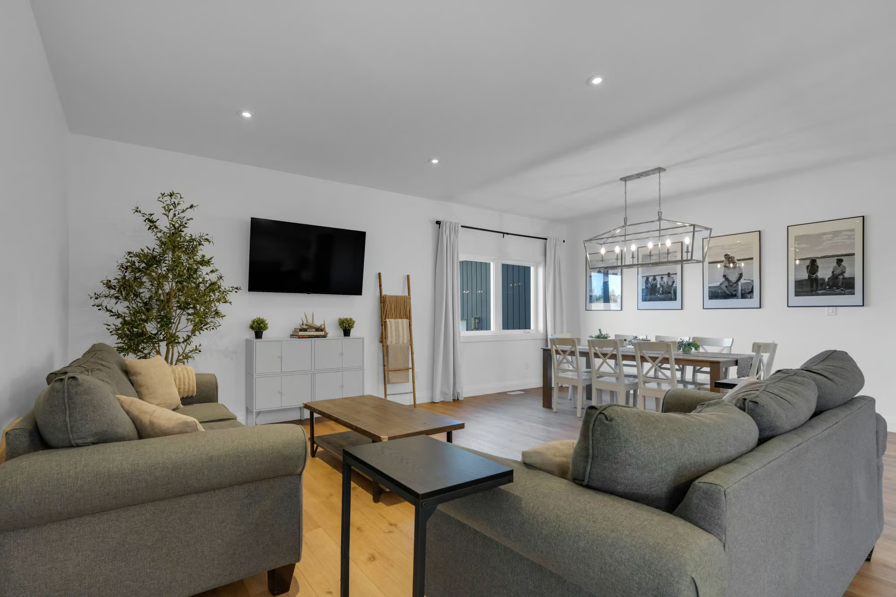
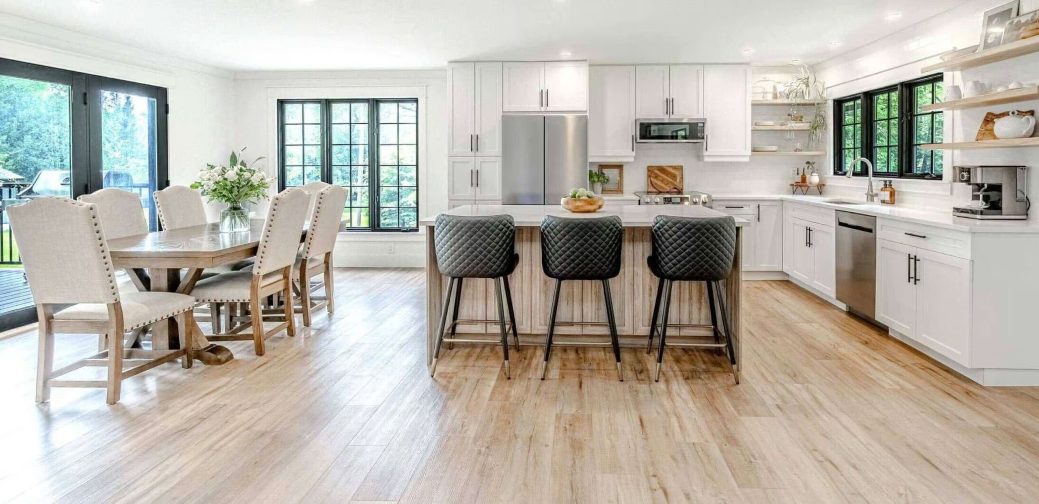
Beyond the front door, over 1,700 sq. ft. of main-level living space reveals warm wide-plank flooring, recessed pot lighting and a soft neutral palette. The open-concept living and dining areas offer generous proportions, with a sculptural chandelier lending elegance to the dining space.
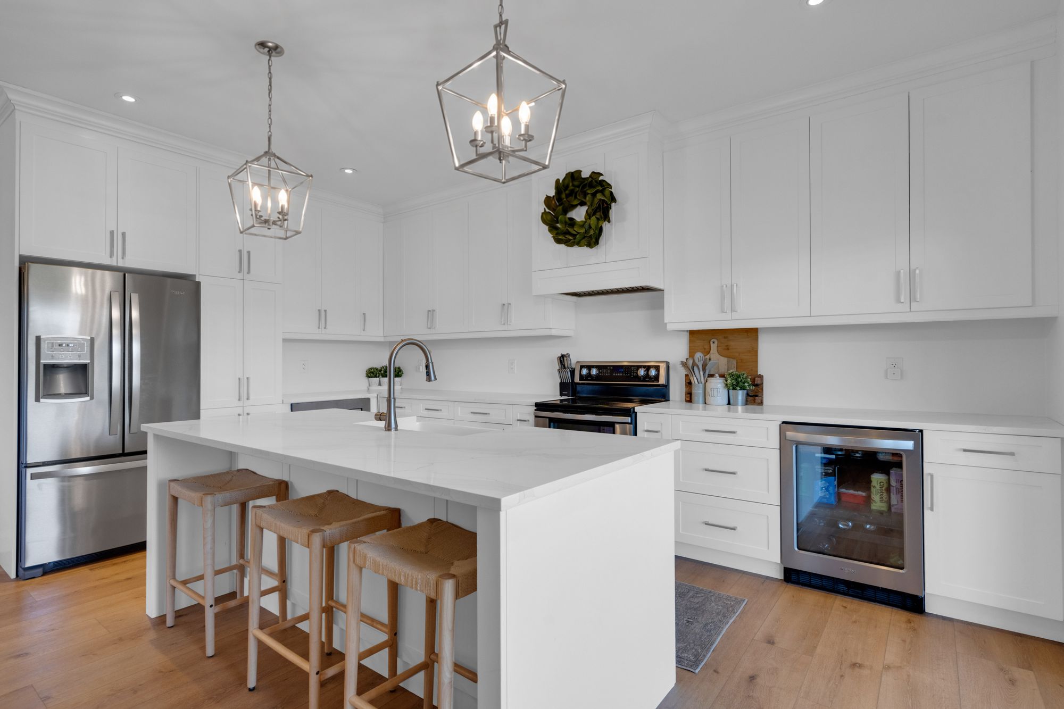
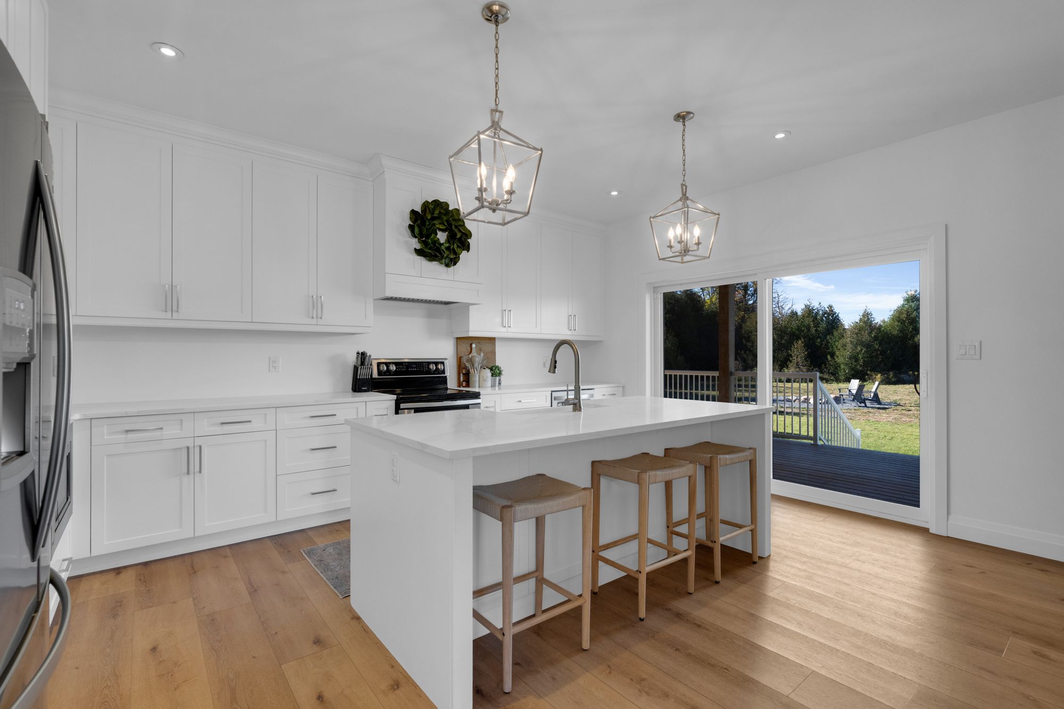
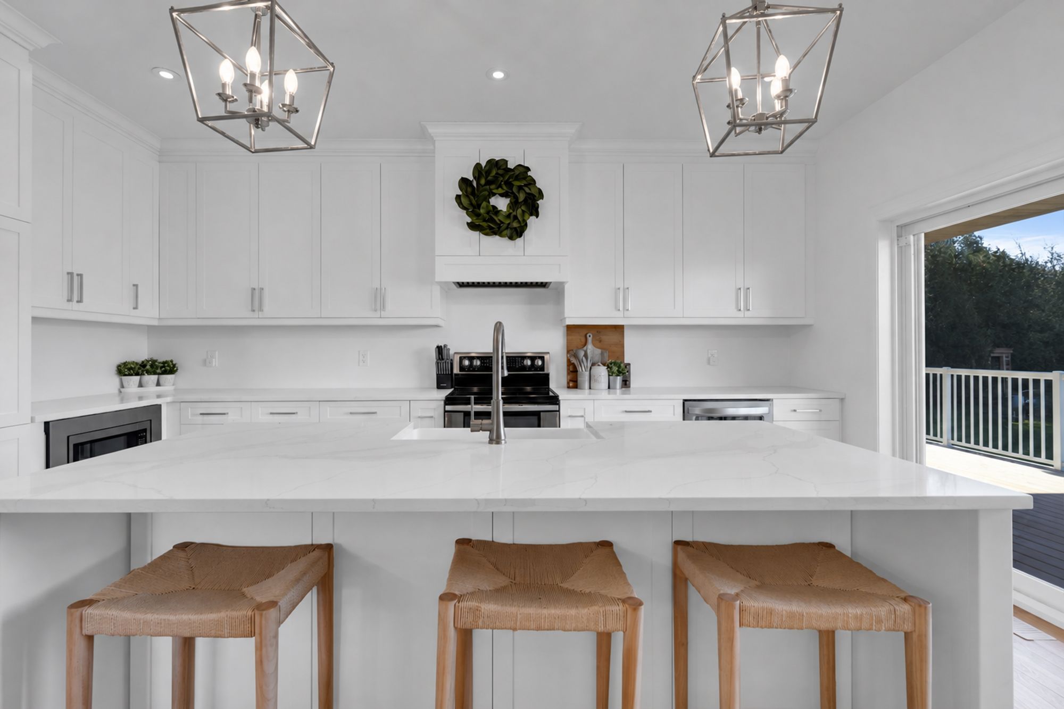
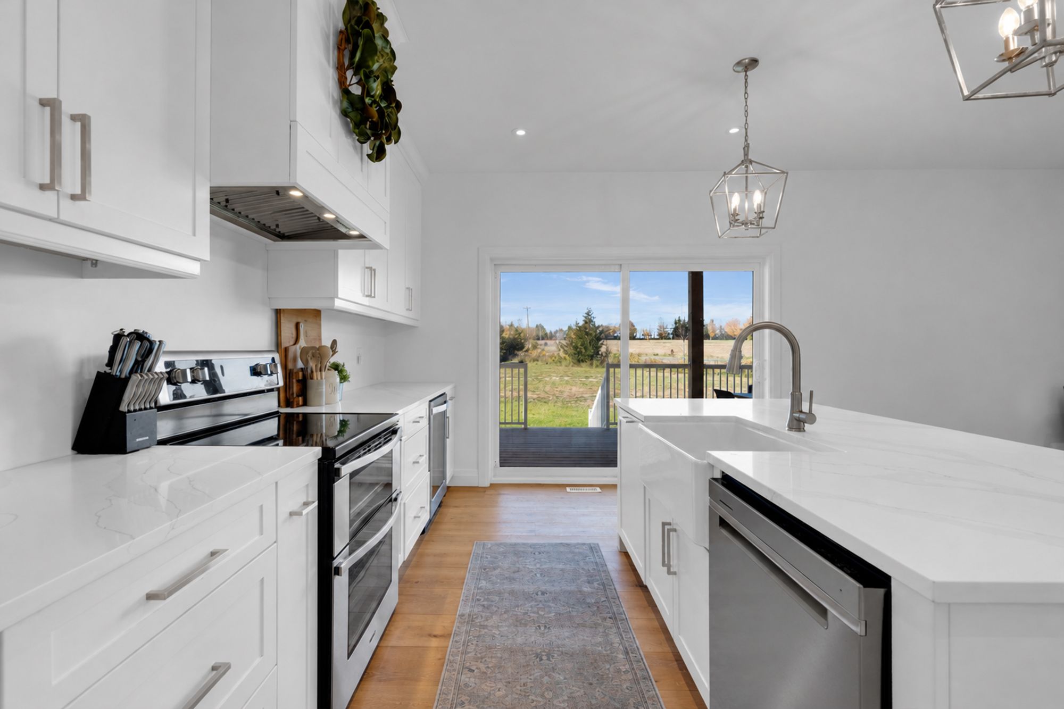
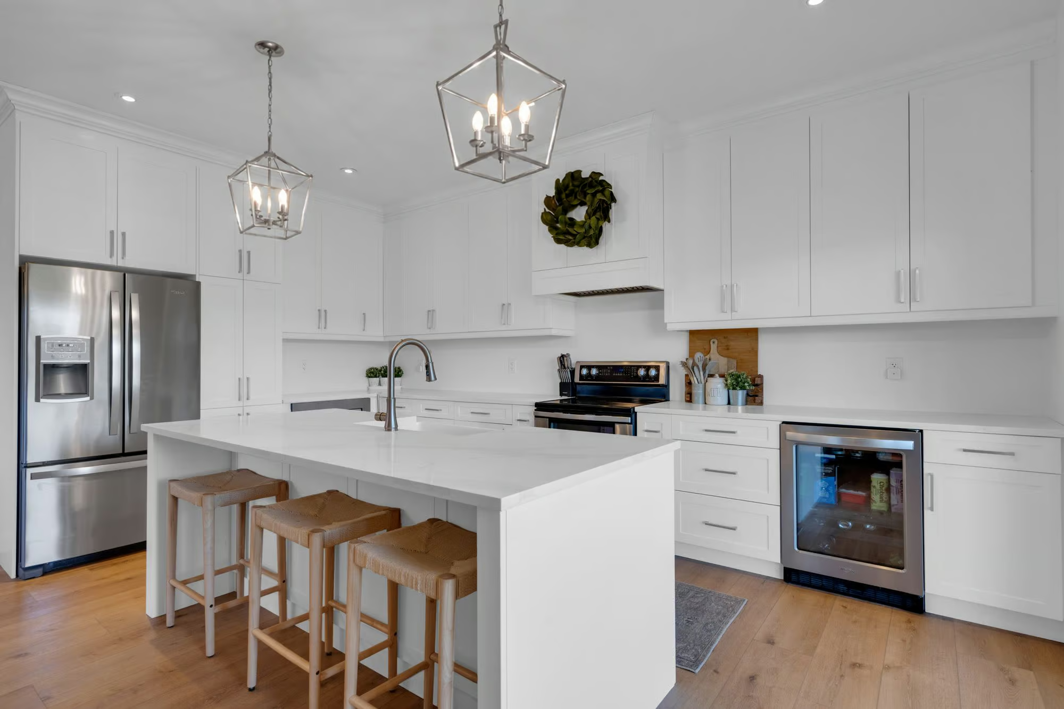
The adjoining kitchen could have been lifted from the pages of a design magazine, with ceiling-height white shaker cabinetry topped with crown moulding, modern hardware and quartz countertops. Lantern pendants illuminate a generous centre island with seating and a white apron-front sink, while stainless steel appliances and a beverage fridge complete the space. From leisurely weekend breakfasts to intimate dinner parties, this beautifully designed layout invites time spent together.
A Private Primary Suite & Beautifully Finished Bathrooms
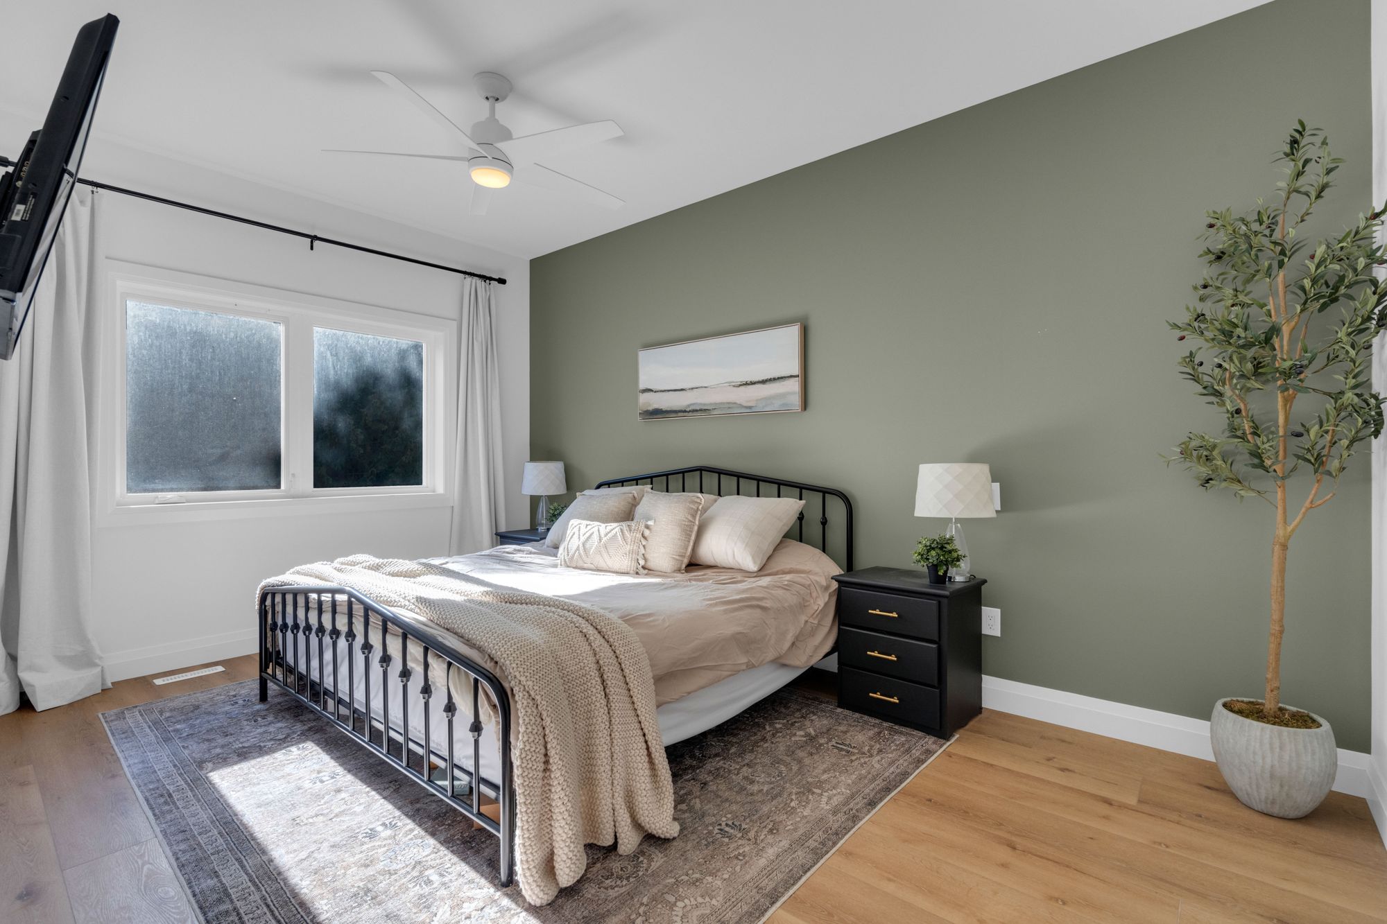
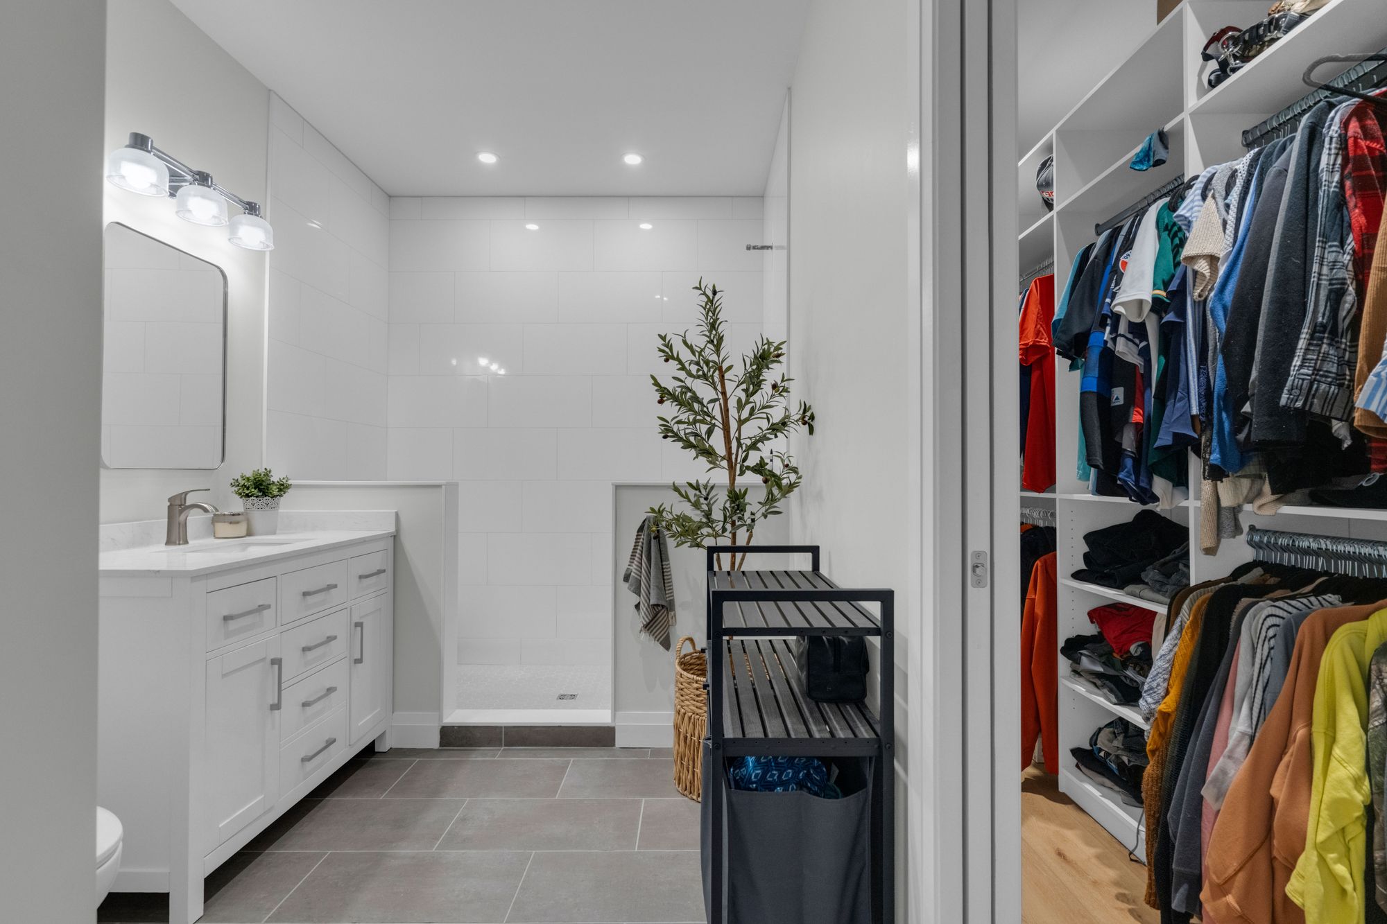
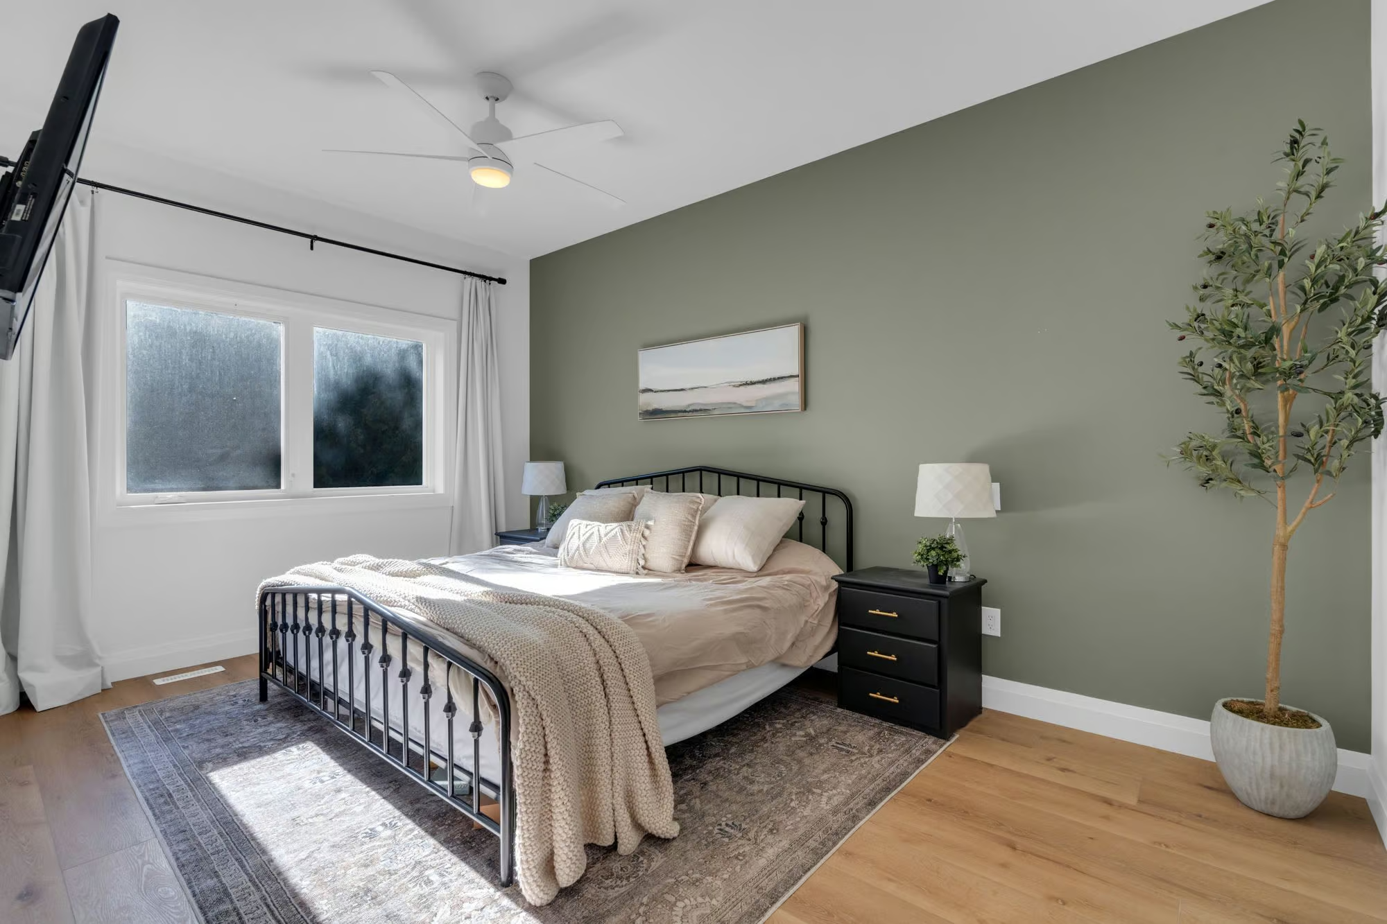
The primary bedroom features a muted sage accent wall, warm flooring and generous natural light, accompanied by a walk-in closet with built-in shelving and a private 3-piece ensuite featuring a white vanity and large walk-in shower.
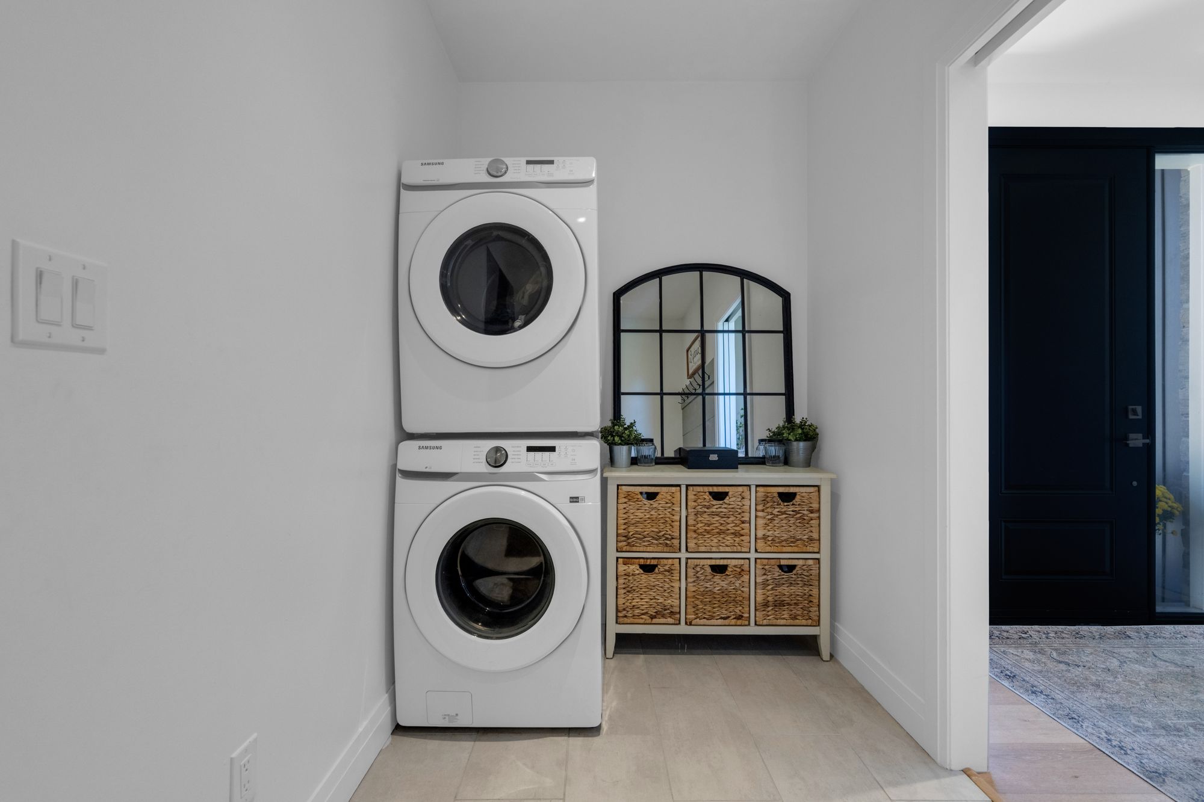
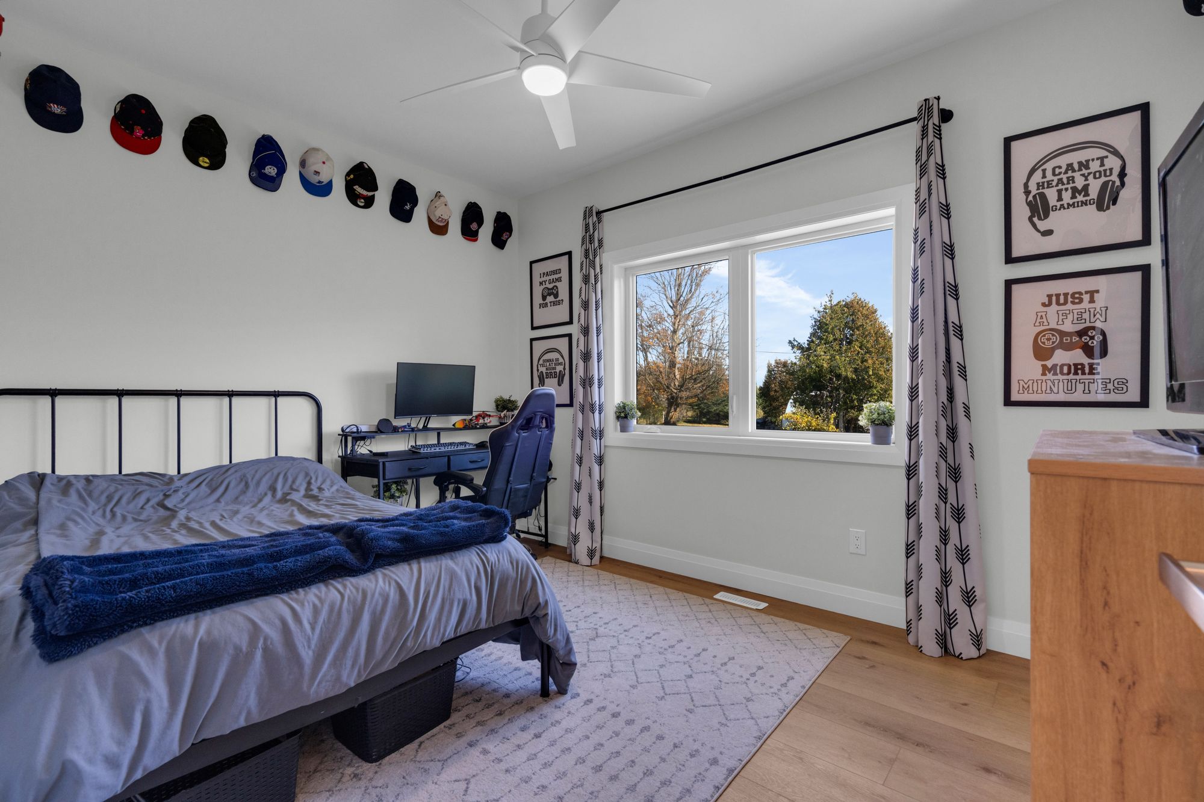
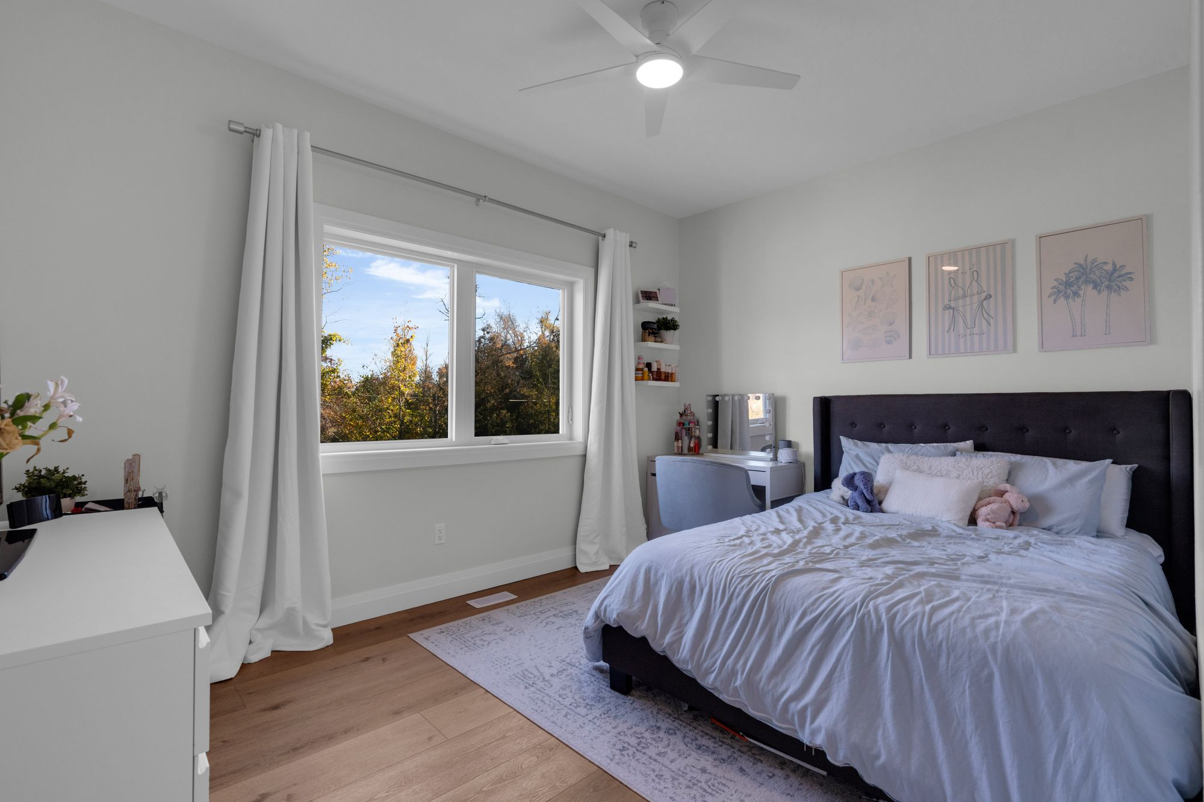
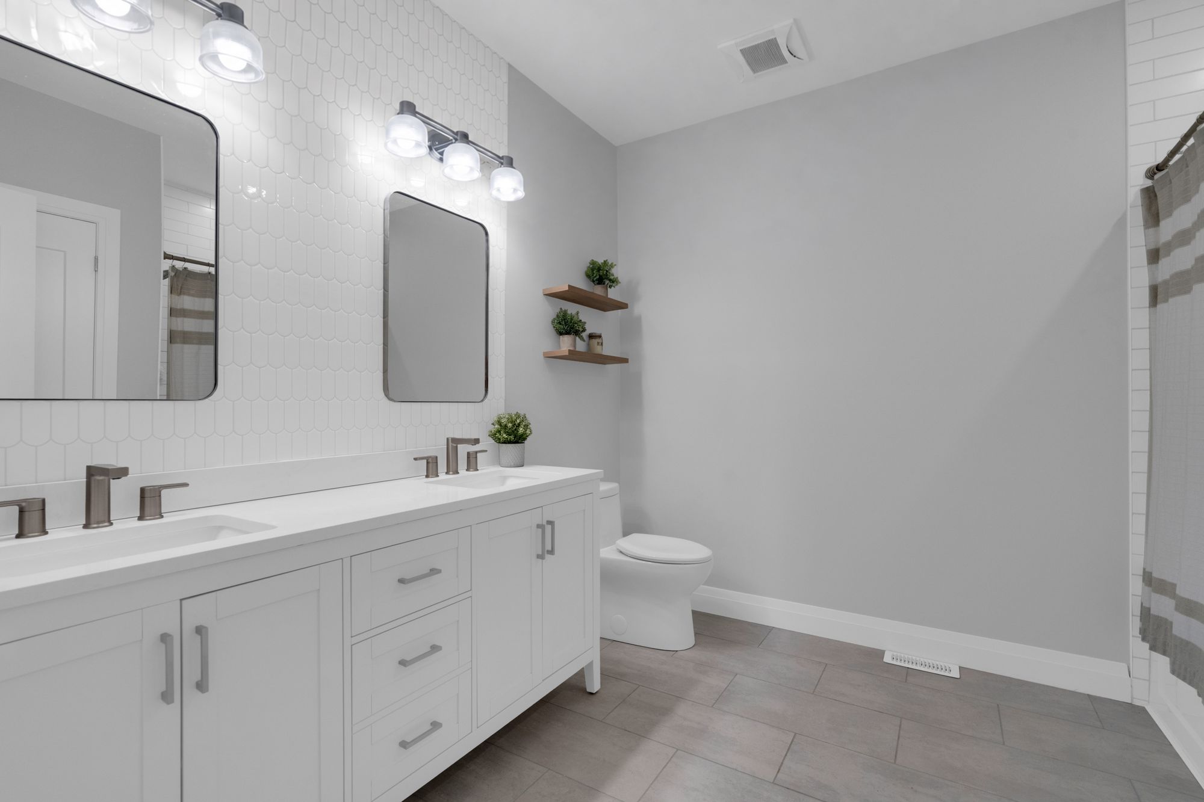
Two additional bedrooms offer comfortable accommodations, while the main 5-piece bathroom features a double-sink vanity, decorative tile backsplash and a tub-shower combination. A convenient main-floor laundry room with garage access adds to the home’s well-planned layout.
Room For Future Possibilities
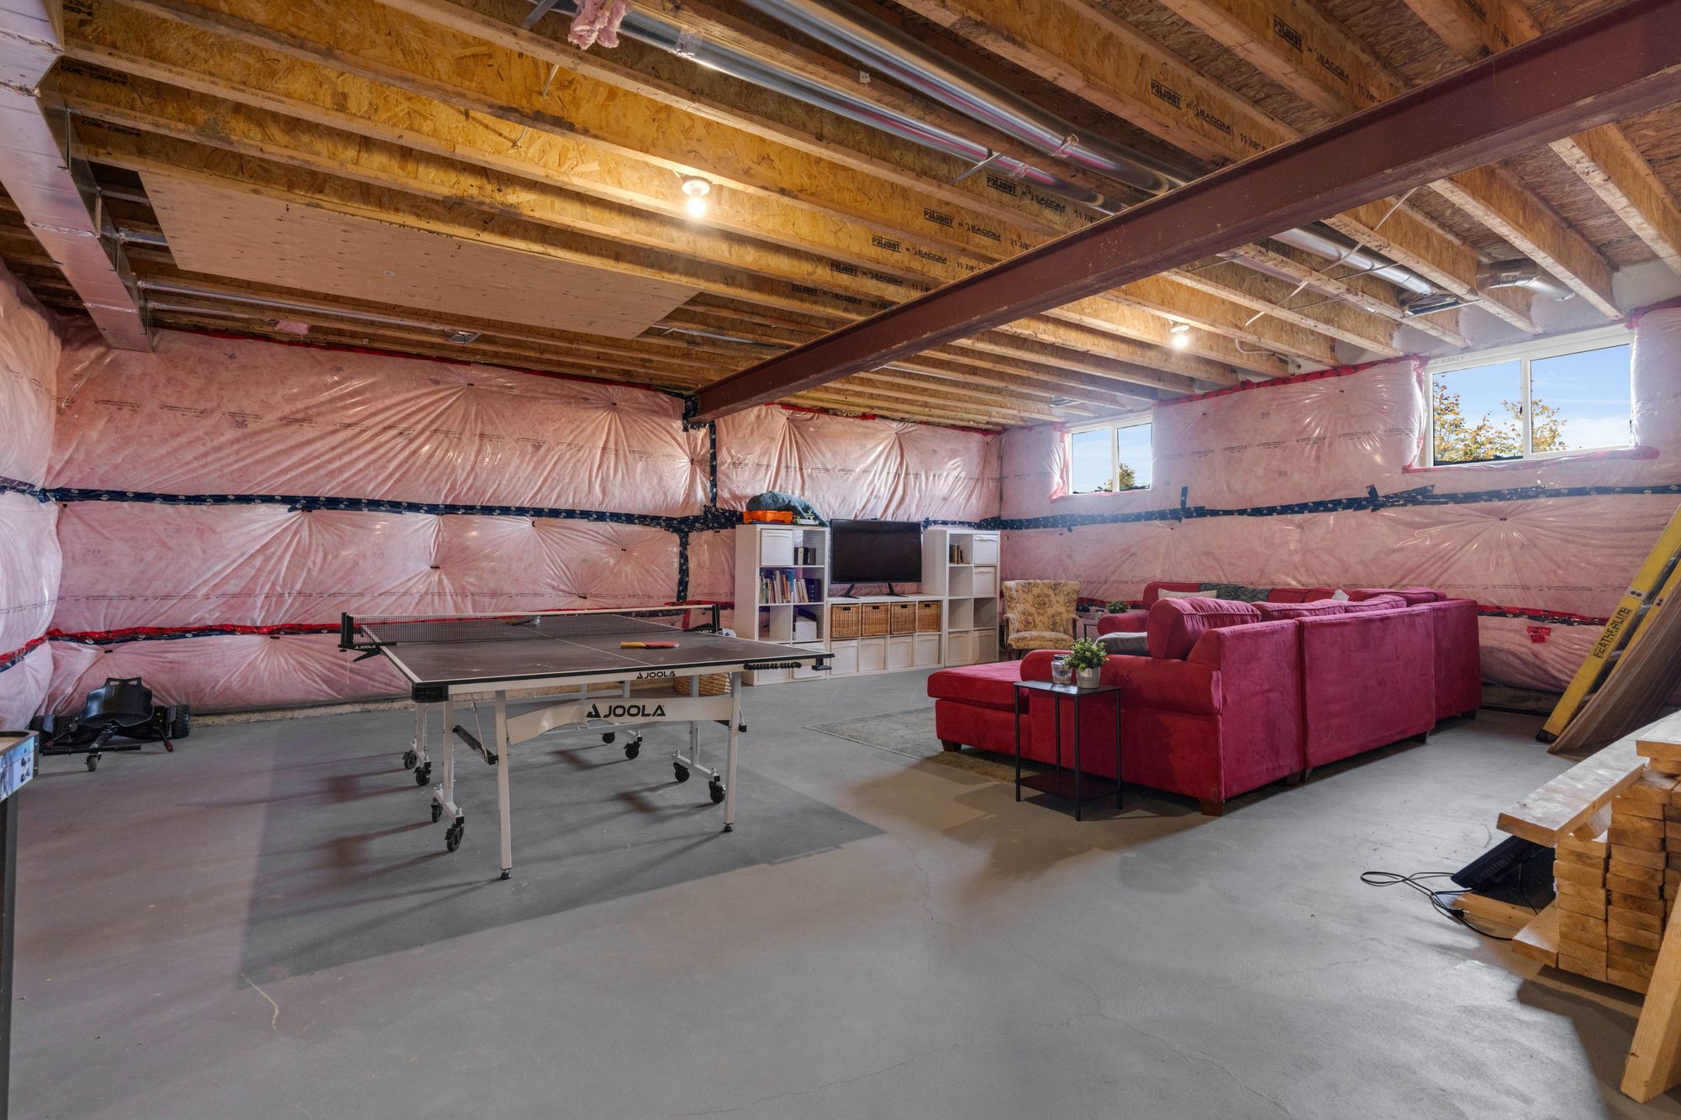
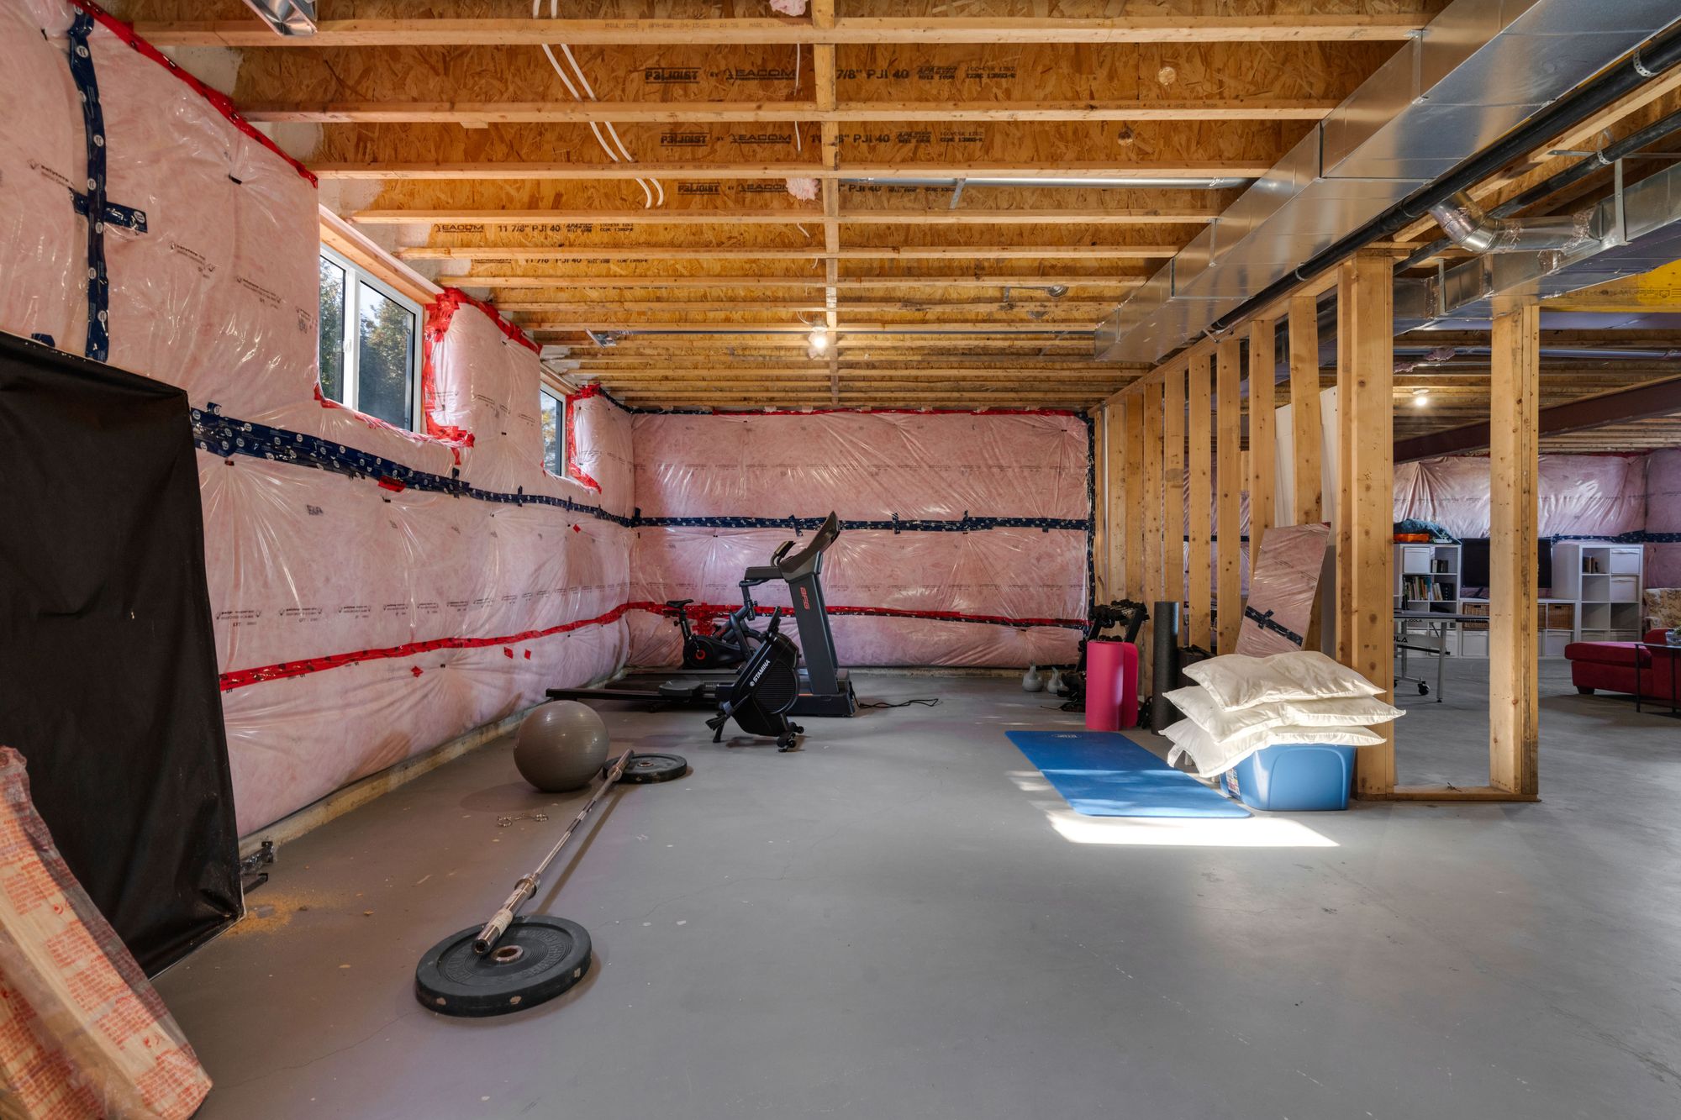
The unfinished basement offers an opportunity to expand the living space, with plumbing for a future wet bar, a bathroom rough-in and a ventilated cold cellar. Whether envisioned as a recreation room, home theatre or fitness area, the lower level provides flexibility for future plans.
Additional features include an owned on-demand water heater, ERV/HRV system, water softener and UV water filtration system.
Outdoor Living, Beautifully Considered
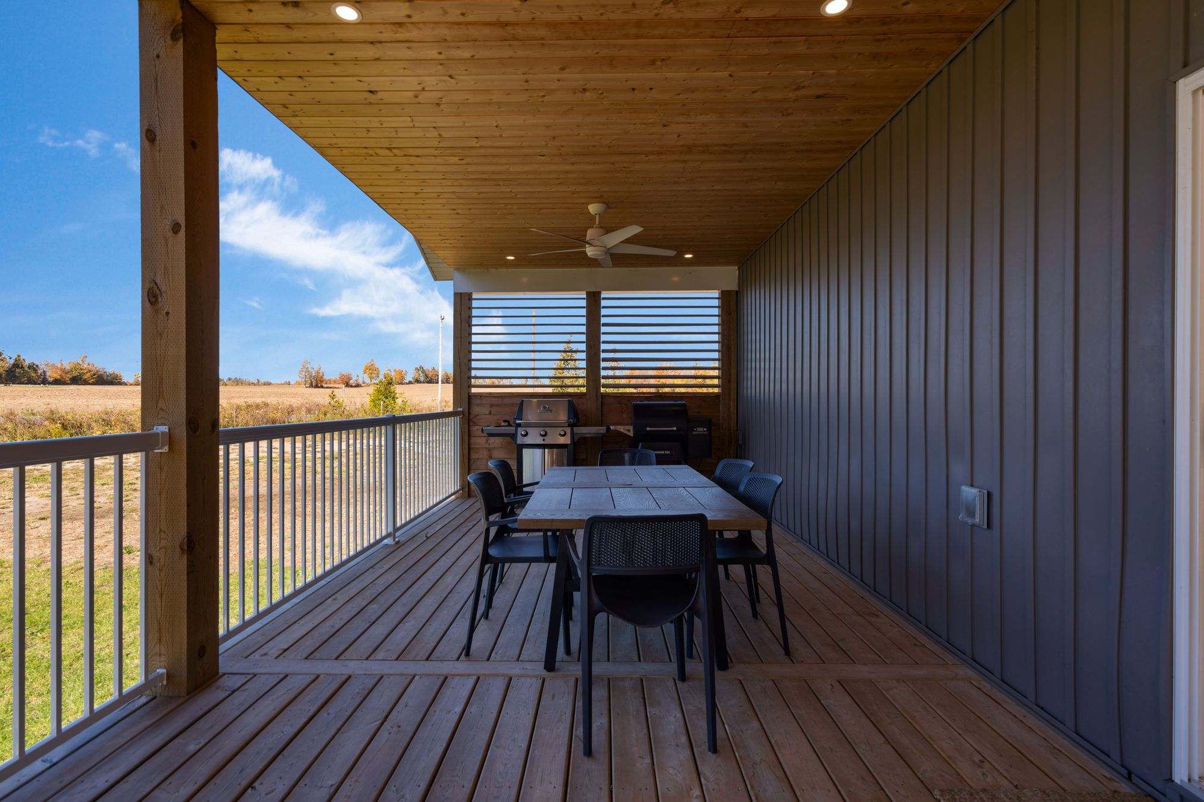
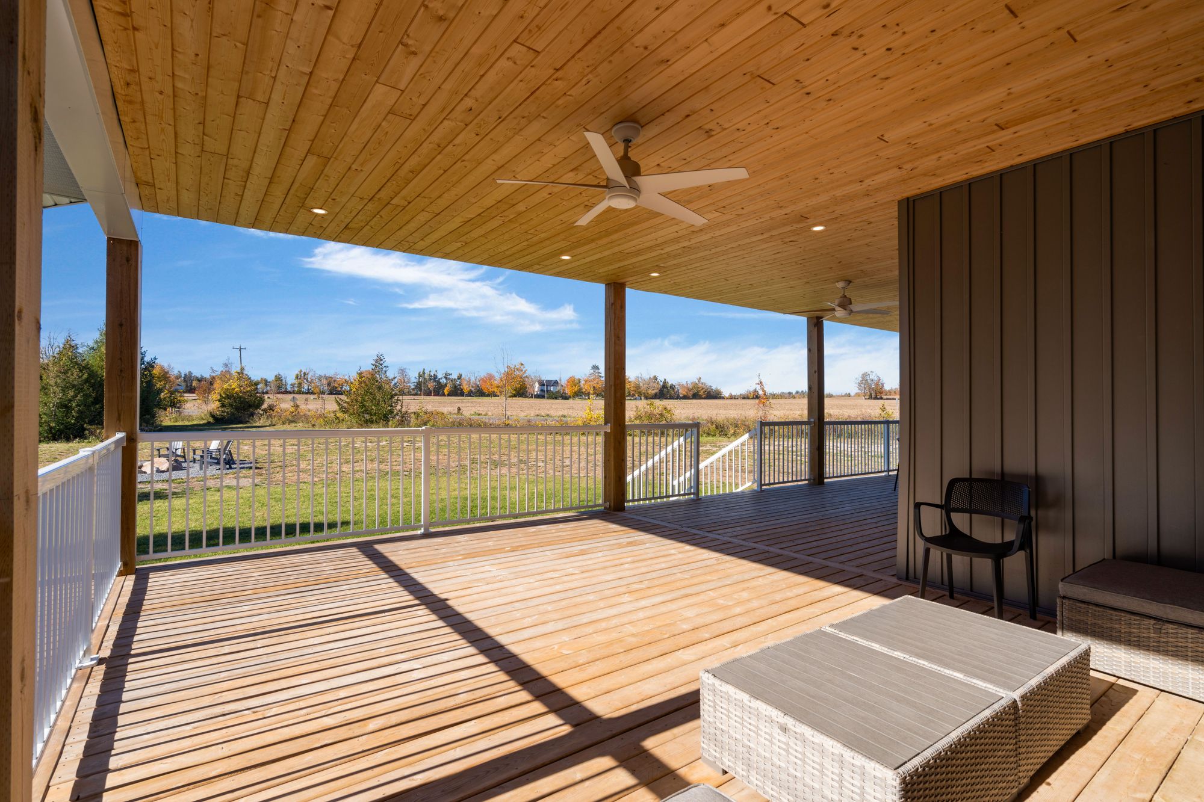
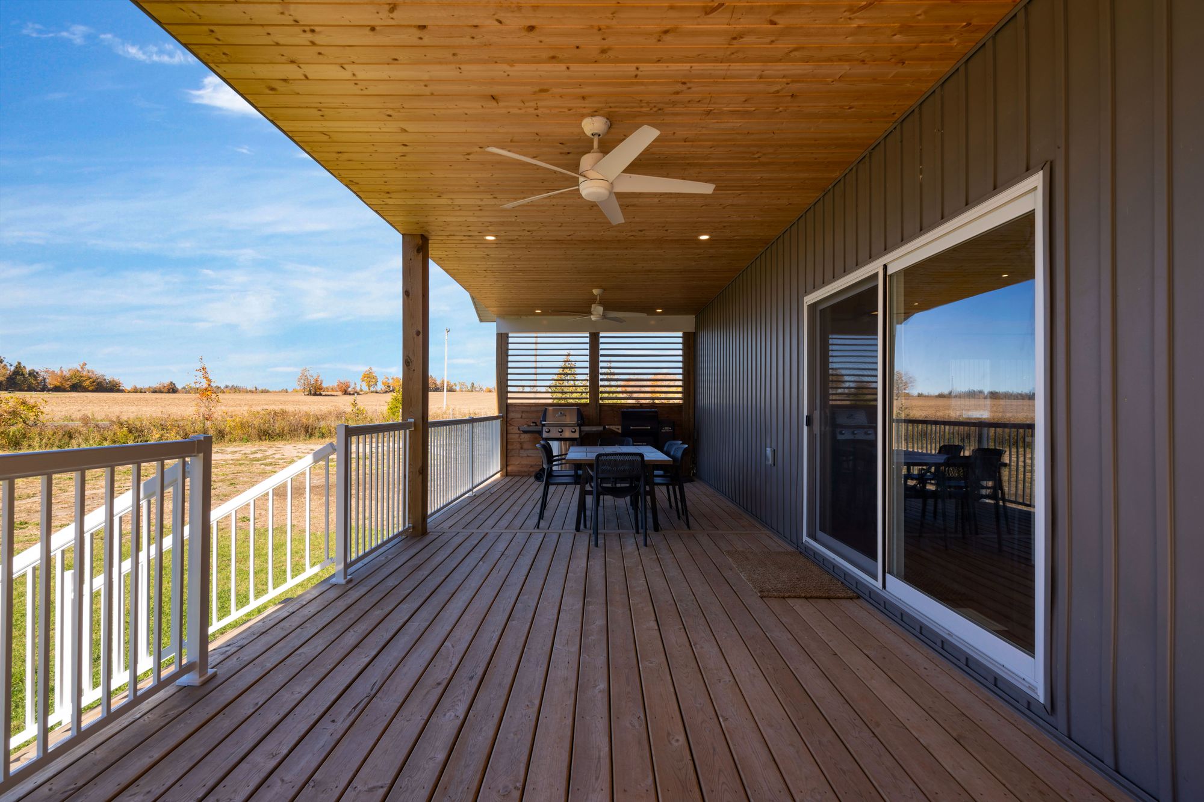
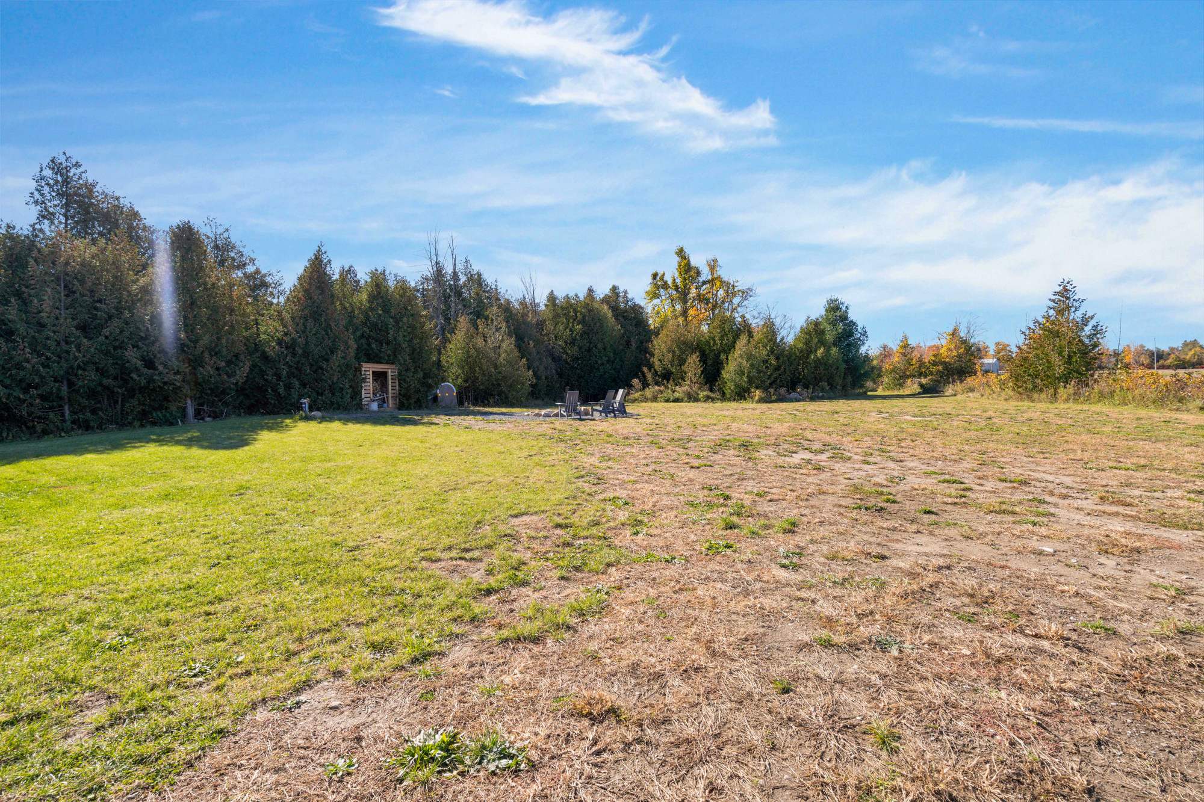
The expansive covered deck extends the living space outdoors, with a natural wood-lined ceiling, recessed lighting and ceiling fans creating a beautifully finished setting for alfresco dining. A gas barbecue hookup and outdoor television outlet add to its appeal, while views stretch across the surrounding countryside. A separate gravel fire pit area framed by natural stone offers an intimate setting for evening conversation. Beyond, open grounds, mature trees and a wood shed complete this peaceful country property.
Interested in this property? Contact The Peggy Hill Team today at (705)-739-4455 or book your showing here!
Additional Details
- Hawkestone Park – approximately 3 minutes
- Bayview Memorial Park & Beach – approximately 6 minutes
- East Oro Public School – approximately 6 minutes
- Hardwood Ski & Bike – approximately 13 minutes
- Downtown Orillia – approximately 15 minutes
- Horseshoe Valley Resort – approximately 22 minutes
| Elementary Schools | High Schools |
|
|