
Virtual Tour
Property Description
Lovingly Maintained Bungalow On A 0.55-Acre Lot With Over 2,200 Finished Sq. Ft. & Backing Onto The Barrie-Collingwood Rail Trail!
A Backyard Worth Staying Home For
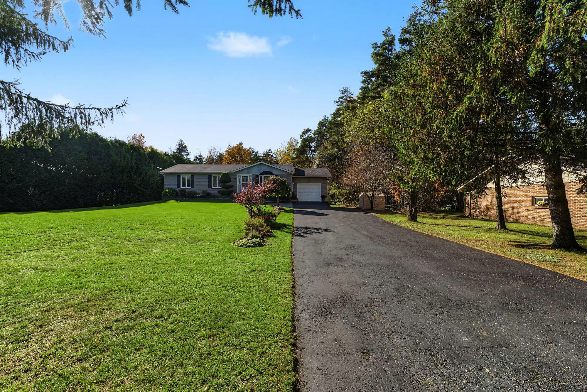
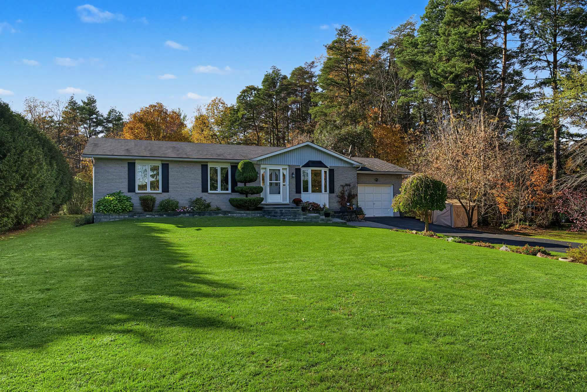
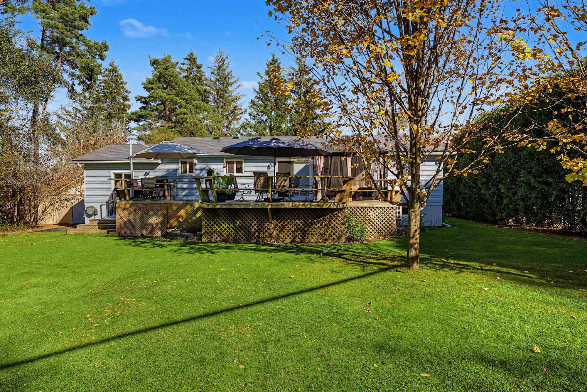
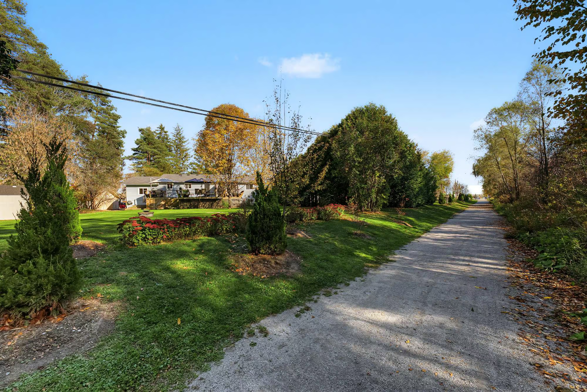
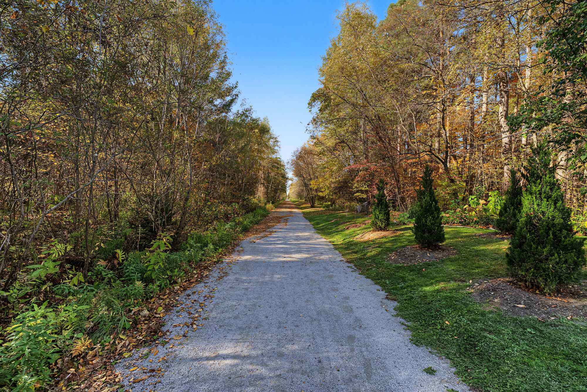
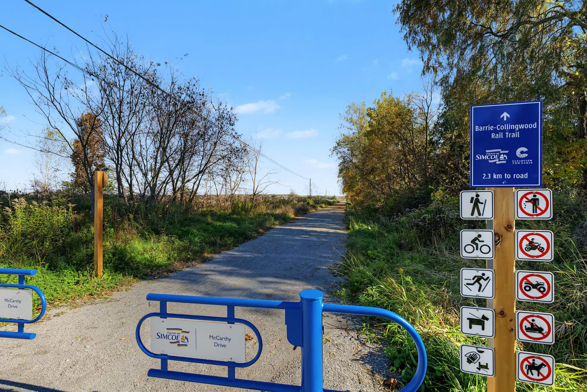
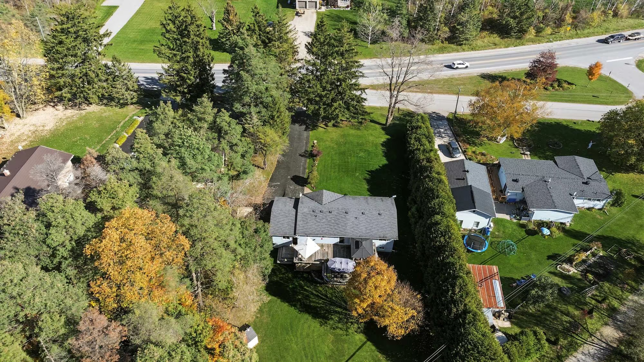
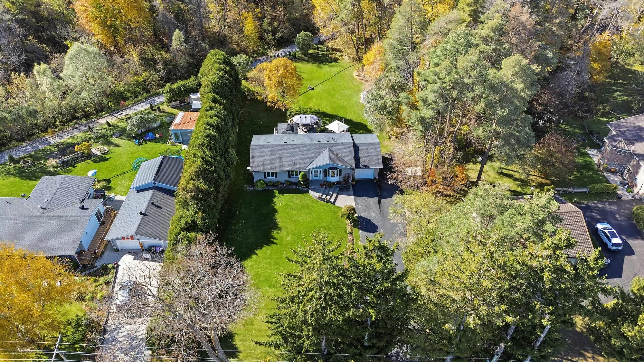
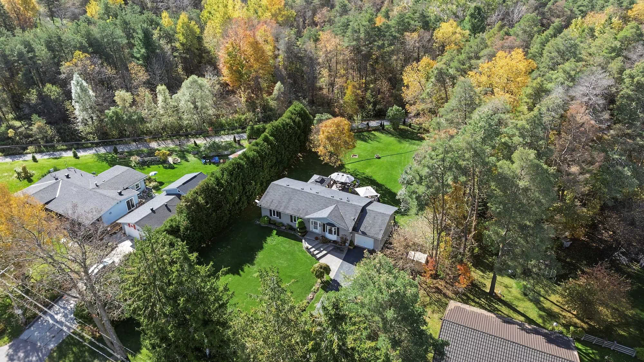
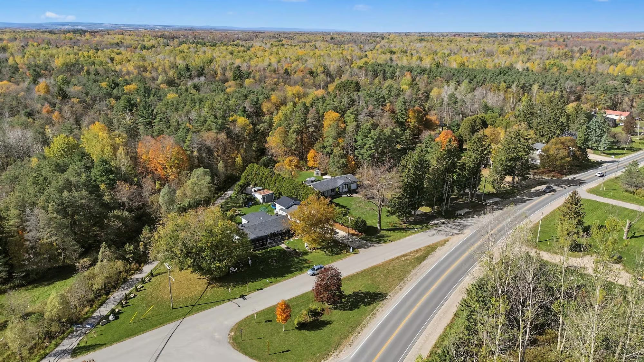
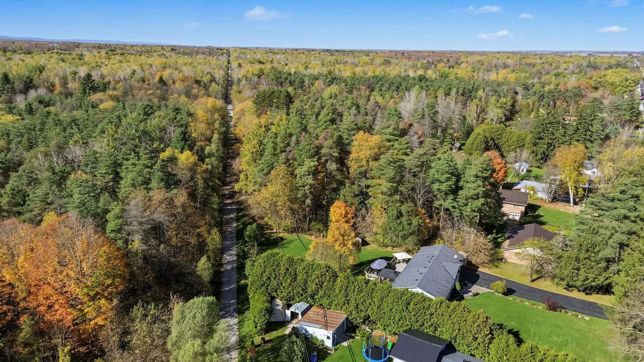
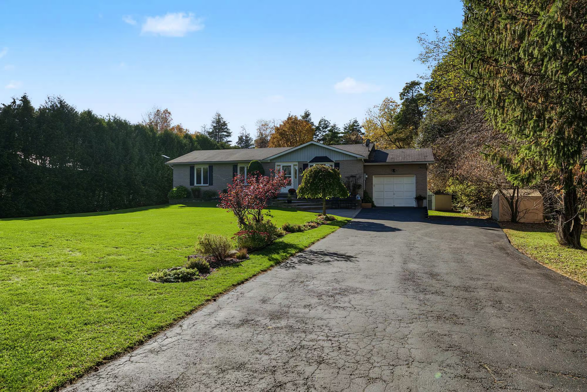
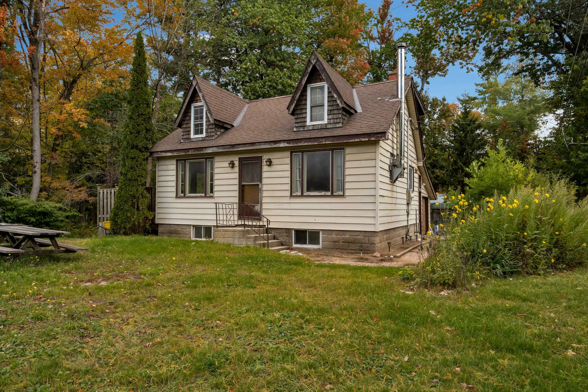
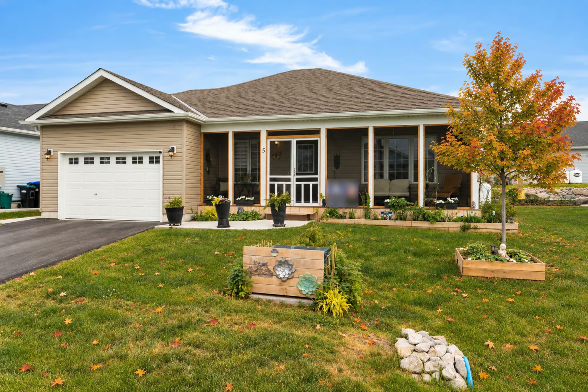
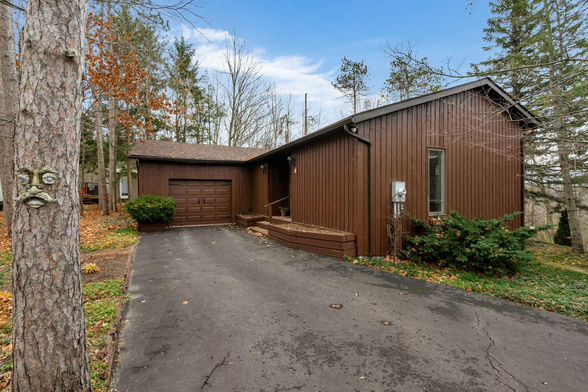
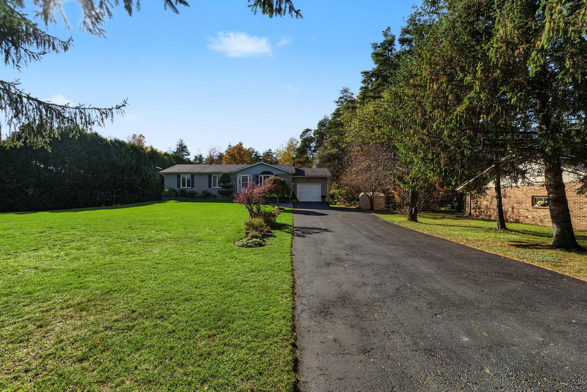
With over half an acre of beautifully landscaped grounds, mature trees and the Barrie-Collingwood Rail Trail running directly behind the property, 3346 McCarthy Drive brings a little more freedom to life at home. Located in the peaceful Brentwood community of Clearview, this custom-built bungalow has been lovingly maintained by its original owner since 1989. A brick front, vinyl siding and manicured gardens create an attractive first impression, while a generous paved driveway leads to the attached single-car garage.
Summer Looks Pretty Good From Here
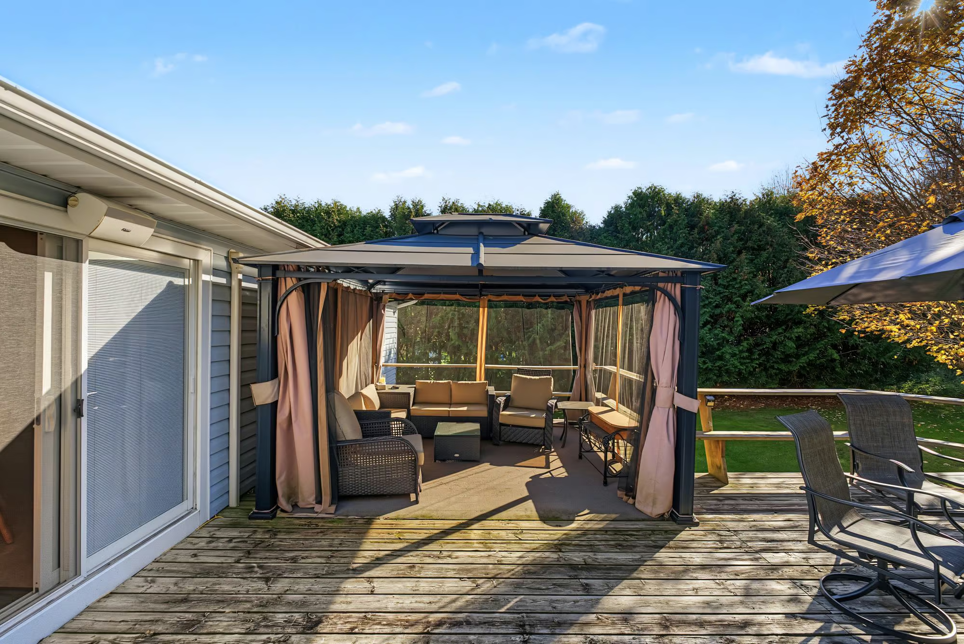
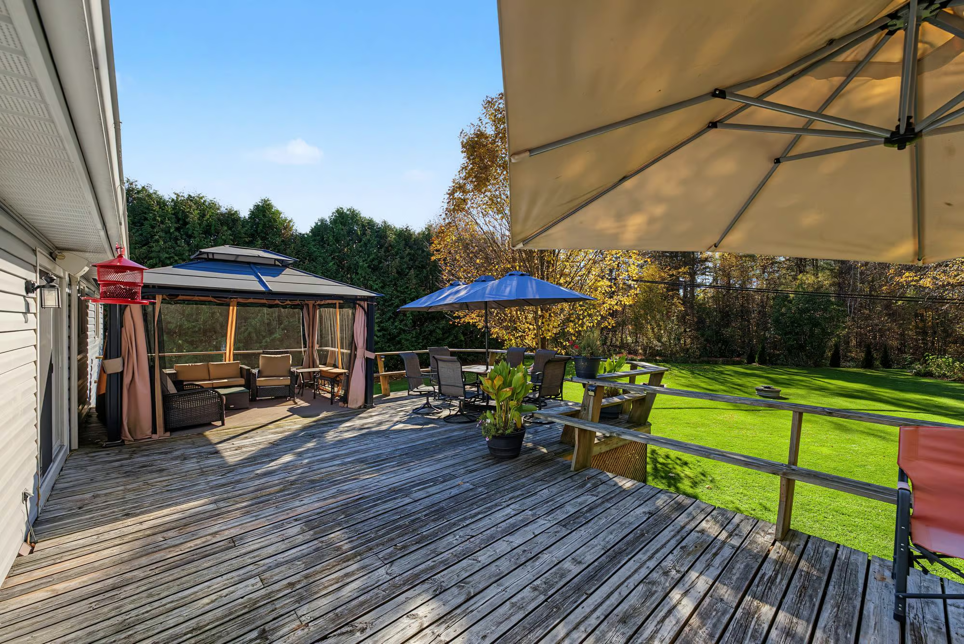
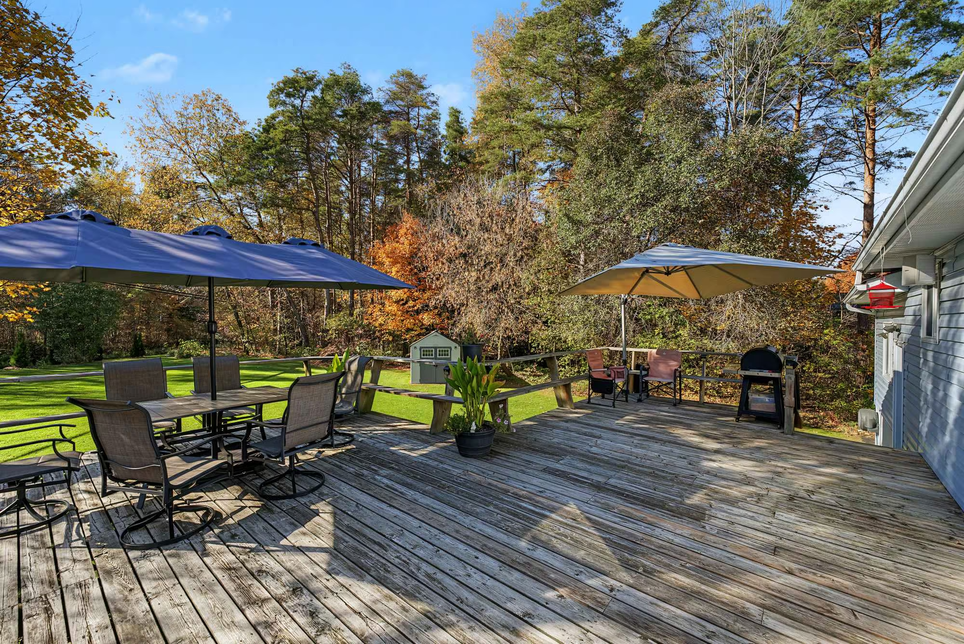
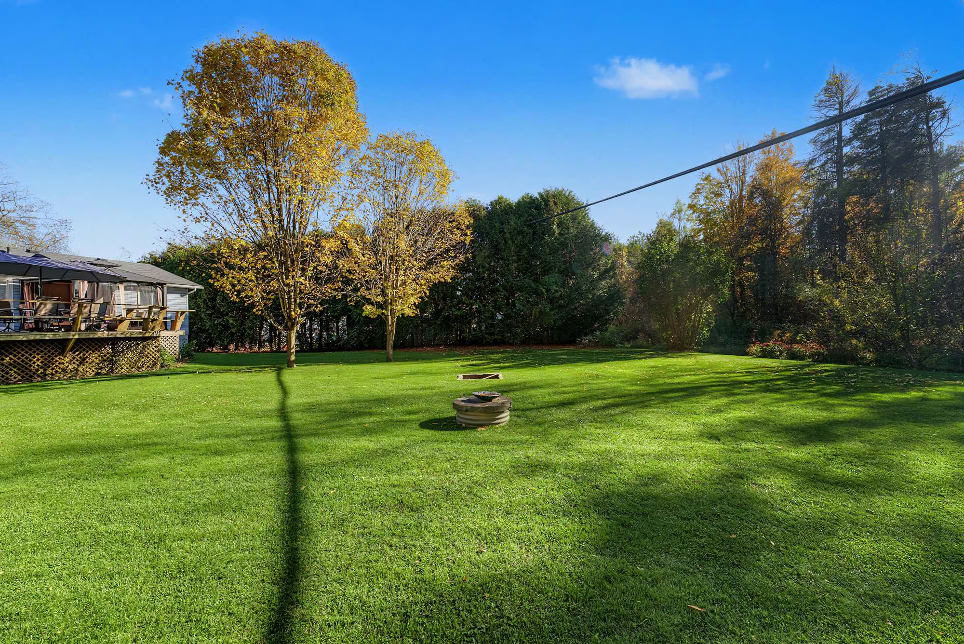
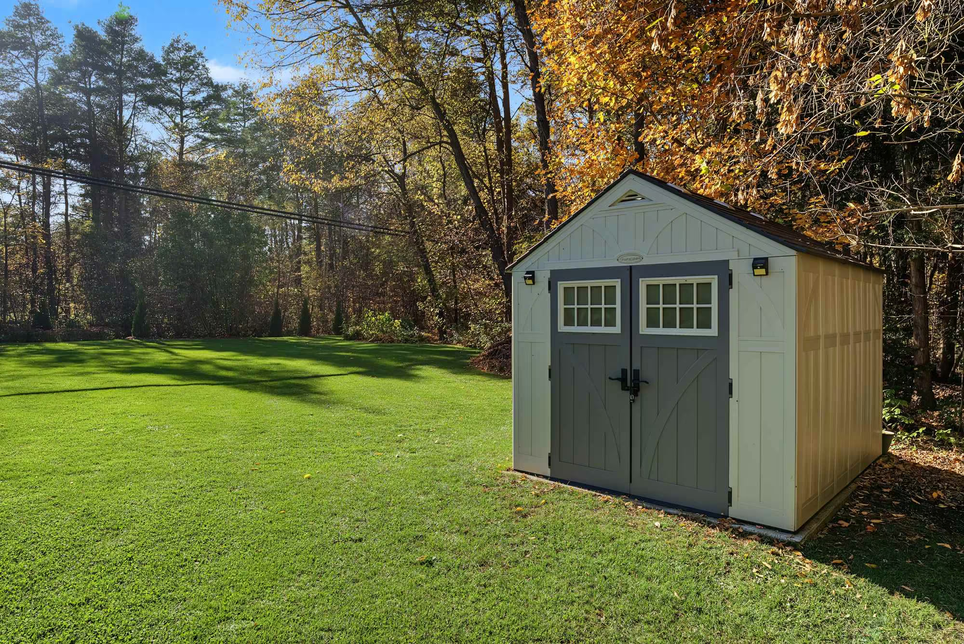
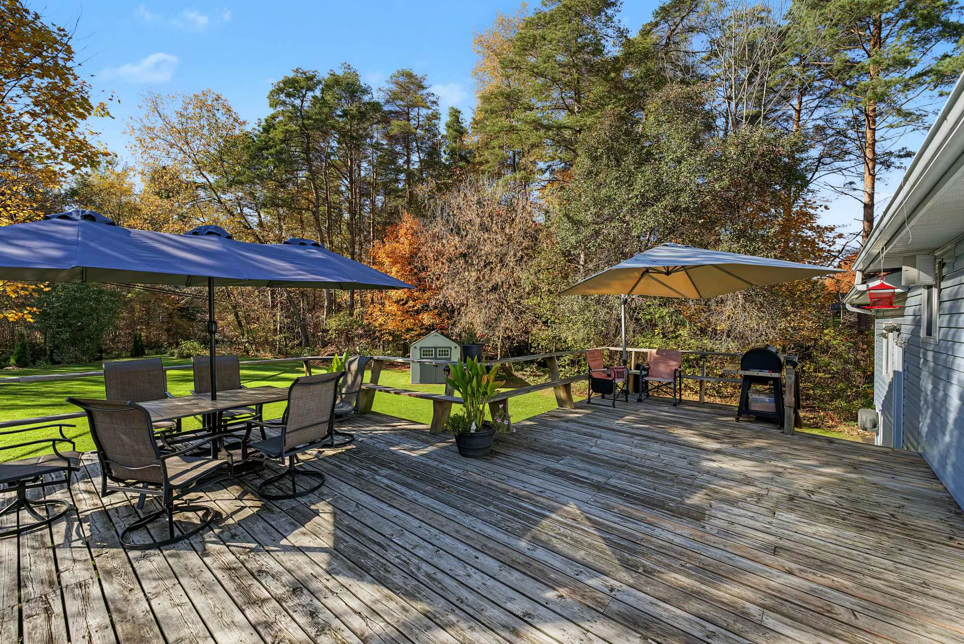
The backyard offers a beautiful setting for everything from leisurely afternoons in the garden to summer dinners that turn into long evenings outdoors. A large deck provides room for outdoor dining, with a gazebo offering a shaded spot to enjoy a good book or catch up with friends. The expansive lawn leaves room for outdoor games and gardening, while a garden shed keeps tools and seasonal equipment organized. With the rail trail just beyond the property, heading out for an evening stroll or a weekend bike ride is one more reason to love this location.
A Home That Makes Every Room Count
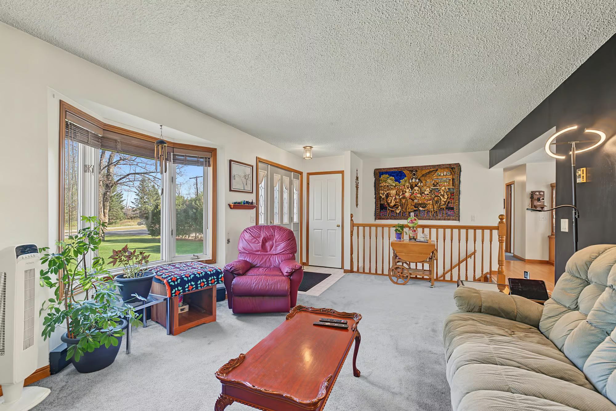
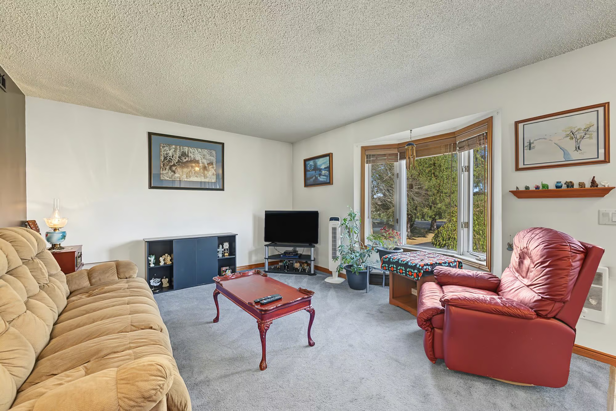
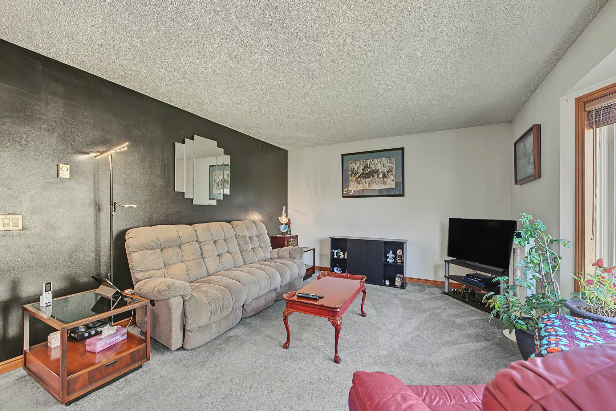
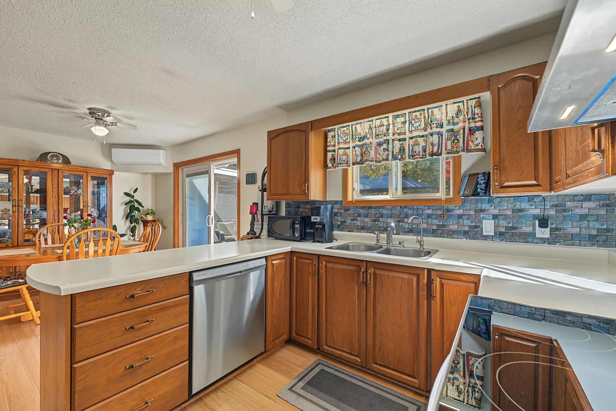
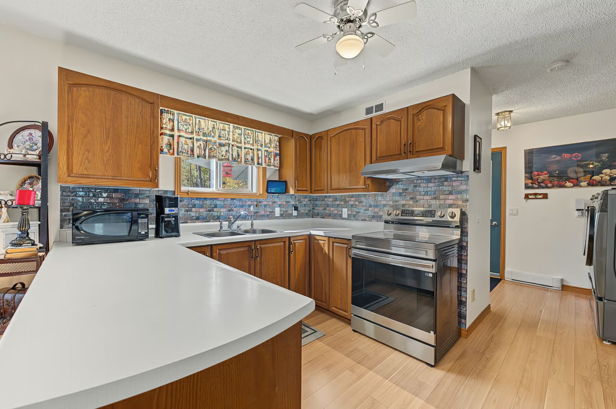
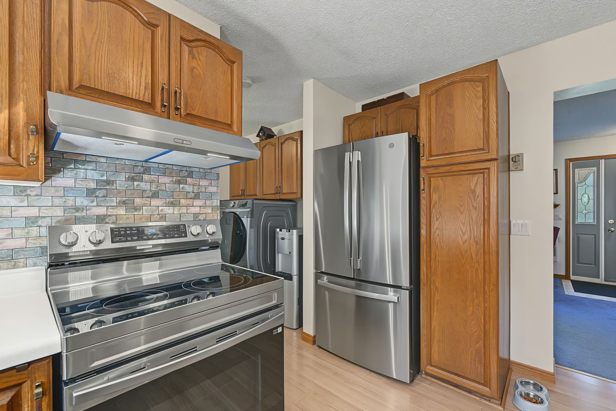
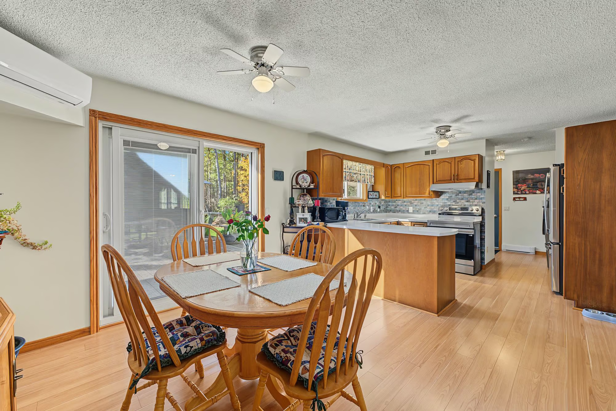
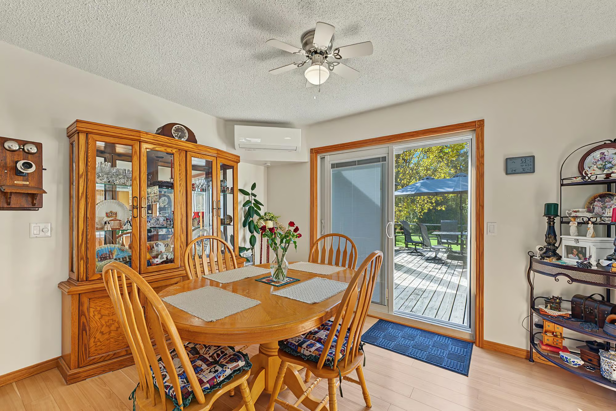
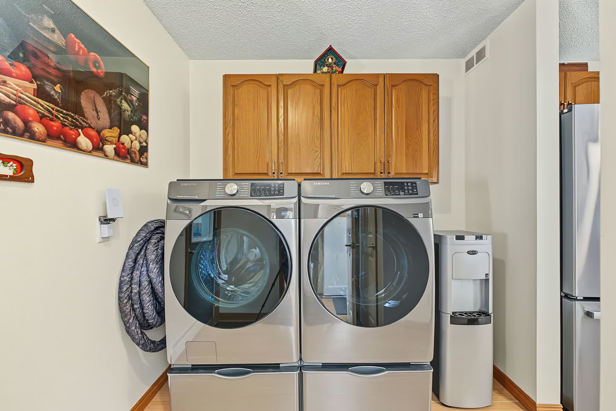
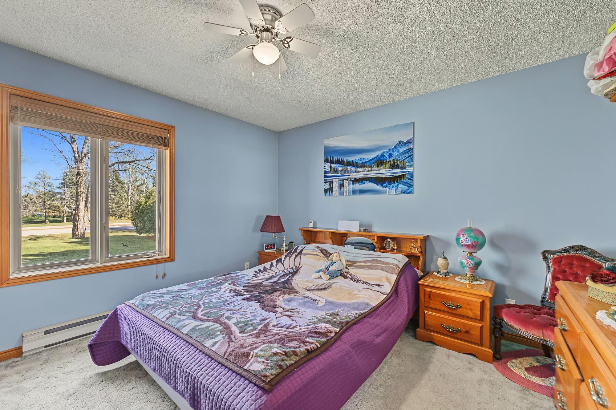
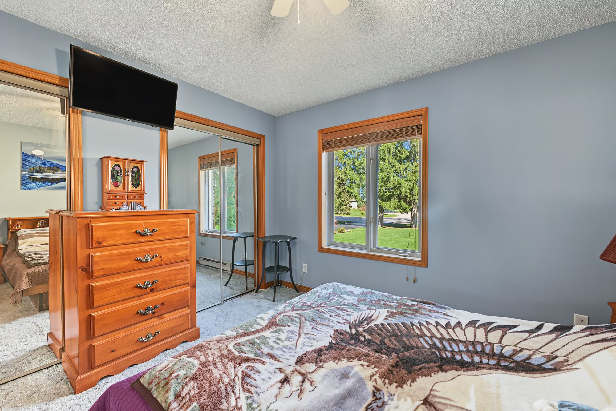
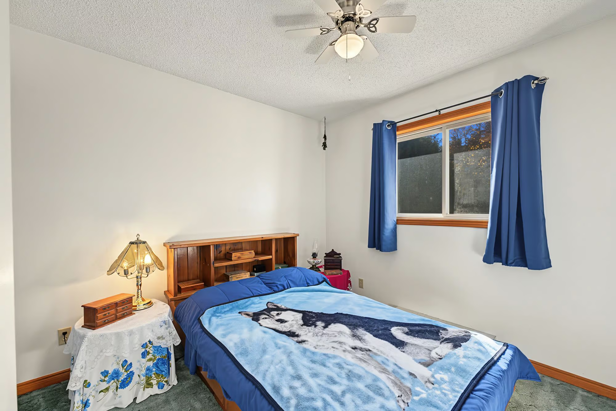
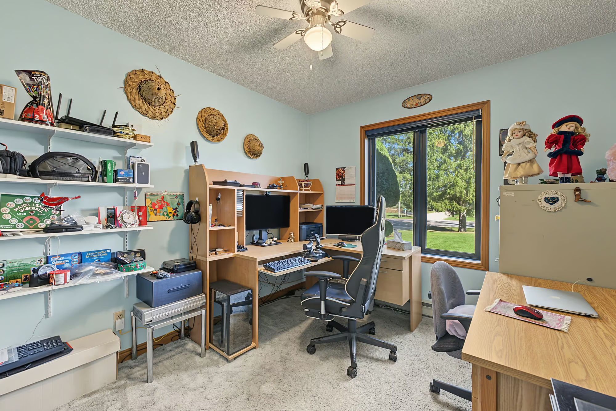
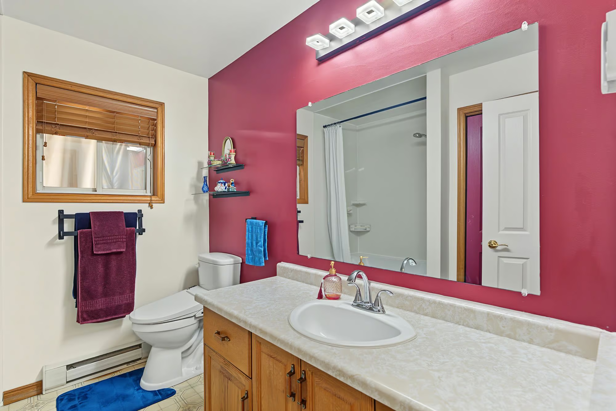
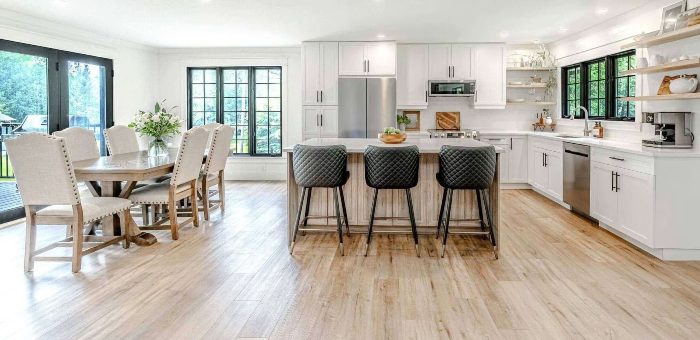
A bay window overlooking the front gardens brings character to the living room, while the kitchen features warm wood cabinetry, newer appliances, generous counter space and a peninsula overlooking the adjoining dining area. Sliding glass doors connect the dining space to the back deck, making it easy to take meals outdoors. Three main-floor bedrooms and a 4-piece bathroom are complemented by a laundry room with direct garage access and a convenient powder room.
Movie Nights Have Their Own Address
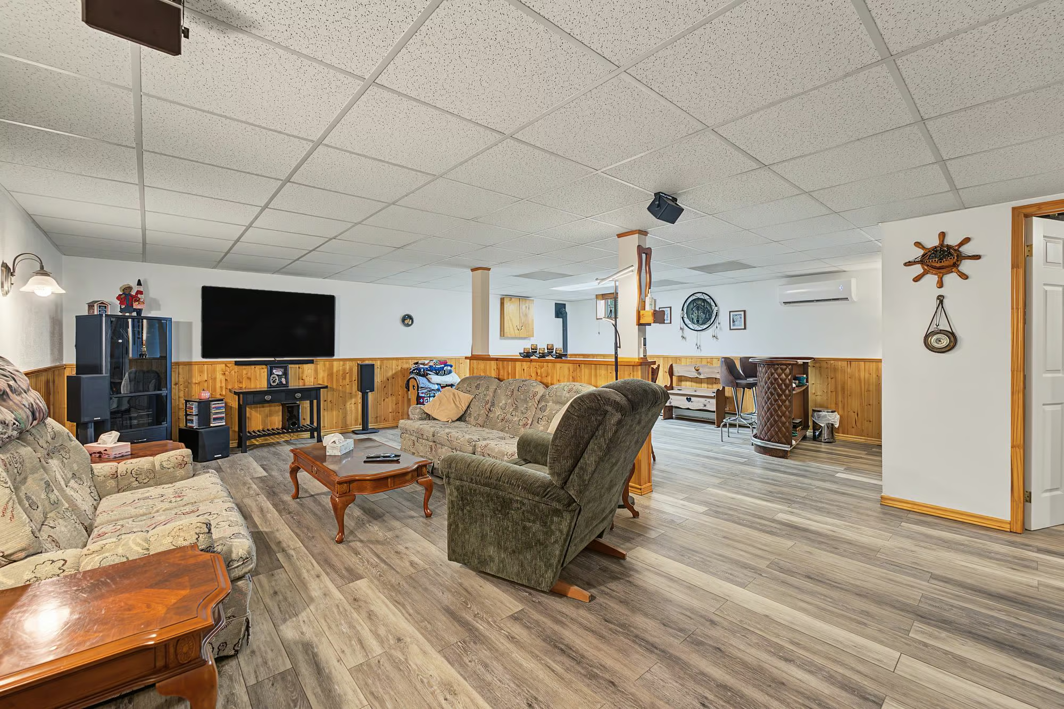
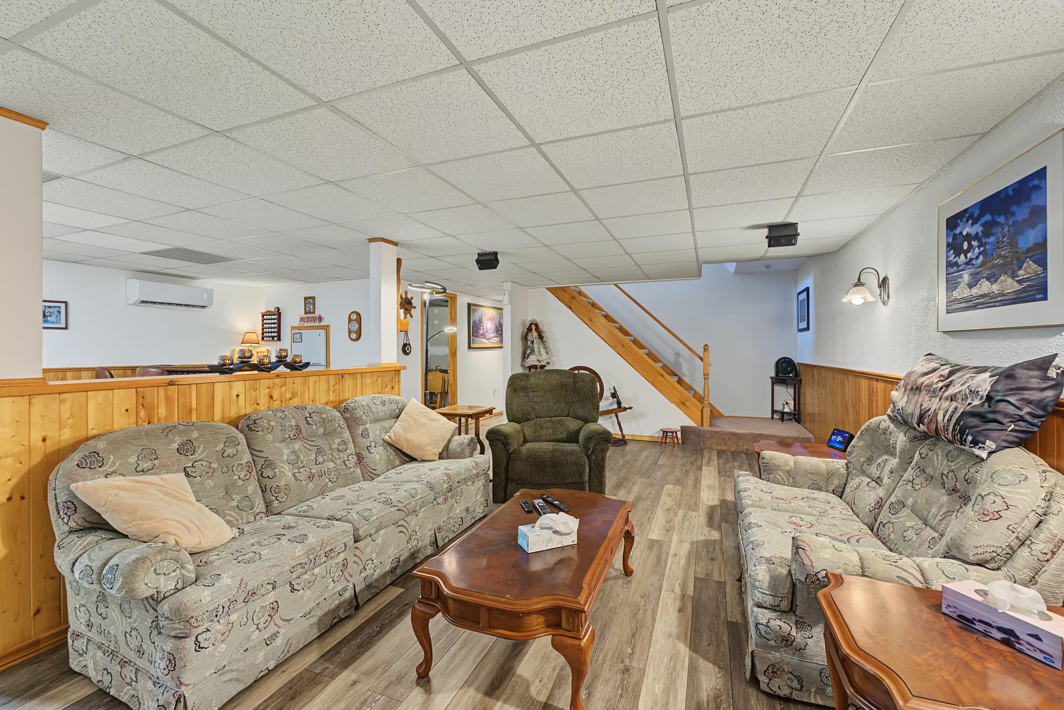
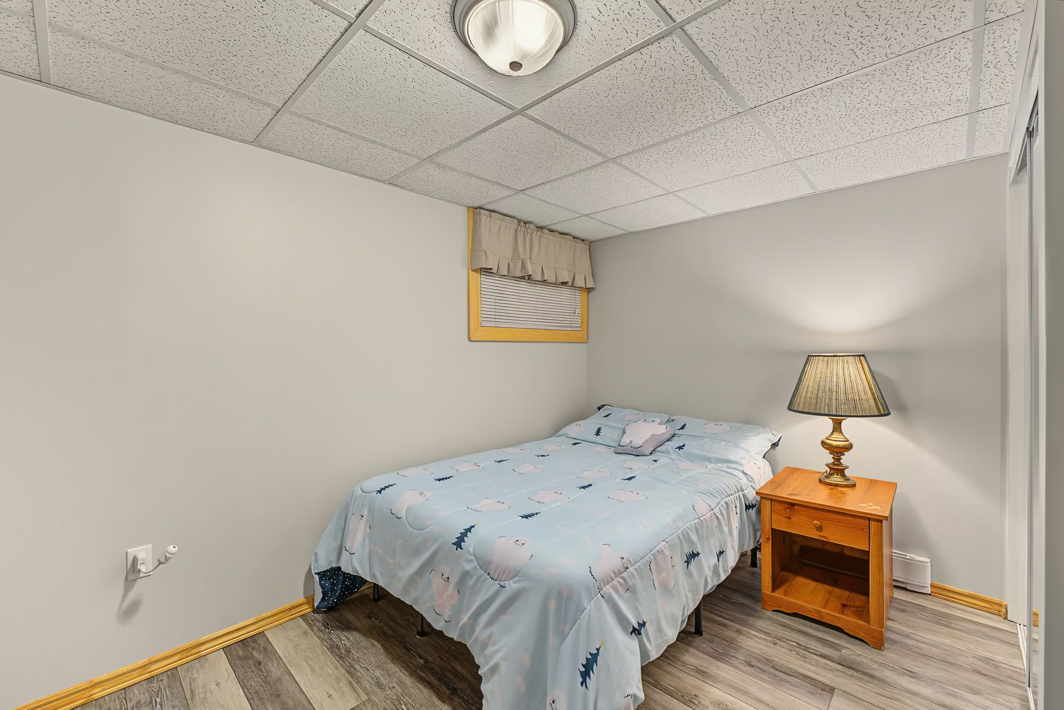
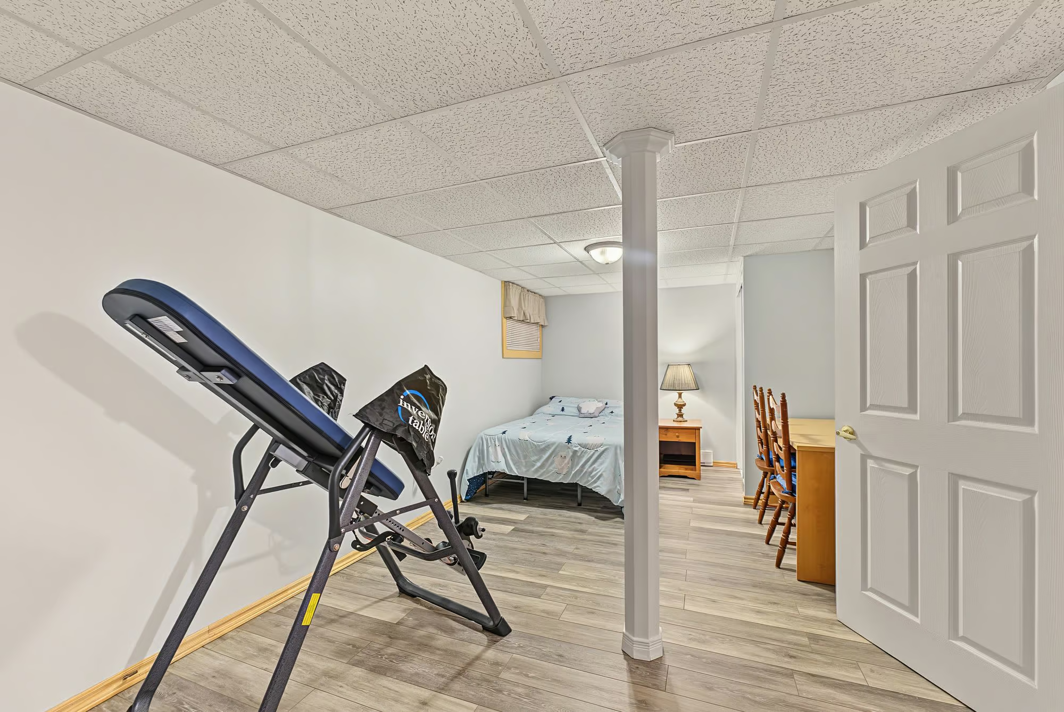
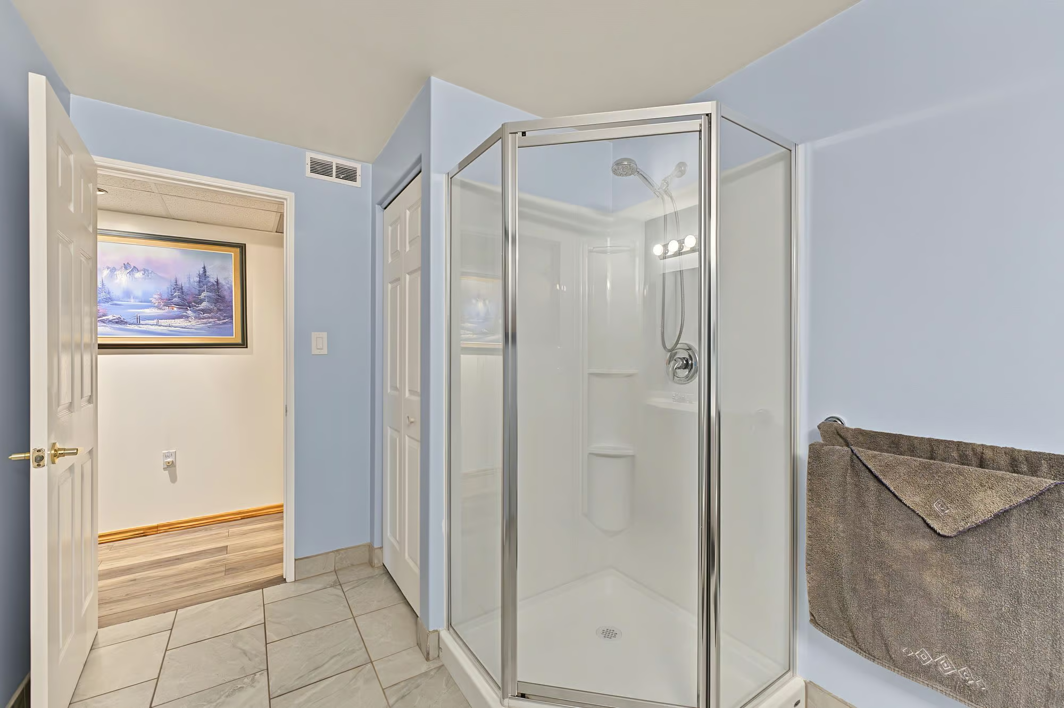
The finished basement gives you a separate space for movie marathons, watching hockey or enjoying a quiet evening by the pellet stove. A generous recreation room provides space for comfortable seating, while an exceptionally large fourth bedroom offers flexibility for visiting family or a home office. A 3-piece bathroom and additional storage complete the lower level.
With 2,283 finished sq. ft., a layout that makes one-level living appealing and a property that offers so much to enjoy beyond the front door, this lovingly maintained bungalow is ready for a new owner to make it their own.
Interested in this property? Contact The Peggy Hill Team today at (705)-739-4455 or book your showing here!
Additional Details
- Brentwood Community Centre – approximately 1 minute
- Sobeys Angus – approximately 7 minutes
- Pine River Elementary School – approximately 8 minutes
- Angus Recreation Centre – approximately 10 minutes
- Essa Public Library, Angus Branch – approximately 10 minutes
- CFB Borden – approximately 13 minutes
| Elementary Schools | High Schools |
|
|