Virtual Tour
Property Description
Room For Every Generation On An Expansive 0.52-Acre Lot With Lake Views, An Oversized Double Garage & In-Law Potential!
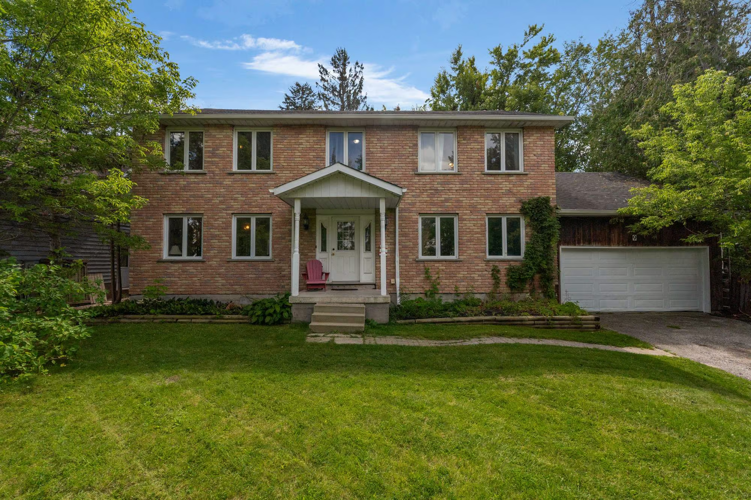
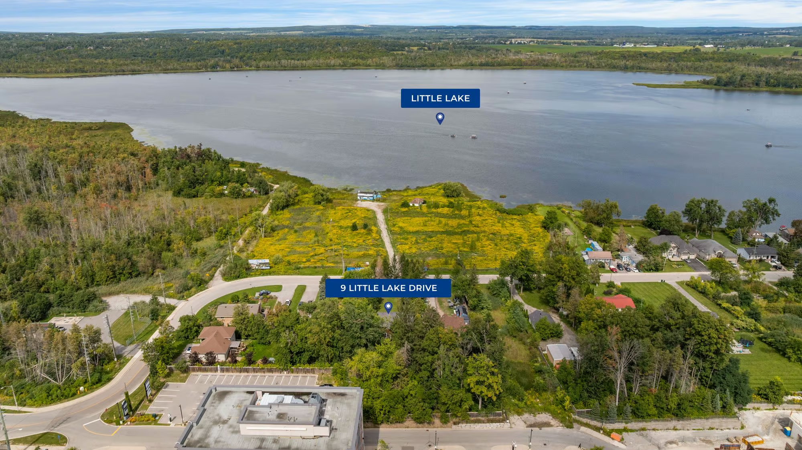
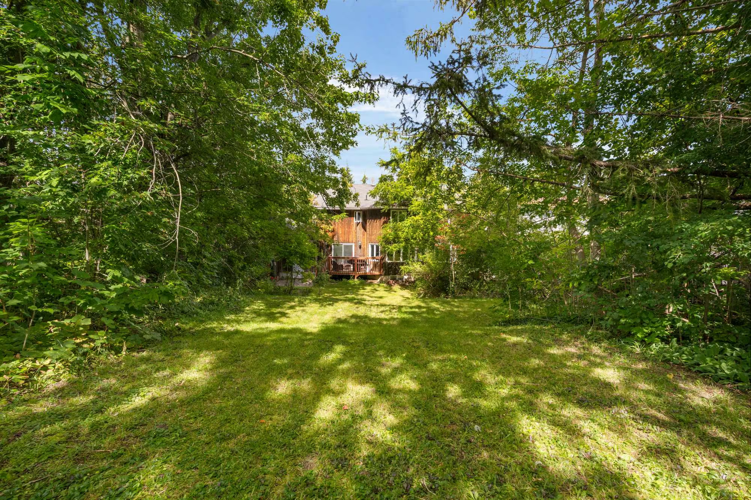
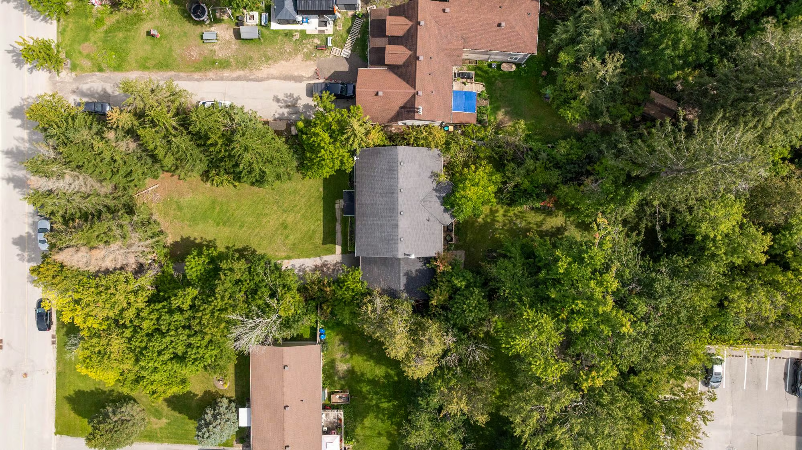
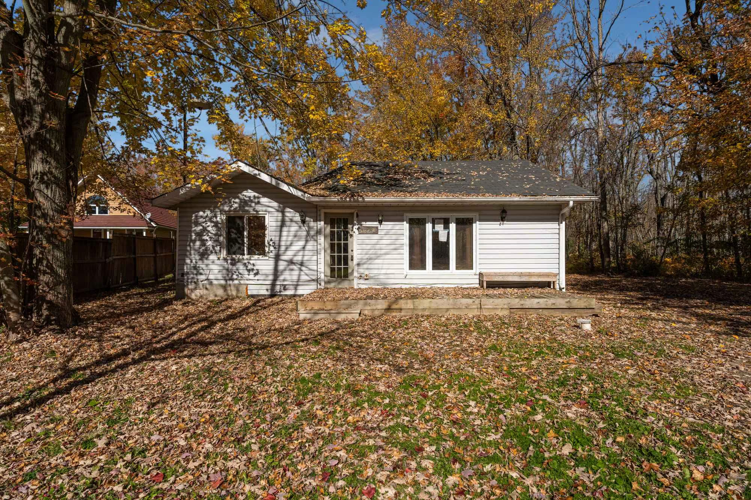
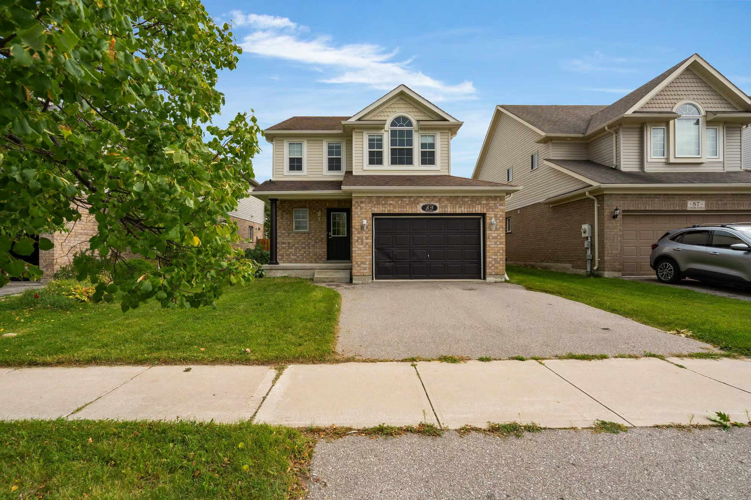
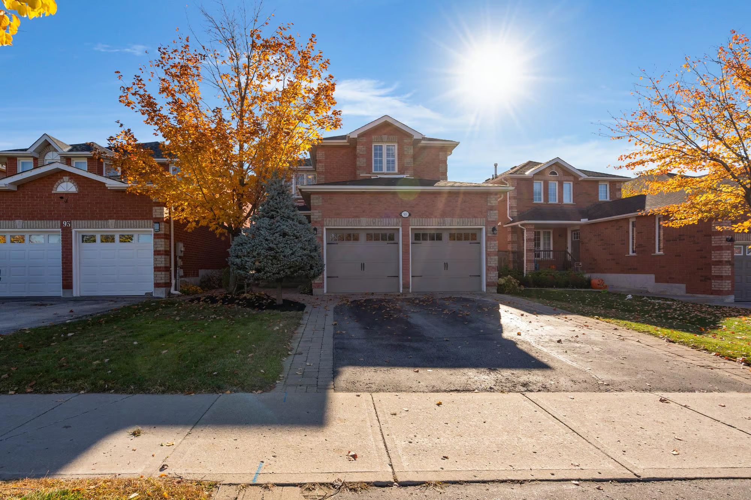
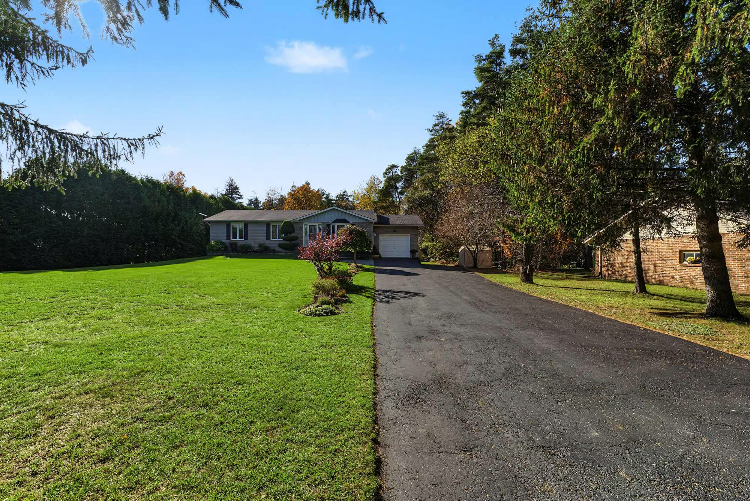
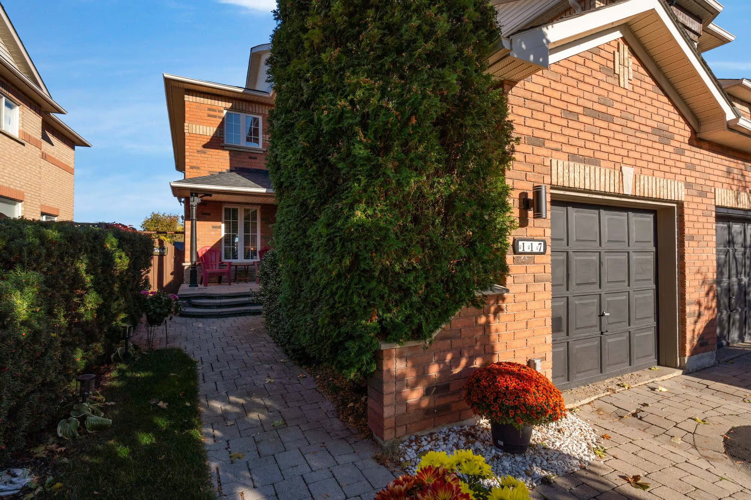
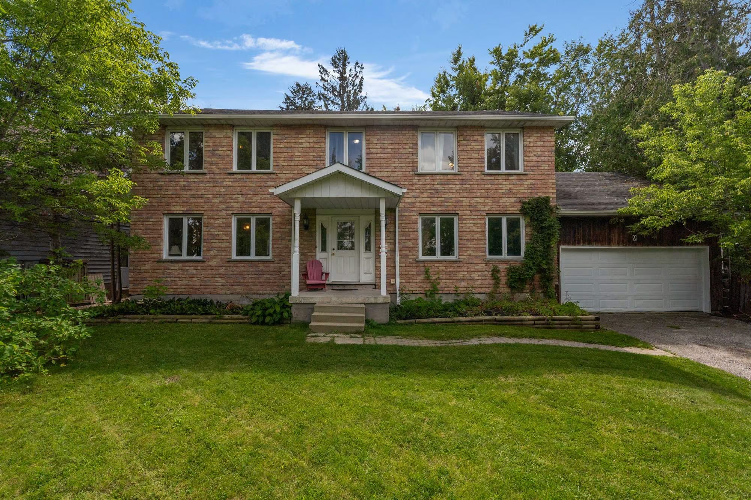
Set well back from the road behind mature trees, this expansive 2-storey home in North Barrie sits on more than half an acre with 330 ft of depth, over 3,800 finished sq. ft., an oversized attached double garage and driveway parking for 12 vehicles. The brick and wood exterior is accented by rows of large windows, established garden beds and a covered entry supported by columns, while the long setback creates welcome separation from the road.
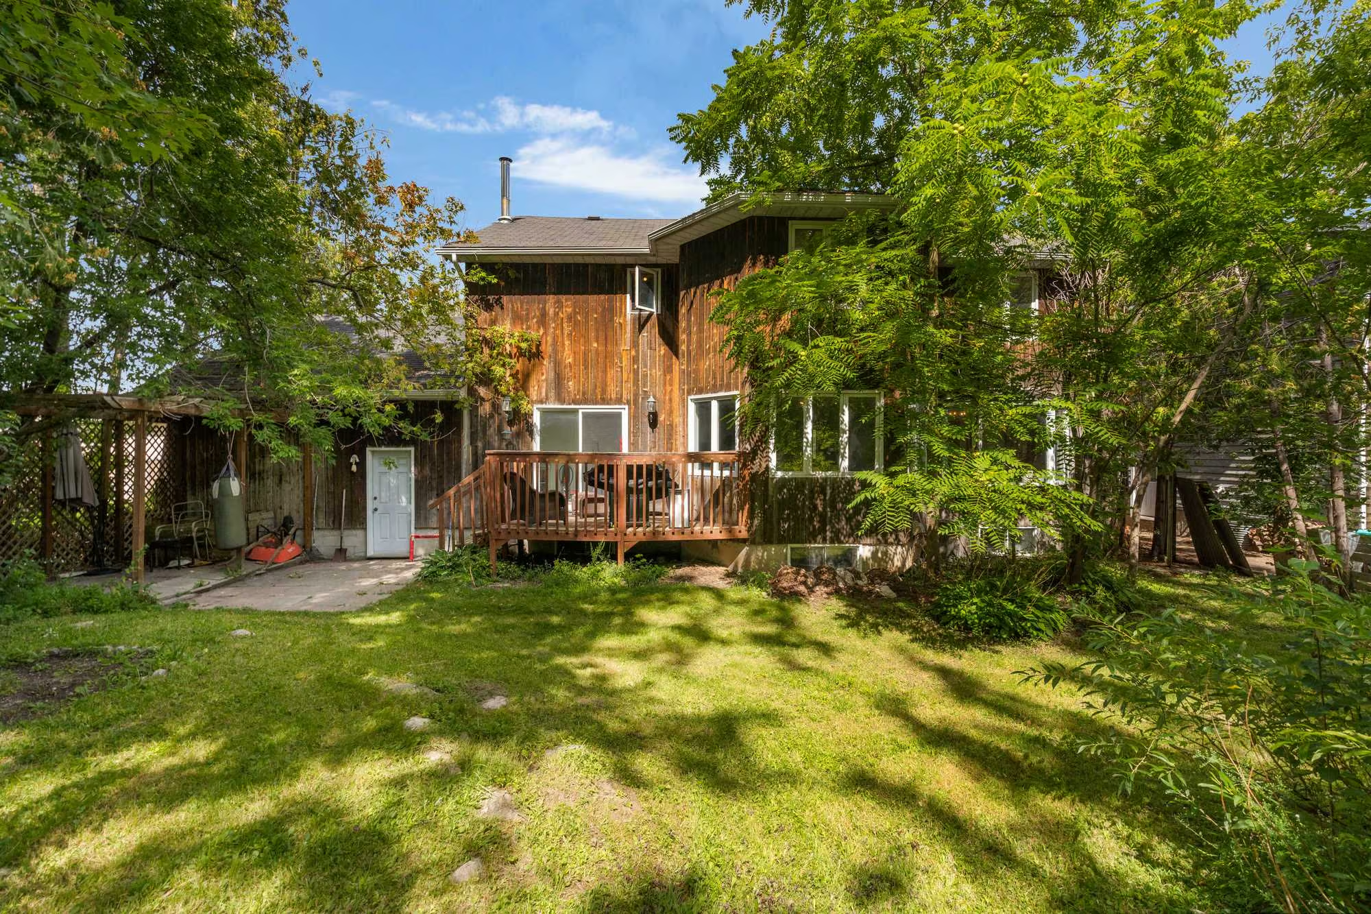
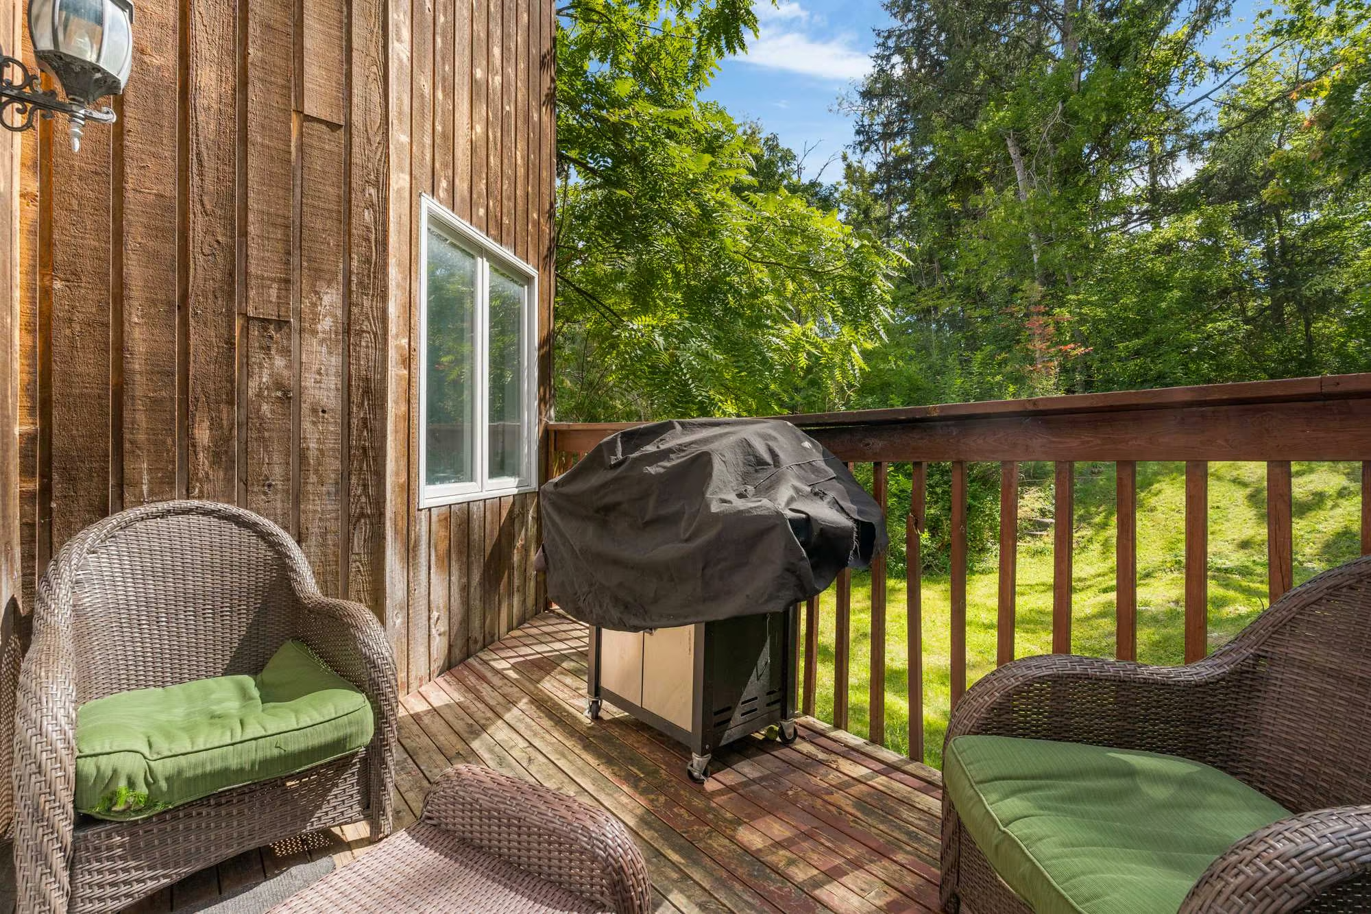
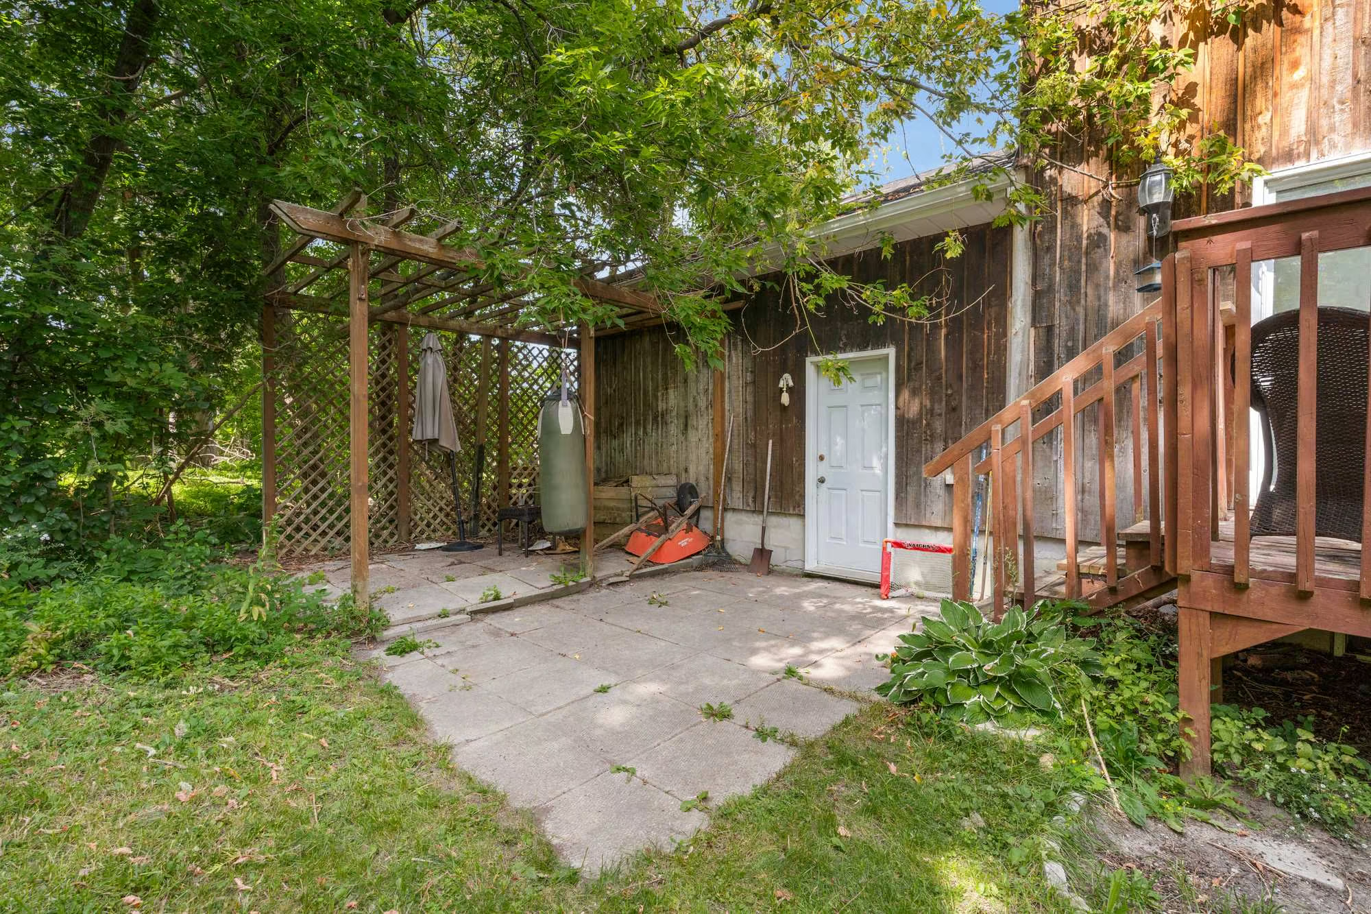
The 330-ft-deep property opens to a backyard with a deck, patio and pergola already in place alongside an expansive stretch of lawn bordered by mature trees. Set up the trampoline, kick a soccer ball around, build the treehouse, expand the gardens or create more patio space and still have room left over. It is a property that gives a growing household far more freedom to shape the yard around the way they actually want to use it.
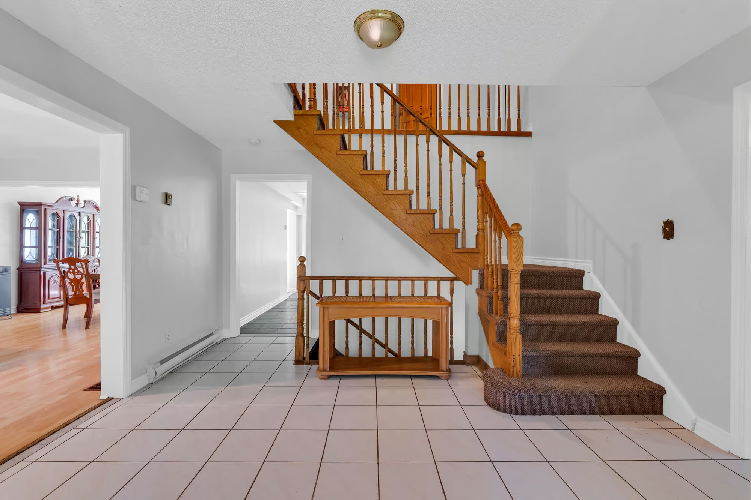
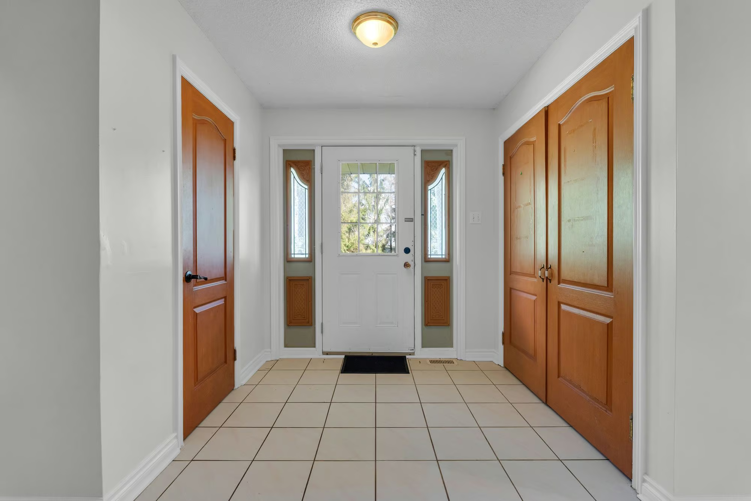
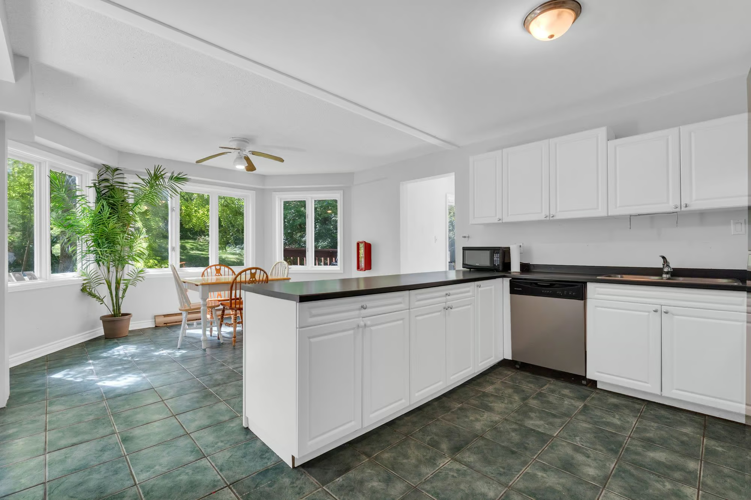
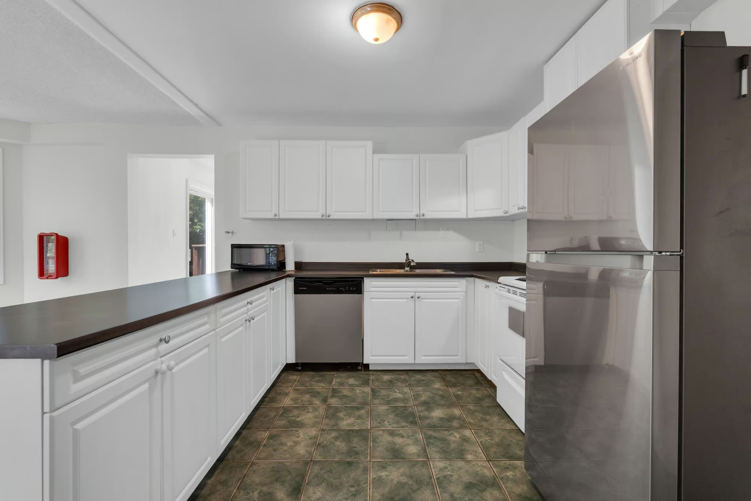
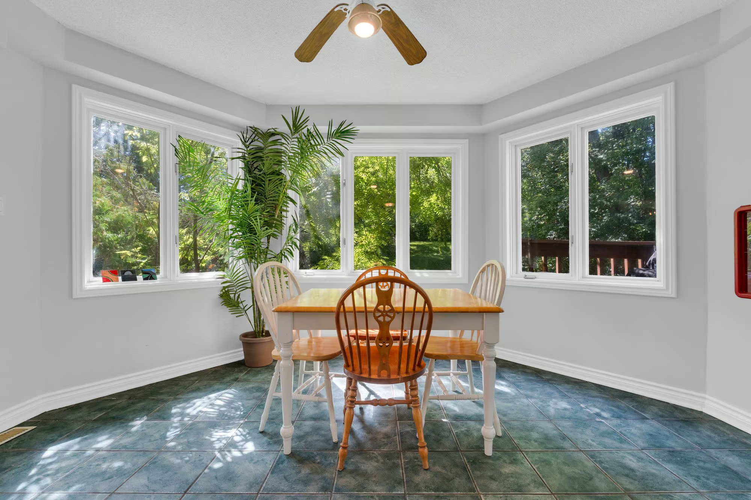
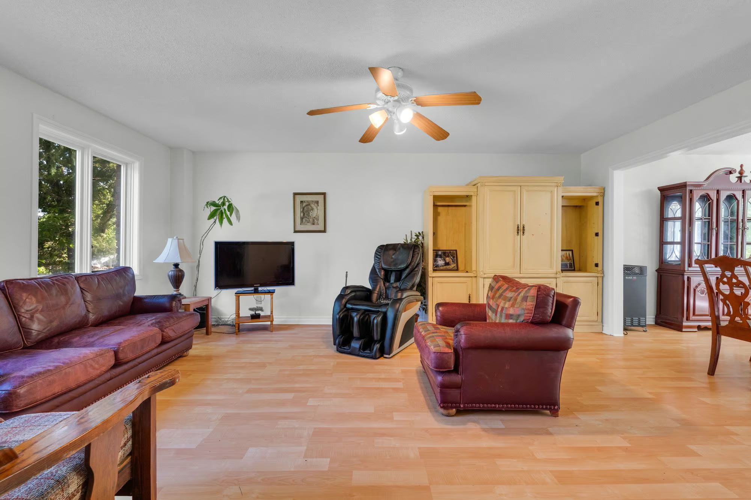
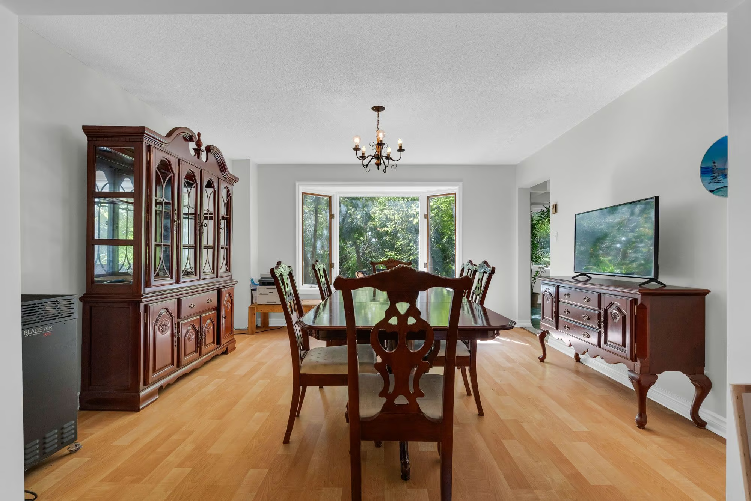
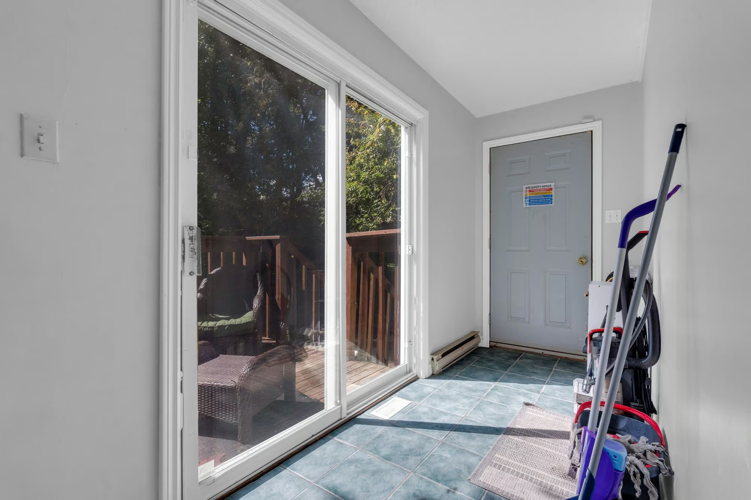
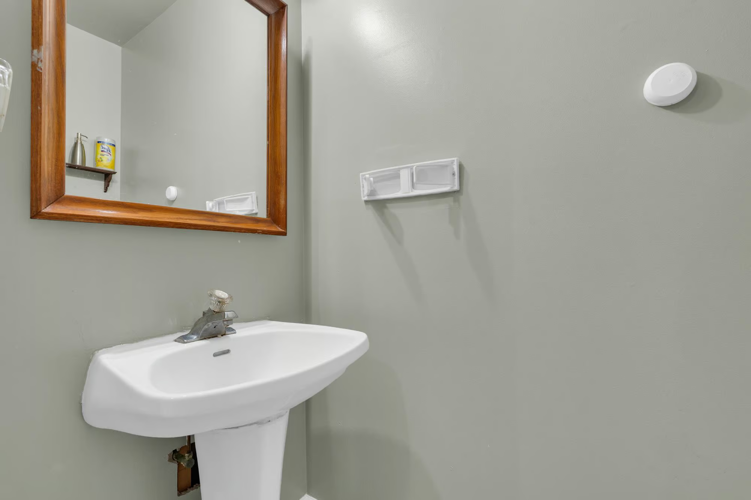
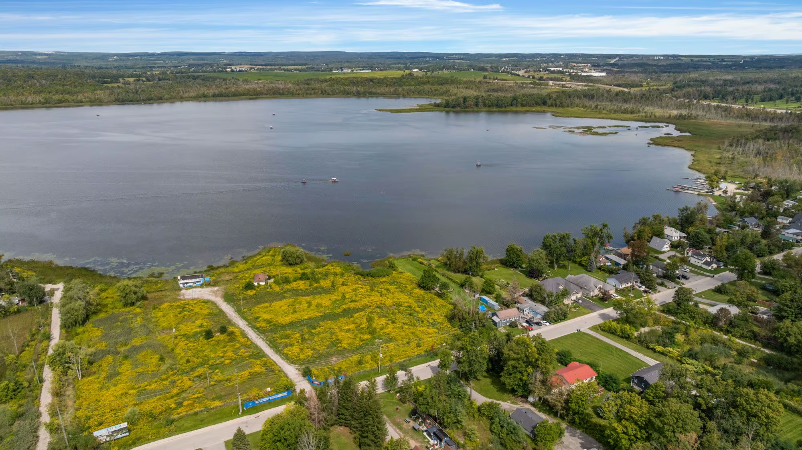
A spacious foyer with a nearby powder room introduces the main level, followed by generous living and dining areas. Large windows throughout bring in abundant natural light, with views of Little Lake adding to the home. The kitchen offers extensive white cabinetry, a large peninsula and an adjoining breakfast area. A separate office creates a proper work-from-home space, while the main-floor bedroom is a valuable option for extended family or anyone who prefers fewer stairs. A mudroom with access to the rear deck adds another practical entry point for a busy household.
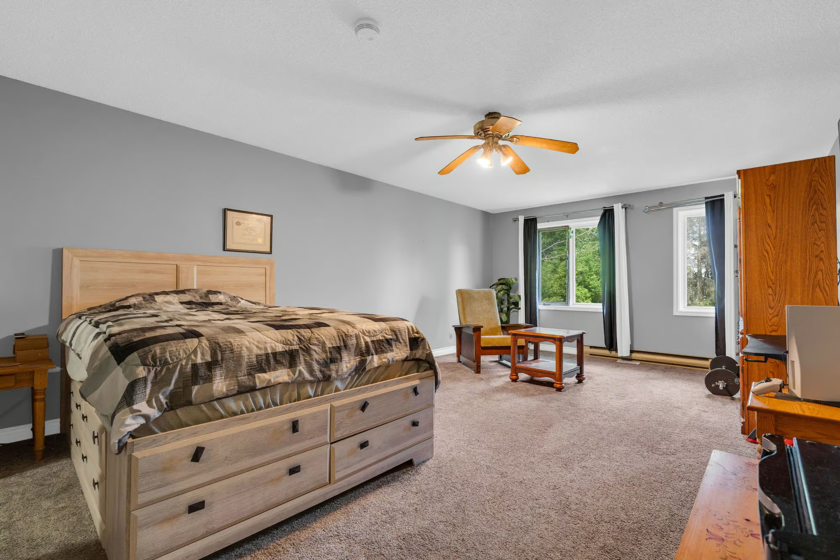
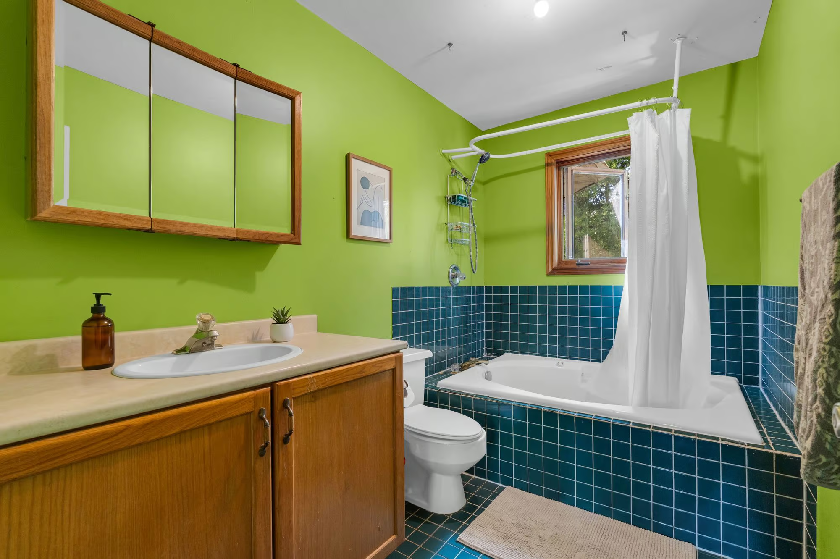
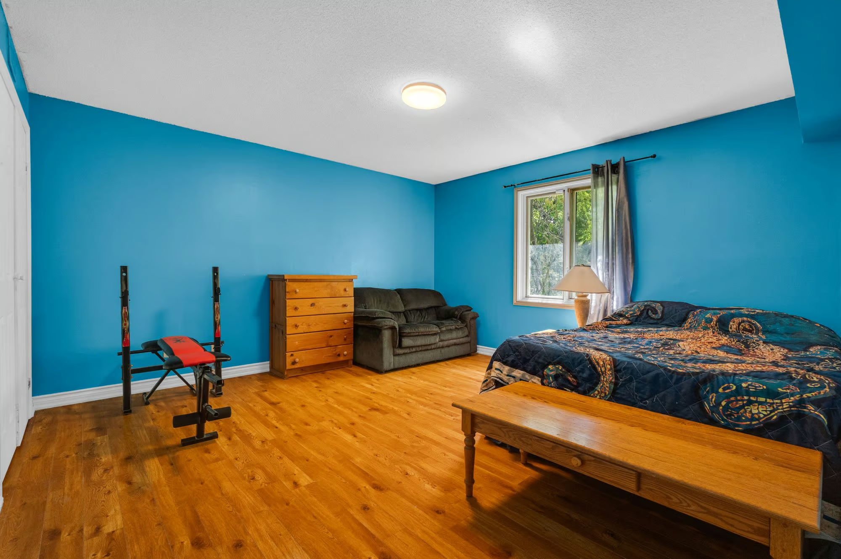
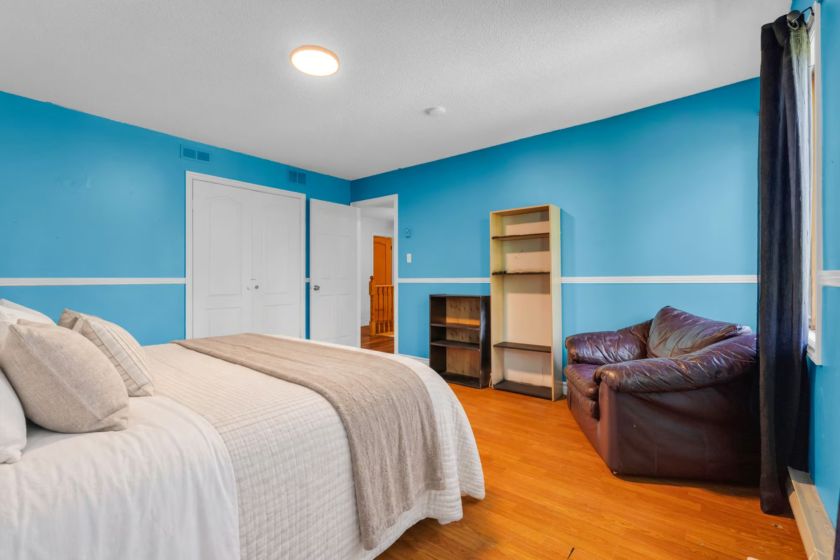
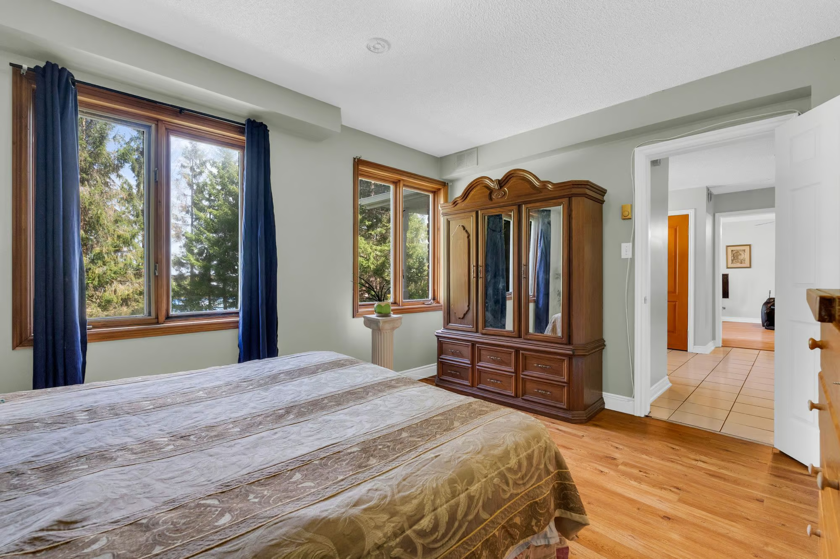
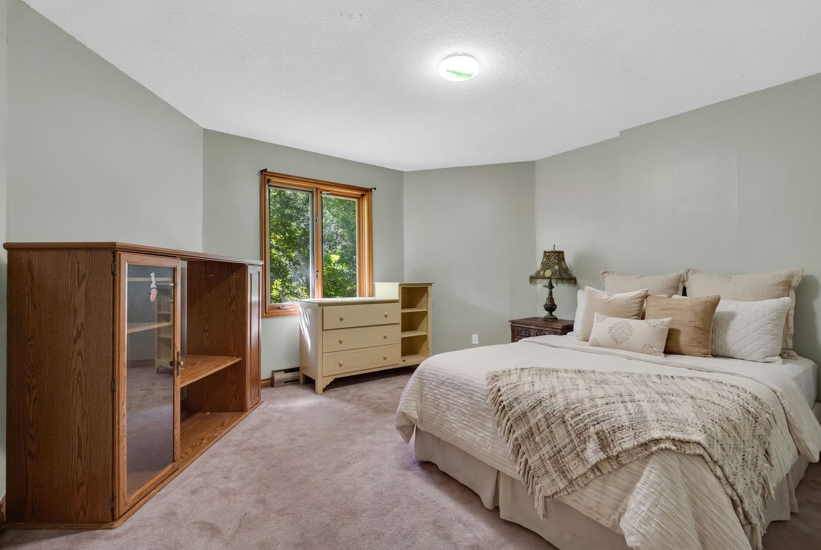
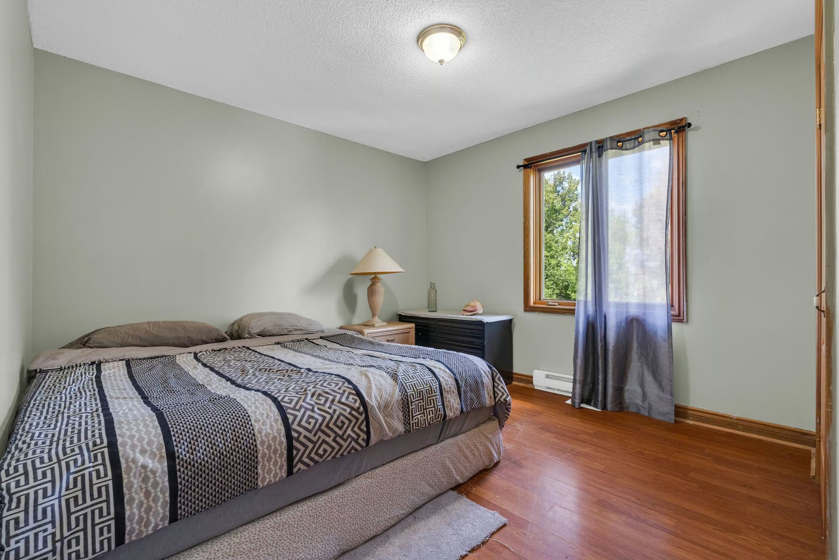
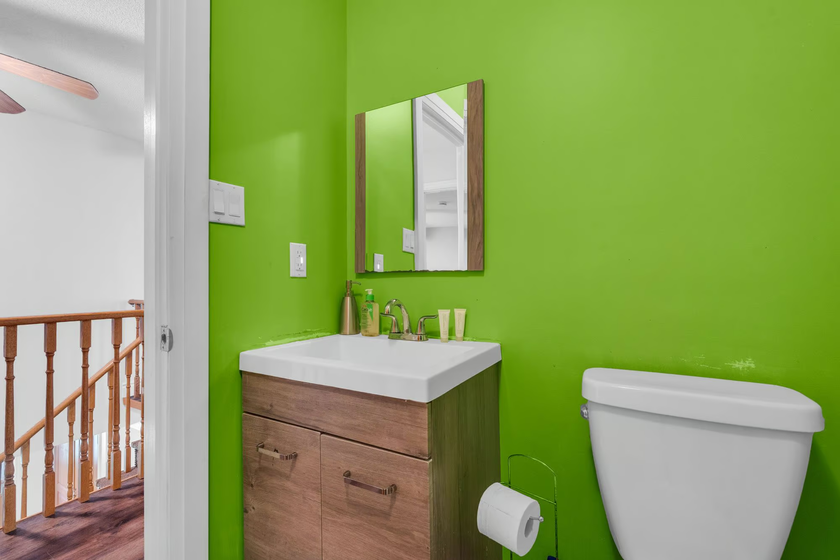
Five additional bedrooms are located on the second floor, all generously sized. The primary bedroom has enough room to incorporate a separate sitting area along with a walk-in closet and private 4-piece ensuite. Four more bedrooms and a separate 3-piece bathroom complete the level, giving large, blended or multi-generational households six bedrooms above grade without needing to rely on the basement.
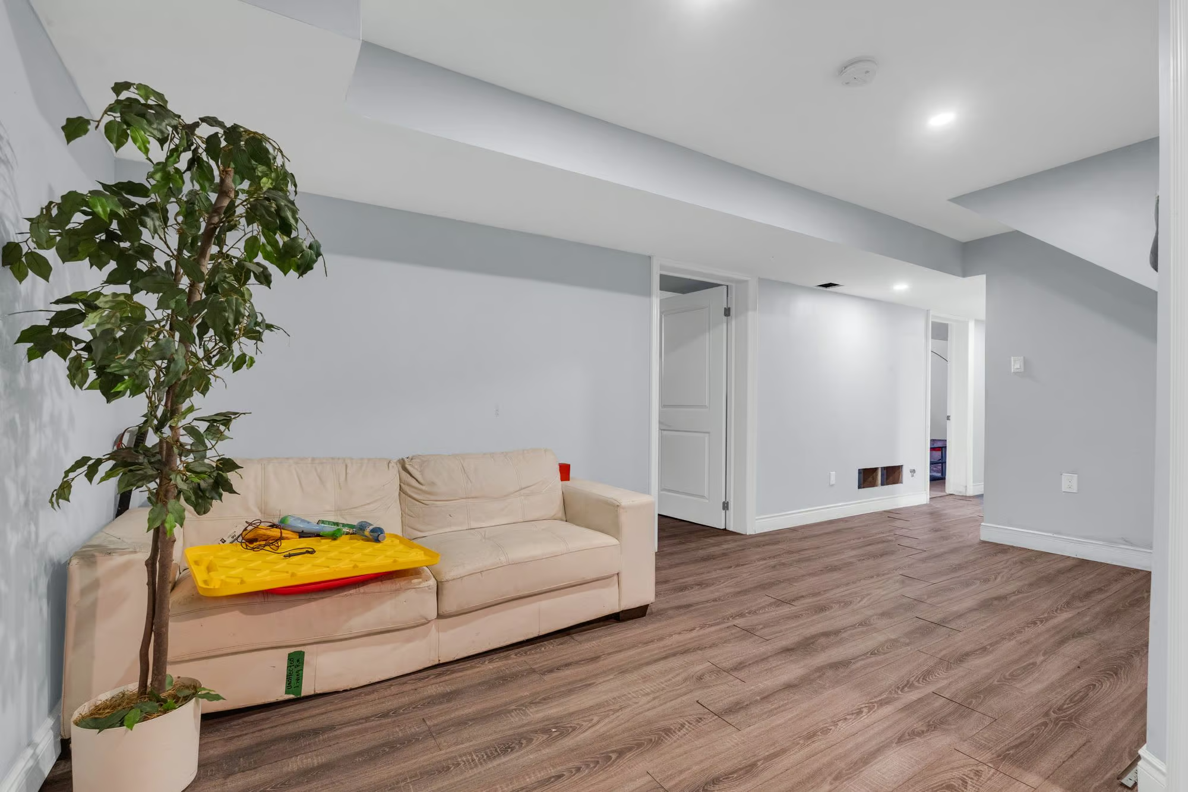
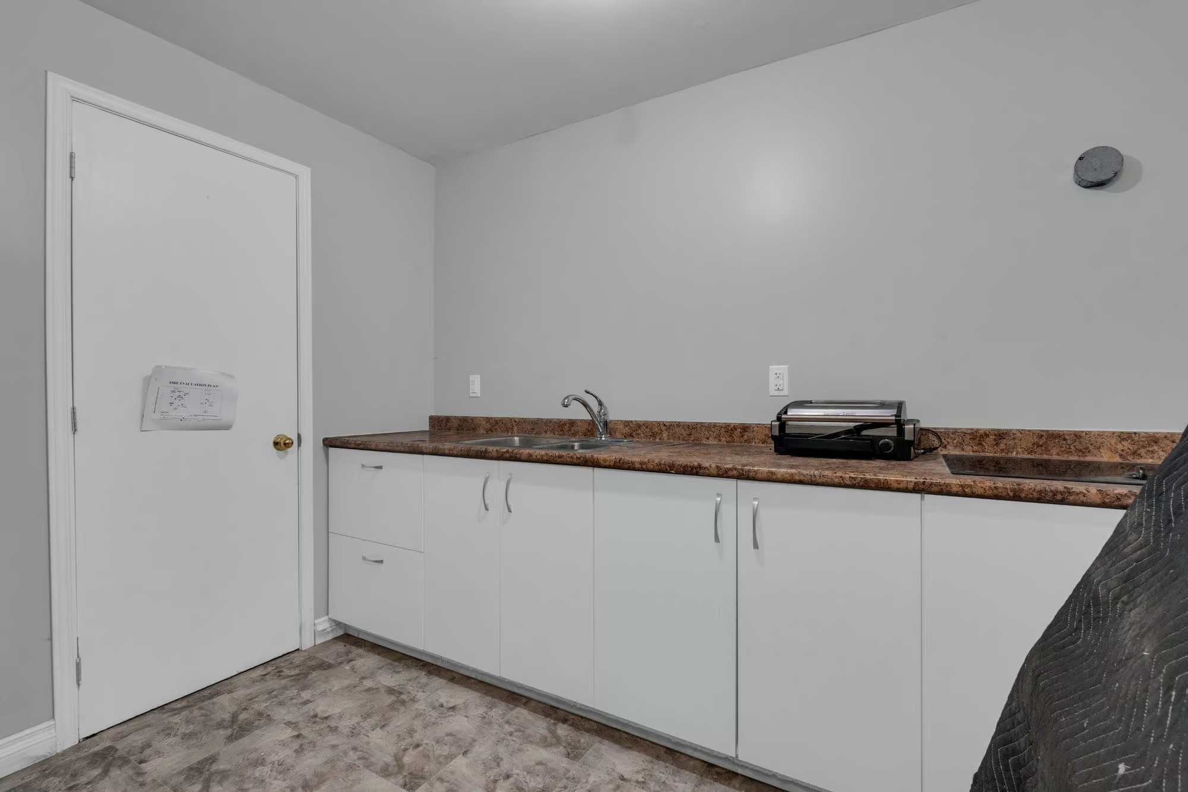
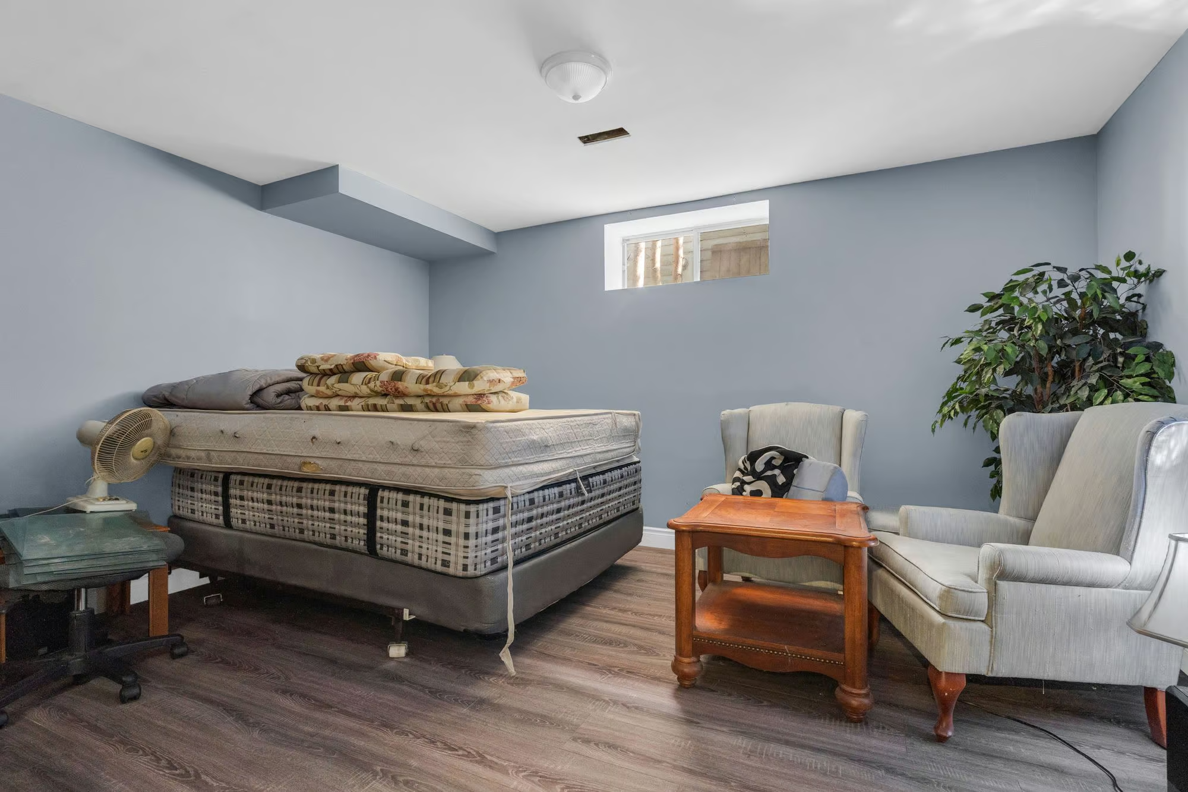
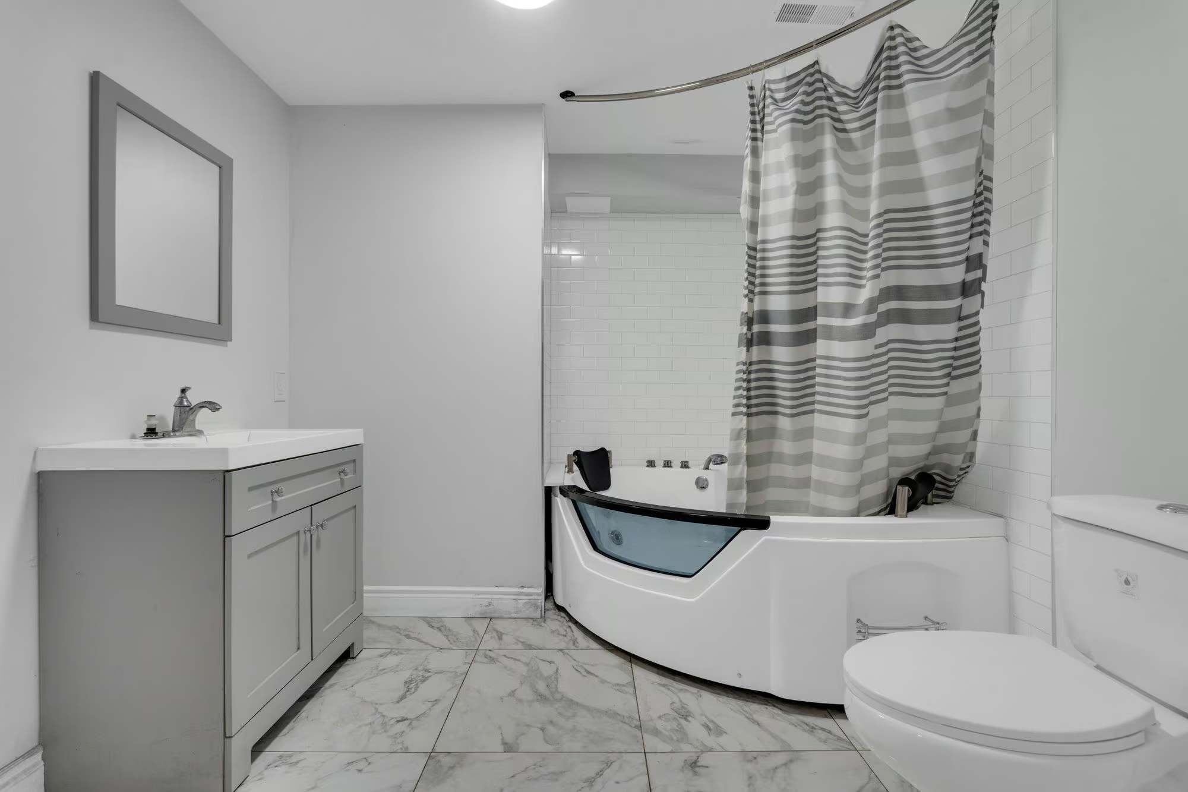
The partially finished lower level adds a rec room, den, 3-piece bathroom, laundry and utility space, plus an additional area with cabinetry, a sink and cooktop. A separate entrance and walk-up directly to the garage strengthen the home’s in-law potential, while unfinished sections leave room to further develop the level over time.
Interested in this property? Contact The Peggy Hill Team today at (705)-739-4455 or book your showing here!
Additional Details
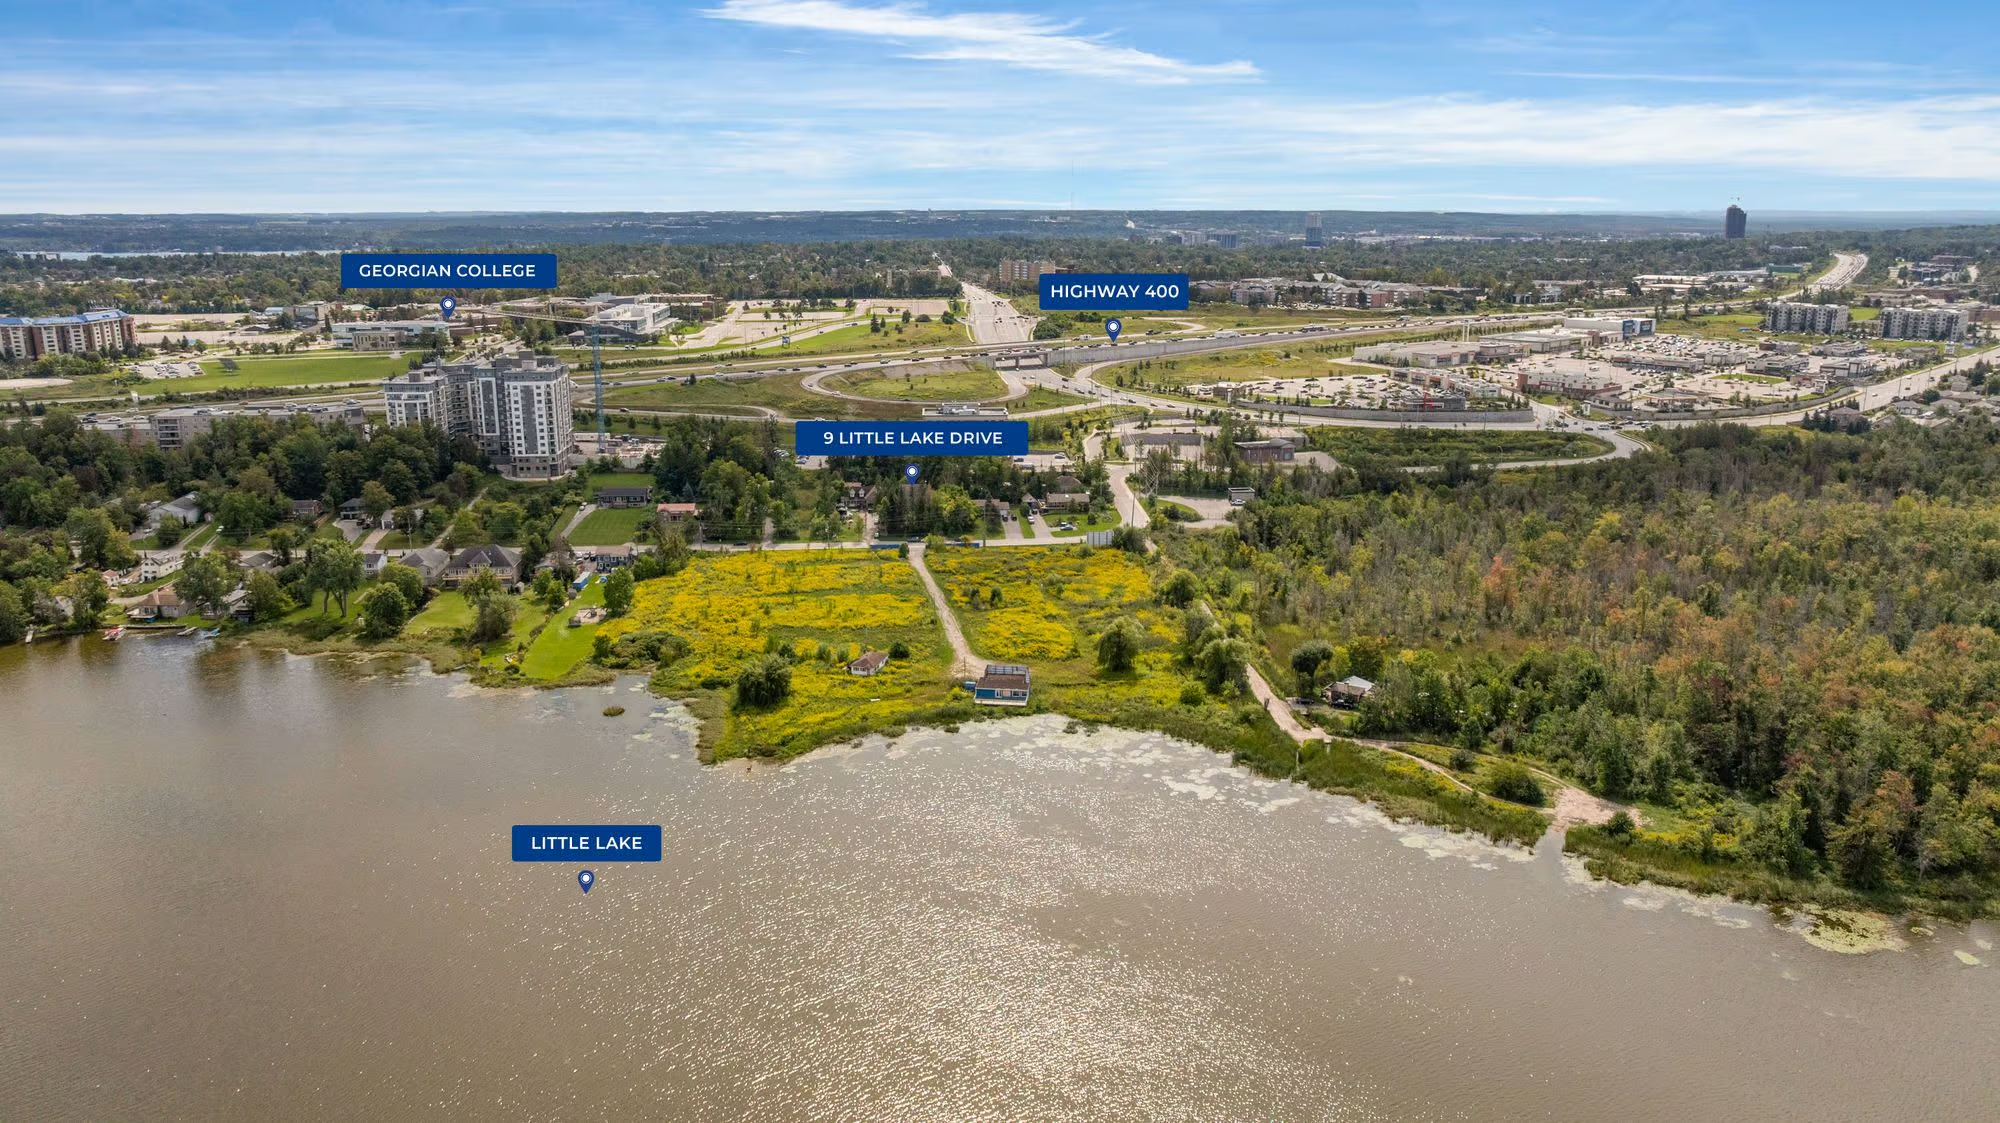
- Little Lake Park – approximately 2 minutes
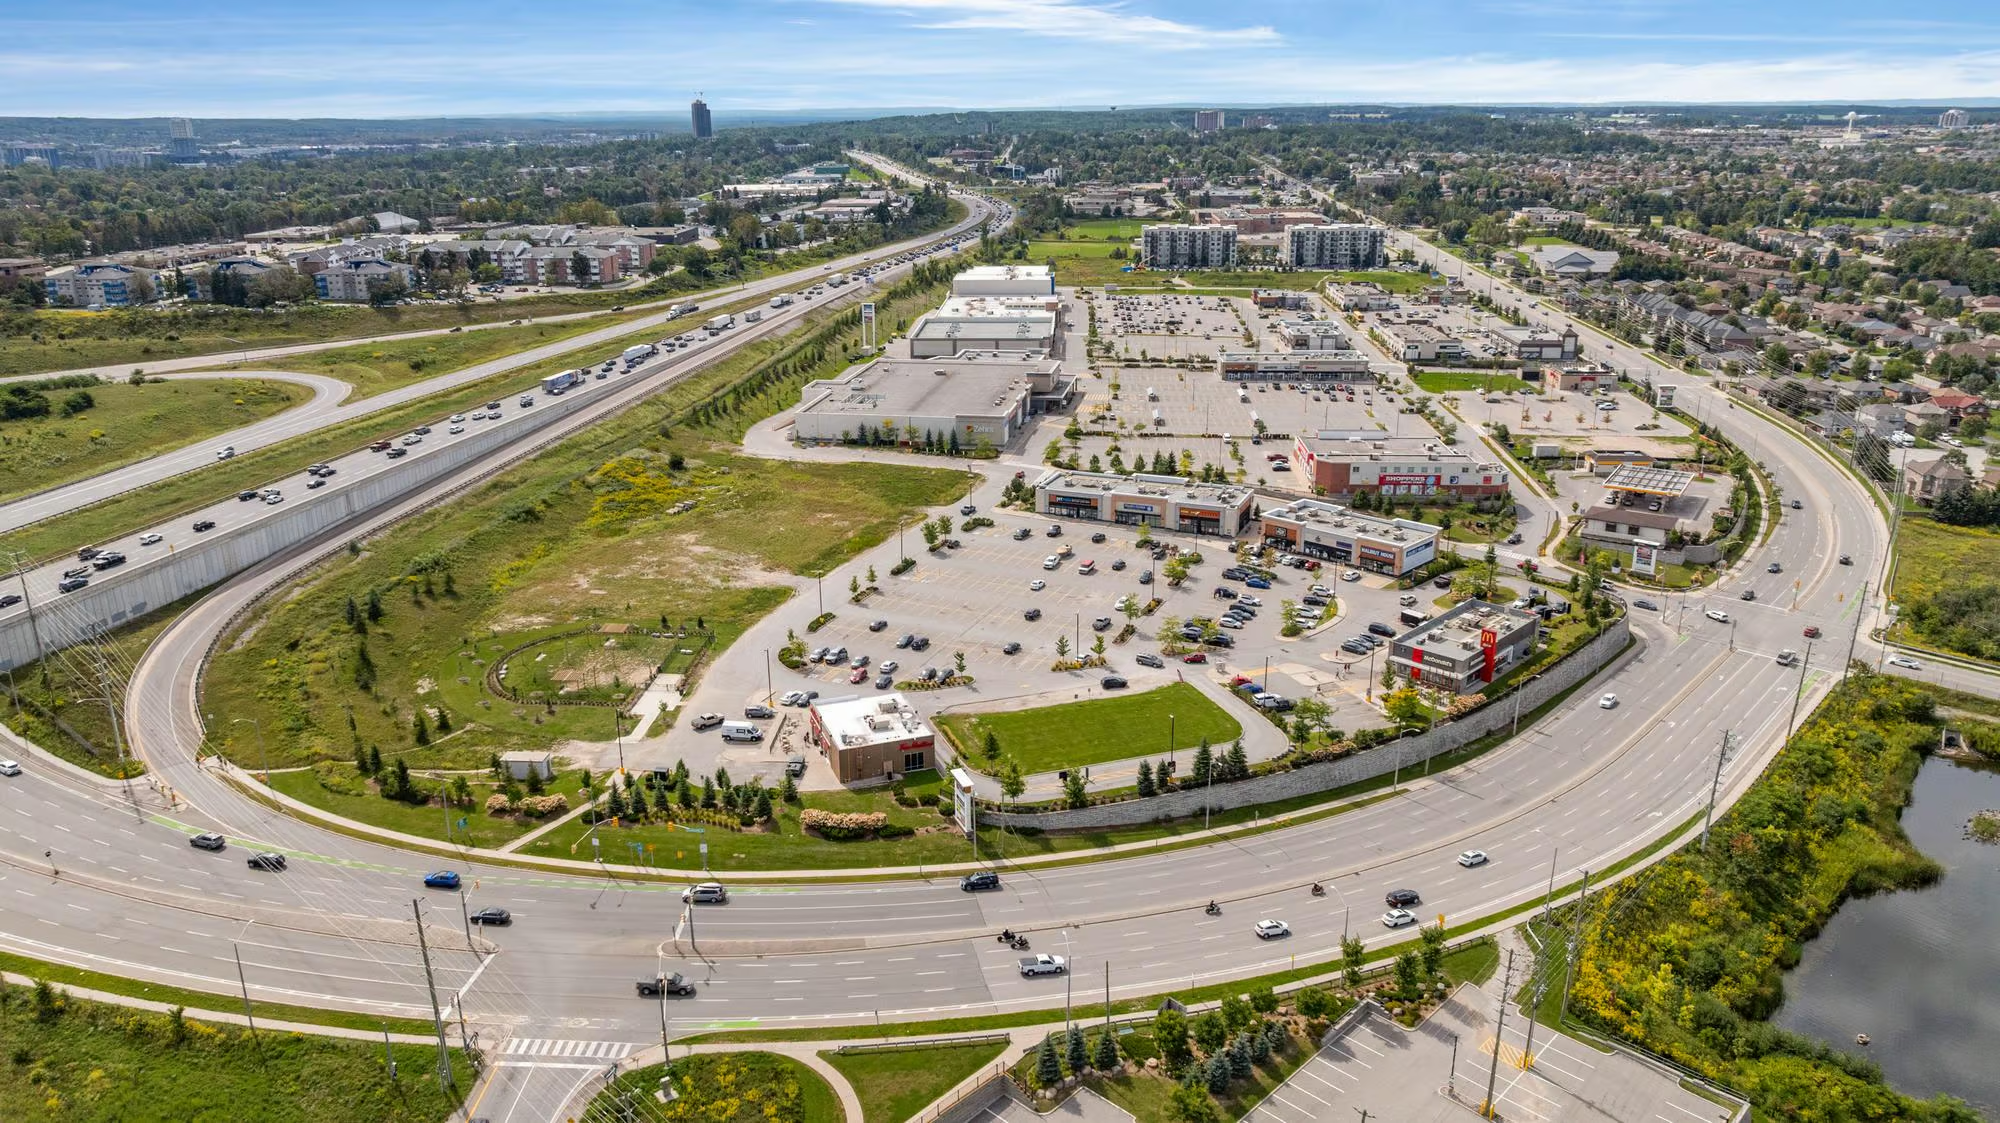
- North Barrie Crossing Shopping Centre – approximately 2 minutes
- Georgian College – approximately 3 minutes
- Royal Victoria Regional Health Centre – approximately 5 minutes
- East Bayfield Community Centre – approximately 6 minutes
- Highway 400 – approximately 2 minutes
| Elementary Schools | High Schools |
|
|