Virtual Tour
Property Description
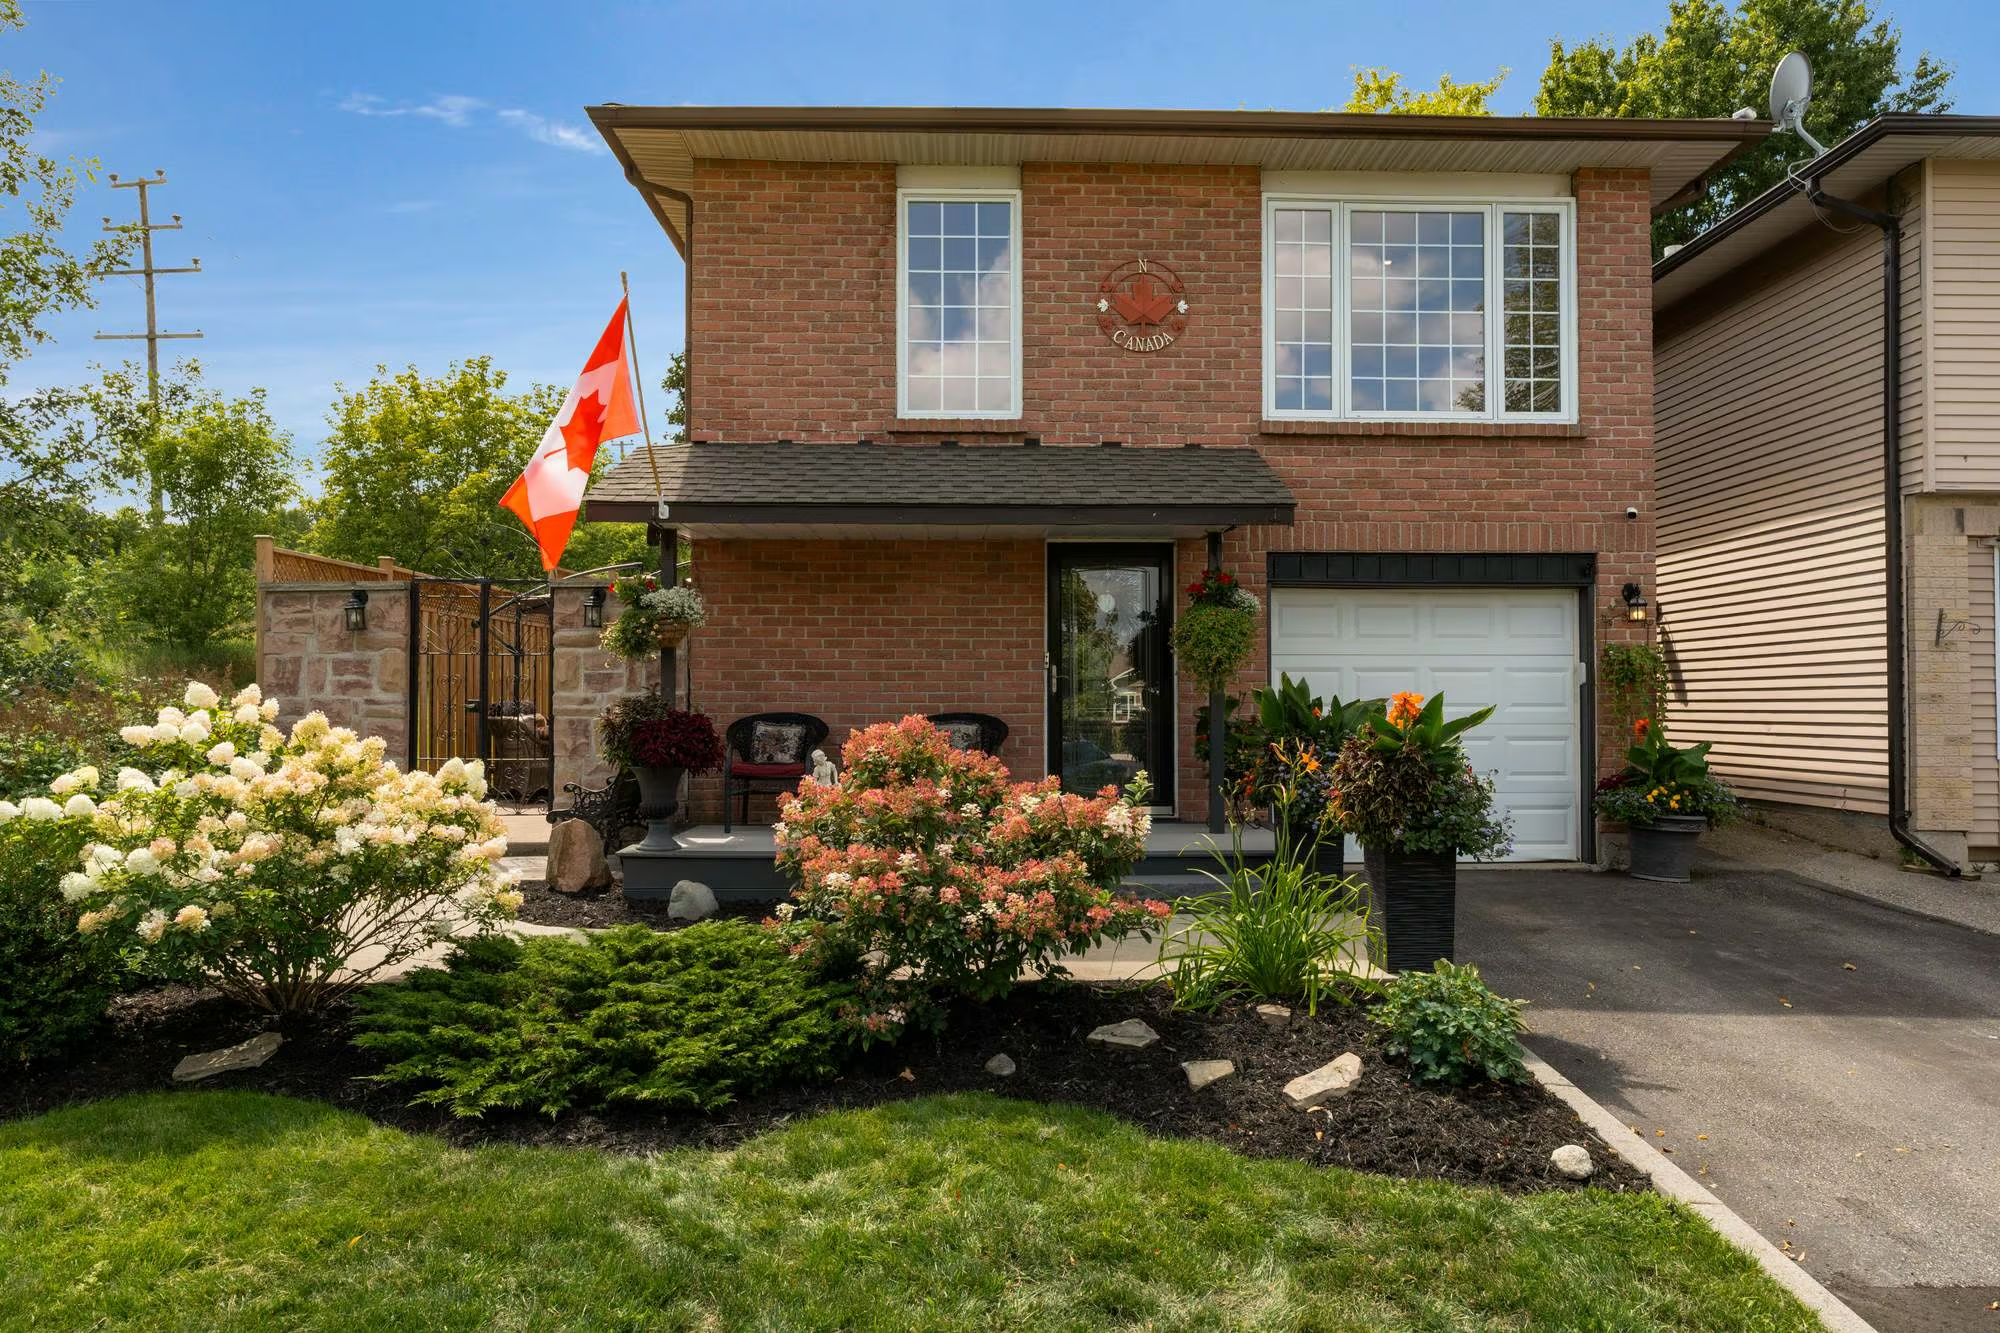
A Flexible Raised Bungalow With In-Law Potential & Plenty To Love Outside!
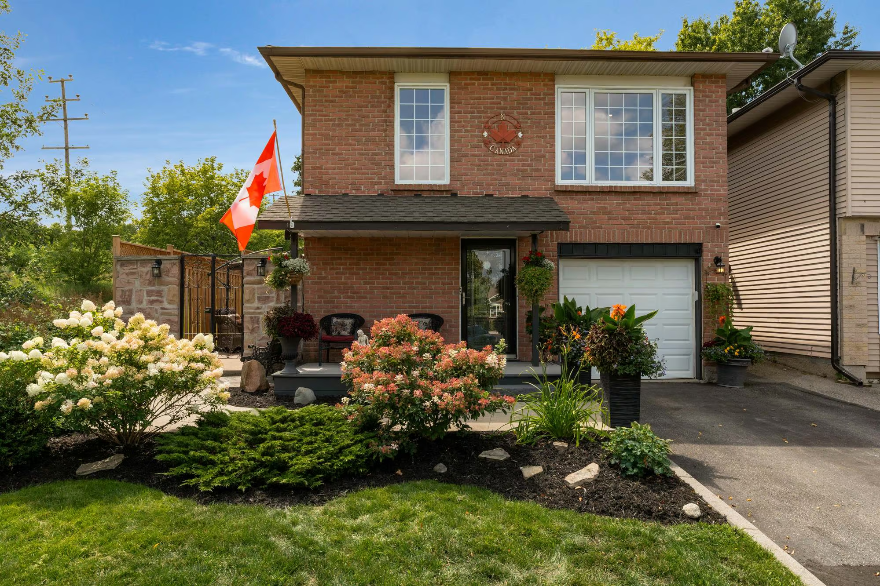
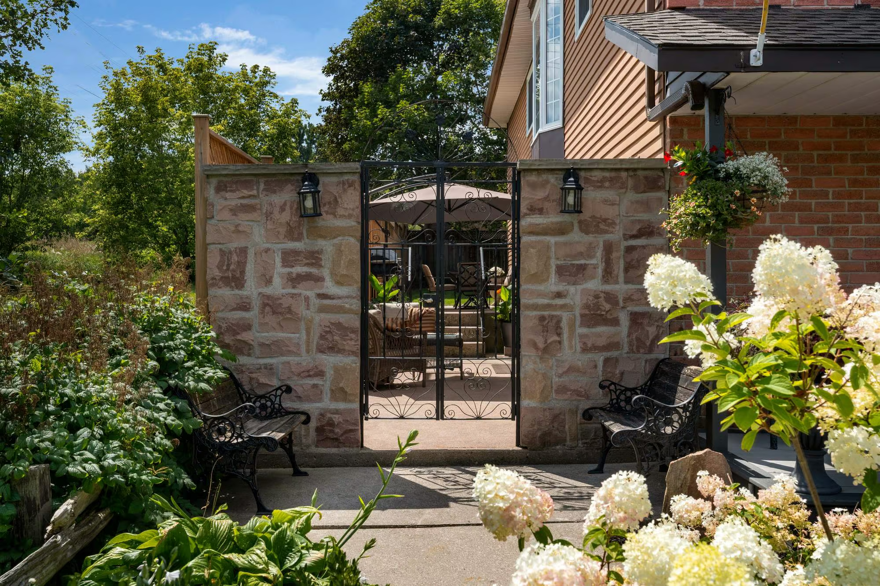
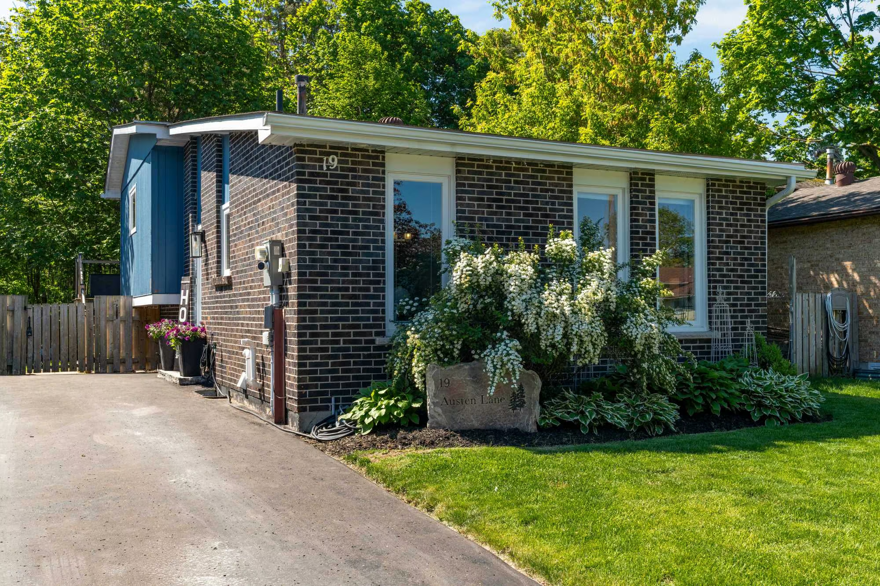
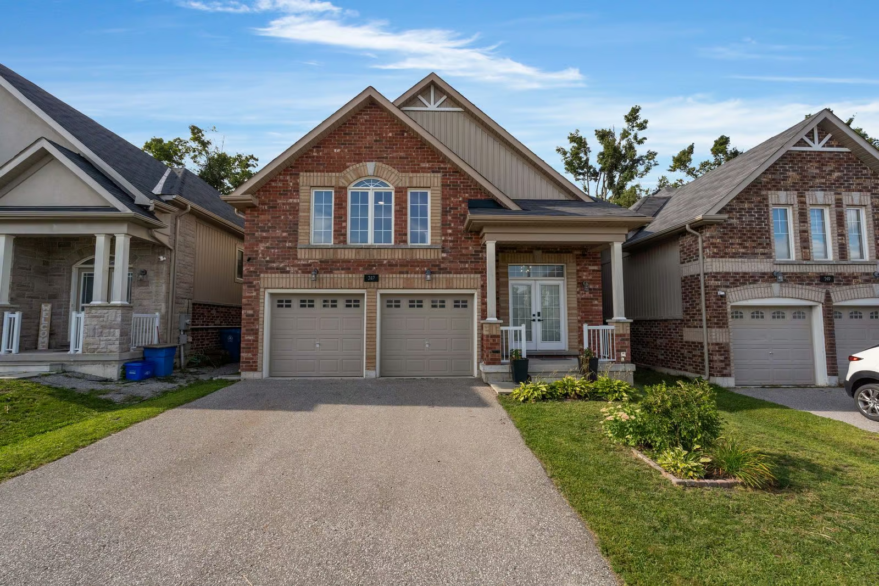
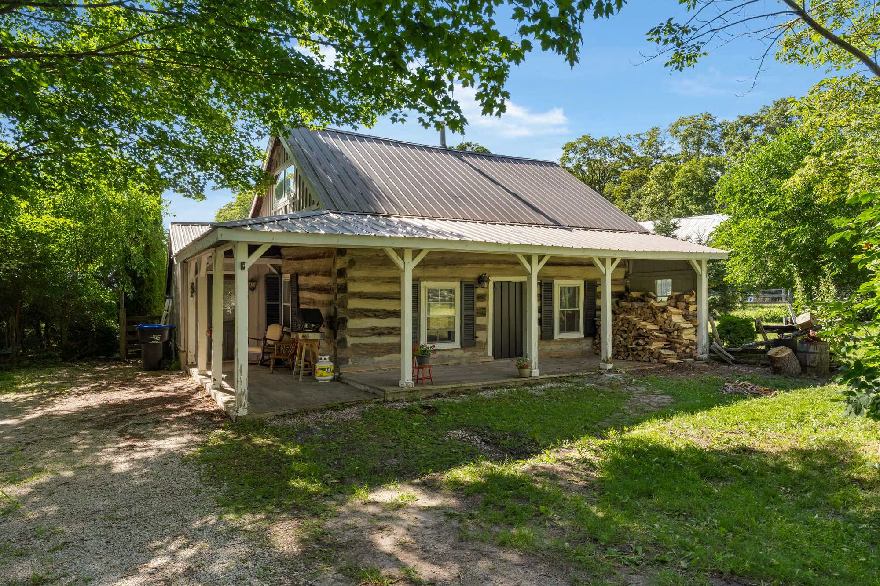
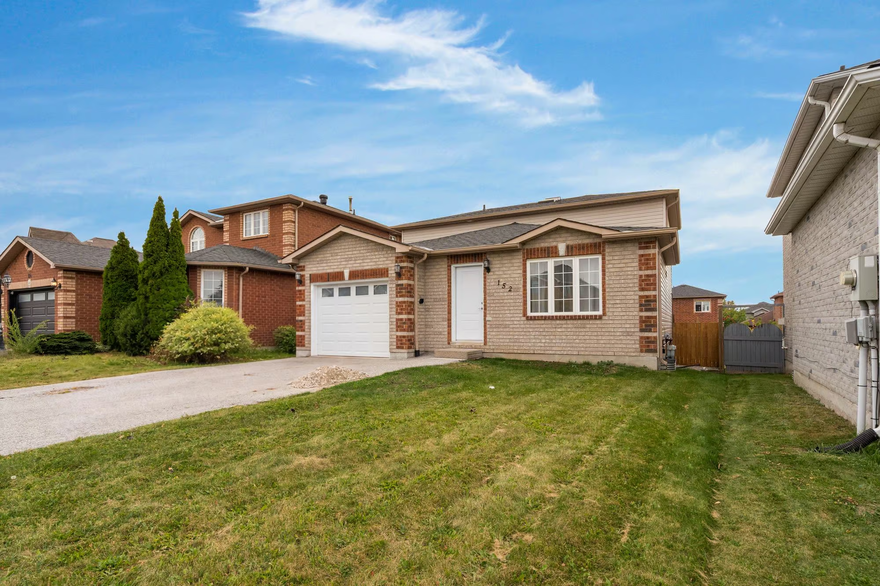
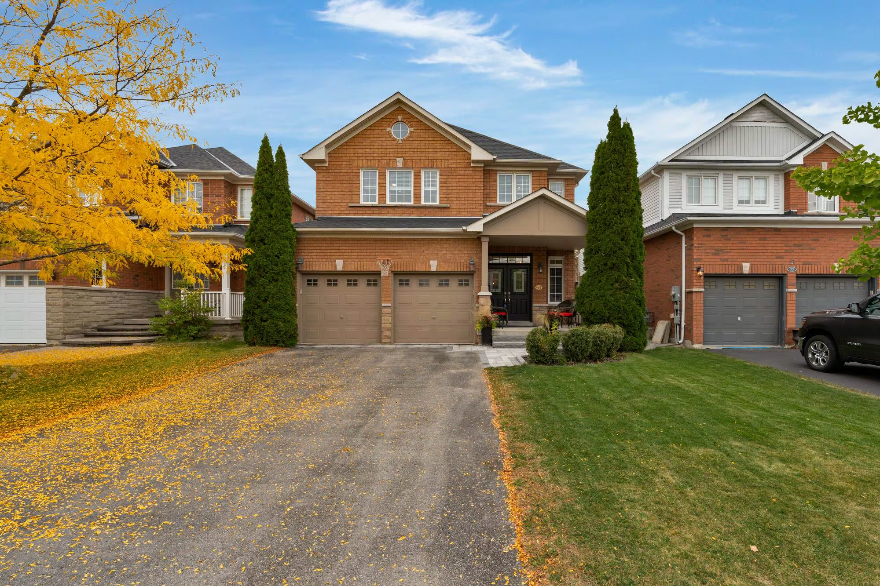
Established gardens, a large covered front porch, stone detailing and a wrought-iron gate give this raised bungalow plenty of character from the street. Nearly 2,000 finished square feet extend across two levels, with four bedrooms, an attached garage, parking for two additional vehicles in the driveway and a finished lower level with excellent in-law potential.
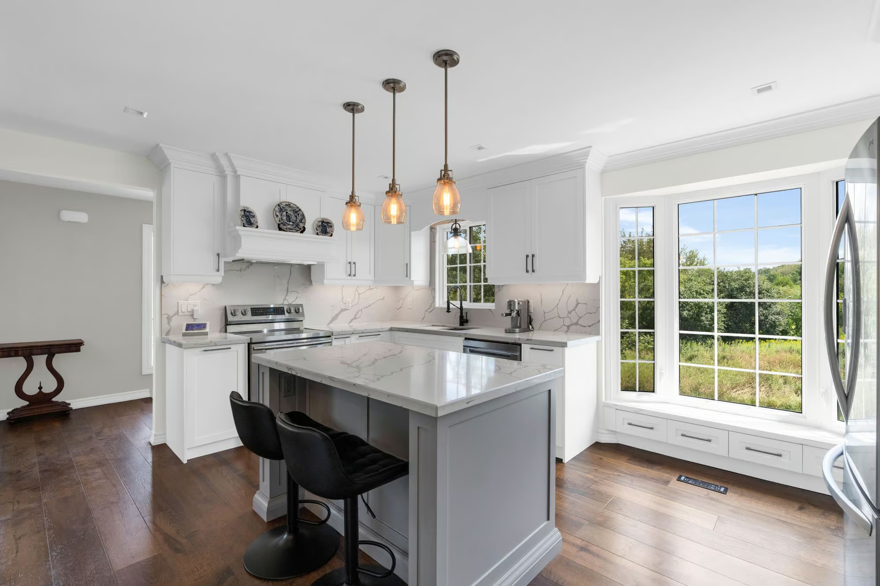
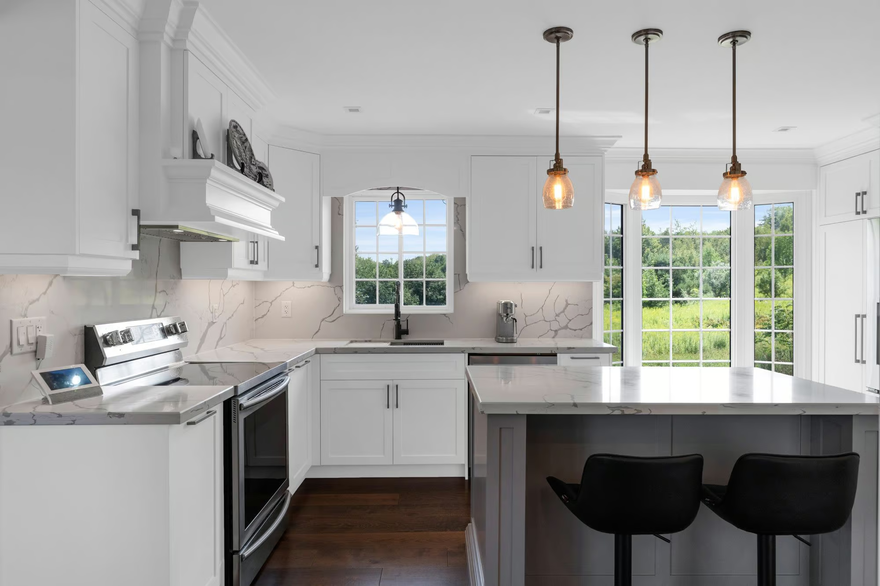
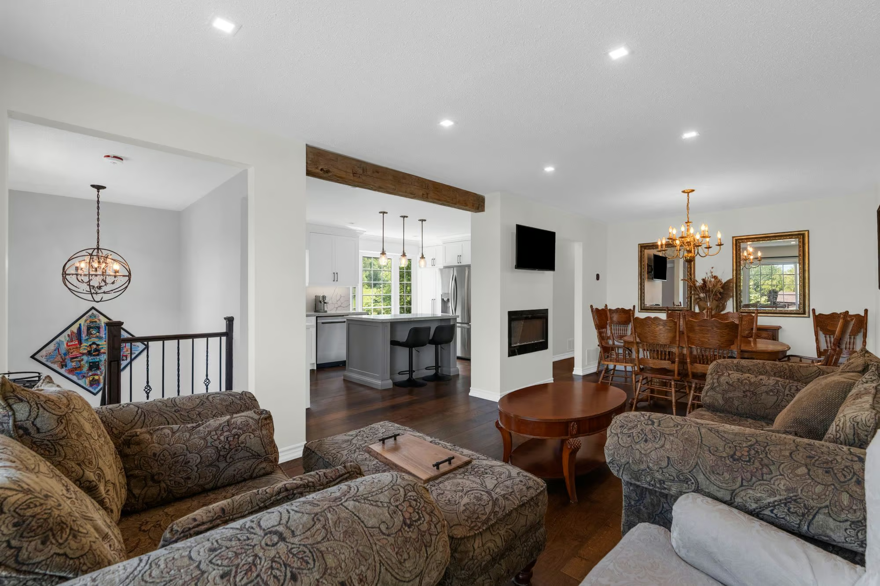
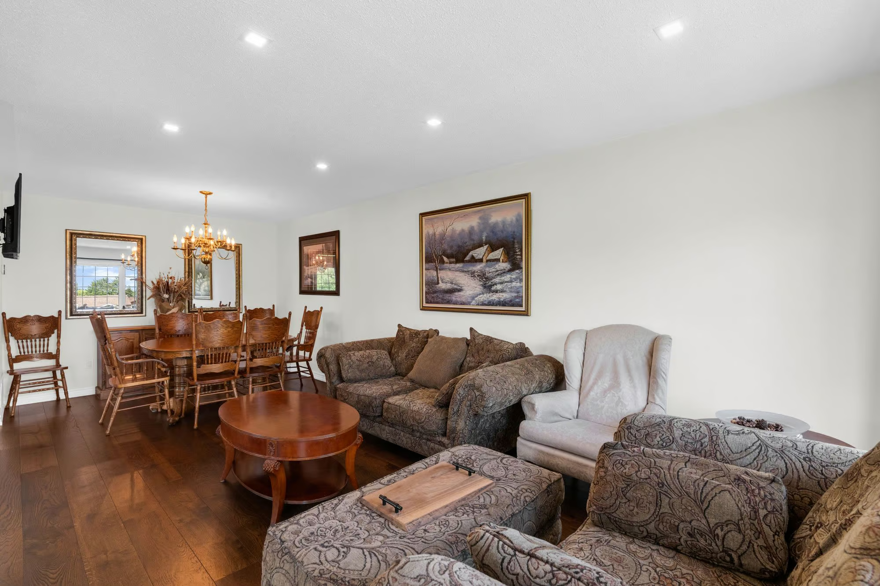
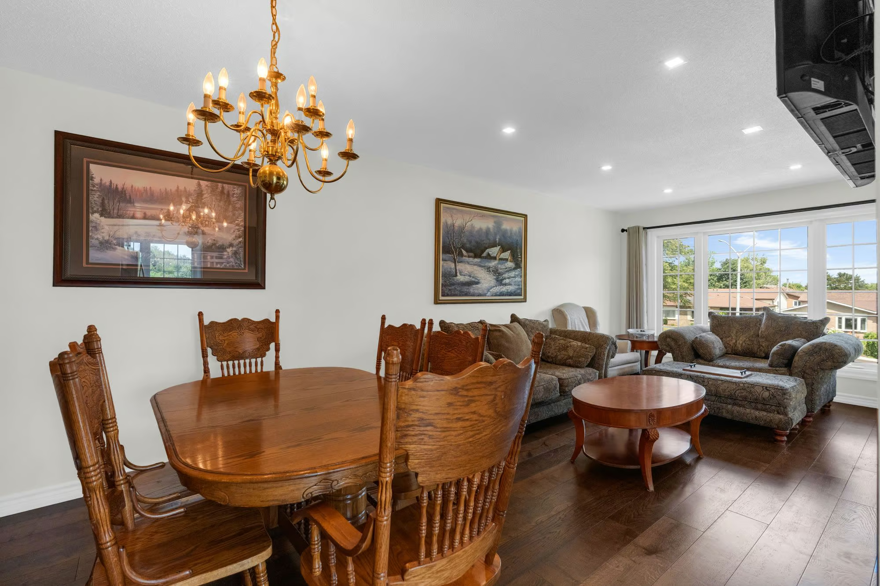
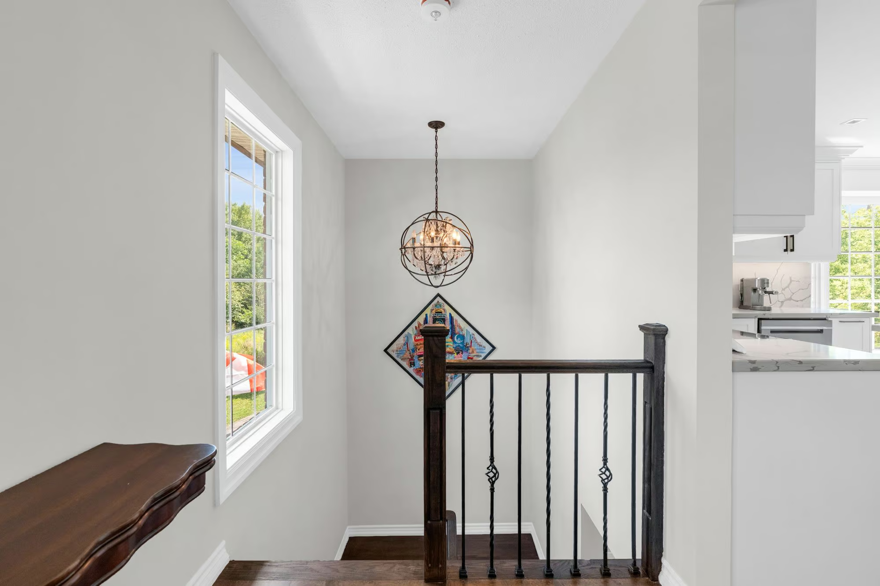
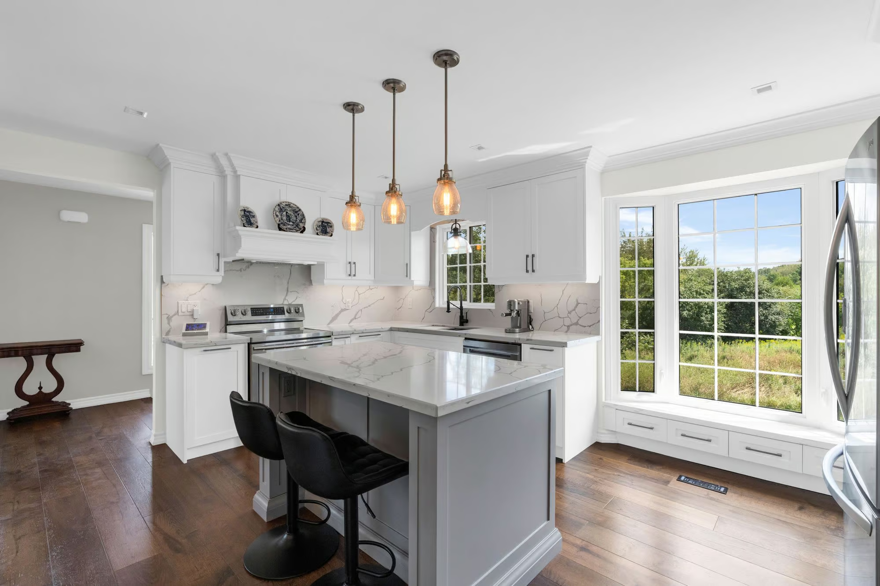
The main floor opens to a spacious living and dining area where large front windows bring in plenty of natural light, an exposed wood beam adds architectural interest and an electric fireplace creates a comfortable focal point. The renovated kitchen has been finished with white cabinetry, quartz countertops and a matching backsplash, stainless steel appliances and a large centre island. Extensive cabinetry provides abundant storage, complemented by a built-in glass display unit and a window seat with integrated storage overlooking the greenery beside the home.
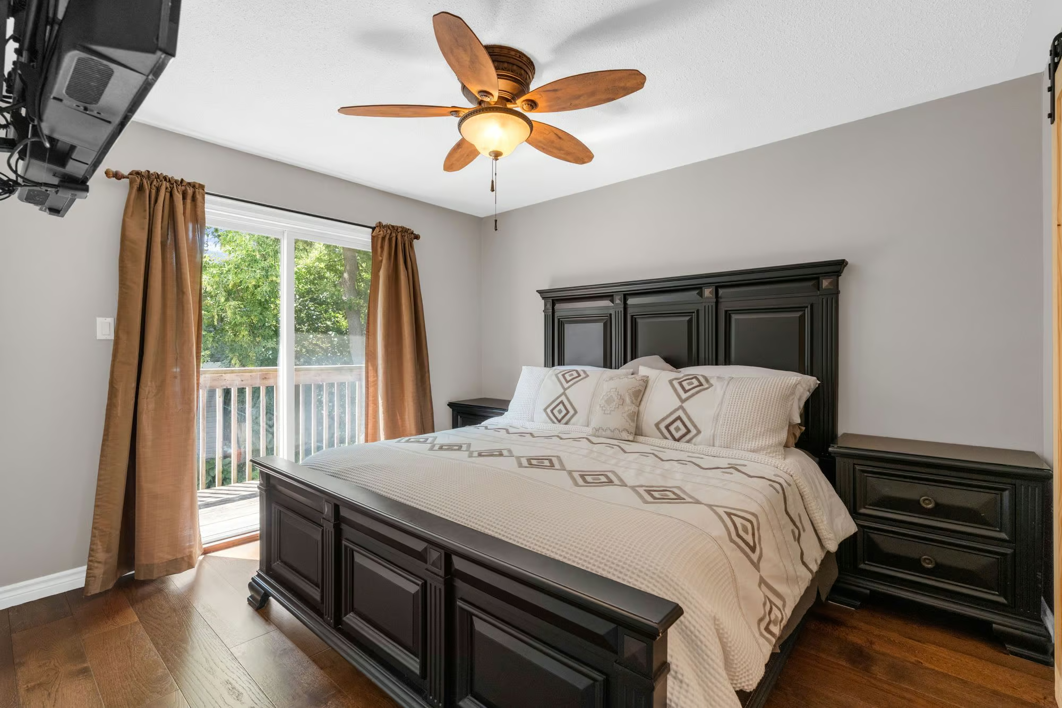
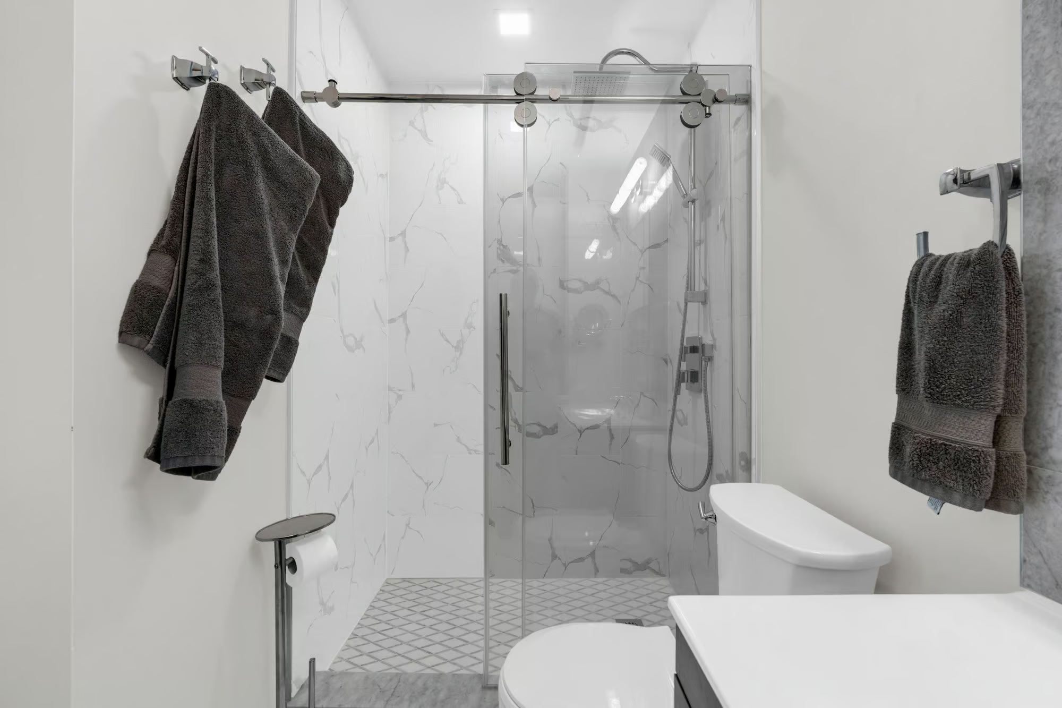
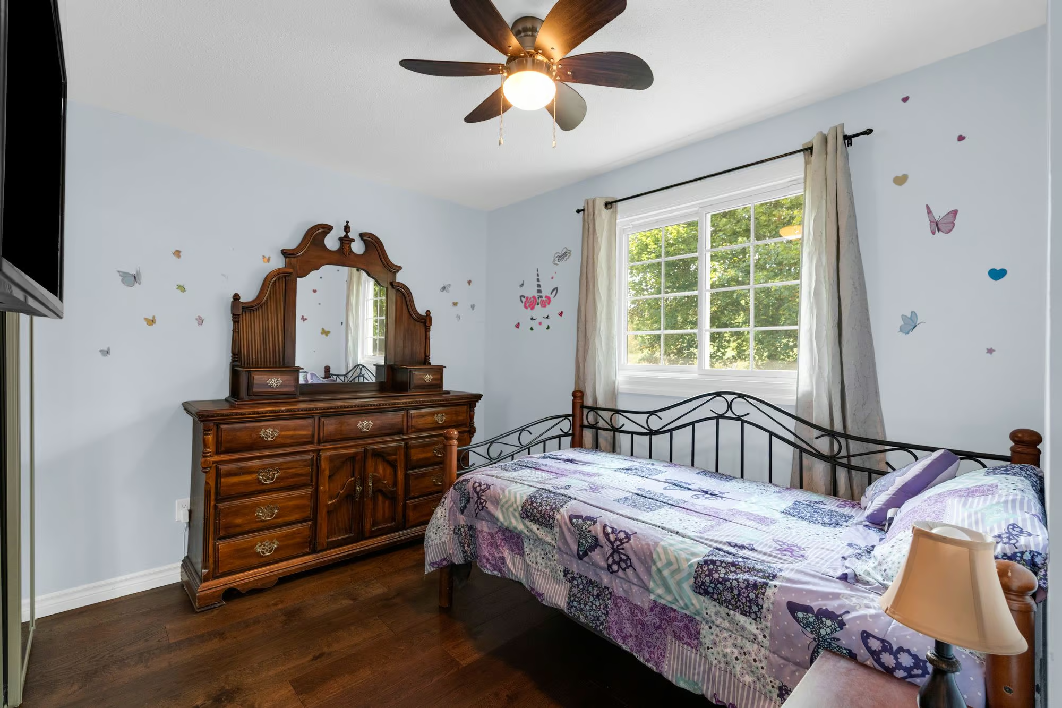
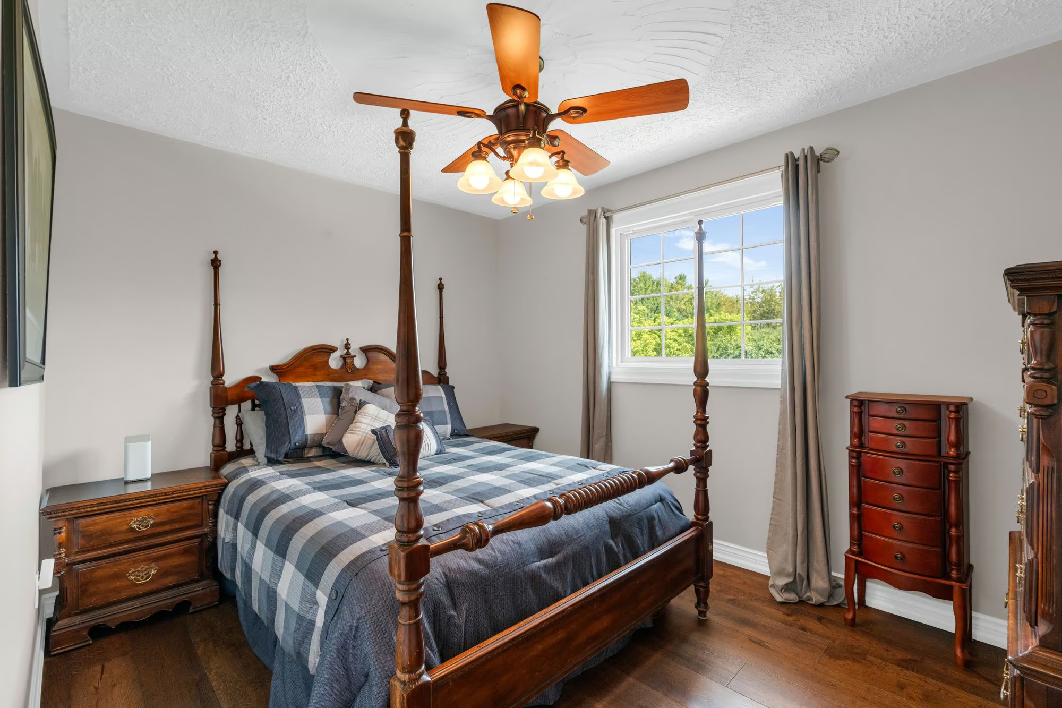
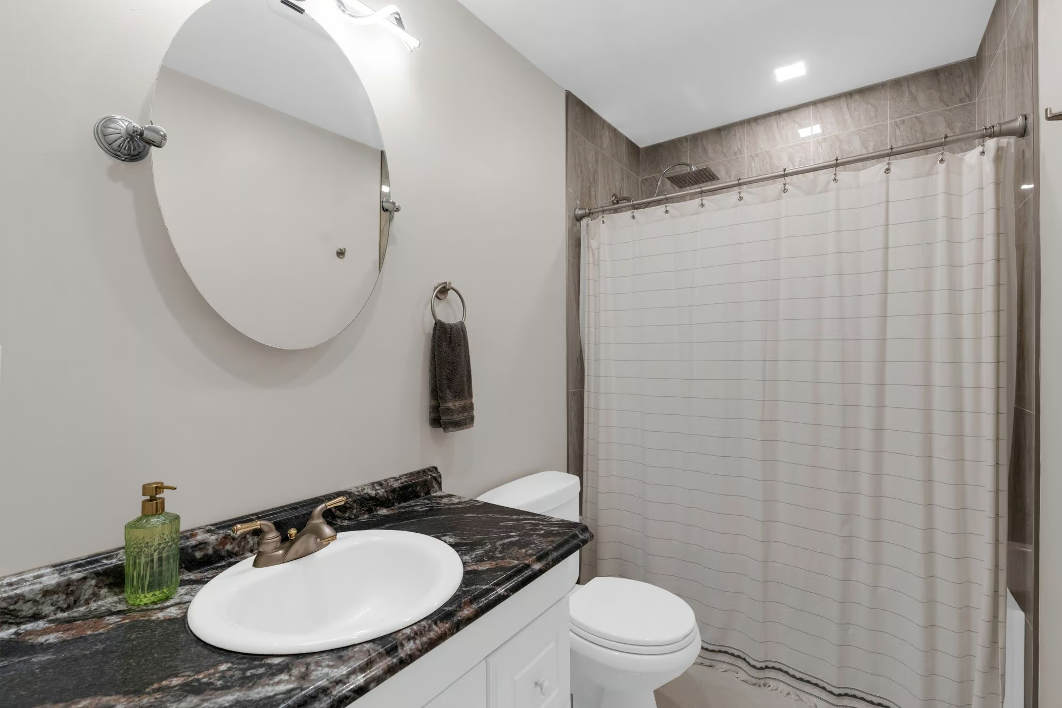
Three bedrooms are located on the main level, including a primary bedroom with a walkout to the deck and a renovated 3-piece ensuite behind a sliding barn door. A floating vanity and modern glass-walled shower give the ensuite a contemporary finish, while a separate 4-piece bath serves the additional bedrooms.
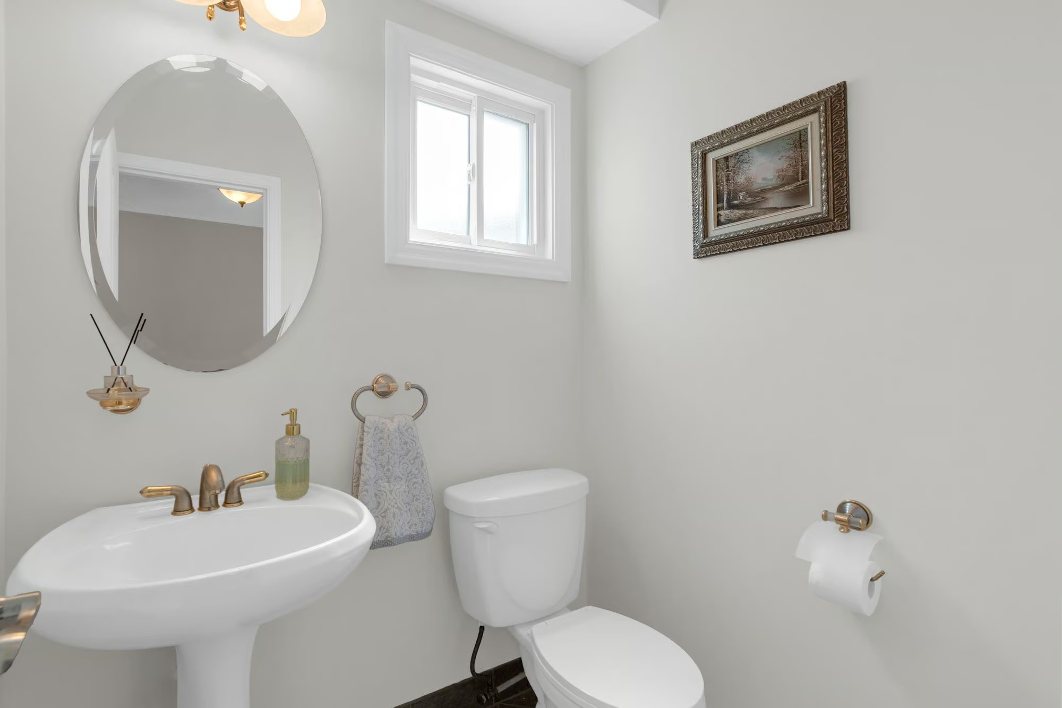
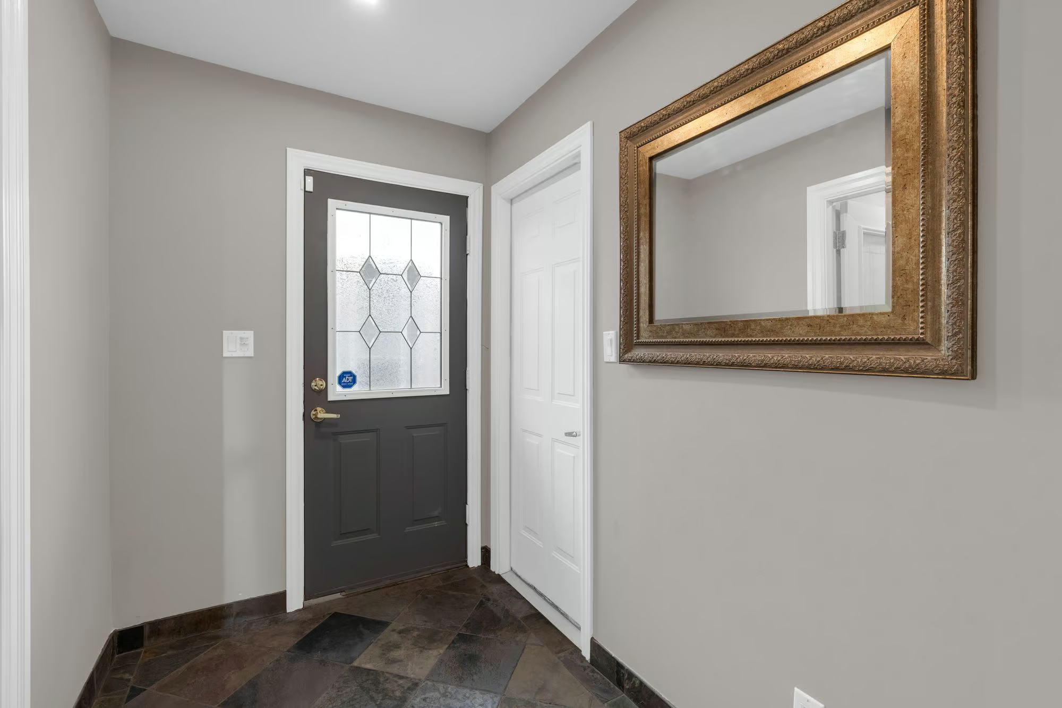
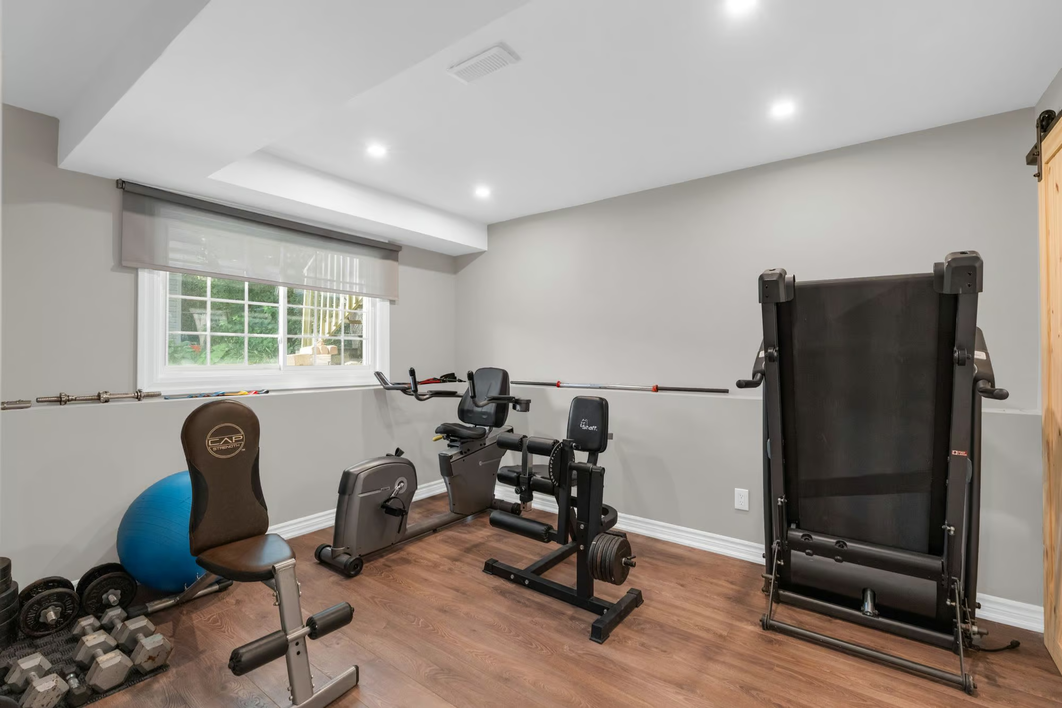
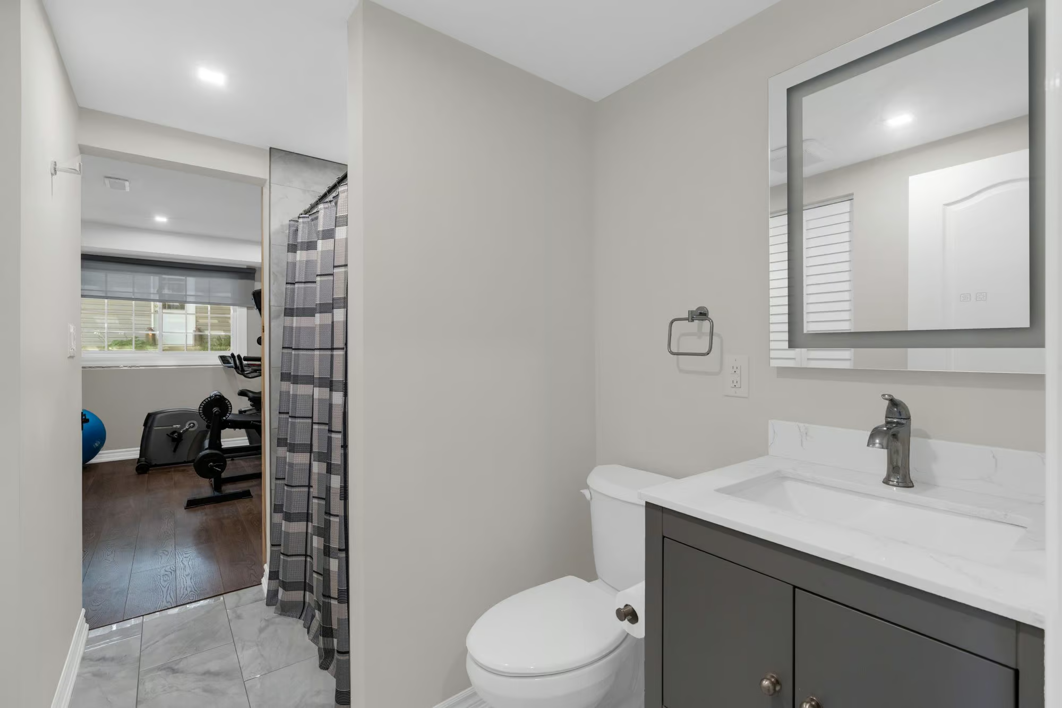
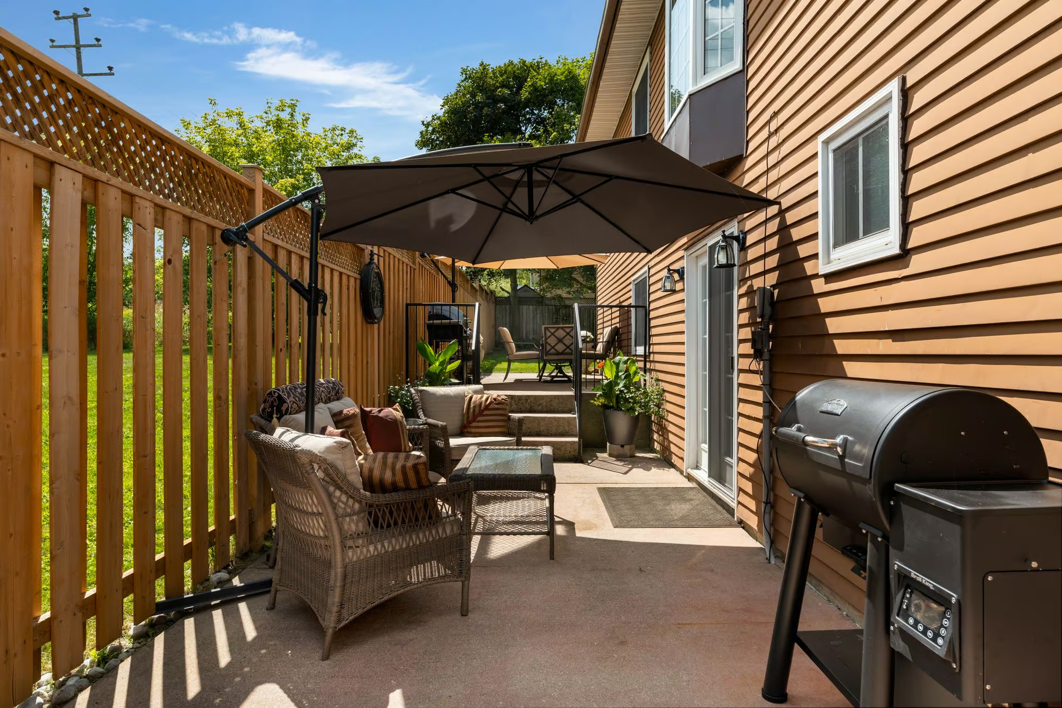
The finished lower level is a major asset for households needing more independence under one roof. Large windows and multiple walkouts give the space a notably bright feel, while a separate side entrance, soundproofing between levels, kitchen and spacious living room with a gas fireplace create an appealing arrangement for extended family. The fourth bedroom has semi-ensuite access to a 3-piece bath, and an additional 2-piece bath adds even more convenience. The lower level offers three exterior walkouts, including a front entrance, separate side entrance and double garden doors from the living room to the side patio, plus direct access to the attached garage.
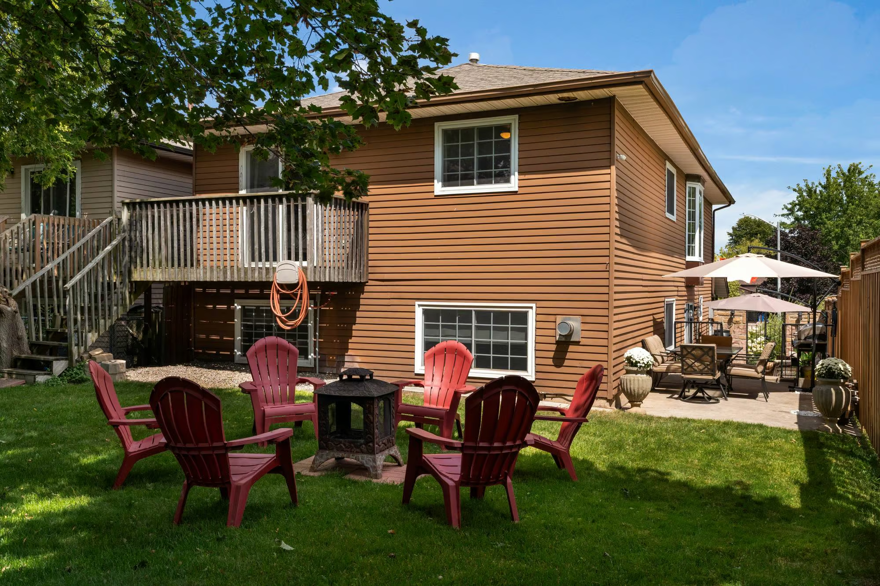
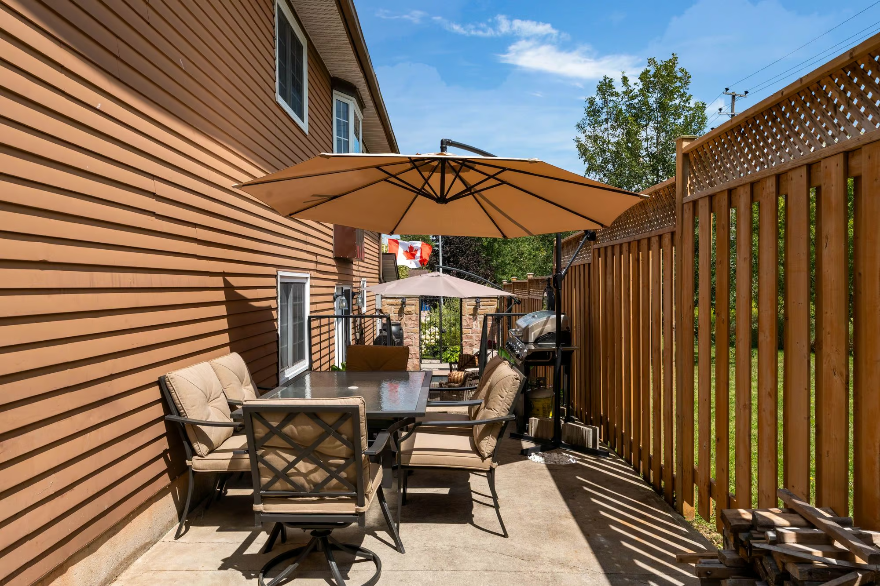
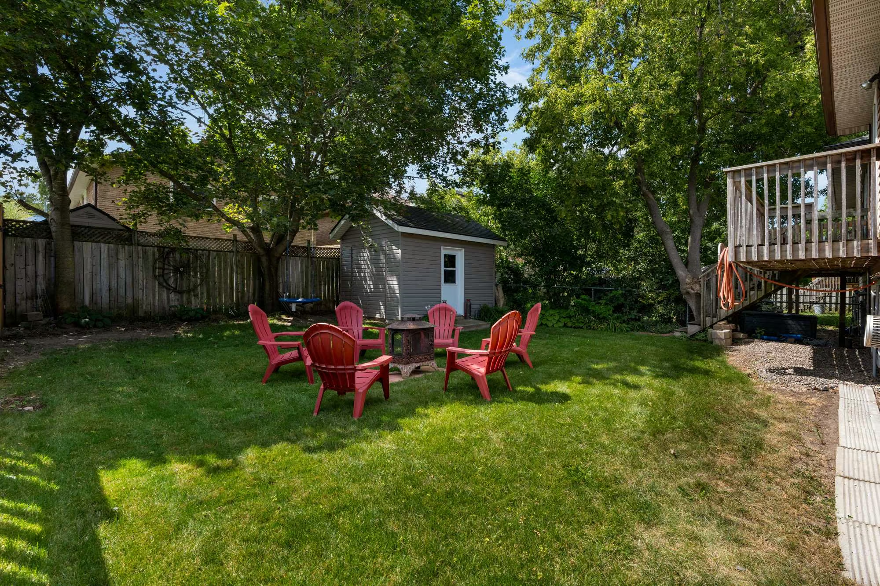
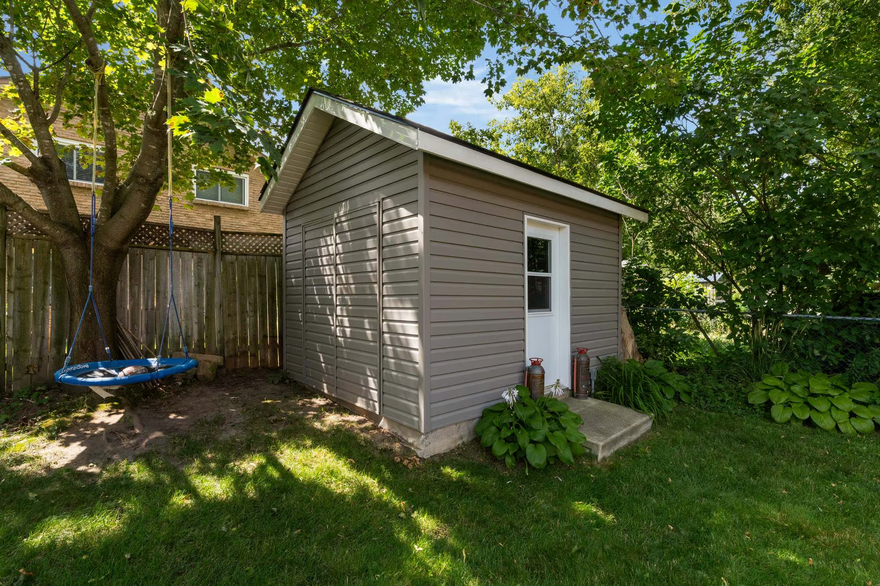
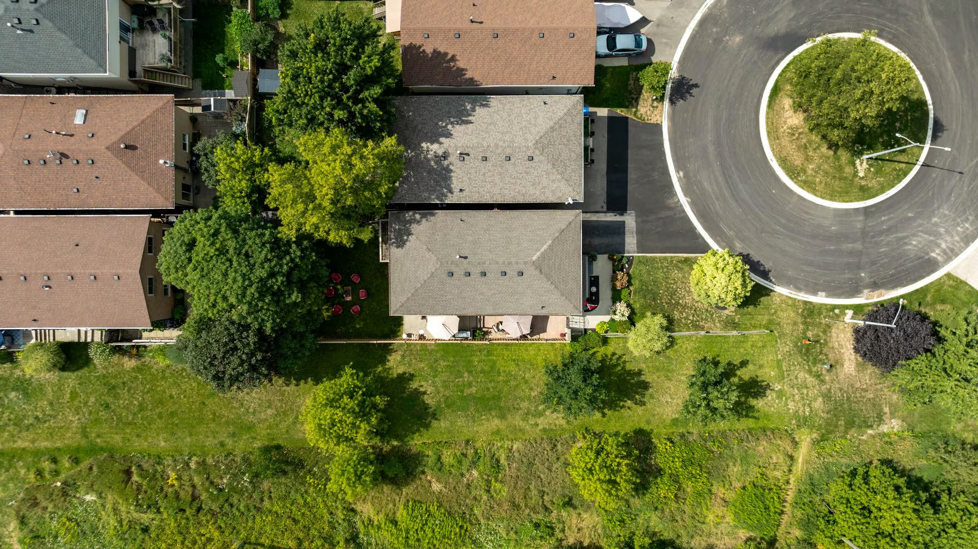
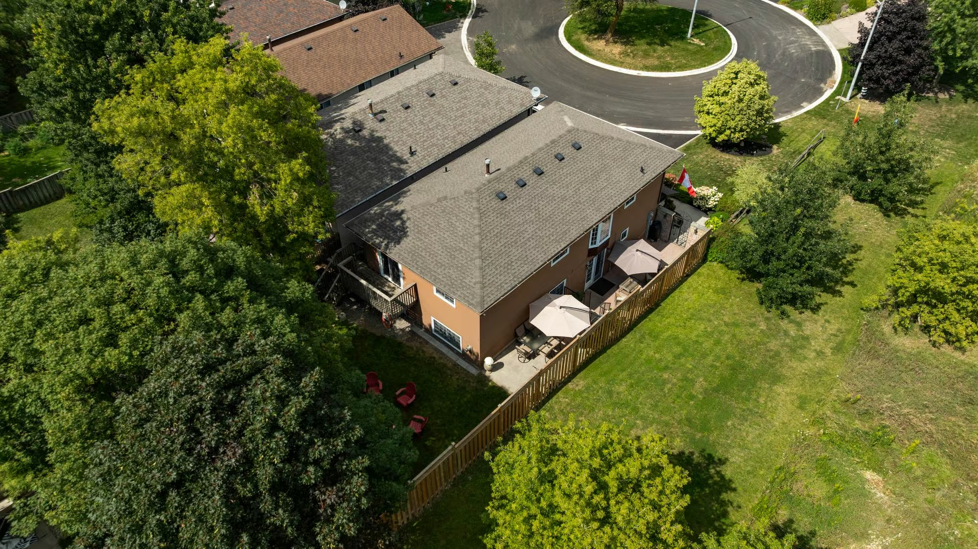
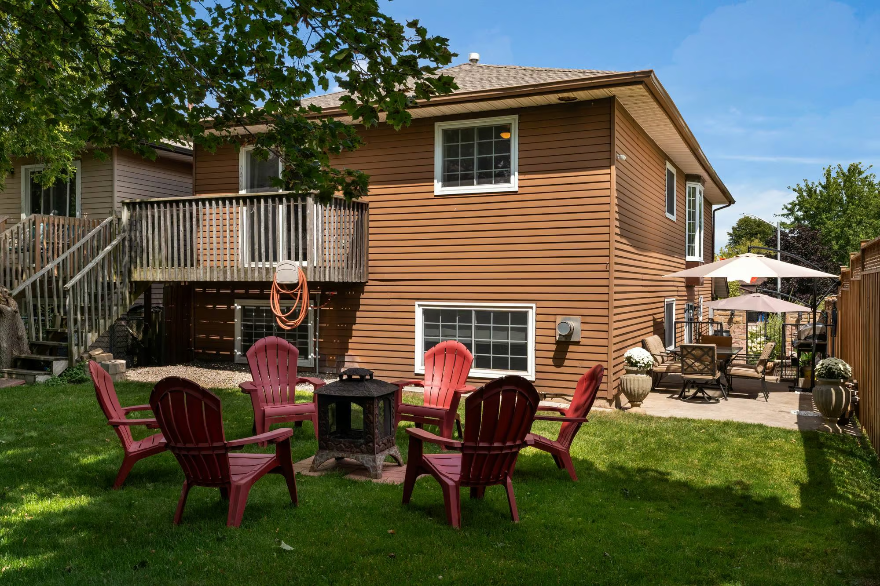
The fenced backyard offers mature trees, a large lawn, garden shed, upper deck and multiple patio areas, giving you several places to dine outside, relax or enjoy the warmer months. The side patio connects directly to the lower-level living room, while the upper deck is easily accessed from the primary bedroom.
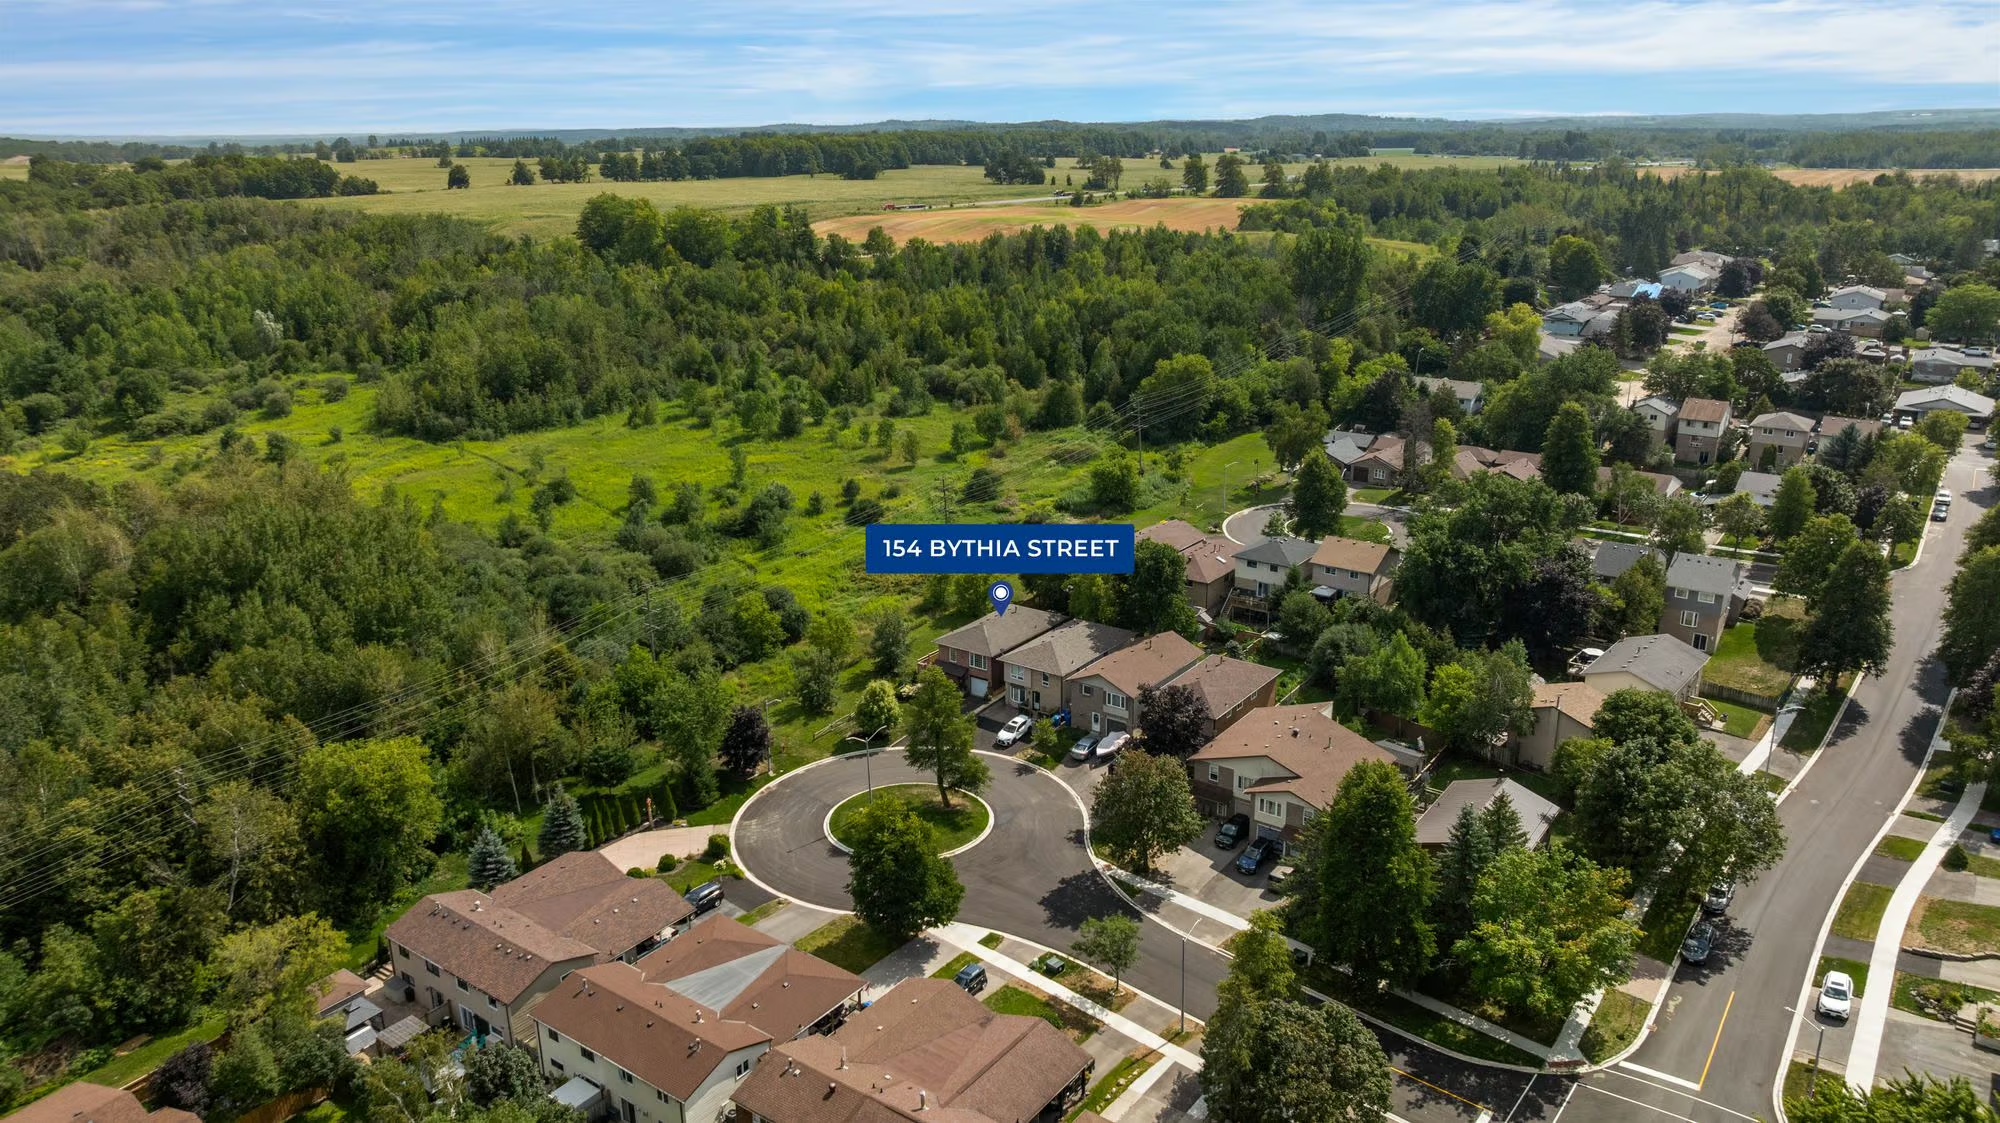
Set in an established, family-friendly part of Orangeville, this is an easy place to put down roots, with parks, schools, recreation, shopping and Downtown Orangeville all close to home. Highway 10, Headwaters Health Care Centre and Island Lake Conservation Area are also within easy reach.
Interested in this property? Contact The Peggy Hill Team today at (705)-739-4455 or book your showing here!
Additional Details
- Kay Cee Gardens – approximately 3 minutes
- Downtown Orangeville – approximately 4 minutes
- Princess Margaret Public School – approximately 3 minutes
- Highway 10 – approximately 4 minutes
- Alder Street Recreation Centre – approximately 6 minutes
- Tony Rose Memorial Sports Centre – approximately 6 minutes
- Headwaters Health Care Centre – approximately 8 minutes
- Island Lake Conservation Area – approximately 8 minutes
| Elementary Schools | High Schools |
|
|