Virtual Tour
Property Description
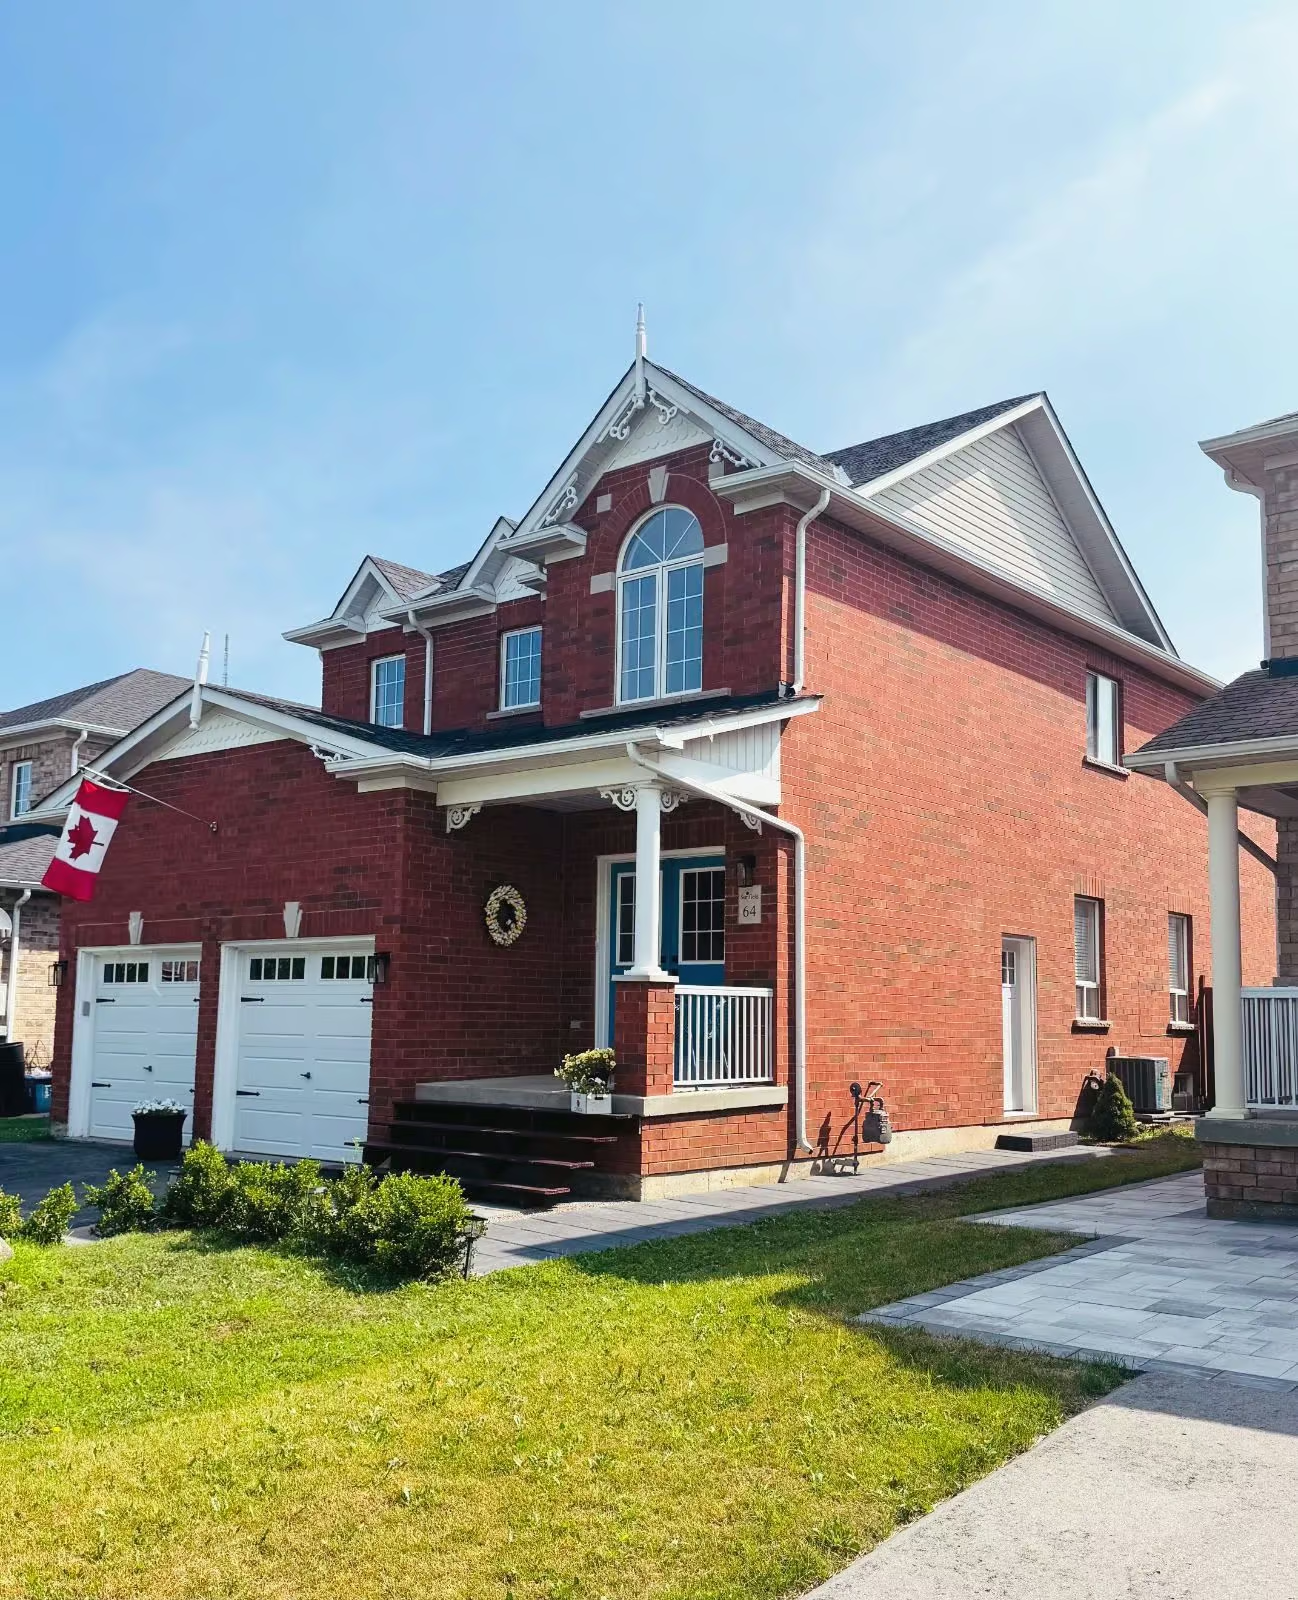
Nearly 3,100 Finished Sq. Ft. With Beautifully Updated Finishes, A Separate Side Entrance & Lower-Level In-Law Potential!
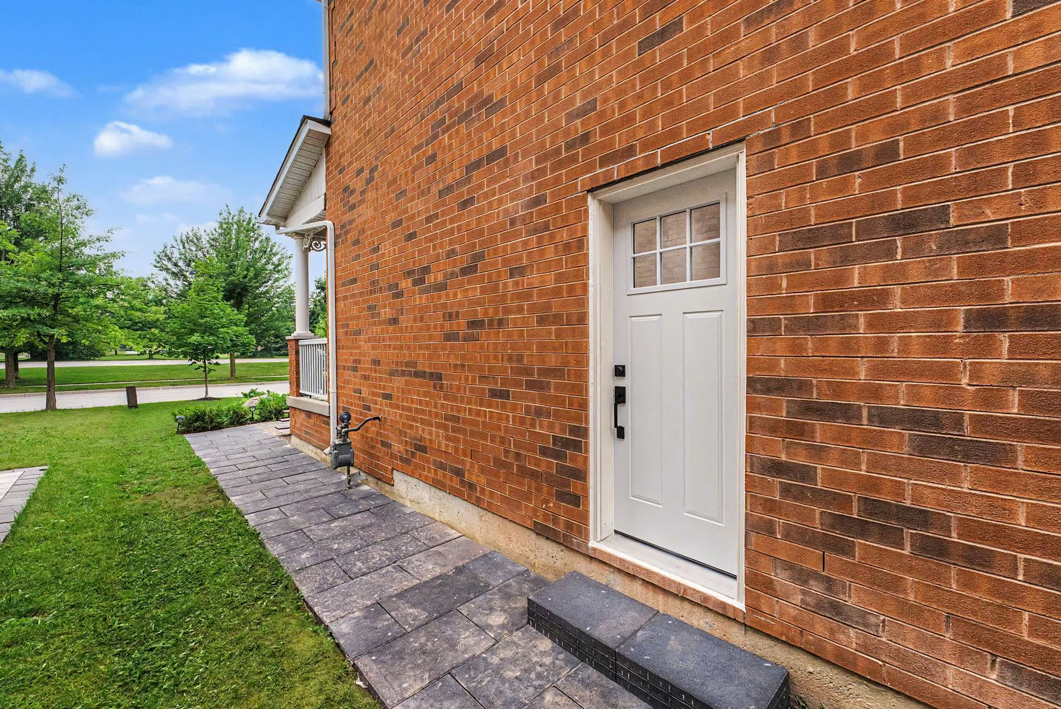
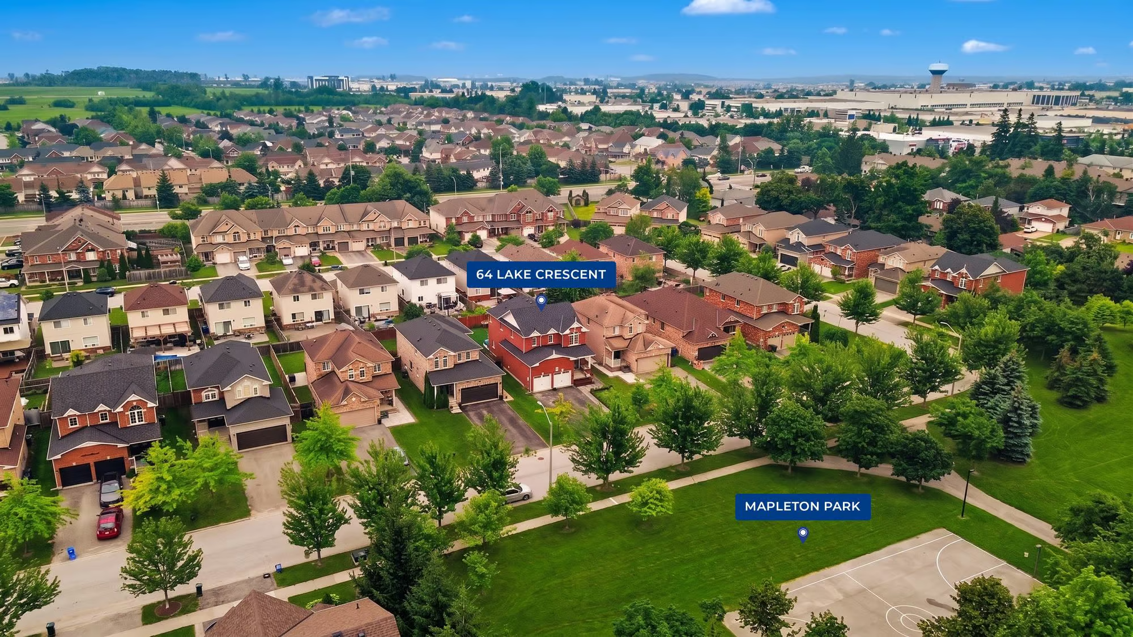
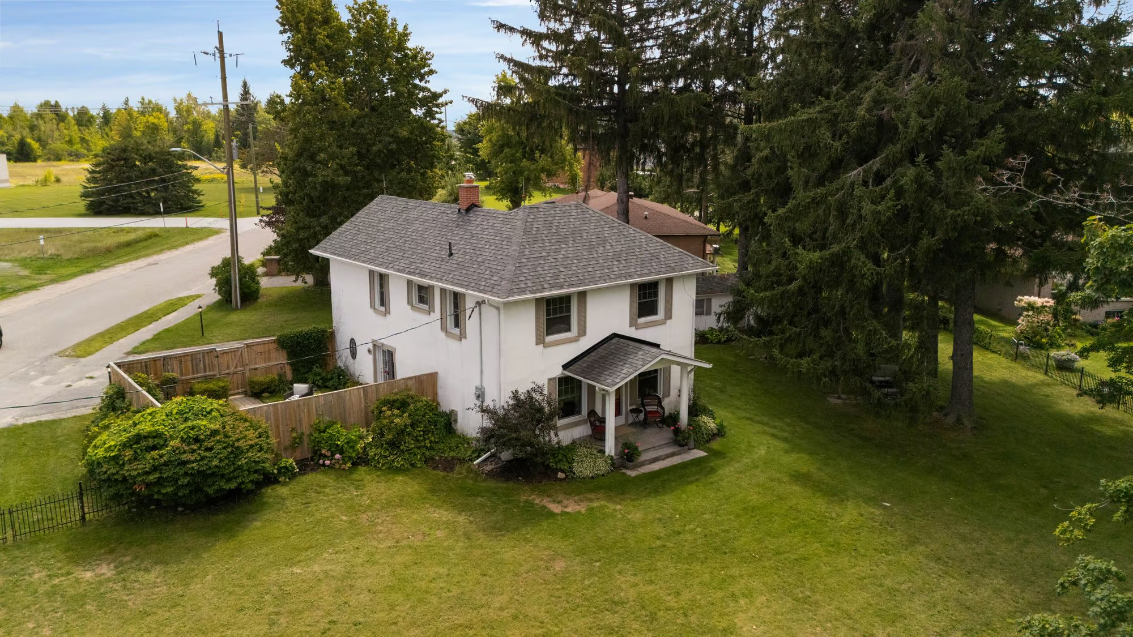
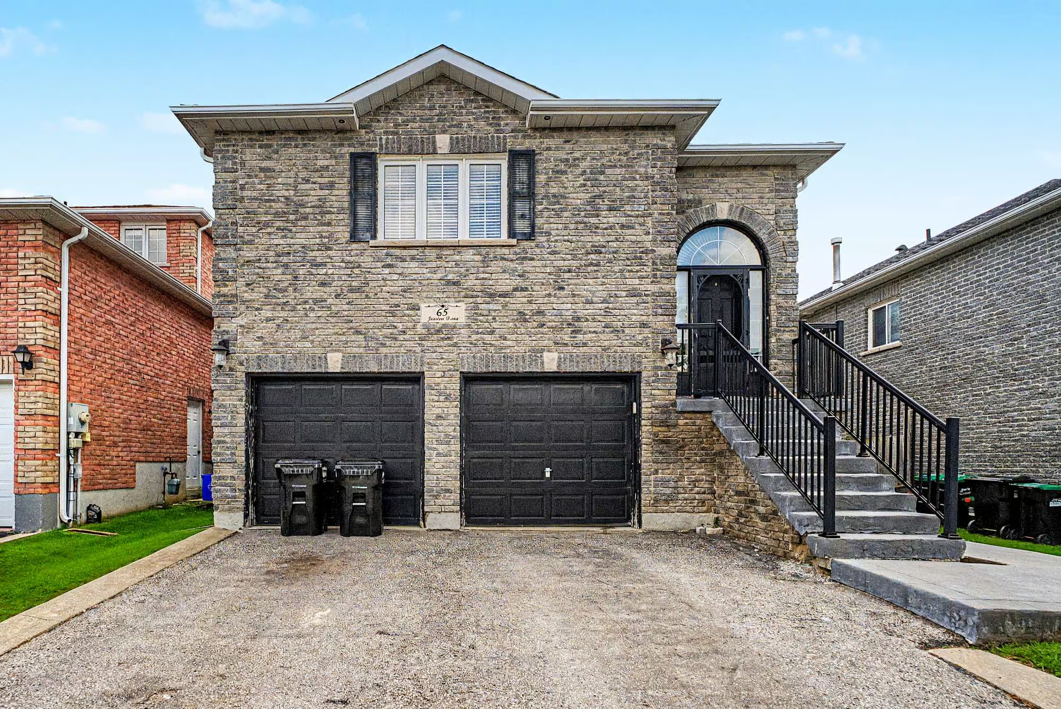
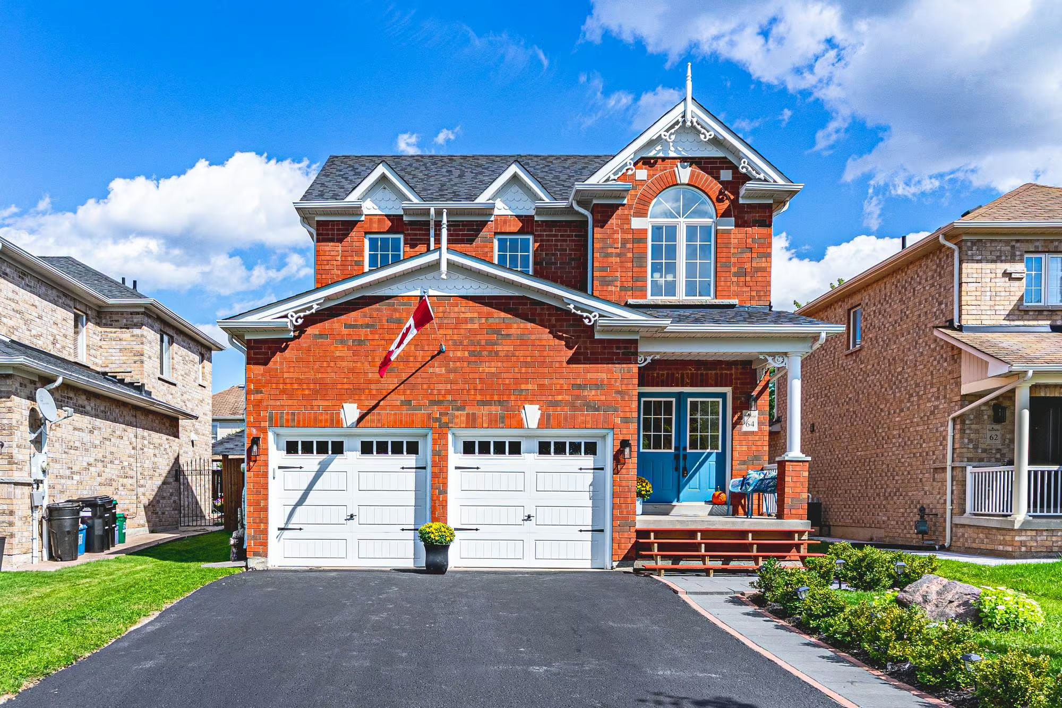
Set on a premium lot directly across from Mapleton Park, this all-brick 2-storey offers nearly 3,100 finished sq. ft. and a layout that can keep pace with changing family needs. The exterior includes a covered front porch positioned for evening sunsets, an attached 2-car garage and driveway parking for four additional vehicles. A newly completed stone walkway leads to the separate side entrance serving the fully finished lower level, while a new roof completed in 2025 and recently upgraded air conditioning add two meaningful improvements.
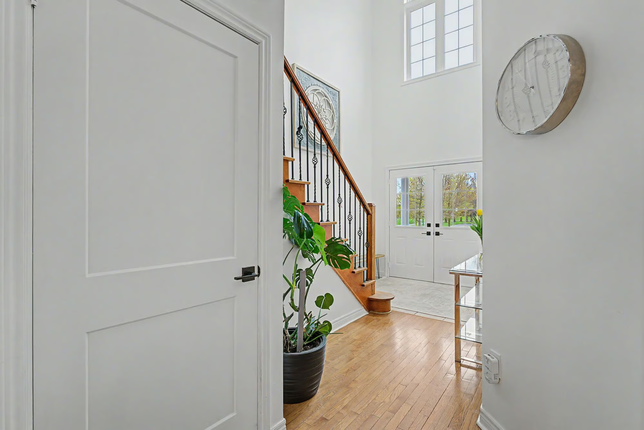
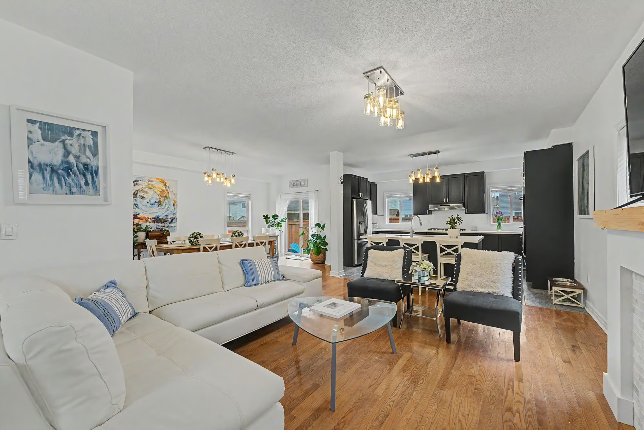
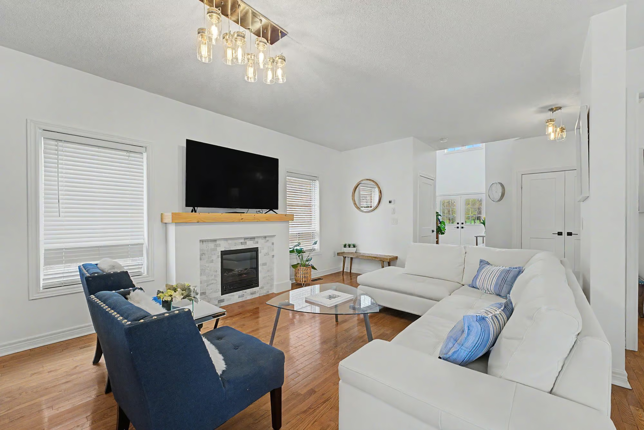
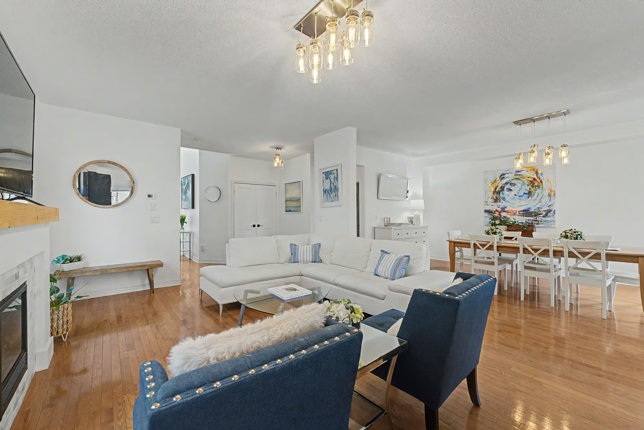
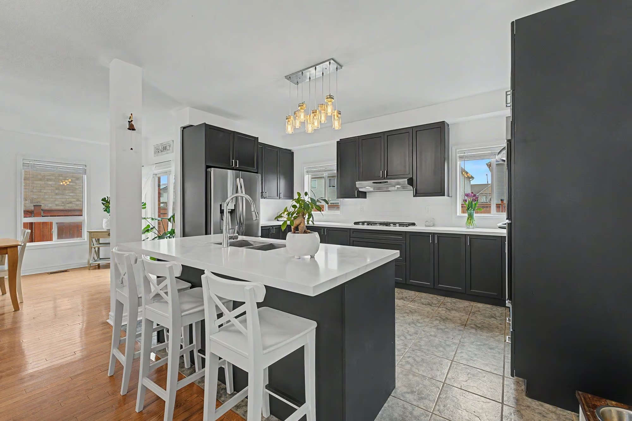
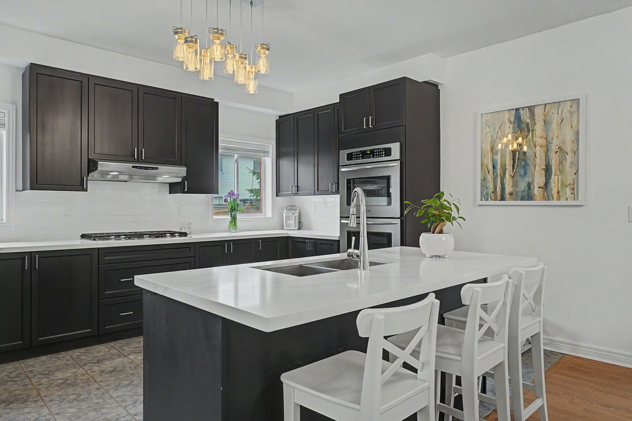
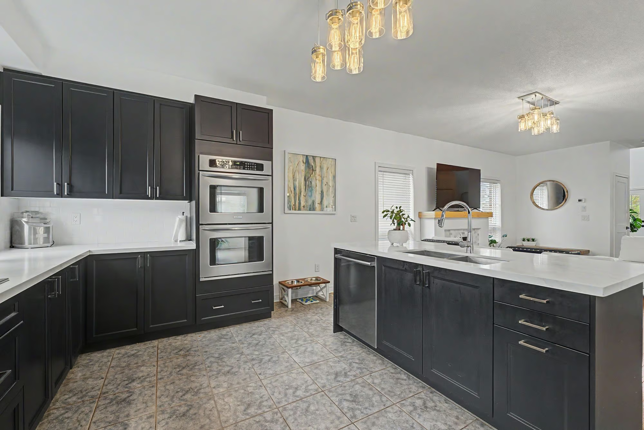
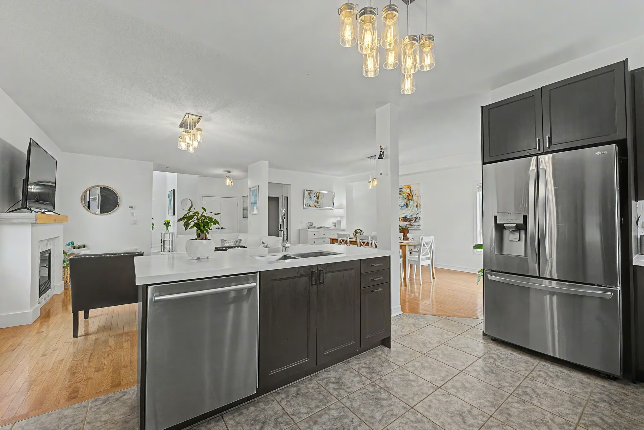
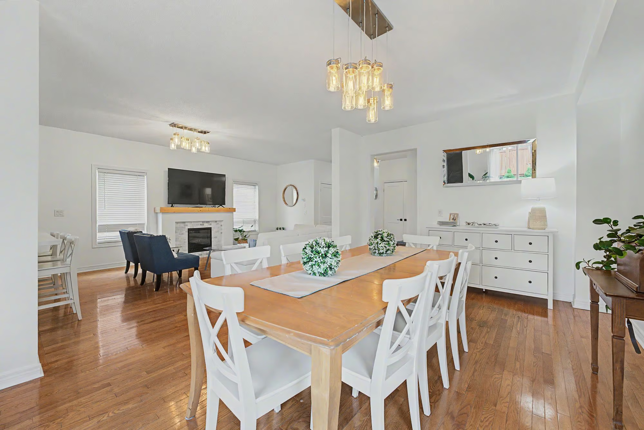
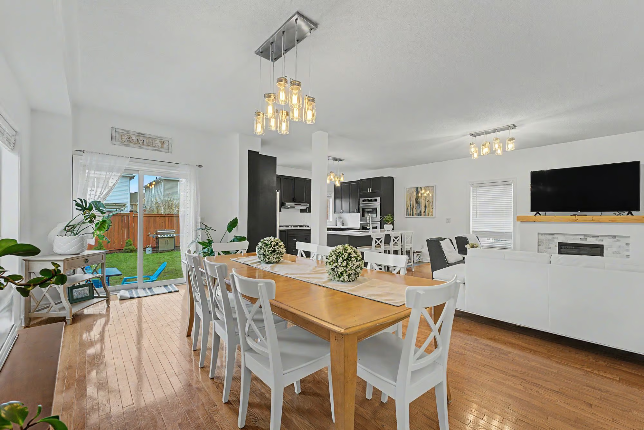
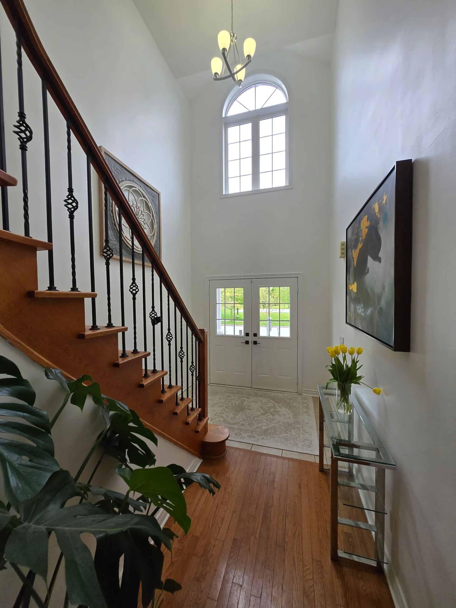
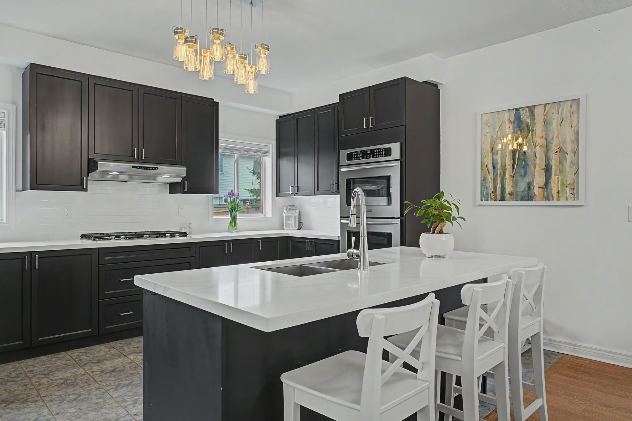
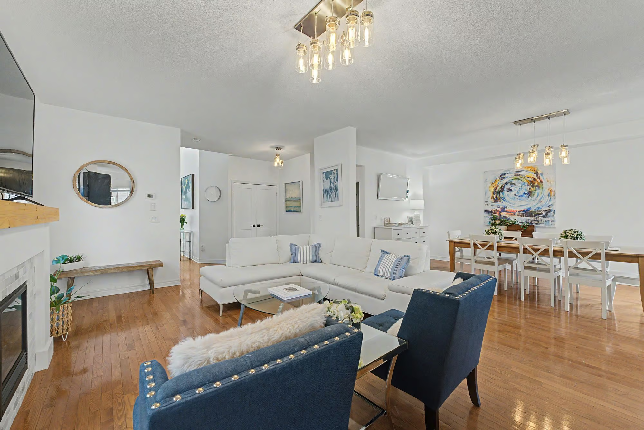
Double front doors open to a soaring foyer and grand staircase before the home moves into an open-concept main level with 9-foot ceilings and hardwood floors. A custom-built fireplace defines the oversized living room, while the kitchen features newer white quartz counters, an oversized island with seating and statement lighting. Stainless steel appliances include double convection gas ovens and a 5-burner cooktop, giving the kitchen serious capability for anyone who enjoys cooking. The adjoining dining area accommodates a large table and opens directly to the backyard, making warm-weather meals outdoors an easy extension of the main floor.
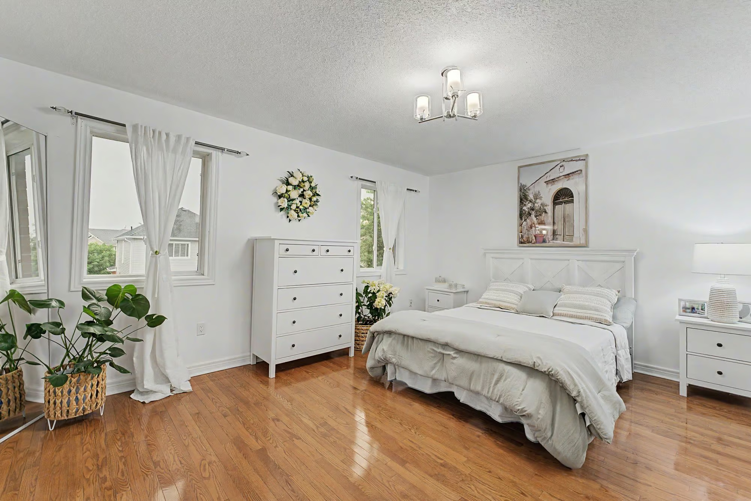
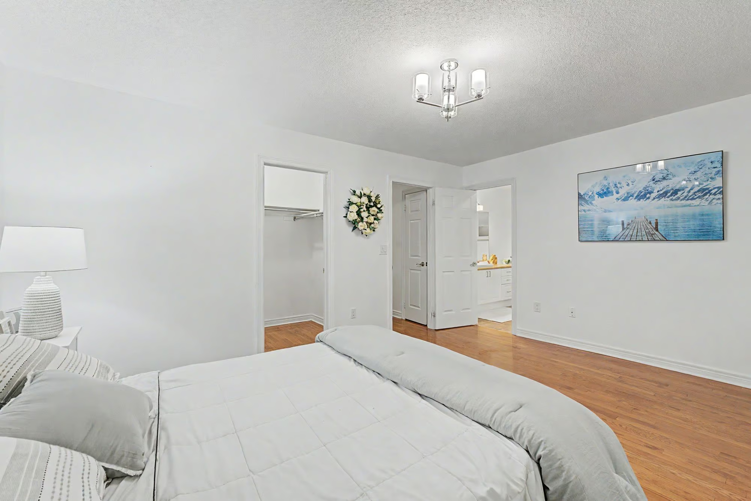
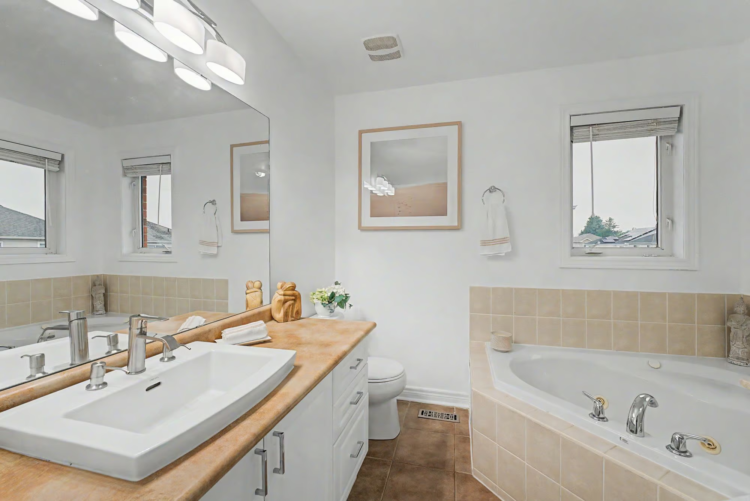
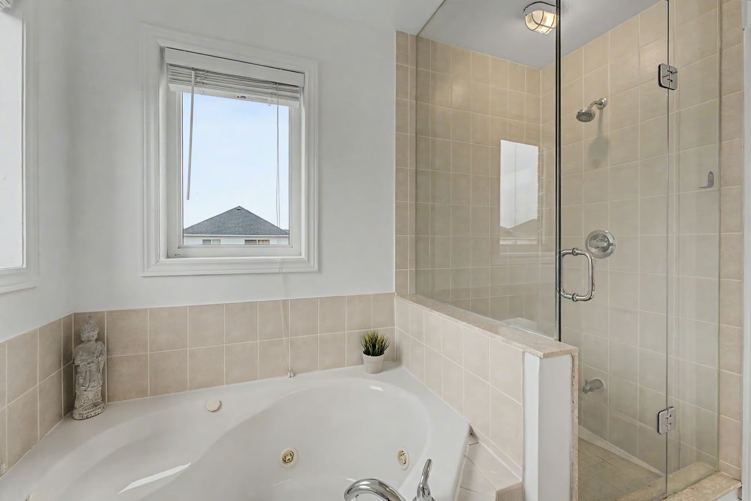
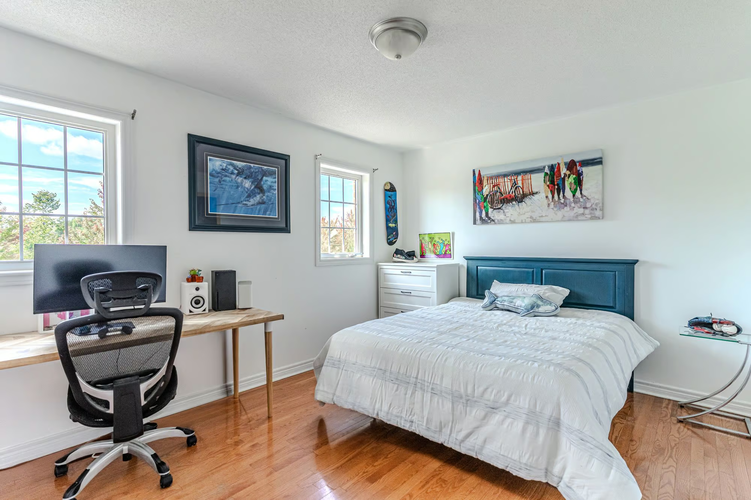
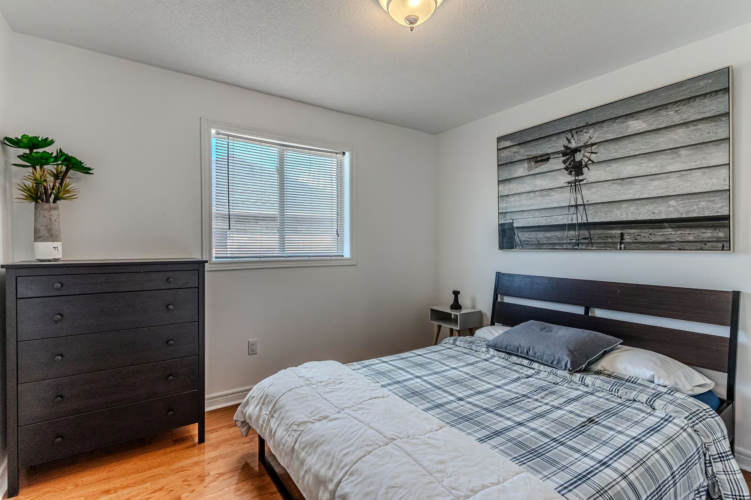
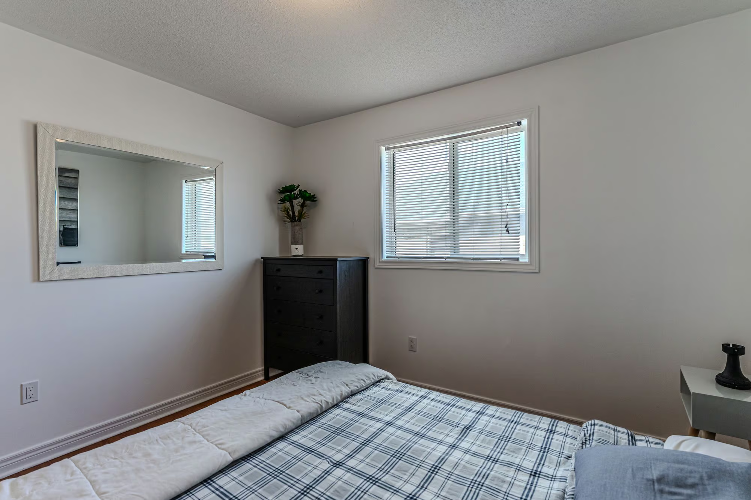
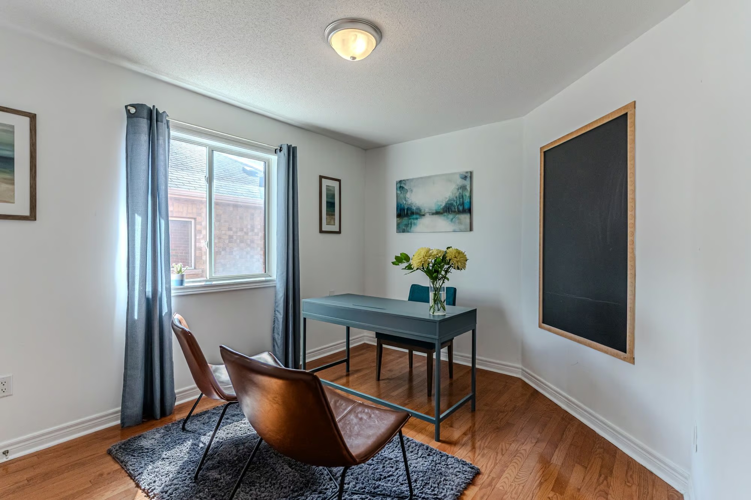
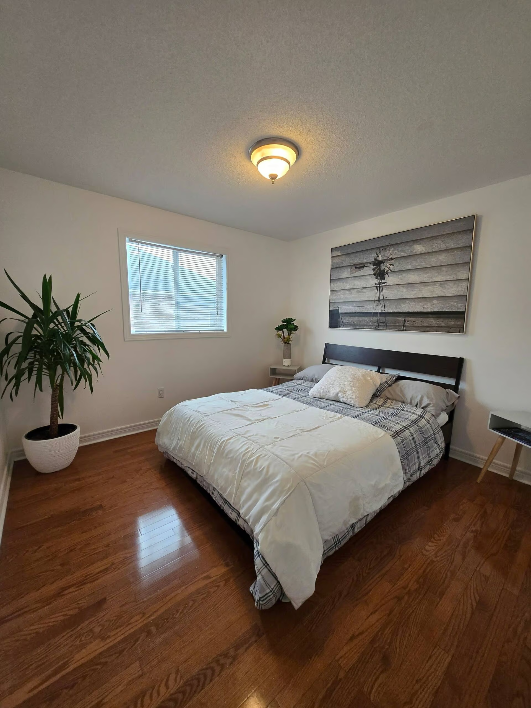
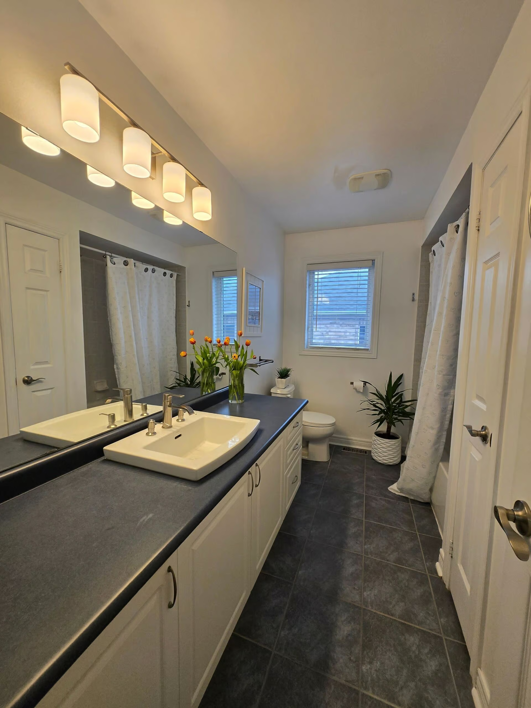
The second level keeps four generous bedrooms together, including a spacious primary suite with a walk-in closet and ensuite featuring a glass shower and corner soaker tub. Three additional bedrooms share a 4-piece bath, leaving plenty of room for children, guests or a dedicated office. A laundry chute adds one of those thoughtful details that quickly proves its worth in a multi-level home.
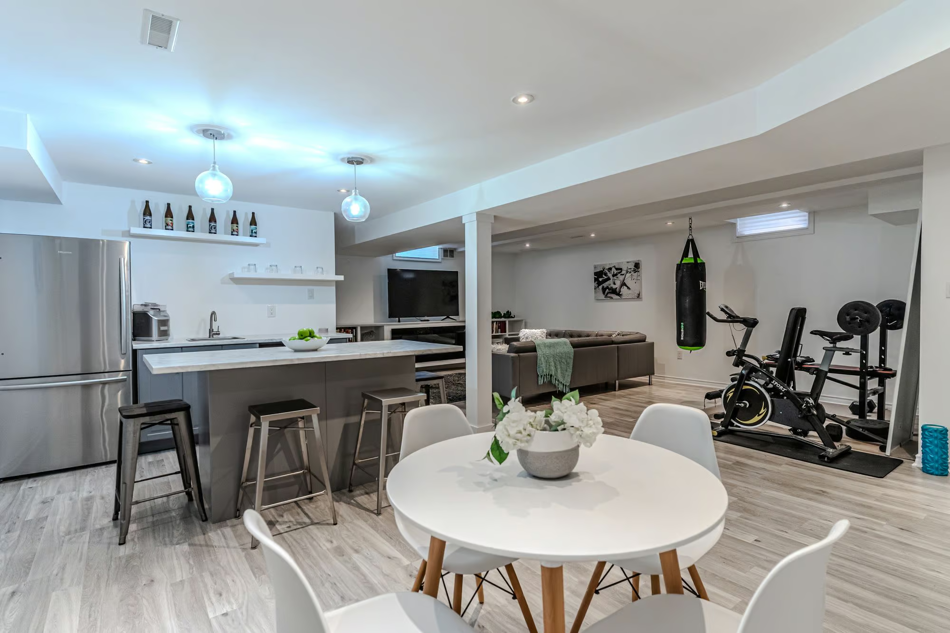
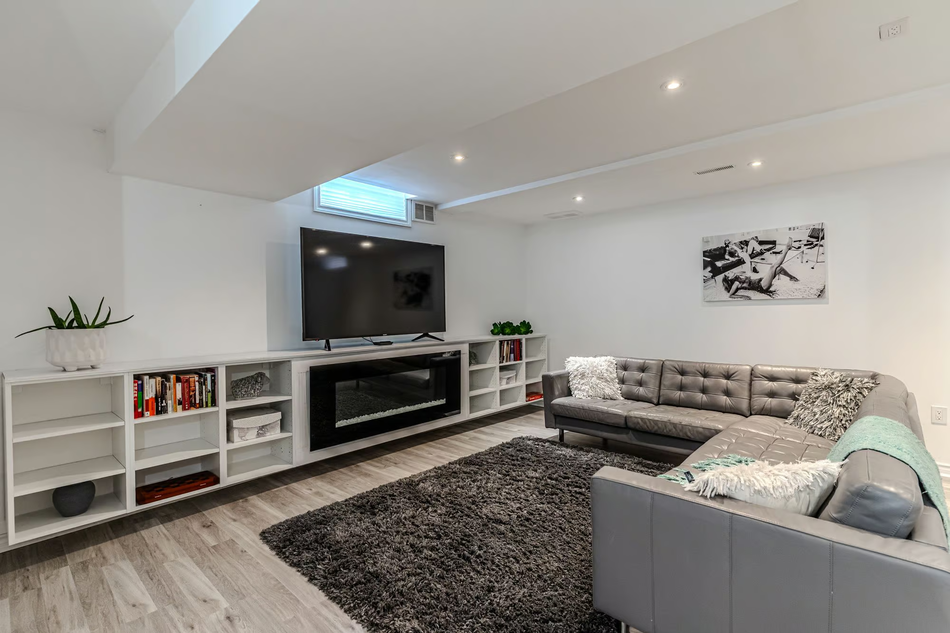
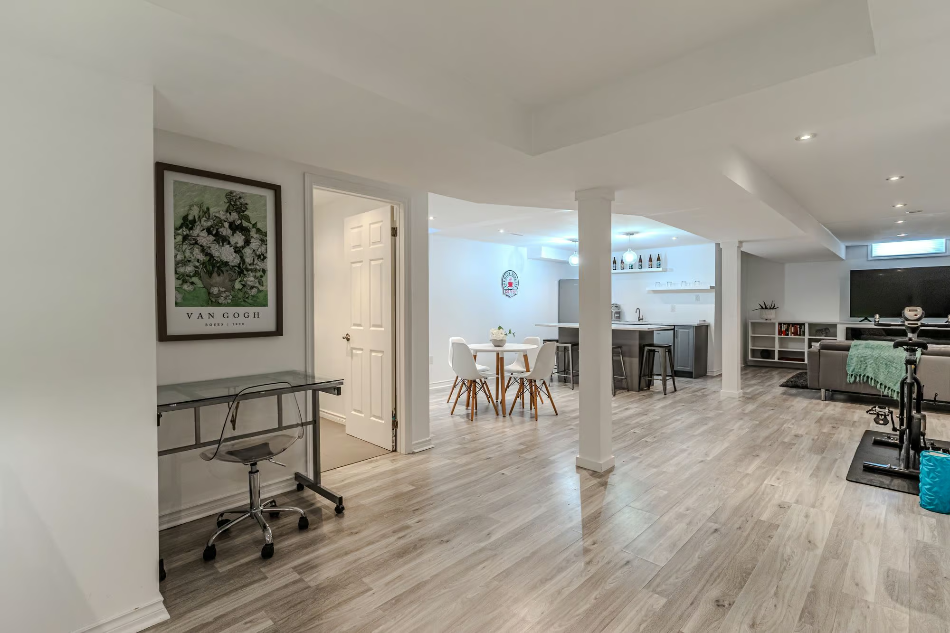
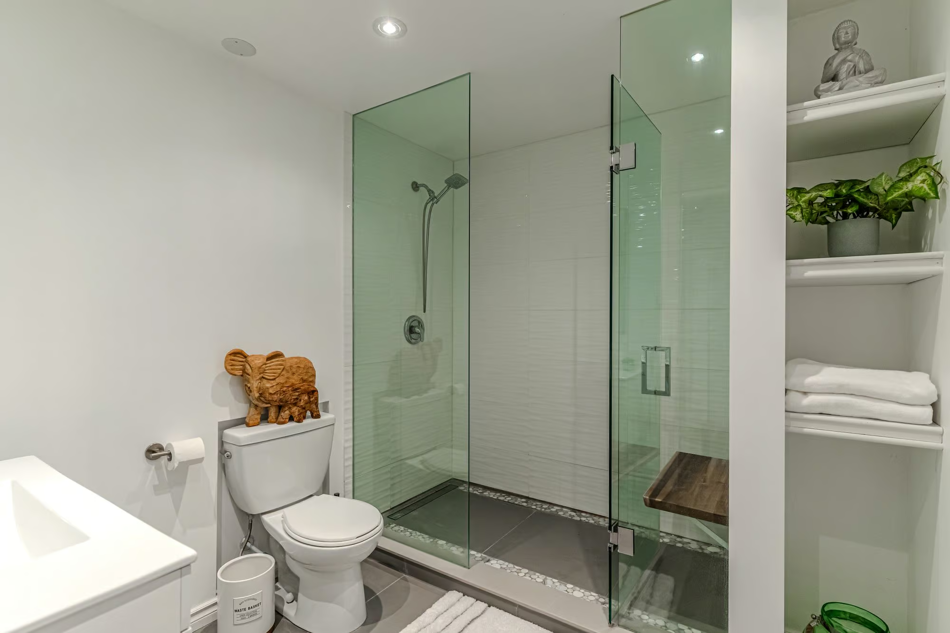
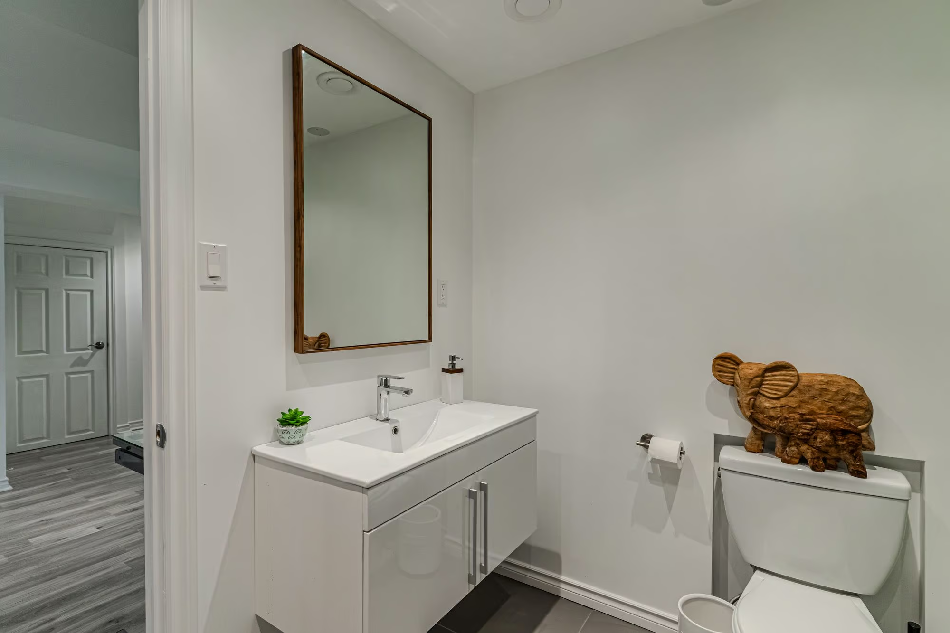
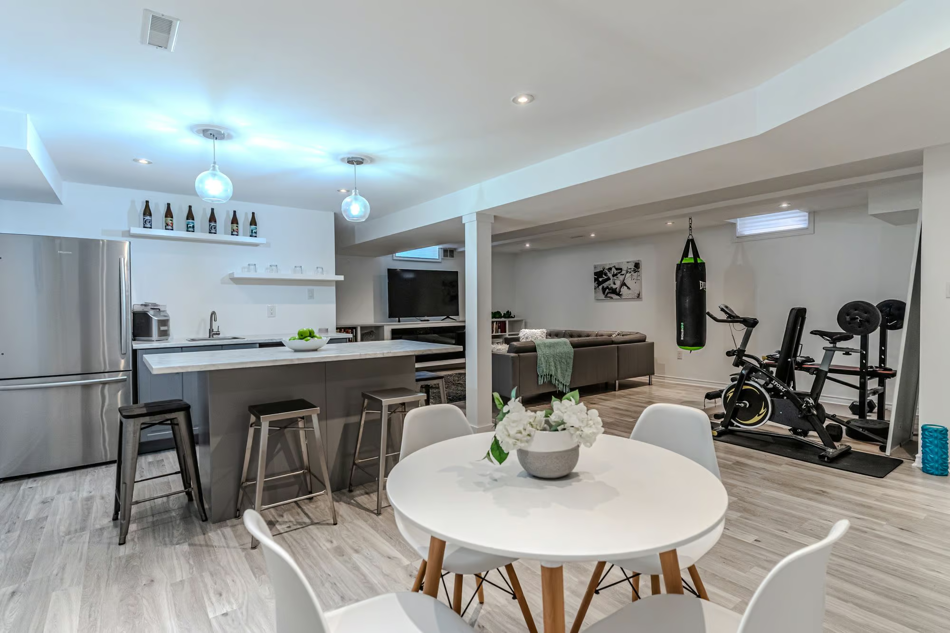
The fully finished lower level is where this home becomes especially adaptable. Its separate side entrance gives older teens or extended family greater independence and creates excellent in-law potential. A generous rec room centres around a custom built-in media unit with an electric fireplace, while the stylish kitchenette offers ample cabinetry, extensive counter space, a sink, and an island with seating. There is also room for a work-from-home setup or fitness area without taking away from the main living zone. The updated 3-piece bath features an oversized glass-walled shower with a built-in bench, along with a floating vanity and built-in shelving beside the shower.
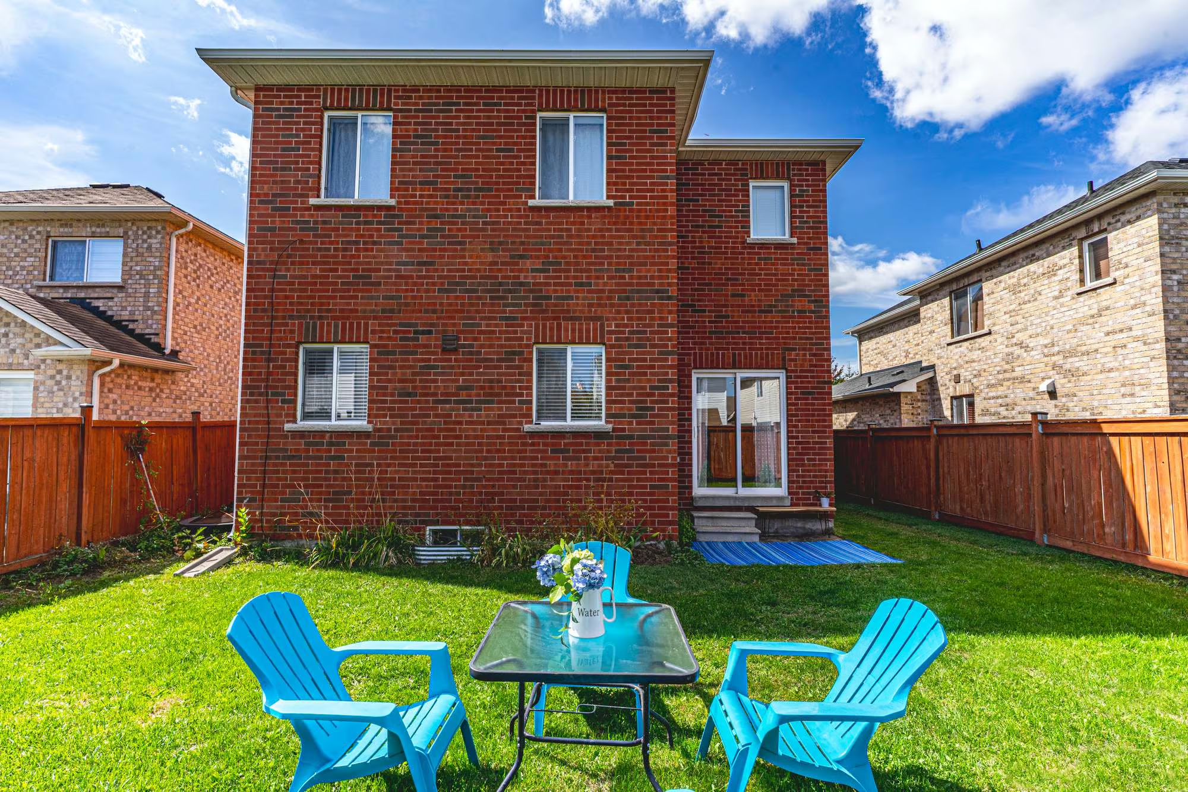
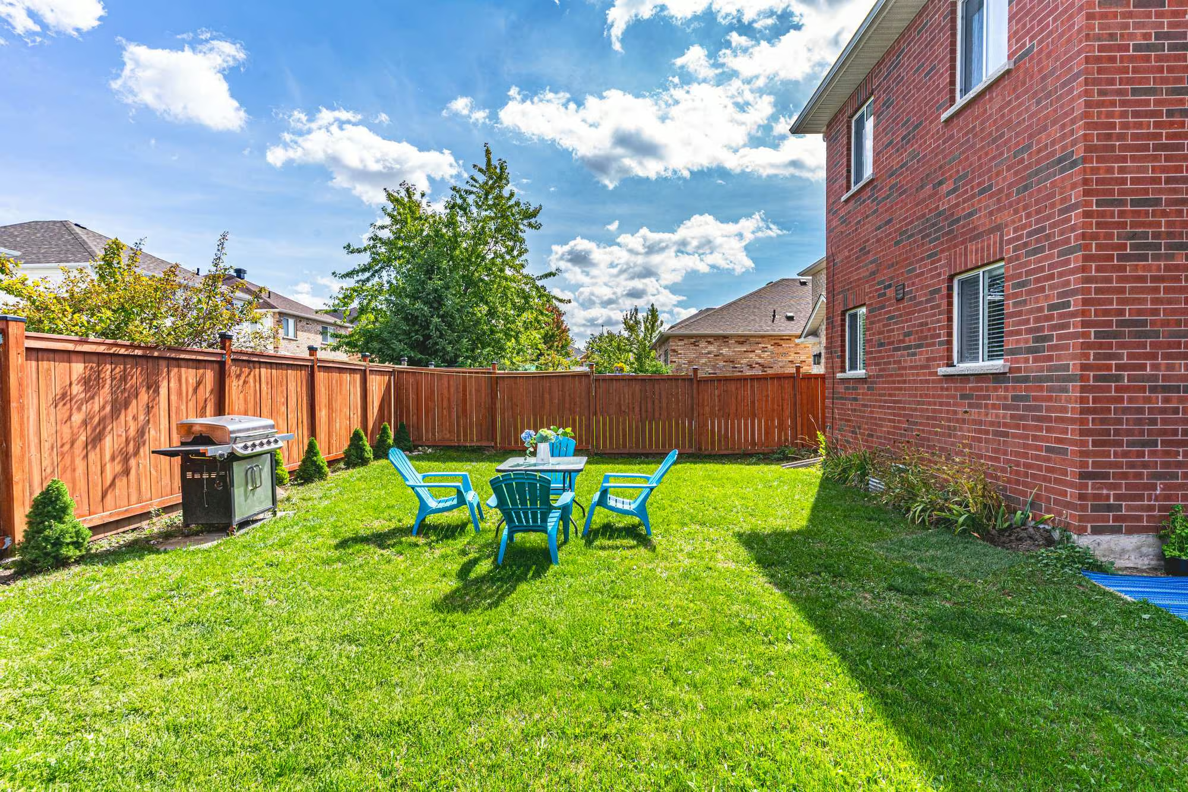
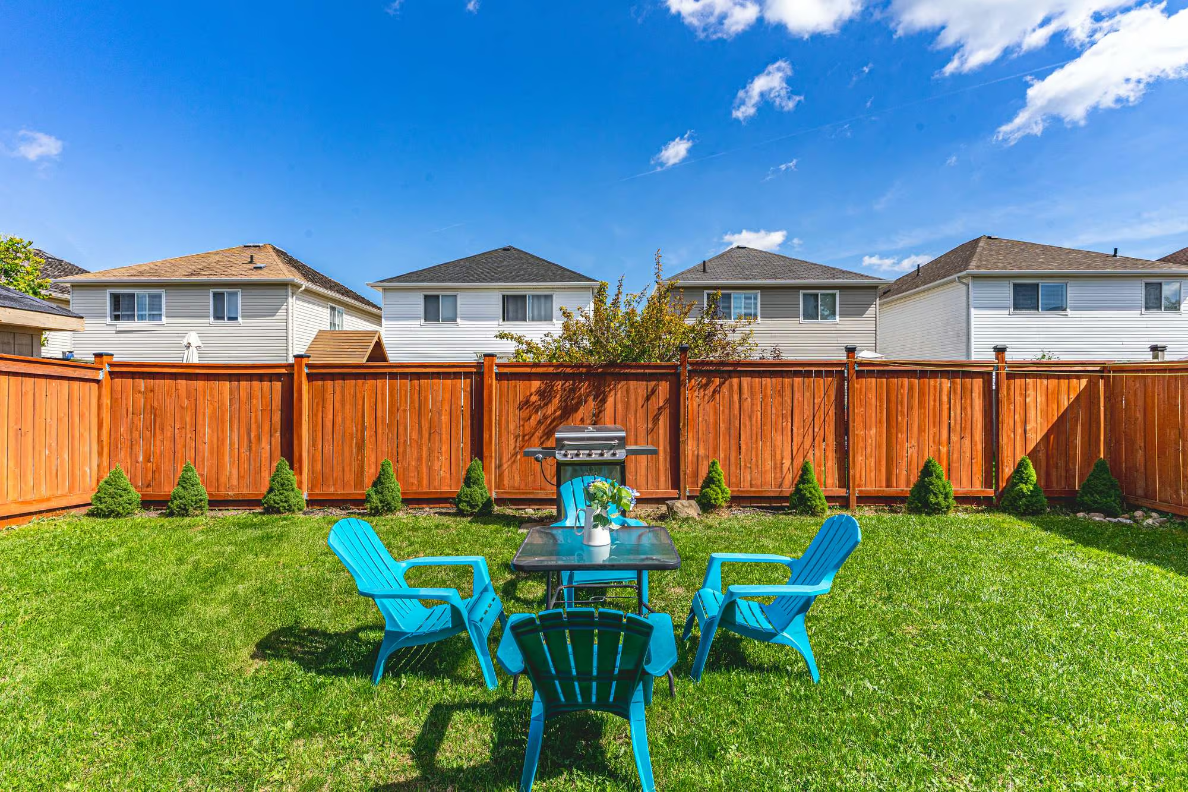
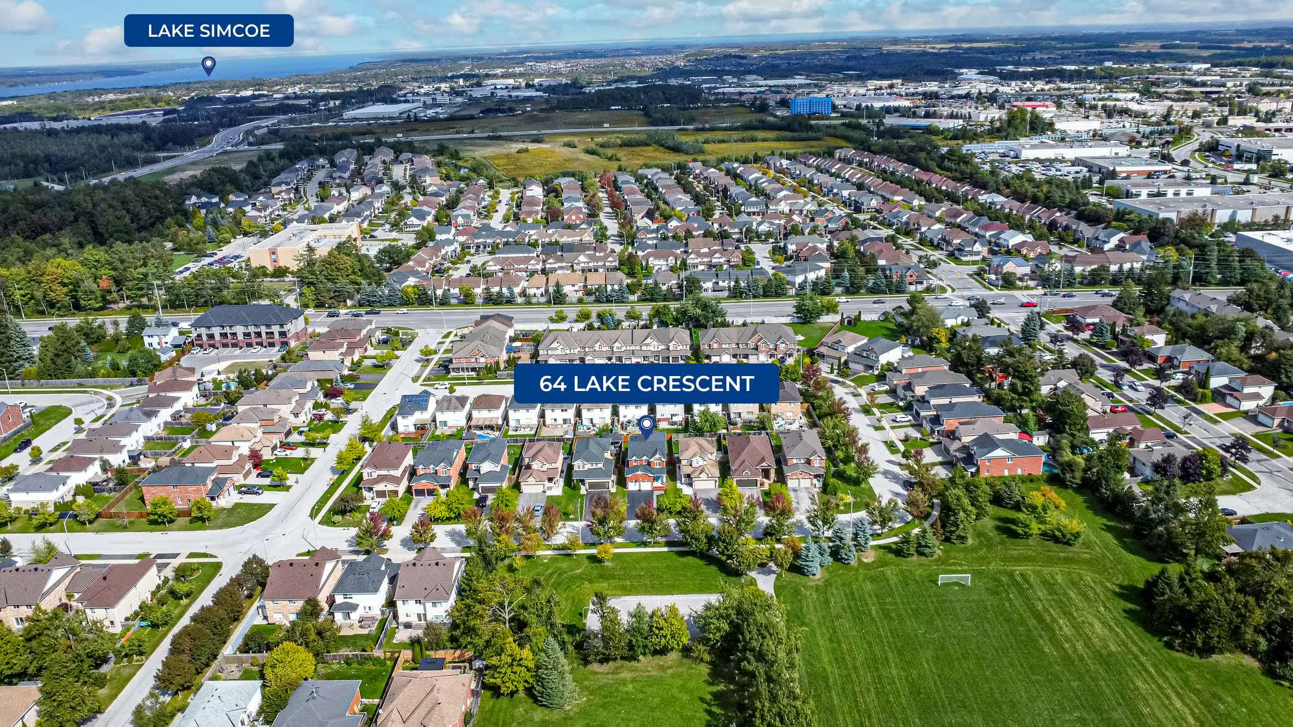
The fenced backyard keeps upkeep simple while leaving plenty of lawn for children, pets or summer dining. Located in Barrie’s Holly neighbourhood, with Mapleton Park directly across the street, the home puts green space and neighbourhood recreation just steps from the front door, with schools, shopping and Highway 400 also close by.
Interested in this property? Contact The Peggy Hill Team today at (705)-739-4455 or book your showing here!
Additional Details
- Mapleton Park – approximately 1 minute
- Peggy Hill Team Community Centre – approximately 4 minutes
- Highway 400 – approximately 5 minutes
- Park Place – approximately 7 minutes
- Barrie South GO Station – approximately 11 minutes
- Downtown Barrie – approximately 12 minutes
| Elementary Schools | High Schools |
|
|