Virtual Tour
Property Description
An Updated Bungalow, A Long List Of Improvements & All The Charm Of Small-Town Living!
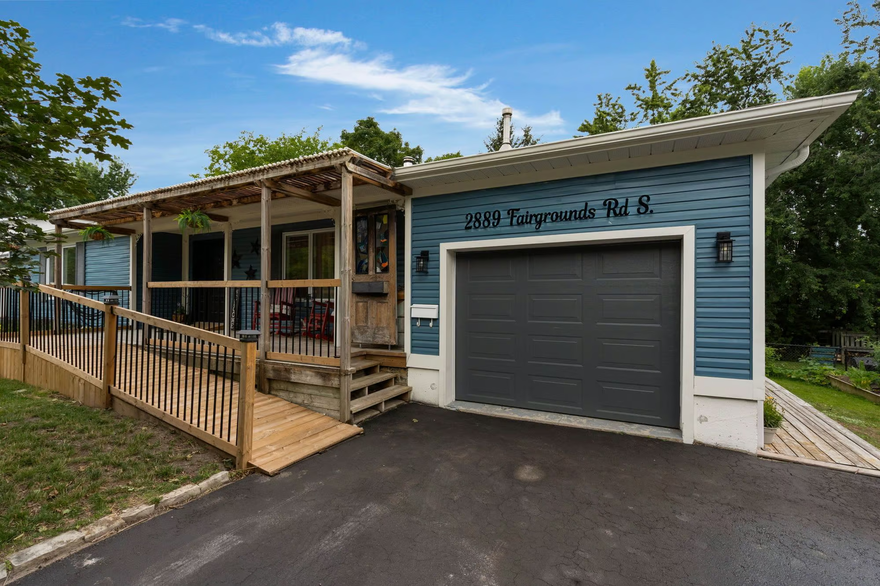
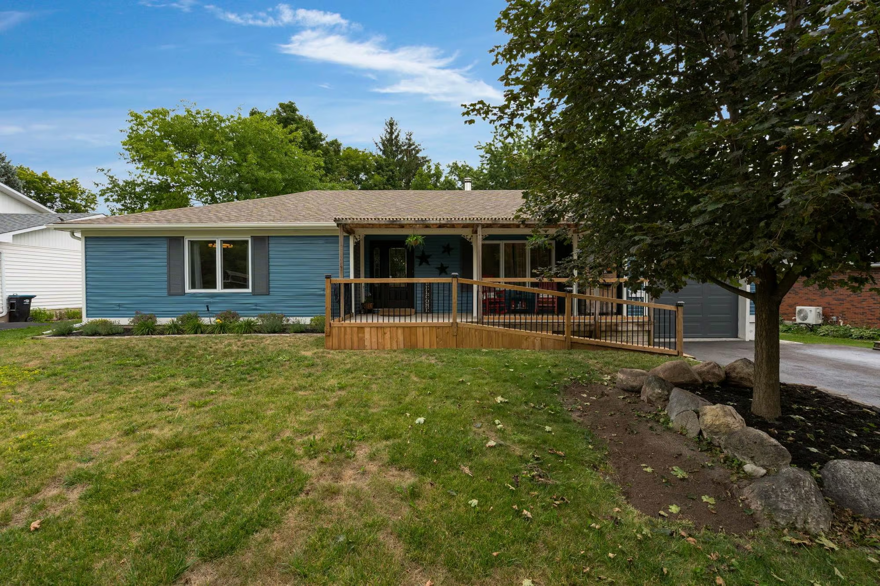
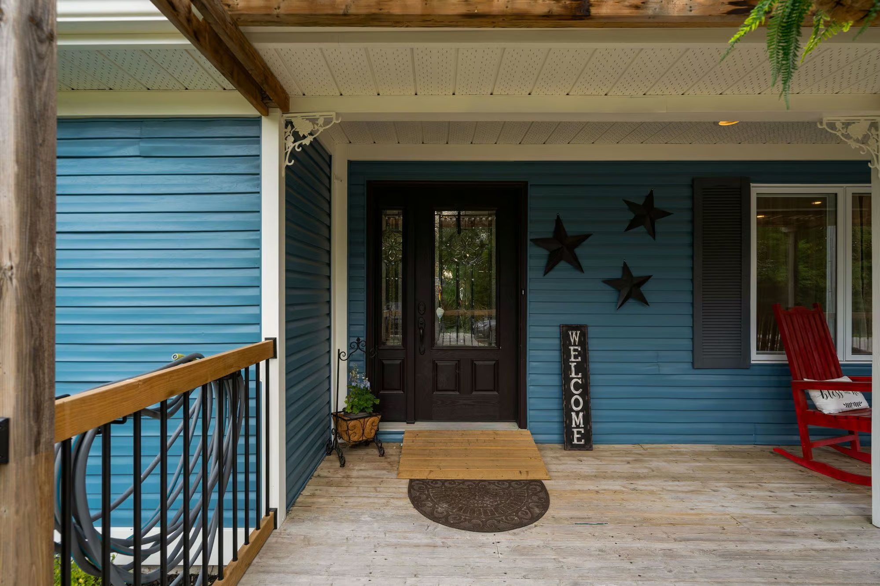
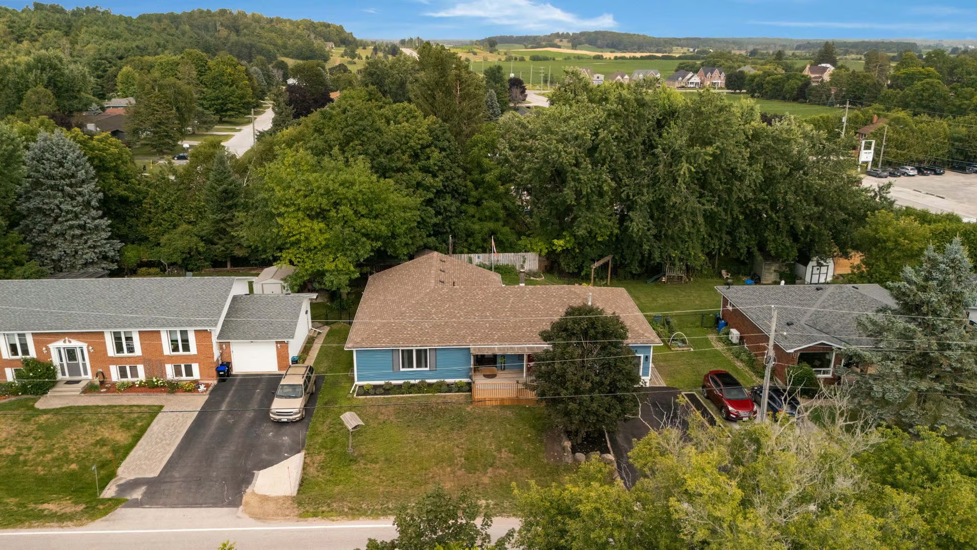
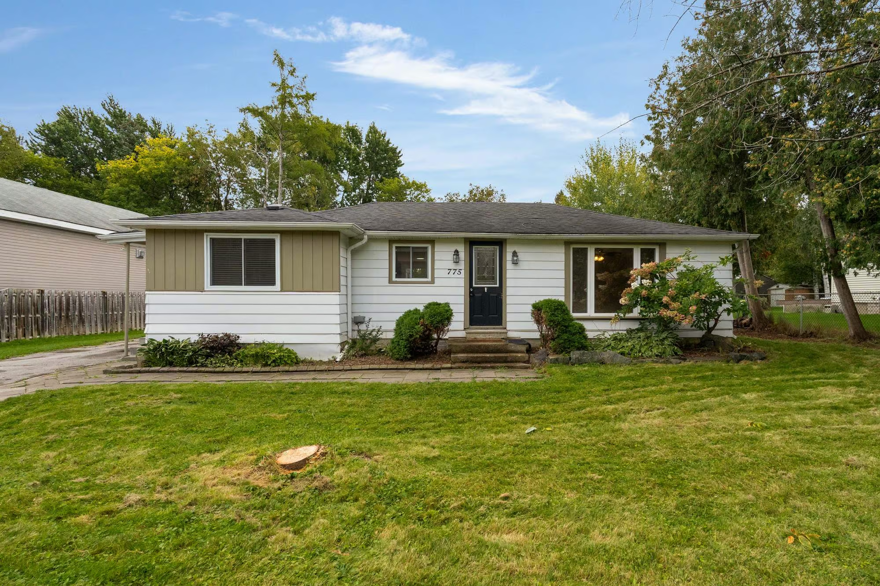
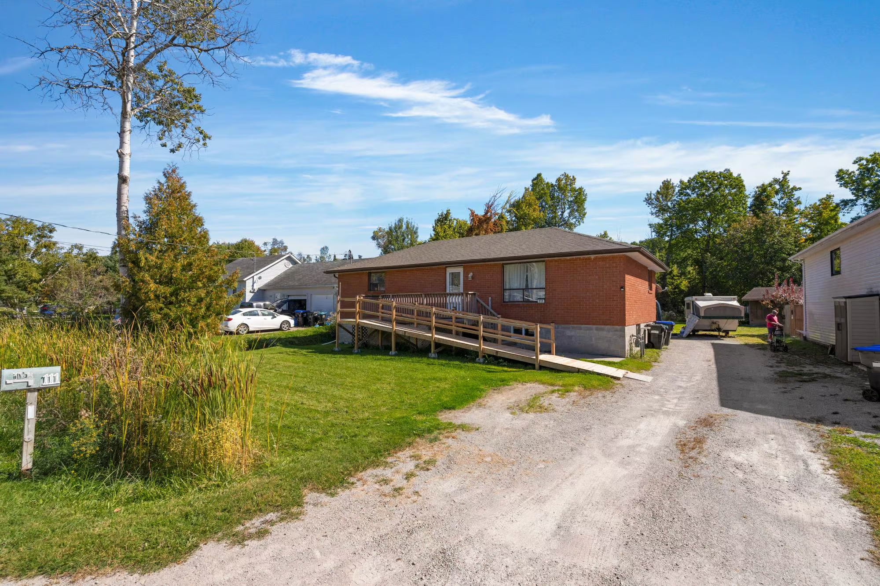
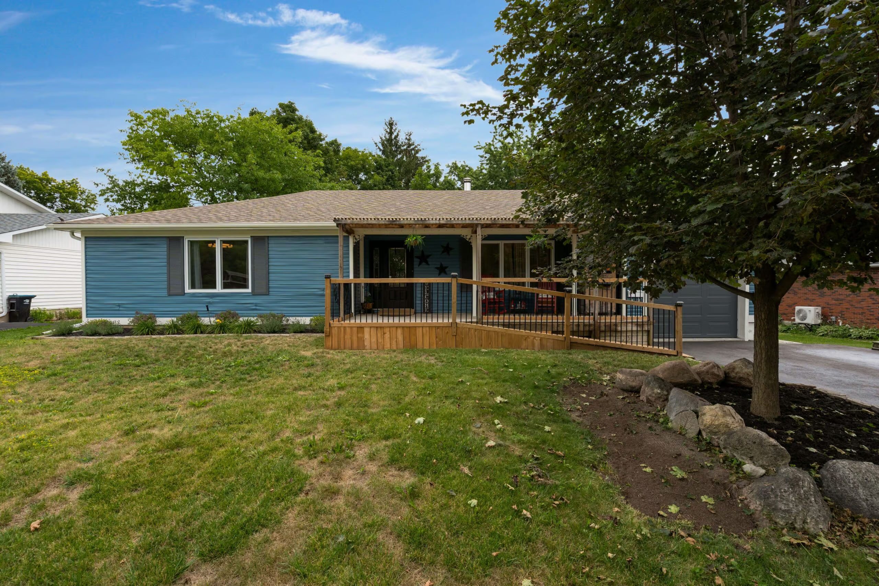
The recently painted blue exterior feels perfectly suited to its Creemore setting, framed by mature trees, professionally landscaped gardens and a covered front porch. A ramped entrance adds thoughtful accessibility, while the attached garage and resealed driveway take care of the practical side. The home has seen a long list of improvements, including newer windows, recent interior paint, updated lower-level vinyl flooring, plus updated kitchen appliances and hardware.
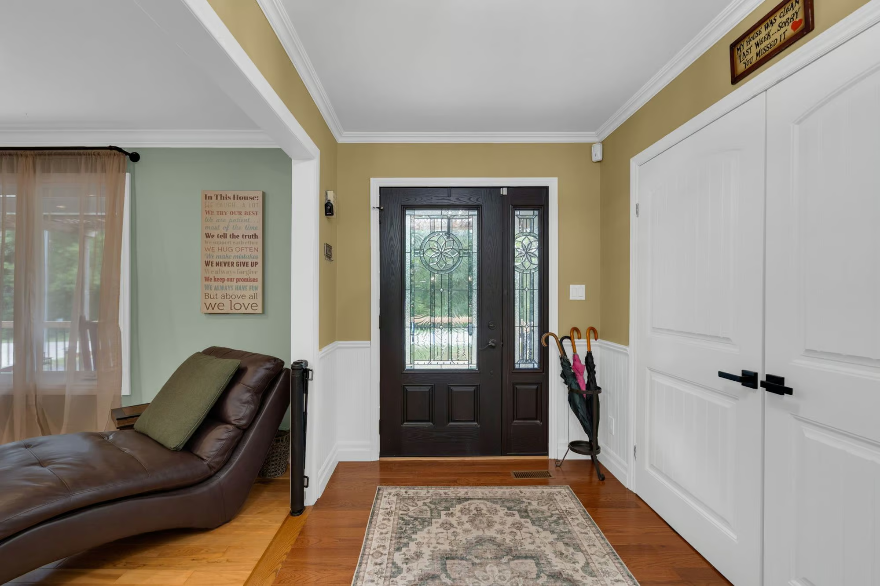
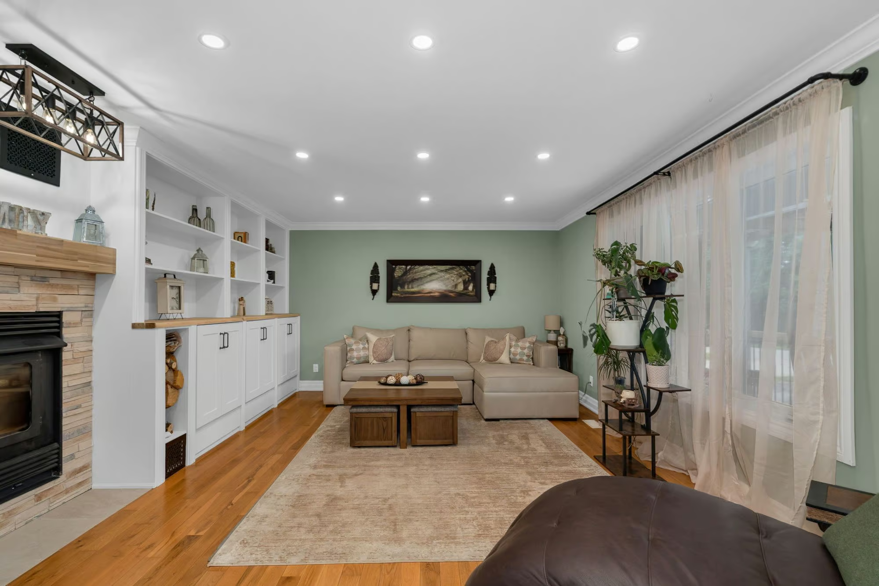
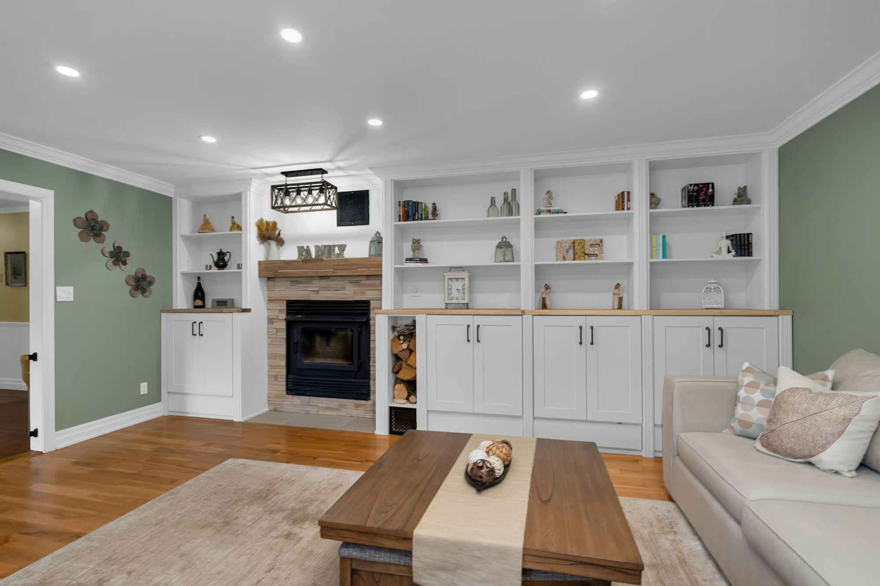
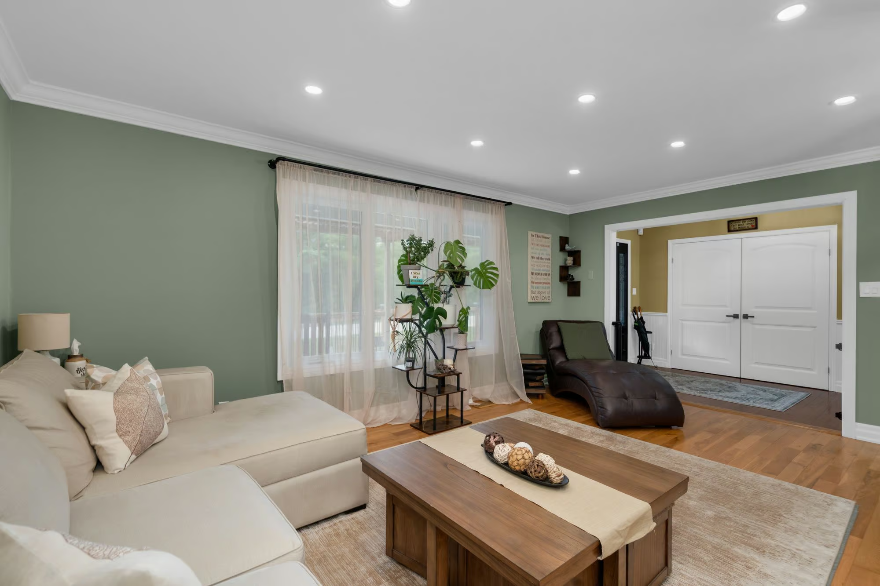
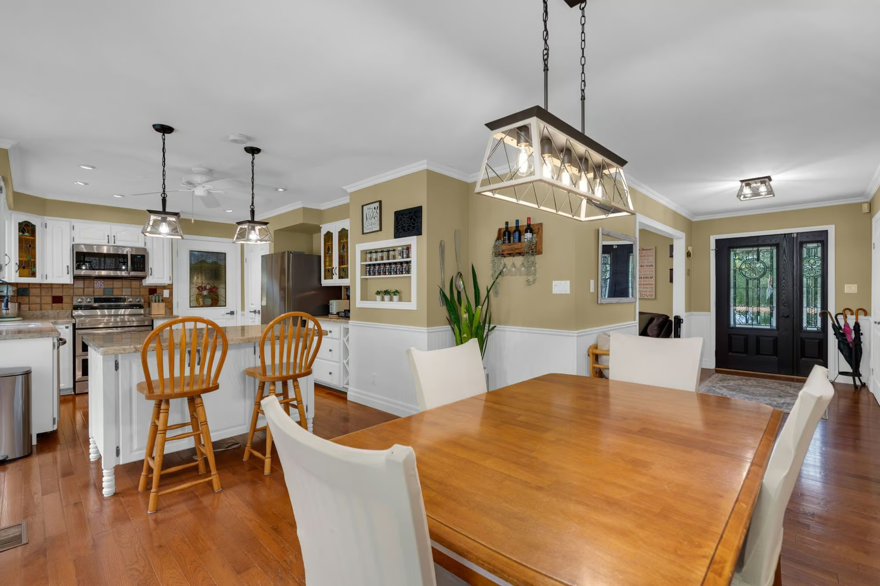
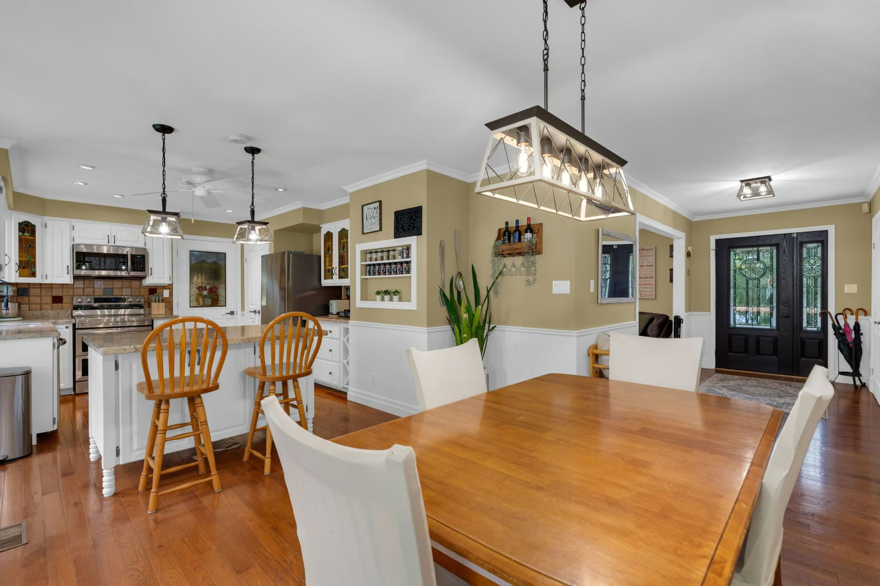
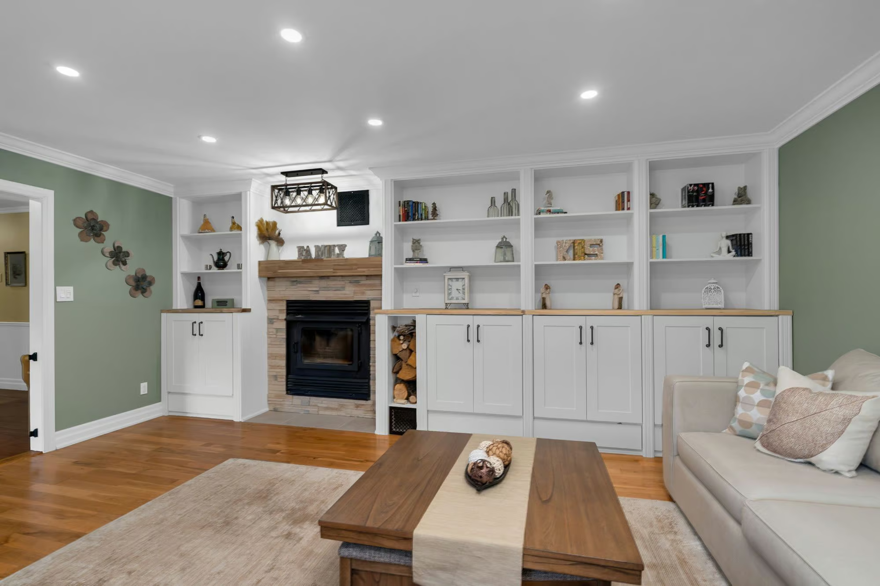
Nearly 2,900 sq. ft. of finished living space gives this bungalow more depth than its profile suggests. Hardwood floors carry through the main level alongside crown moulding, while stained-glass details bring a distinctive touch to the entry and kitchen. The living room has one of the home’s best features: custom cabinetry and open shelving framing a beautifully rebricked fireplace, creating a fireside focal point that feels considered and full of character.
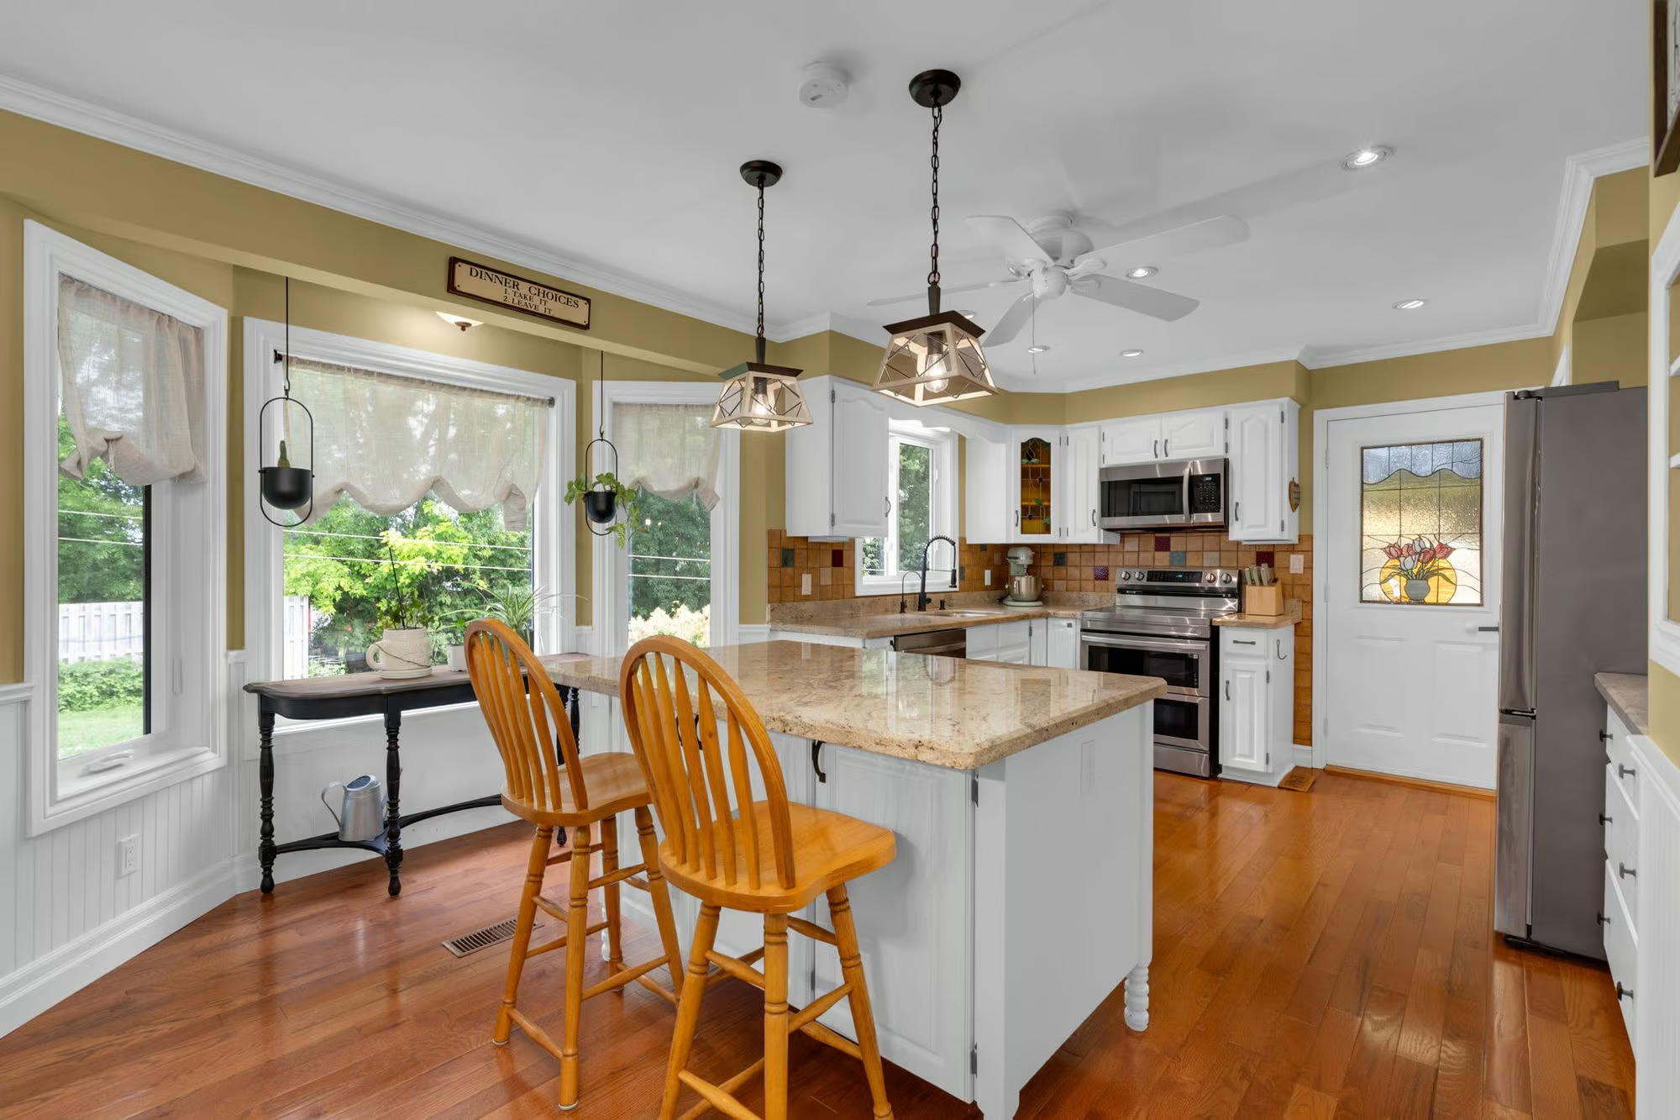
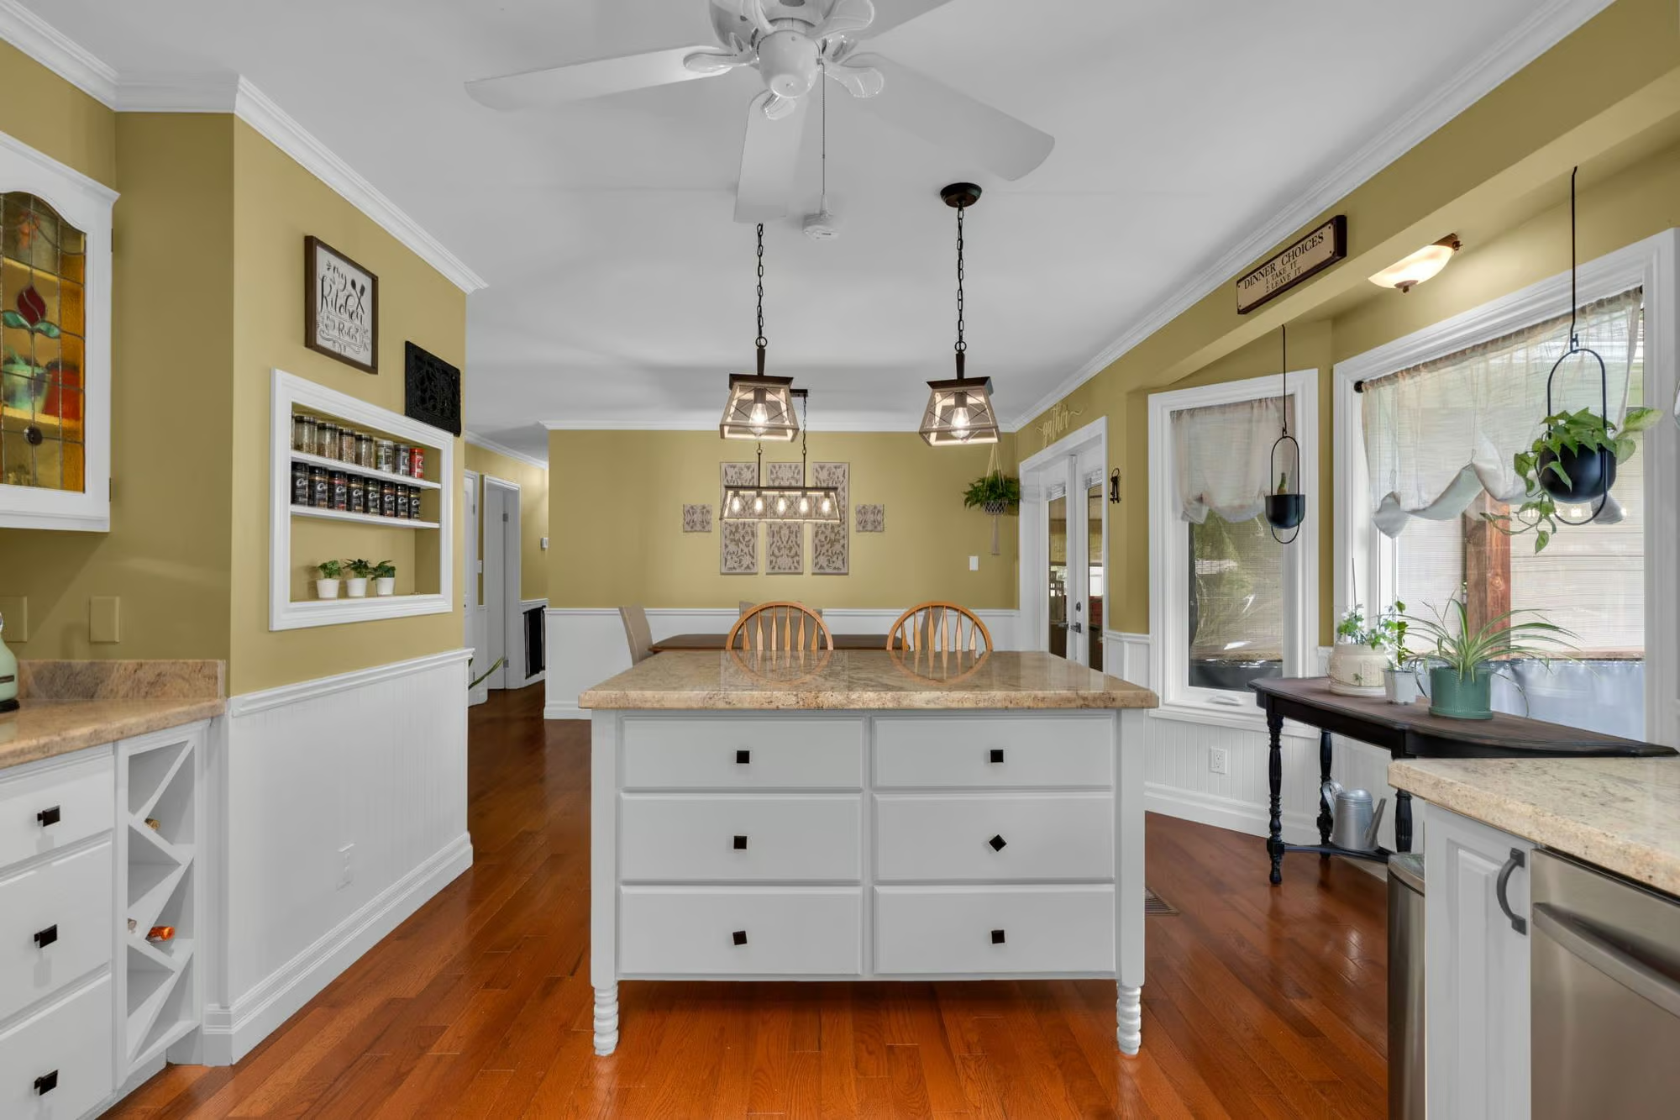
The kitchen is designed around a large island with seating, with granite counters, white cabinetry and stainless steel appliances completing the space. The adjoining dining room opens through double garden doors to the rear deck, making it easy for dinner to move outdoors when the weather cooperates.
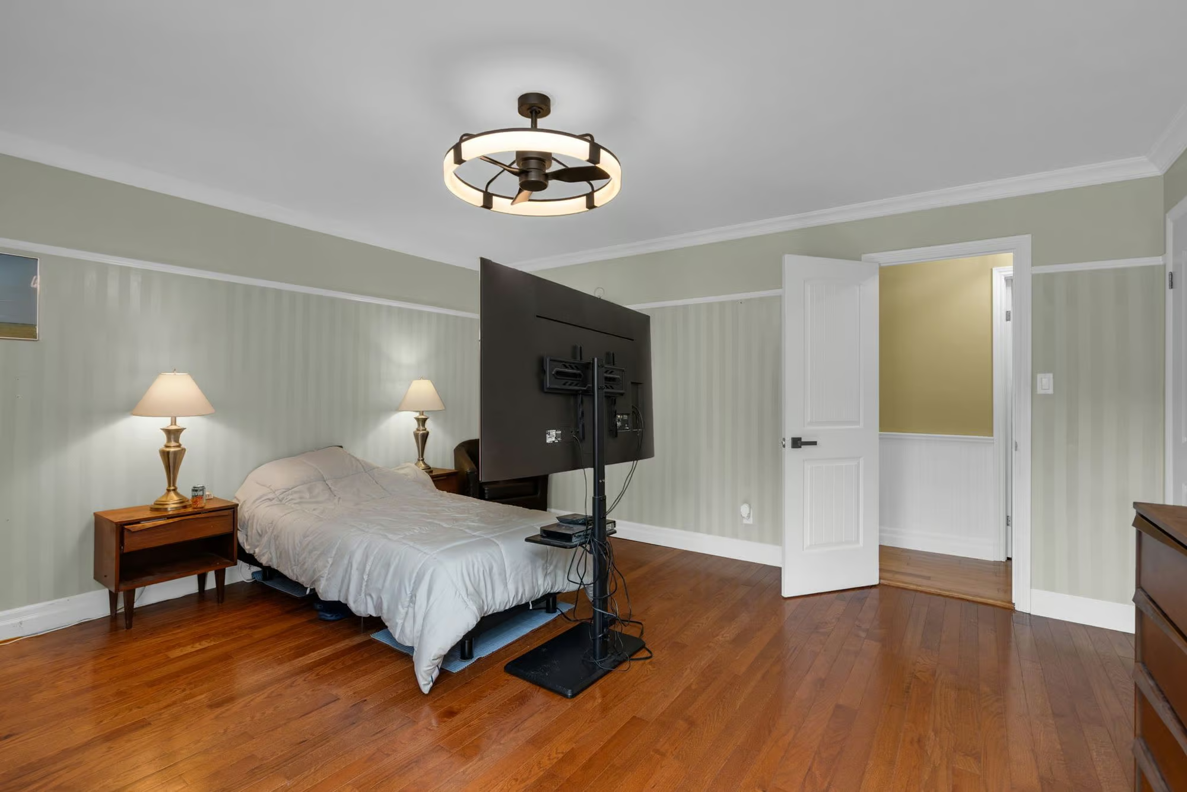
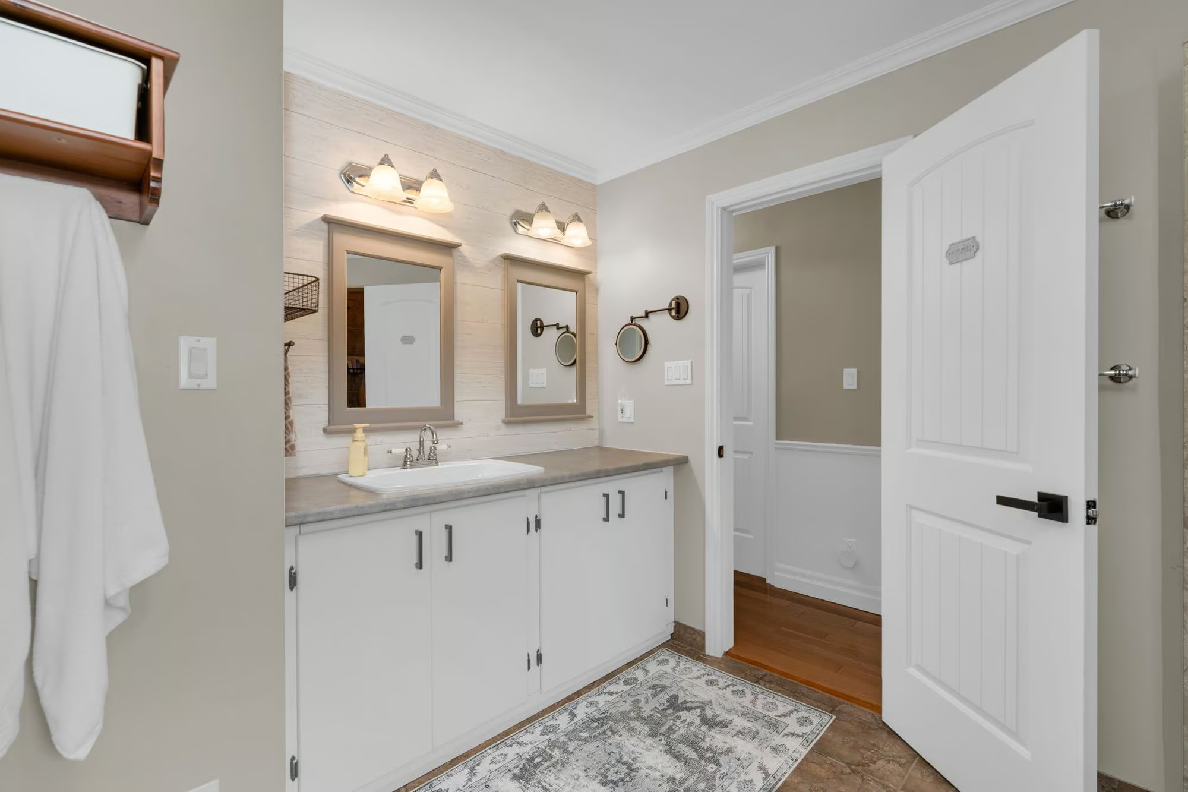
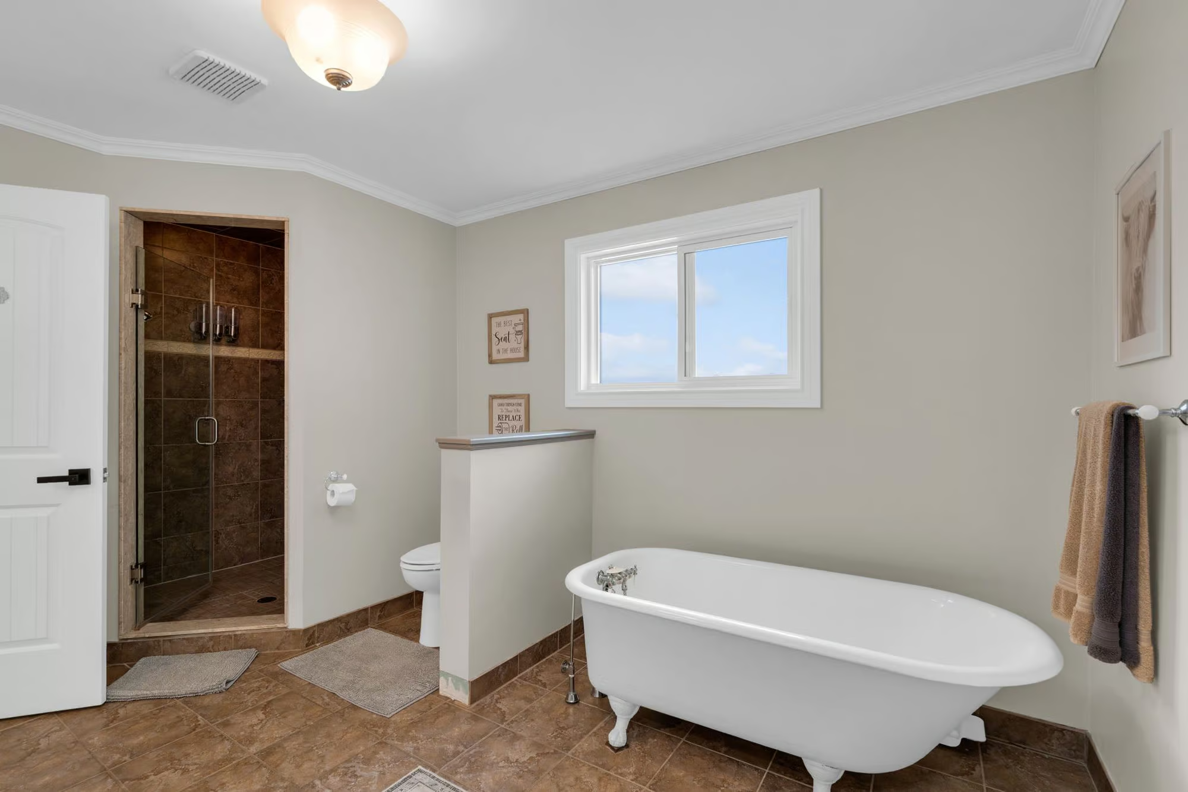
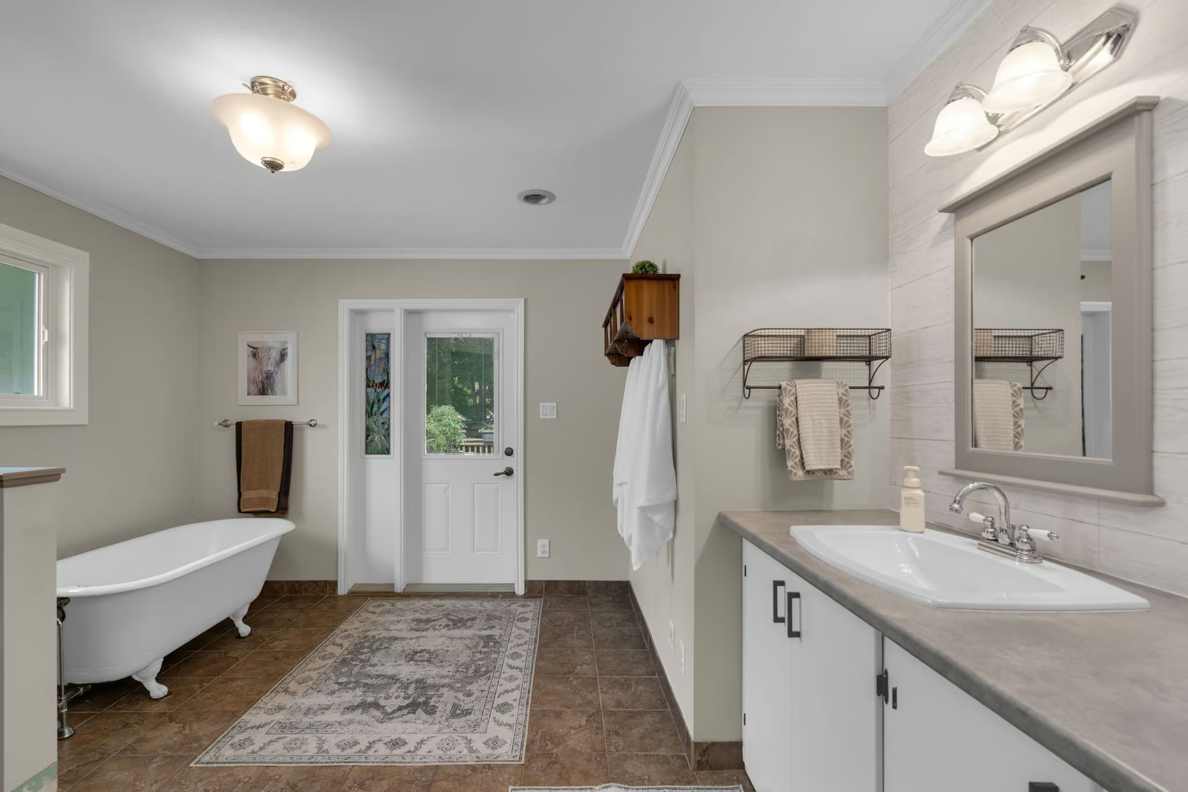
The primary bedroom is located on the main floor and includes a double closet and 3-piece ensuite. A separate 4-piece bath adds a little vintage charm with its freestanding clawfoot tub and separate shower. With a wheelchair-accessible main level and ramped entrance, one-level living is a genuine option here without compromising the personality of the home.
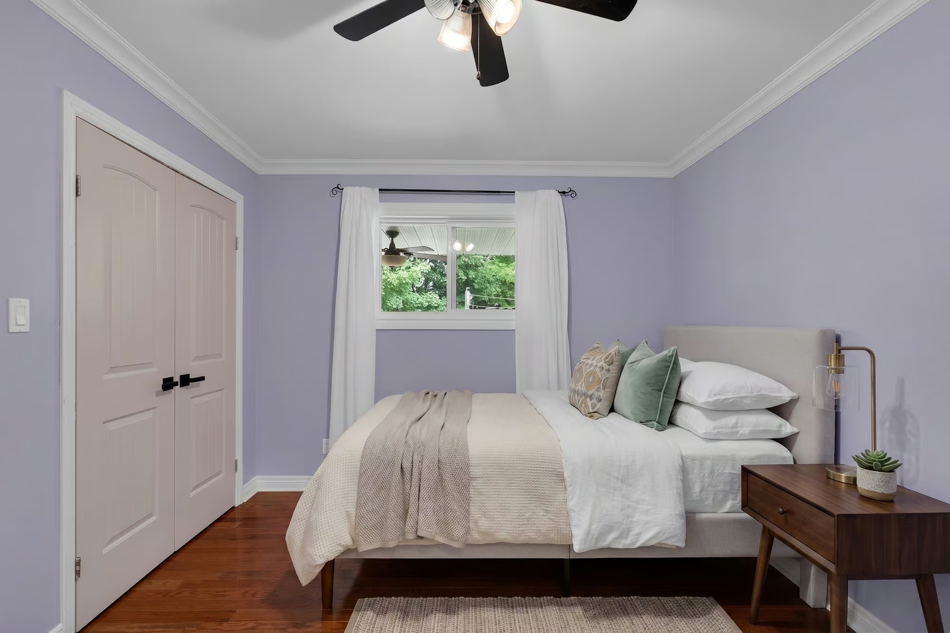
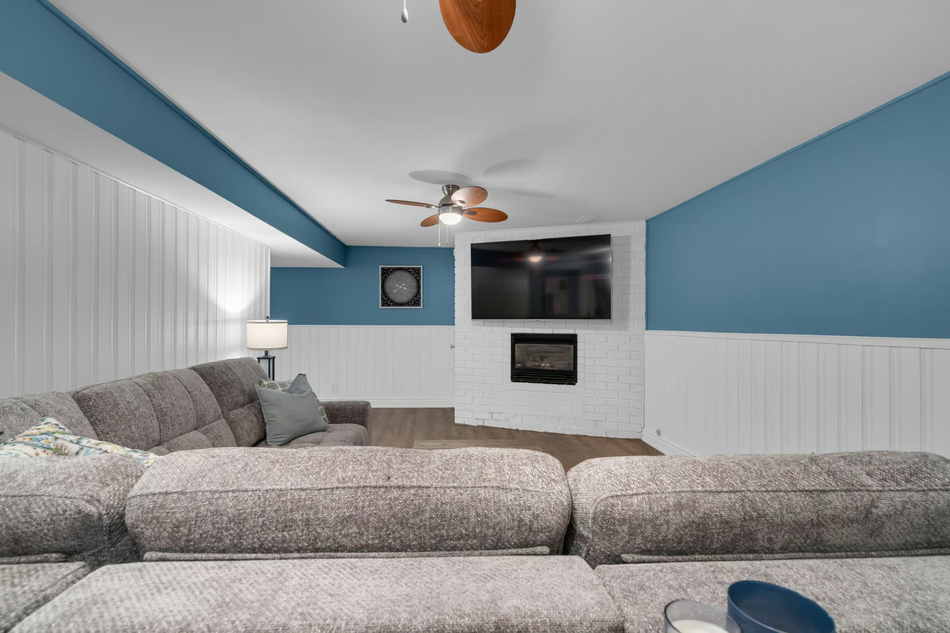
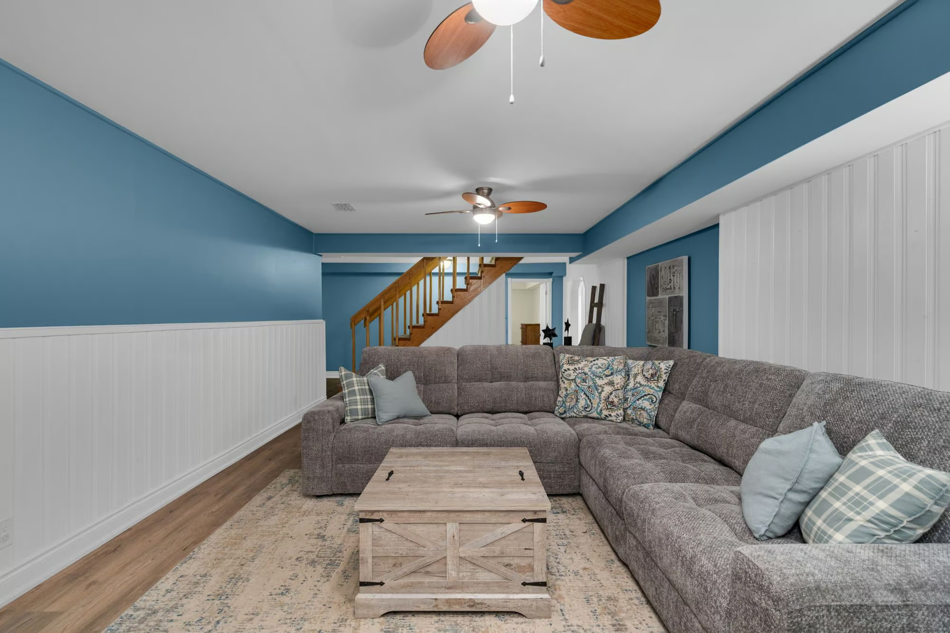
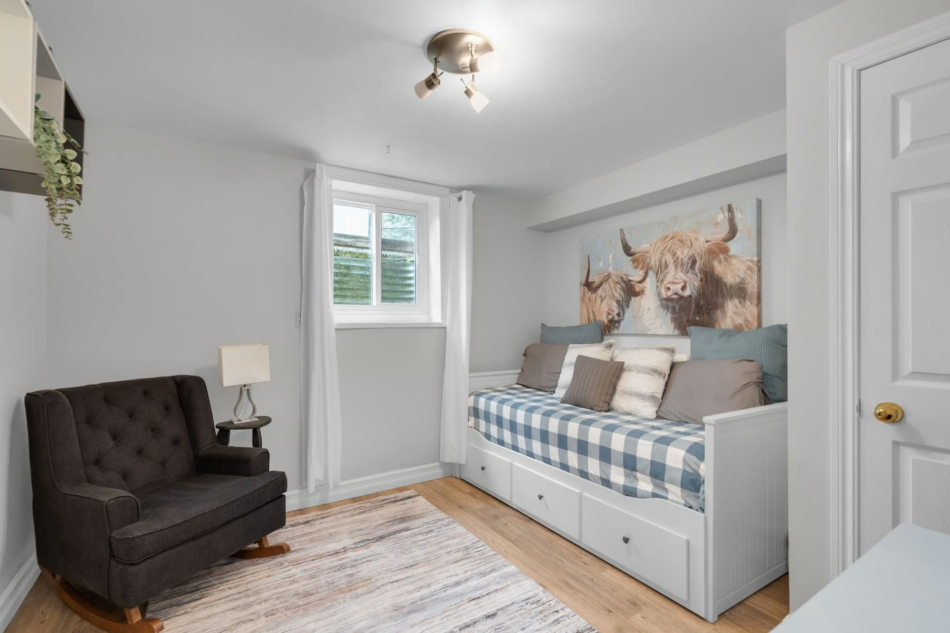
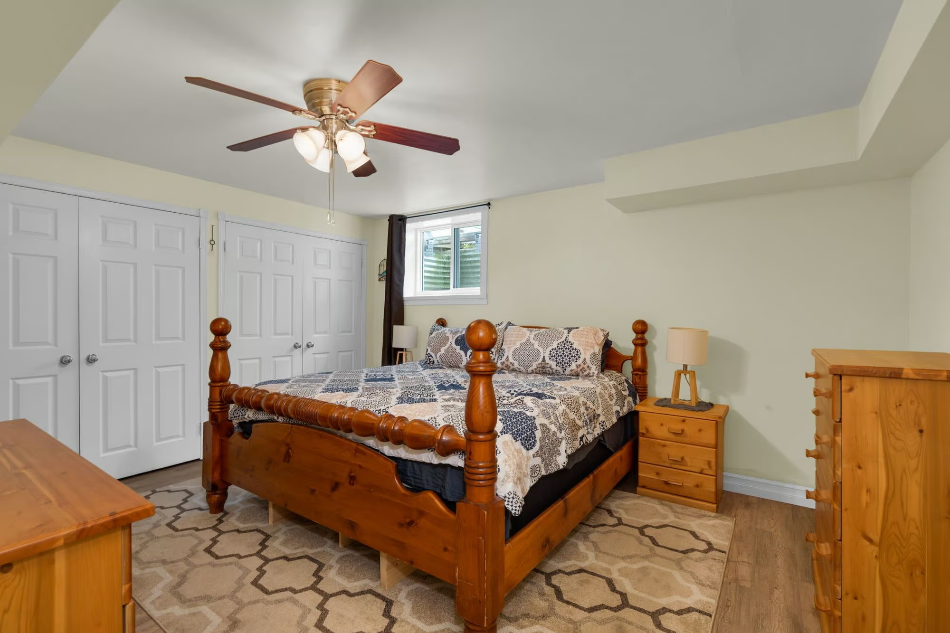
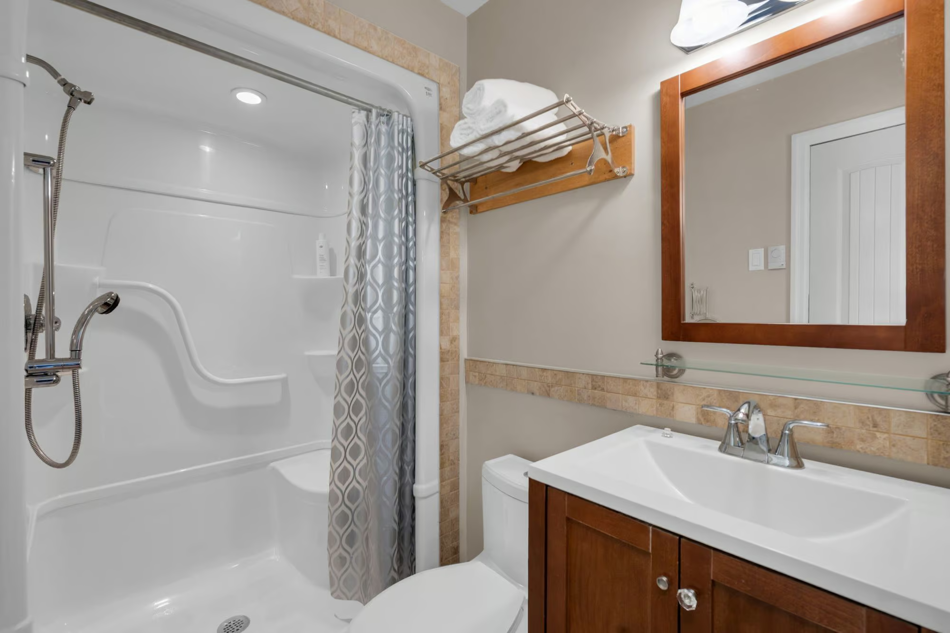
The finished lower level adds three bedrooms, including one with a double closet, a full bath and separate entrance, giving family or guests a more independent setup. Updated vinyl flooring and paint have already been taken care of, leaving this level ready for older children, extended family, overnight visitors or a dedicated work-from-home space.
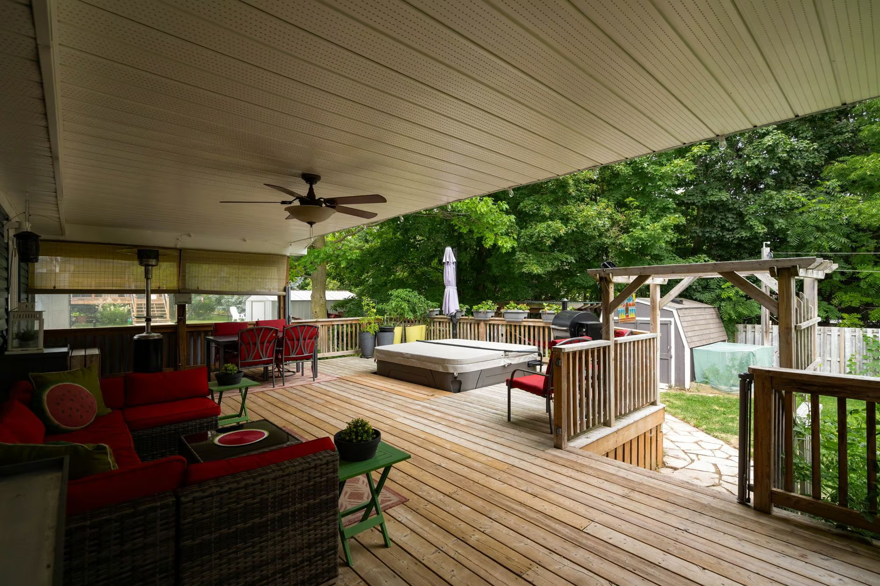
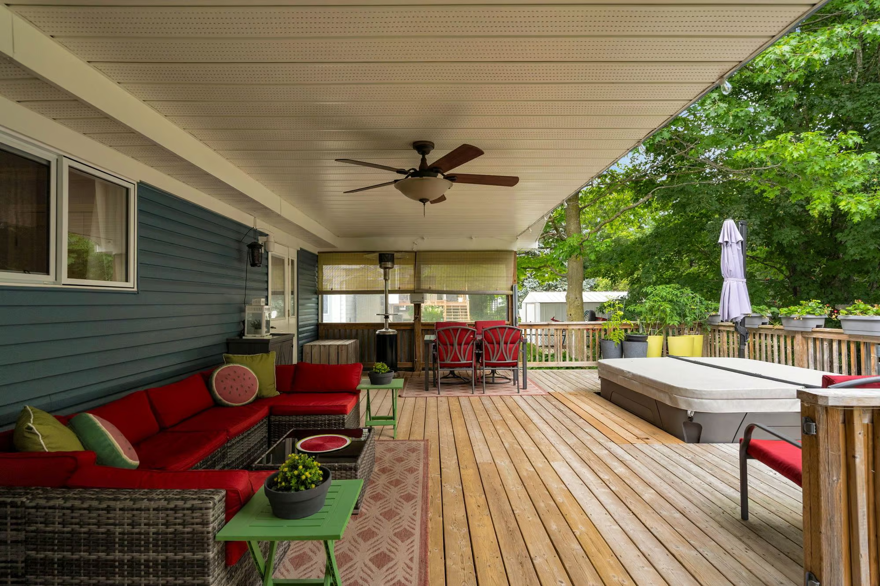
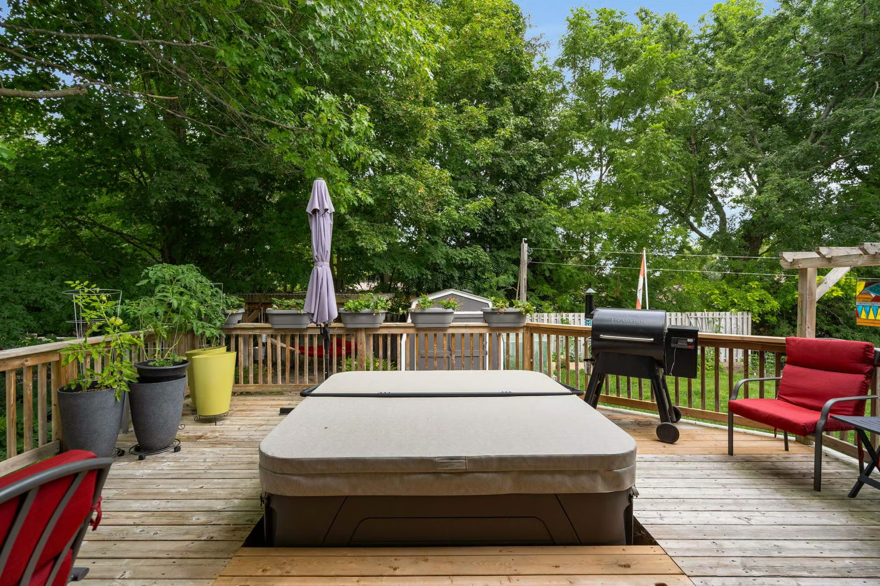
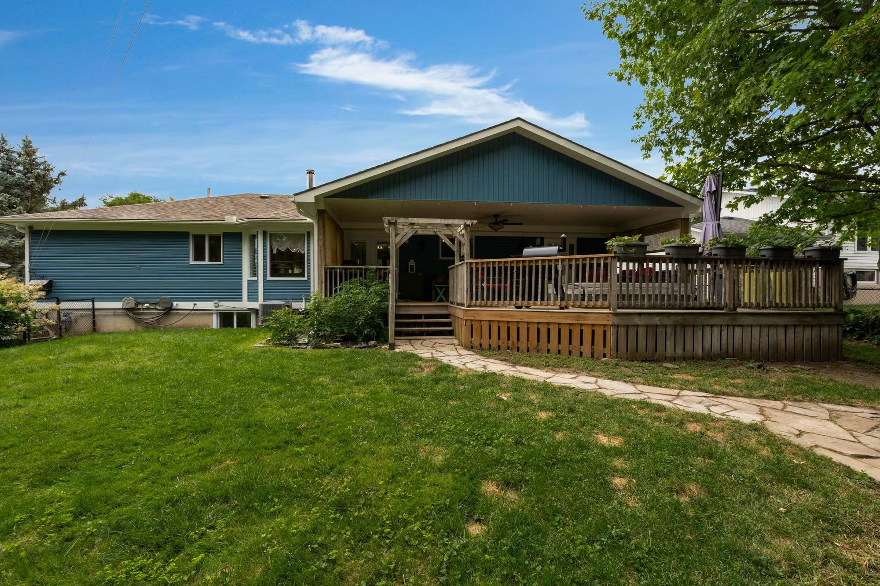
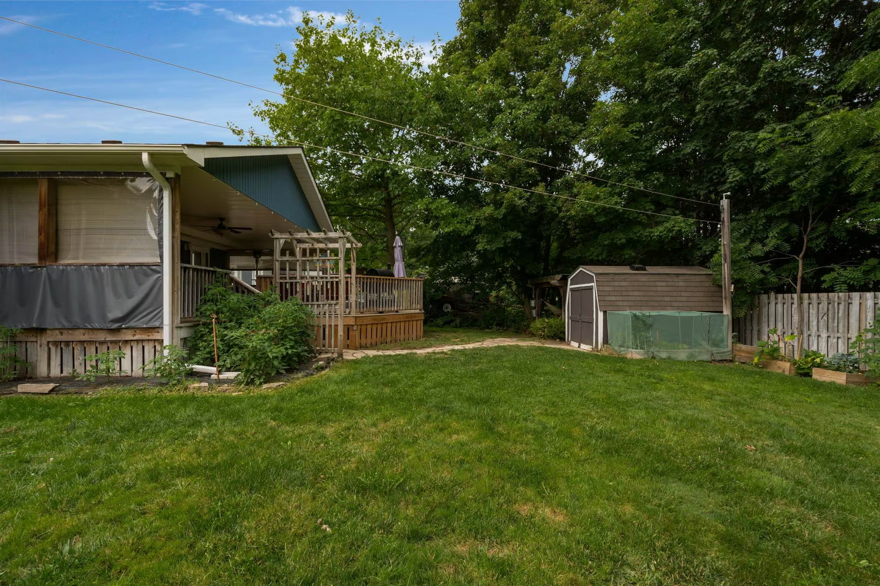
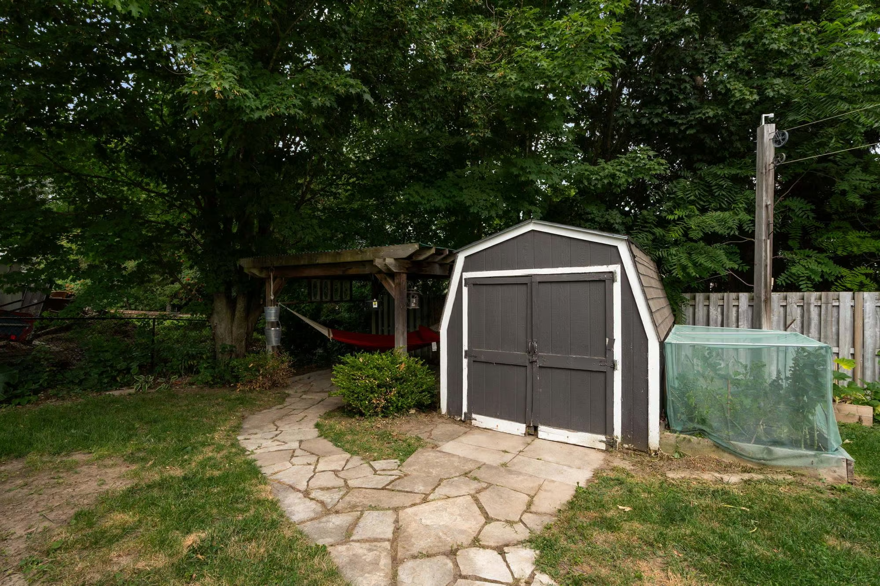
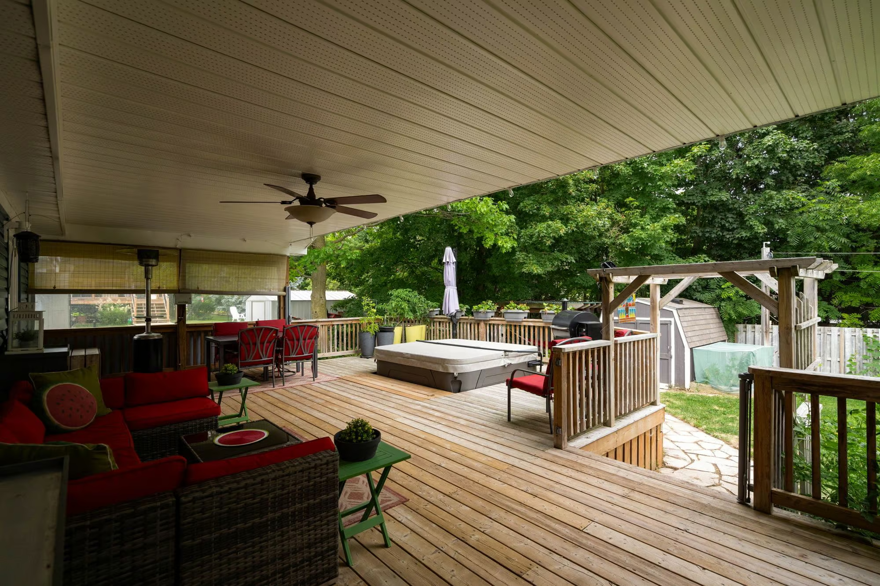
The 75 x 124 ft lot continues the story at the back, where a large covered porch stretches across the home and opens to an extended deck with a gas BBQ hookup. The generous lawn is framed by mature trees, with a garden shed adding useful storage for everything that comes with summer outside. Whether dinner moves to the deck or the afternoon disappears on the covered porch, this is a backyard that earns its place in the daily routine.
Then there is Creemore itself. Part of Clearview, this charming village has become a destination in its own right, with Mill Street shops and local cafés, Creemore Springs Brewery and year-round community events surrounded by rolling countryside. Saturday pastry runs, a pint in the village and dinner on the covered porch can all belong to the same day. It is easy to understand why people come to Creemore for a visit and start imagining what it might be like to stay.
Interested in this property? Contact The Peggy Hill Team today at (705)-739-4455 or book your showing here!
Additional Details
- Nottawasaga & Creemore Public School – approximately 1 minute
- Downtown Creemore – approximately 1 minute
- Airport Road – approximately 2 minutes
- Devil’s Glen Country Club – approximately 14 minutes
- Collingwood – approximately 23 minutes
- Blue Mountain Resort – approximately 30 minutes
| Elementary Schools | High Schools |
|
|