Property Description
A Contemporary Estate Designed For Elevated Four-Season Living!
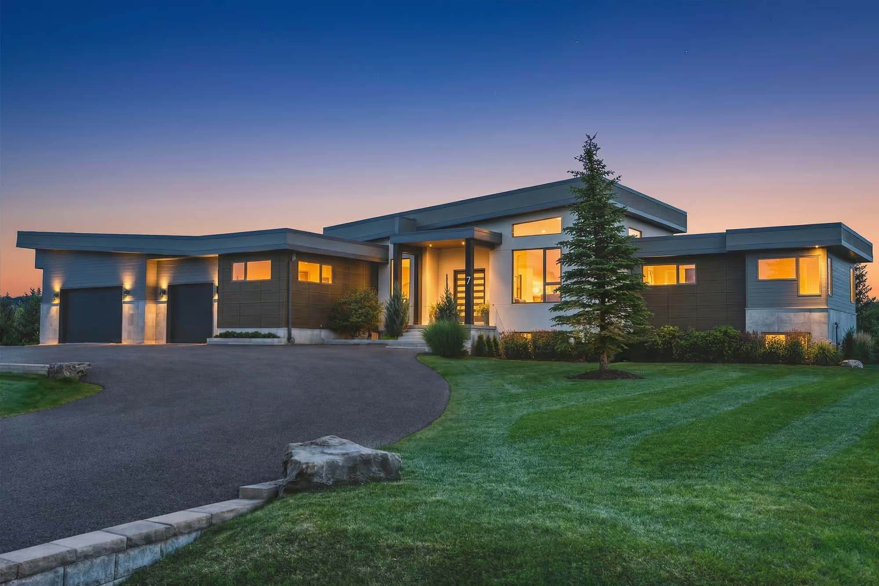
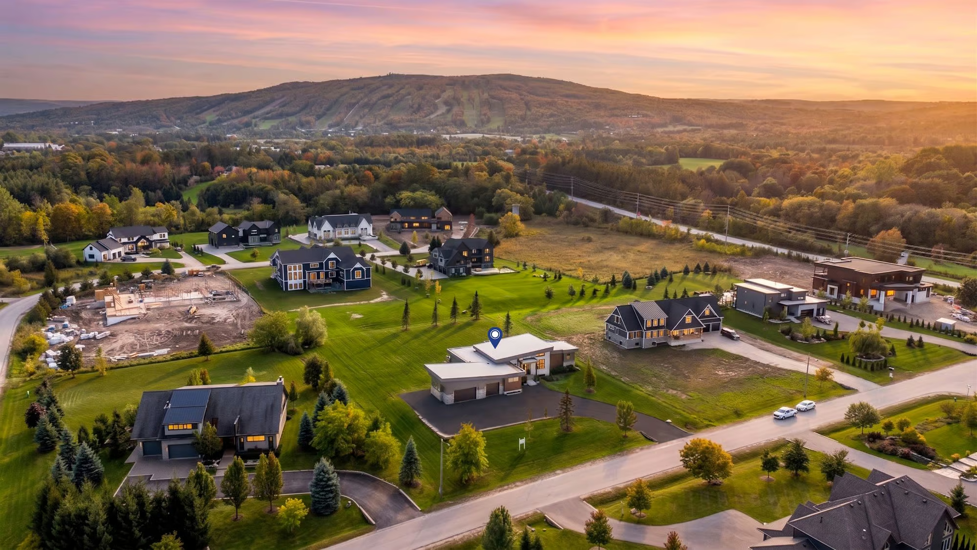
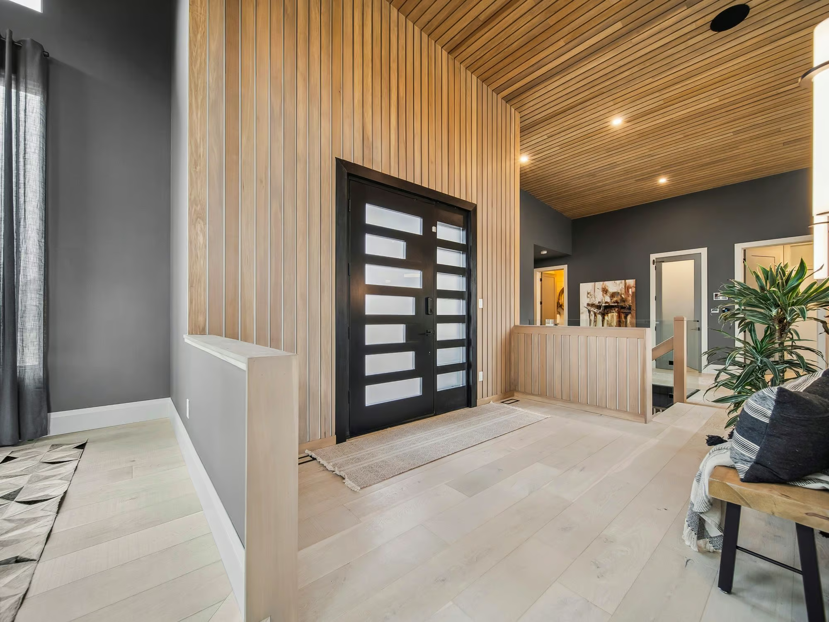
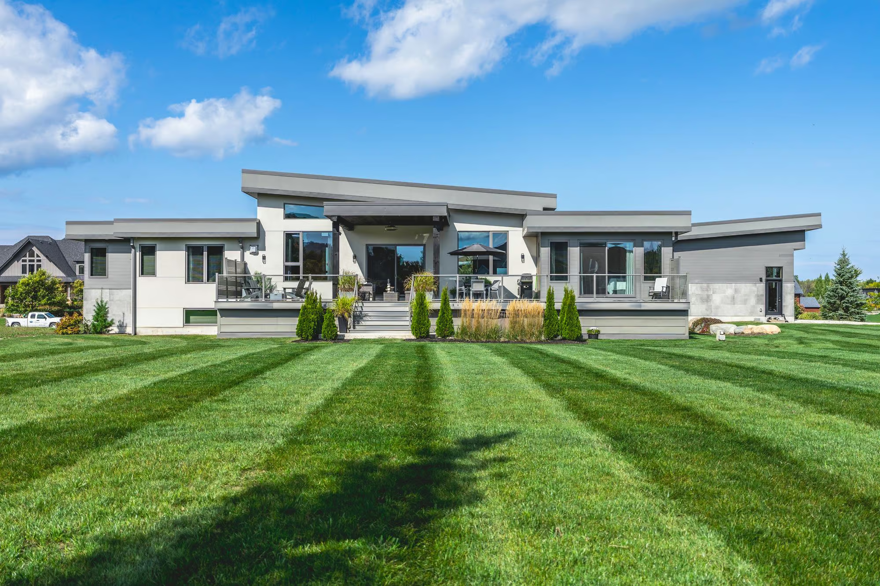
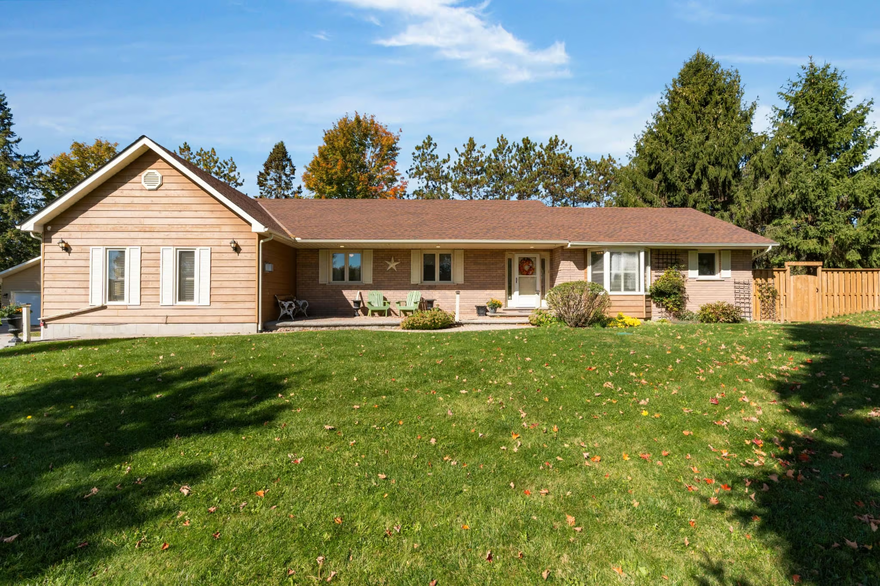
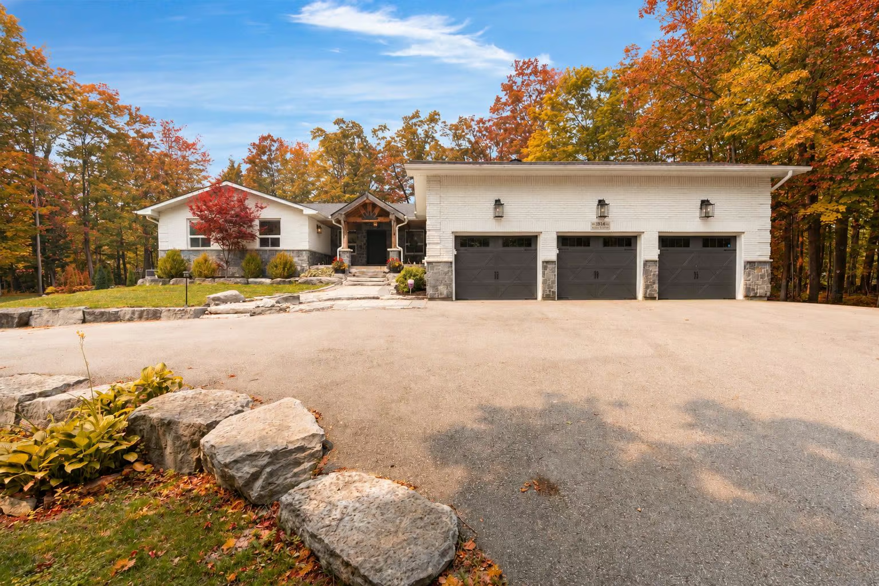
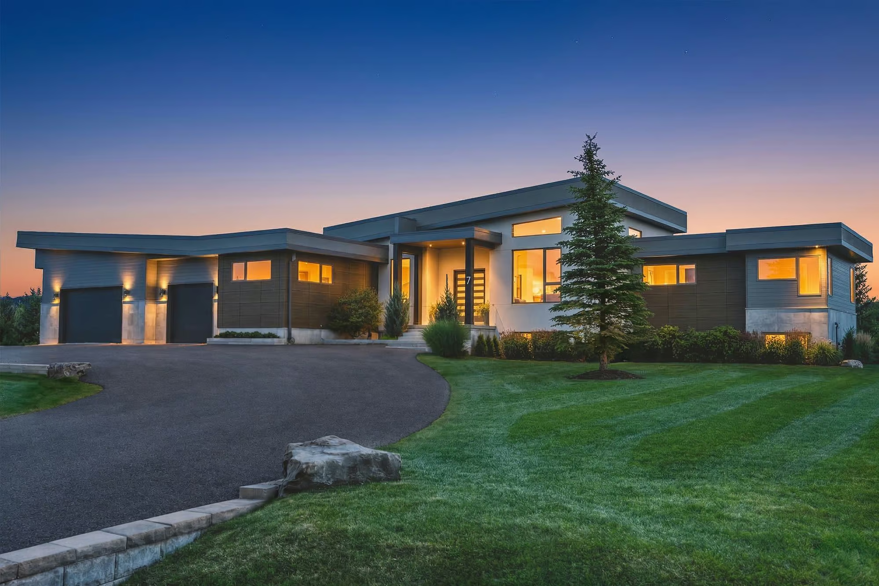
Set on 1.21 acres in Windrose Estates, an estate enclave of substantial custom homes, this contemporary bungalow was custom designed and built by renowned builder Jasper Group Inc. with over 5,500 finished sq ft devoted to four-season life in Collingwood. The architecture makes a confident statement from the road, with an oversized custom front door, expansive windows and strong architectural lines framed by manicured grounds. The attached triple-car garage features side-lift openers, height for a car lift and a separate entrance into the finished lower level.
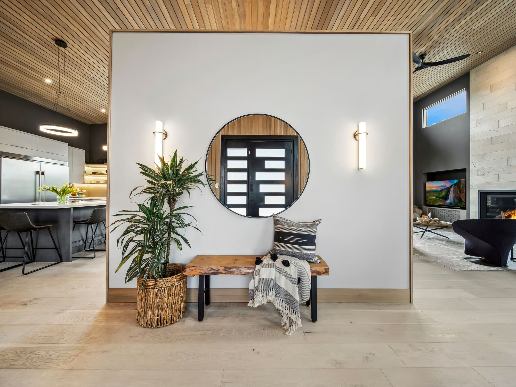
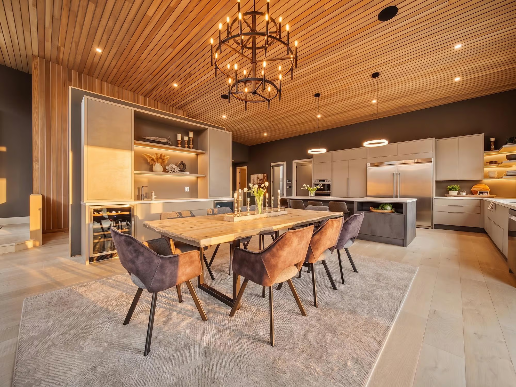
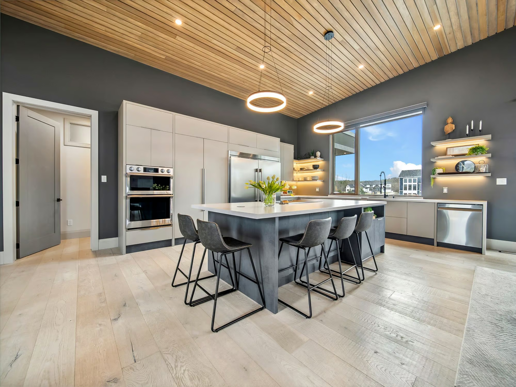
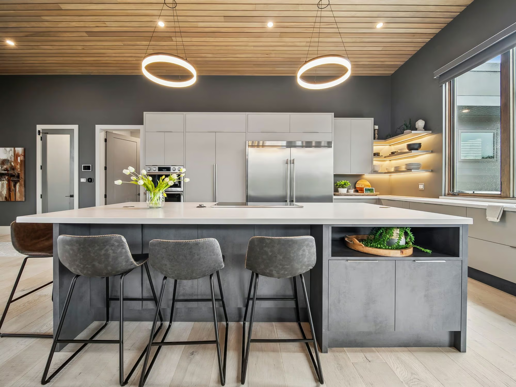
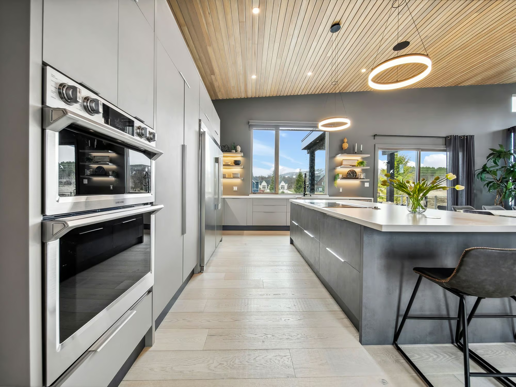
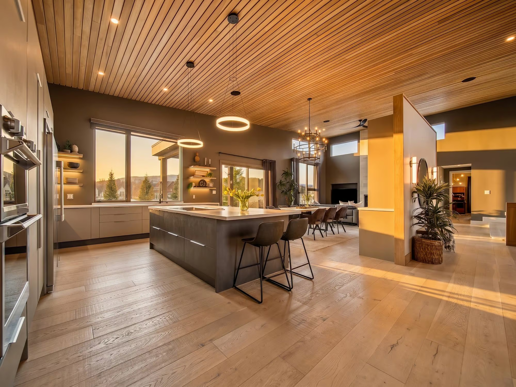
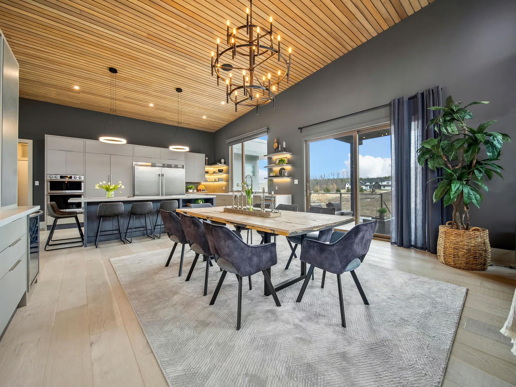
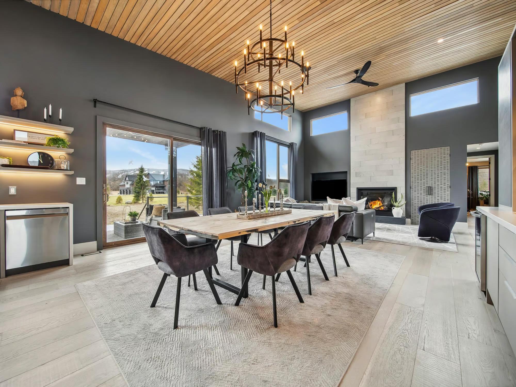
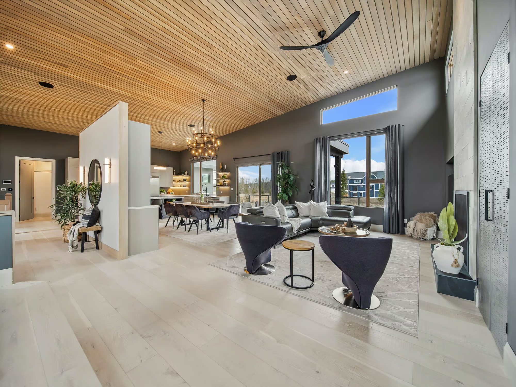
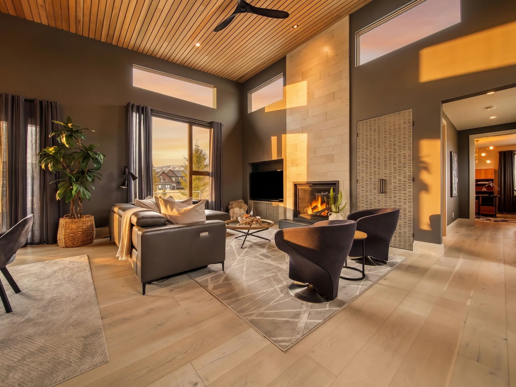
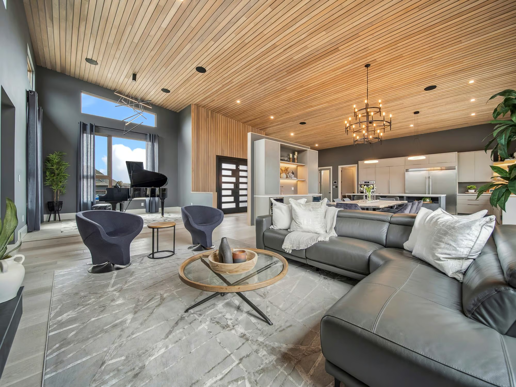
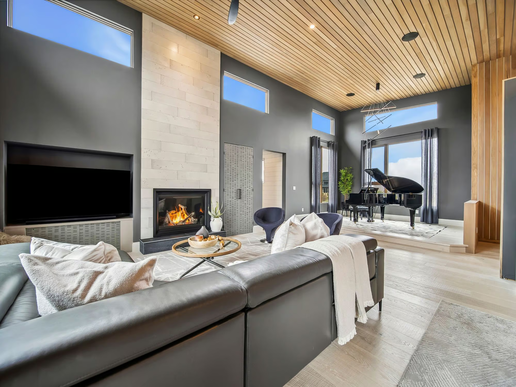
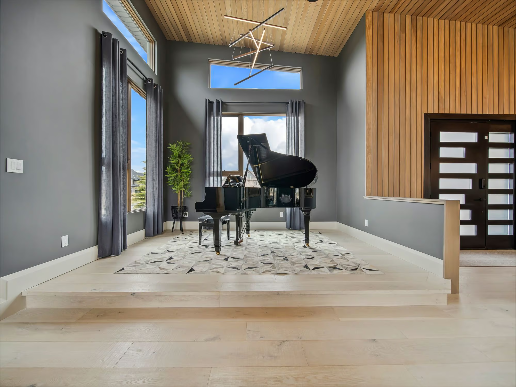
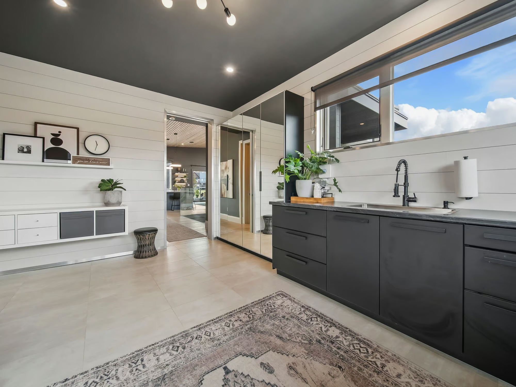
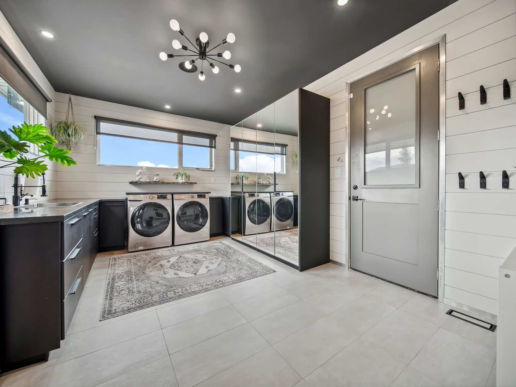
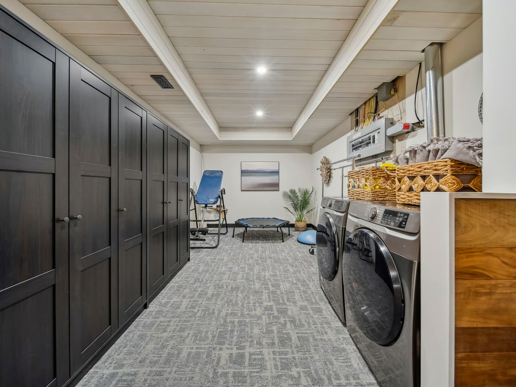
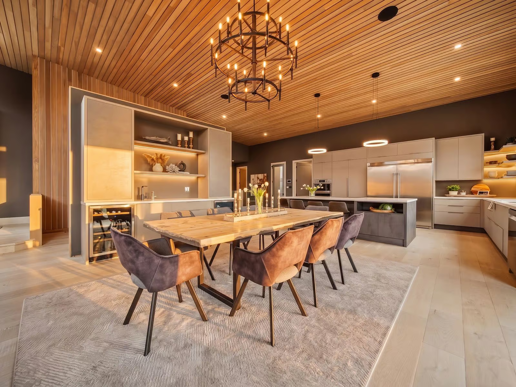
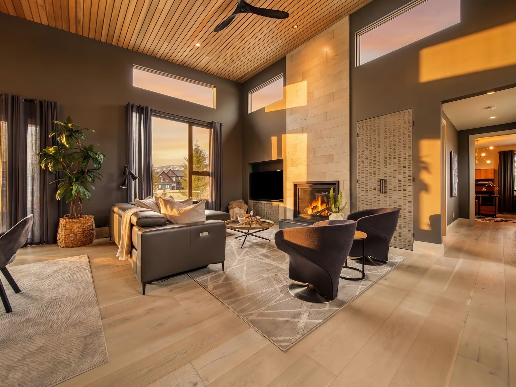
The main level has the visual impact to match the exterior. A 14-ft vaulted poplar slat ceiling stretches across the principal living spaces and continues as an accent in the foyer, while wide-plank engineered oak flooring carries throughout the carpet-free main level. Oversized windows frame escarpment views, and the raised grand piano lounge overlooks the open layout with a sense of occasion that feels entirely appropriate here. At the centre, the kitchen is arranged around a 4 x 10 ft island topped in quartz, complemented by high-end built-in appliances, extensive cabinetry and a walk-in pantry. The adjoining dining room has its own walkout to the deck, plus custom built-ins with a wet bar and beverage fridge that give cocktails and dinner their own beautifully finished setting. In the great room, custom cabinetry surrounds a gas fireplace with a ceiling-height surround. A large mudroom/laundry room near the garage provides substantial storage for skis, golf equipment and four-season gear.
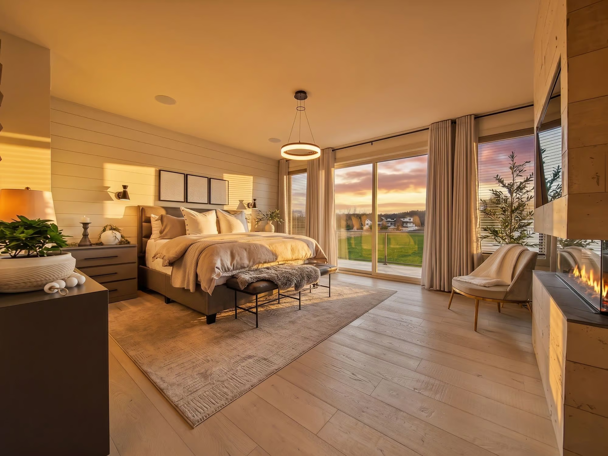
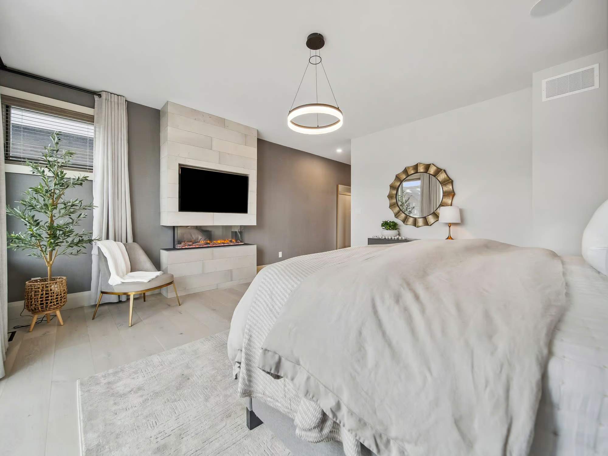
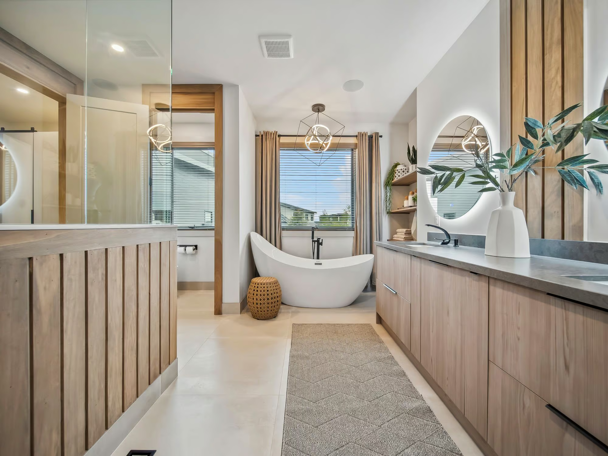
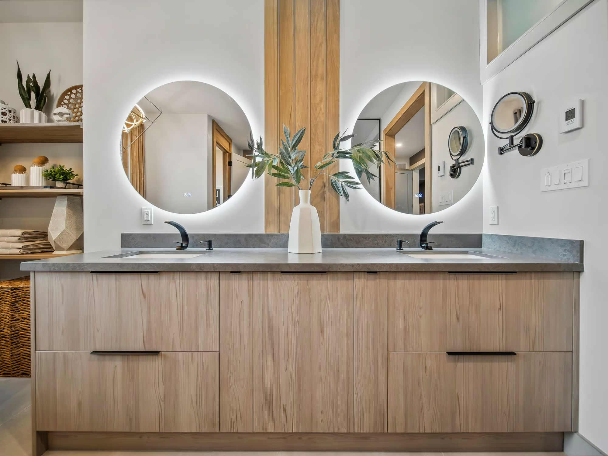
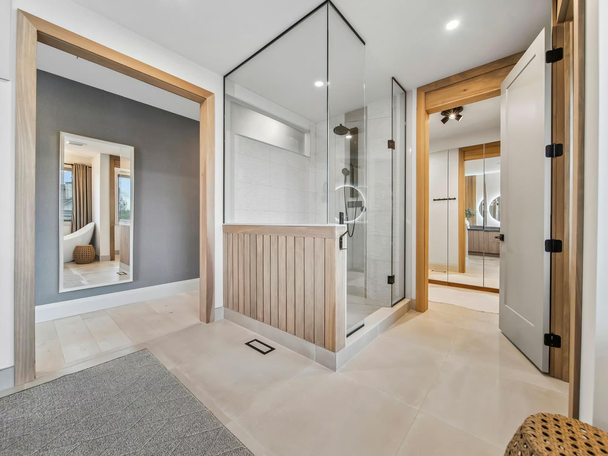
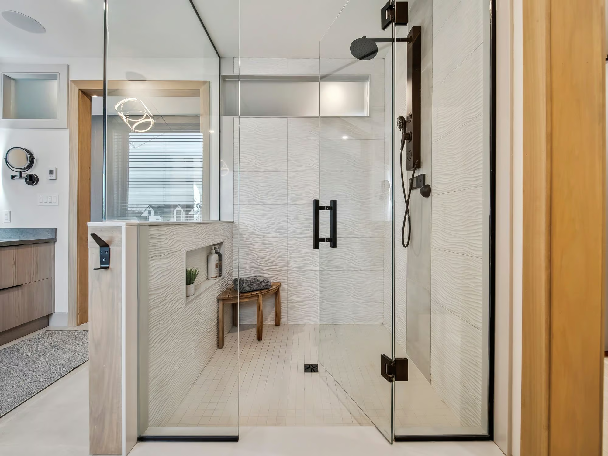
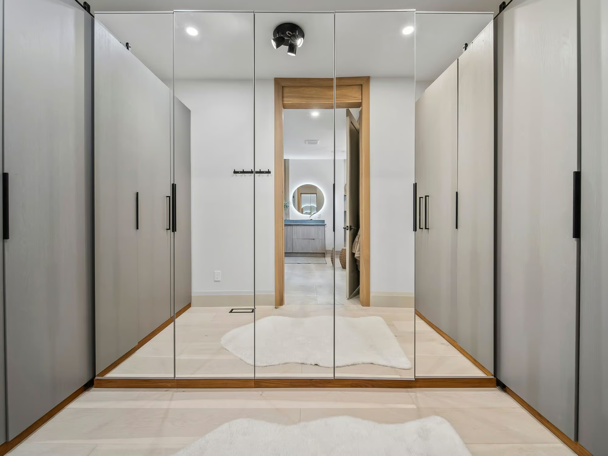
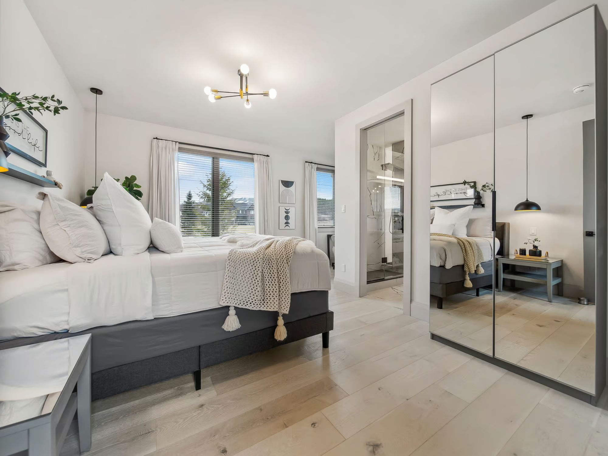
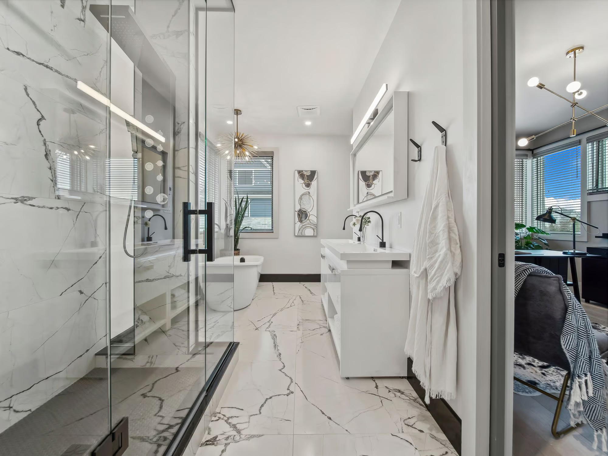
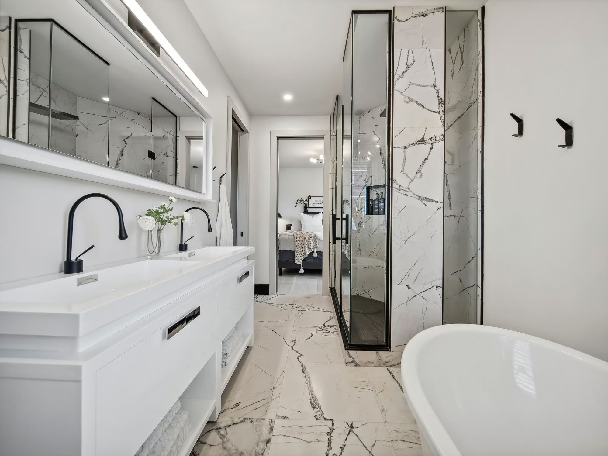
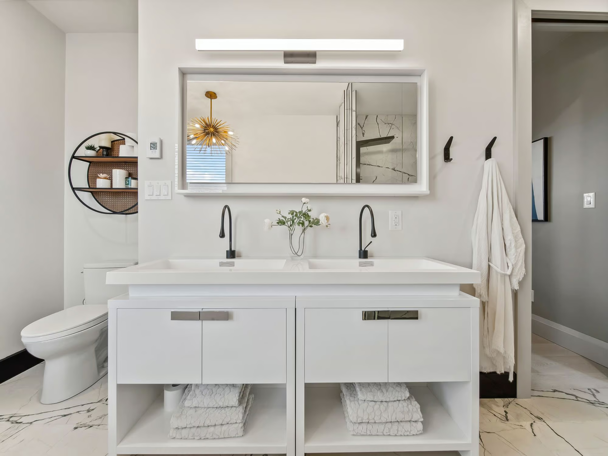
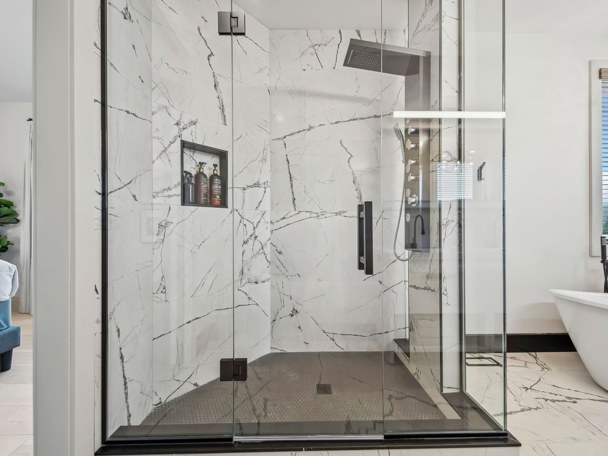
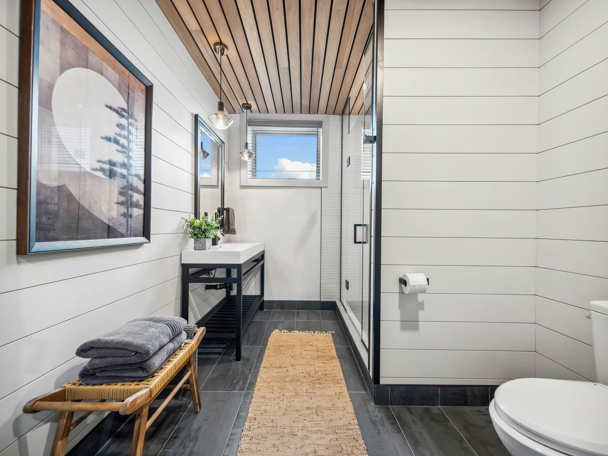
Three bedrooms are positioned on the main floor, creating true one-level living while still leaving room for family and guests. The primary suite feels particularly considered, with its own fireplace, custom built-ins and a walkout, along with an ensuite finished with heated flooring, a freestanding tub, large glass shower, dual vanity and private water closet. Heated flooring continues through every bathroom in the home, adding another level of comfort through the colder months.
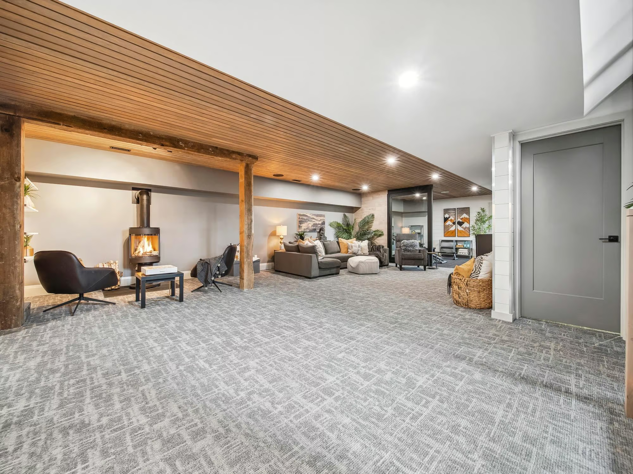
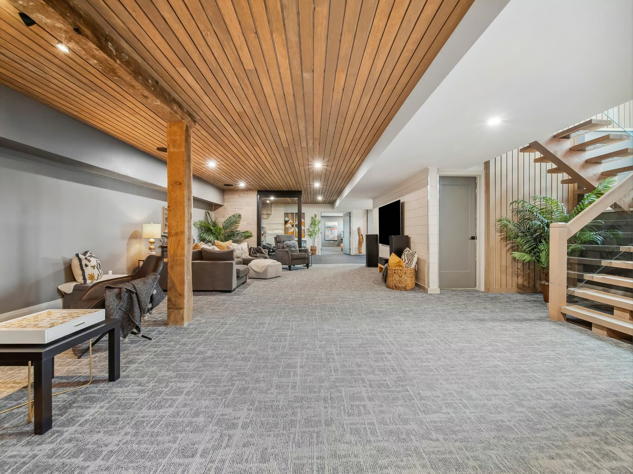
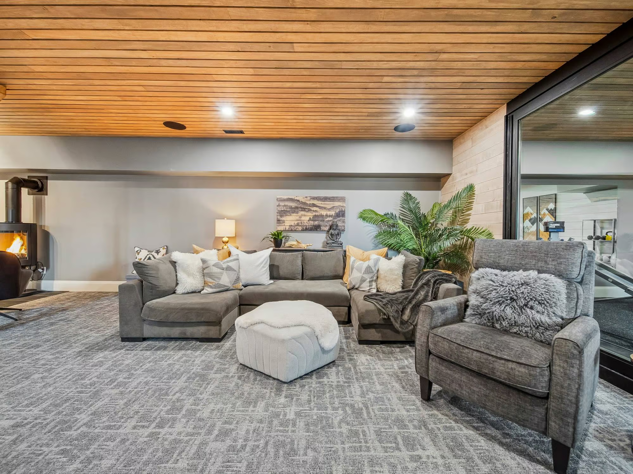
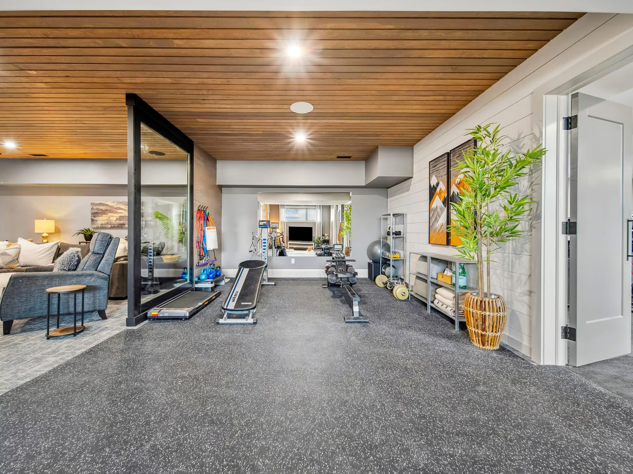
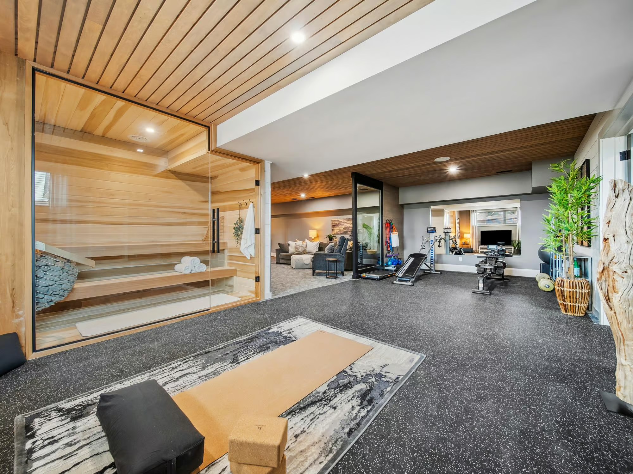
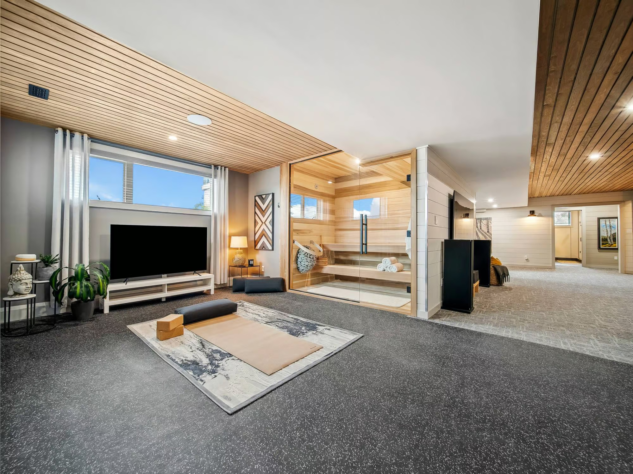
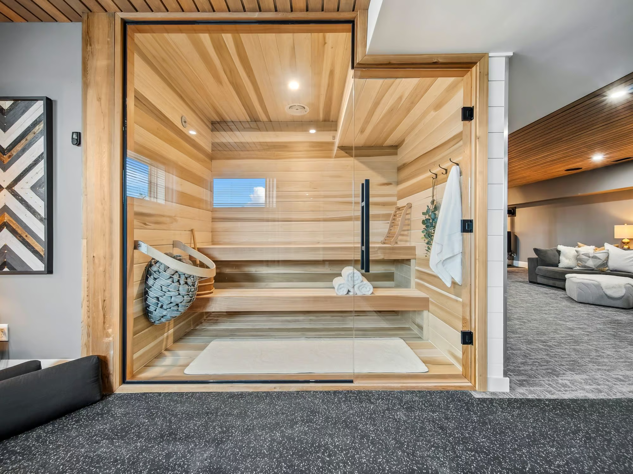
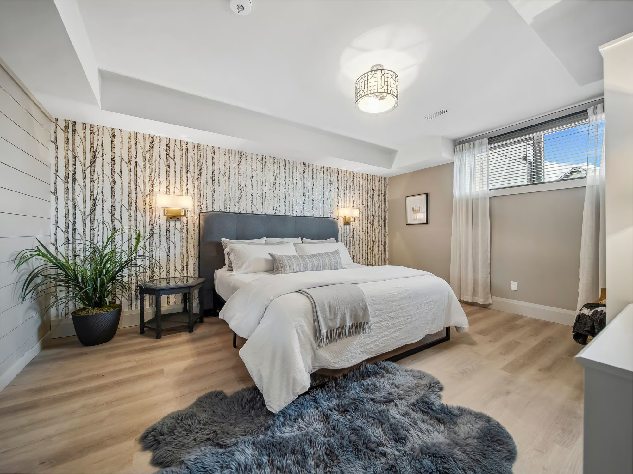
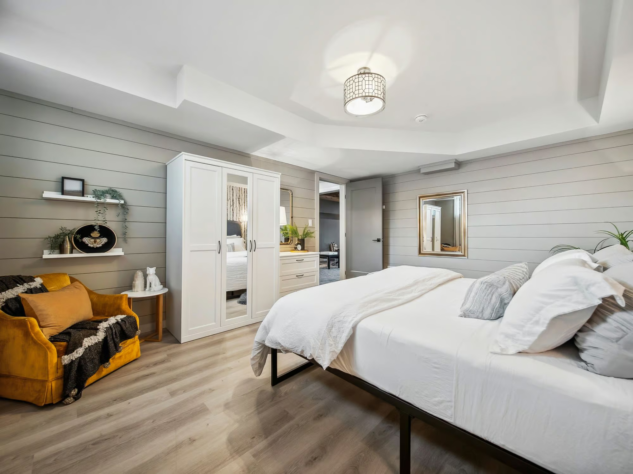
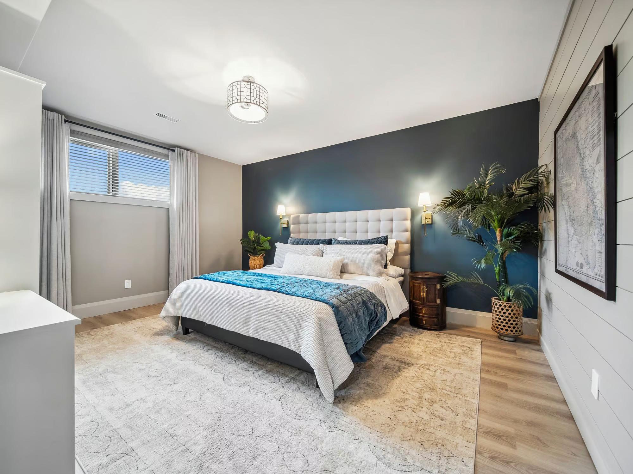
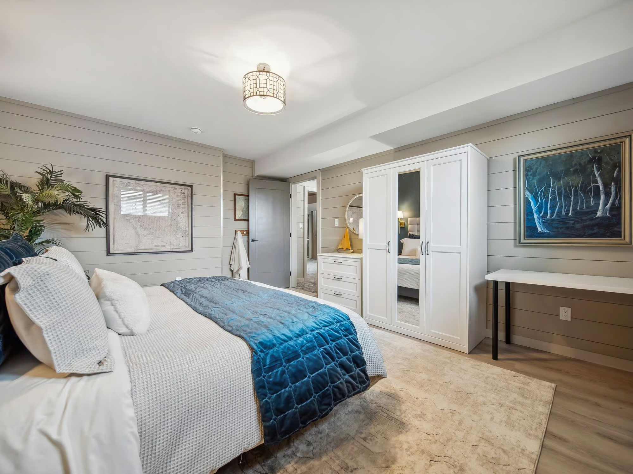
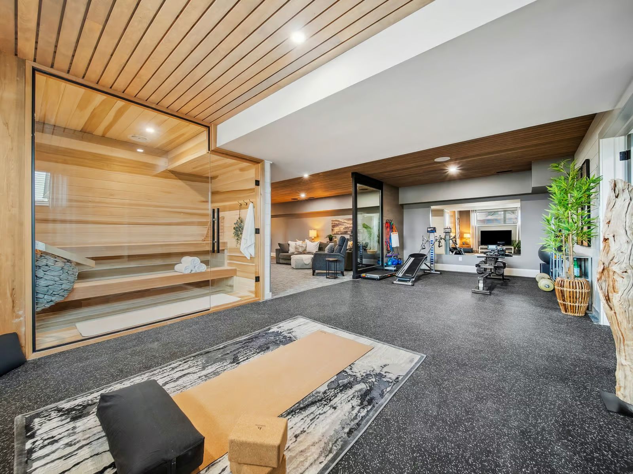
The fully finished lower level gives the home an entirely different energy. Two additional bedrooms add in-law capability, while a theatre room, music/games space and lounge give evenings several directions to go. A second laundry room adds independence for extended stays. The wellness area brings a gym and yoga studio together with a glass-front cedar and basswood HUUM sauna, creating a private place to train, stretch and recover after a day on the mountain. An integrated Elan entertainment system carries audio through 14 zones with 26 built-in speakers, extending the experience throughout the home and into the covered outdoor sitting area.
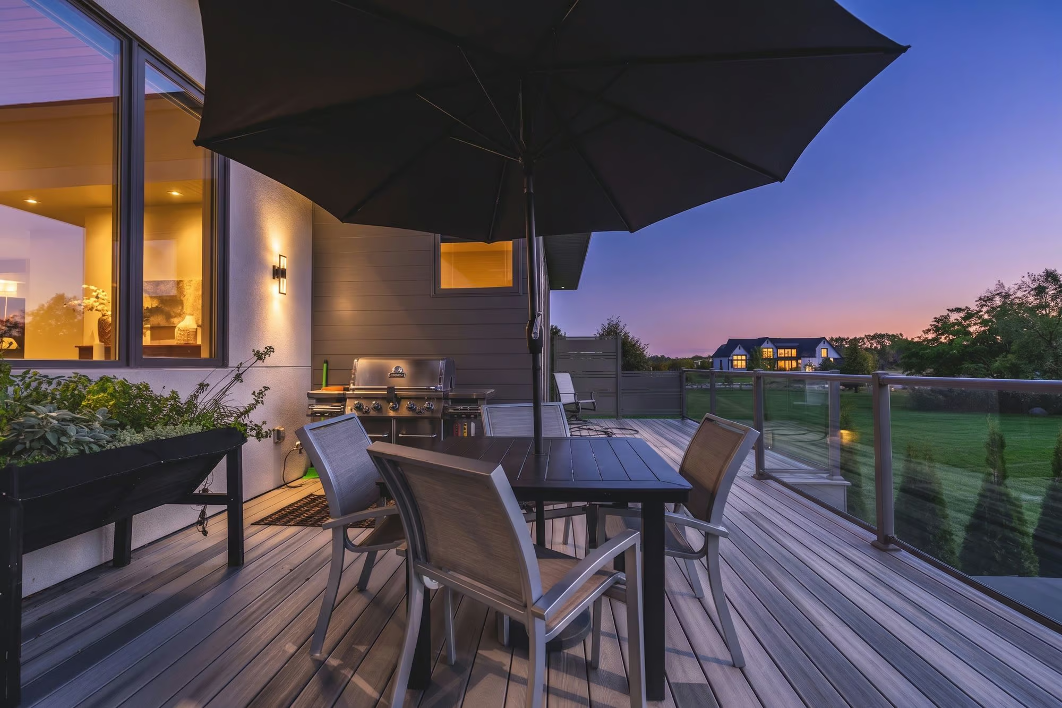
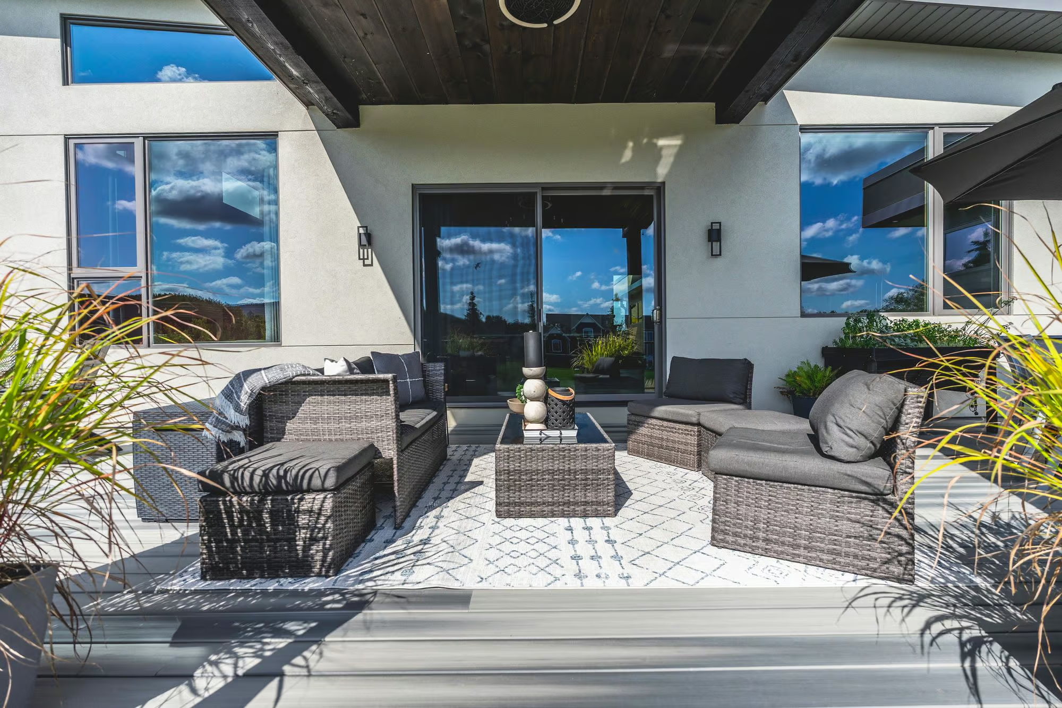
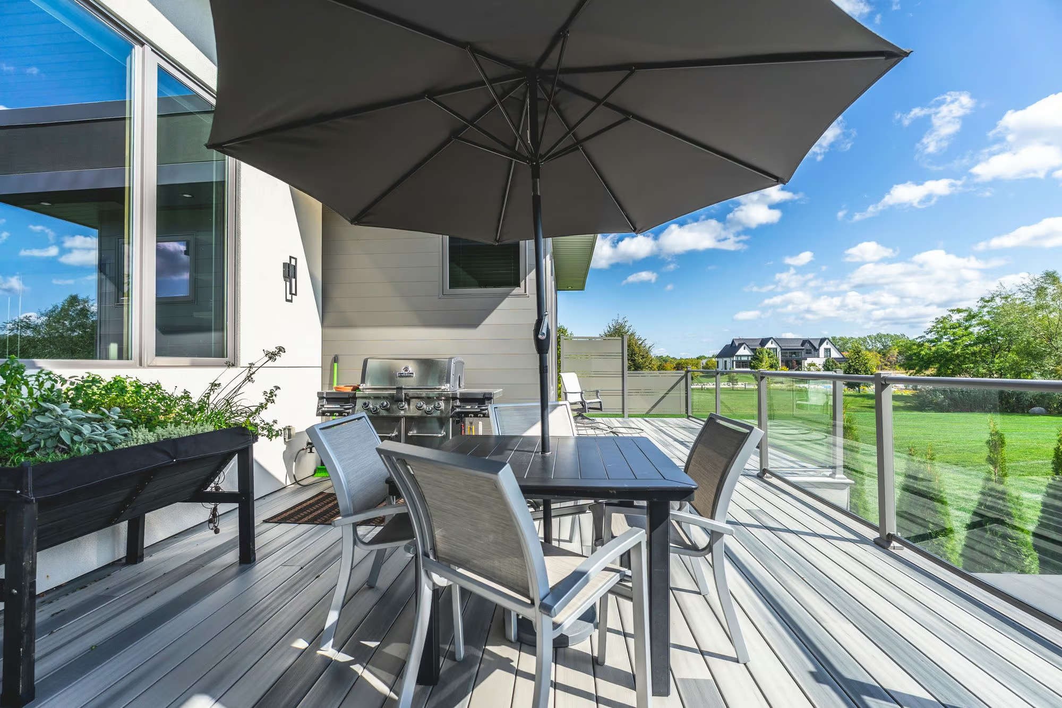
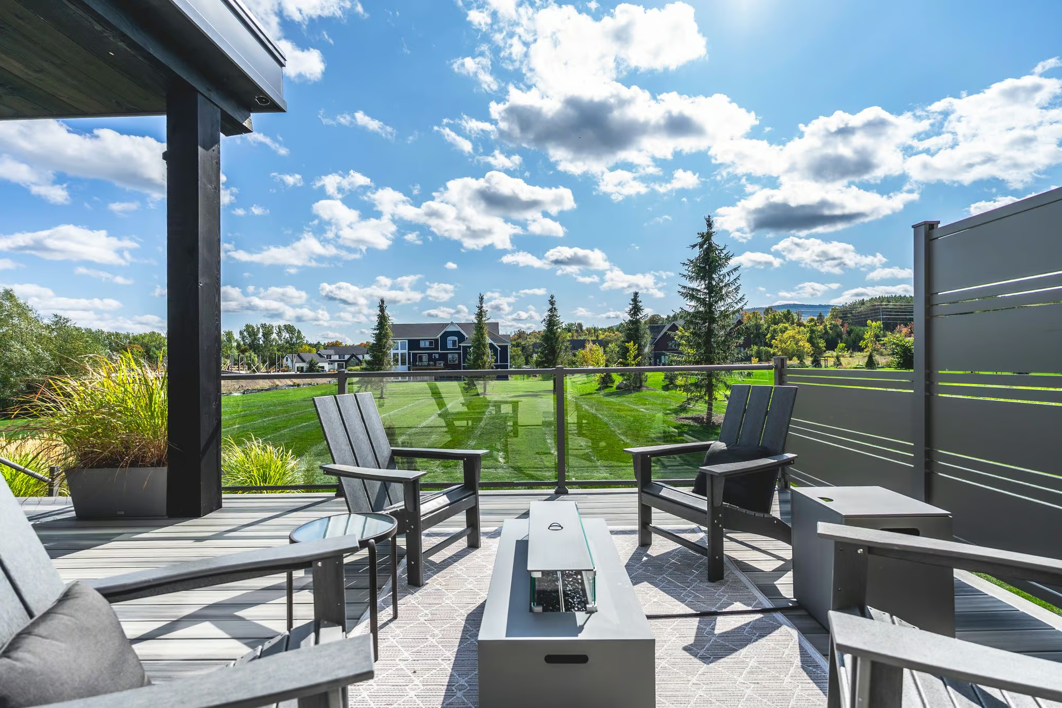
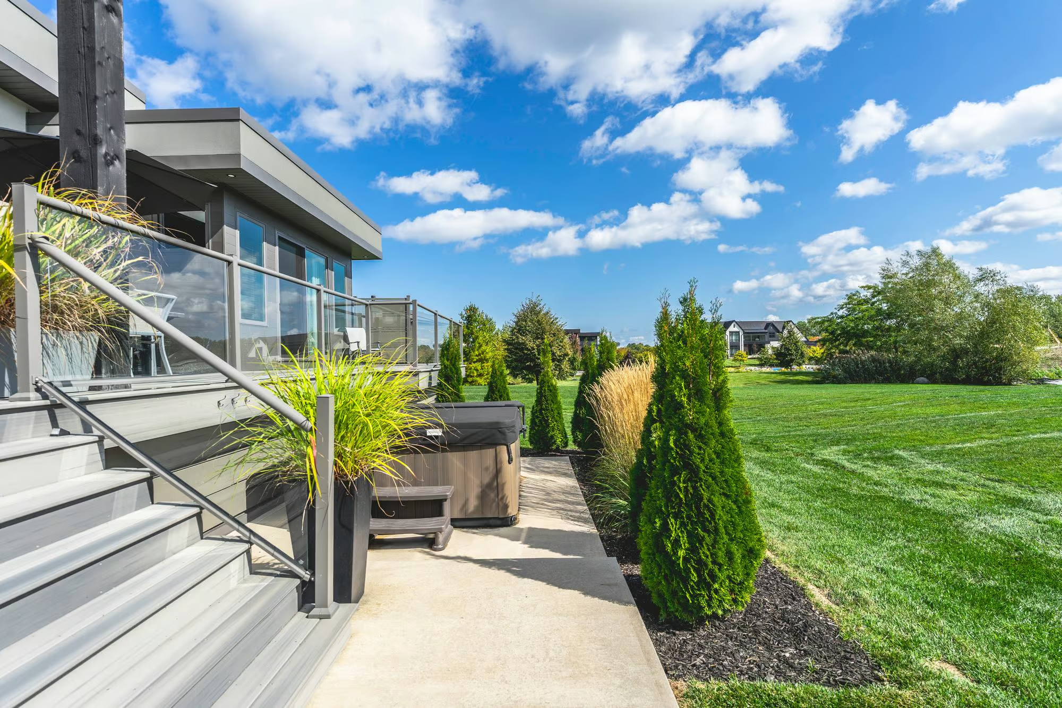
Across the rear, a 43 x 14 ft composite deck creates a substantial outdoor setting overlooking the property. A covered sitting area with built-in speakers is ready for long dinners and late evenings, while the 6-person hot tub on its poured concrete pad is an easy destination for après-ski nights. Enclosed storage beneath the deck keeps seasonal equipment out of sight without sacrificing usable space.
Osler Bluff and Blue Mountain are only minutes away, with golf, cycling and hiking close by. Georgian Bay brings boating and waterfront recreation into the warmer months, while downtown Collingwood keeps dining, shopping and everyday amenities within easy reach. This is a home built for buyers who want the region’s four-season lifestyle paired with the craftsmanship, scale and private amenities to enjoy it at a distinctly higher level.
Interested in this property? Contact The Peggy Hill Team today at (705)-739-4455 or book your showing here!
Additional Details
- Osler Bluff Ski Club Ltd – approximately 5 minutes
- Blue Mountain Village – approximately 9 minutes
- Scandinave Spa Blue Mountain – approximately 5 minutes
- Georgian Trail – approximately 10 minutes
- Downtown Collingwood & Heritage District – approximately 10 minutes
- Sunset Point Park – approximately 11 minutes
- Collingwood General and Marine Hospital – approximately 12 minutes
| Elementary Schools | High Schools |
|
|