Virtual Tour
Property Description
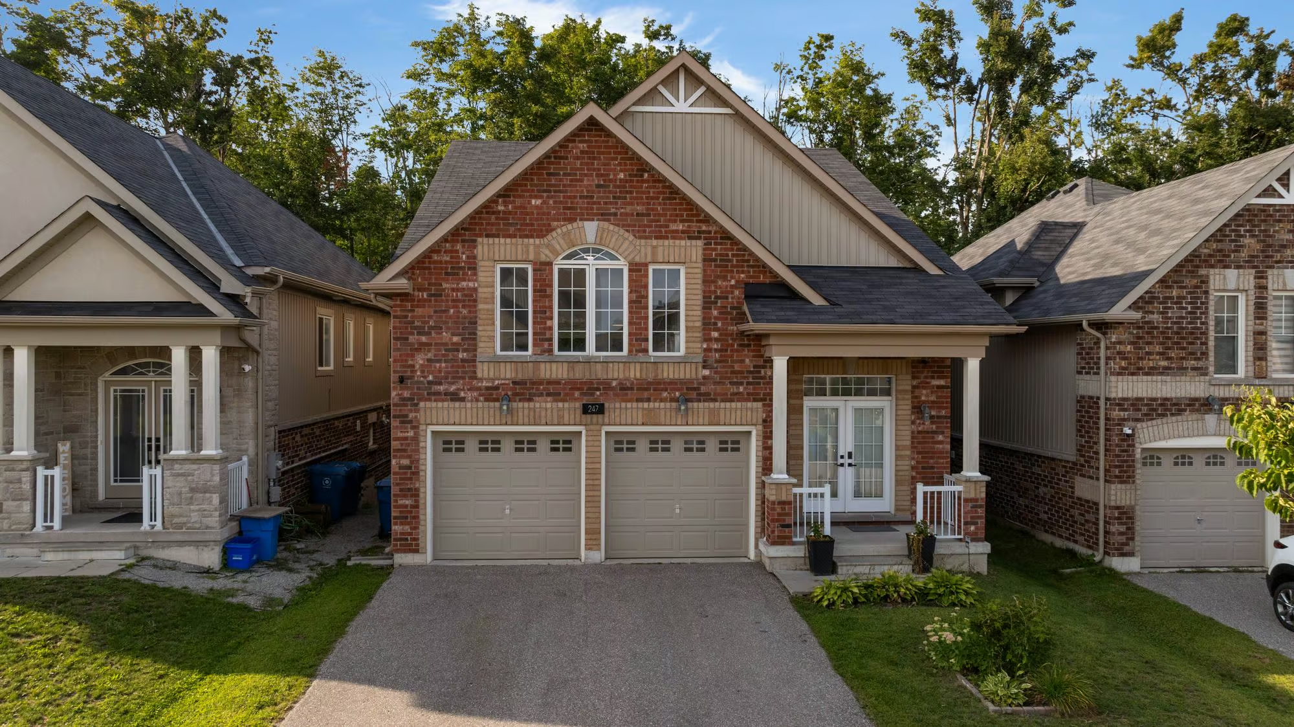
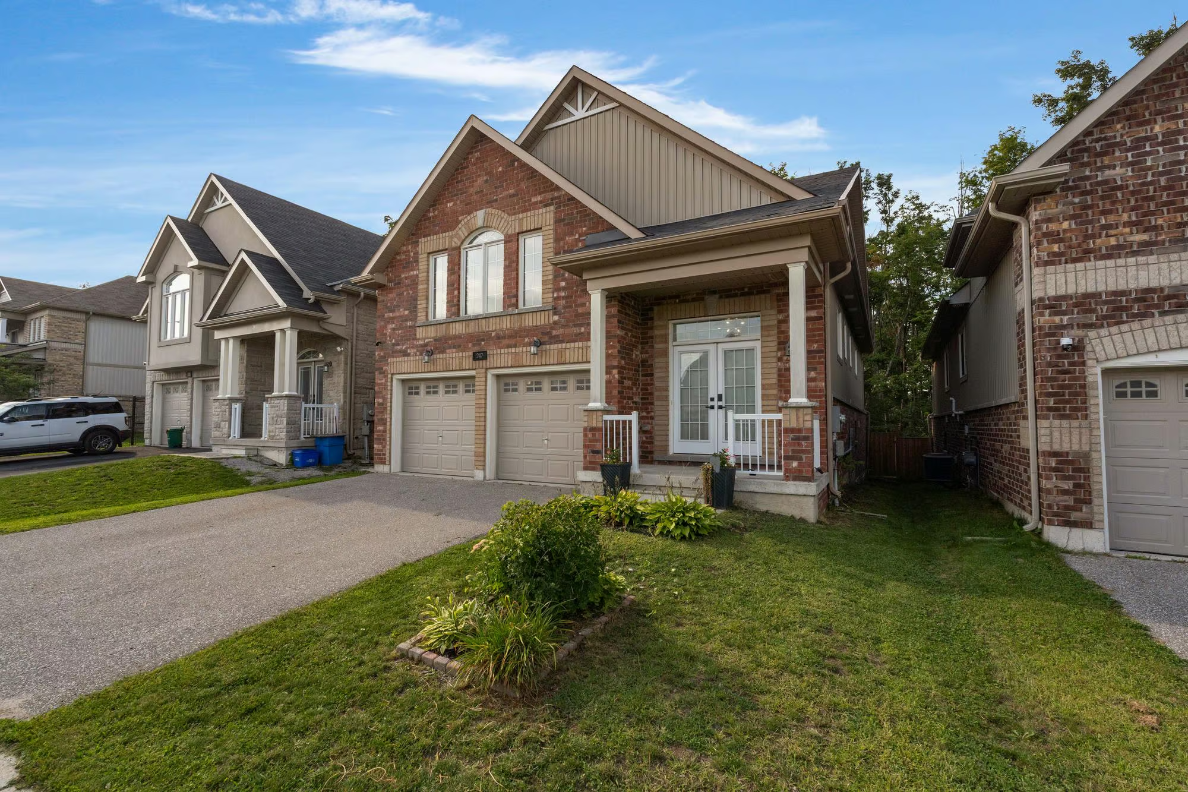
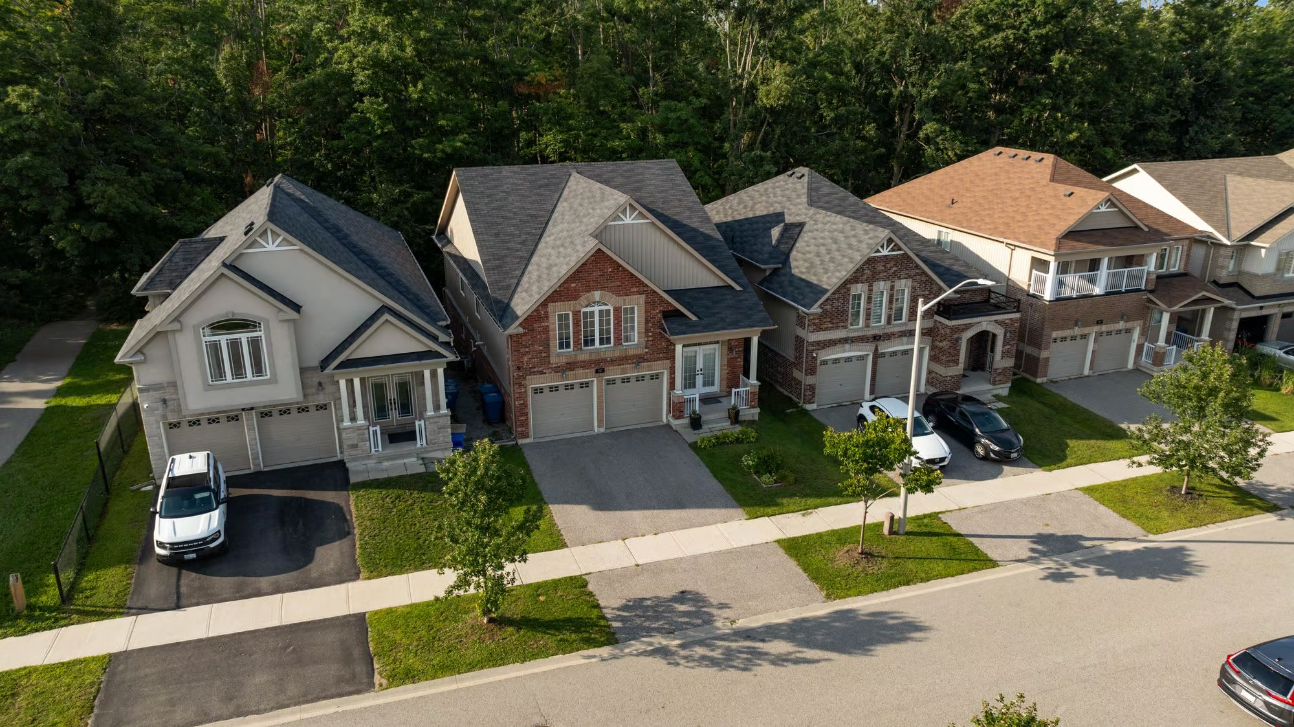
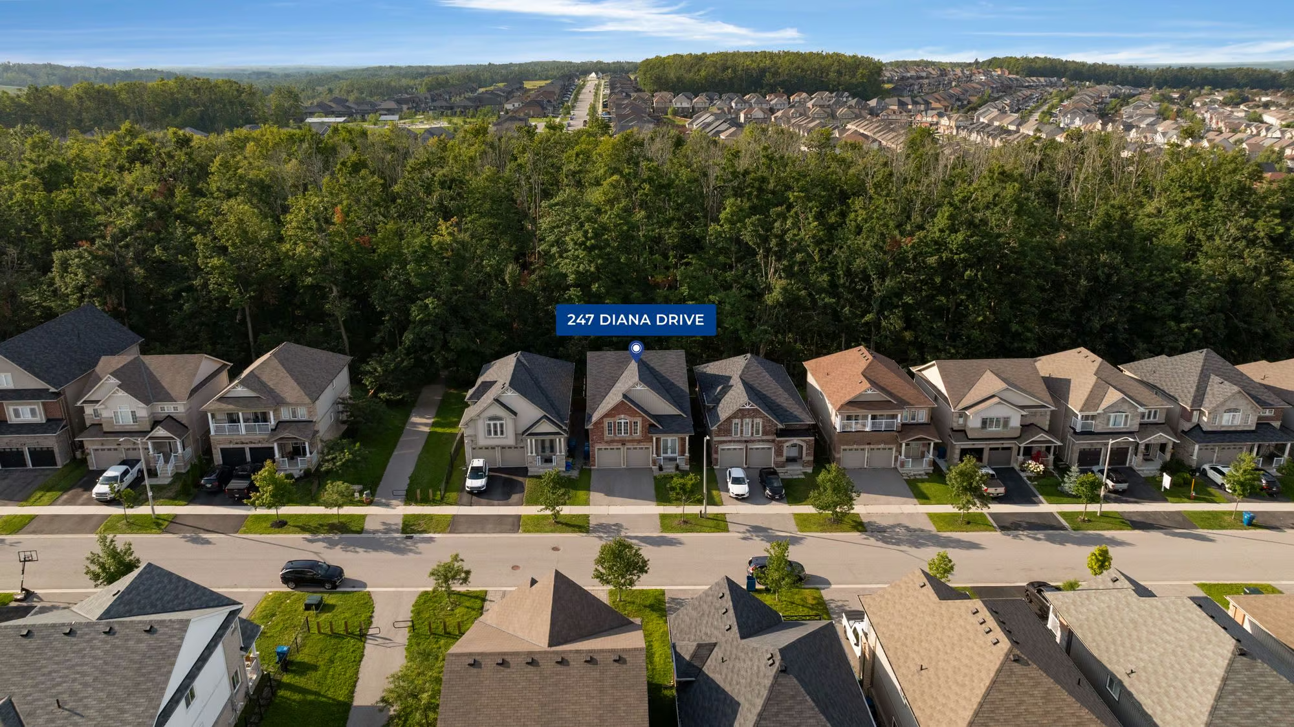
Raised Bungalow With A Legal Second Suite, Over 3,000 Finished Sq. Ft. & A Treed Westridge Backdrop!
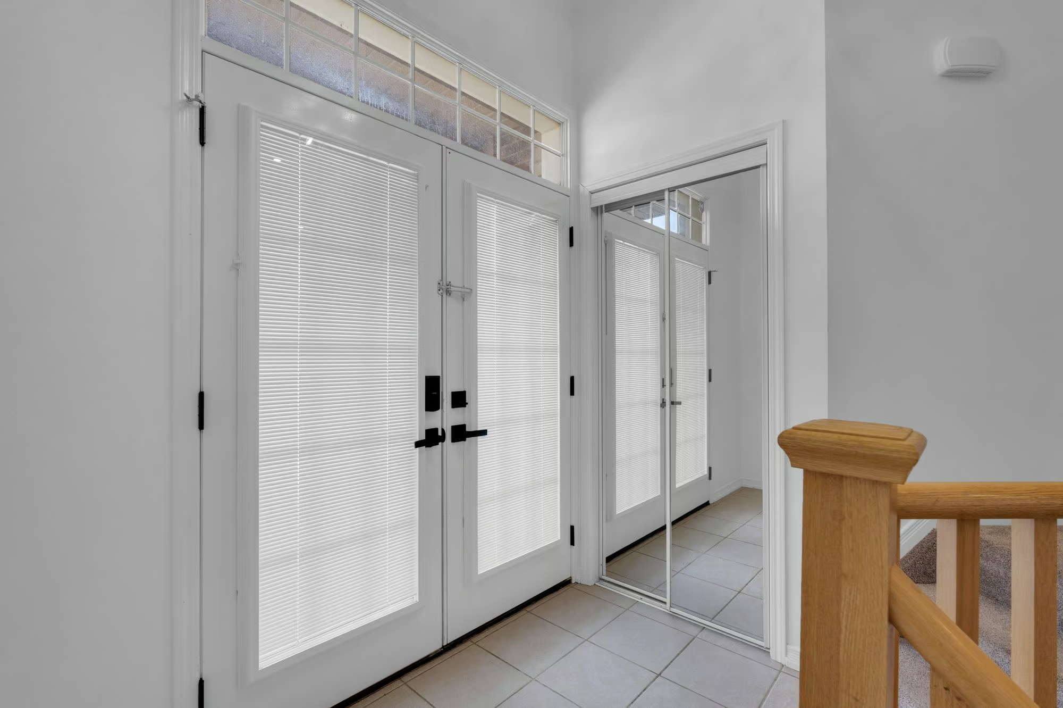
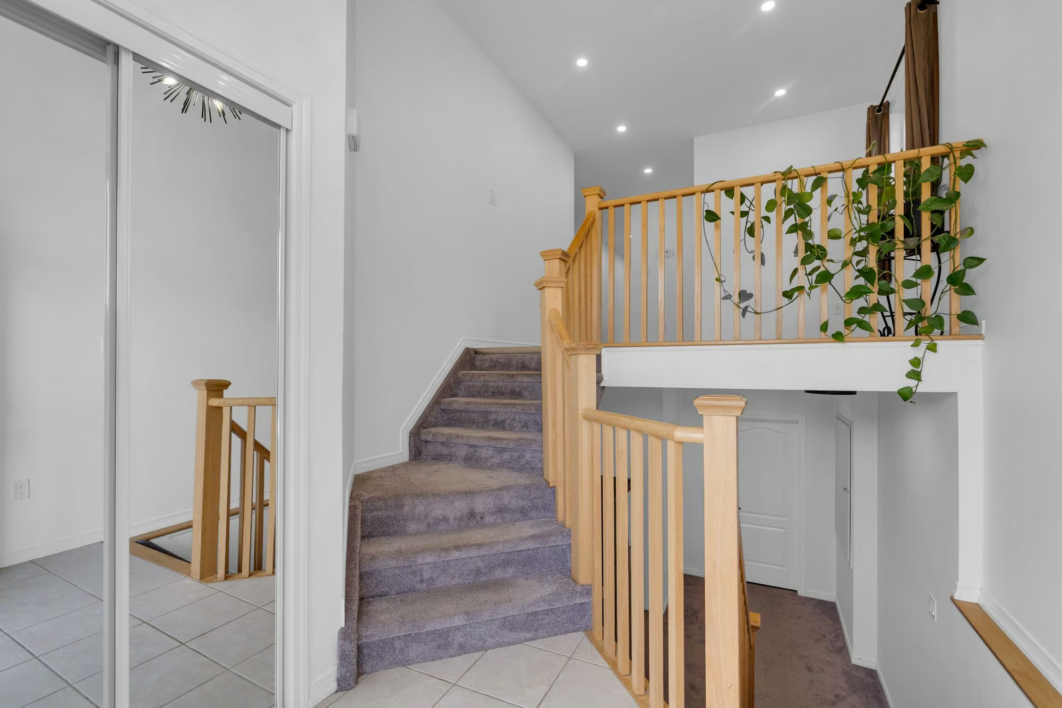
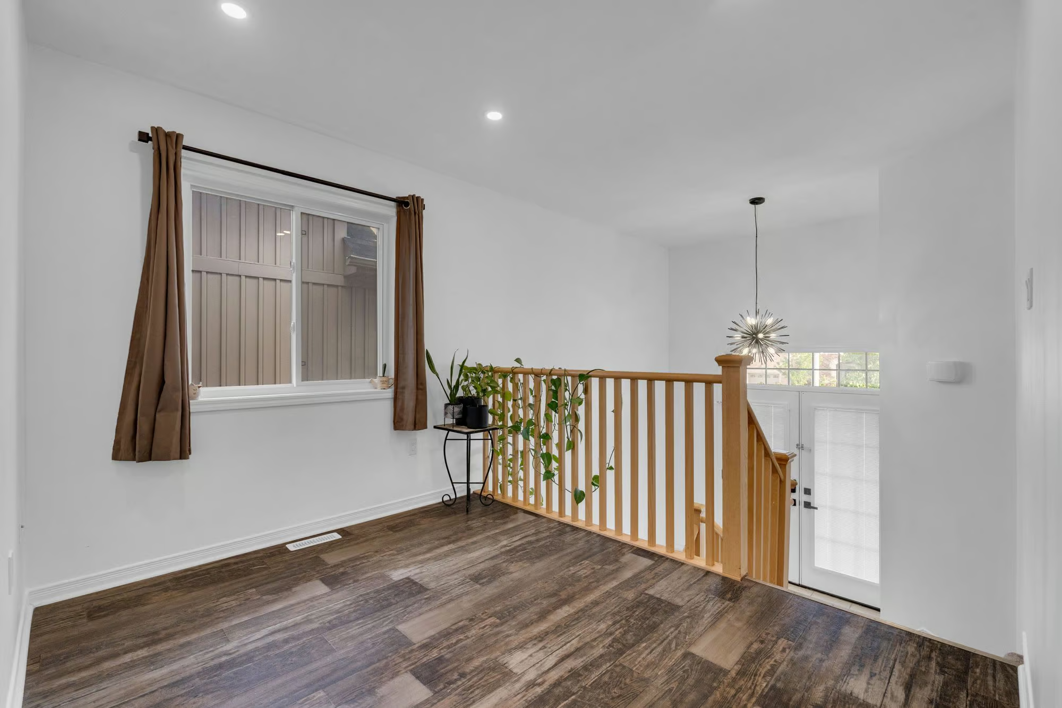
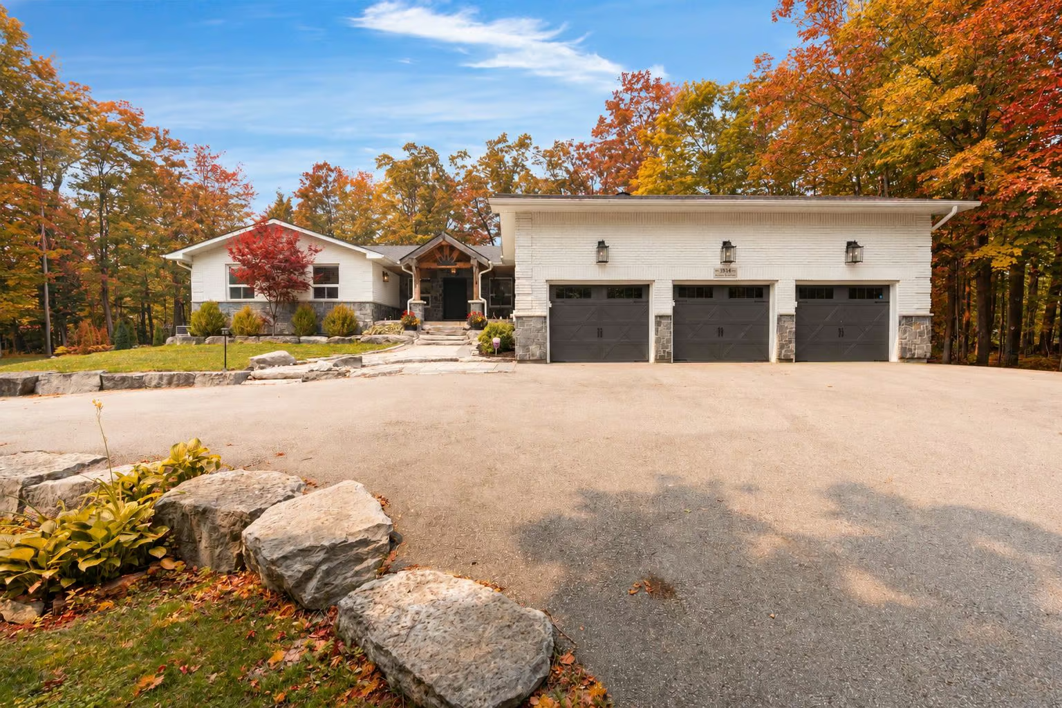
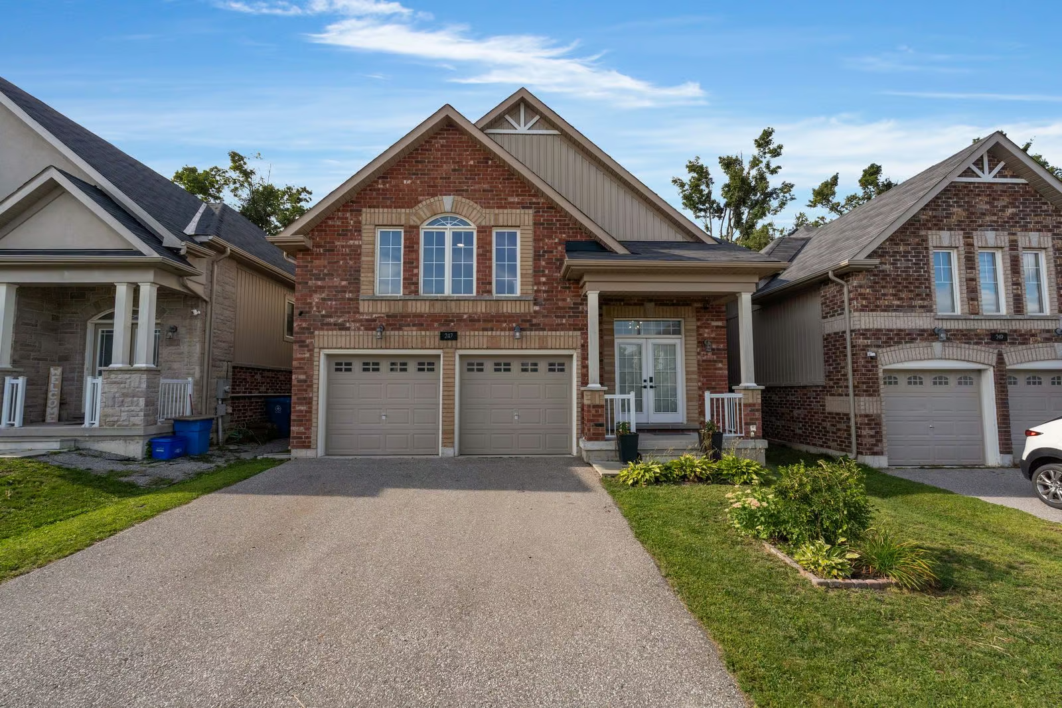
Built in 2017 and offering nearly 3,100 finished sq ft, this raised bungalow features a legal second suite, offering a thoughtful solution for multigenerational households or buyers looking to offset carrying costs. Double front doors open to a split-entry layout, while an attached two-car garage provides inside entry.
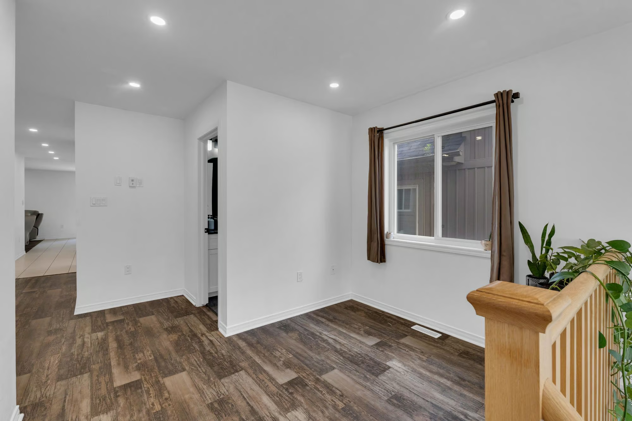
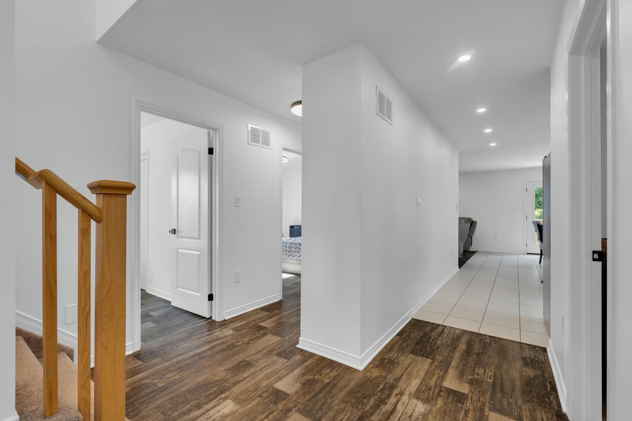
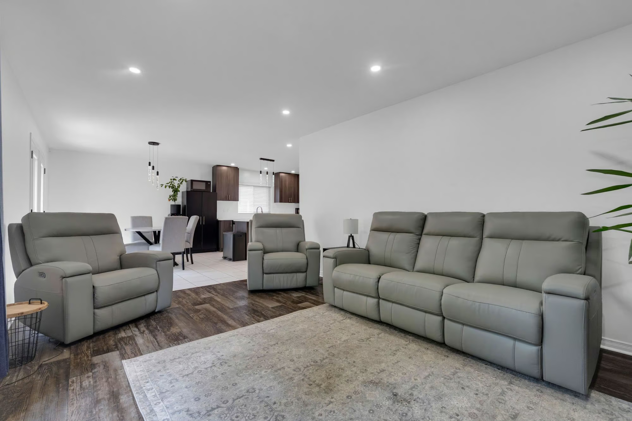
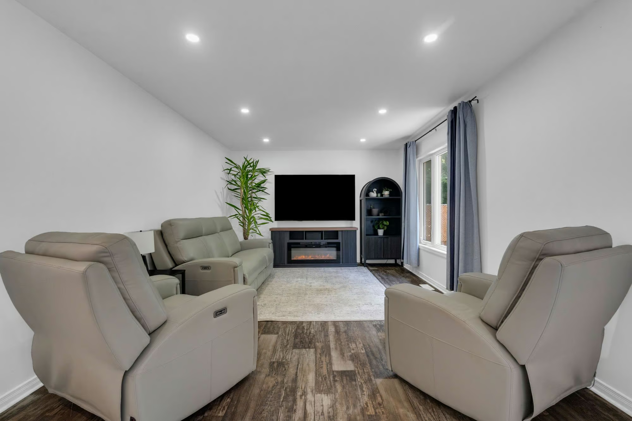
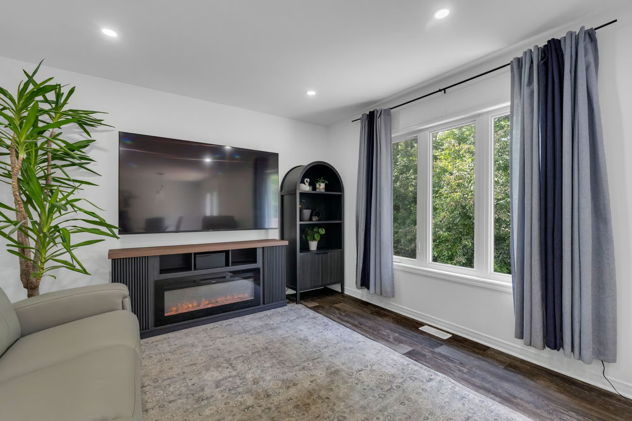
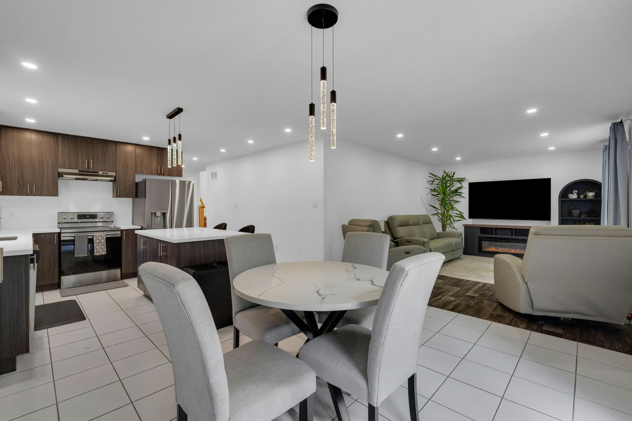
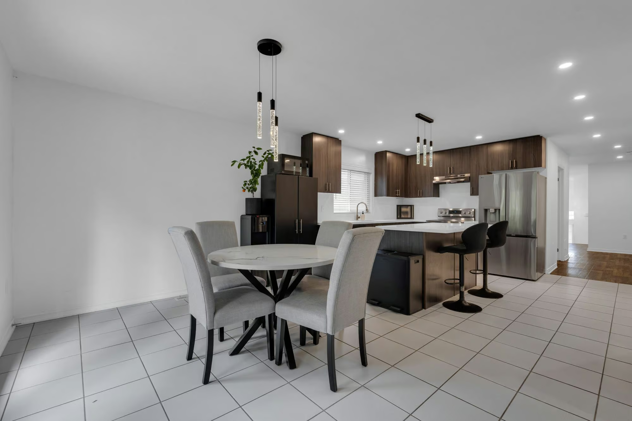
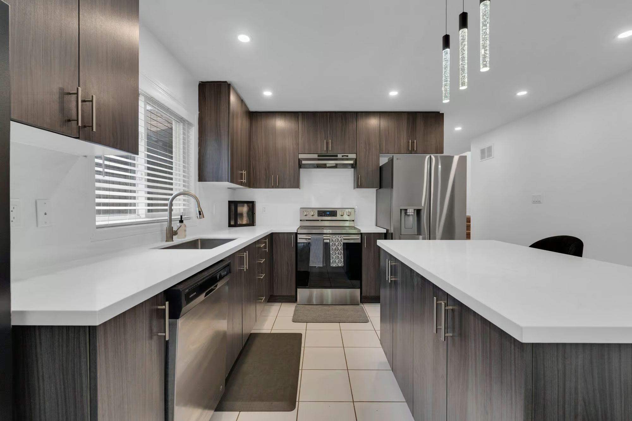
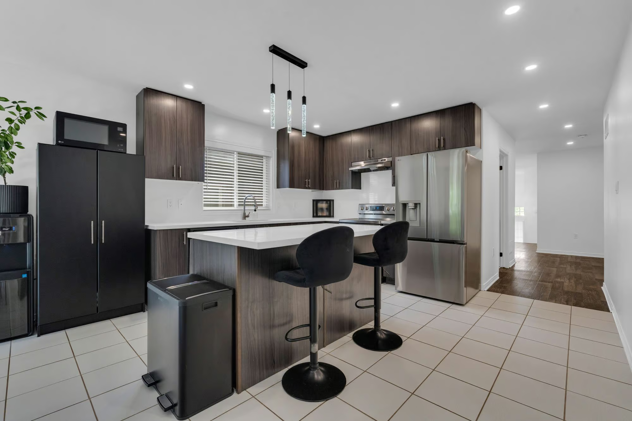
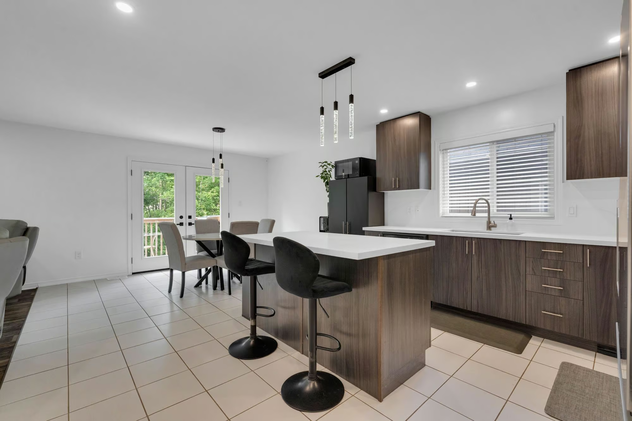
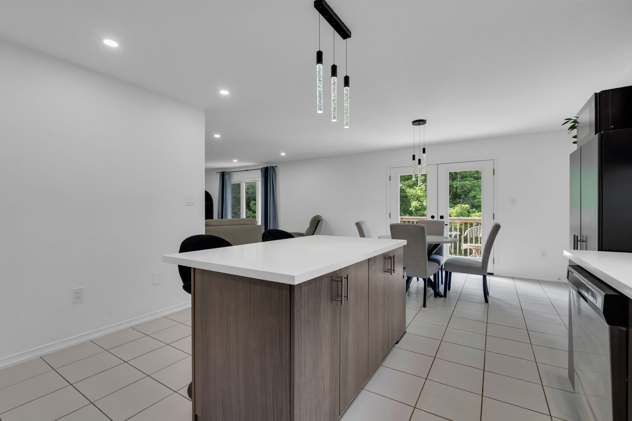
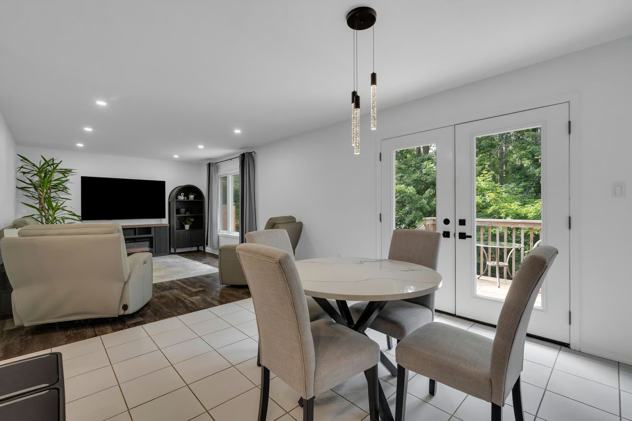
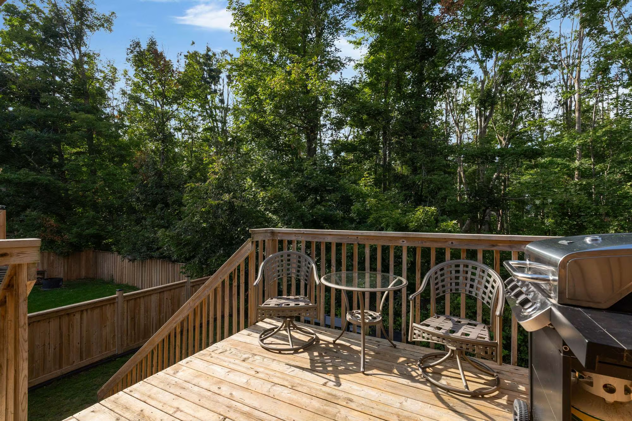
The main floor is open concept, with easy-care flooring and pot lighting carrying through the kitchen, dining and living areas. Dark cabinetry is paired with matching quartz countertops and backsplash, newer stainless steel appliances and a large island with seating. The dining area walks out to an elevated deck overlooking the backyard.
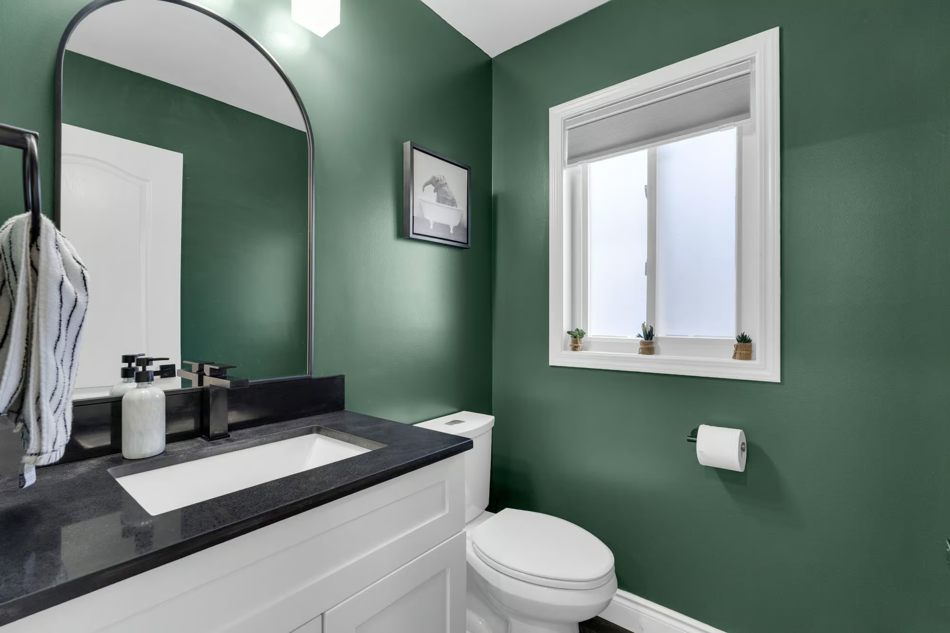
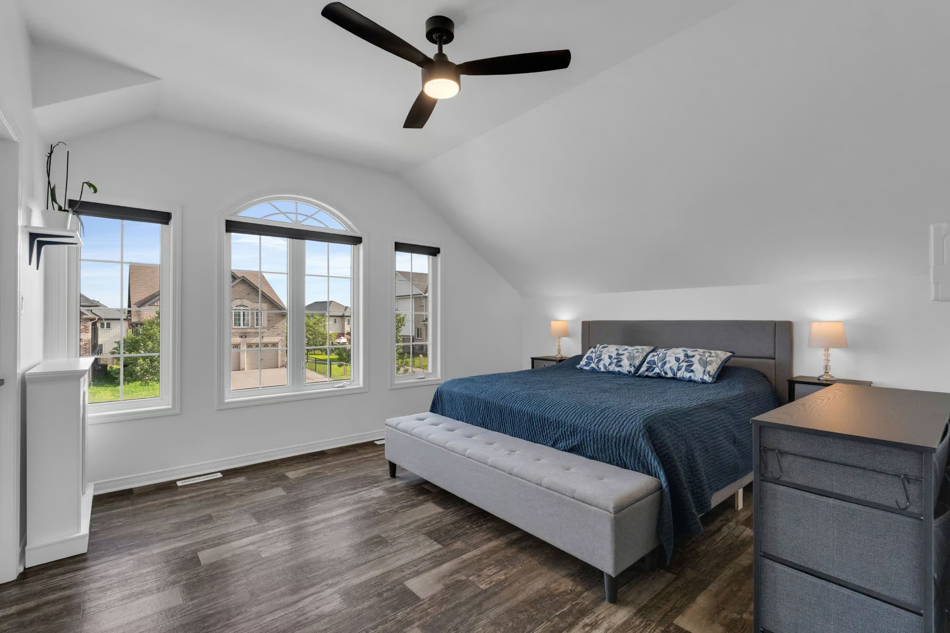
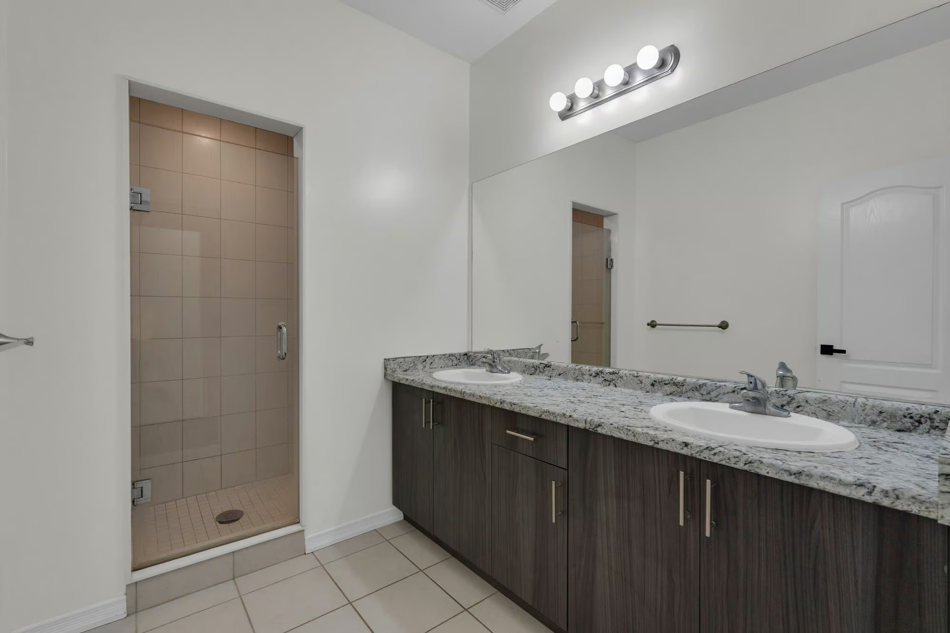
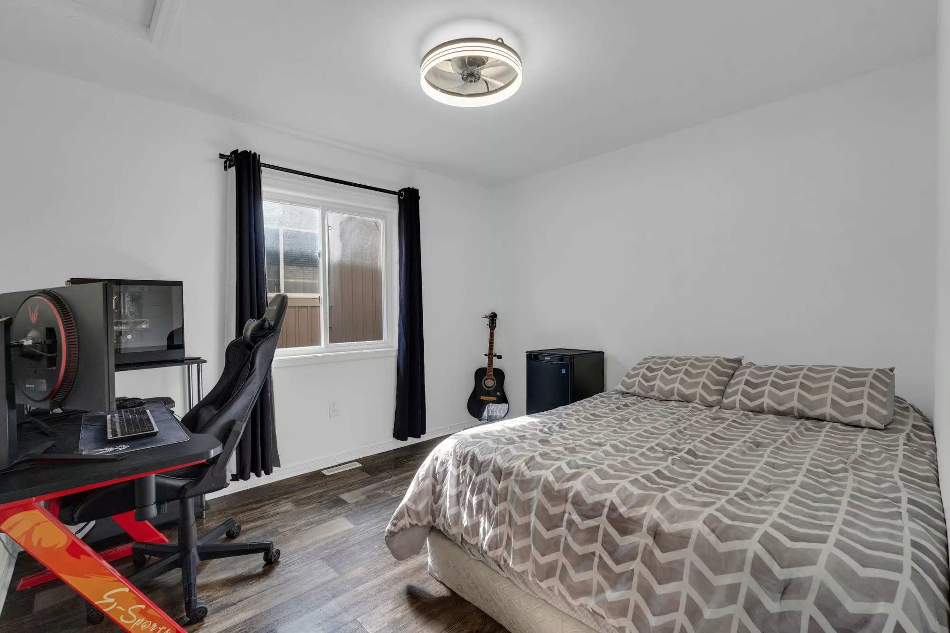
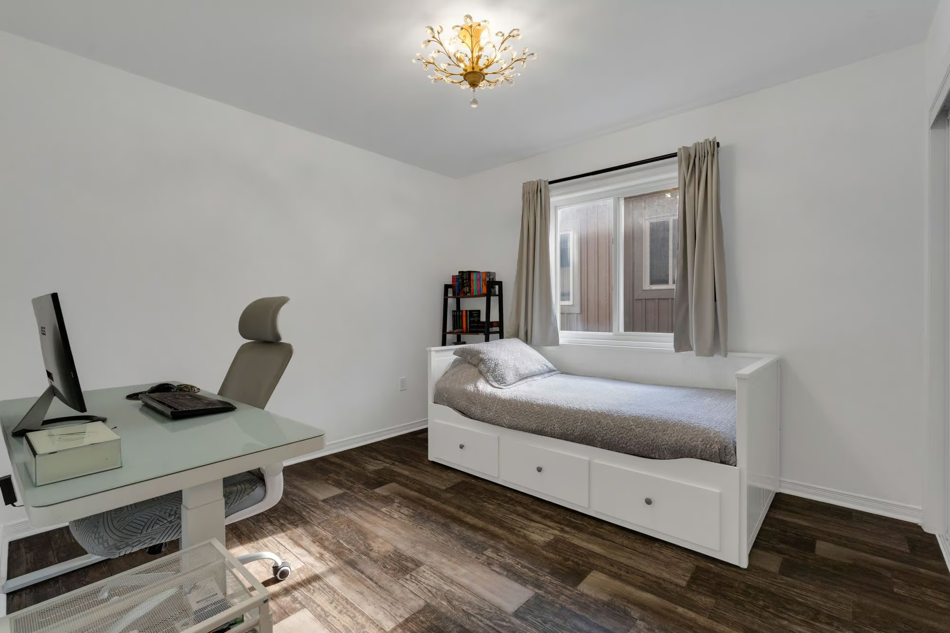
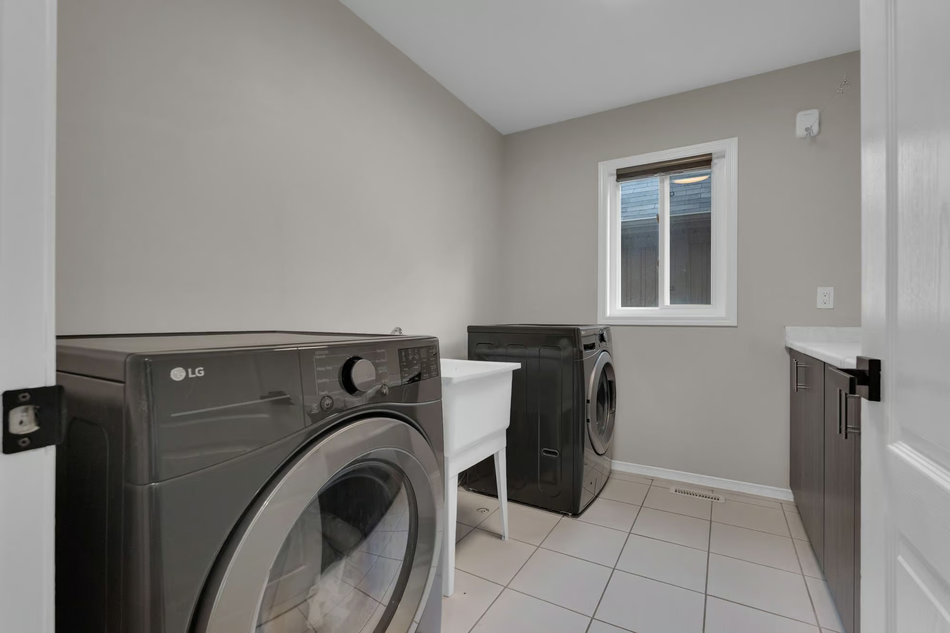
The primary bedroom is set beneath a vaulted ceiling, with double closets and a private 4-piece ensuite. Two additional bedrooms share another full bathroom, while a separate powder room adds another useful option for guests. Main-floor laundry offers plenty of workspace with a large folding counter and sink.
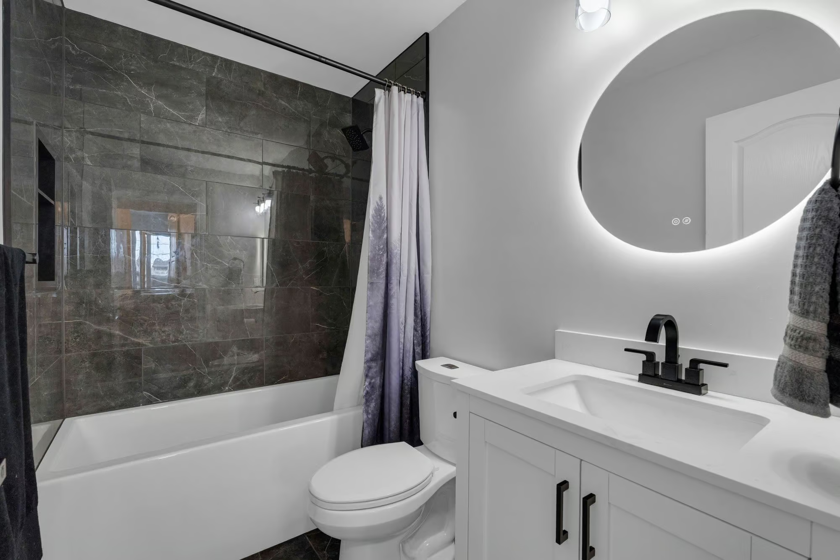
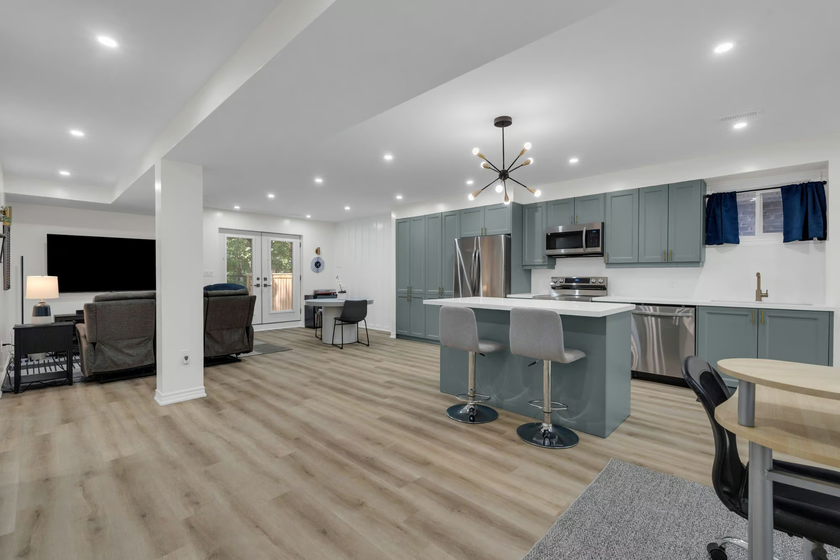
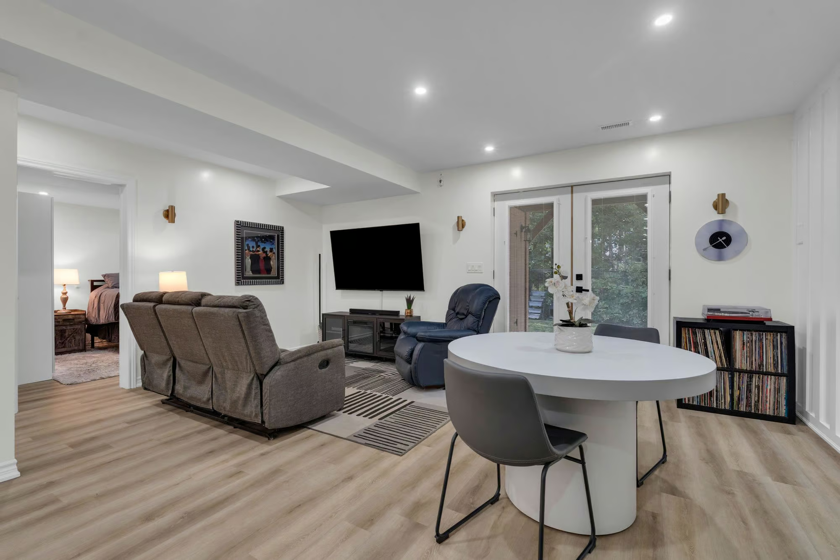
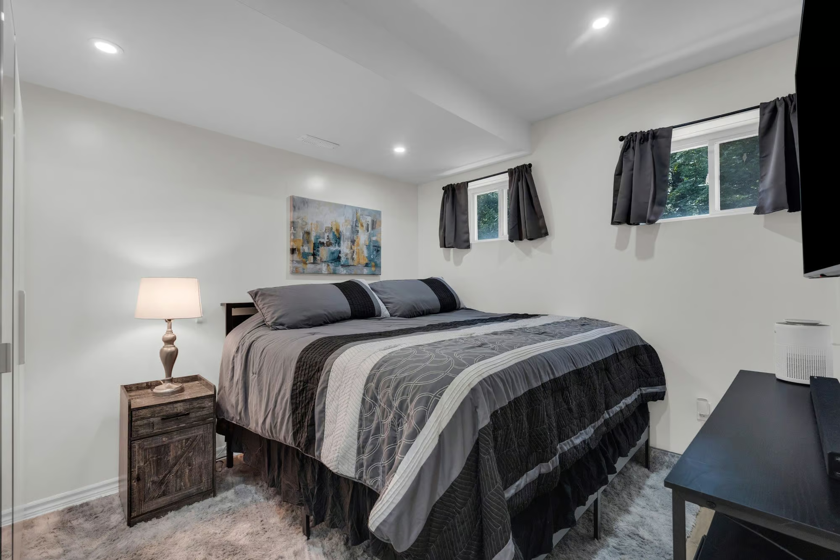
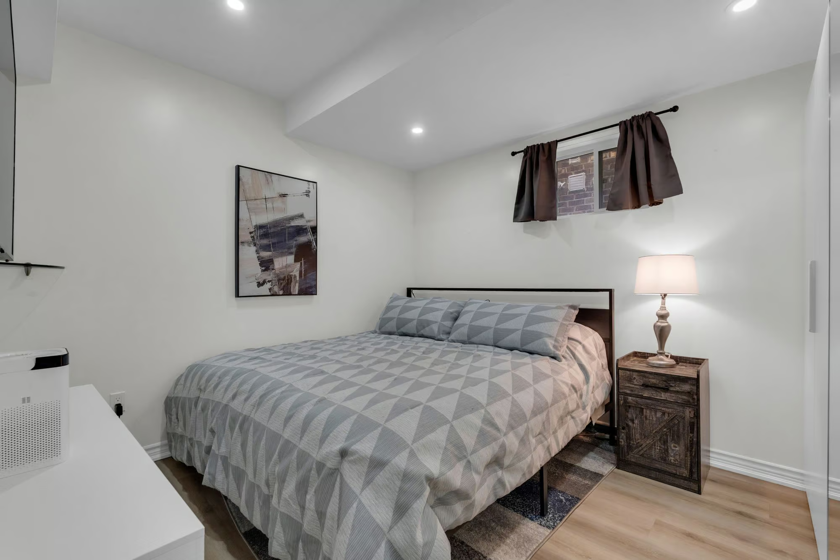
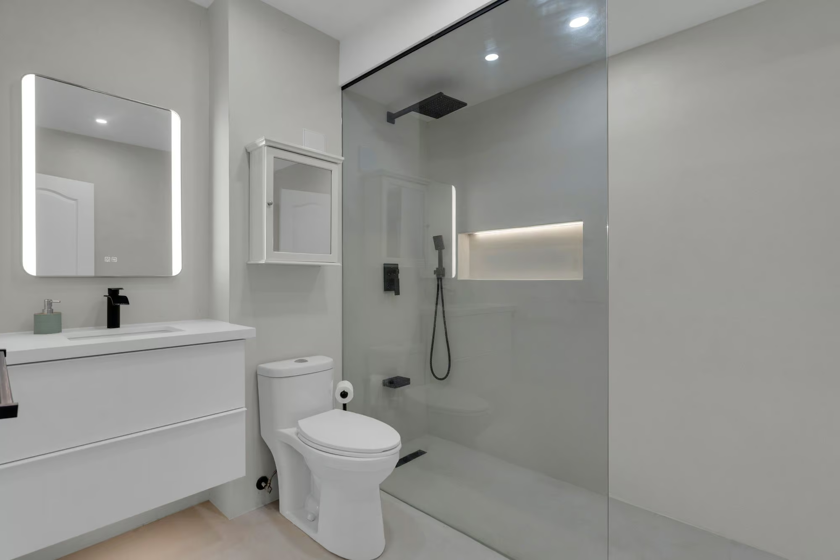
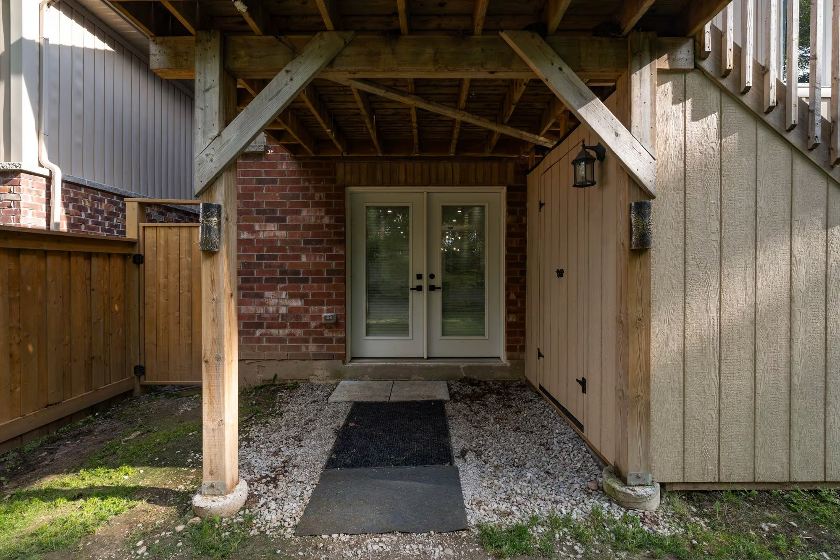
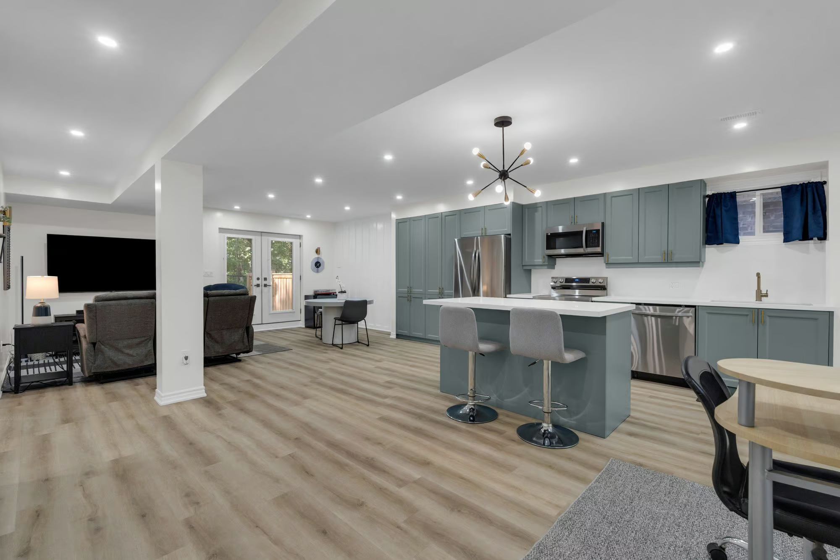
The legal second suite carries the open-concept layout into the lower level, where abundant natural light and pot lighting keep the space bright. Its kitchen has its own distinct look with sage-toned cabinetry, quartz surfaces, brass hardware, stainless steel appliances, extensive cabinet space and pantry storage. The kitchen flows into the dining and family areas, while double garden doors from the family room walk straight out to the backyard. Two bedrooms, a renovated 3-piece bathroom and separate laundry allow this level to operate independently, whether used by extended family or as an income-producing space.
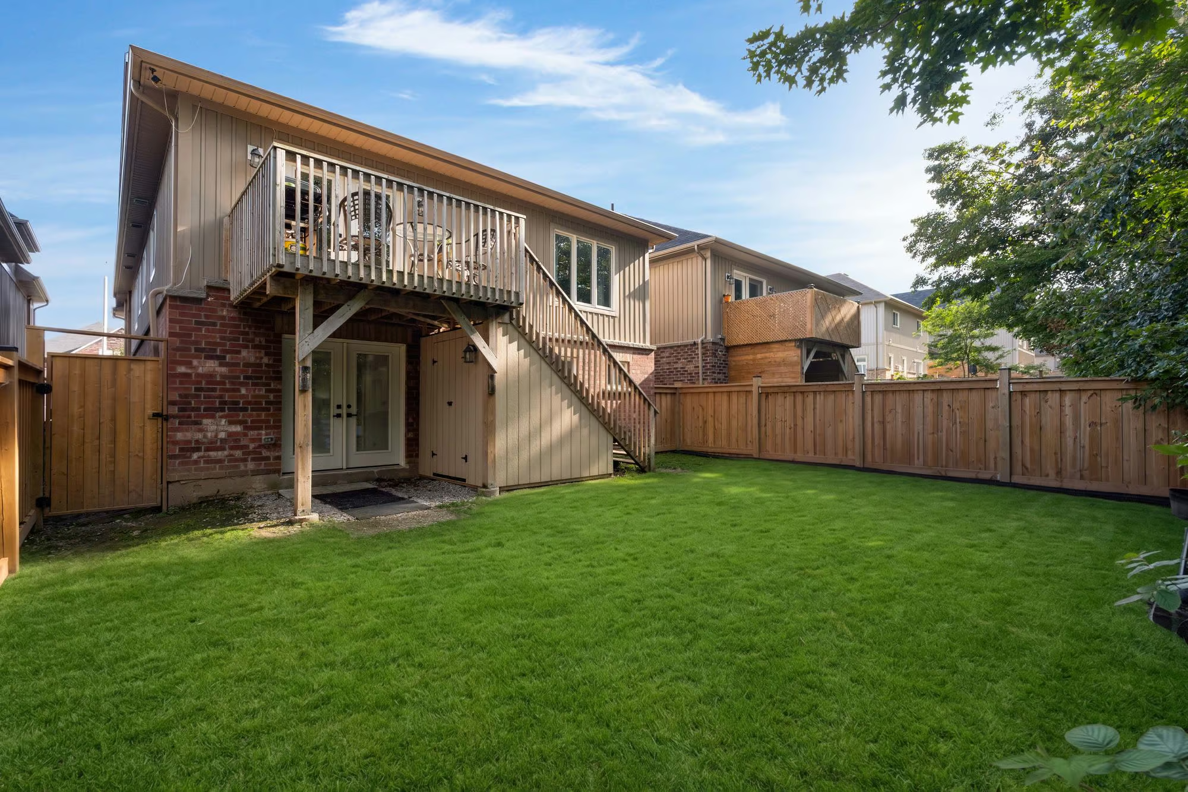
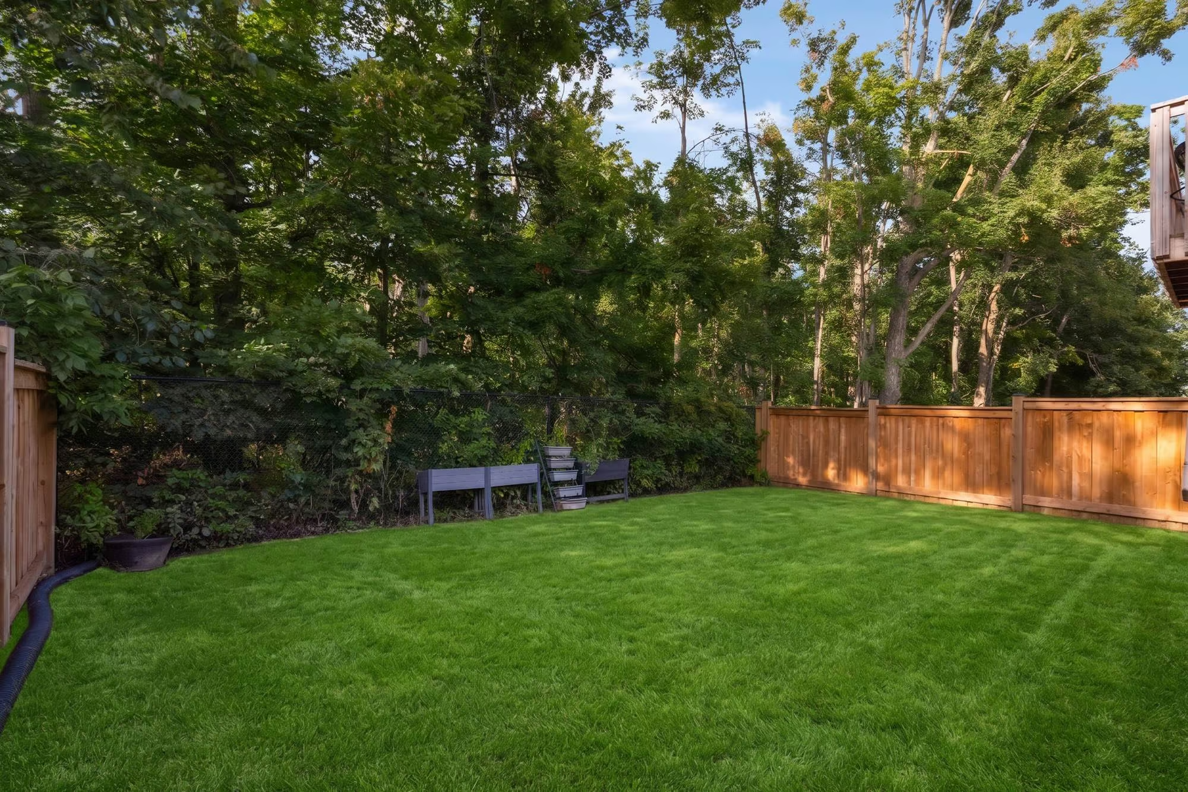
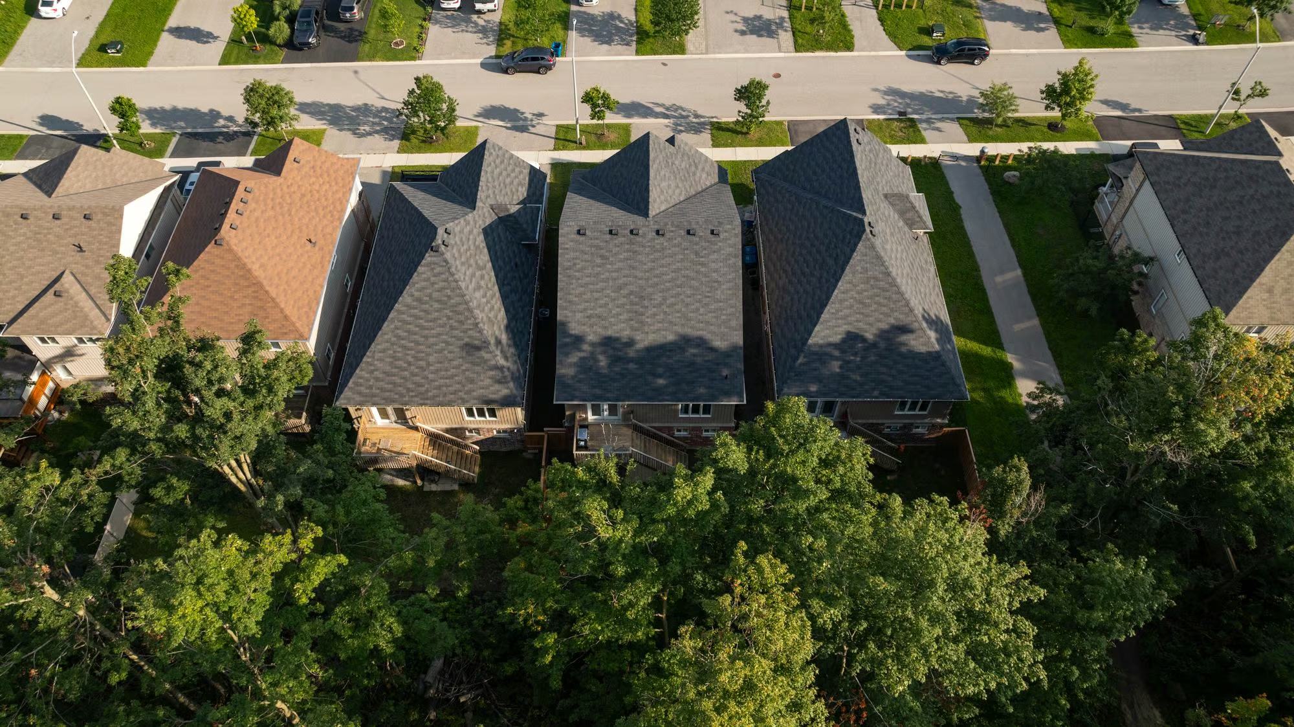
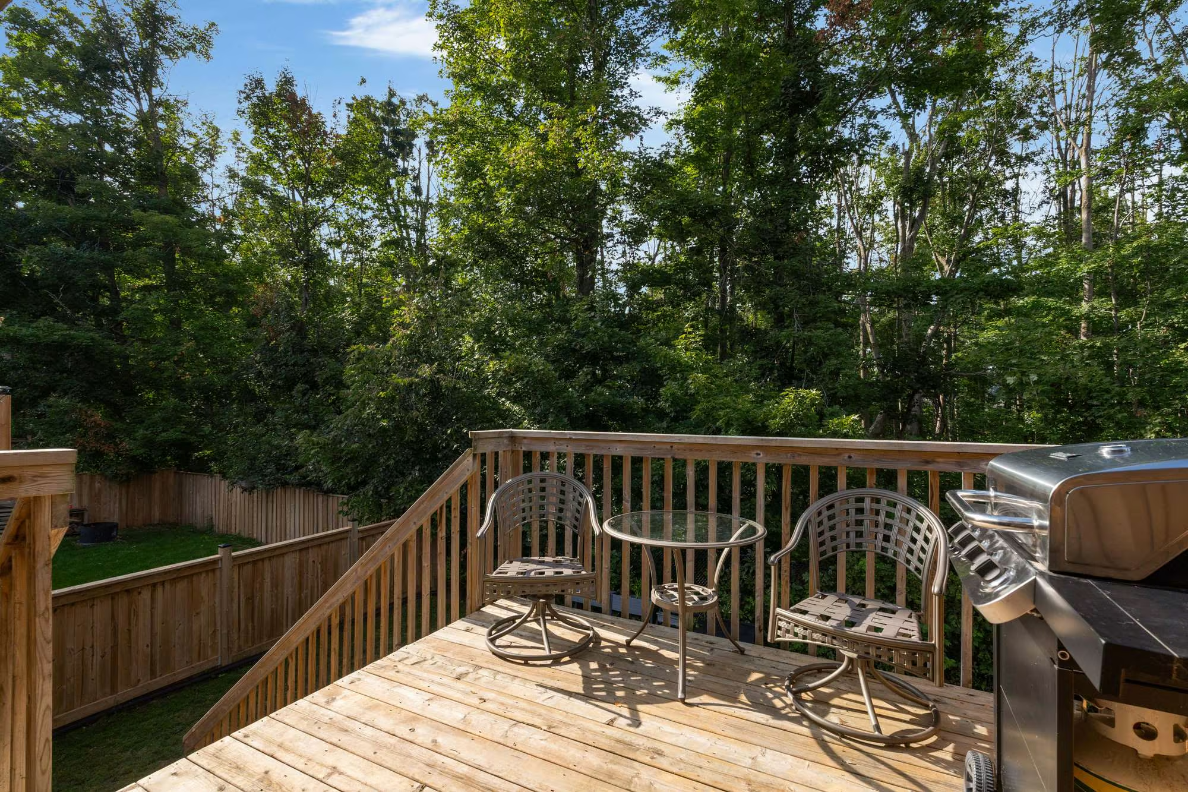
The fully fenced backyard is a major advantage, with an elevated deck above, direct walkout access below and mature trees and environmentally protected land forming the backdrop beyond the property. A nearby trail winds through the protected lands, putting a place to walk close to home. The property is also equipped with 200-amp service, an ERV/HRV system, owned water softener, EV rough-in, central vacuum rough-in and Bell Fibe. Westridge puts shopping, dining, recreation and everyday services close at hand, with Costco, Walmart, West Ridge Place, Lakehead University’s Orillia campus and Rotary Place nearby, along with quick access to Highway 11.
Interested in this property? Contact The Peggy Hill Team today at (705)-739-4455 or book your showing here!
Additional Details
- Costco Wholesale – approximately 3 minutes
- Lakehead University – Orillia Campus – approximately 4 minutes
- West Ridge Place – approximately 4 minutes
- Walter Henry Park & Trails – approximately 2 minutes
- West Orillia Sports Complex, Rotary Place Arena – approximately 4 minutes
- Highway 11 – approximately 5 minutes
- Orillia Soldiers’ Memorial Hospital – approximately 9 minutes
| Elementary Schools | High Schools |
|
|