Virtual Tour
Property Description
Refined Bungalow Living With Thoughtful In-Law Potential & Remarkable Interior Space!
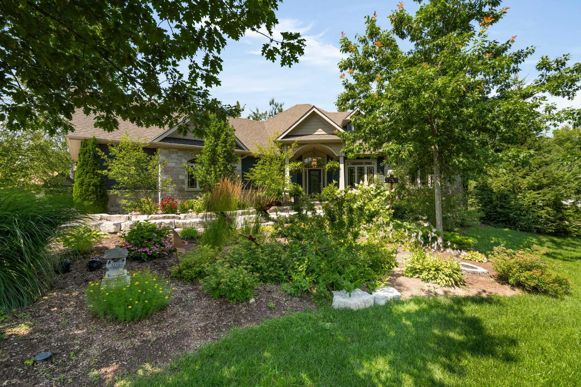
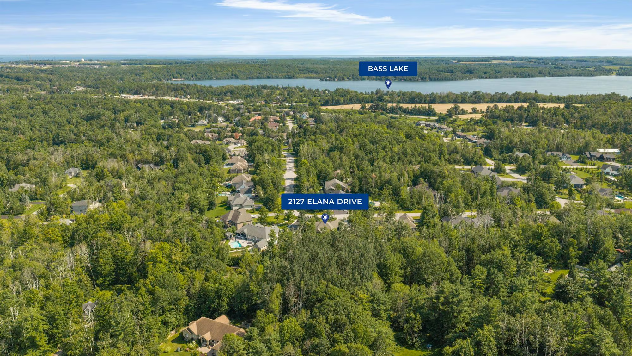
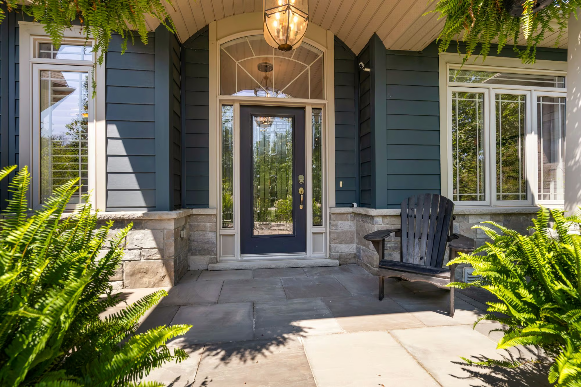
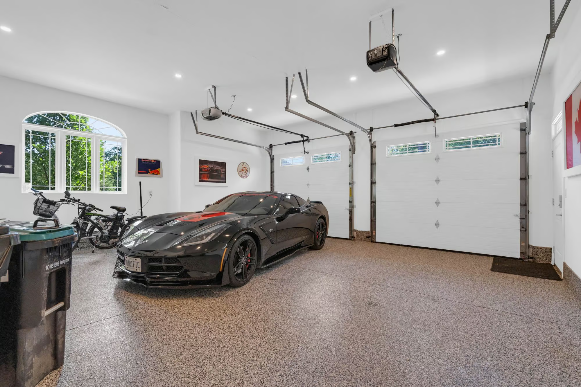
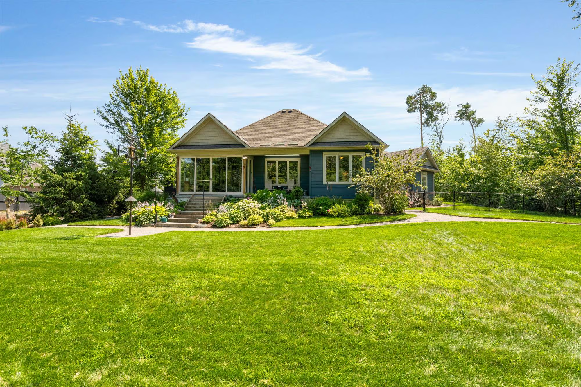
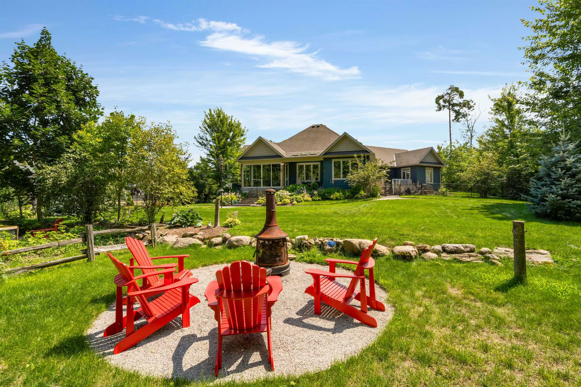
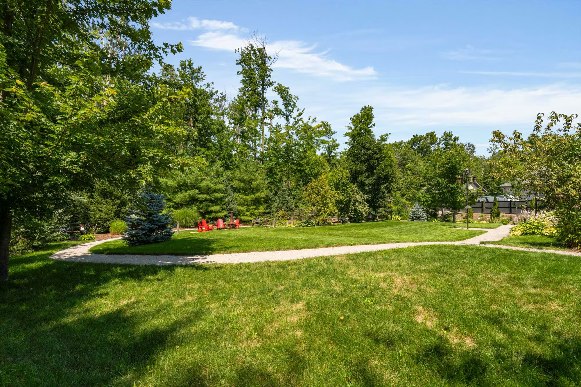
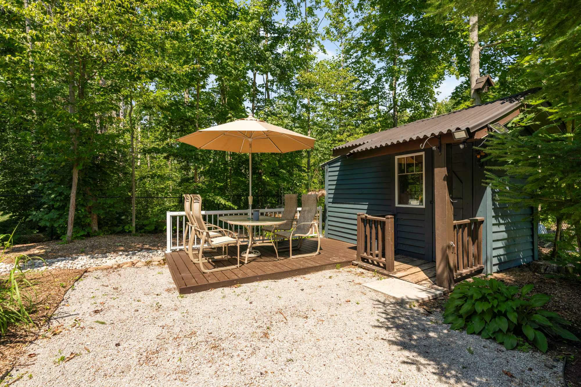
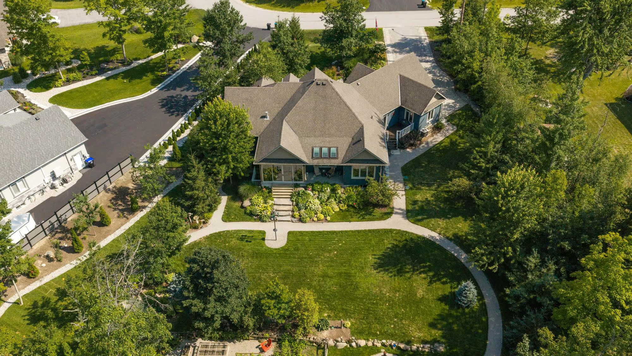
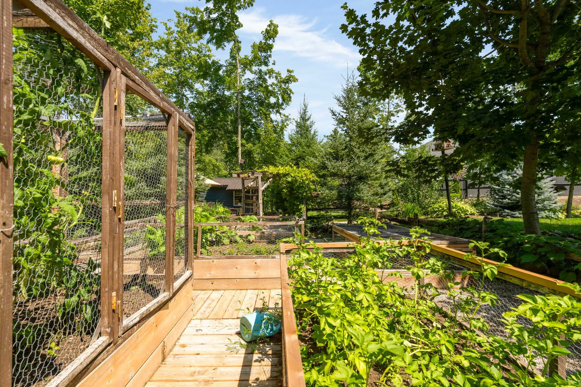
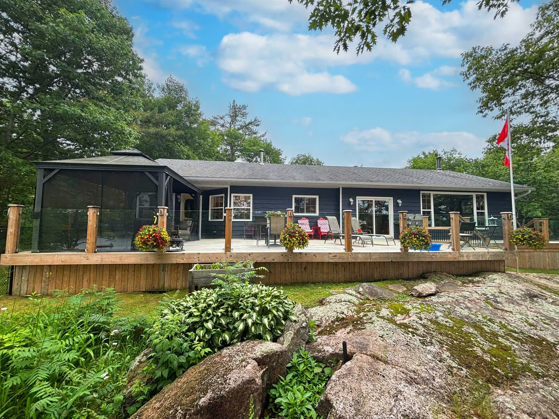
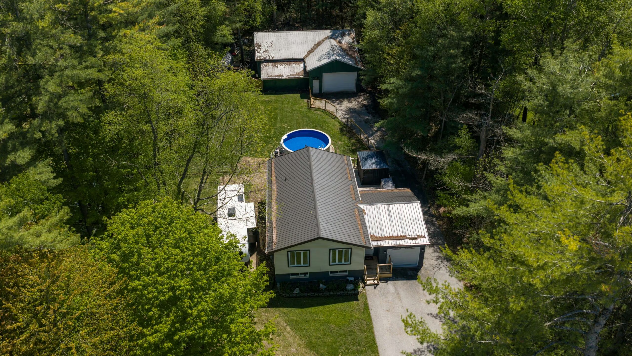
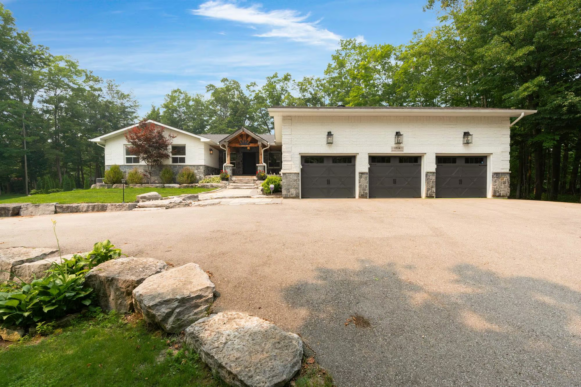
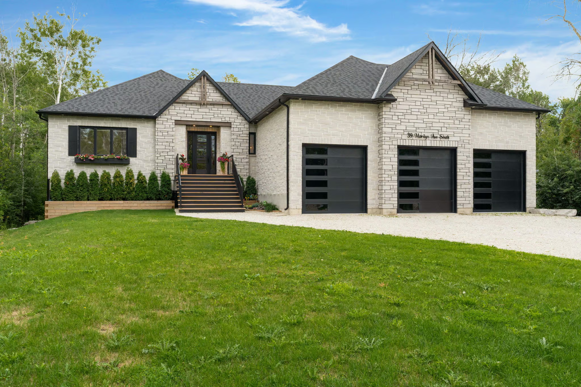
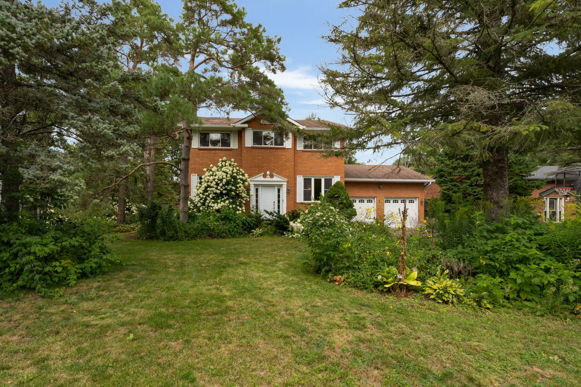
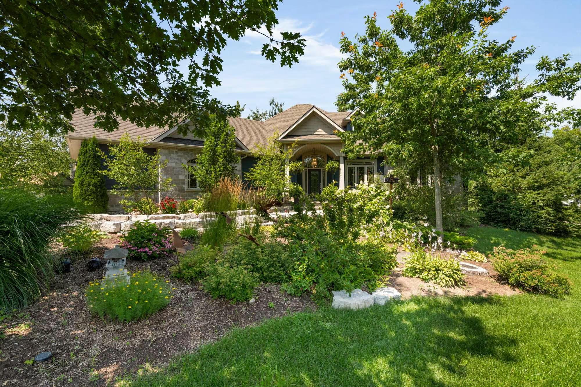
Built in 2017 and set on 0.78 landscaped acres, 2127 Elana Drive in Severn is framed by mature trees, established gardens and stone detailing. The private setting is complemented by an attached 2-car garage with inside entry, extensive storage and workshop space.
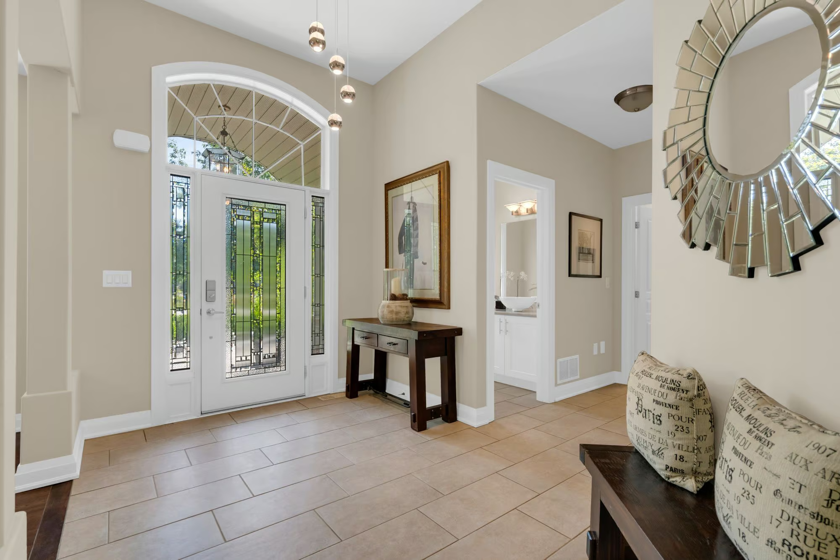
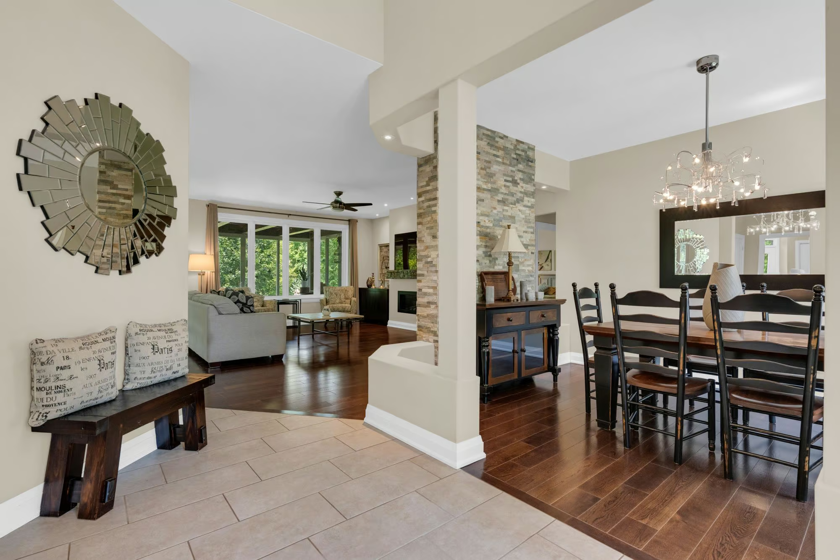
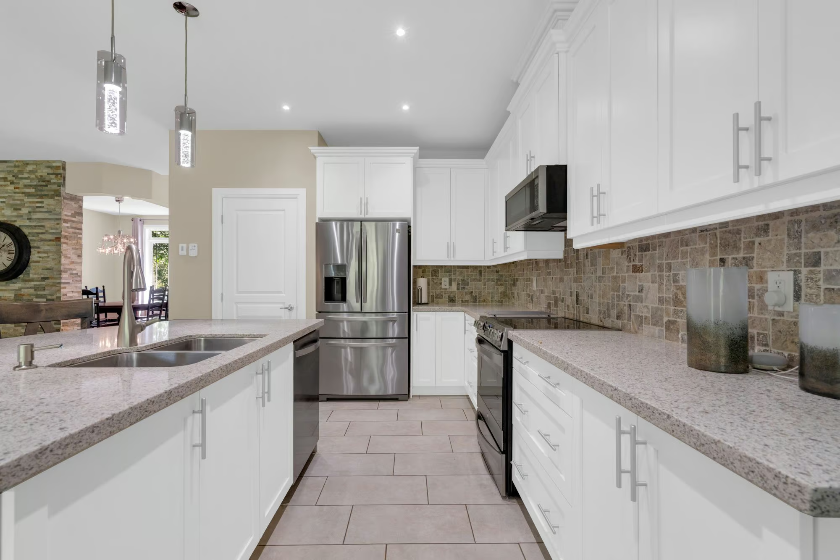
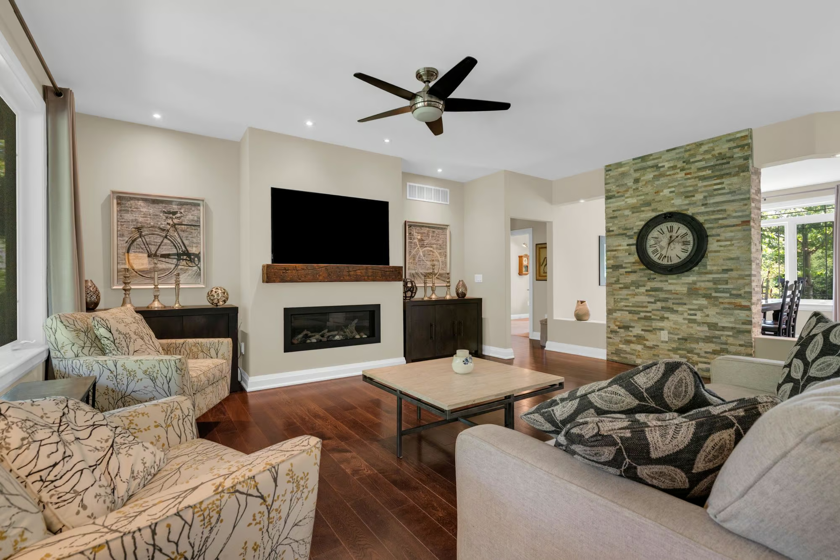
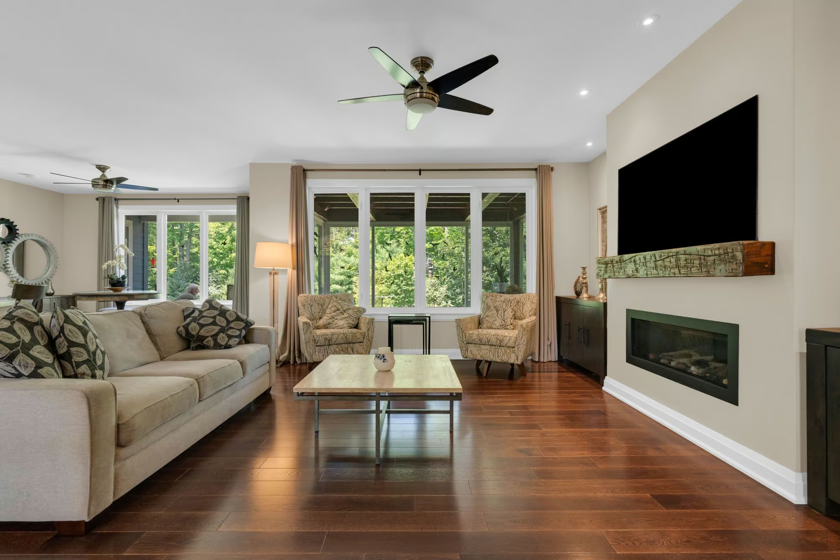
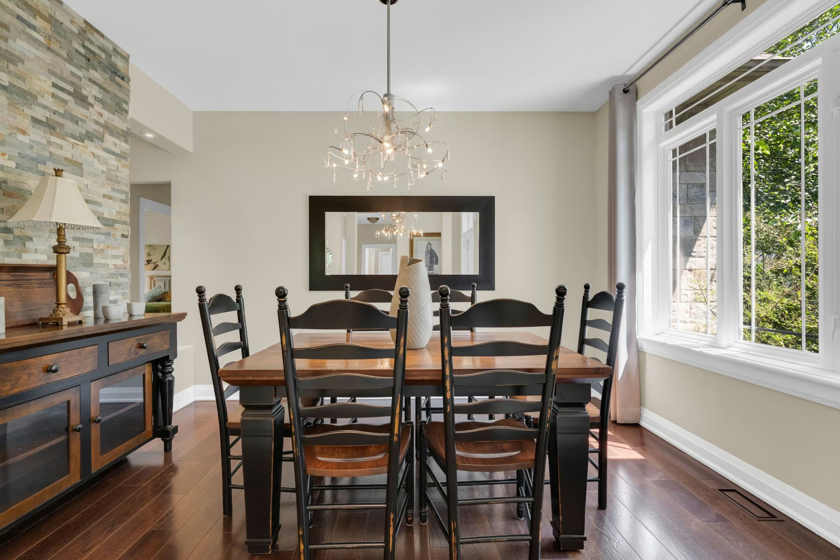
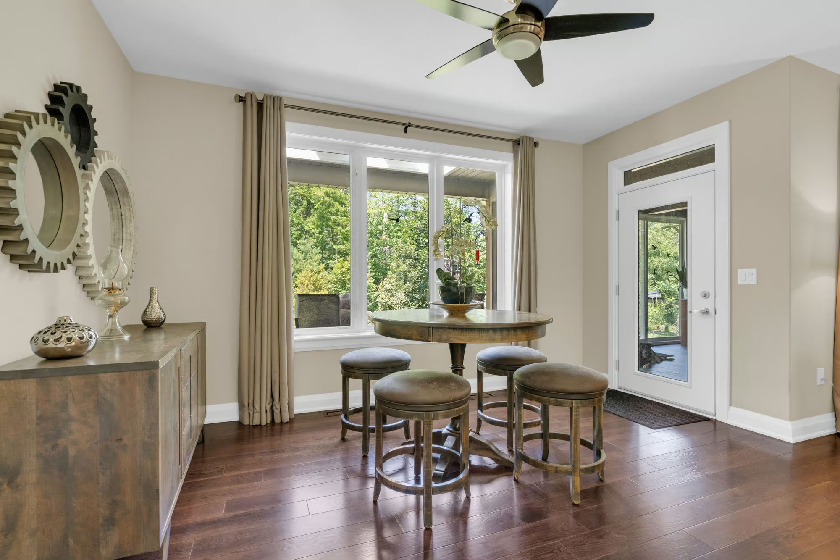
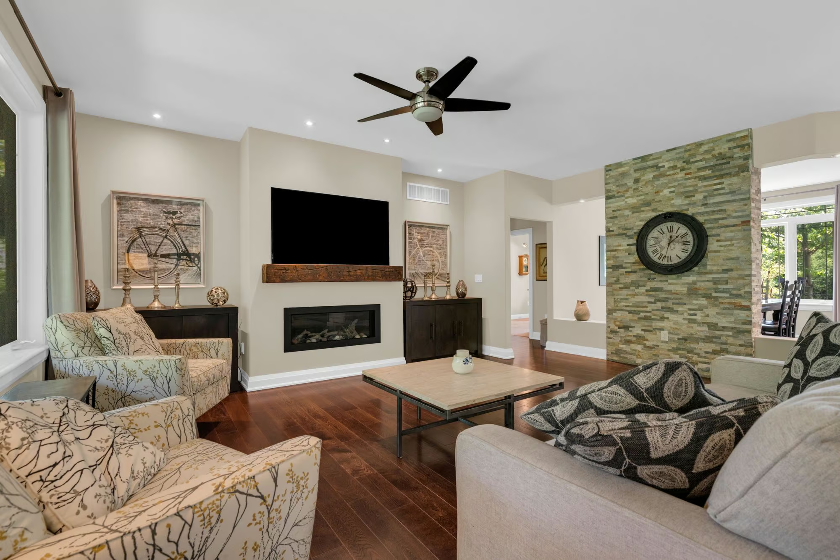
The main level has been planned with an easy connection between the principal rooms while allowing each space to retain its own character. Hardwood floors extend through the large living room, where a gas fireplace creates a natural focal point. The kitchen and breakfast area open directly from the living room, while a stone-detailed divider gives the dining room definition without closing it away. Stone counters and a tiled backsplash frame the kitchen, with stainless steel appliances and pantry storage close at hand. The island provides breakfast-bar seating.
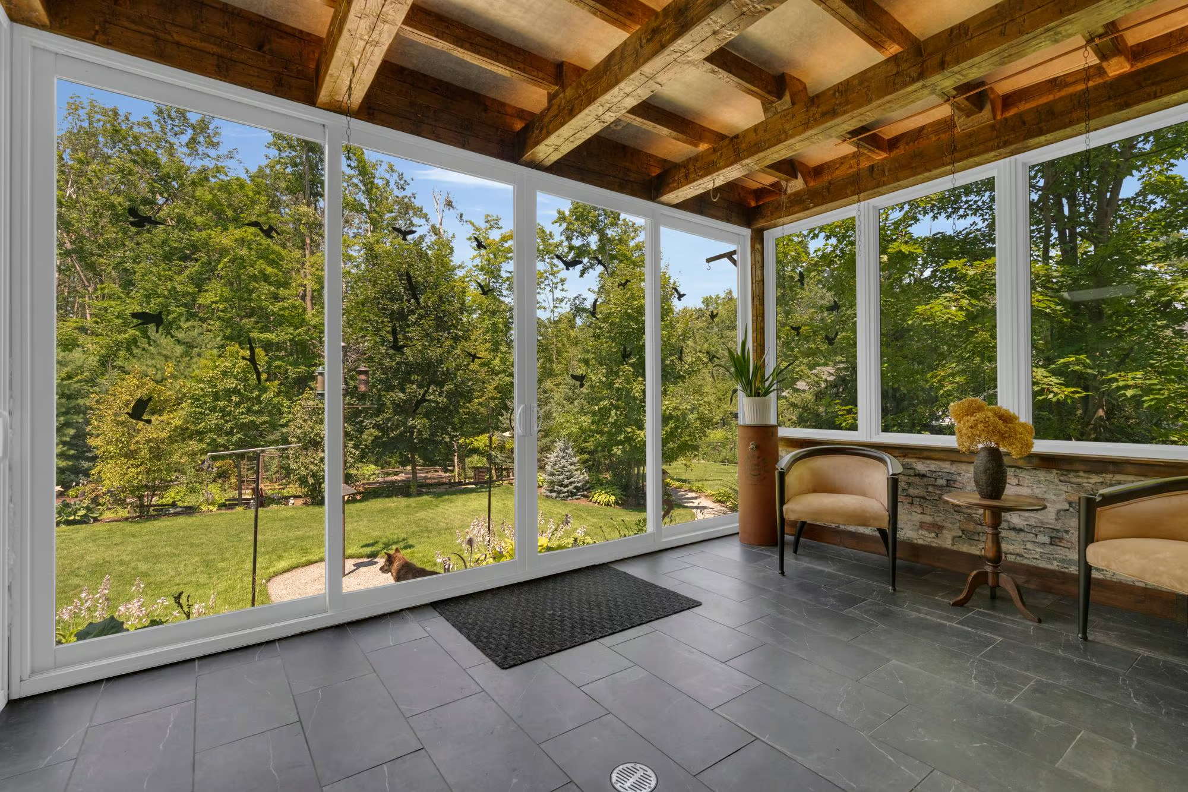
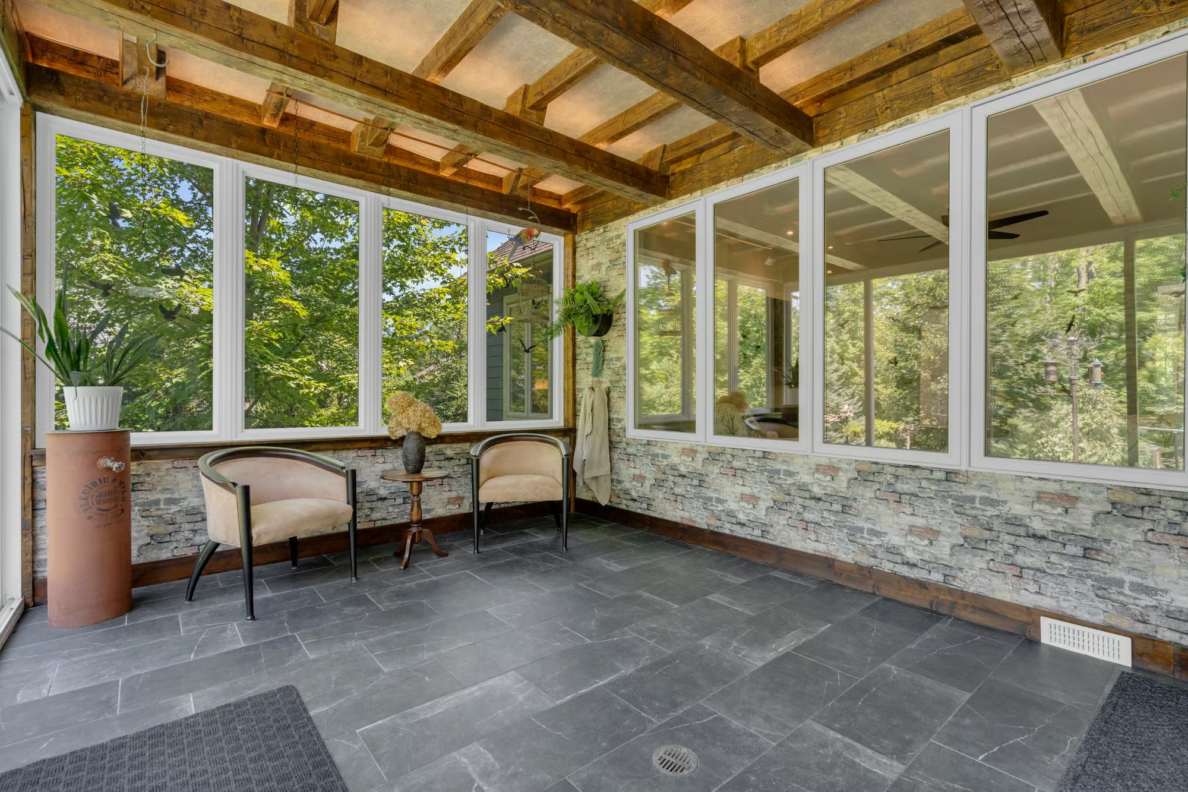
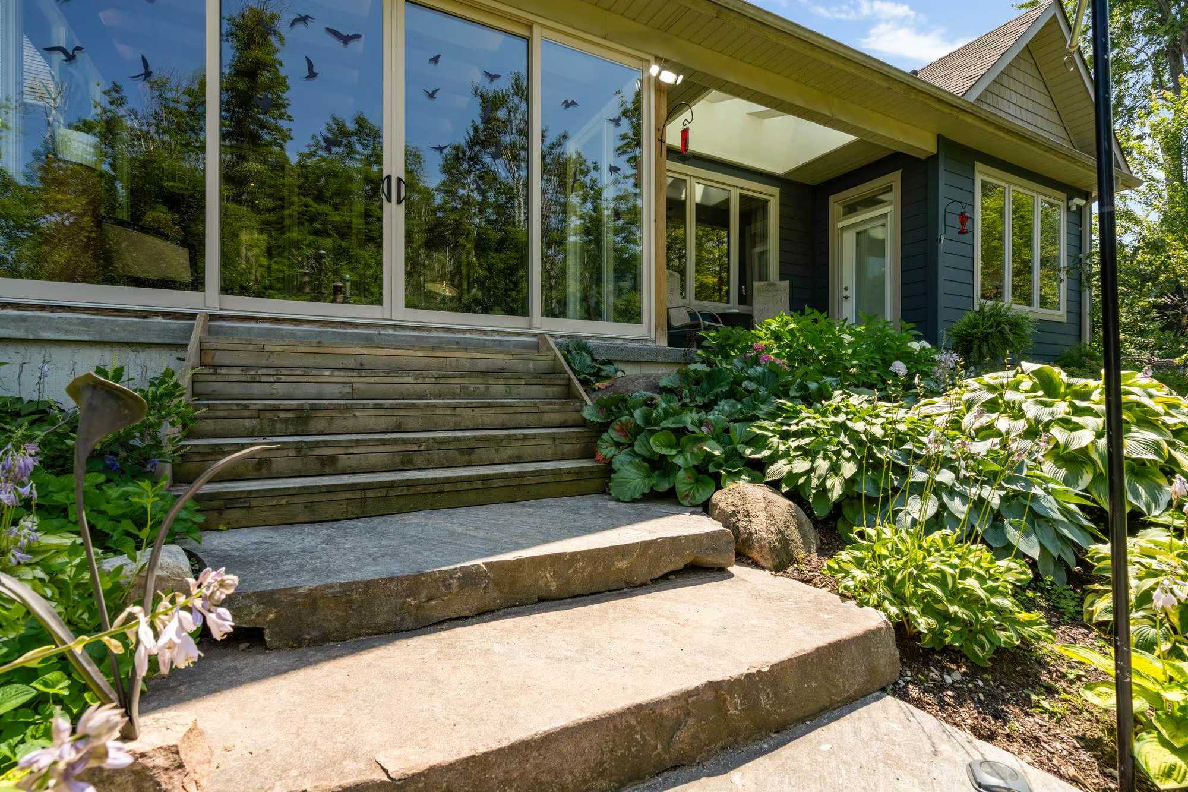
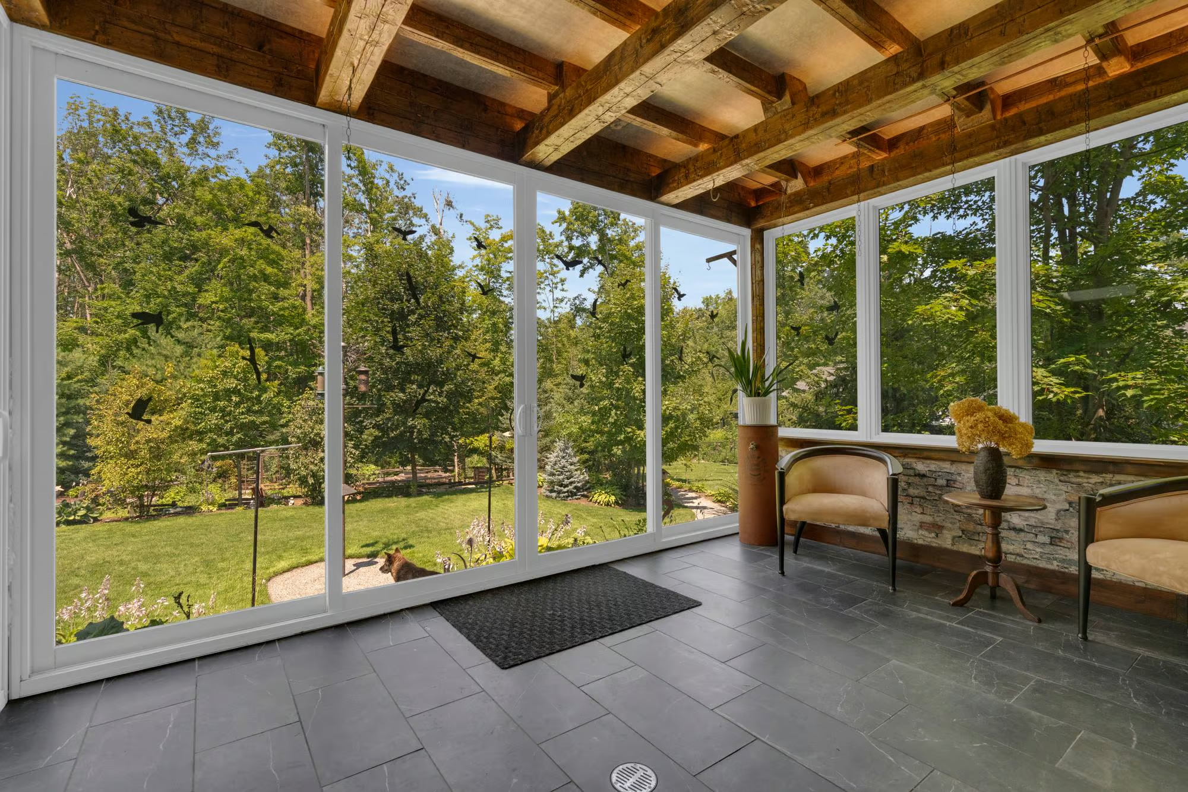
A window-wrapped three-season sunroom brings a relaxed, rustic character to the rear of the home with its wood-beamed ceiling and views across the property. From here, doors open to the patio, creating a natural connection to the landscaped yard.
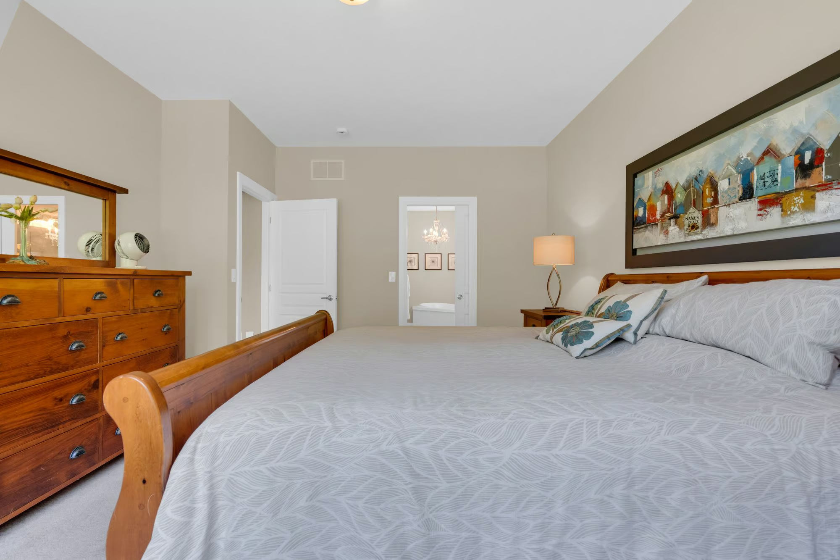
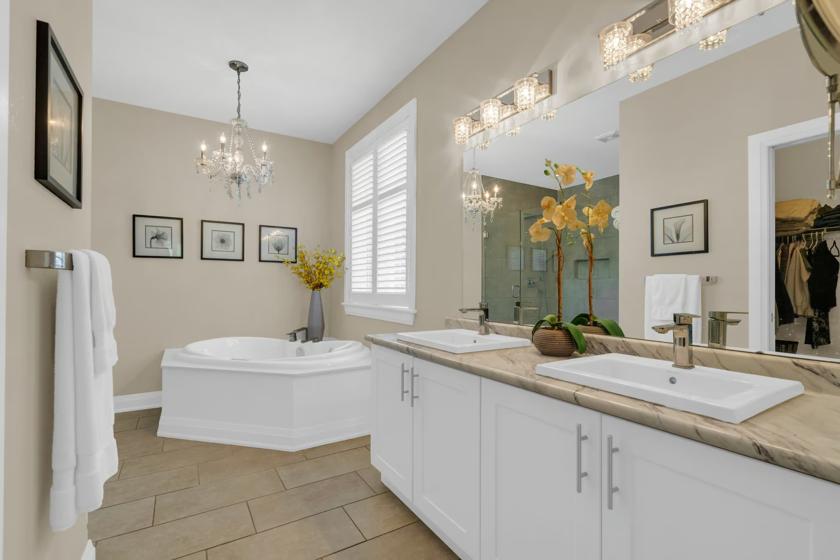
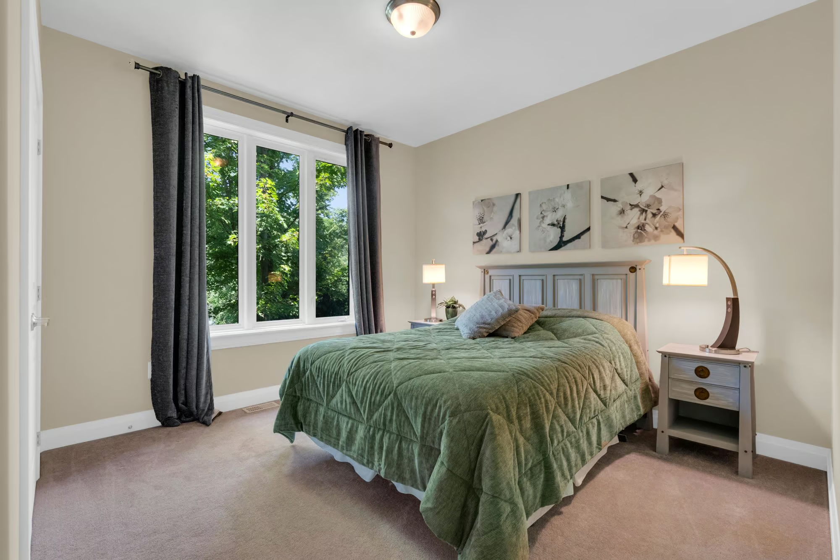
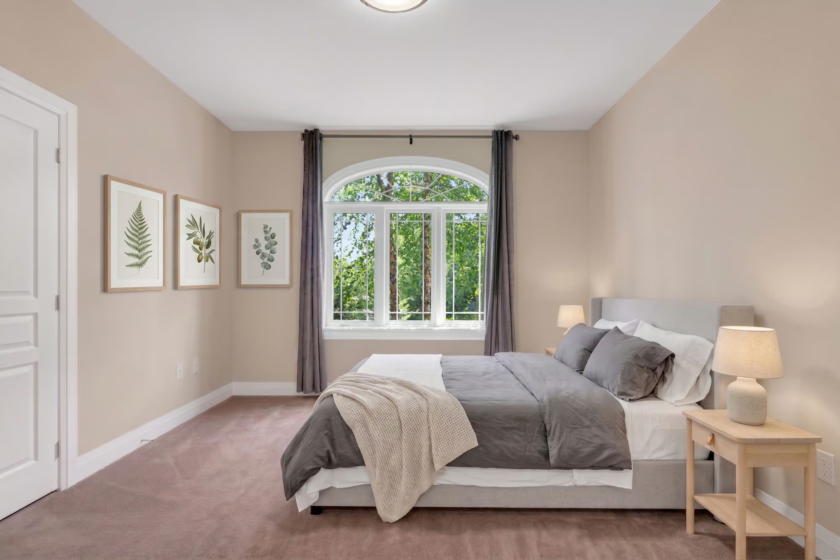
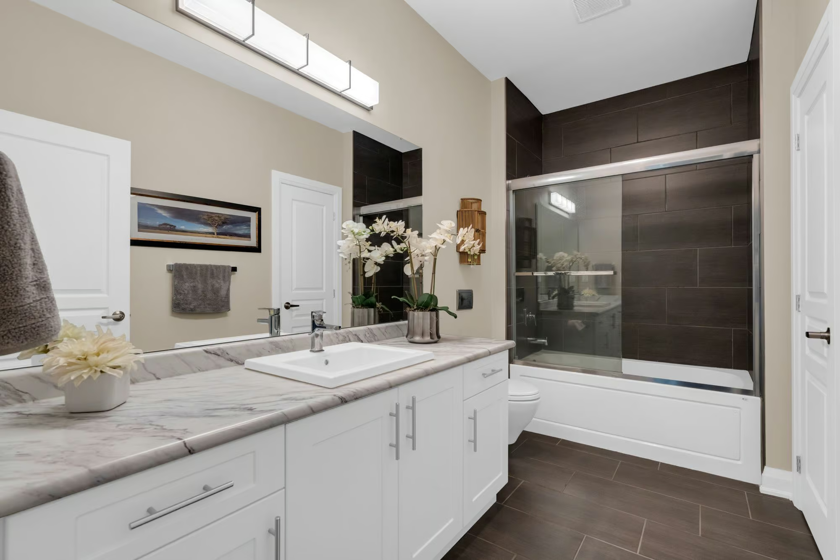
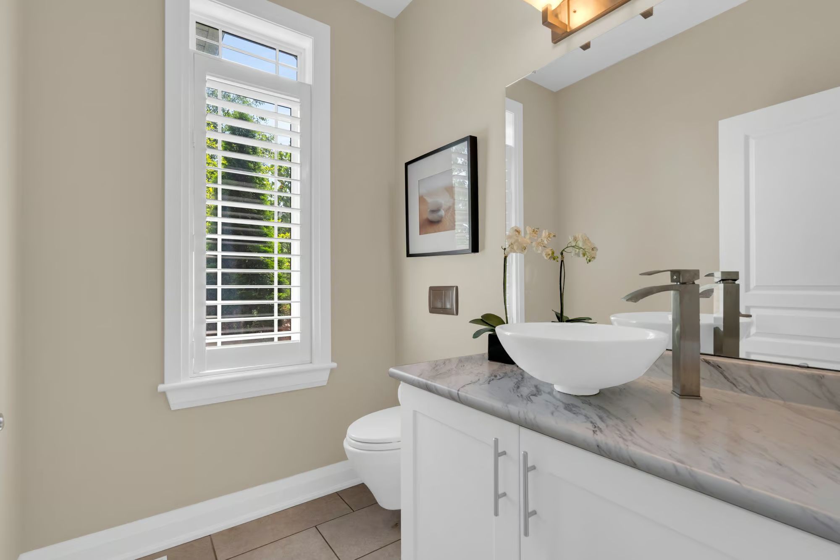
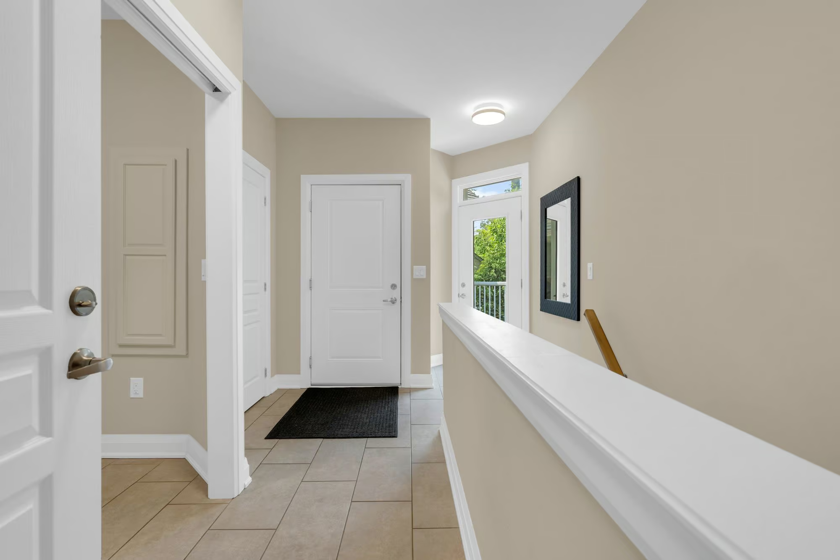
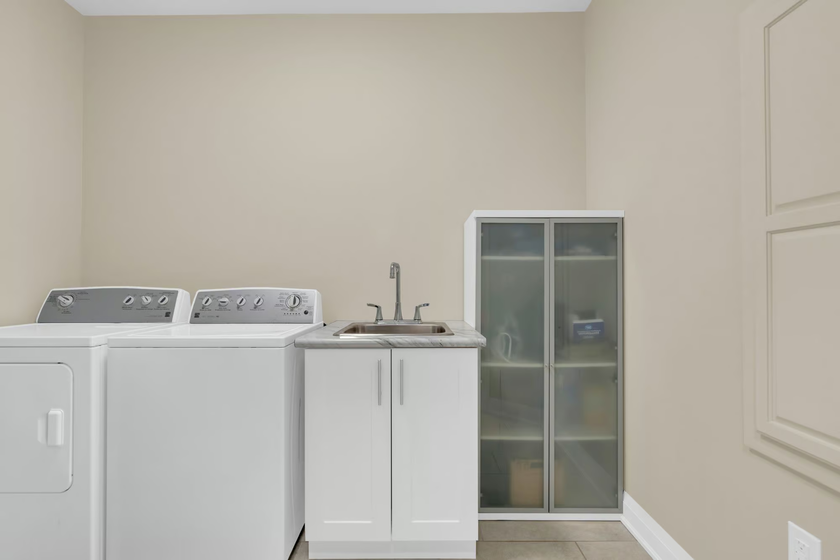
The primary bedroom includes a walk-in closet and a beautifully finished 5-piece ensuite with a double vanity, glass shower and an air massage whirlpool tub. Two additional bedrooms are served by a 4-piece bath with a whirlpool tub. The laundry and mudroom has its own exterior entrance, inside access from the garage and direct access to the basement, with a 2-piece bath located nearby.
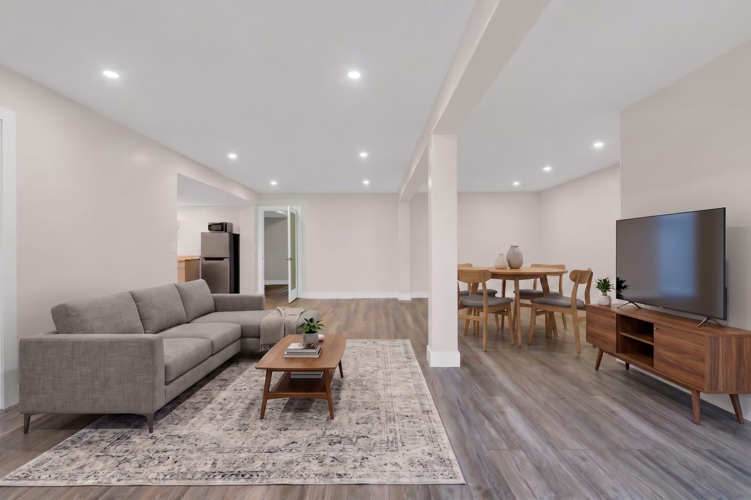
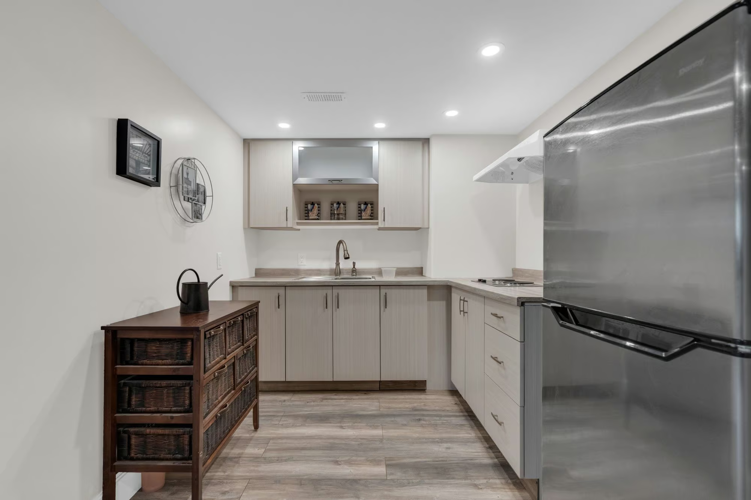
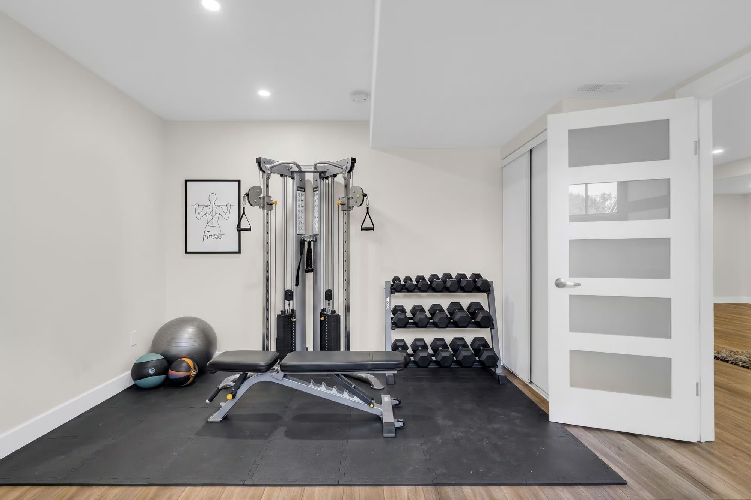
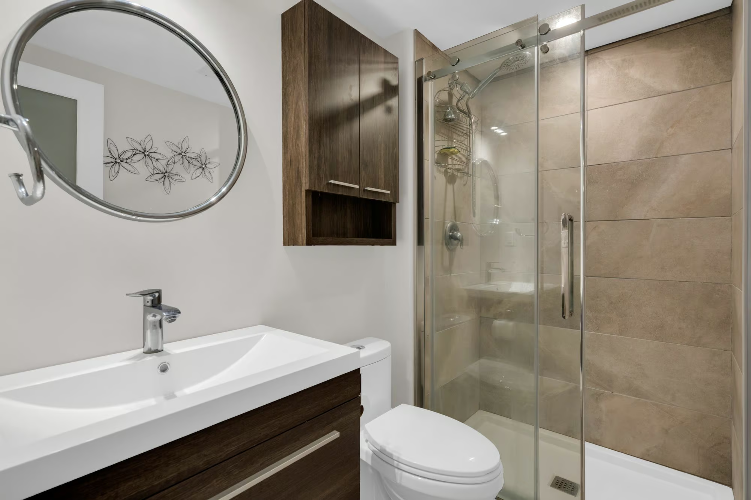
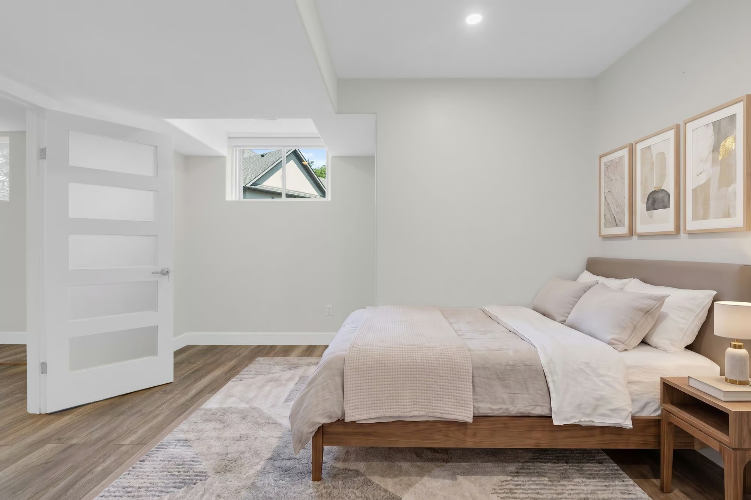
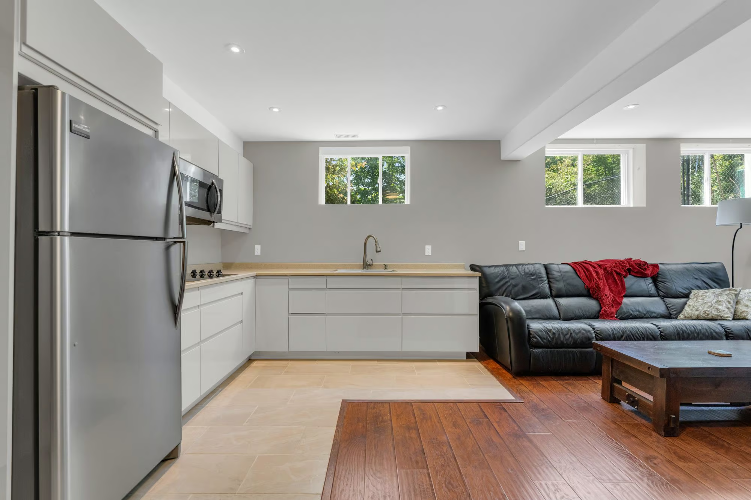
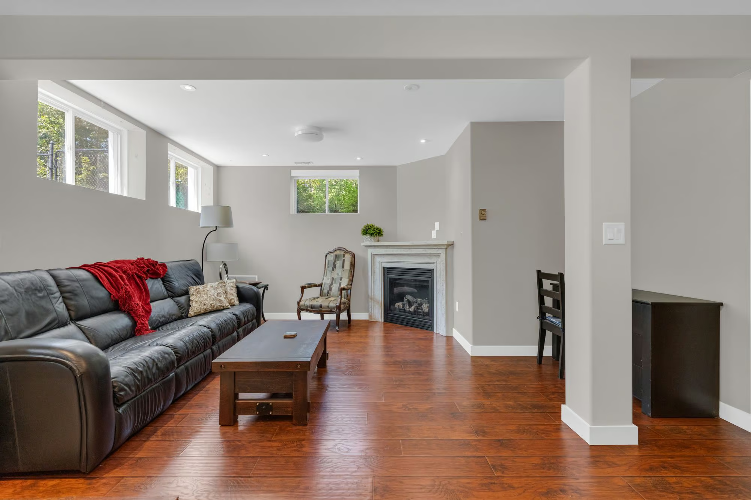
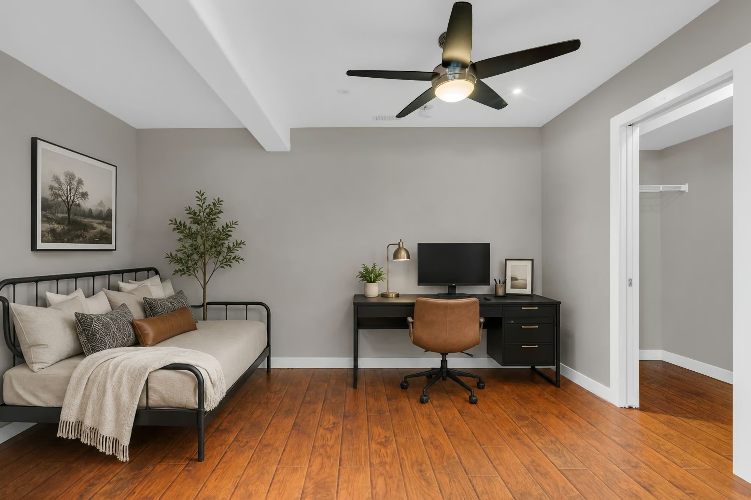
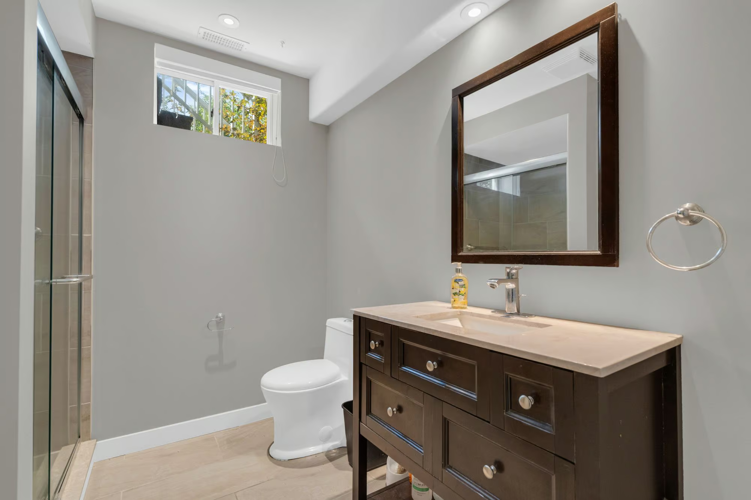
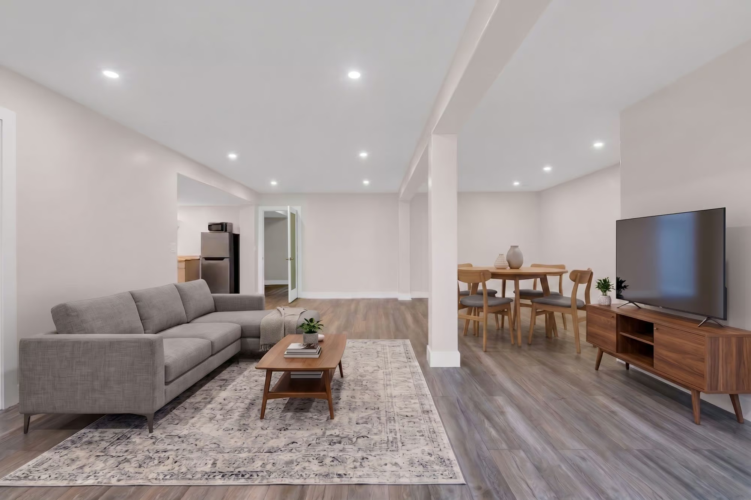
The finished lower level offers two separately arranged living areas, each with its own kitchen and living room, along with a 3-piece bath. One area includes a bedroom, while the other offers a den or office, creating thoughtful in-law potential for extended family. A gas fireplace and an electric fireplace bring warmth to the lower-level gathering spaces.
Mechanical features include central vacuum, an ERV/HRV system and an owned water heater. The home is also equipped with a water purifier, water softener, iron filter and additional water-treatment equipment. An outdoor sprinkler system and high-quality insulation complete the property.
Interested in this property? Contact The Peggy Hill Team today at (705)-739-4455 or book your showing here!
Additional Details
- Marchmont Public School – approximately 2 minutes
- Bass Lake Provincial Park – approximately 9 minutes
- West Ridge Shopping District – approximately 9 minutes
- West Orillia Sports Complex & Rotary Place – approximately 10 minutes
- Orillia Soldiers’ Memorial Hospital – approximately 14 minutes
| Elementary Schools | High Schools |
|
|