Virtual Tour
Property Description
Over 4,600 Finished Sq Ft On 2.2+ Treed Acres With An In-Ground Pool, Walkout Lower Level & Triple Garage!
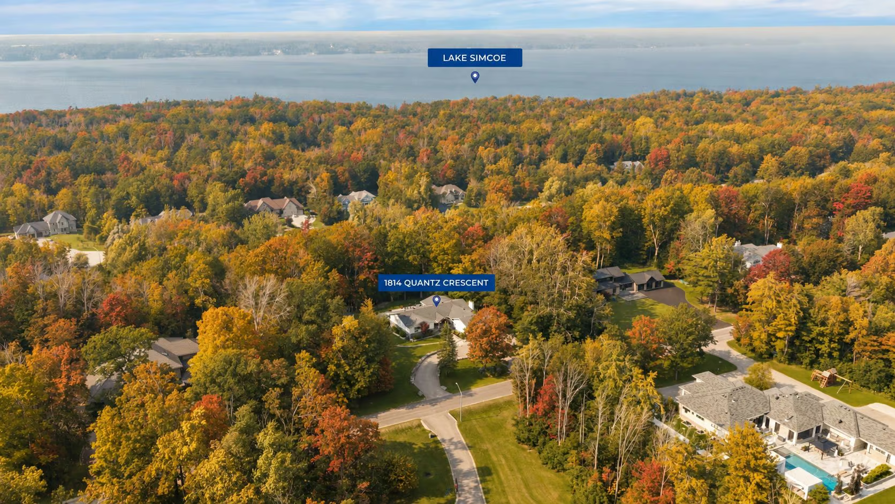
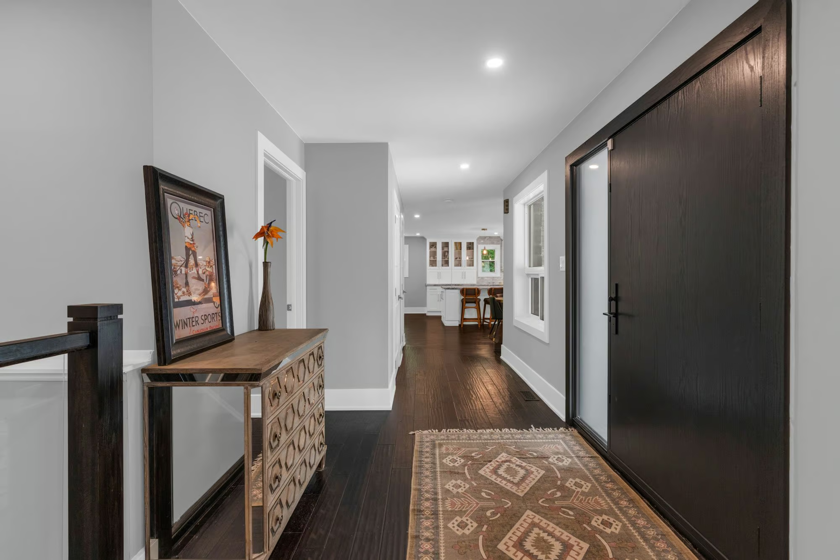
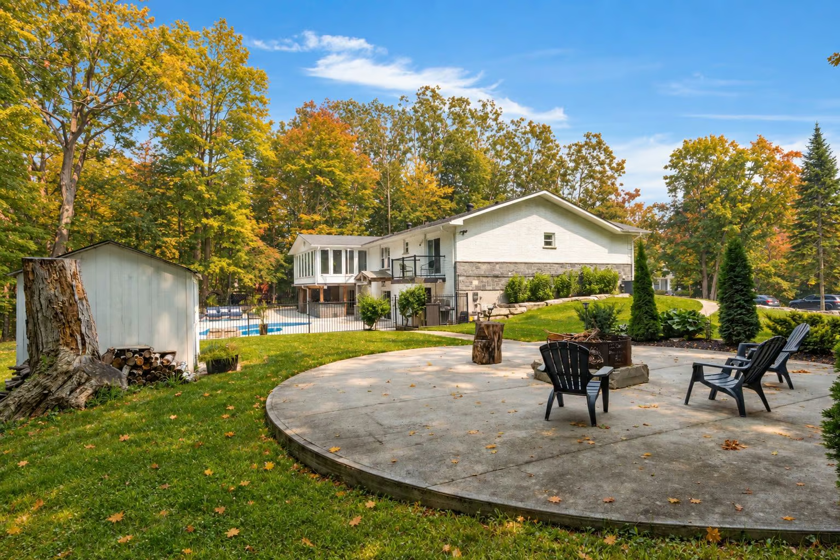
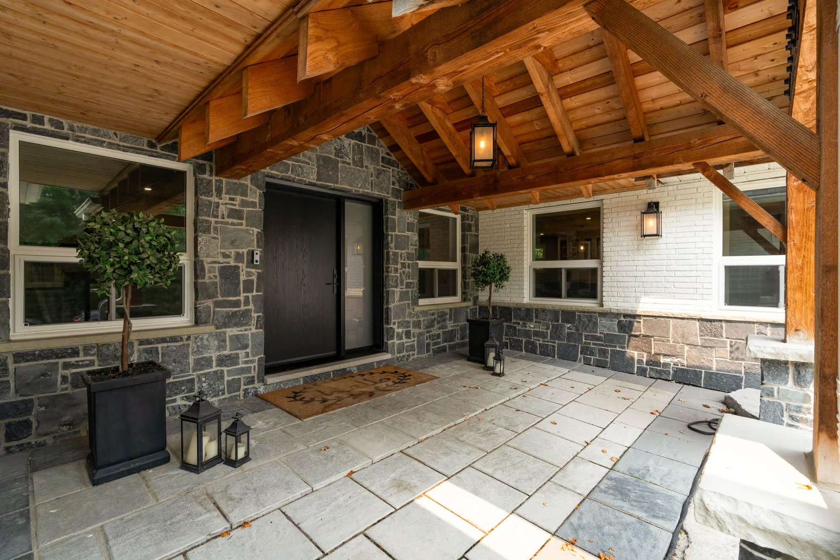
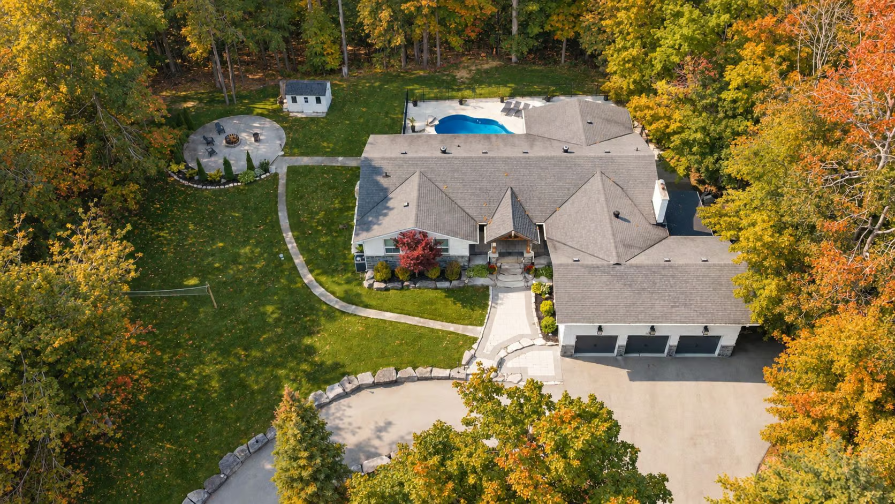
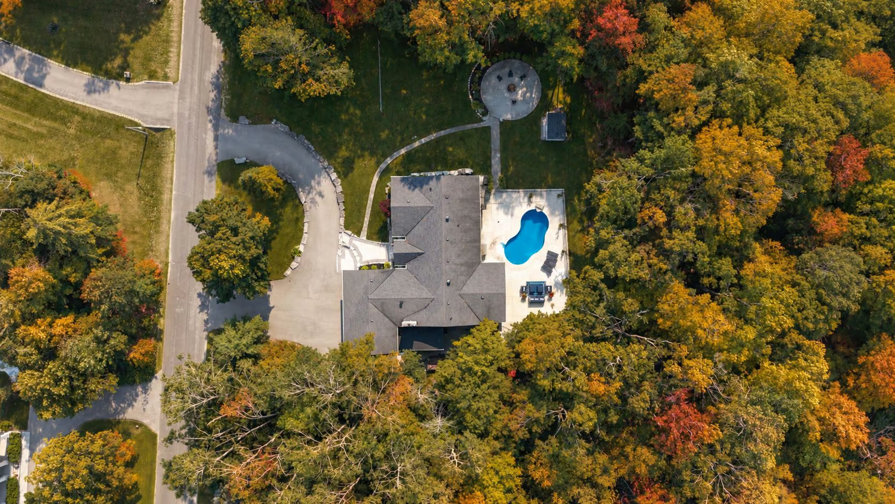
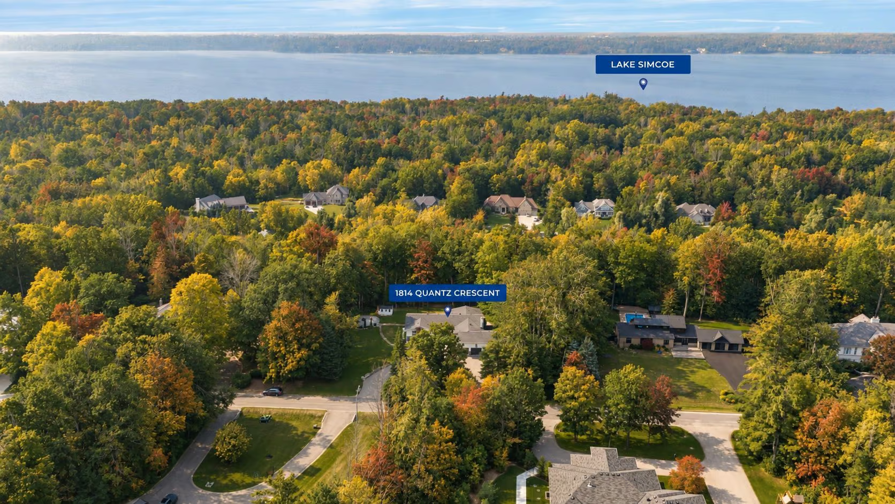
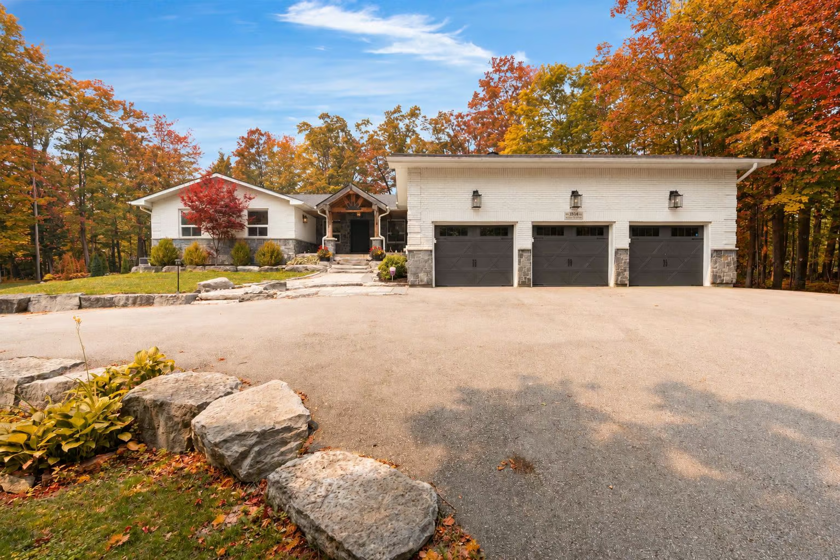
A sweeping circular driveway leads to this substantial brick and stone bungalow, positioned on more than 2.2 acres with mature trees surrounding the grounds. A timber-framed covered entrance adds architectural distinction, while the spray-foamed triple garage is finished with epoxy flooring and a newer 60-amp subpanel. Friday Harbour, golf courses, marinas and Barrie amenities are all nearby, yet the home remains sheltered within its own treed setting.
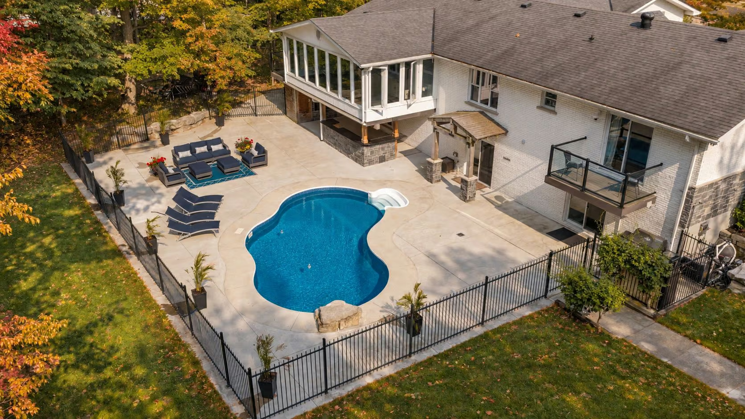
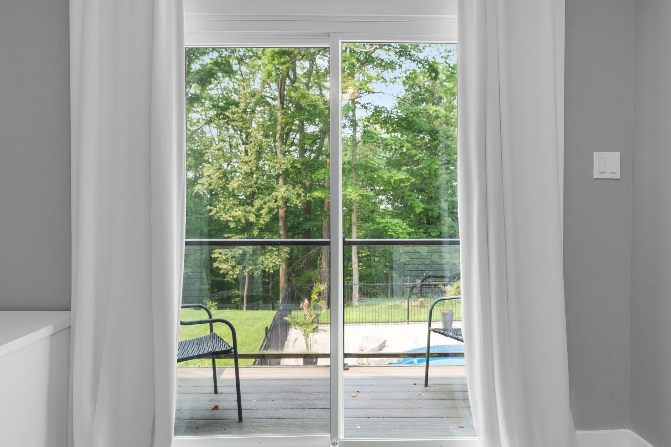
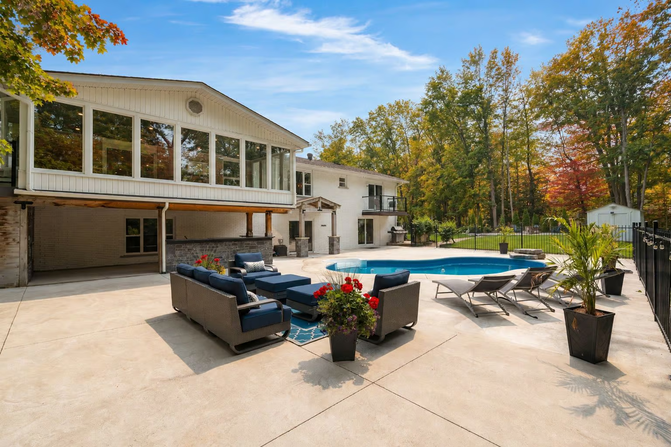
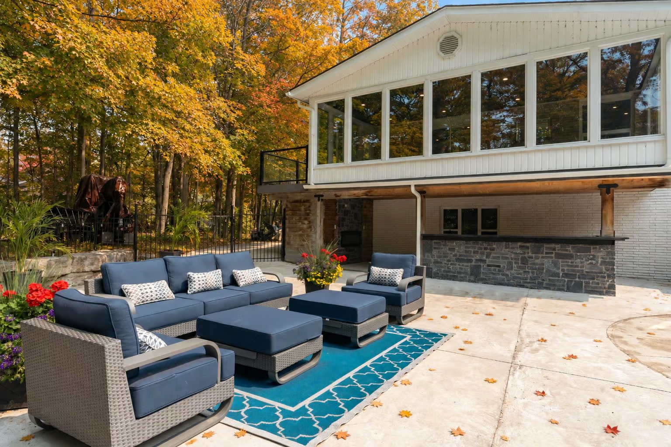
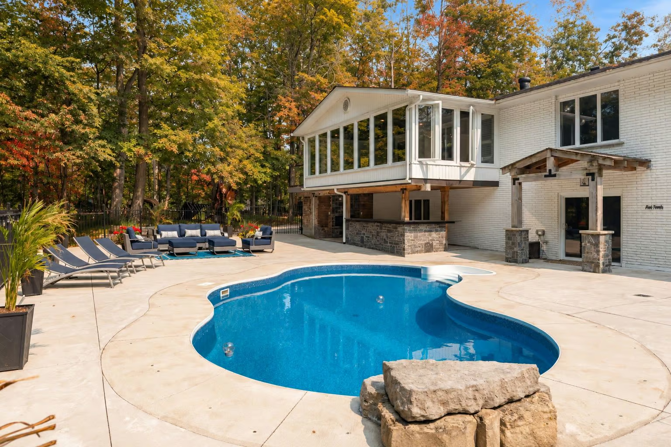
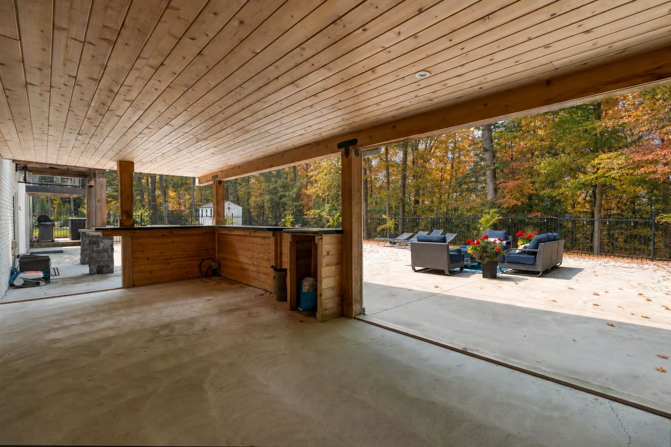
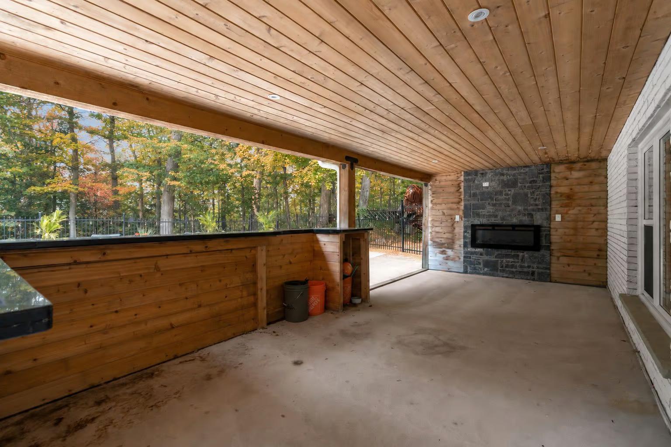
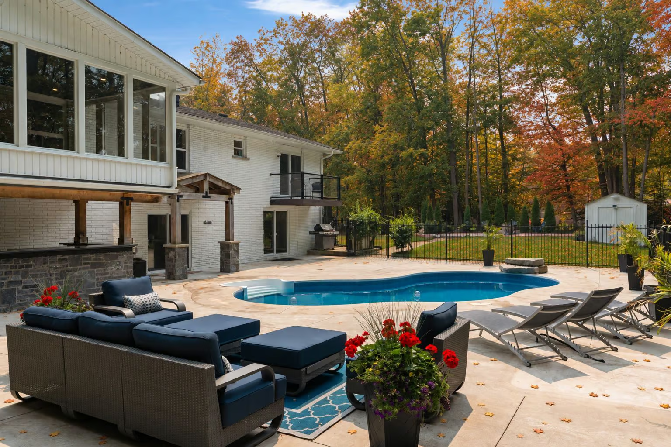
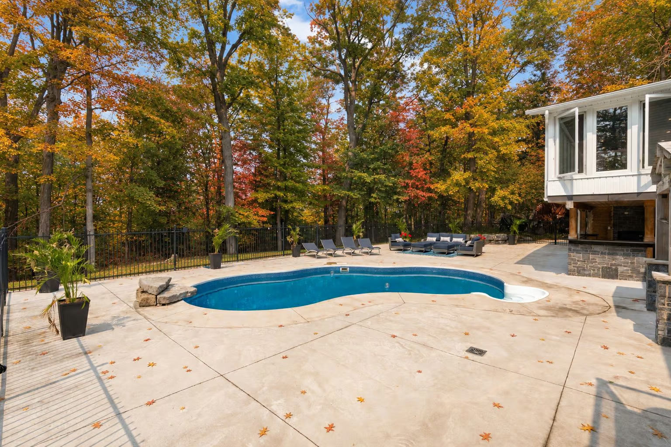
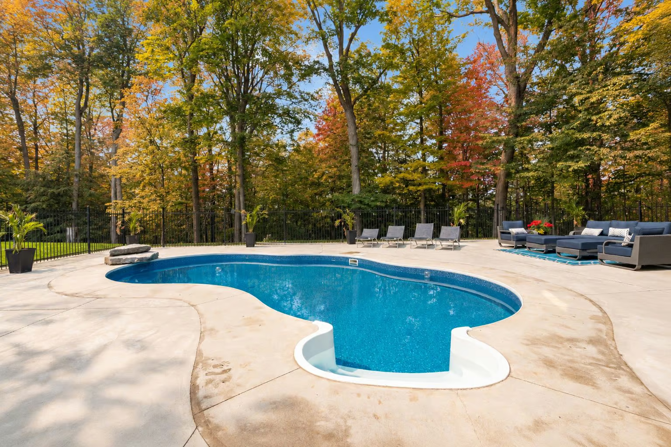
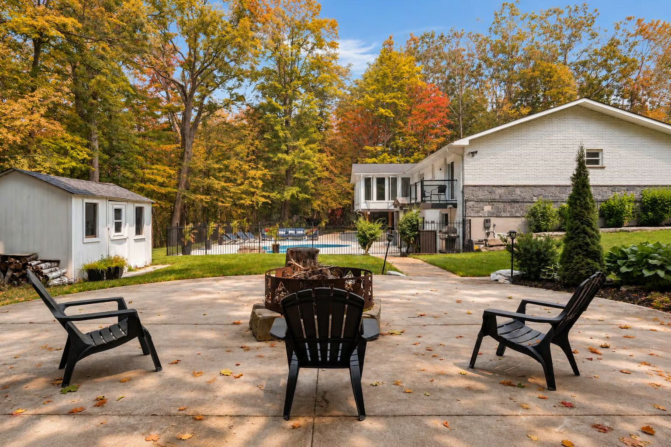
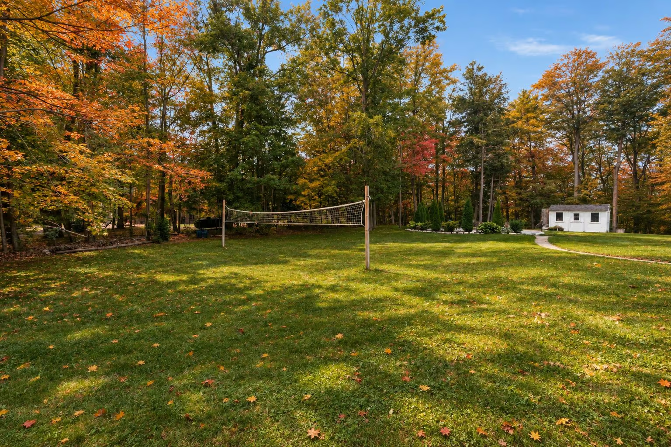
The backyard has been conceived as a private summer destination. An in-ground saltwater pool is bordered by a generous patio with room for loungers and open-air dining, while the covered bar keeps afternoons poolside. As evening settles in, the poured-concrete fire pit takes over beneath the trees. A dedicated volleyball area adds another dimension to the grounds, all framed by dense woodland.
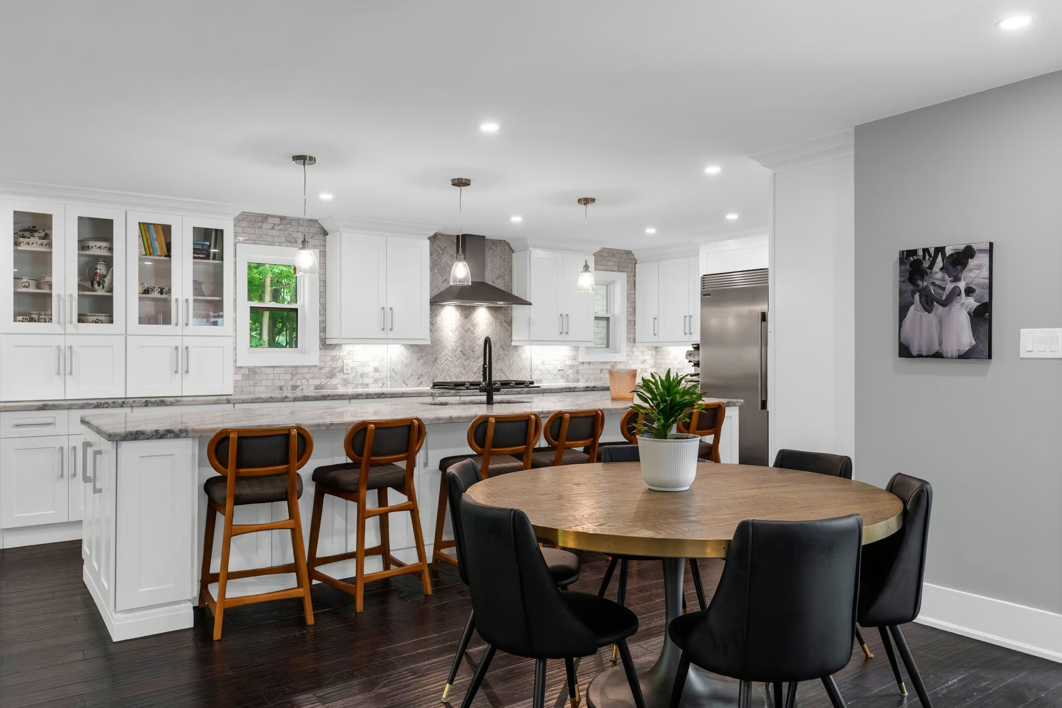
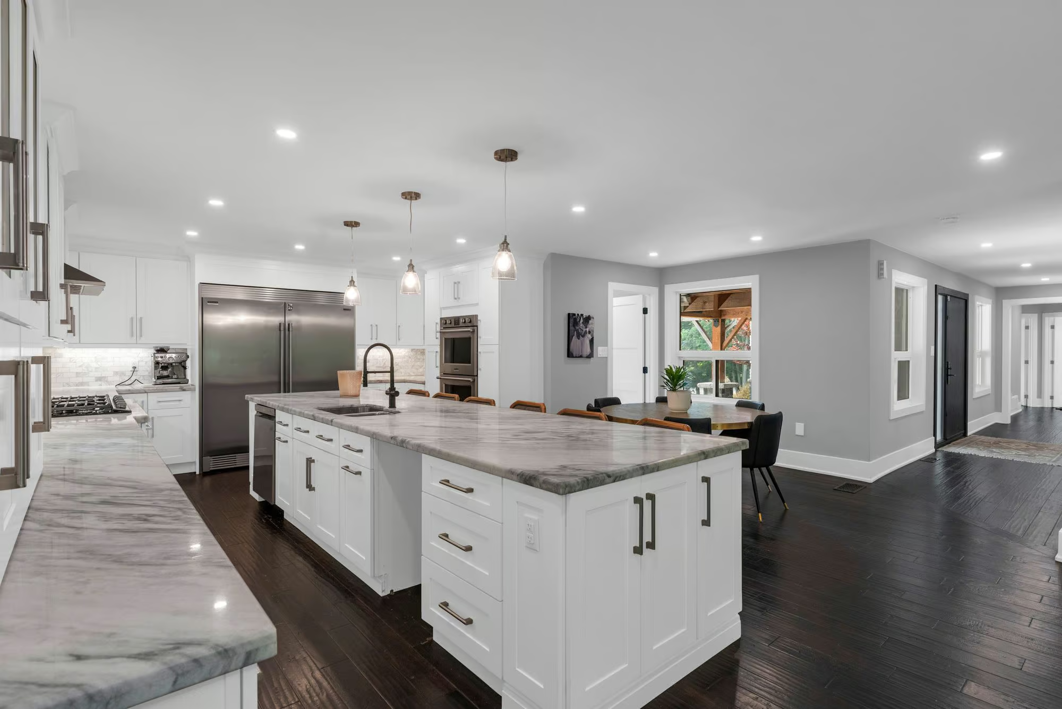
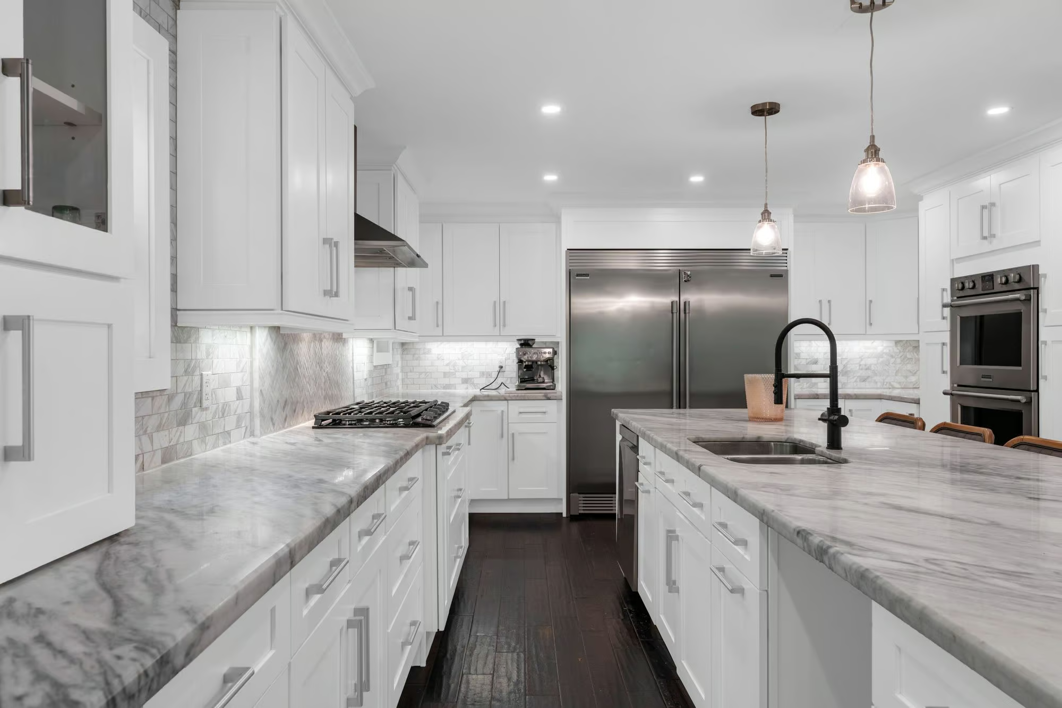
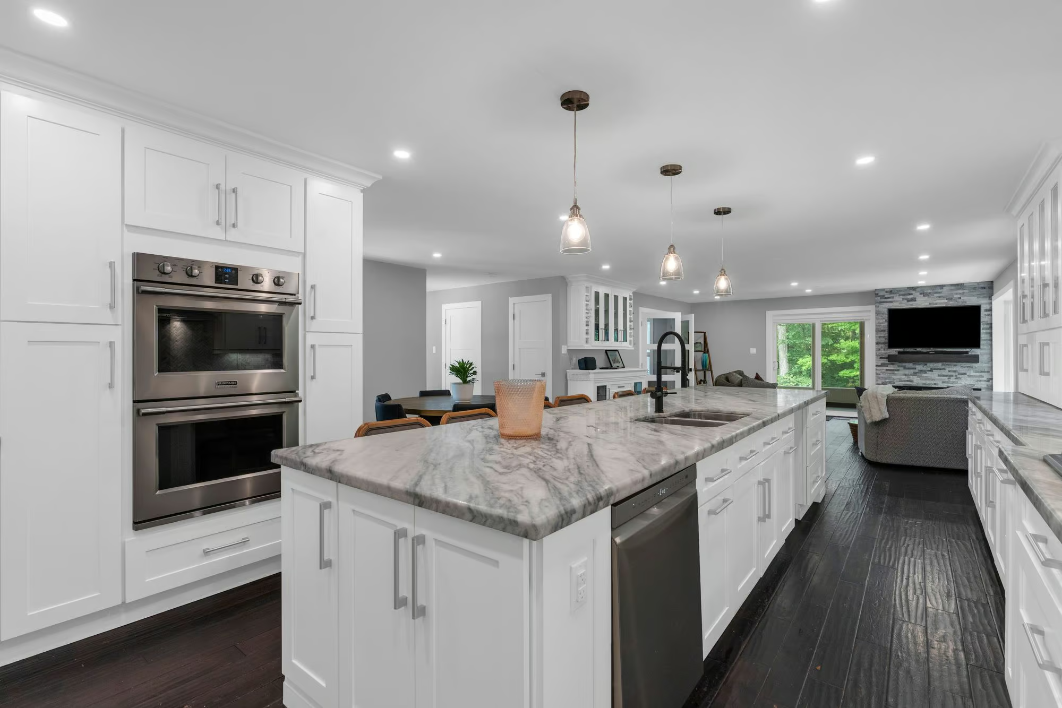
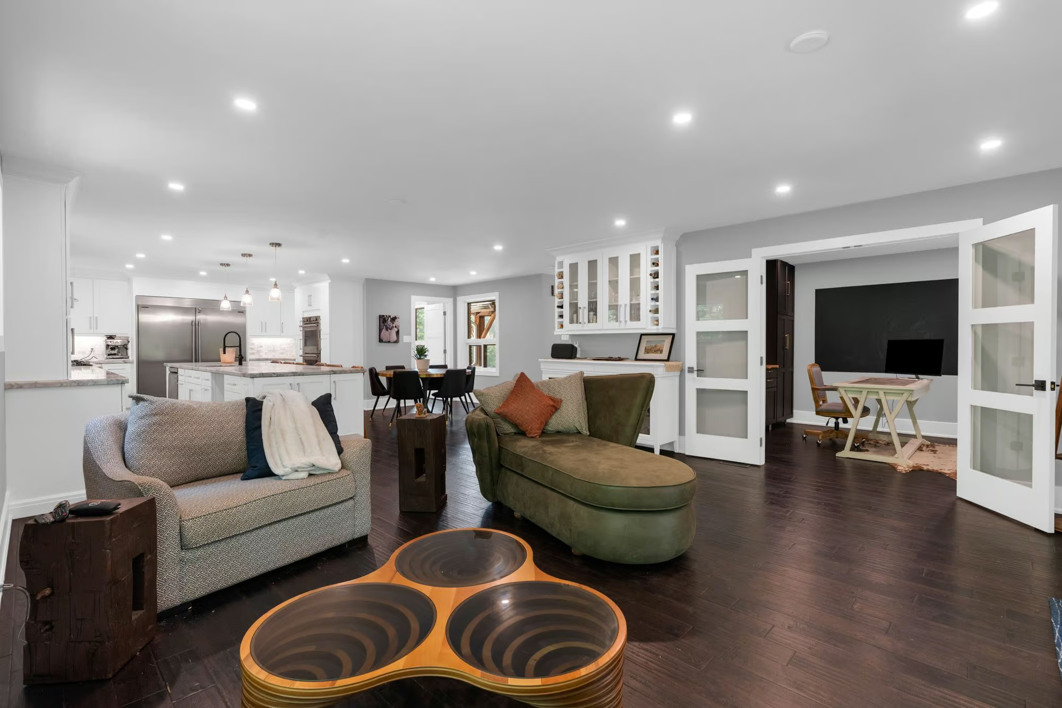
The chef-inspired kitchen is unapologetically grand, with marble spanning every counter and the oversized island, extensive cabinetry, double built-in ovens, a gas cooktop and an oversized refrigerator and freezer. The open-concept dining and living areas extend naturally from the kitchen, creating a setting that feels equally suited to quiet evenings and a full house.
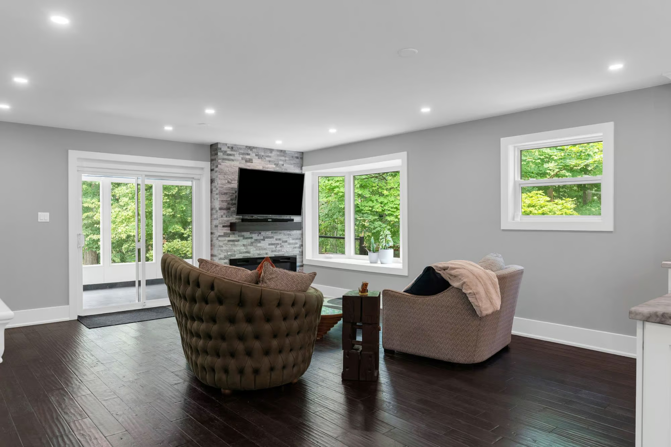
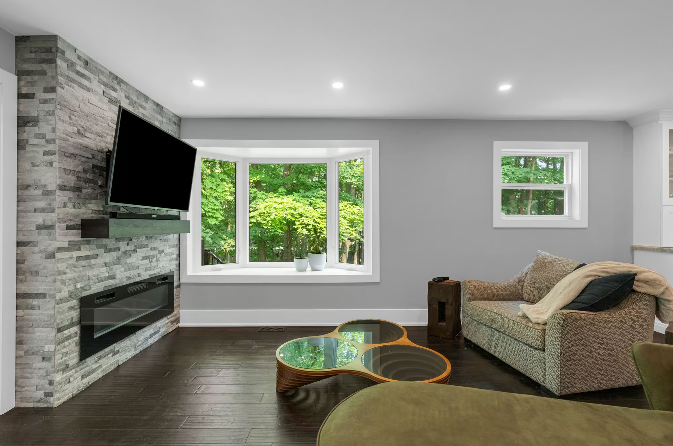
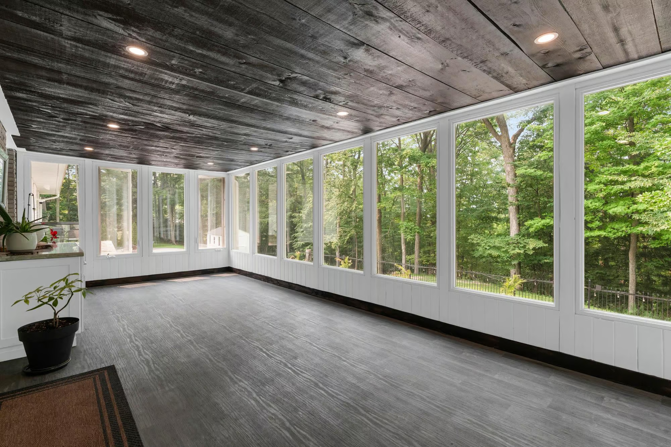
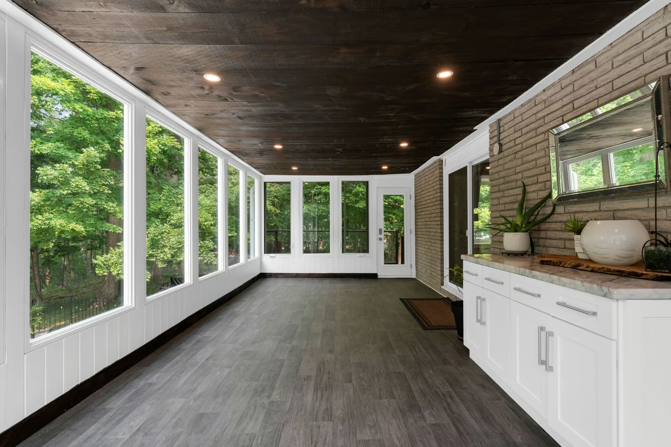
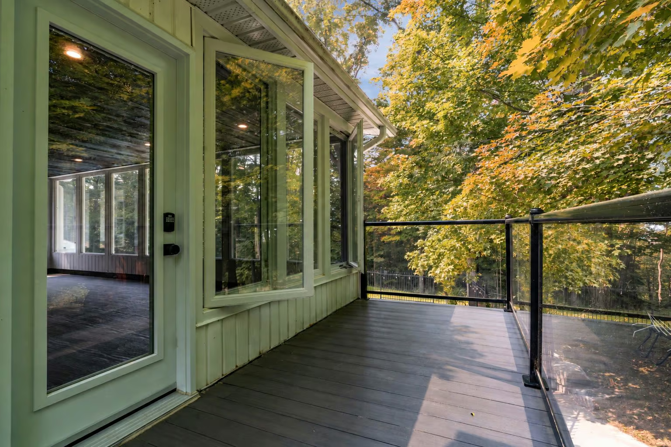
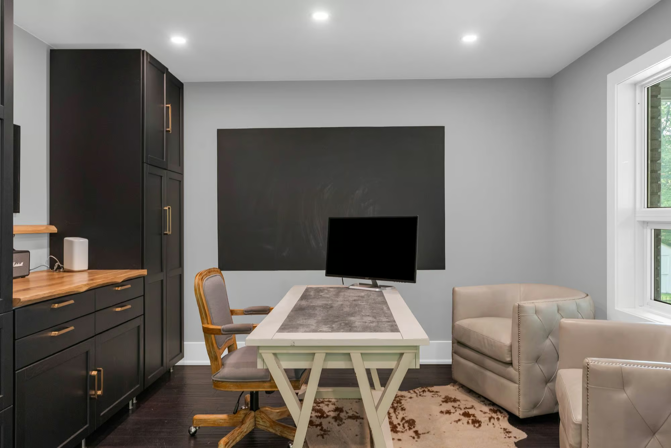
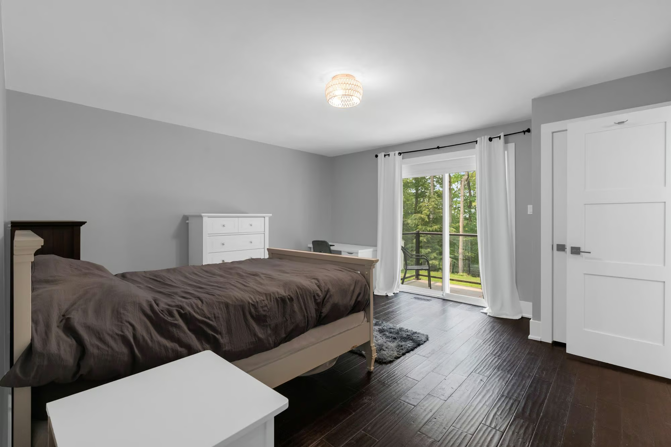
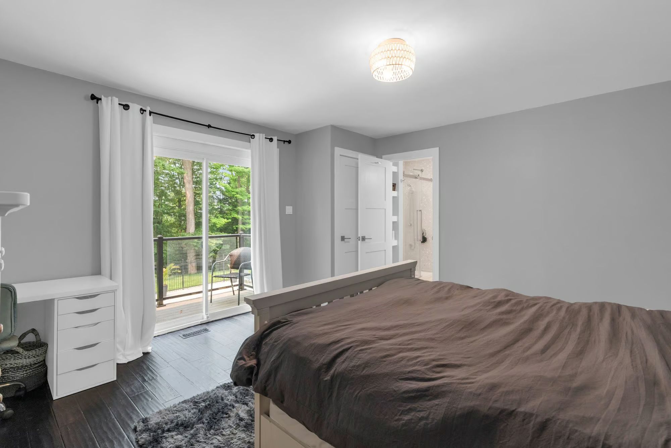
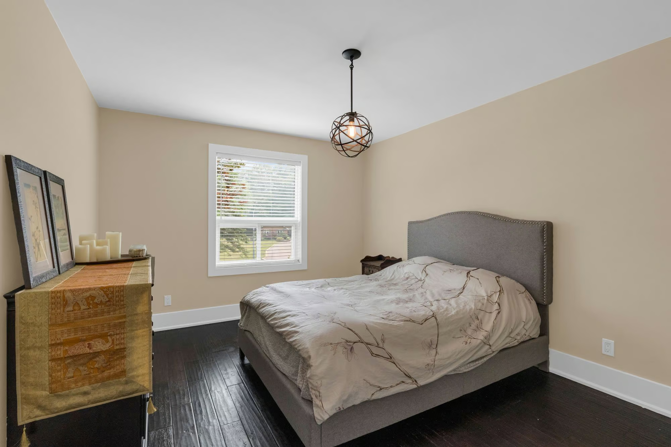
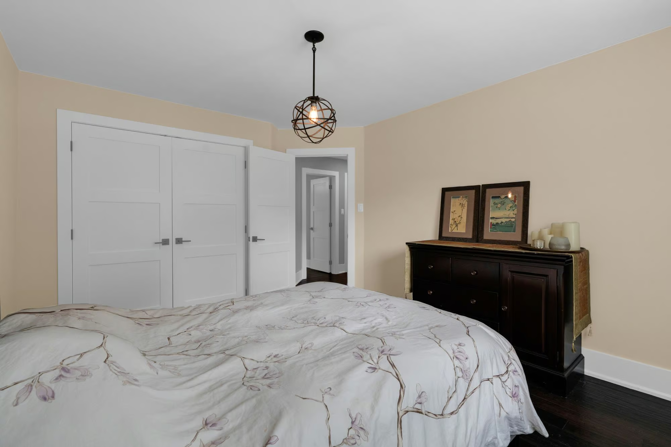
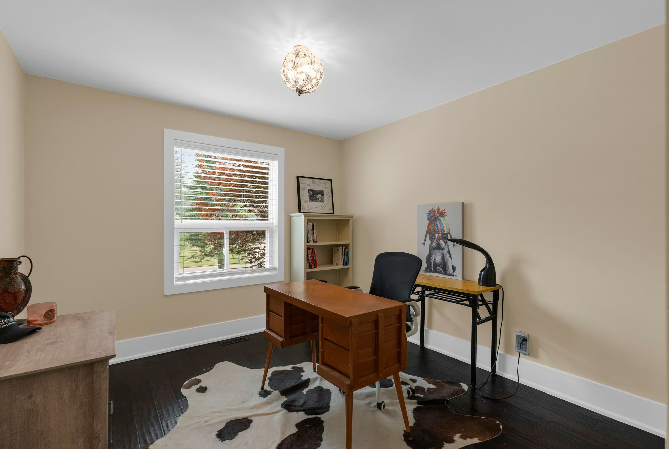
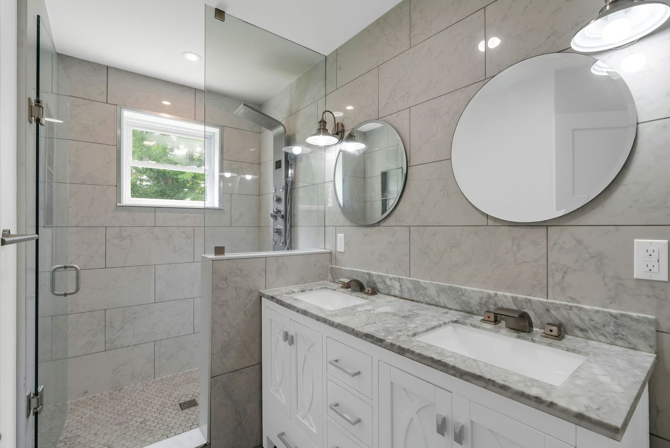
A bay window draws light into the living room, where custom cabinetry and one of three fireplaces bring warmth and definition. From here, the layout connects to a private office with double doors and built-ins, as well as an updated three-season sunroom with newer windows, insulation and pot lights. The main-floor primary suite opens to a balcony overlooking the treed grounds and includes a private 4-piece ensuite.
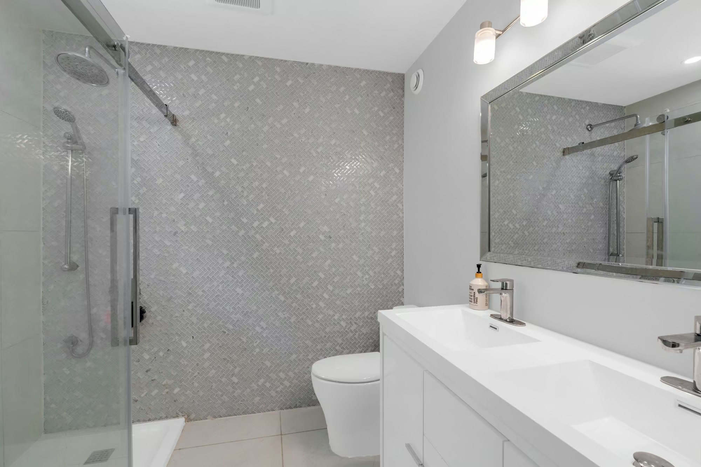
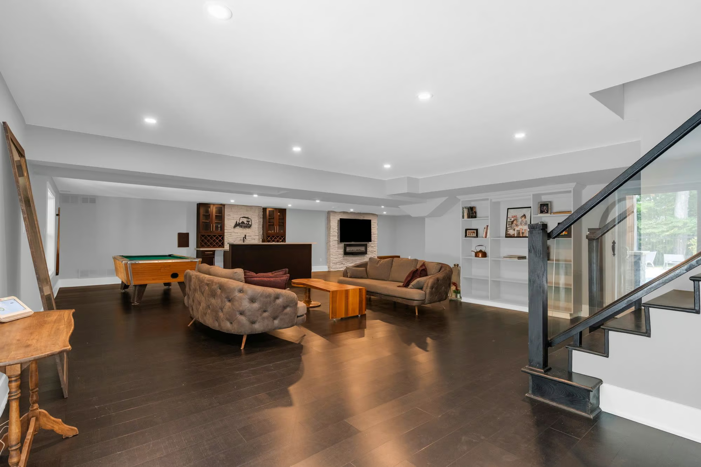
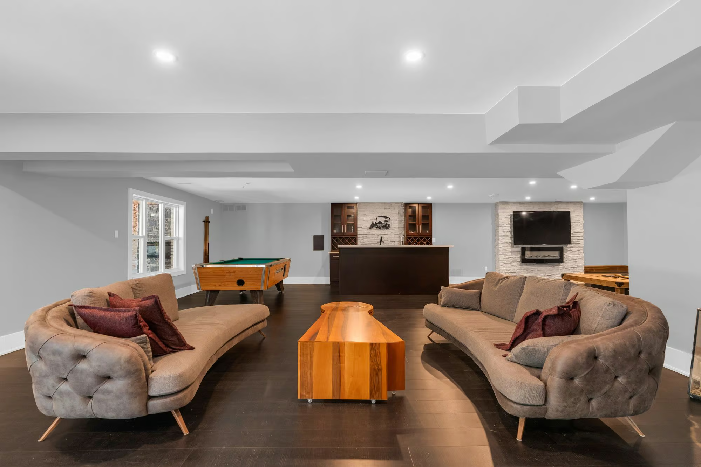
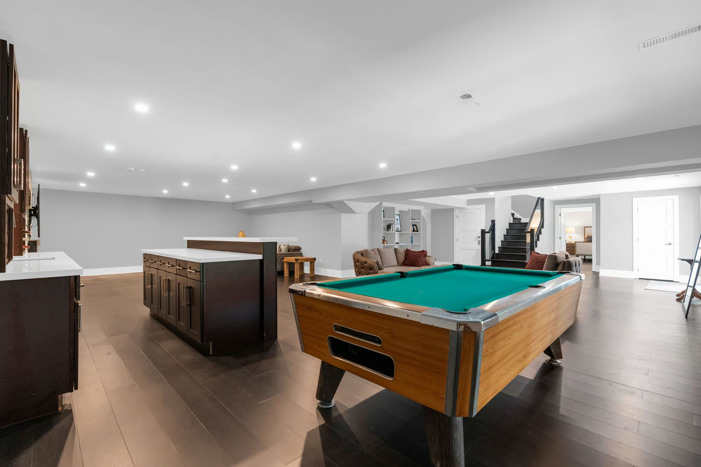
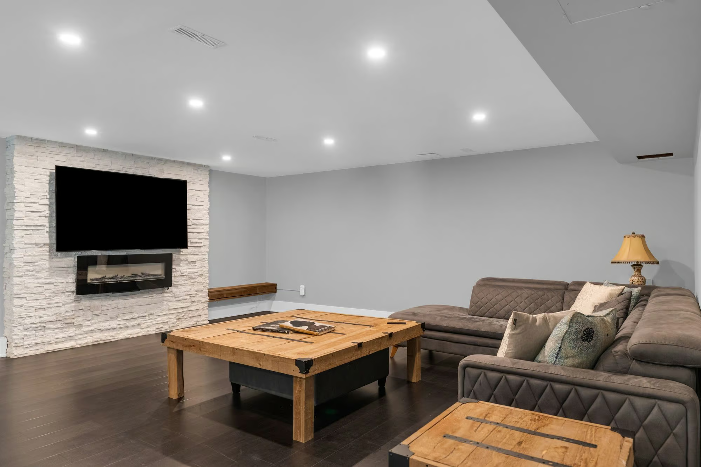
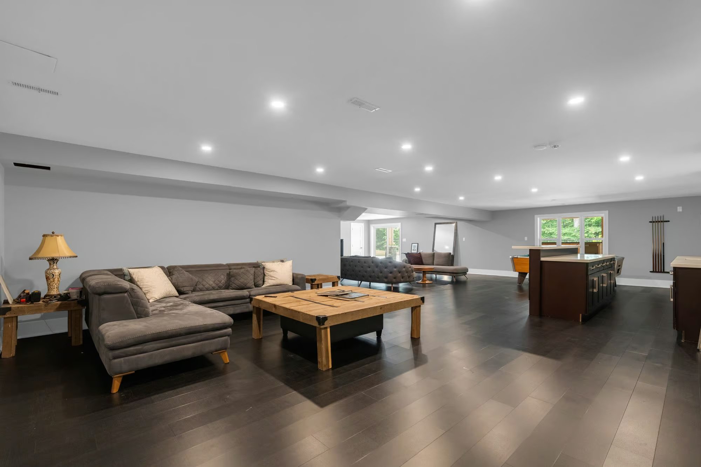
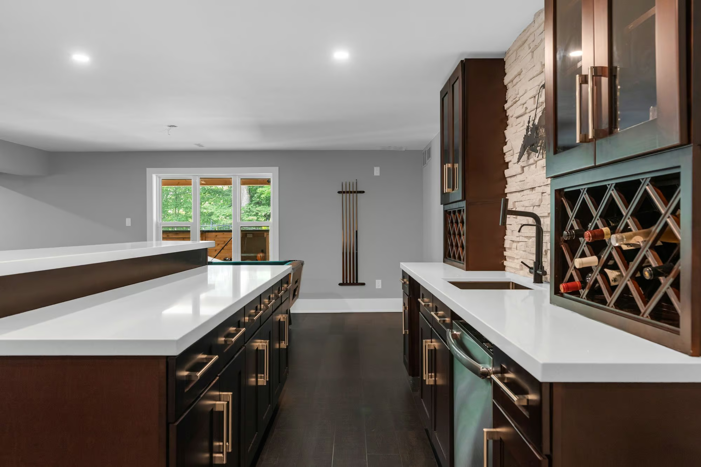
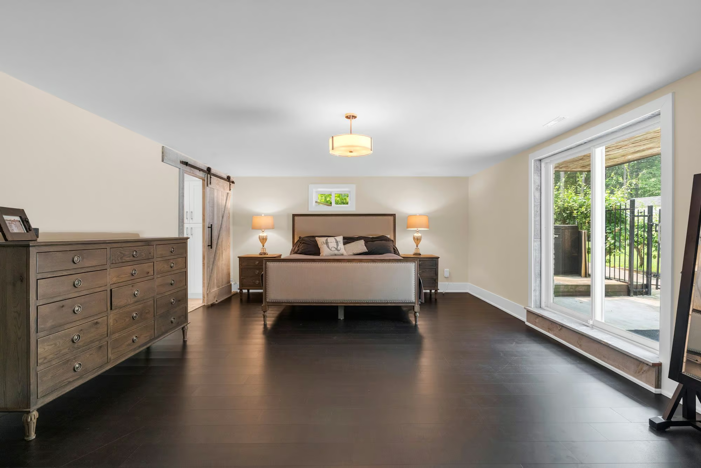
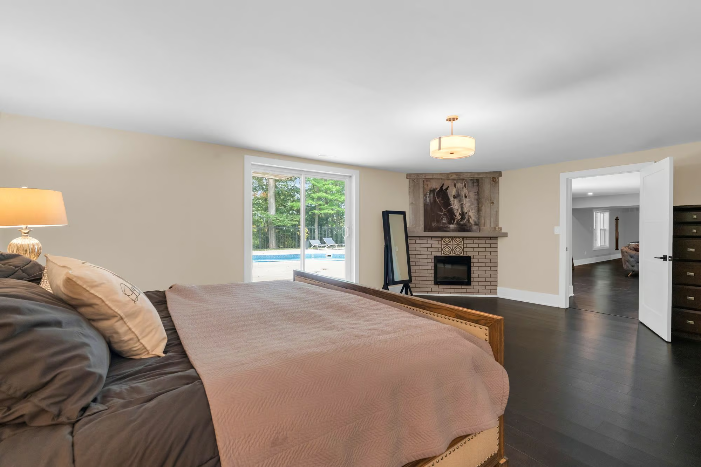
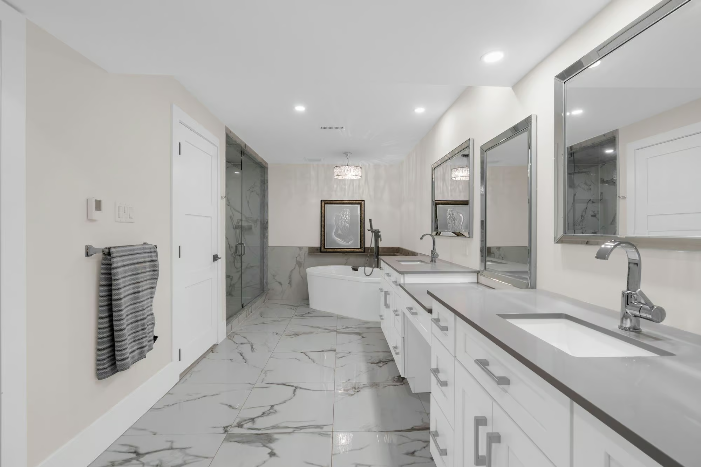
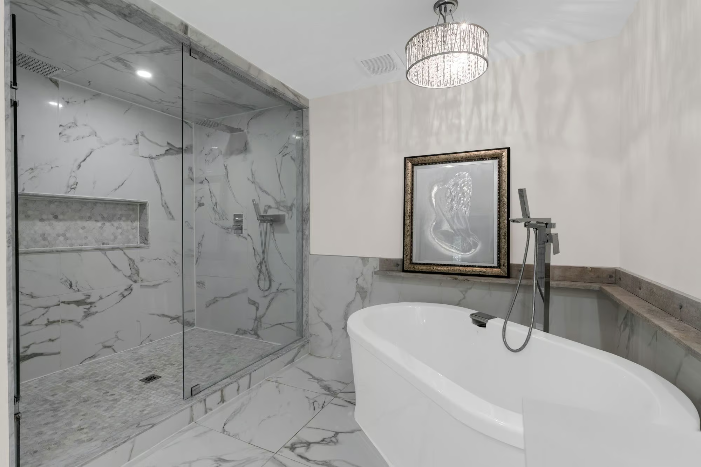
The walkout lower level introduces a second primary suite with the proportions and finish of a private hotel residence. A fireplace, expansive walk-in closet and lavish 5-piece ensuite create a deeply indulgent setting, complete with a soaker tub, glass-walled shower, dual vanities and a makeup counter. Nearby, the recreation room continues the experience with a wet bar, included pool table and third fireplace finished with a stone surround, while direct backyard access keeps the pool only steps away.
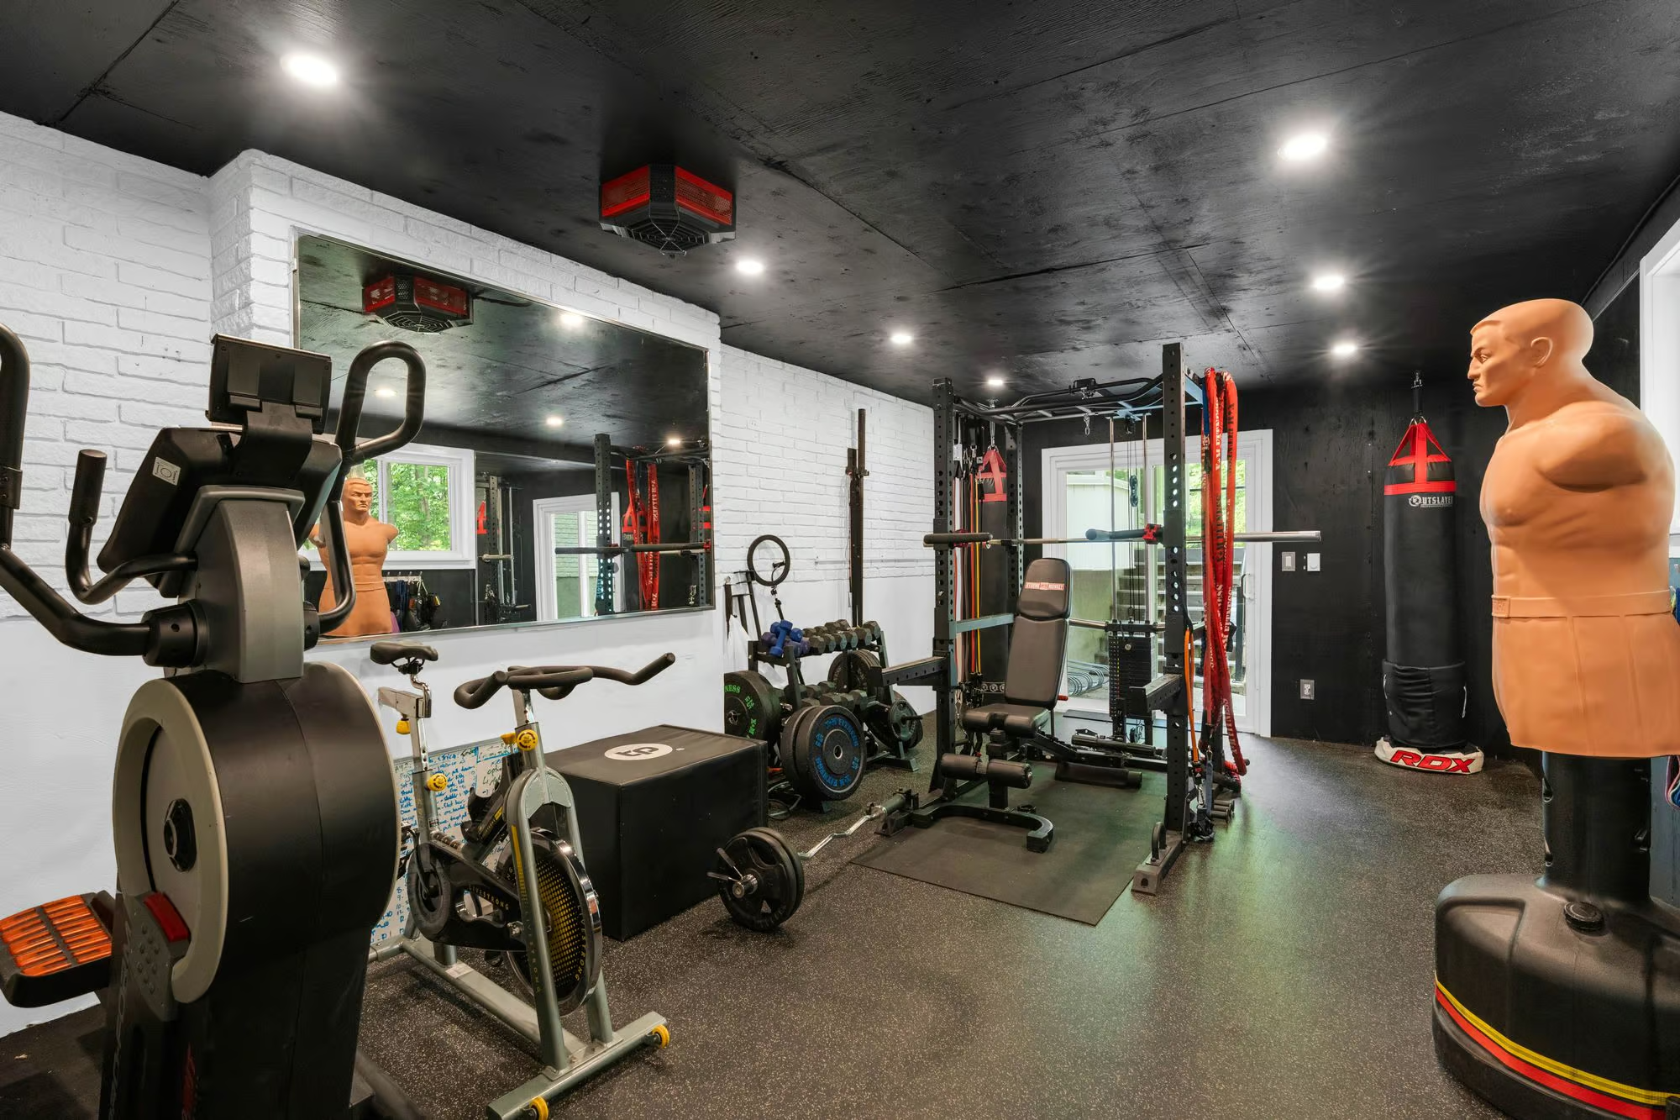
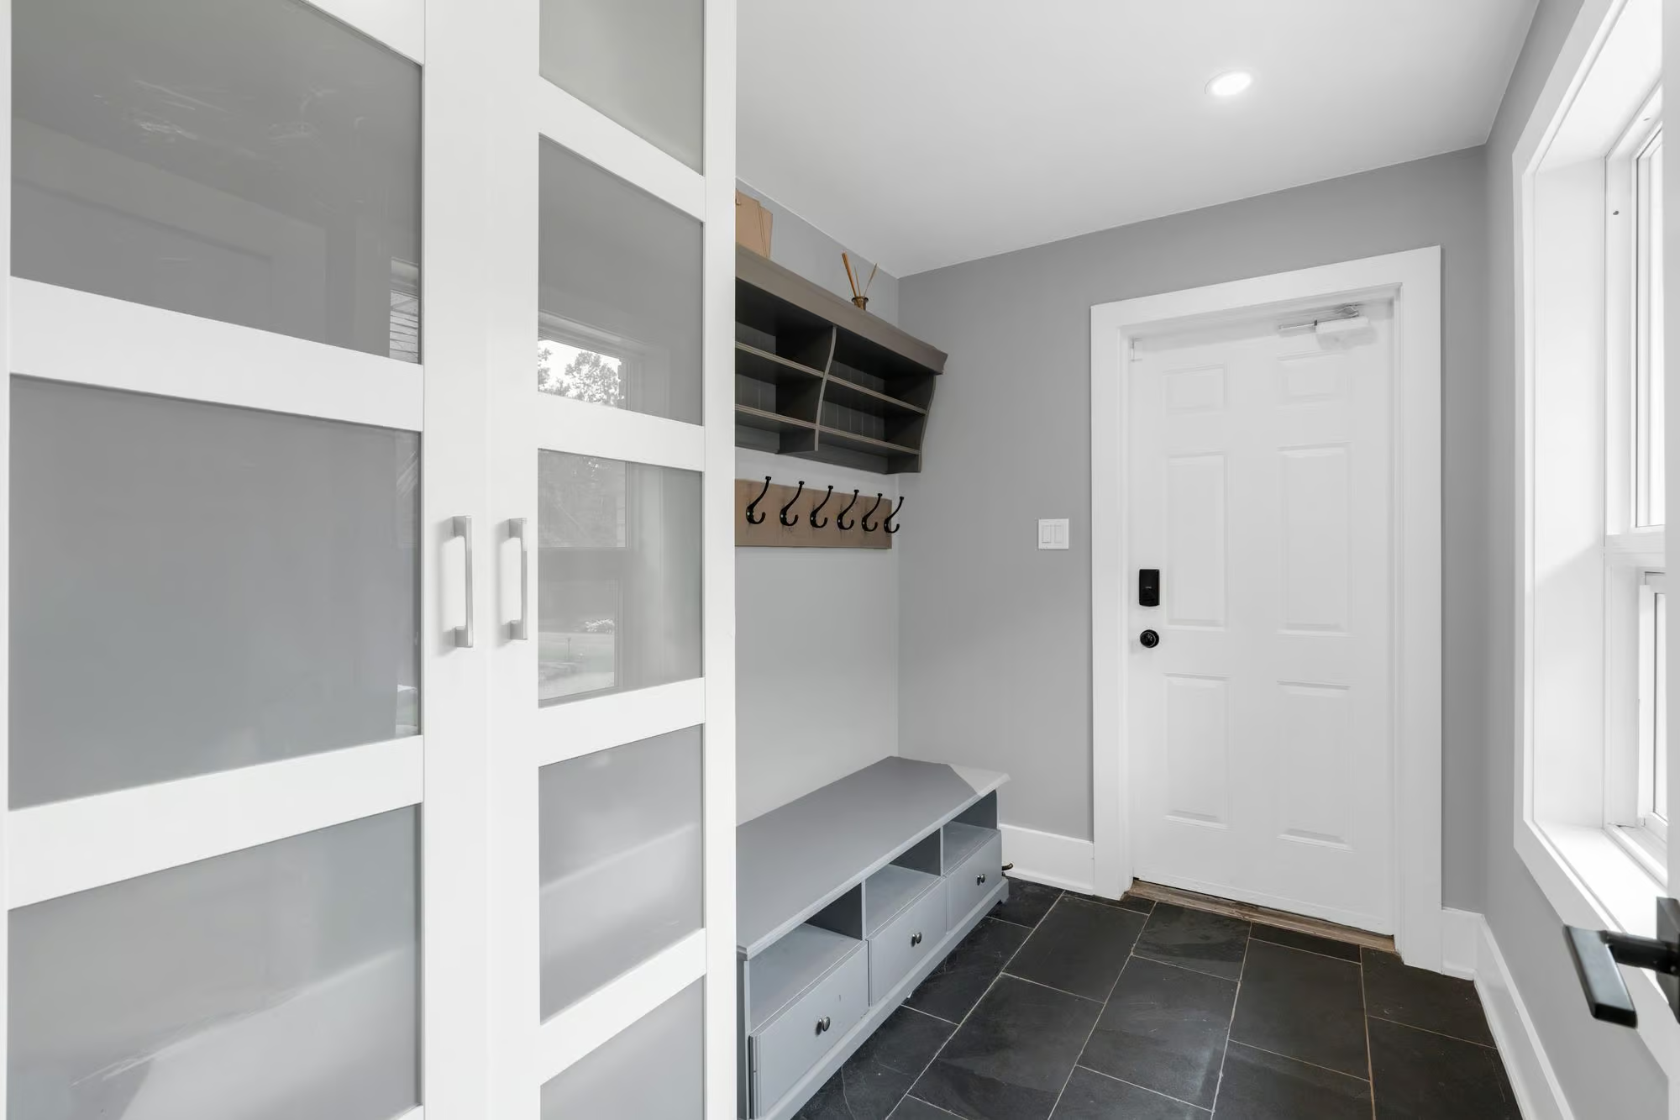
A separate heated gym with a newer roof gives you space to train or reset without leaving home. Main-floor laundry, new natural gas service, a newer furnace, updated water equipment, newer pool components, irrigation and security cameras complete a property where the lifestyle is matched by the investment behind it.
Interested in this property? Contact The Peggy Hill Team today at (705)-739-4455 or book your showing here!