Virtual Tour
Property Description
Turn-Key Living With Updates In All The Right Places!
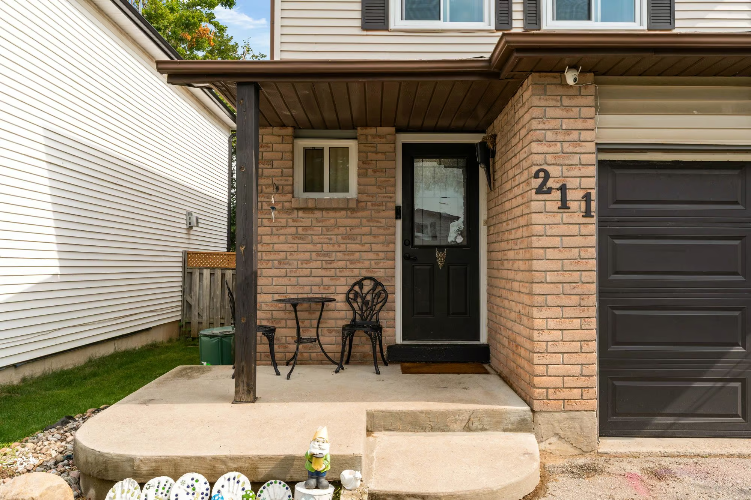
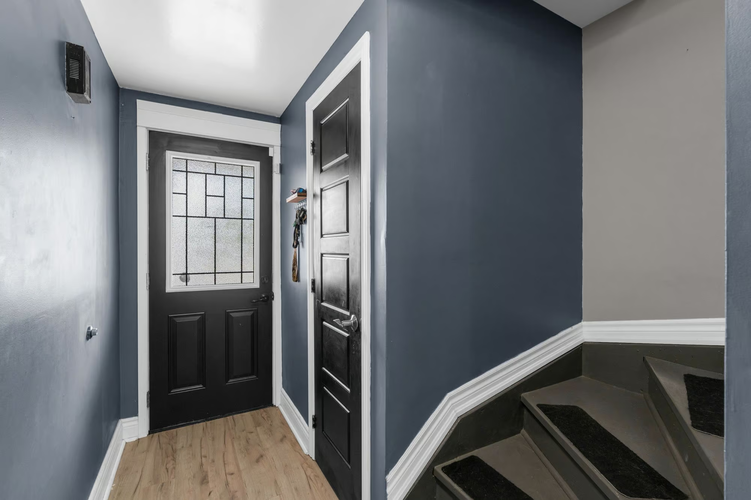
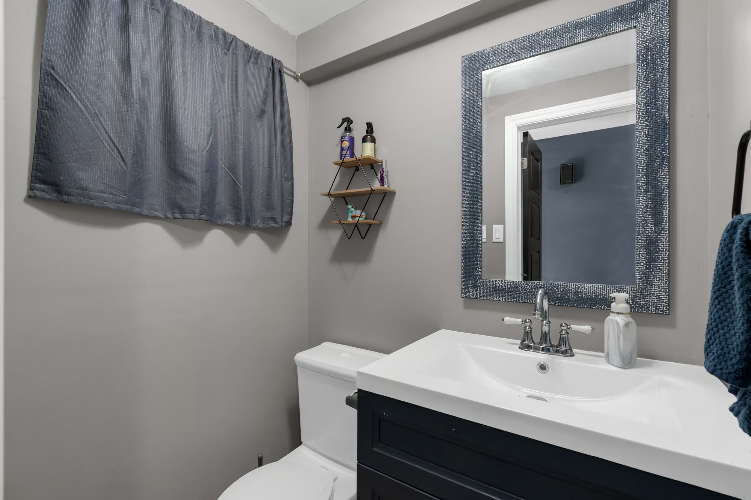
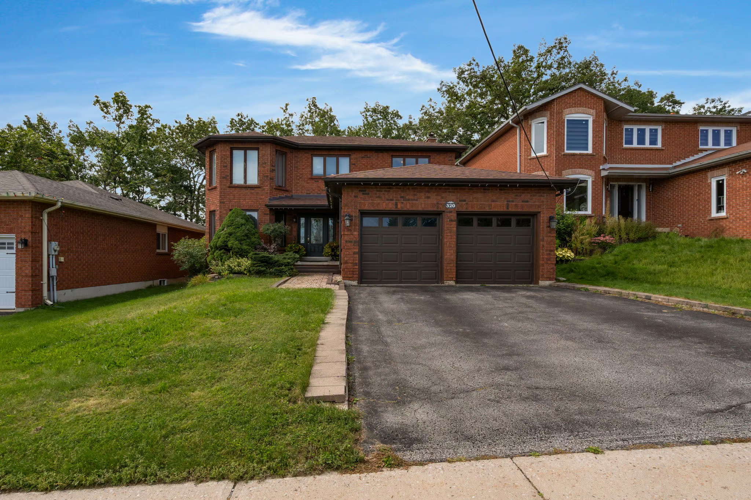
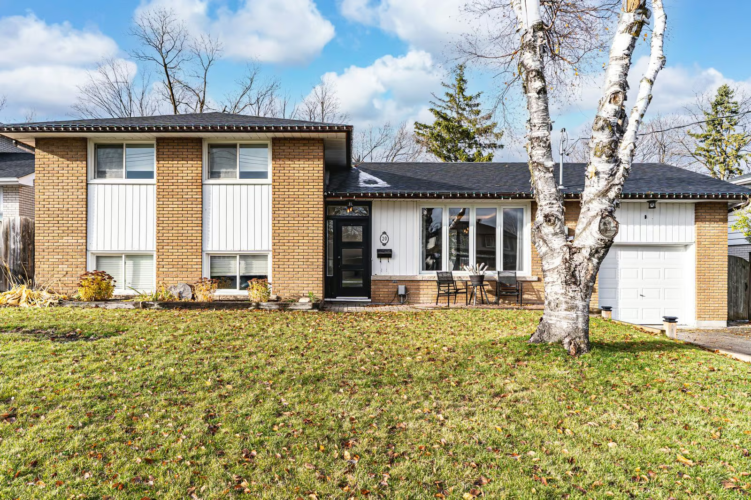
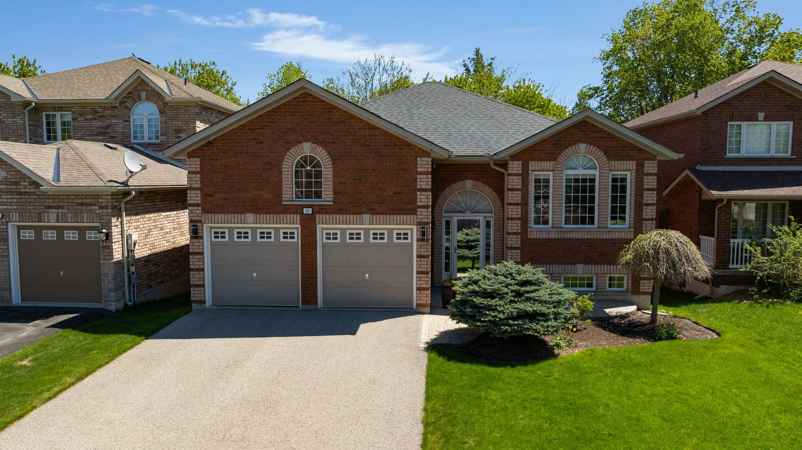
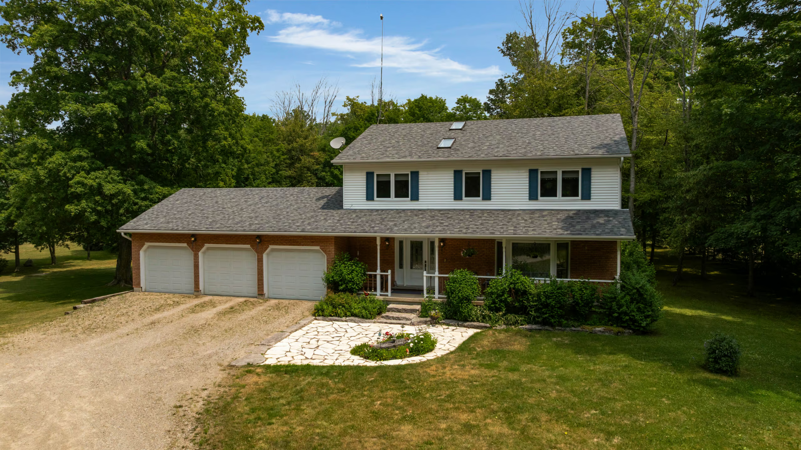
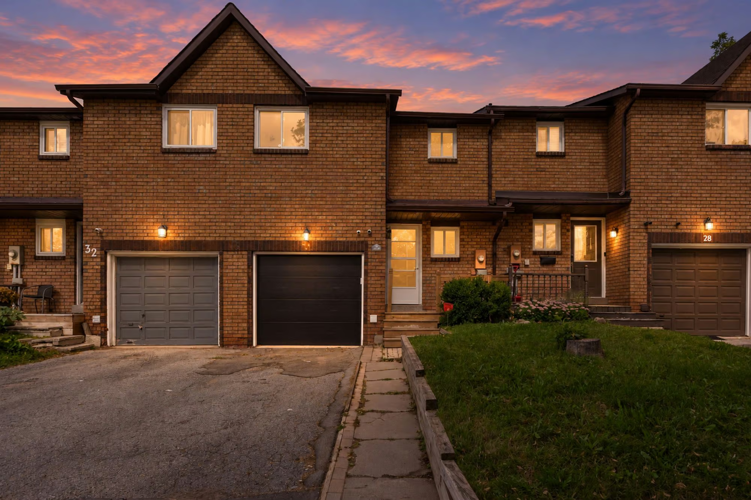
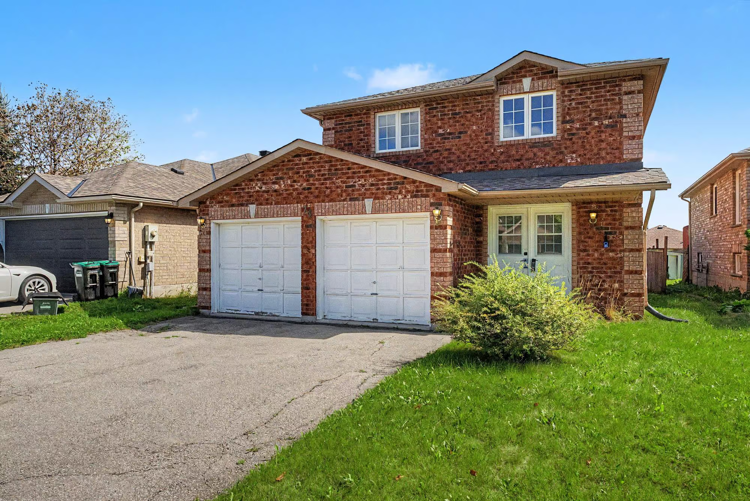
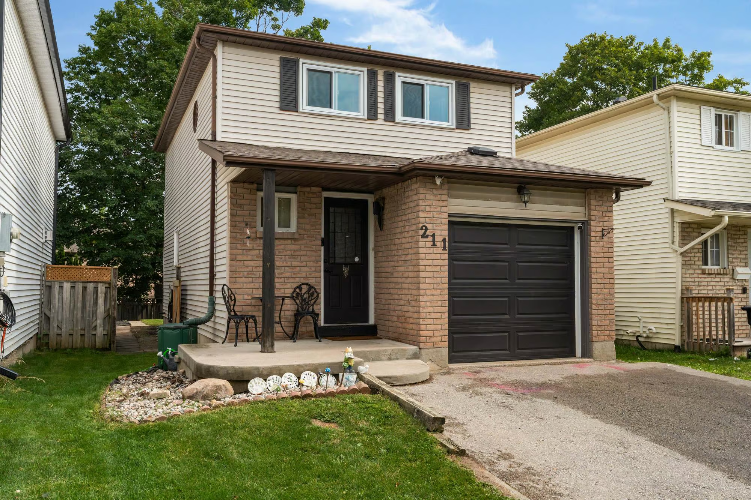
Set on a 120-foot-deep lot in Barrie’s East End this detached 2-storey is framed by a landscaped yard, covered front porch and attached single-car garage. Two driveway spaces provide additional parking, while direct access from the insulated garage connects straight into the home. Significant improvements have already been completed, including newer windows, laminate flooring, baseboard heaters, updated lighting and bathroom updates.
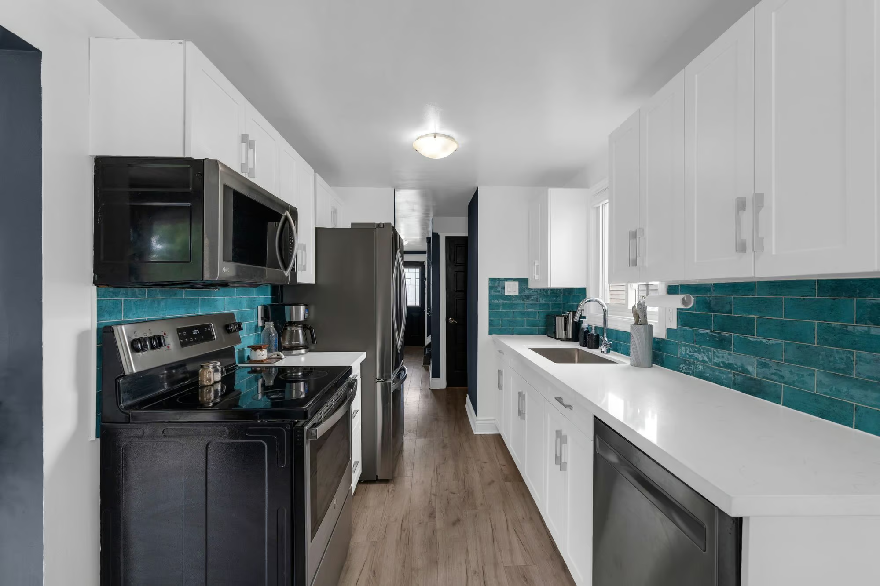
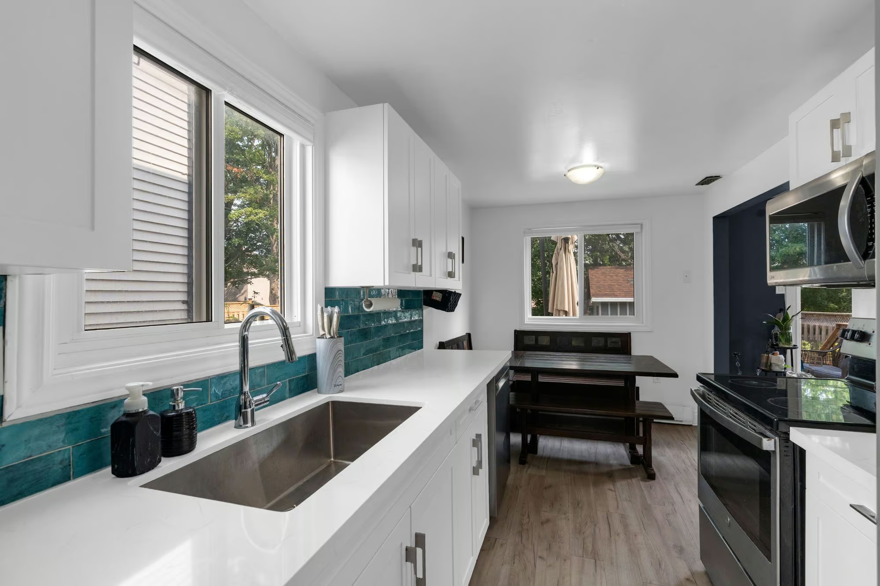
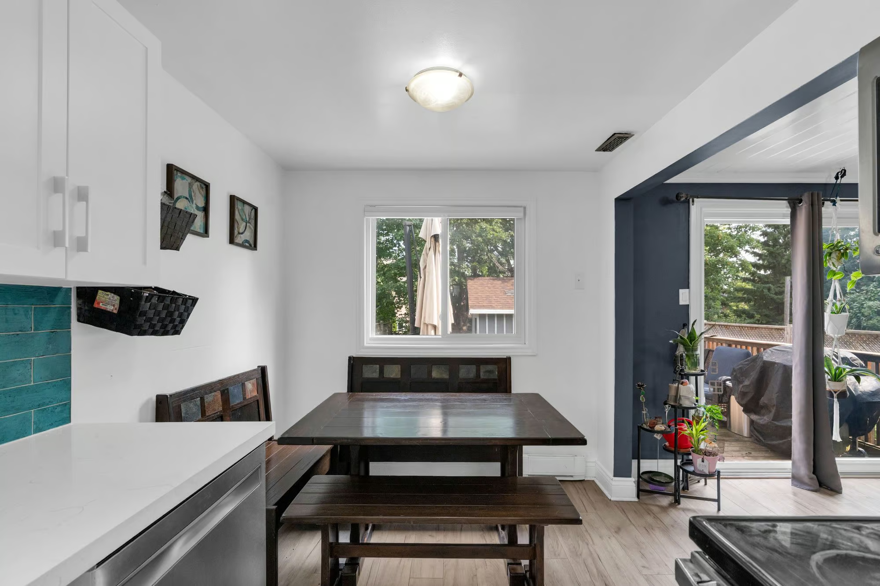
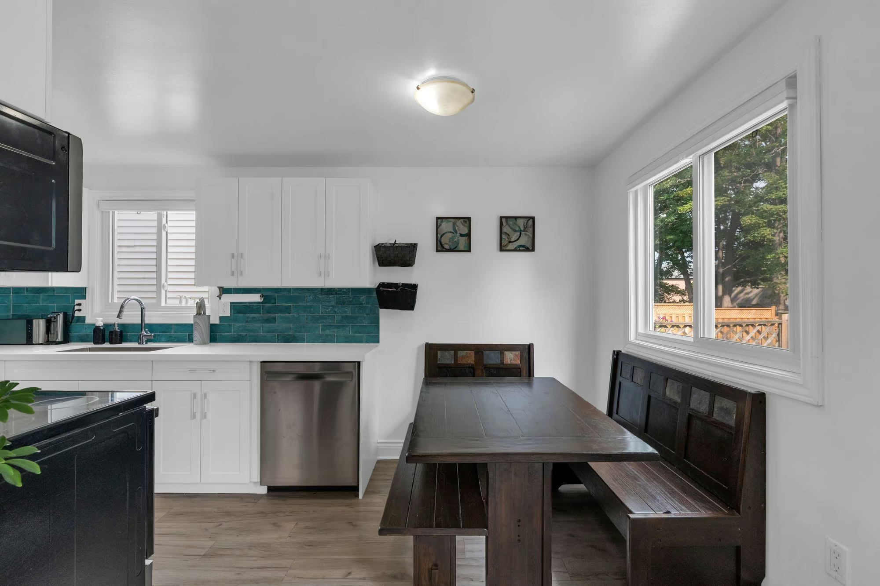
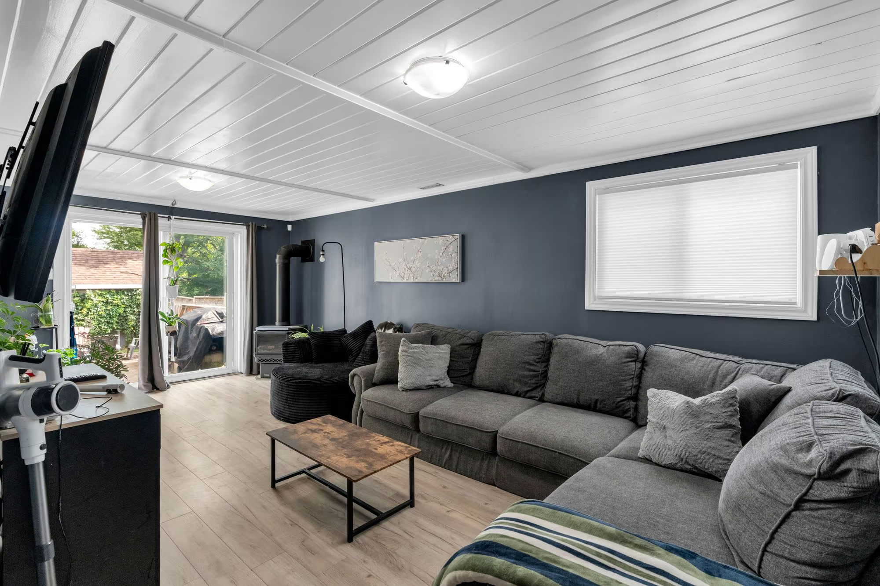
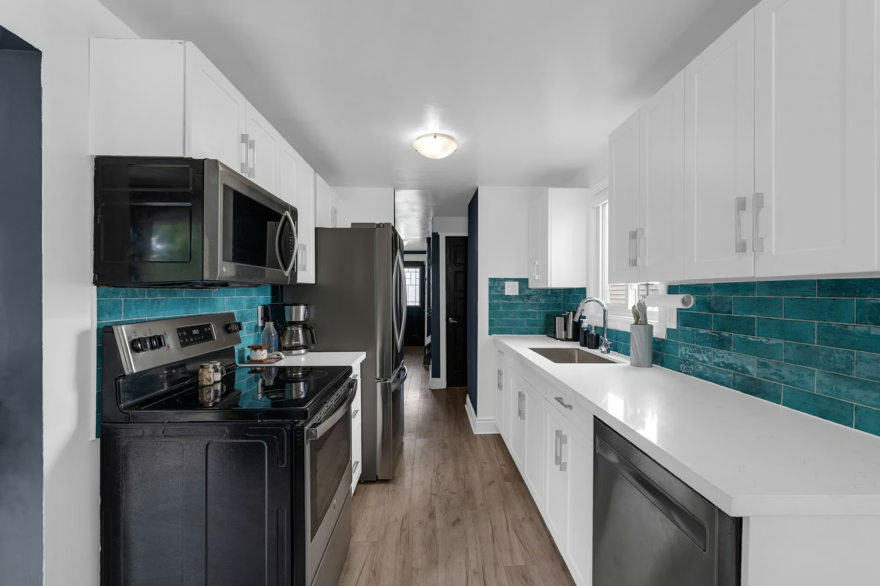
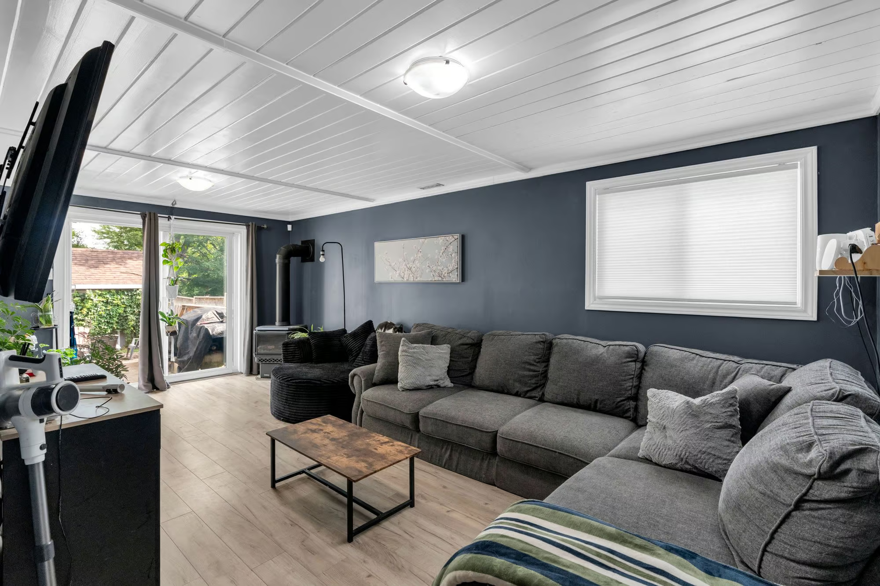
The recently upgraded kitchen features generous white shaker-style cabinetry, quartz counters, a tiled backsplash which complement the stainless steel appliances. The cabinetry extends across the kitchen for excellent storage and workspace, while the finishes give the room a cohesive look. The living room brings its own architectural detail with a white plank-style ceiling, crown moulding and a cozy gas fireplace. A newer patio door opens directly to the deck, extending the main living area toward the yard. A main-floor powder room adds another practical feature to the layout.
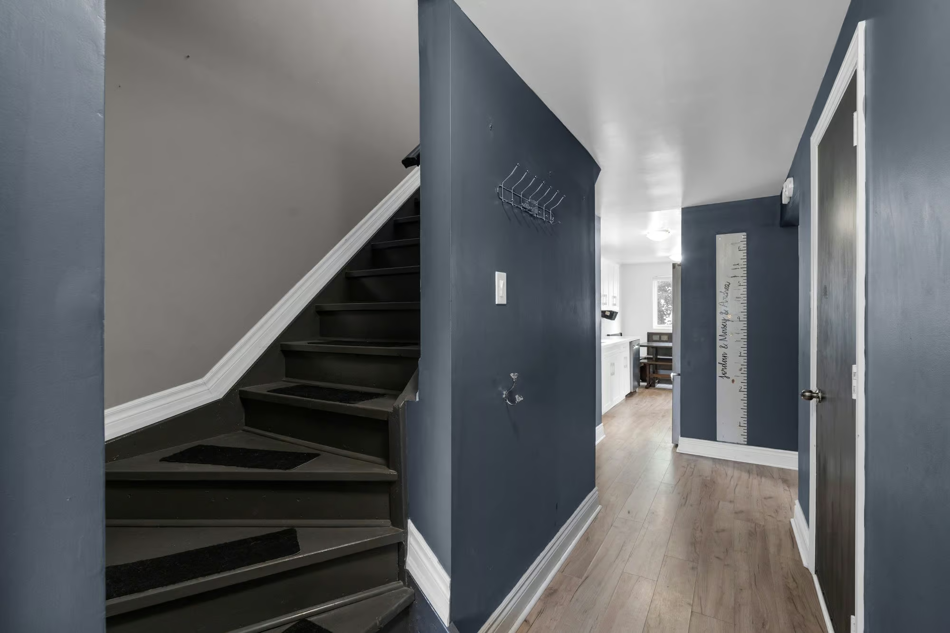
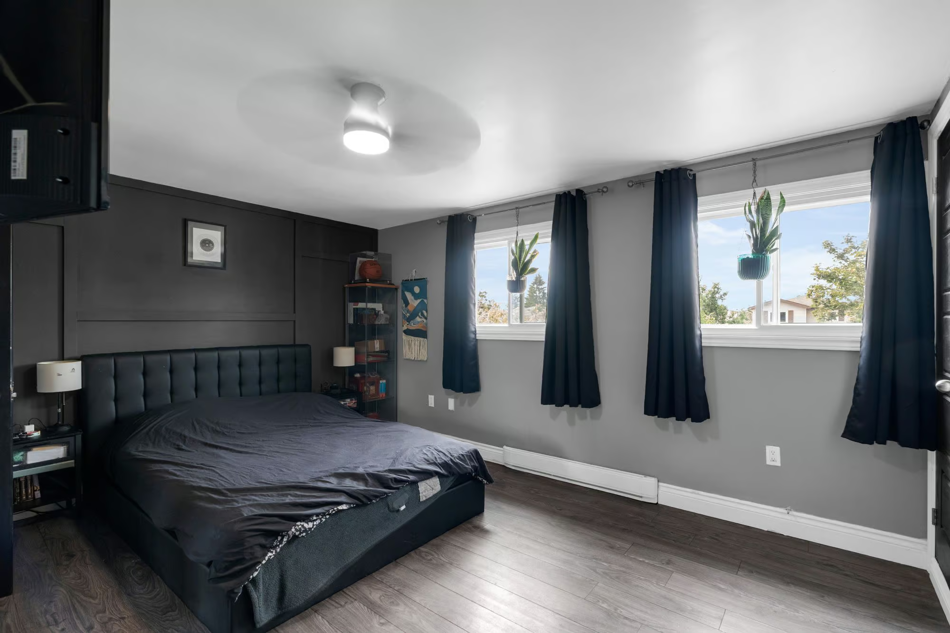
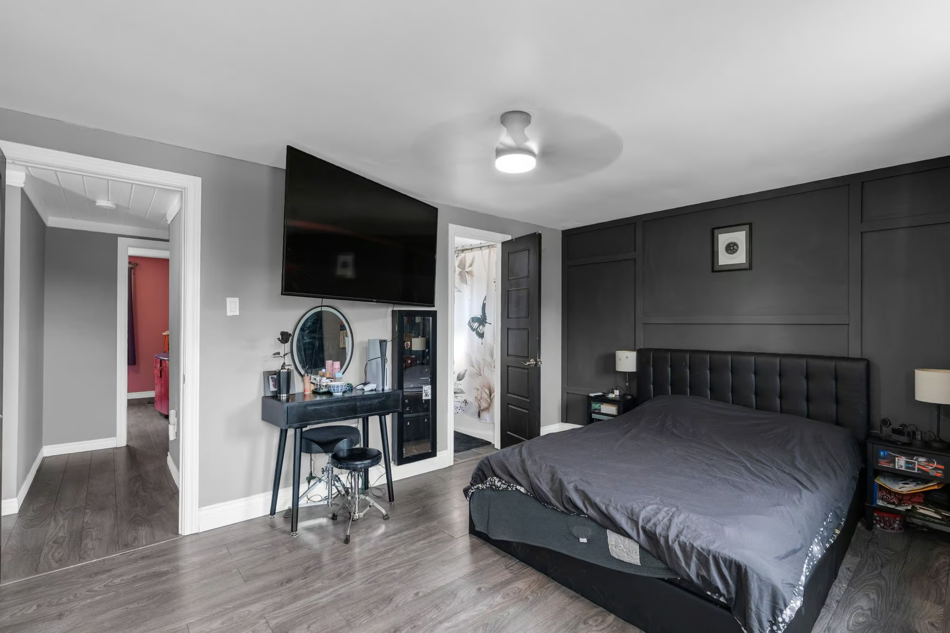
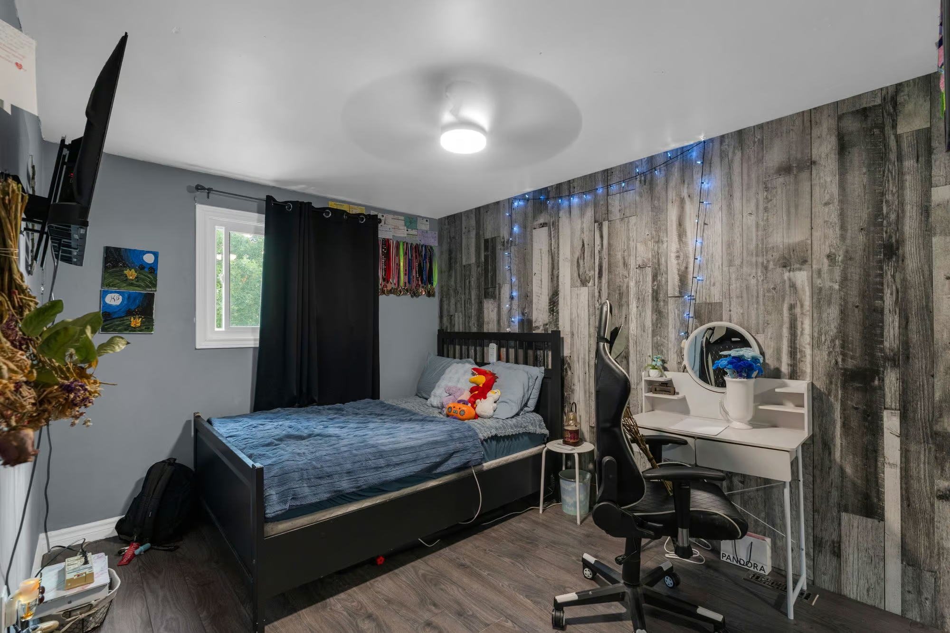
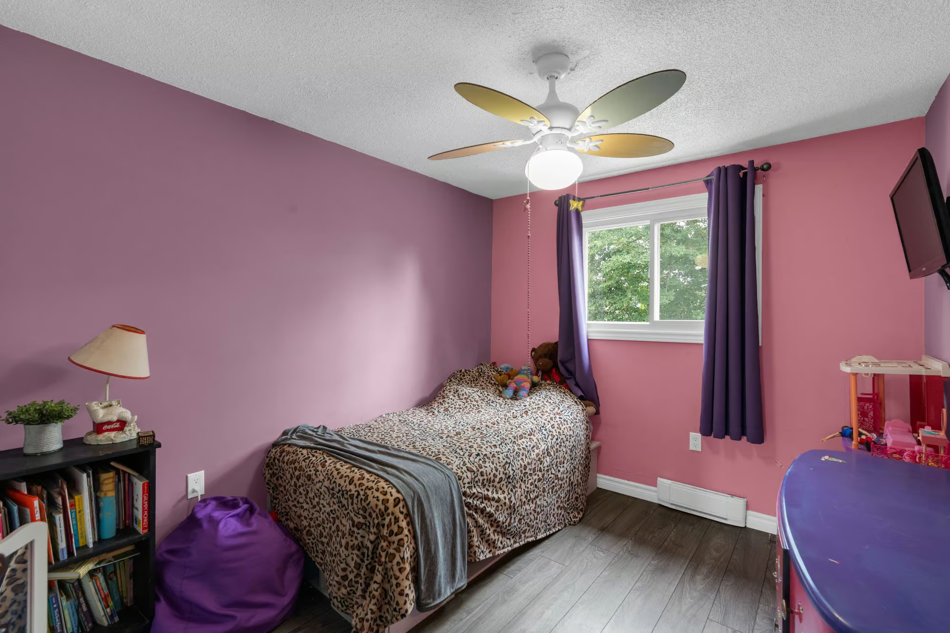
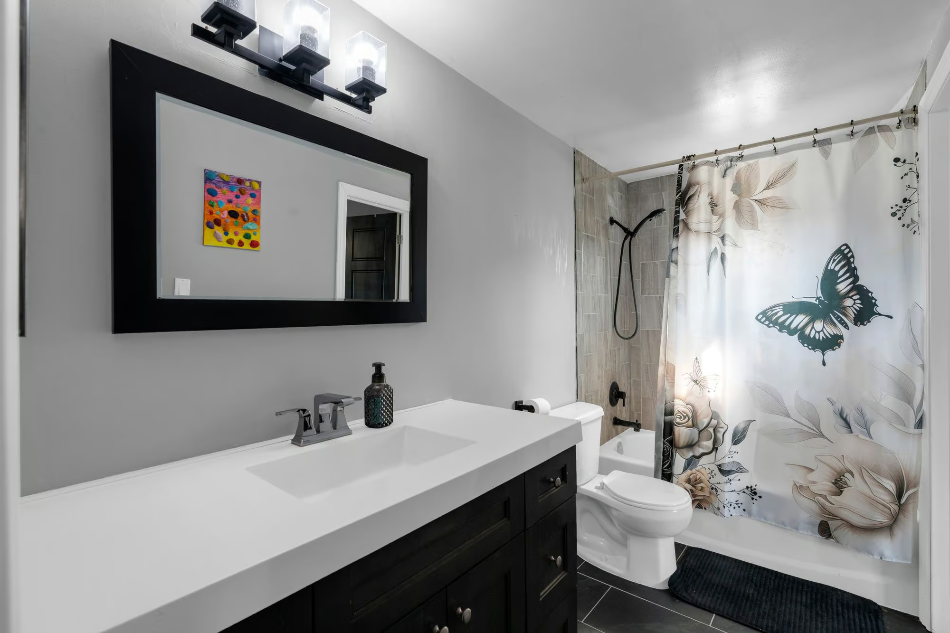
The second level offers three bedrooms along with an updated 4-piece semi-ensuite. Keeping all three bedrooms on one level makes this floor especially well suited to family living, with the semi-ensuite providing direct access from the primary bedroom while remaining accessible from the hallway.
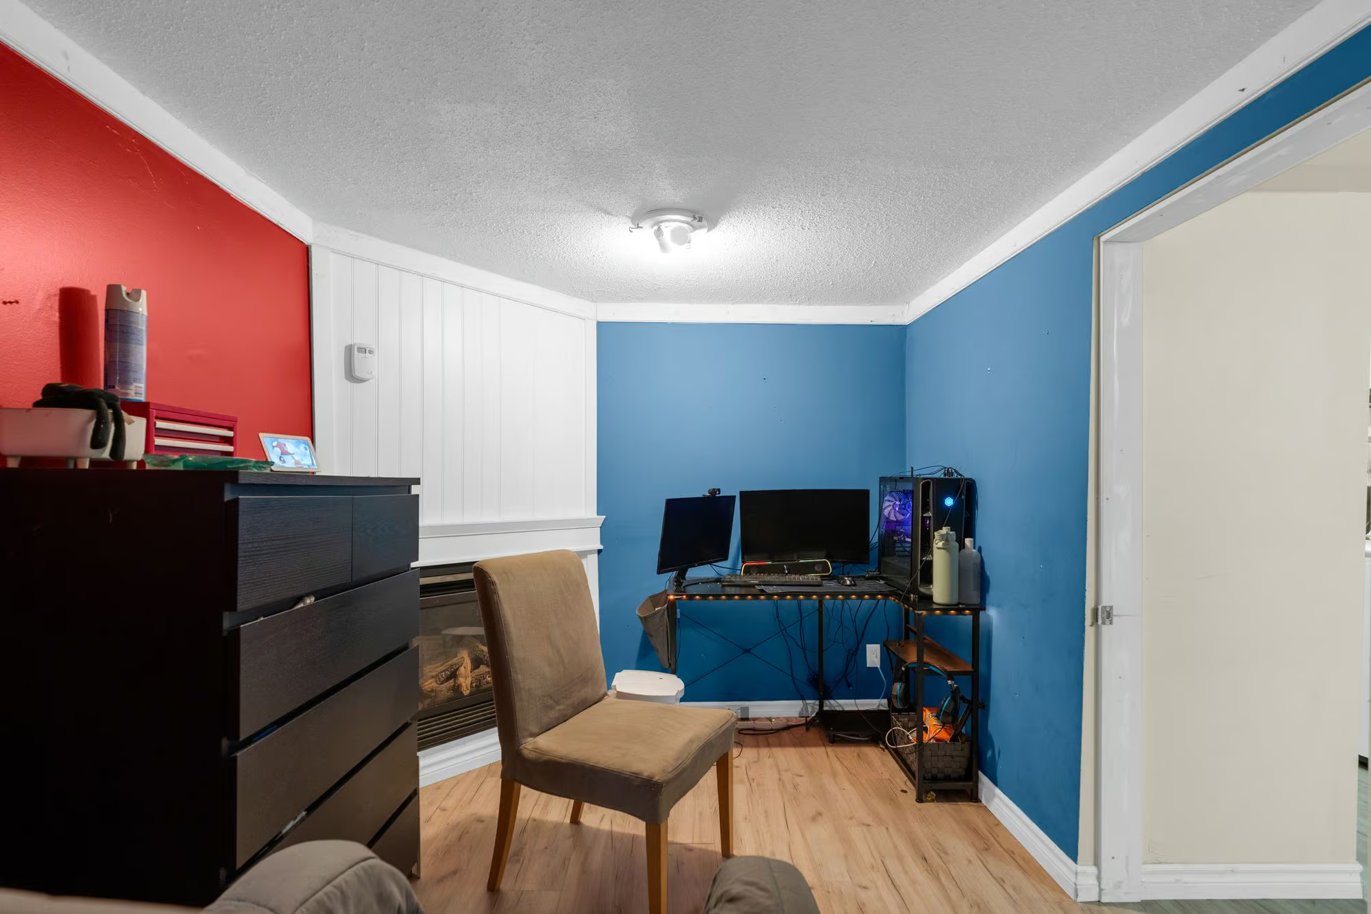
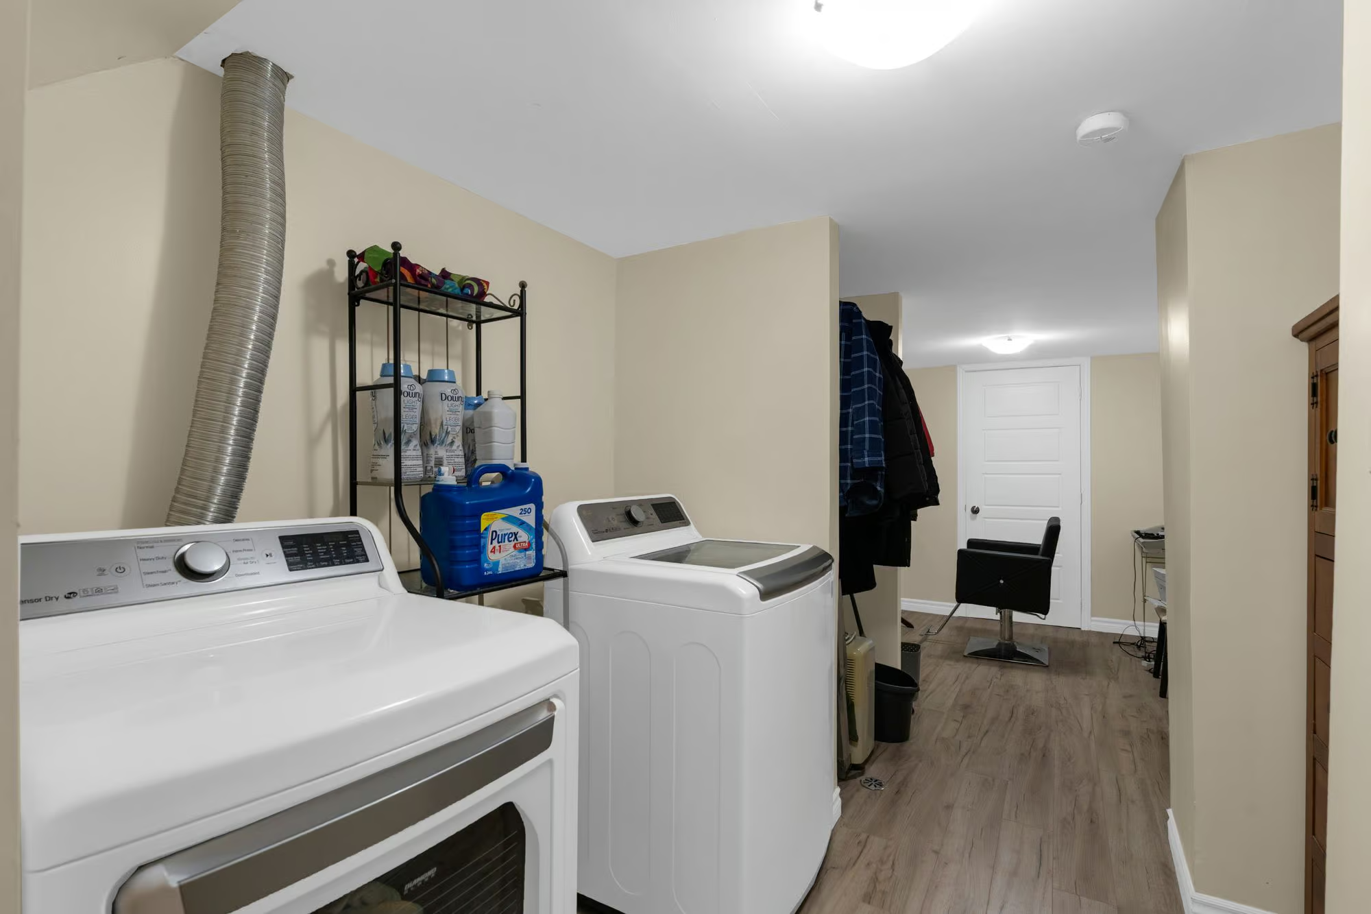
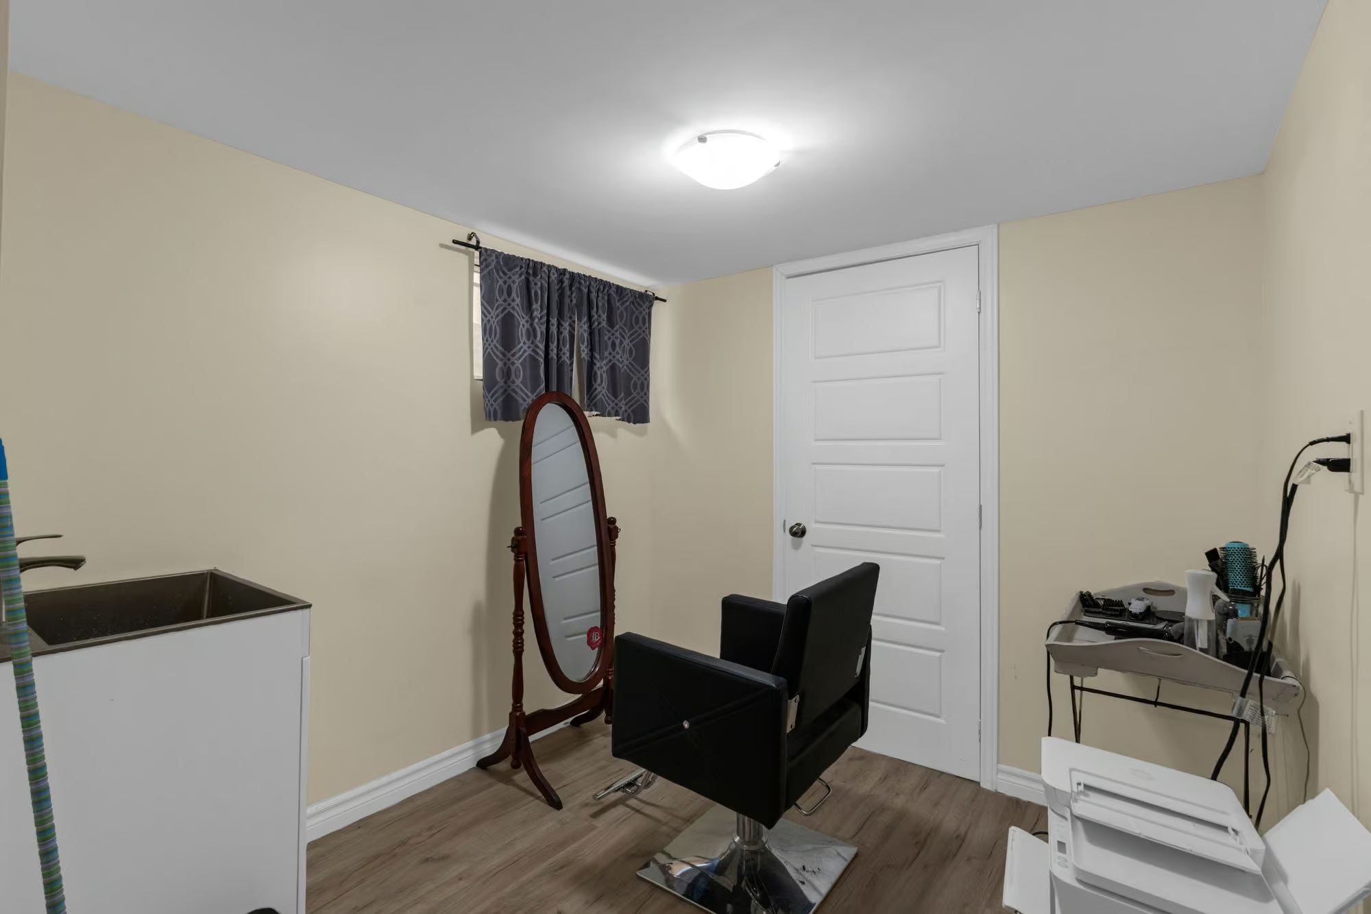
The finished basement adds a rec room, laundry area and generous fourth bedroom with its own fireplace. The rec room creates a separate place for movie nights, games or a quieter hangout space, while the fourth bedroom offers comfortable accommodation for guests, an older child or extended family.
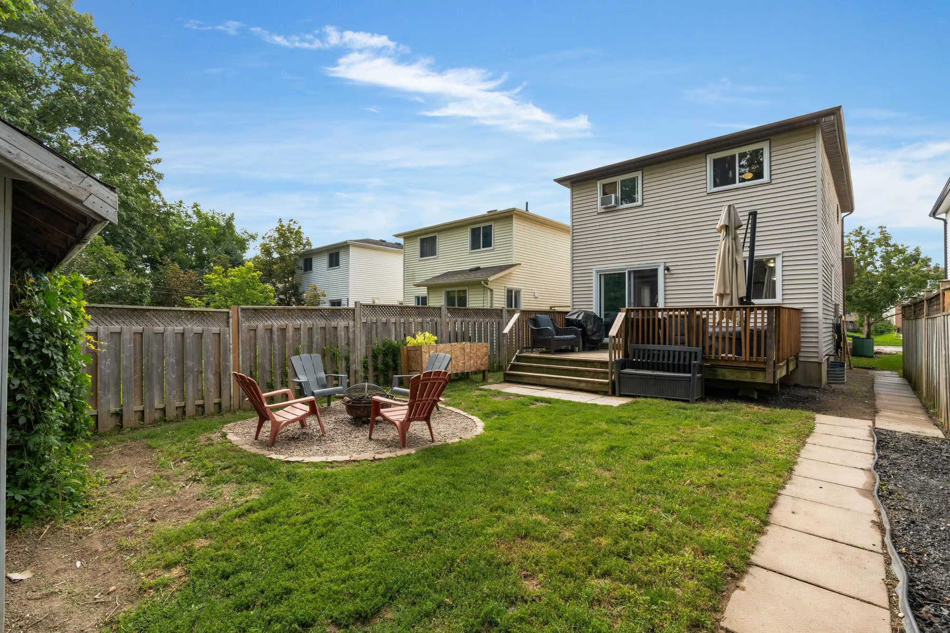
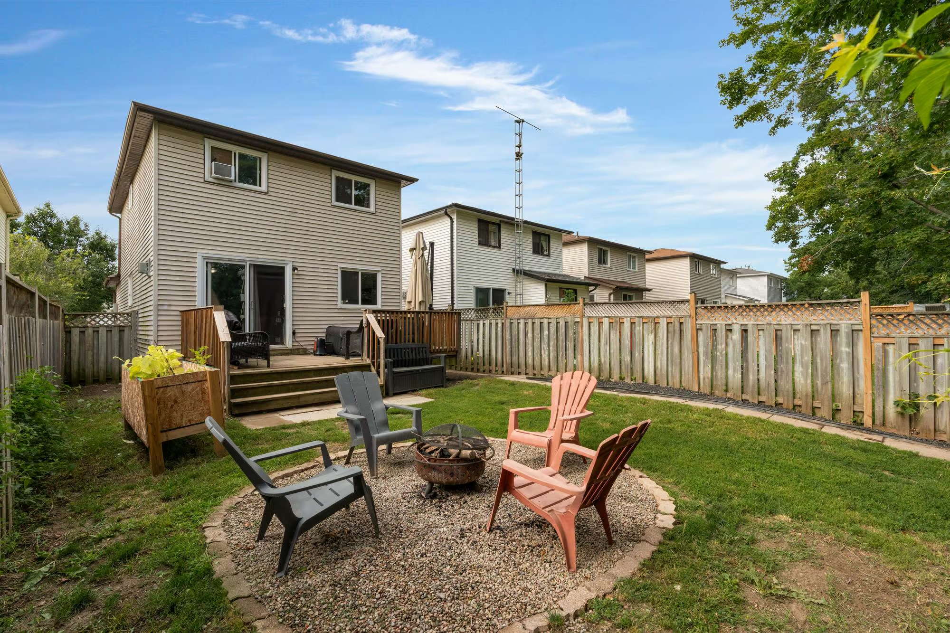
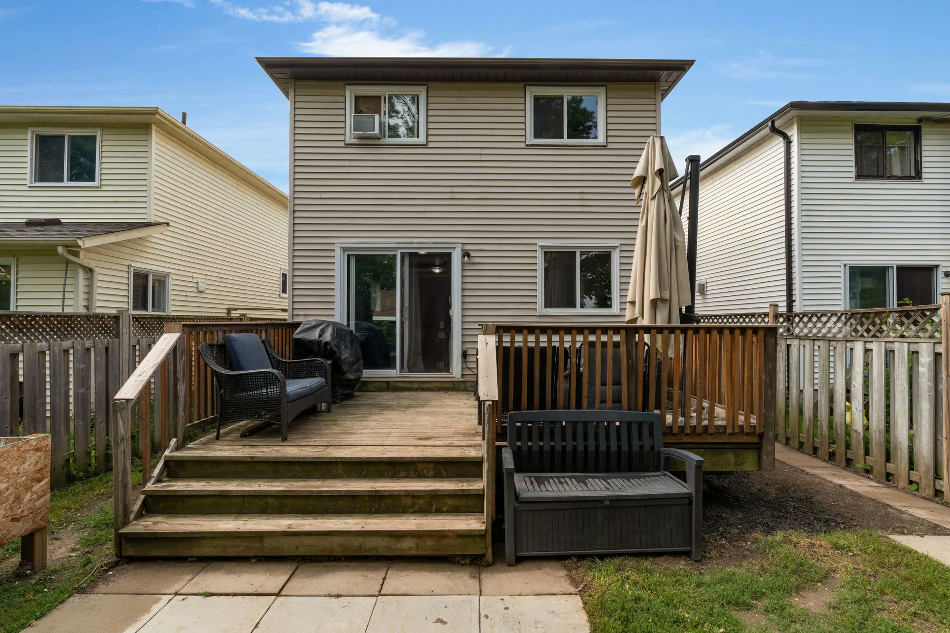
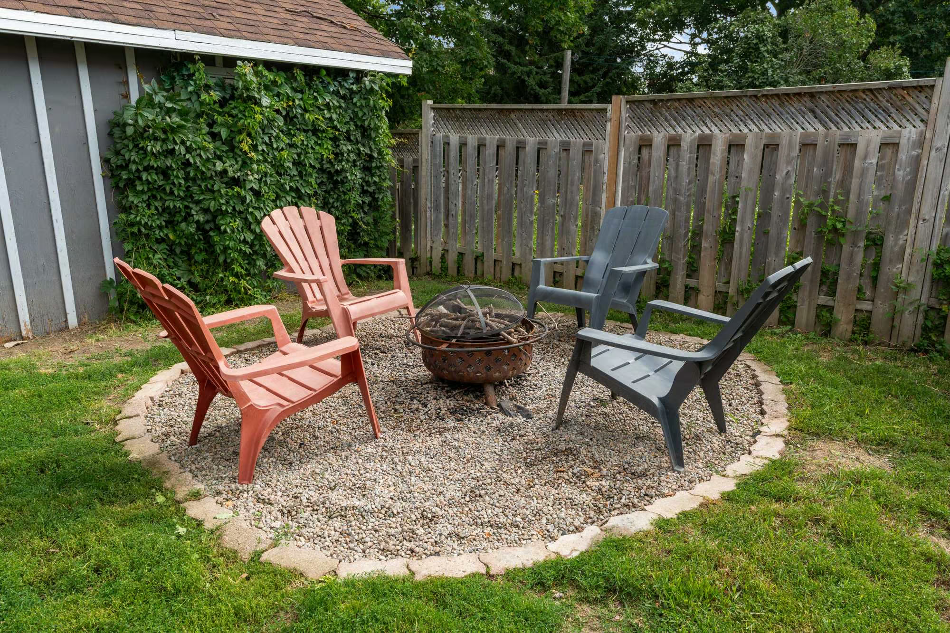
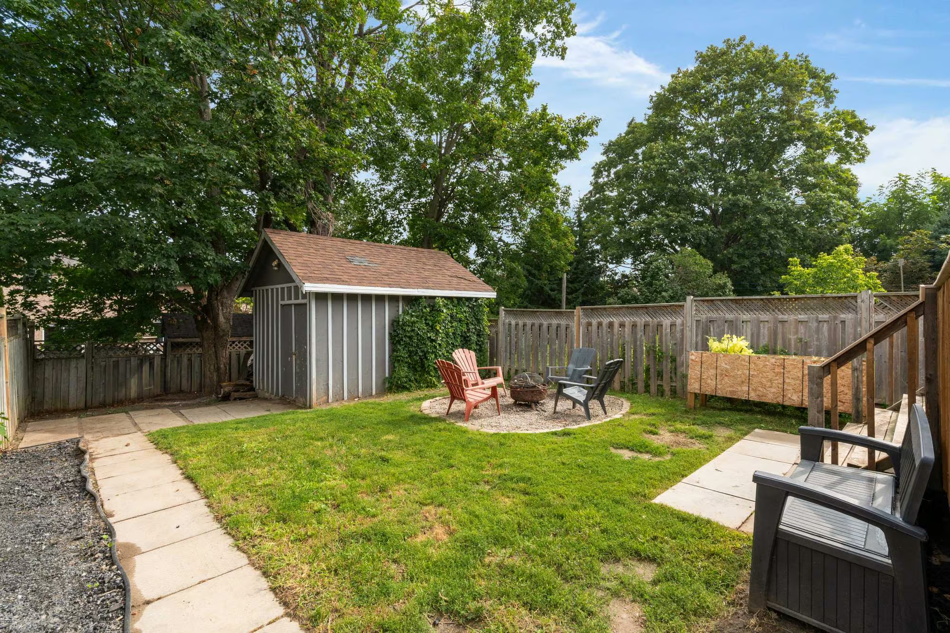
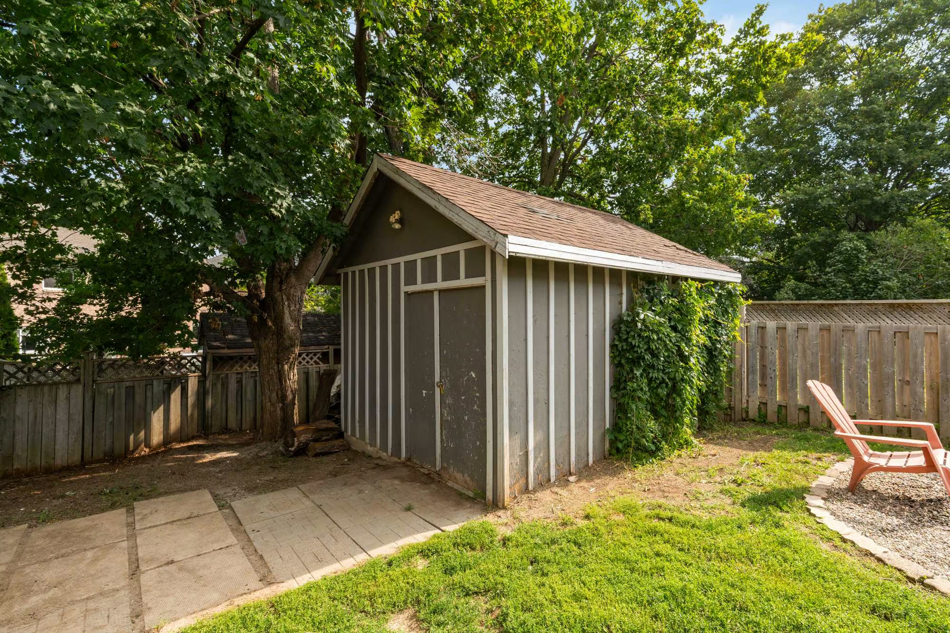
The fully fenced backyard is arranged for easy use through the warmer months. A deck sits just beyond the patio doors, with stairs leading down to the yard, while a firepit area creates a natural spot to gather in the evening. A storage shed keeps seasonal items, tools and outdoor equipment neatly out of the way, with the depth of the lot giving the outdoor space a comfortable sense of separation from the home.
Interested in this property? Contact The Peggy Hill Team today at (705)-739-4455 or book your showing here!
Additional Details
- Georgian College, Barrie Campus – approximately 4 minutes
- Royal Victoria Regional Health Centre – approximately 5 minutes
- Johnson’s Beach & North Shore Trail – approximately 5 minutes
- Highway 400 – approximately 7 minutes
- Downtown Barrie & Waterfront – approximately 7 minutes
| Elementary Schools | High Schools |
|
|