Virtual Tour
Property Description
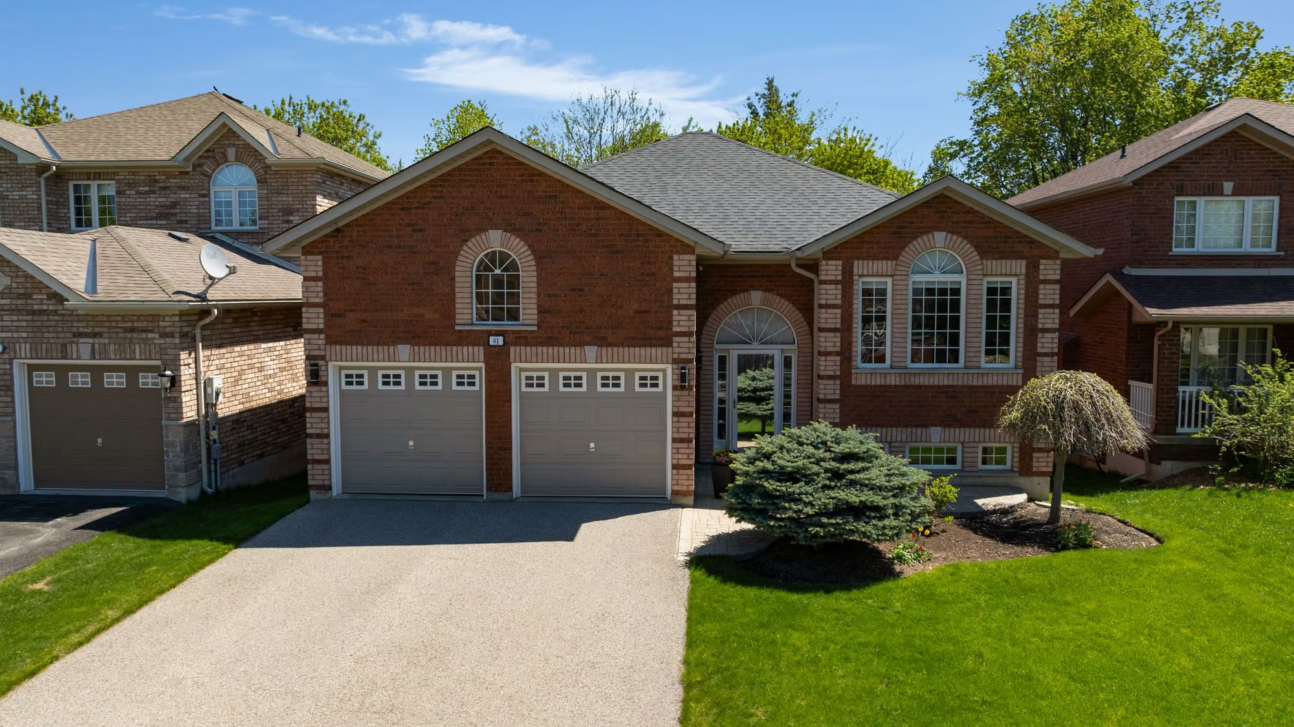
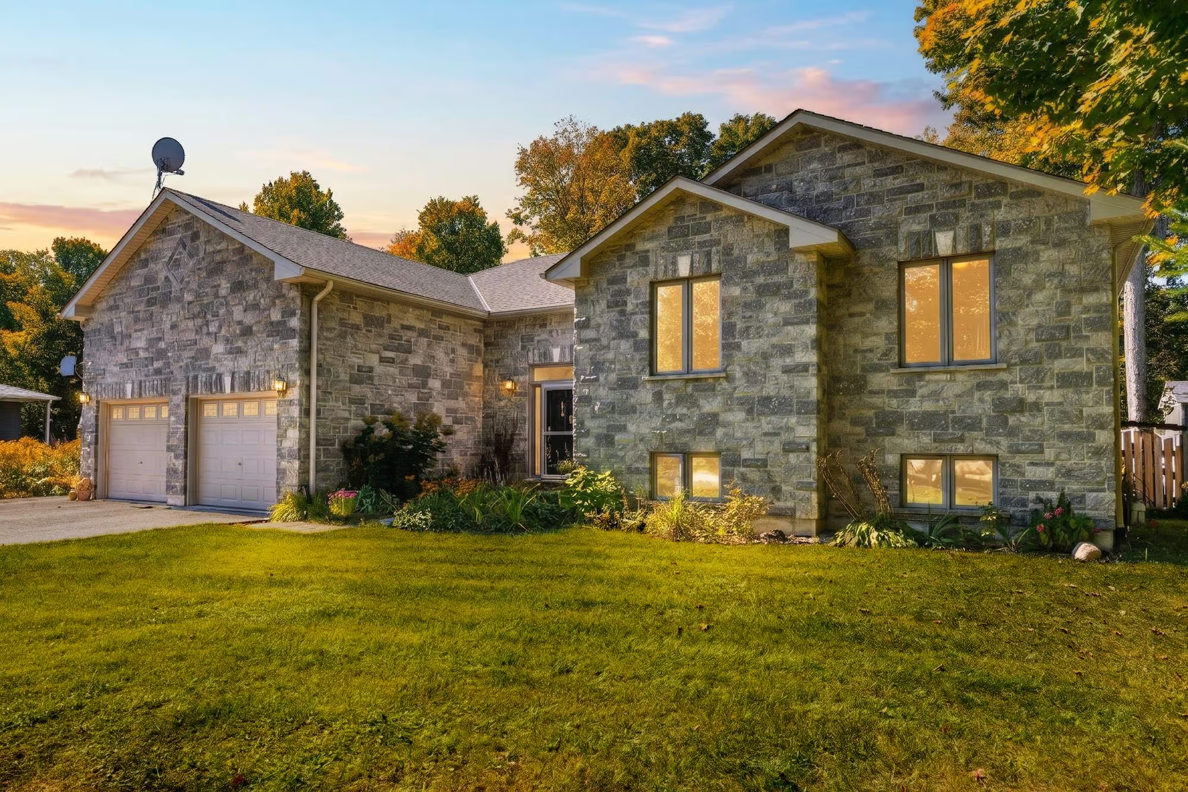
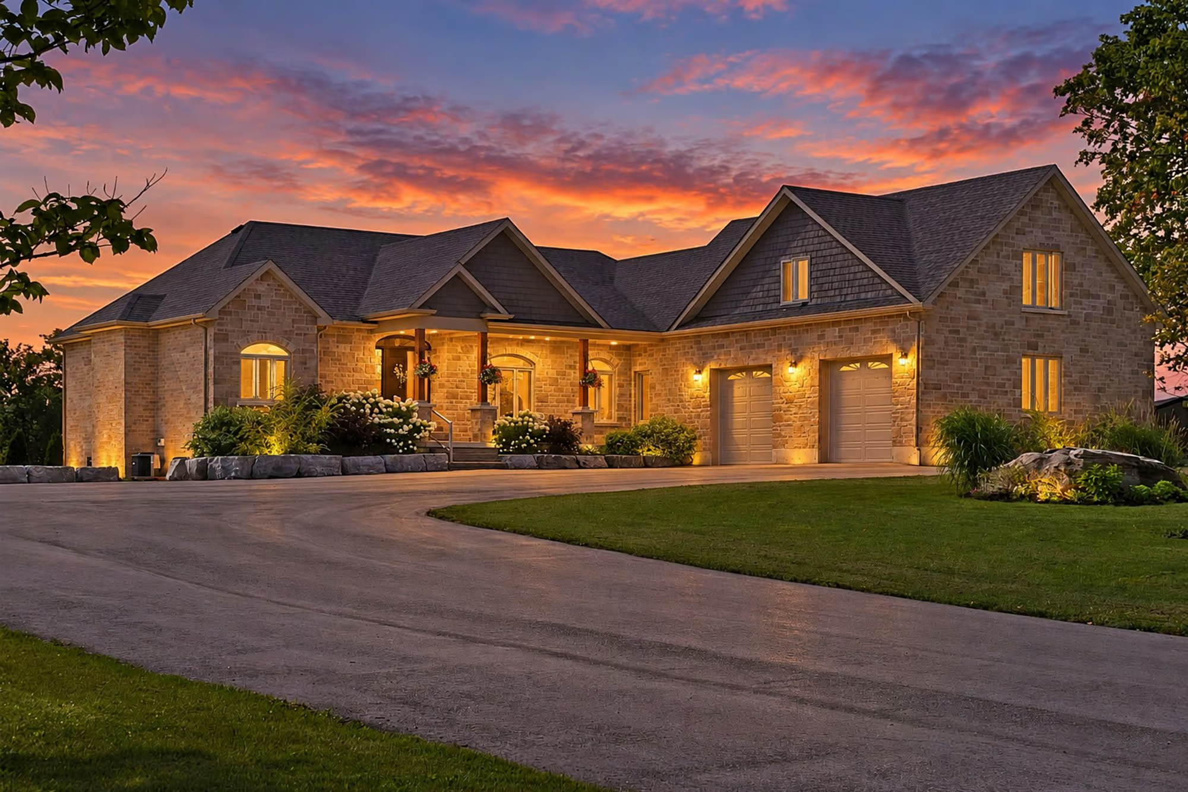
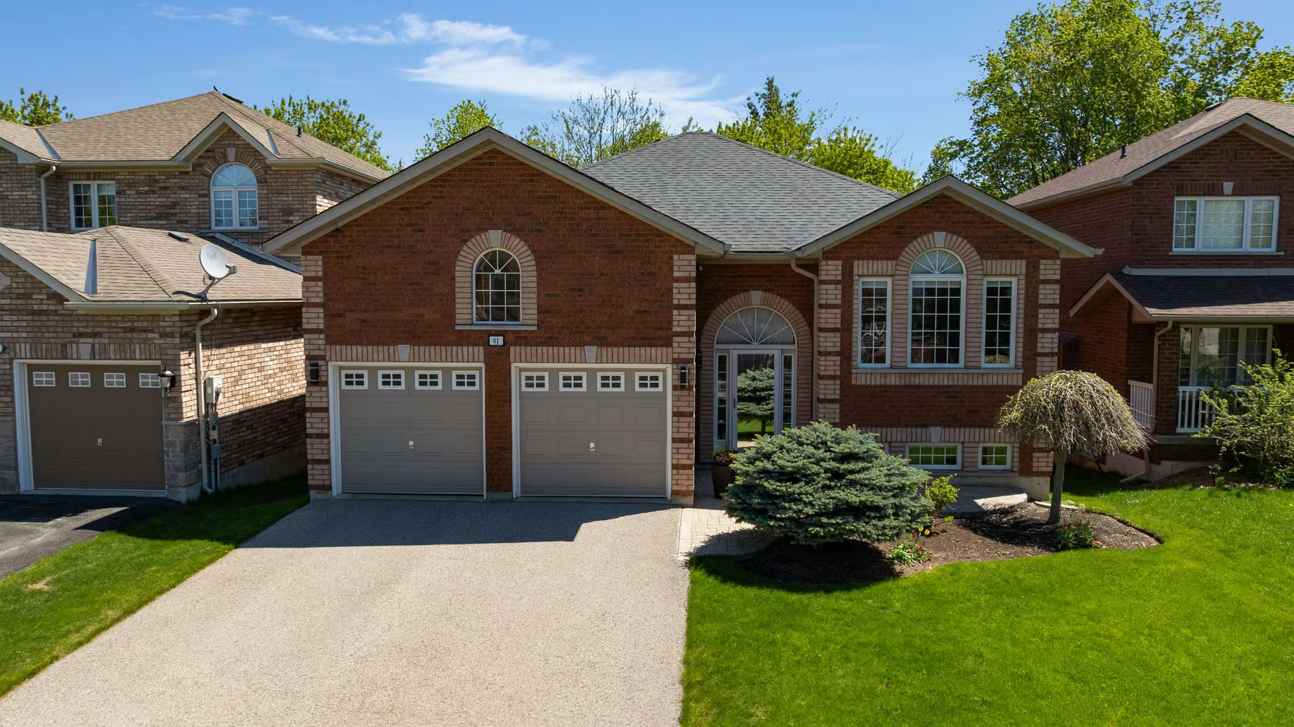
Beautiful 4-Bedroom South Barrie Bungalow With Nearly 2,400 Finished Sq. Ft., A Walkout Basement, Double Garage & Beautifully Landscaped Backyard!
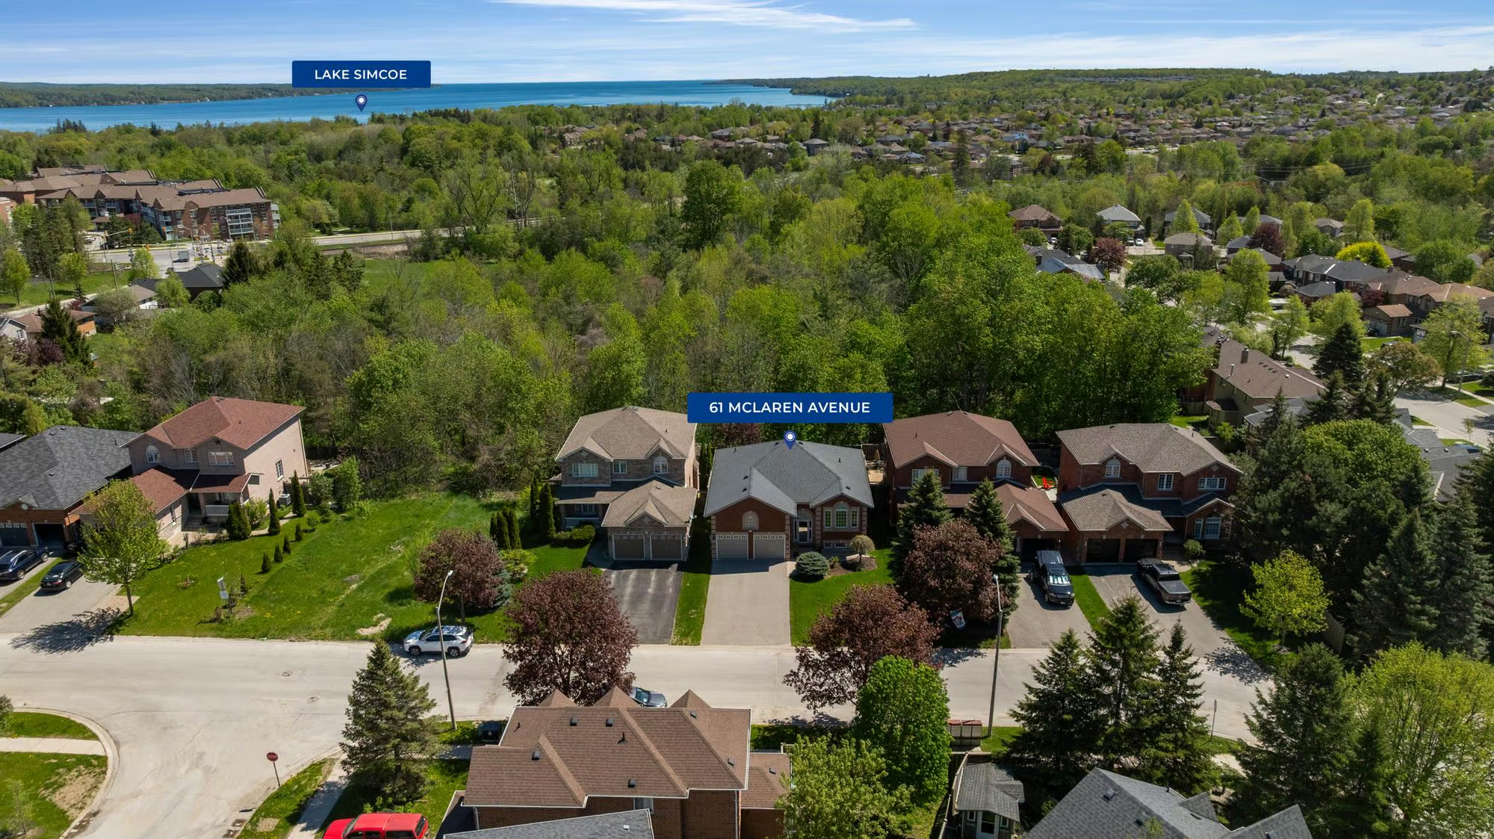
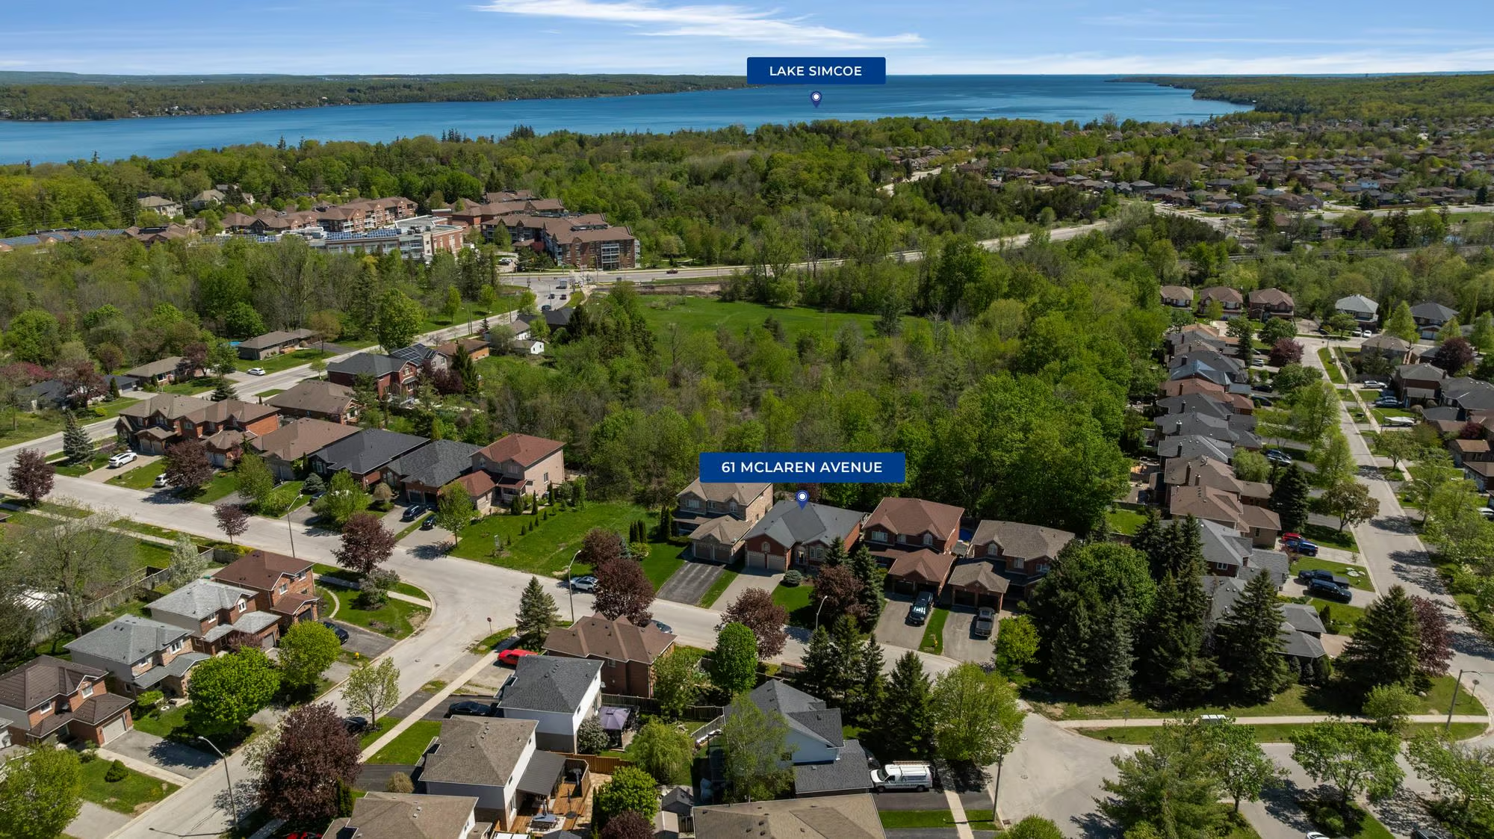
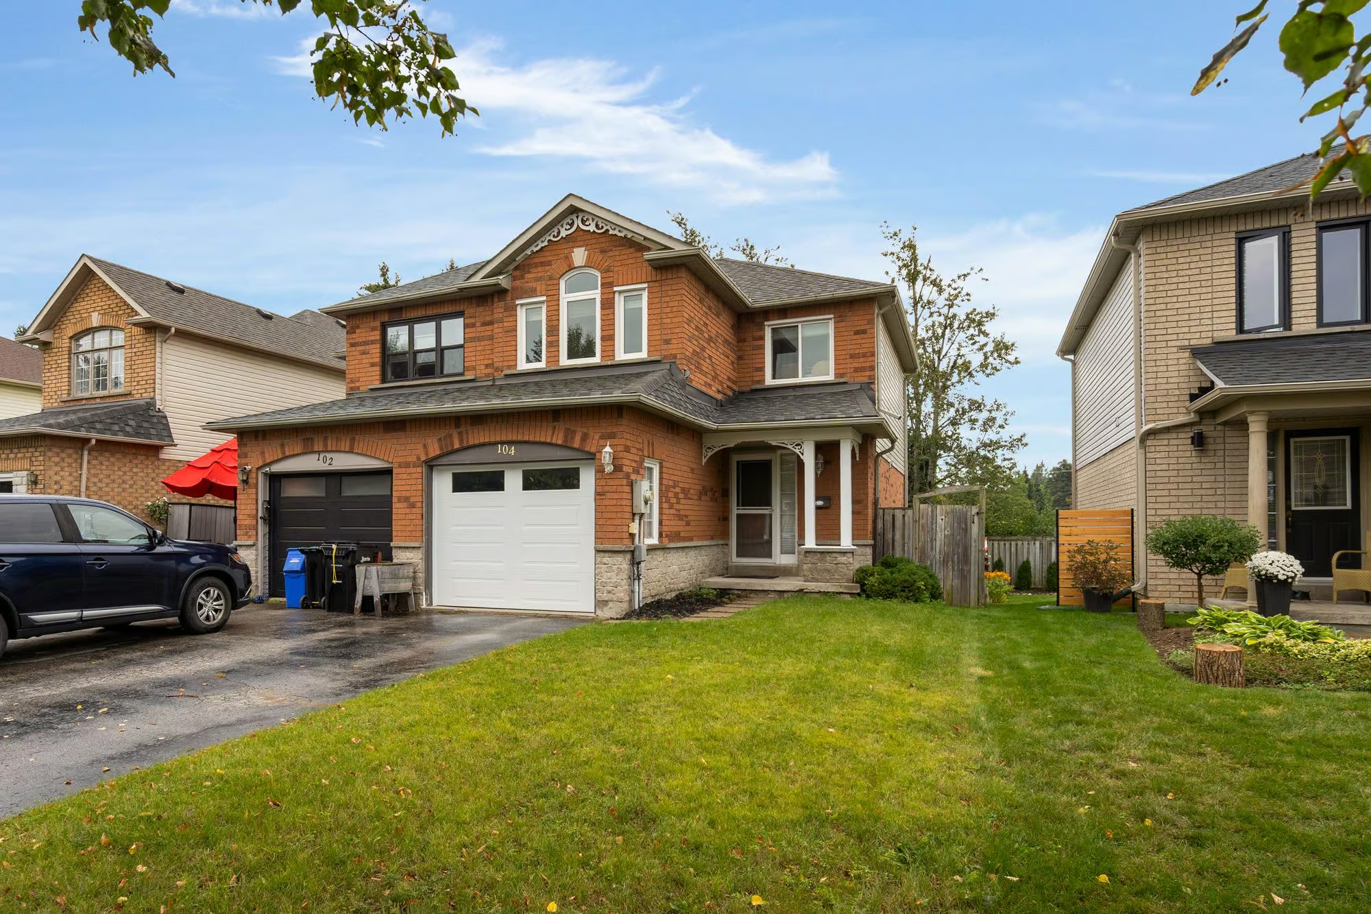
Set in South Barrie’s Painswick neighbourhood, this all-brick bungalow brings together nearly 2,400 finished sq. ft., colourful landscaping, a double garage and driveway parking for four in a home that has been beautifully maintained from front to back. Several important improvements have already been completed, including shingles, air conditioning, eavestroughs with continuous leaf guards, added attic insulation, increased soffit venting, a fibreglass front door and an owned hot water tank.
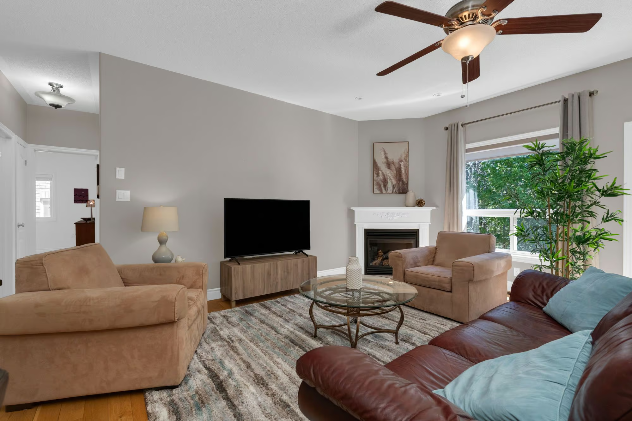
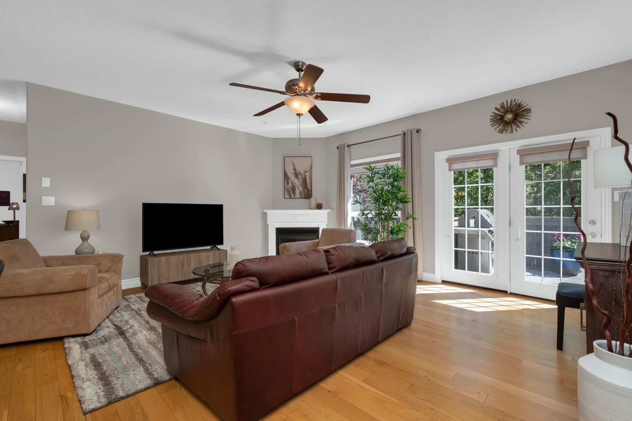
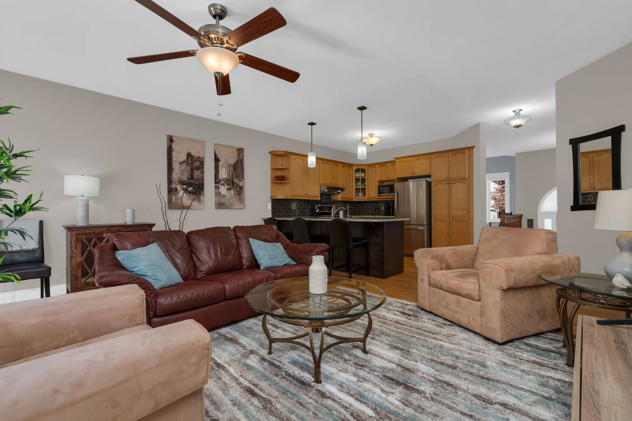
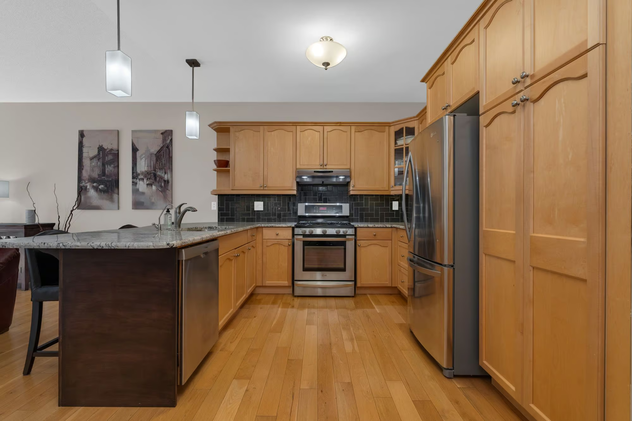
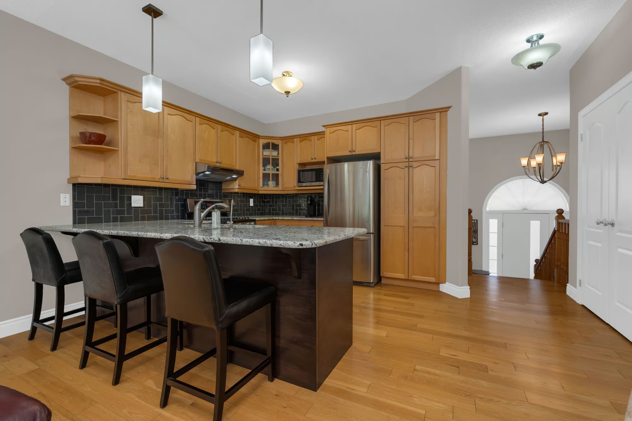
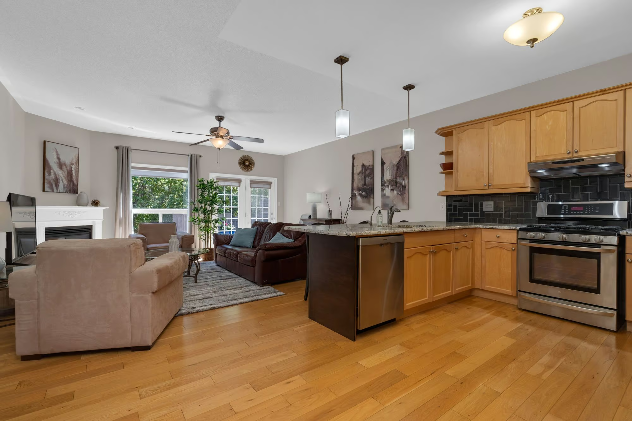
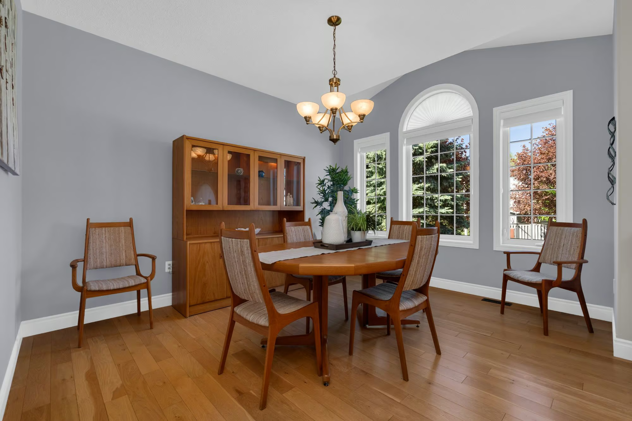
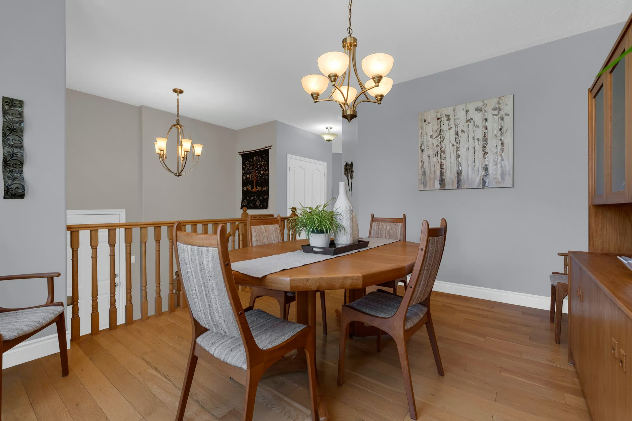
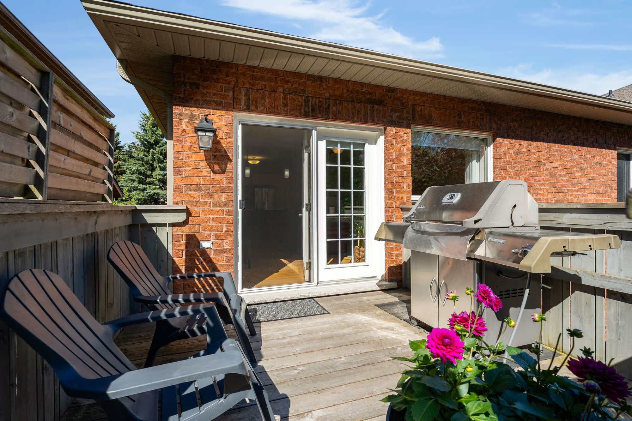
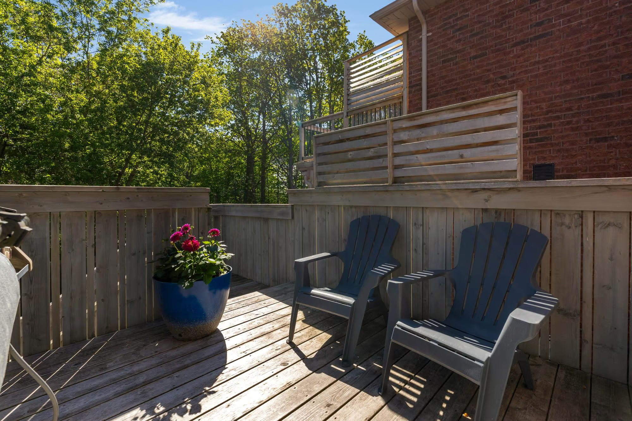
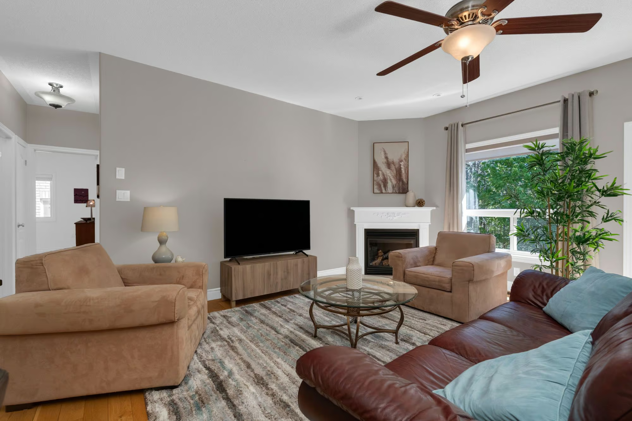
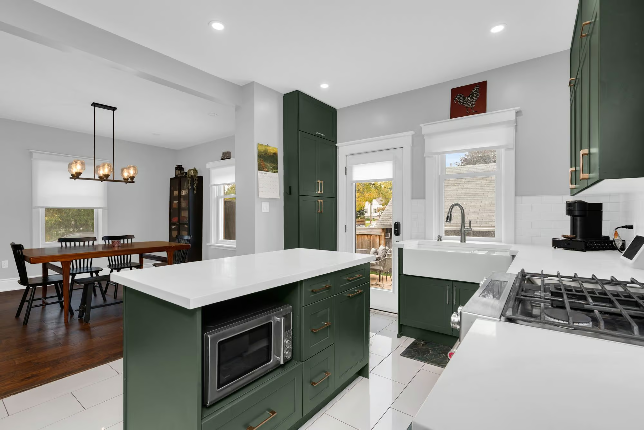
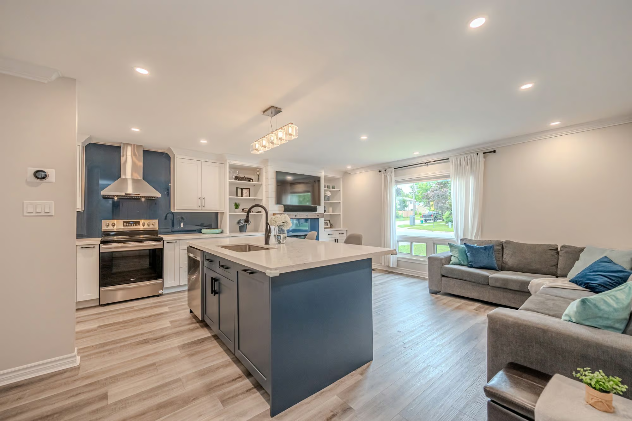
Neutral finishes, hardwood floors and 9 ft ceilings give the main level a warm, well-finished look from the moment you arrive. The living room centres around a gas fireplace, while a garden door opens to the upper deck for summer dinners and evenings overlooking the gardens. The adjoining kitchen features granite countertops, wood cabinetry, stainless steel appliances, a glass tile backsplash and a breakfast bar. Tall windows fill the separate dining room with natural light, creating a lovely setting for family dinners and holiday gatherings.
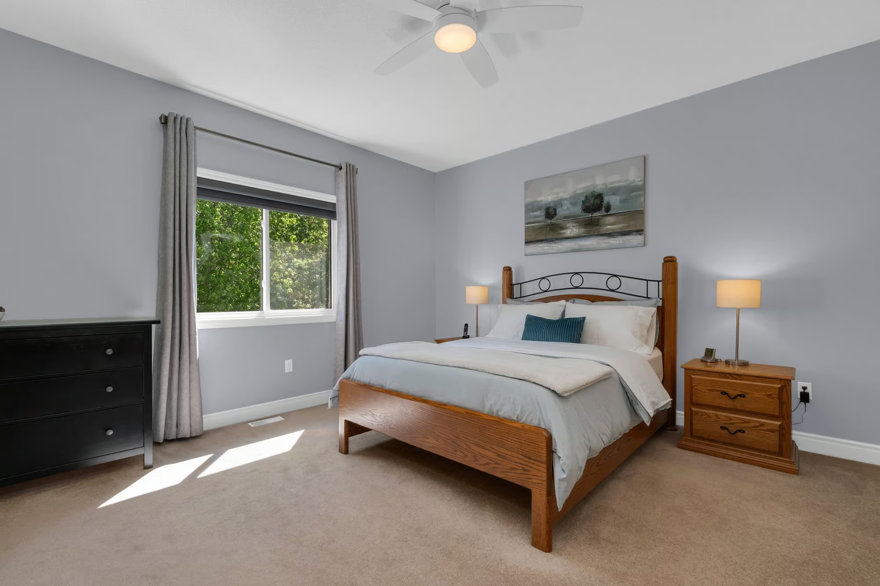
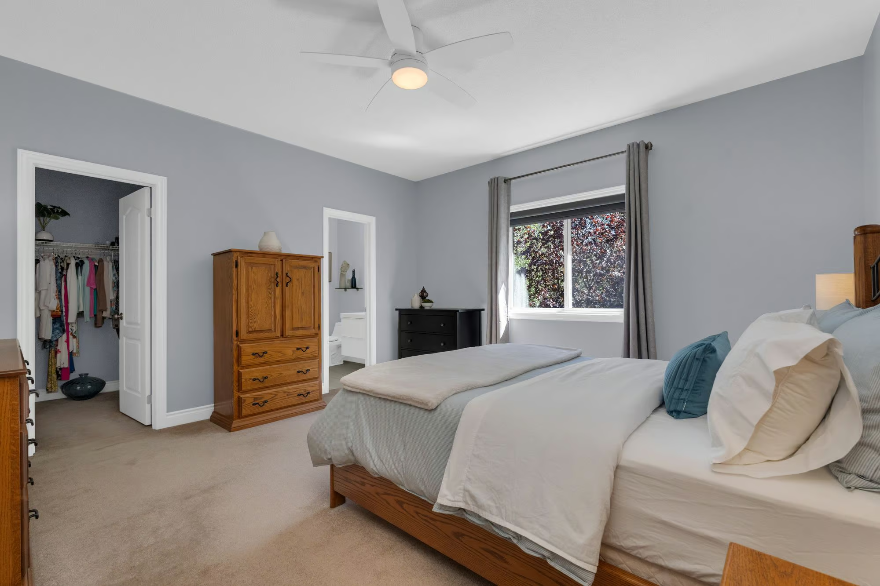
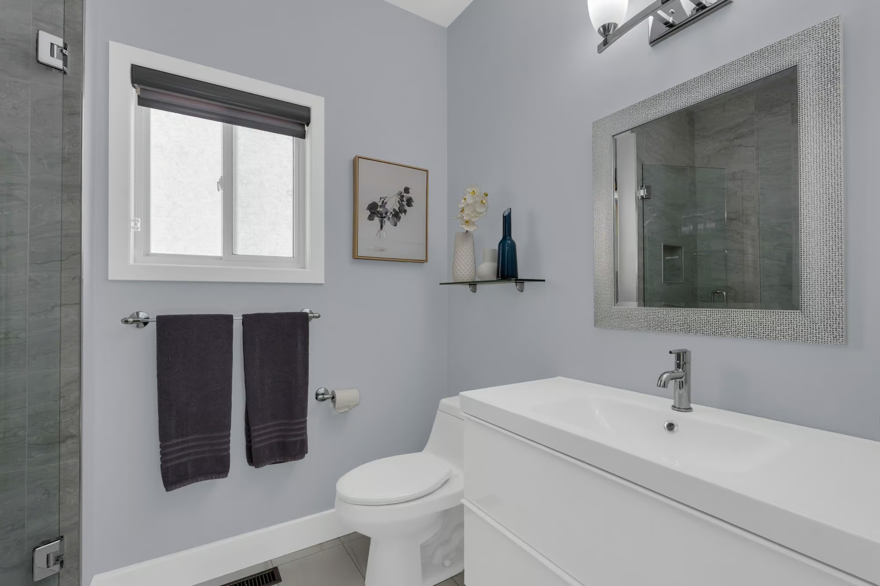
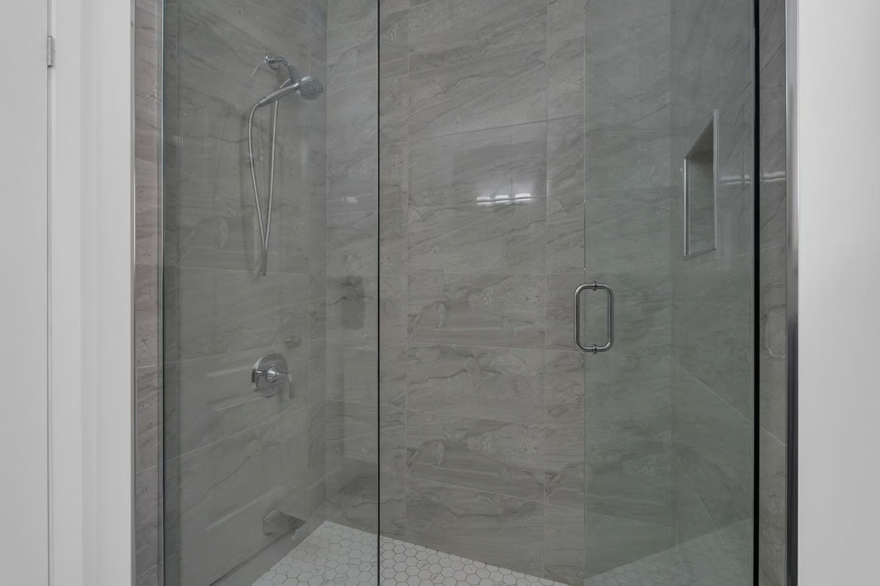
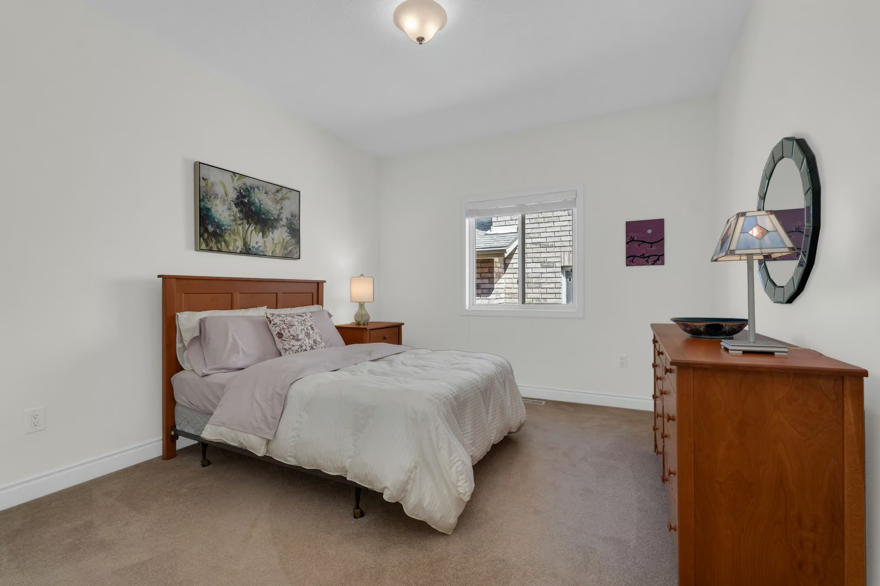
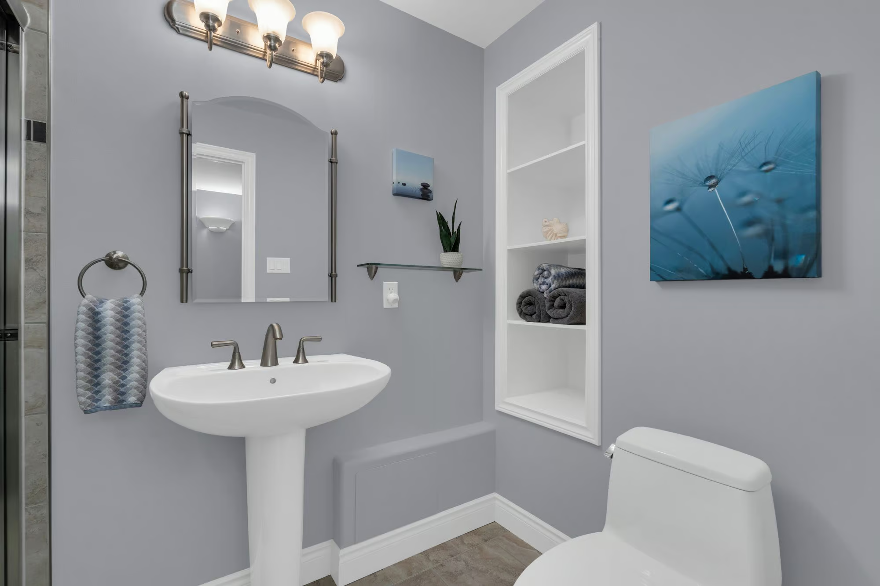
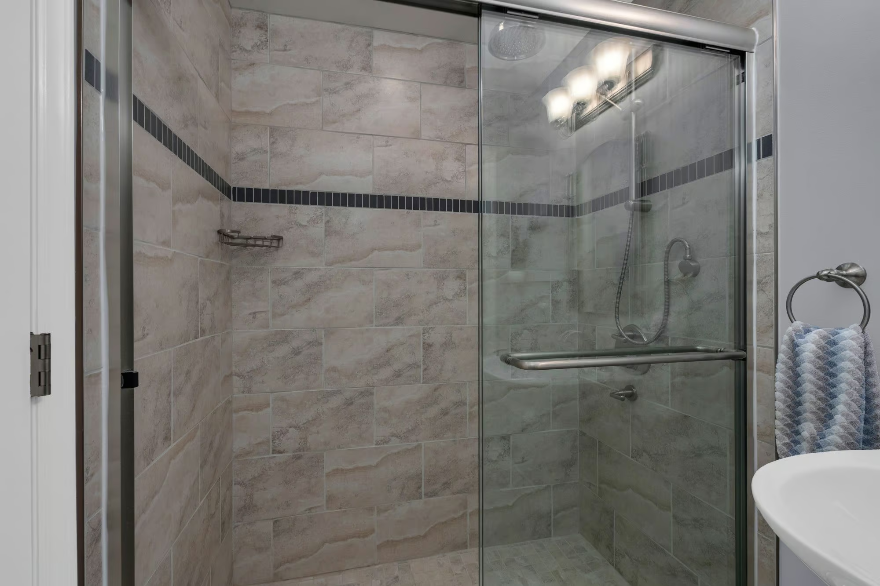
Two bedrooms and two full bathrooms are located on the main level, including a generous primary bedroom with a walk-in closet and updated 3-piece ensuite with a glass-enclosed shower. With the main living spaces and primary bedroom all on one floor, the layout suits buyers who love bungalow living but still want room for family, guests and changing needs.
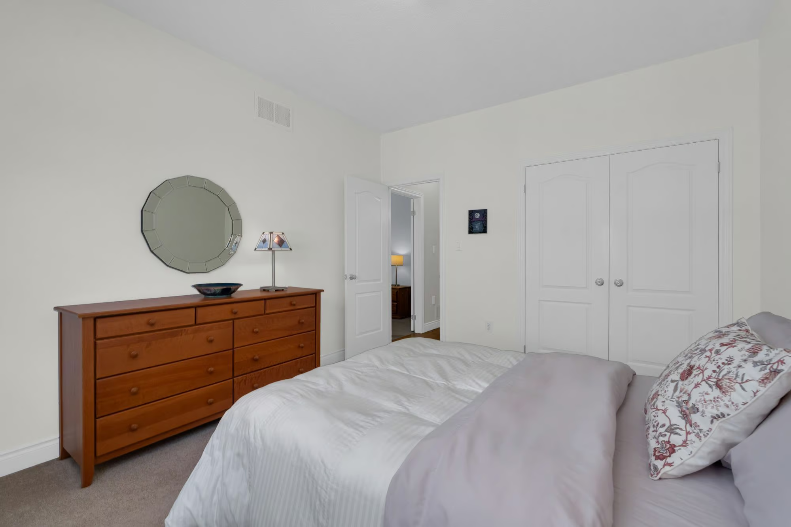
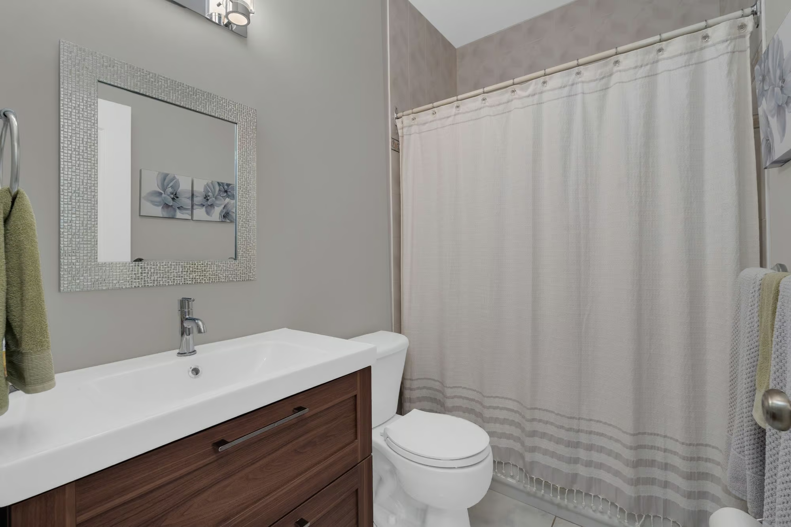
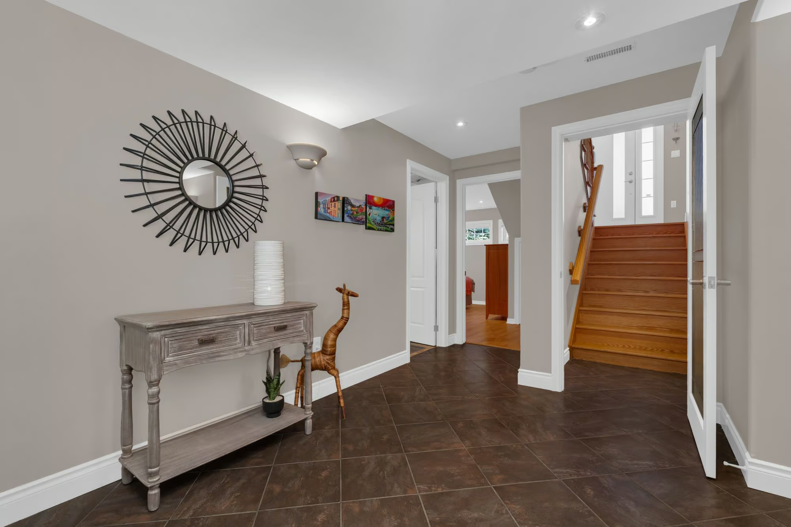
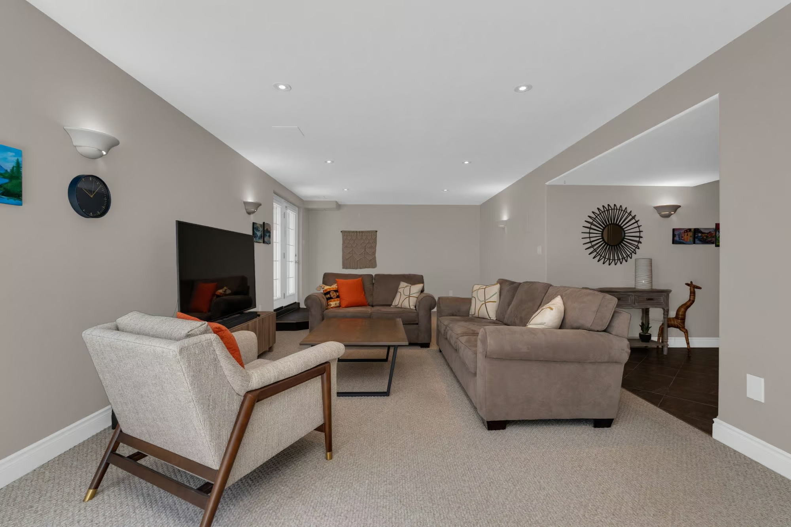
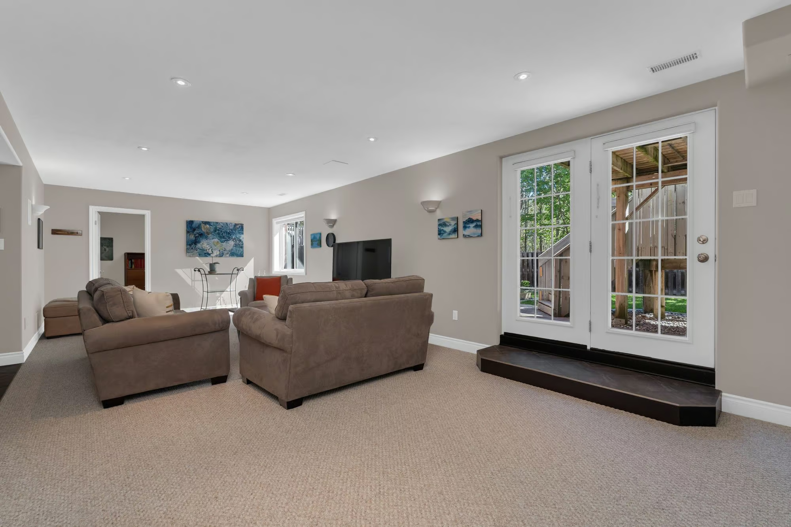
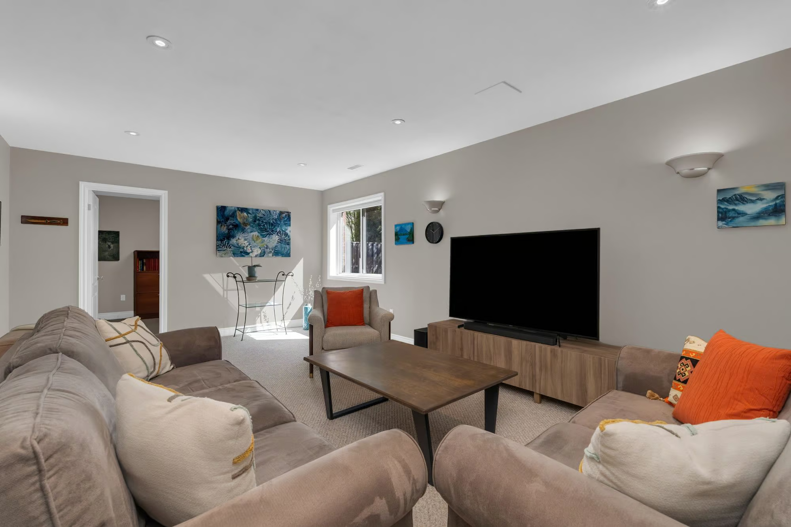
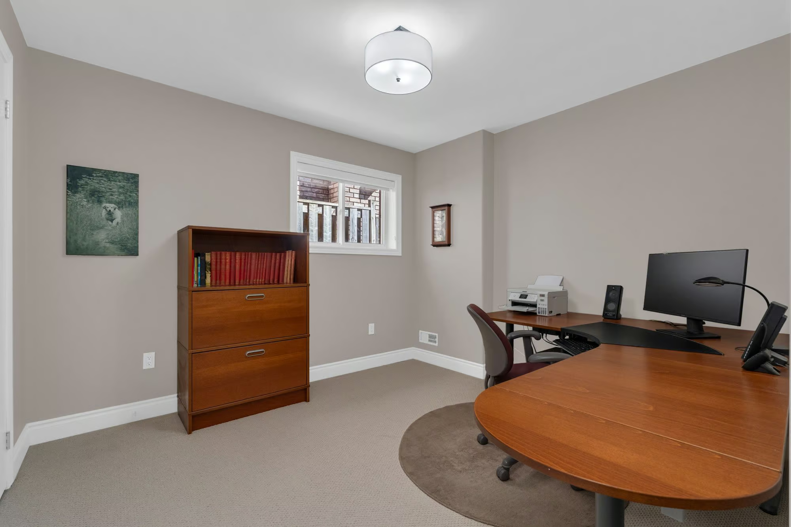
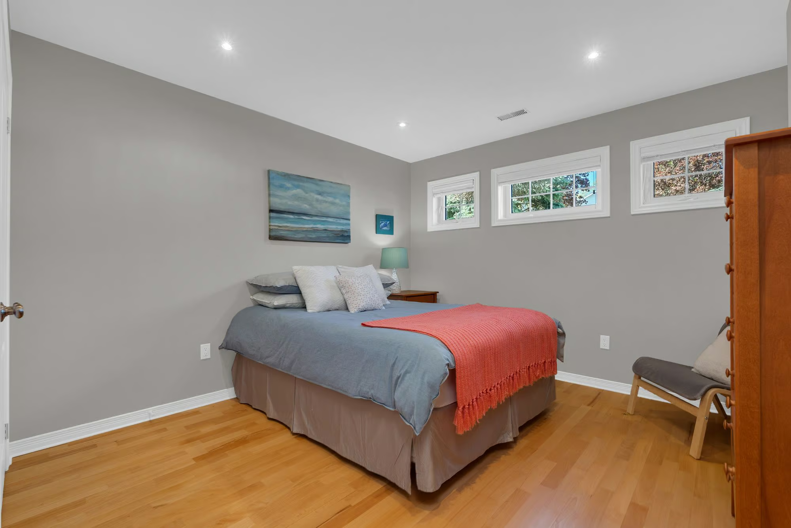
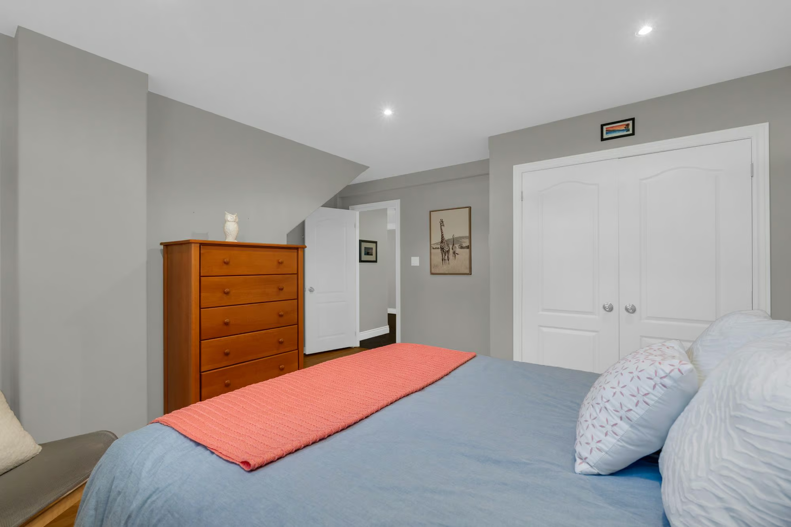
The fully finished walkout basement adds another entire level of living space. Two additional bedrooms, a third full bathroom, a large recreation room, laundry and a workshop create excellent in-law potential and give older children, extended family or overnight guests their own space. The recreation room opens directly to the backyard, making the lower level especially useful for summer gatherings and weekends at home.
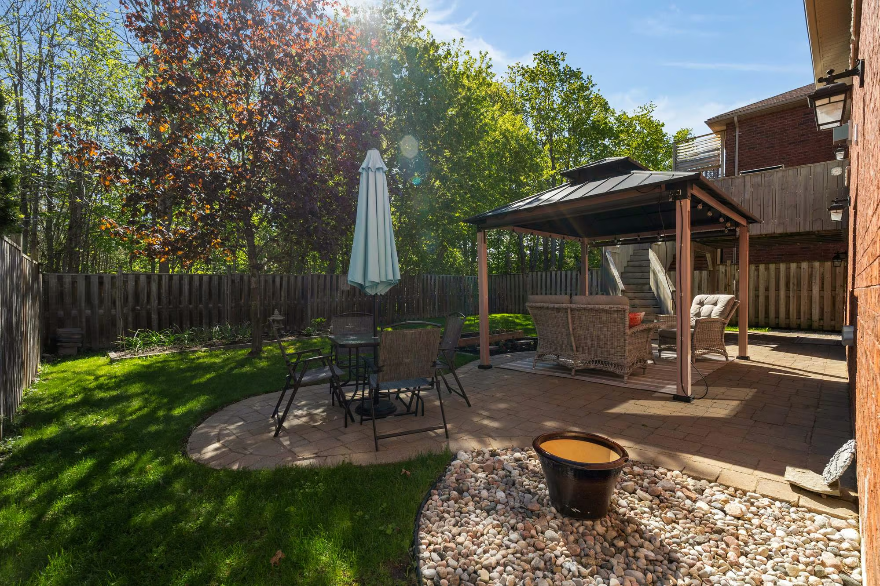
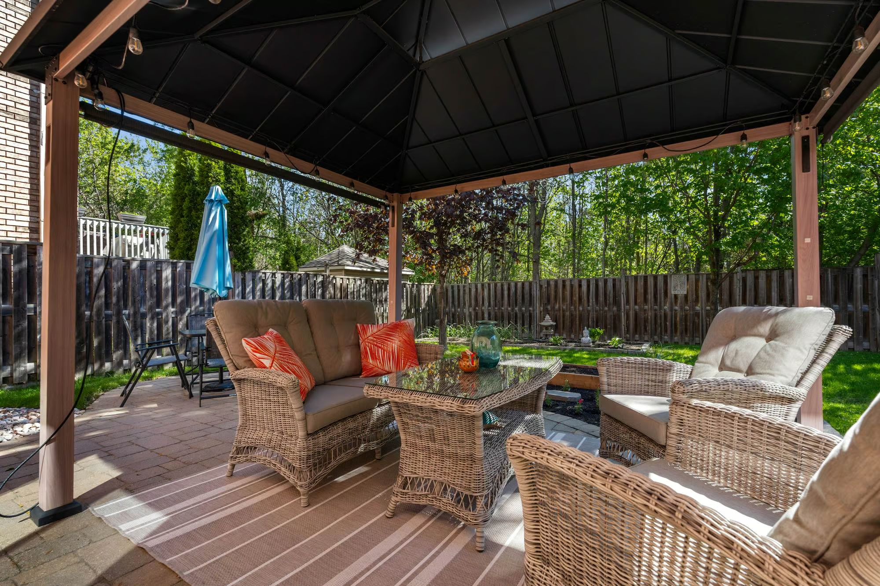
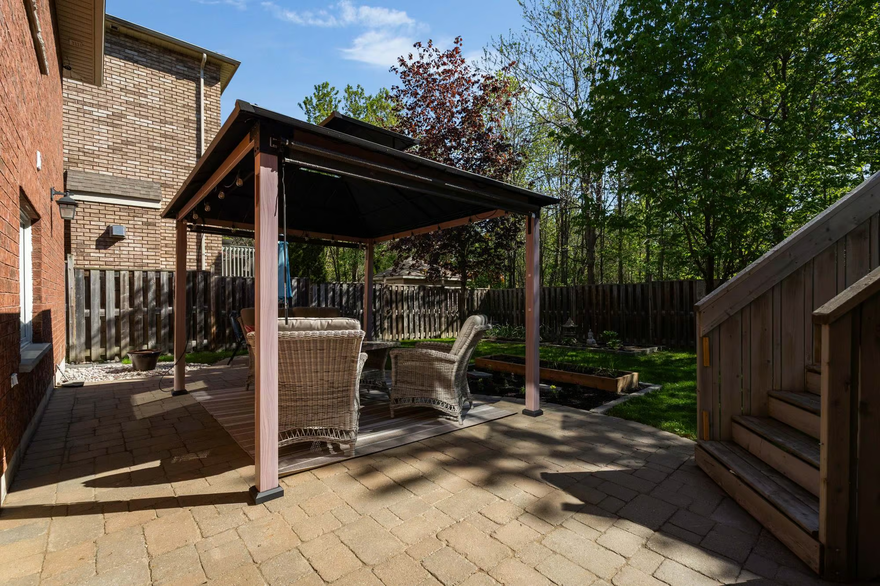
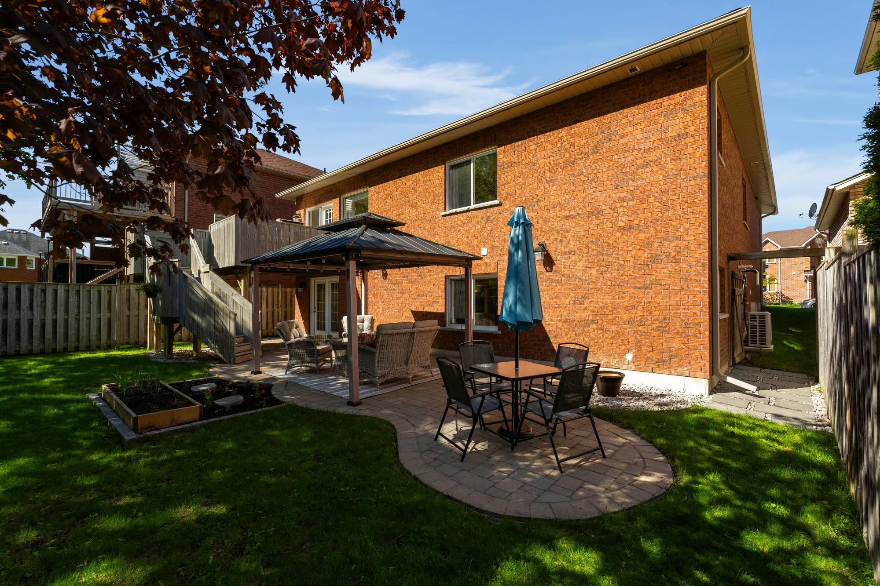
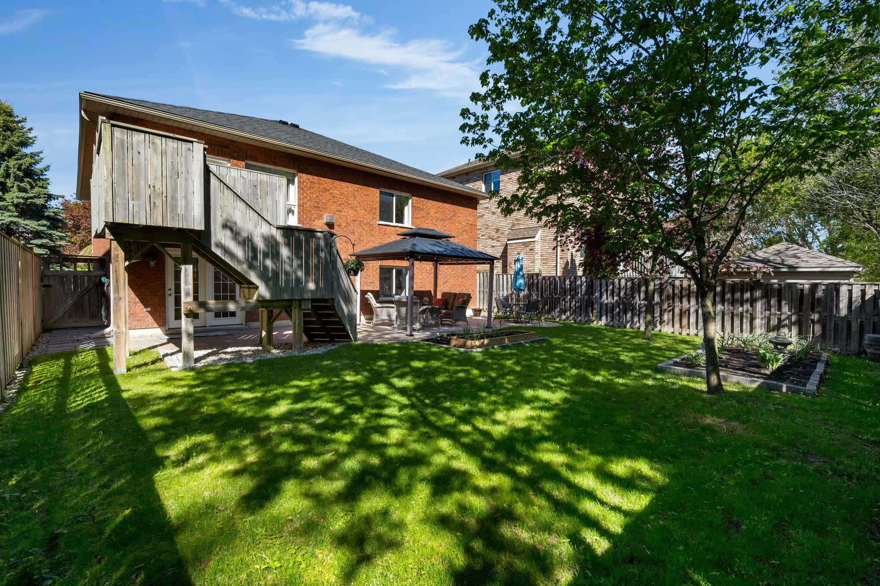
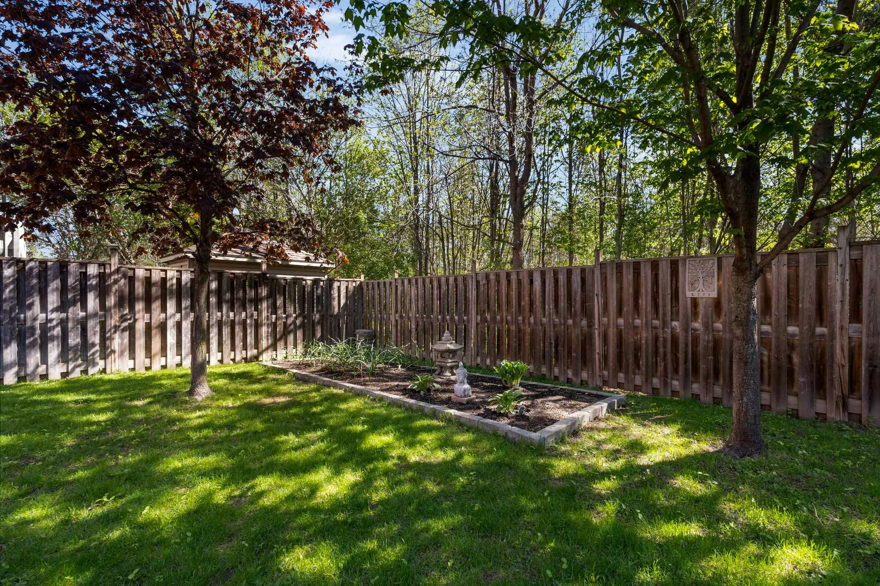
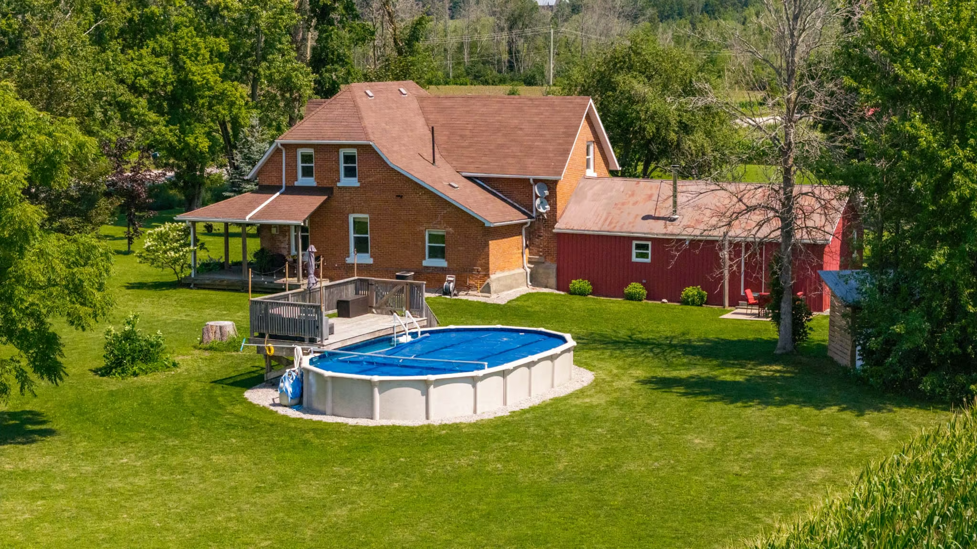
The backyard is where the home really comes into its own, with an interlock patio, hard-top gazebo, mature trees and colourful gardens creating an inviting setting throughout the warmer months. Stairs from the upper deck lead down to the yard, while the basement walkout offers another direct way outside. The attached double garage includes a storage loft for tools and seasonal gear, and the four-car driveway adds extra parking when family and friends arrive. With four bedrooms, nearly 2,400 finished sq. ft. and a walkout lower level, this is a bungalow with room to stay, grow and enjoy for years to come.
Interested in this property? Contact The Peggy Hill Team today at (705)-739-4455 or book your showing here!
Additional Details
- Allandale Recreation Centre – approximately 4 minutes
- Wilkins Parkette & Beach – approximately 6 minutes
- Barrie South GO – approximately 6 minutes
- Assikinack Public School – approximately 7 minutes
- Downtown Barrie & Waterfront – approximately 9 minutes
- Park Place – approximately 10 minutes
- Highway 400 – approximately 10 minutes
| Elementary Schools | High Schools |
|
|