Virtual Tour
Property Description
North Barrie Bungalow On A Corner Lot With Over 2,100 Finished Sq. Ft., An Updated Kitchen, Finished Lower Level & Private Fenced Yard!
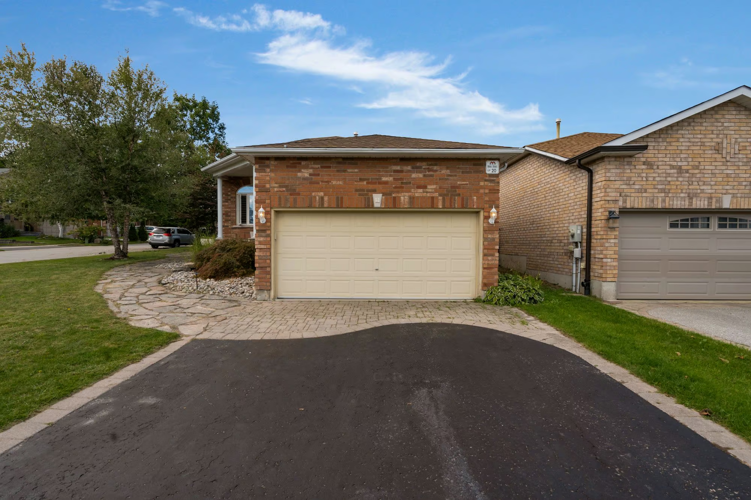
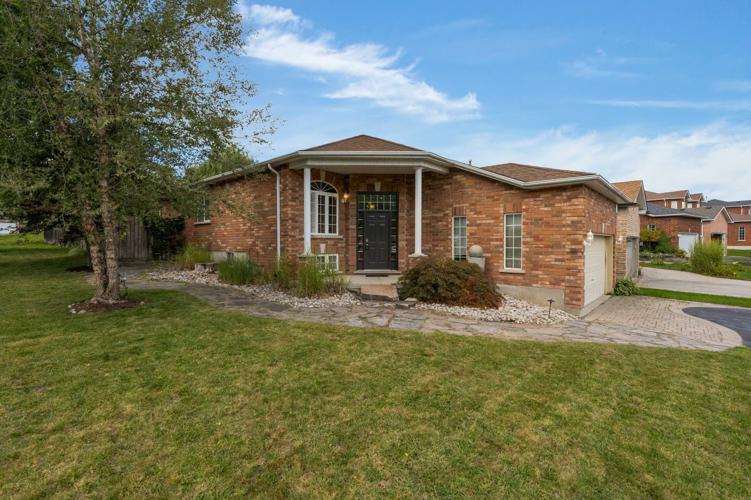
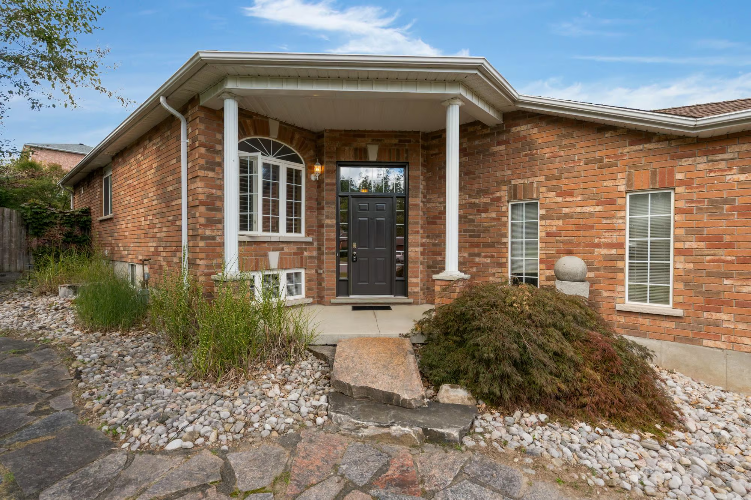
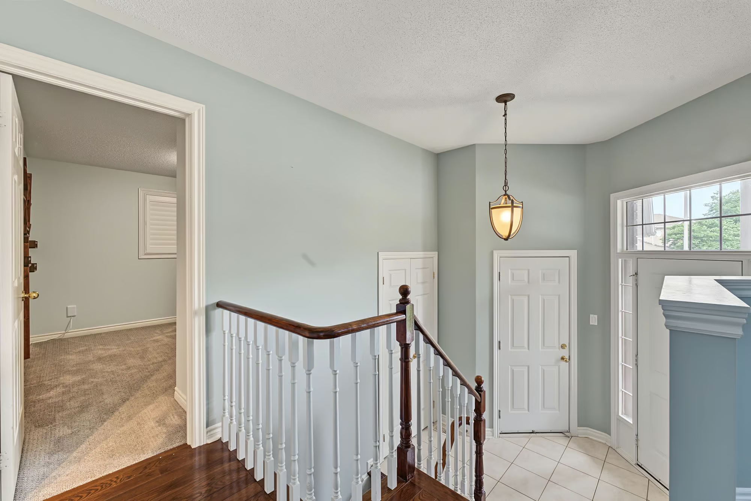
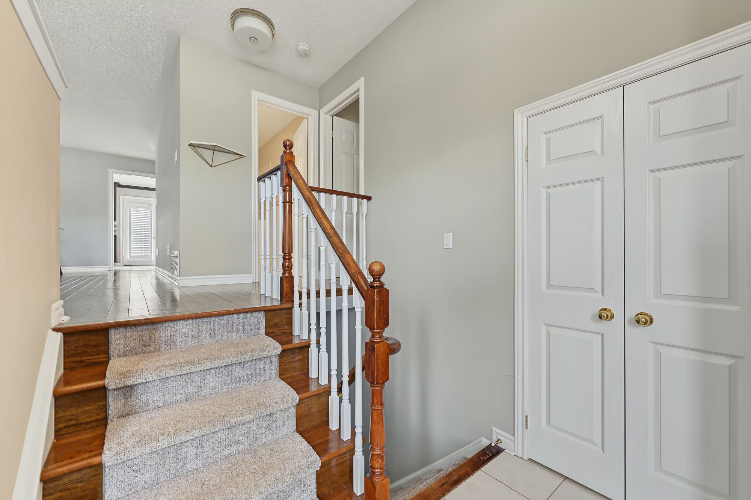
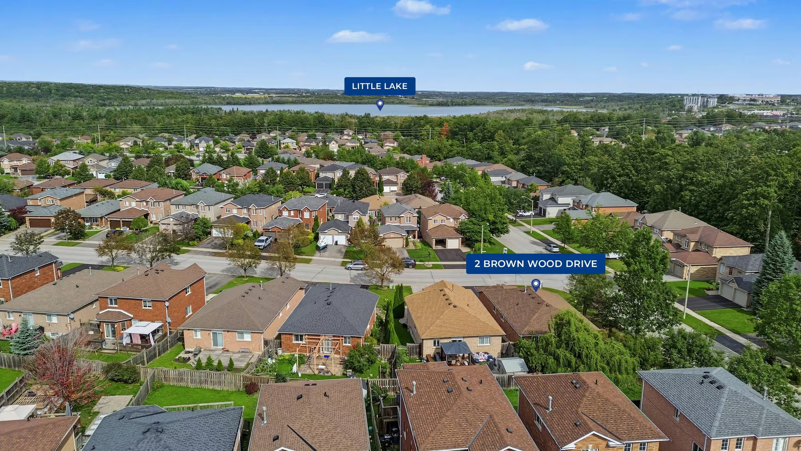
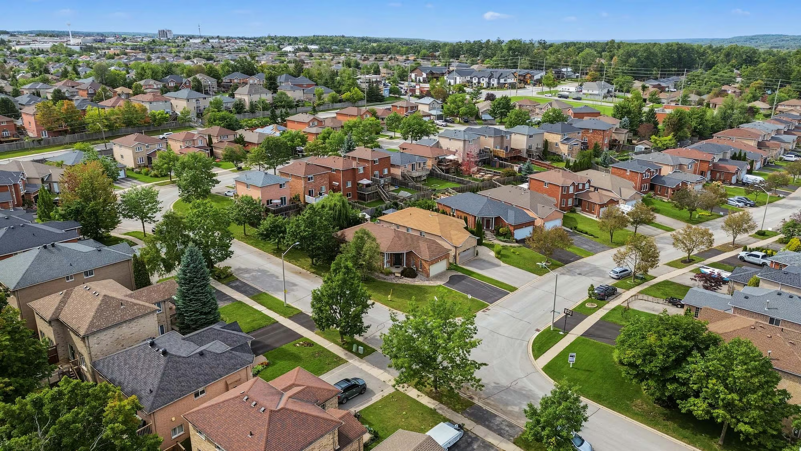
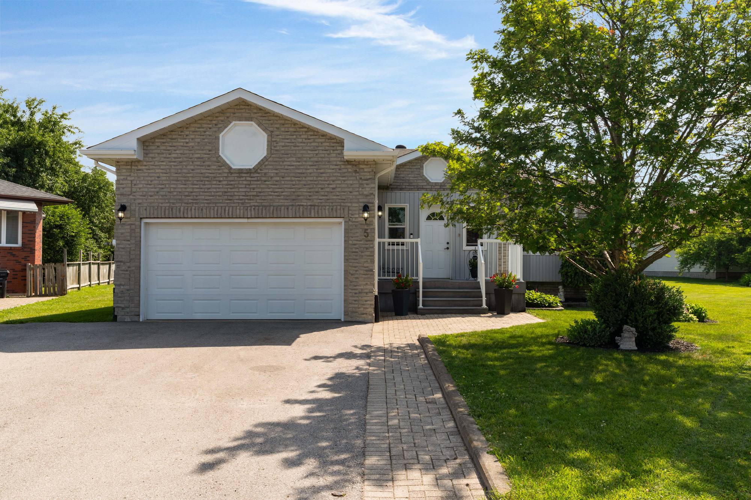
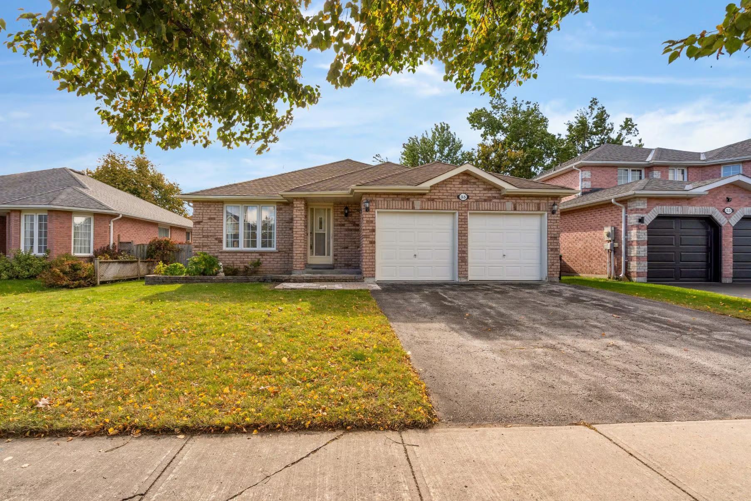
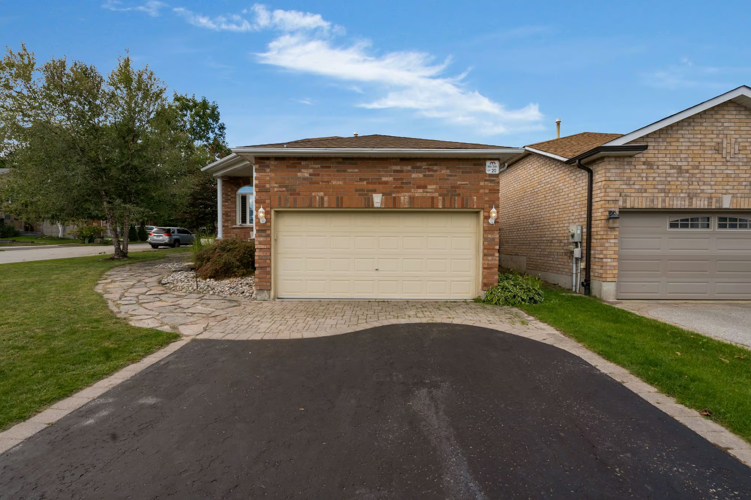
Set on a corner lot in North Barrie, this all-brick raised bungalow is framed by established landscaping, with interlock in front of the double attached garage and a flagstone walkway leading to the covered entry. A bright foyer offers inside access to the garage before the home opens to more than 2,100 finished sq. ft. across two levels, with four bedrooms and three full bathrooms giving everyone room to find their own favourite part of the house.
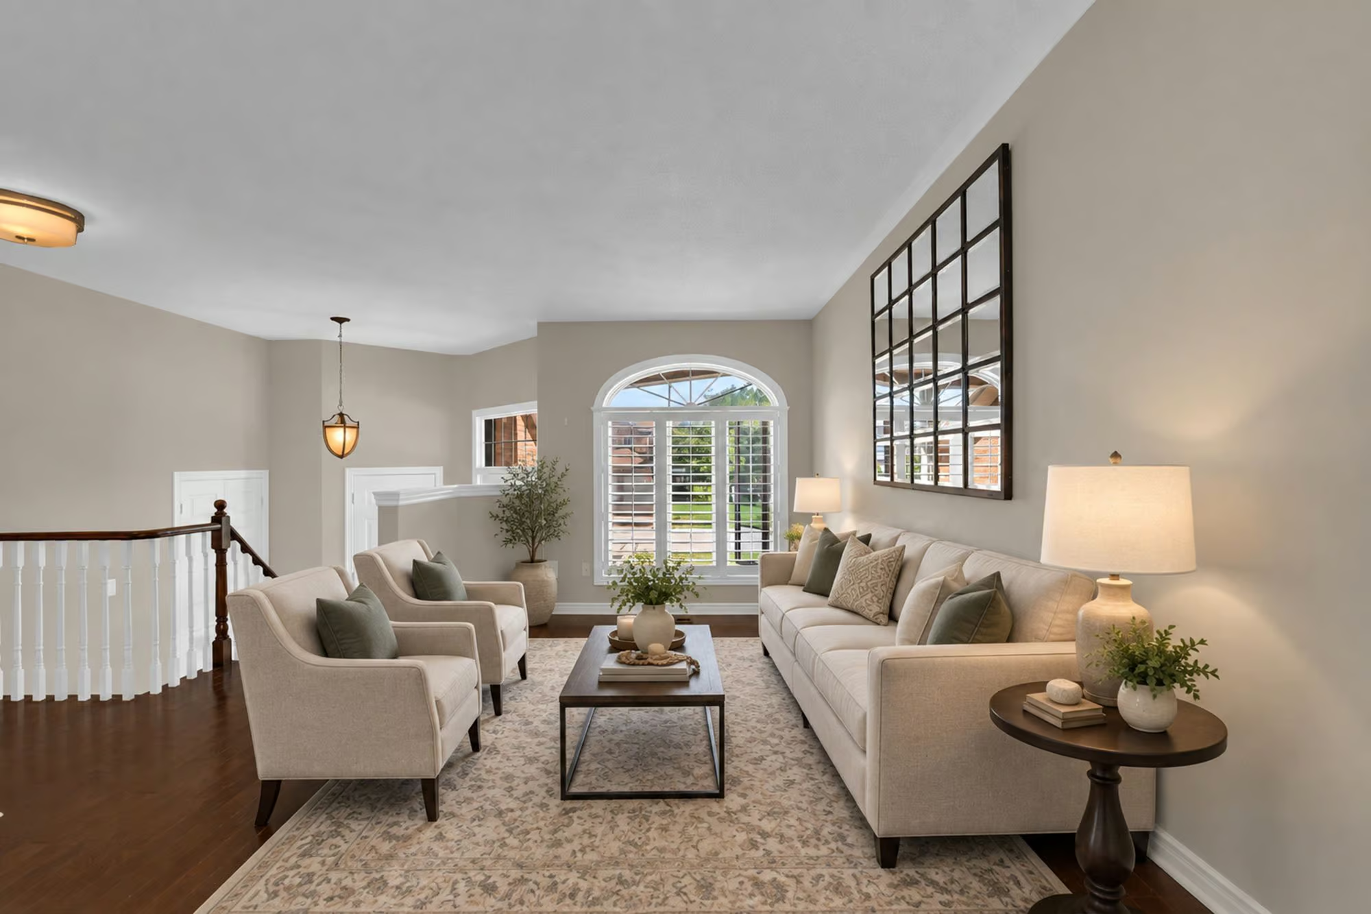
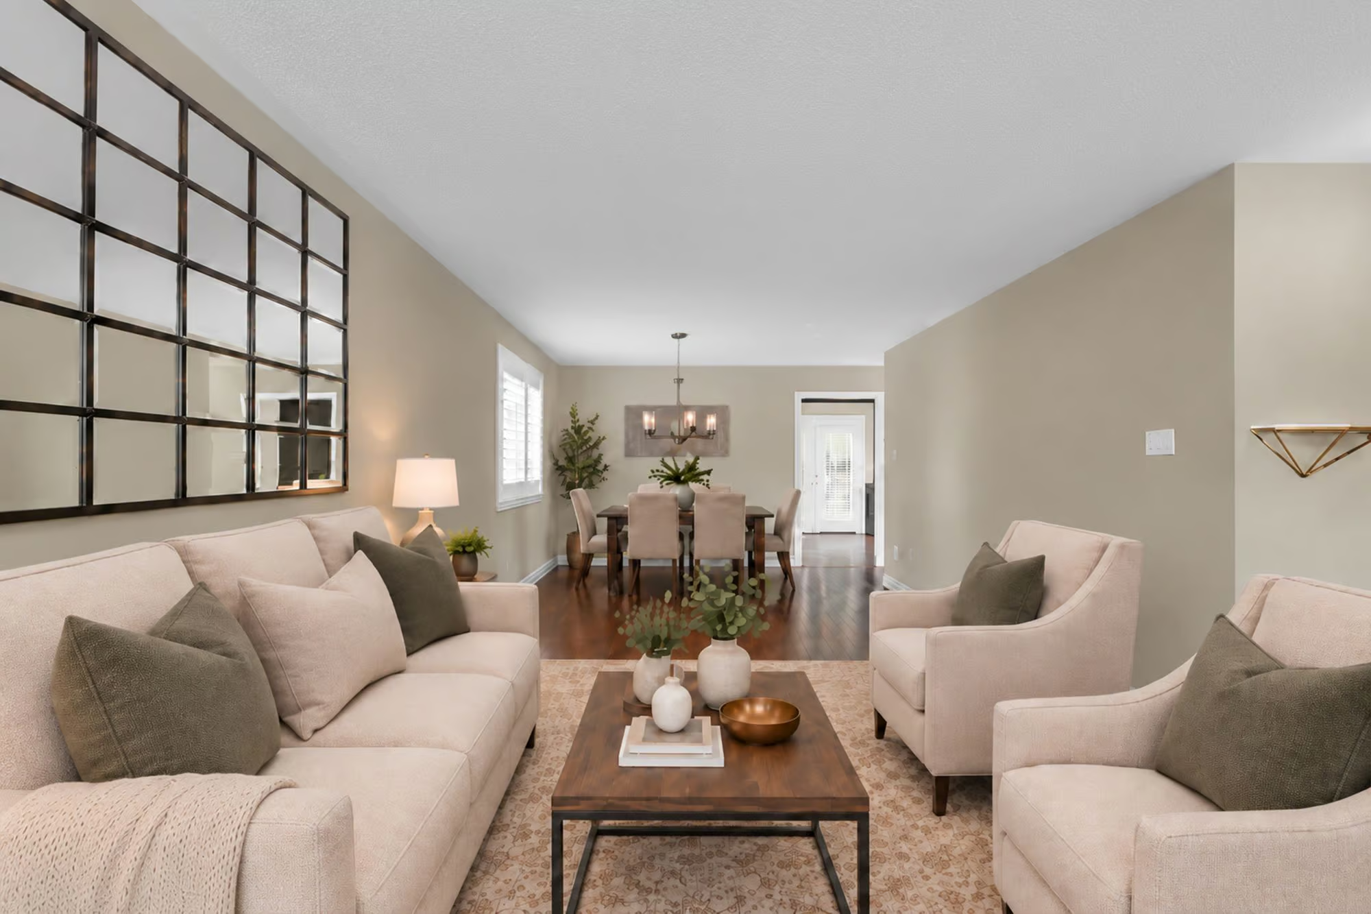
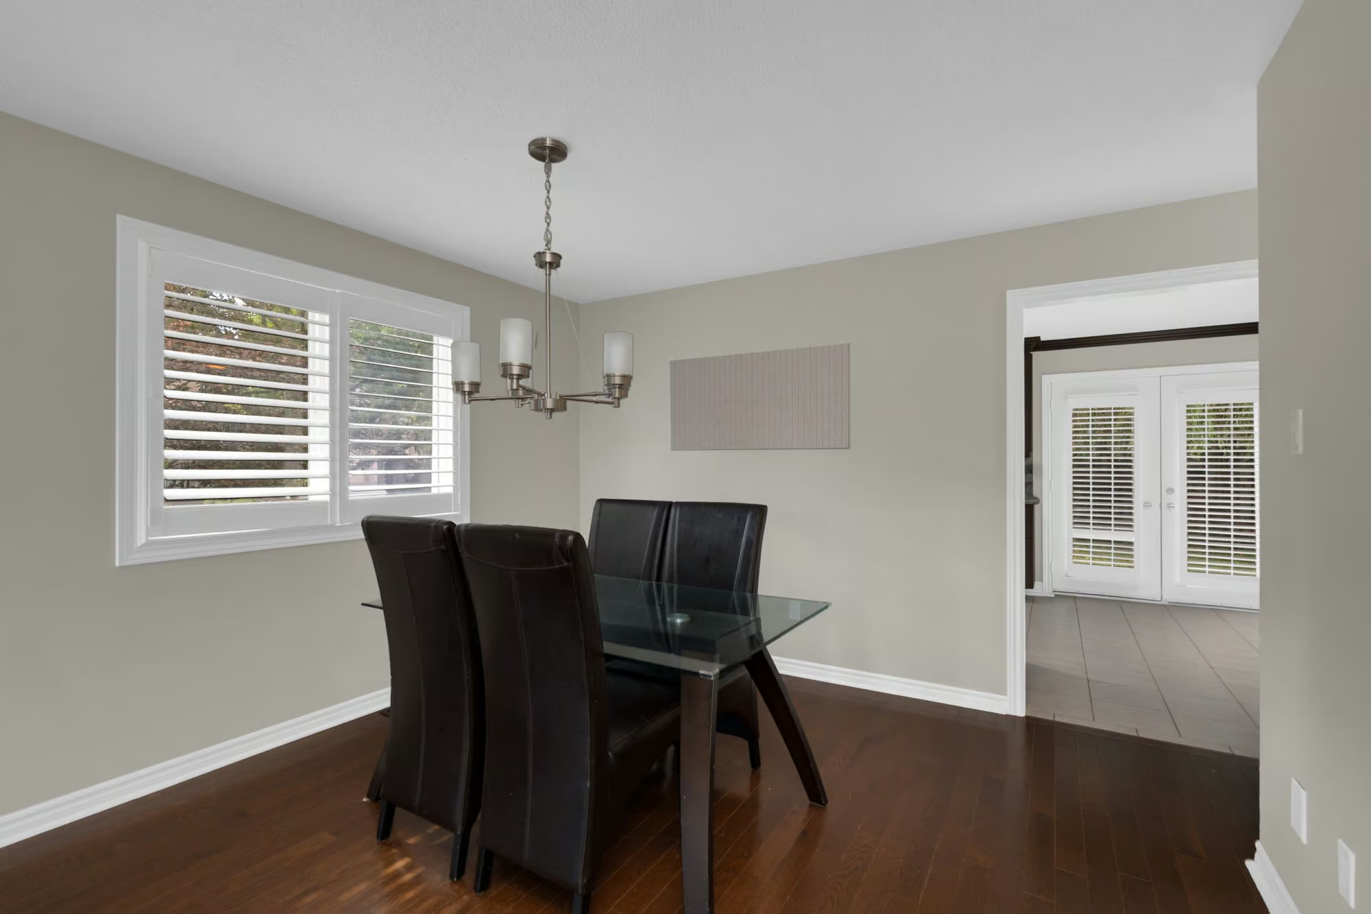
Hardwood flooring runs through the combined living and dining area, where large windows and California shutters bring in plenty of natural light against neutral paint tones. There is room for the dining table to stay set for more than special occasions, while the living area can shift easily from quiet evenings at home to a full house on the weekend.
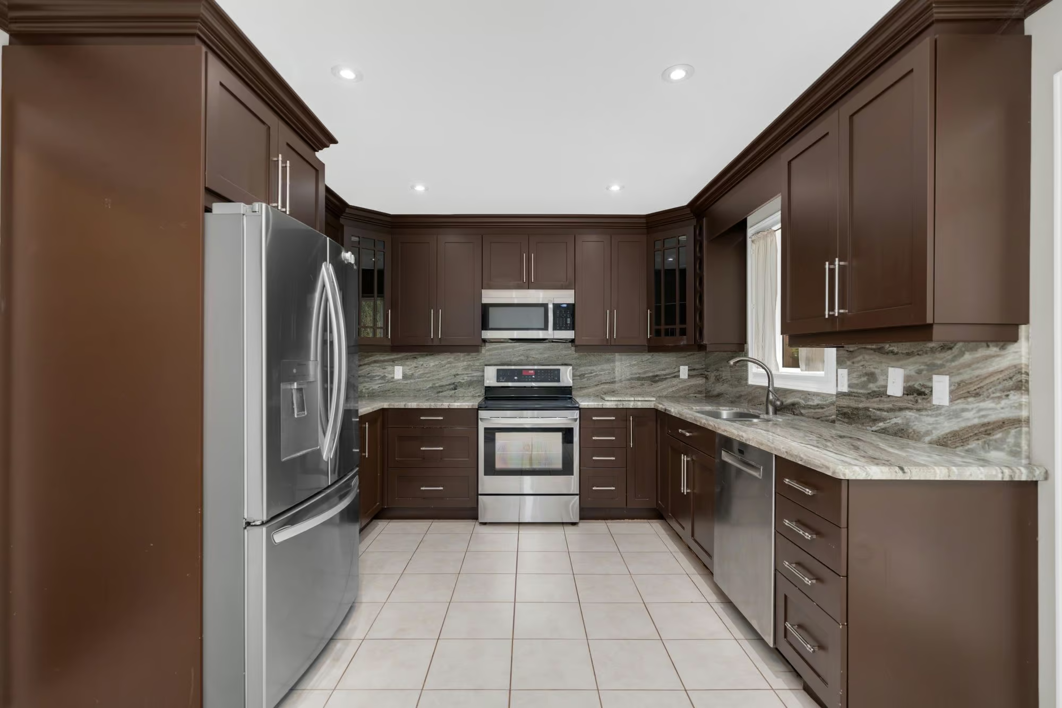
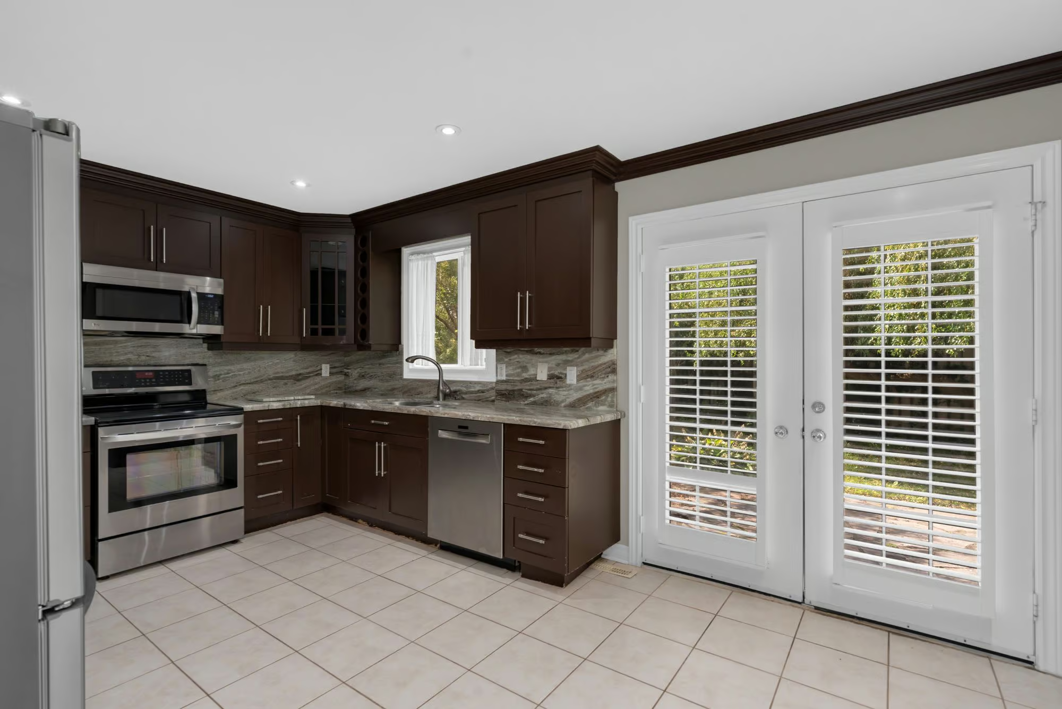
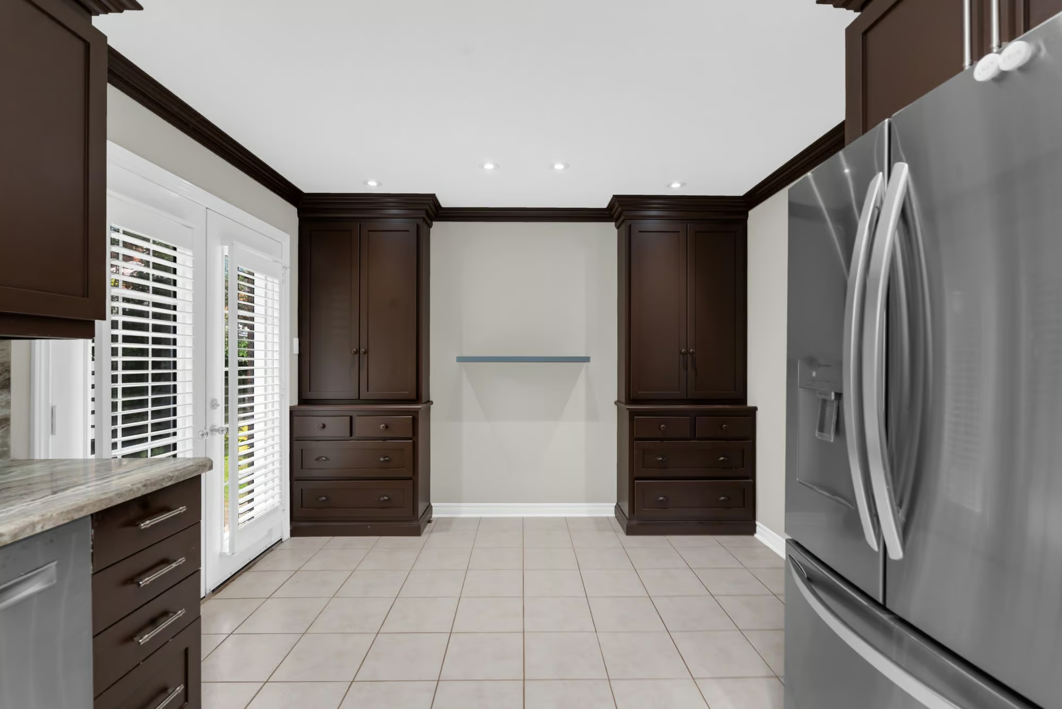
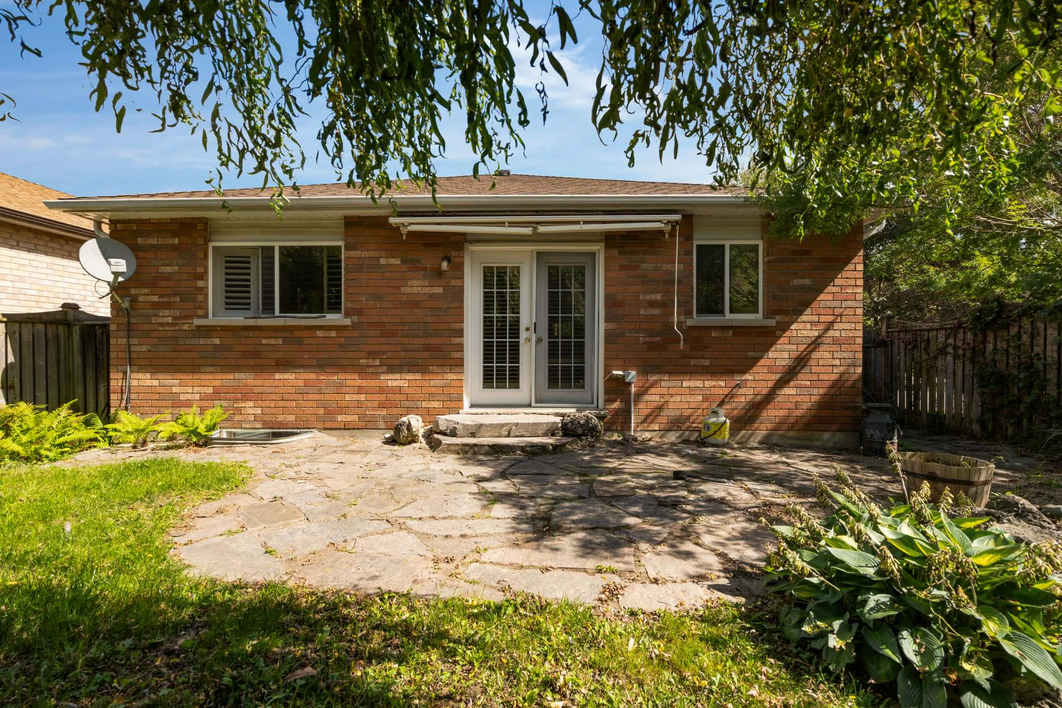
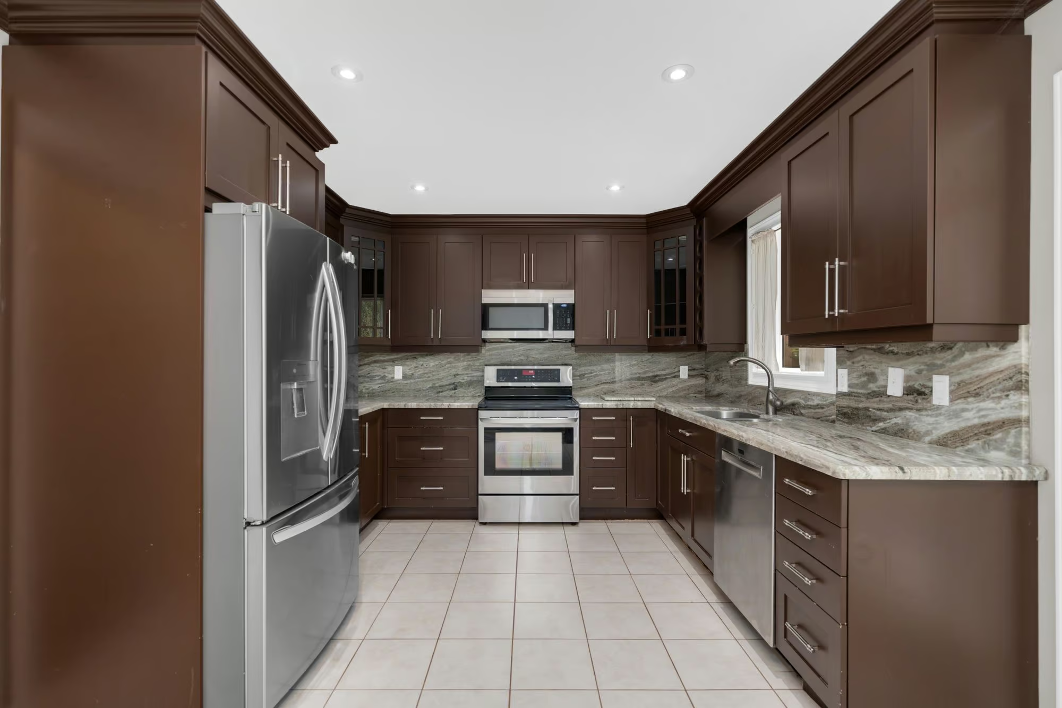
The updated kitchen brings a richer look with dark cabinetry topped by crown moulding, granite countertops and a matching granite backsplash. Stainless steel appliances, pot lights brighten the workspace and additional built-in cabinetry gives you extra storage for everything from serving pieces to the kitchen gear you reach for every week. French doors lead beneath an awning to the flagstone patio, putting the barbecue and summer dinner table only a few steps away.
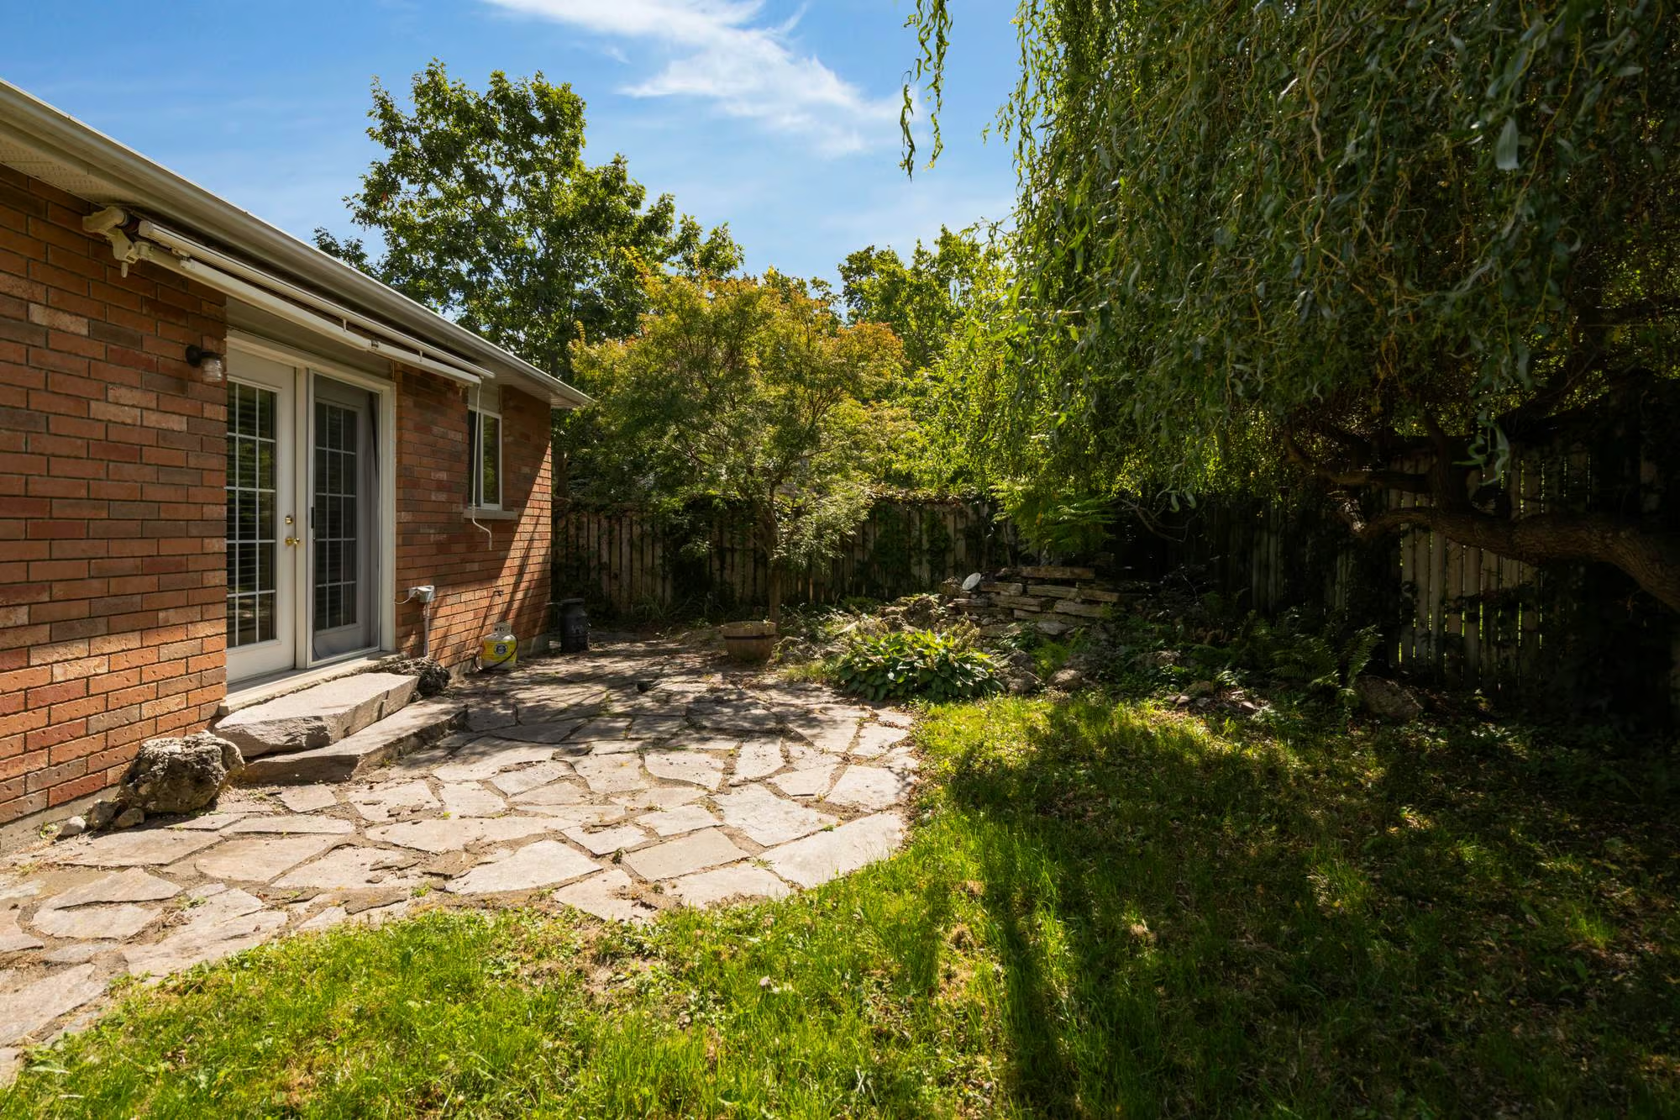
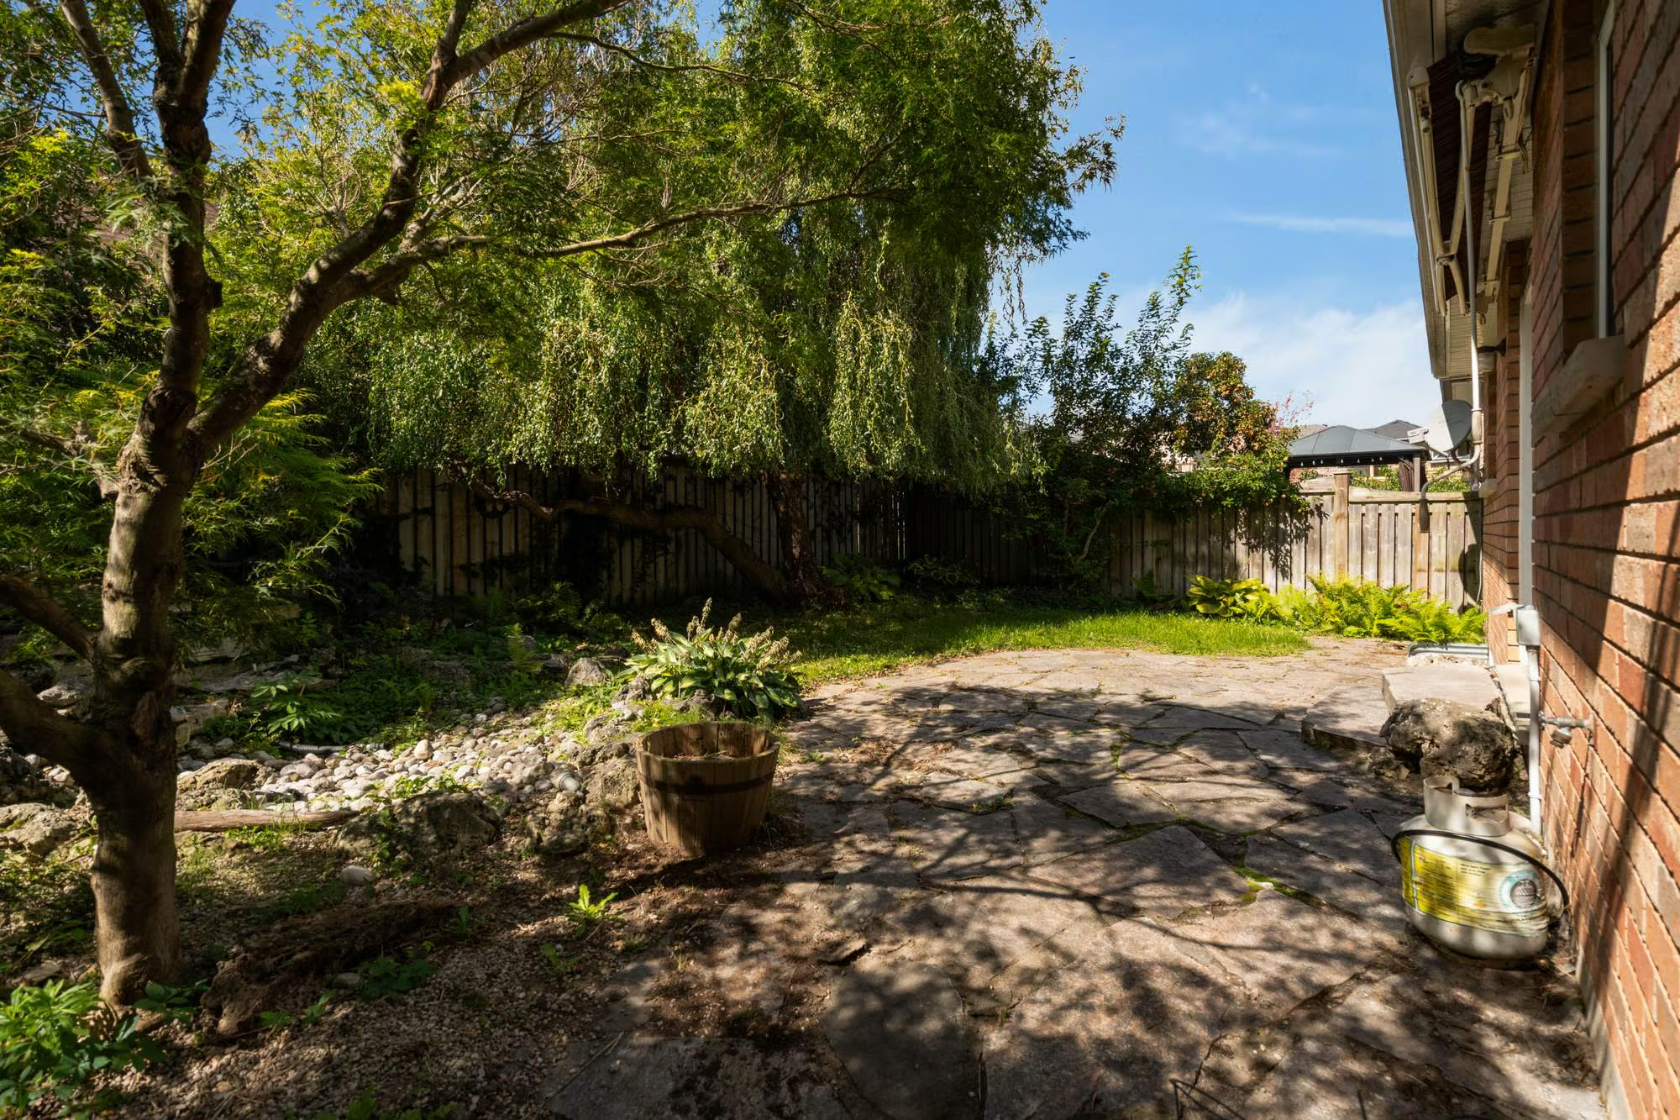
The backyard gives those French doors somewhere worth leading. Mature trees and established landscaping frame the fully fenced yard, while the awning adds shade over the patio when afternoons run hot. There is room for long dinners, kids on the lawn, time in the garden or an afternoon spent under the trees with nowhere else you need to be.
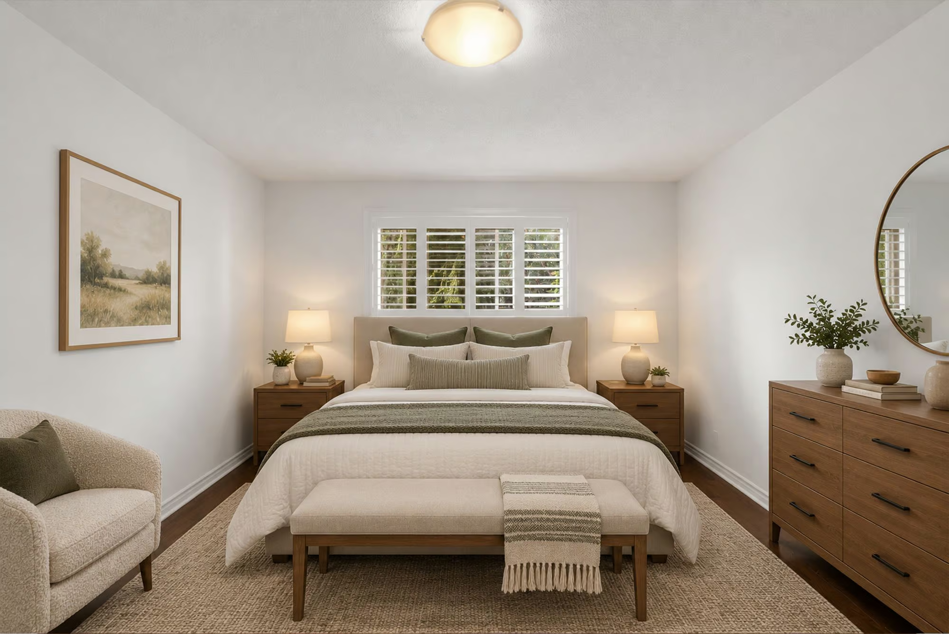
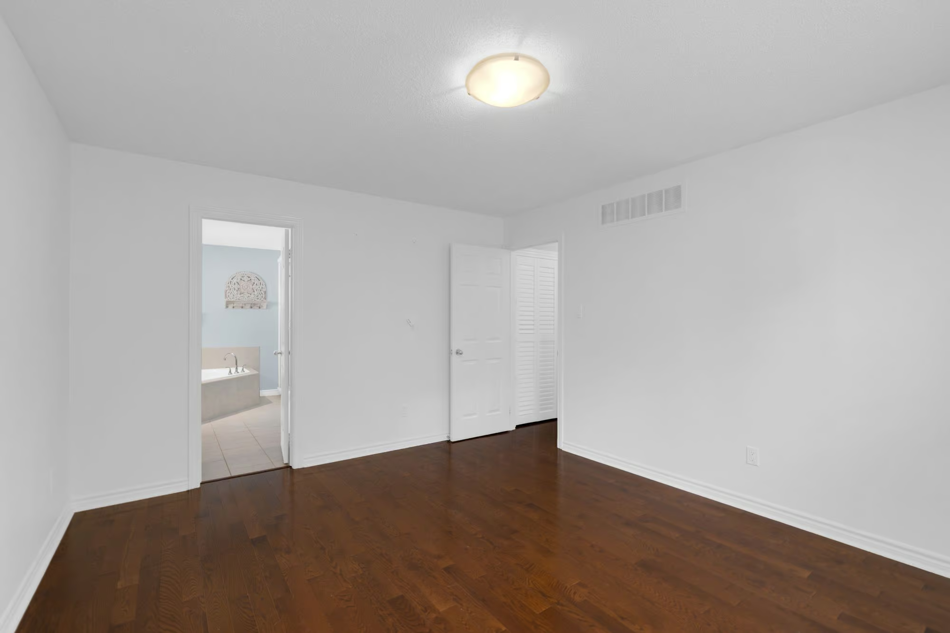
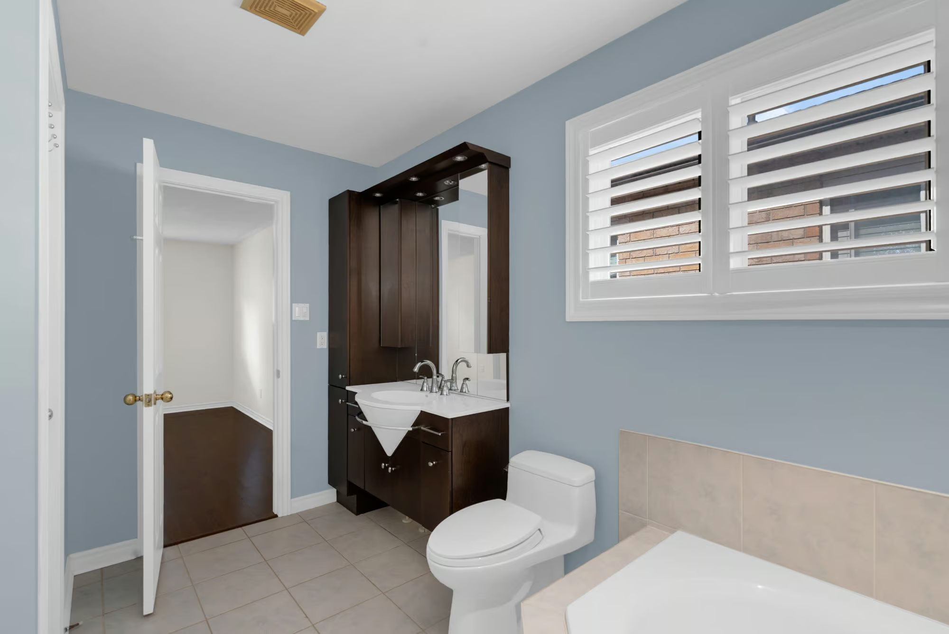
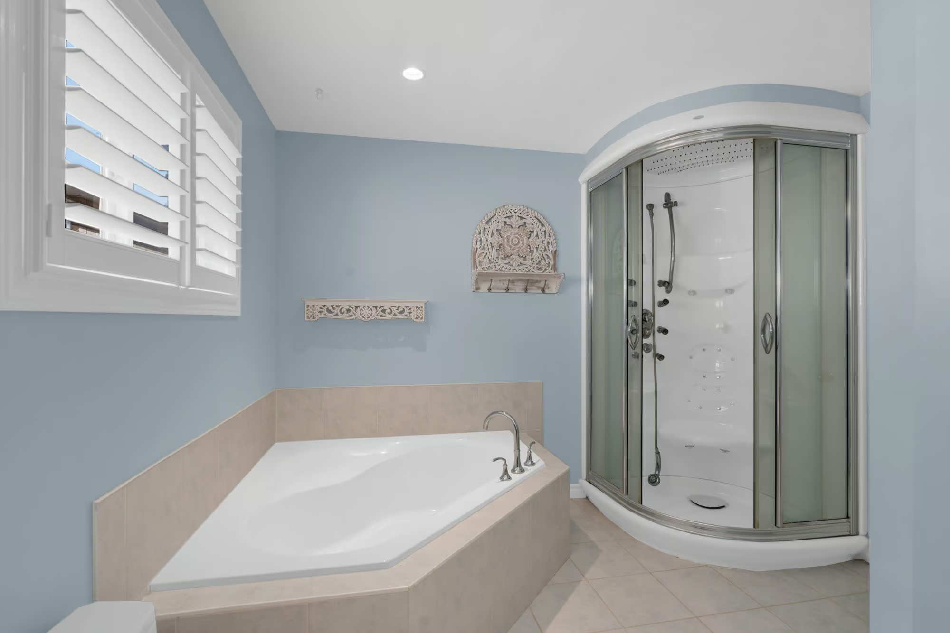
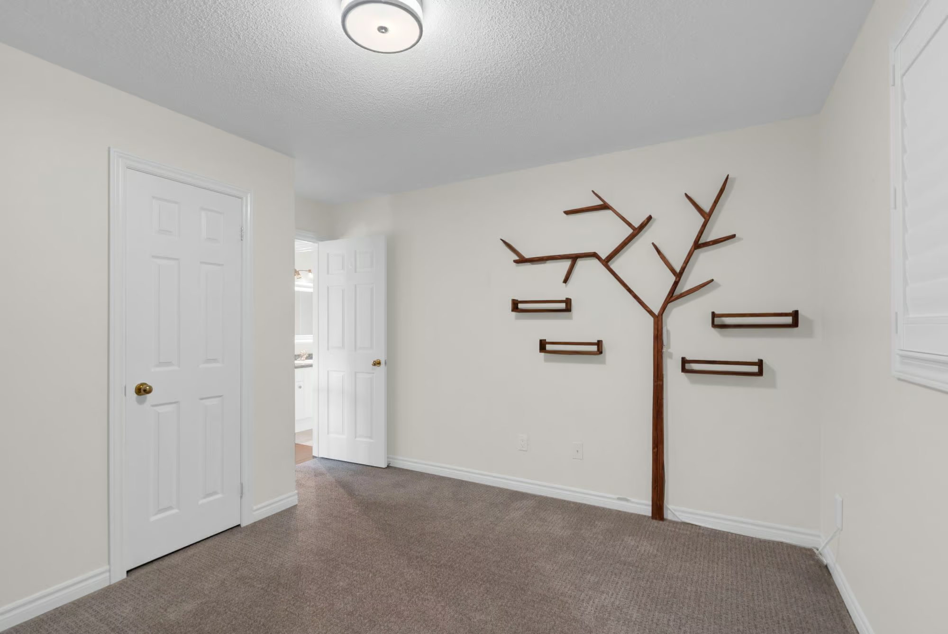
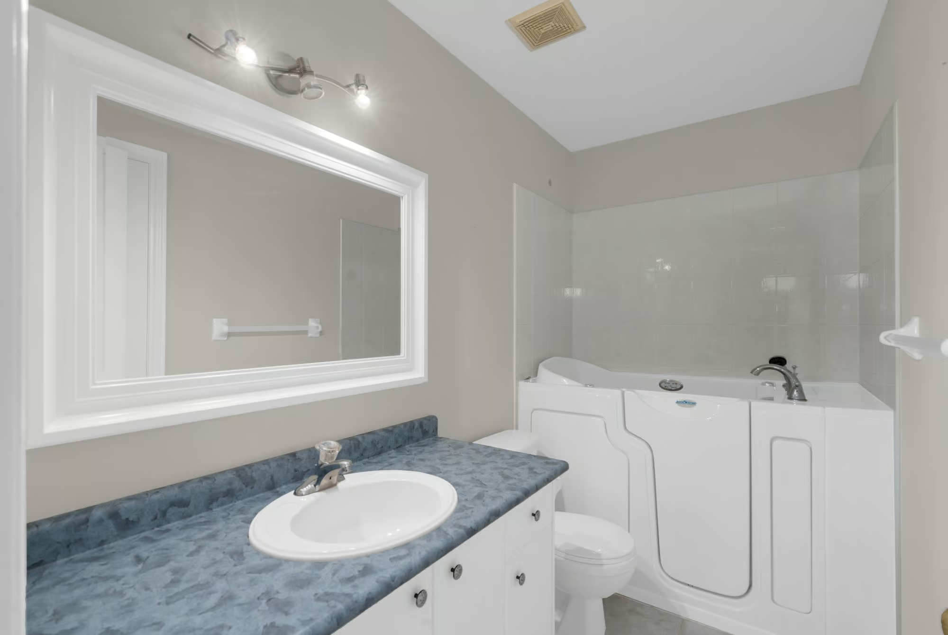
The primary bedroom pairs hardwood flooring with a walk-in closet and a 4-piece ensuite featuring a corner soaker tub, separate glass shower, rainfall shower head and body spray. A second bedroom sits near a 3-piece bathroom with a walk-in jetted tub, while the main-floor laundry is neatly tucked away nearby.
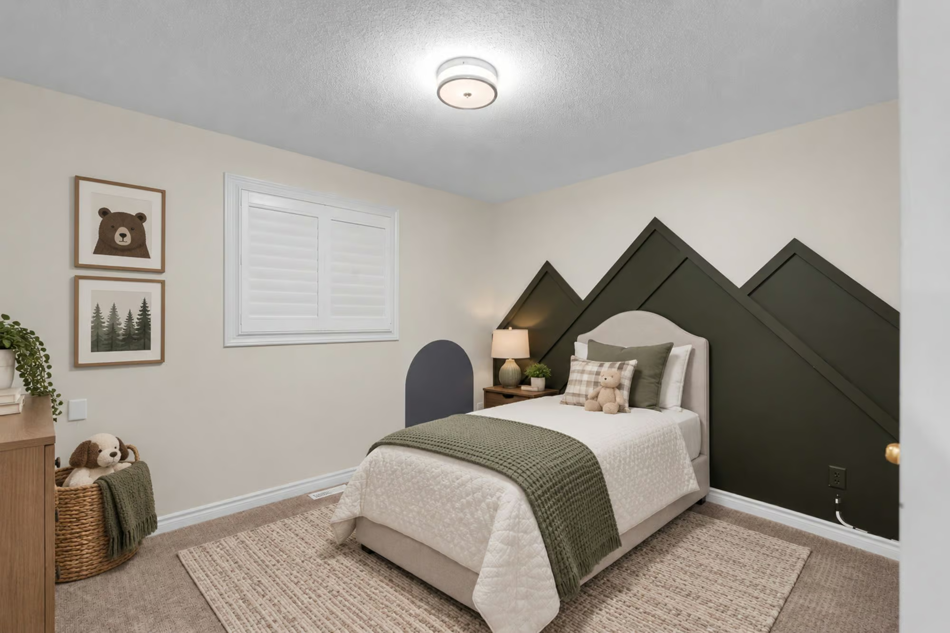
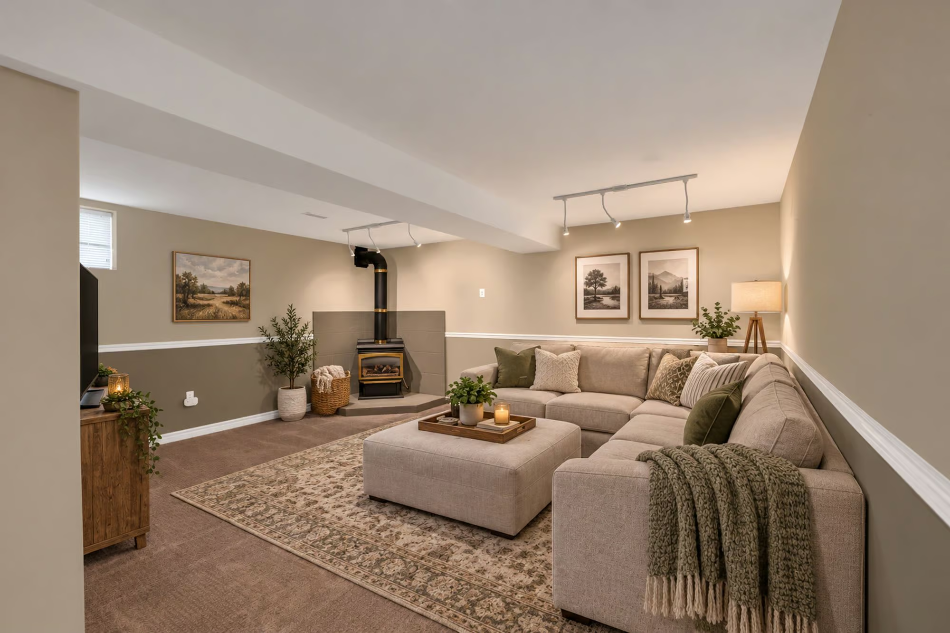
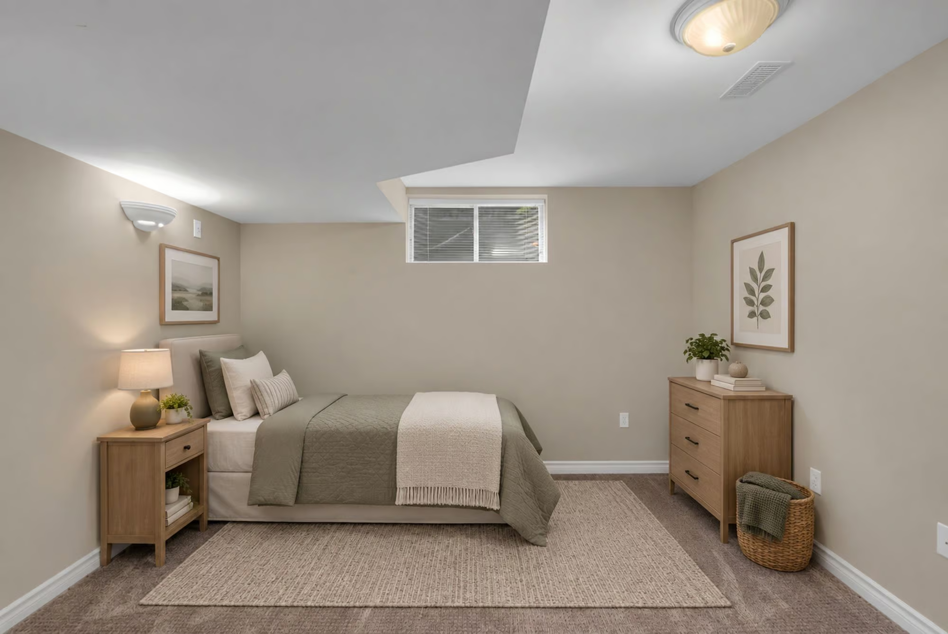
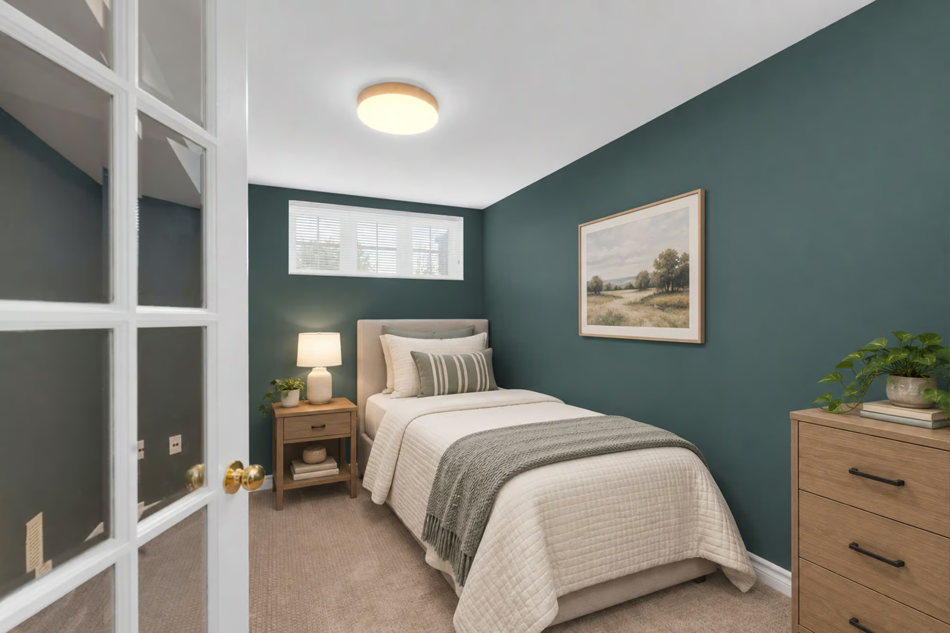
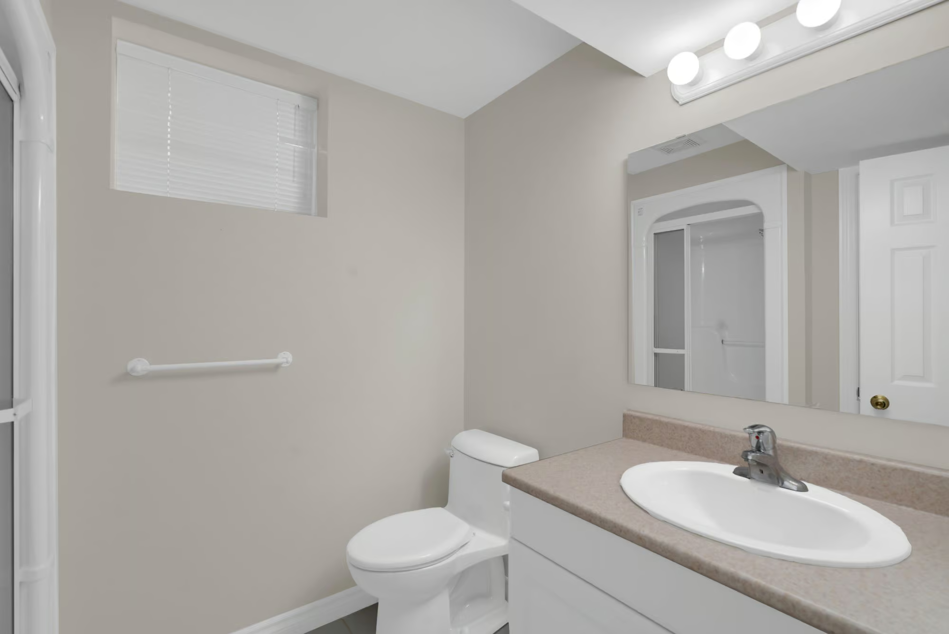
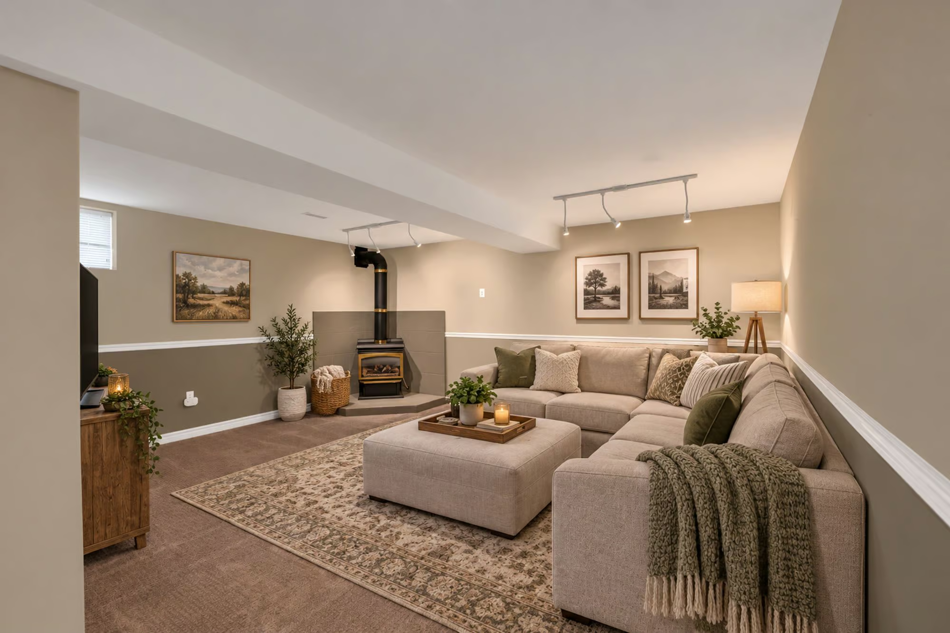
Movie nights can claim the finished basement, where the family room has room for a sectional and a comfy movie-room setup, with space left for a play area or games table beside the fireplace. Two additional bedrooms make room for teenagers, weekend guests or extended family, with one featuring a walk-in closet. A 3-piece bathroom, storage and utility areas complete a lower level that gives the household even more ways to use the home.
Interested in this property? Contact The Peggy Hill Team today at (705)-739-4455 or book your showing here!
Additional Details
- Terry Fox Elementary School – approximately 3 minutes
- East Bayfield Community Centre – approximately 3 minutes
- Barrie Sports Dome – approximately 3 minutes
- Highway 400 – approximately 4 minutes
- RioCan Georgian Mall – approximately 6 minutes
- Little Lake Park – approximately 6 minutes
- Georgian College – approximately 6 minutes
- Royal Victoria Regional Health Centre – approximately 7 minutes
| Elementary Schools | High Schools |
|
|