Virtual Tour
Property Description
A Home Designed To Grow With Your Family, In A Neighbourhood You’ll Never Want To Leave!
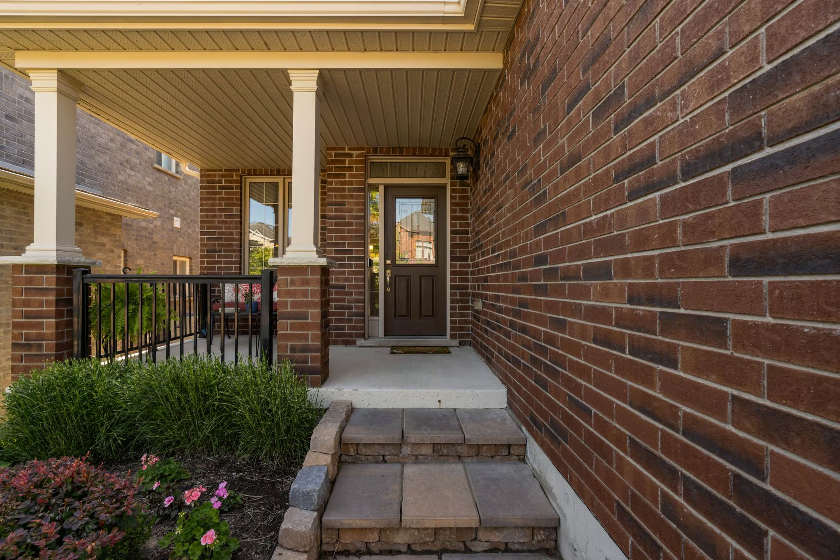
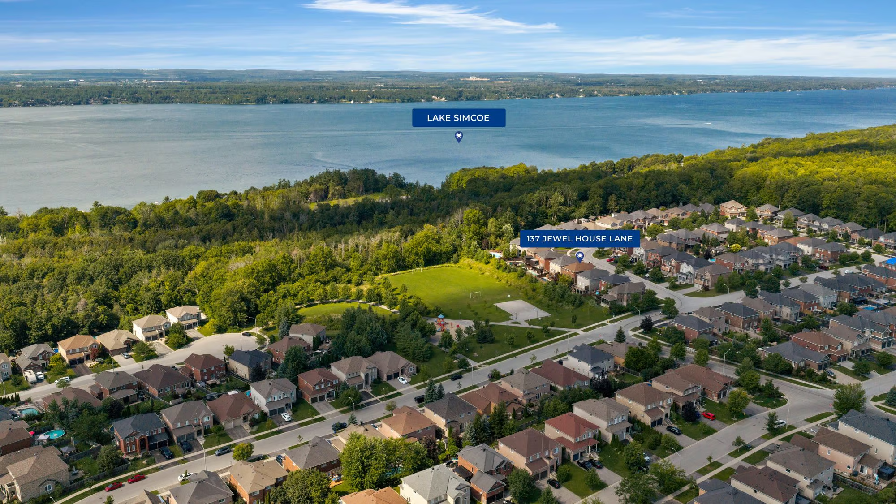
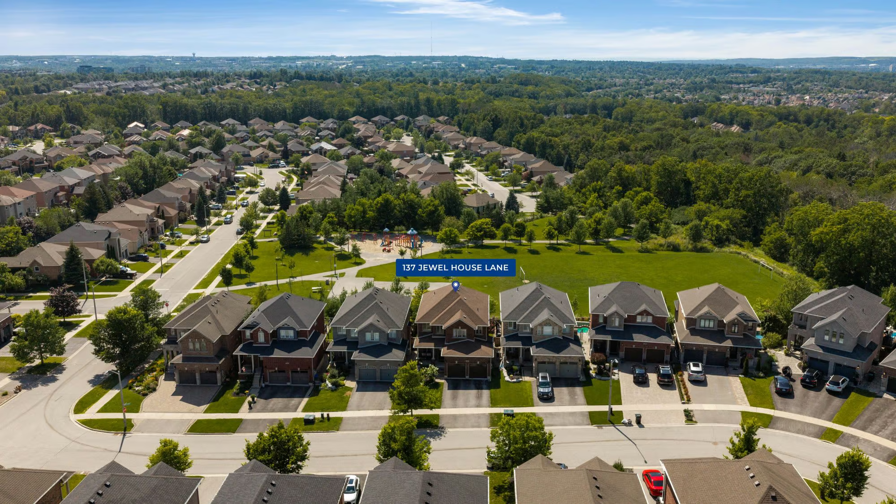
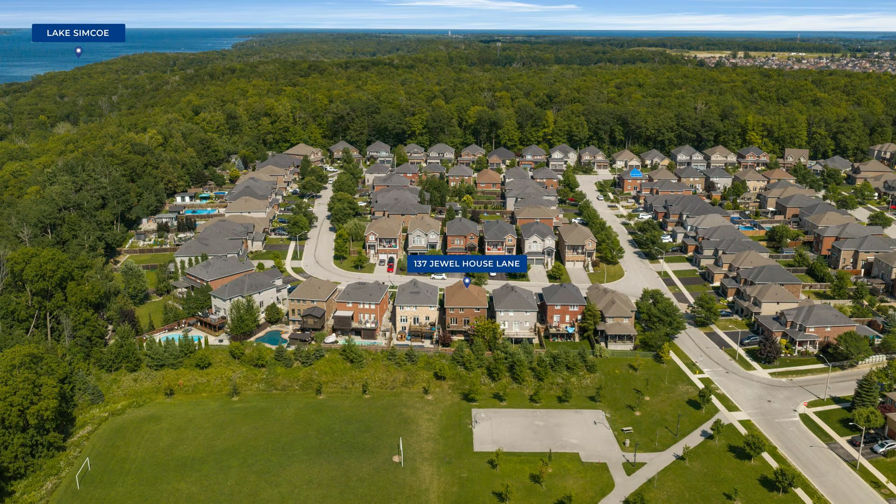
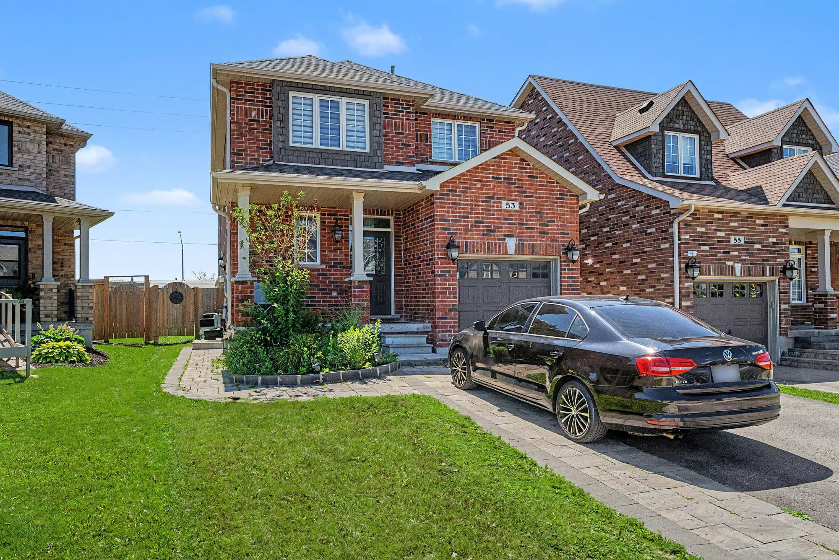
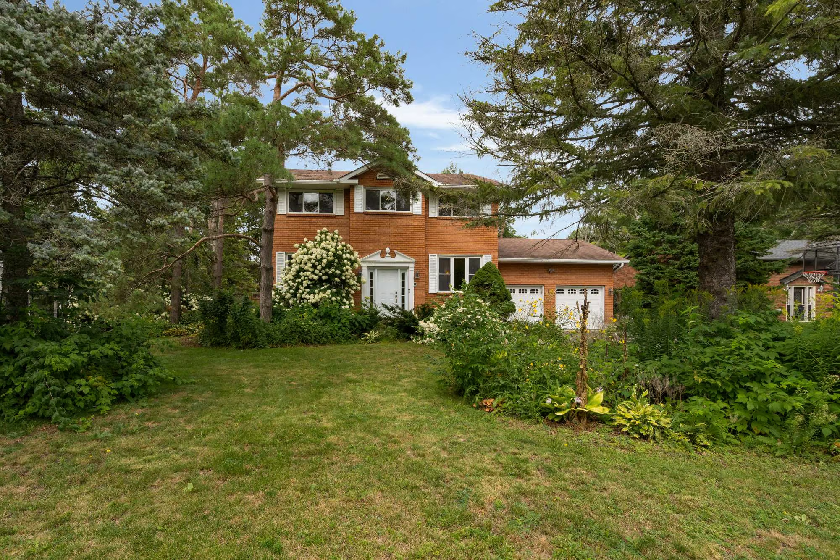
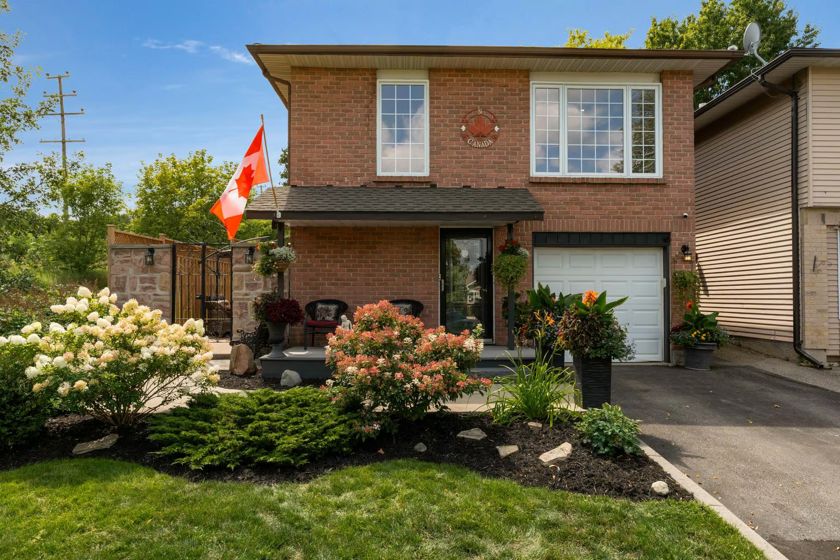
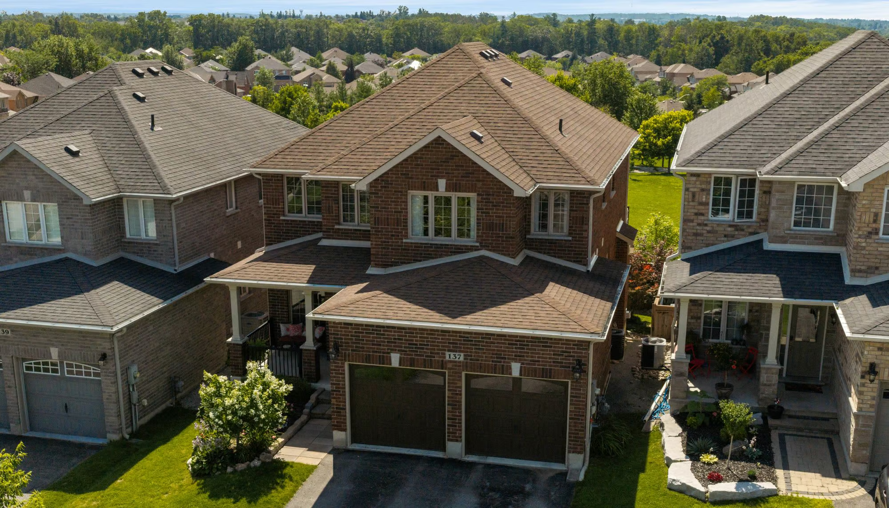
For families seeking more room, deeper connection, and a lifestyle surrounded by nature, this exceptional property offers it all. Located on a peaceful Innishore street surrounded by friendly neighbours and a strong sense of community, this impressive brick two-storey home offers the kind of environment families dream of putting down roots in. With generous living spaces, a versatile layout, and nature waiting just beyond the backyard, this is a place where everyday moments have room to become lasting memories.
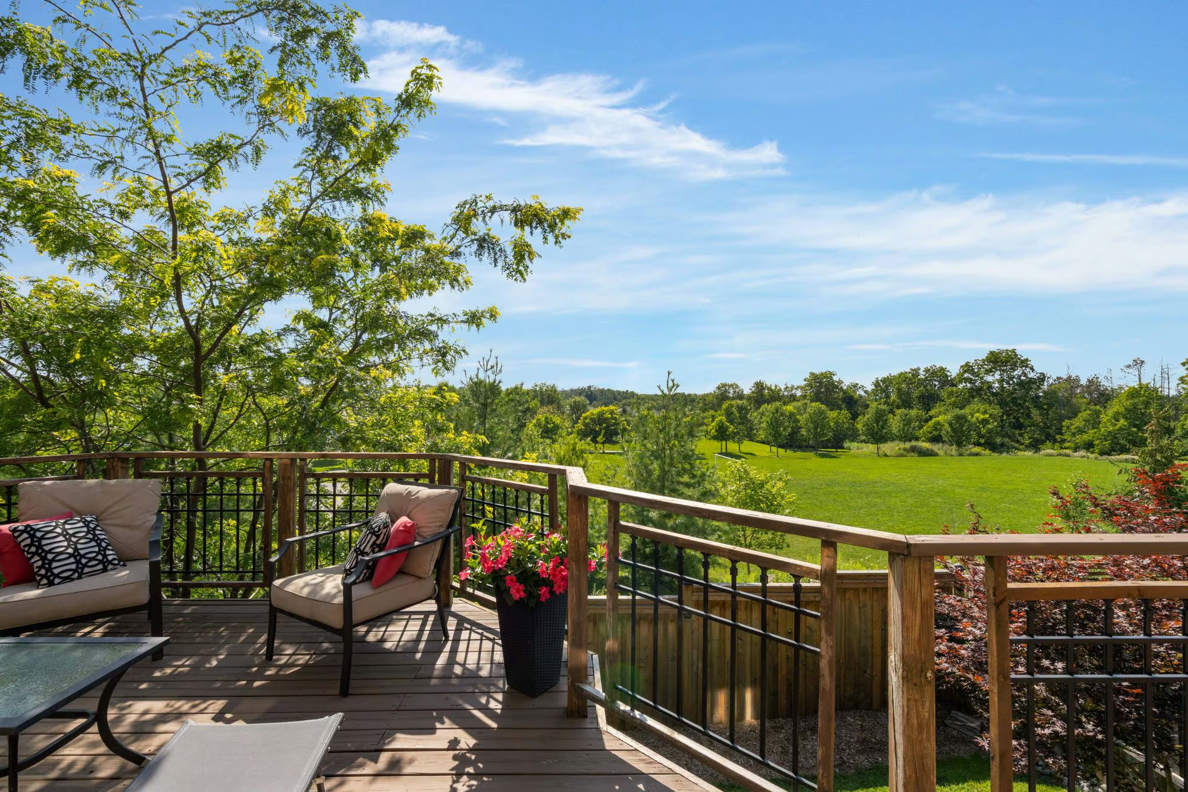
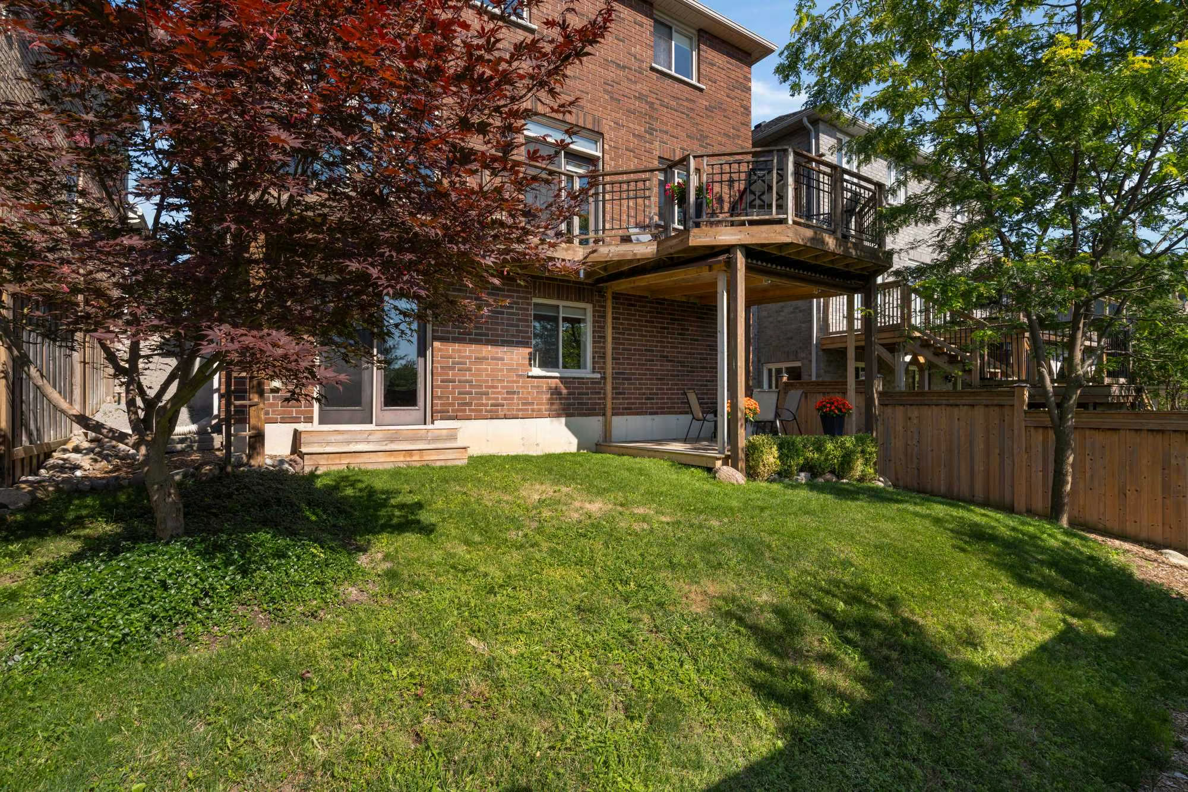
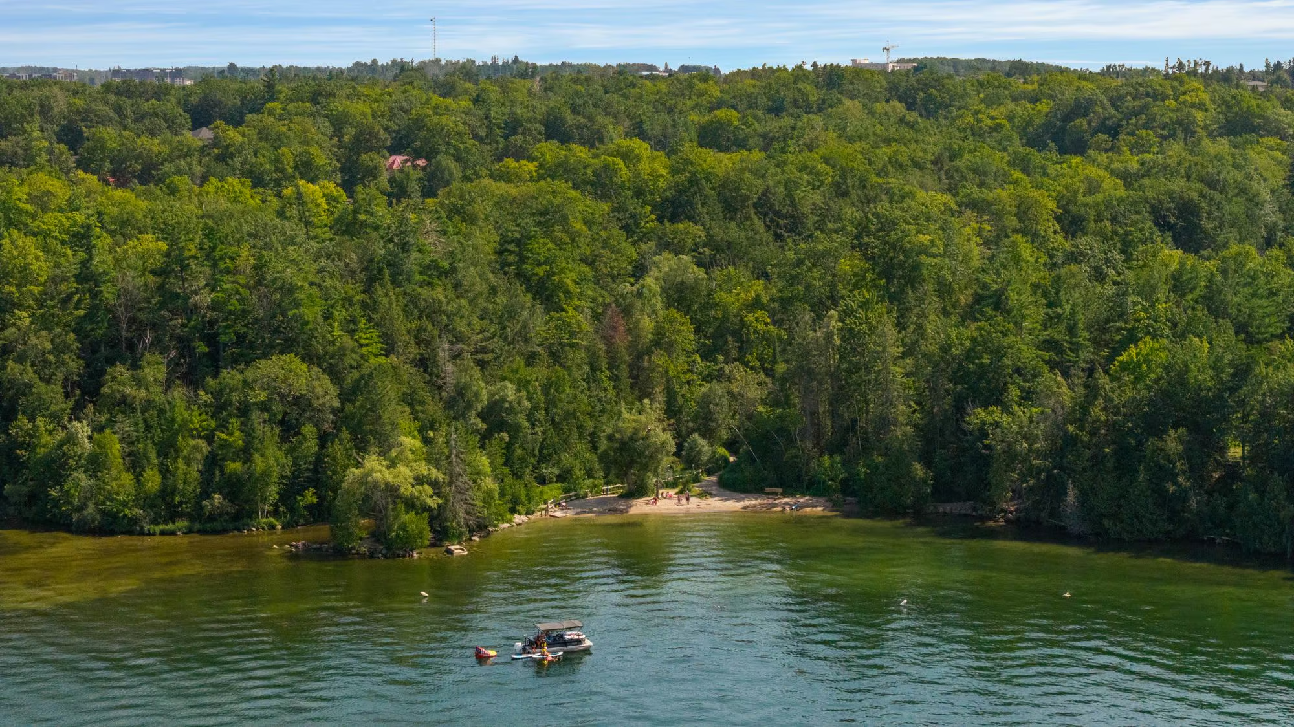
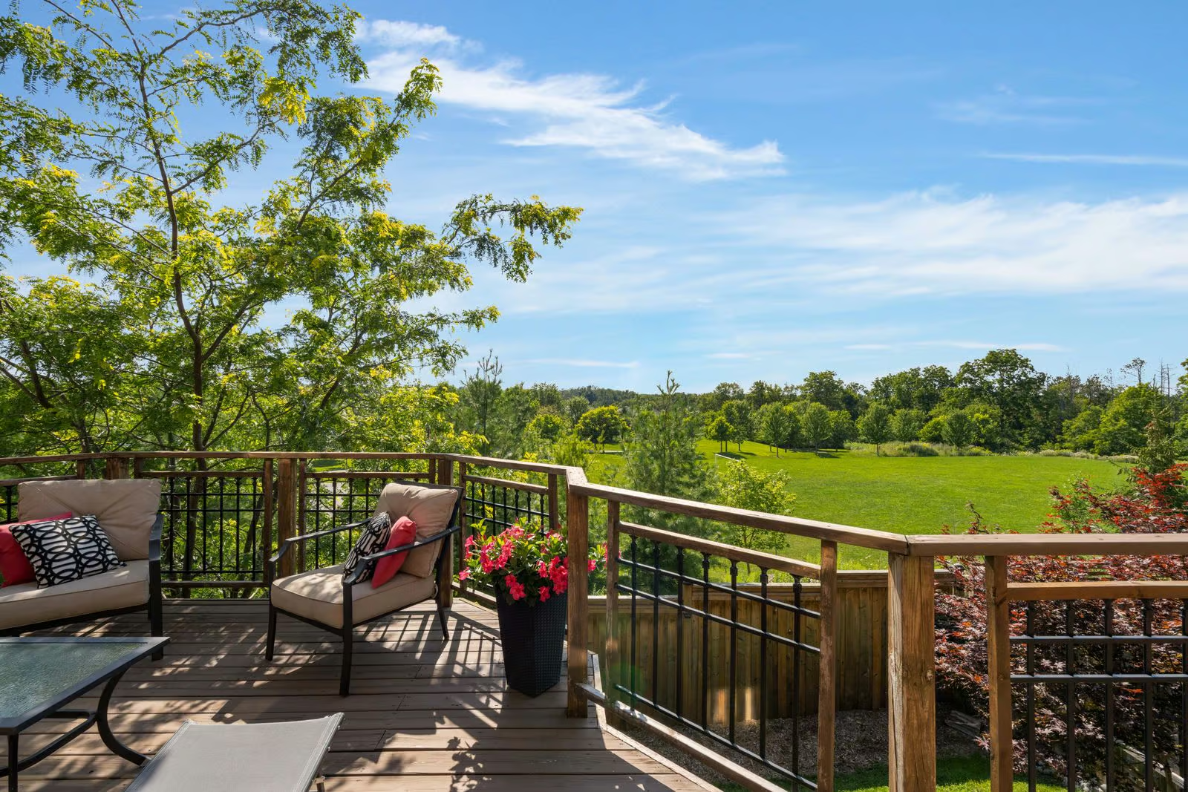
The setting is what truly makes this property stand apart. Overlooking Loyalist Park with a mature forest backdrop, the backyard feels like a private escape while still keeping you connected to everything you need. Enjoy morning coffee with a view of the trees, summer evenings spent outside with friends, or unforgettable sunsets that paint the sky from the comfort of your balcony. When adventure calls, the Wilkins Walk trail system is right nearby, offering scenic paths through nature that lead all the way to the quiet beauty of Wilkins Beach.
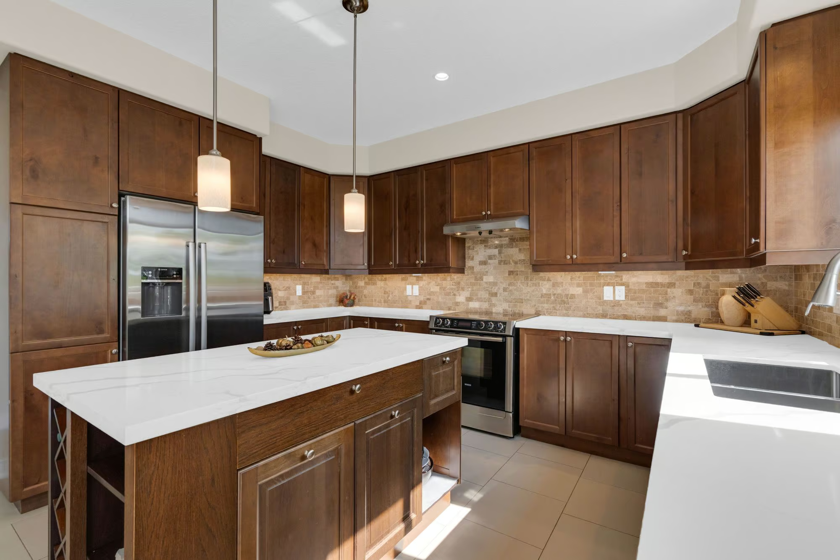
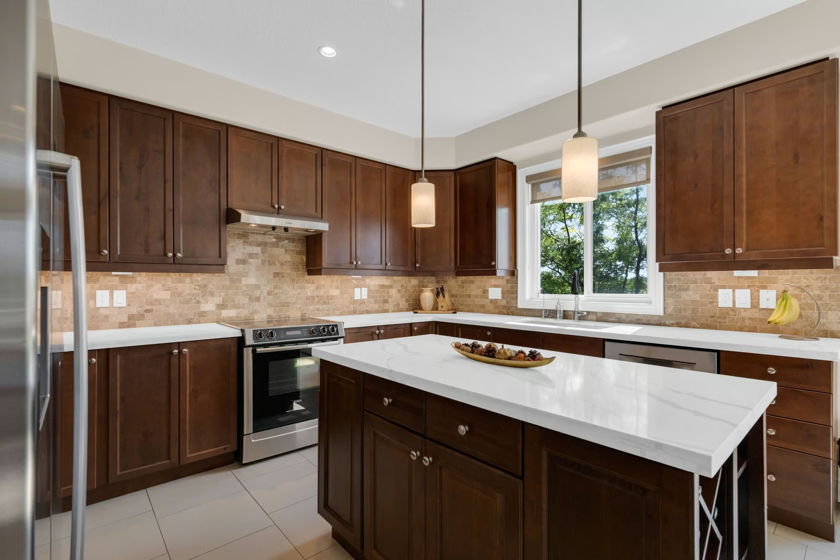
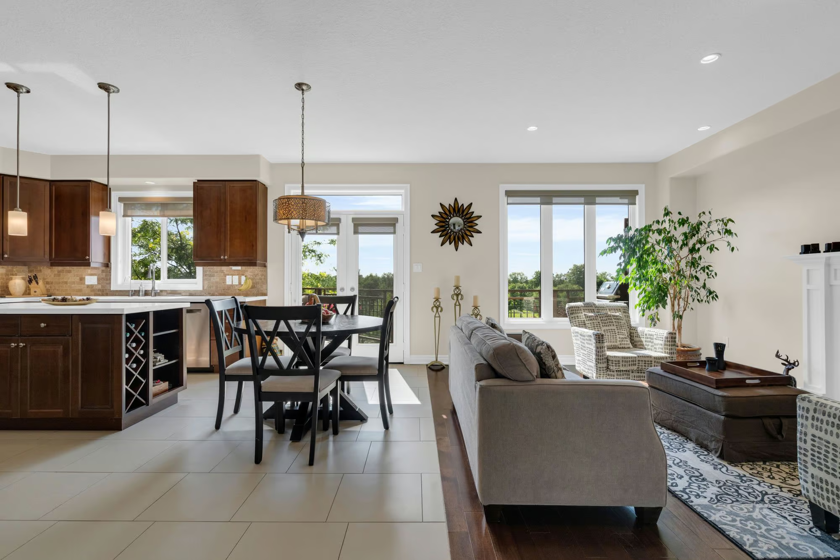
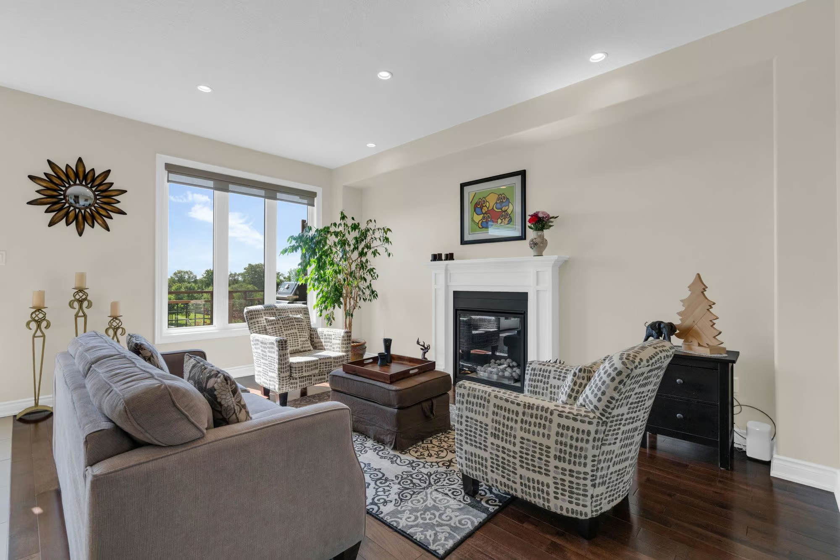
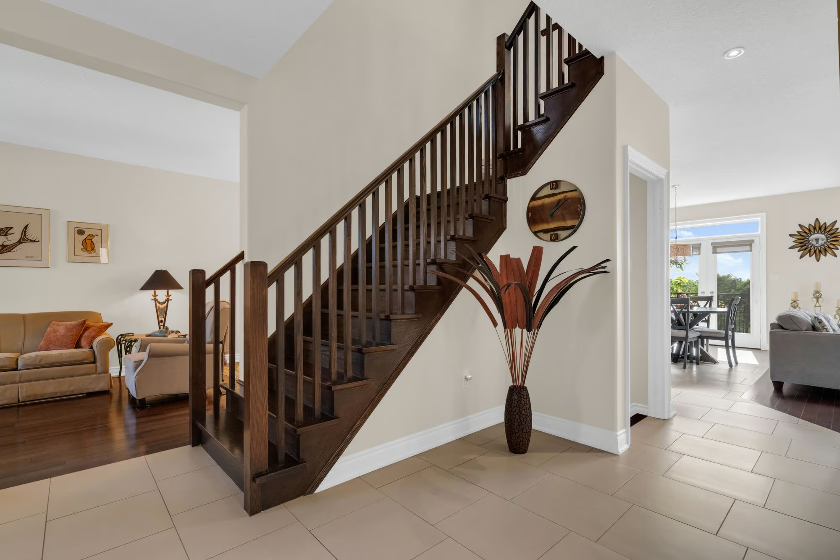
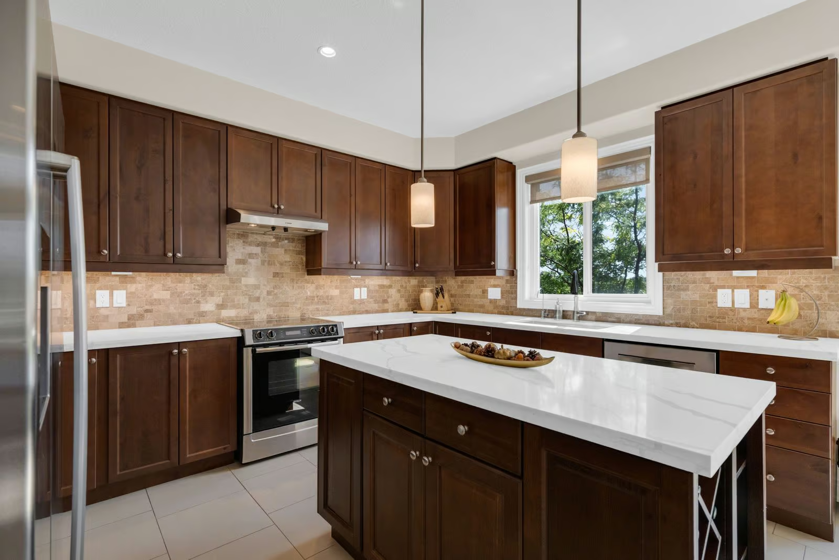
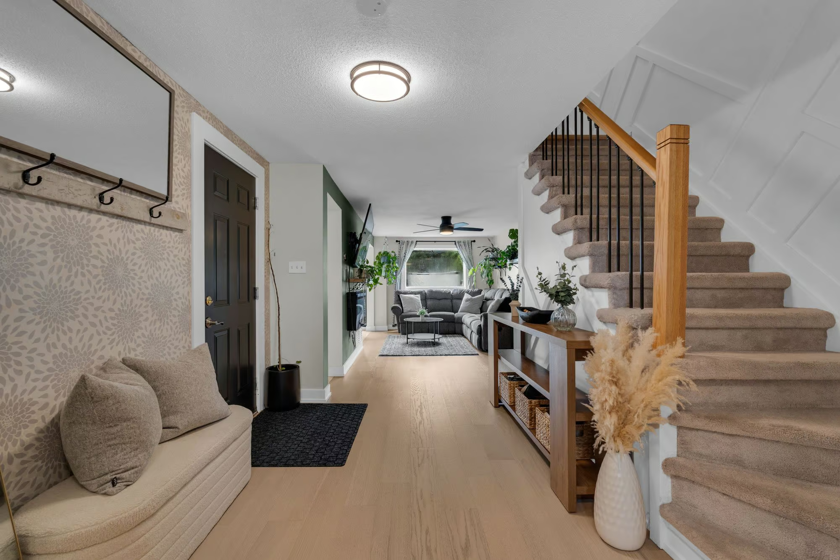
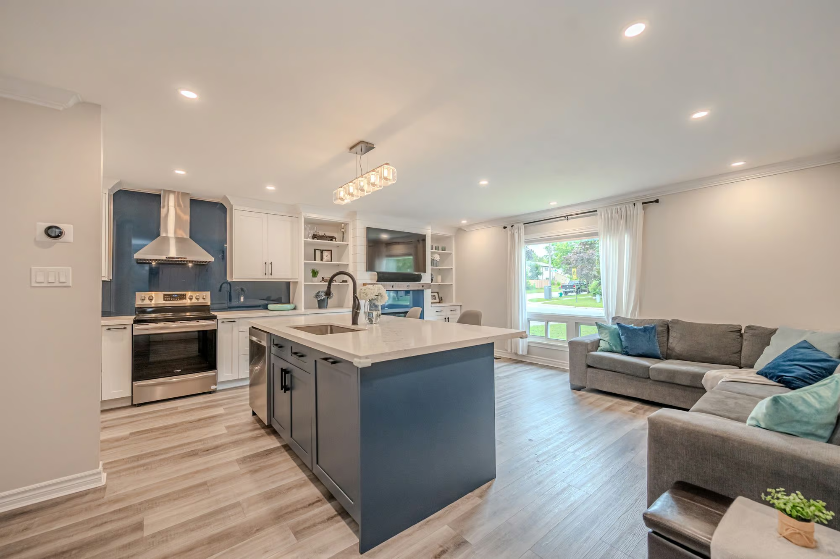
Inside, this home welcomes you with impressive ceiling heights across all three levels, creating an airy and spacious atmosphere throughout. The main floor is designed with family life in mind, offering a seamless connection between the kitchen, breakfast area, and family room. Whether you’re preparing dinner while conversations happen around the island, gathering around the cozy gas fireplace, or opening the doors to the balcony for outdoor entertaining, this space naturally brings people together.
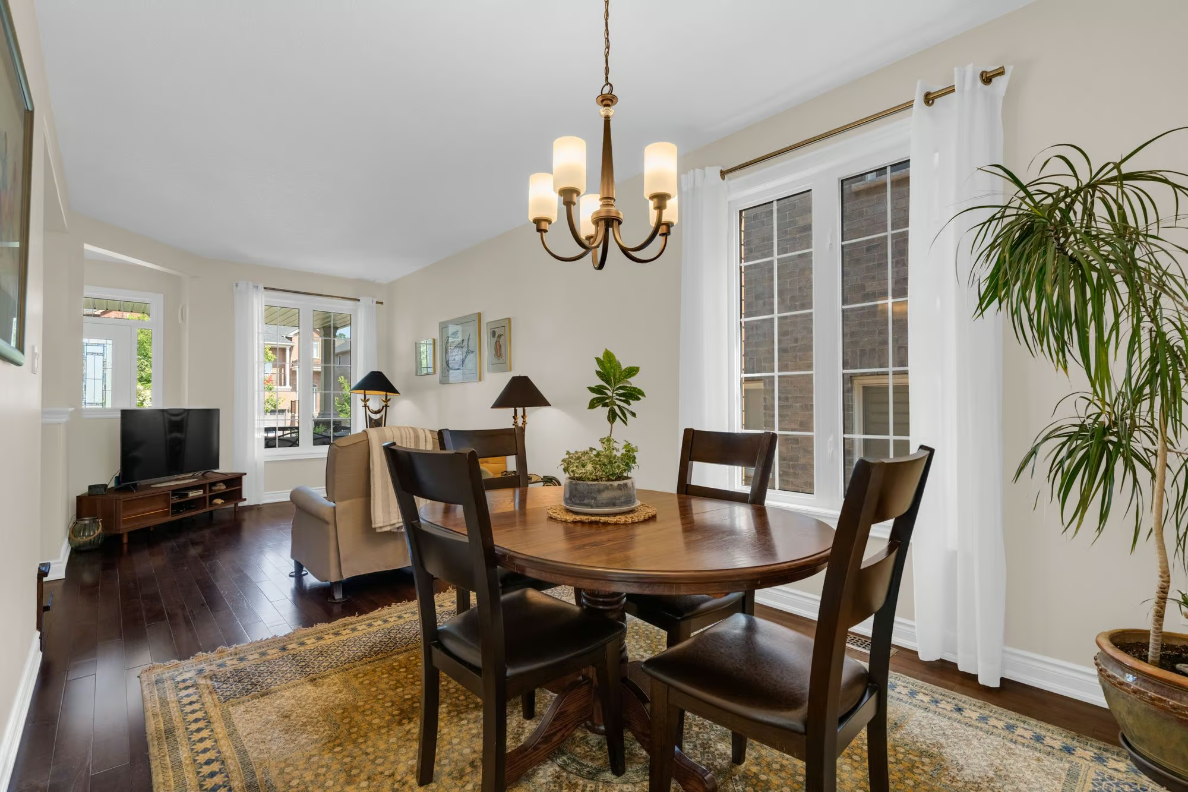
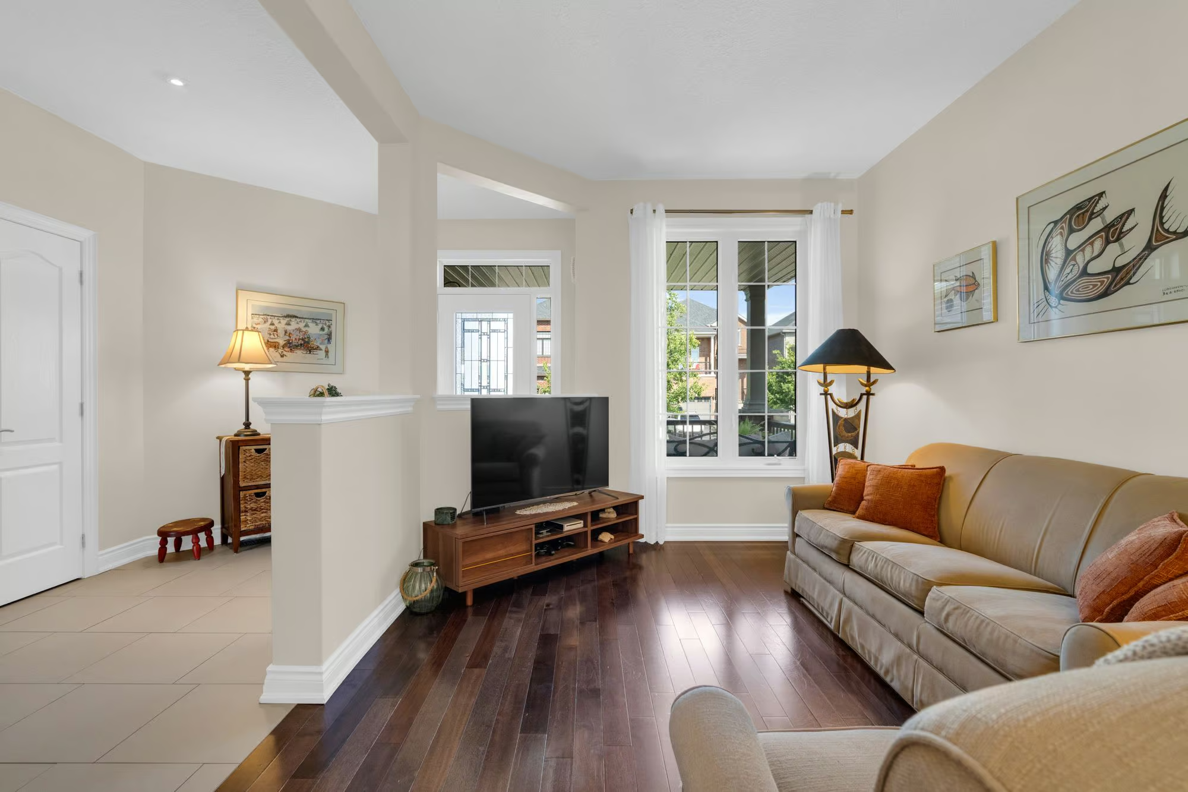
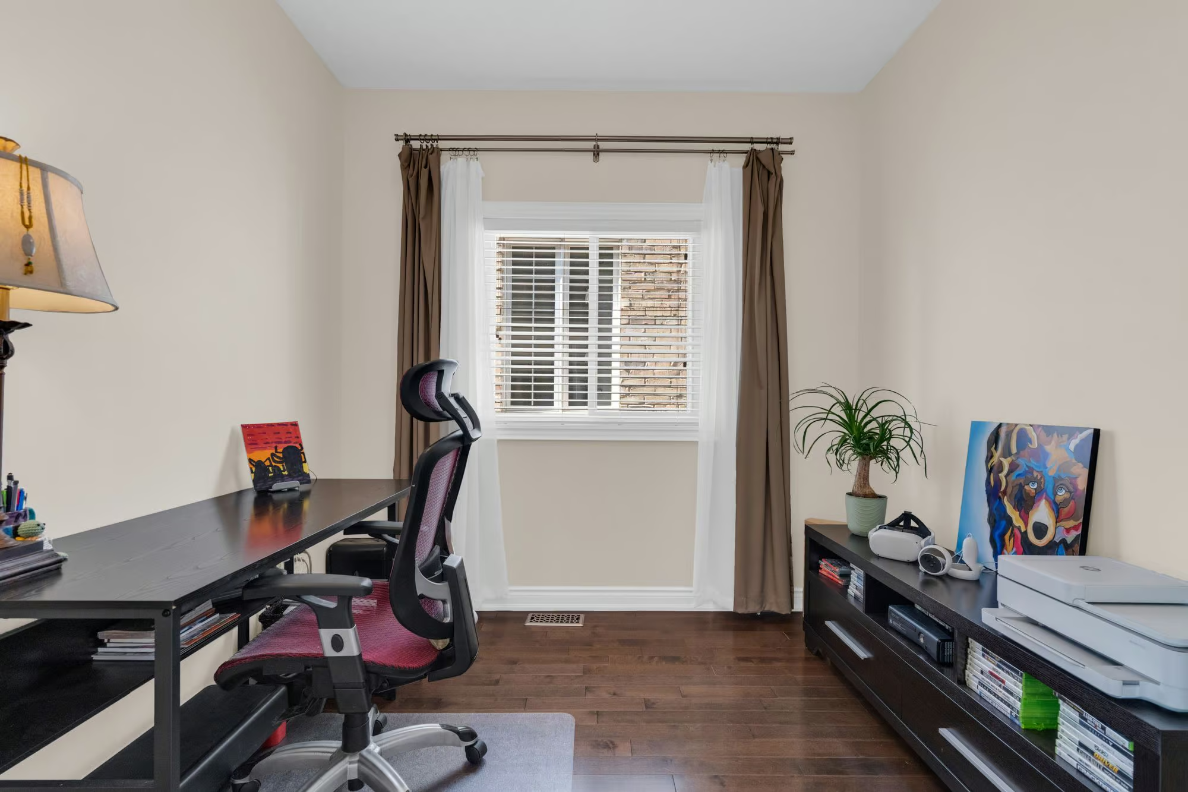
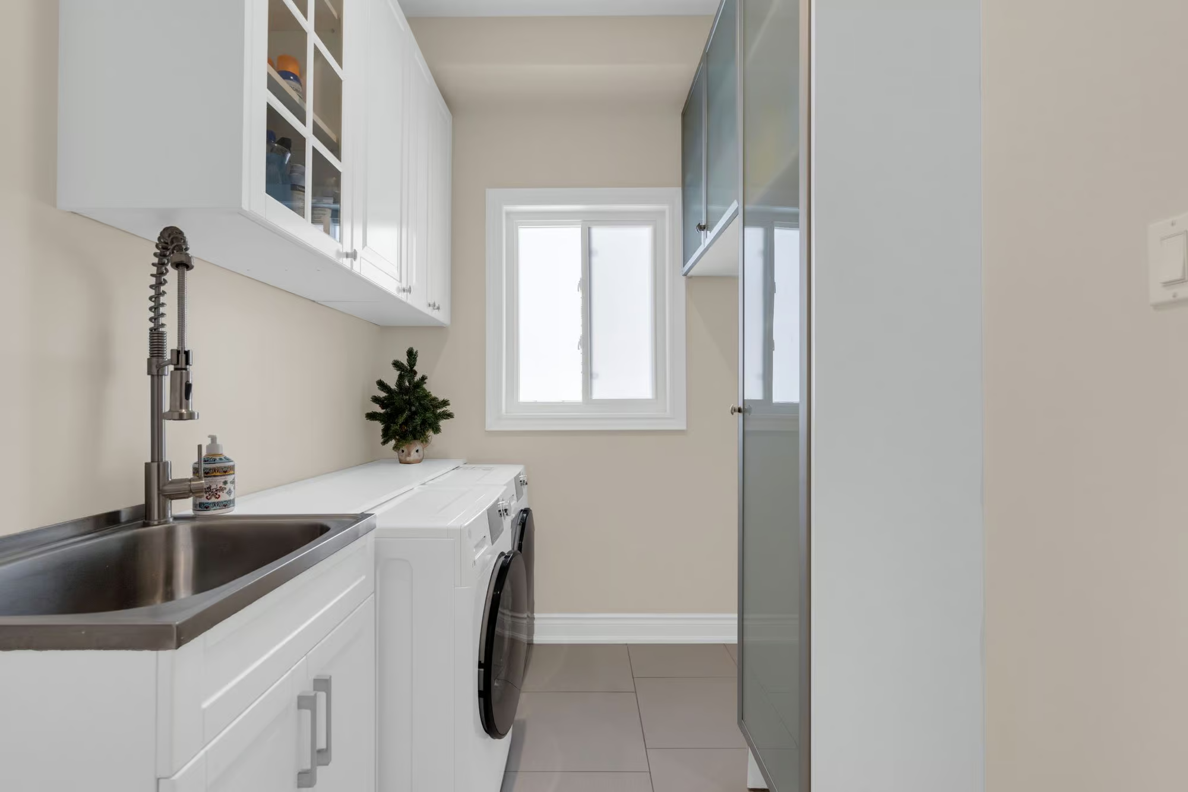
Beyond the main gathering areas, the home offers plenty of flexibility with a separate living room, formal dining area, private office, main floor laundry with interior garage access, and a convenient powder room.
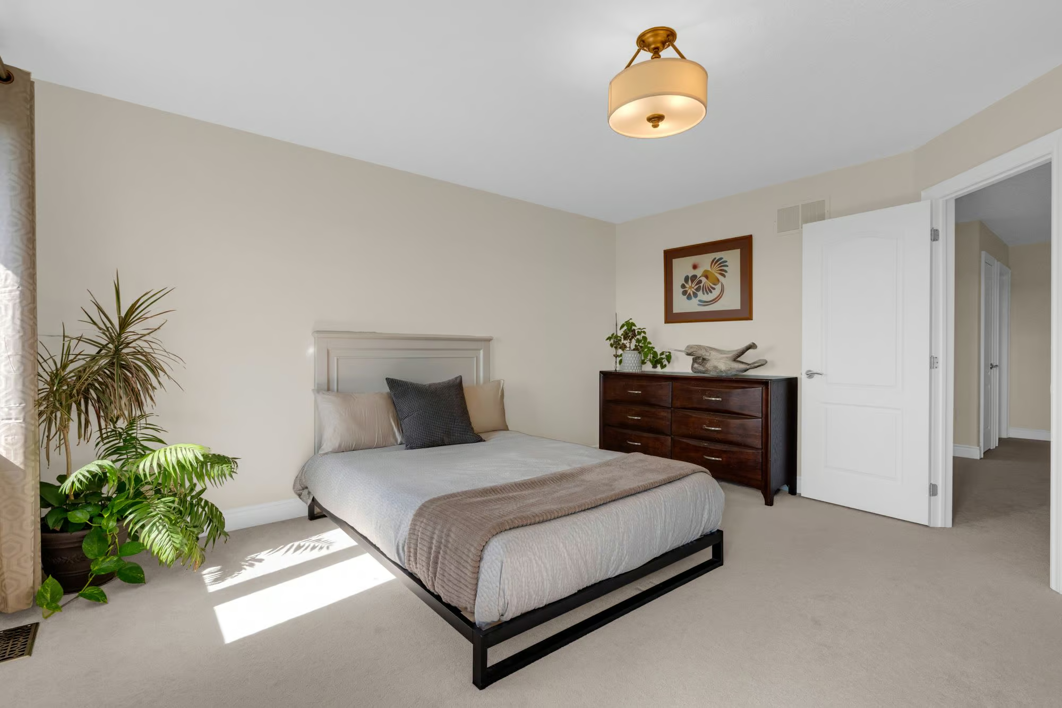
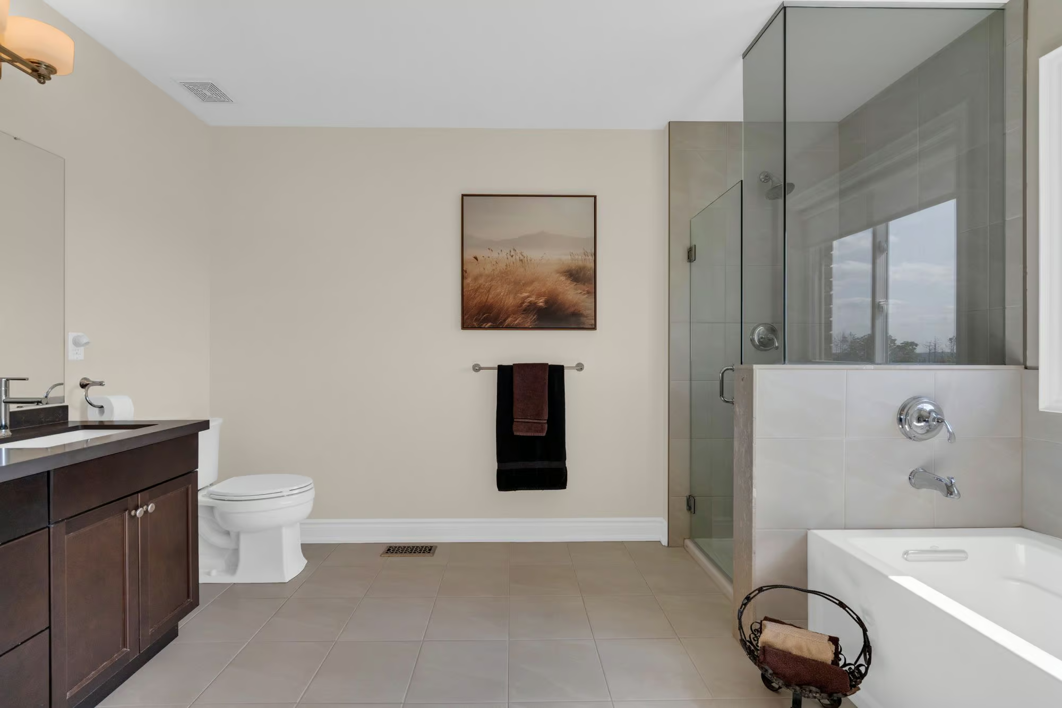
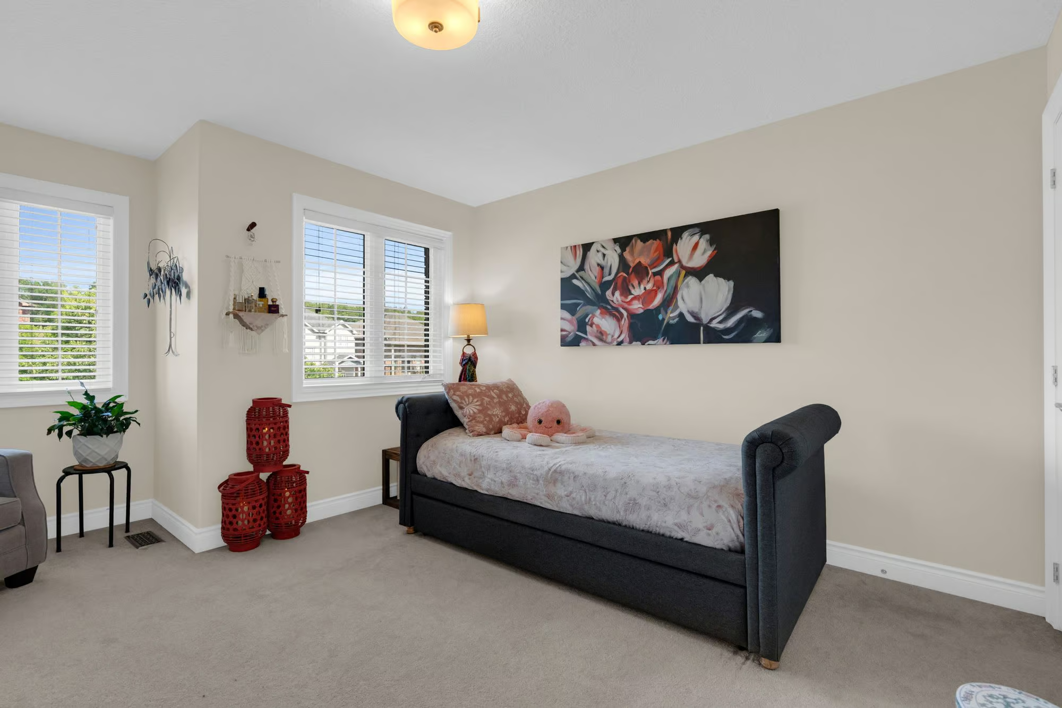
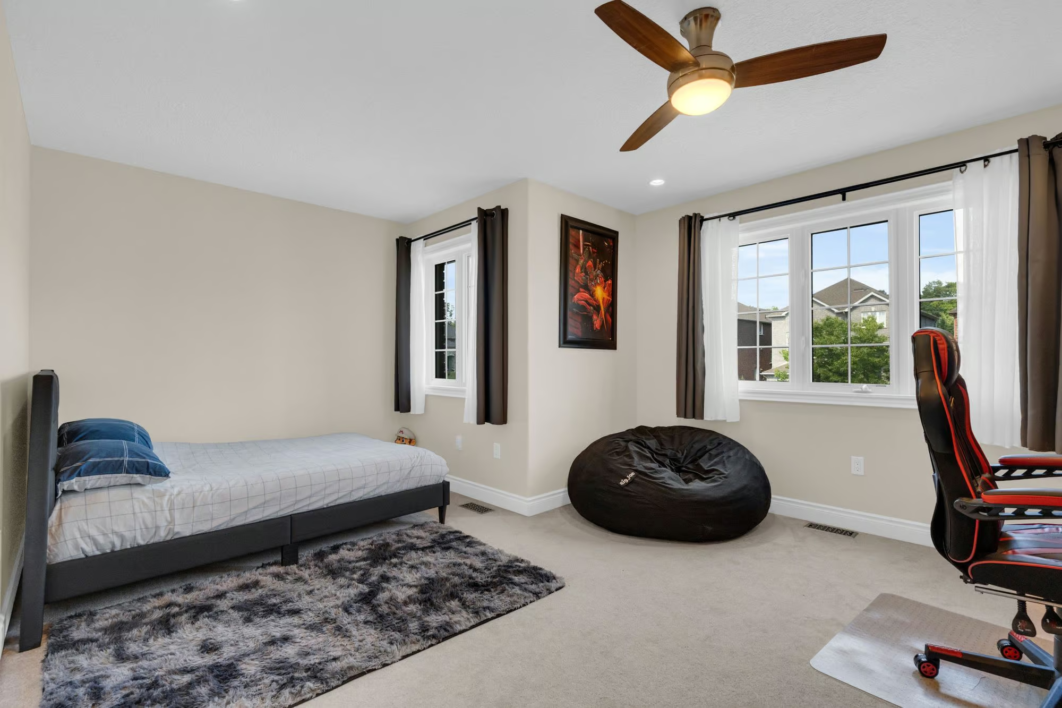
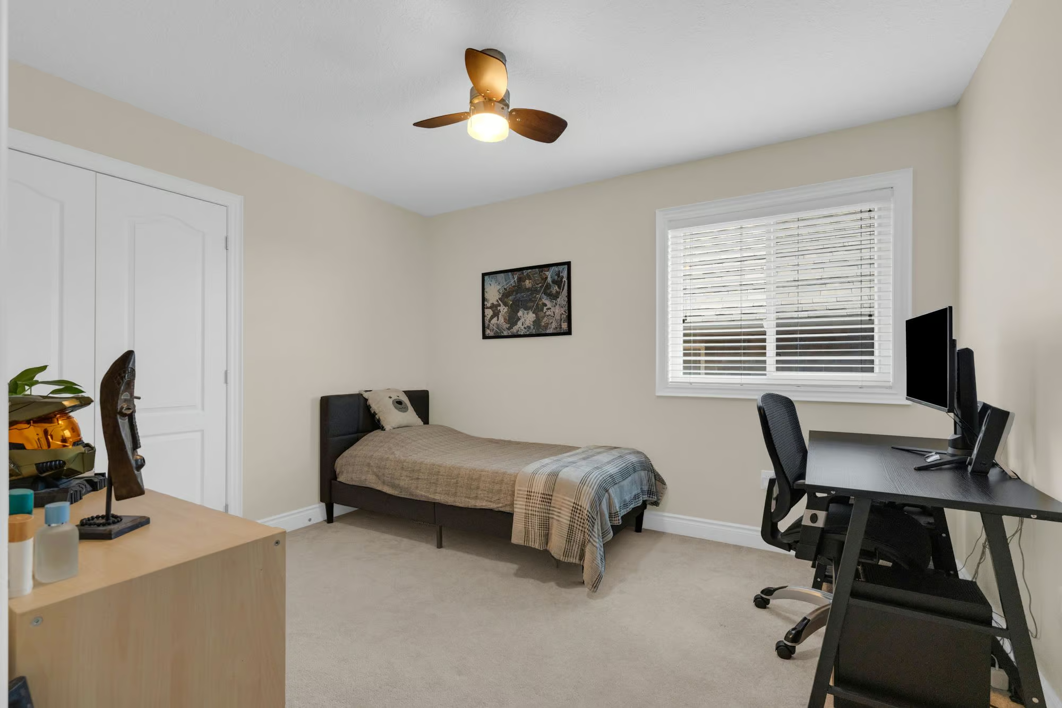
Upstairs, four bedrooms provide comfort and privacy for the entire family. The primary suite creates a relaxing retreat with dual closets and a five-piece ensuite, while the additional bedrooms are supported by a full four-piece bathroom. A bright open den space adds valuable flexibility and can easily transform to suit your family’s changing needs, whether you envision a homework station, playroom, reading area, creative space, or additional workspace.
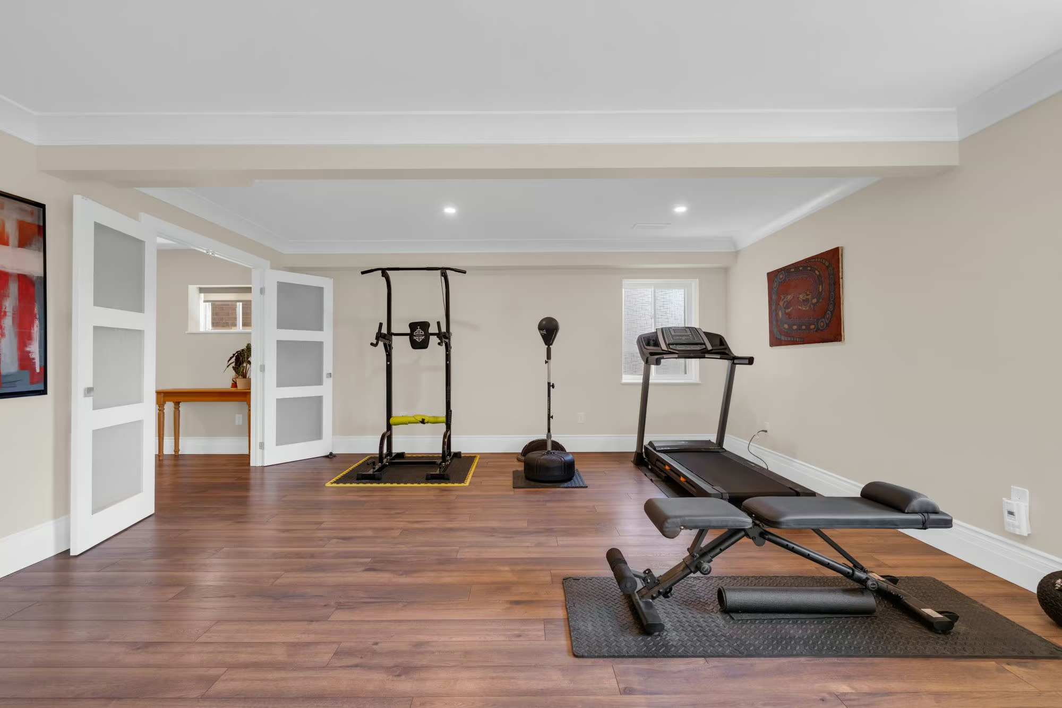
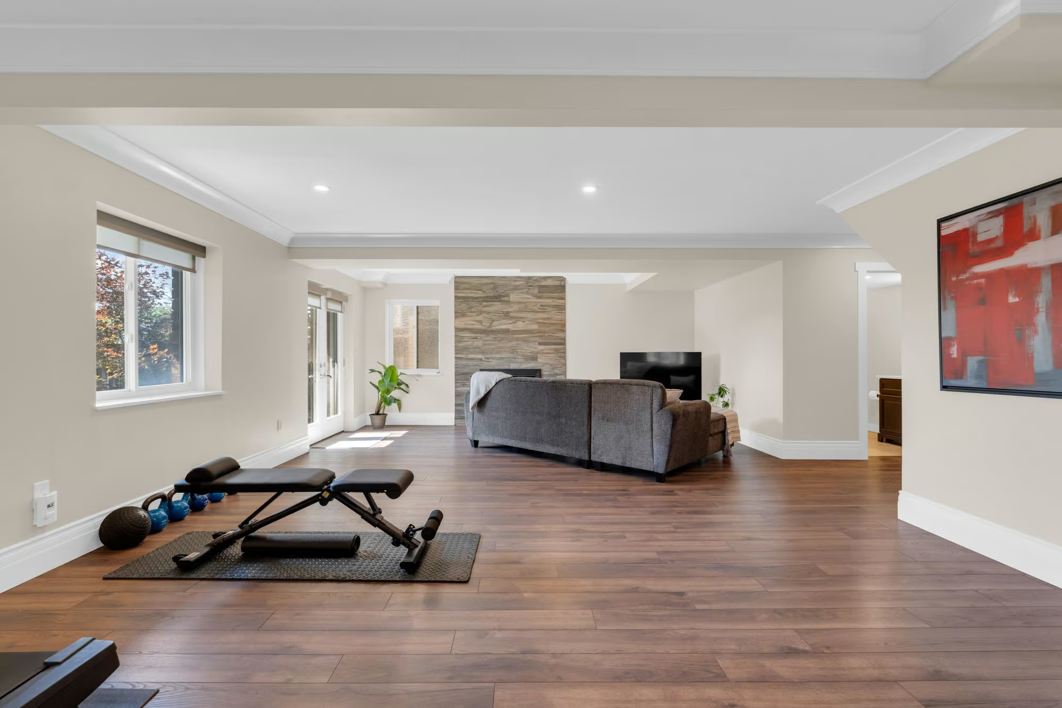
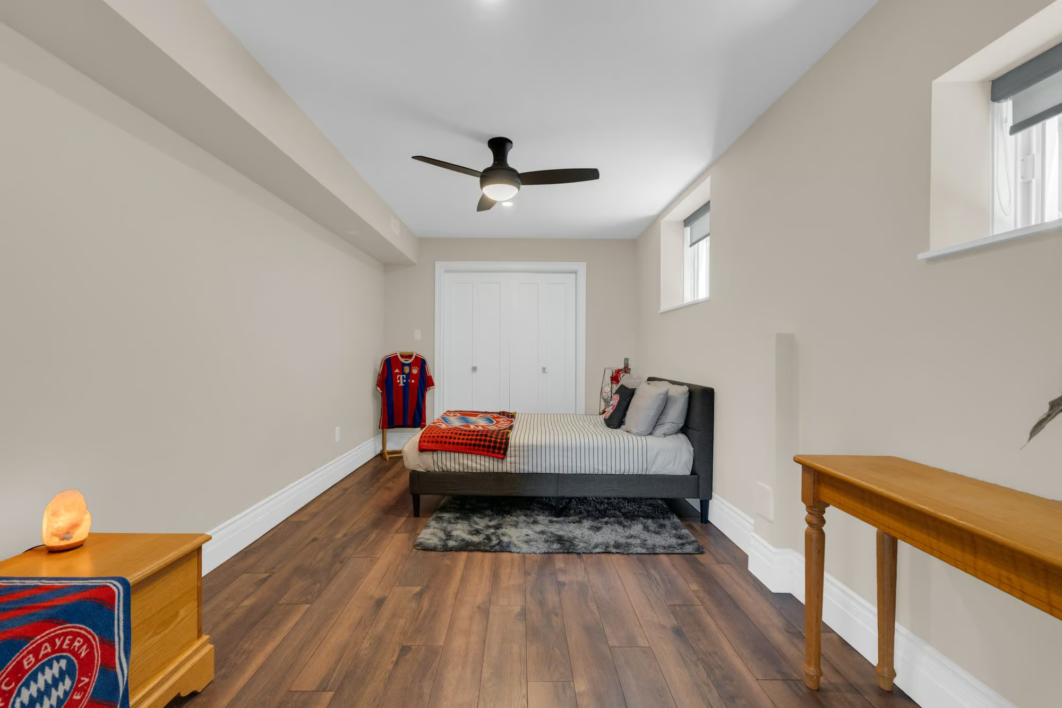
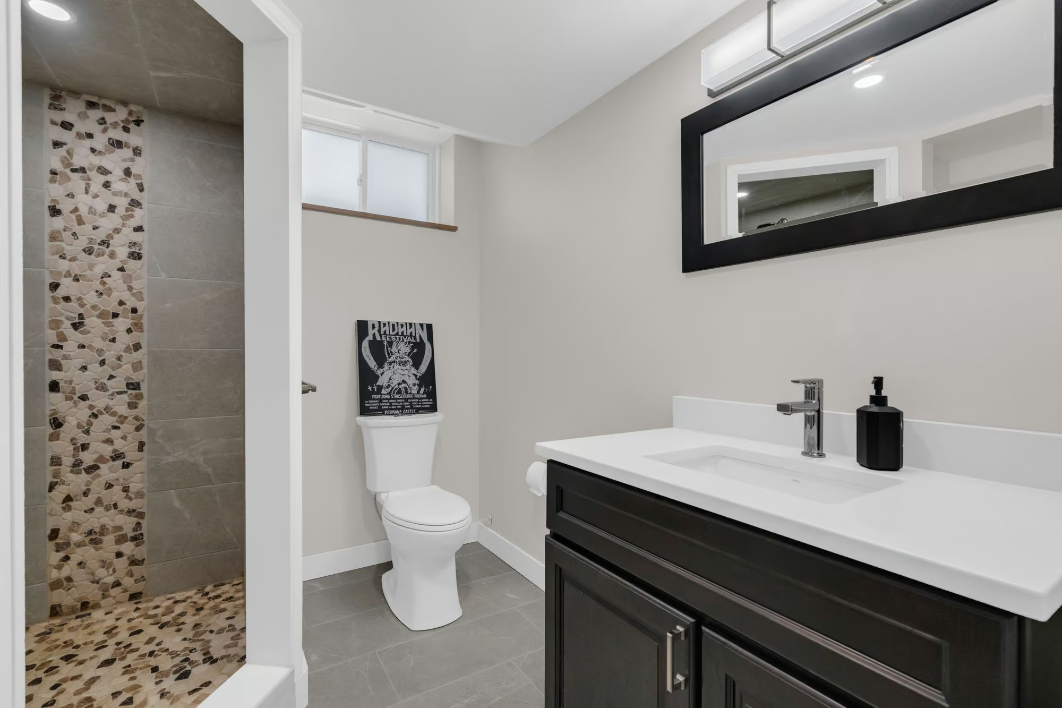
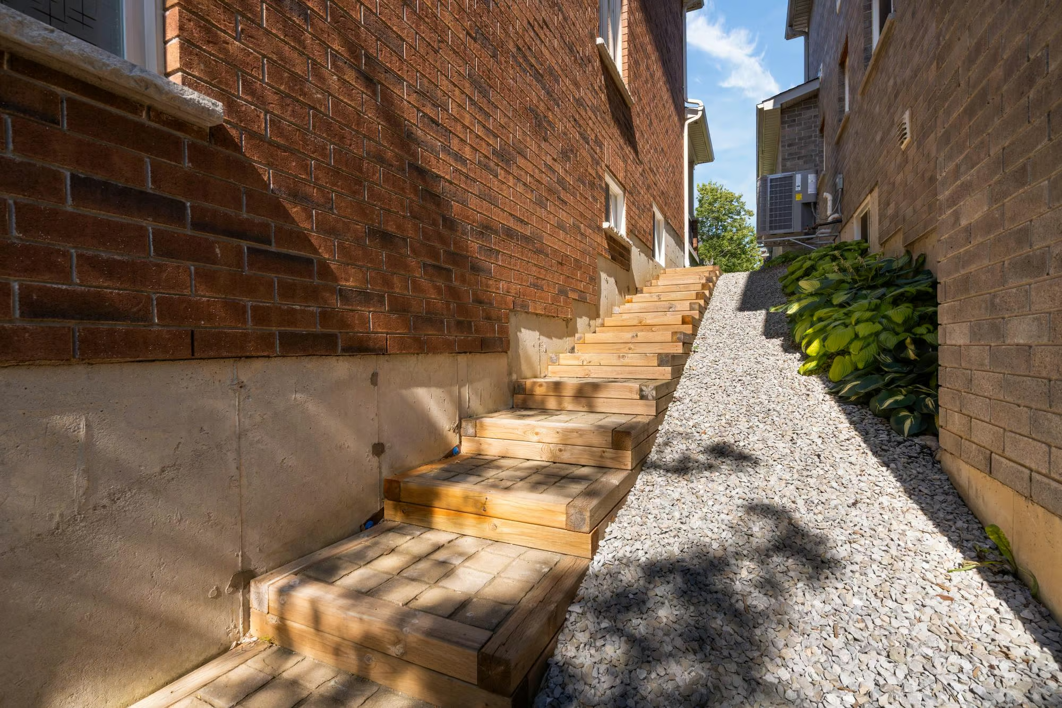
The finished walkout basement expands the possibilities even further. With a separate entrance, a large rec room, and a second gas fireplace, this level offers the perfect space for movie nights, entertaining guests, extended family, or a potential secondary living arrangement. A fifth bedroom, three-piece bathroom, and generous storage complete this versatile lower level.
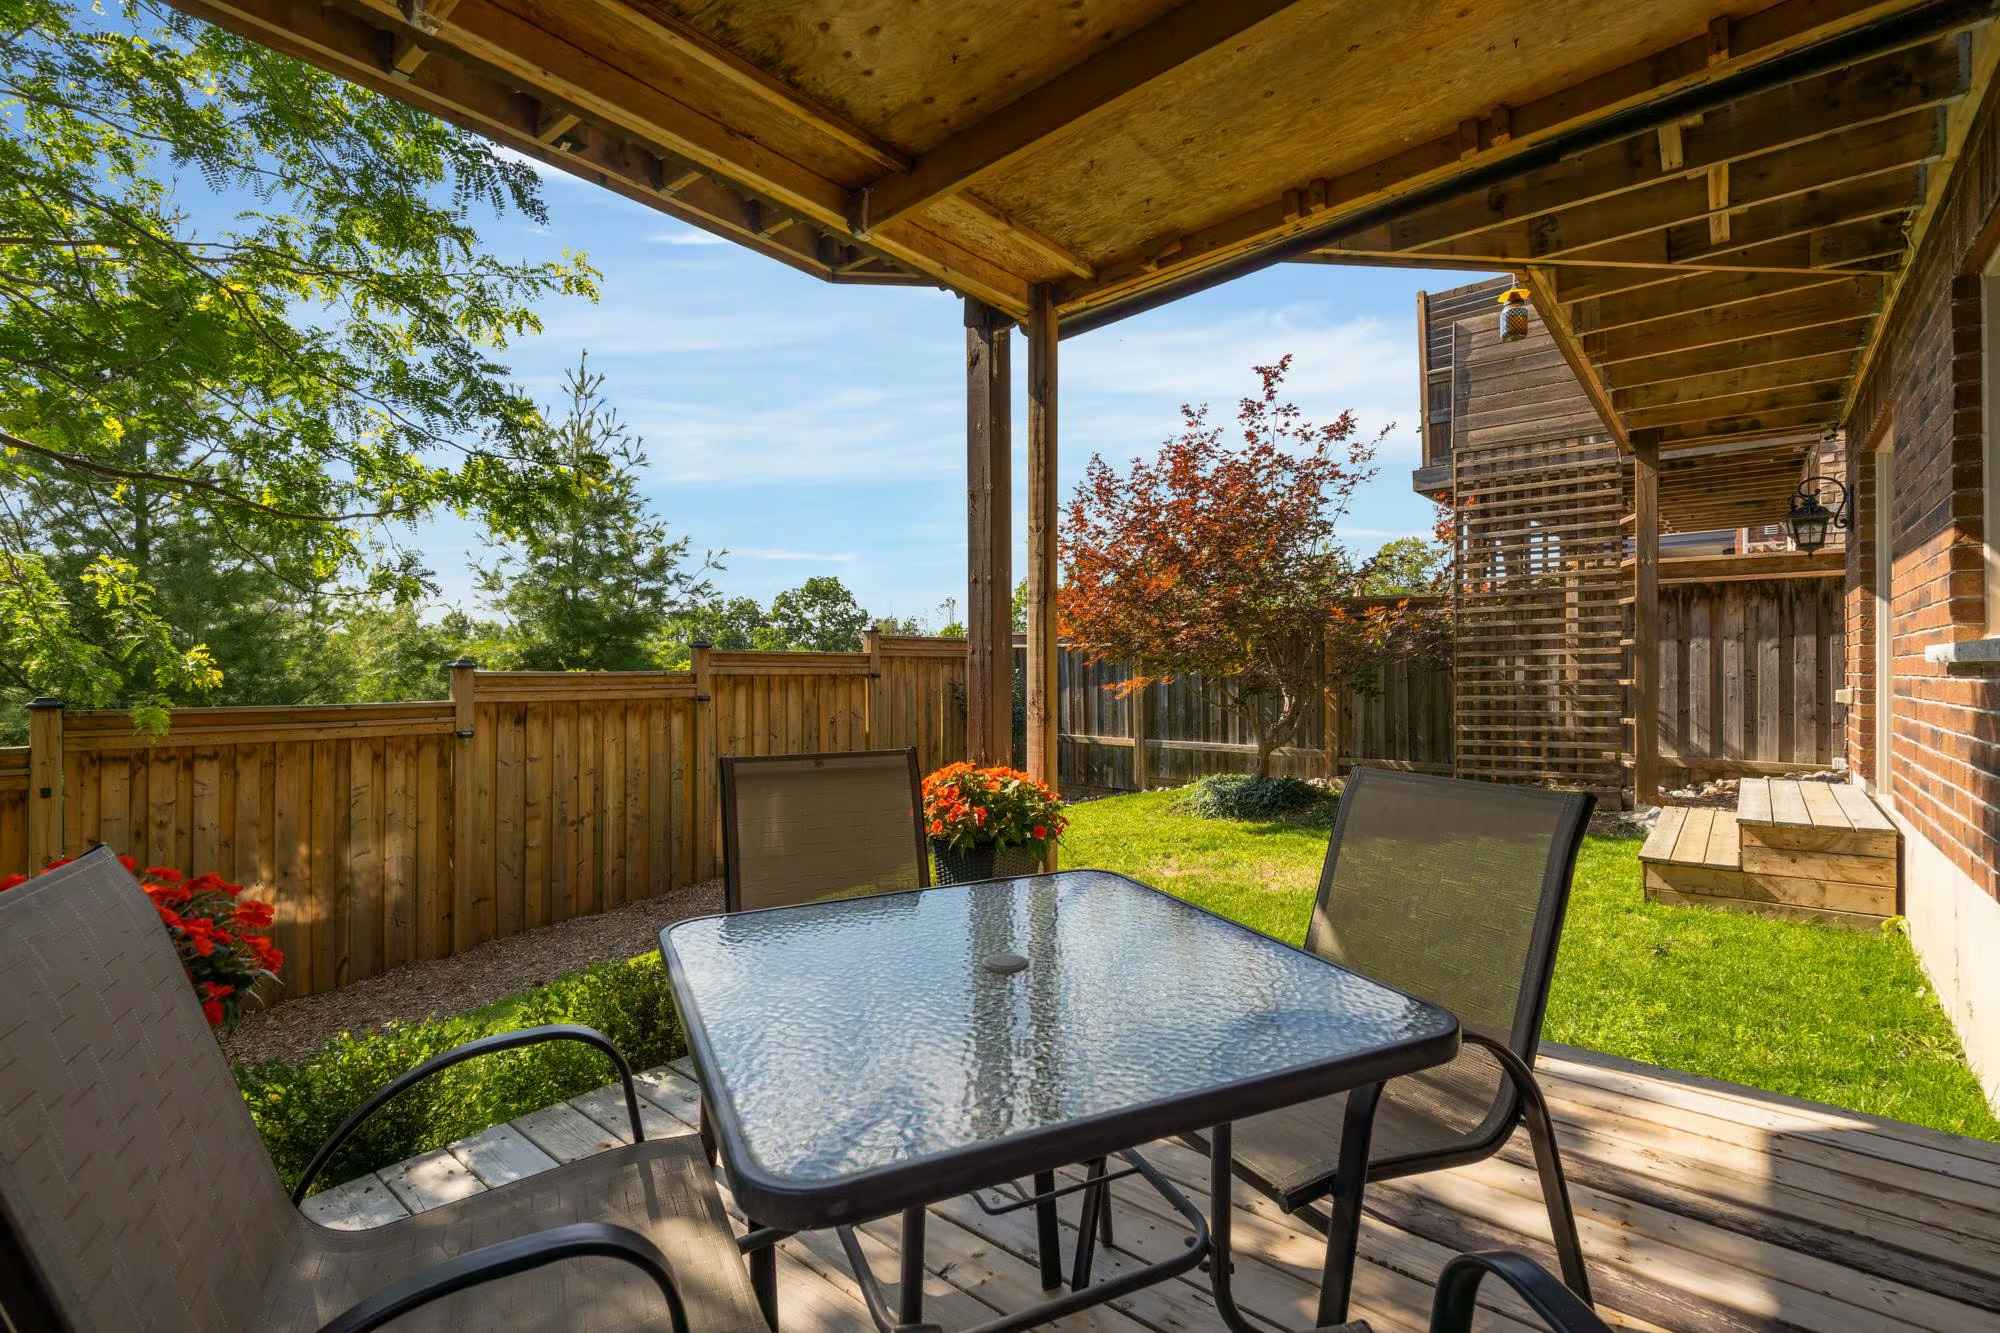
Outside, the fully fenced backyard offers the perfect balance of privacy and space, with room for children and pets to play, gardens to grow, and family gatherings to unfold. The covered lower deck provides a comfortable outdoor lounge area that can be enjoyed through multiple seasons, while the park and forest beyond create a backdrop you’ll appreciate more with every passing year.
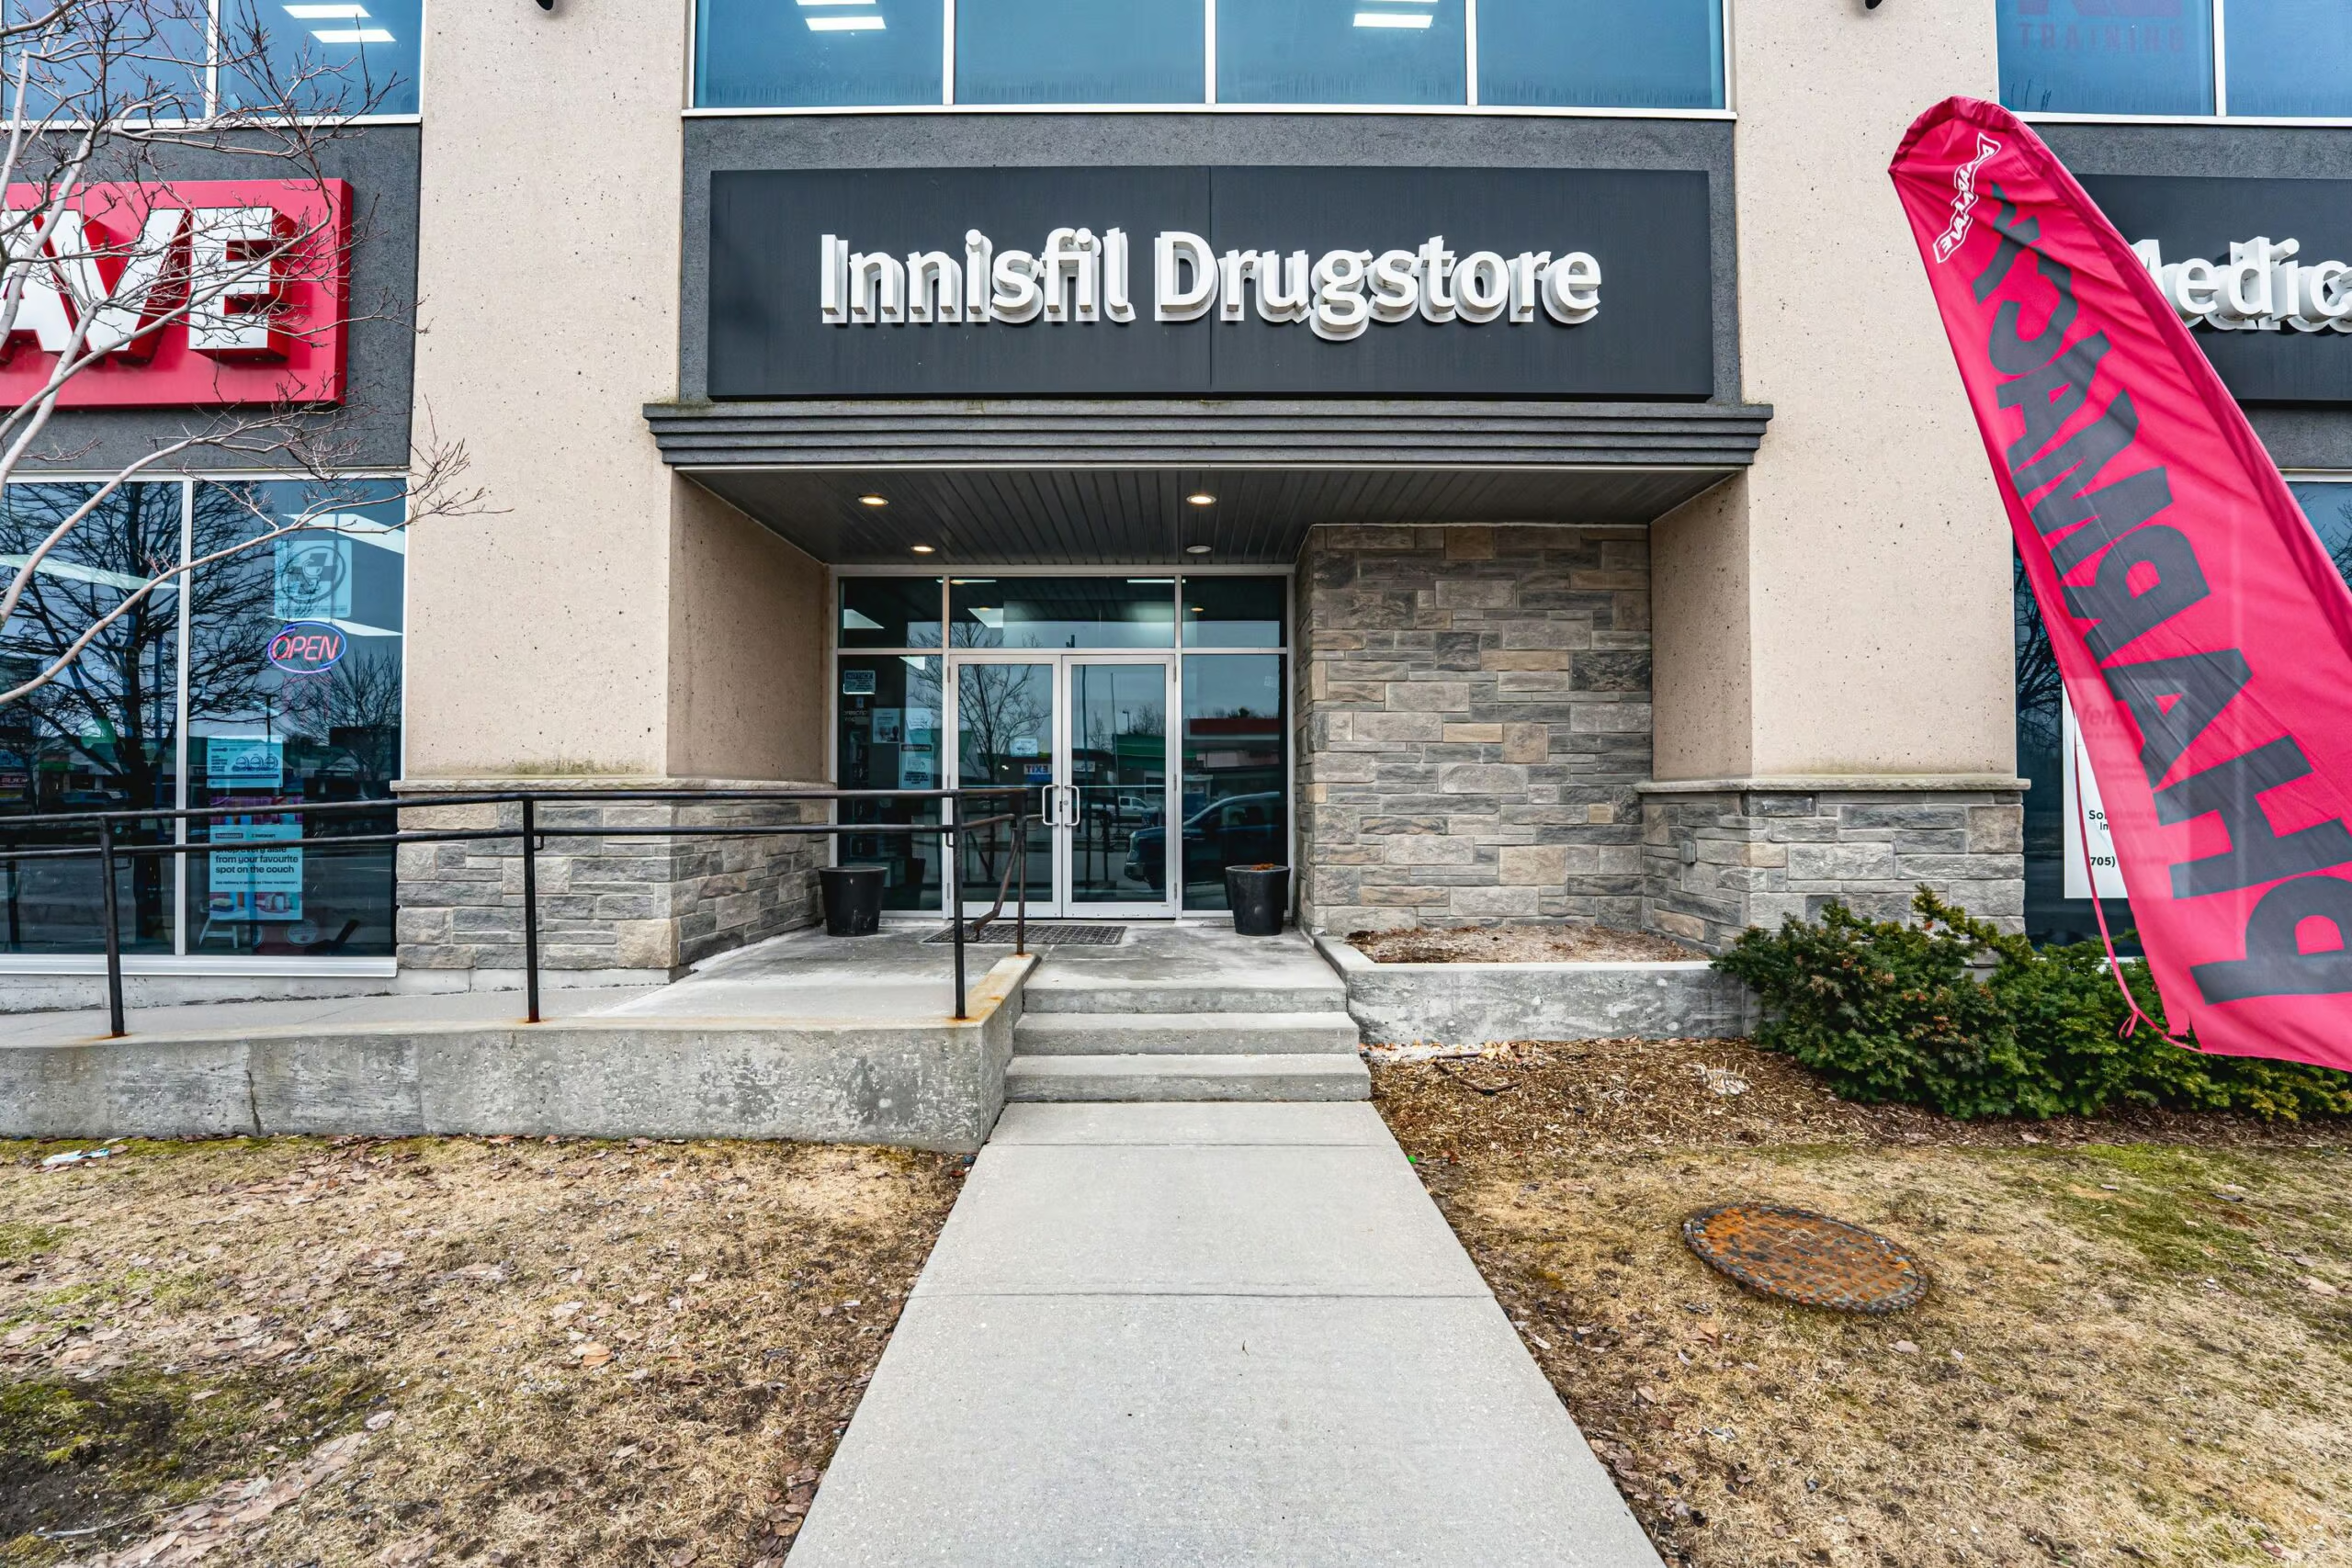
Beyond the property itself, the location offers the everyday convenience families are looking for. Highly rated Hewitt’s Creek Public School, local shopping plazas, dining options, transit, and essential amenities are all within walking distance, making daily routines easier and weekends more enjoyable. Offering exceptional space, a welcoming community, and a rare connection to nature, this is a #HomeToStay where your family can grow, thrive, and create memories for years to come.
Interested in this property? Contact The Peggy Hill Team today at (705)-739-4455 or book your showing here!
Additional Details
- Barrie Public Library, Painswick Branch – approximately 7 minutes
- Barrie South GO Station – approximately 8 minutes
- Centennial Beach – approximately 10 minutes
- Park Place Shopping Centre – approximately 12 minutes
- Friday Harbour Resort – approximately 13 minutes
| Elementary Schools | High Schools |
|
|