Virtual Tour
Property Description
Stylish Updates, Flexible Living Spaces, & A Neighbourhood You’ll Love Coming Home To!
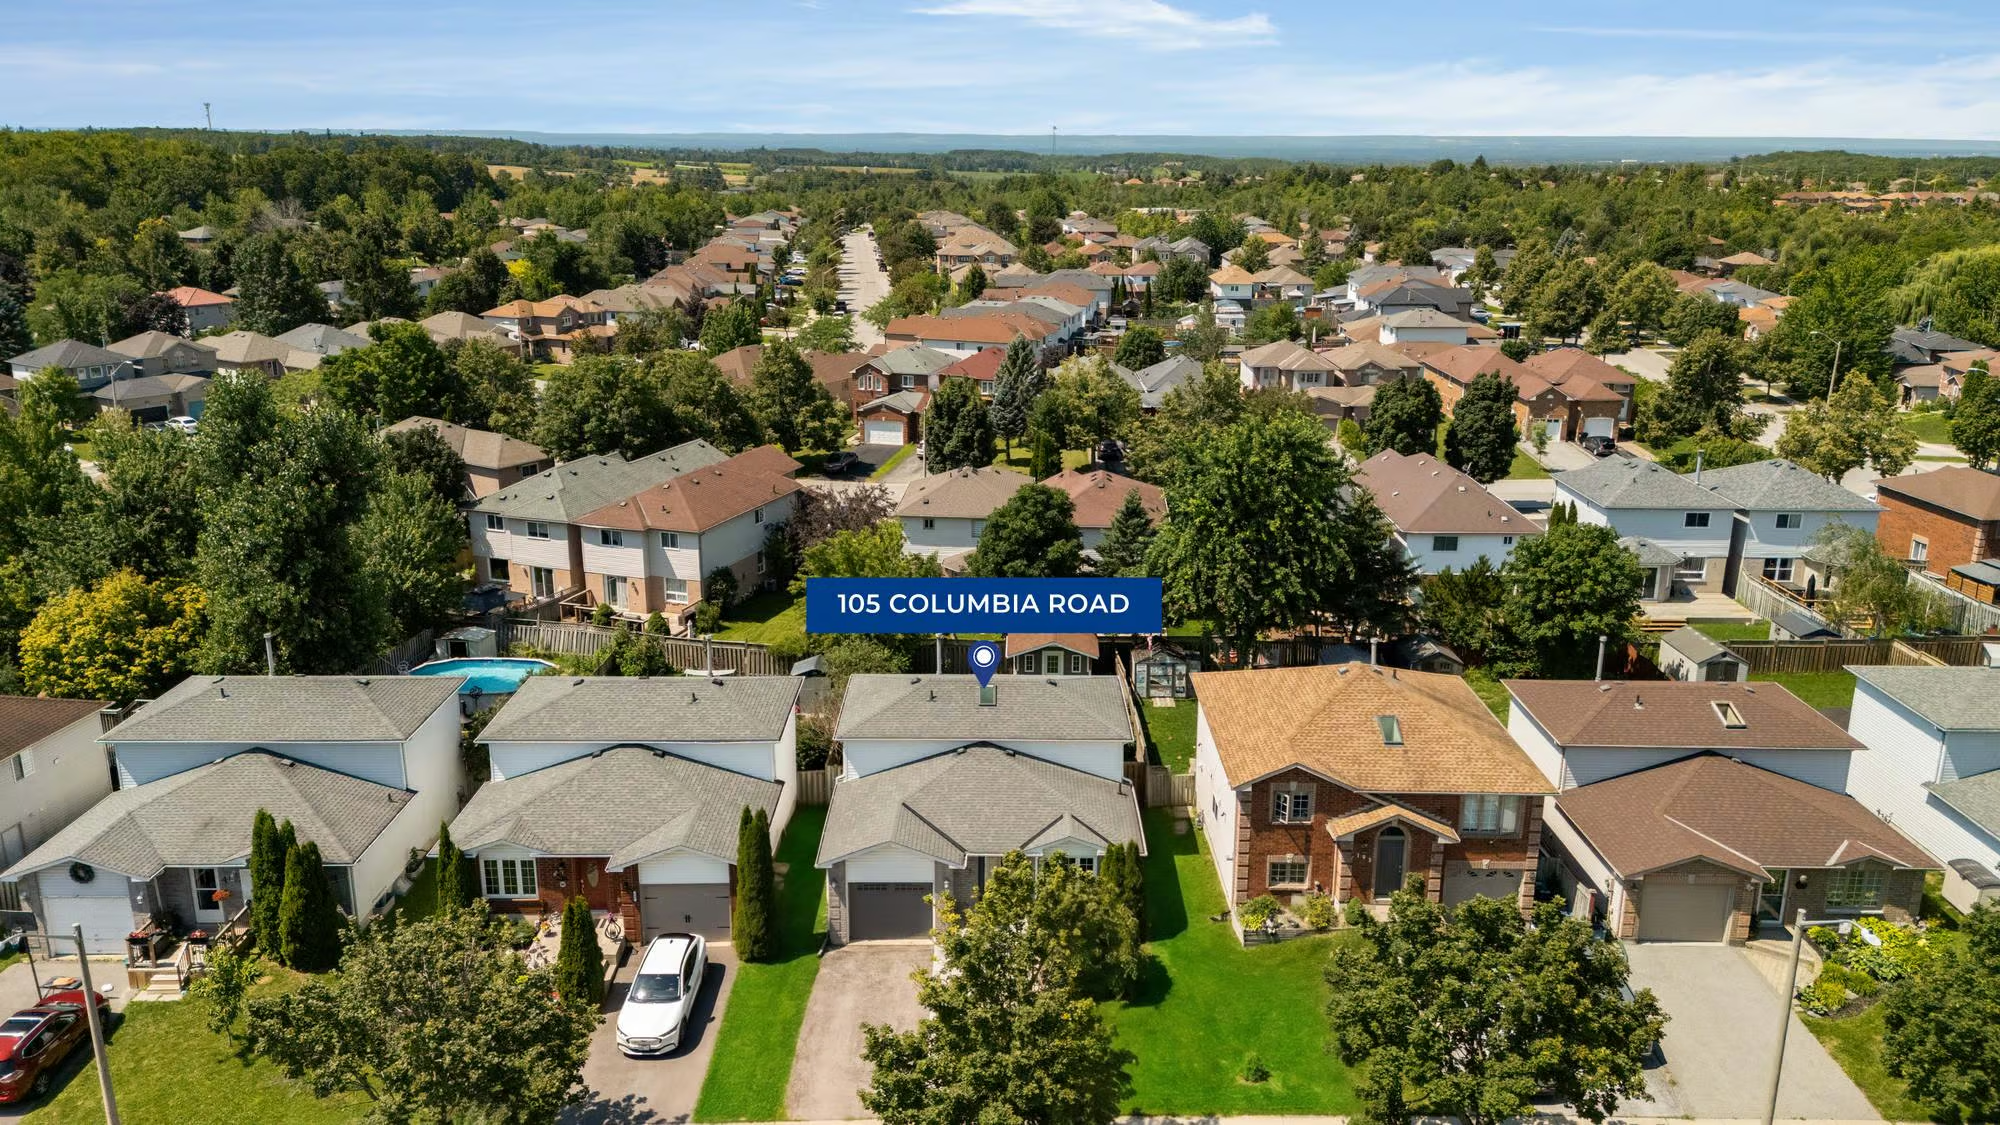
Offering a fresh take on modern family living, this beautifully updated Holly home combines stylish details, comfortable spaces, and everyday convenience in one inviting package. Set on a quiet residential street in a welcoming community, this home offers the ideal balance of peaceful surroundings and easy access to everything you need. With an environmentally protected area and Bear Creek flowing nearby, this location provides a sense of privacy and connection to nature while keeping schools, shopping, transit, highway access, and all the amenities along Mapleview Drive just minutes away.
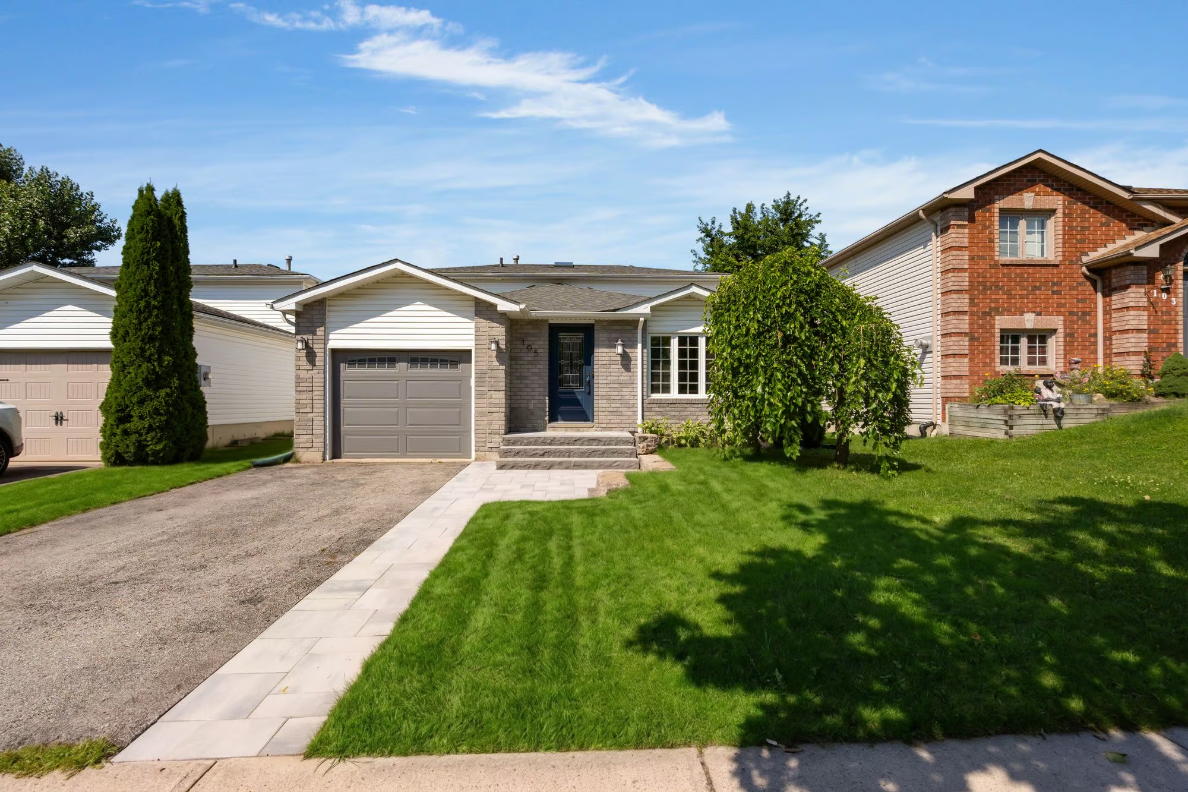
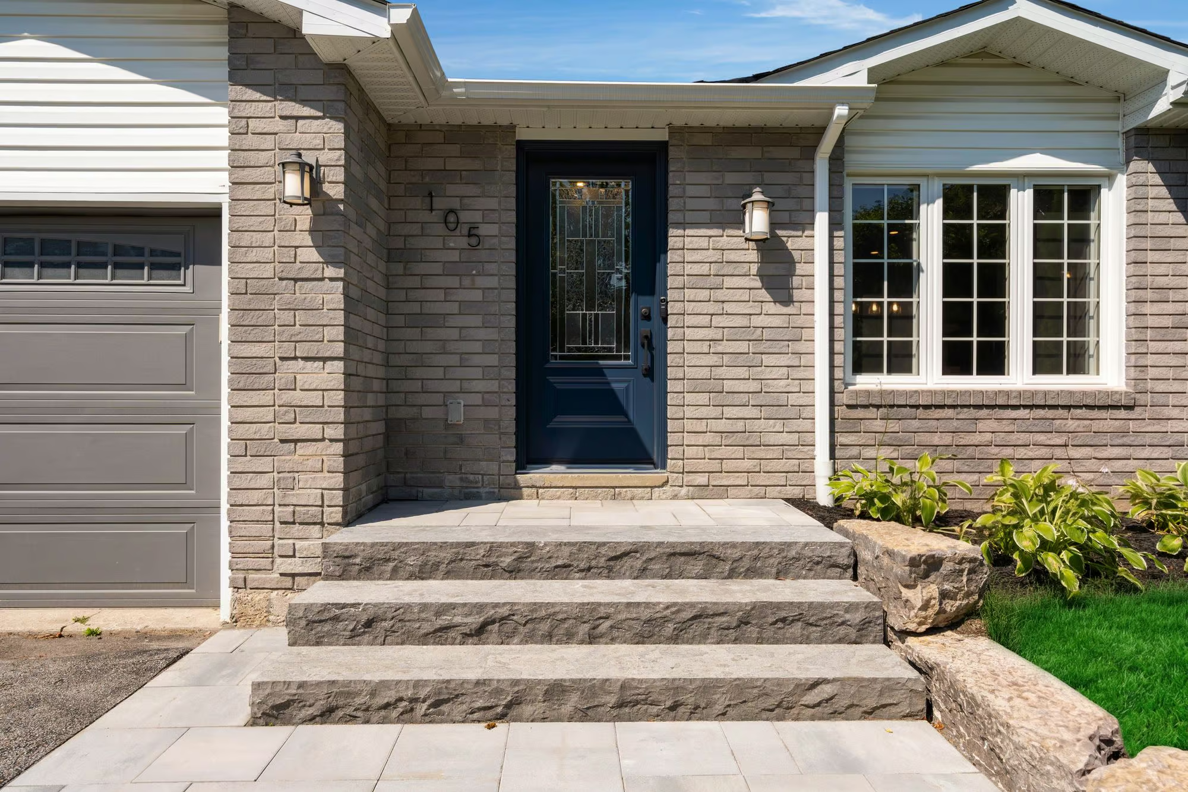
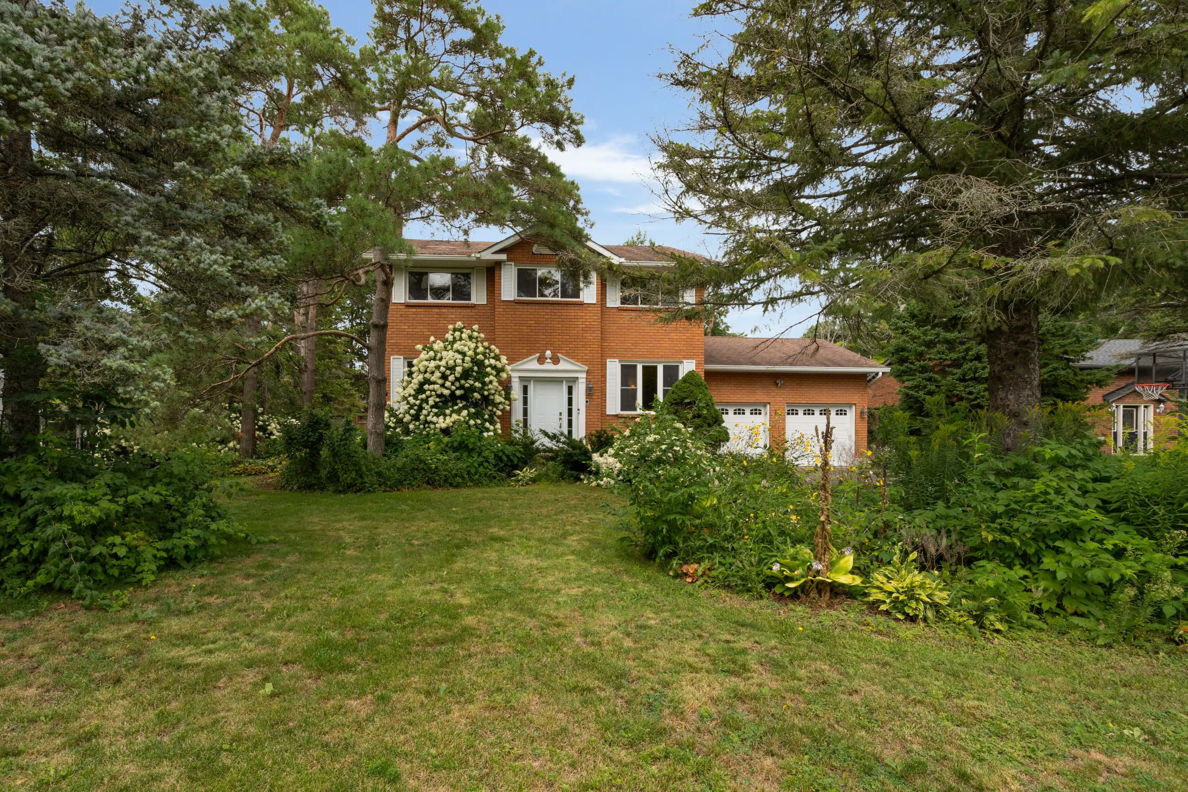
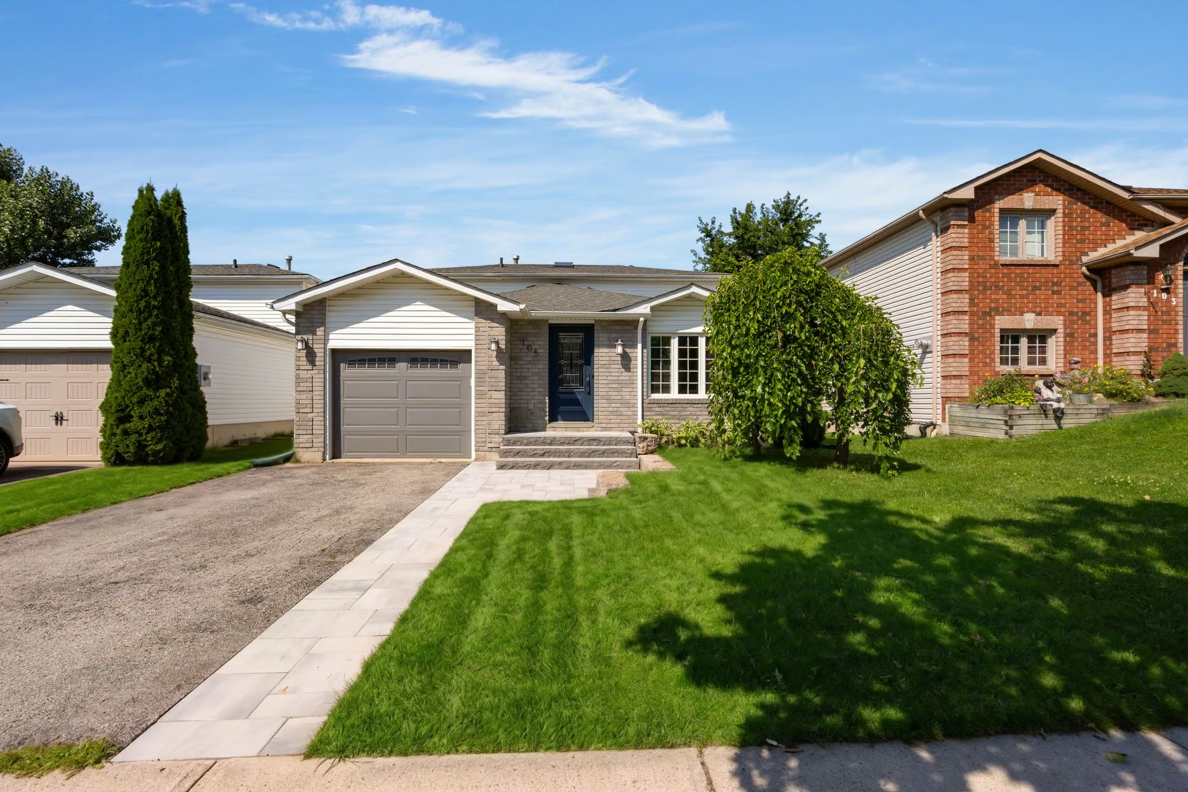
The curb appeal immediately sets the tone, with updated hardscaping, elegant stone front steps, and a refreshed walkway creating a polished first impression. A built-in single-car garage with inside entry and an automatic opener provides added convenience, while the driveway offers an extra parking spot. There is also the potential to modify the layout to accommodate an additional vehicle, a valuable feature for growing families needing flexibility.
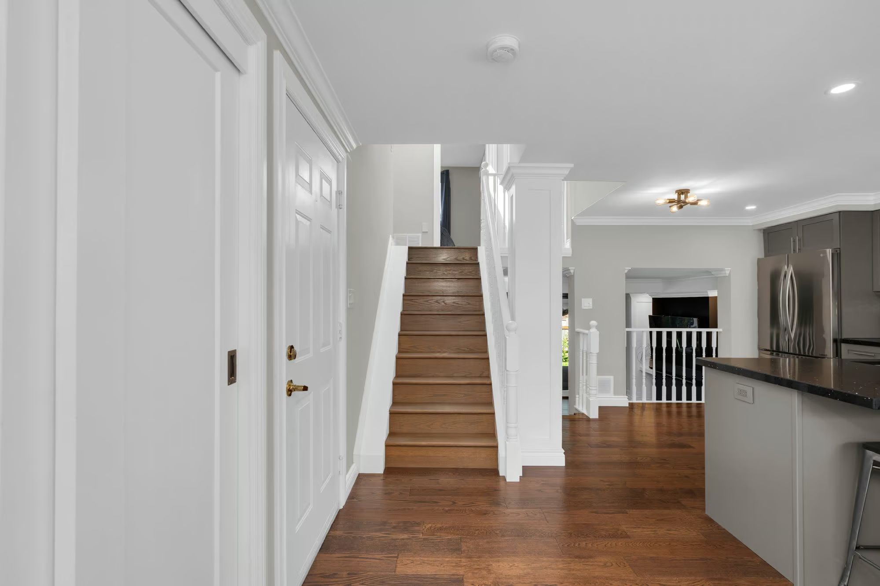
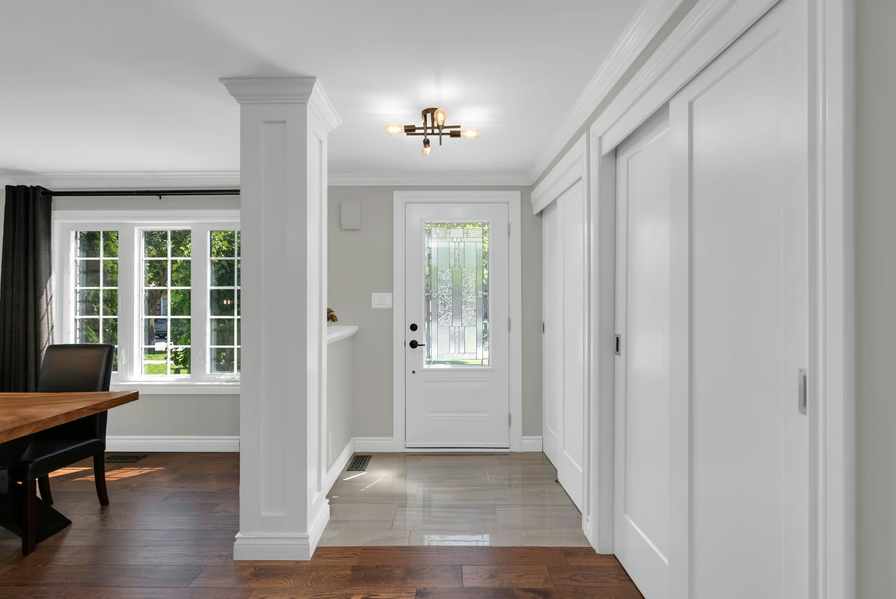
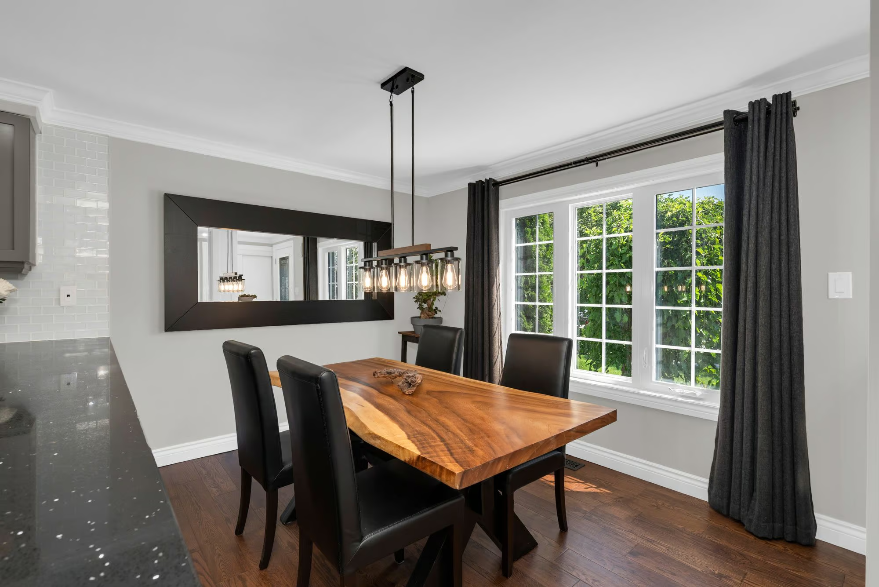
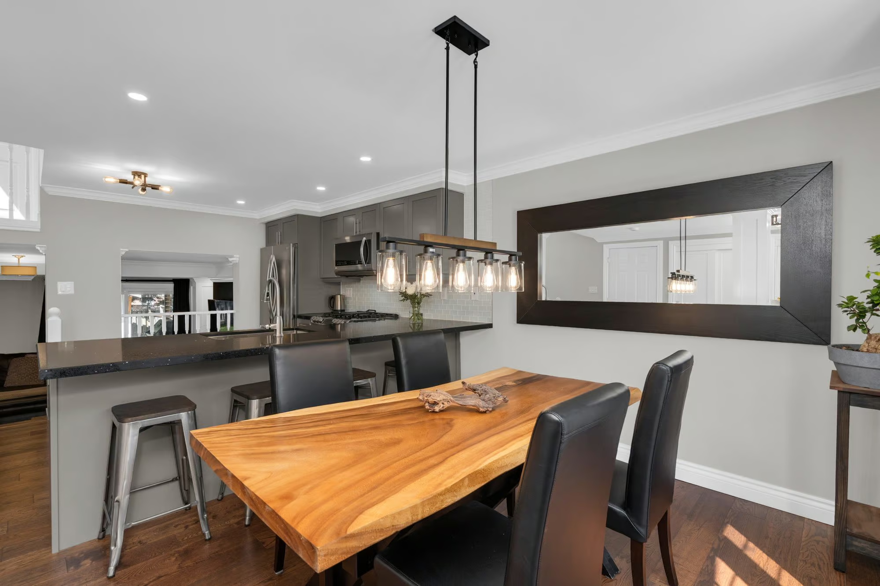
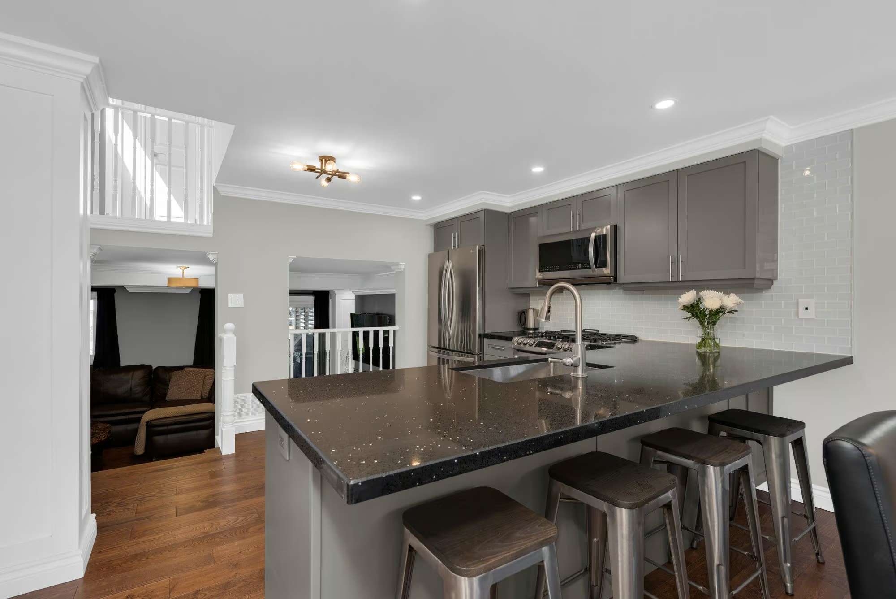
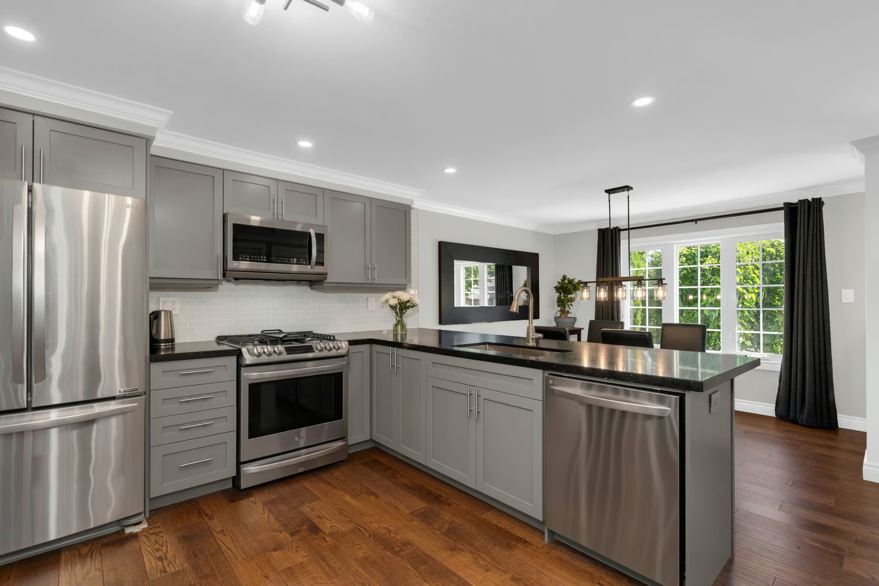
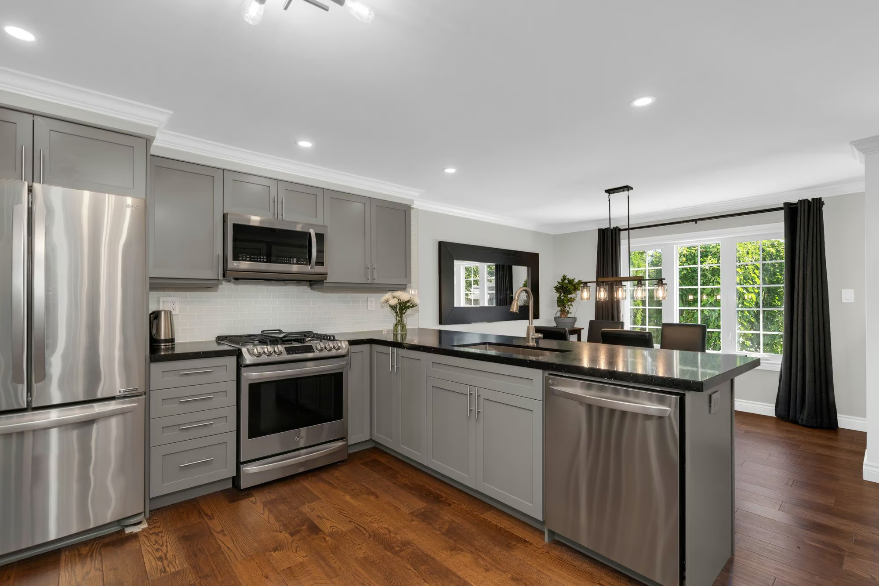
Inside, the home has been thoughtfully designed to make everyday life easier and more enjoyable. Beautiful hardwood floors flow across all three levels, complemented by updated lighting and pot lights. The main floor is an inviting space where everyone naturally comes together, featuring a stylish updated kitchen with a generous centre island, breakfast bar seating, and plenty of room to prepare meals, share conversations, and host friends. The open dining area is filled with natural light thanks to a large wall of windows overlooking the front yard, creating a warm and comfortable space for everything from casual family dinners to holiday gatherings.
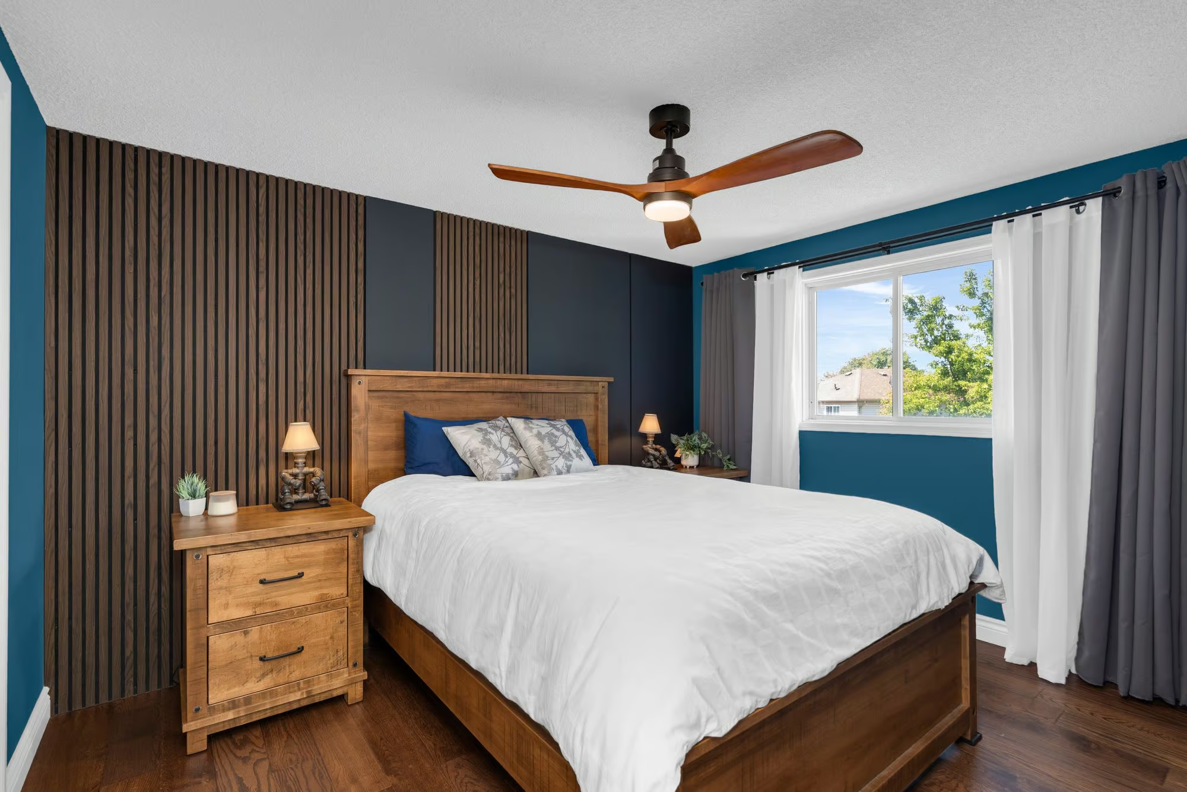
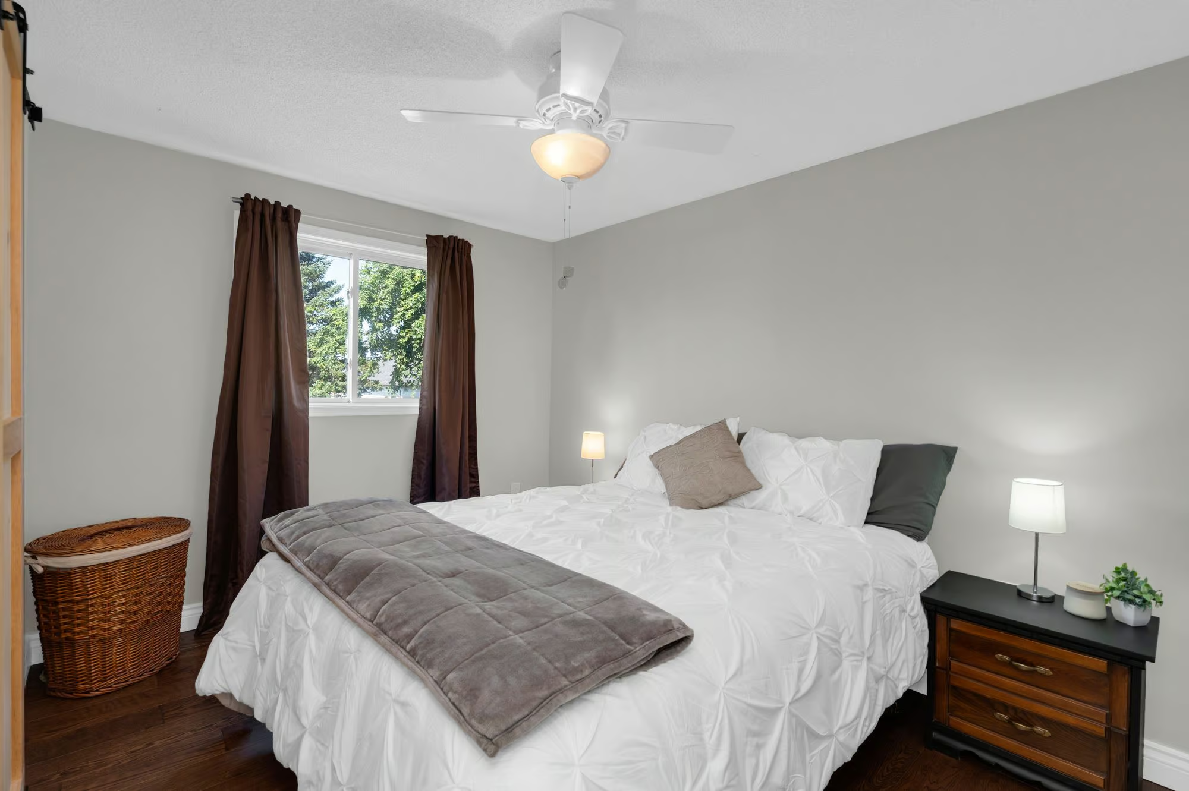
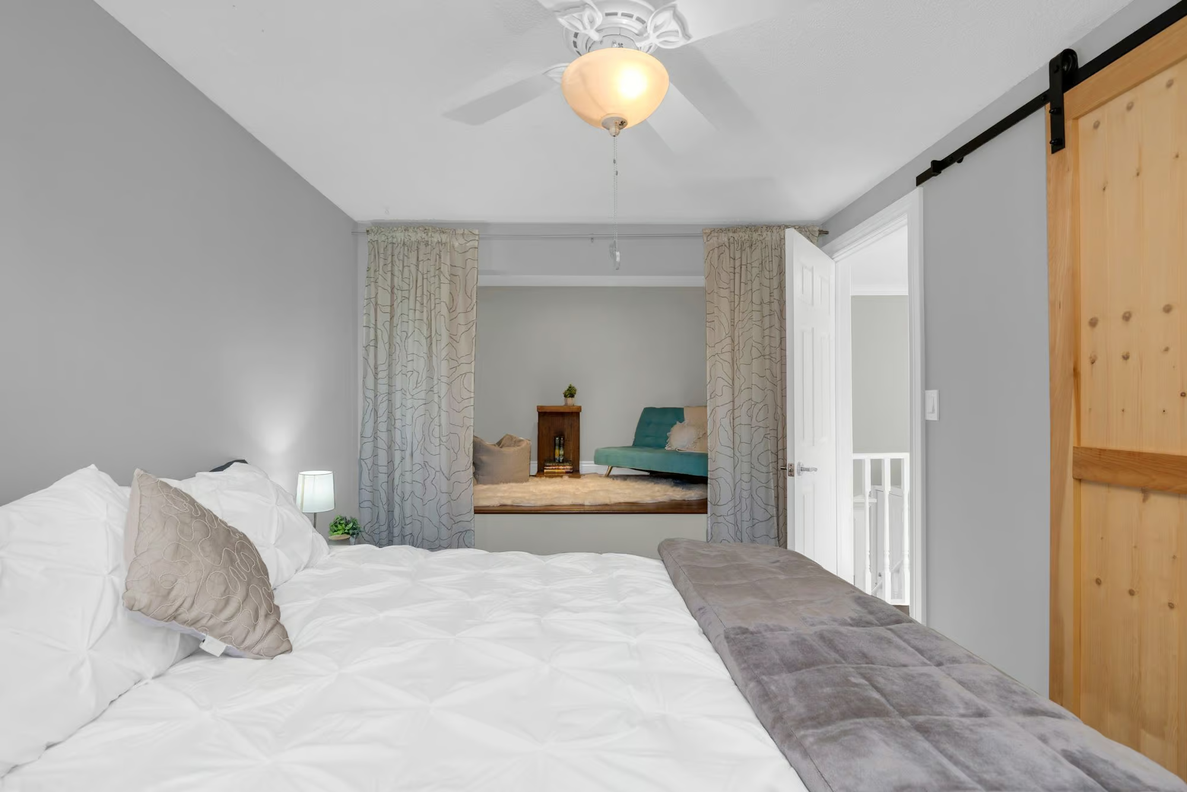
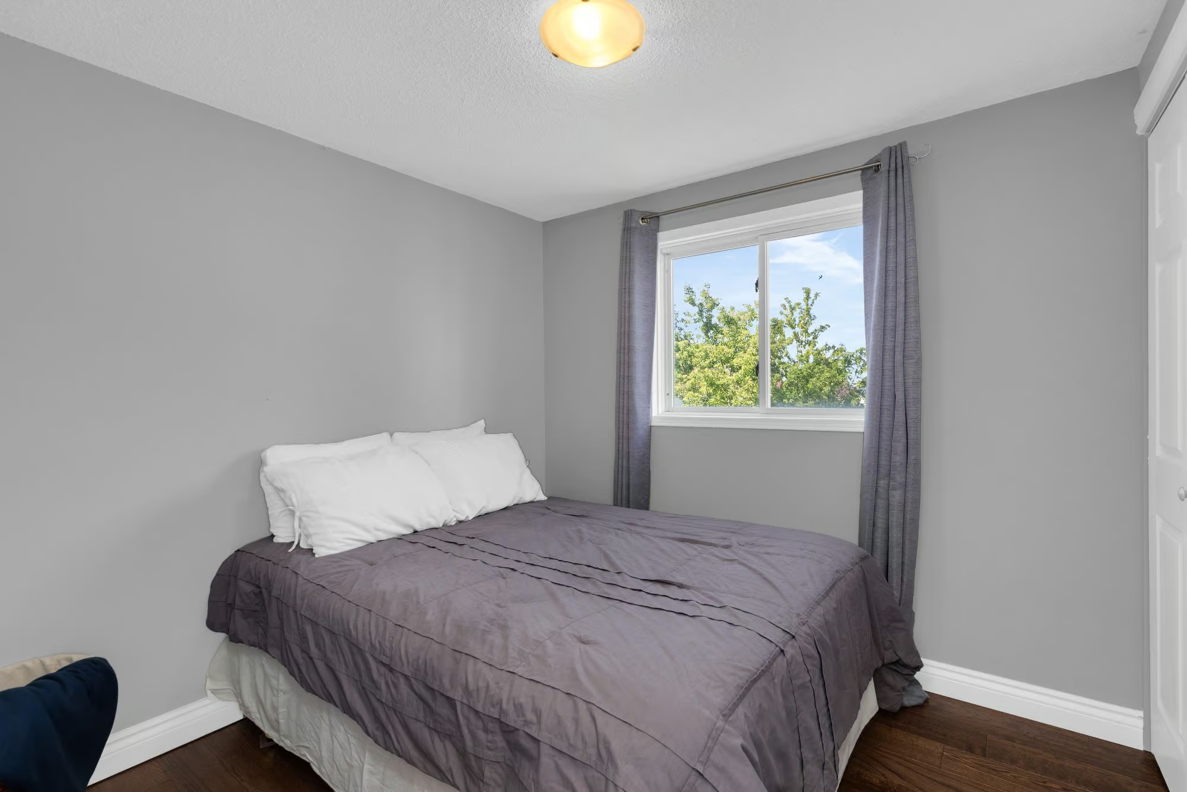
The unique multi-level layout offers something many homes struggle to provide: room for everyone to enjoy their own space while still feeling connected. Upstairs, three bedrooms provide peaceful retreats, including a primary bedroom complete with a walk-in closet and custom accent wall. A second bedroom adds an extra layer of versatility with its loft area, perfect for a creative workspace, cozy reading corner, additional storage, or even a queen-sized sleeping area.
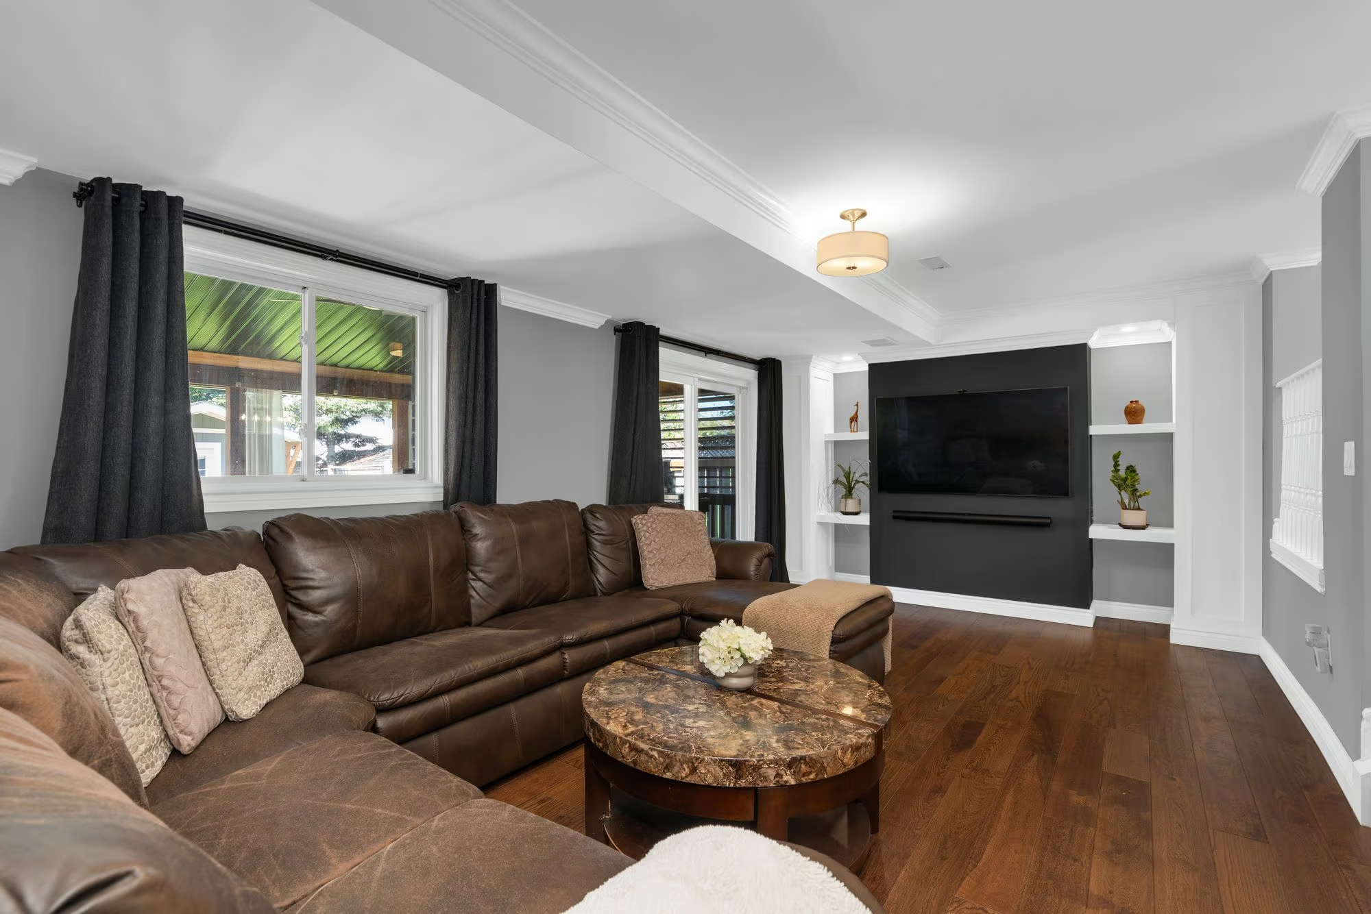
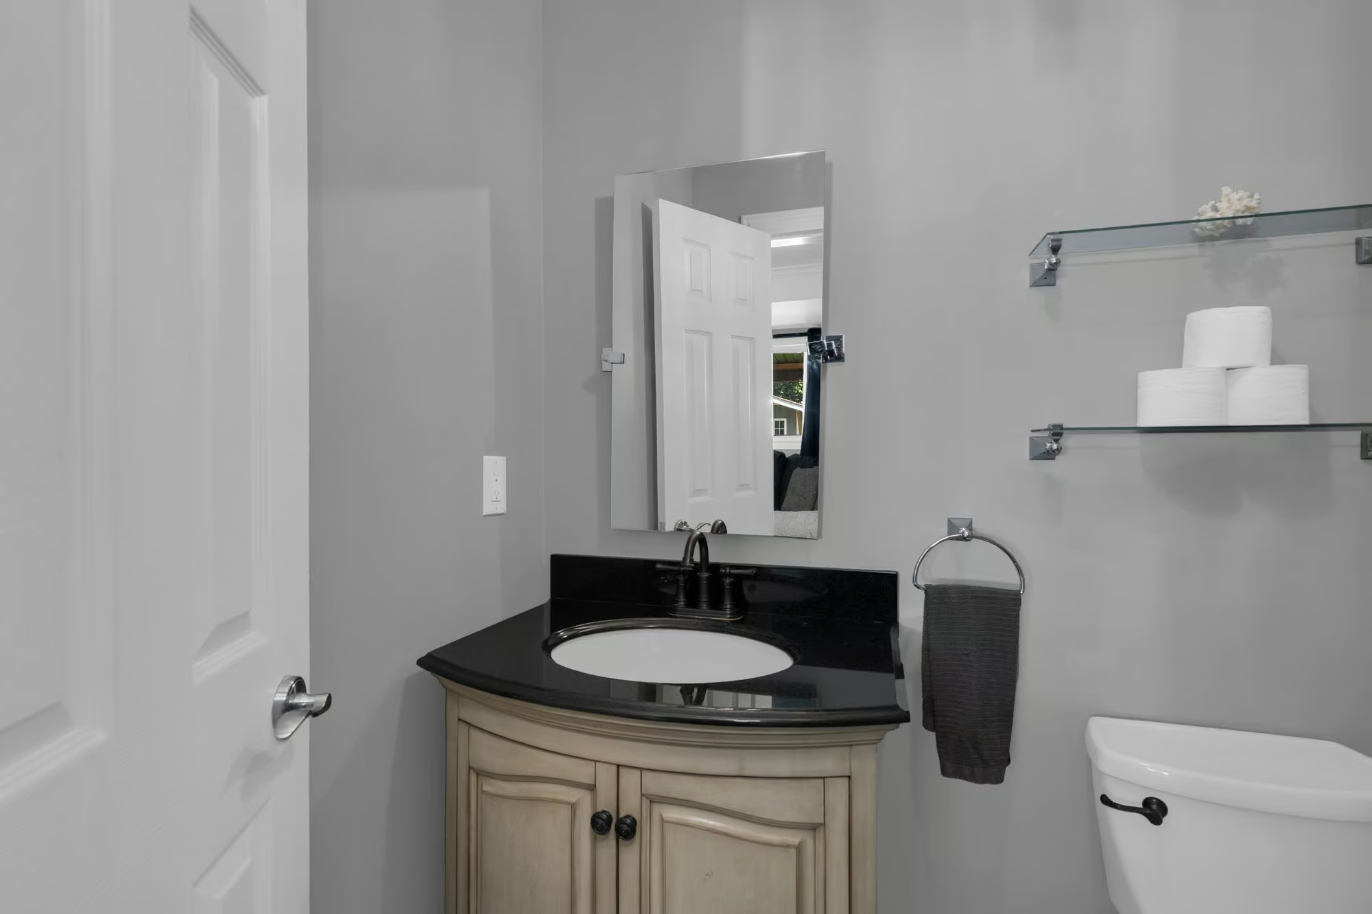
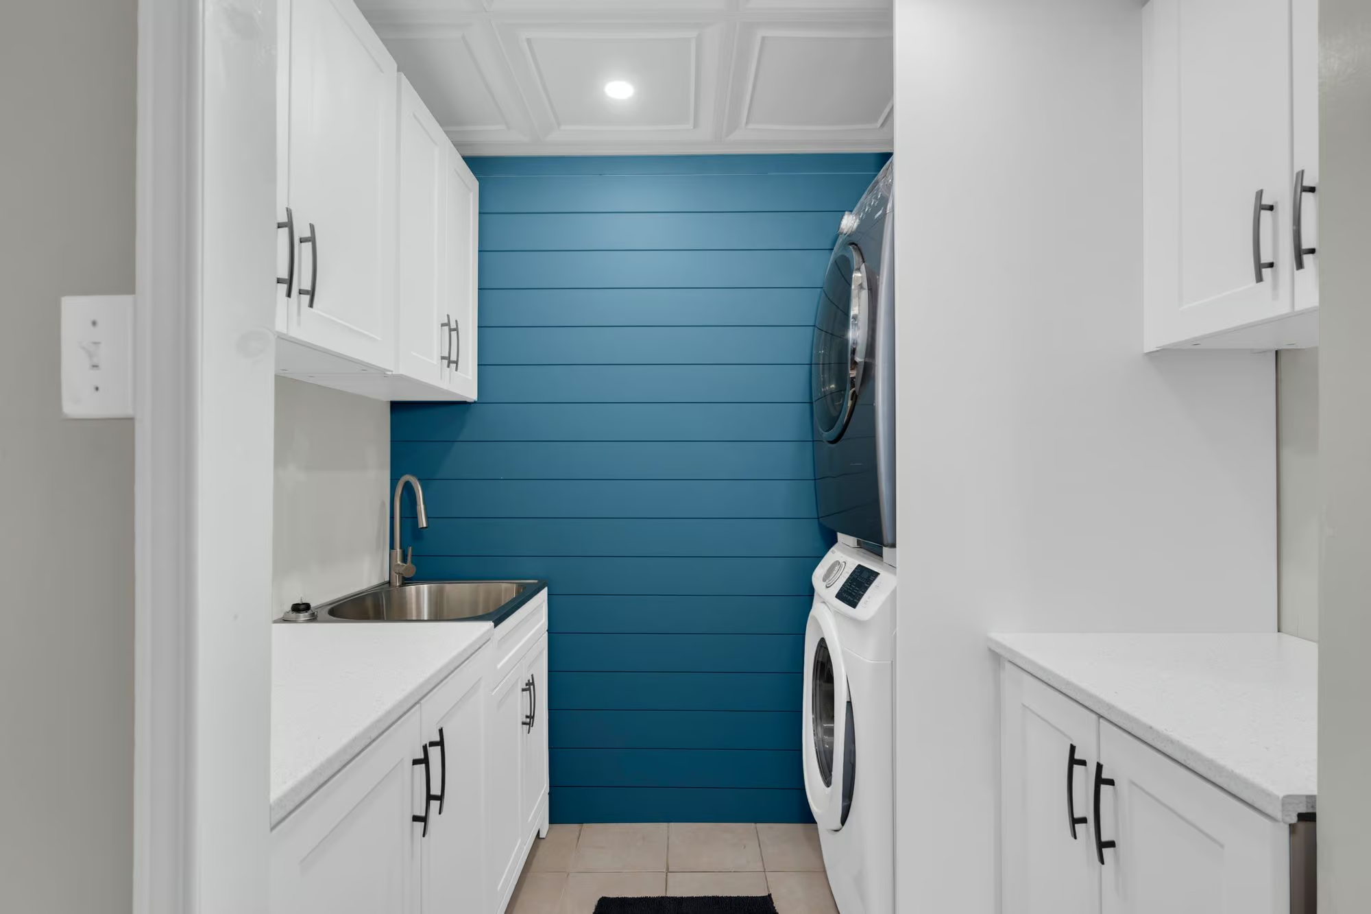
The lower level continues the home’s thoughtful flow with a bright living room that remains visually connected to the kitchen above. Whether you’re relaxing after a long day, enjoying movie nights, or gathering together for family time, this space offers comfort without feeling closed off. A custom entertainment feature wall with built-in shelving and integrated lighting adds style and functionality, while the nearby powder room makes this level ideal for entertaining. The updated laundry room is both practical and attractive, featuring shiplap detailing, newer cabinetry, a large sink, and stacking appliances.
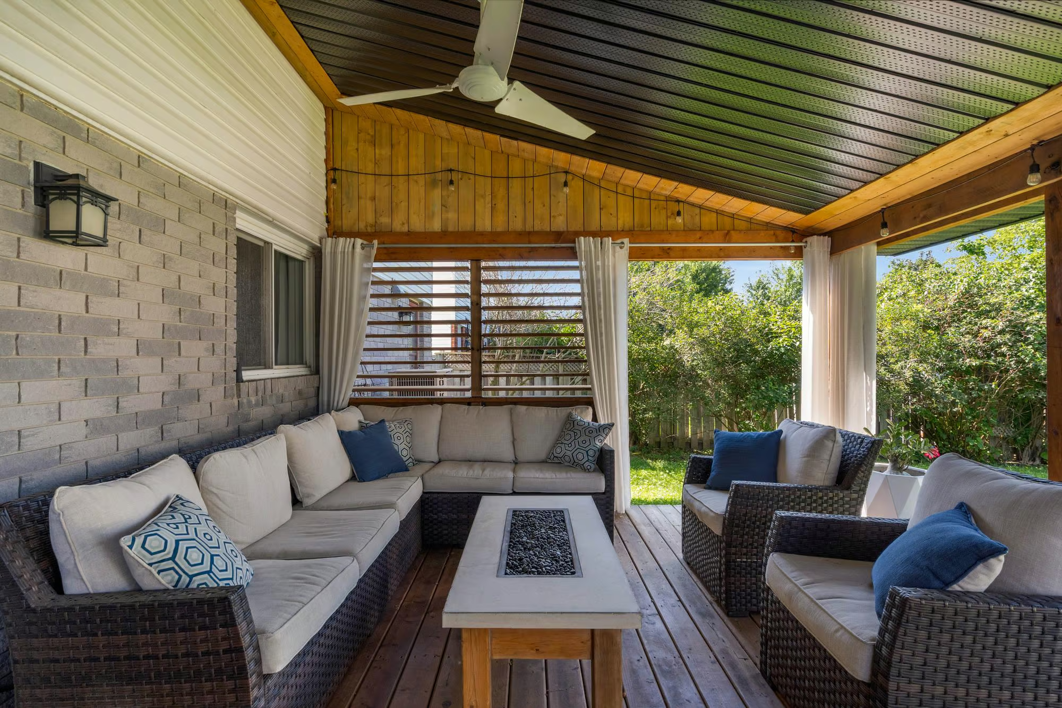
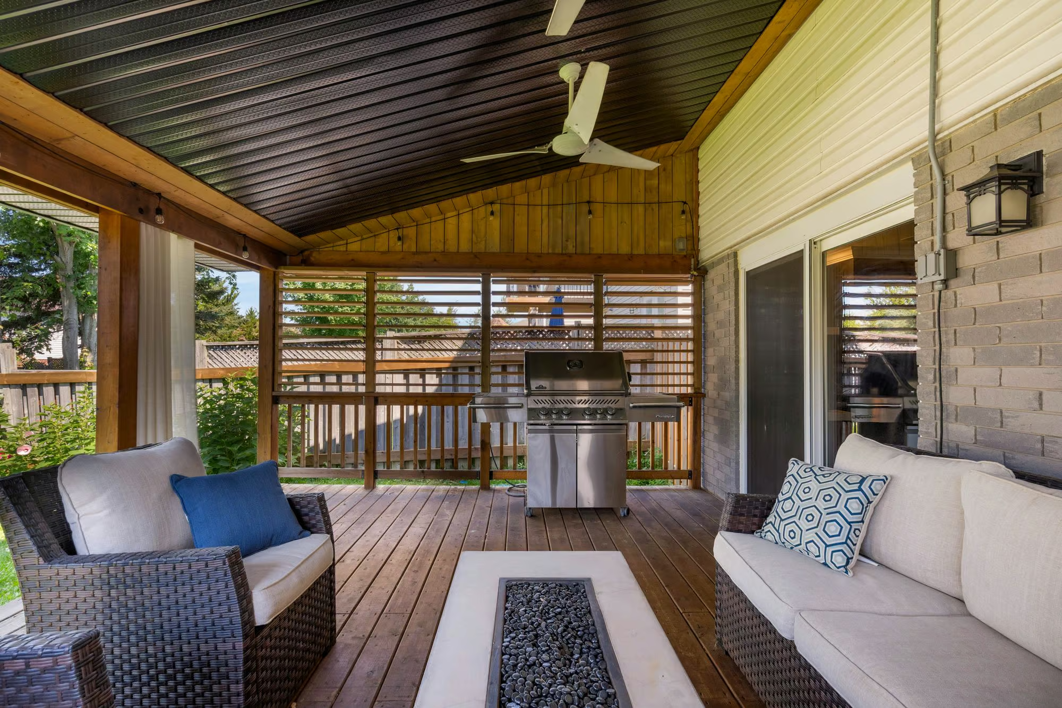
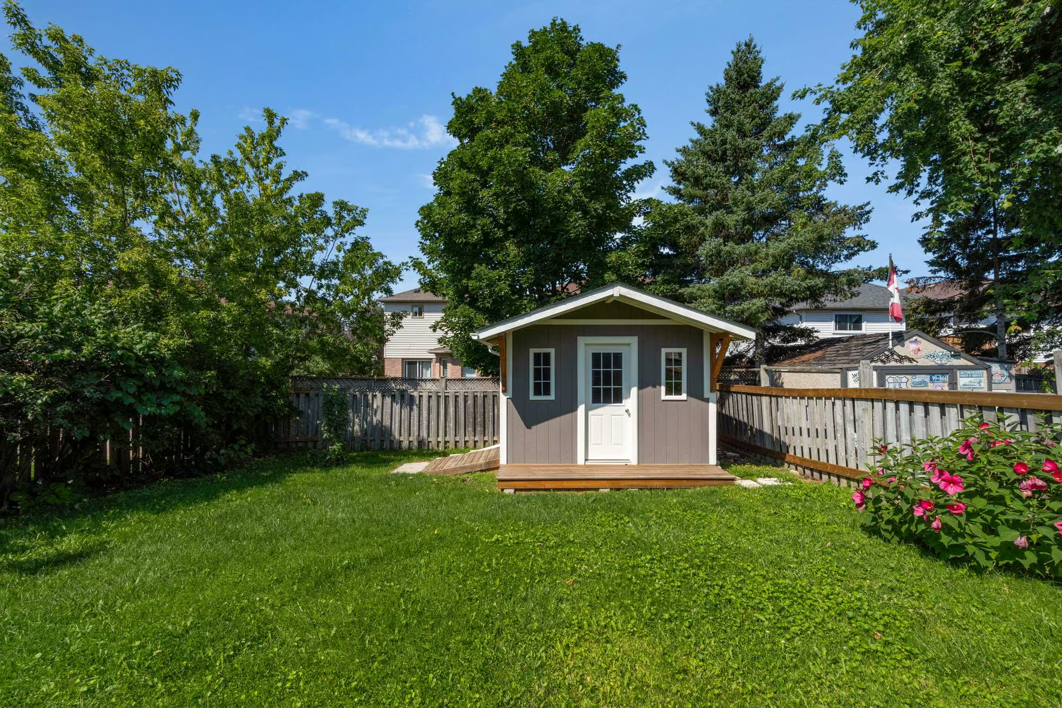
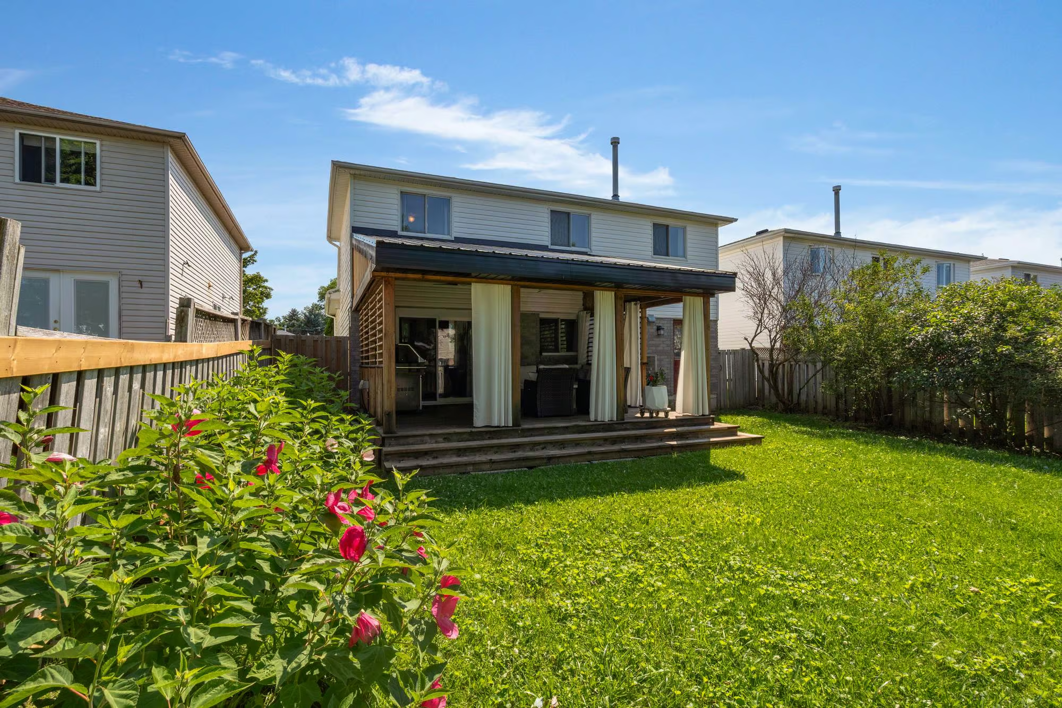
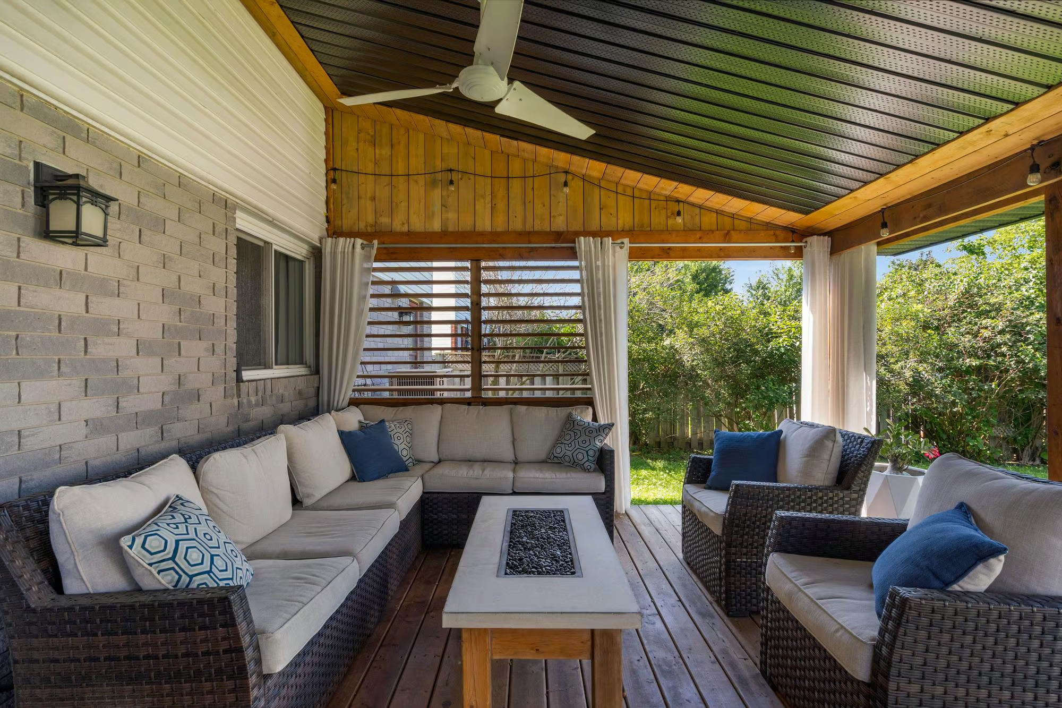
Multiple walkouts make it easy to step out to the fully fenced backyard and covered back deck, creating a comfortable outdoor sitting area surrounded by mature greenery. A gas BBQ hookup makes summer meals easy, while the garden shed keeps outdoor gear neatly tucked away.
The finished basement offers plenty of opportunity to personalize the space as a family room, games area, home office or hobby space, with flooring and additional finishing touches needed to make it your own.
The beauty of this home lies in its ability to adapt, offering shared spaces for connection, quiet corners for personal time, and the flexibility to change as life does. Combined with a welcoming neighbourhood setting, easy access to nature, and convenient community access, this #HomeToStay is ready to be enjoyed for years to come.
Additional Details
- Ardagh Bluffs Park & Hiking Trails – approximately 5 minutes
- Peggy Hill Team Community Centre – approximately 5 minutes
- Tangle Creek Golf Course – approximately 7 minutes
- Hwy 400 – approximately 8 minutes
- Sadlon Arena – approximately 10 minutes
| Elementary Schools | High Schools |
|
|