The right family home should do more than solve today’s space problem. It should continue working as children grow, family routines change and grown children begin returning with families of their own.
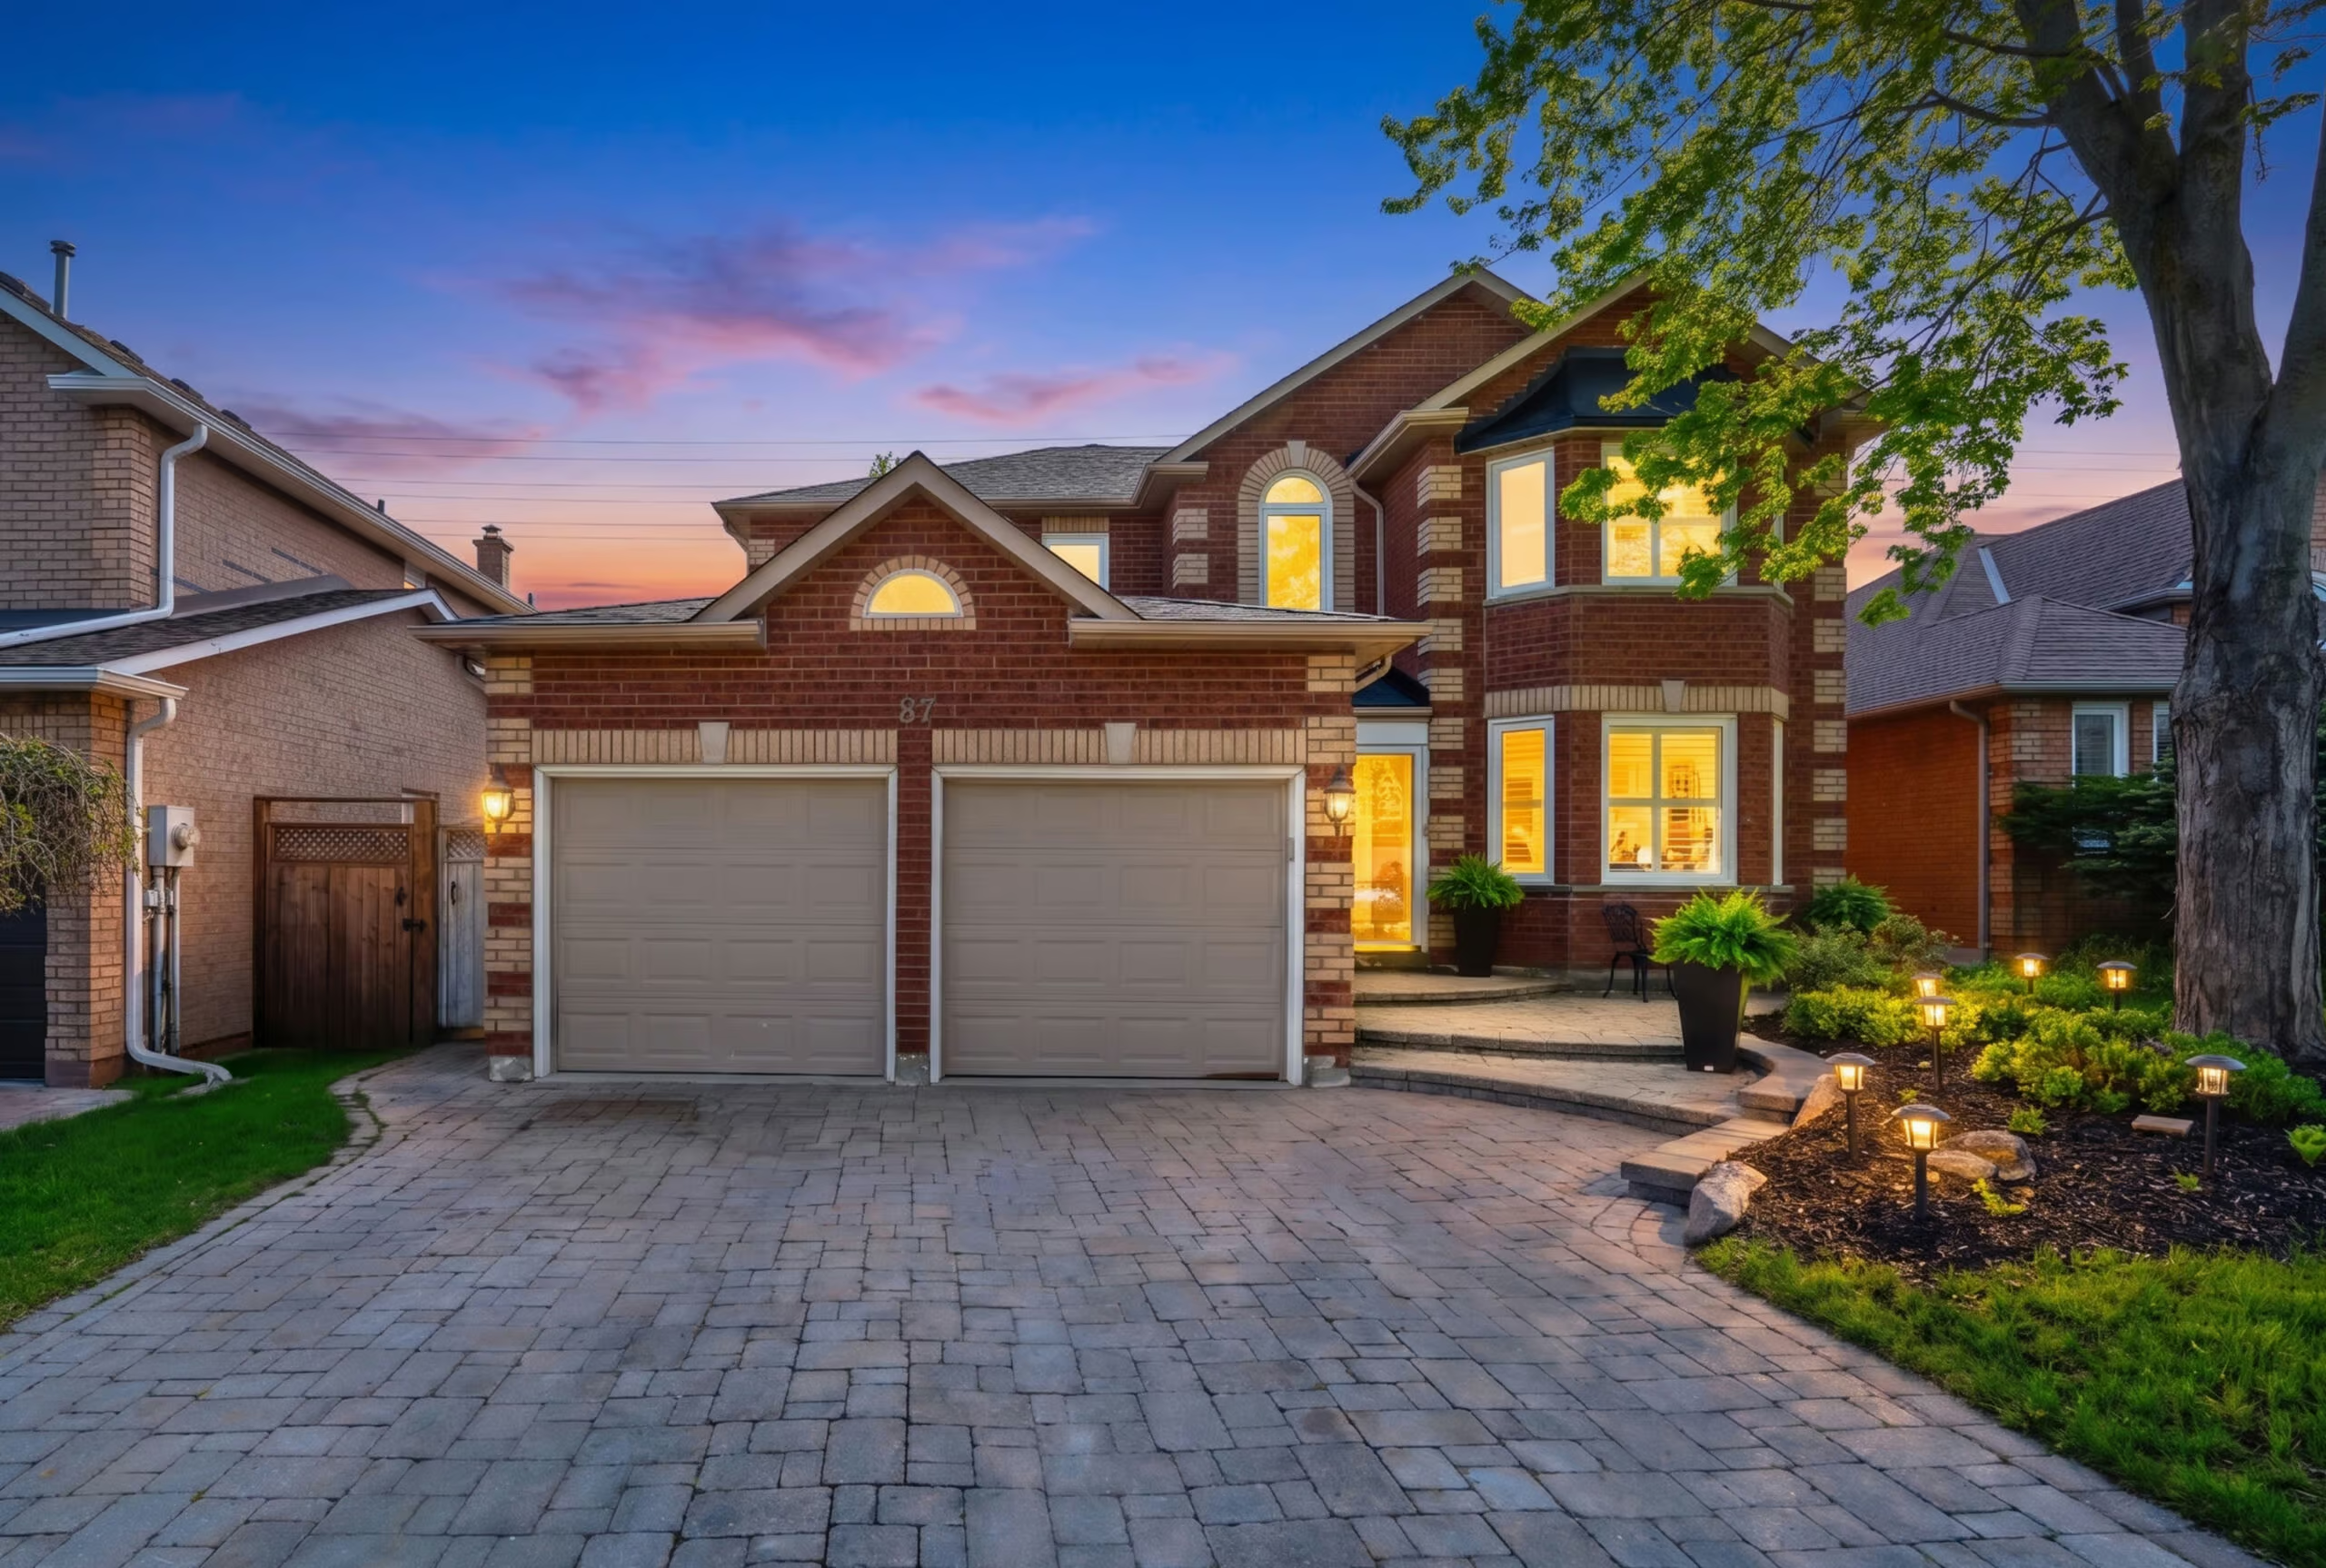
At 87 Cityview Circle, more than 4,000 finished square feet give a family room to move through those changes without quickly outgrowing the home. Set on a quiet crescent in an established Barrie neighborhood near Ardagh Bluffs, it offers four large bedrooms, several separate living areas and a finished basement that can take on a new role over time.
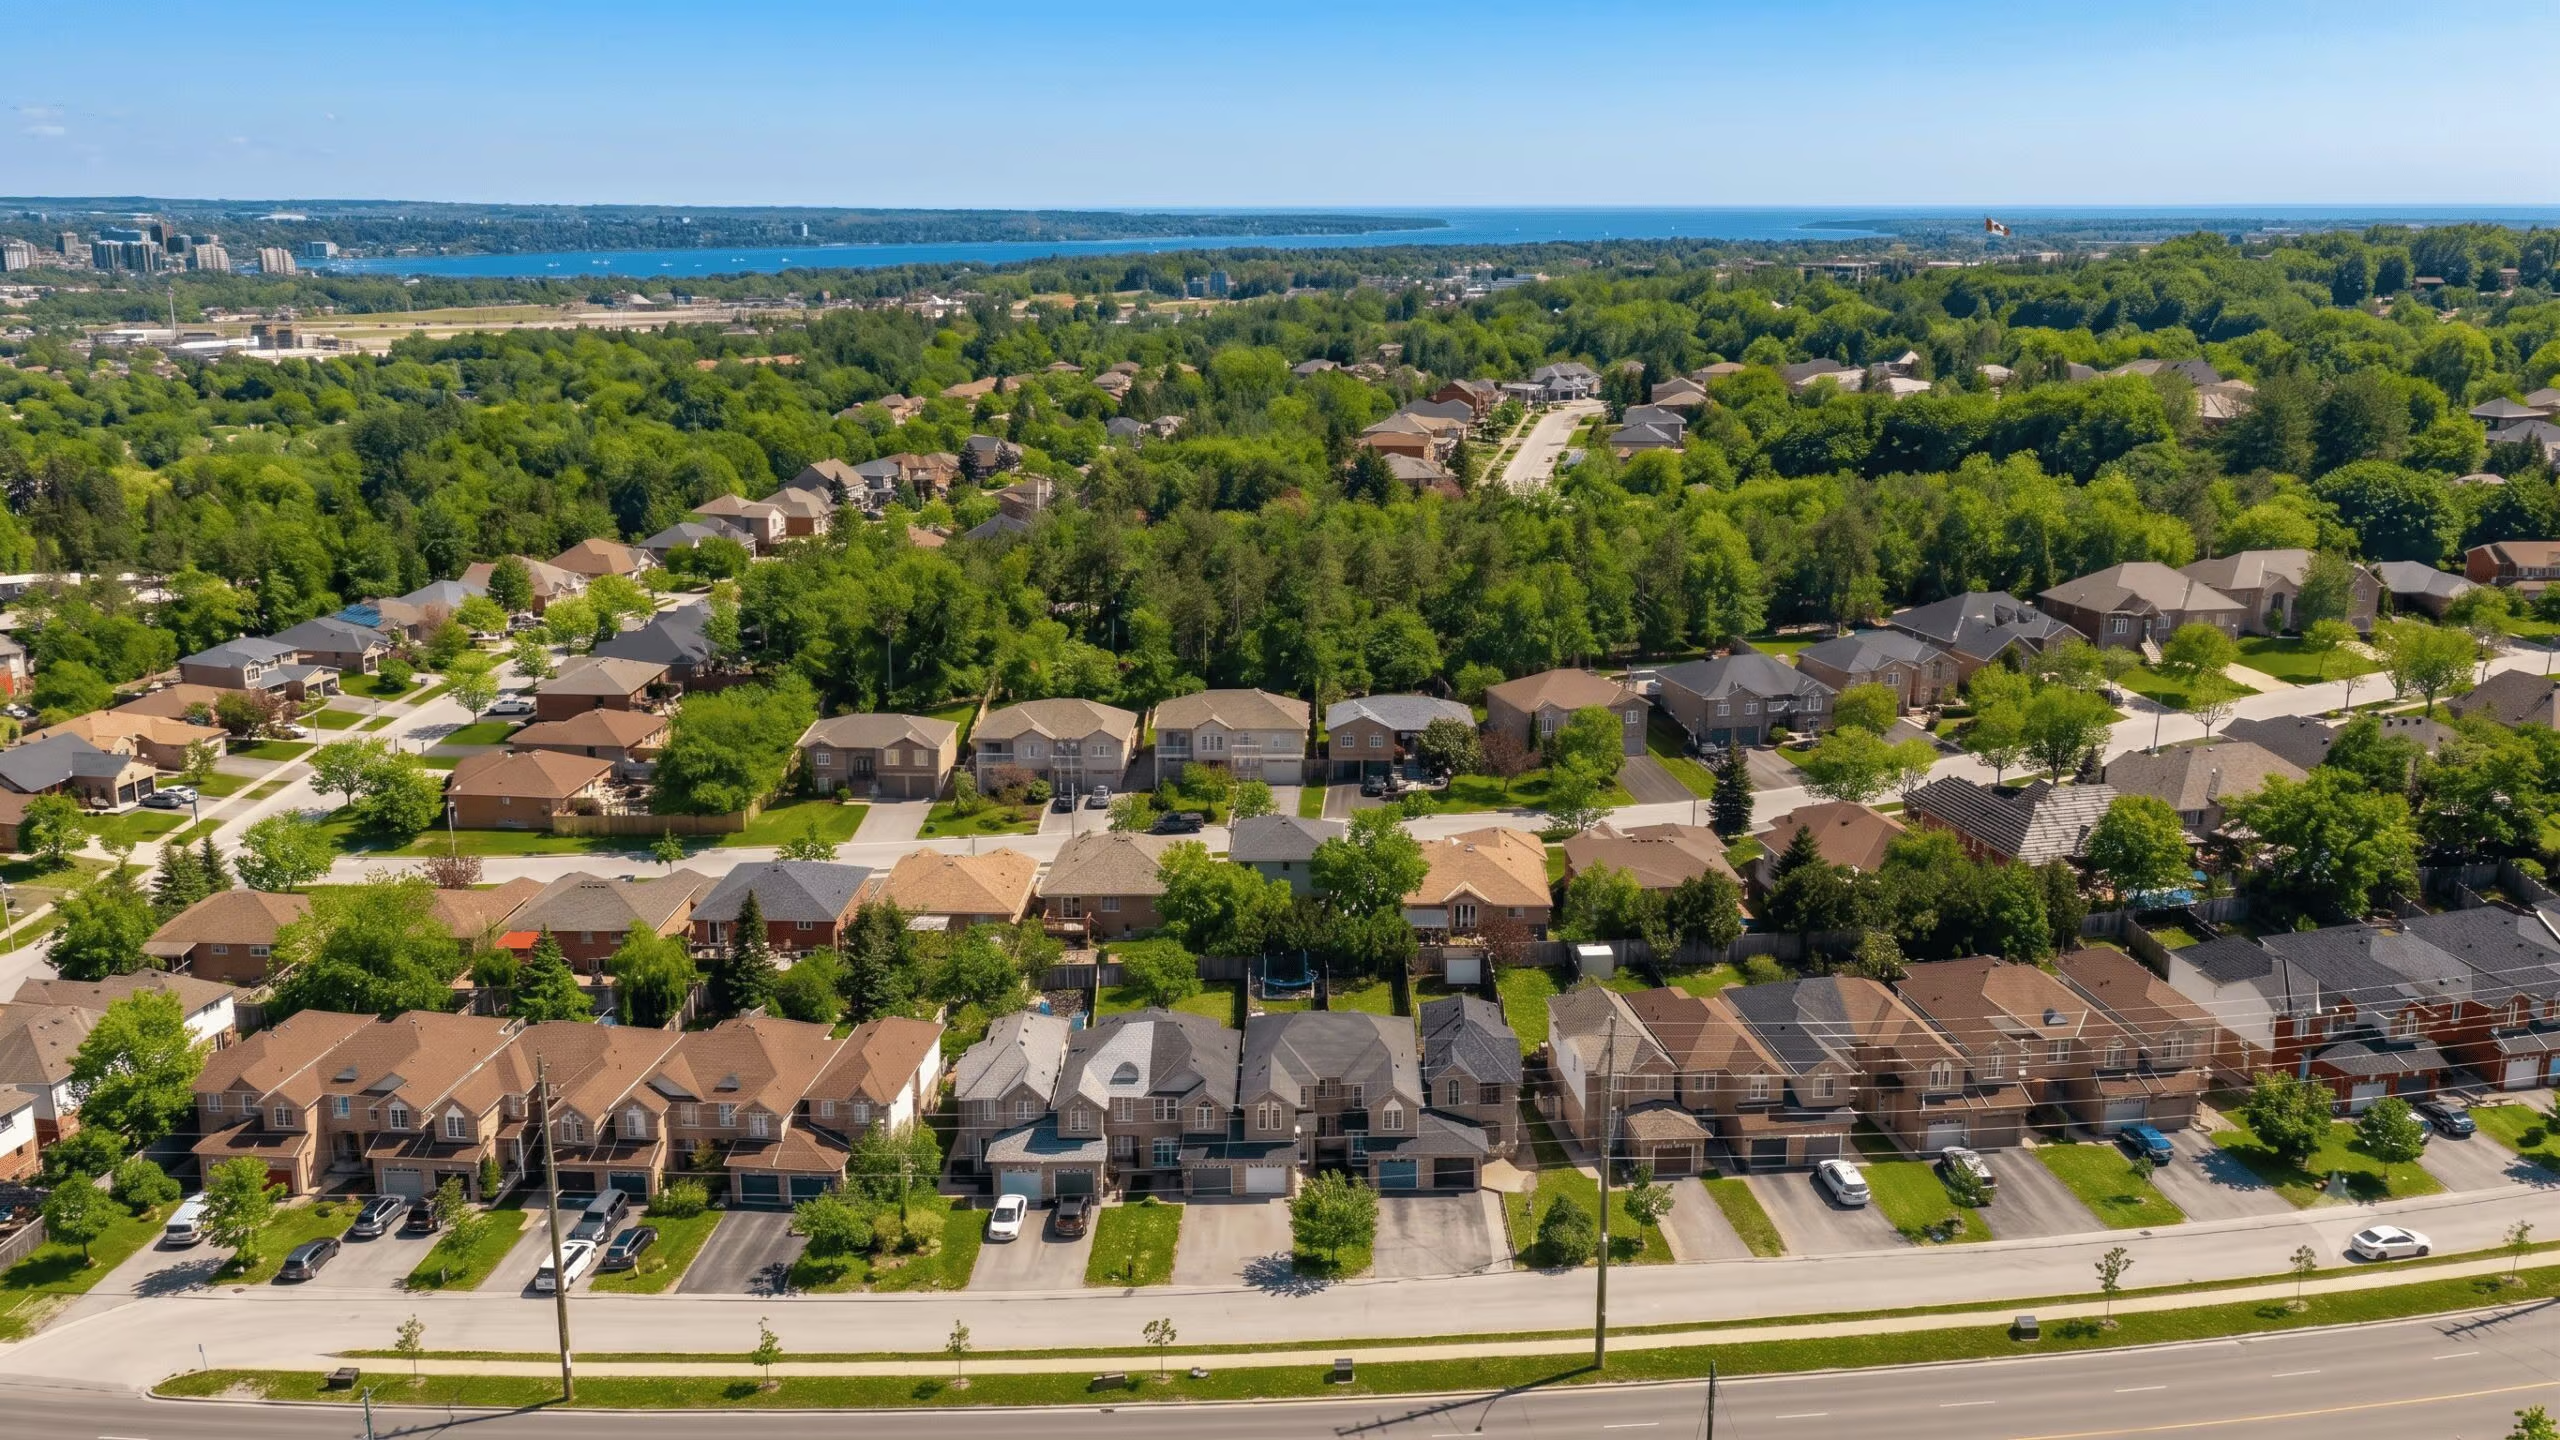
A Neighbourhood That Makes Daily Life Easier
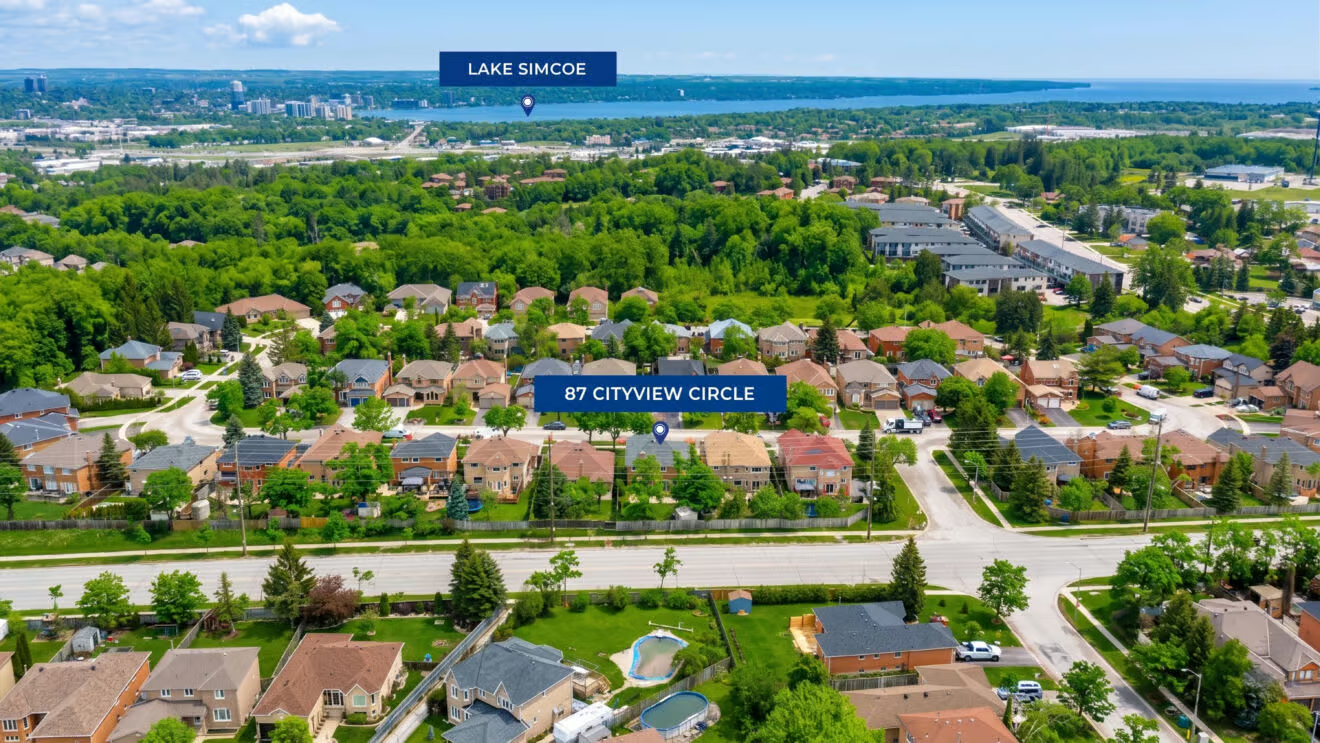
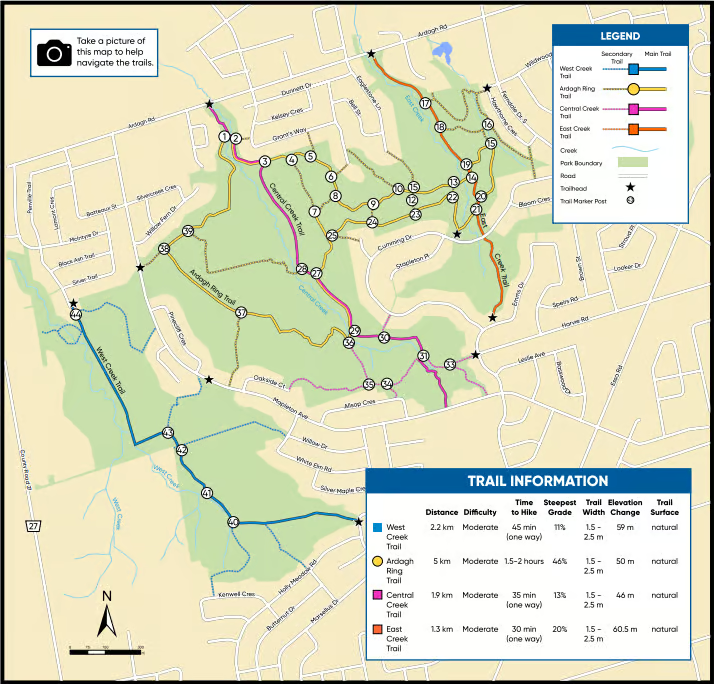
Schools and bus routes are nearby, while the Peggy Hill Team Community Centre gives families access to swimming, skating, fitness facilities, youth programming and indoor recreation throughout the year. Ardagh Bluffs adds more than 17 km of walking and hiking trails across 518 acres of protected natural area, making it easy to fit an after-dinner walk, weekend hike or time outdoors into the regular routine.

Everyday errands can also be handled on foot, with Shoppers Drug Mart, Starbucks, restaurants, dental services and other businesses within walking distance. Georgian Mall and additional city amenities are only a short drive away, while Highway 400 and GO Train access make travel beyond Barrie straightforward.


Space For The Way Families Actually Live
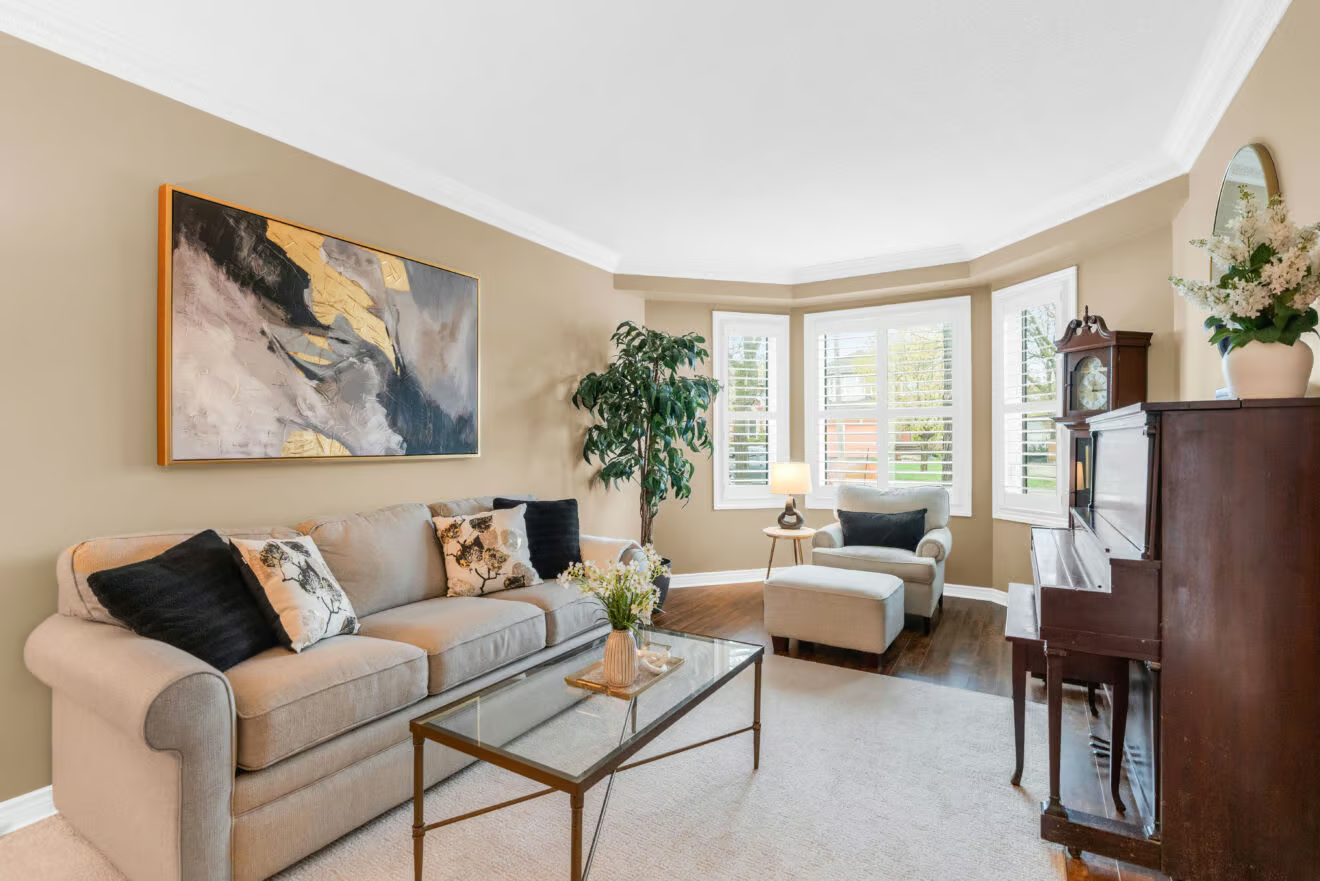
The main floor includes a separate living room and family room, along with a formal dining room and dedicated office or den. One person can work behind a closed door while someone else studies, watches a movie or spends time with friends elsewhere in the house.
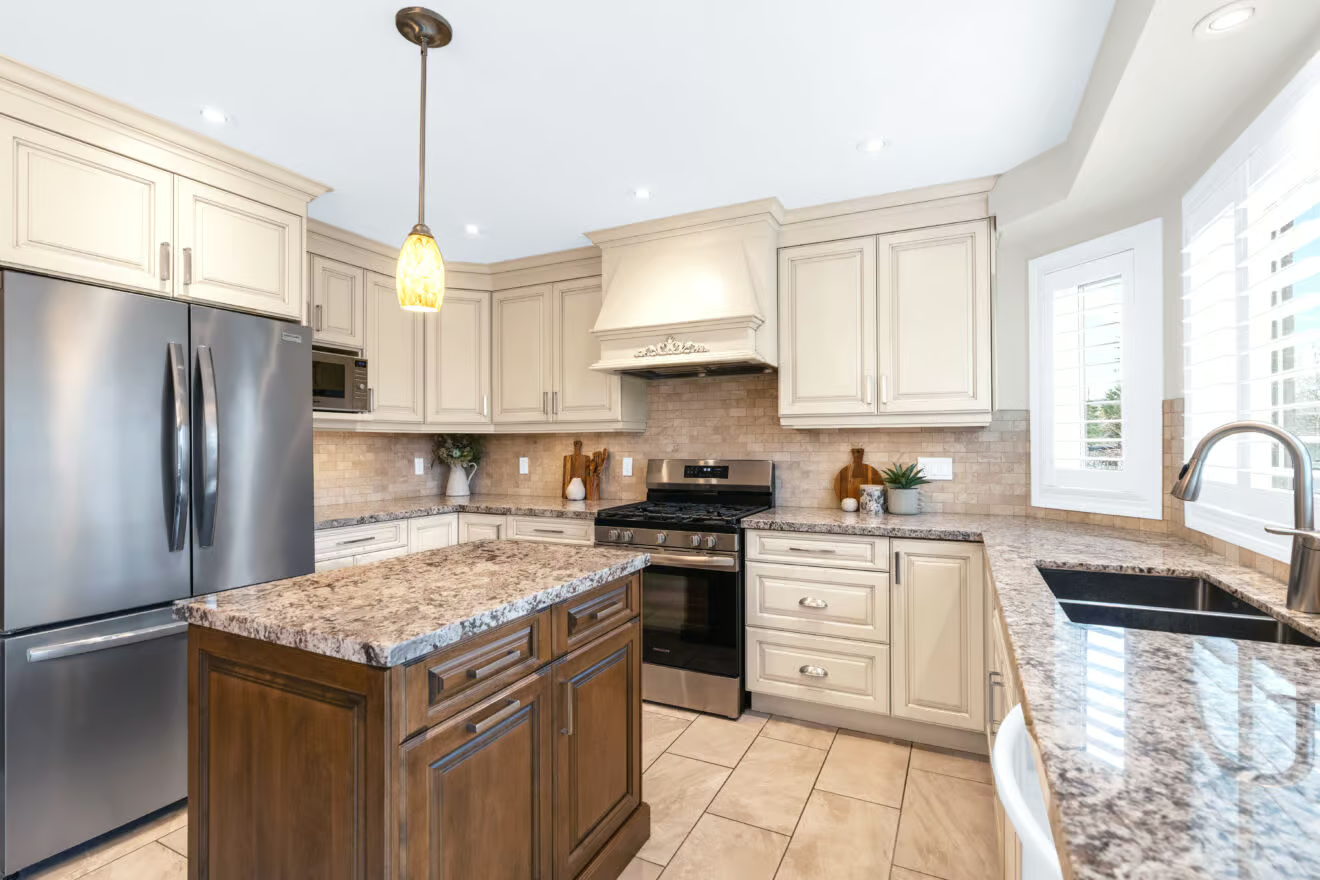
The custom kitchen features creamy white cabinetry, granite counters, a contrasting wood island and pantry storage. The adjoining breakfast area opens to the backyard, making it easy to carry meals outside during the warmer months.
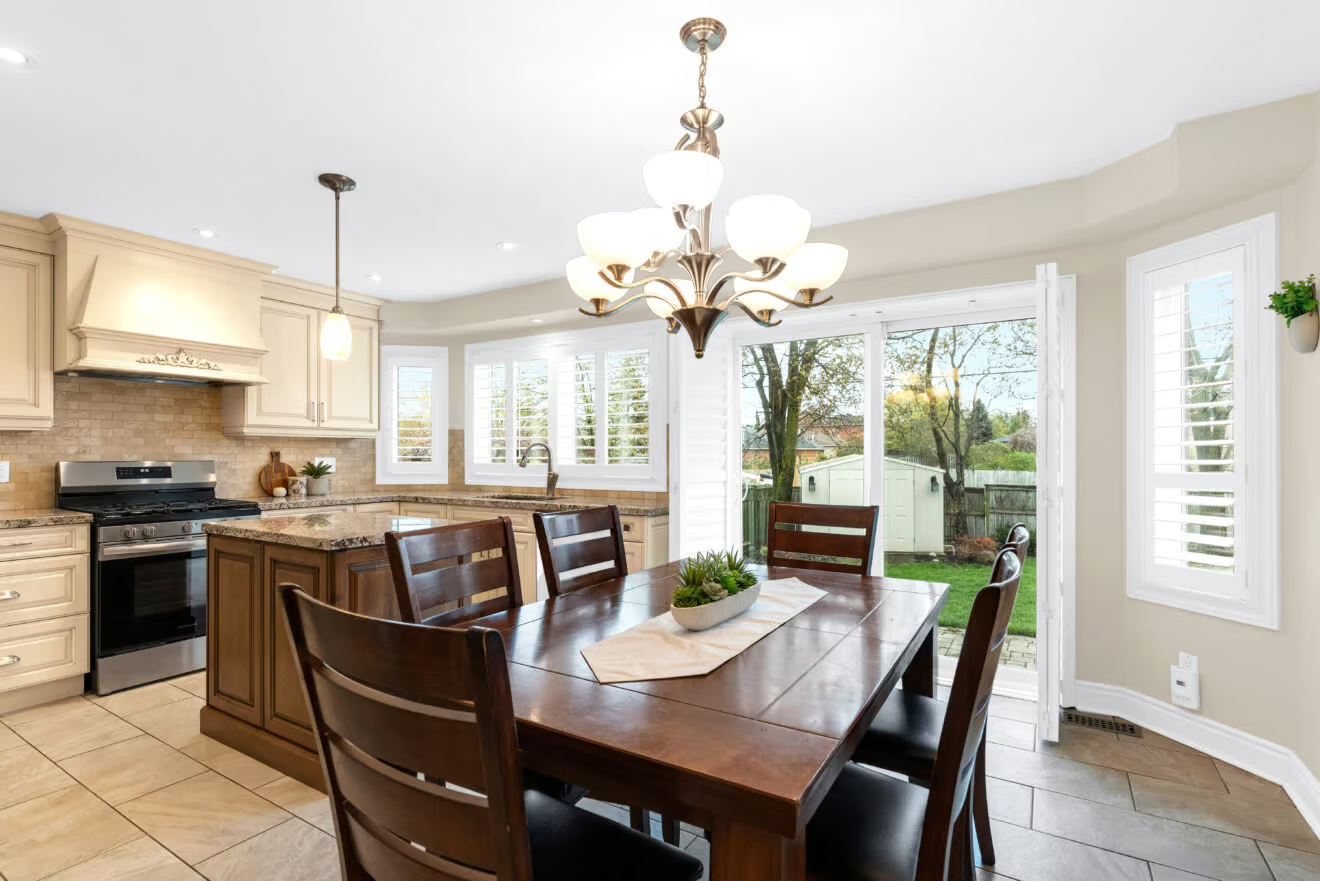
It is a layout that works for rushed weekday mornings and the evenings when extended family begins filling the house.
Rooms That Can Change Over Time
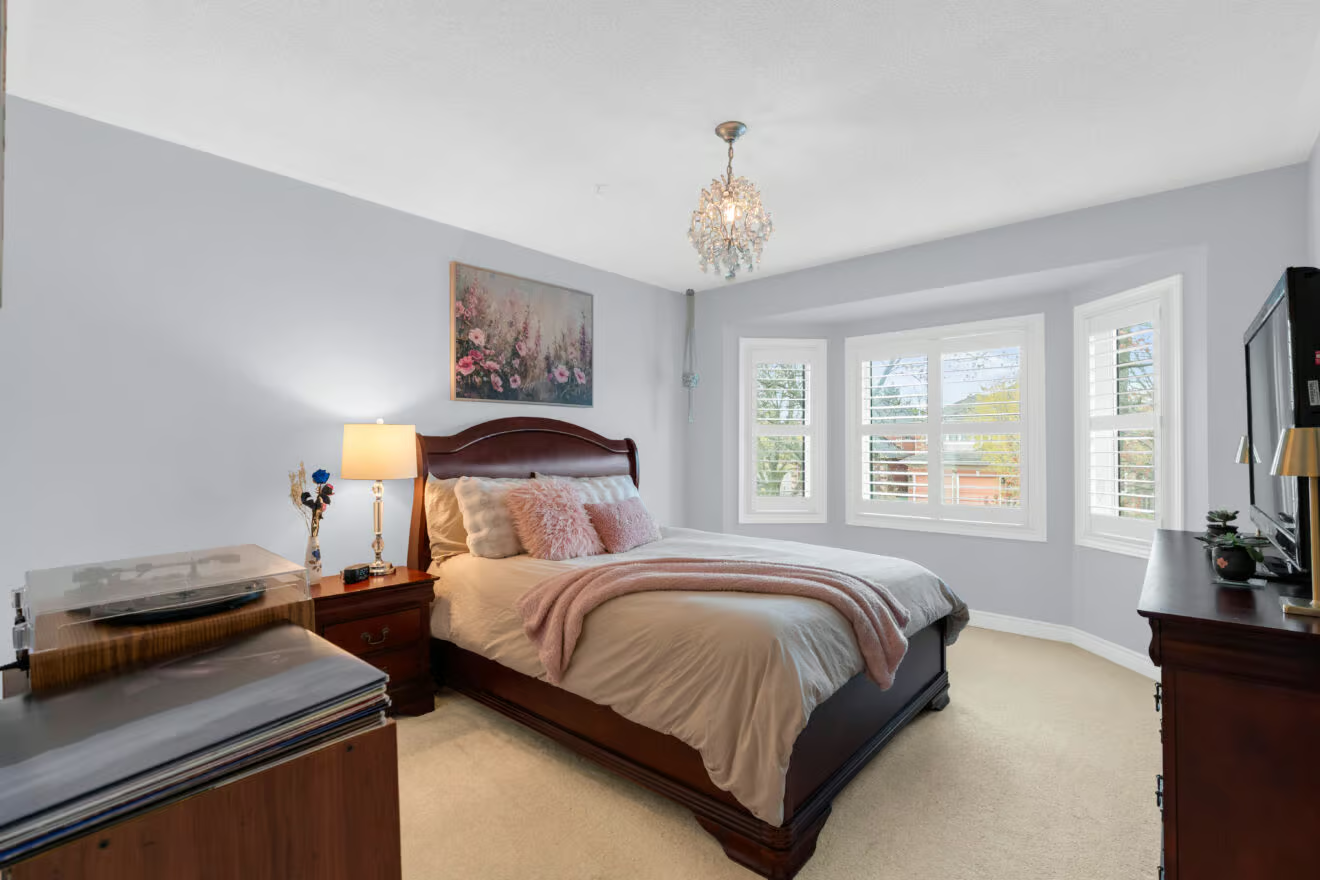
All four upstairs bedrooms offer generous dimensions, giving younger children room to grow and teenagers space for larger furniture, a desk and more independence.
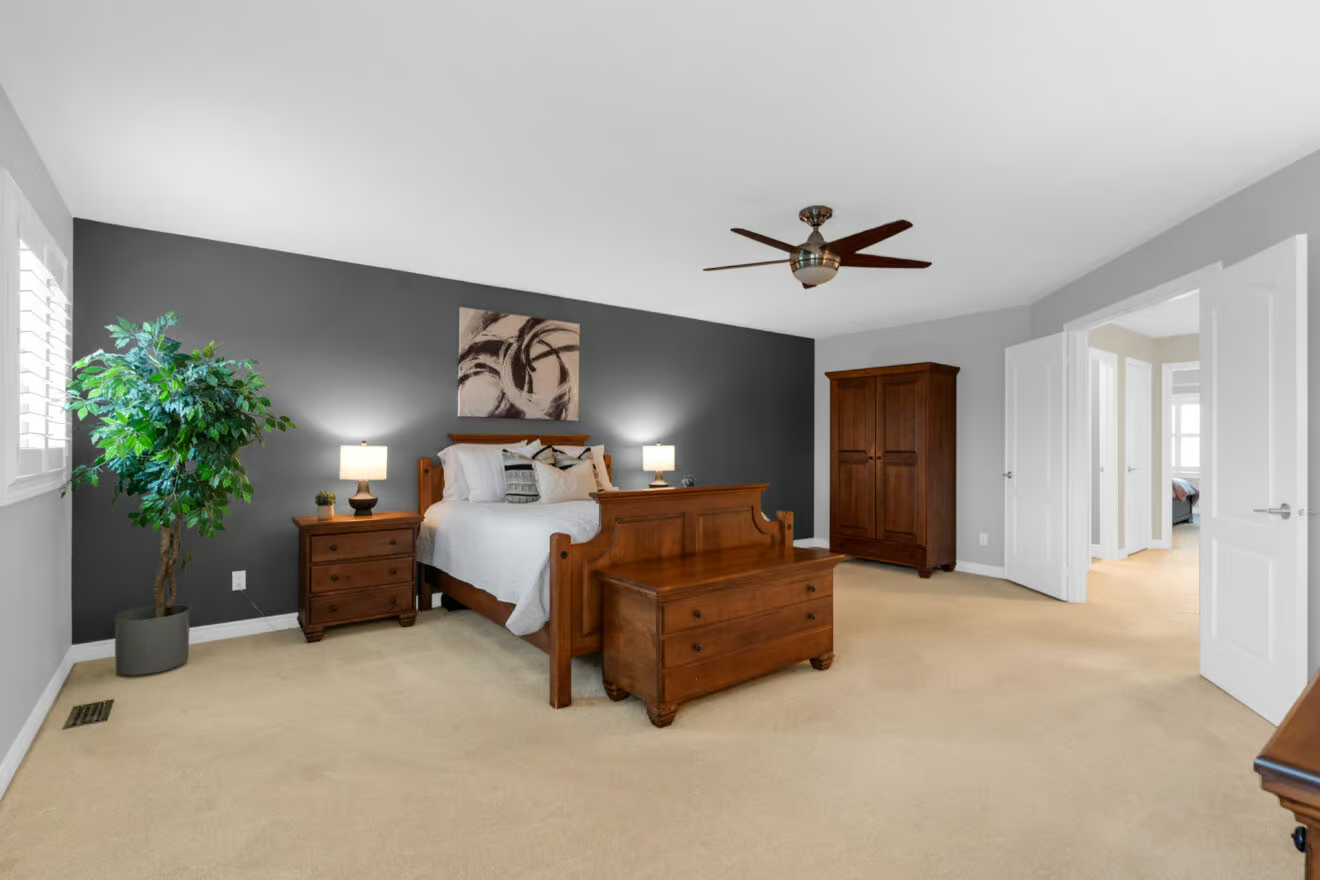
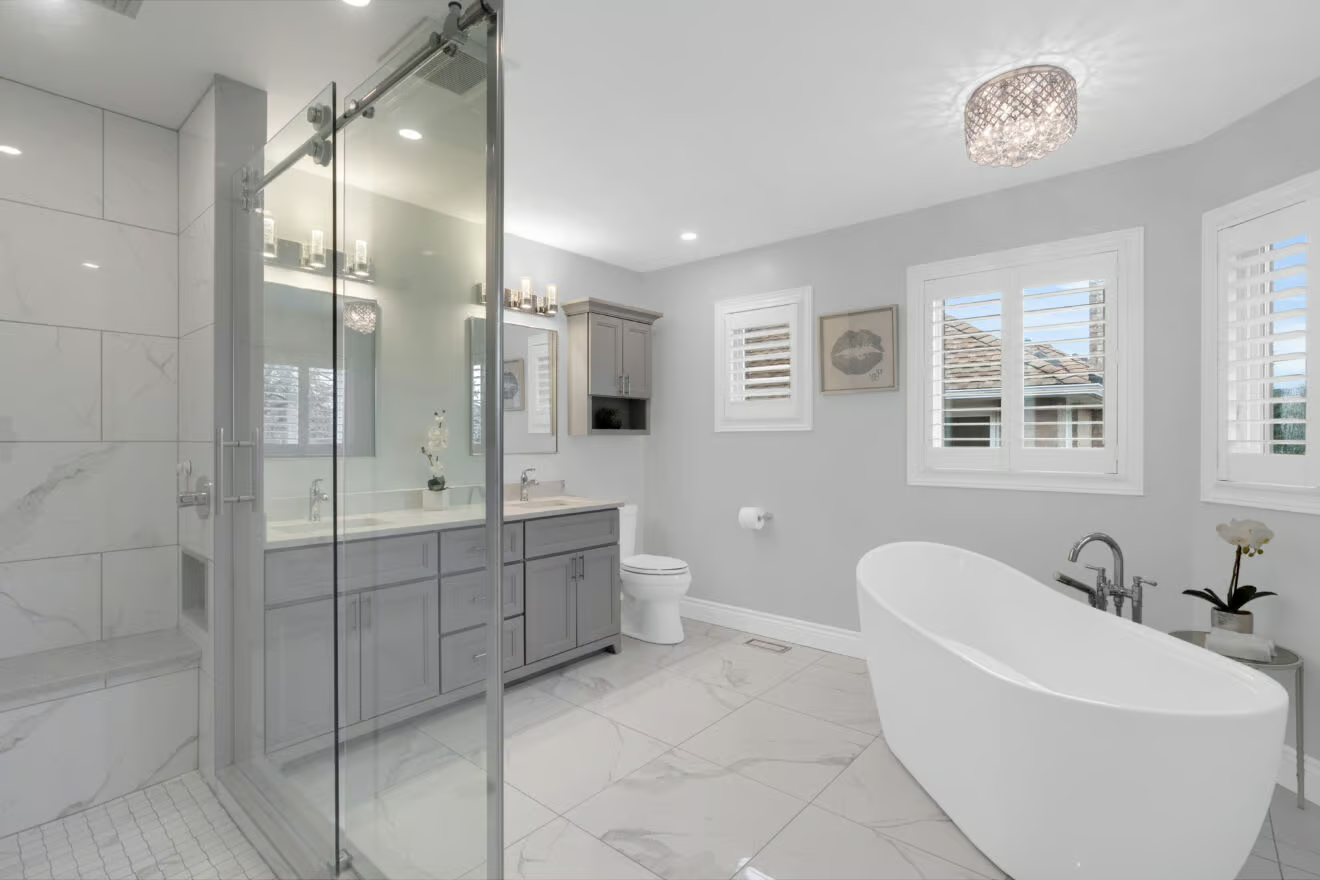
The oversized primary suite includes a walk-in closet and renovated five-piece ensuite with heated flooring, a freestanding soaker tub, double-sink vanity and oversized glass shower. Heated floors continue through every bathroom in the home.
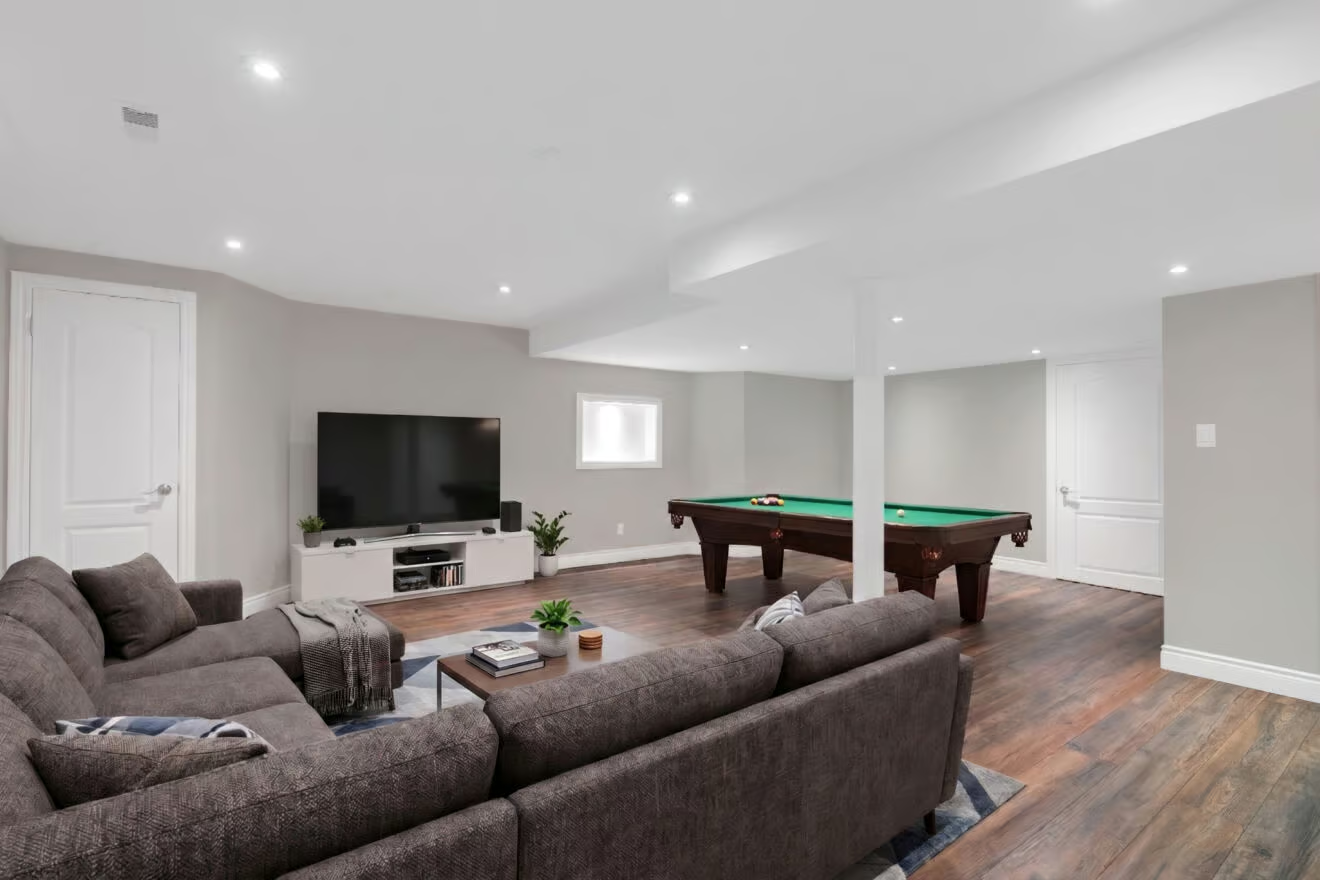
The finished basement adds a large recreation room and separate family room, plus a full bathroom and potential fifth bedroom. It could begin as a play area, later become a teen hangout or provide comfortable space for a grown child returning home.
A Backyard Ready For Summer
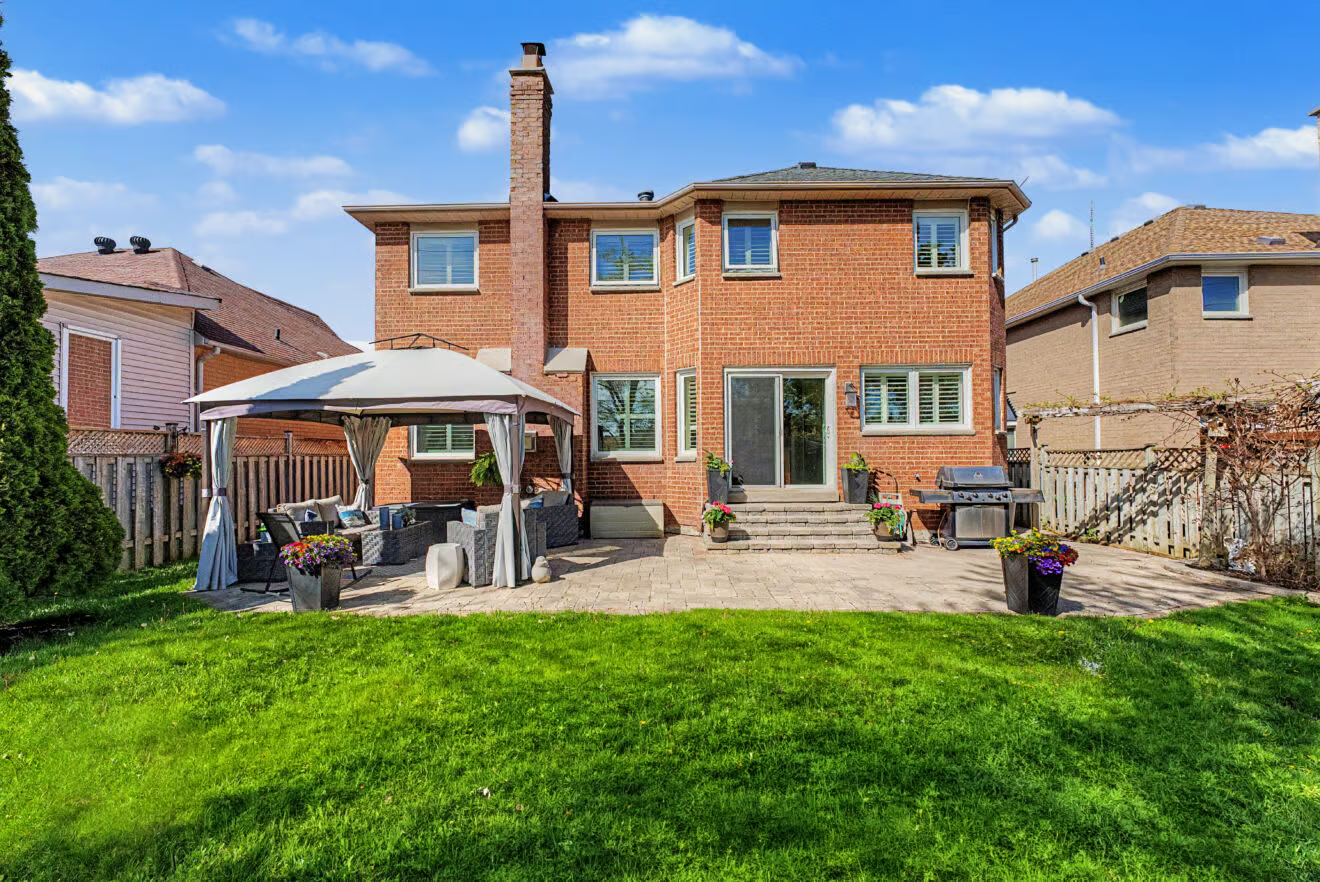
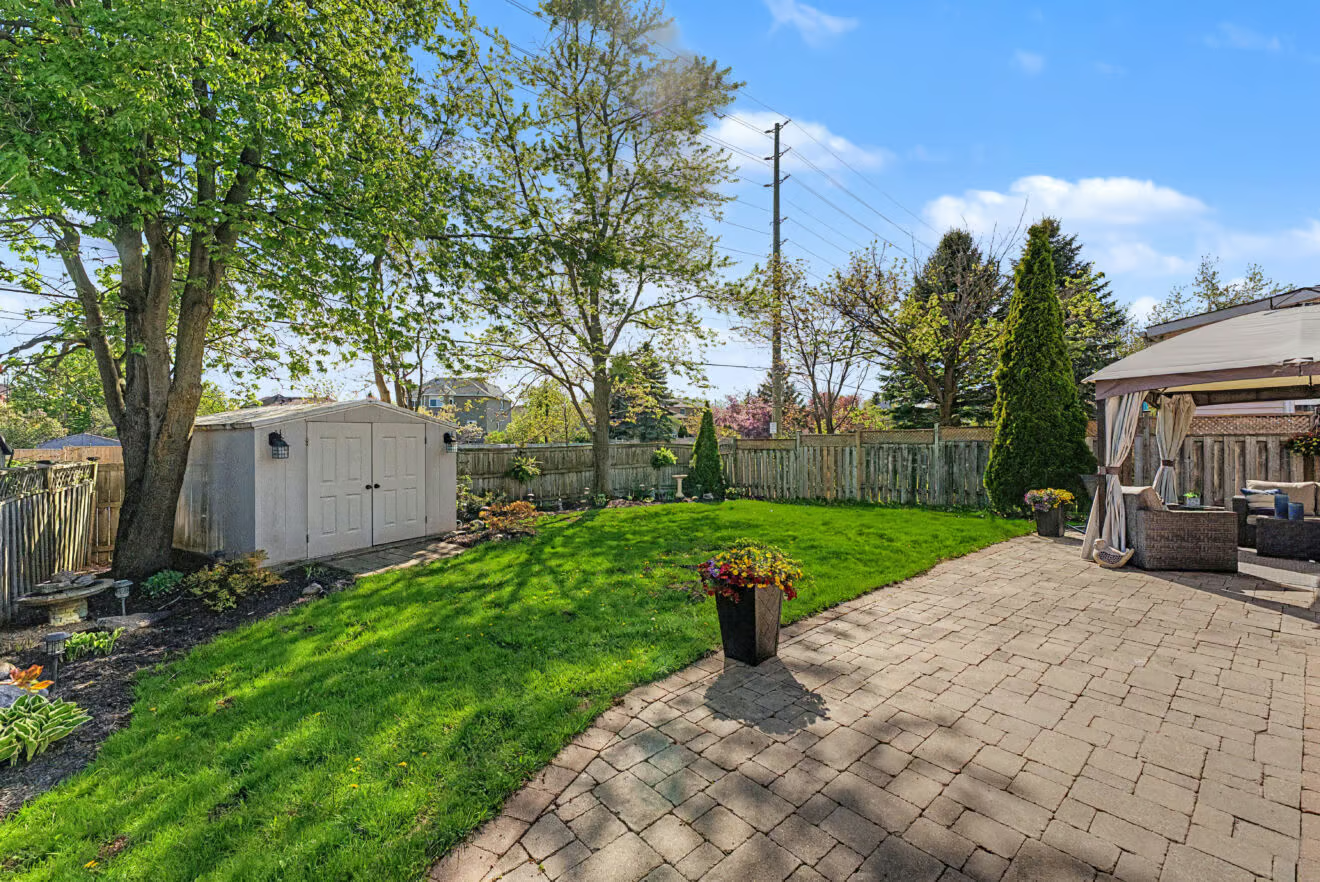
The fully fenced backyard is framed by mature greenery and landscaped gardens, with a large interlock patio and gazebo-covered sitting area for outdoor meals and summer evenings.
There is lawn space for children or pets, while the shed keeps tools and seasonal items organized.
A Home For More Than One Chapter
The generous layout and thoughtful updates allow the home to keep serving the household as family life changes, so the place where childhood unfolds can still feel like home years after the children have grown.
If you’re interested in viewing this property, contact The Peggy Hill Team at 705.739.4455 or email info@peggyhill.com.

Speak to An Agent
Whether You’re Buying Or Selling, We Can Help.