
Open House Details
Virtual Tour
Property Description
Exquisitely Renovated East End Residence With Contemporary Architecture, A Designer Interior & An Incredible Saltwater Pool!
A Complete Transformation With Architectural Appeal
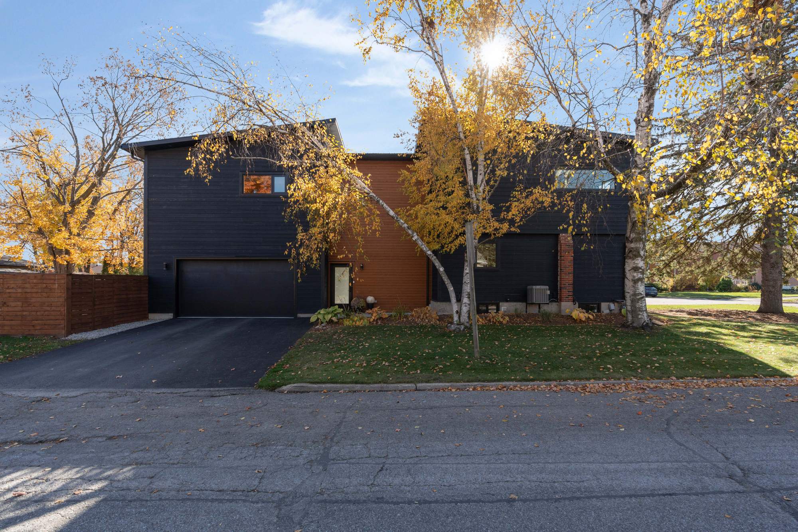
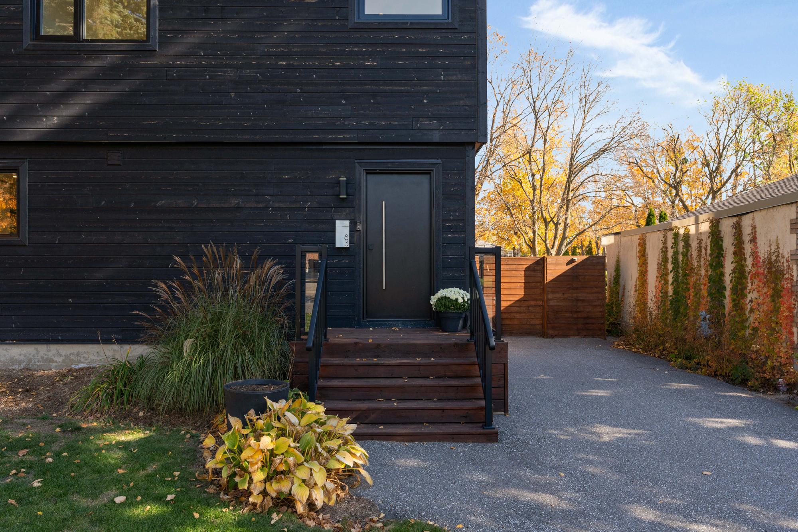
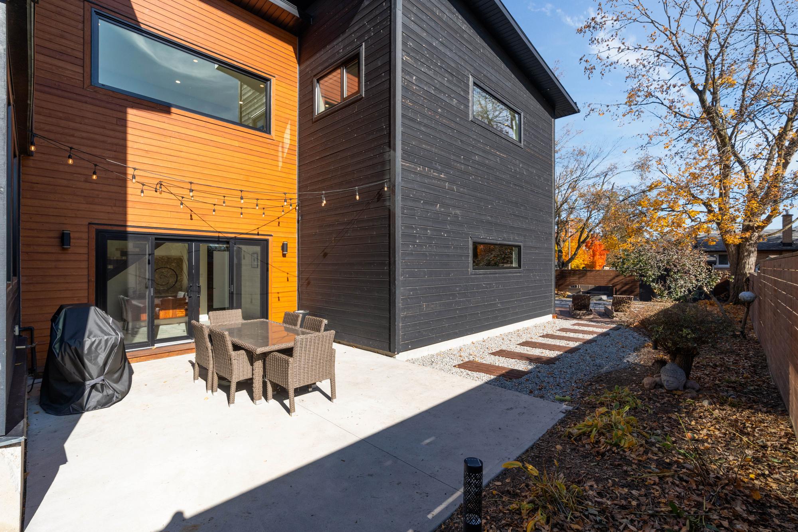
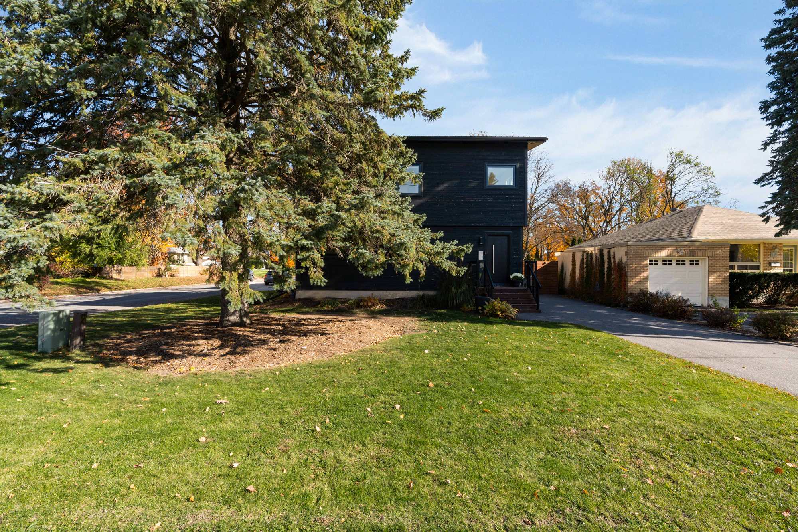
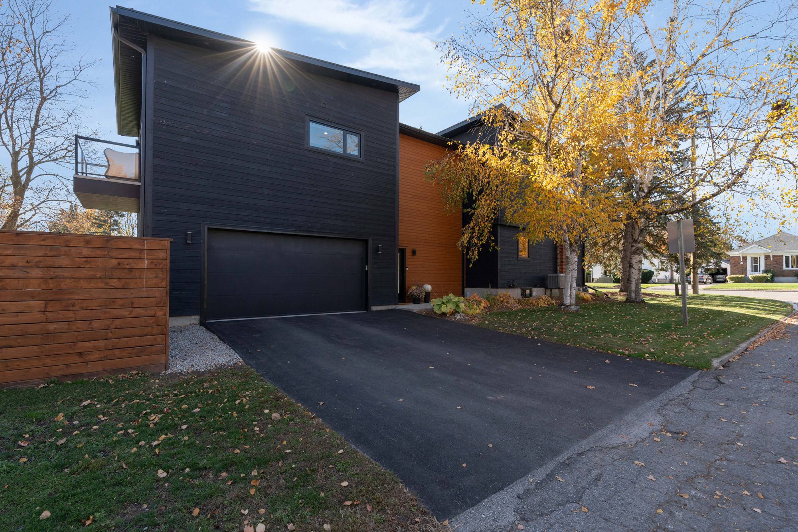
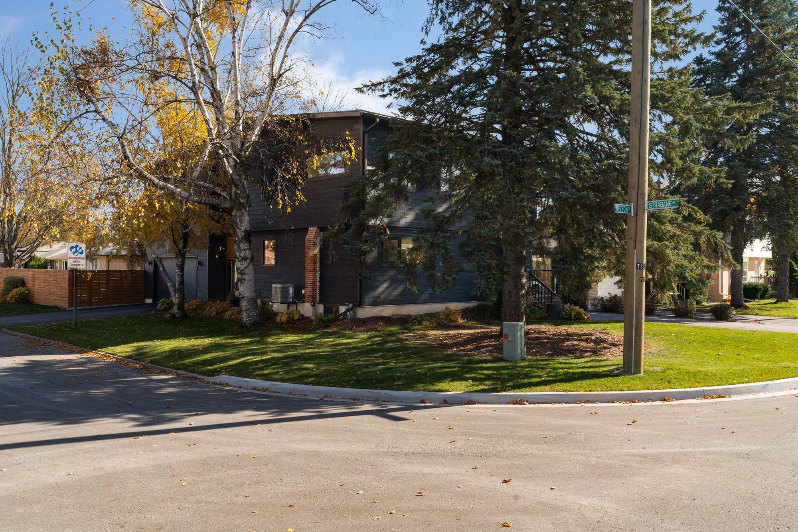
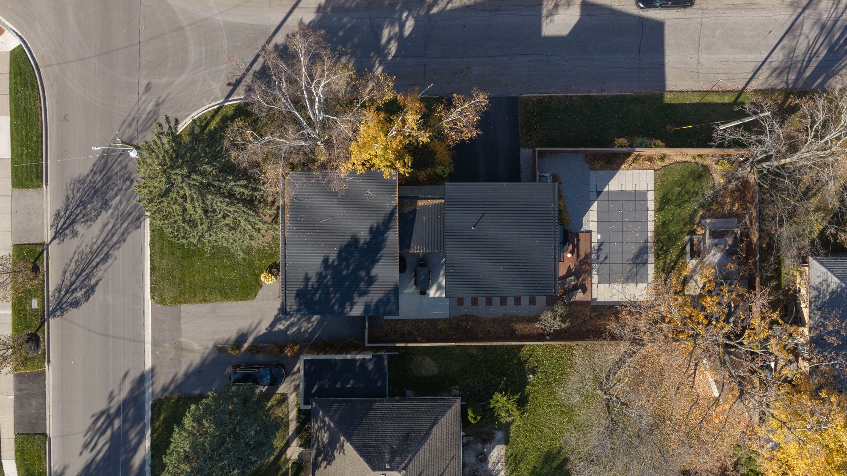
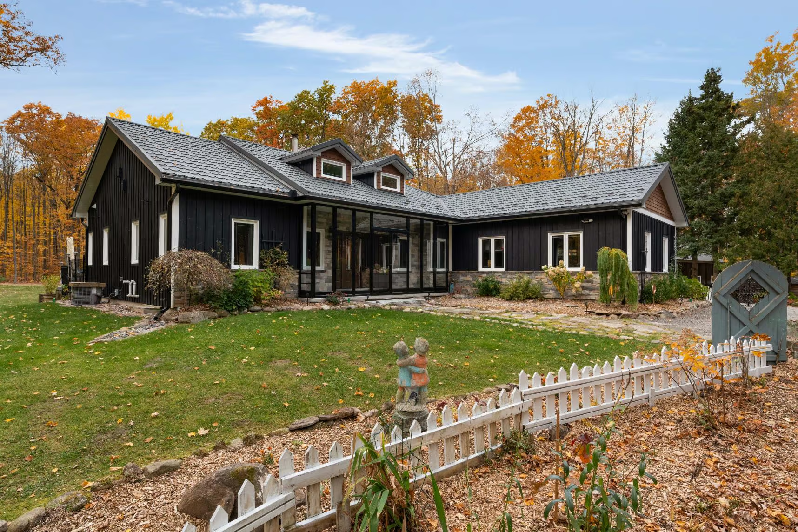
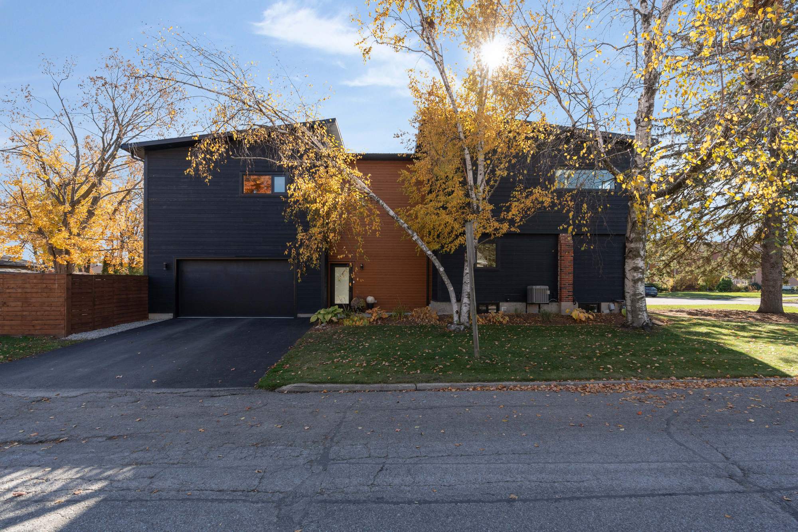
Completely transformed through an extensive renovation and addition in 2018, 83 Nelson Street, Barrie offers 2,511 sq. ft. of beautifully designed living space on a 50 x 150 ft corner lot in the desirable East End. The exterior features modern wood siding, a steel roof and an attached double-car garage with 11 ft ceilings and custom storage. Two separate driveways provide parking for five additional vehicles. Extensive renovations included updated electrical, plumbing and HVAC systems, while a high-efficiency gas furnace, central air conditioning, an HRV system, water softener and owned water heater add to the home’s appeal.
A Sophisticated Interior With Custom Architectural Details
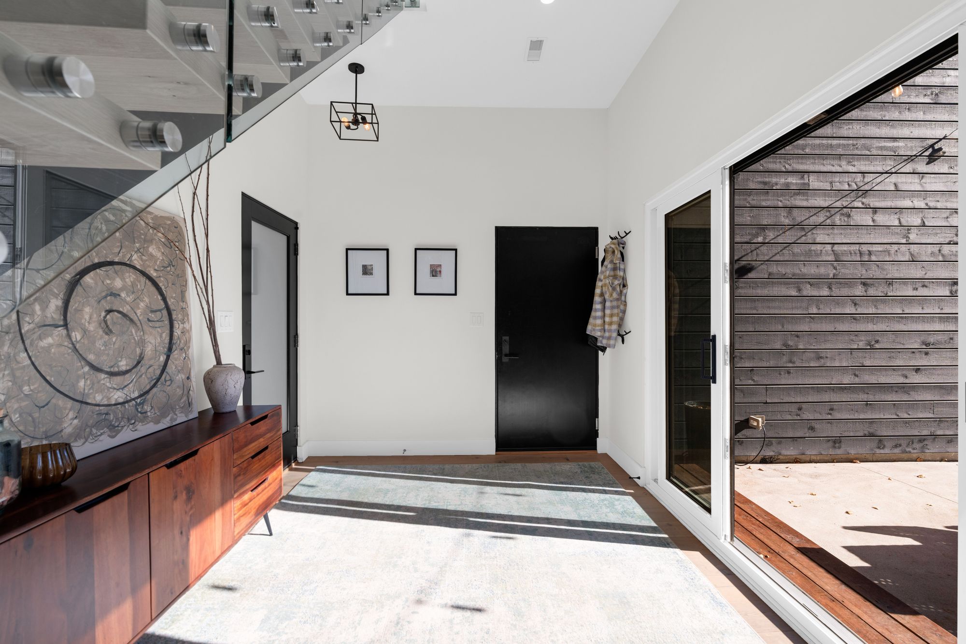
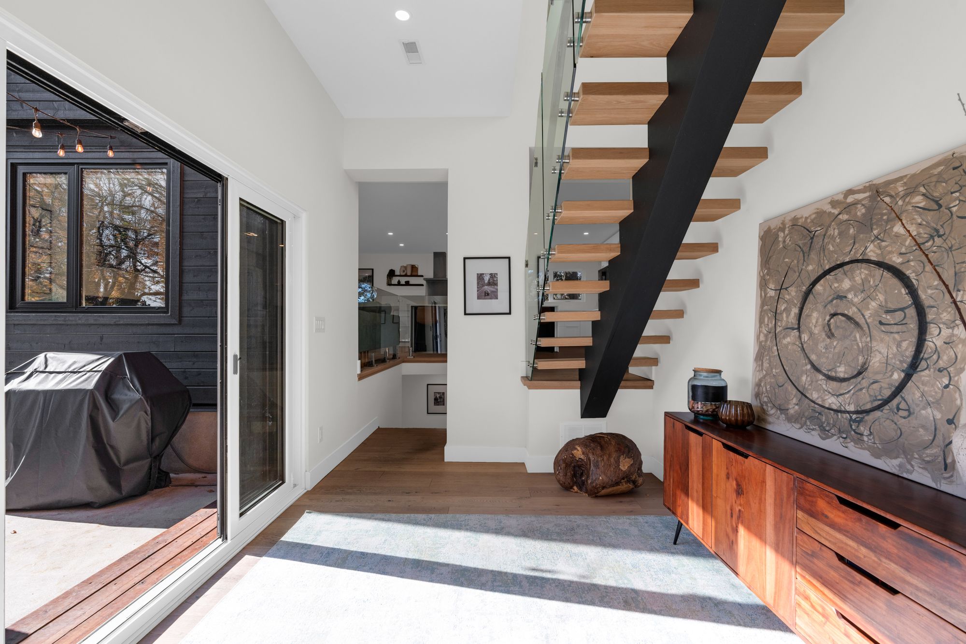
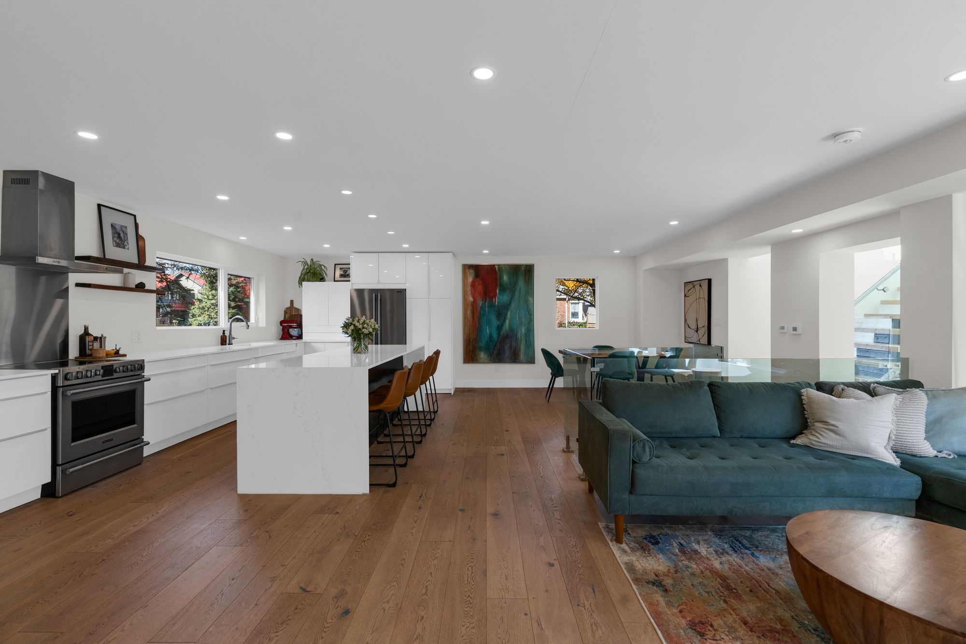
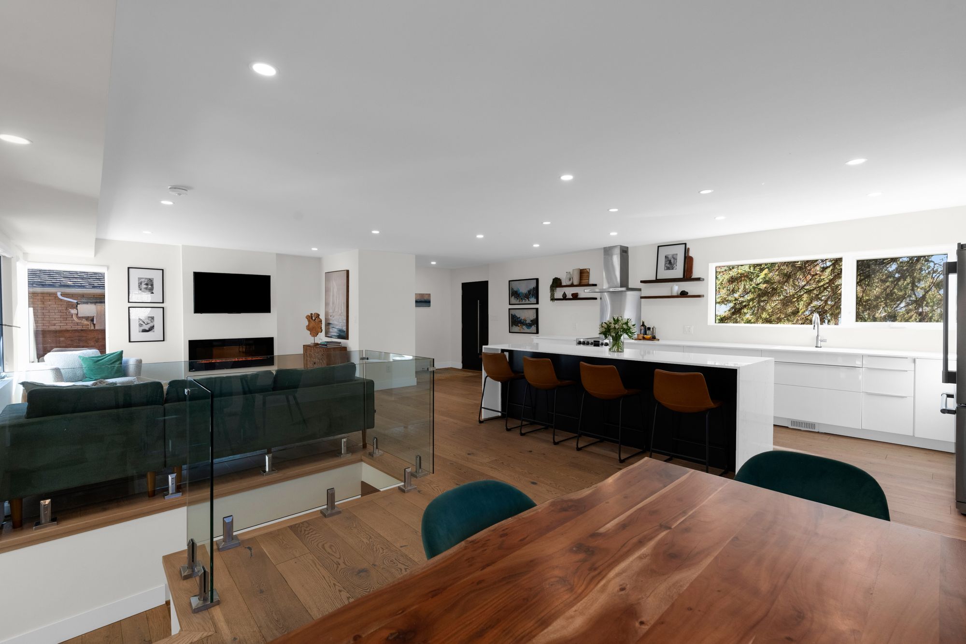
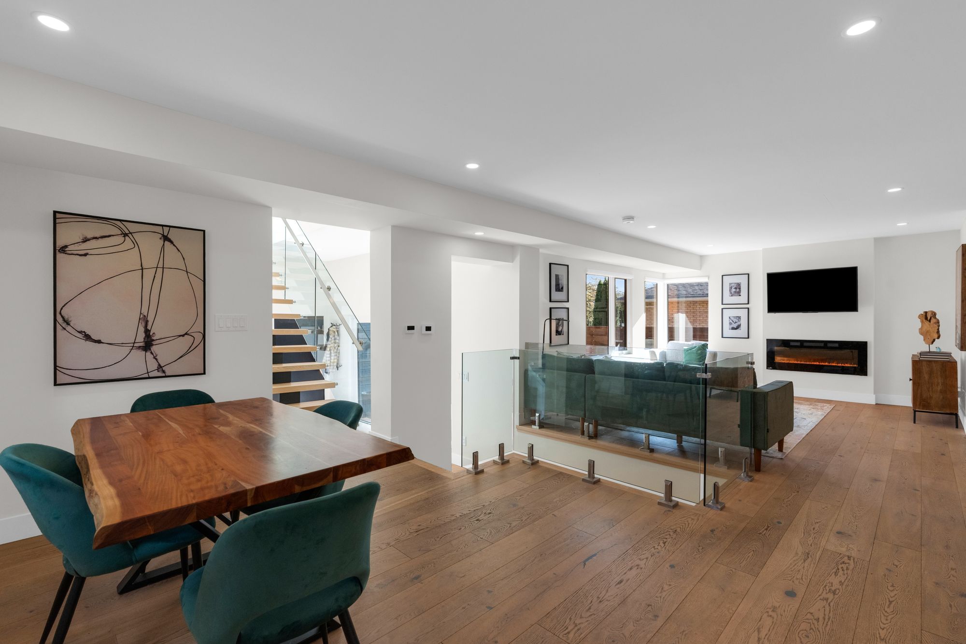
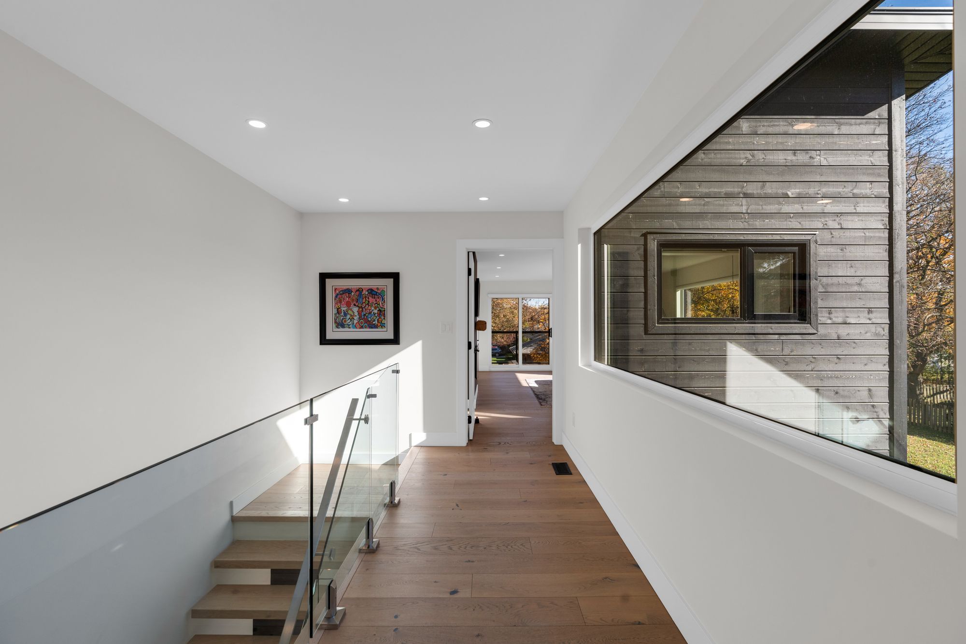
European custom-stained white oak flooring sets the foundation for the home’s beautifully designed interior, where a floating staircase with hardwood treads and glass railings creates an eye-catching architectural feature. The open-concept main level is complemented by expansive windows and carefully selected contemporary finishes.
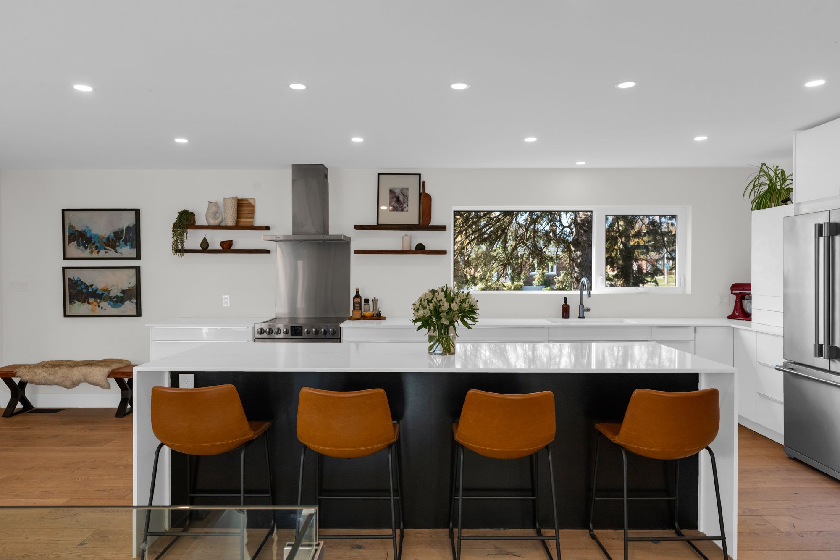
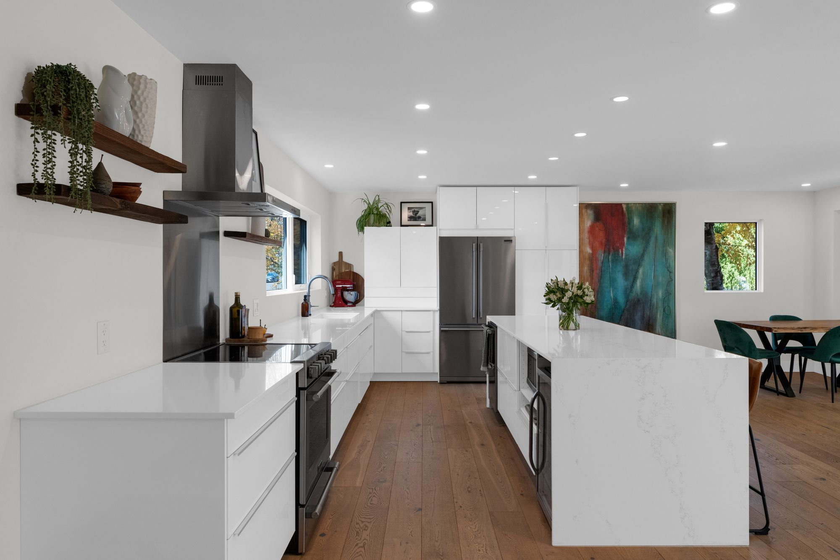
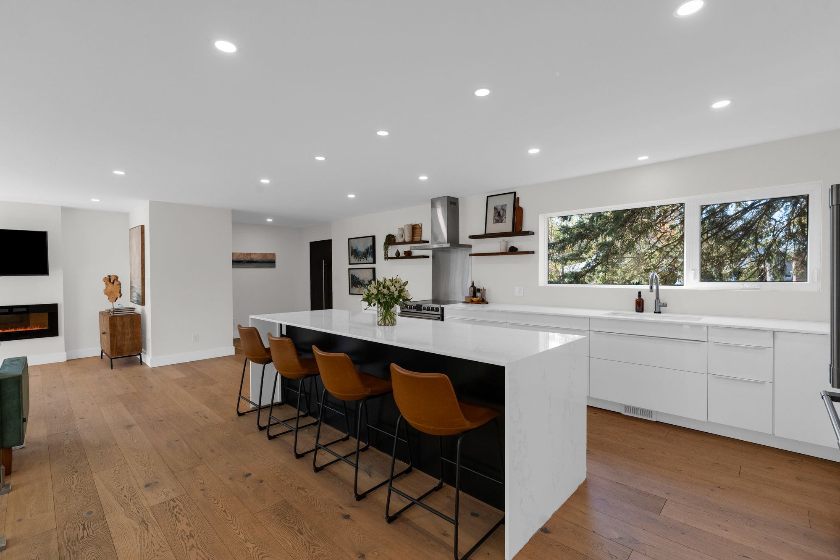
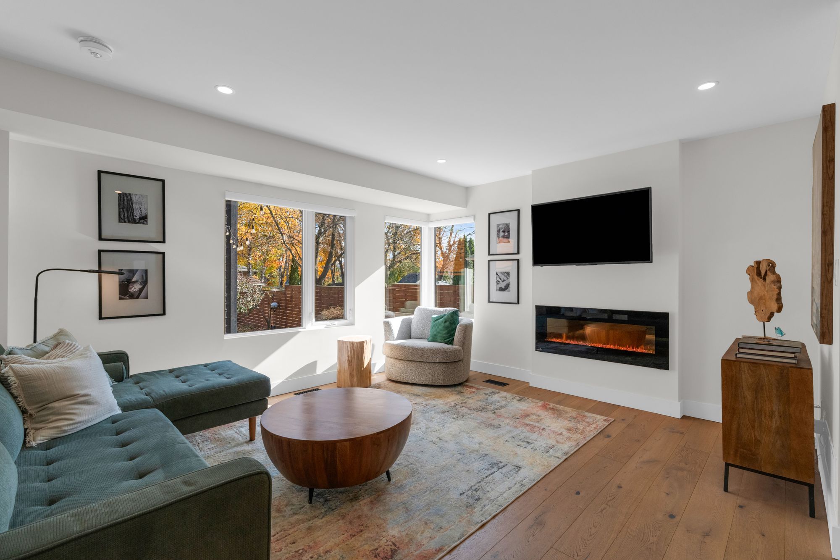
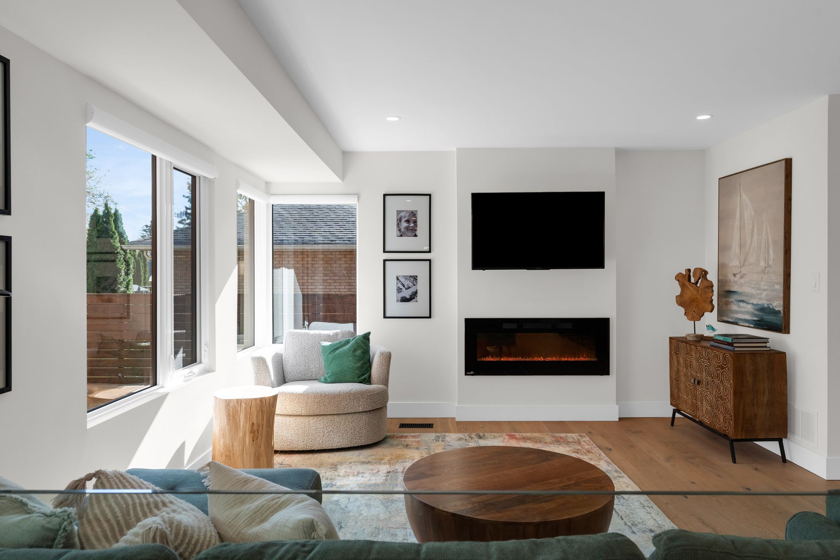
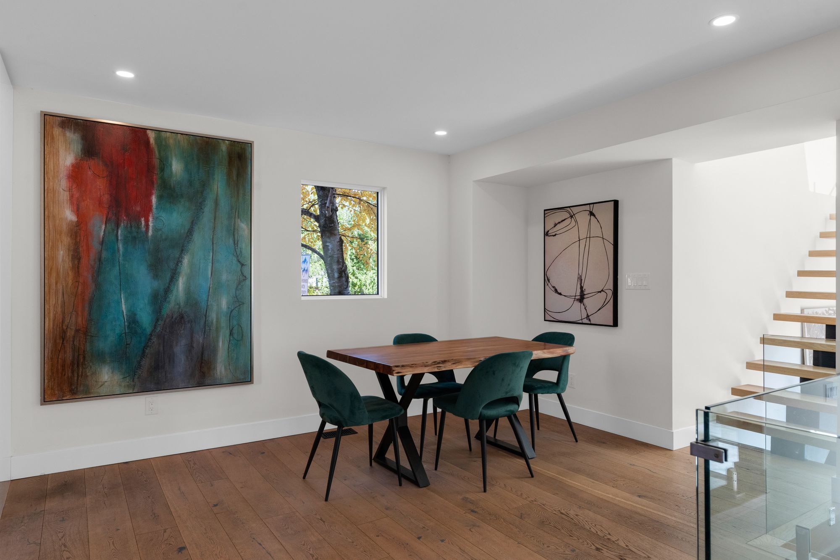
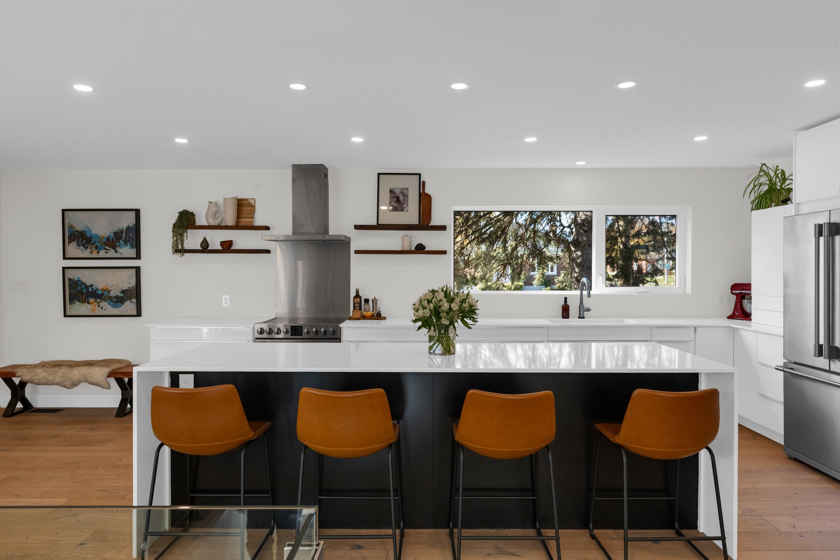
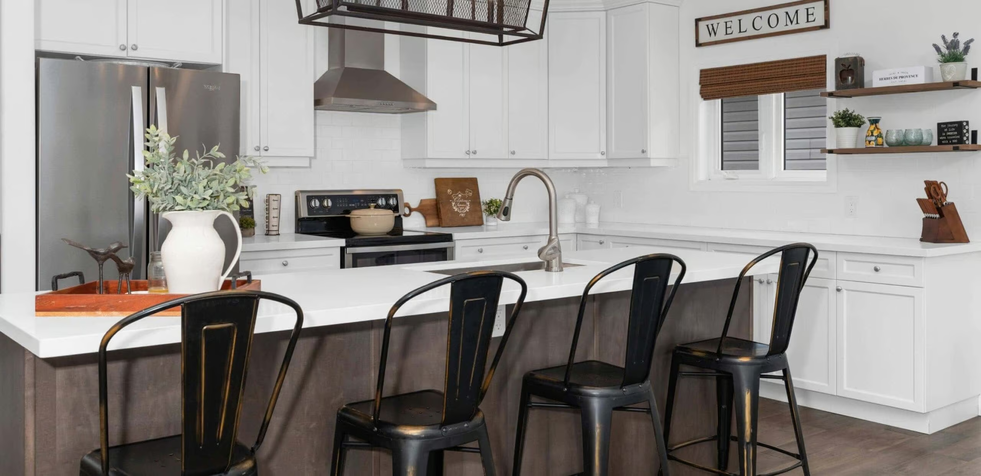
The stunning kitchen features sleek white cabinetry, quartz countertops, Frigidaire Professional appliances and an oversized waterfall island with seating. The adjoining dining area flows into a beautifully appointed living room featuring a contemporary linear electric fireplace. A mudroom connects directly to the double-car garage and offers a walkout to the backyard deck.
A Beautifully Appointed Upper Level
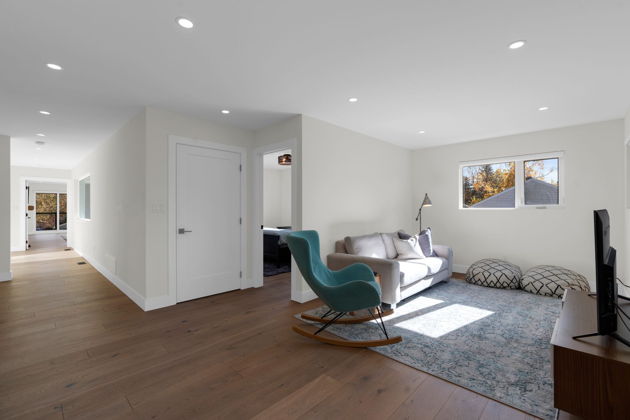
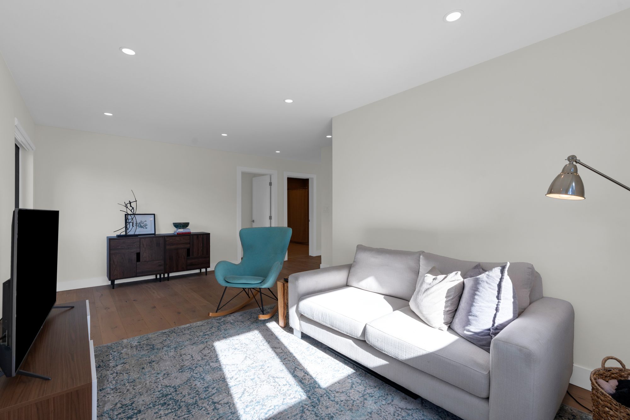
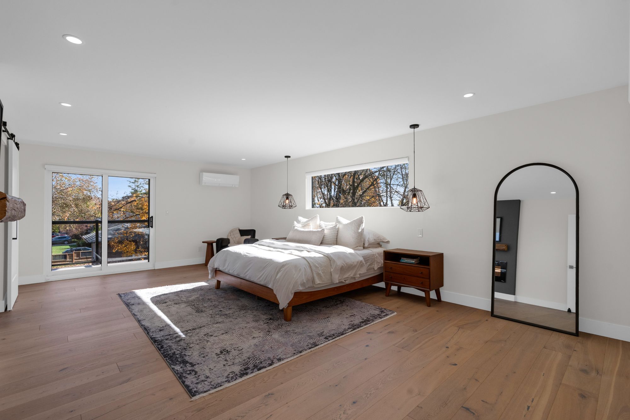
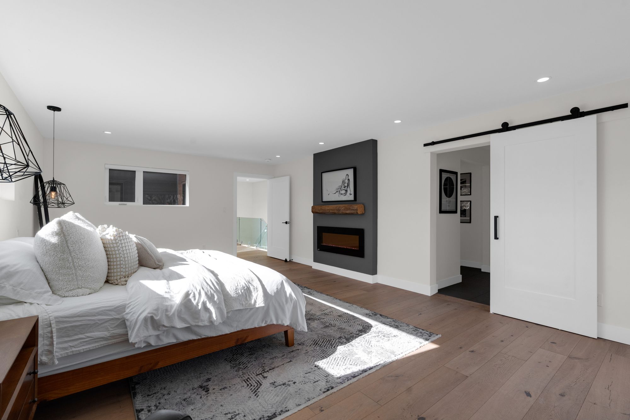
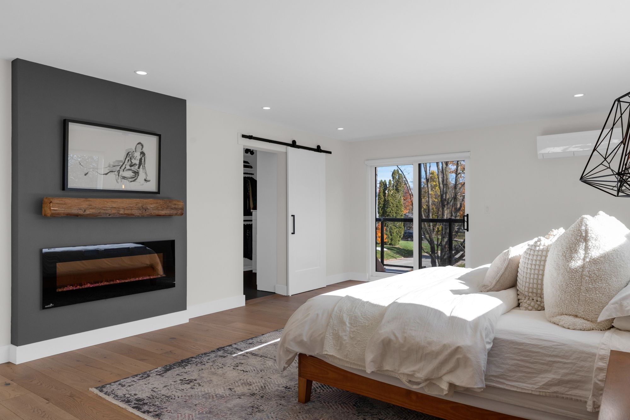
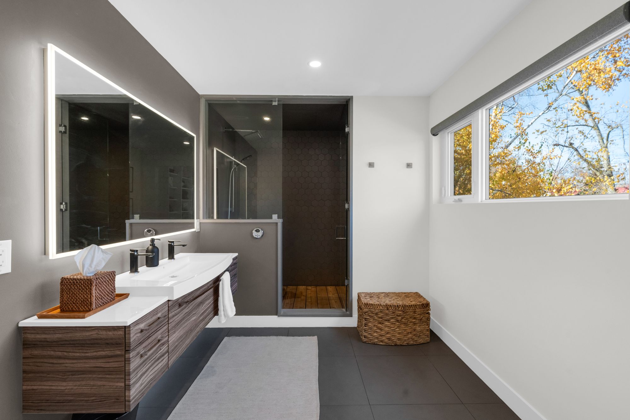
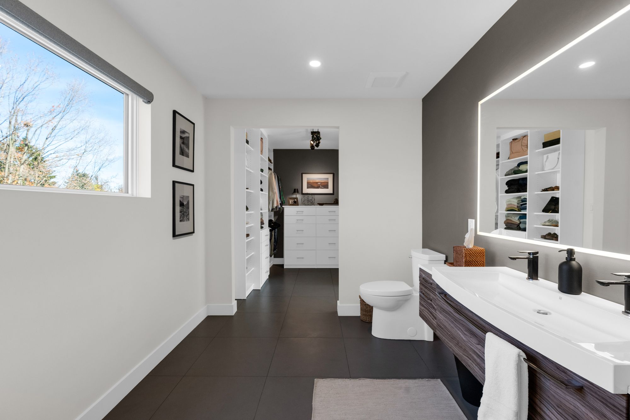
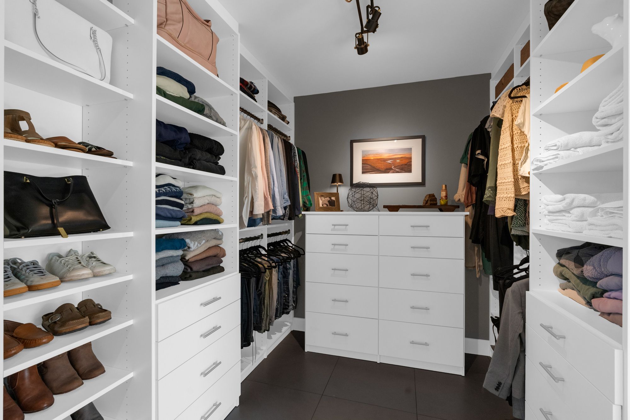
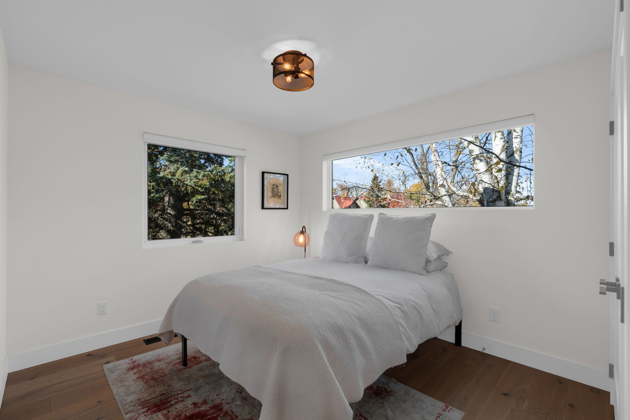
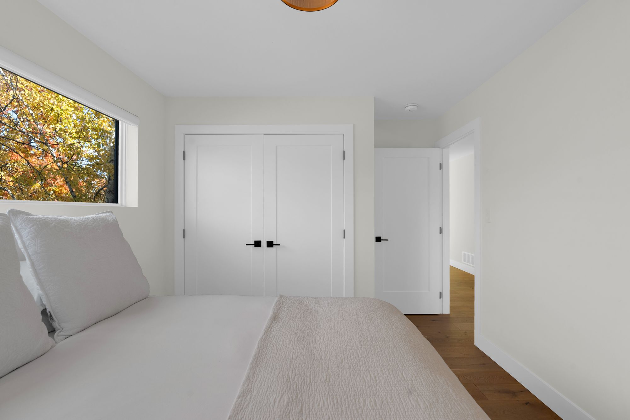
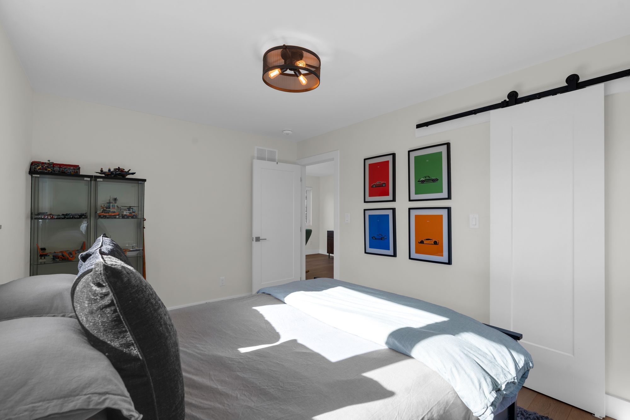
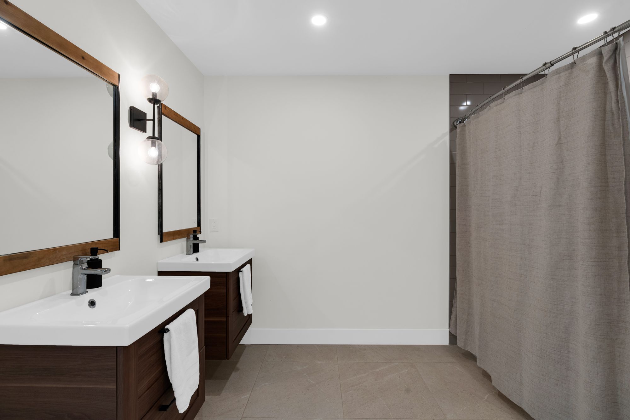
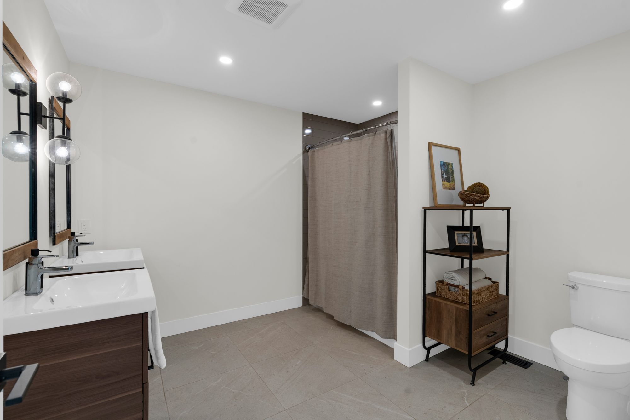
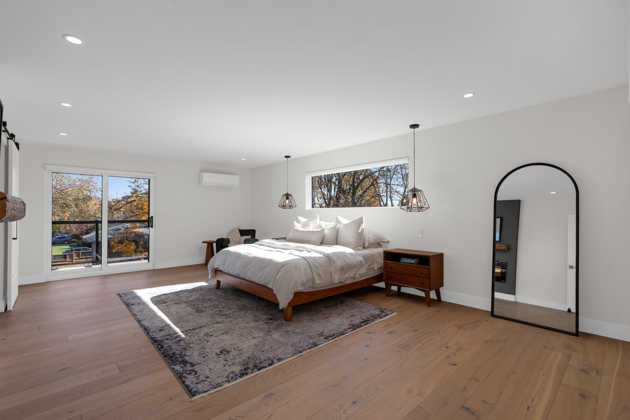
Upstairs, a second-floor family room provides another inviting living area, while the expansive primary suite features access to a private balcony, an electric fireplace and a custom walk-through closet. The spa-inspired 4-piece ensuite features heated floors and a Saunacore steam shower, bringing a luxurious hotel-inspired feel to the space. Two additional bedrooms include custom closet systems, complemented by a beautifully finished 5-piece main bathroom and convenient second-floor laundry.
The insulated and drywalled basement offers potential for additional finished living space, complete with a roughed-in 2-piece bathroom.
An Incredible Backyard With A Saltwater Pool
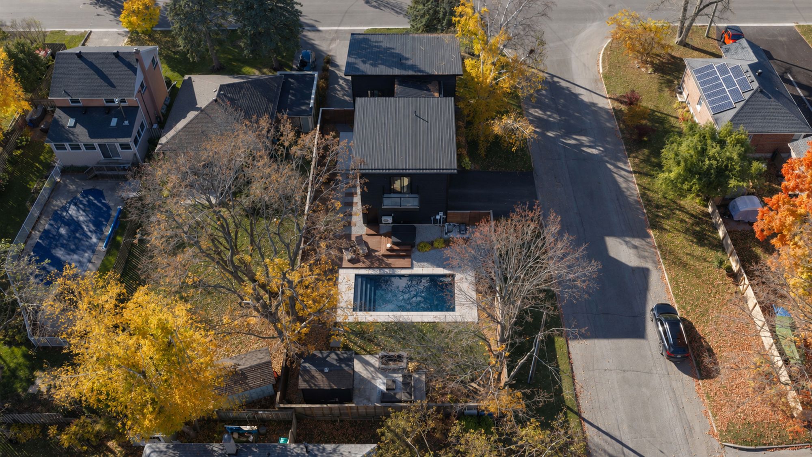
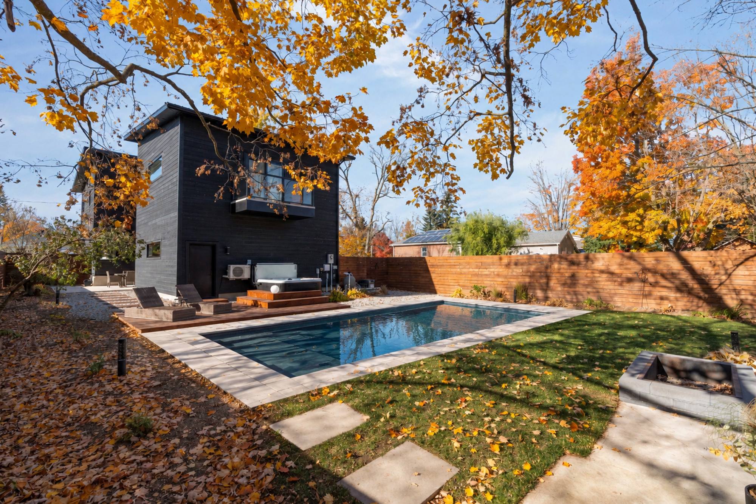
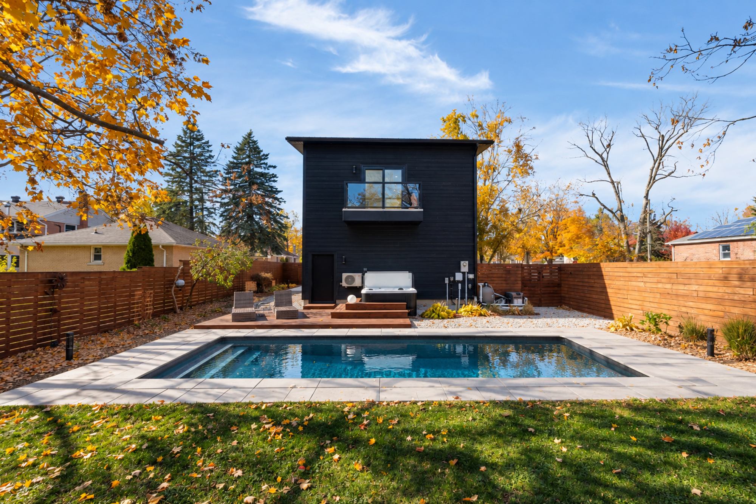
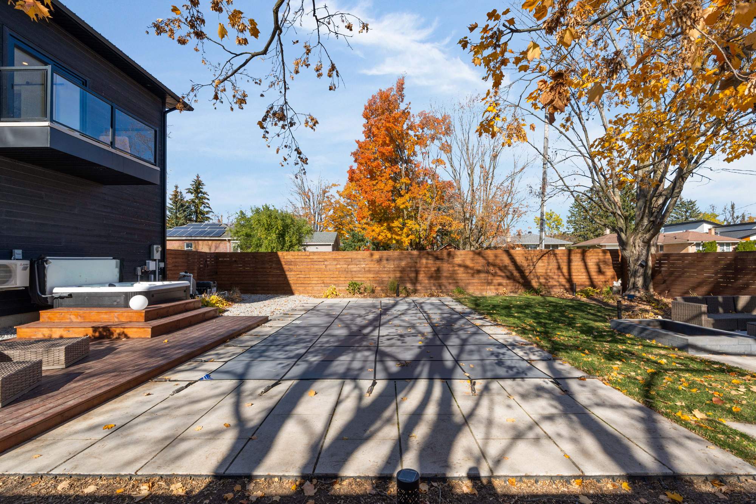
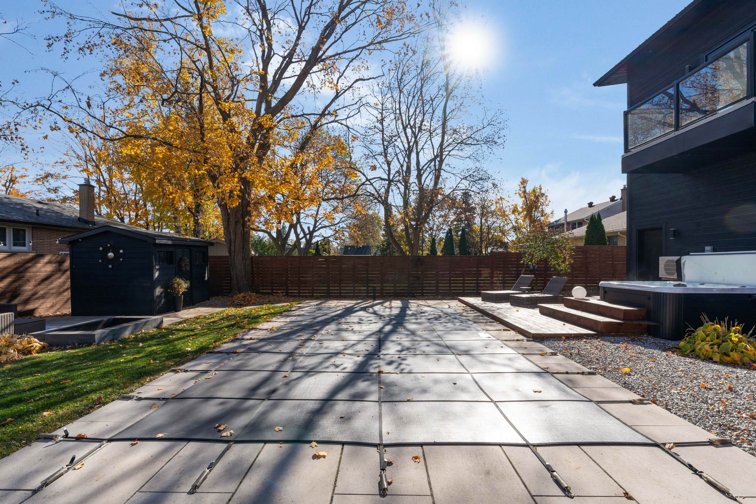
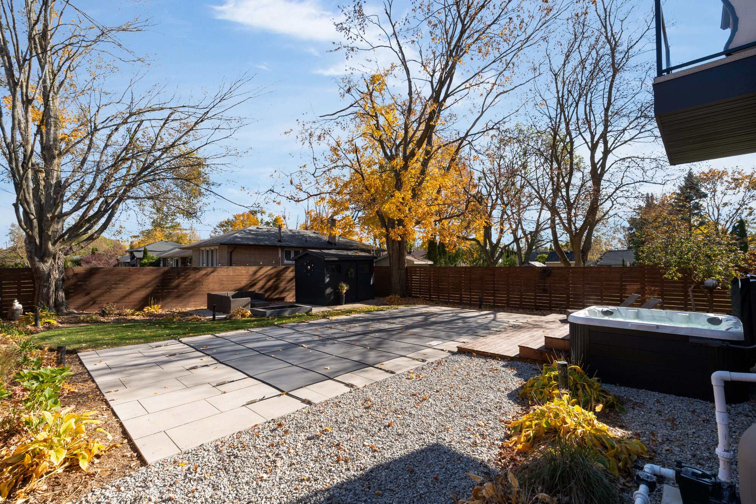
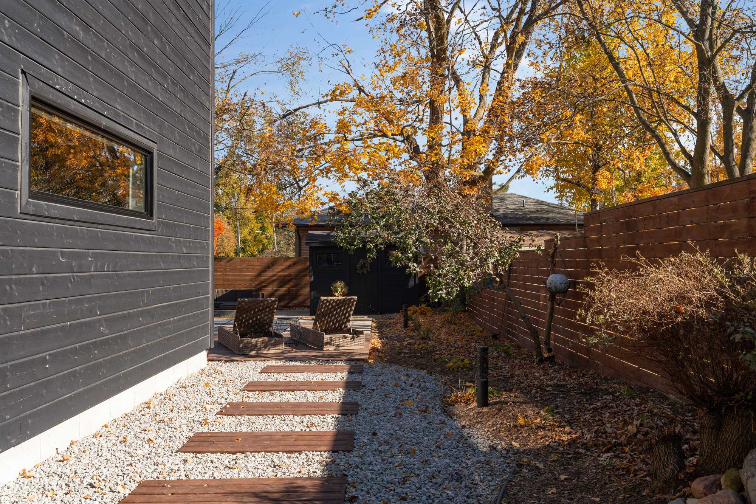
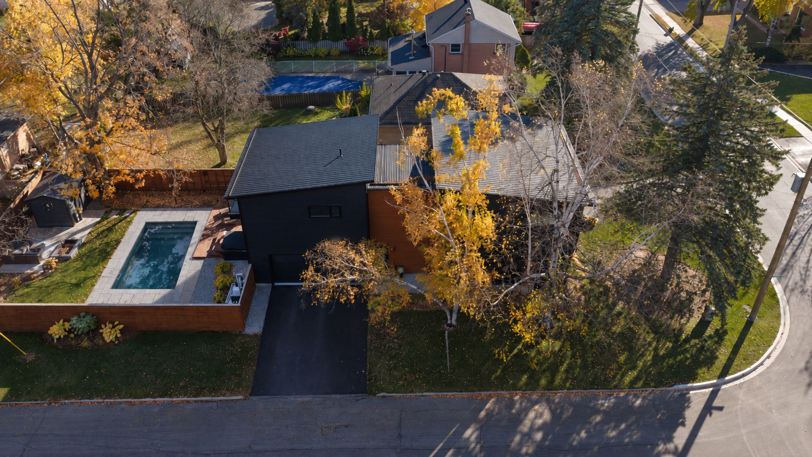
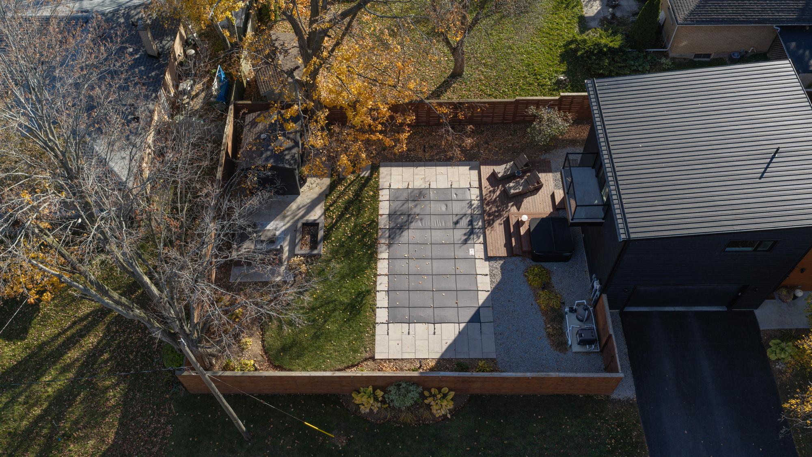
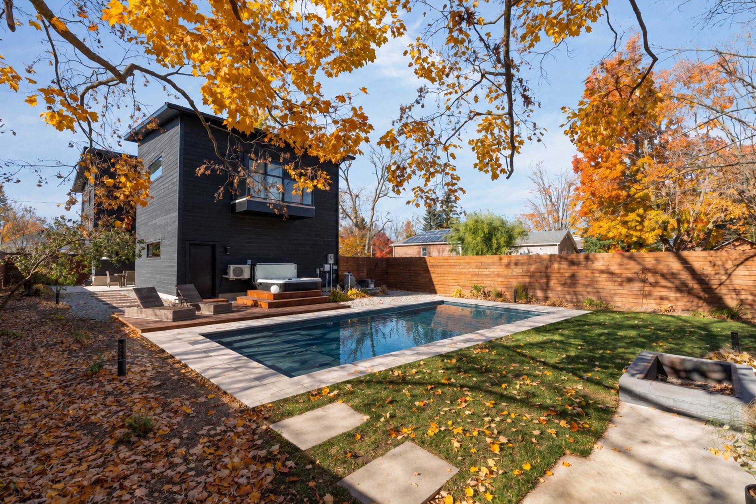
The fully fenced backyard has been transformed into an incredible outdoor setting, featuring a heated 12 x 24 ft inground saltwater pool installed in 2023, surrounded by extensive stone interlocking and landscaped gardens. A six-person hot tub, spacious deck and fire pit create multiple places to enjoy the outdoors, while mature trees and custom wood fencing enhance the setting. A garden shed provides additional storage, while a natural gas barbecue connection and recently replaced pool liner and safety cover add further appeal.
The Appeal Of Barrie’s East End
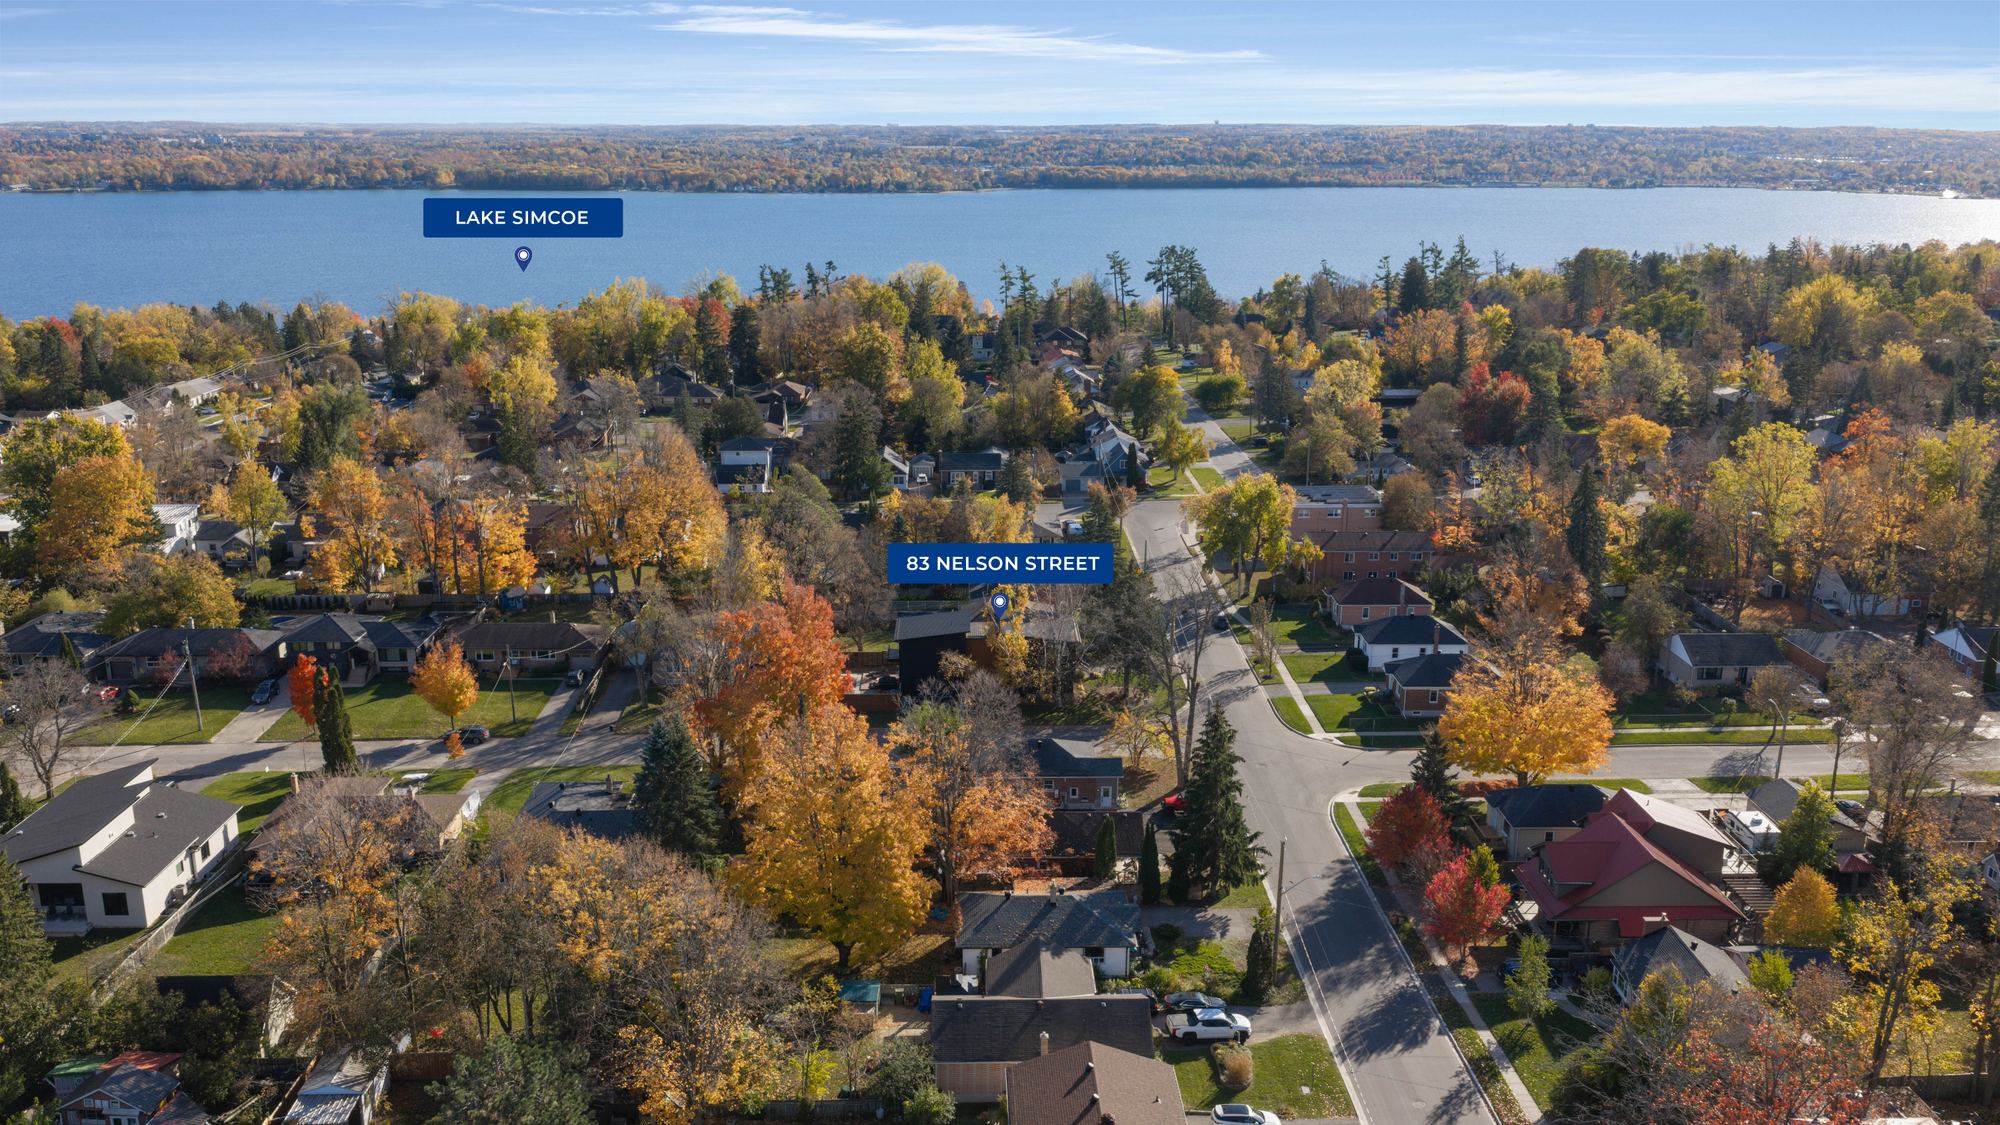
Barrie’s East End is loved for its established tree-lined streets, beautiful waterfront surroundings and proximity to some of the city’s favourite destinations. Shear Park is just steps away, Johnson’s Beach is within walking distance, and well-regarded schools are nearby. Downtown Barrie’s restaurants, boutique shops and waterfront attractions are only minutes away, while public transit, Georgian College and Royal Victoria Regional Health Centre are also easily accessible. It’s a neighbourhood where afternoons by the lake, evenings downtown and peaceful residential streets are all part of the lifestyle.
Interested in this property? Contact The Peggy Hill Team today at (705)-739-4455 or book your showing here!
Additional Details
- Strabane Park – approximately 1 minute
- Codrington Public School – approximately 2 minutes
- Johnson’s Beach – approximately 4 minutes
- Downtown Barrie – approximately 5 minutes
- Georgian College – approximately 4 minutes
- Royal Victoria Regional Health Centre – approximately 6 minutes
- East Bayfield Community Centre – approximately 8 minutes
| Elementary Schools | High Schools |
|
|