
Virtual Tour
Property Description
Beautifully Renovated Bungalow With Three Self-Contained Living Spaces, In-Law Potential & A 52 X 108 Ft Corner Lot!
A Unique Property With Three Distinct Living Areas!
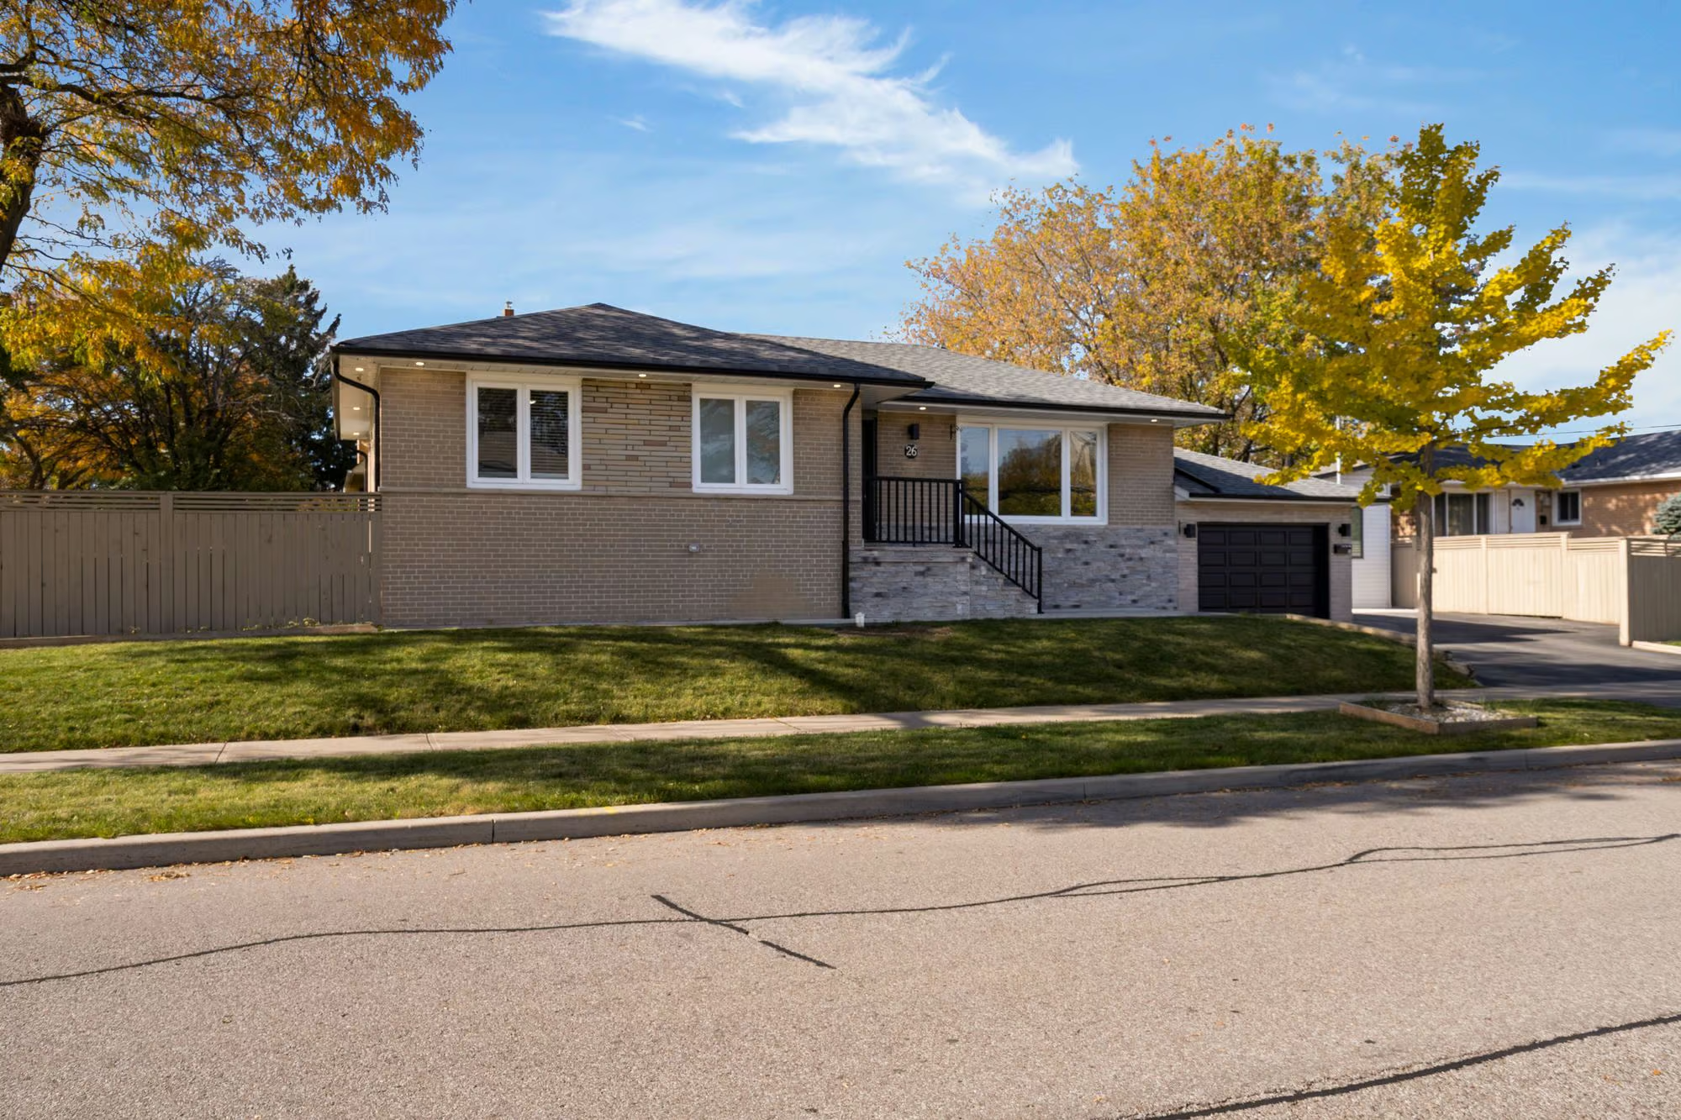
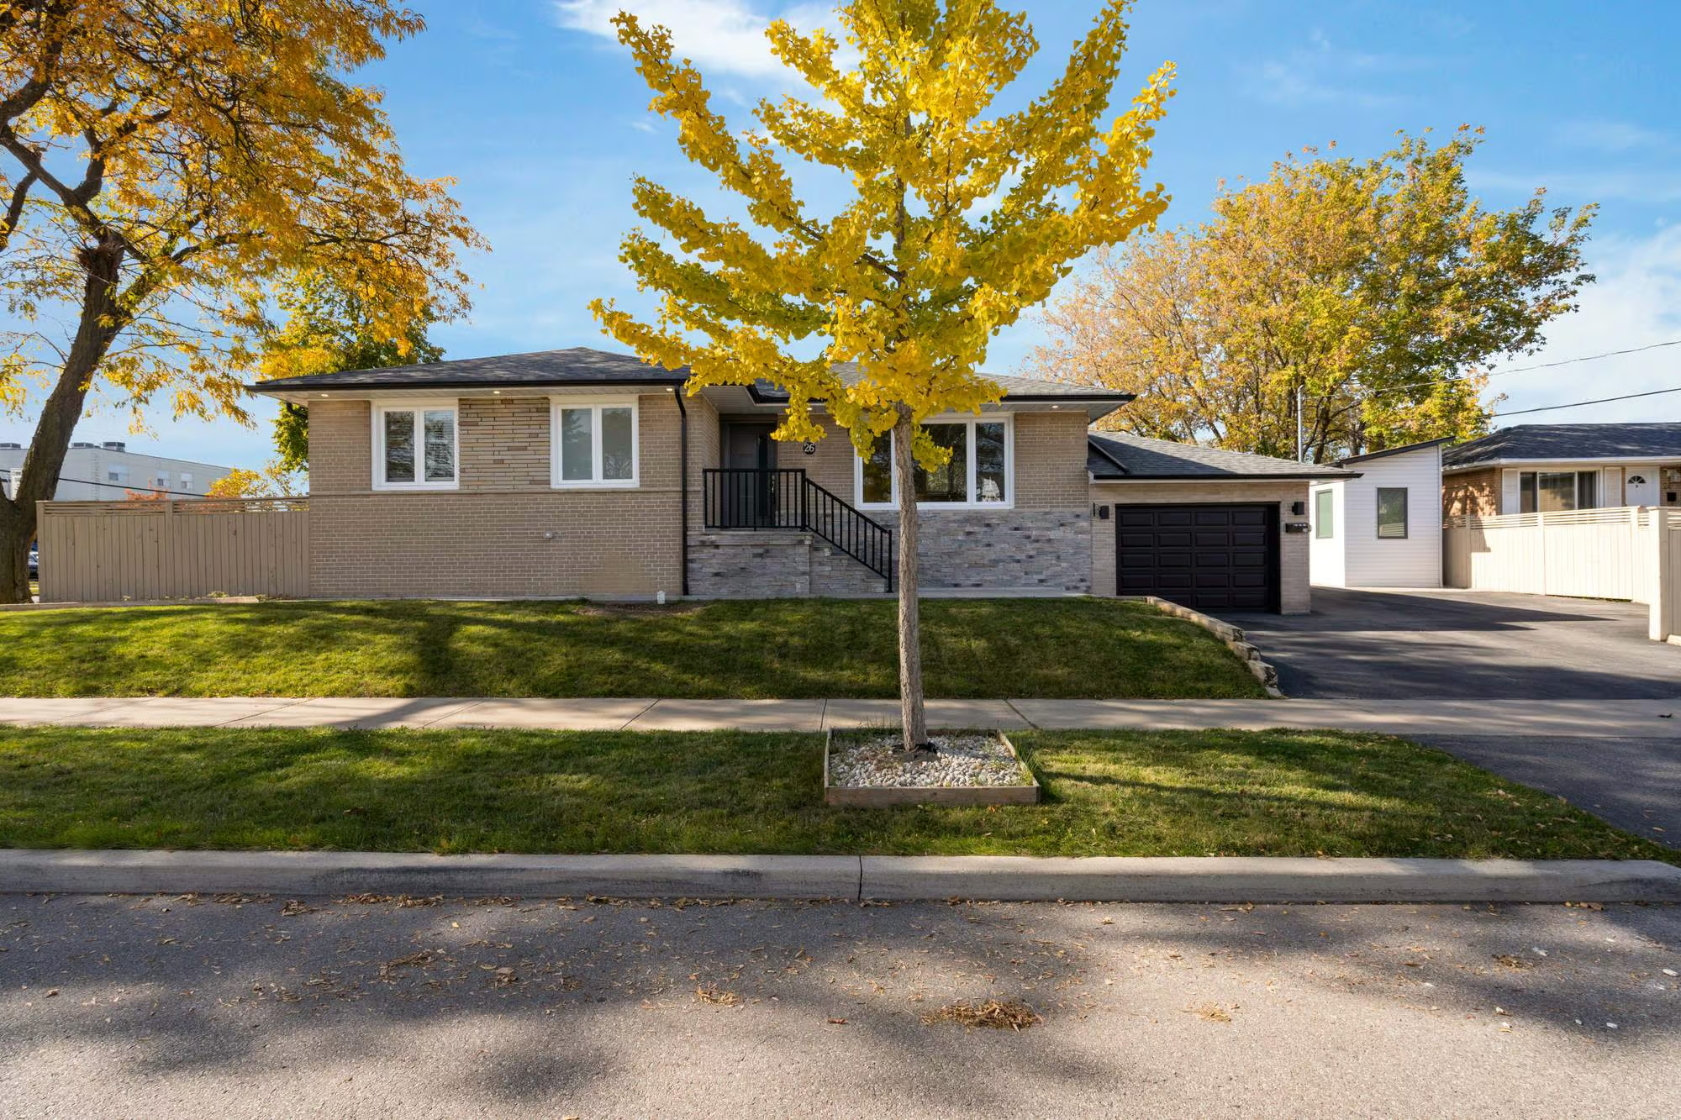
The renovations are complete, the property is entirely vacant, and the layout offers far more versatility than a traditional bungalow. At 26 Celestine Drive, three self-contained living spaces, each with its own kitchen and full bathroom, create an opportunity for buyers seeking separate living arrangements within one property. With over 2,000 finished sq. ft., a beautifully updated interior and a location close to schools, parks and major commuter routes, this home offers considerable flexibility for a variety of living needs.
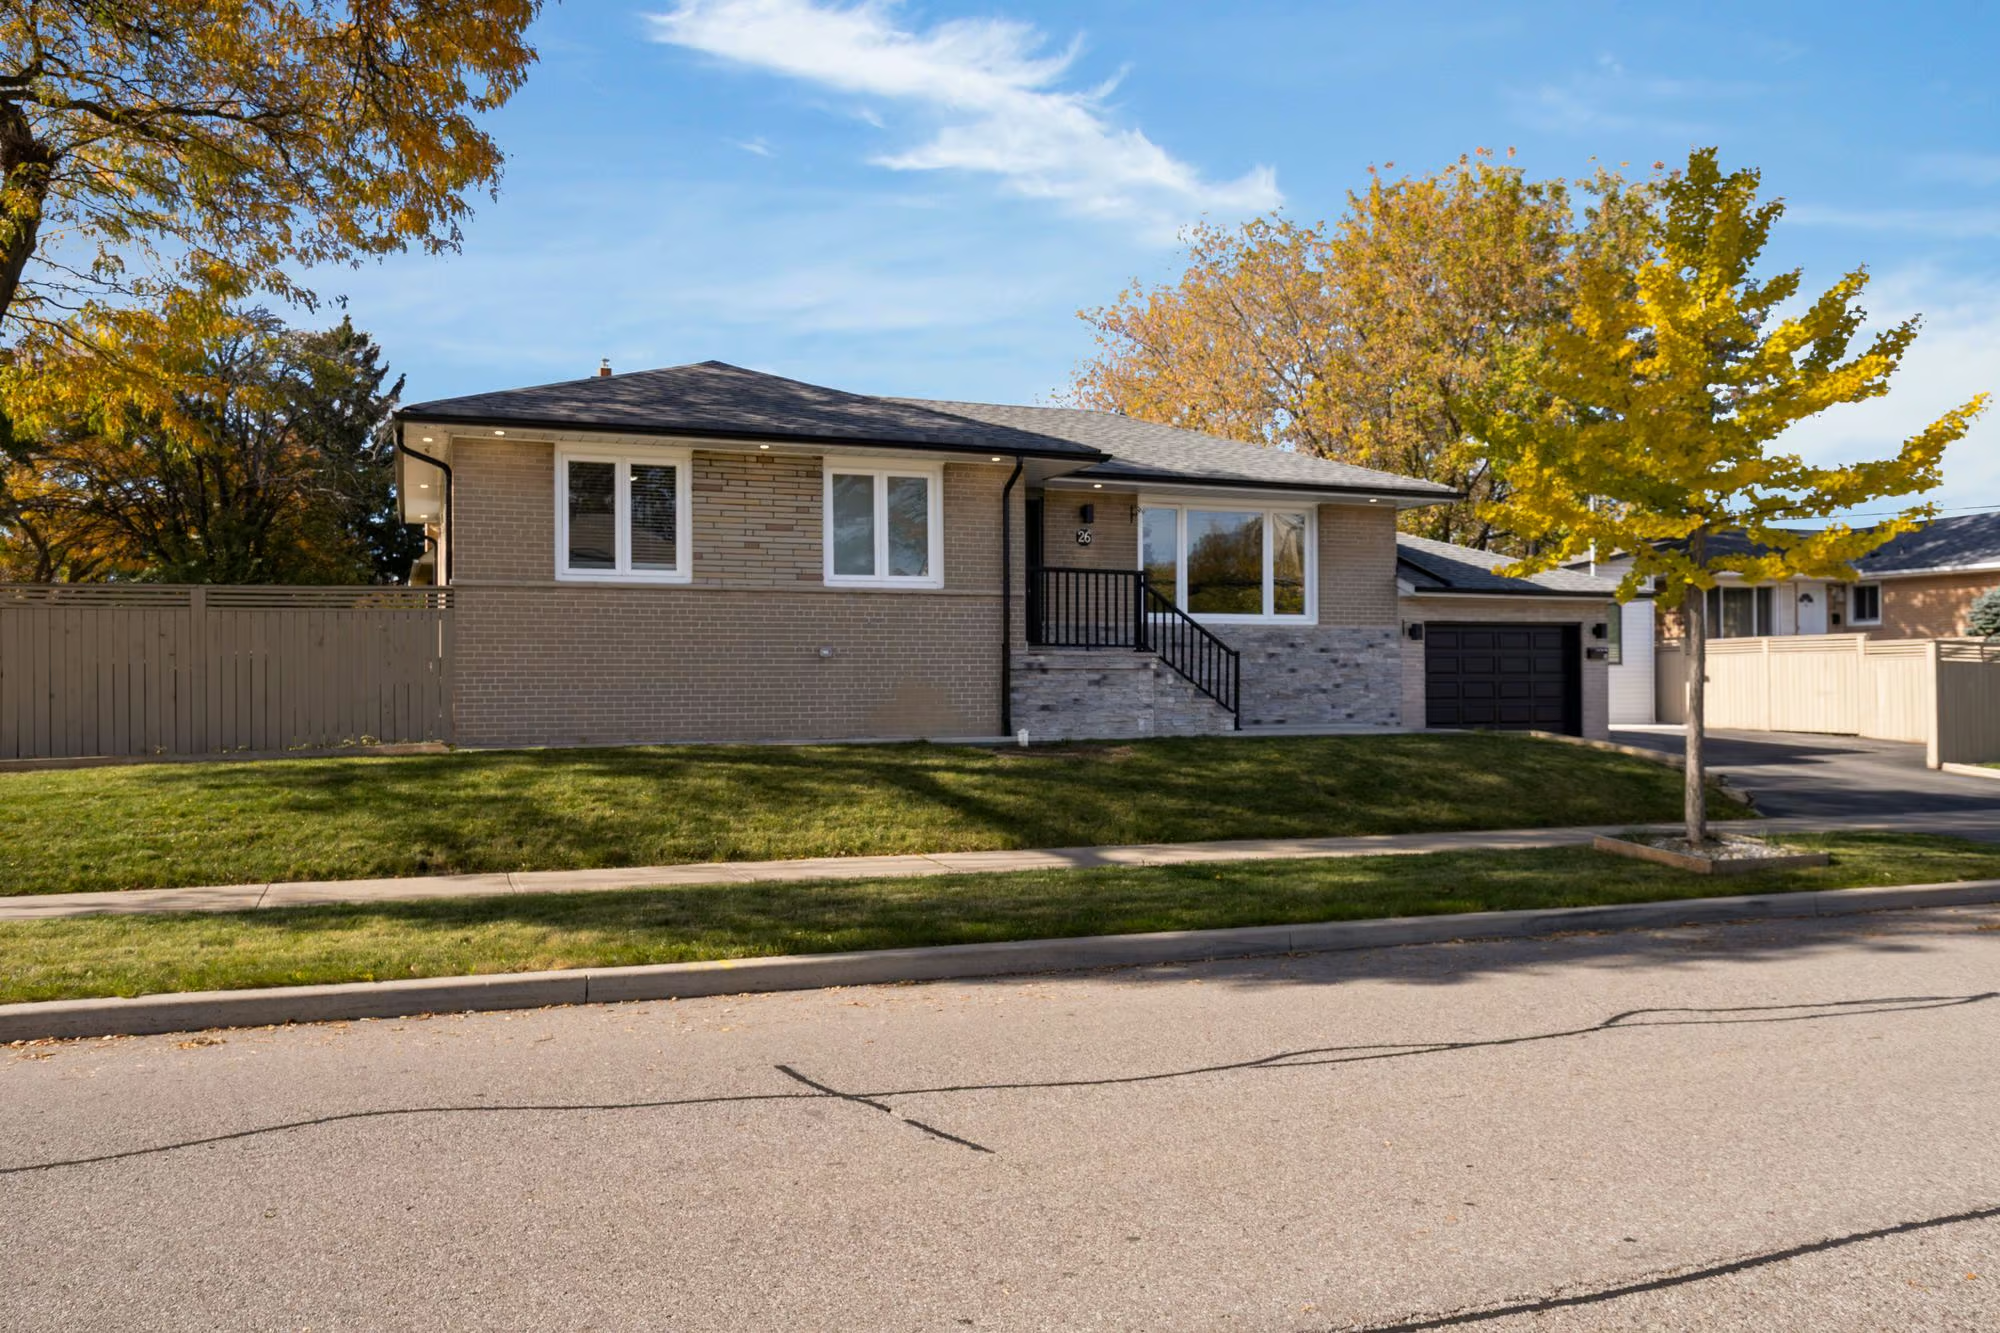
Attractive Curb Appeal & A Beautifully Updated Interior
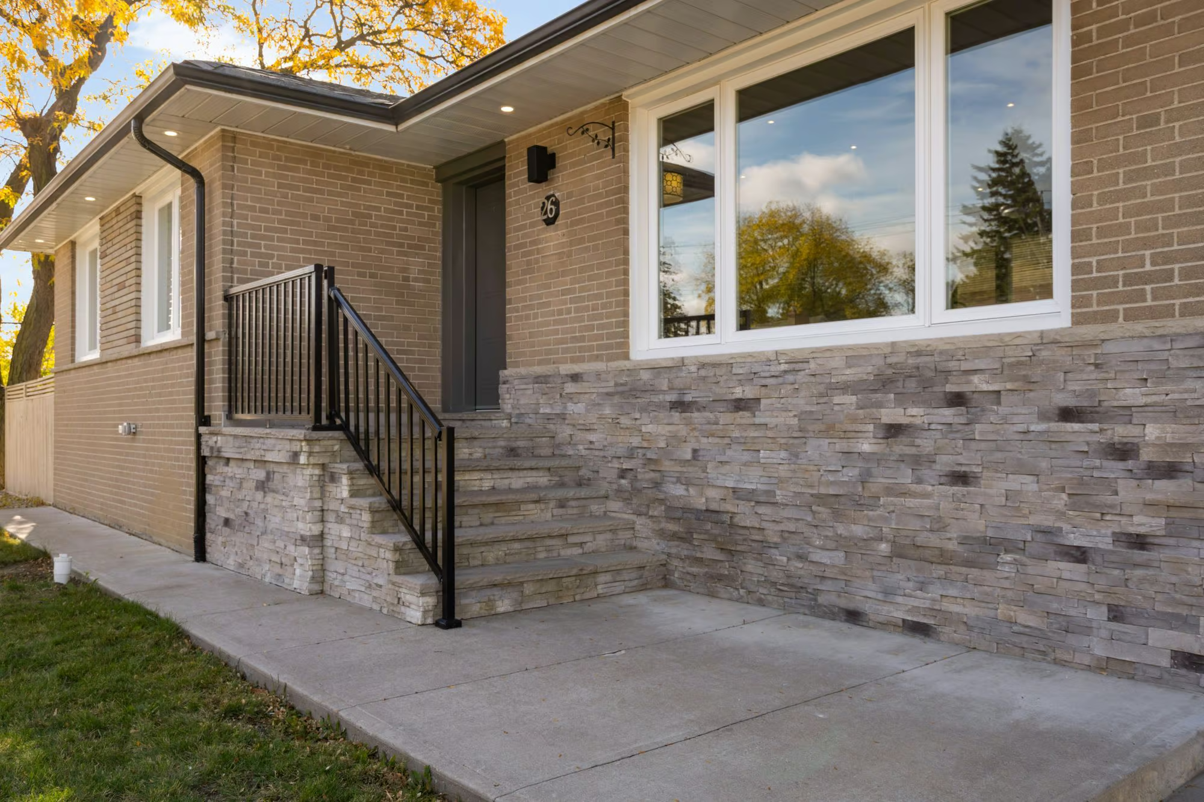
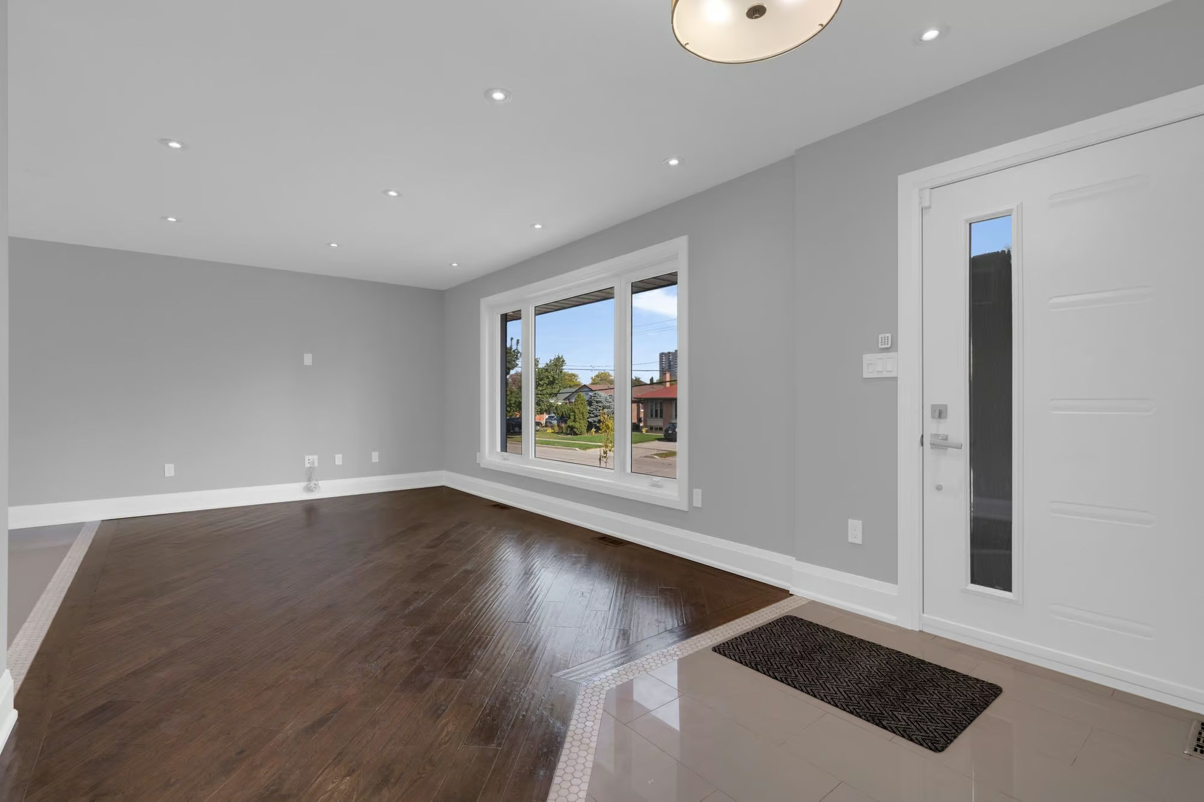
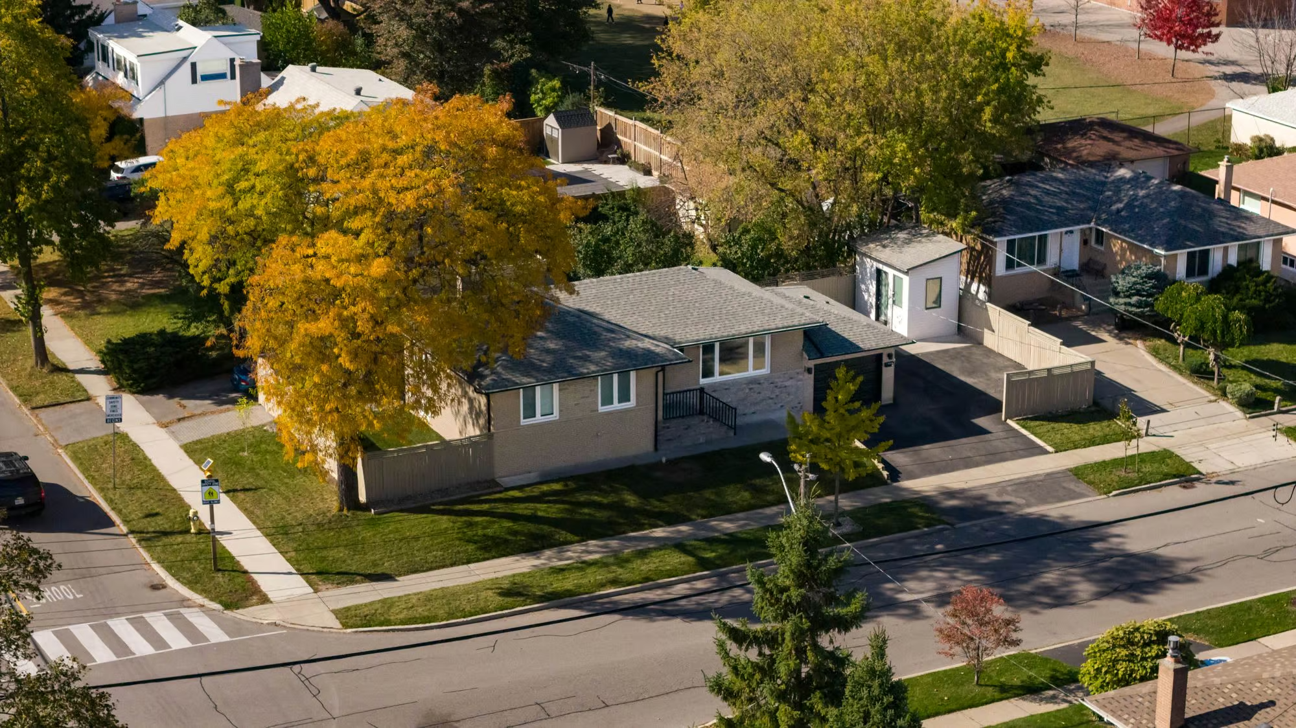
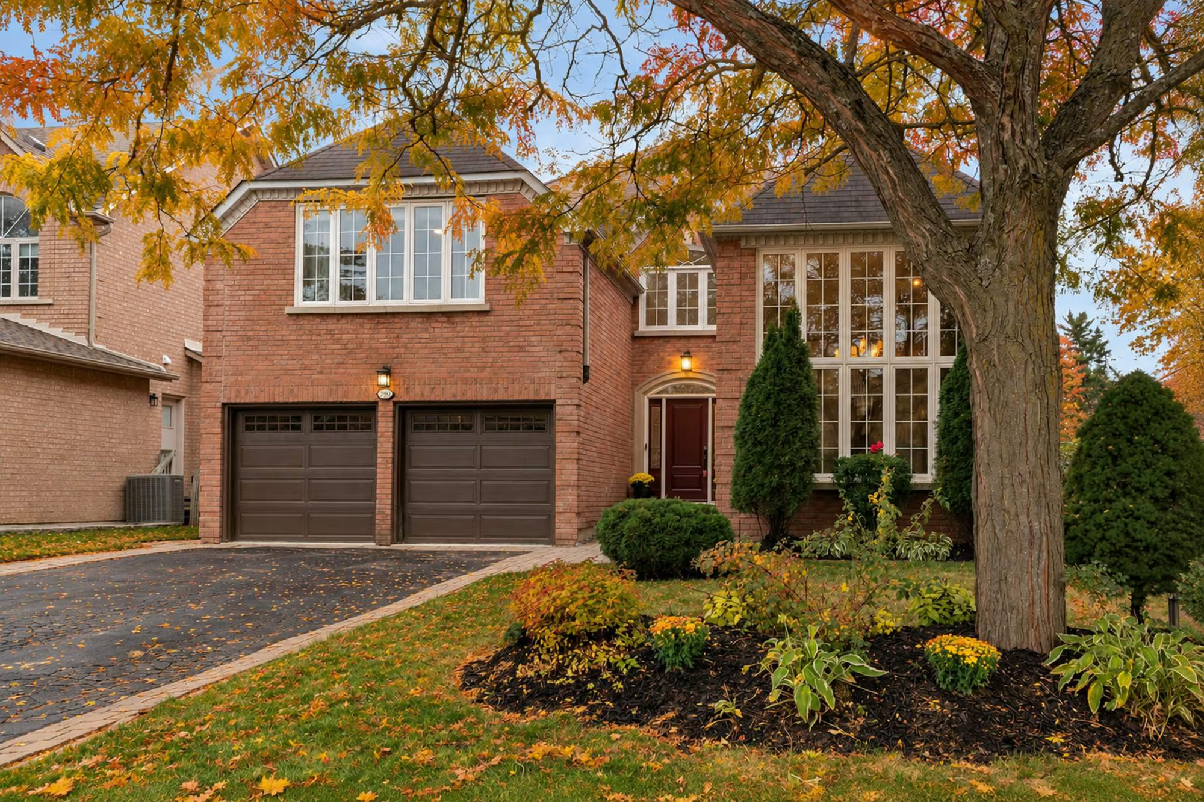
The brick and stone bungalow occupies a spacious 52 x 108 ft corner lot, with four driveway parking spaces and a fenced yard offering vehicle access through the side fence. The beautifully updated interior features modern paint tones, pot lights and laminate flooring throughout.
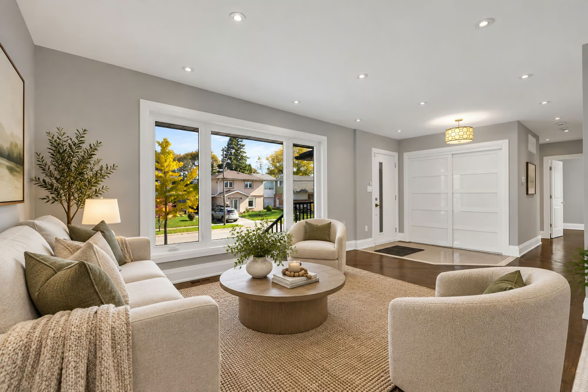
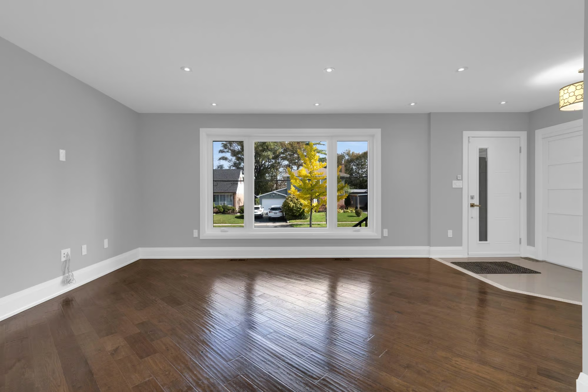
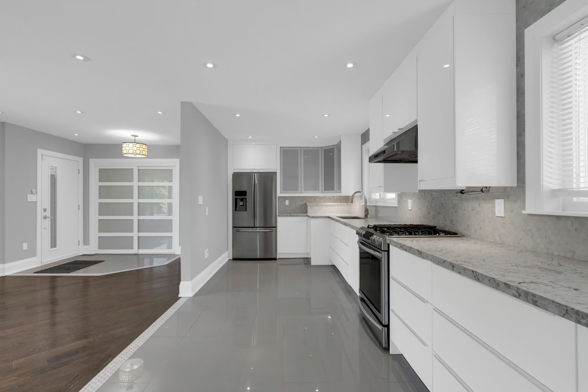
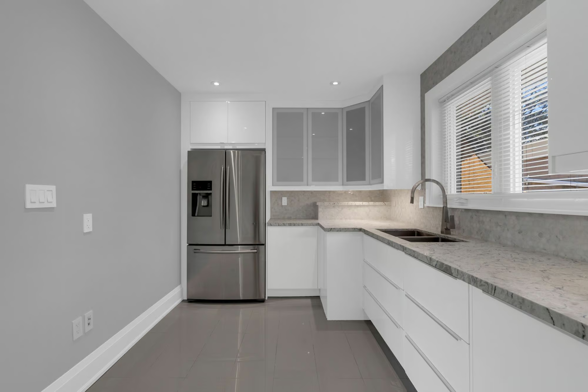
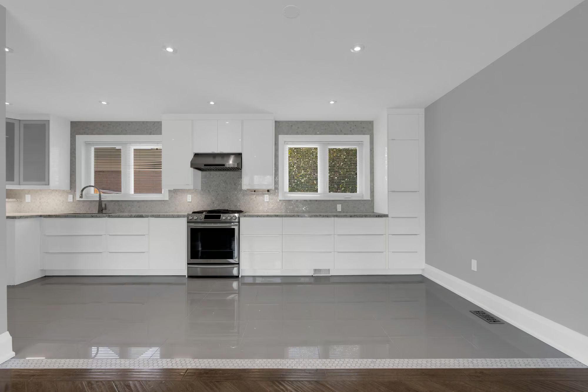
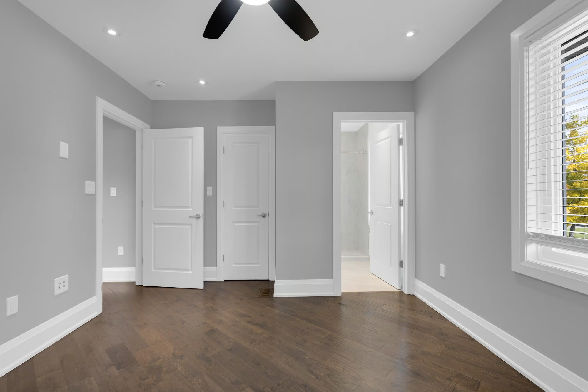
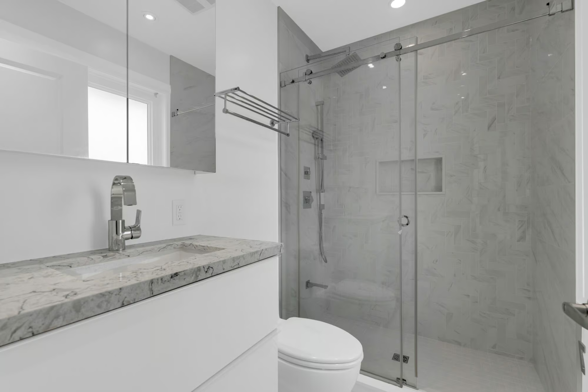
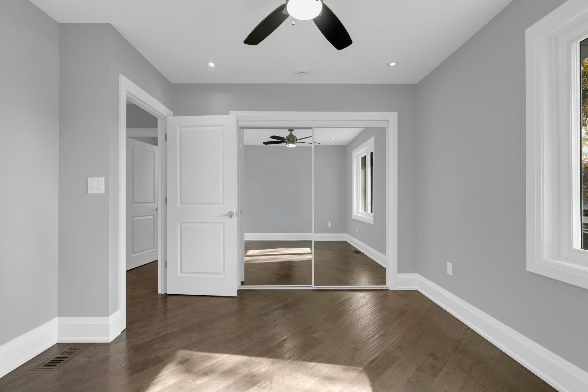
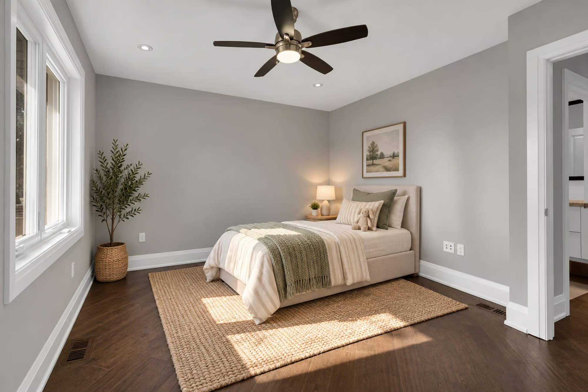
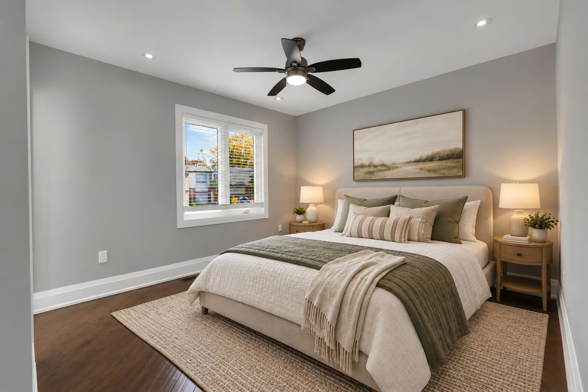
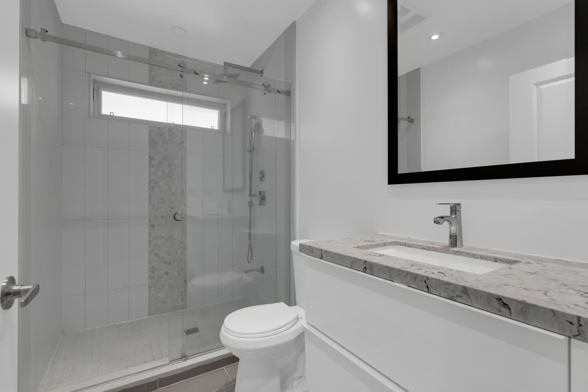
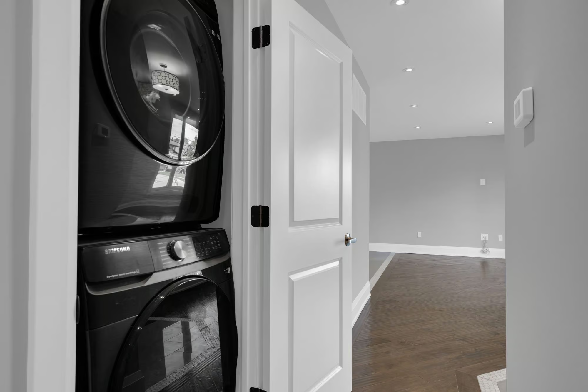
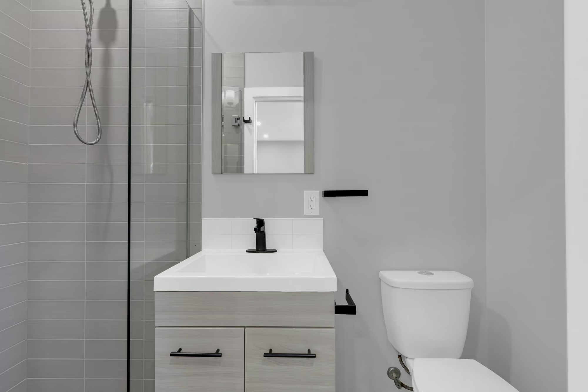
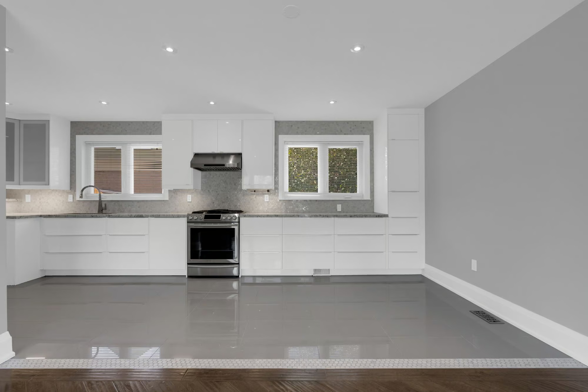
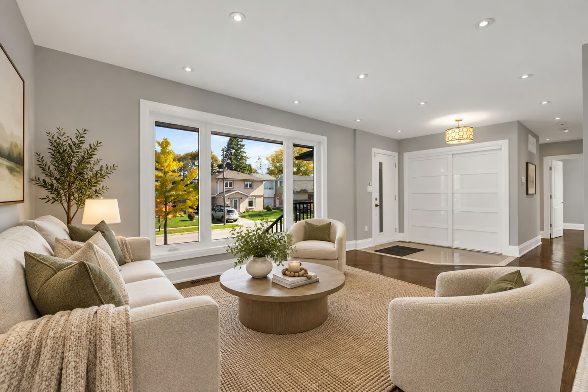
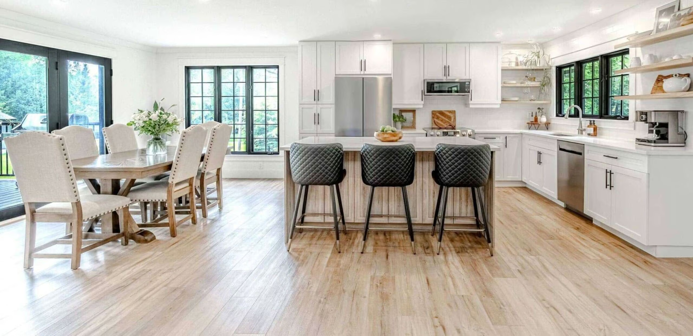
The main living area features a spacious living room with a large picture window overlooking the property and bringing natural light into the space. The renovated kitchen features sleek white cabinetry, quartz countertops, a stylish hexagon tile backsplash and stainless steel appliances, with room for dining nearby. Two bedrooms include a primary suite with a walk-in closet and private 3-piece ensuite, while a second full bathroom and laundry facilities complete this living area.
Separate Studio-Style Living Space & Finished Walk-Up Basement
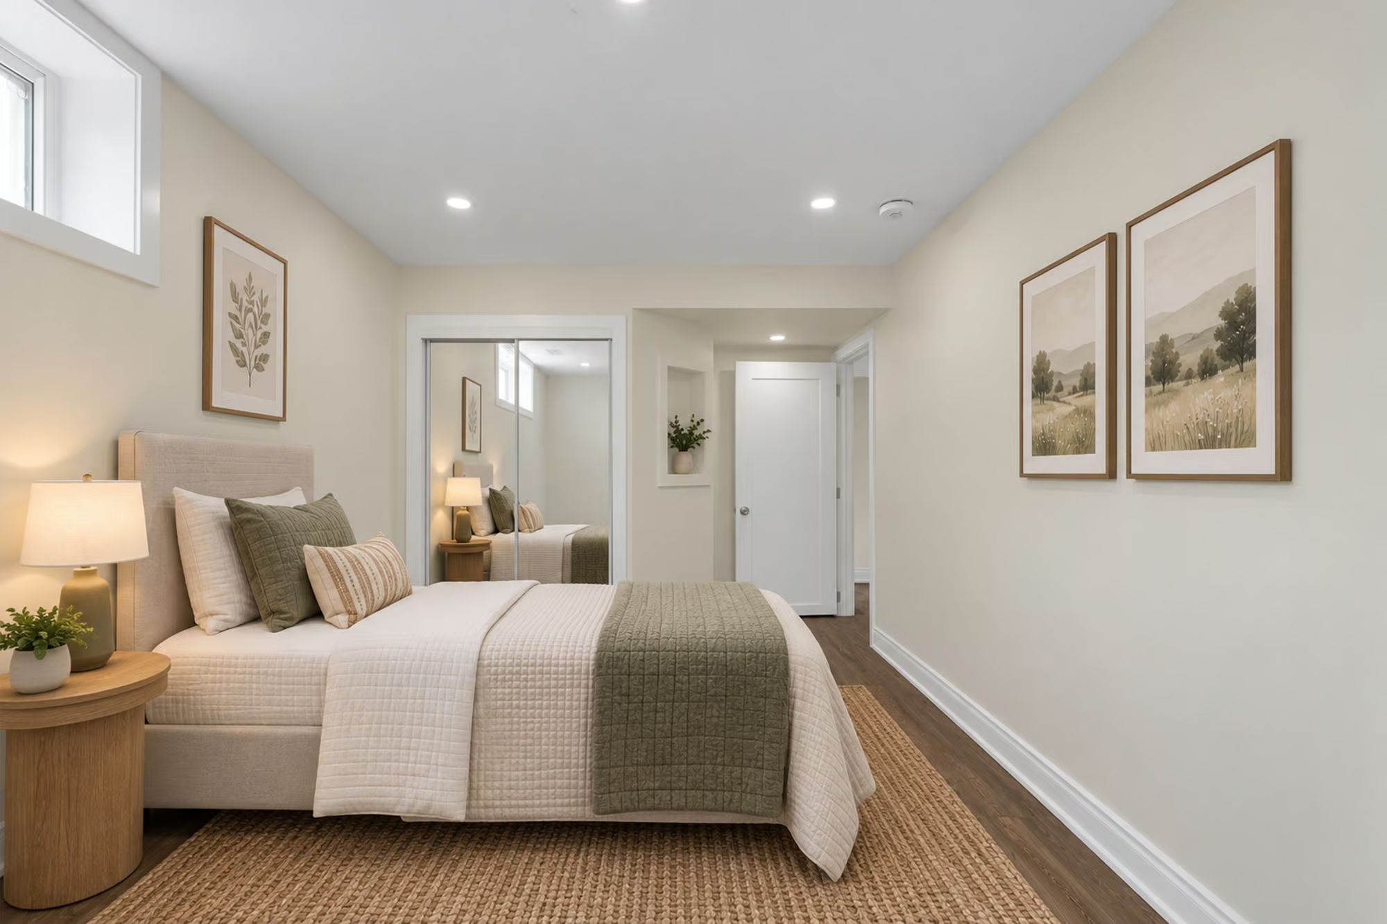
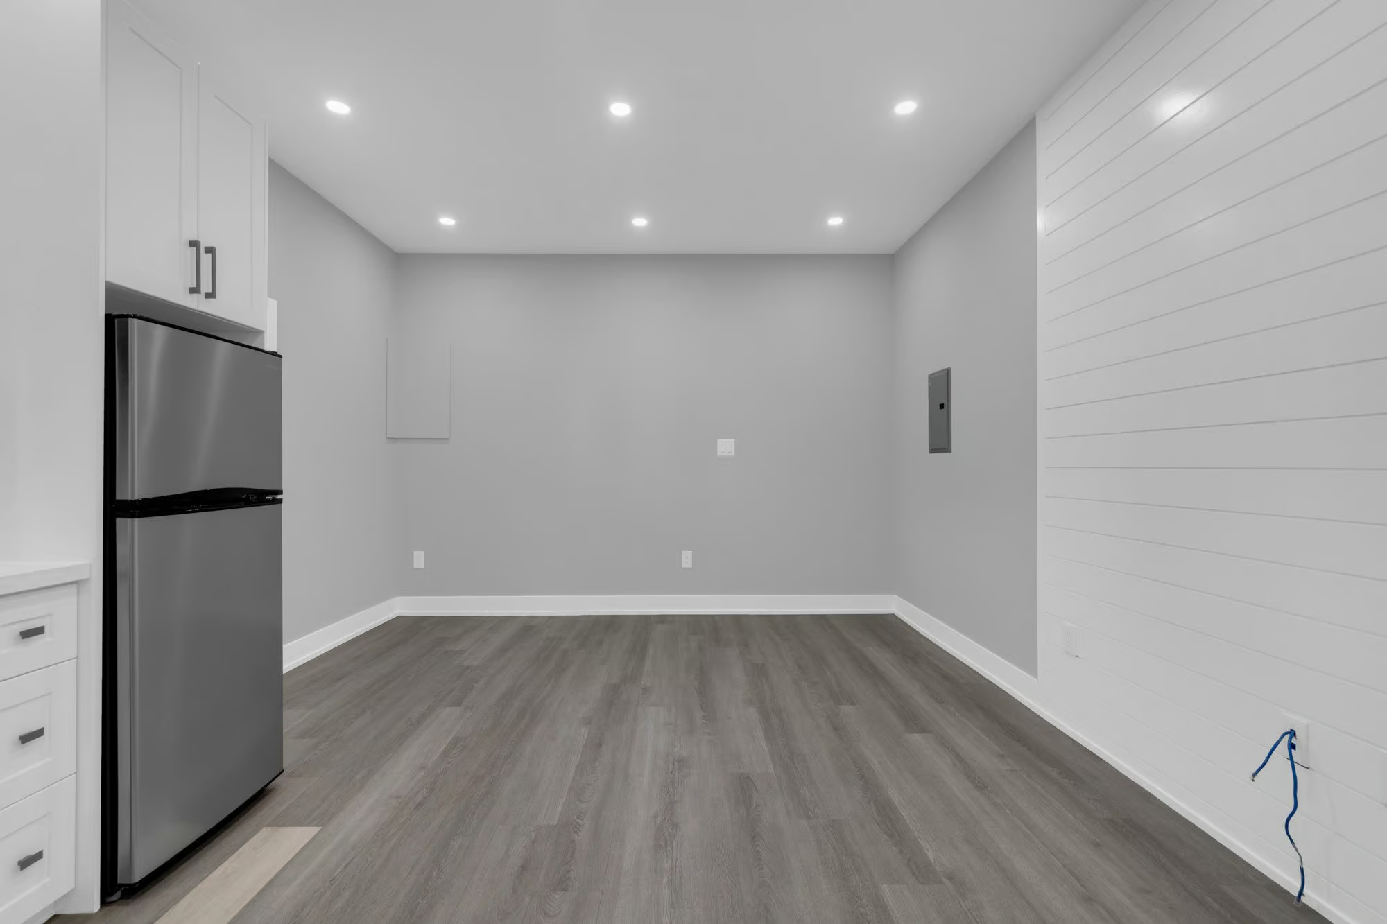
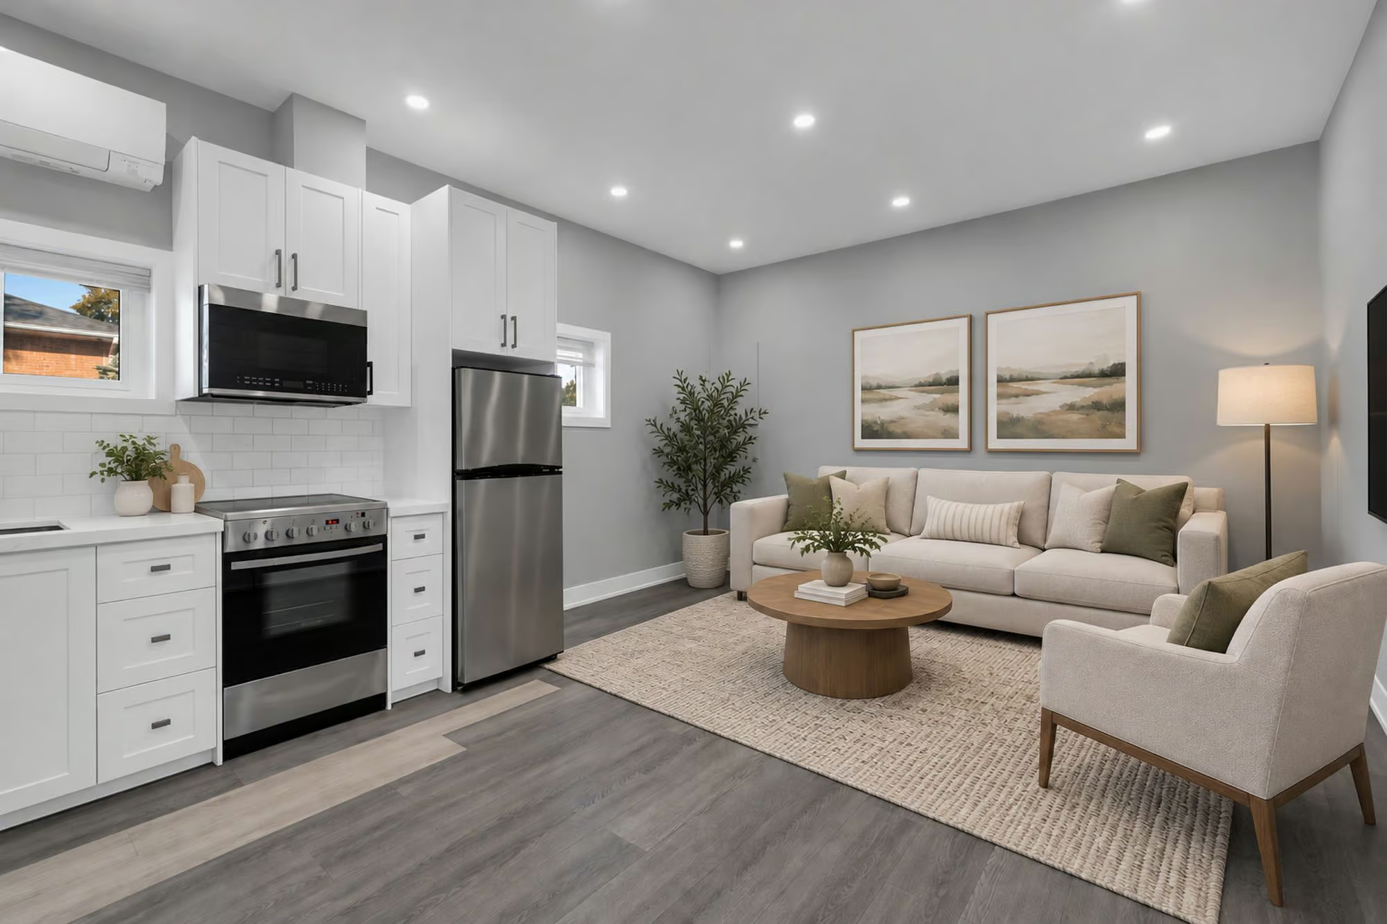
The former garage has been converted into a self-contained studio-style living area featuring a kitchen with quartz countertops, a living area and a full bathroom, offering excellent in-law potential.
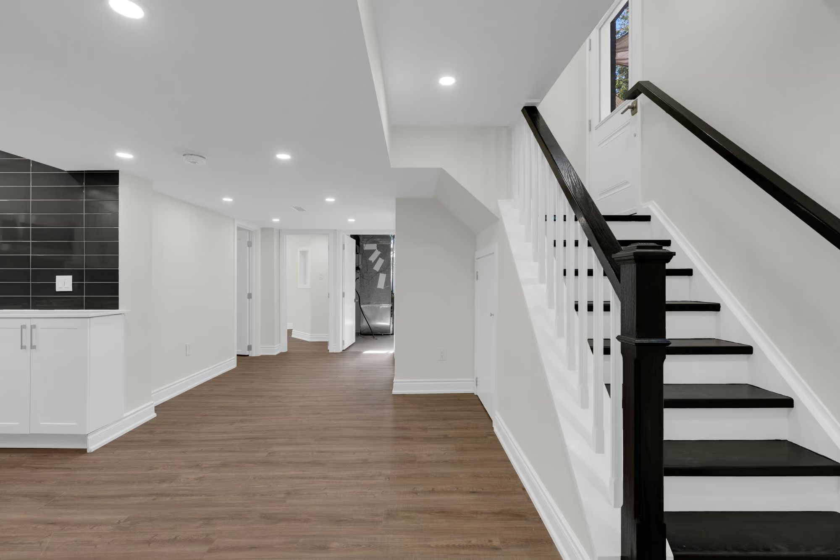
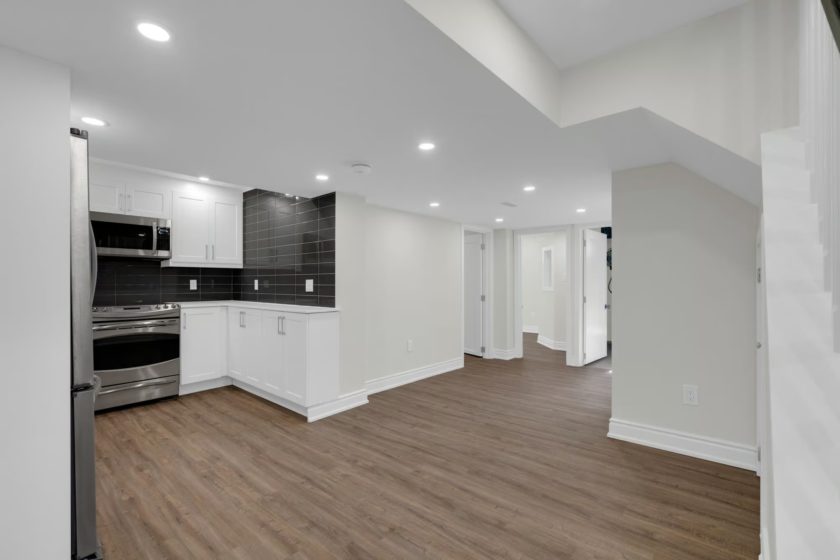
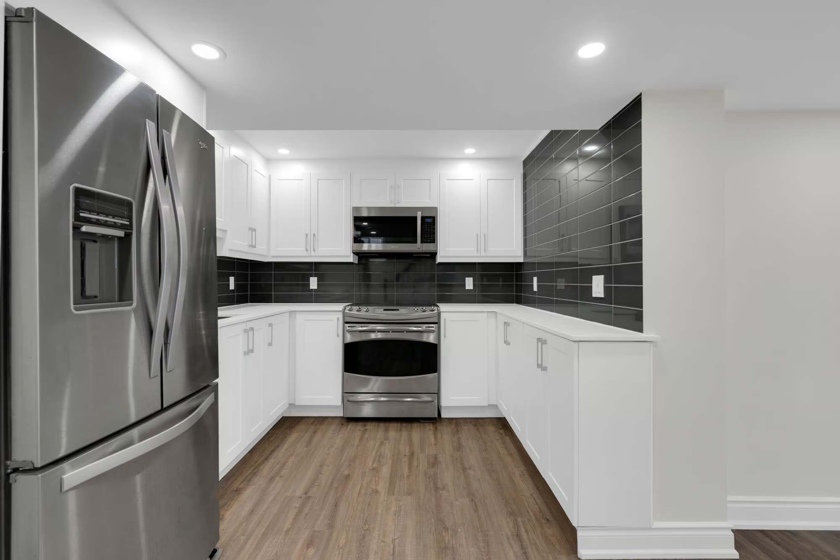
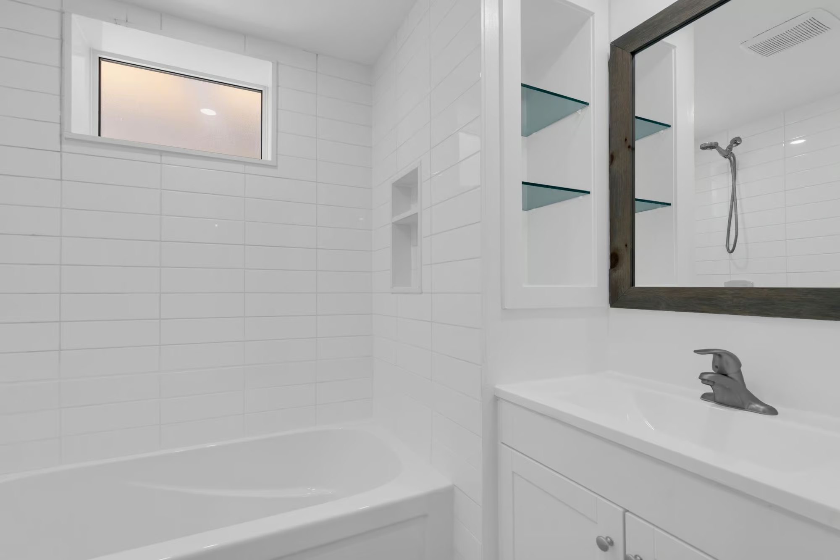
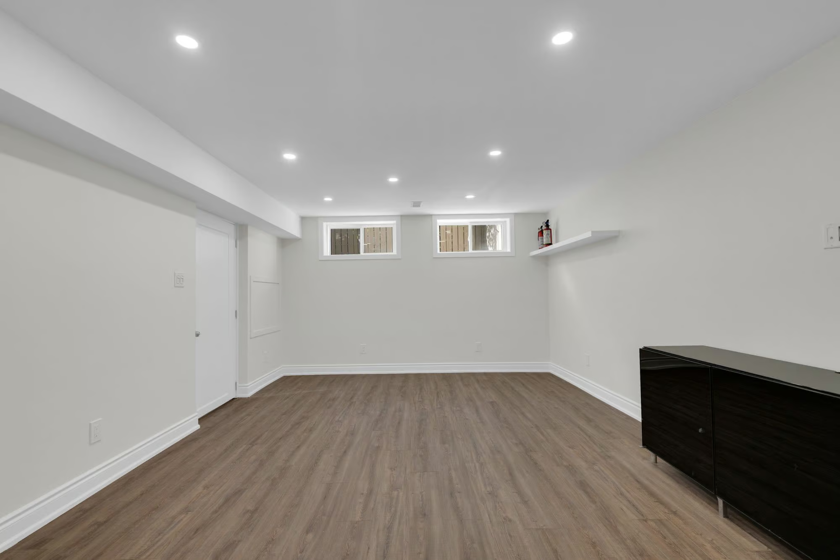
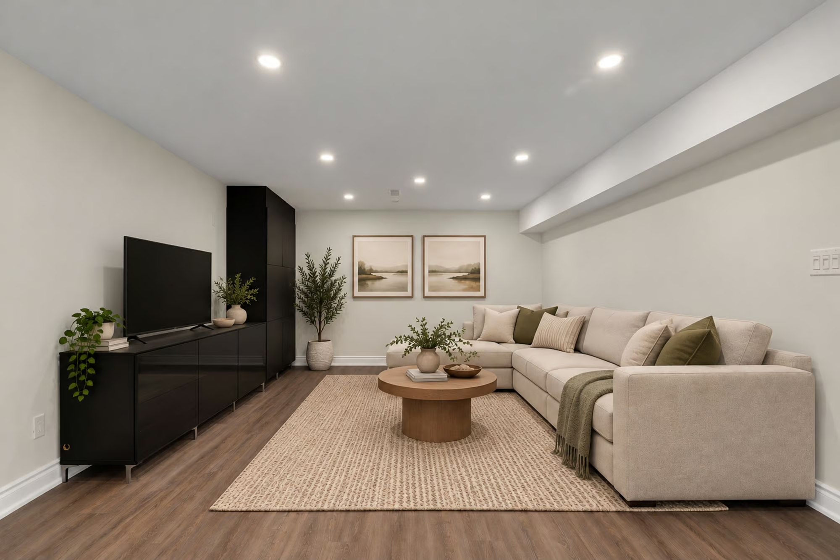
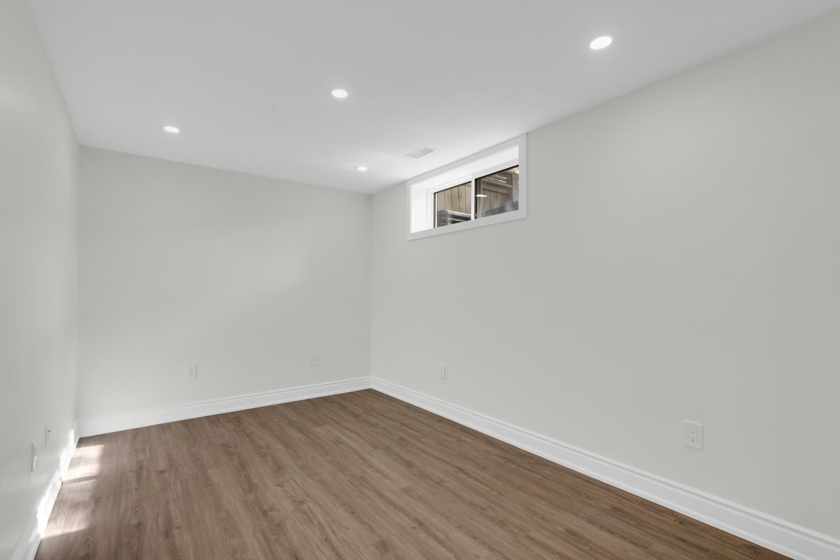
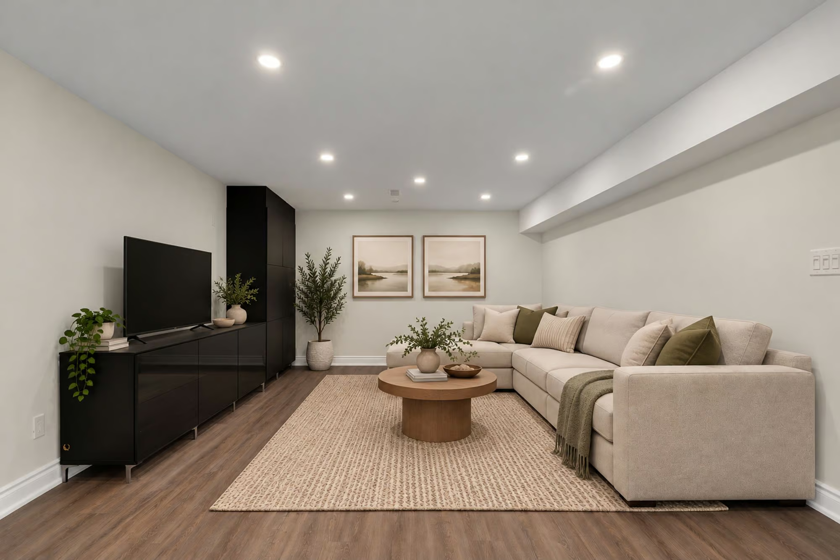
The finished basement adds another self-contained living area, accessed by a separate walk-up entrance. A contemporary kitchen with white cabinetry, quartz countertops and contrasting dark tile provides a modern space for preparing meals. Two bedrooms and a 4-piece bathroom are complemented by a separate office, offering a dedicated area for working from home or pursuing personal projects.
Outdoor Space Designed For Easy Maintenance
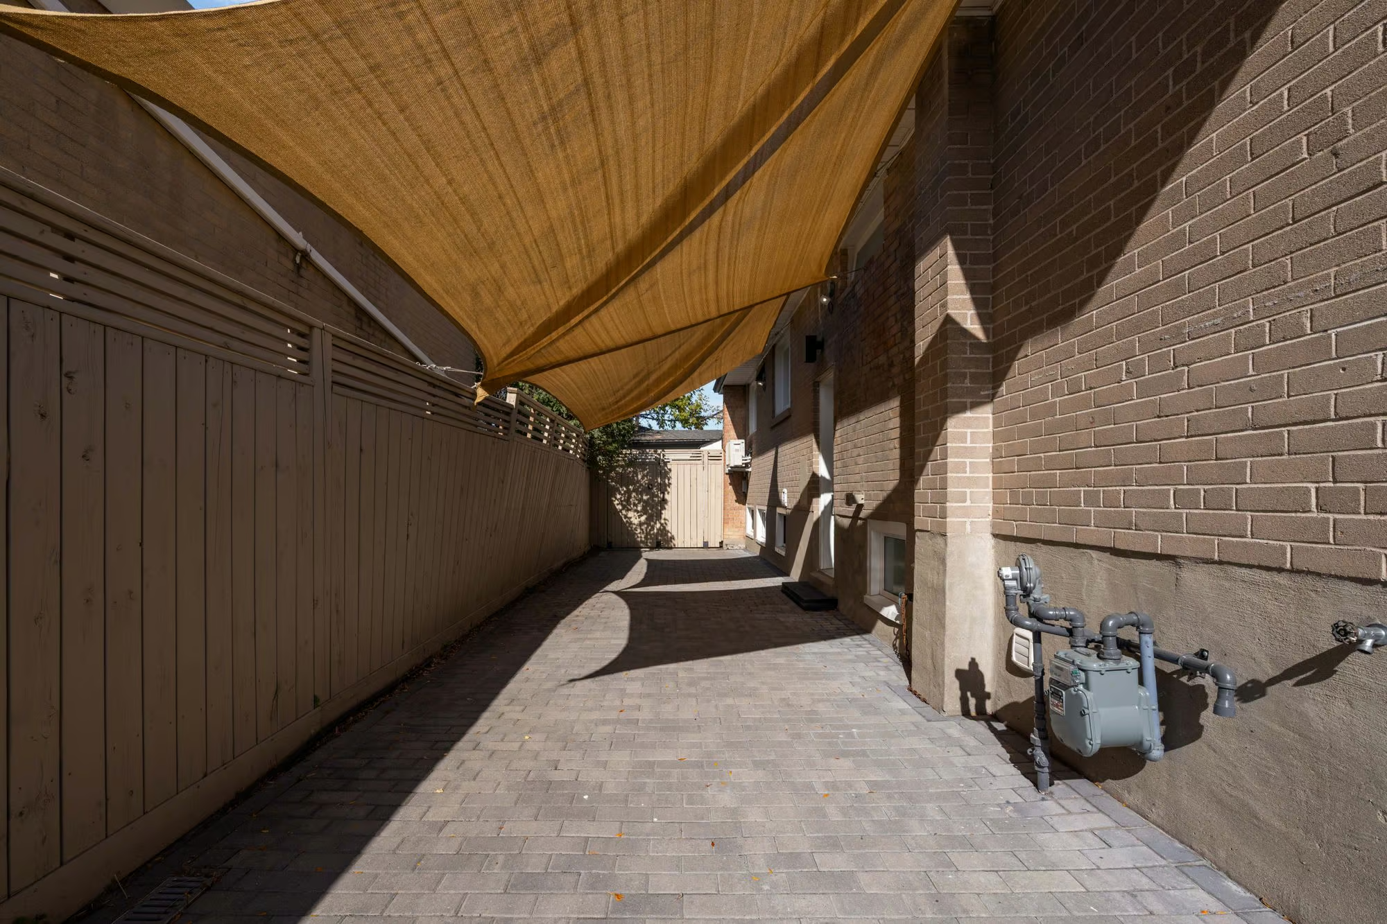
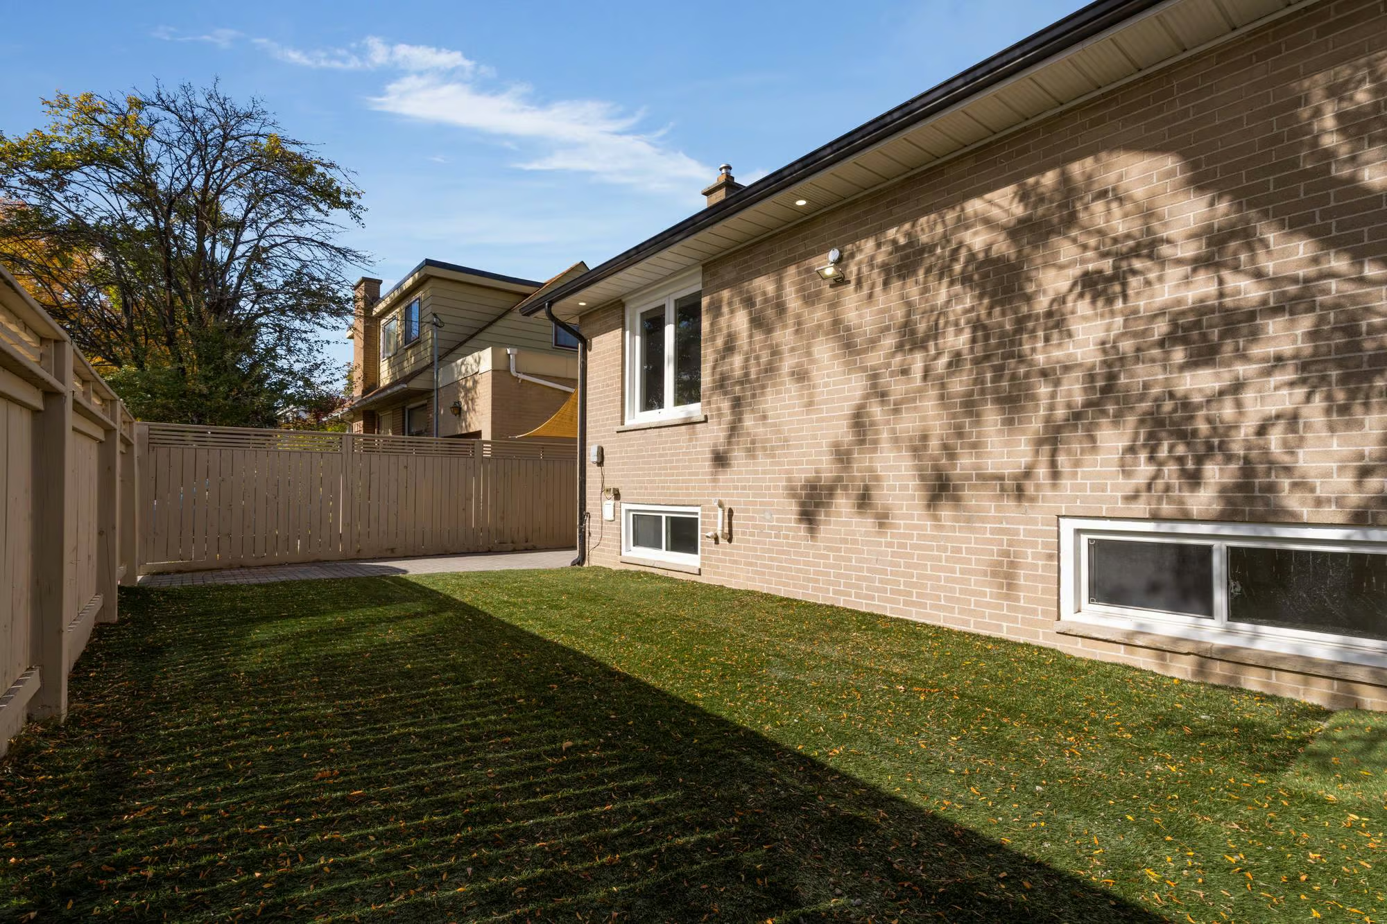
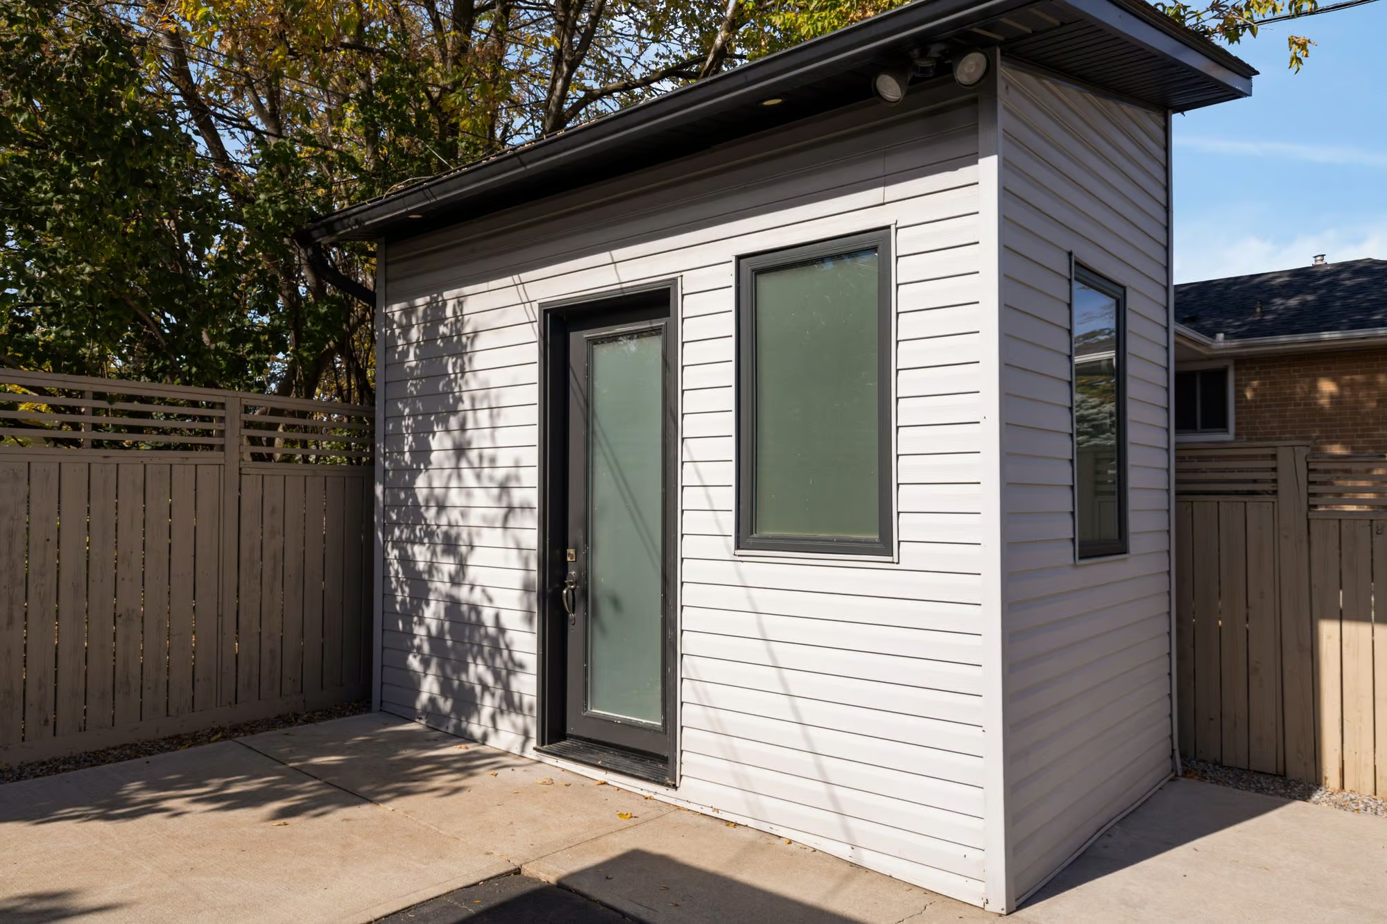
The fenced yard features a large Unilock patio with shade sails, creating a beautiful setting for outdoor dining and summer barbecues. Artificial grass along the side yard keeps maintenance to a minimum, while vehicle access through the fence adds versatility. A 21 x 12 ft shed equipped with power and a workbench provides valuable room for storage, tools and hands-on projects.
Walk To Schools, Parks & Neighbourhood Amenities
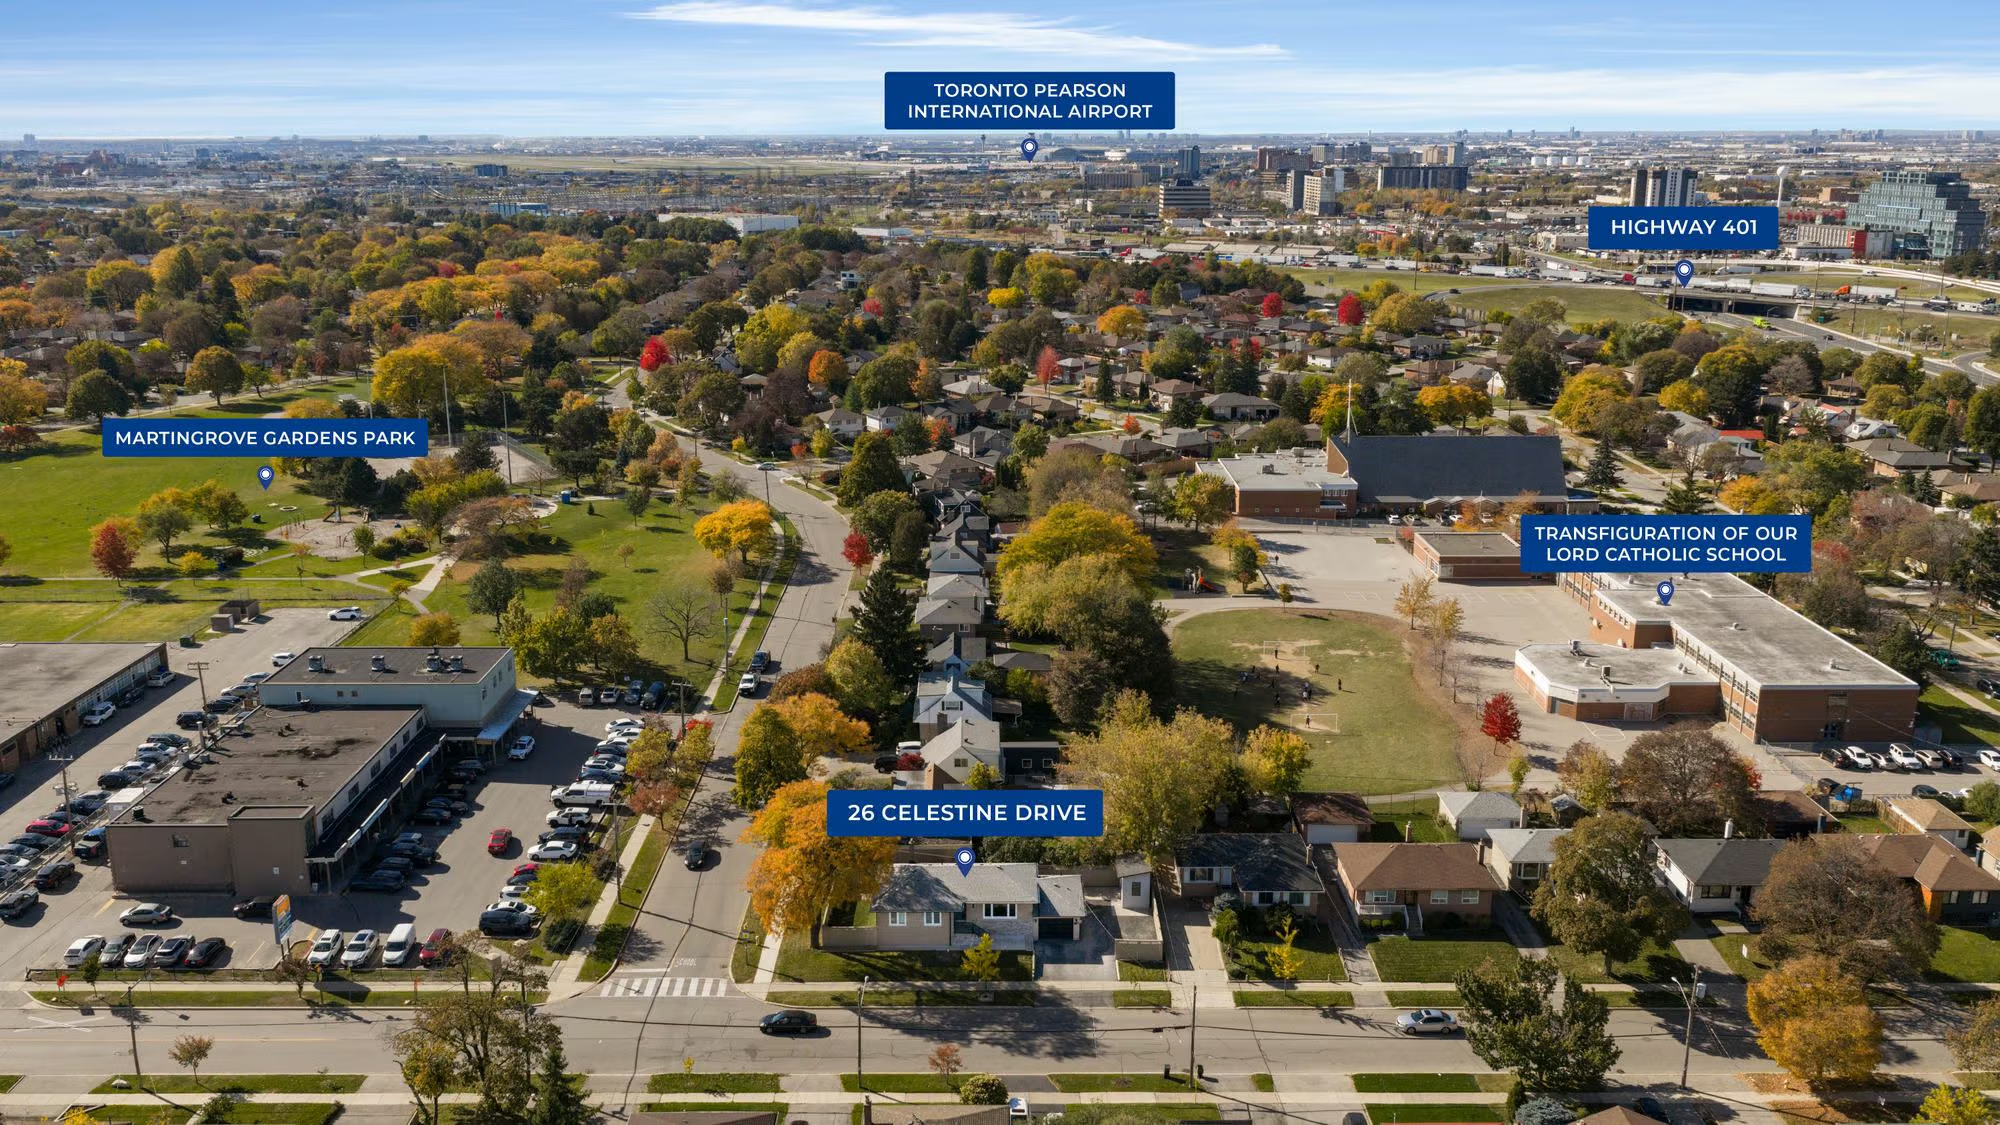
The established neighbourhood places schools, recreation and everyday essentials close to home. Multiple schools are within walking distance, along with Martingrove Gardens Park, where a splash pad, playground, tennis and pickleball courts offer opportunities to enjoy the outdoors. Grocery stores, pharmacies, restaurants and public transit are nearby, while Highway 401 and Toronto Pearson International Airport are easily accessible.
Interested in this property? Contact The Peggy Hill Team today at (705)-739-4455 or book your showing here!
Additional Details
- Martingrove Gardens Park – approximately 1 minute
- Westway Plaza (Shoppers Drug Mart, Dollarama, McDonald’s, Subway & TD Bank) – approximately 2 minutes
- Royal Woodbine Golf Club – approximately 7 minutes
- Toronto Pearson International Airport – approximately 9 minutes
- Woodbine Mall & Fantasy Fair – approximately 10 minutes
- CF Sherway Gardens – approximately 11 minutes
- Etobicoke General Hospital – approximately 12 minutes
- Centennial Park – approximately 12 minutes
| Elementary Schools | High Schools |
|
|