Virtual Tour
Property Description
Lake Simcoe Waterfront Residence With A Sandy Shoreline, Private Dock, 205-Ft-Deep Lot & Refined Modern Design!
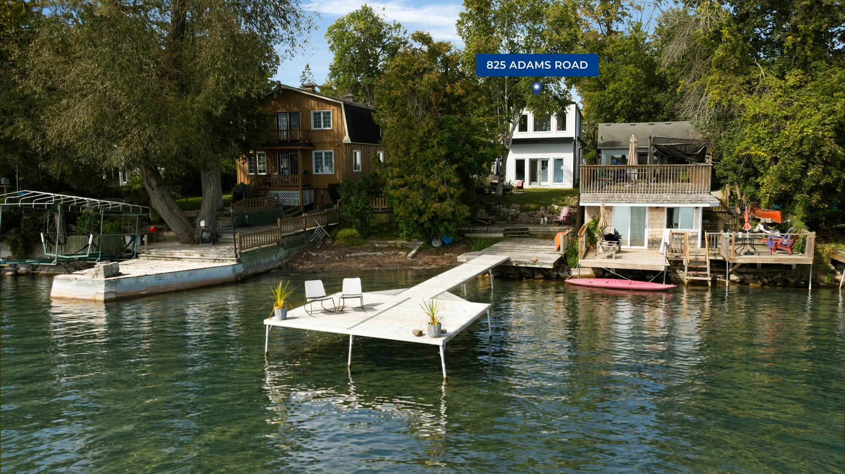
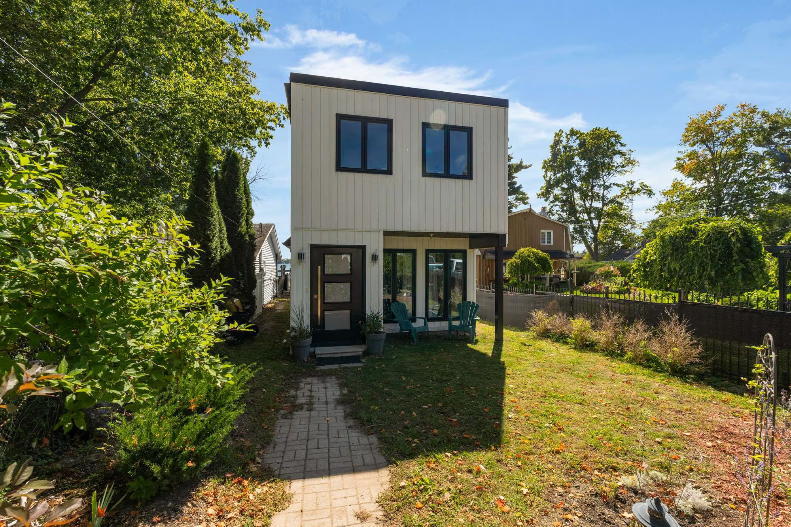
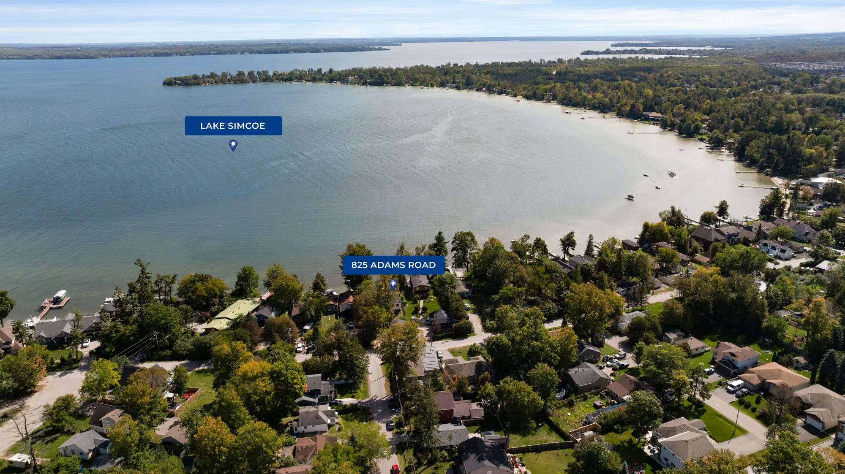
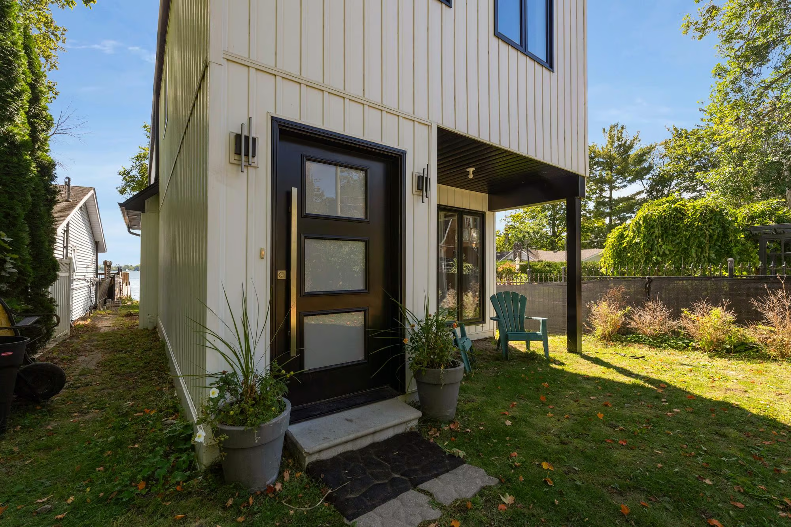
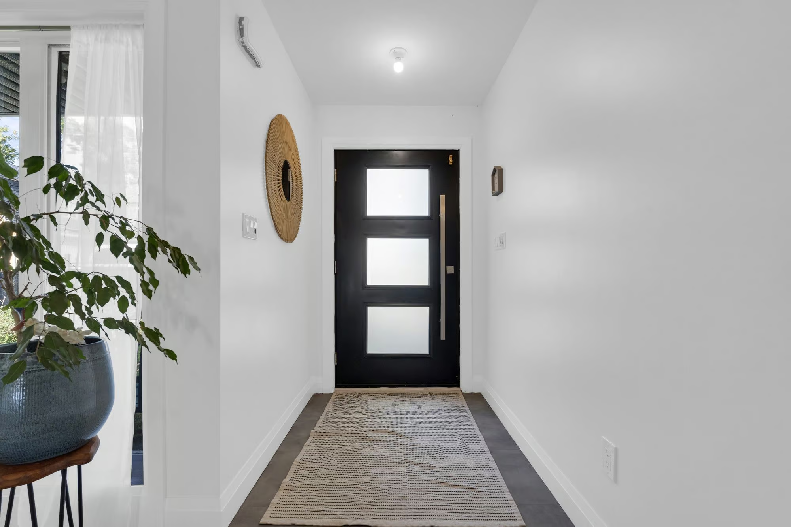
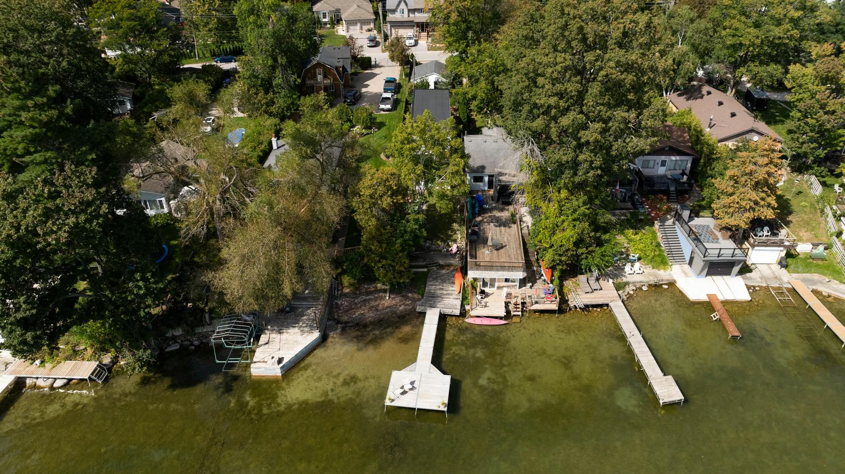
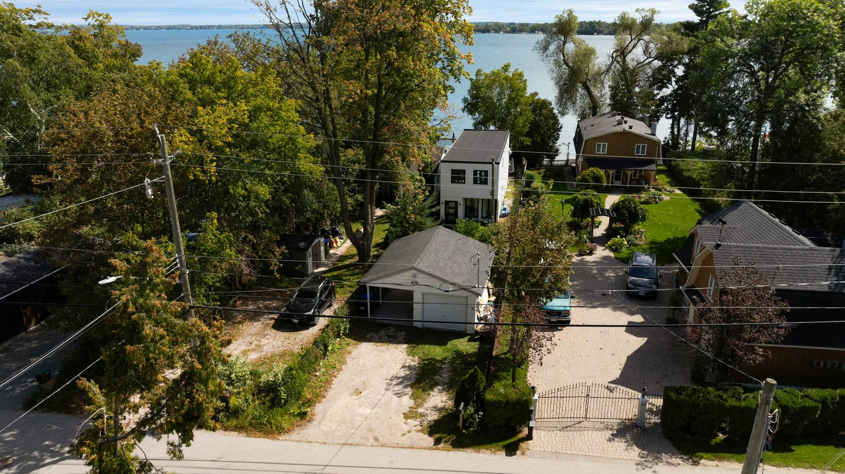
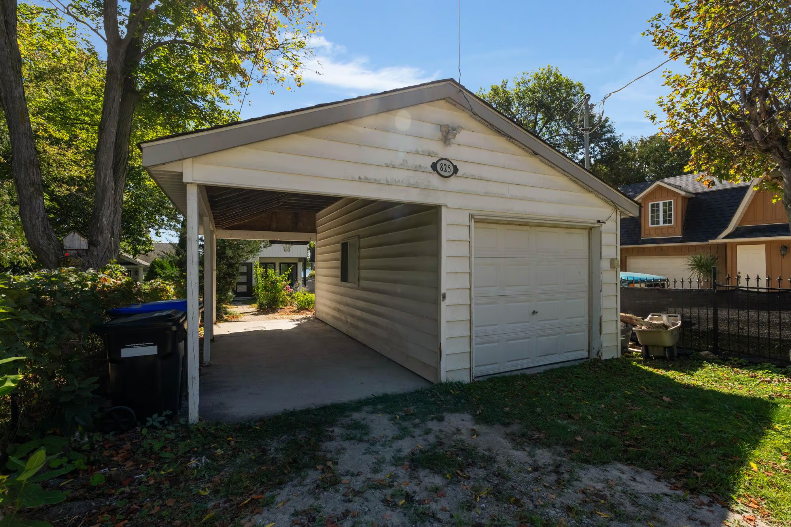
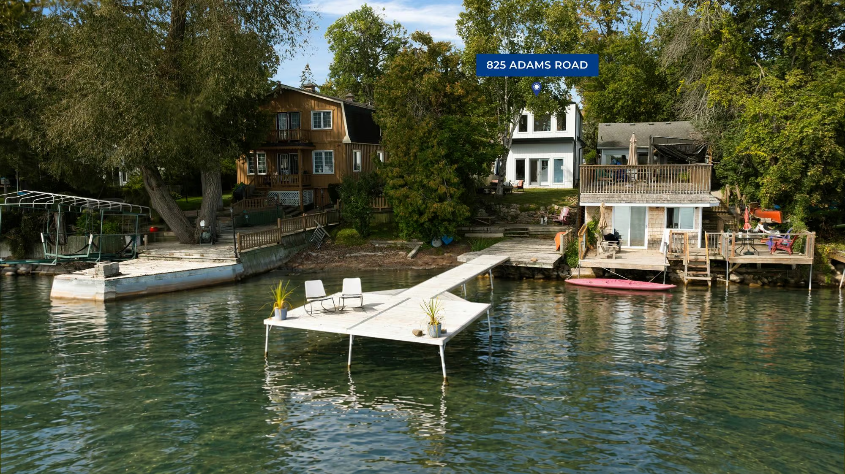
Built in 2022, 825 Adams Road is a contemporary 2-storey home in Alcona offering nearly 1,750 sq. ft. above grade on a 205-ft-deep Lake Simcoe waterfront property framed by mature greenery. Clean architectural lines give the exterior a modern profile, while parking for four vehicles includes two driveway spaces, one carport space and one garage space.
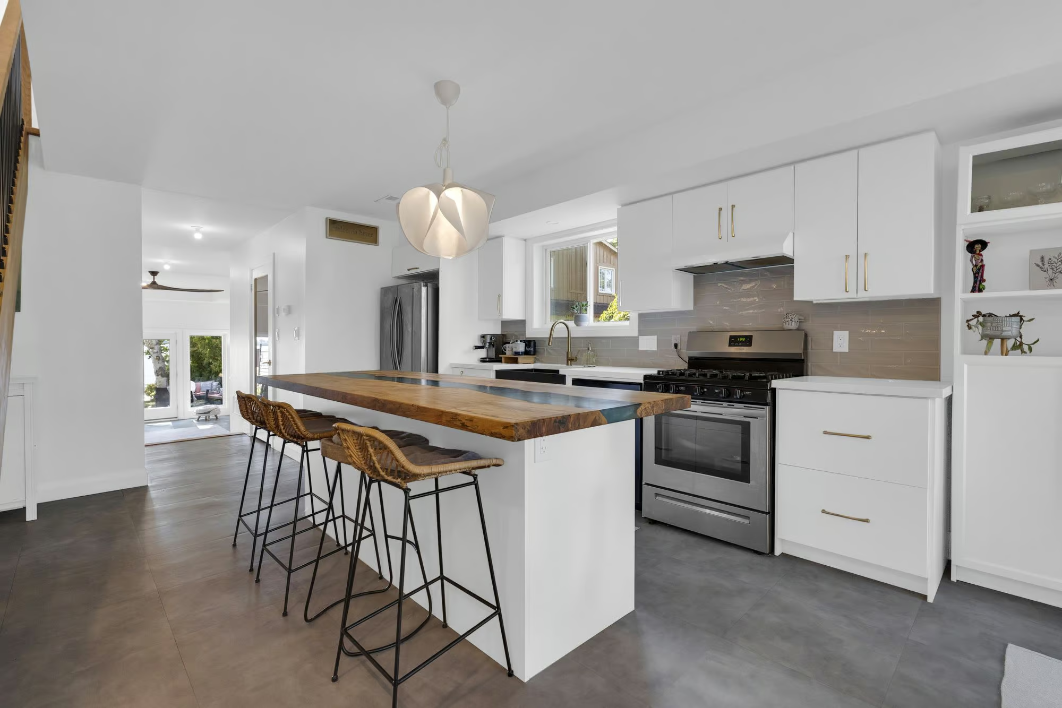
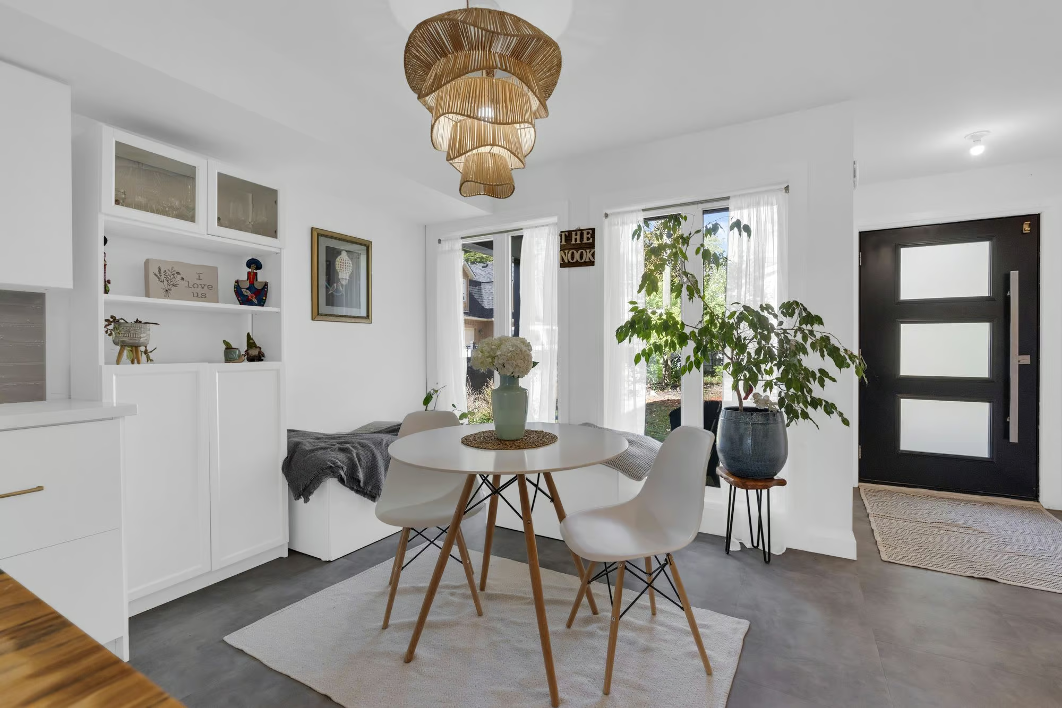
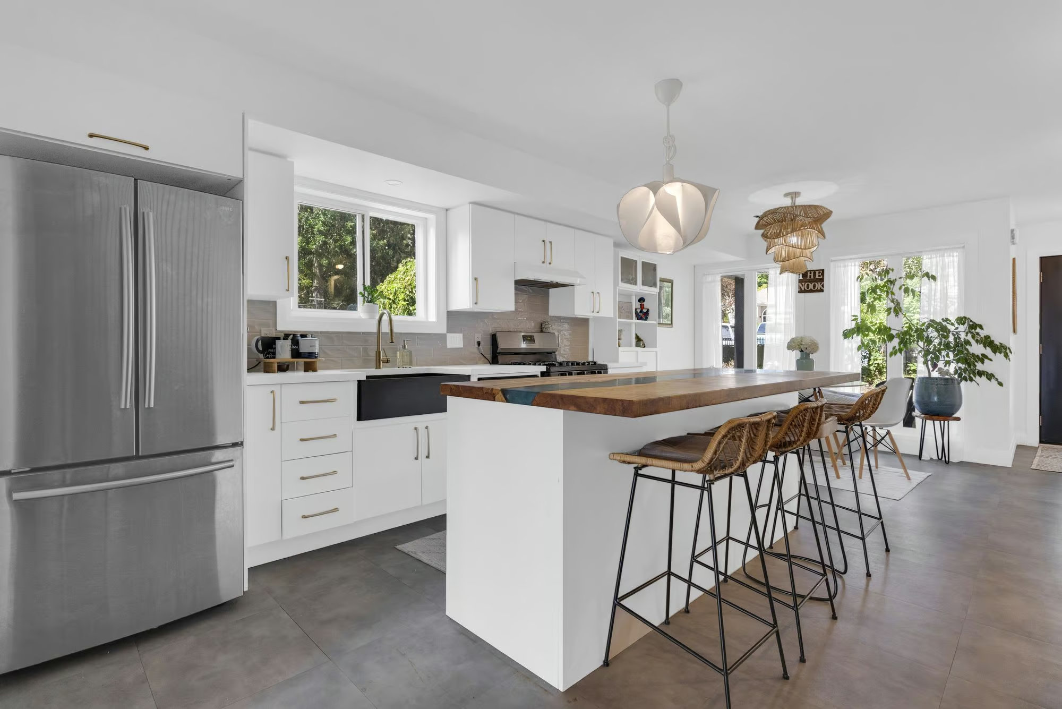
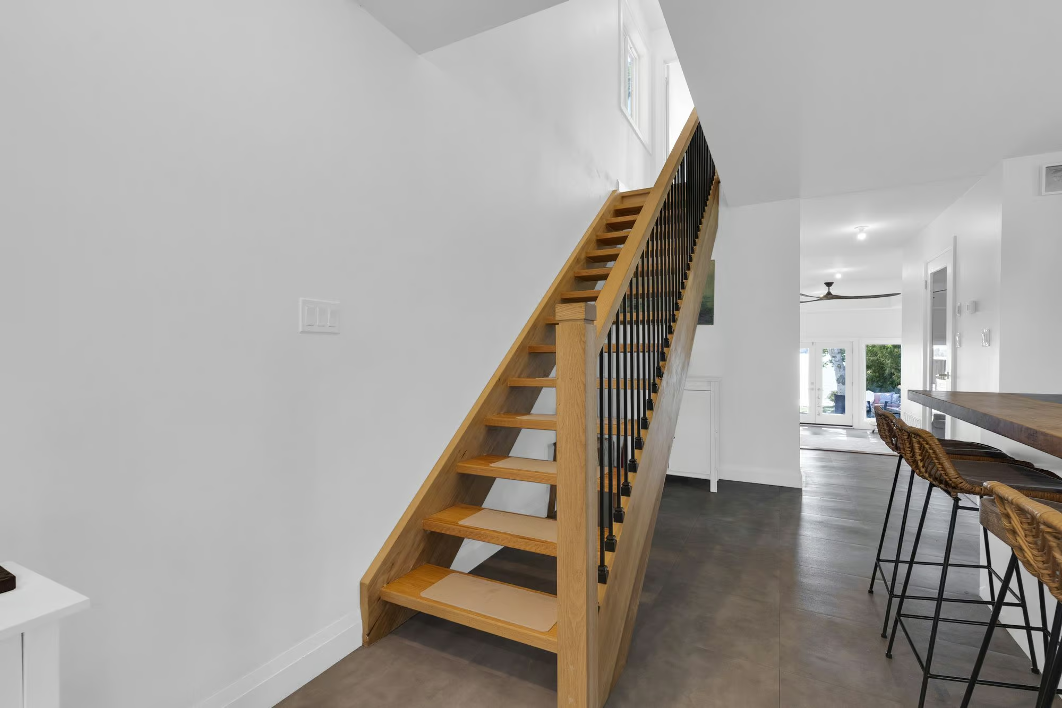
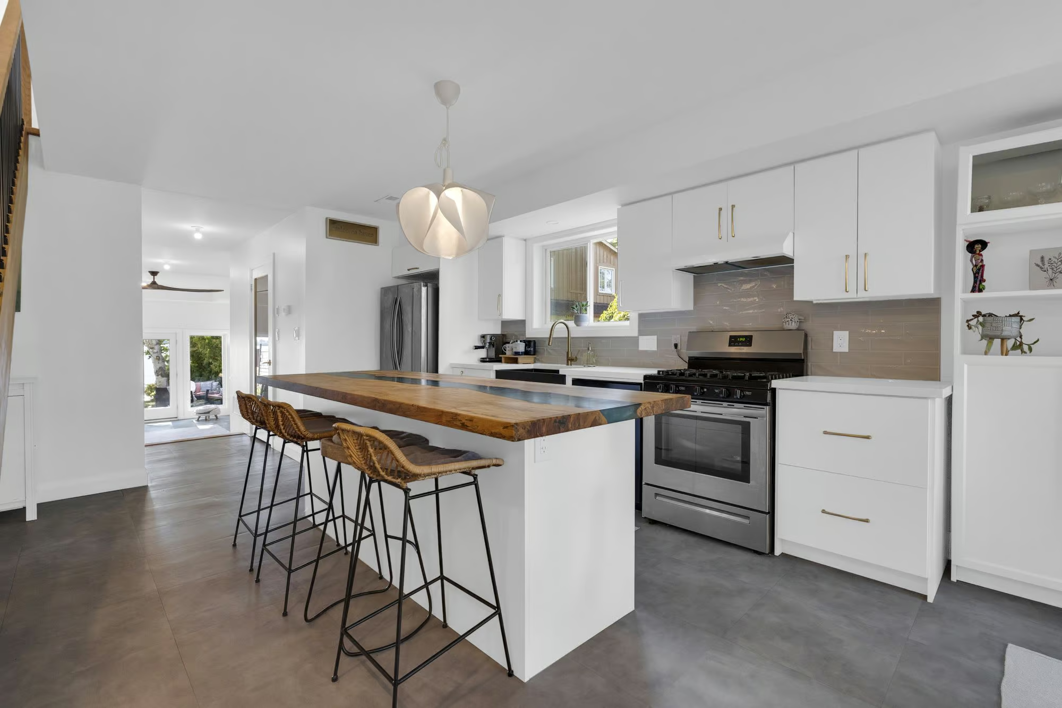
The open-concept main level is finished with large-format tile flooring, contemporary light fixtures, live-edge wood detailing and an open-riser staircase that adds architectural interest. The kitchen is beautifully appointed with white cabinetry, quartz counters, a tiled backsplash and apron-front sink, complemented by a natural gas range and Bosch dishwasher. A large island with seating for four combines live-edge wood with resin epoxy detailing, bringing a custom element to the clean-lined design. The adjoining dining area remains closely connected to the kitchen.
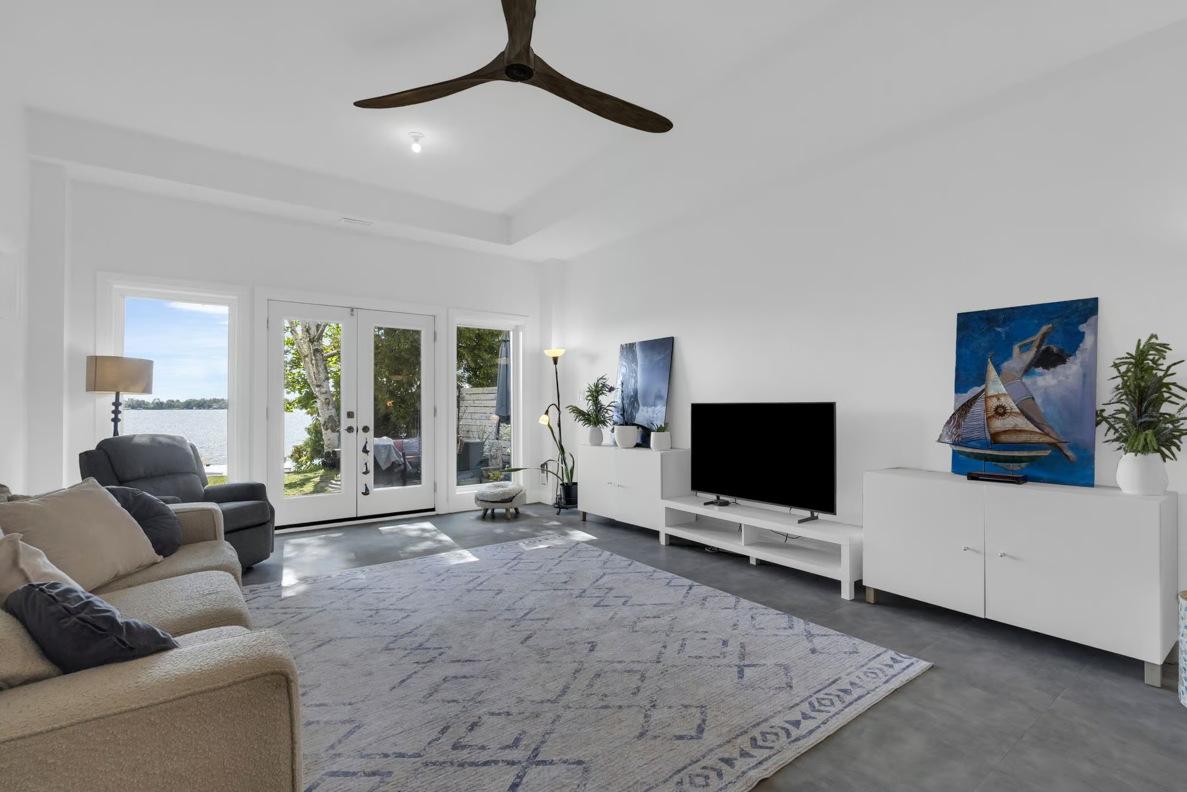
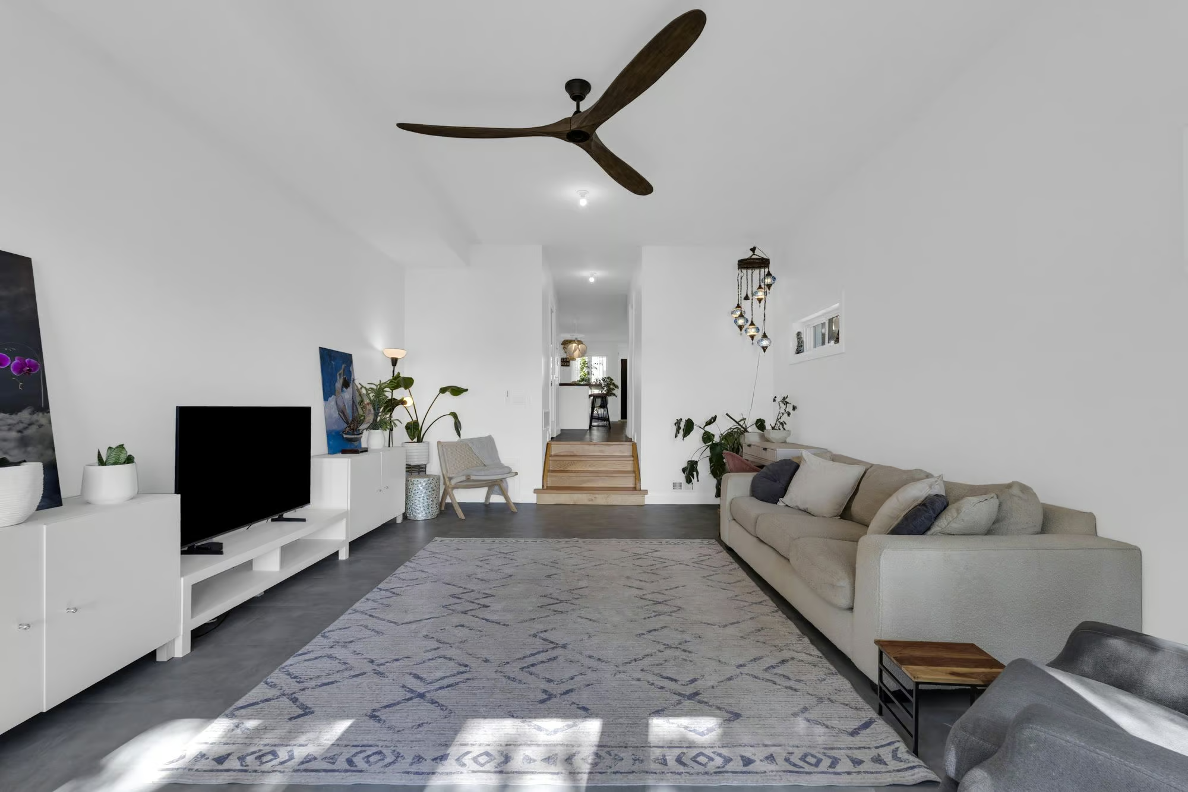
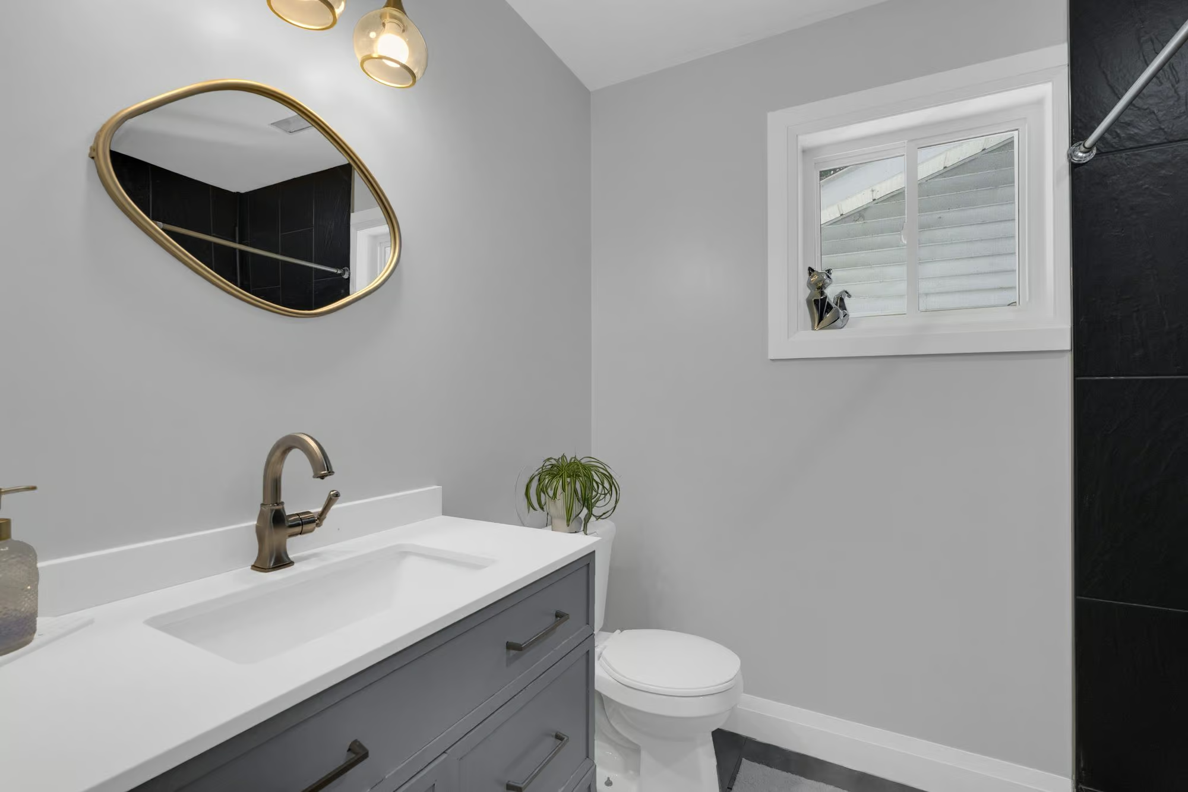
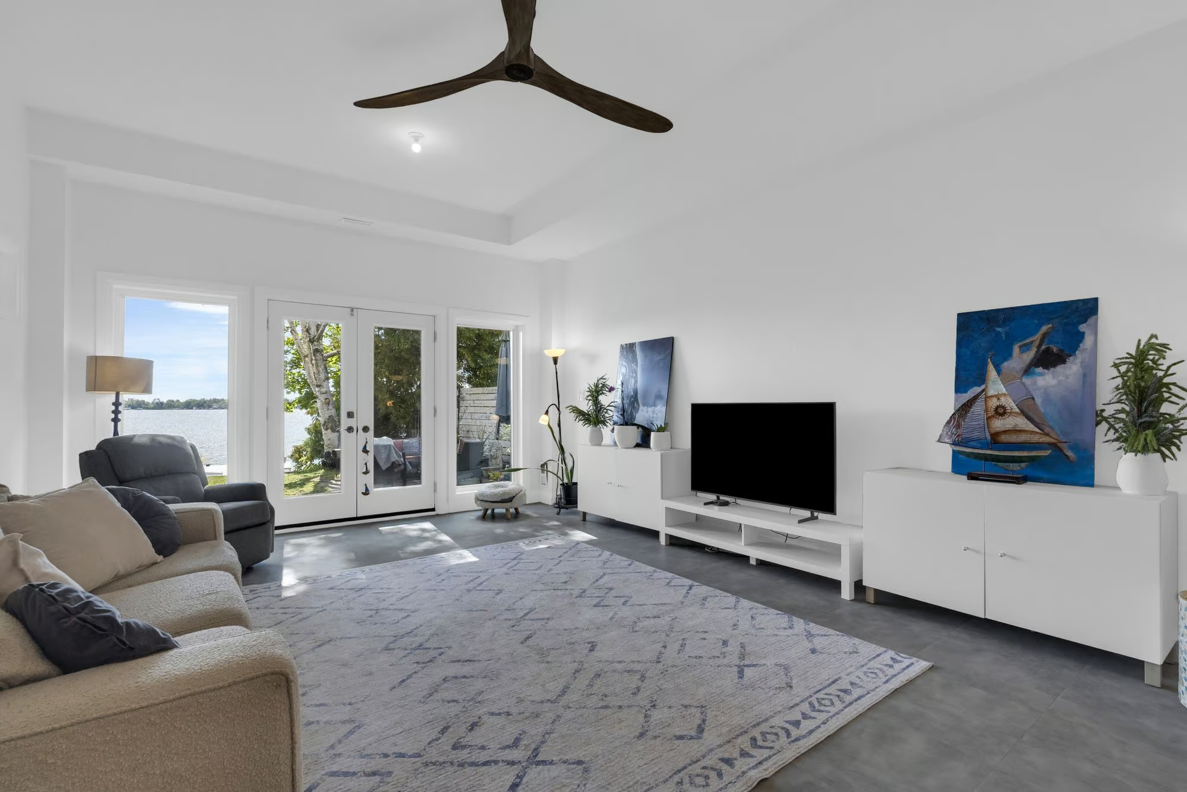
A few steps down, the sunken living room offers generous proportions for a comfortable seating arrangement, with multiple windows bringing in natural light and a garden-door walkout opening toward the waterfront. Lake Simcoe fills the outlook, making the water a constant backdrop to the room. A 3-piece bathroom and utility room with stackable laundry complete the main floor.
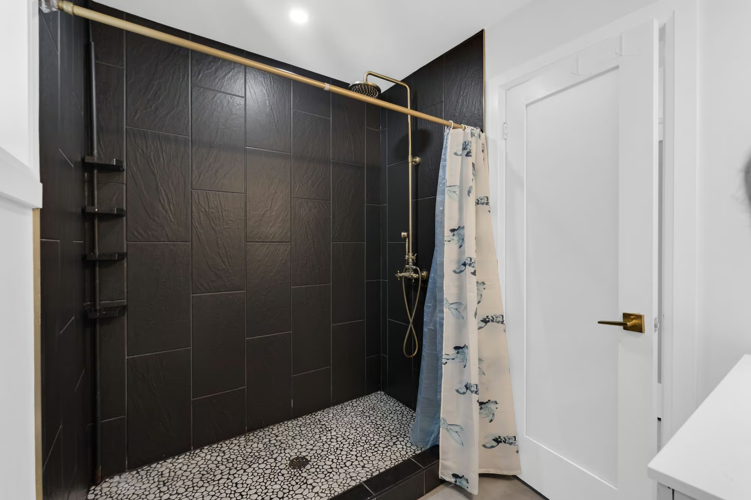
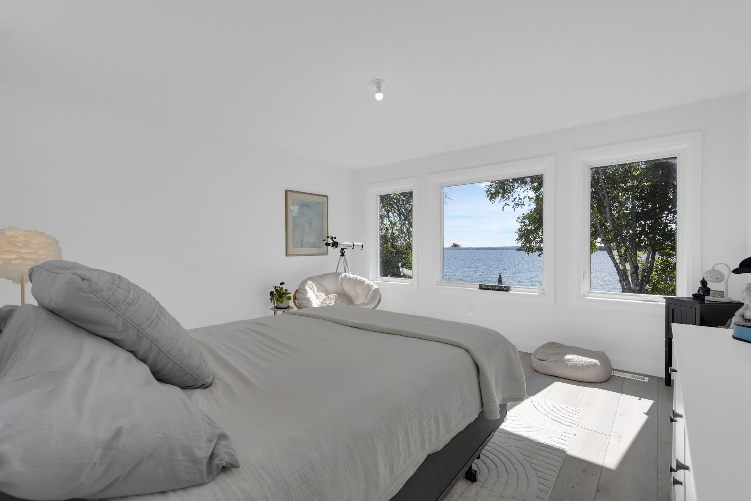
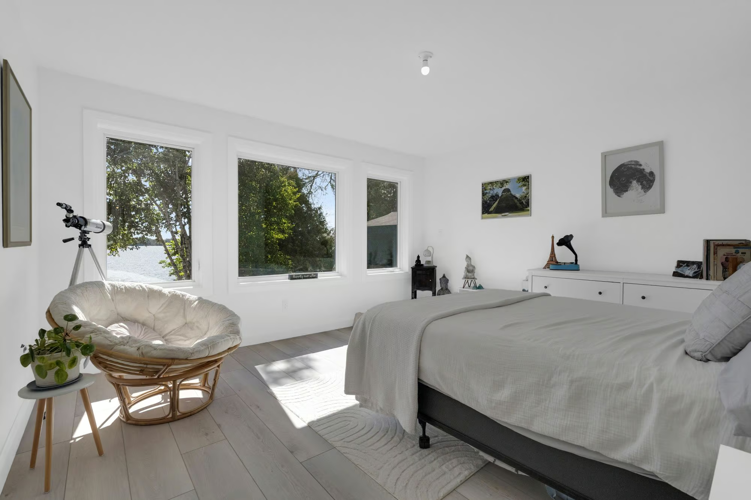
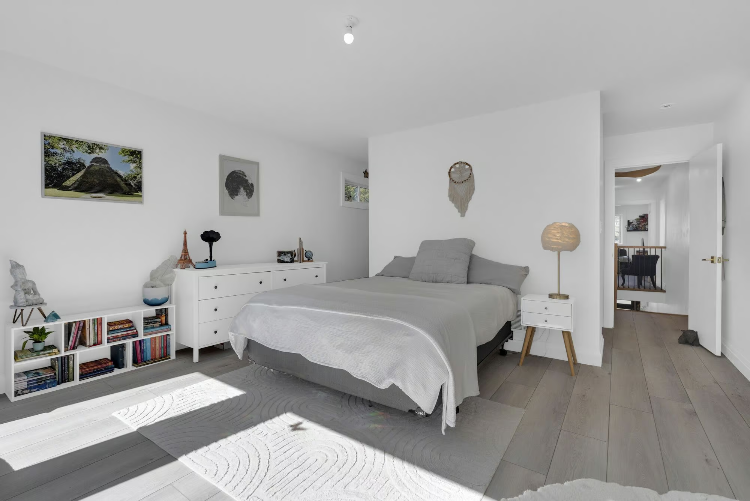
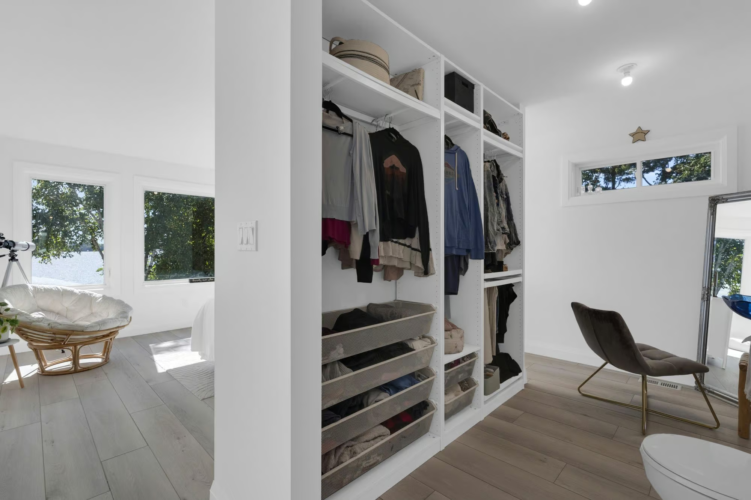
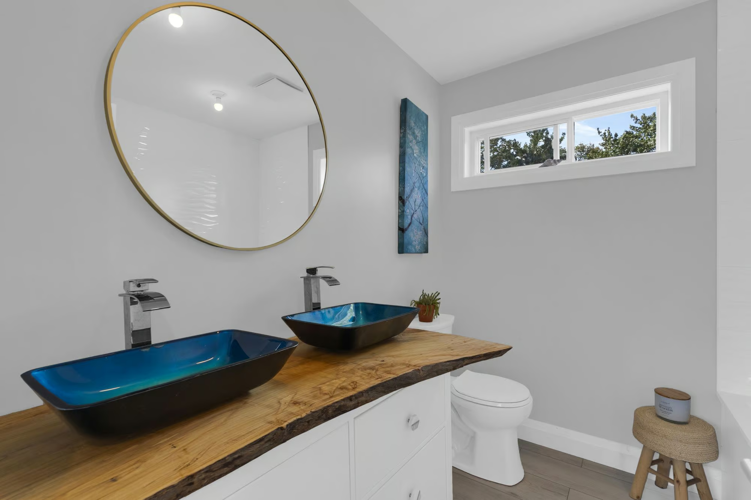
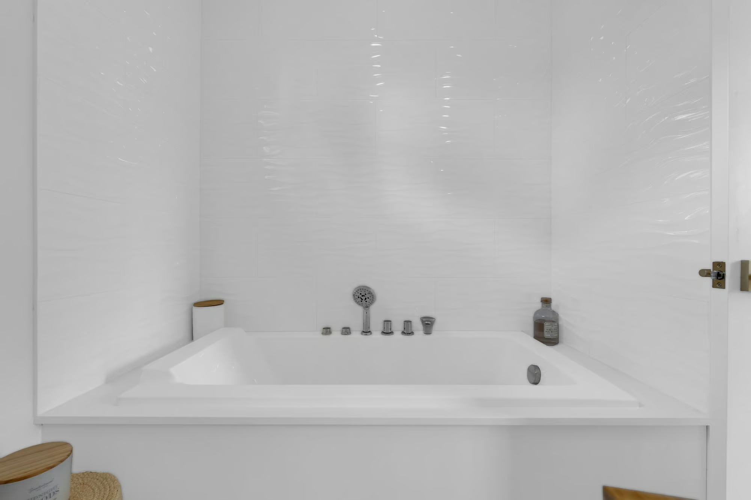
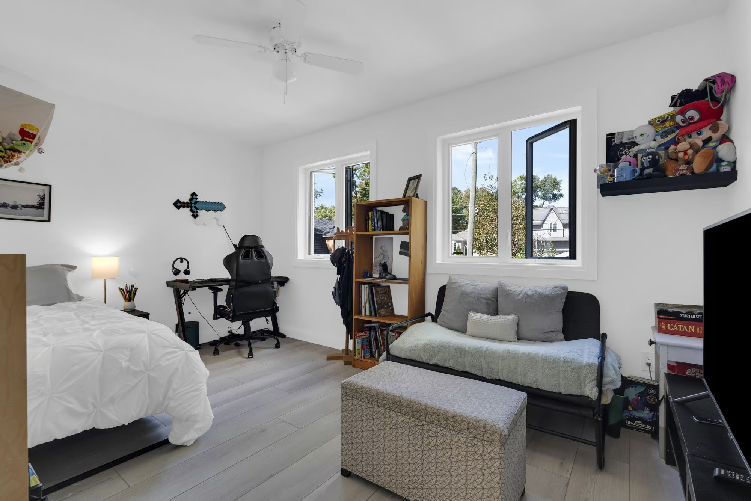
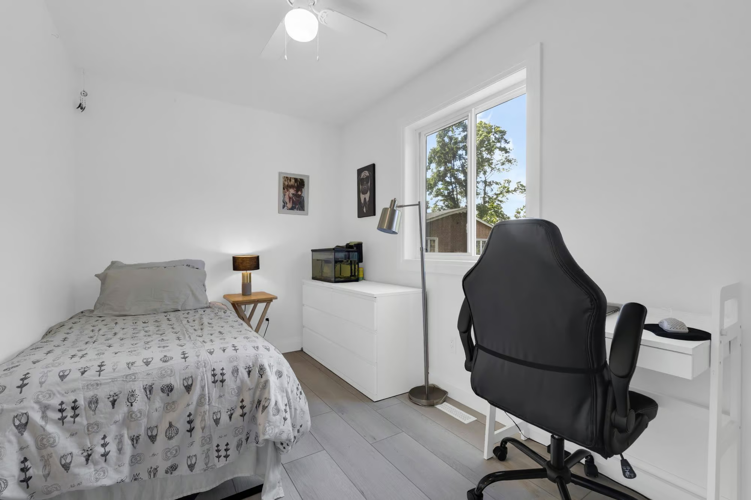
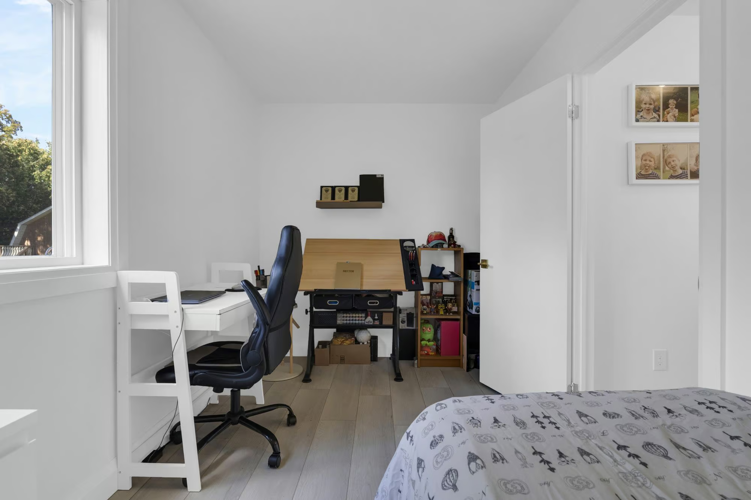
The second level continues the light, modern palette with light-coloured vinyl flooring and three bedrooms. One secondary bedroom is notably spacious with large windows and a good-sized closet, while the third offers a more compact footprint well suited to a bedroom or home office. The shared 4-piece bathroom is detailed with a hydrotherapy tub, textured white tile surround, double teal glass vessel sinks and a live-edge vanity. The primary suite occupies the waterfront side of the floor, where wall-to-wall windows capture elevated views across Lake Simcoe. A walk-through closet and private 2-piece ensuite are incorporated into the adjoining open-concept dressing area. The flat roof above the living room has also been structurally designed to accommodate a future balcony off the primary bedroom.
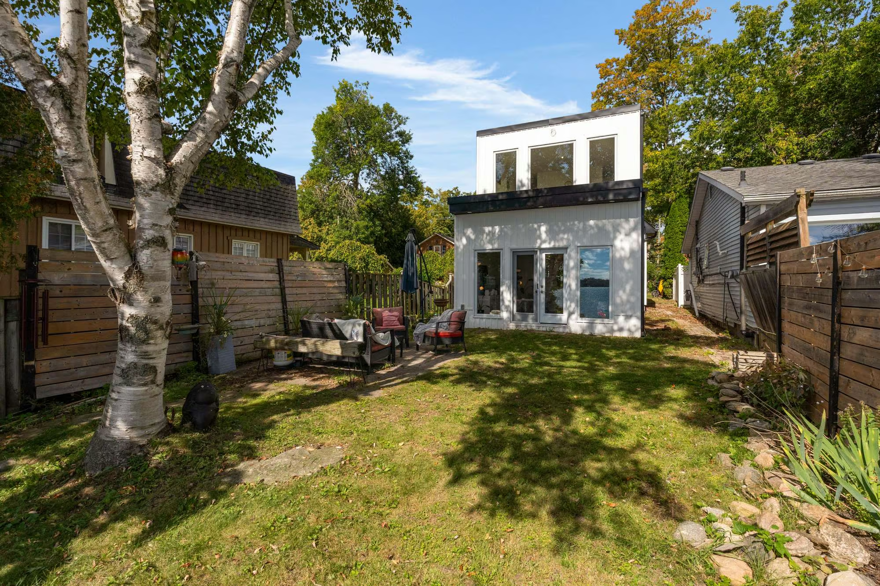
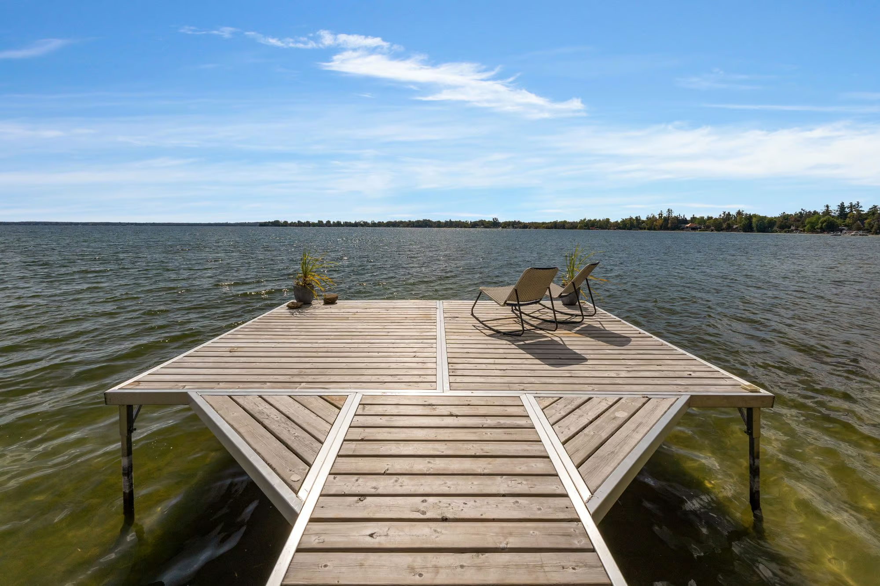
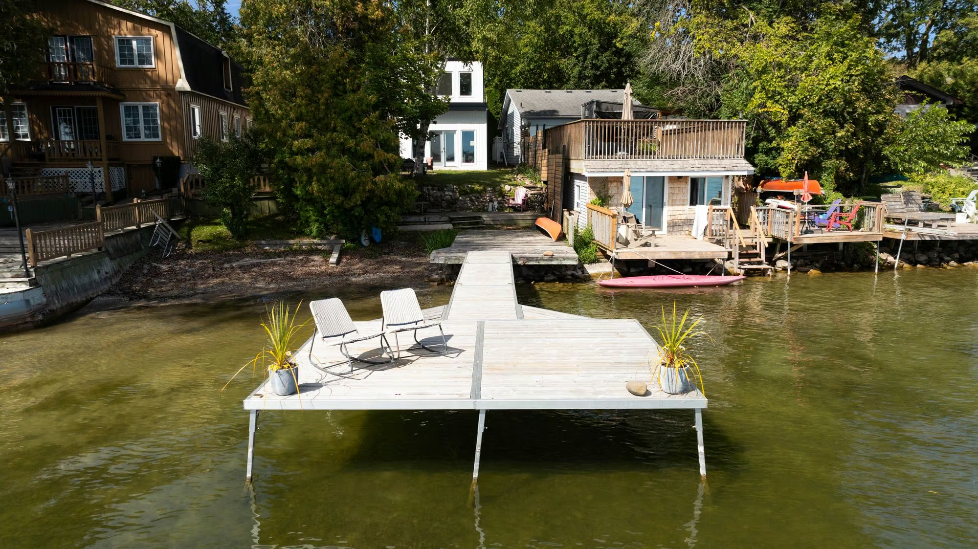
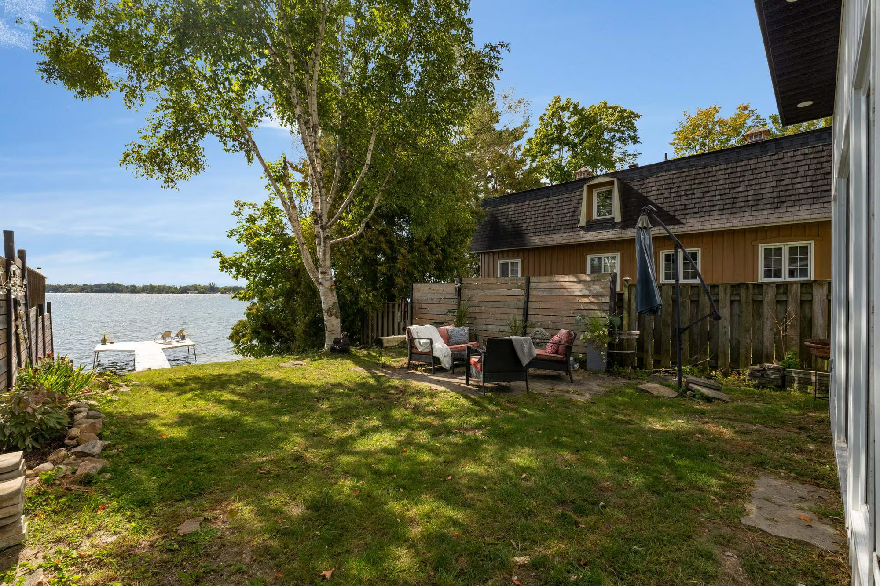
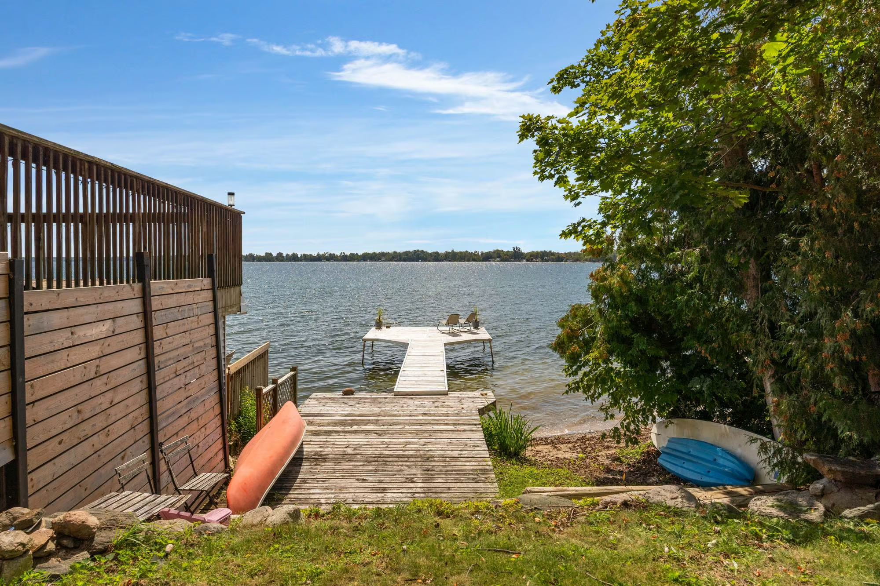
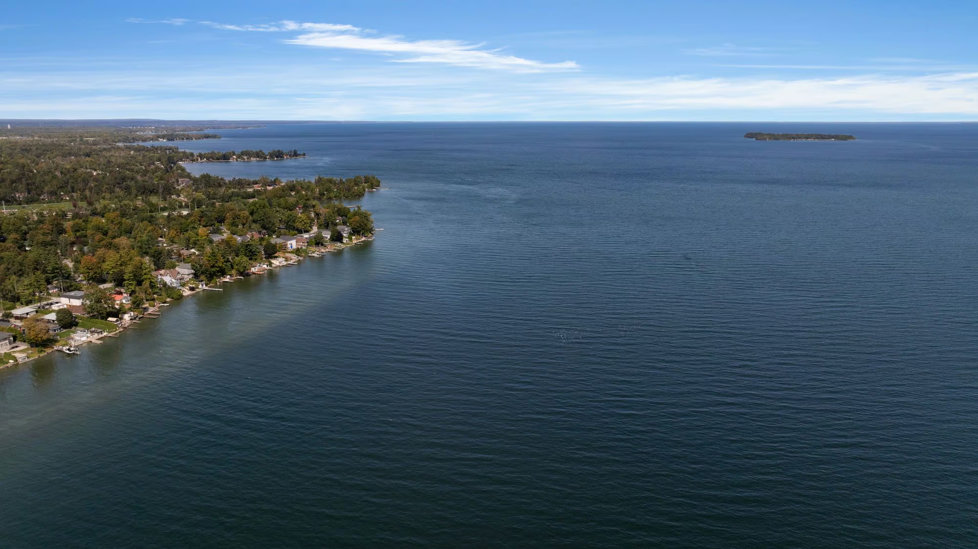
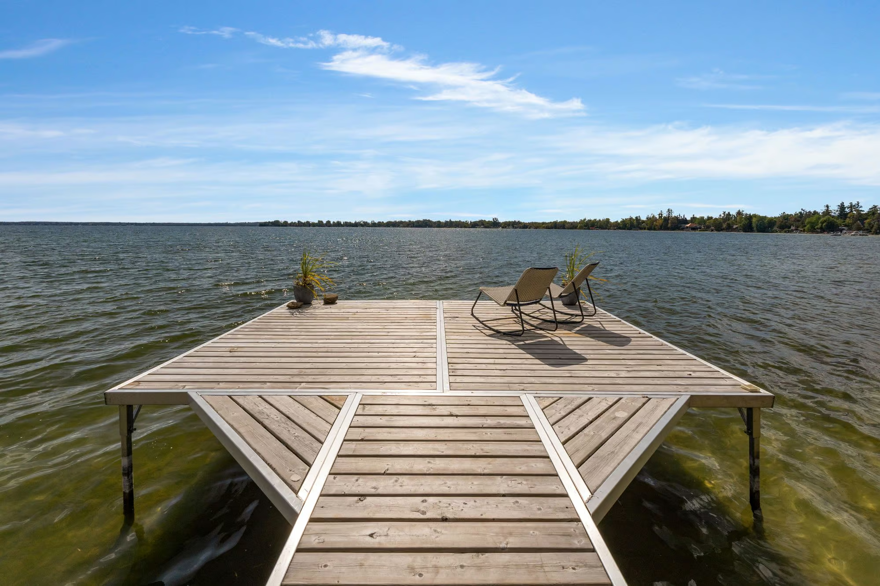
The waterfront setting brings the property into its own. The living room and primary bedroom both capture views across Lake Simcoe, while a level waterfront lawn offers space for daytime conversations or evening fires. A terraced sitting area sits near the sandy shoreline, where clear, shallow entry and a private dock make it easy to spend more of the day by the water. Mature greenery frames the property on either side, while captivating sunrise views stretch across the lake. For those drawn to true waterfront living, few things compare with stepping from a beautifully finished modern home directly to the edge of Lake Simcoe.
Interested in this property? Contact The Peggy Hill Team today at (705)-739-4455 or book your showing here!
Additional Details
- Innisfil ideaLAB & Library, Lakeshore Branch – approximately 3 minutes
- Innisfil Town Square – approximately 3 minutes
- Innisfil Beach Park – approximately 4 minutes
- Nantyr Shores Secondary School – approximately 5 minutes
- Sobeys Alcona Beach – approximately 5 minutes
- Innisfil YMCA & Innisfil Recreation Centre – approximately 9 minutes
- Rizzardo Health & Wellness Centre – approximately 9 minutes
| Elementary Schools | High Schools |
|
|