
Open House Details
Virtual Tour
Property Description
Grand Proportions & Refined Finishes In Eagles Rest Estates!
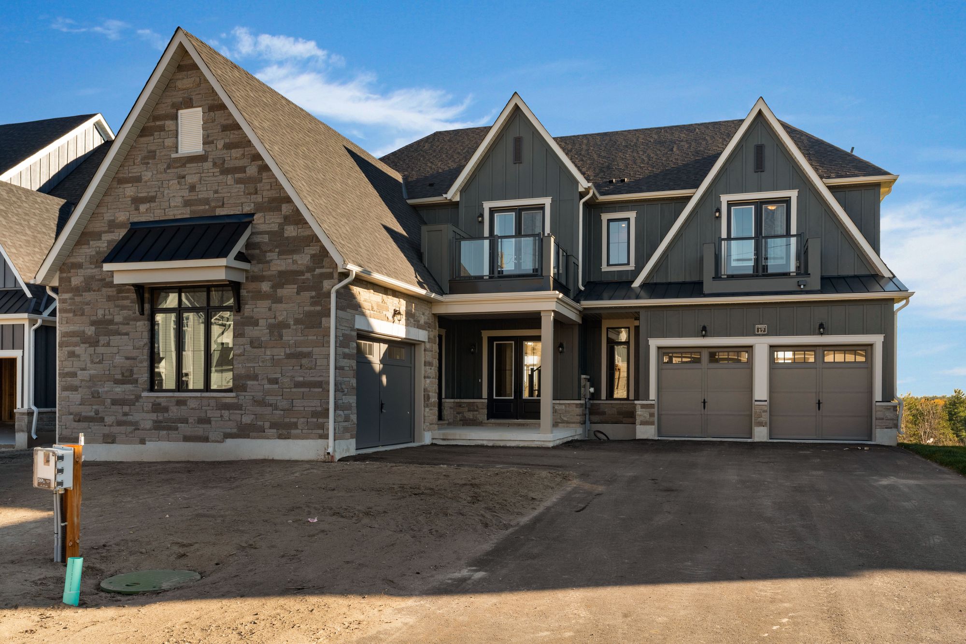
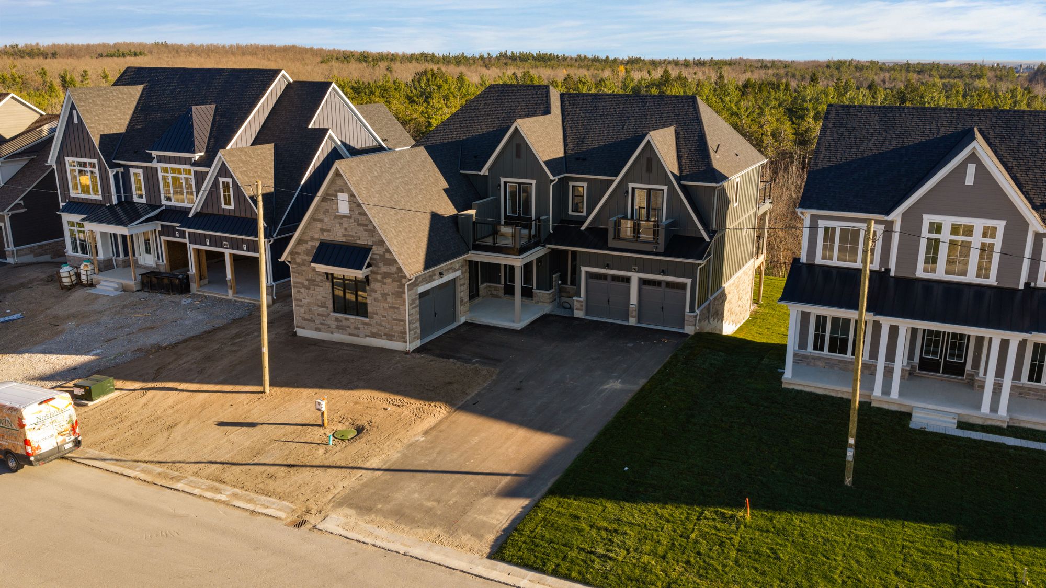
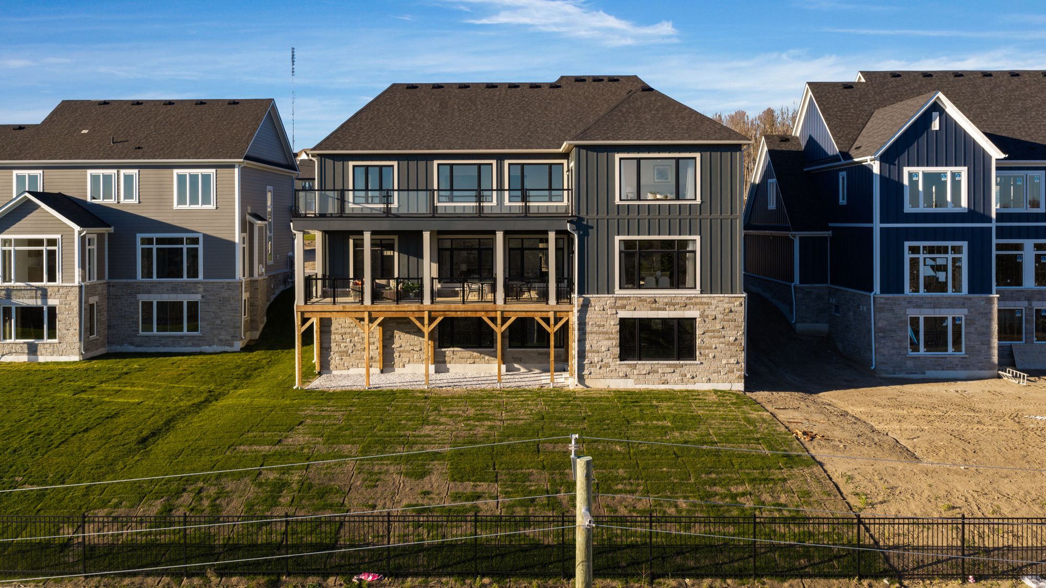
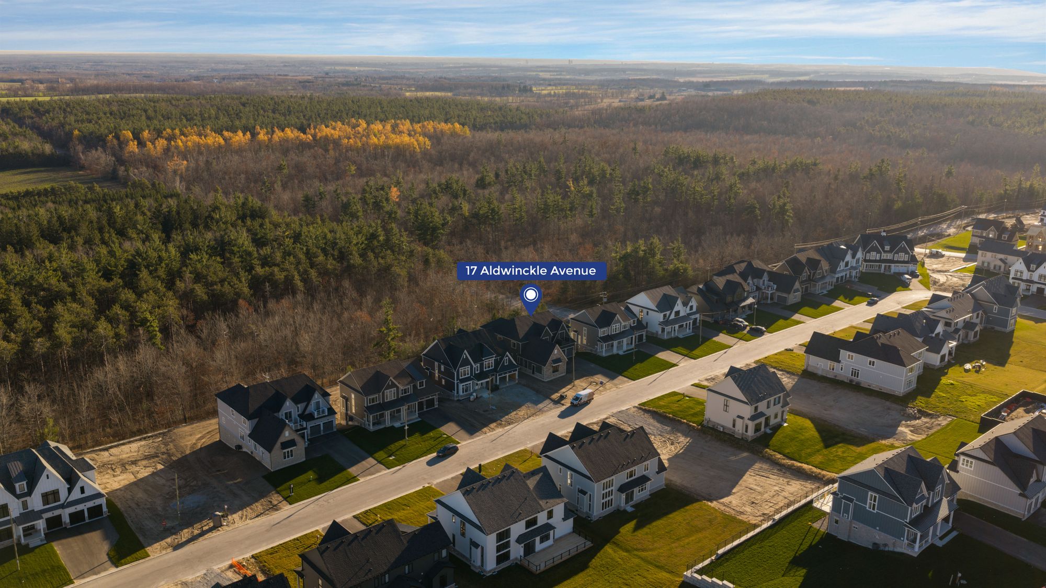
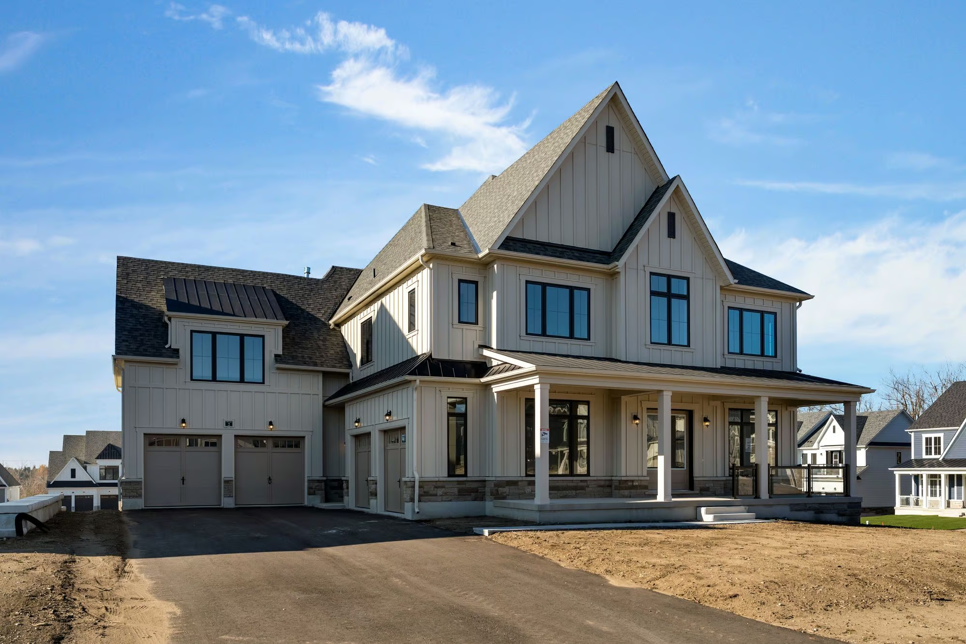
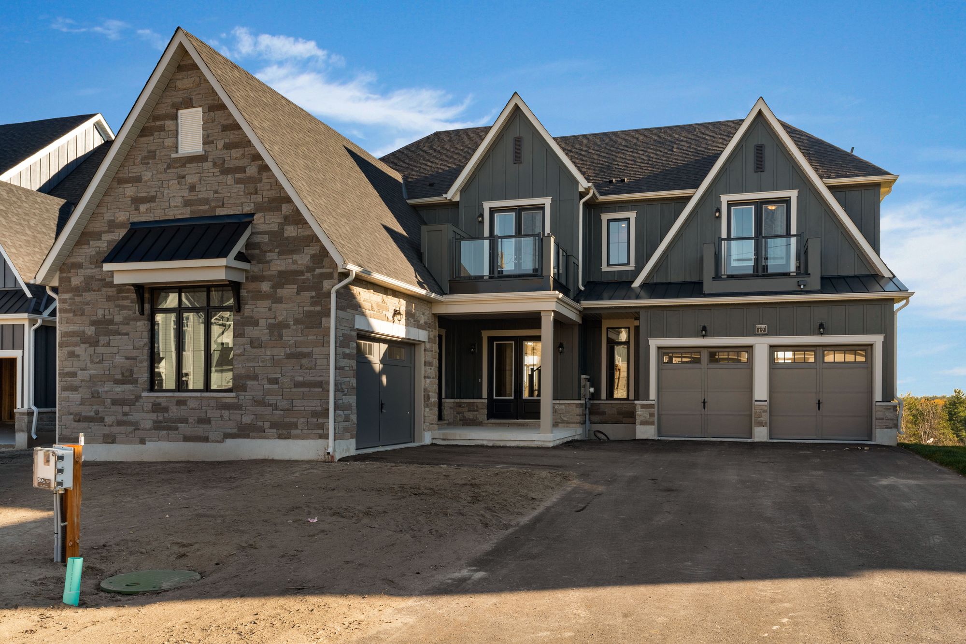
Set within Eagles Rest Estates, 17 Aldwinckle Avenue in Oro-Medonte is a brand-new, extensively upgraded 2-storey residence offering 4,238 sq ft of above-grade living space. Steeply pitched gables, charcoal board-and-batten siding and richly textured stonework lend sophistication to the exterior, complemented by a covered front entrance and three garage bays. Glass-railed balconies overlook the surrounding woodland, introducing a contemporary detail to the home’s traditional architecture.
Grand Interiors & Beautifully Appointed Living Spaces
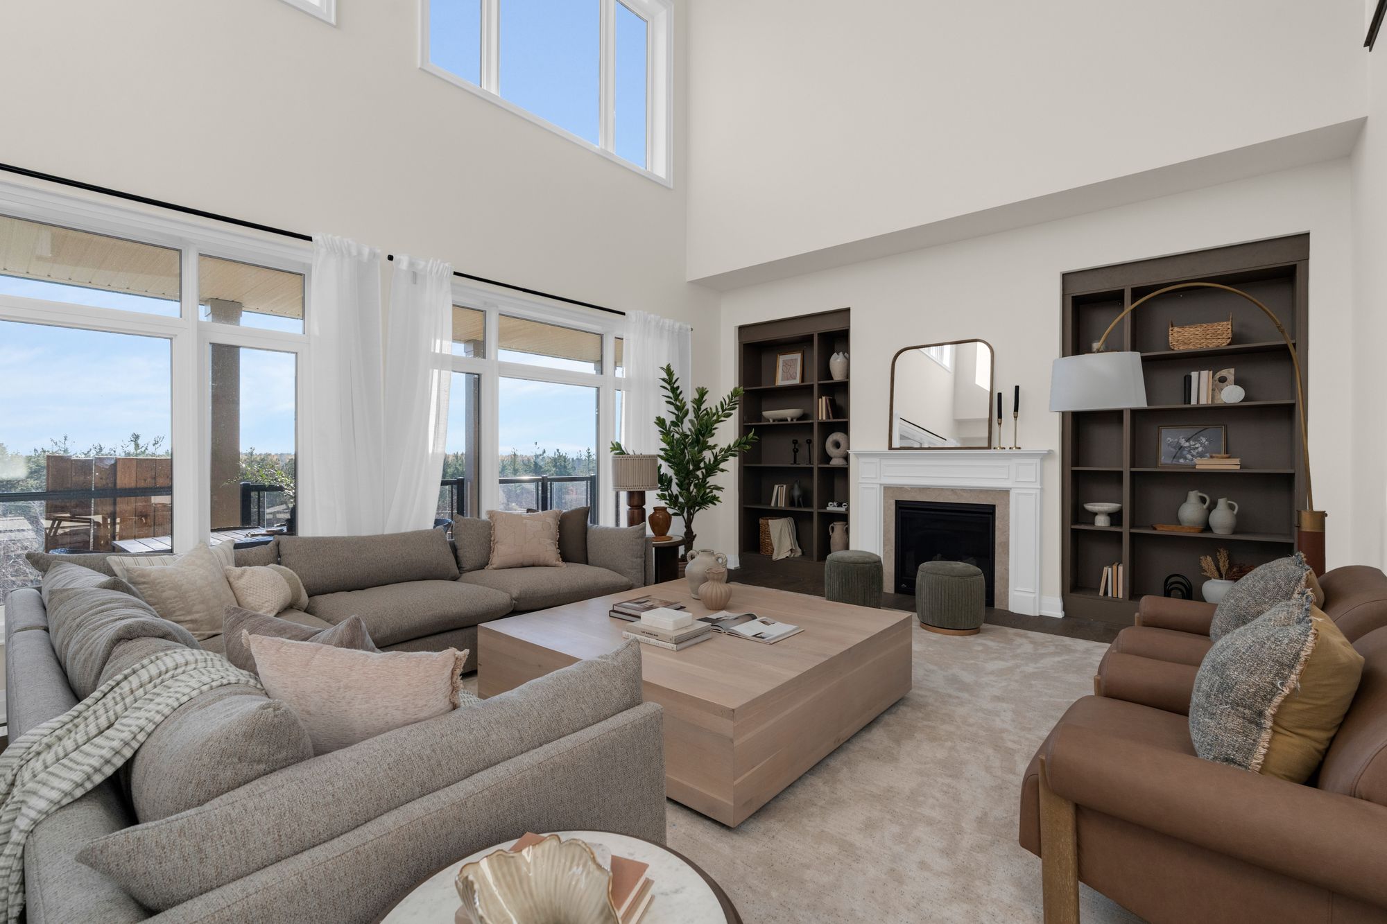
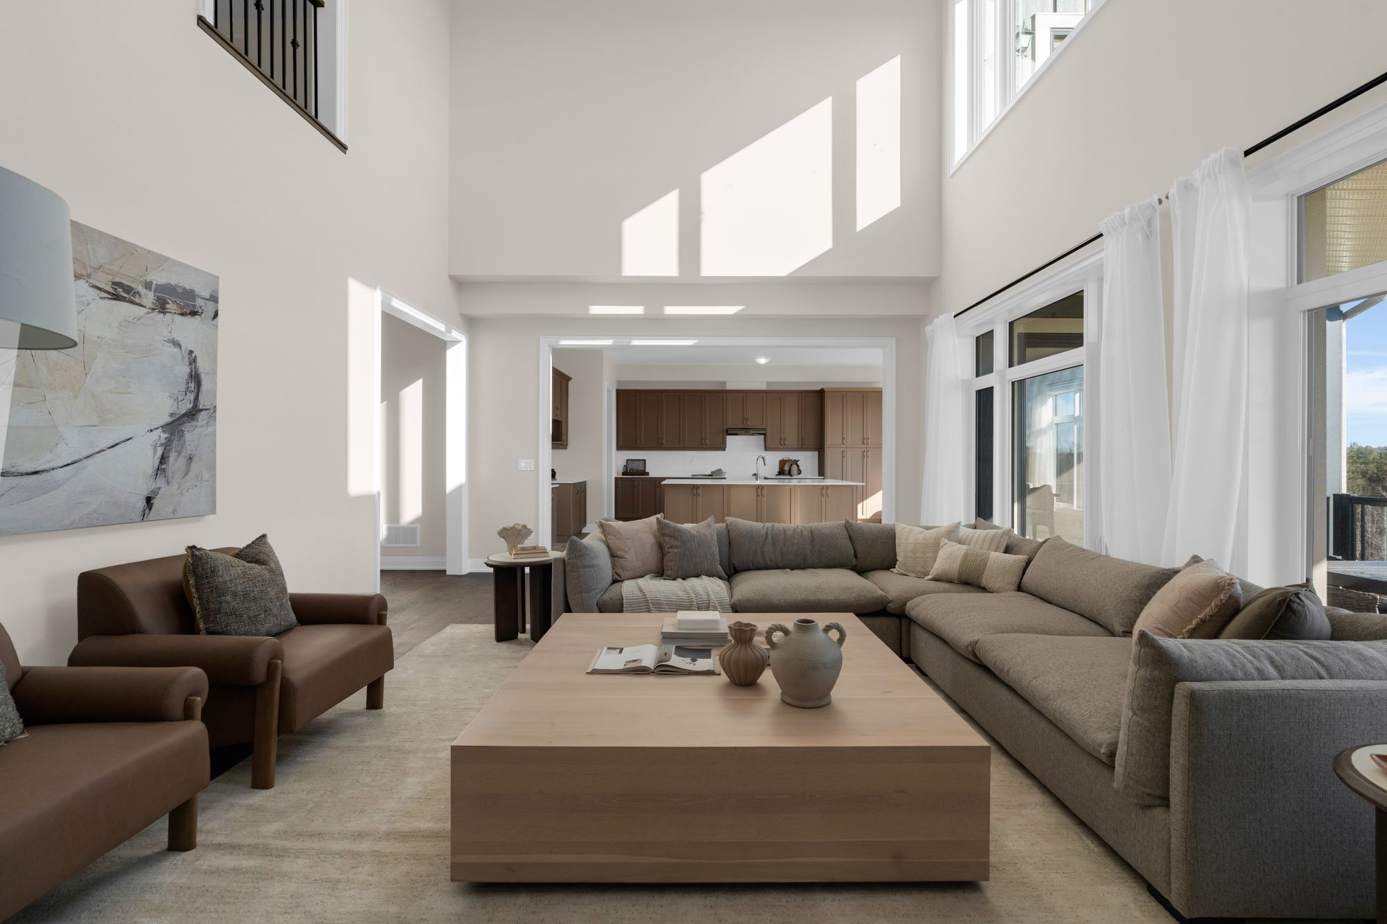
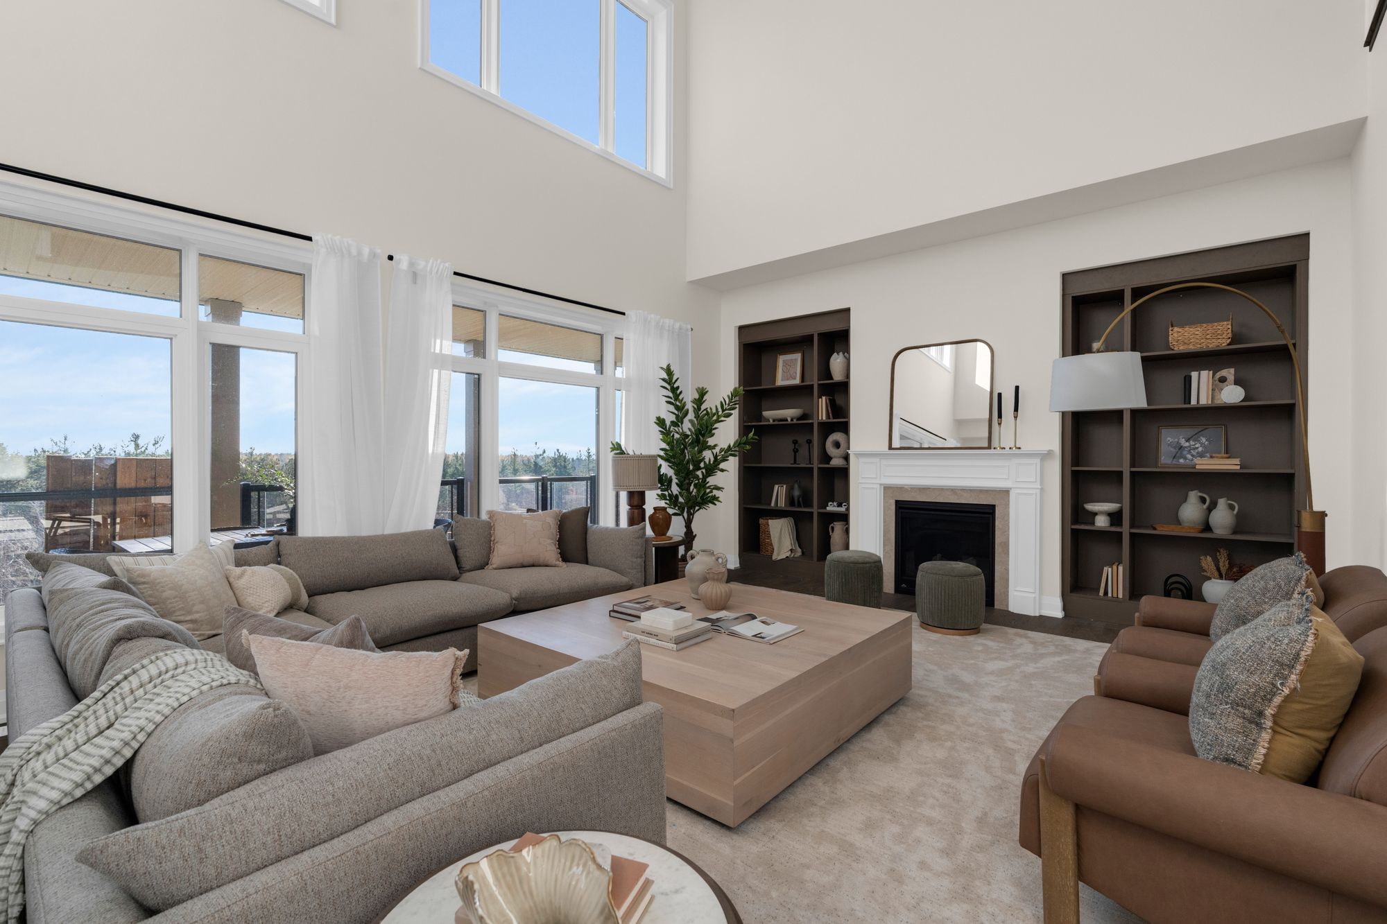
Ten-foot main-floor ceilings, engineered wood flooring and stained oak staircases establish a refined interior, where generous room dimensions are complemented by carefully selected finishes. The magnificent 2-storey great room features towering windows framing the treed landscape, while a gas fireplace with a detailed mantel sits between contrasting built-in cabinetry. The dramatic ceiling height gives this principal living space a grand architectural character.
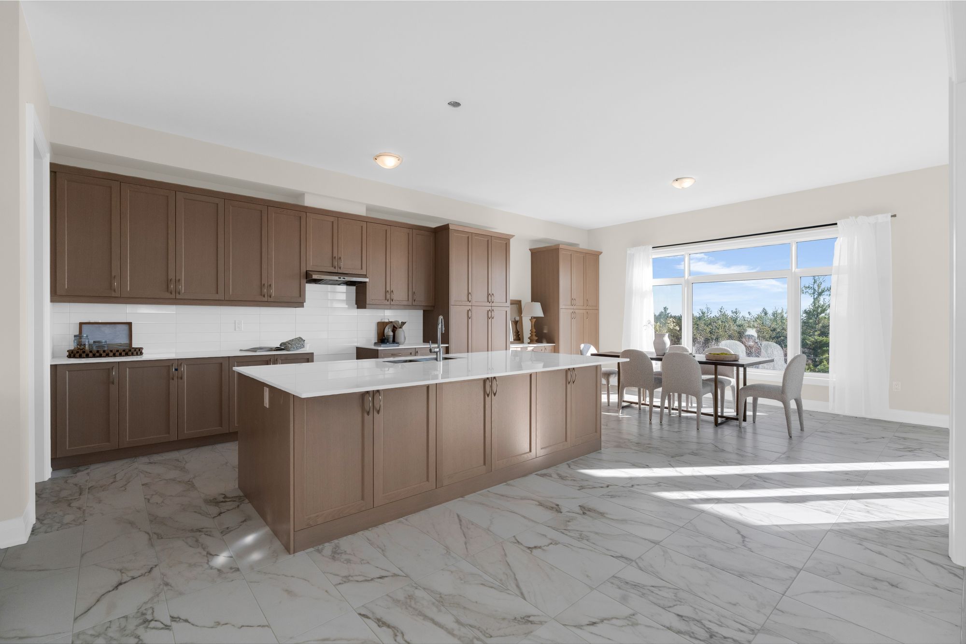
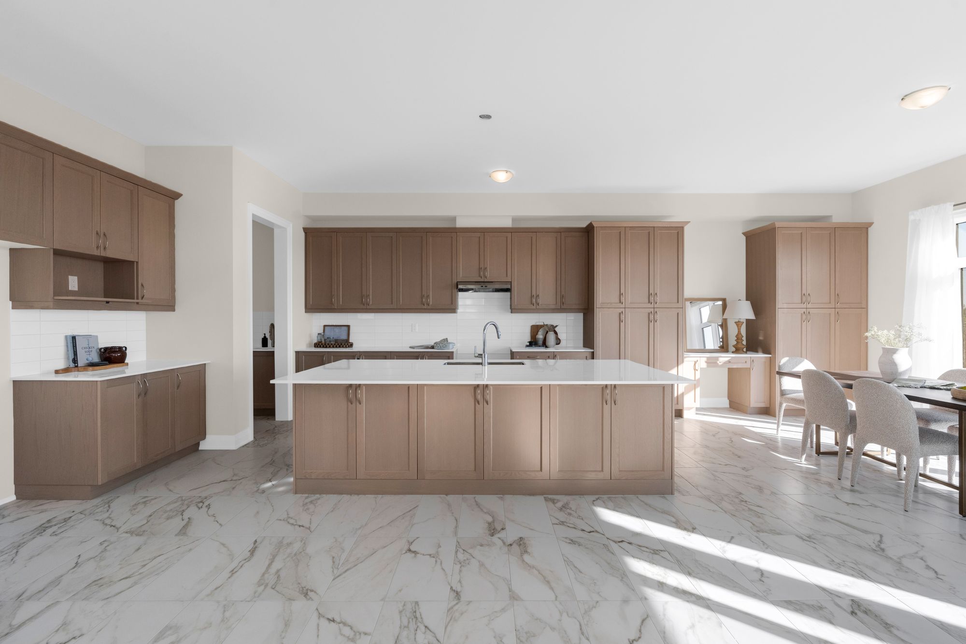
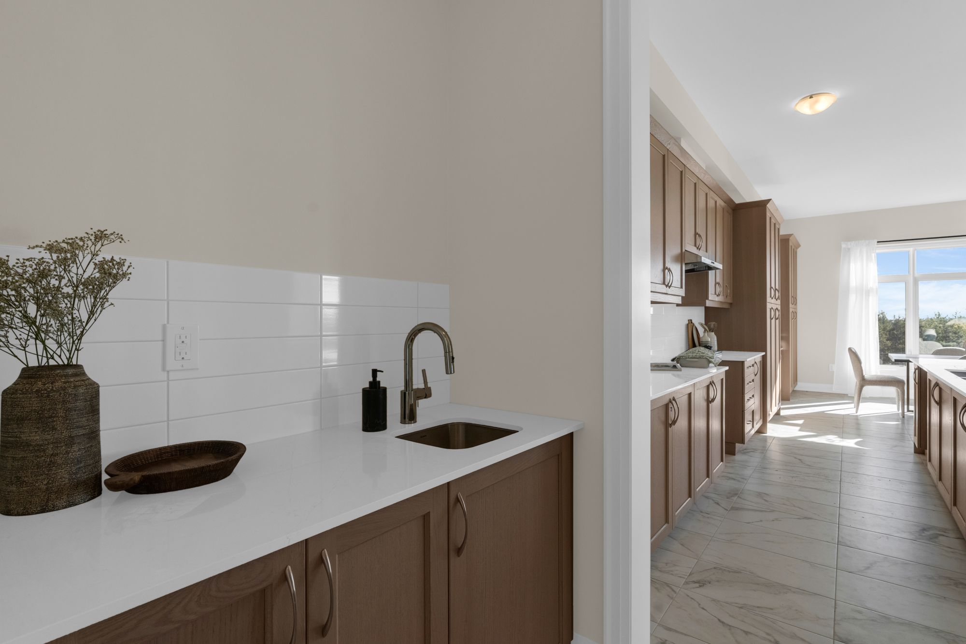
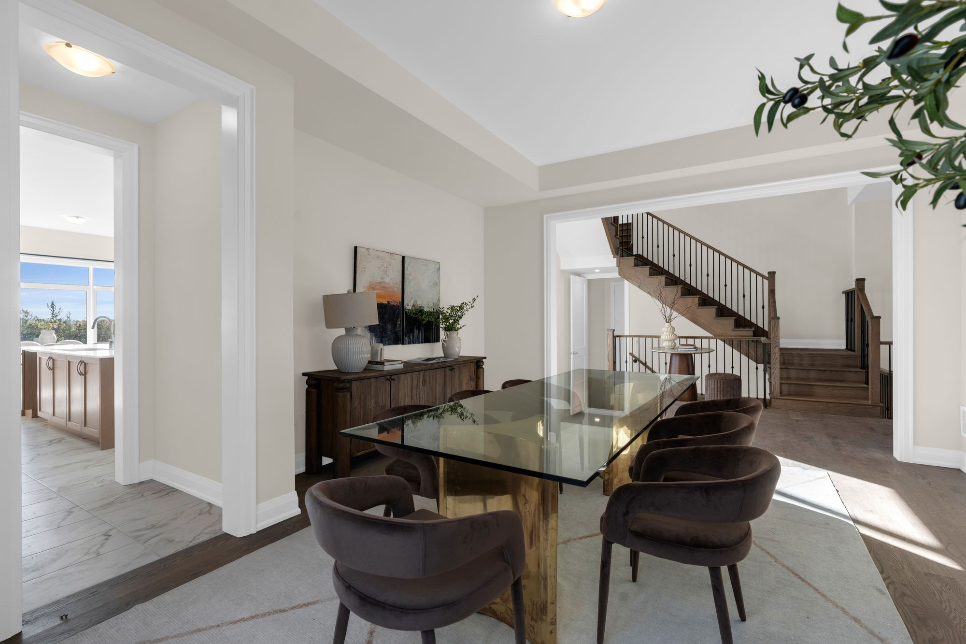
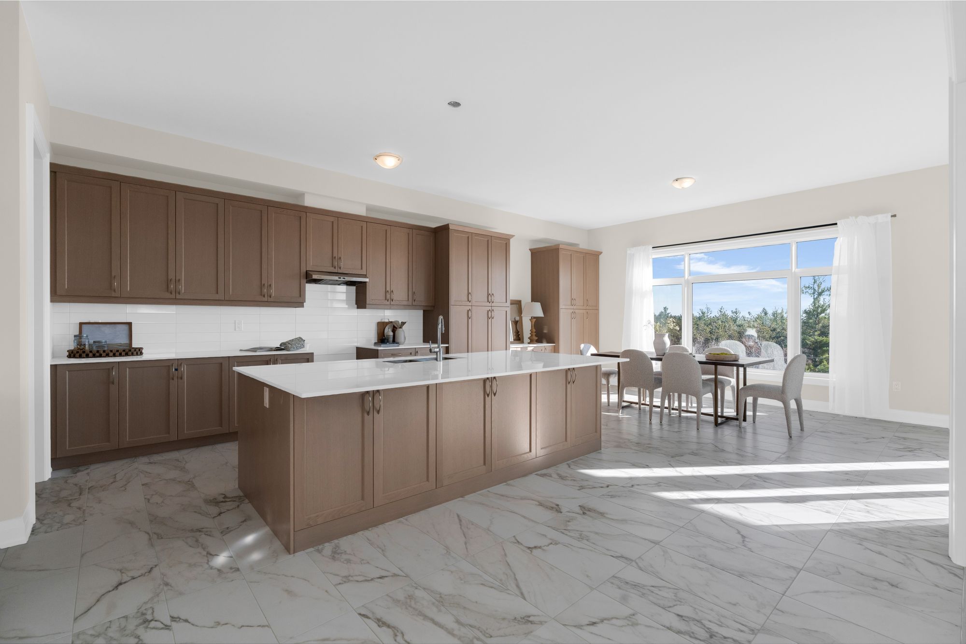
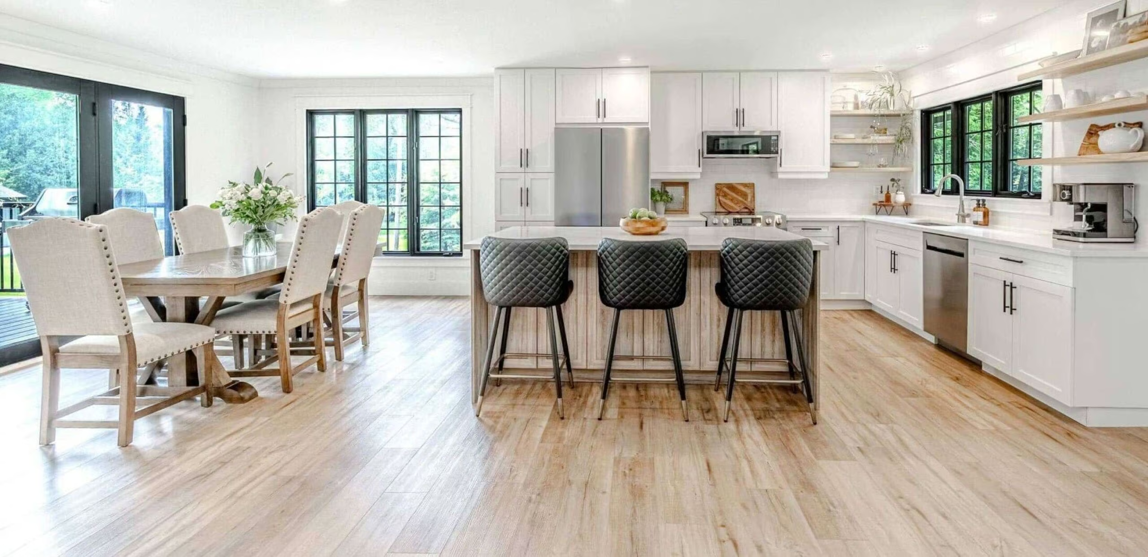
The formal dining room features an elegant tray ceiling, creating a sophisticated setting for dinner parties. Nearby, the kitchen is finished with light wood-toned cabinetry, quartz countertops and an oversized centre island offering seating and extensive preparation space. A built-in desk framed by floor-to-ceiling millwork provides a dedicated workspace, while a separate servery with its own sink connects the kitchen to the dining room.
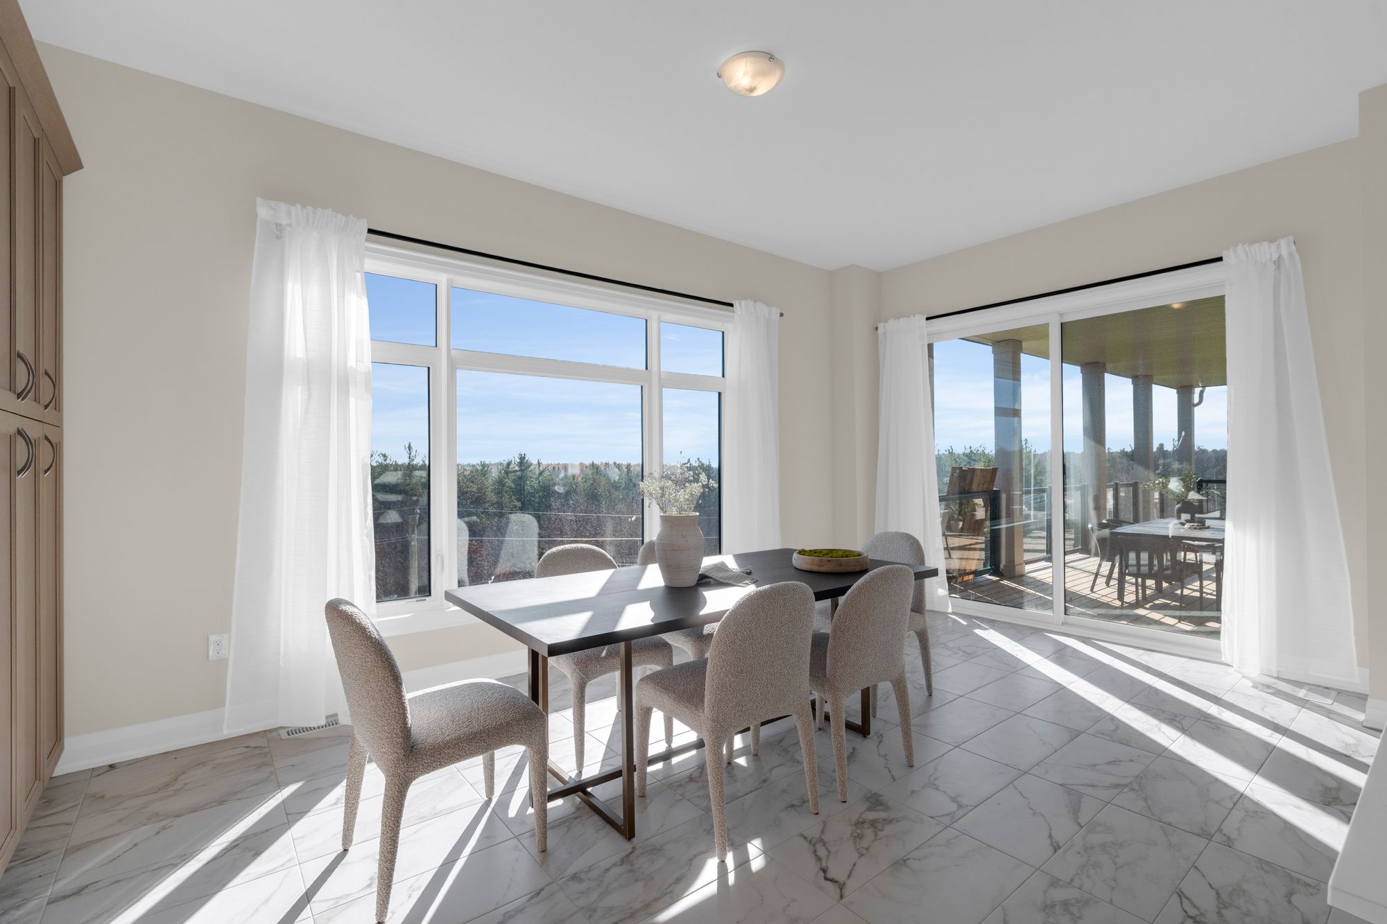
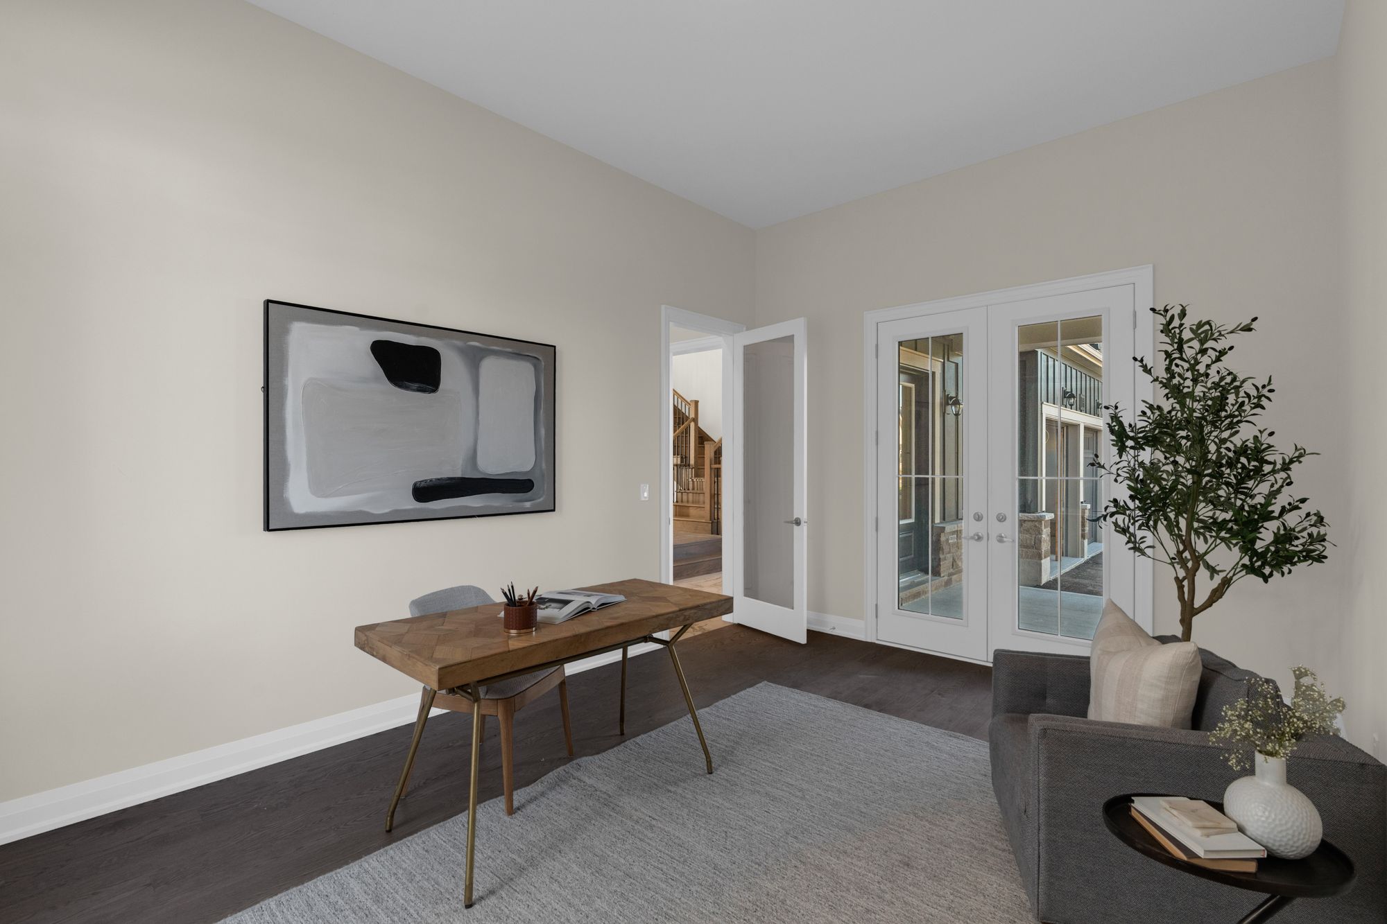
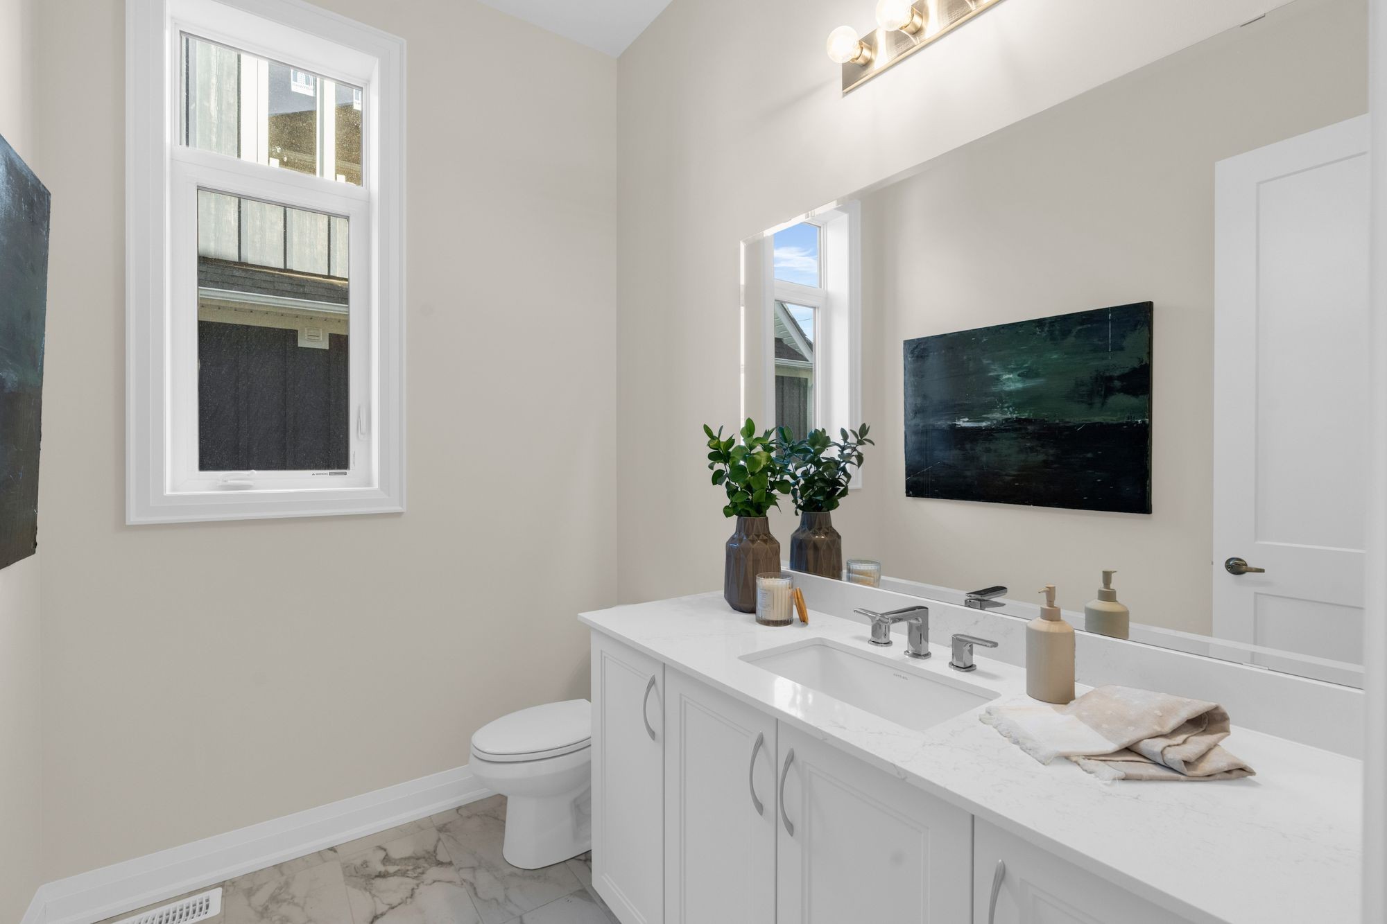
The adjoining breakfast area enjoys oversized windows and sliding doors opening to a large covered deck, extending the dining space outdoors. A separate main-floor office features a glass-panelled French door and double French doors leading to the covered front porch, offering an attractive setting for working from home. A 2-piece powder room completes the main level.
A Thoughtfully Designed Second Level
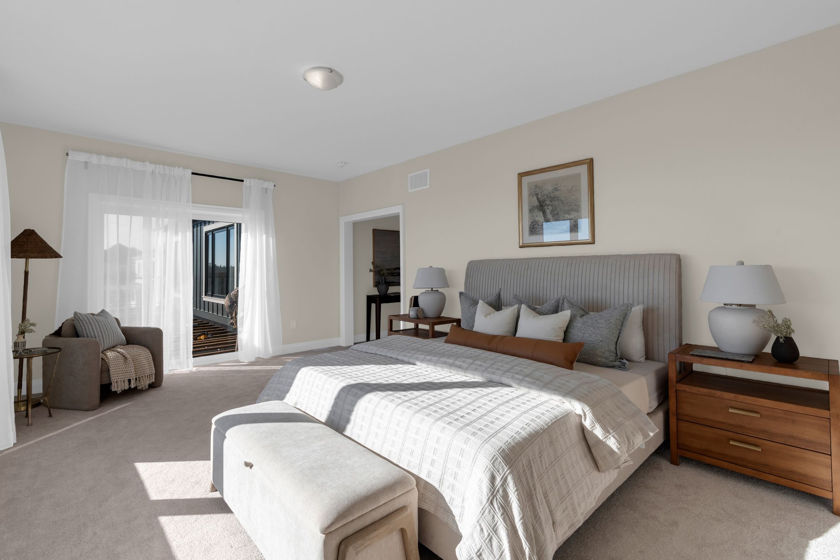
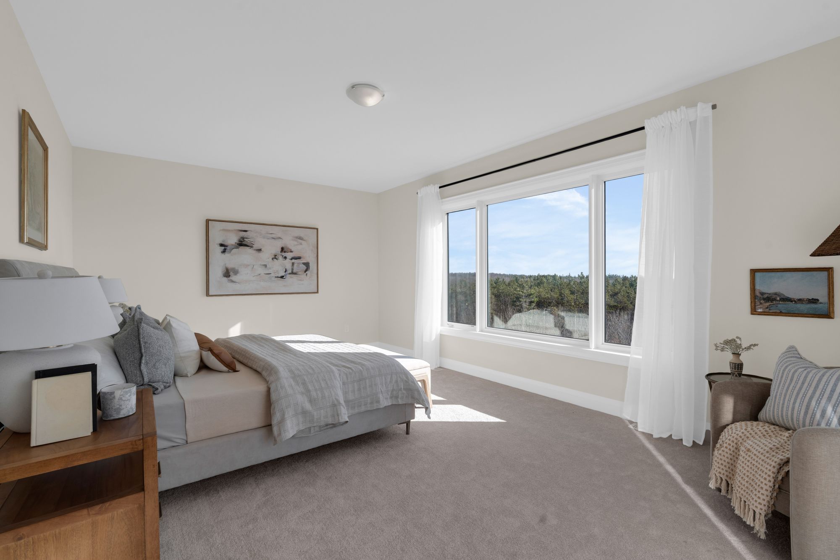
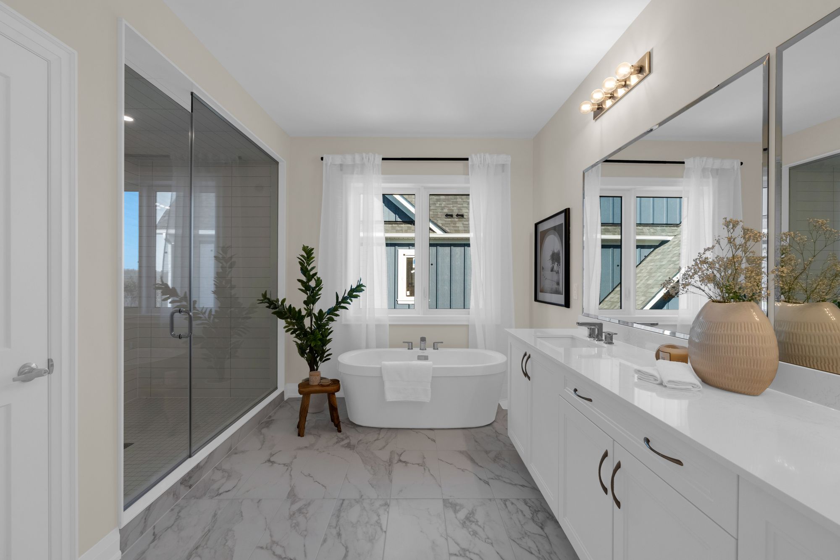
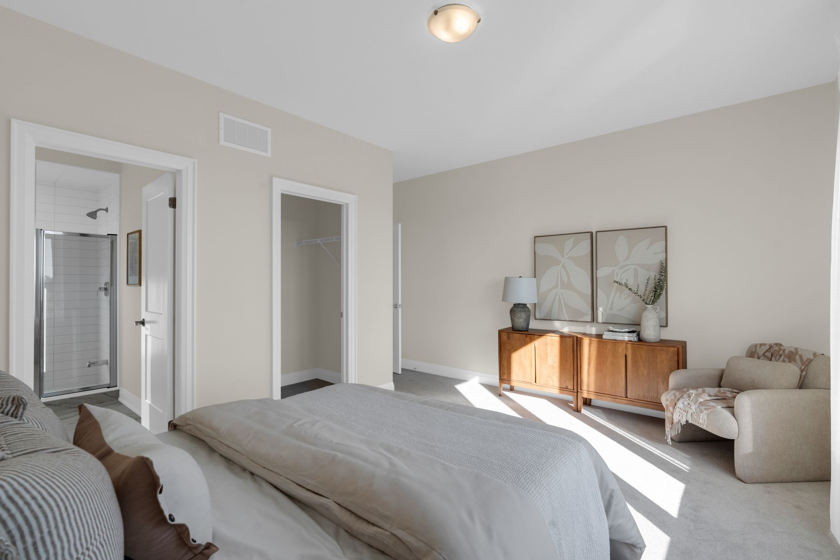
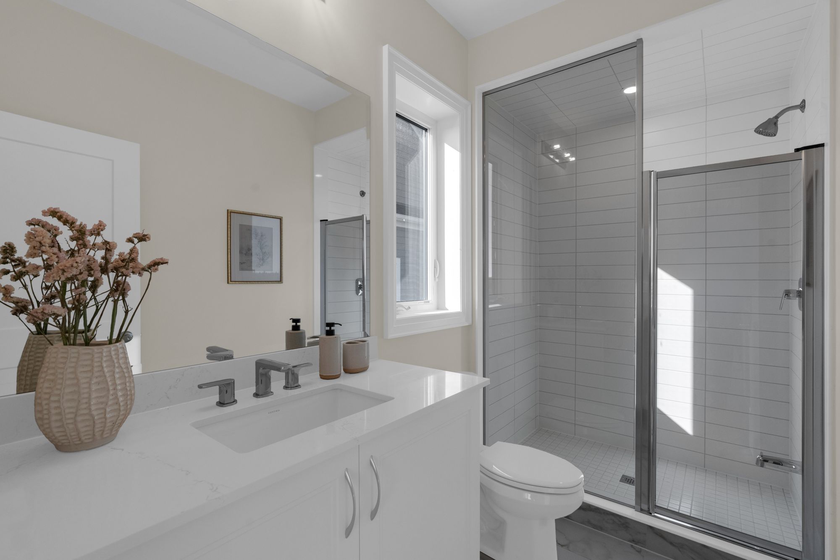
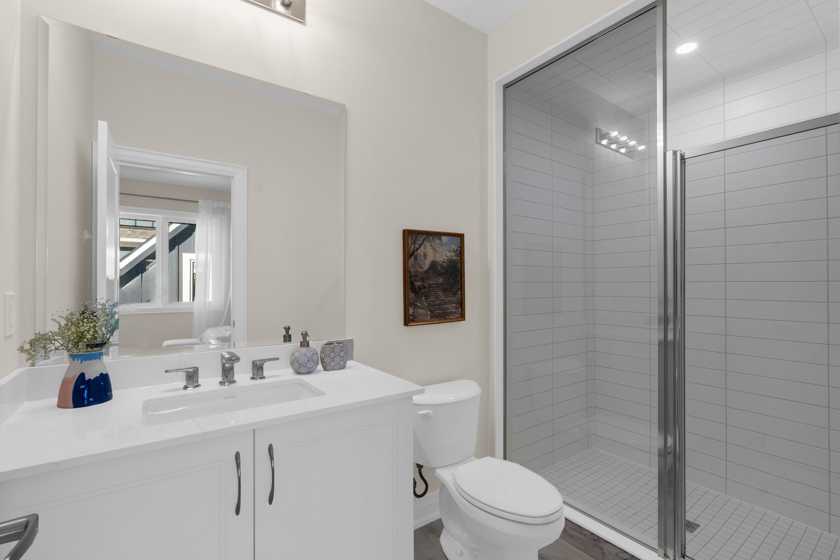
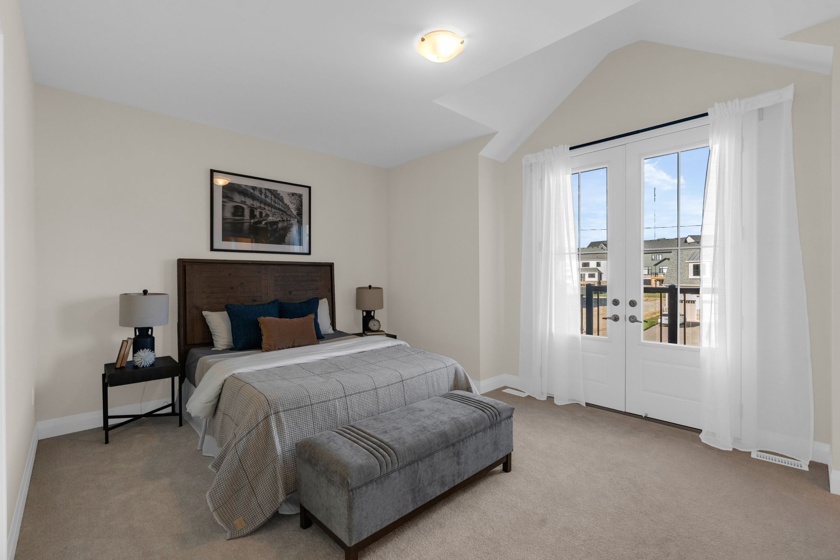
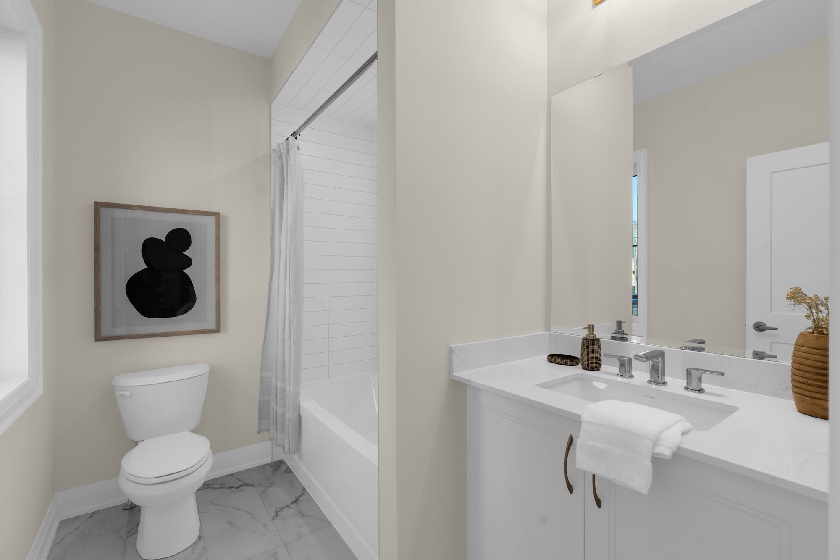
Four spacious bedrooms occupy the upper floor, each appointed with its own ensuite bathroom, while three of the four bedrooms feature walk-in closets. The primary suite includes two walk-in closets and an impeccably appointed 5-piece ensuite with marble-look floor tile, a freestanding soaker tub, spacious glass-enclosed shower, double vanity and separate water closet. Sliding doors from the bedroom open to a private balcony with elevated views across the trees.
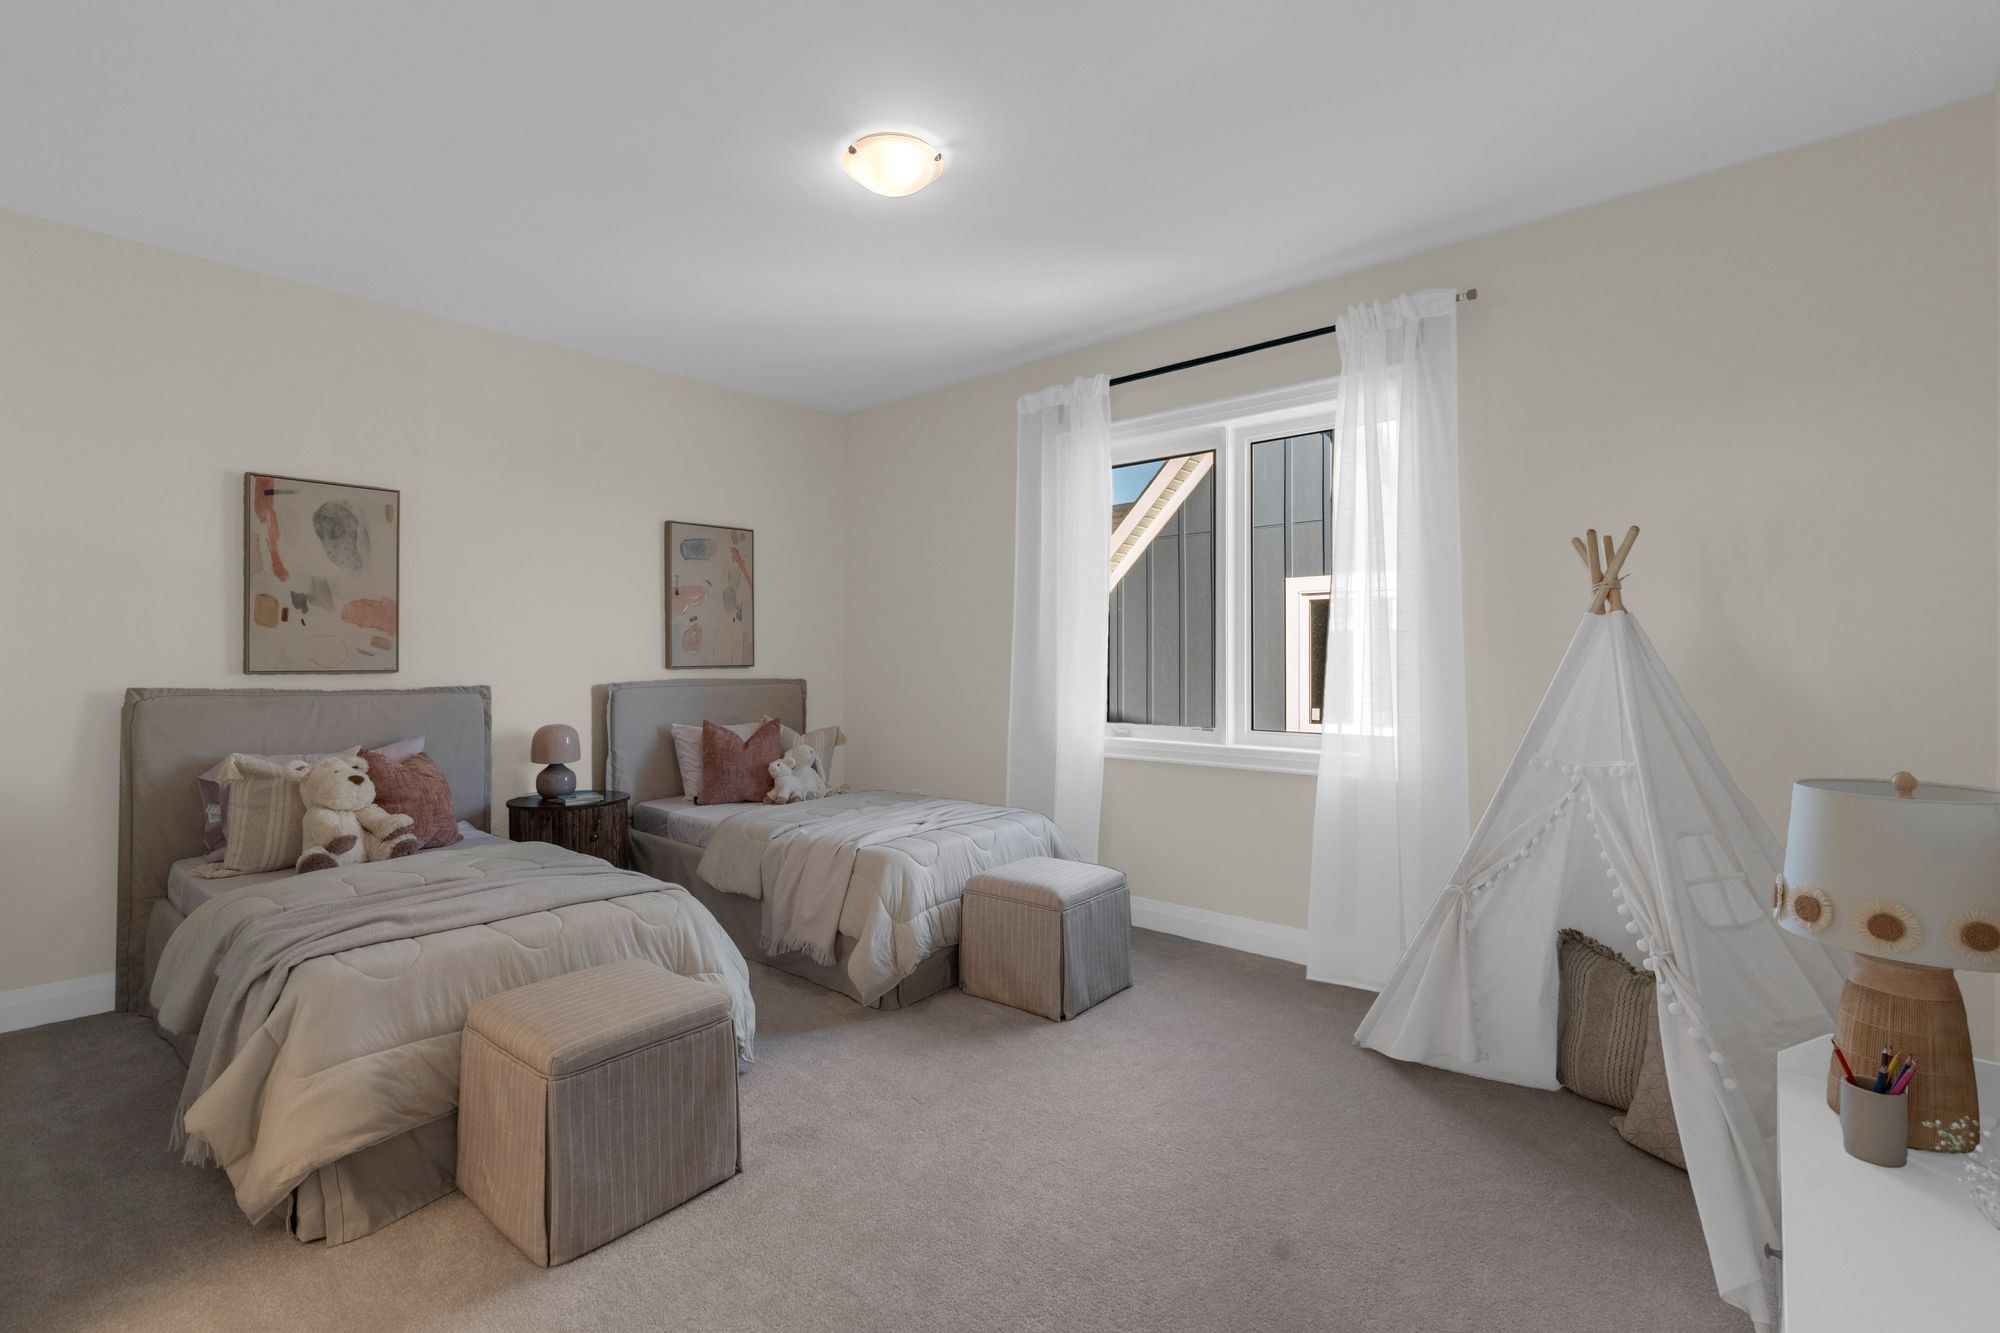
The three additional bedrooms provide generous accommodations for family and guests, while a separate study with balcony access offers a quiet setting for reading or work. An upper-level laundry room with cabinetry and a sink completes the floor.
Walkout Lower Level With Future Potential
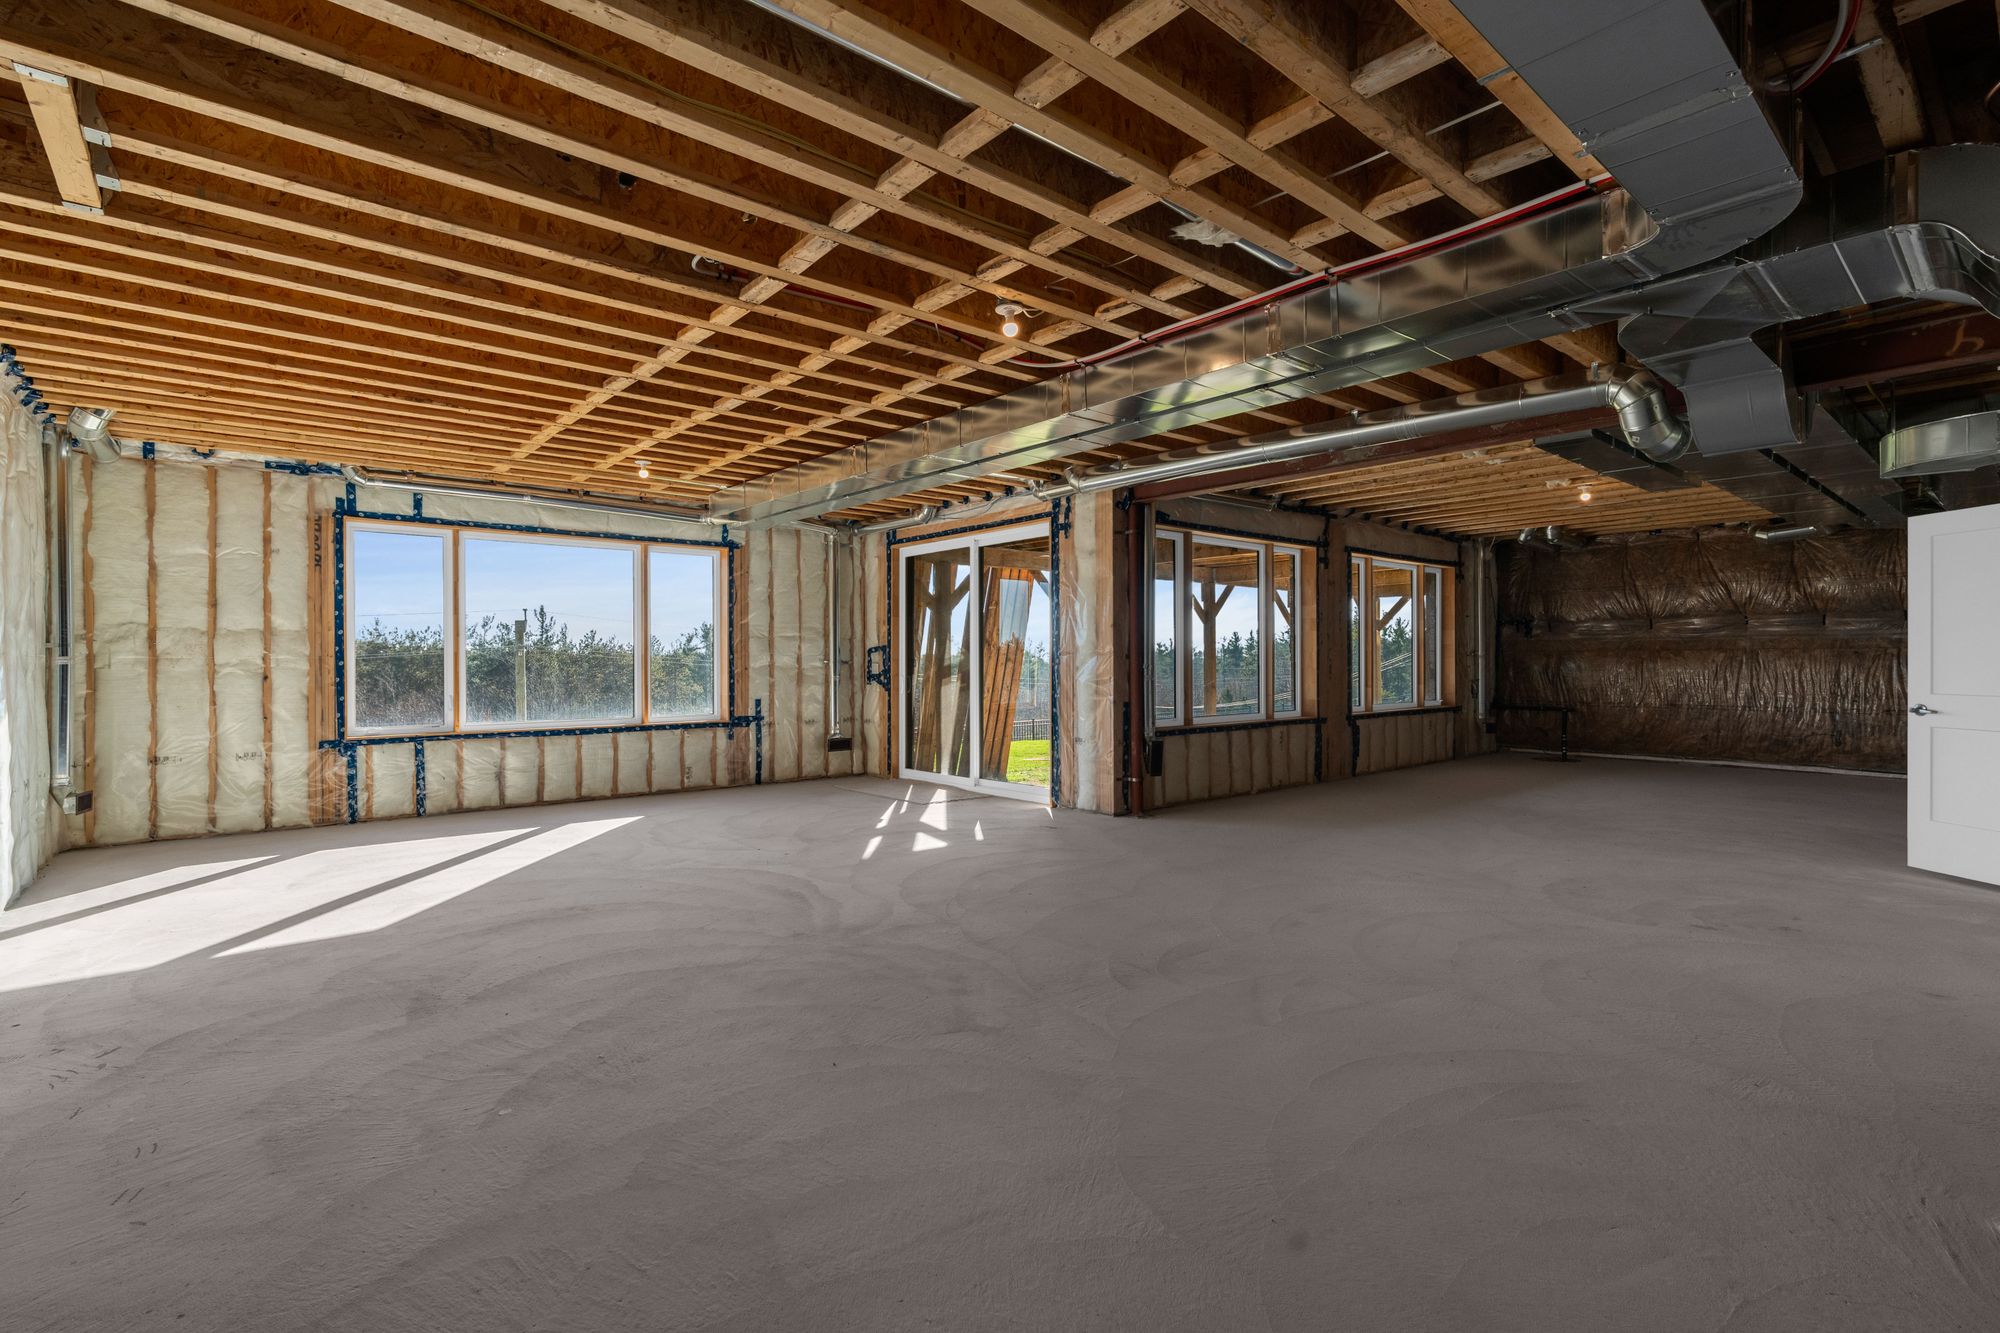
The unfinished walkout basement offers considerable room for future customization, with large windows and sliding glass doors bringing natural light into the lower level. Its open layout could accommodate a recreation room, home theatre or fitness area, with a cold room providing additional storage.
Elevated Outdoor Living Among The Treetops
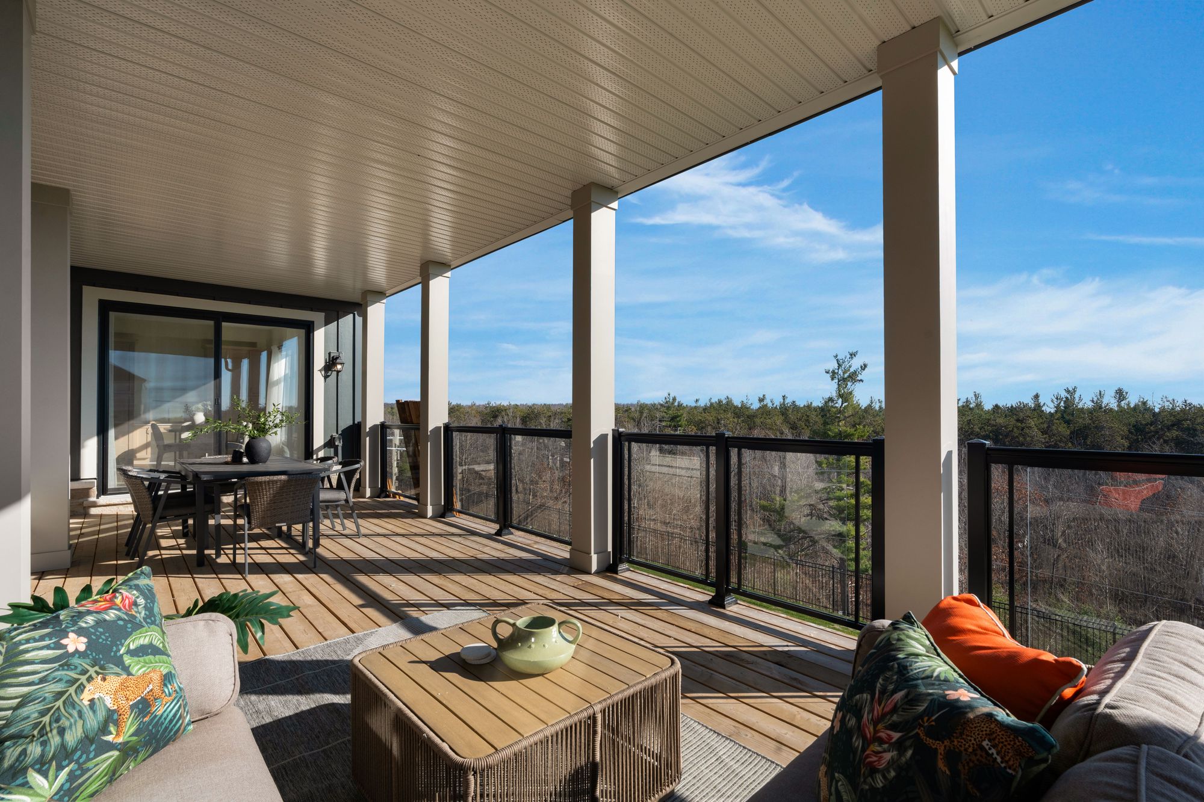
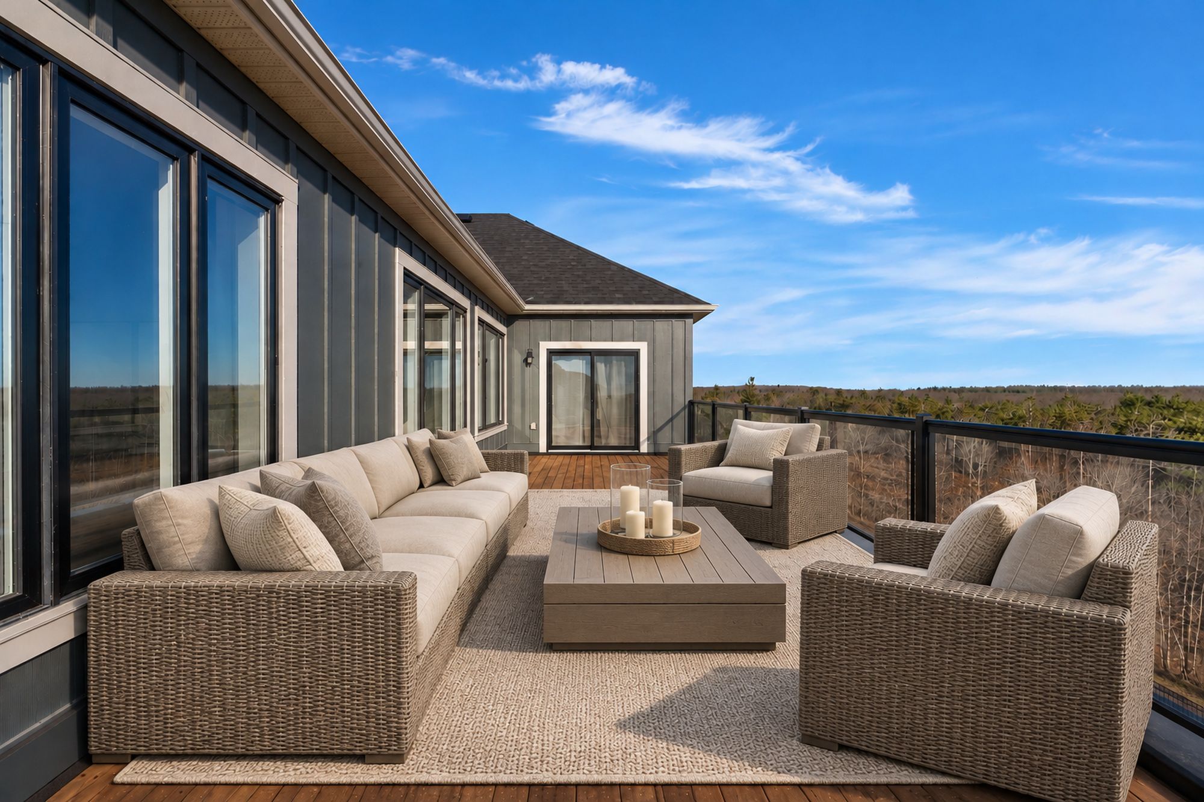
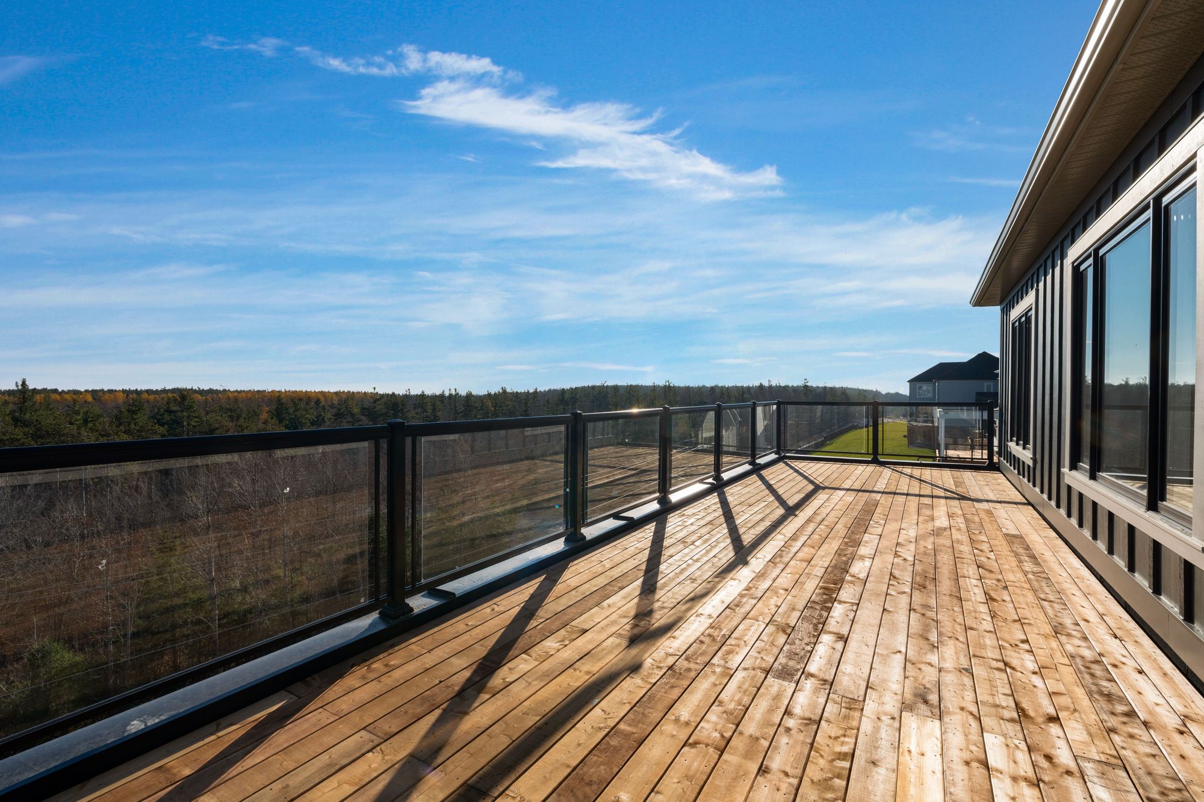
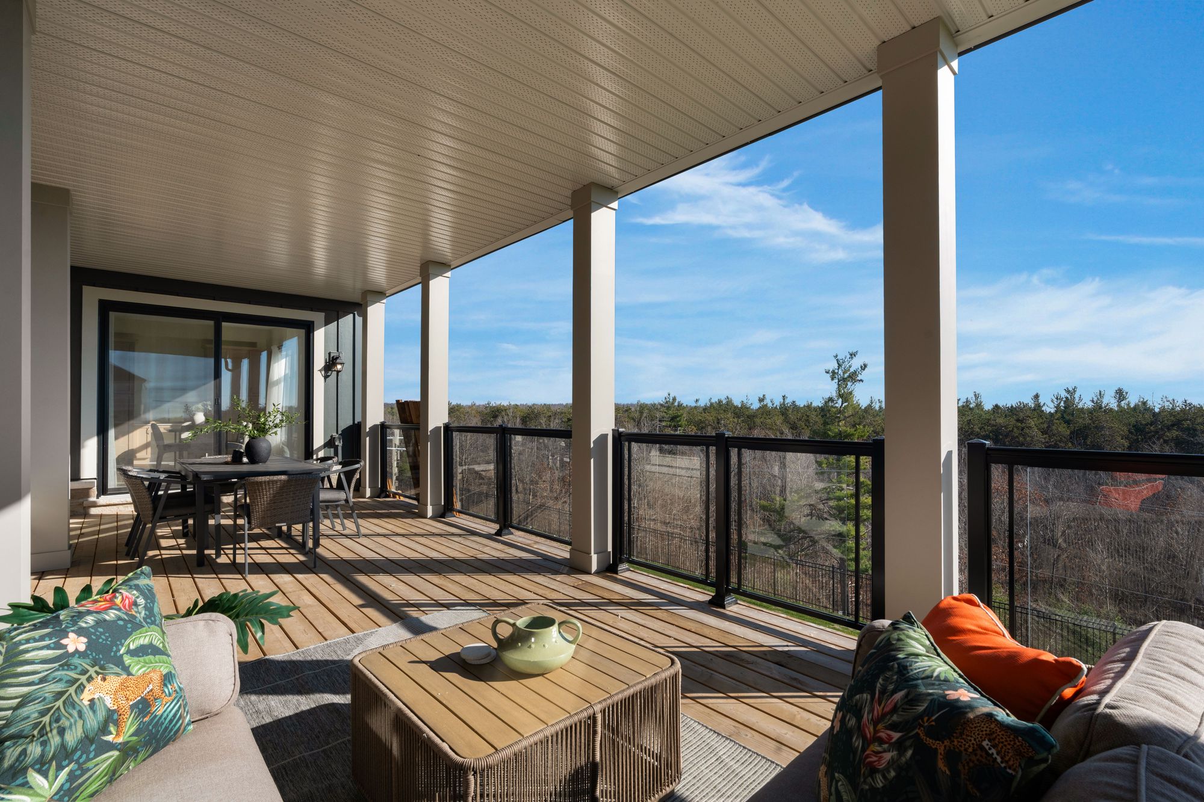
The covered rear deck offers a beautiful setting for outdoor dining, with glass railings preserving views of the mature trees beyond. Its generous footprint accommodates lounge furniture, while the upper balconies provide additional vantage points overlooking the landscape. From leisurely meals outdoors to evenings spent enjoying the woodland scenery, the home’s design makes the most of its elevated setting.
Interested in this property? Contact The Peggy Hill Team today at (705)-739-4455 or book your showing here!
Additional Details
- Vettä Nordic Spa – approximately 6 minutes
- Settlers’ Ghost Golf Club – approximately 8 minutes
- Horseshoe Heights Public School – approximately 11 minutes
- Horseshoe Valley Resort – approximately 11 minutes
- Royal Victoria Regional Health Centre – approximately 18 minutes
- Georgian Mall – approximately 20 minutes
| Elementary Schools | High Schools |
|
|