
Open House Details
Virtual Tour
Property Description
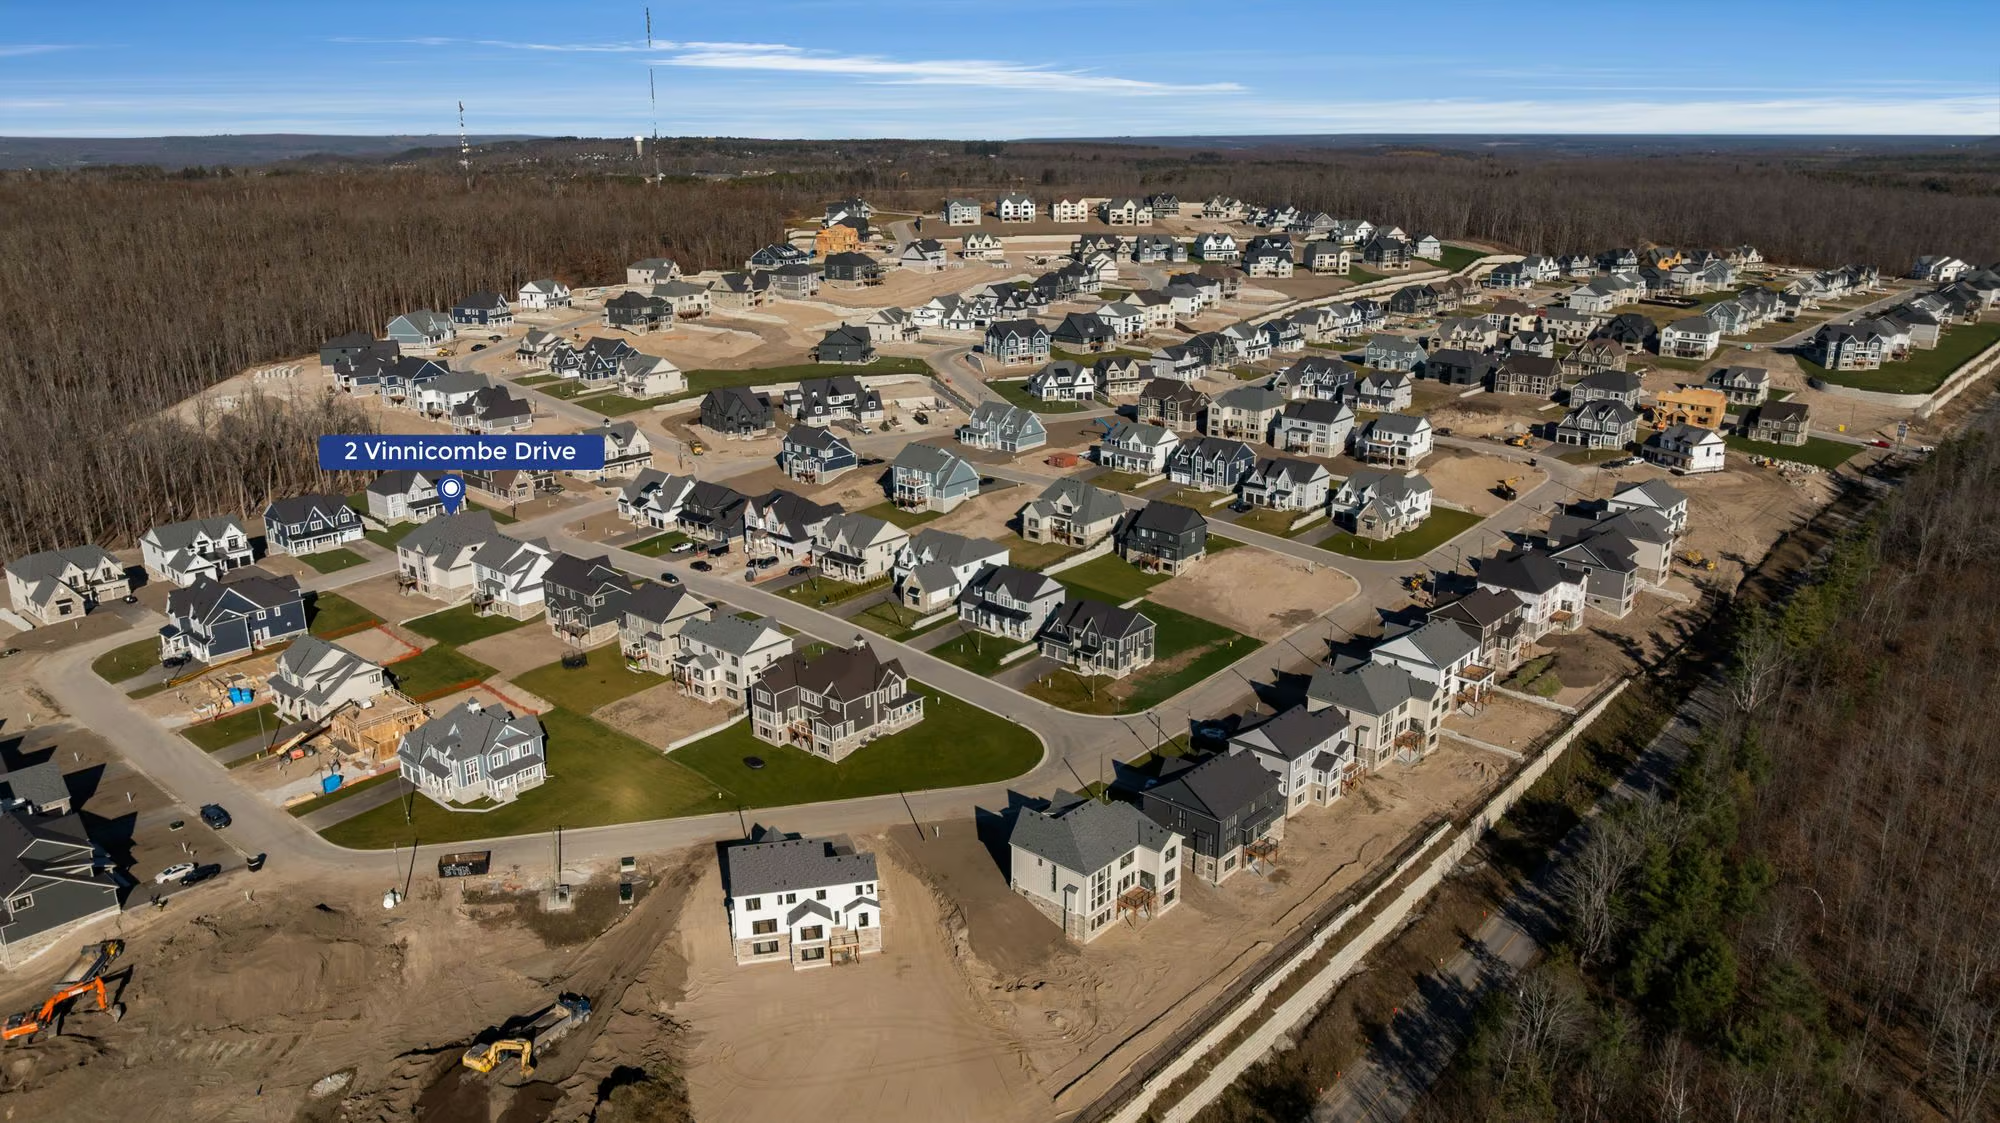
A Distinguished Address In Eagles Rest Estates!
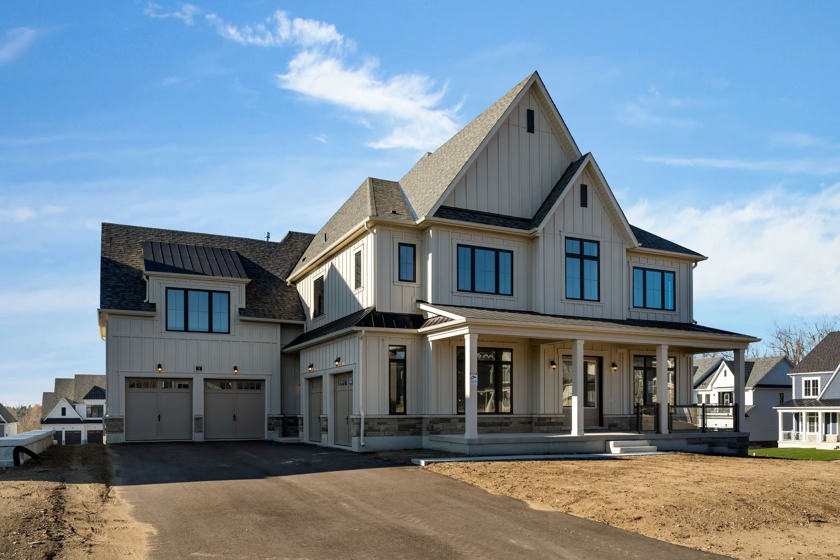
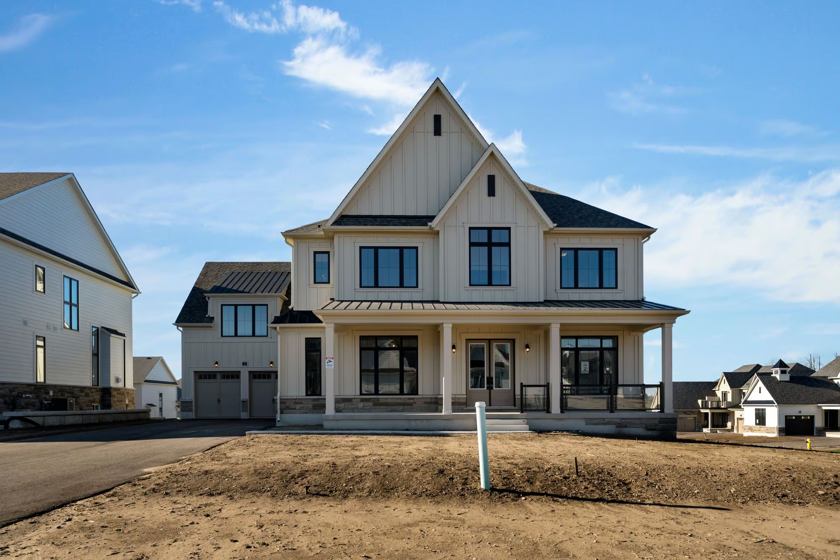
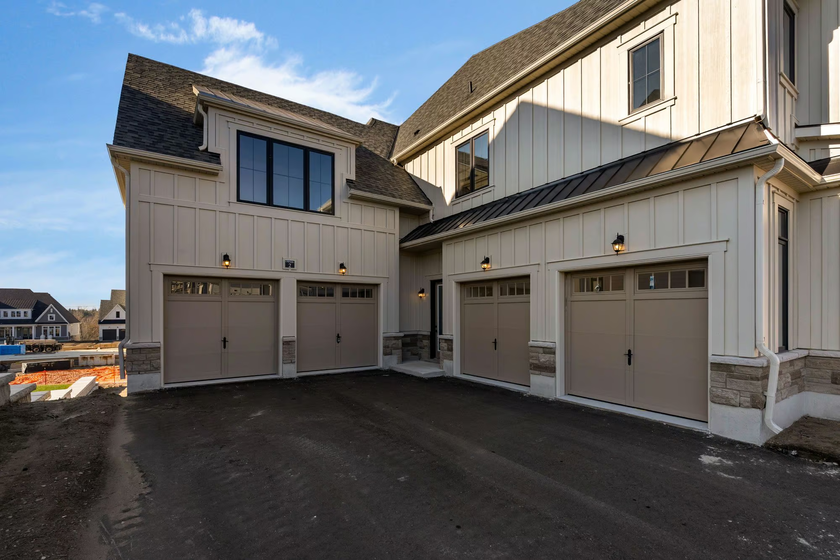
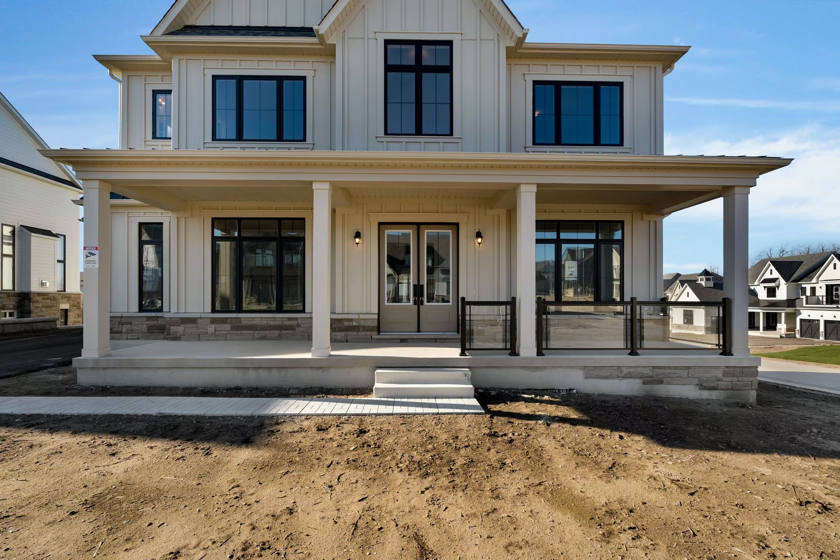
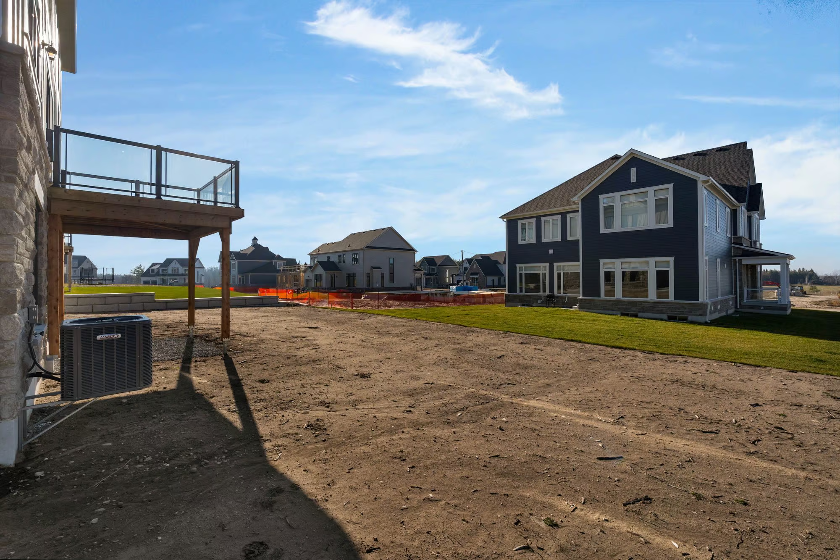
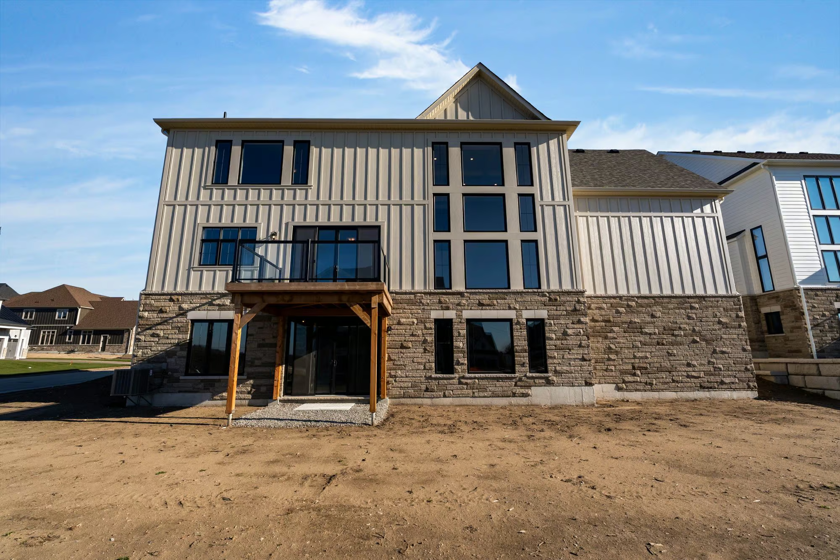
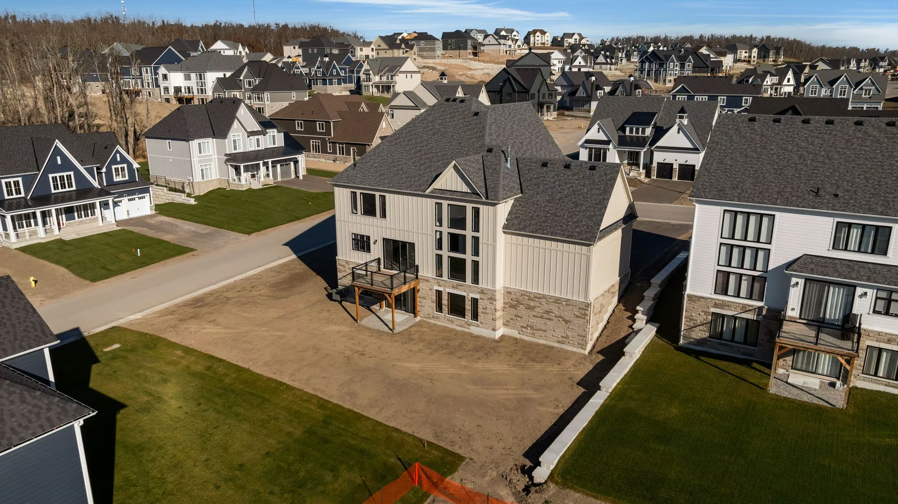
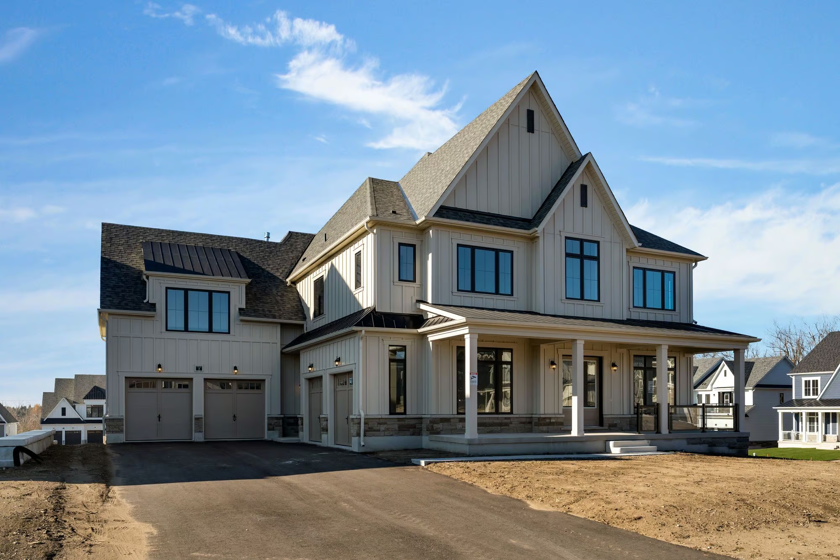
A prominent corner lot in prestigious Eagles Rest Estates provides the setting for this brand-new 4,298 sq ft residence at 2 Vinnicombe Drive, where contemporary architecture and carefully selected finishes establish an unmistakably upscale aesthetic. Steep gables, board-and-batten siding, stone detailing and contrasting black-framed windows define the exterior, complemented by a covered front porch, two separate garages with parking for four vehicles and driveway parking for six.
Grand Living Spaces With Refined Details
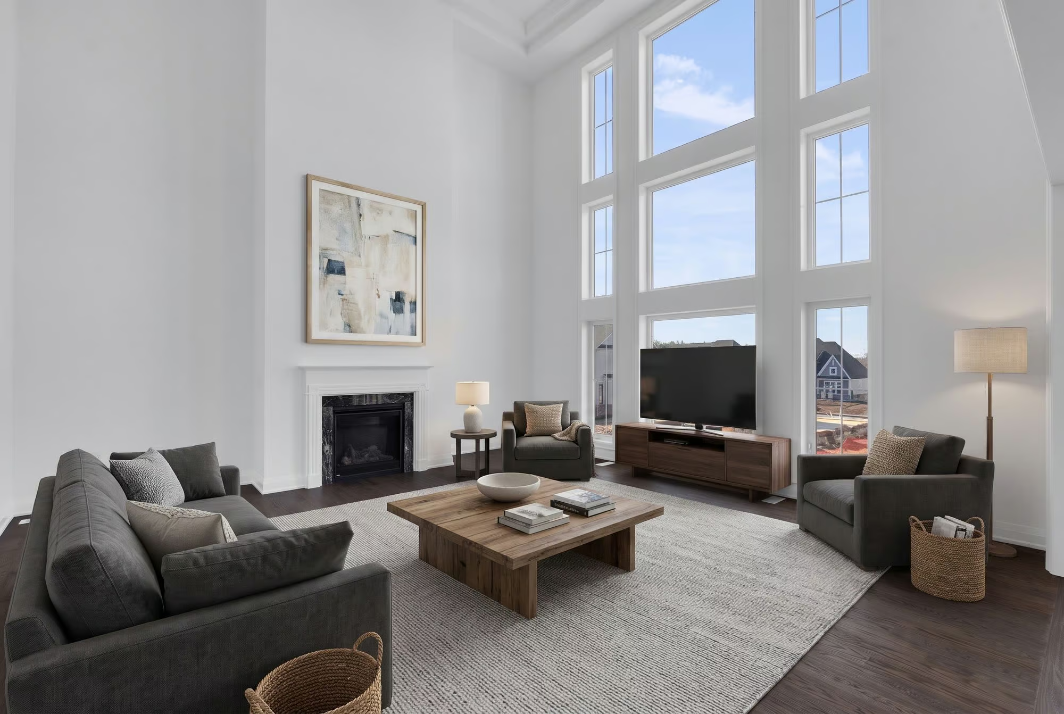
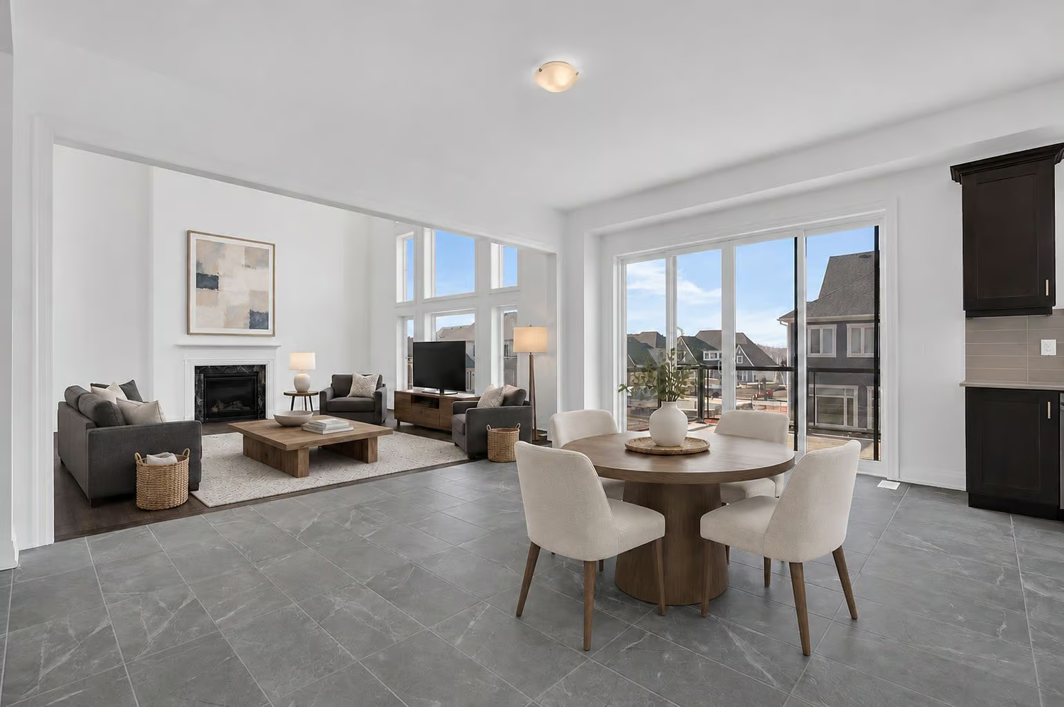
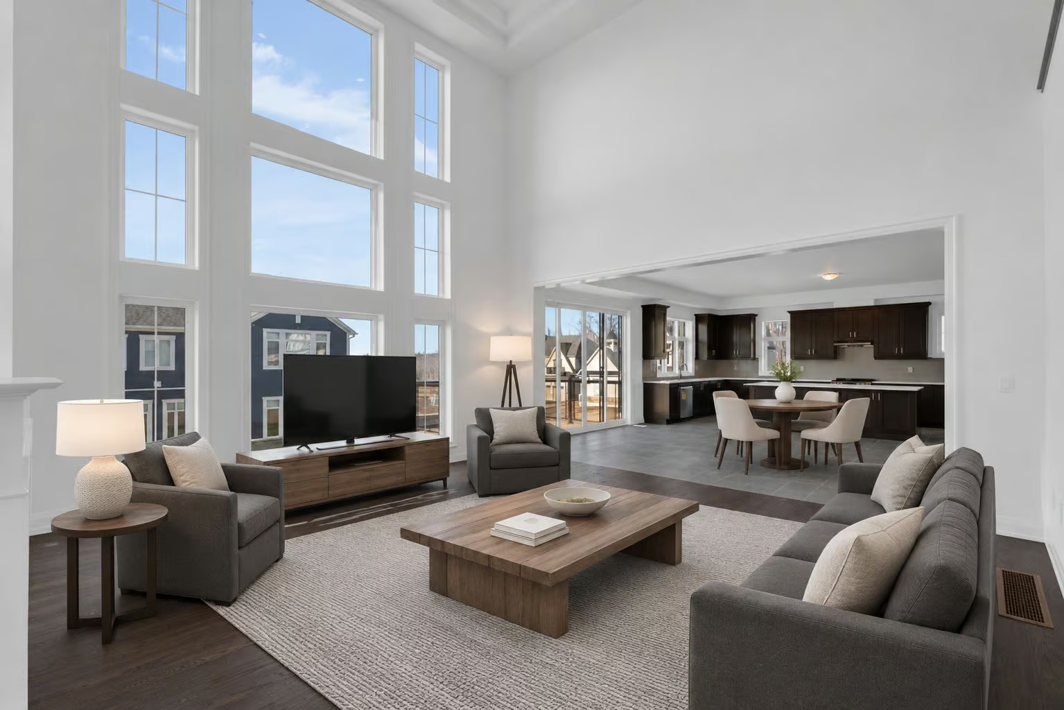
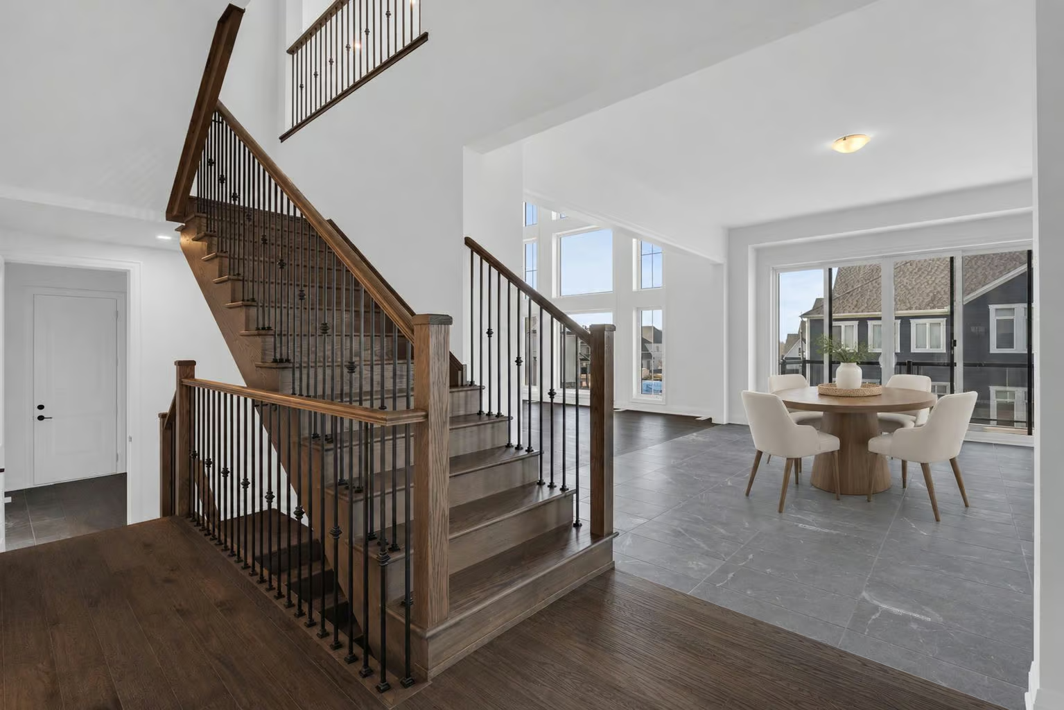
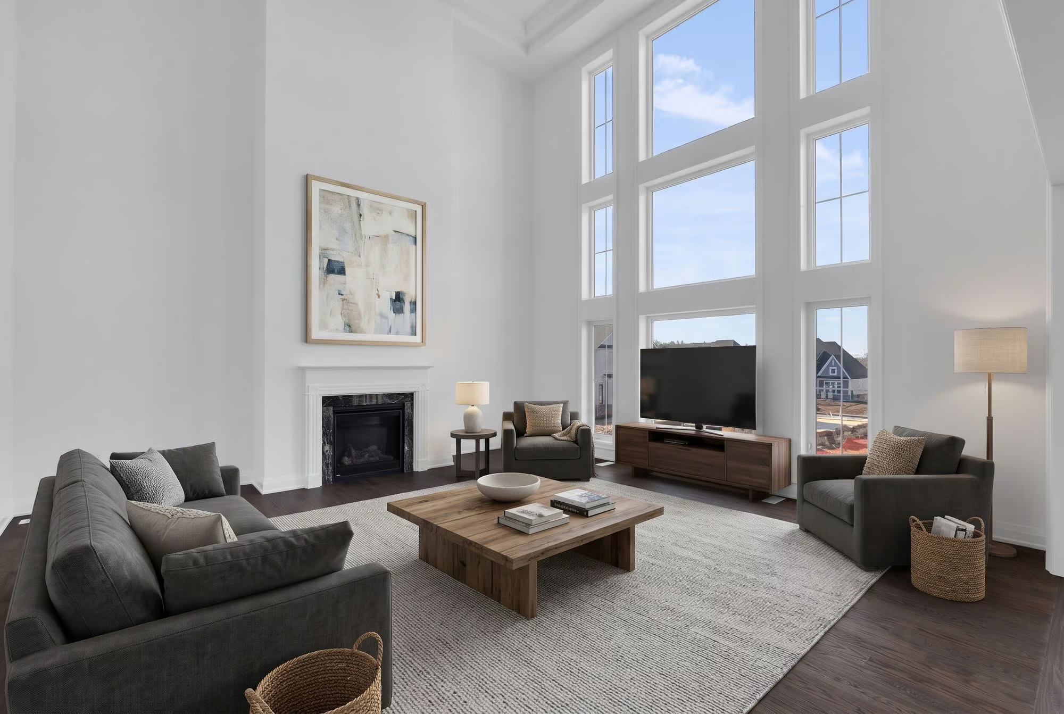
Ten-foot main-floor ceilings, engineered wood flooring and stained oak staircases with upgraded railings establish the home’s sophisticated interior. The 2-storey great room takes full advantage of its soaring height, with towering windows, a gas fireplace and an intricately coffered ceiling illuminated by recessed lighting. Its impressive dimensions allow for generous seating arrangements, creating a beautiful setting for evenings with family or larger celebrations.
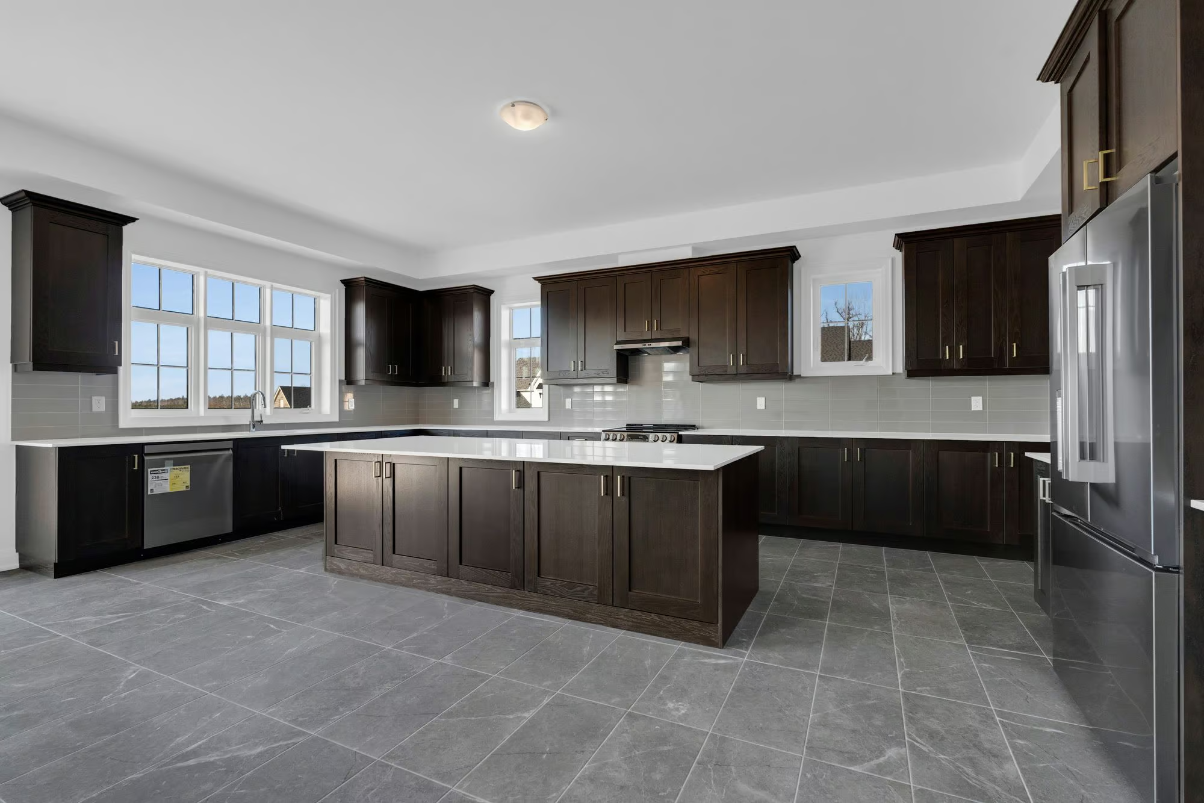
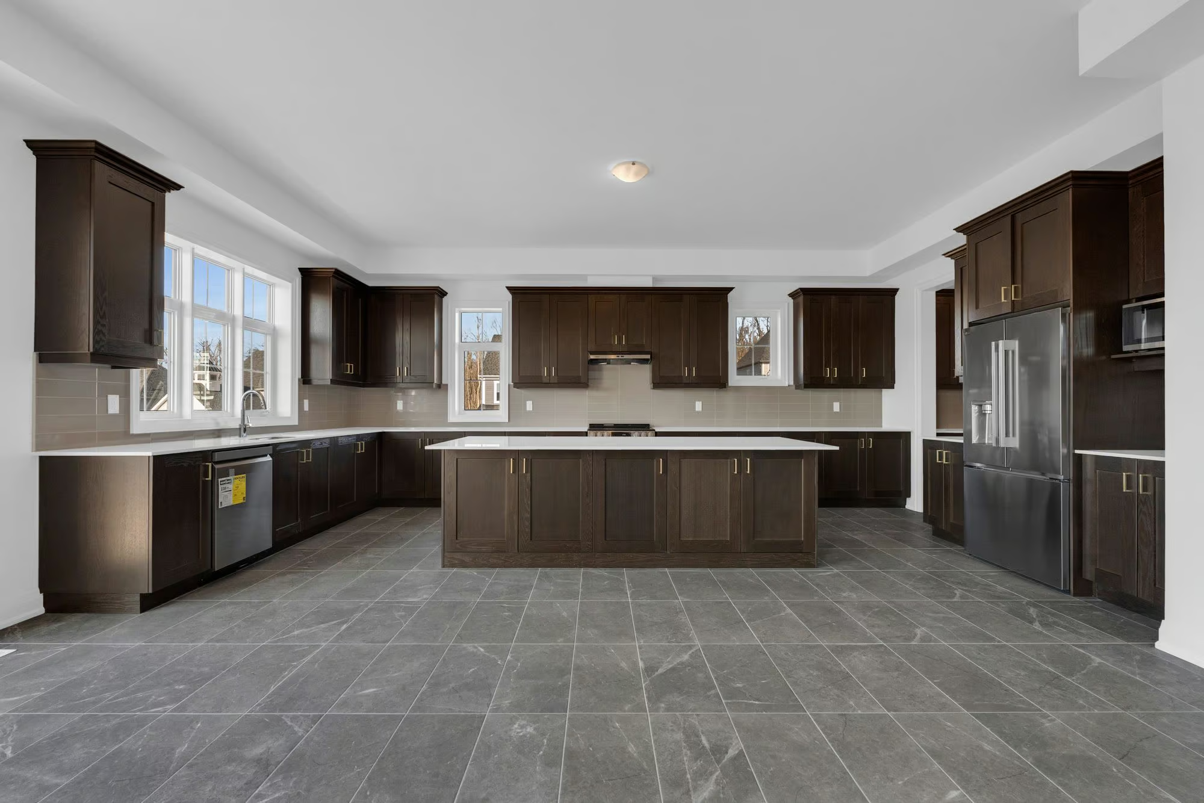
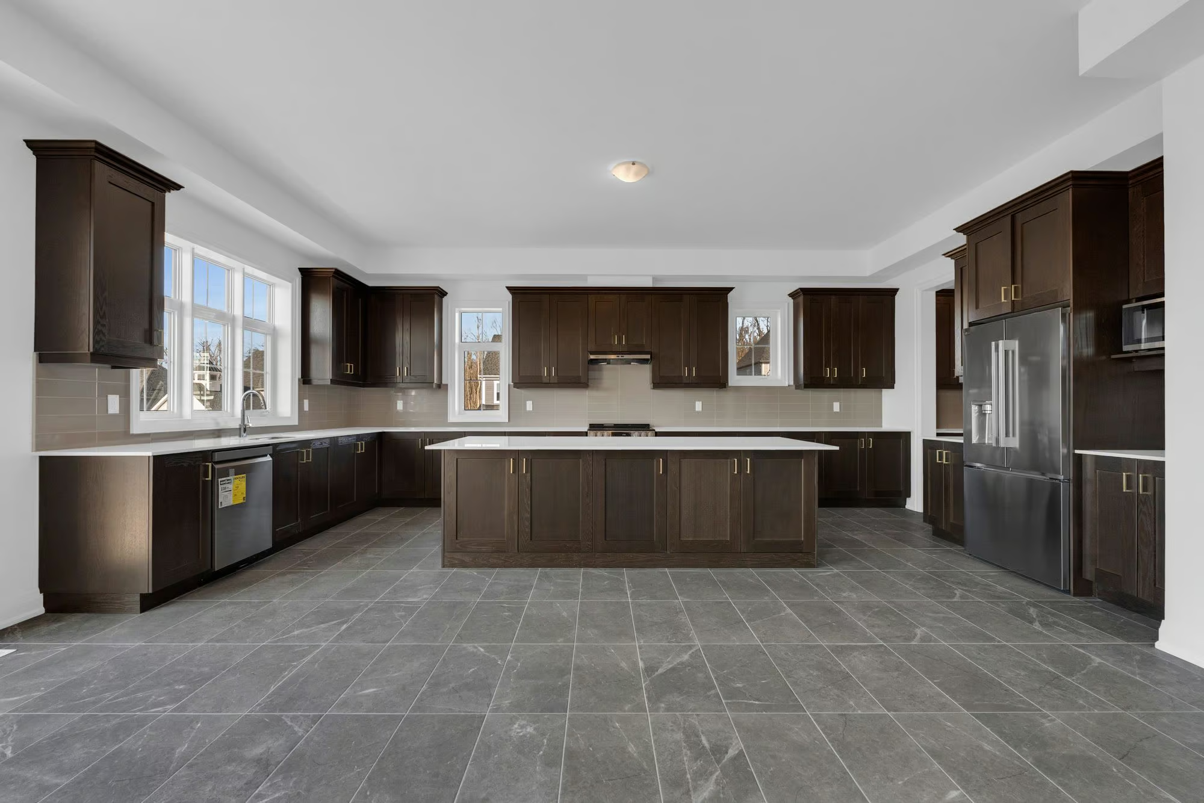
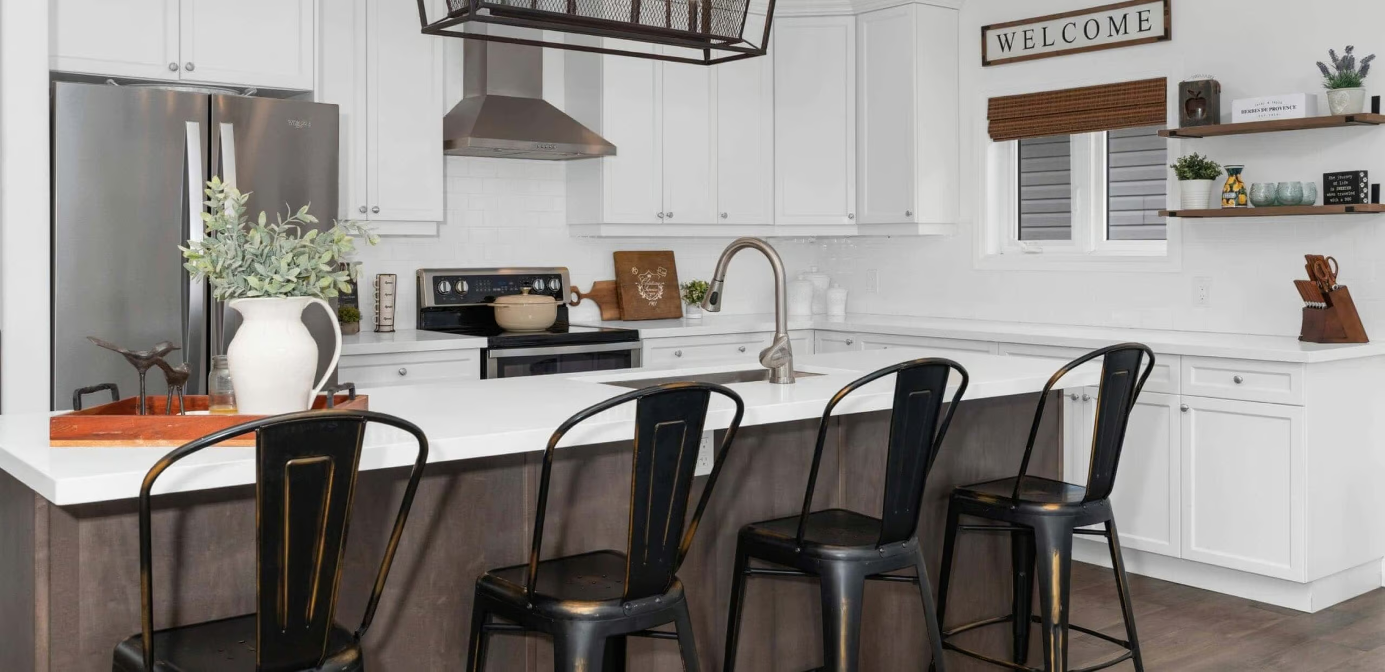
The open-concept kitchen has been finished with a discerning eye for detail, pairing custom wood cabinetry and brass hardware with quartz countertops, stainless steel appliances and a tiled backsplash. An oversized centre island provides generous preparation space, while additional cabinetry above the refrigerator with finished side gables contributes to the cohesive design. The adjoining breakfast area opens to an elevated rear deck, offering a beautiful place to enjoy meals outdoors.
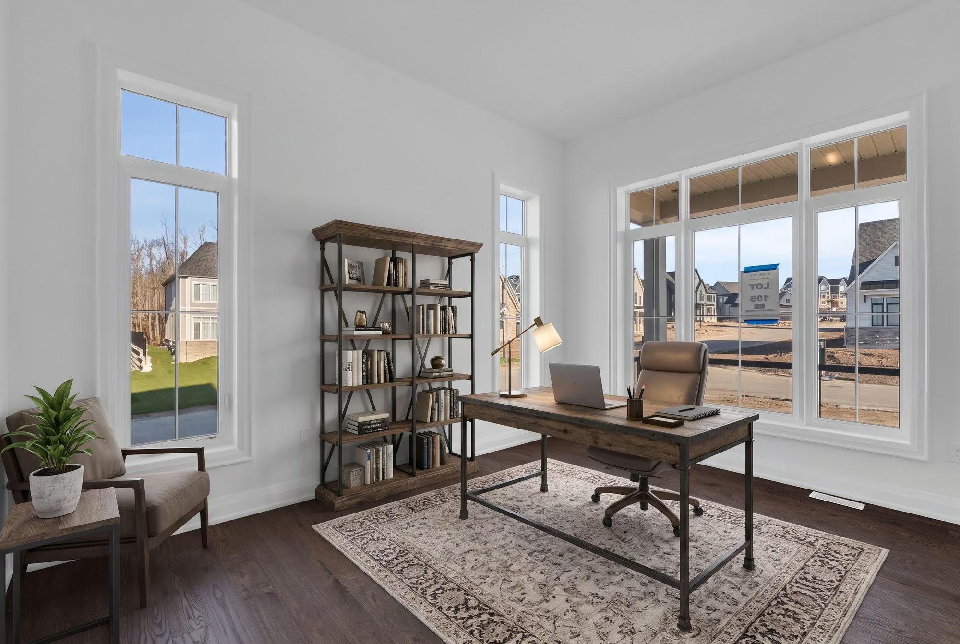
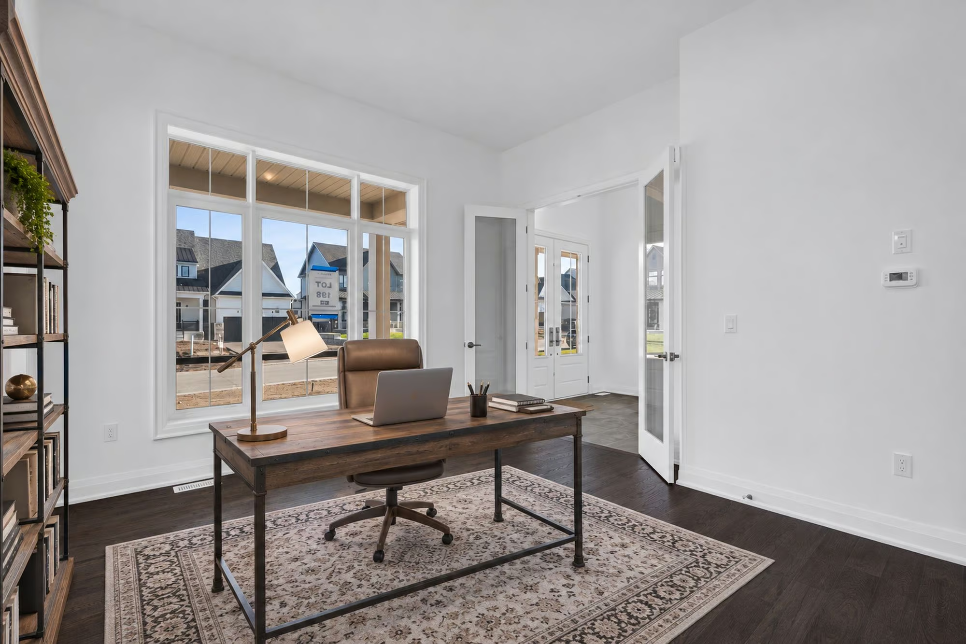
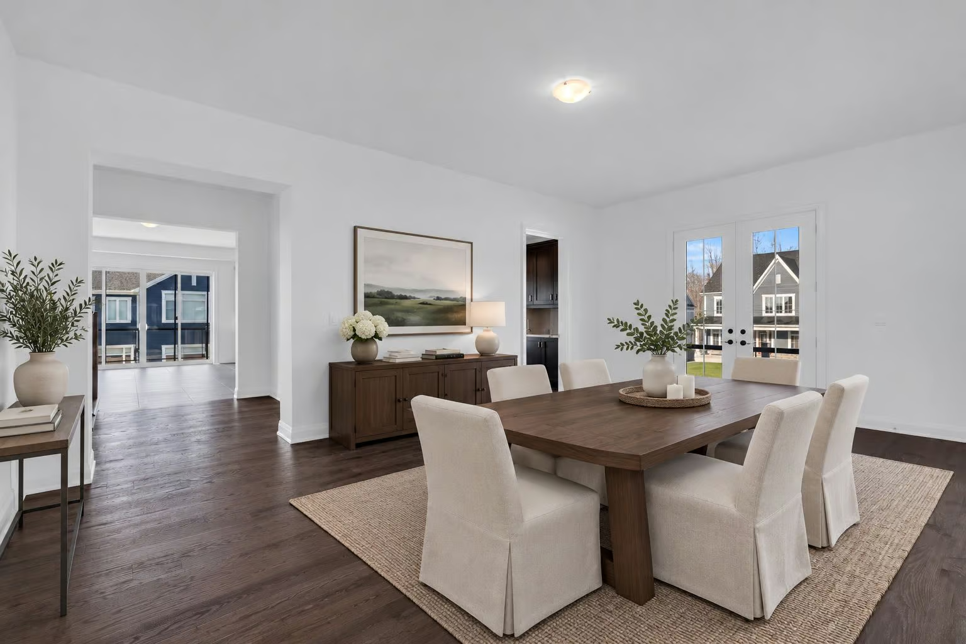
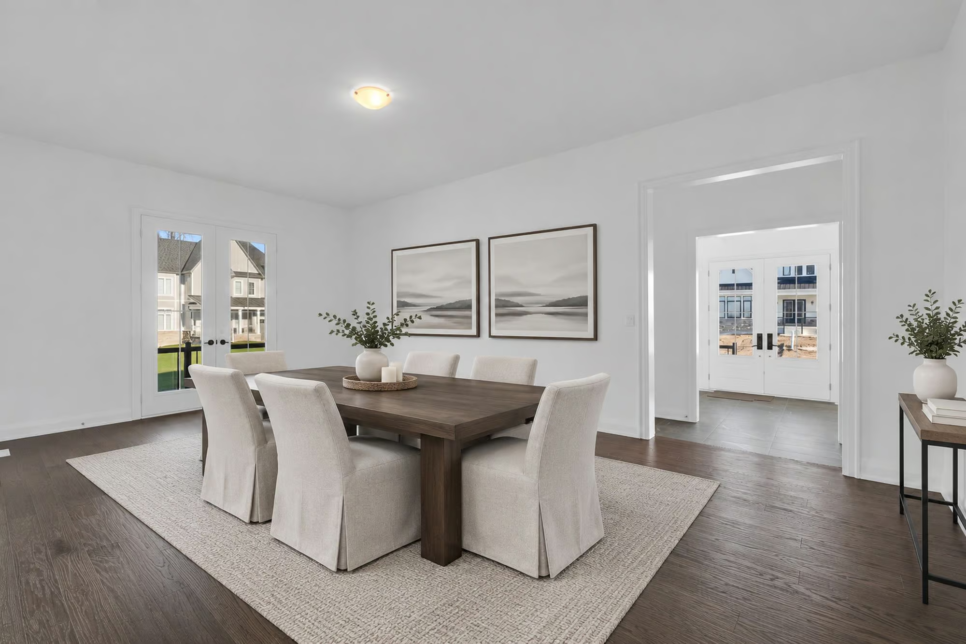
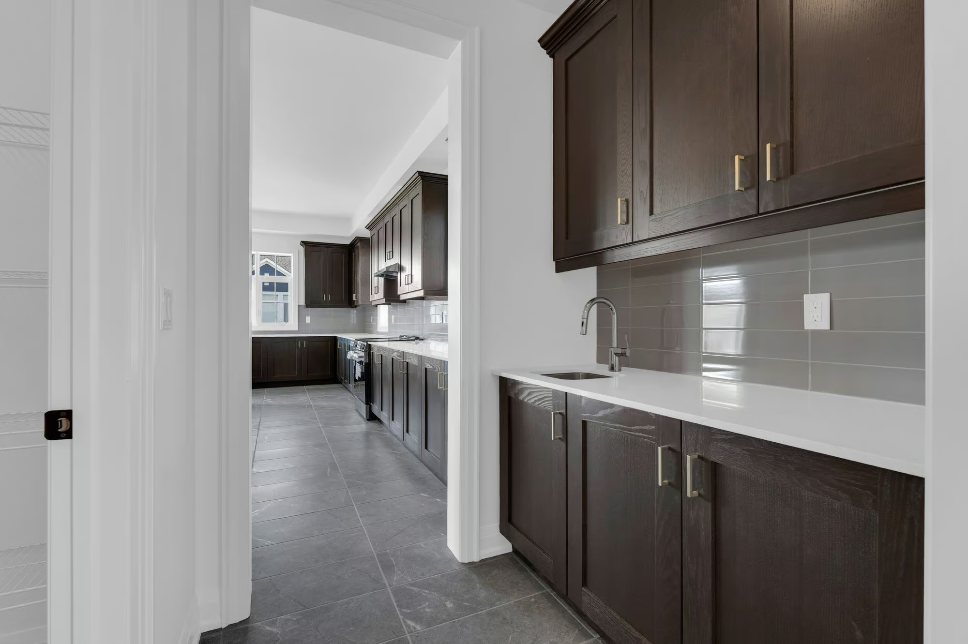
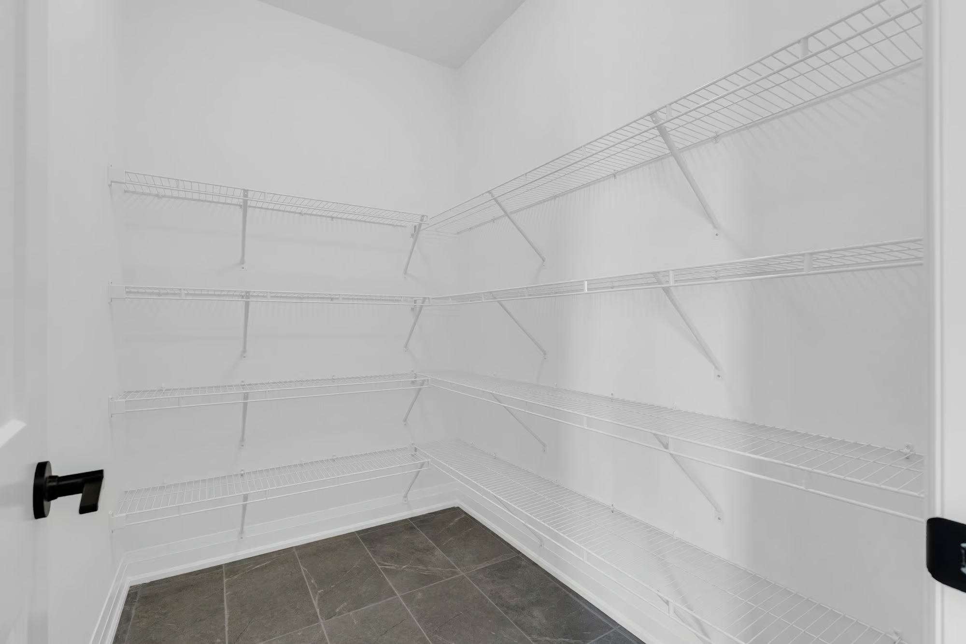
A walk-in pantry and separate servery with an added sink connect the kitchen to the formal dining room, making the transition between preparation and dining particularly seamless. The dining room accommodates a large table for special occasions and features a double-door walkout. A separate office enclosed by double doors offers an elegant, private workspace well suited to business owners and executives.
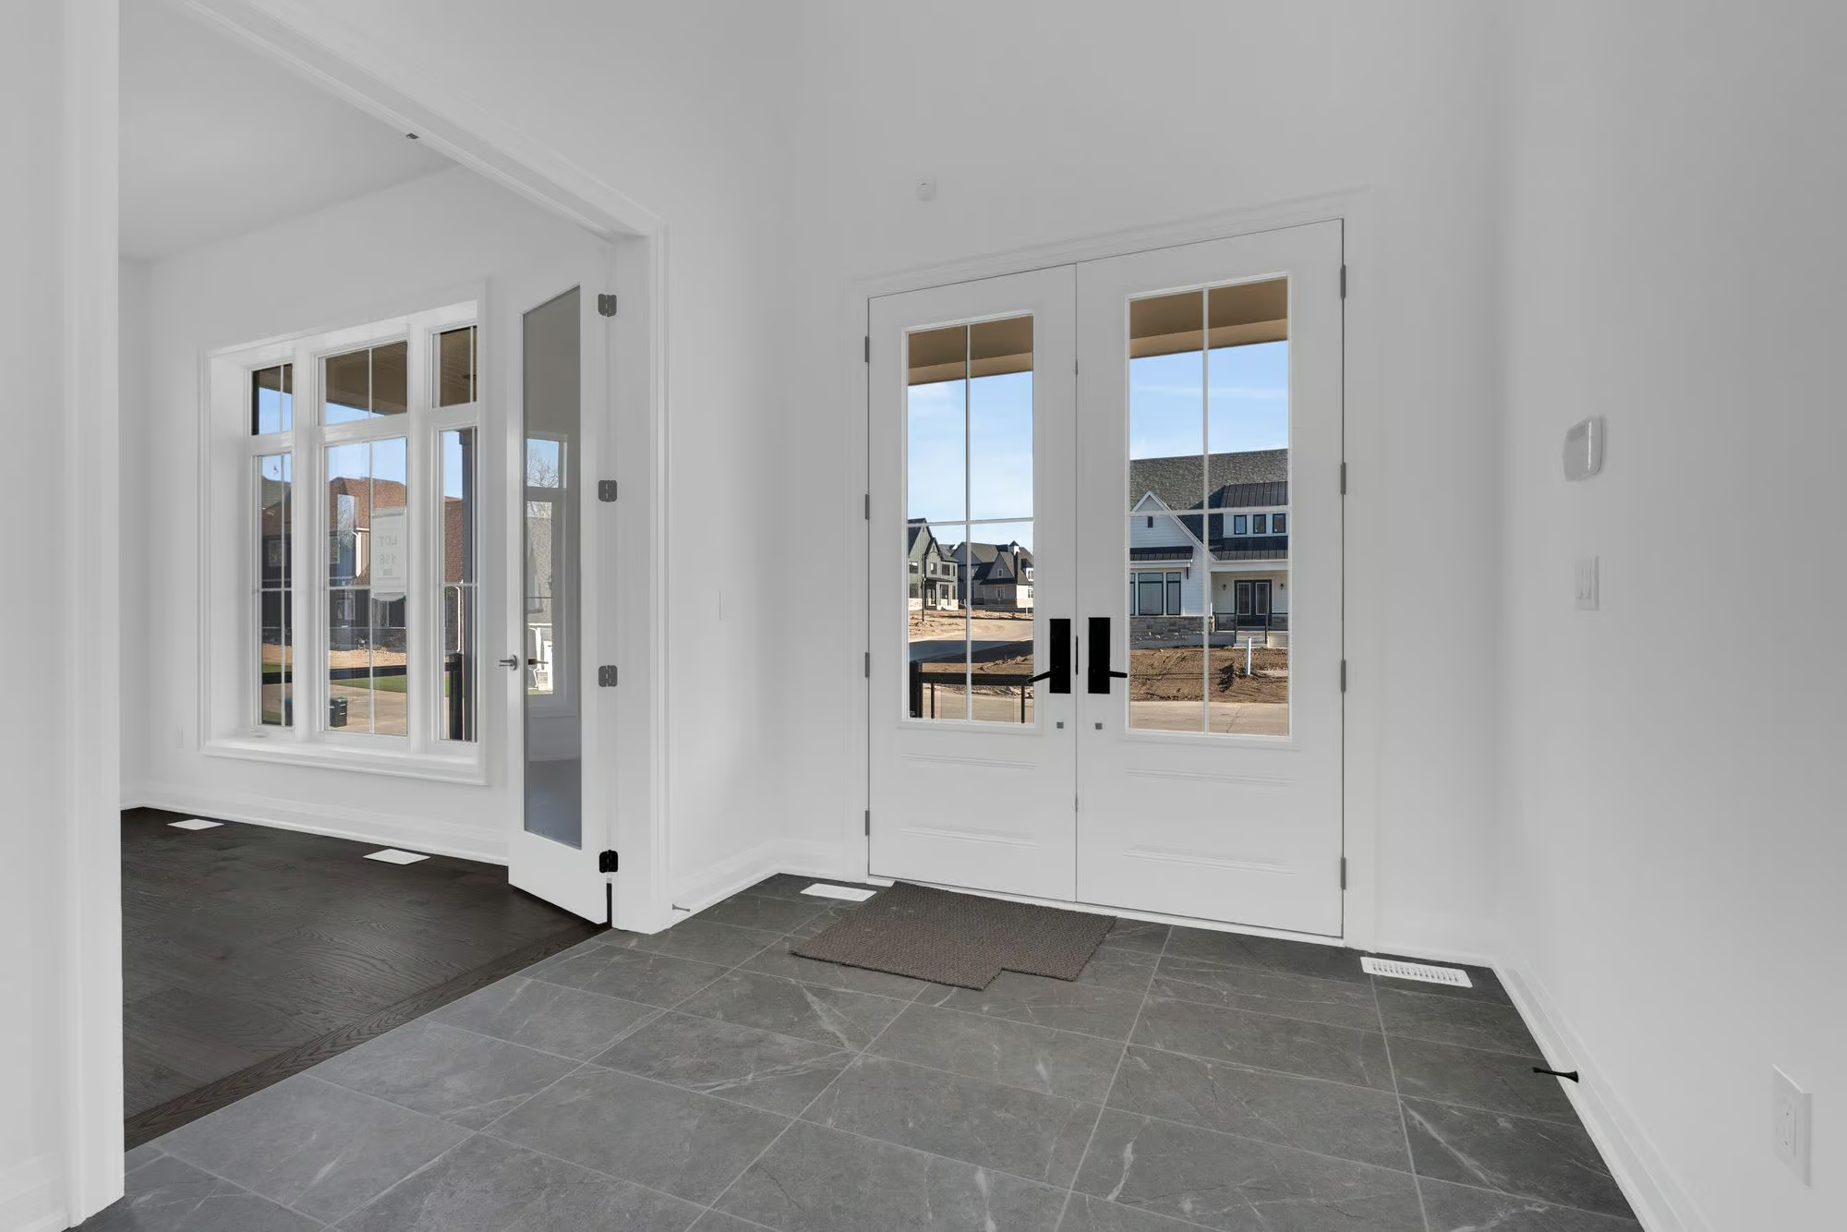
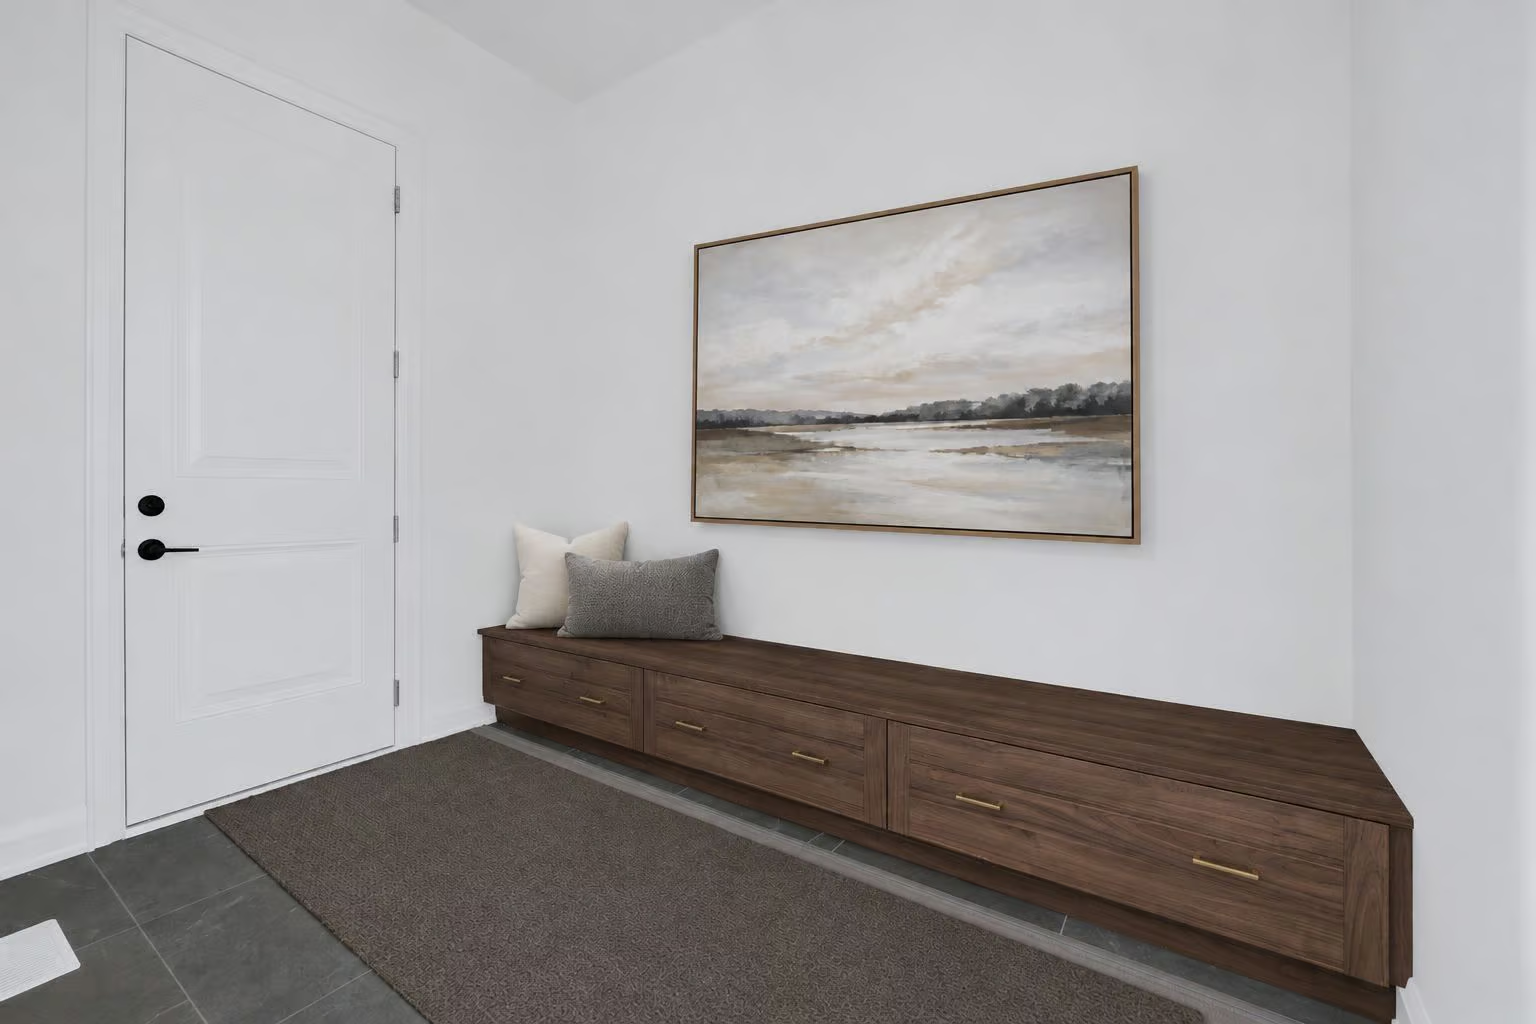
A spacious mudroom connects both garages to the main living areas, with a built-in bench providing a practical finishing touch. A main-floor powder room is thoughtfully positioned for guests.
Beautifully Appointed Private Accommodations
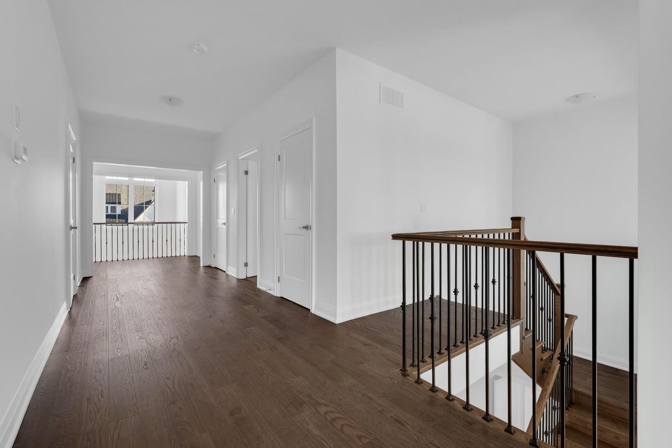
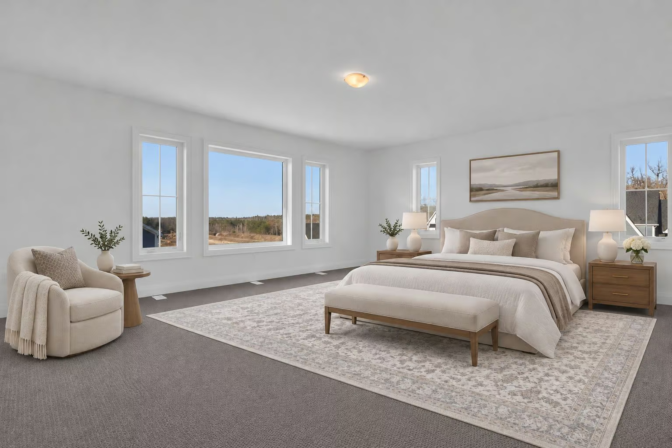
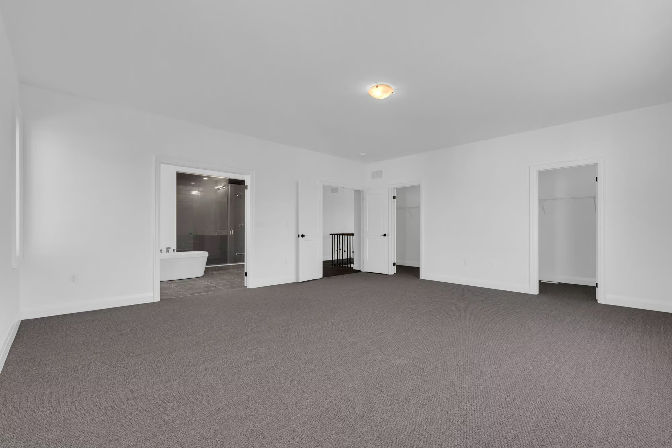
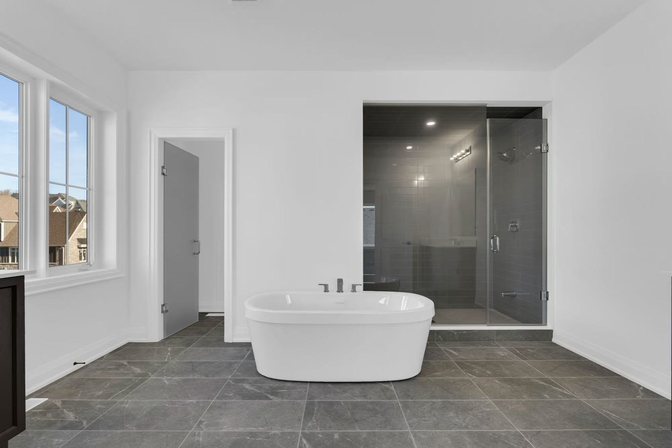
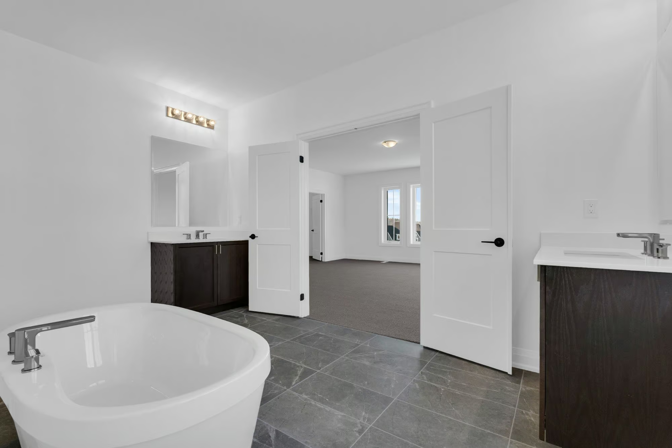
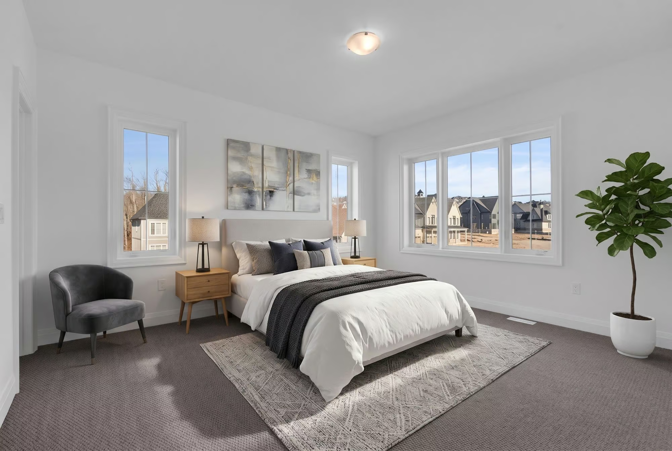
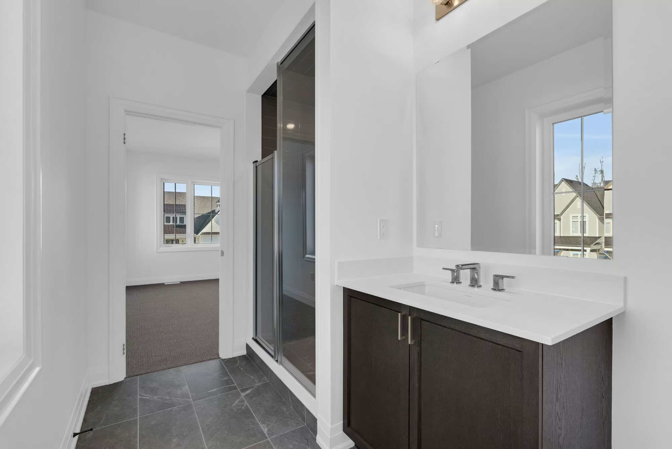
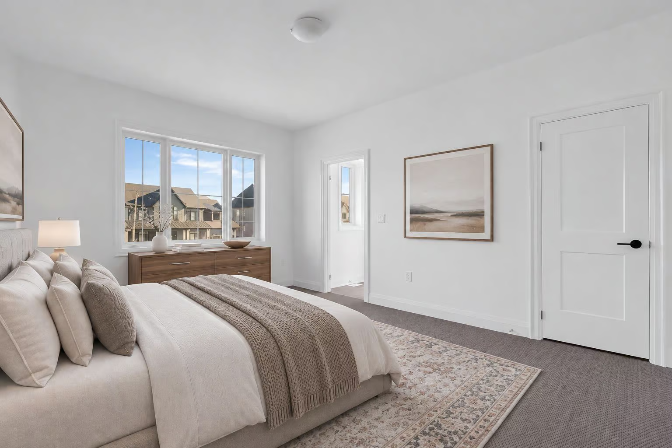
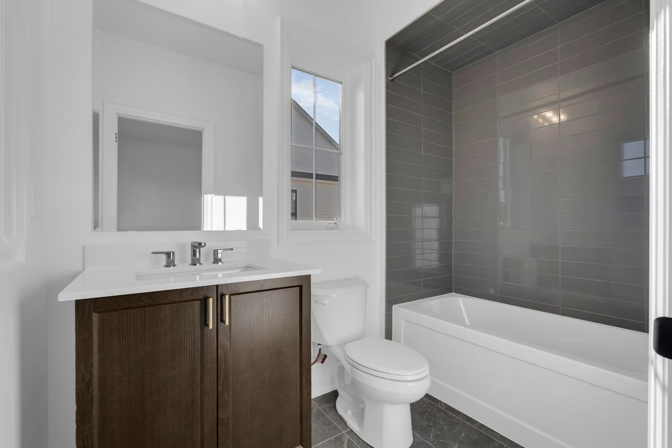
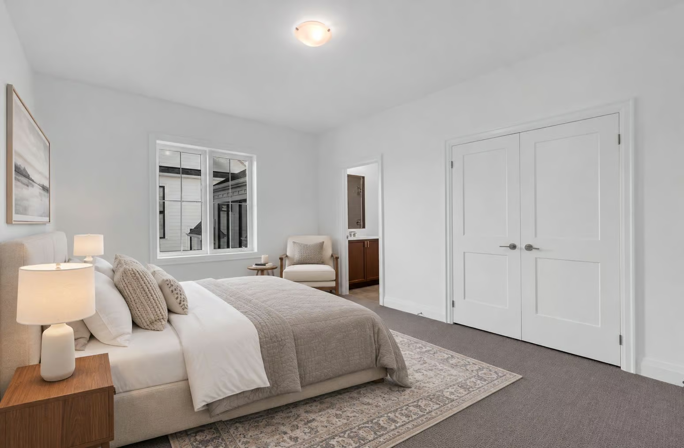
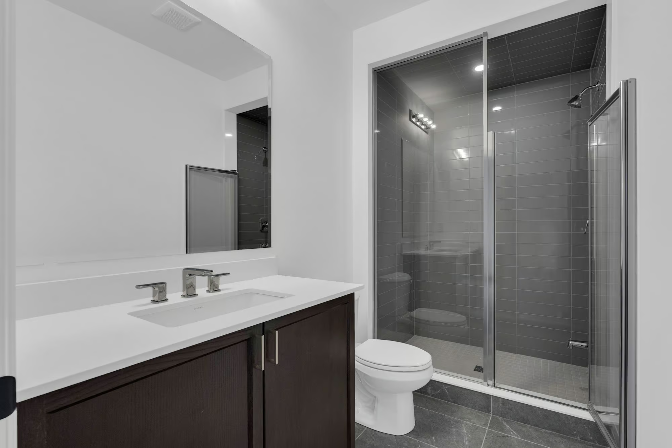
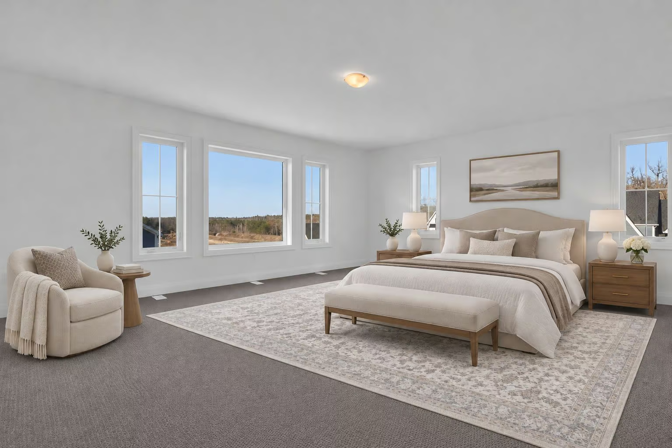
The second level is devoted to four generous bedrooms, each with its own ensuite bathroom, an especially desirable arrangement for families who appreciate individual space and well-considered design. The primary suite enjoys two walk-in closets and an expansive 5-piece ensuite with separate vanities, a water closet, a freestanding soaker tub and an oversized glass-enclosed shower.
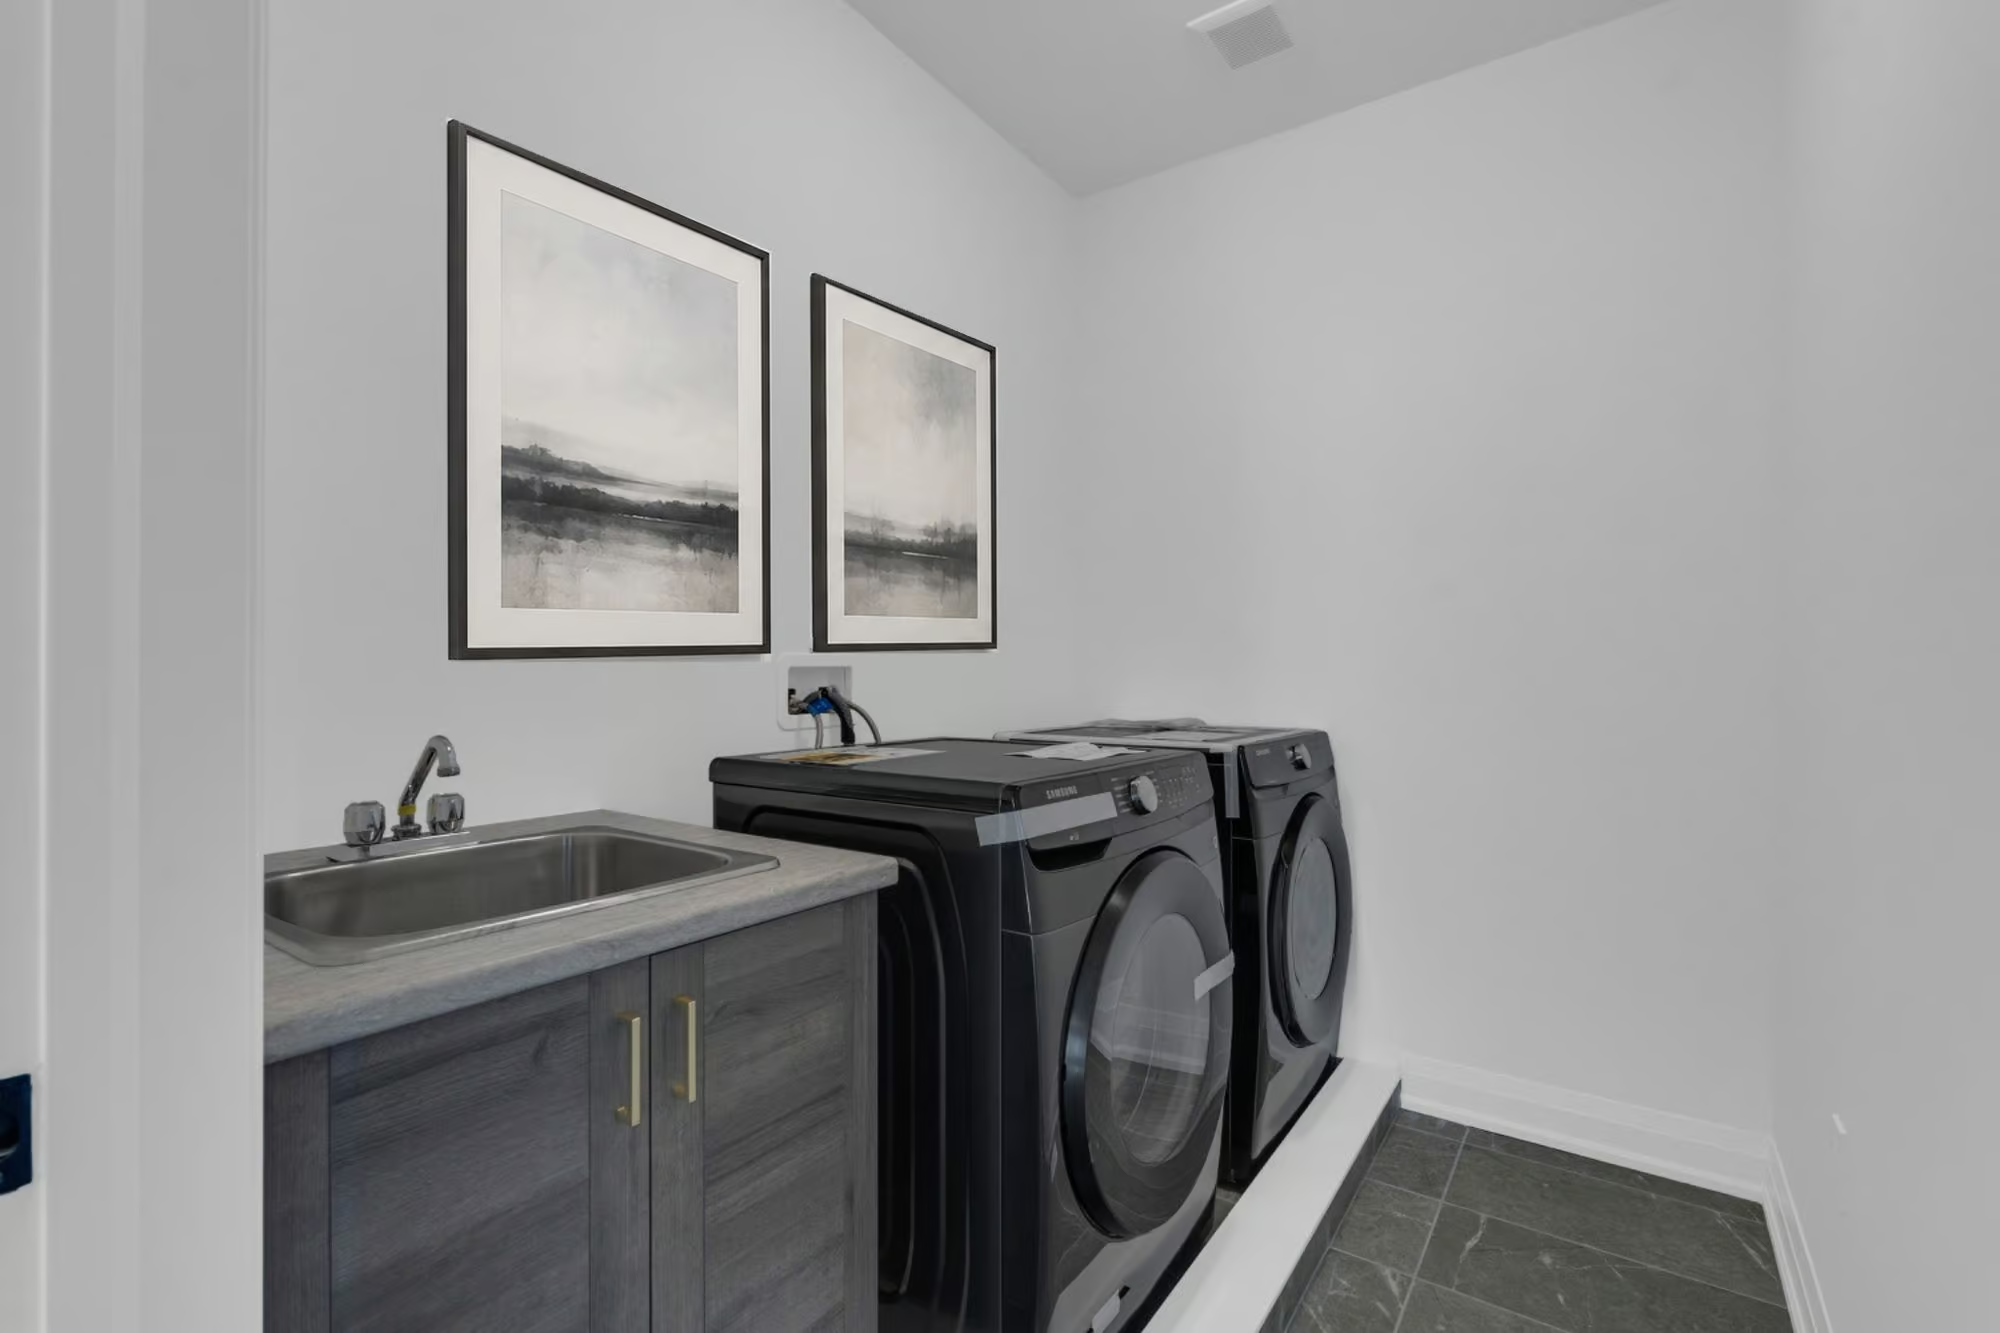
A second-floor laundry room provides added convenience just steps from the bedrooms.
Additional Space For A Personalized Vision
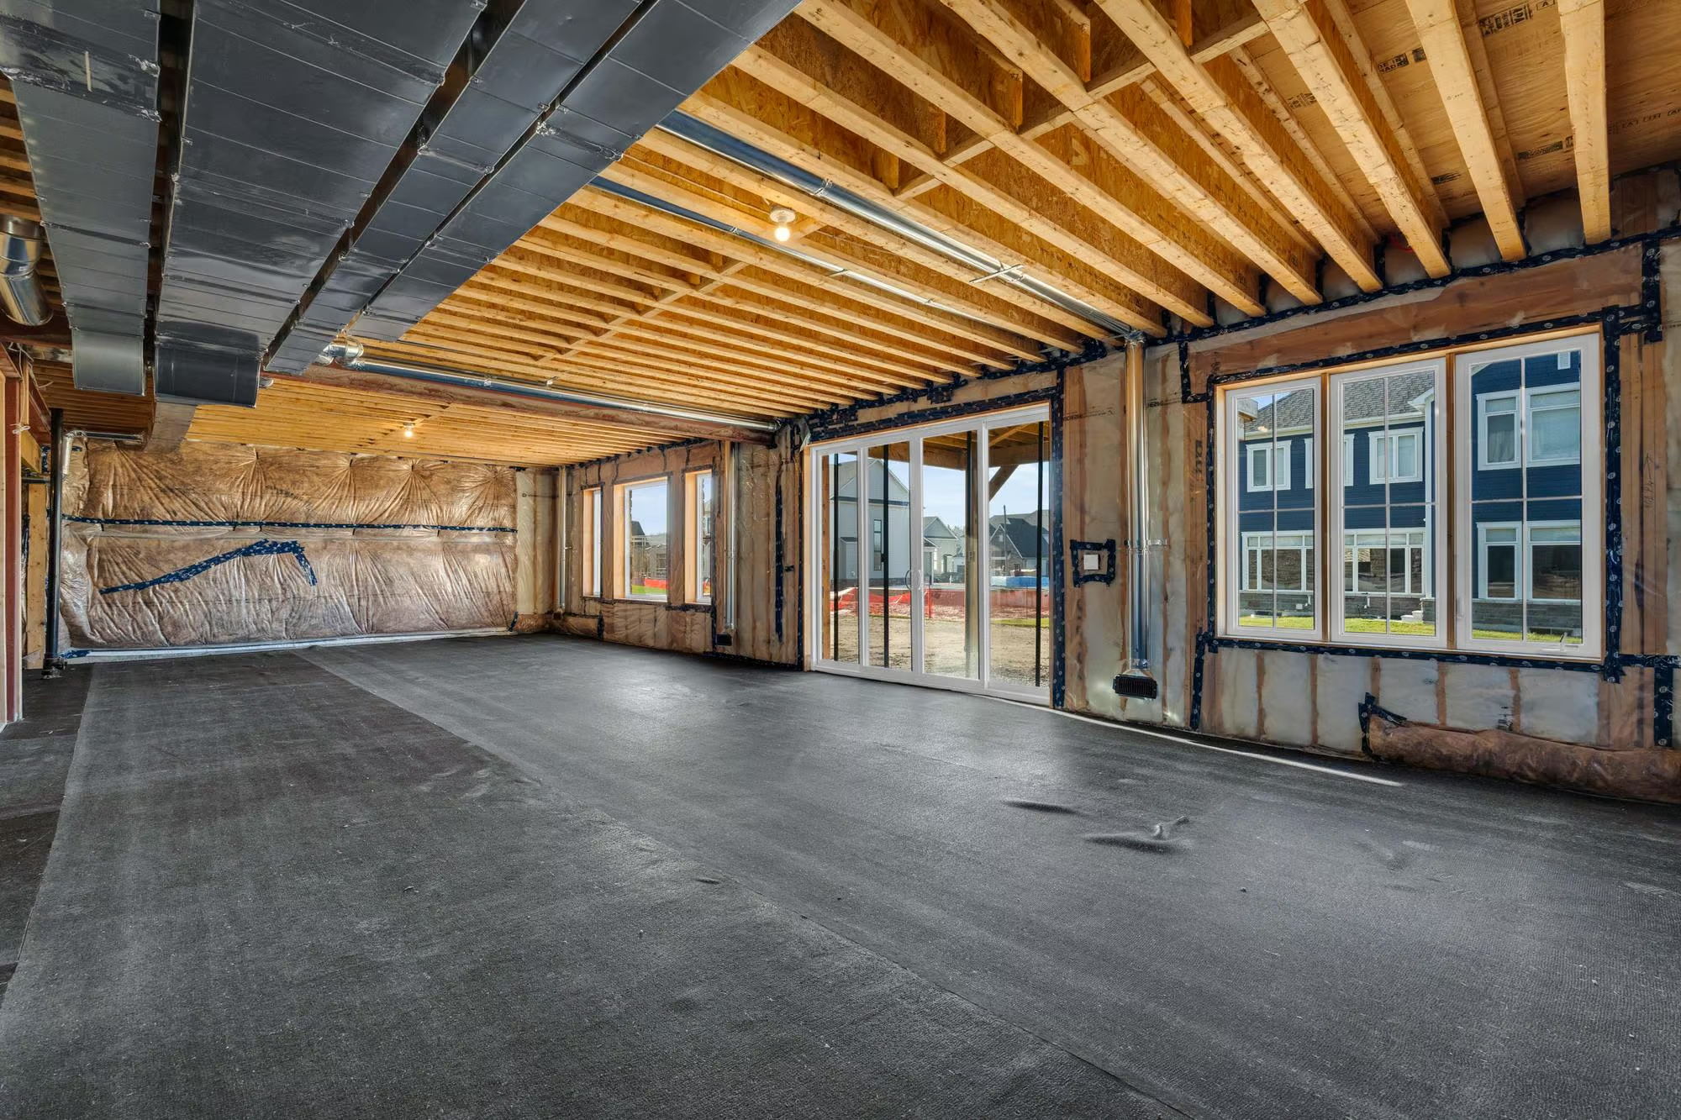
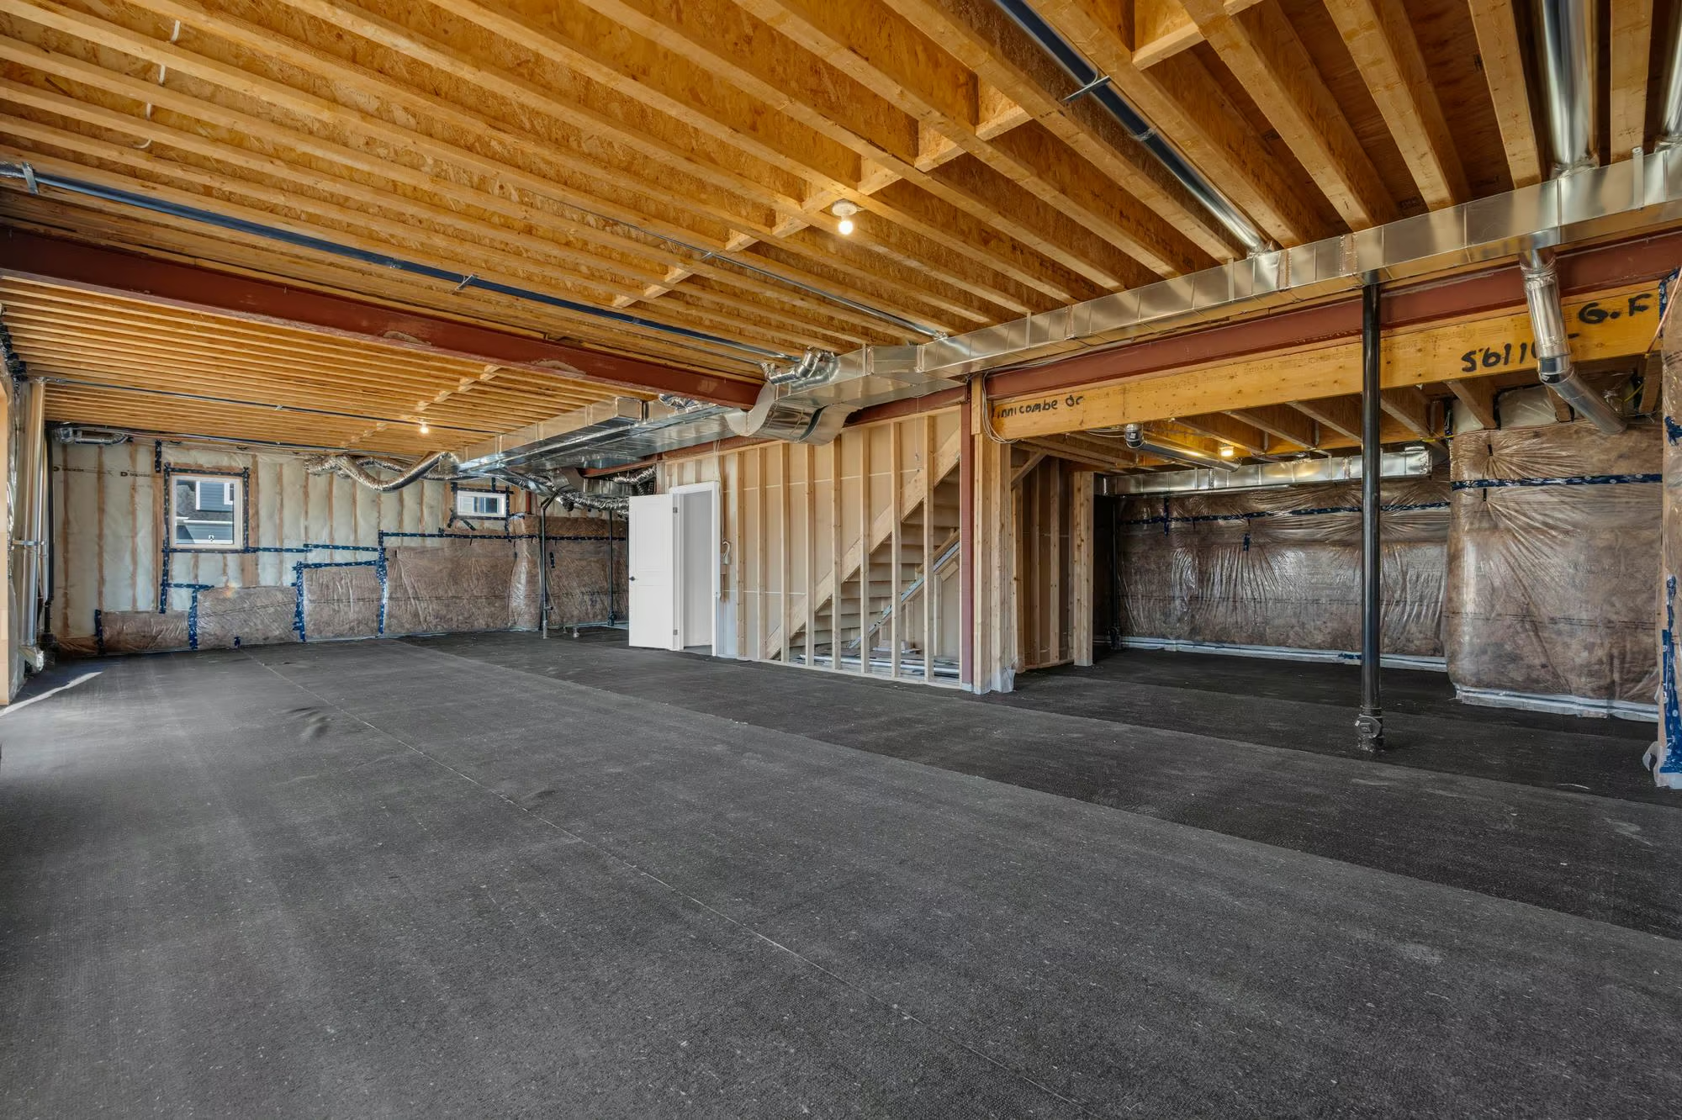
The expansive unfinished walkout basement offers considerable opportunity to create living areas that reflect the owner’s interests, whether a home theatre, fitness studio or additional recreation space.
The home also includes air conditioning units and a whole-home humidifier. With its sophisticated finishes, impressive principal rooms and beautifully considered design, 2 Vinnicombe Drive represents a distinguished opportunity for new-construction living in Oro-Medonte.
Interested in this property? Contact The Peggy Hill Team today at (705)-739-4455 or book your showing here!
Additional Details
- Vettä Nordic Spa – approximately 6 minutes
- Settlers’ Ghost Golf Club – approximately 8 minutes
- Horseshoe Heights Public School – approximately 11 minutes
- Horseshoe Valley Resort – approximately 11 minutes
- Royal Victoria Regional Health Centre – approximately 18 minutes
- Georgian Mall – approximately 20 minutes
| Elementary Schools | High Schools |
|
|