Virtual Tour
Property Description
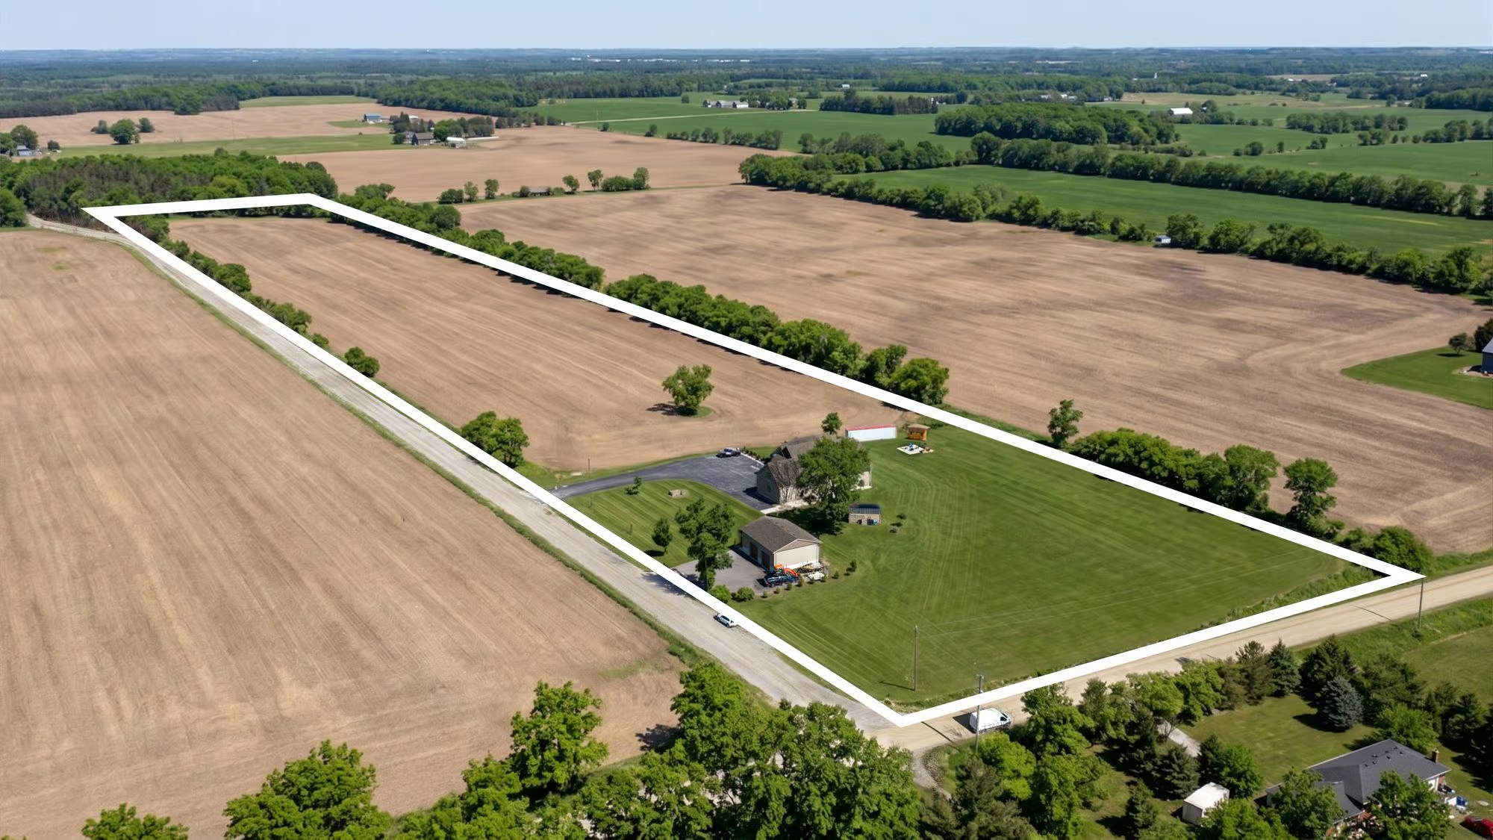
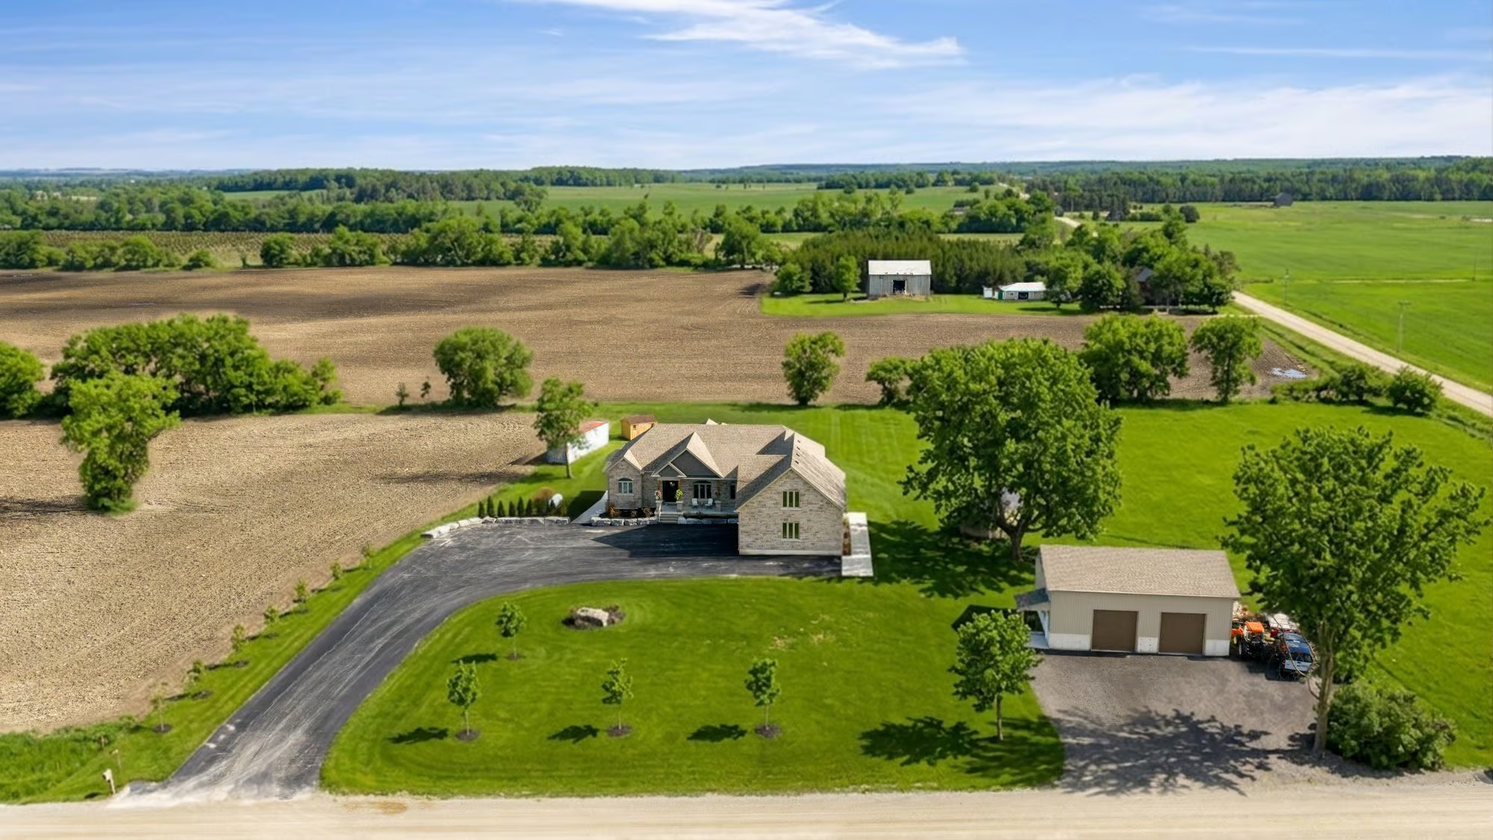
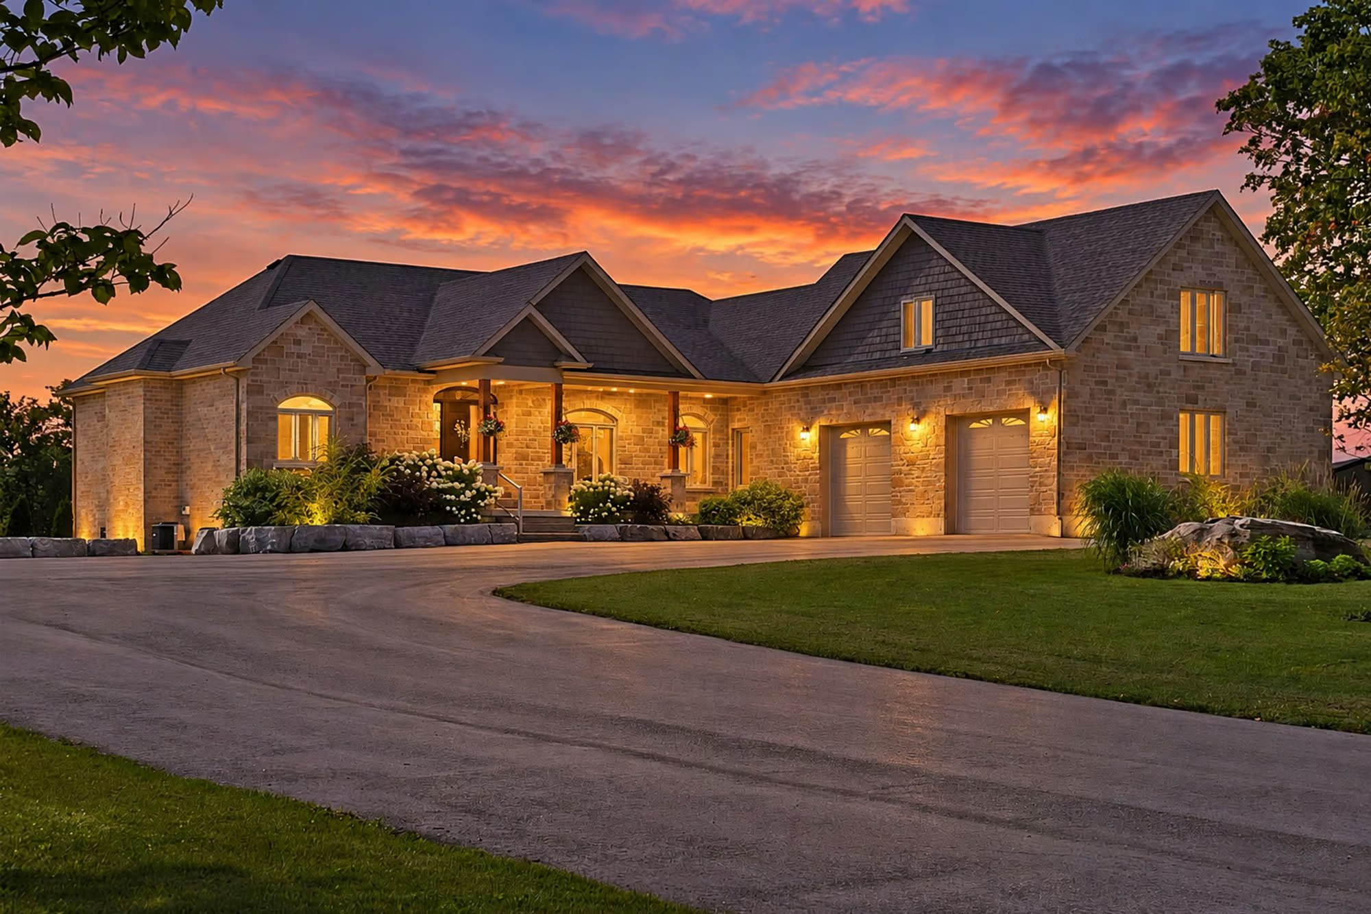
Gorgeous Custom 2020-Built Bungalow With Over 3,300 Finished Sq. Ft. On Nearly 19 Sprawling Acres With A 30 X 40 Detached Shop!
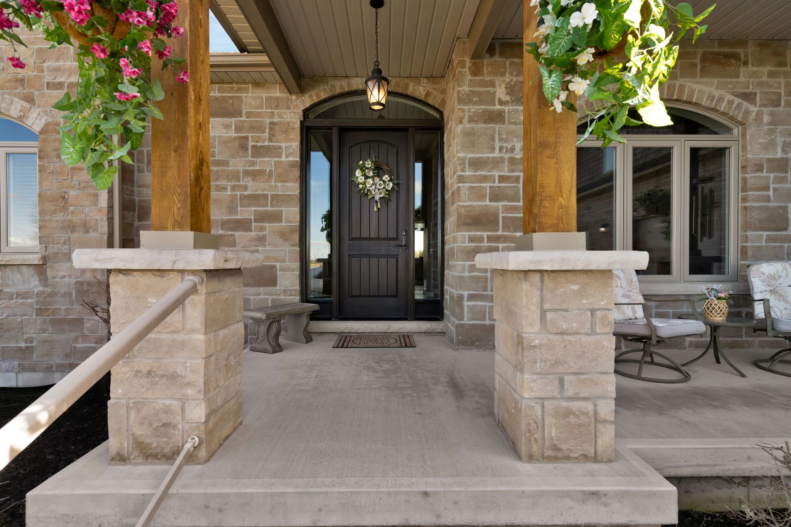
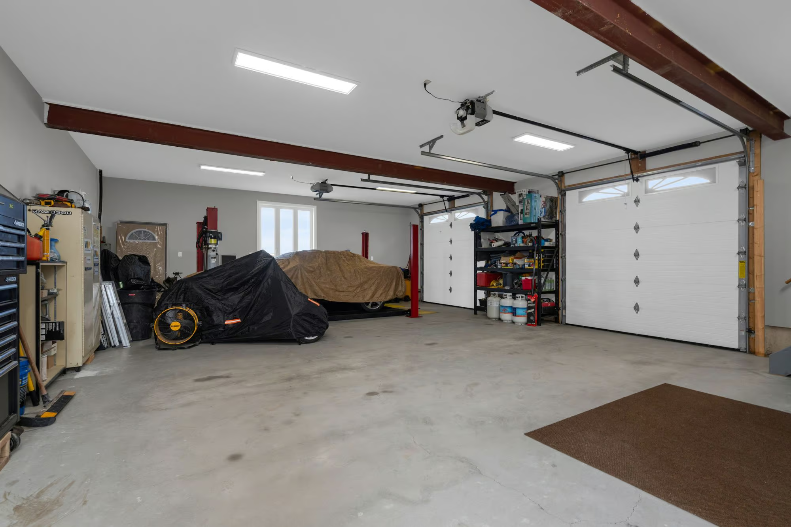
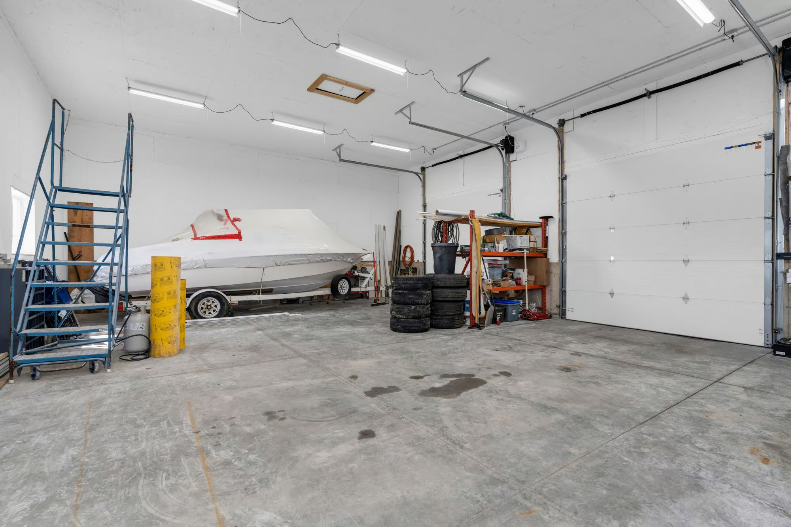
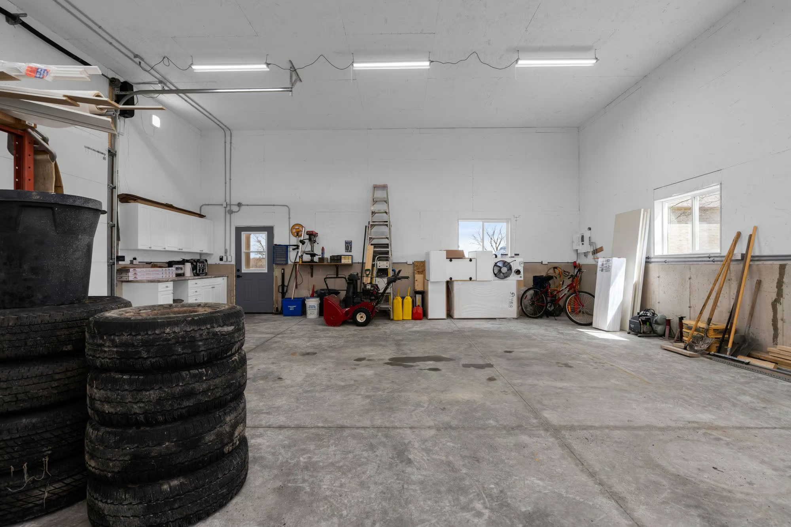
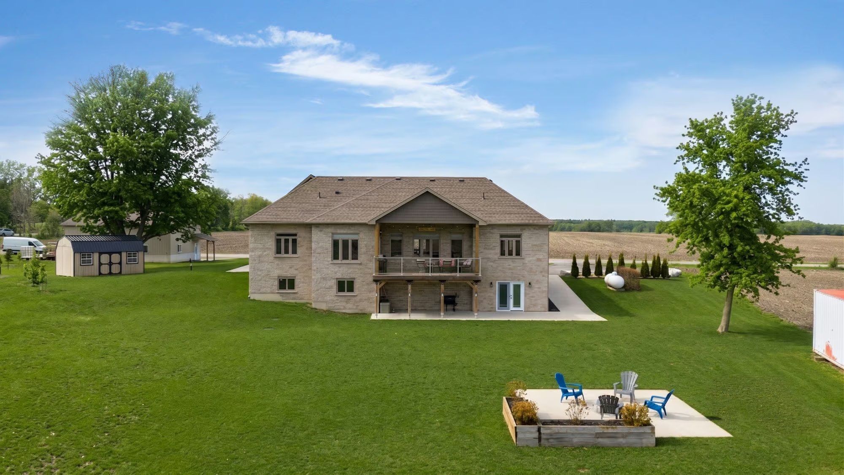
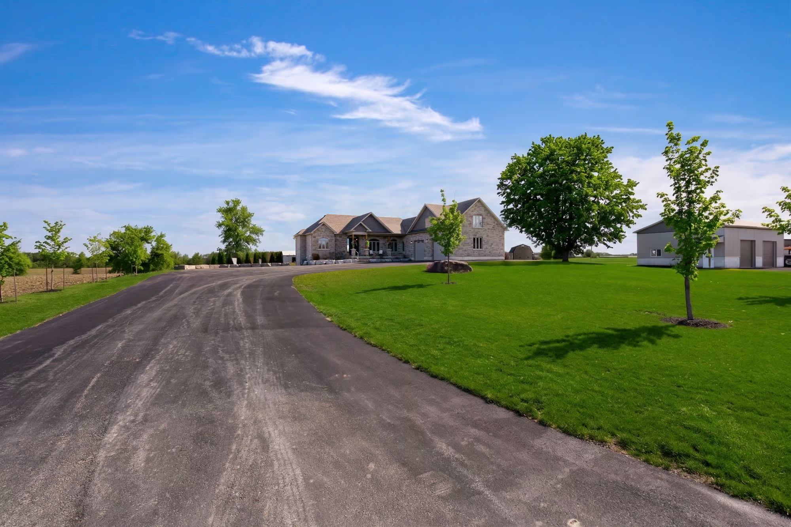
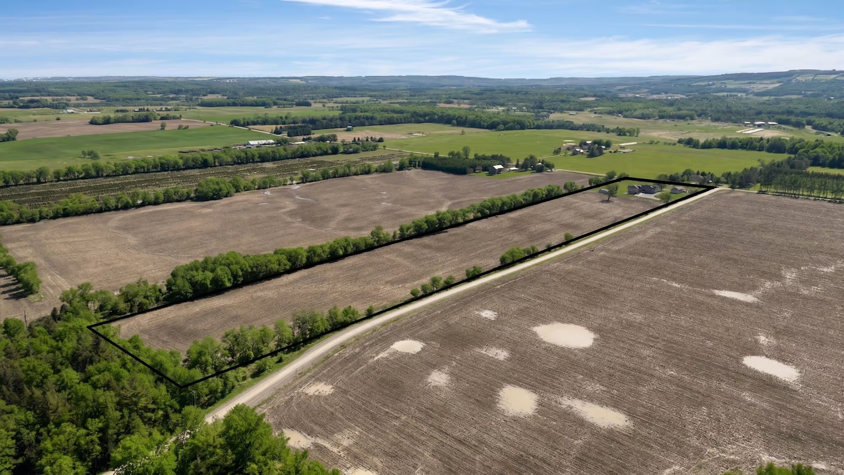
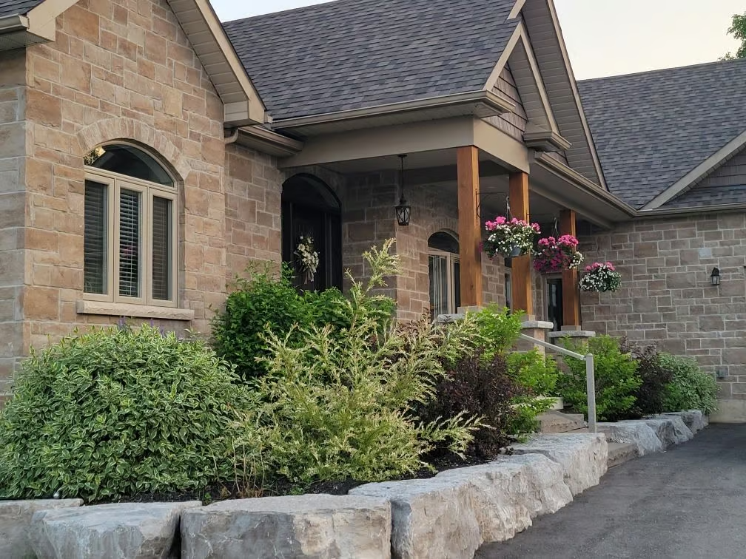
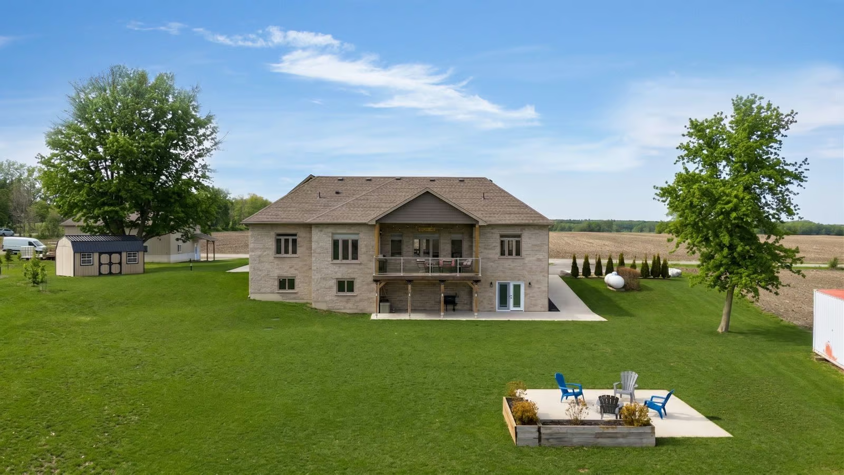
Built in 2020 and set on nearly 19 acres, this custom bungalow is approached by a long paved drive leading to a stone and brick exterior with layered rooflines, timber detailing, an 8 ft front door and an attached garage with 10 ft ceilings. The detached 30 x 40 shop adds another dimension to the property, built in 2023 with 14 ft ceilings, 60-amp service and two 10 ft x 10 ft garage doors, offering valuable space for collectors, trades, hobbies, equipment or storage.
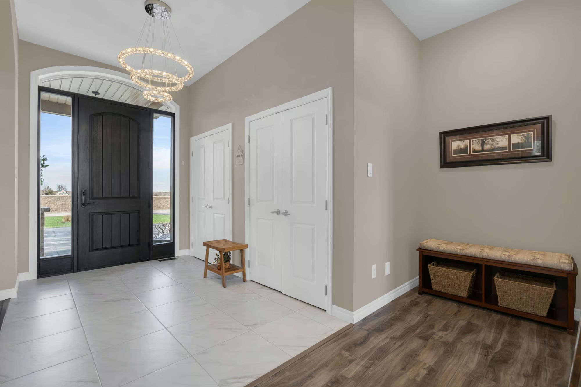
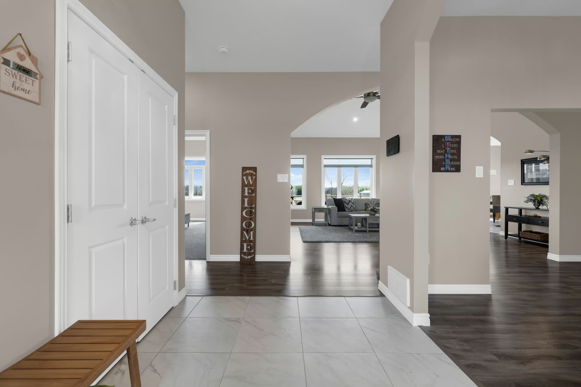
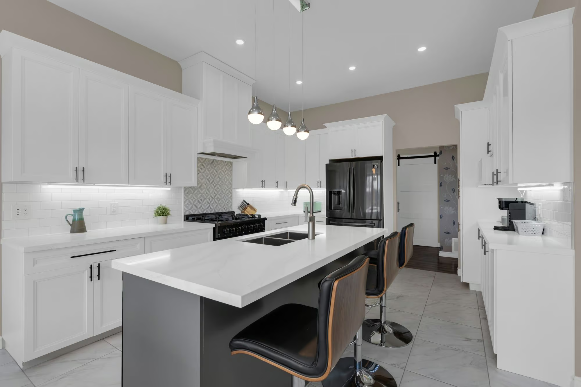
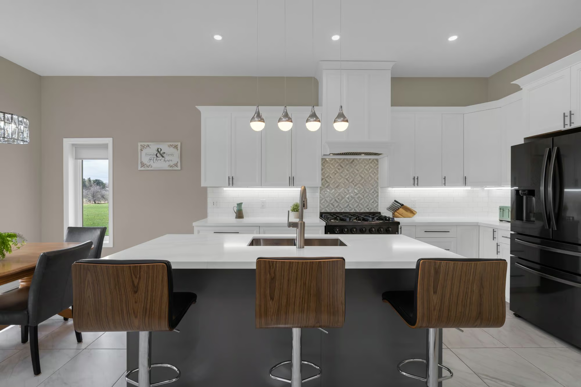
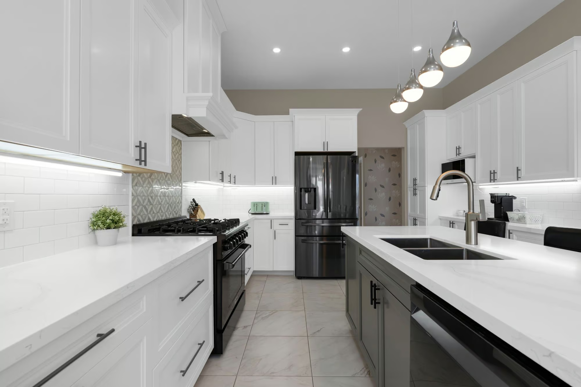
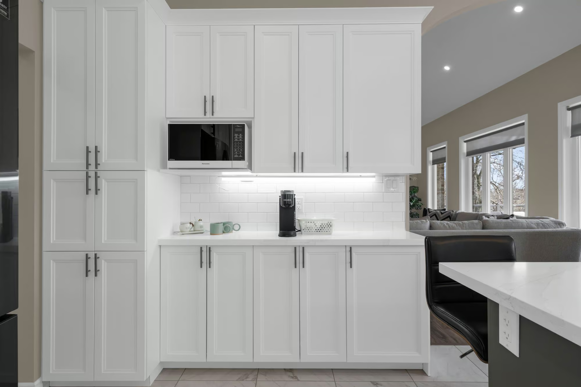
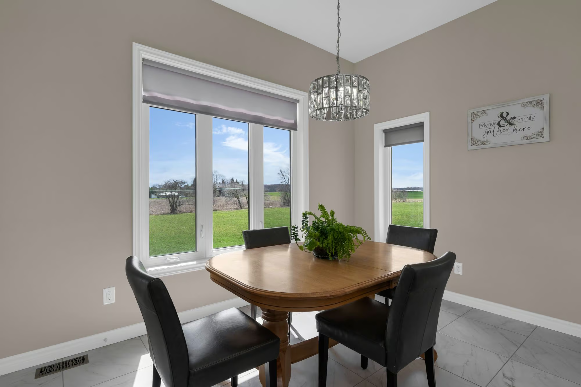
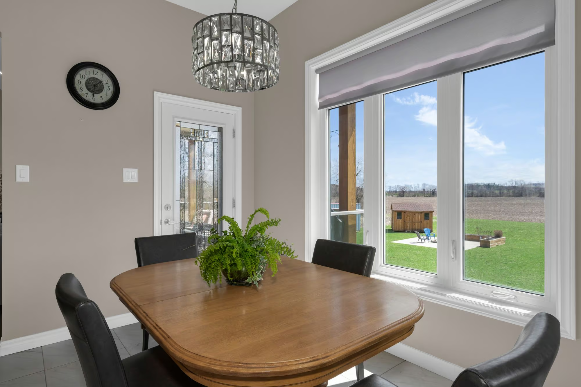
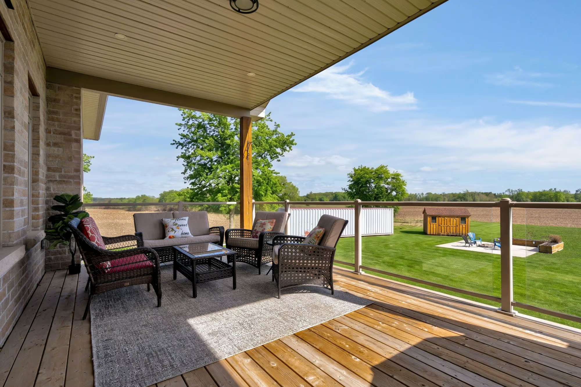
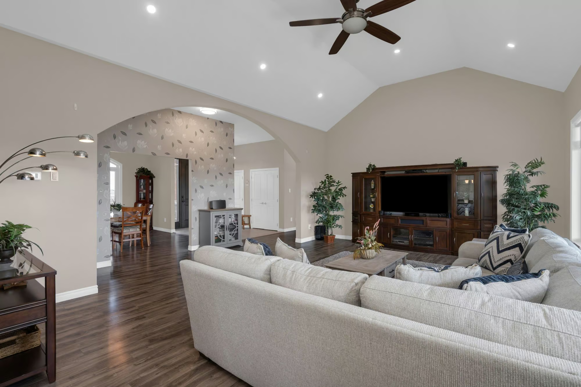
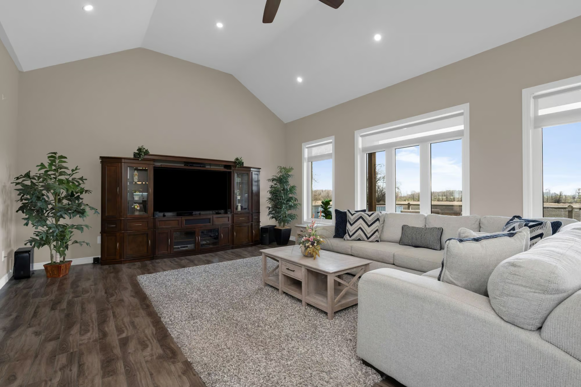
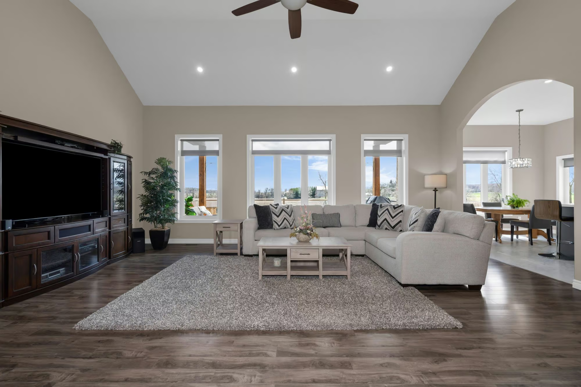
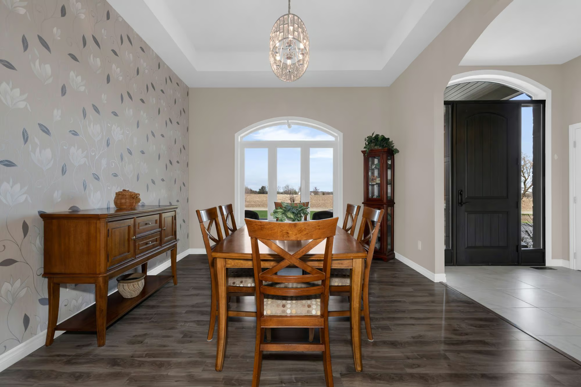
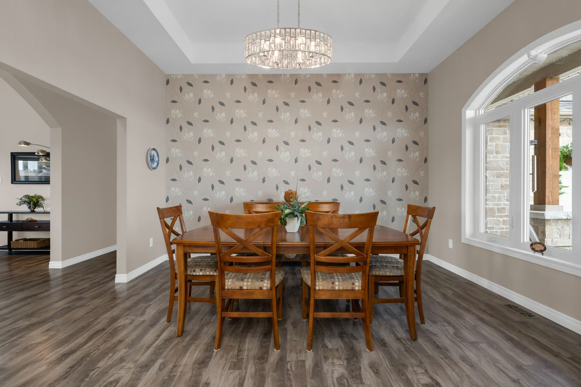
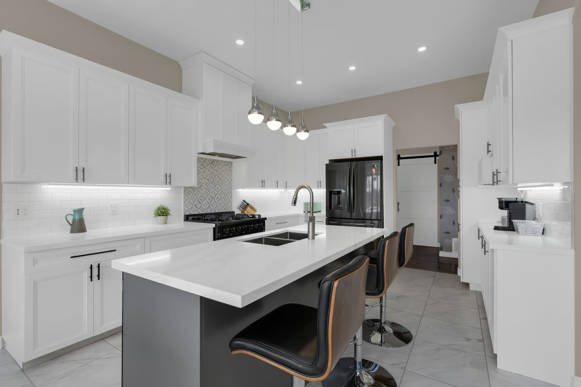
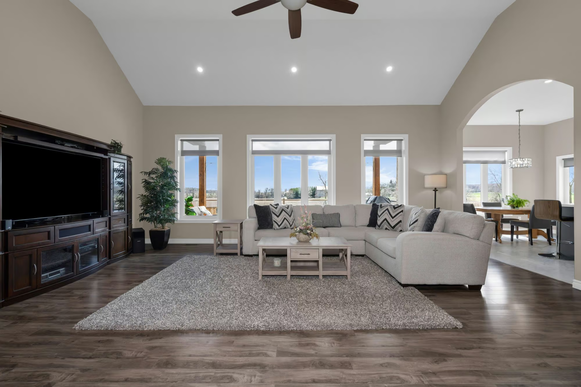
More than 3,300 finished square feet gives the home a generous footprint, including over 3,200 sq. ft. on the main level with 10 ft ceilings, a grand foyer with double closets, a formal dining room with tray ceiling detail and a great room crowned by a 14 ft vaulted ceiling. At the centre of the main living area, the kitchen is built around an oversized quartz-topped island and finished with white cabinetry topped with crown moulding, pot lights, under-cabinet lighting and black stainless steel appliances, including a gas stove set against a feature tile backdrop. The adjoining breakfast area opens to a covered deck with glass railings and long views across the property.
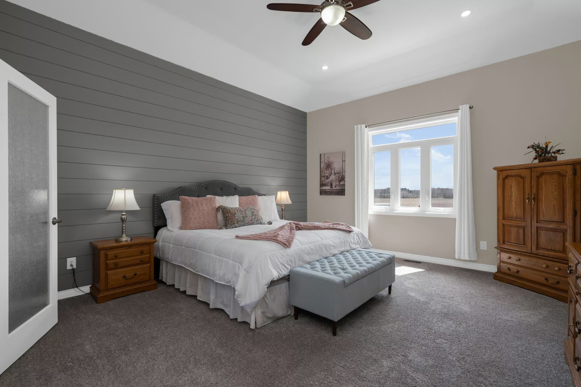
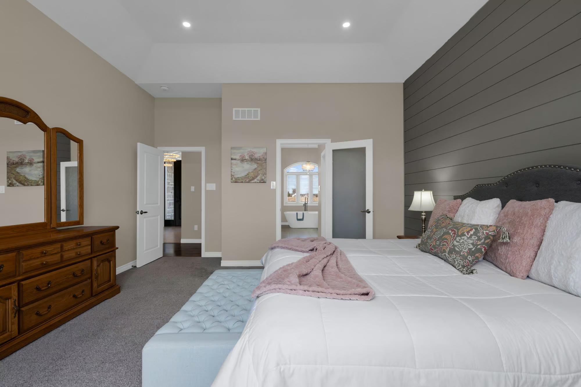
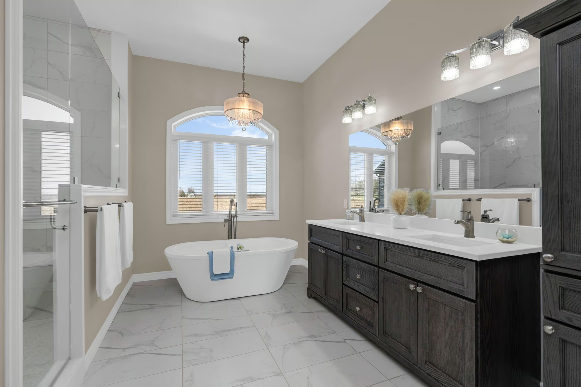
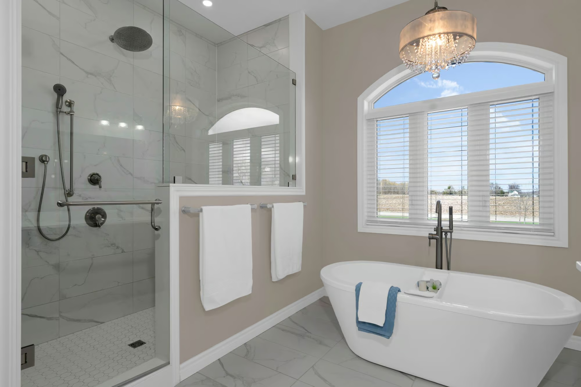
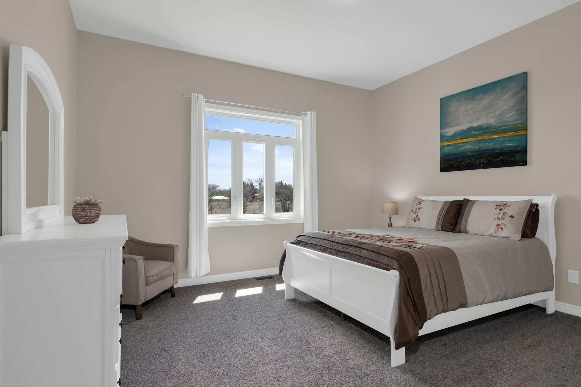
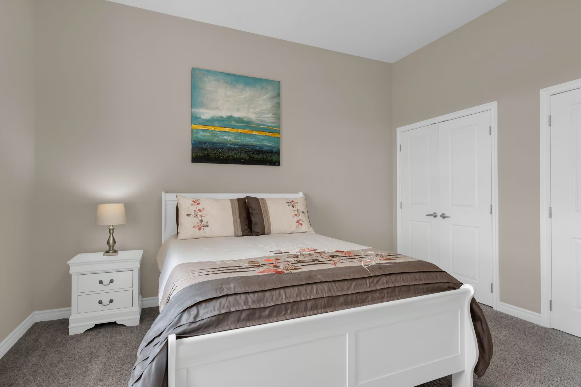
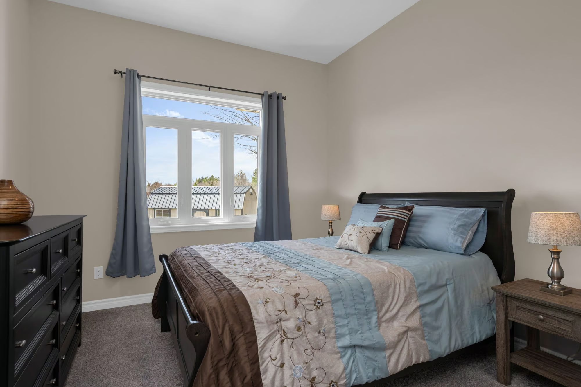
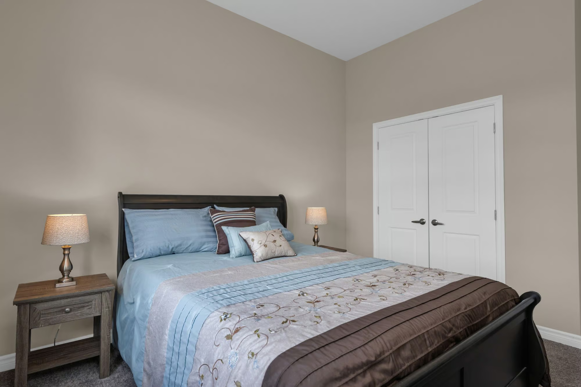
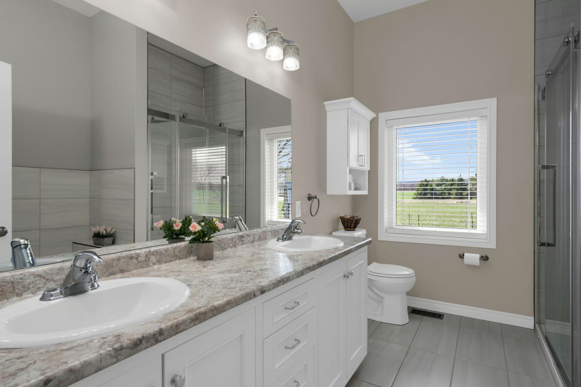
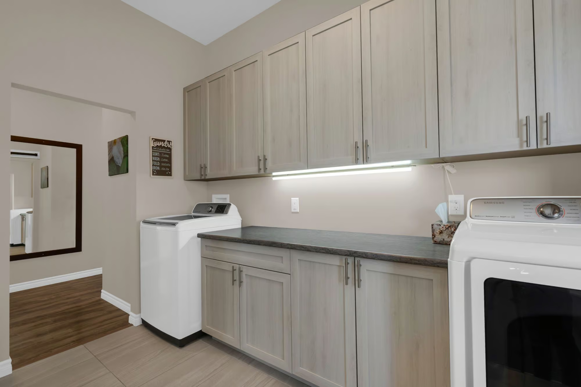
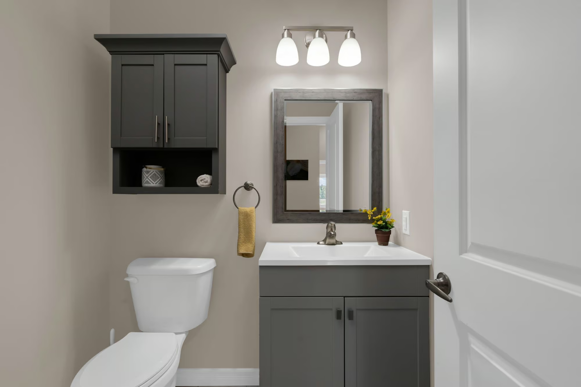
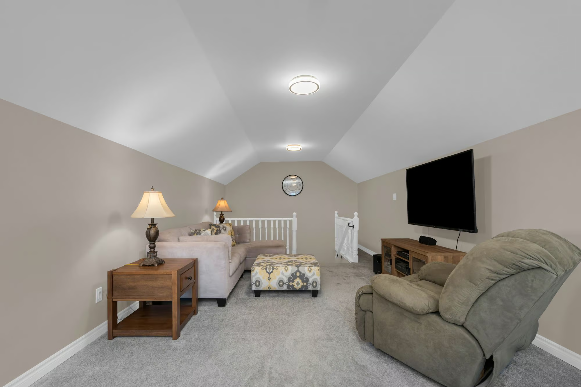
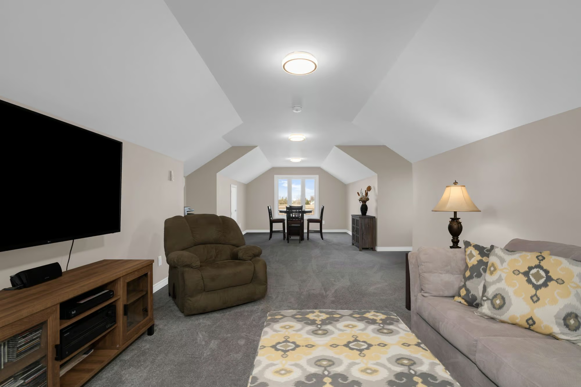
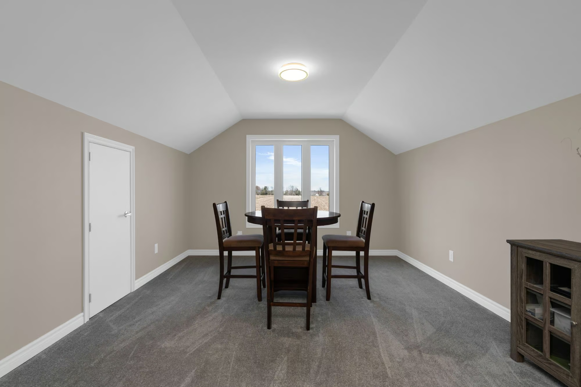
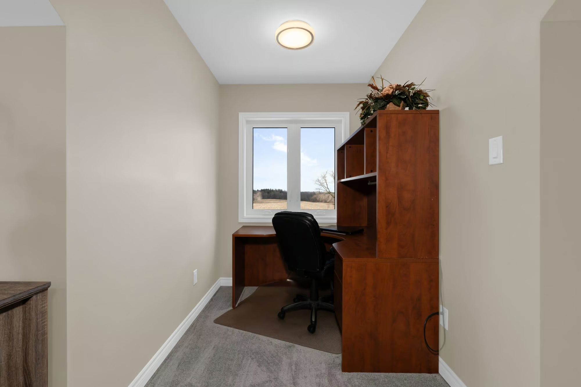
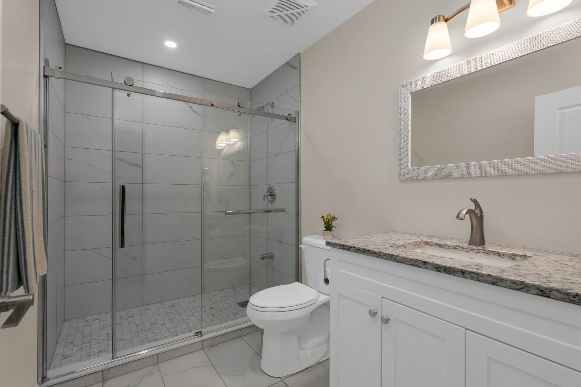
The primary suite is beautifully appointed with a tray ceiling, shiplap feature wall, walk-in closet plus an additional closet and a 5-piece ensuite featuring heated floors, double vanity, a large glass-walled shower with a bench and a freestanding tub. Two additional bedrooms are served by a second 5-piece bathroom. Main-floor laundry includes garage access and excellent storage, while a separate powder room adds another practical touch. An upper-level rec room with vaulted ceilings creates a separate living area for movie nights, games or a home office, while the partially finished walkout basement already includes a finished 3-piece bathroom, covered patio access and in-law potential.
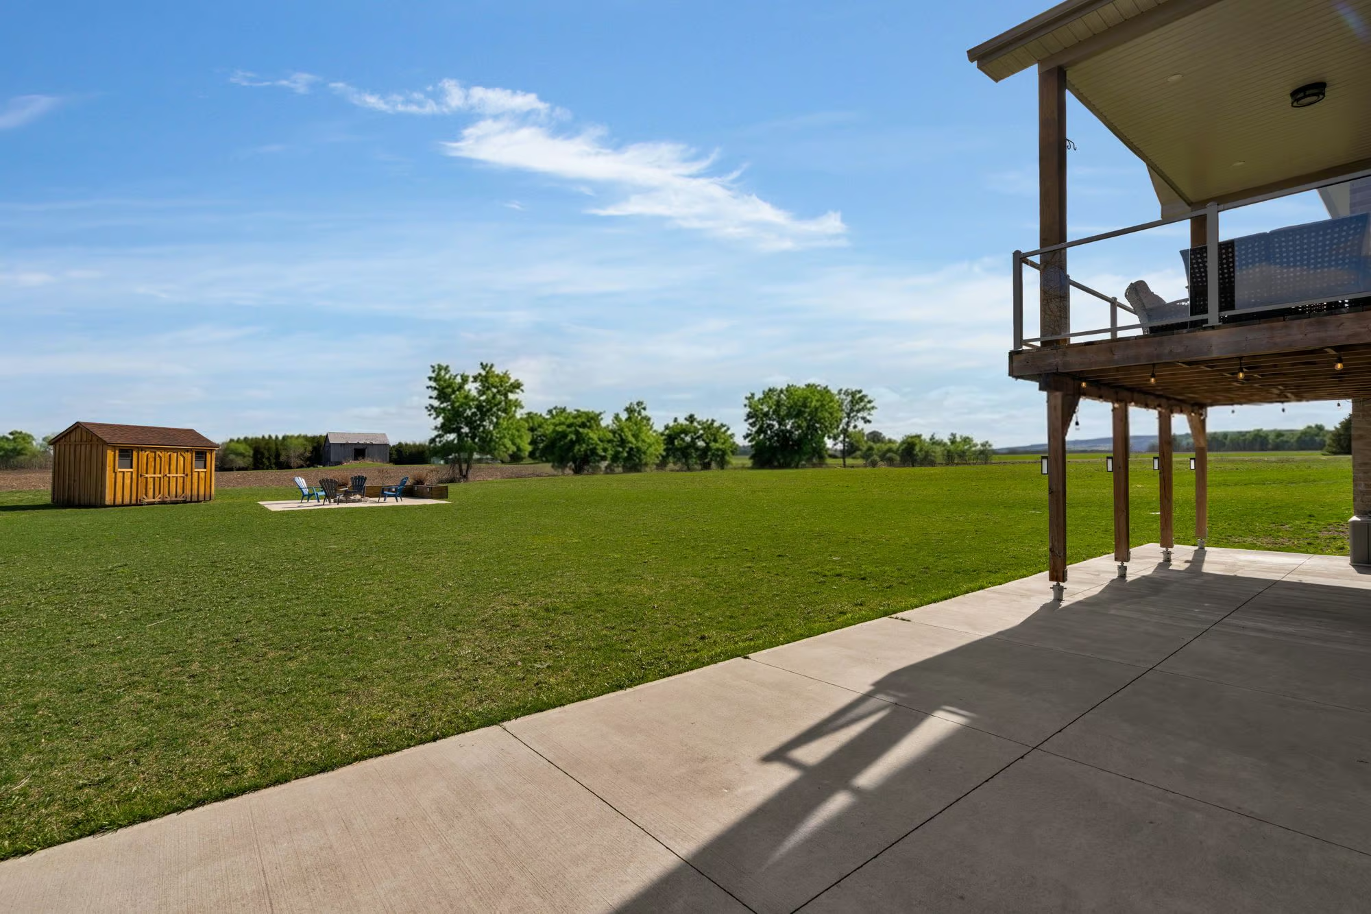
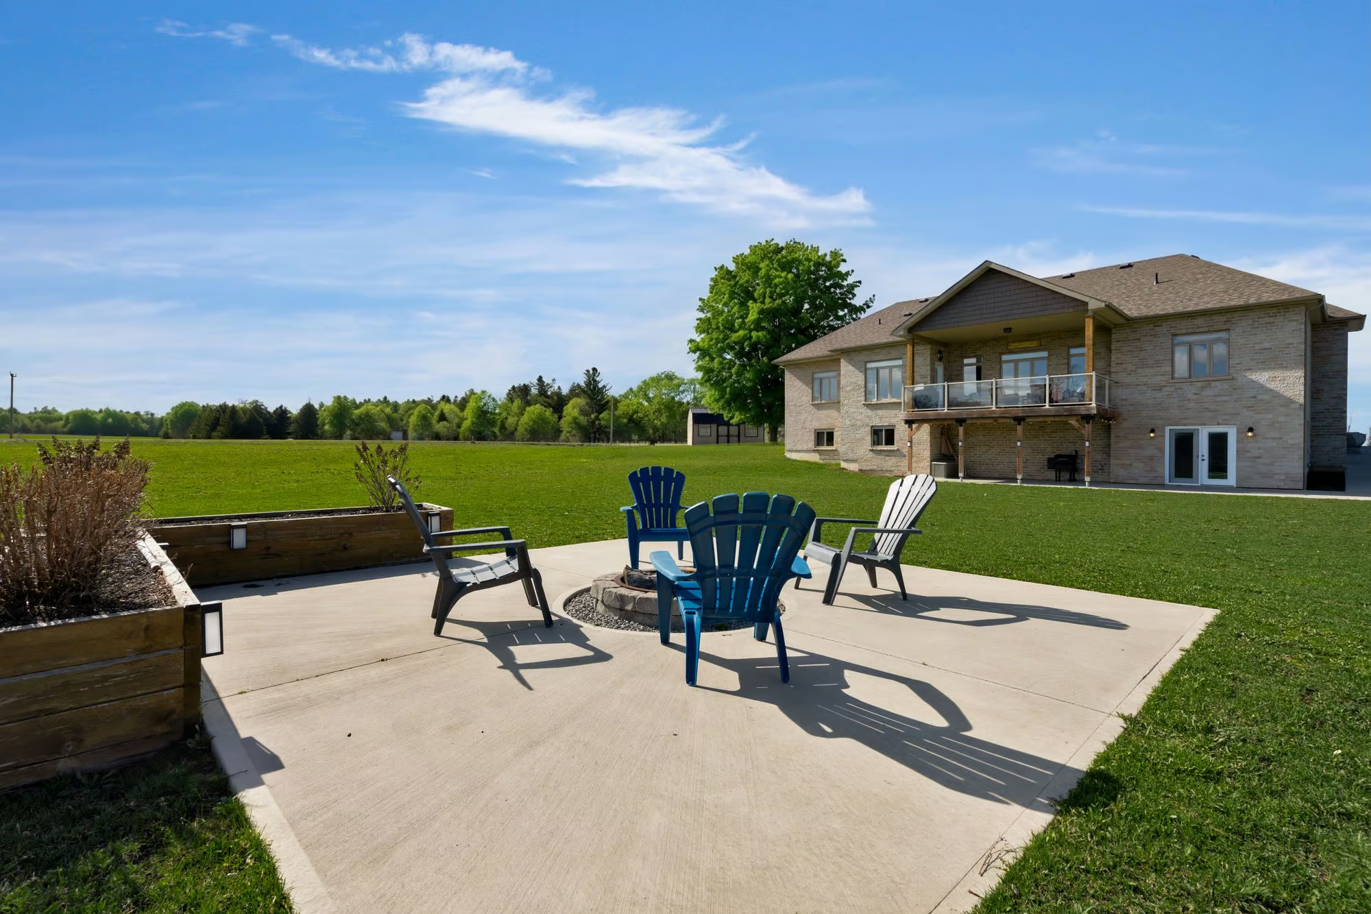
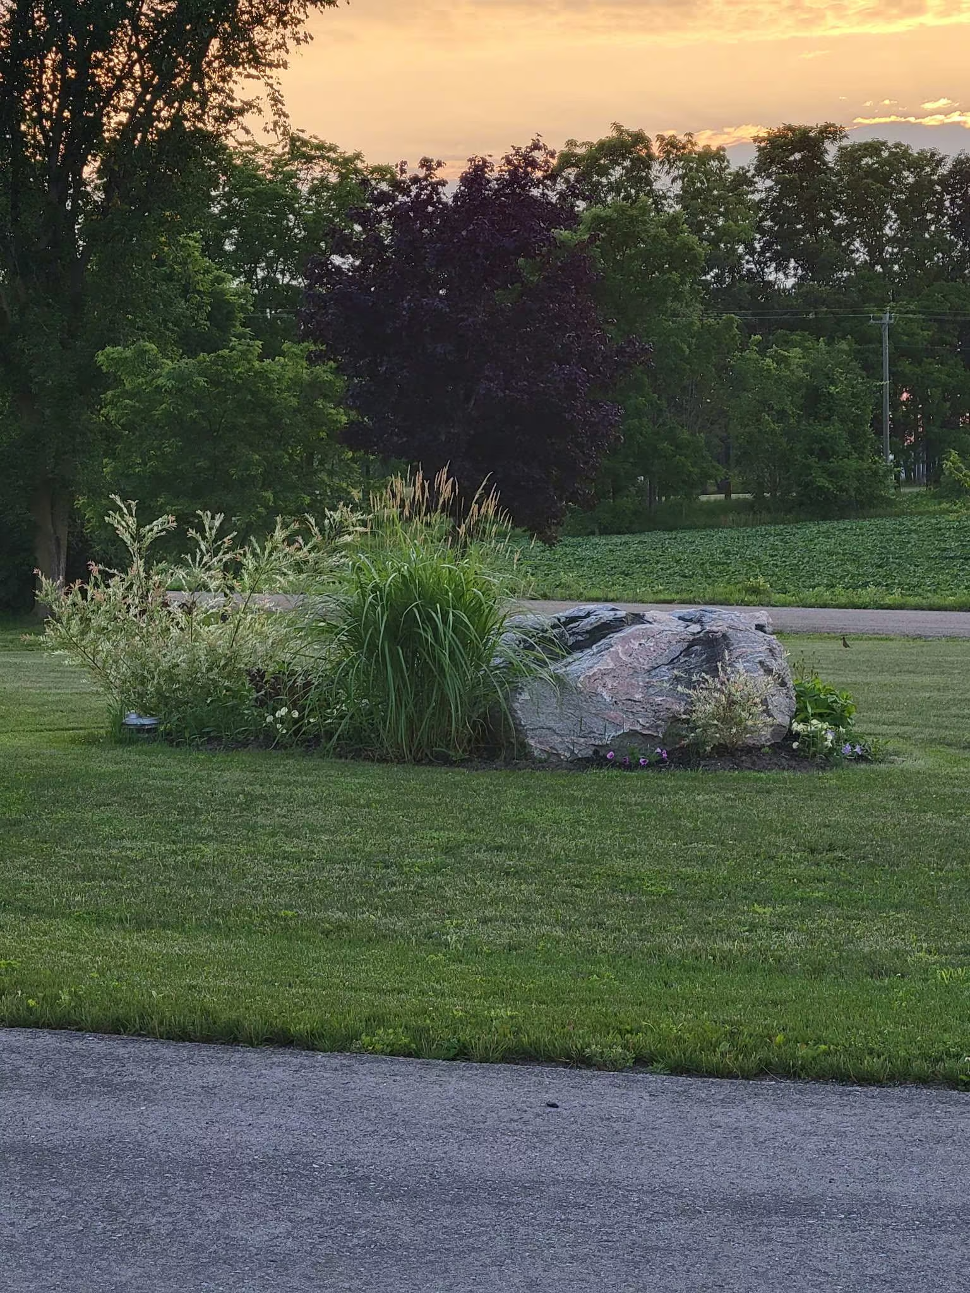
Beyond the home, nearly 19 acres open to landscaped grounds, covered upper and lower outdoor areas, a fire pit area with a concrete surround and wide country views. Approximately 15 acres are currently farmed for cash crop, while the detached shop, extensive parking and proximity to Creemore, Angus and Alliston give the property appeal well beyond the residence itself.
Interested in this property? Contact The Peggy Hill Team today at (705)-739-4455 or book your showing here!
Additional Details
- The Ross Houston Memorial Park – approximately 8 minutes
- Dufferin County Forest – approximately 8 minutes
- Downtown Creemore – approximately 10 minutes
- Tosorontio Central Public School – approximately 10 minutes
- Mansfield Ski Club – approximately 11 minutes
- Angus Recreation Centre – approximately 18 minutes
- Stevenson Memorial Hospital – approximately 23 minutes
| Elementary Schools | High Schools |
|
|