
Virtual Tour
Property Description
Beautiful Updates Throughout In This 2,250 Sq. Ft. Home With An Open-Concept Layout, Double Car Garage & Hardwood Flooring Throughout All On A 123 Ft Deep Lot With A Fully Fenced Backyard In Sought-After Innishore Neighbourhood!
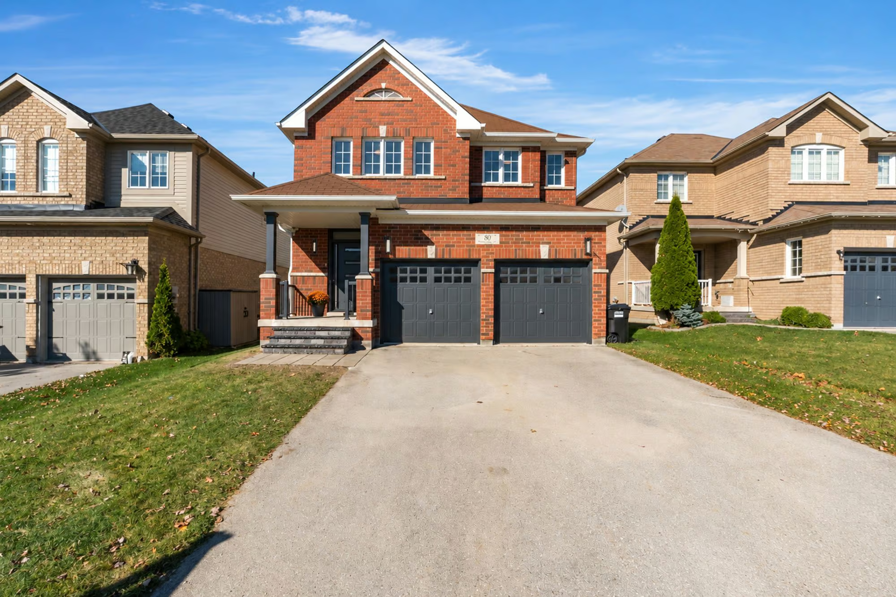
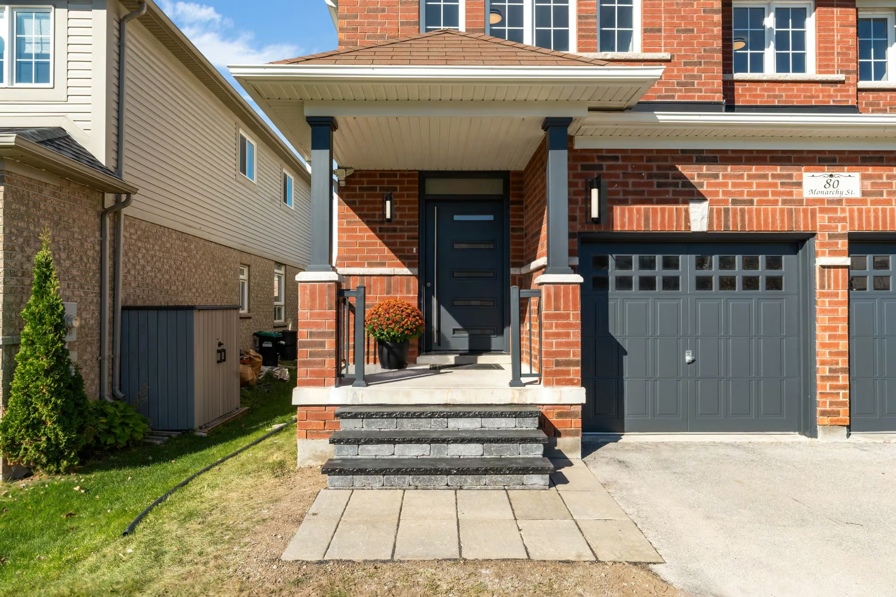
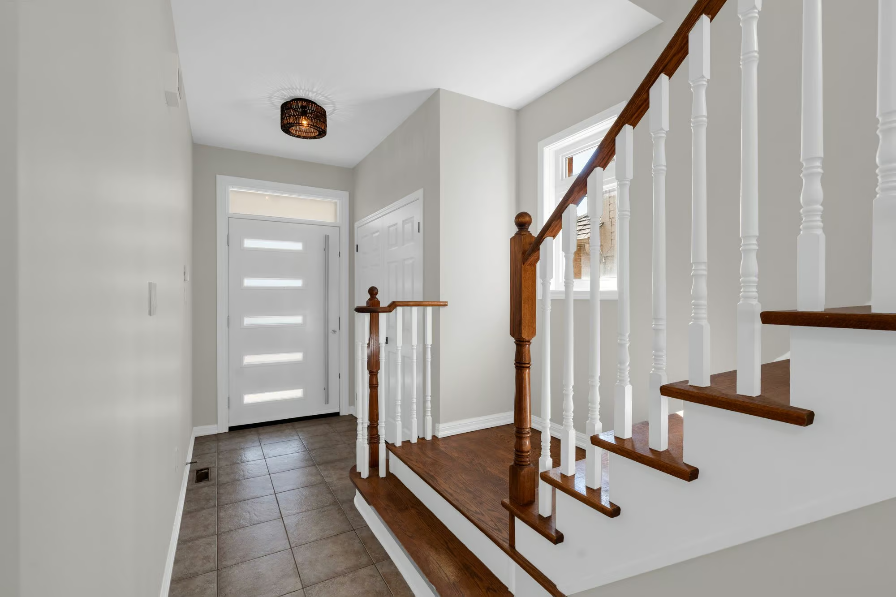
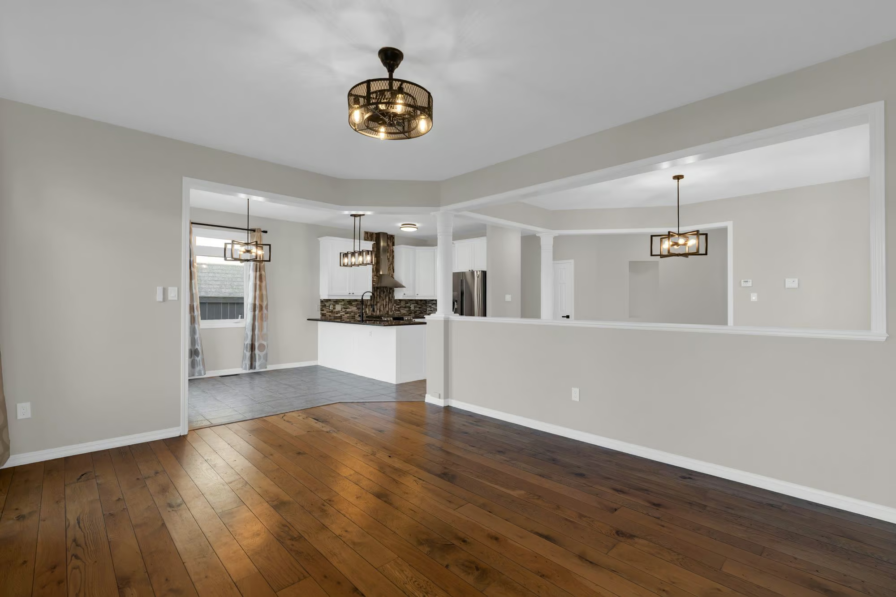
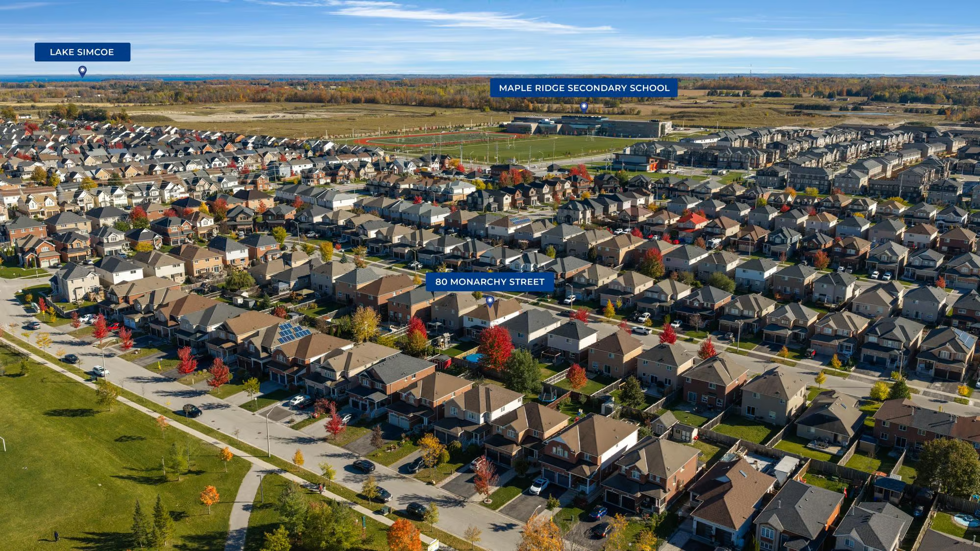
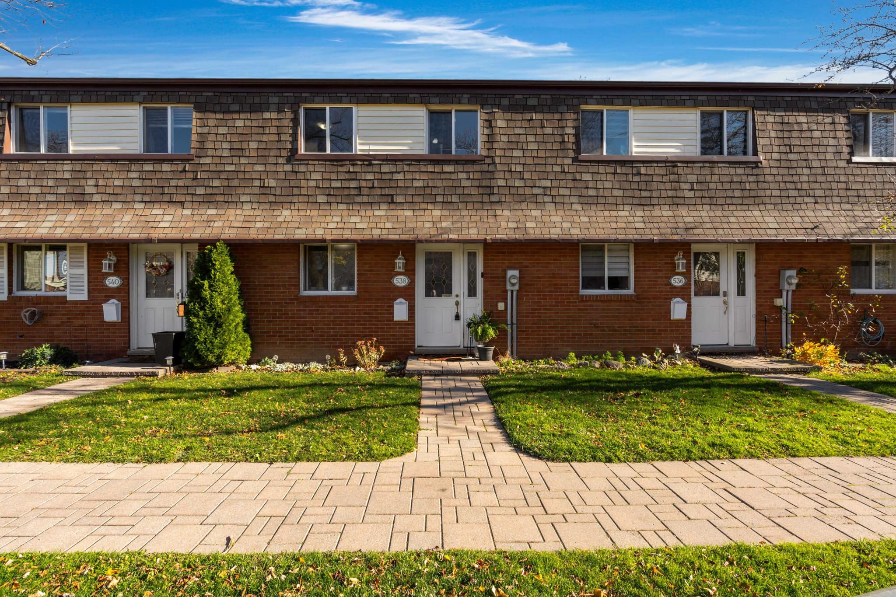
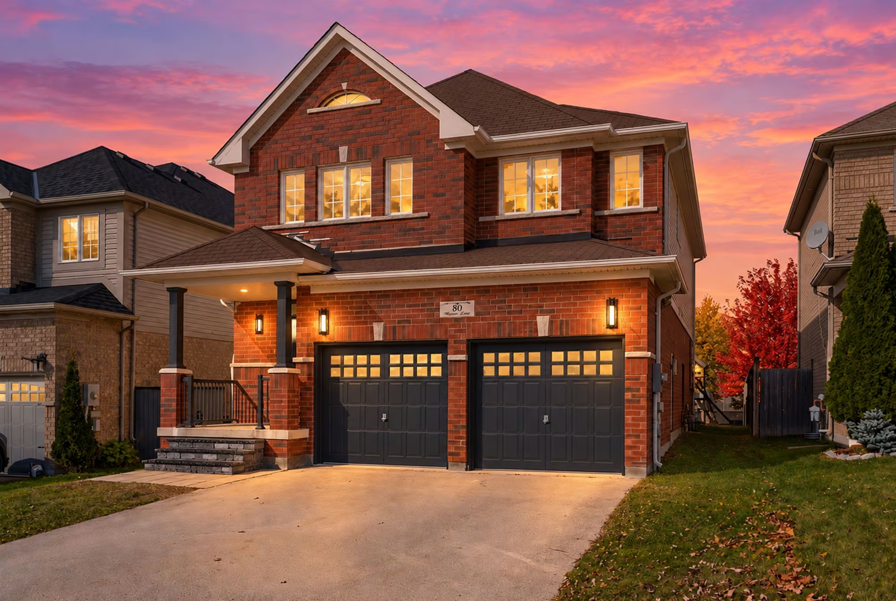
At 80 Monarchy Street in Barrie’s family-friendly Innishore neighbourhood, a freshly painted interior, updated lighting and beautifully connected living spaces are just a few reasons to take notice. The brick-front exterior has timeless curb appeal, with upgraded steps leading to a covered porch. An attached double-car garage with inside entry makes bringing in groceries considerably easier, especially during the colder months.
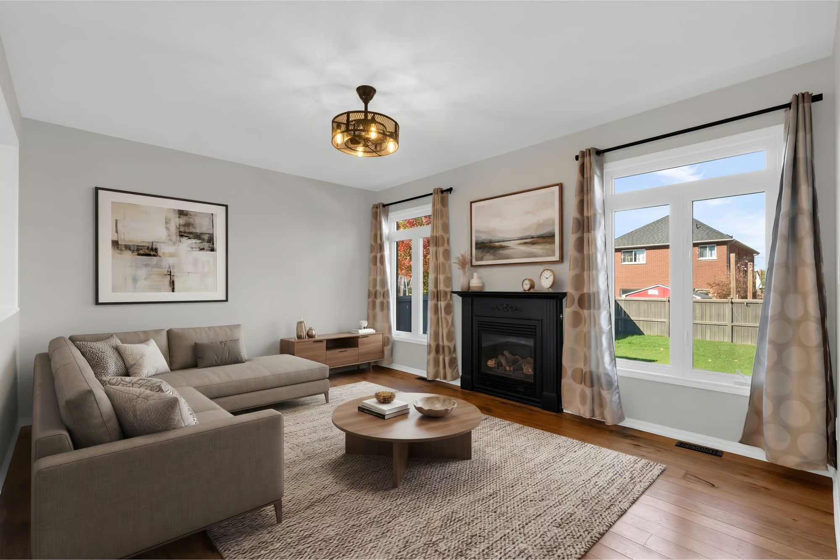
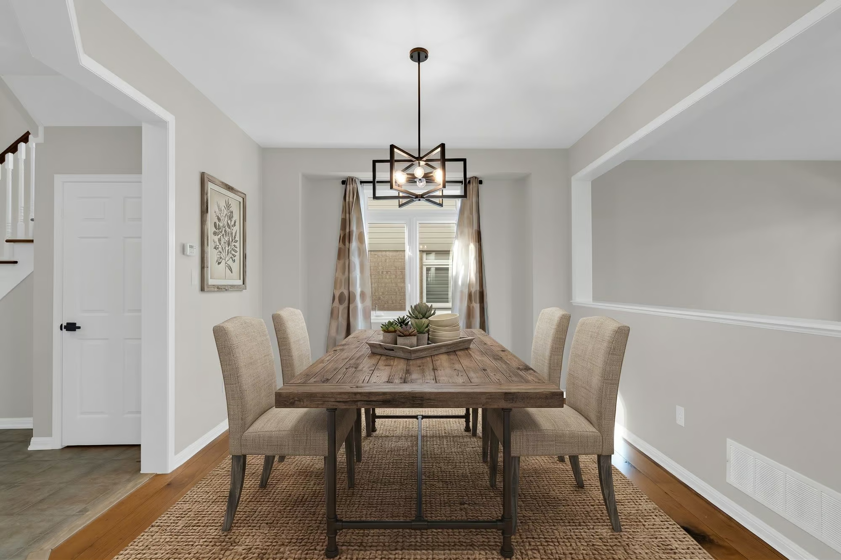
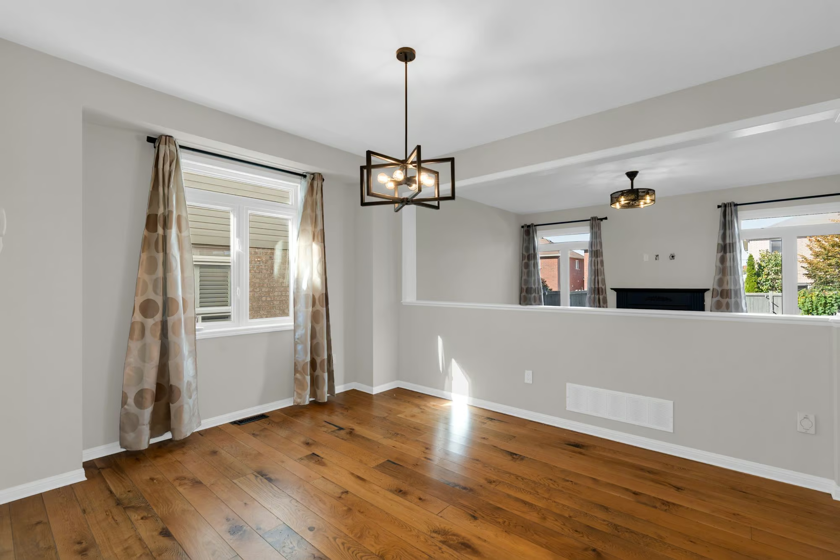
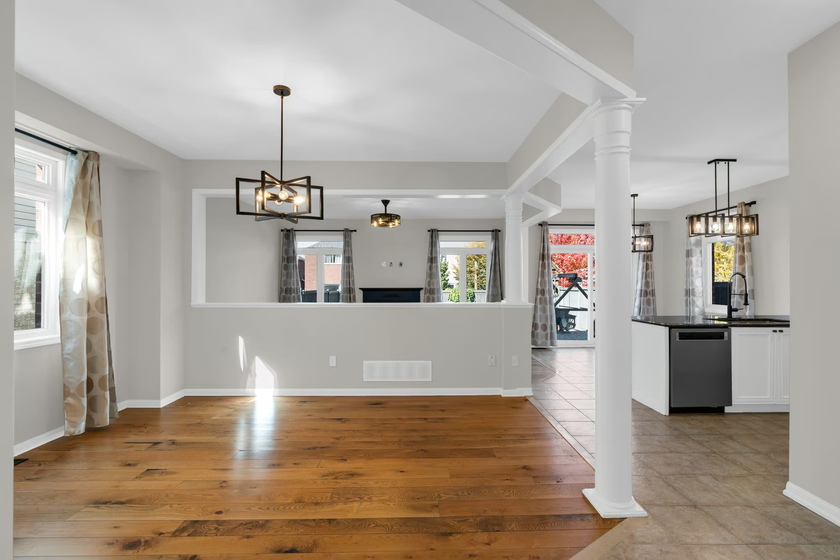
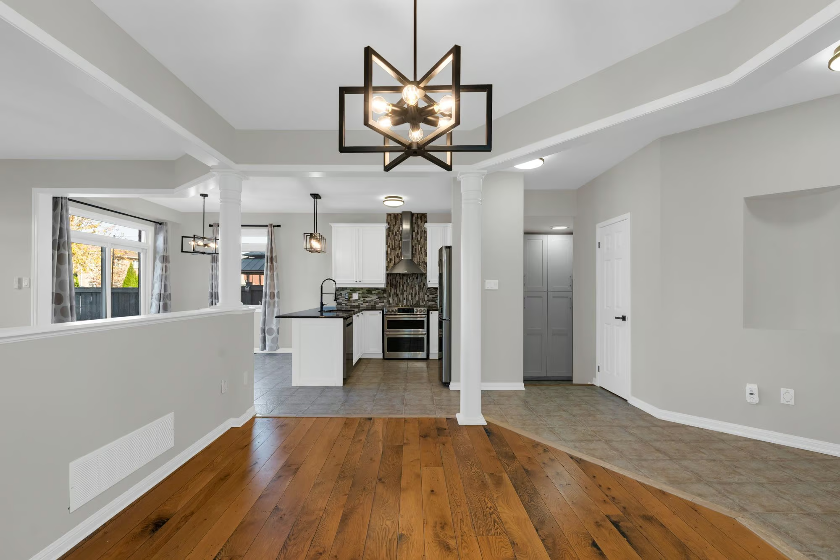
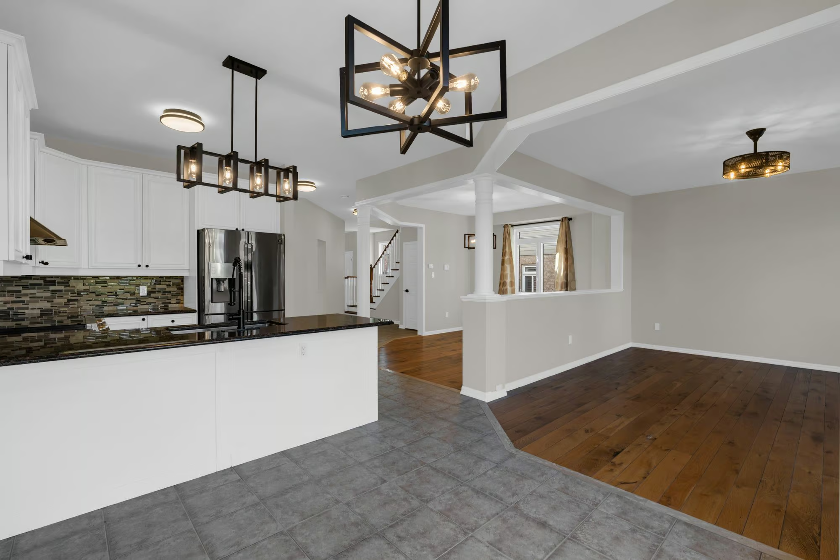
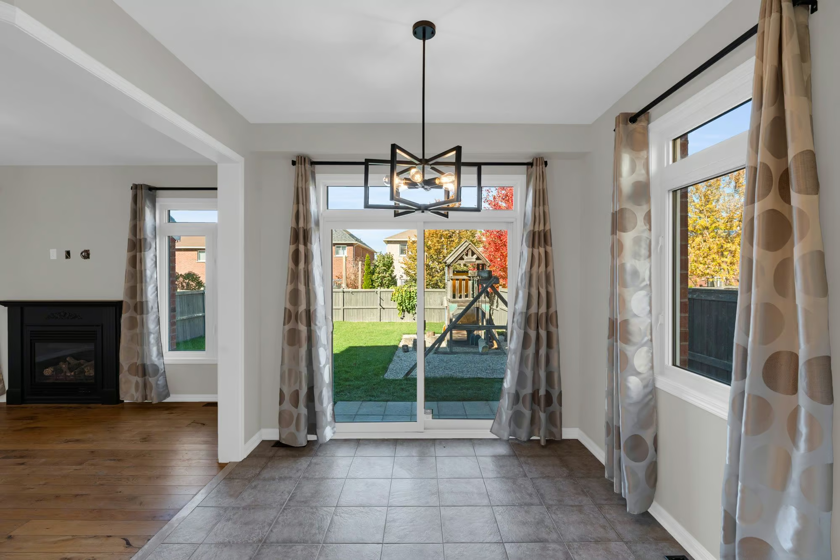
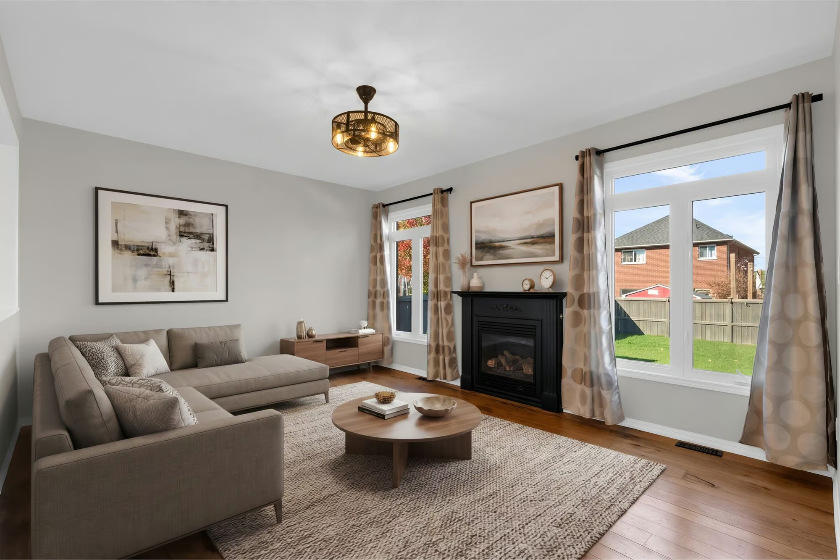
A dinner party doesn’t have to end when everyone leaves the table. The open-concept main floor allows conversation to continue from the dining room to the living area, with rich hardwood floors tying everything together. Architectural columns define the dining space, while large windows and a gas fireplace make the living room equally appealing for evenings with friends or a quiet night with a favourite book. Updated light fixtures and fresh paint complement the existing finishes, and a main-floor powder room is close at hand when guests visit.
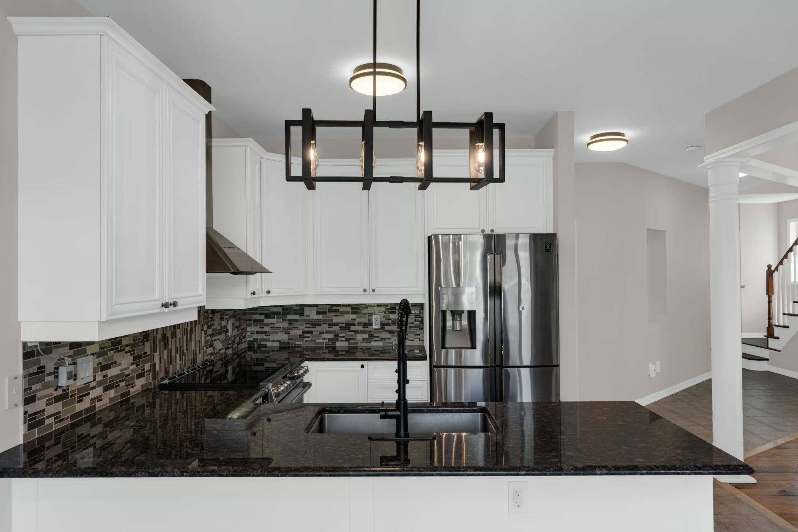
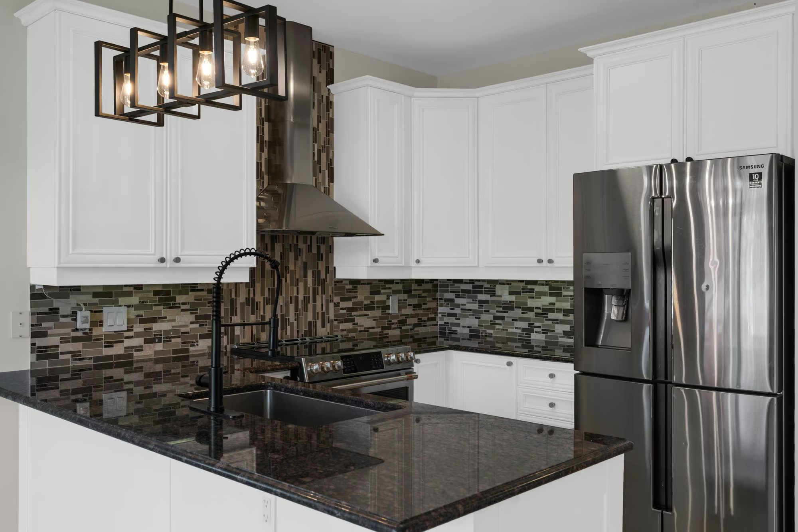
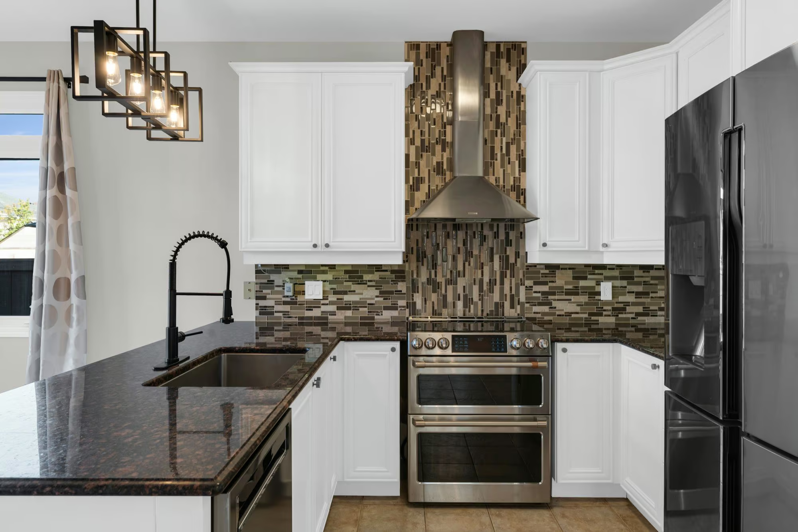
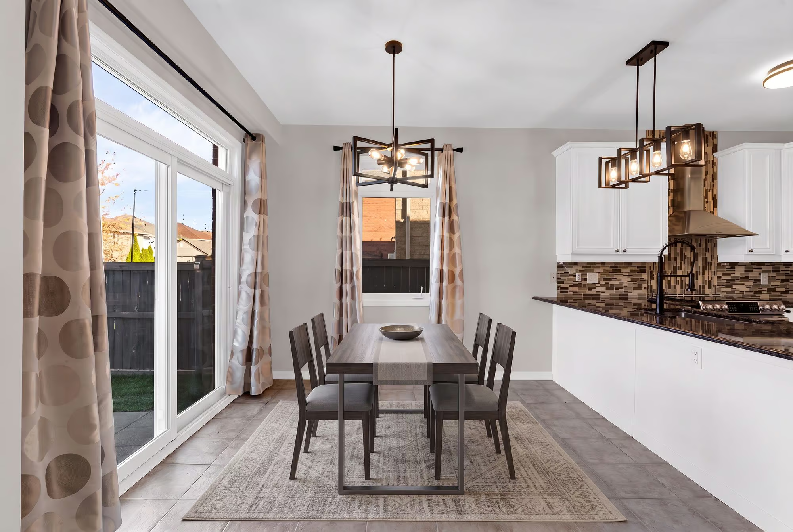
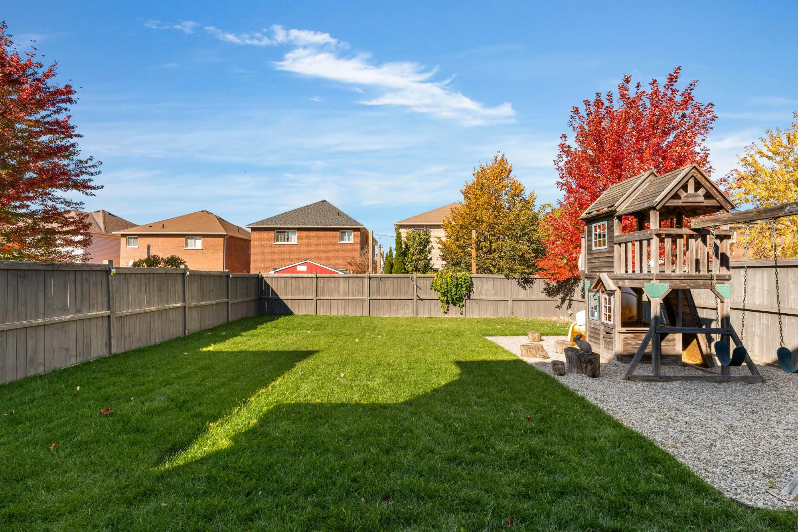
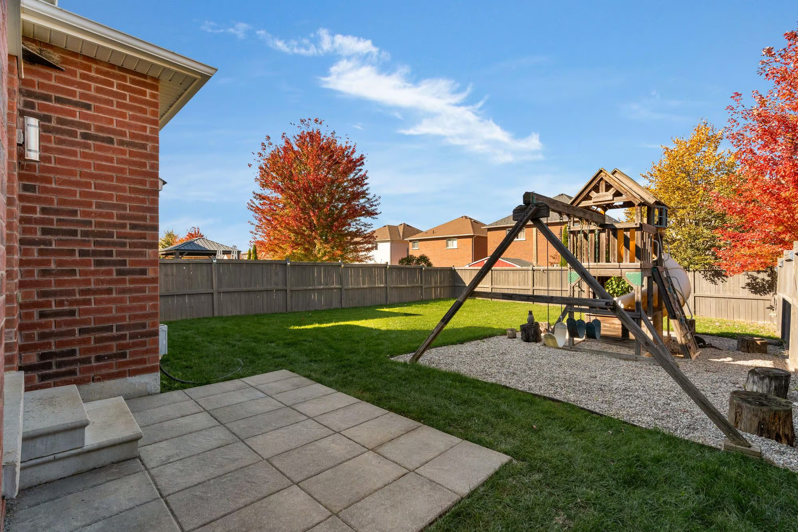
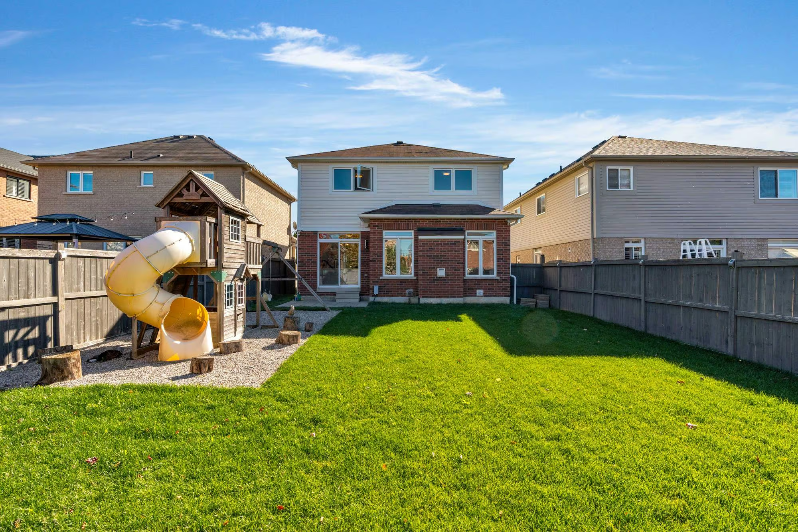
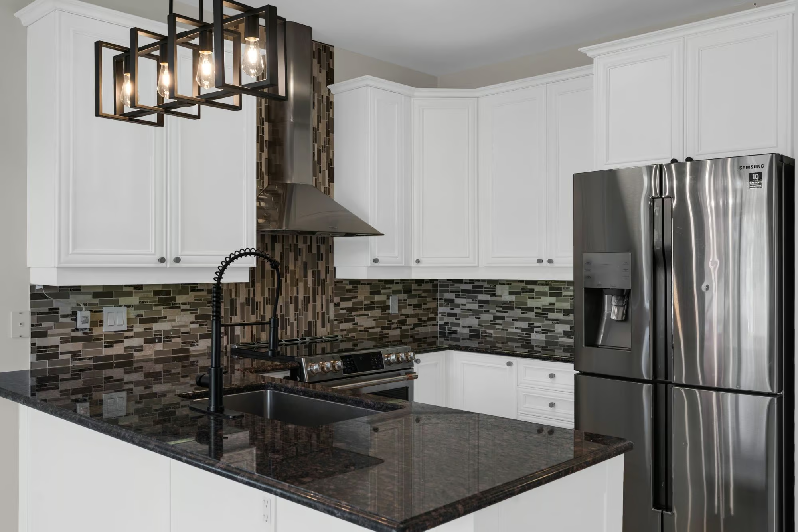
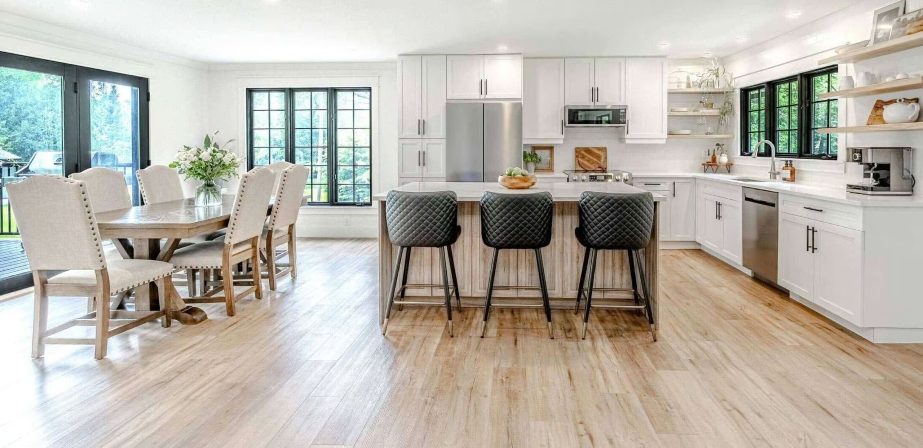
The kitchen pairs white cabinetry with dark granite countertops, complemented by stainless steel appliances, a mosaic tile backsplash and geometric pendant lighting. A generous peninsula provides extra preparation space and somewhere to pull up a stool while dinner comes together. The upgraded pantry offers additional storage, while the adjoining breakfast area enjoys lovely views through windows overlooking the fully fenced backyard. Freshly laid sod creates a green lawn for outdoor games, gardening or afternoons in the sunshine, while the patio offers a spot for the barbecue. With a walkout directly from the breakfast area, it’s easy to take the cooking outdoors when warmer weather arrives.
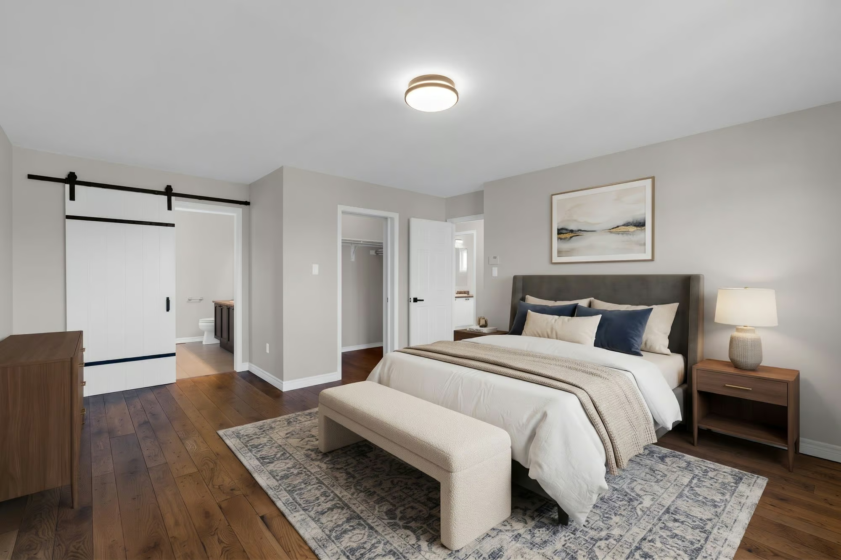
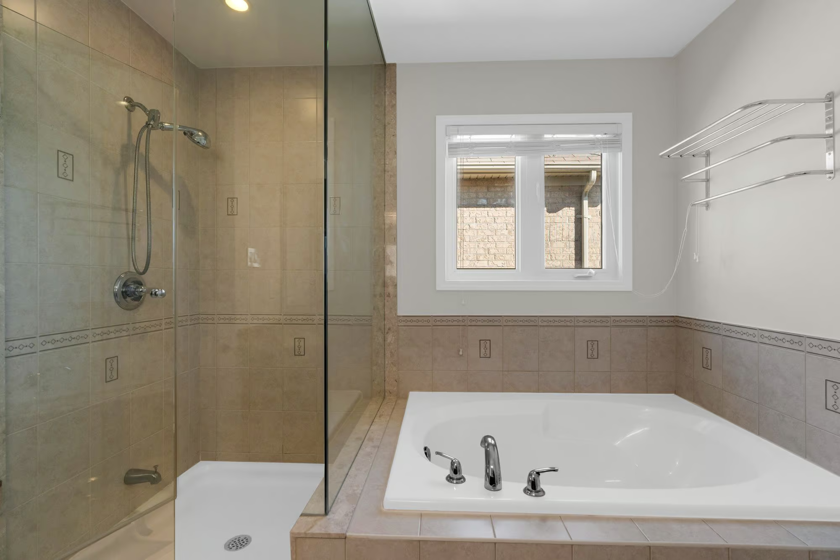
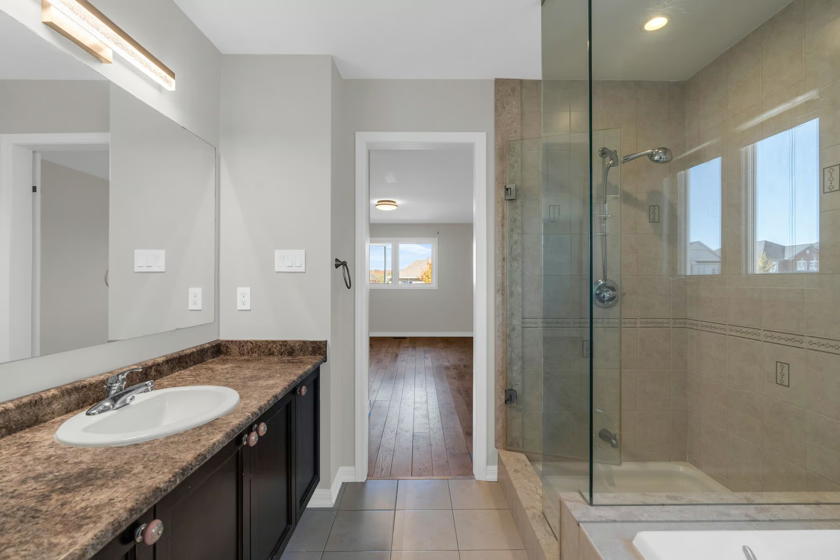
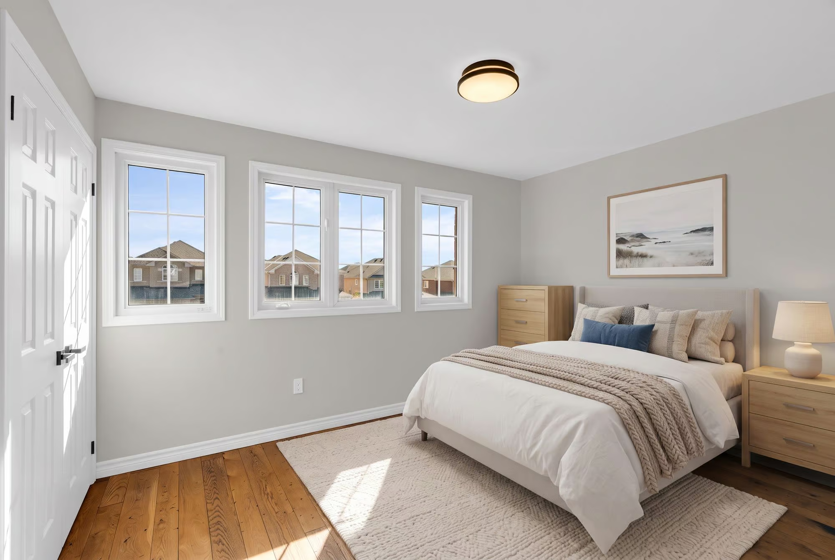
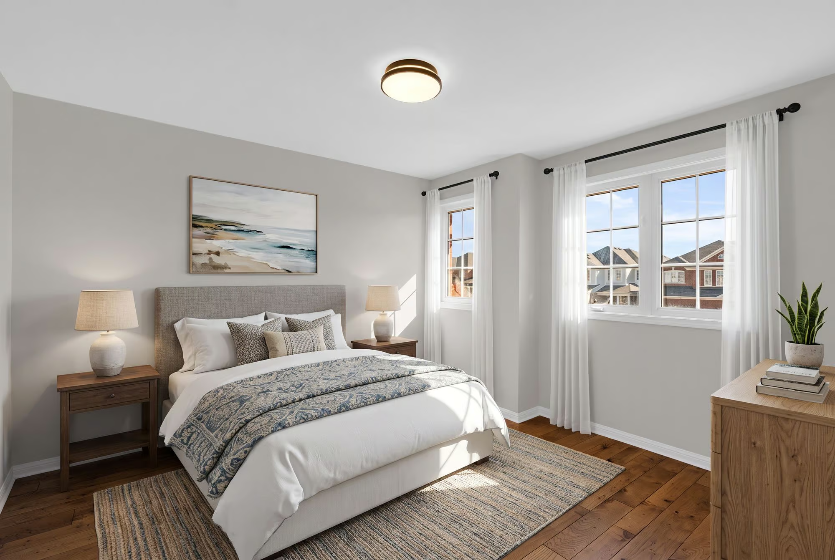
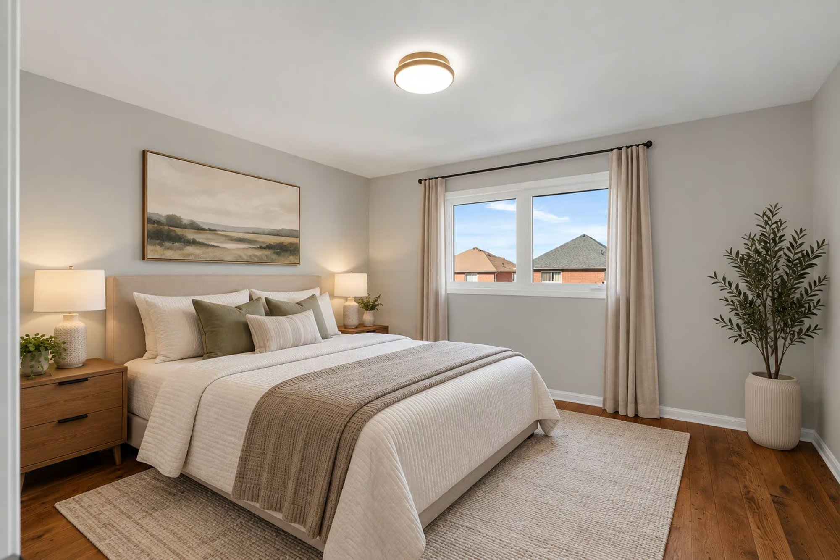
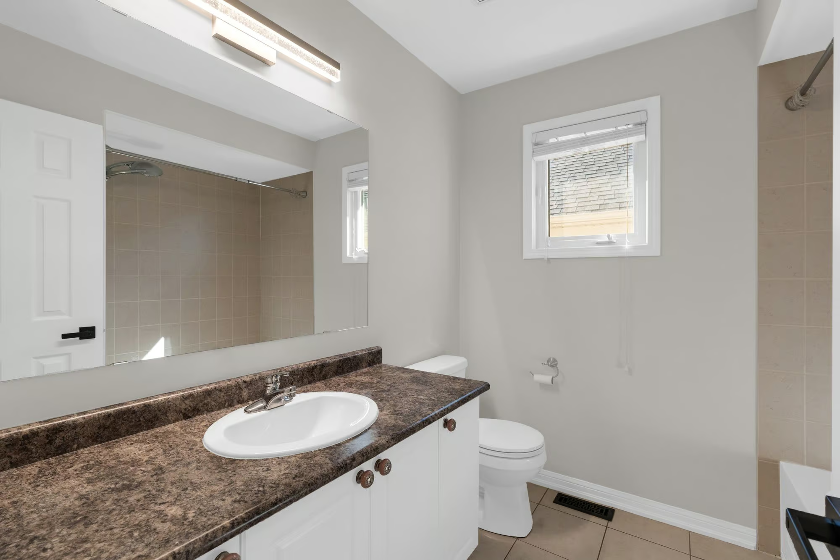
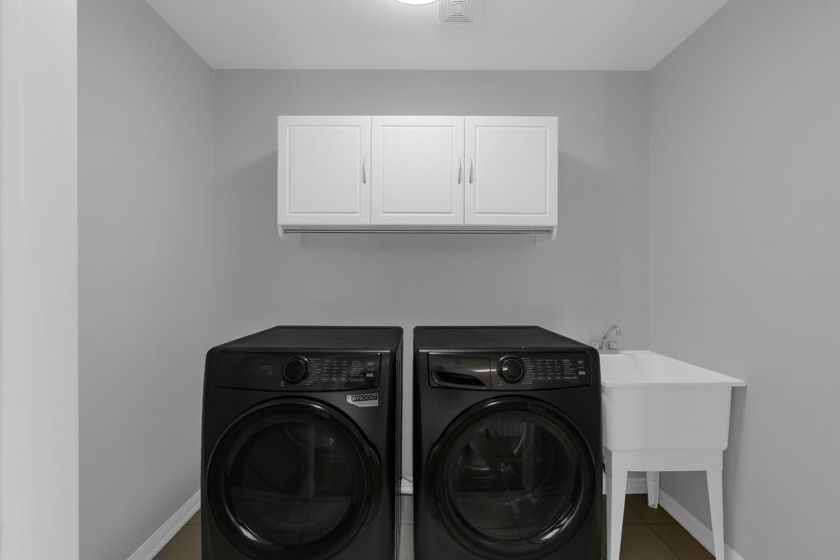
Four generously sized bedrooms mean there’s room for more than just the bed, whether it’s a reading chair, a dressing table or a proper workspace. The primary bedroom includes a walk-in closet and a sliding barn-style door leading to its private four-piece ensuite, complete with a glass-enclosed shower and separate soaker tub. Three additional bedrooms offer comfortable accommodation for family members or guests, with another four-piece bathroom serving this level. A dedicated laundry room with a newer washer and dryer keeps washday close to the bedrooms.
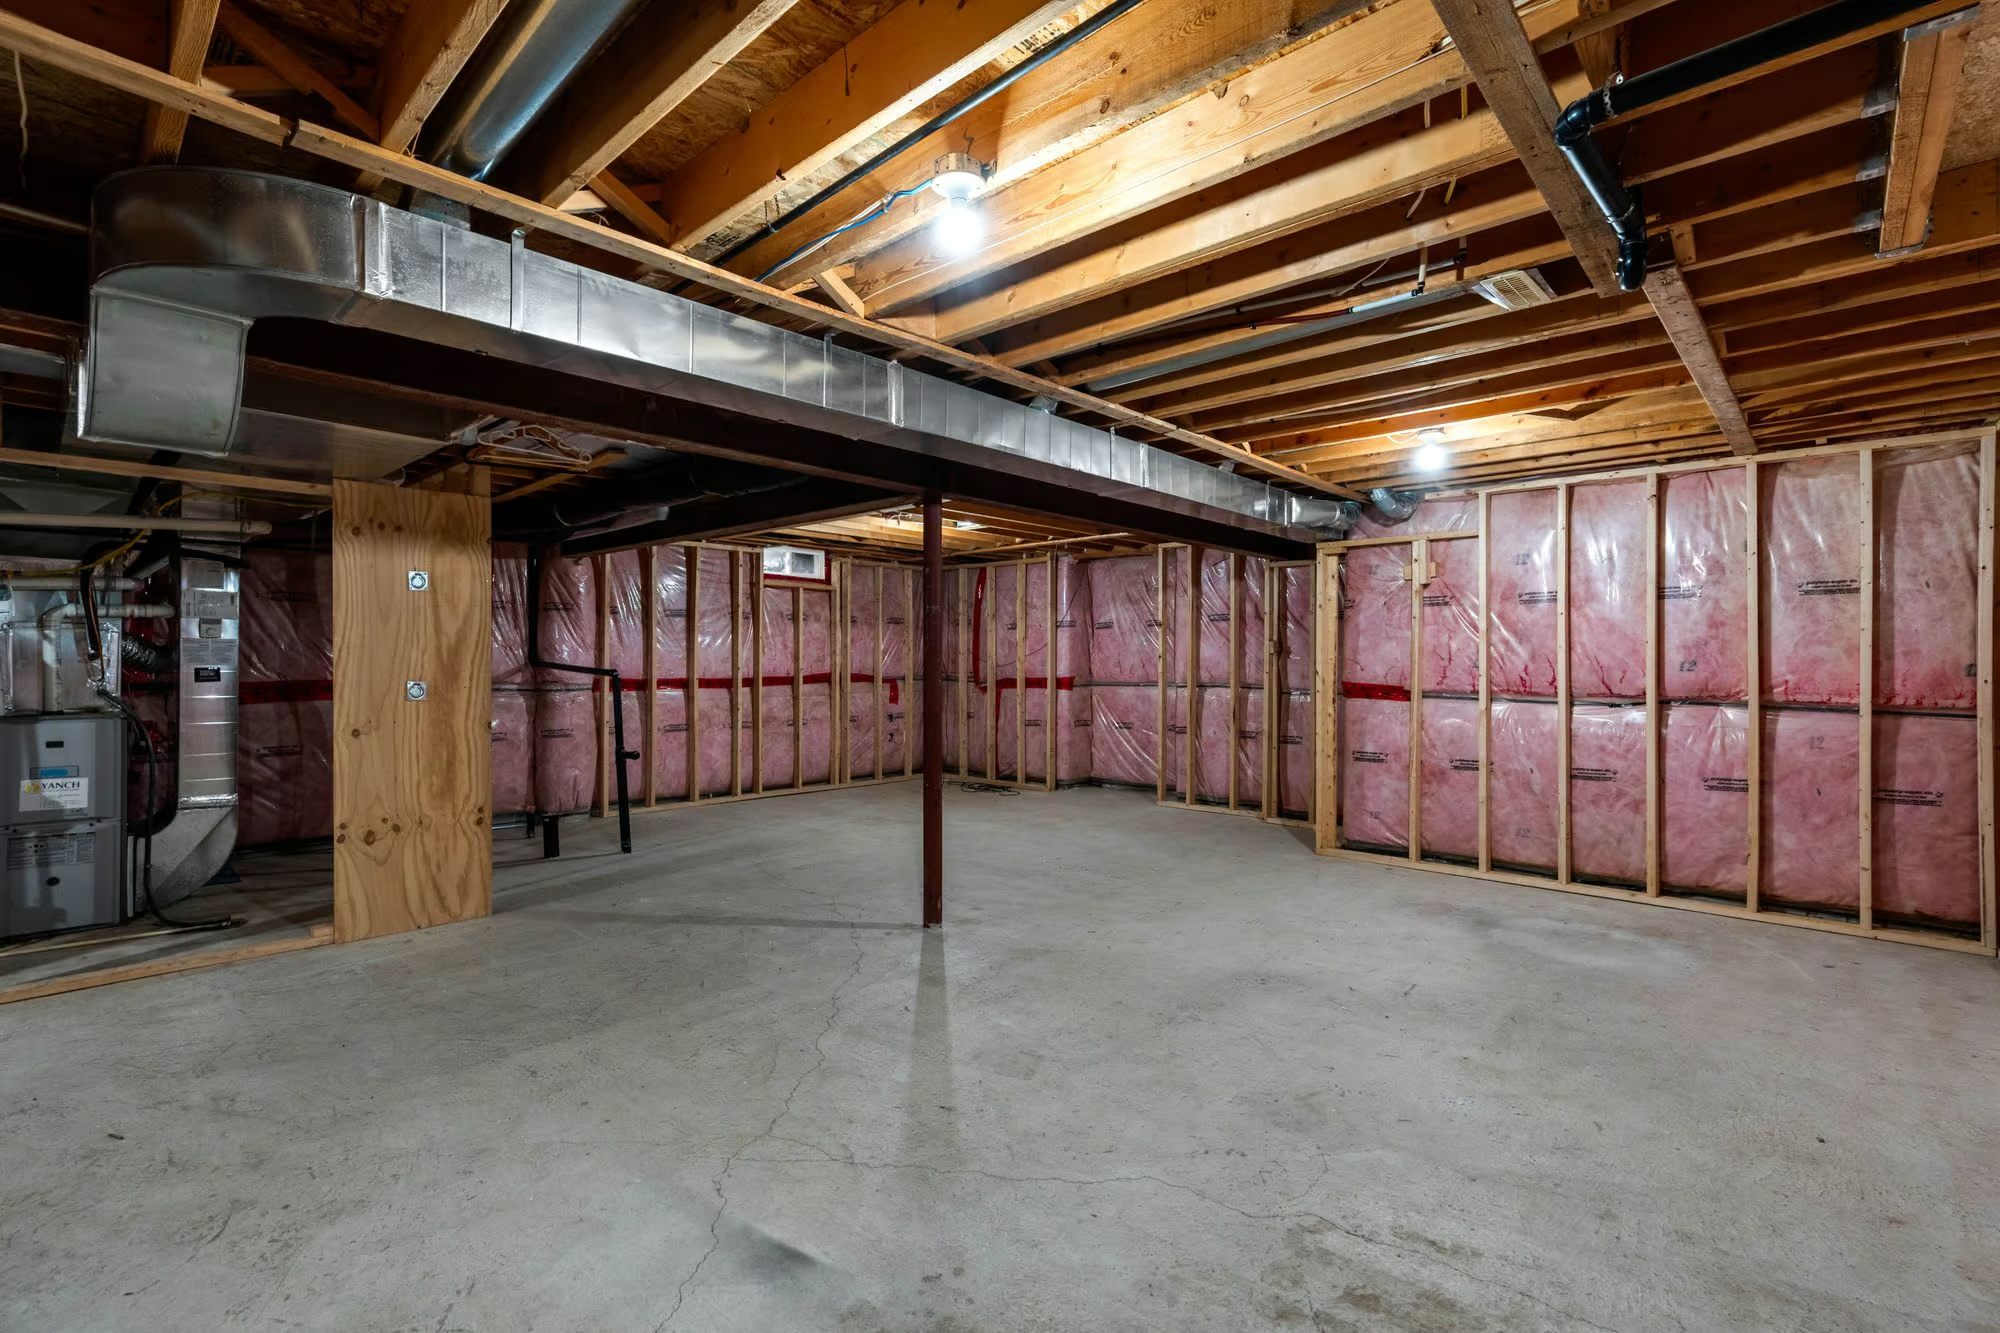
The unfinished basement offers generous storage, with the opportunity to create a games room for family tournaments or a home theatre for Friday movie nights in the future.
Interested in this property? Contact The Peggy Hill Team today at (705)-739-4455 or book your showing here!
Additional Details
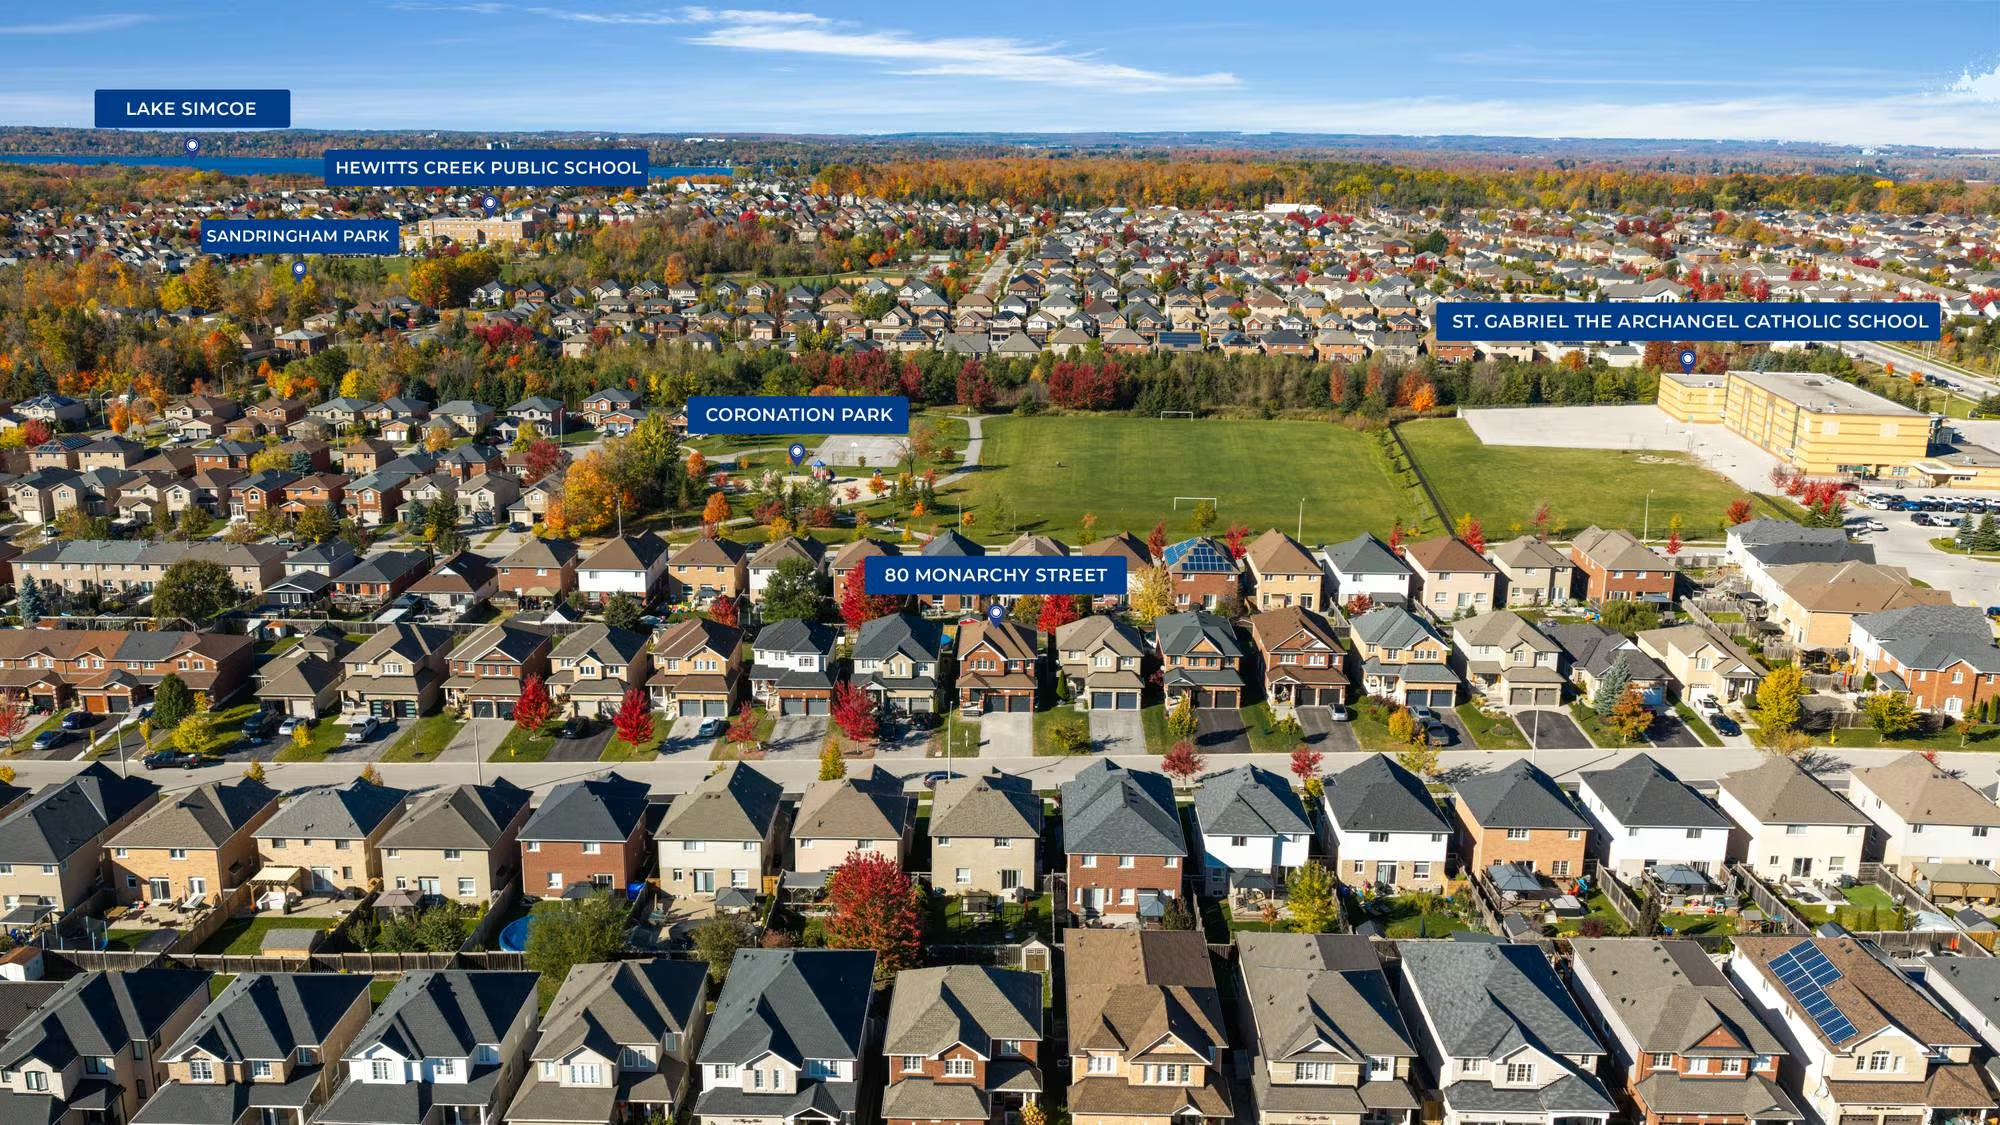
- Coronation Park – approximately 1 minute
- Painswick Park – approximately 4 minutes
- Barrie South GO Station – approximately 5 minutes
- Painswick Branch of the Barrie Public Library – approximately 6 minutes
- Wilkins Beach – approximately 8 minutes
- Park Place Shopping Centre – approximately 10 minutes
- Highway 400 – approximately 10 minutes
| Elementary Schools | High Schools |
|
|