Open House Details
Virtual Tour
Property Description
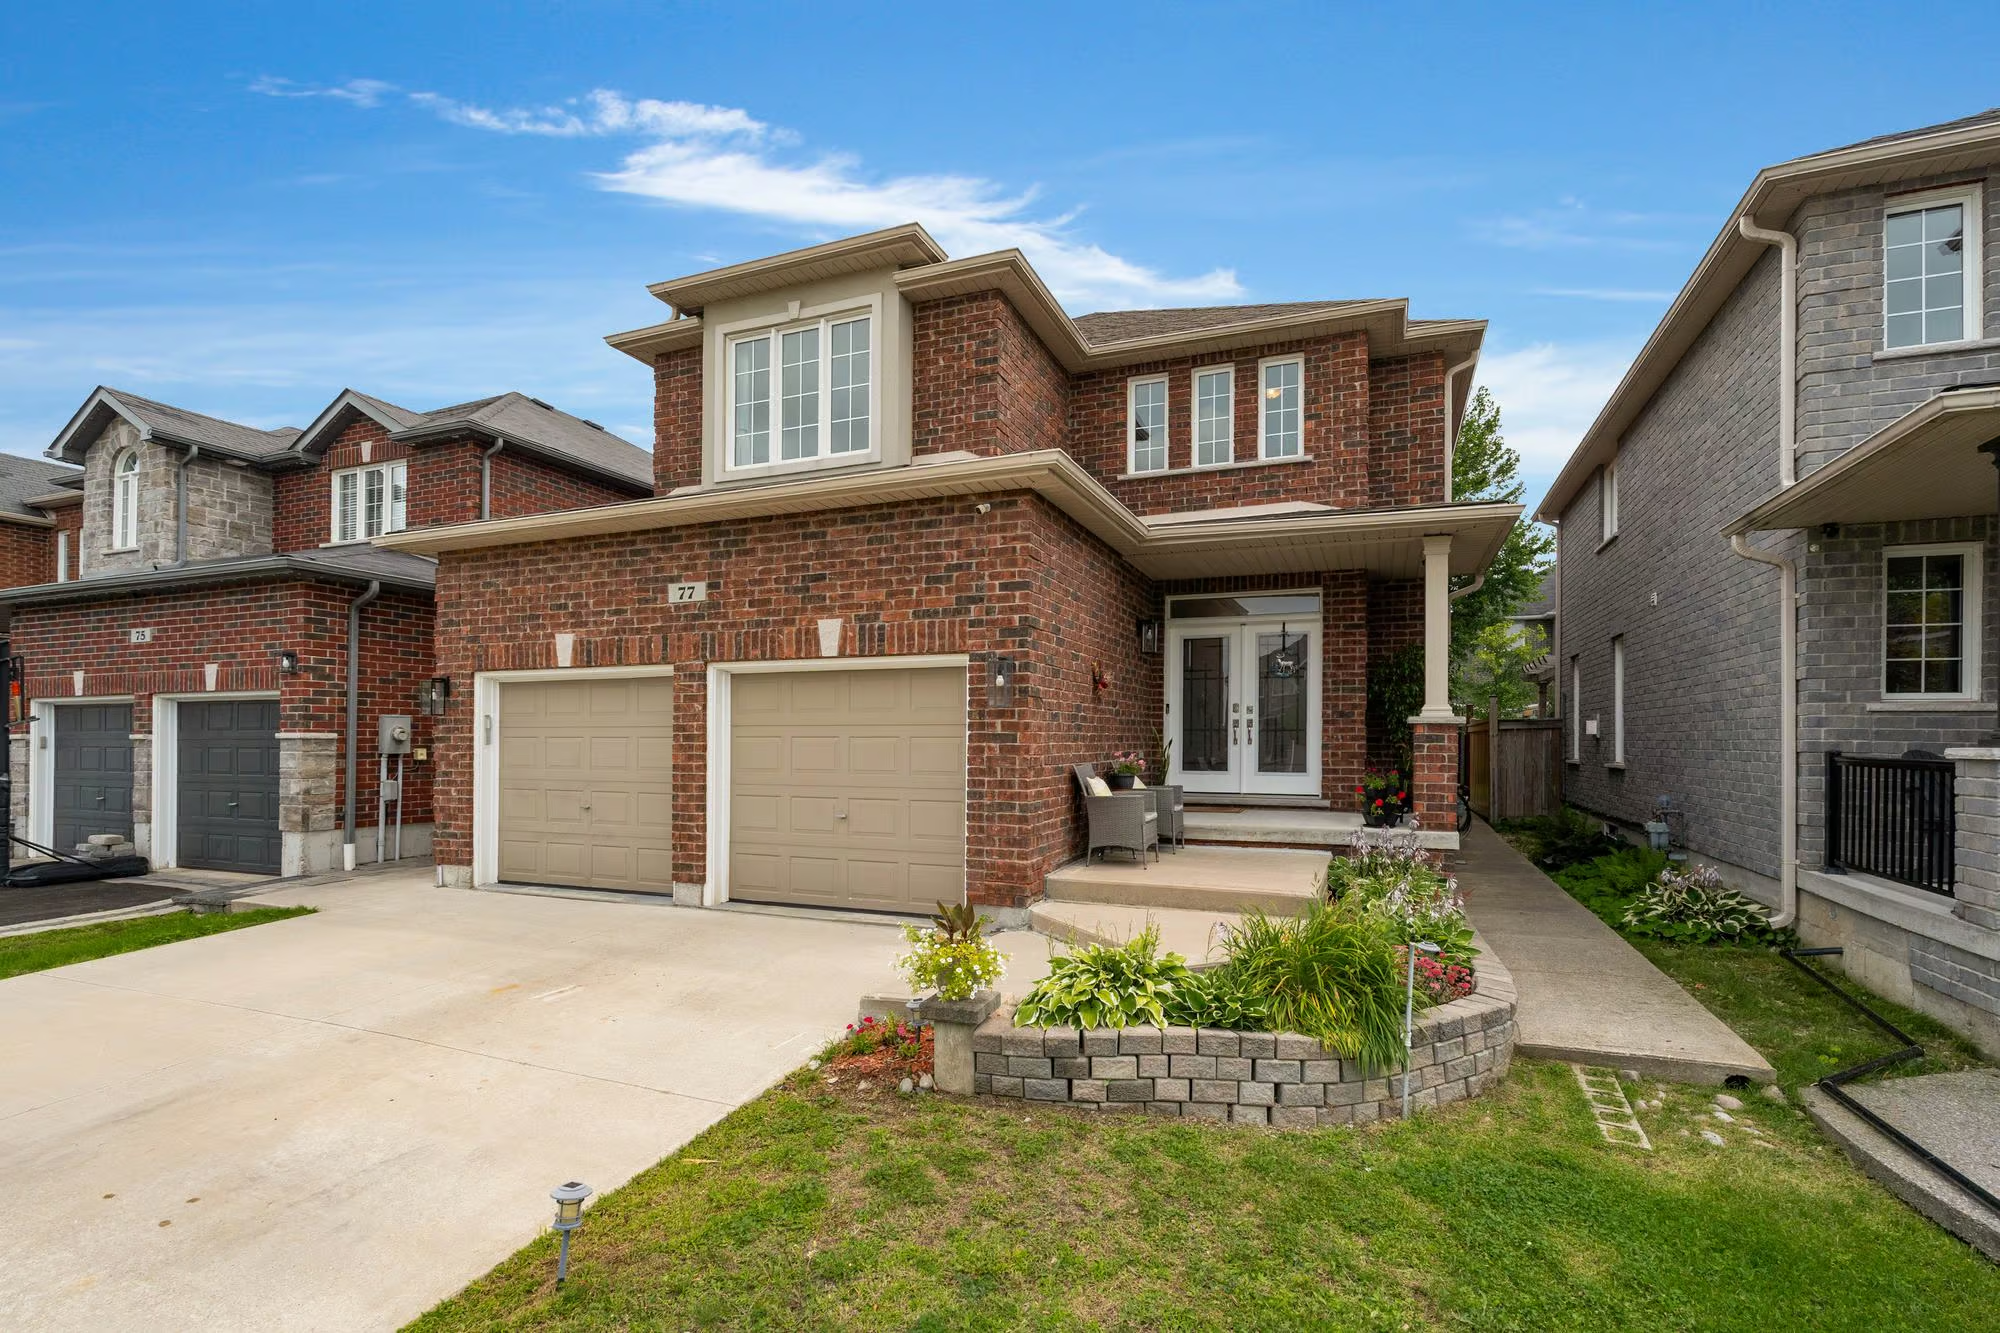
5-Bedroom Family Home In A Coveted Ardagh Setting!
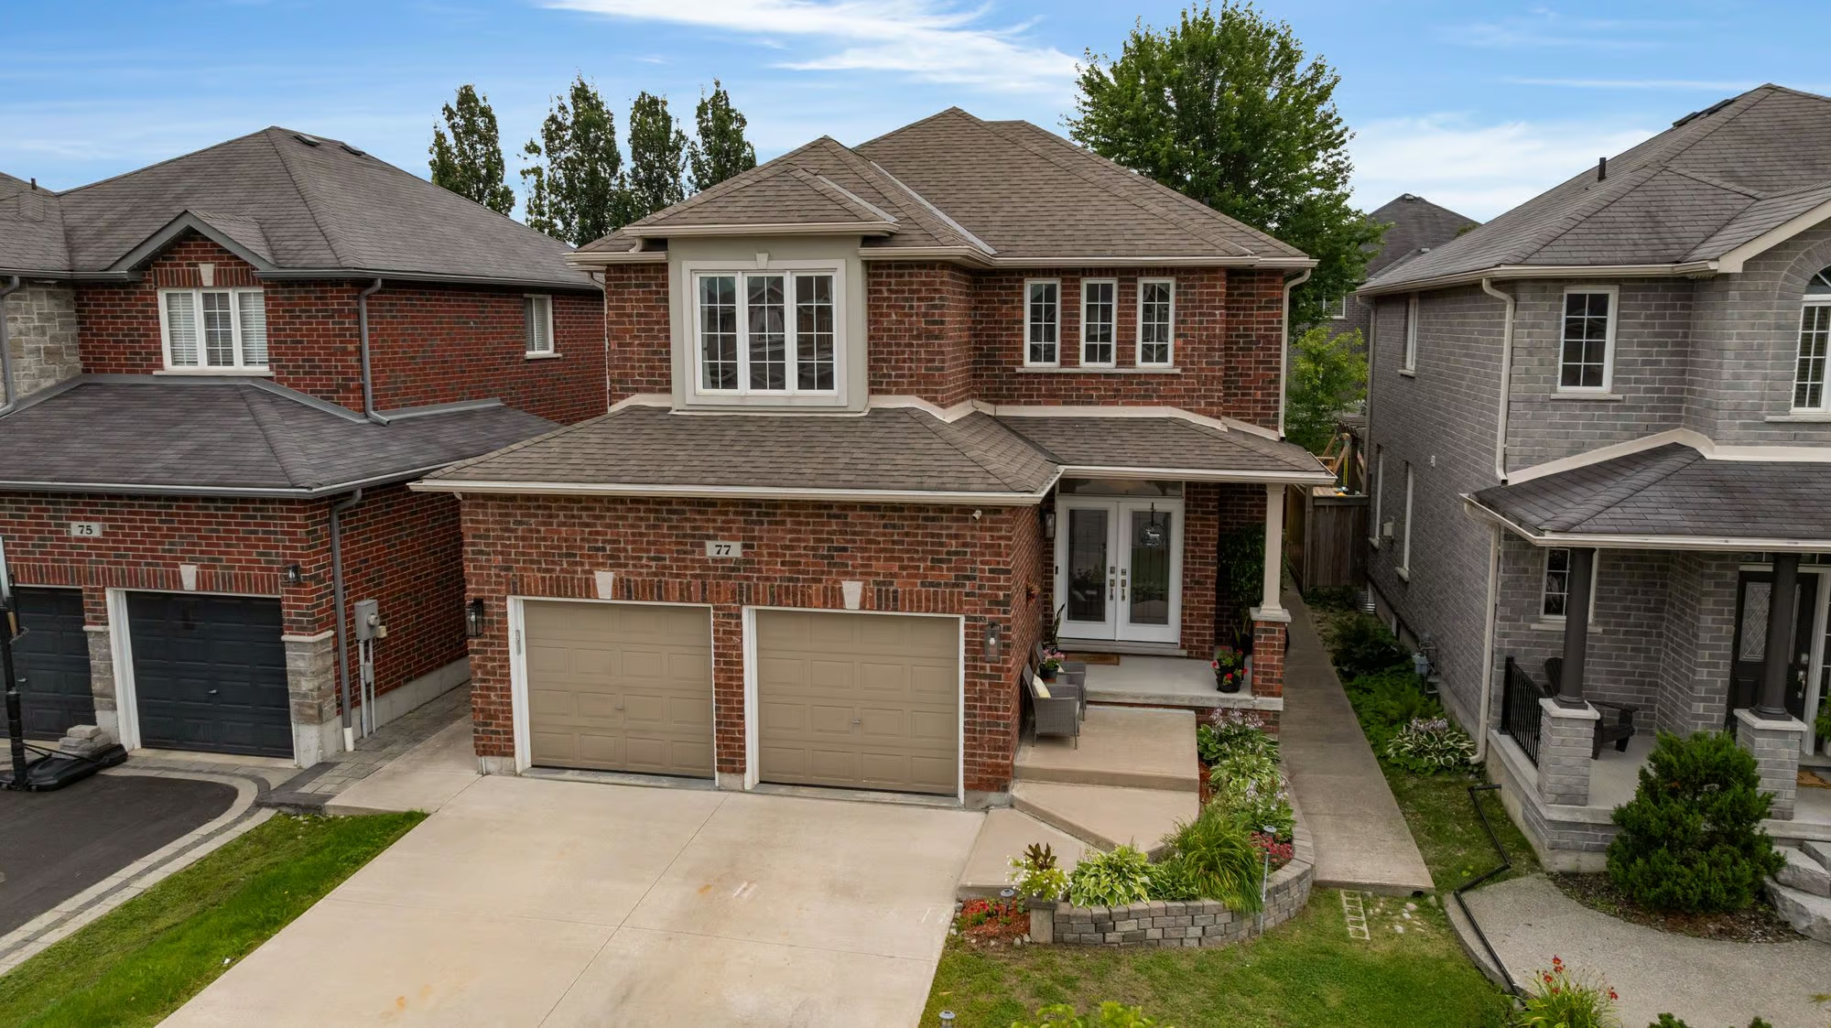
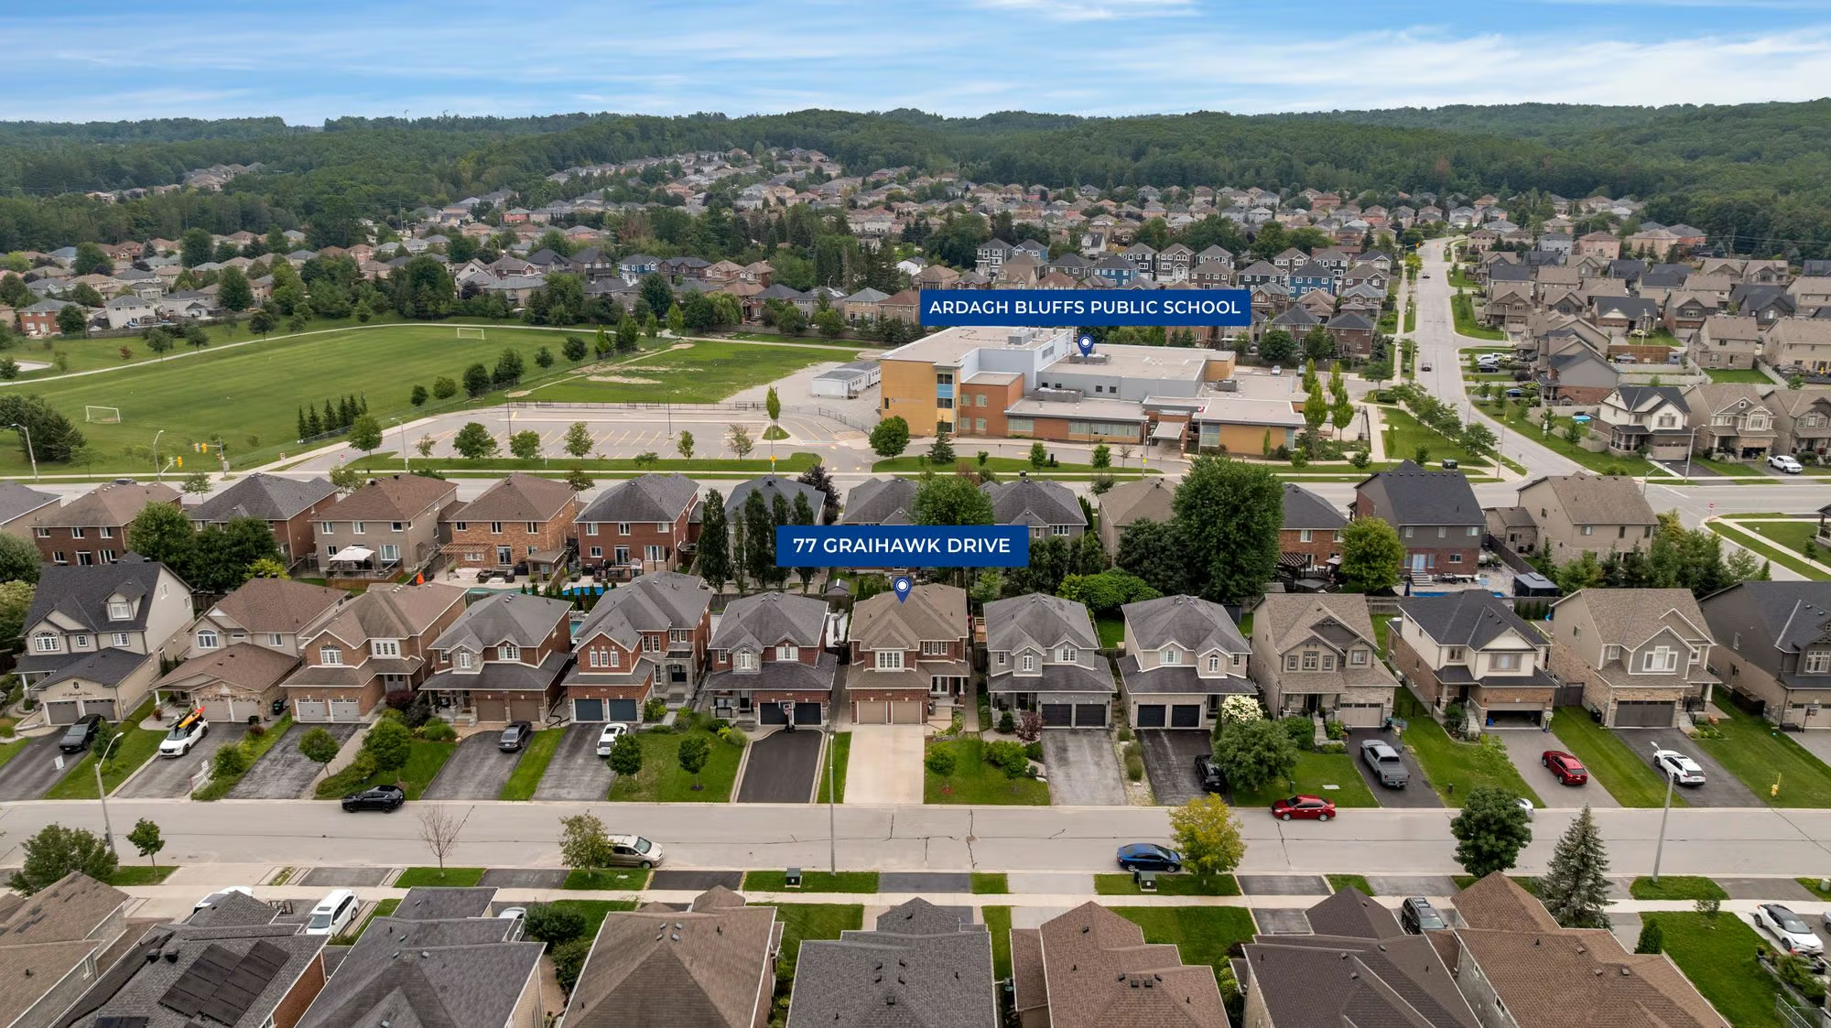
Some homes simply give you more room to live. Set in the sought-after Ardagh Bluffs community, this spacious five-bedroom home gives you the kind of space that makes everyday life feel easier, weekends more enjoyable, and having people over feel effortless. With over 3,000 sq ft of finished living space, a beautiful backyard, generous gathering spaces, and a location where schools, parks, trails, and shopping are all close by, this is a home designed around the way people actually want to live.
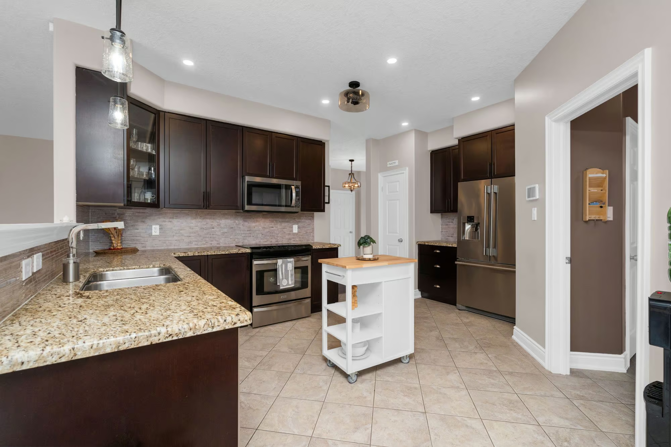
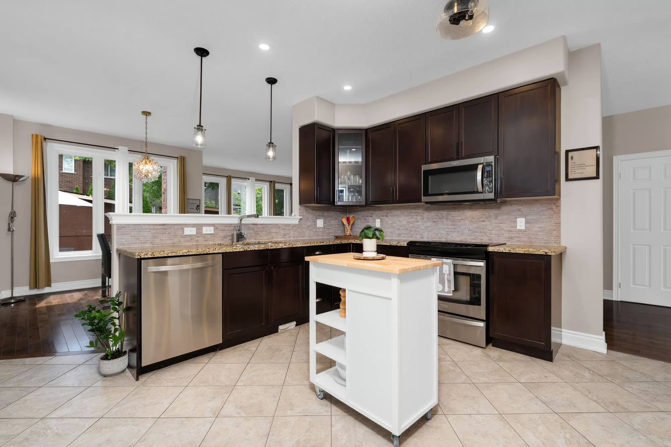
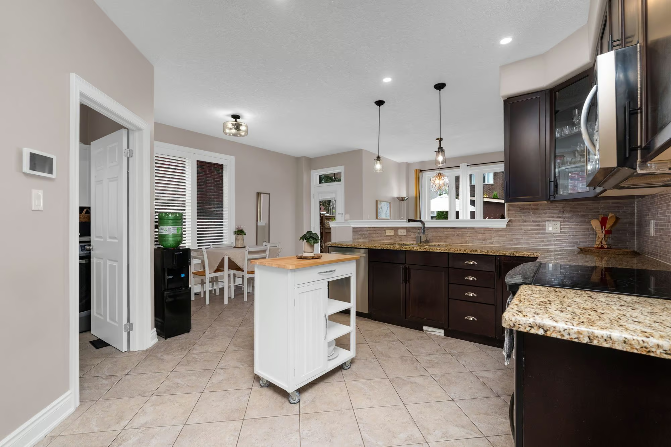
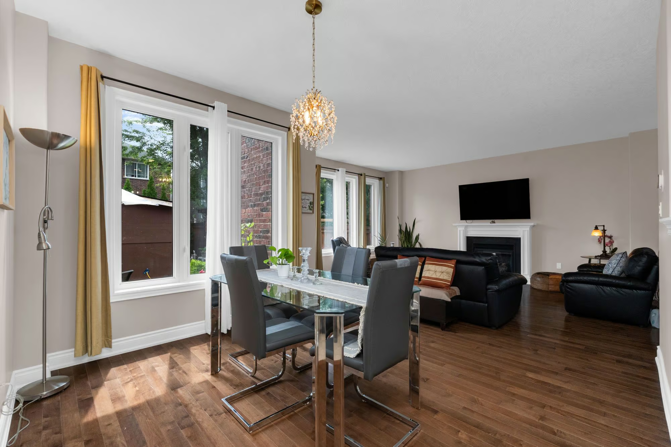
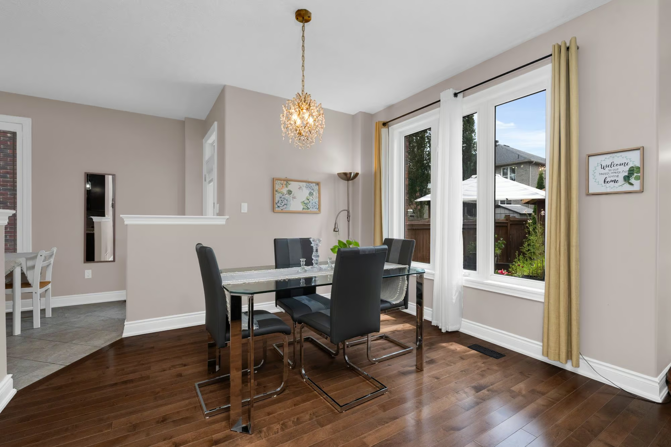
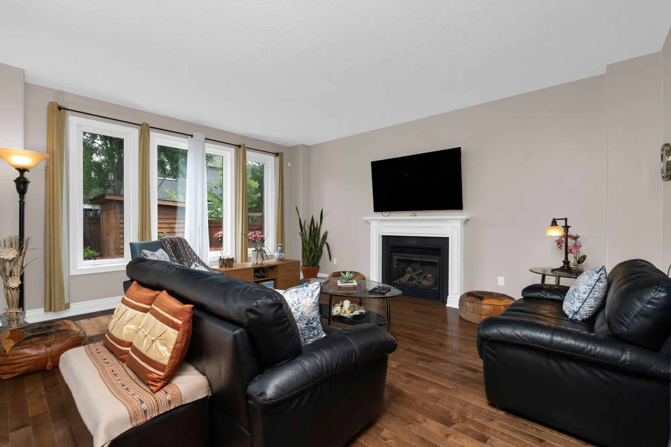
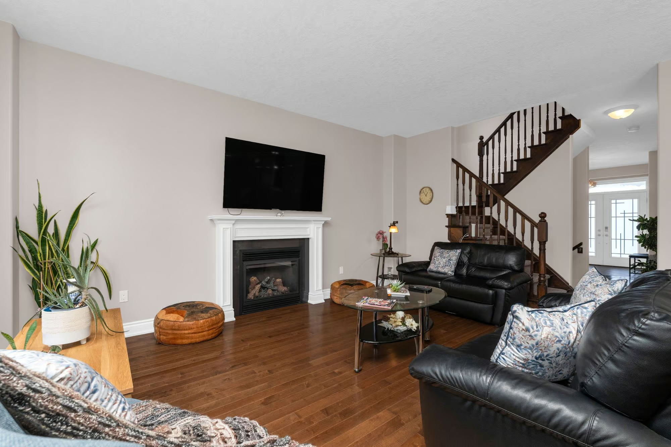
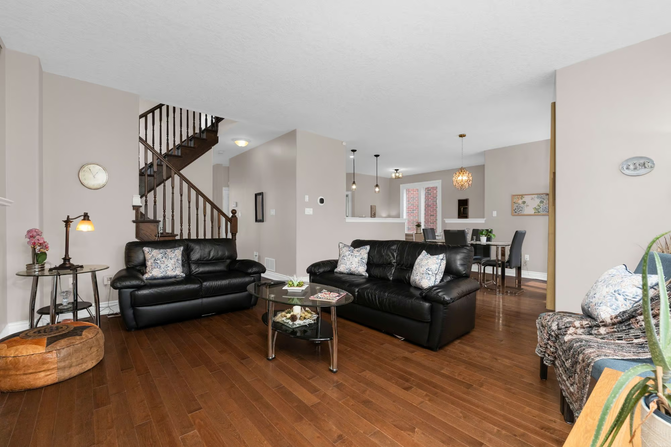
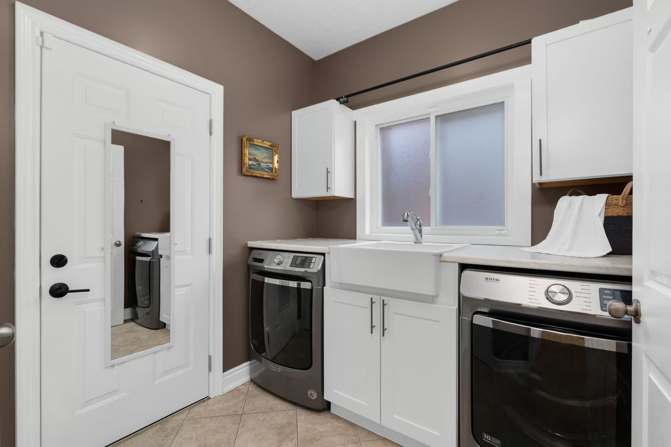
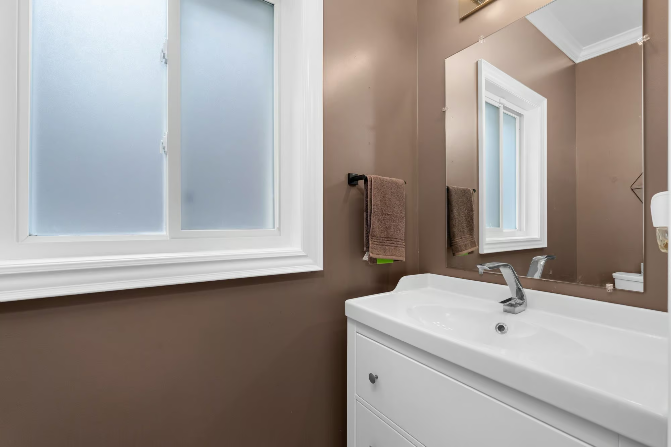
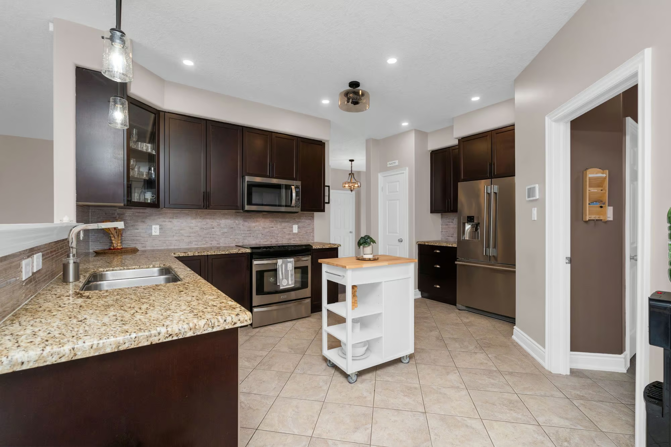
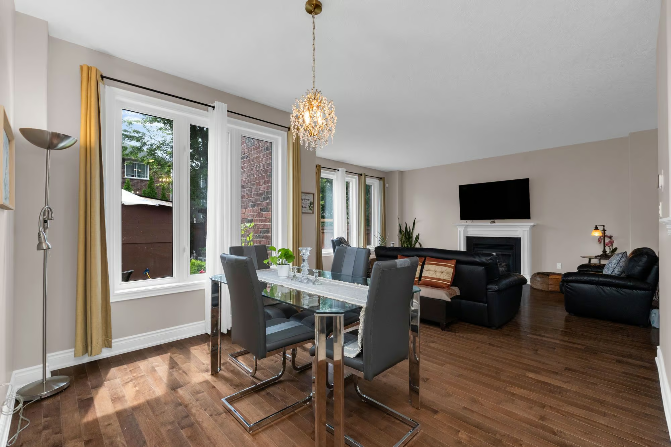
Inside, the main level feels bright, open, and welcoming, with 9 ft ceilings, hardwood floors, and large windows that bring natural light into every room. The heart of the home is the spacious chef’s kitchen, finished with granite countertops and stainless steel appliances, with plenty of room to cook and gather together. A large living room with a gas fireplace offers a comfortable place to unwind, while the separate dining room is ready for everything from holiday dinners to long evenings with friends. A powder room and main floor laundry with inside garage access add the practical touches that make daily life run smoothly.
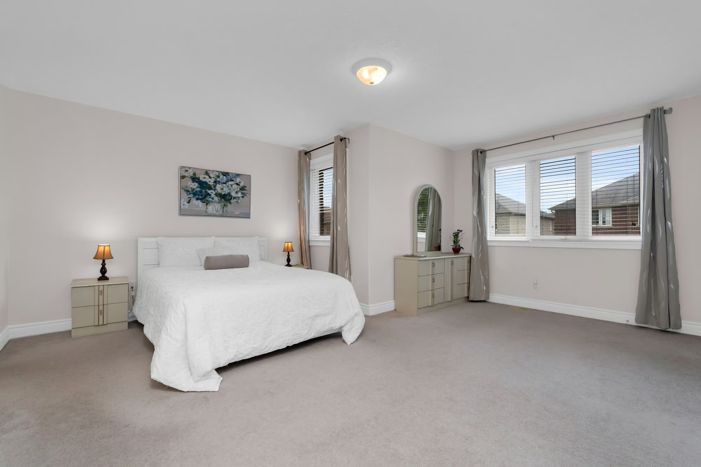
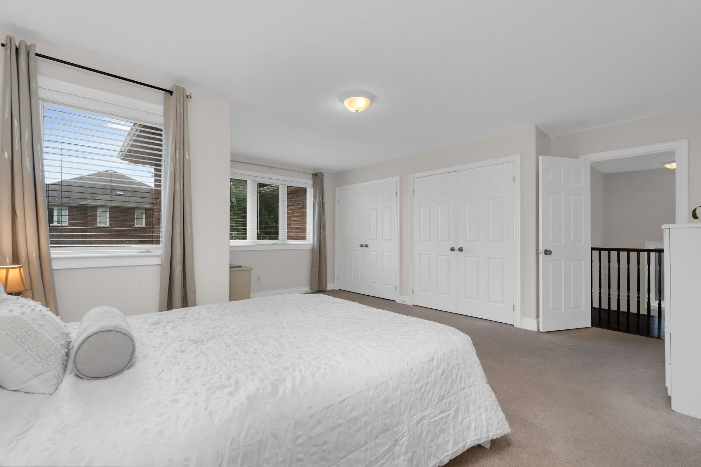
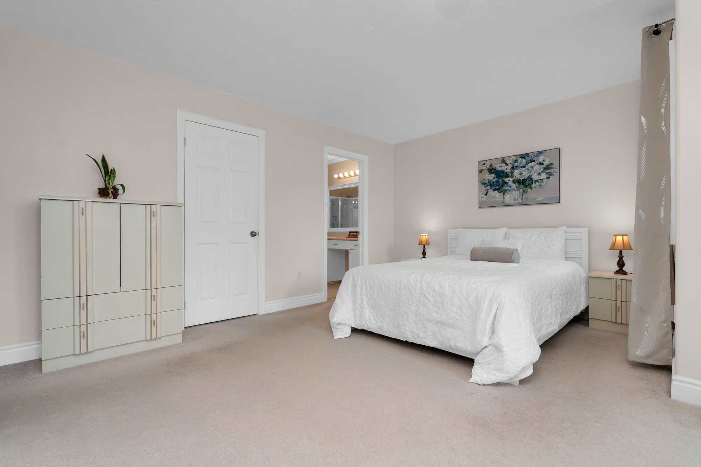
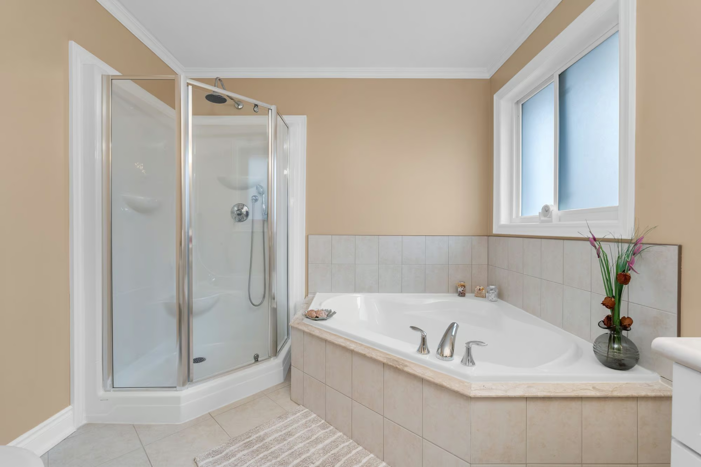
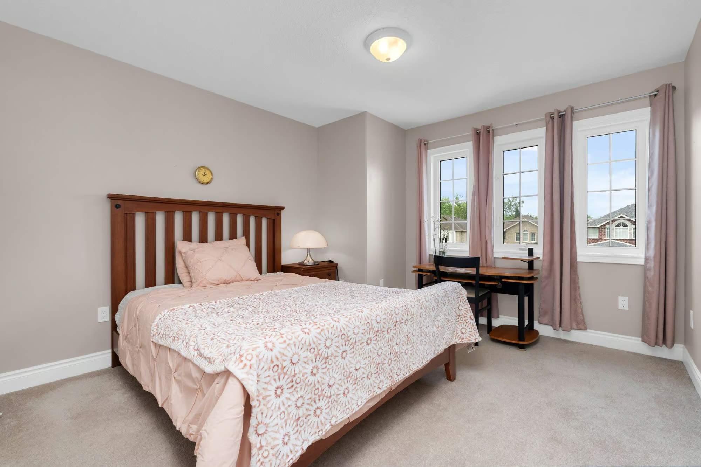
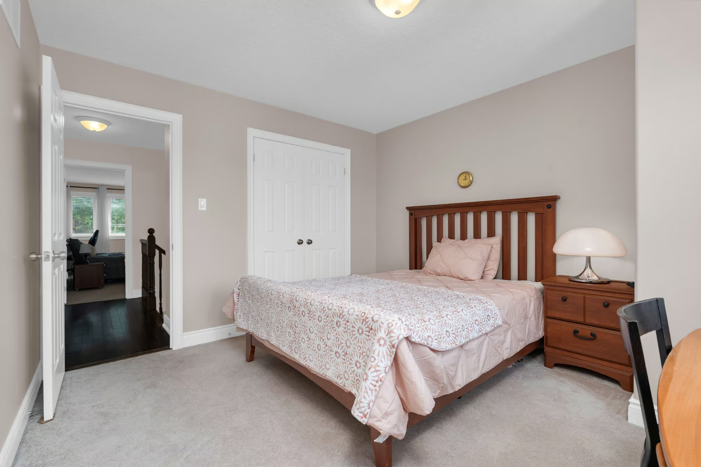
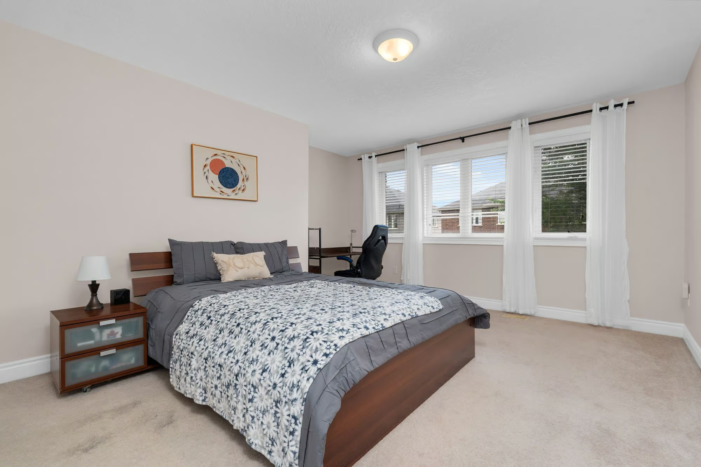
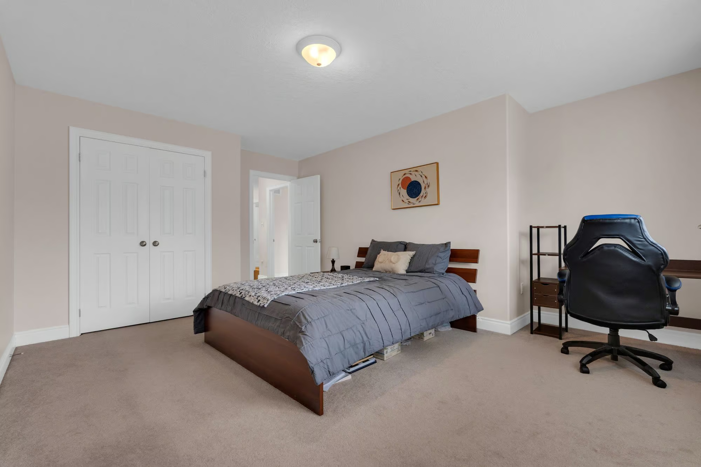
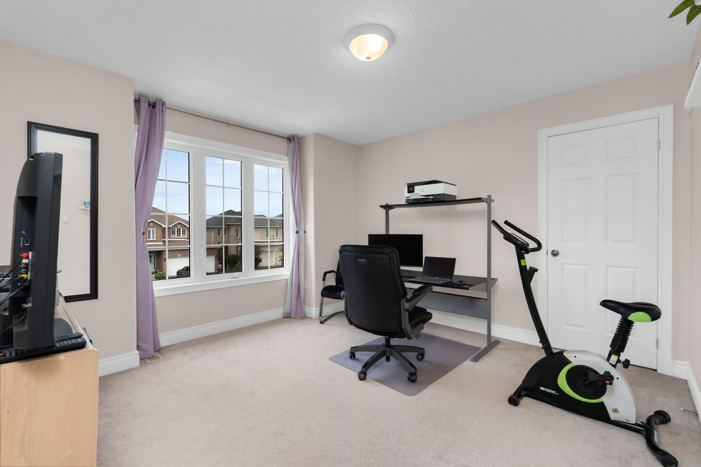
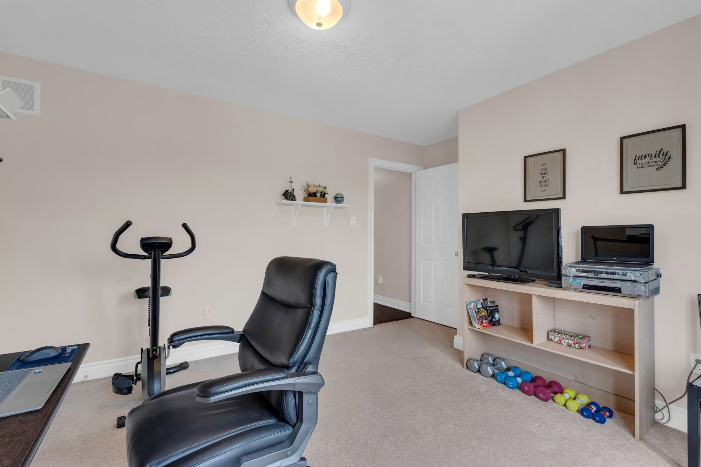
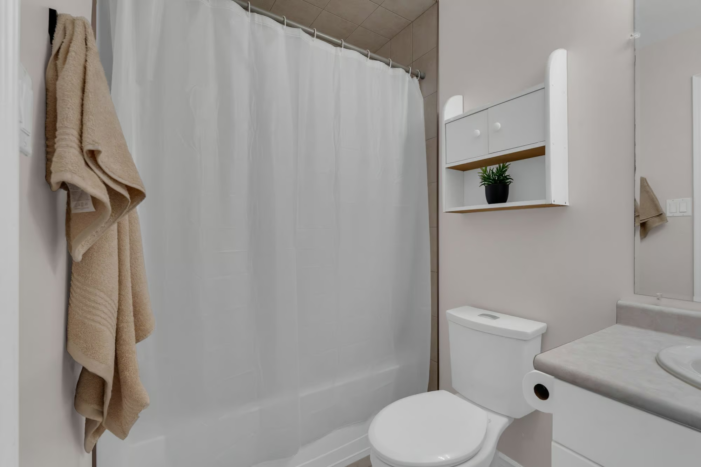
Upstairs, four generously sized bedrooms give everyone space to call their own, while the spacious primary suite offers a little extra escape at the end of the day. A walk-in closet, an additional wall of closets, and a private 4-piece ensuite provide plenty of room, privacy, and comfort. With two full bathrooms on this level, busy mornings are that much easier.
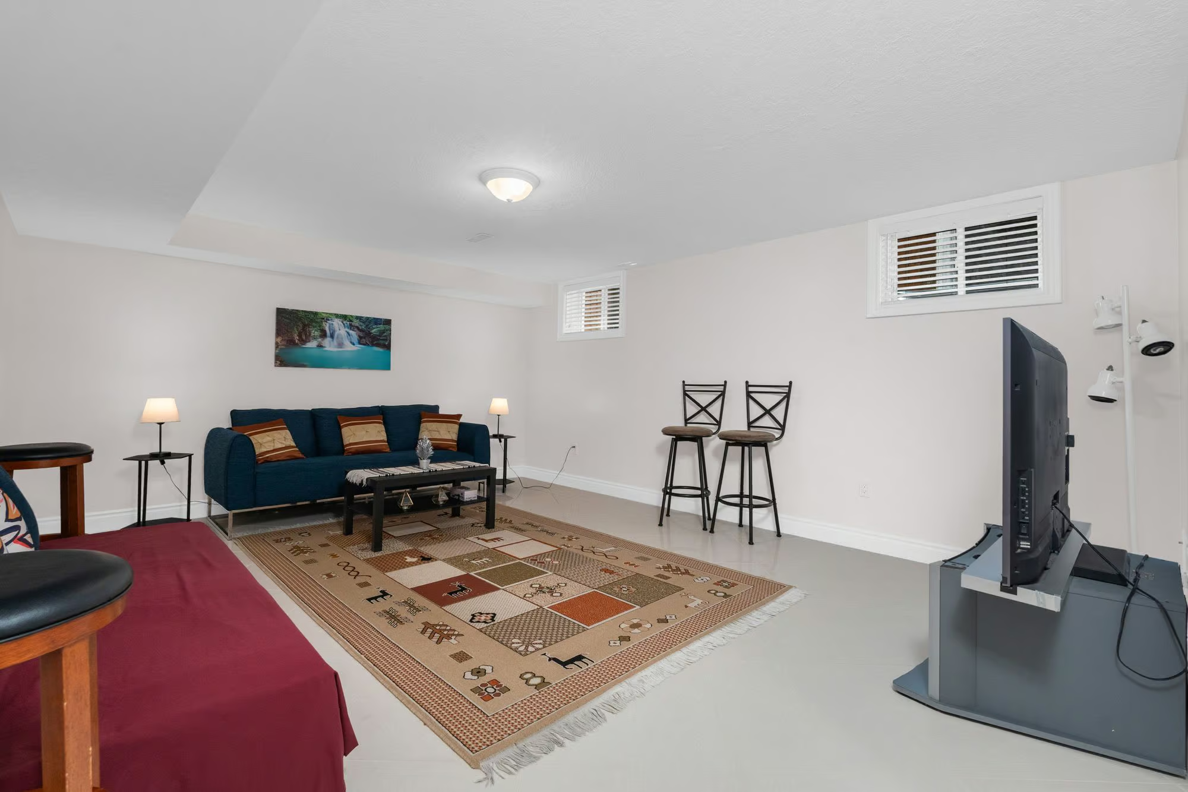
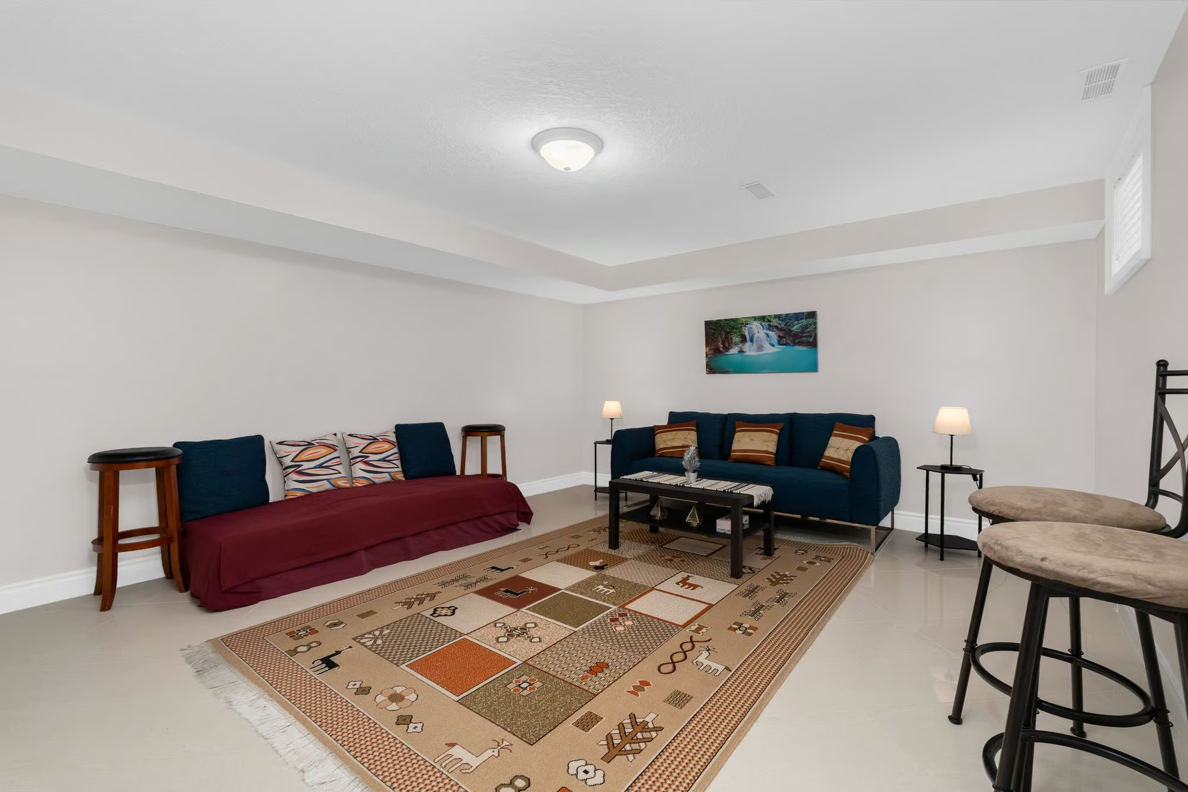
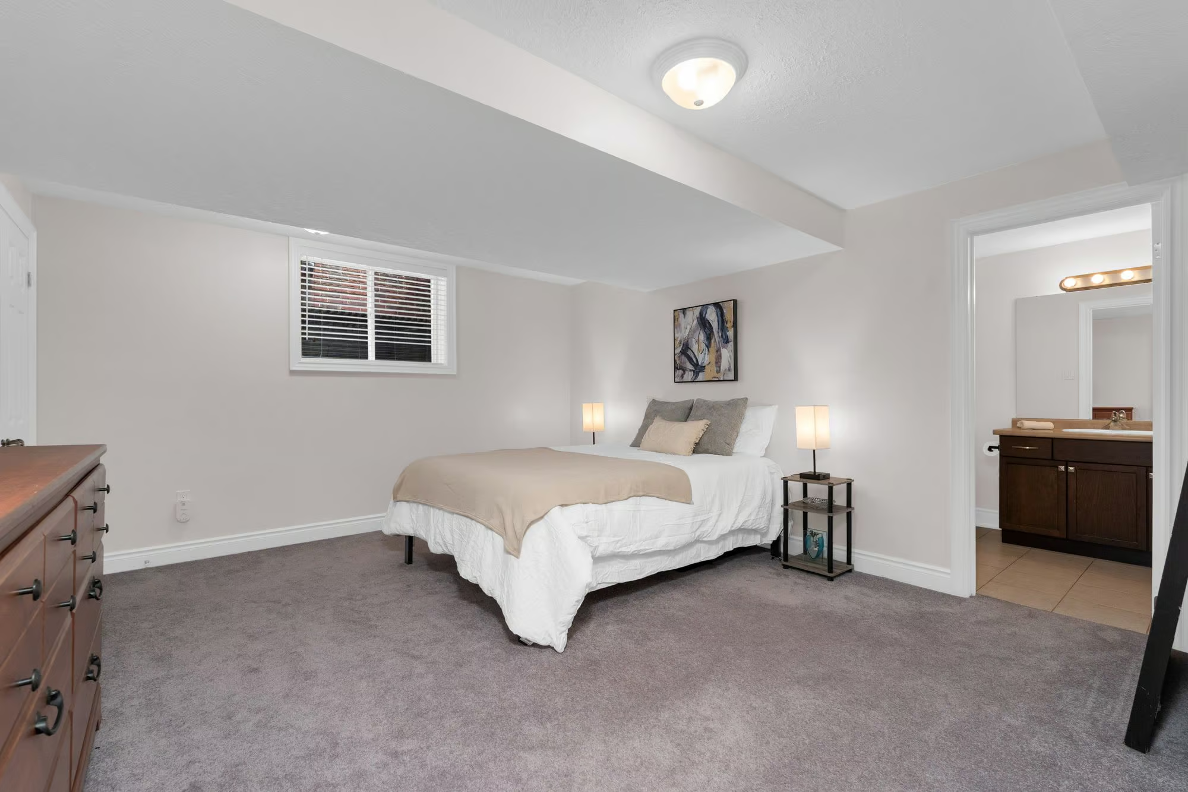
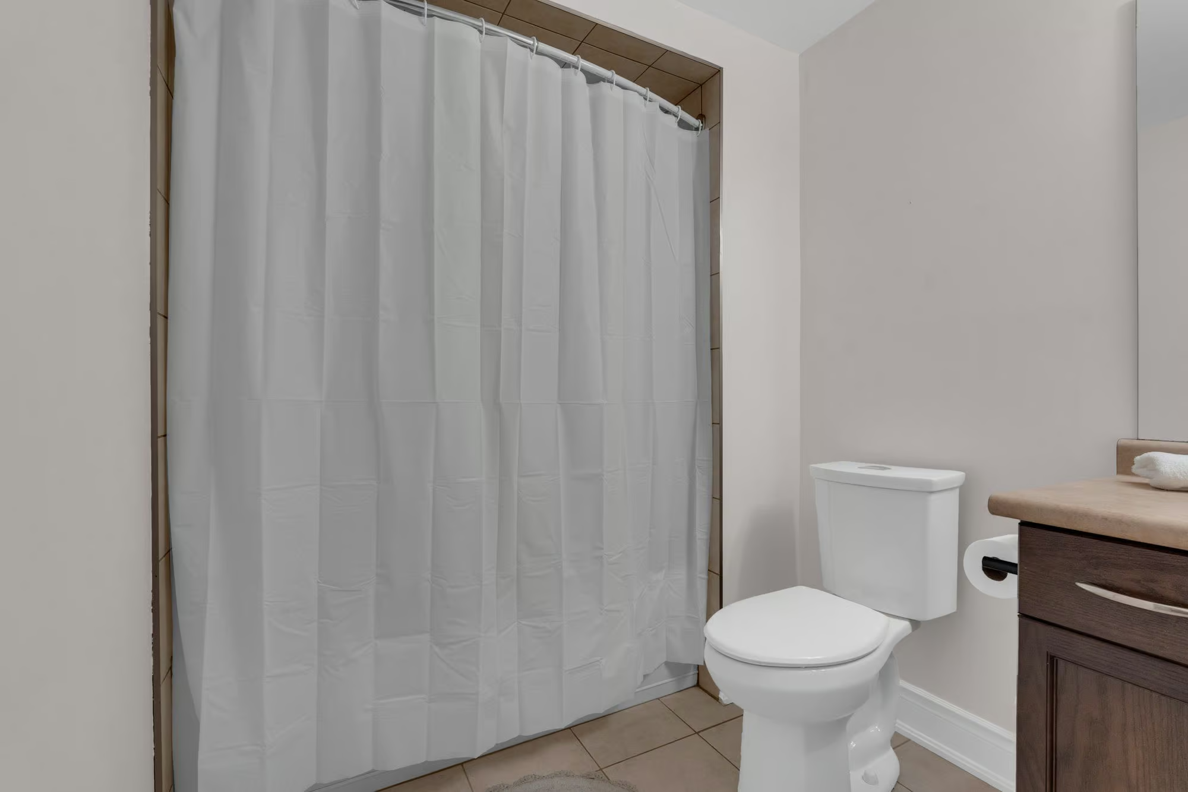
Downstairs, the builder-finished basement gives the home an entirely different dimension. Heated floors make the space especially inviting, while the large recreation room offers endless possibilities for movie nights, games, hobbies, or simply spreading out. A fifth bedroom with its own private 4-piece ensuite makes an ideal guest suite or private space for extended family. A cold cellar and abundant storage keep everything else neatly tucked away.
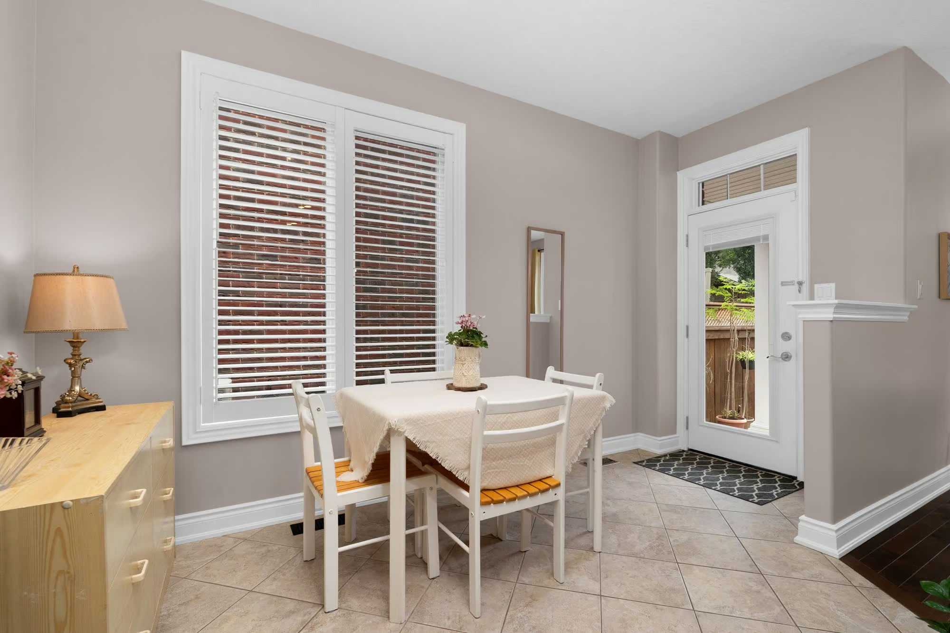
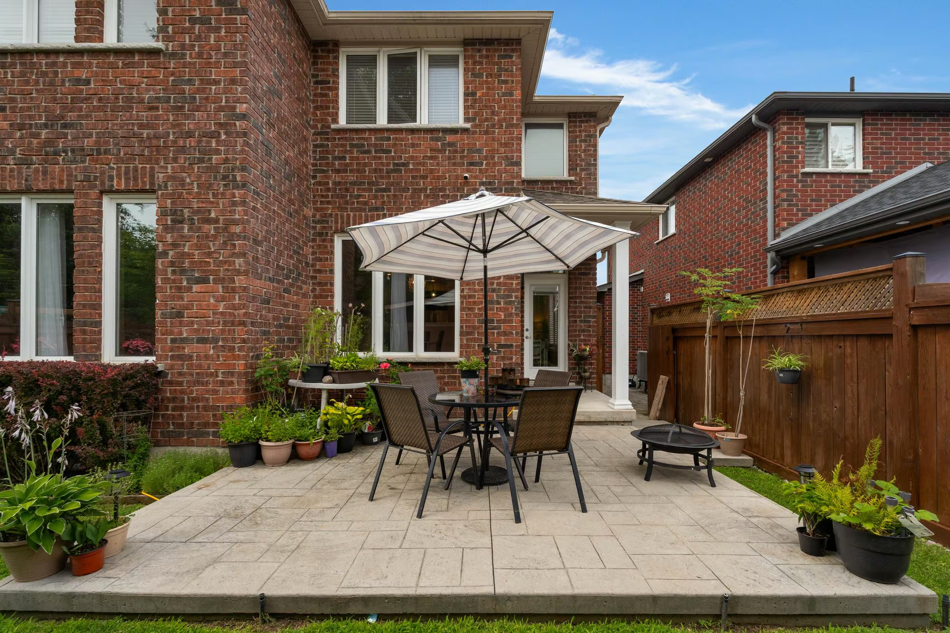
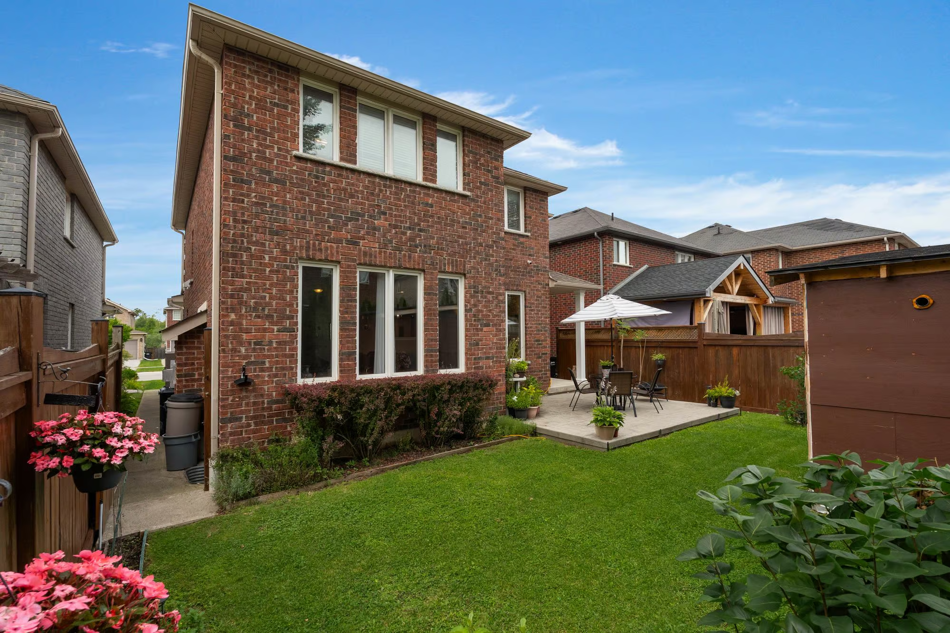
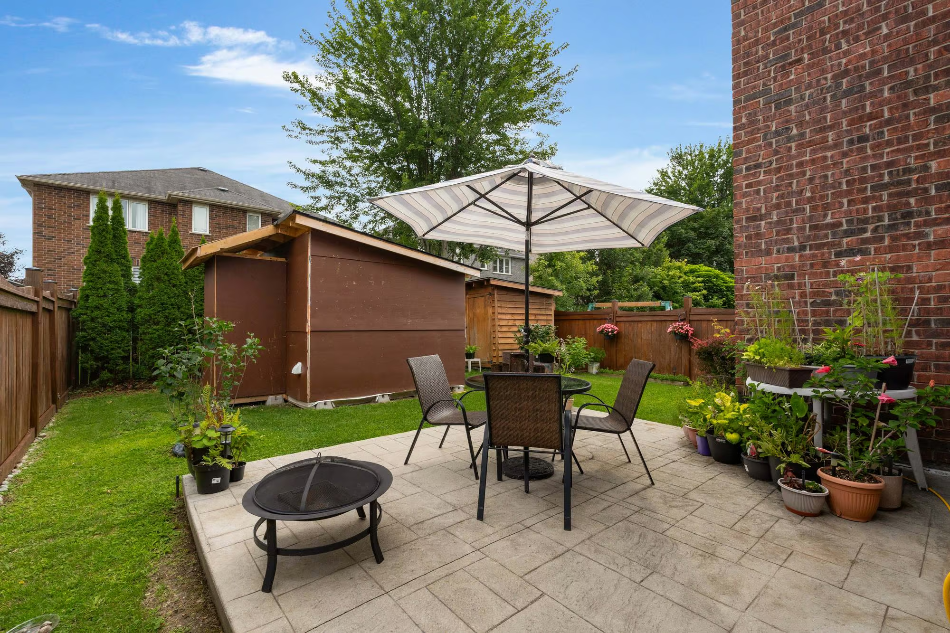
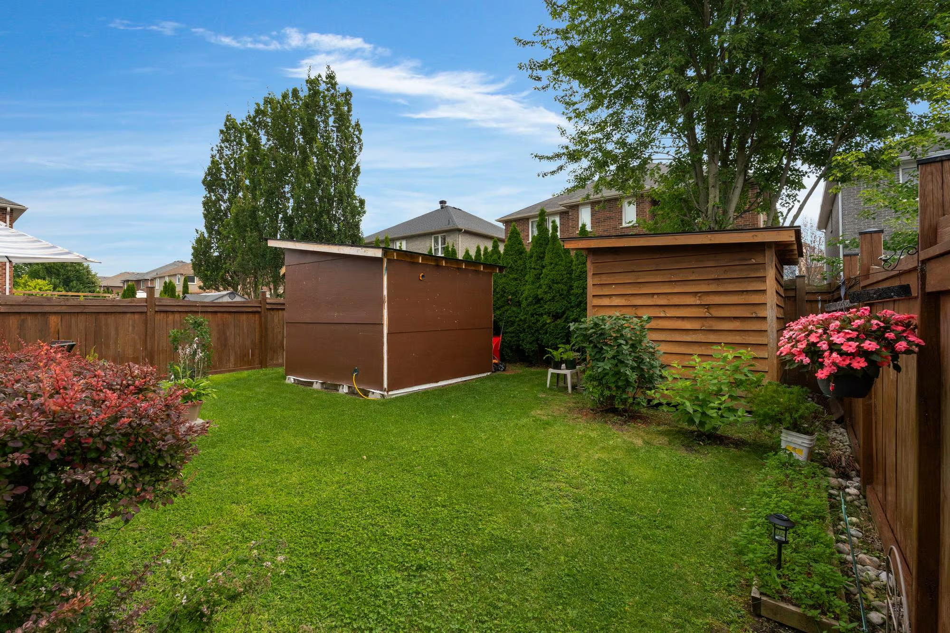
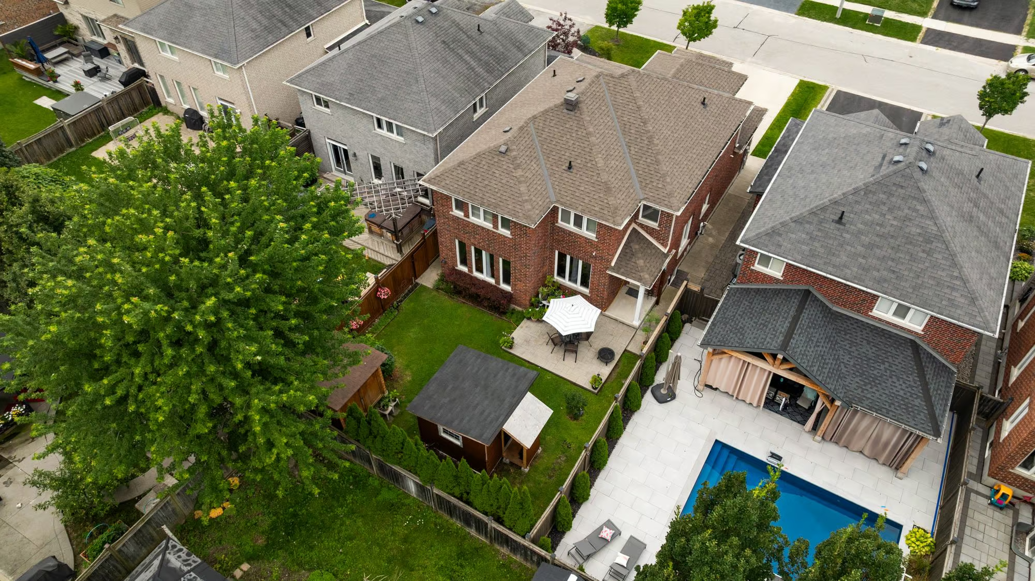
Then there is the backyard, the kind of space that quickly becomes a favourite part of the home. Fully fenced and surprisingly spacious, it gives kids room to run, provides plenty of space for play or backyard camping, and creates a wonderful setting for summer afternoons and evenings outside. The stamped concrete patio is ready for barbecues and entertaining, with a walkout directly from the breakfast nook. Two gates provide convenient access, while hot water connections in both the garage and backyard mean the space is already hot-tub ready. An irrigation system keeps both the front and backyard looking their best throughout the season.
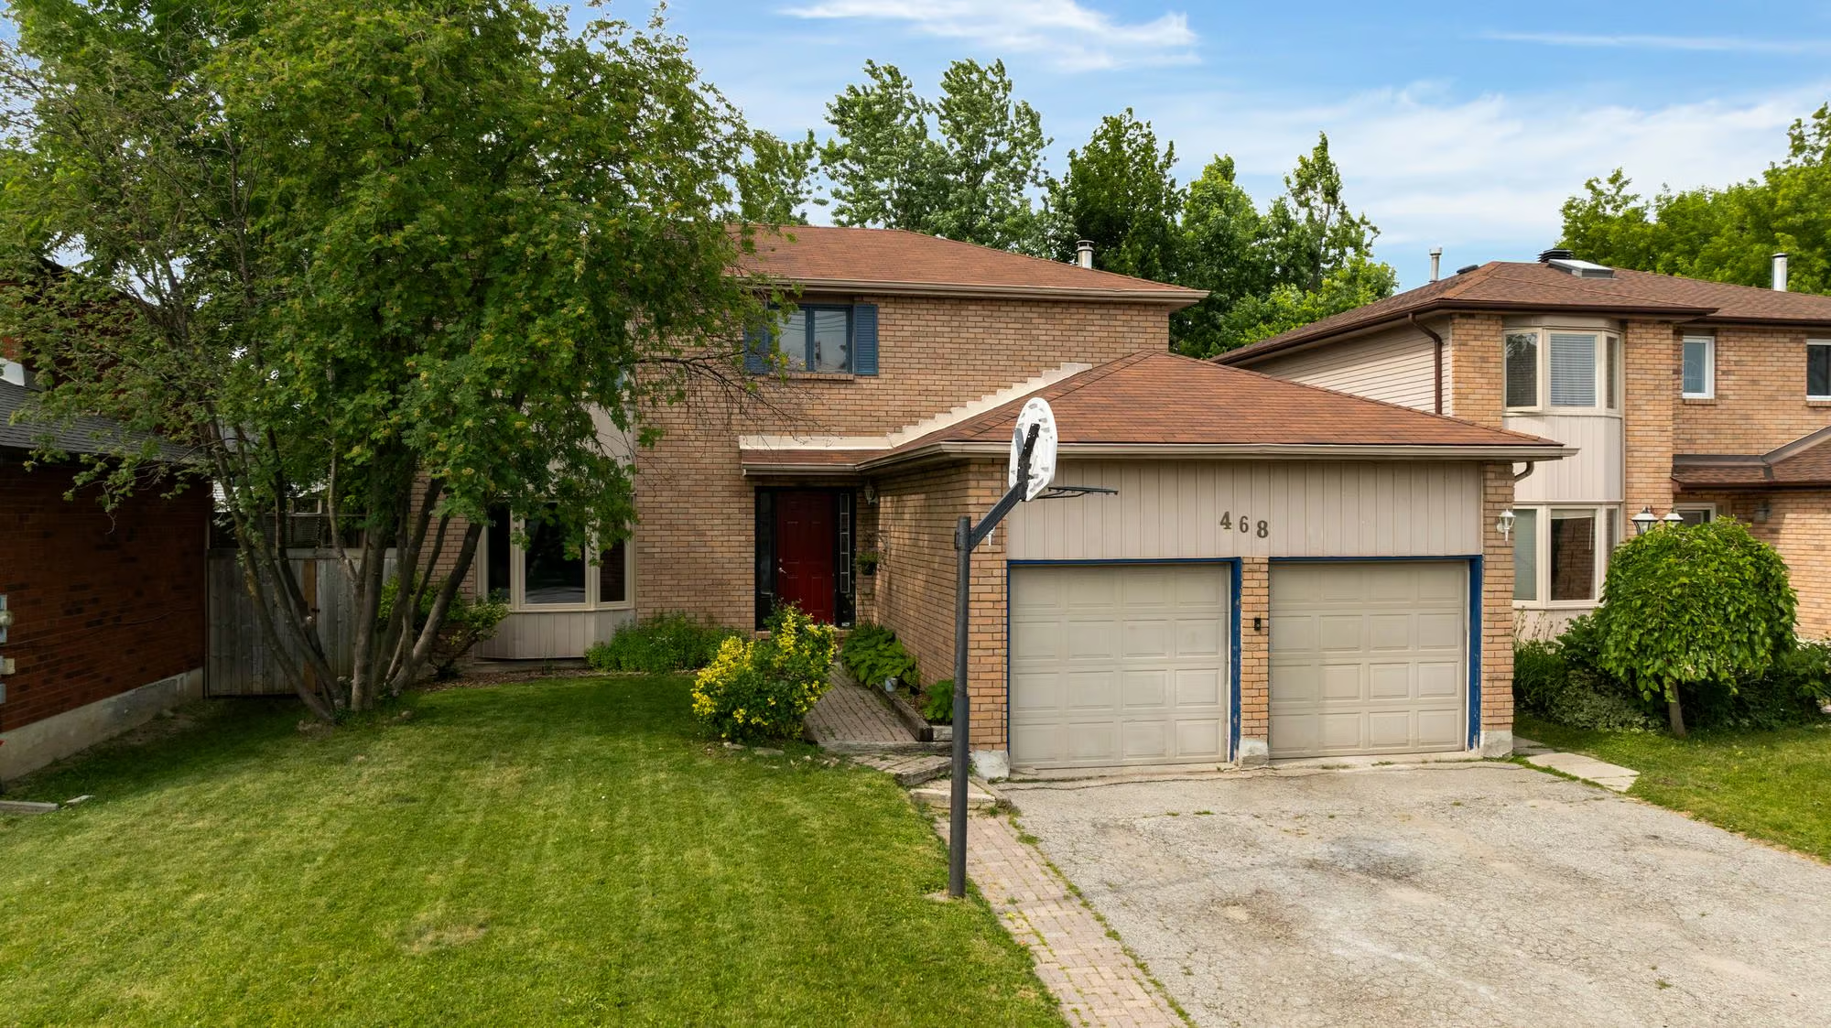
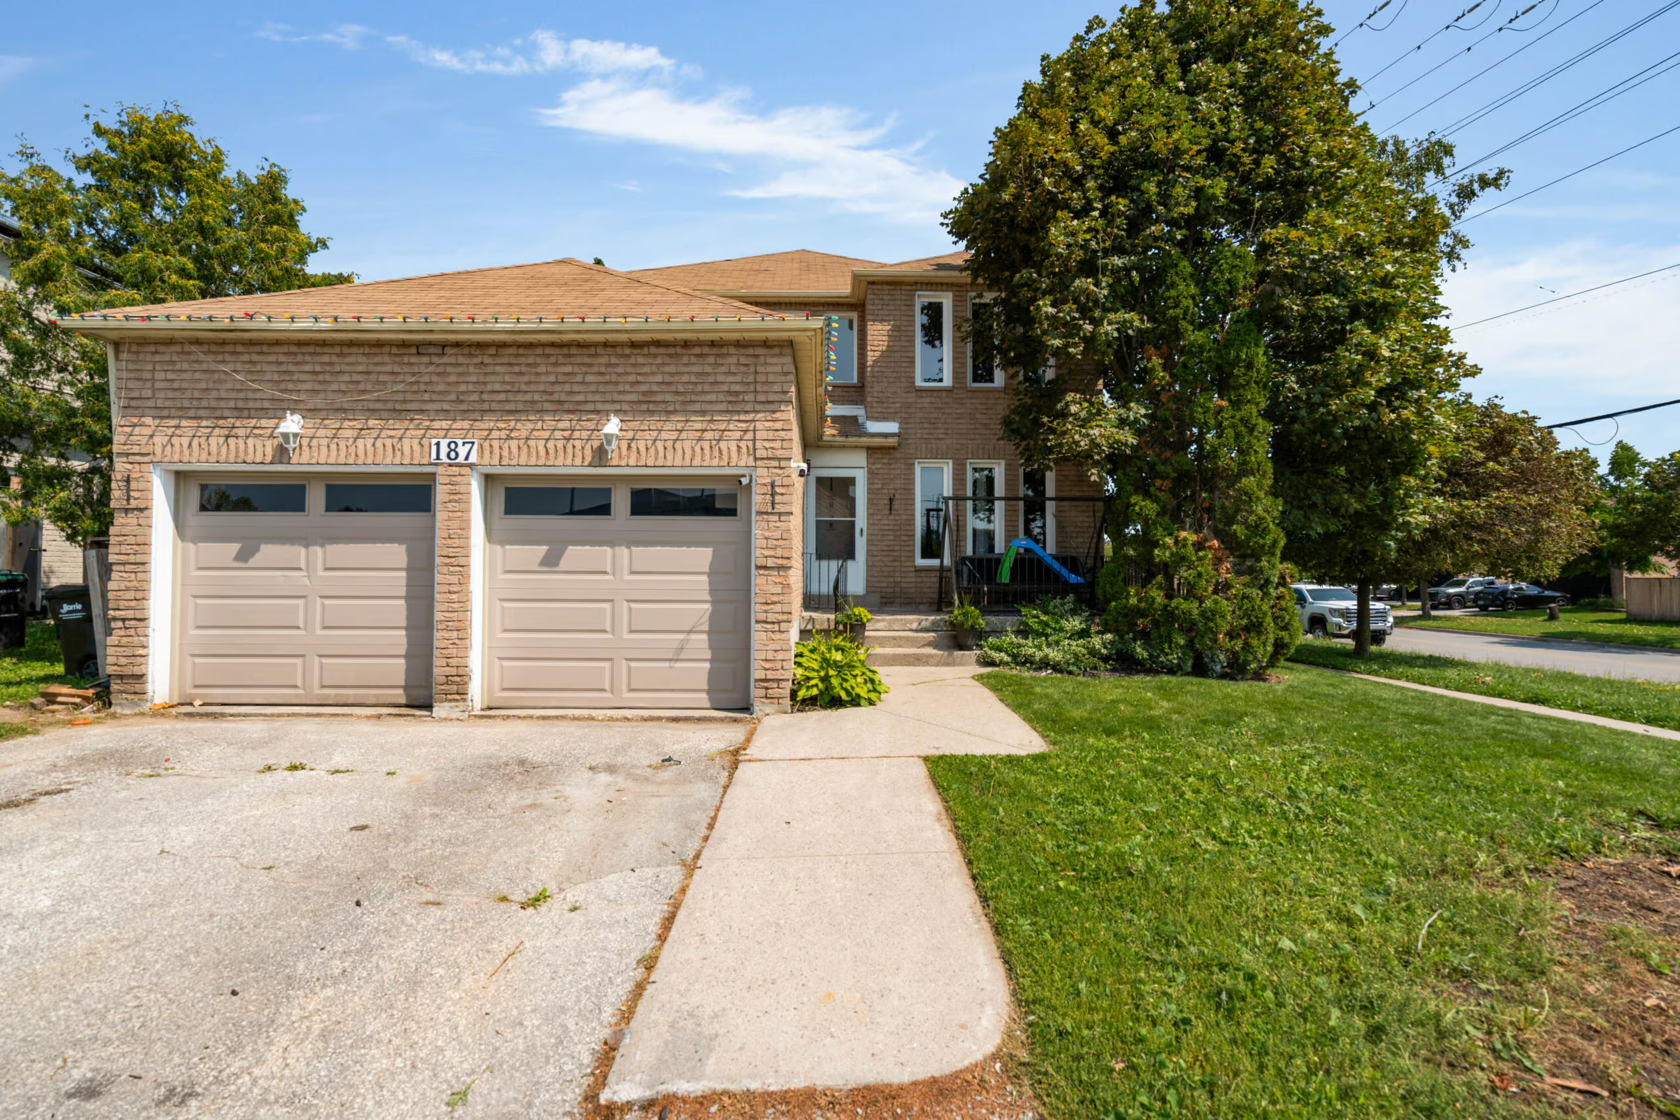
The practical details are just as thoughtfully considered. A concrete driveway offers parking for up to four vehicles, plus two more in the double garage, with no sidewalk reducing the usable driveway space. The garage also features extra storage shelving, while the updated roof, owned two-stage high-efficiency furnace, and oversized A/C offer added peace of mind.
More than a house with plenty of rooms, this is a home with room for life to happen: family breakfasts, summer barbecues, cozy nights by the fireplace, birthday parties, quiet mornings, and all the everyday moments in between. Add in the walkable Ardagh Bluffs location and the convenience of being close to nature, schools, shopping, and recreation, and you have a #HomeToStay that feels as good to live in as it looks.
Interested in this property? Contact The Peggy Hill Team today at (705)-739-4455 or book your showing here!
Additional Details
- Ardagh Bluff Park & Hiking Trails – approximately 2 minutes
- Peggy Hill Team Community Centre – approximately 5 minutes
- Hwy 400 – approximately 7 minutes
- Centennial Beach – approximately 11 minutes
- Snow Valley Ski Resort – approximately 15 minutes
| Elementary Schools | High Schools |
|
|