
Virtual Tour
Property Description
Upgraded Semi-Detached Home With Nearly 2,400 Finished Sq. Ft. & A Professionally Finished Basement With A Separate Entrance & In-Law Potential!
More Living Space, More To Love
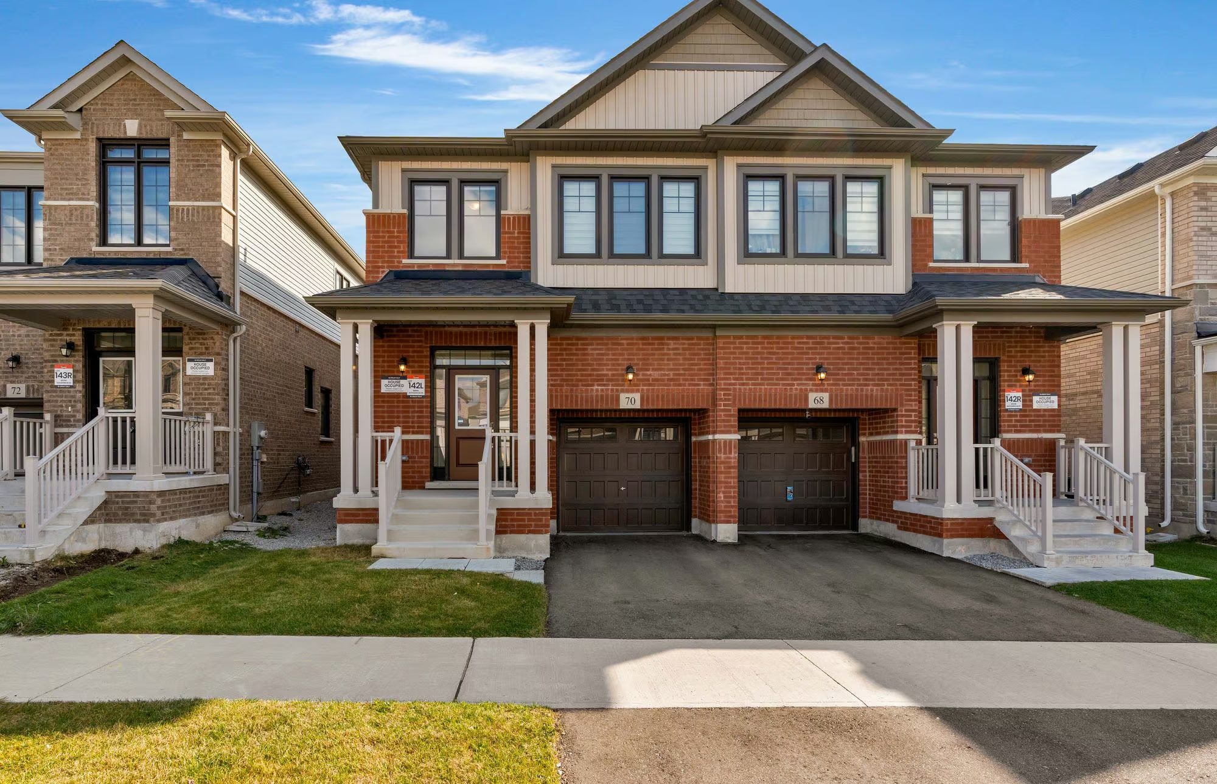
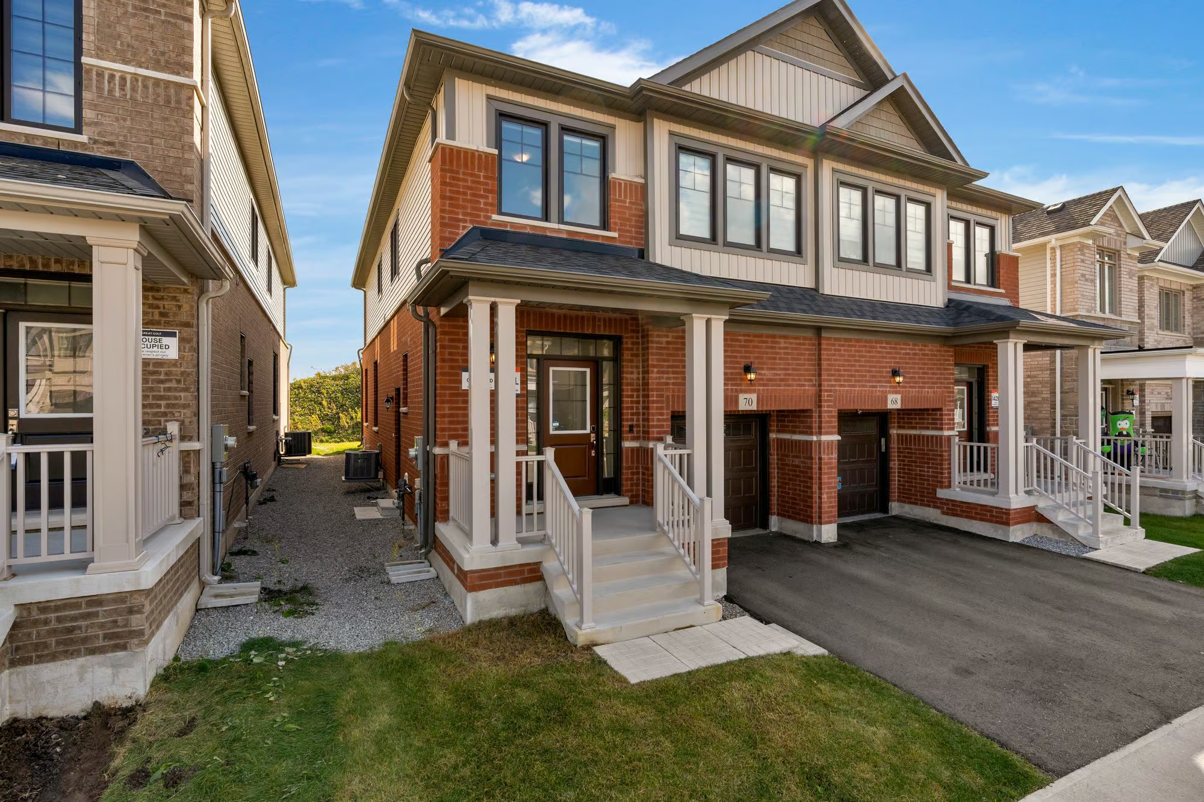
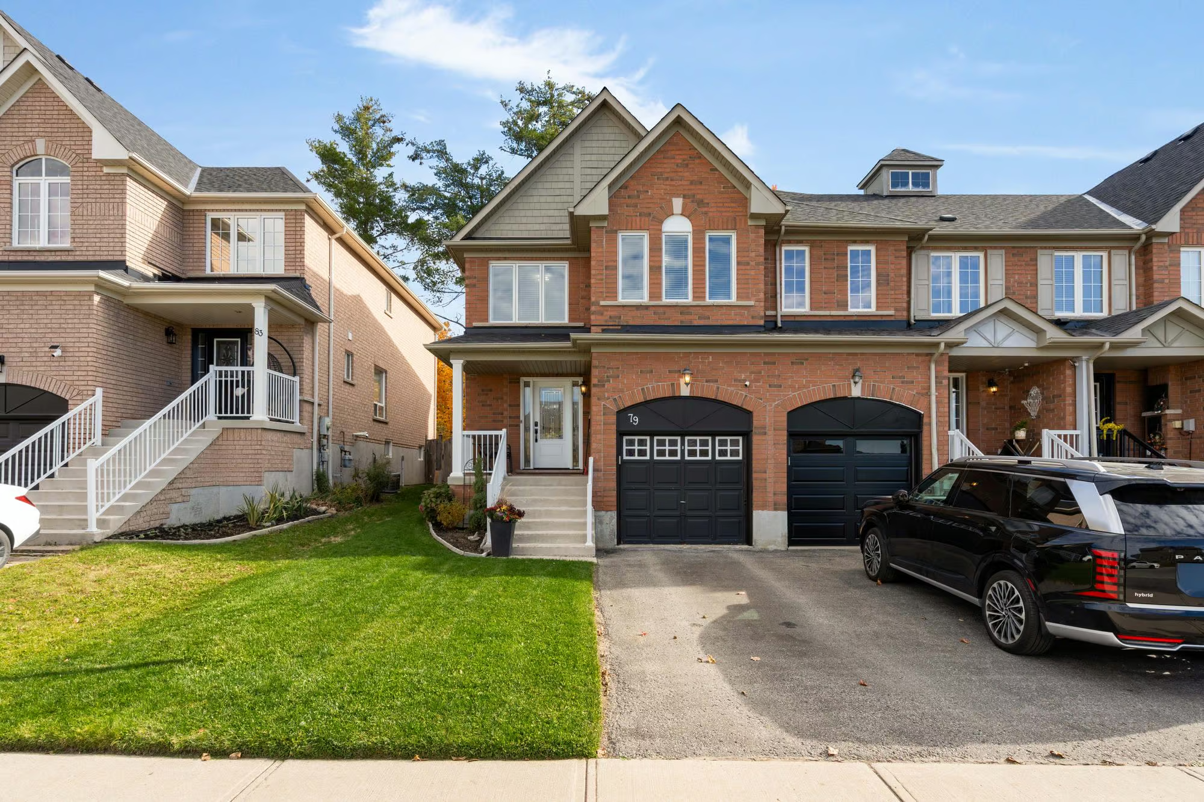
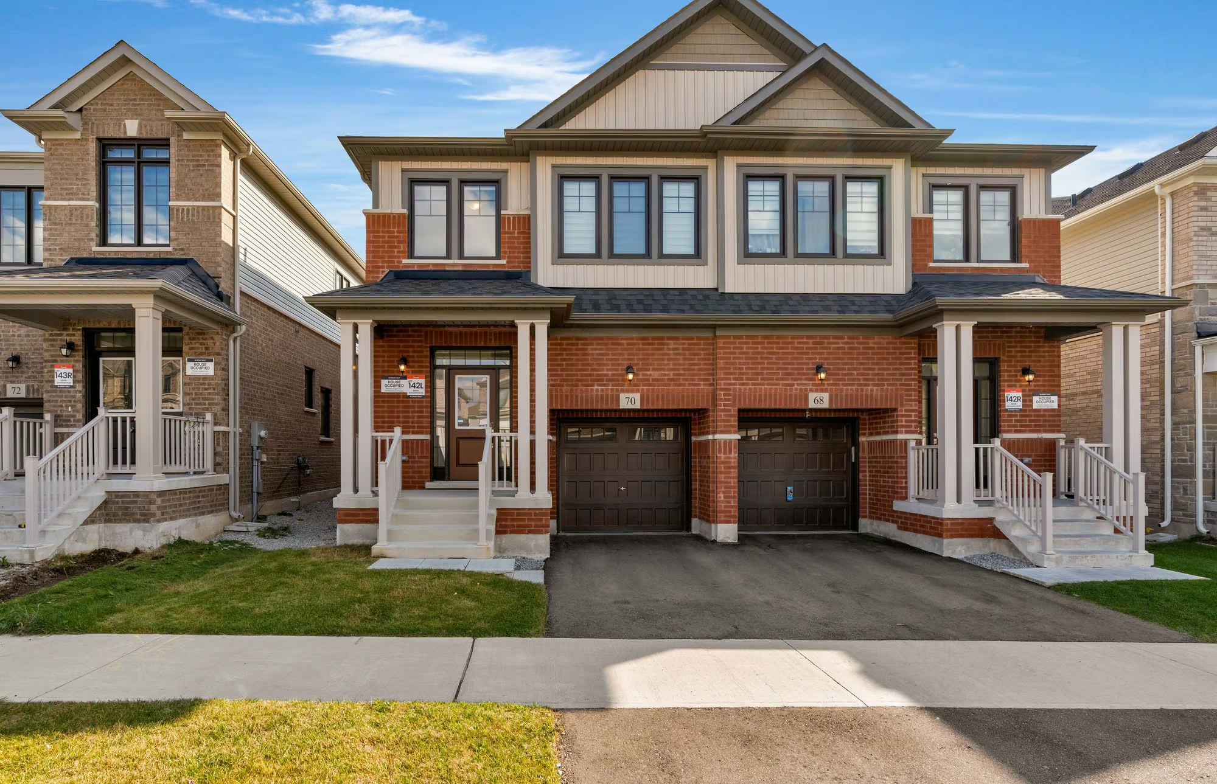
70 Phoenix Boulevard in South Barrie offers nearly 2,400 finished sq. ft., an extensive collection of upgrades and a professionally finished basement with a separate entrance and excellent in-law potential. Located in the Ventura South community, this move-in-ready Great Gulf-built semi-detached home features a brick and vinyl exterior, covered front porch and an attractive entry door with a transom window and sidelights. The attached single-car garage includes inside entry, epoxy flooring, overhead storage and an automatic door opener.
Where Everyday Life Comes Together
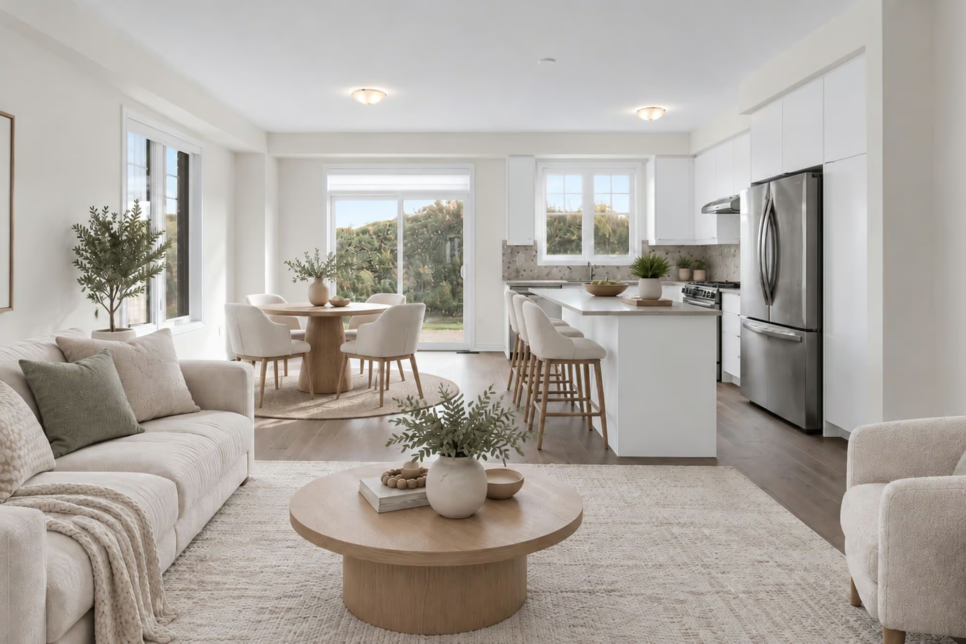
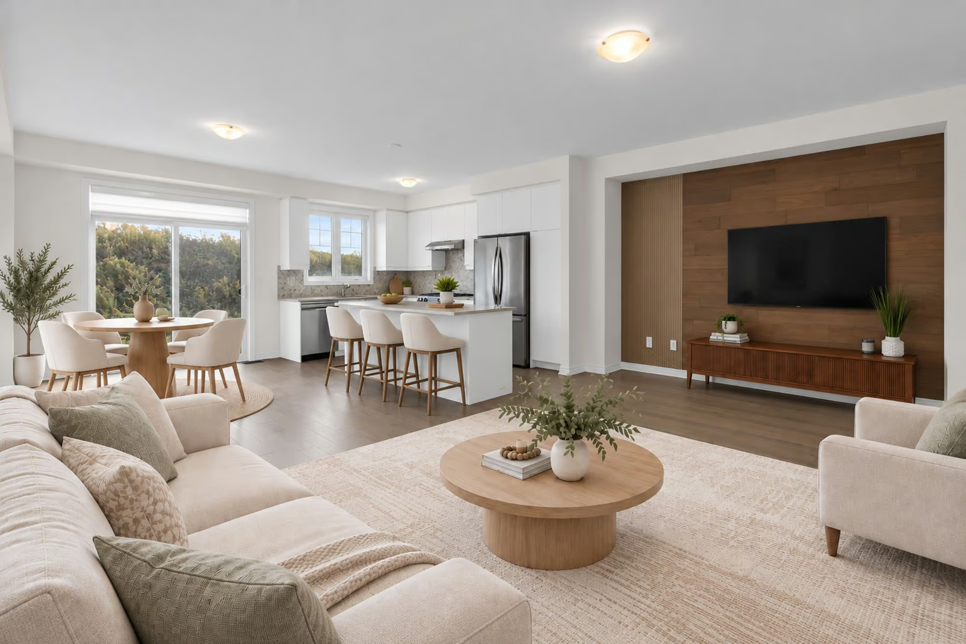
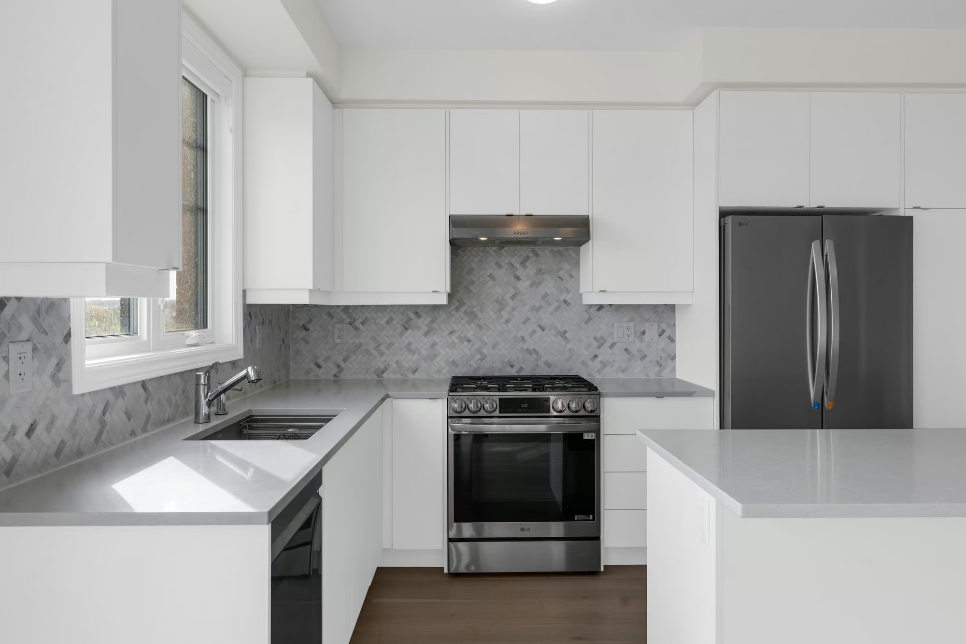
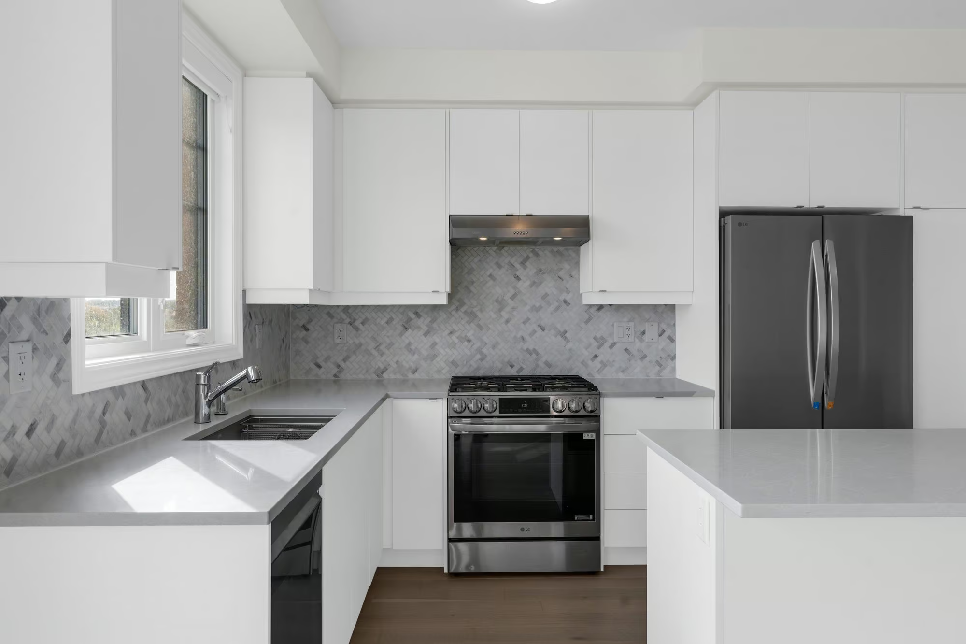
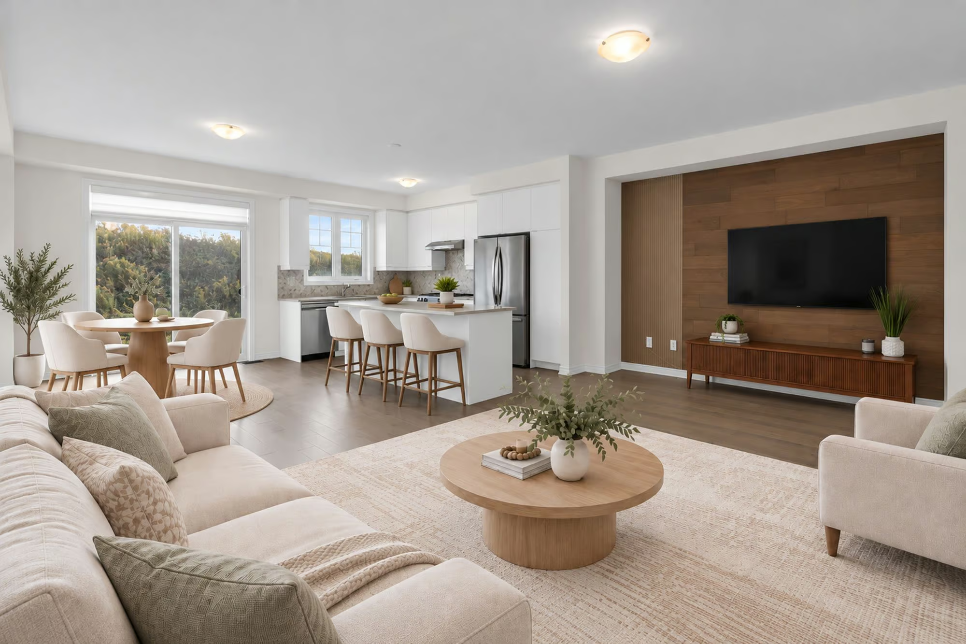
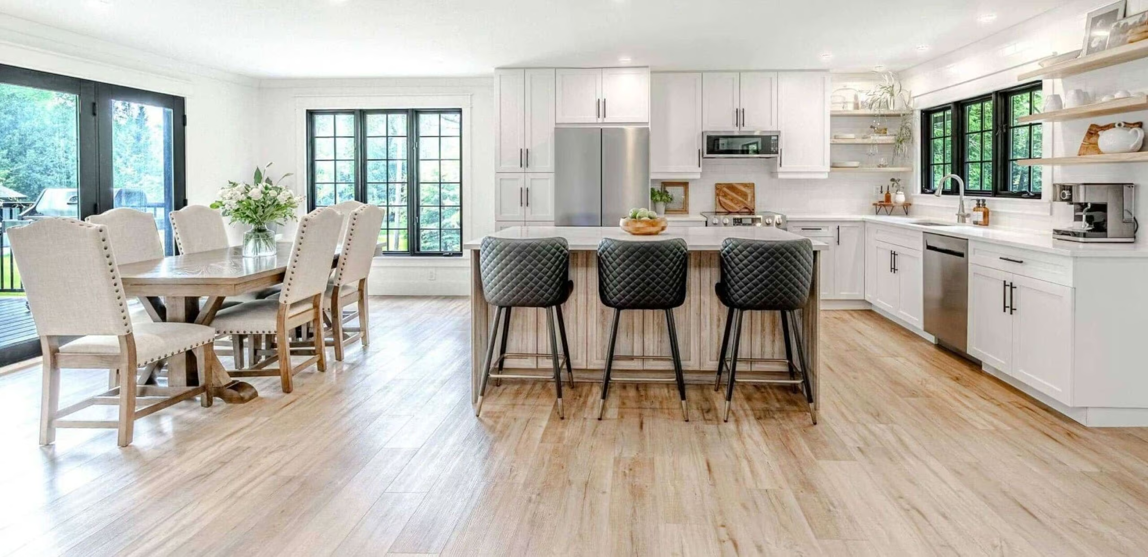
Nine-foot ceilings enhance the open-concept main floor, while laminate and tile flooring throughout, smooth ceilings and motorized Zebra blinds with individual controls contribute to the contemporary finish. The kitchen features white soft-close cabinetry, quartz countertops, a tiled backsplash and stainless steel appliances, including a gas stove. An oversized Blanco sink and rough-in wiring for under-cabinet lighting add further detail, while the large centre island seats five, offering a place for casual meals or conversation while dinner is underway. The adjoining living area features a wood accent wall, while the dining area accommodates a full-sized table and has sliding doors leading directly to the backyard.
Your Own Space At The End Of The Day
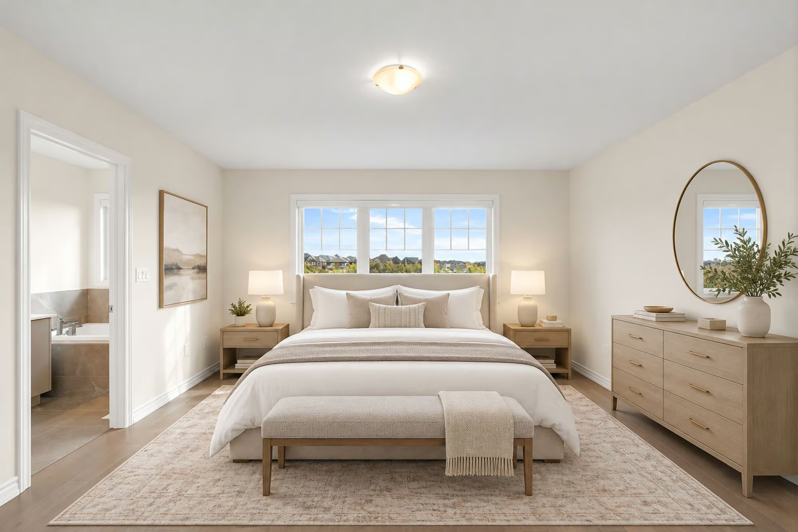
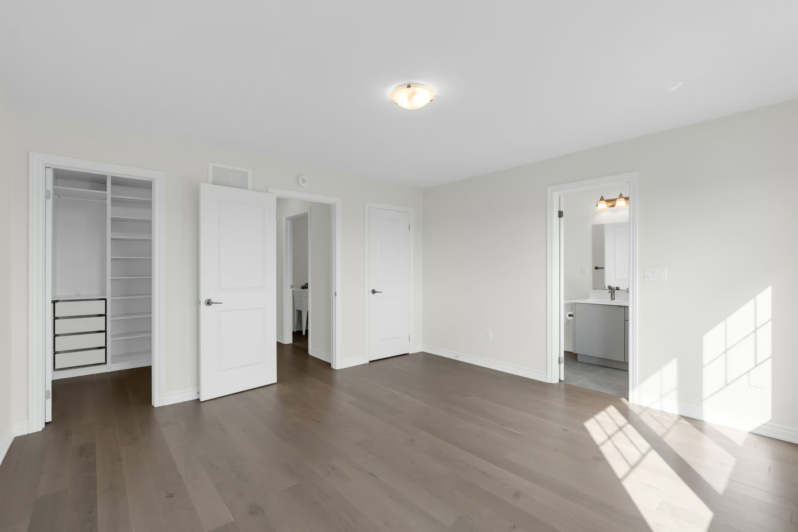
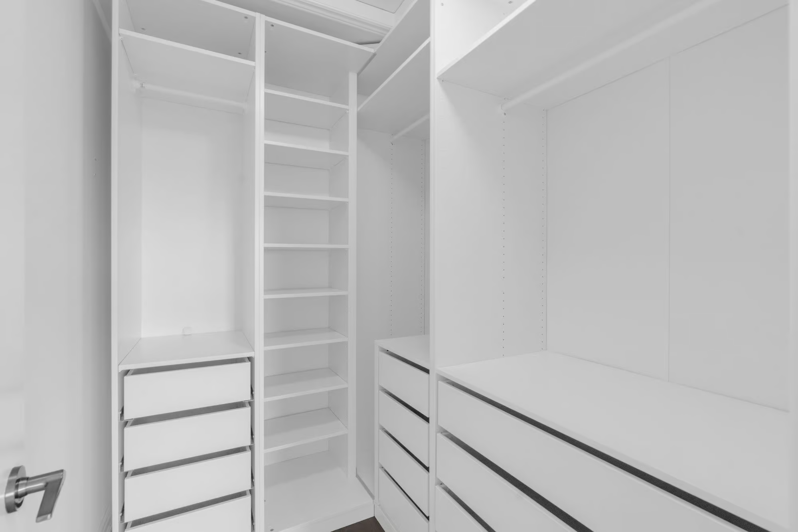
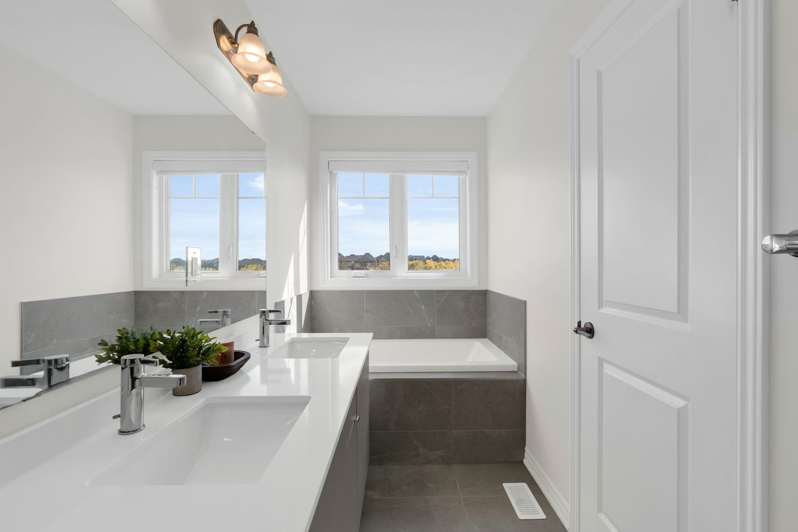
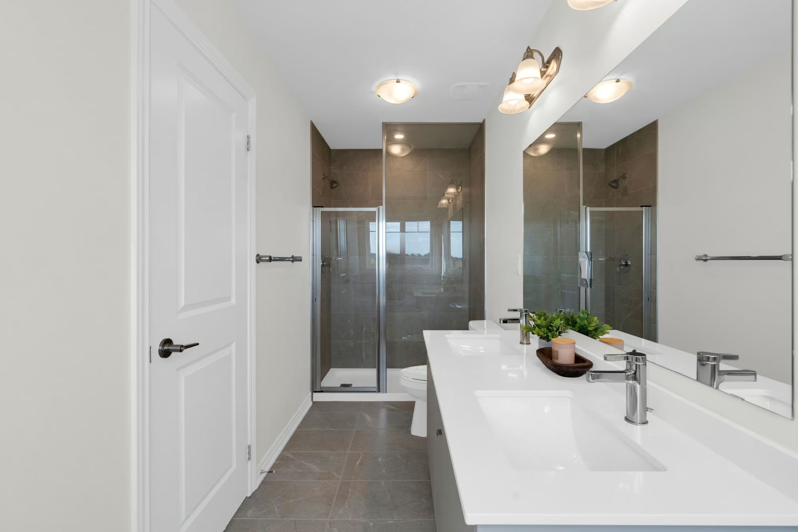
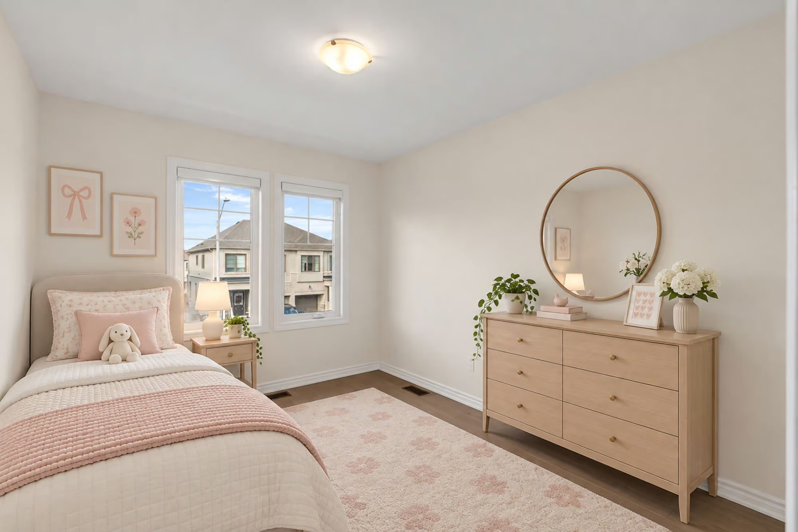
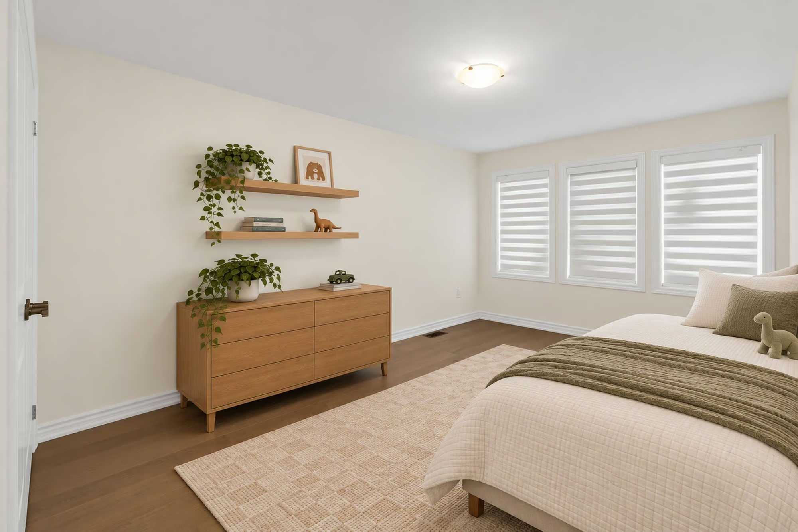
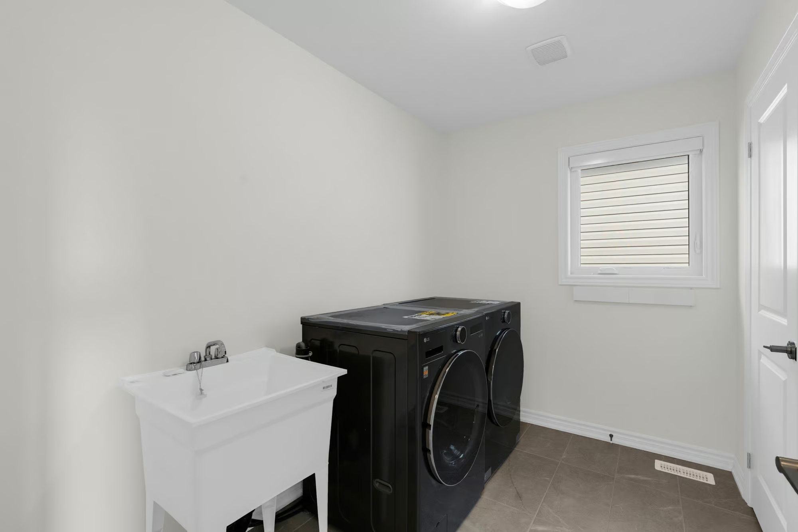
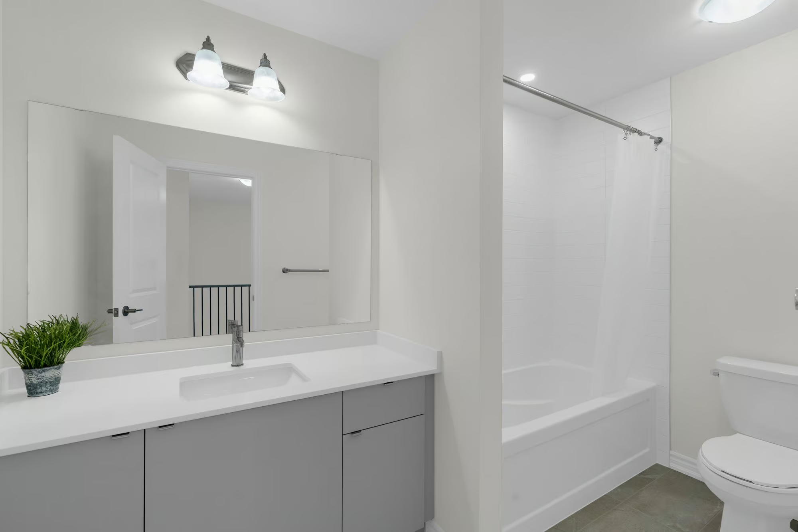
The second floor offers three bedrooms, including a primary with two closets, one a walk-in with built-in storage. The 5-piece ensuite features a quartz-topped double vanity, separate soaker tub and large glass shower, offering a little extra luxury to start and end each day. Two additional bedrooms share a 4-piece main bathroom, while second-floor laundry and a linen closet keep household essentials close to the bedrooms.
One Home, More Ways To Live
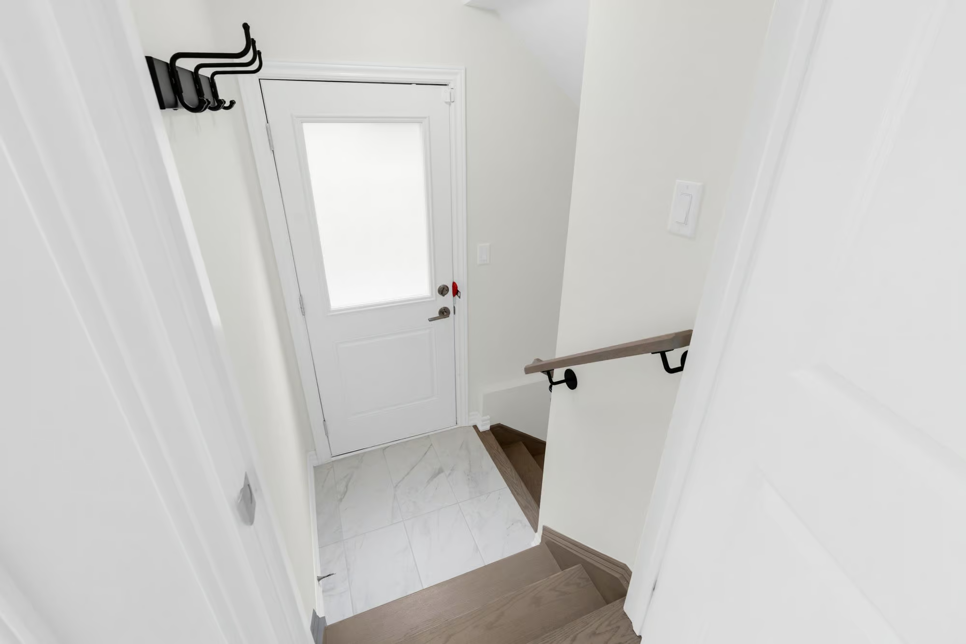
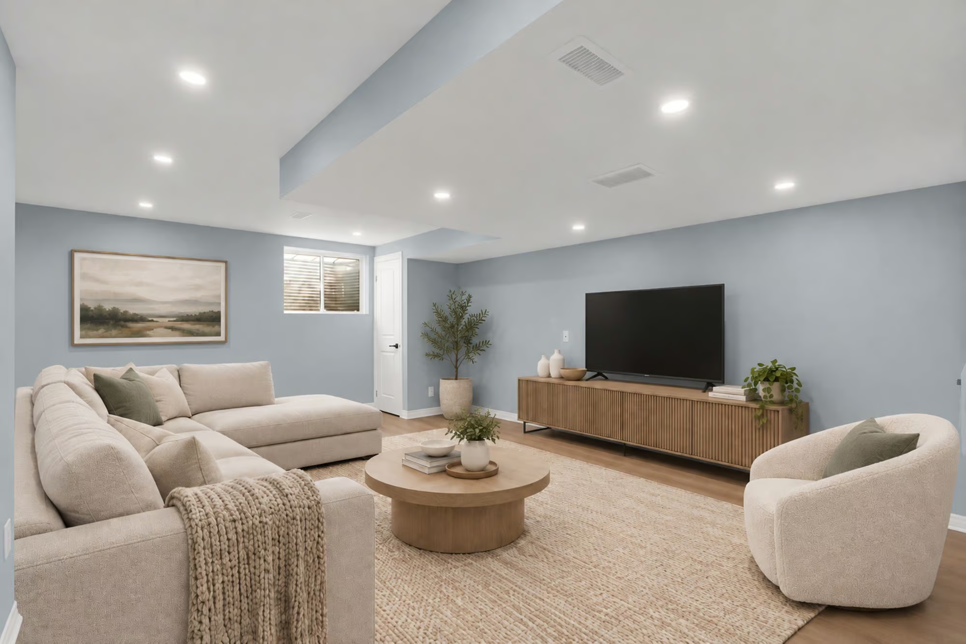
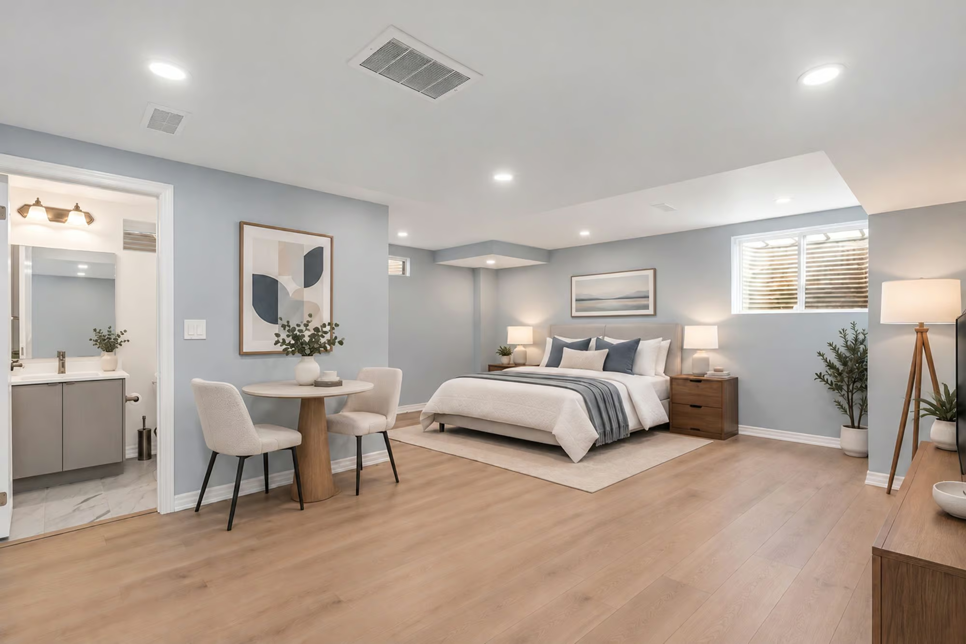
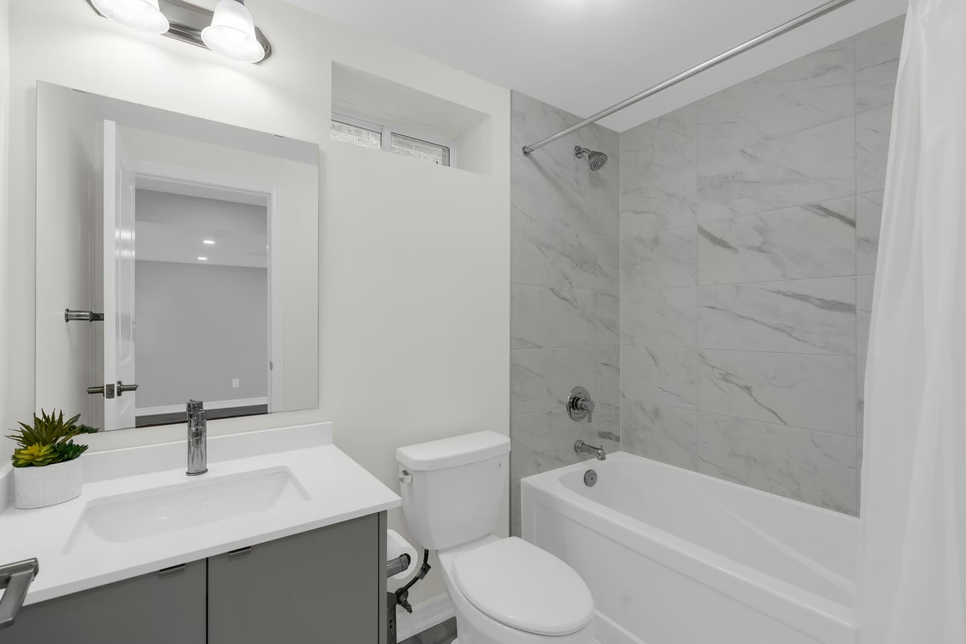
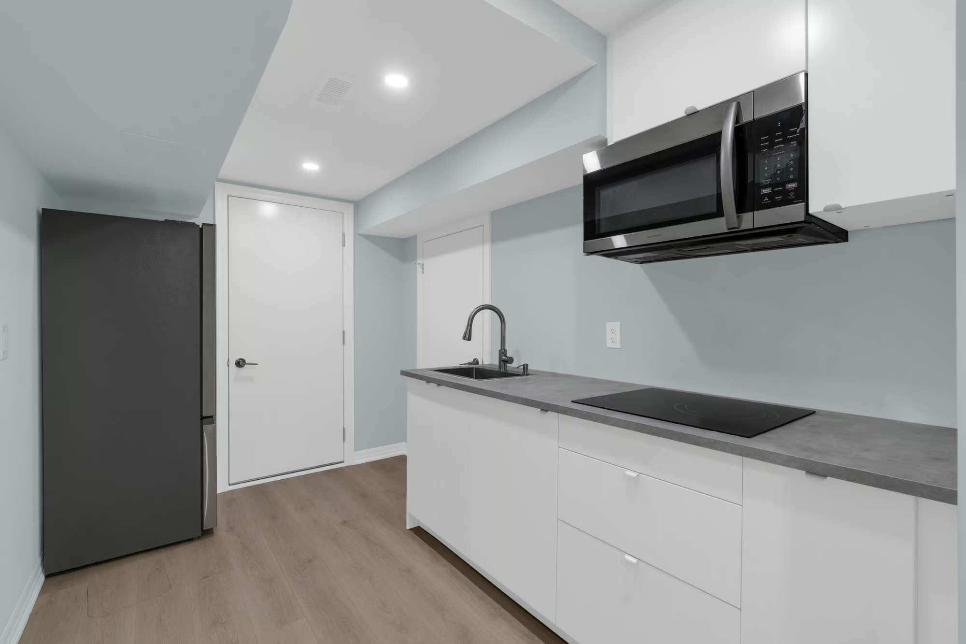
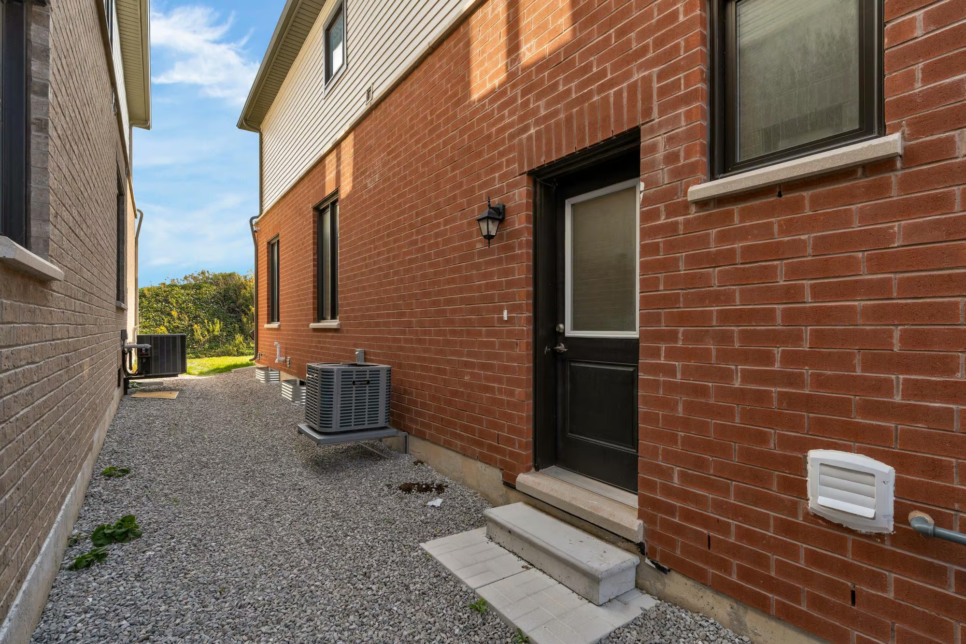
The professionally finished basement offers excellent in-law potential, with a separate exterior entrance, recreation area, oversized windows and a second kitchen equipped with a fridge, cooktop and over-the-range microwave. A 4-piece bathroom and separate laundry make the lower level particularly suitable for extended family members seeking greater independence while remaining under the same roof. A cold room provides additional storage, while a tankless water heater, water softener, Ecobee thermostat and Ring doorbell round out the home’s features.
A Backyard With Your Plans In Mind
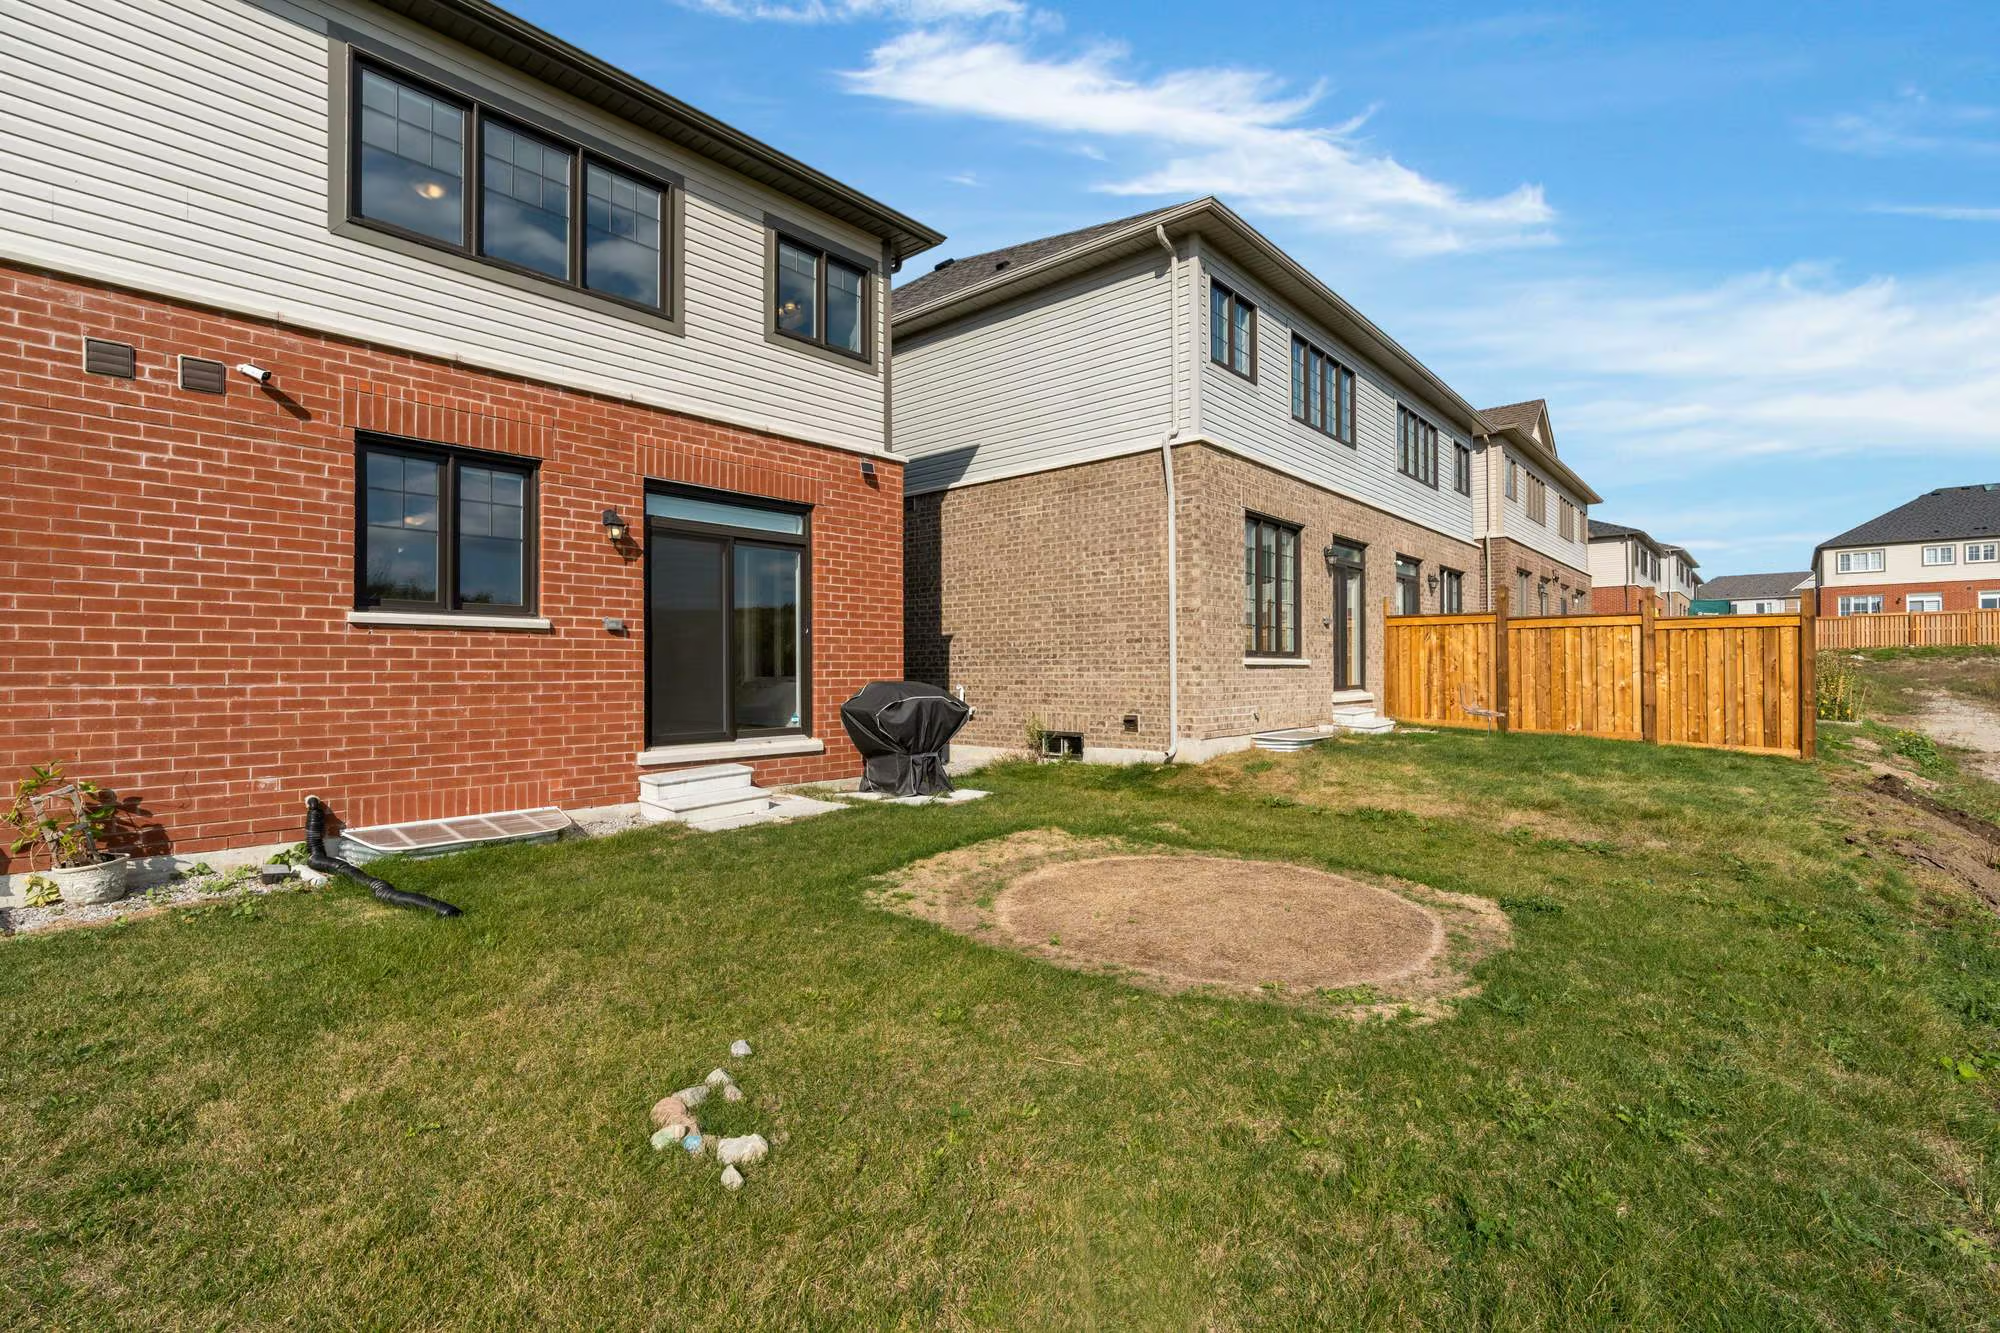
The grassy backyard is ready for your own ideas, whether that’s adding a patio for outdoor dining, planting a garden or creating a place to spend summer evenings. Set in a growing neighbourhood with trails, bike paths, playgrounds and a 12-acre sports park, the home is close to Barrie South GO Station, shopping, schools, the waterfront, Friday Harbour Resort and Highway 400.
Interested in this property? Contact The Peggy Hill Team today at (705)-739-4455 or book your showing here!
Additional Details
- Mapleview Heights Elementary School – approximately 4 minutes
- Barrie South GO Station – approximately 5 minutes
- Painswick Park – approximately 6 minutes
- Park Place Shopping Centre – approximately 8 minutes
- Wilkins Walk Trail – approximately 12 minutes
- Centennial Park & Beach – approximately 14 minutes
- Friday Harbour Resort – approximately 18 minutes
| Elementary Schools | High Schools |
|
|