Virtual Tour
Property Description
Southeast Barrie Home With 4,067 Finished Sq. Ft., A Saltwater Pool, Covered Hot Tub, Custom Outdoor Bar, Heated 3-Car Garage & In-Law Potential!
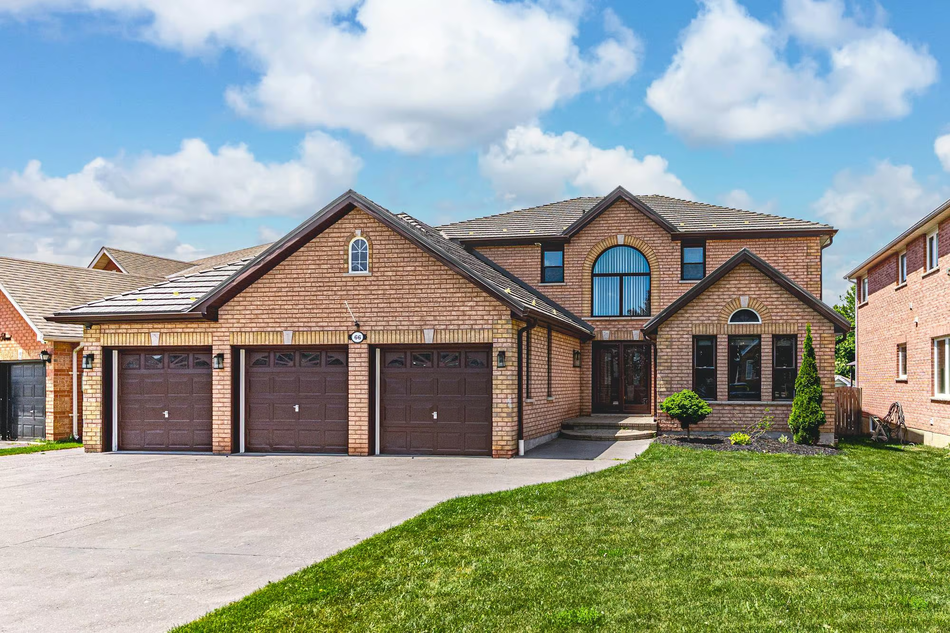
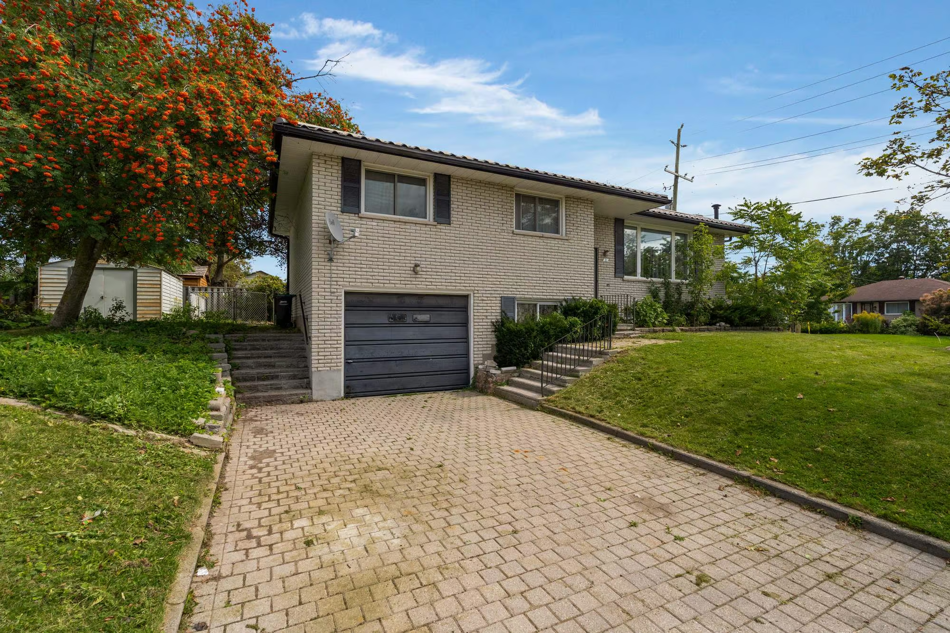
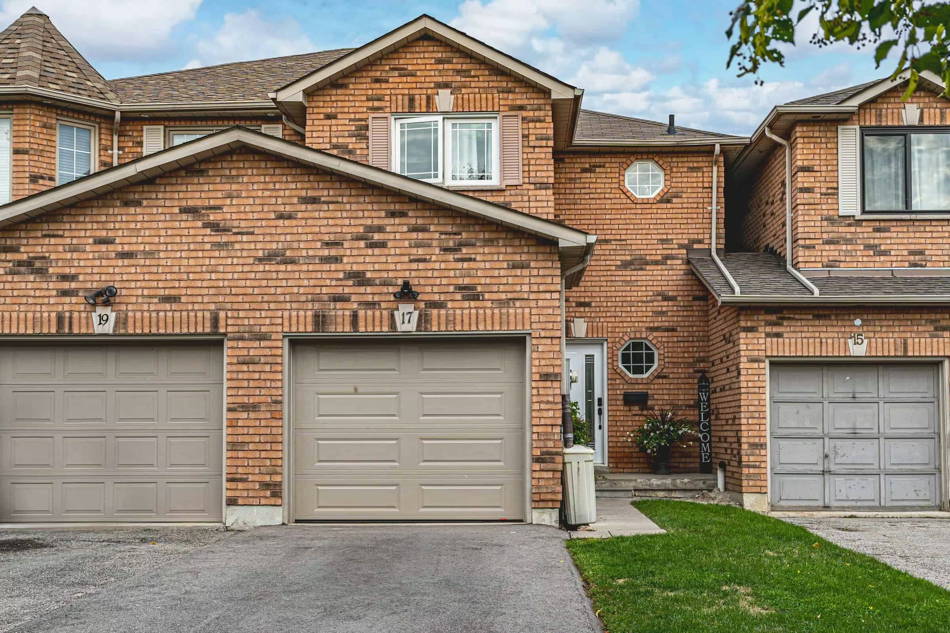
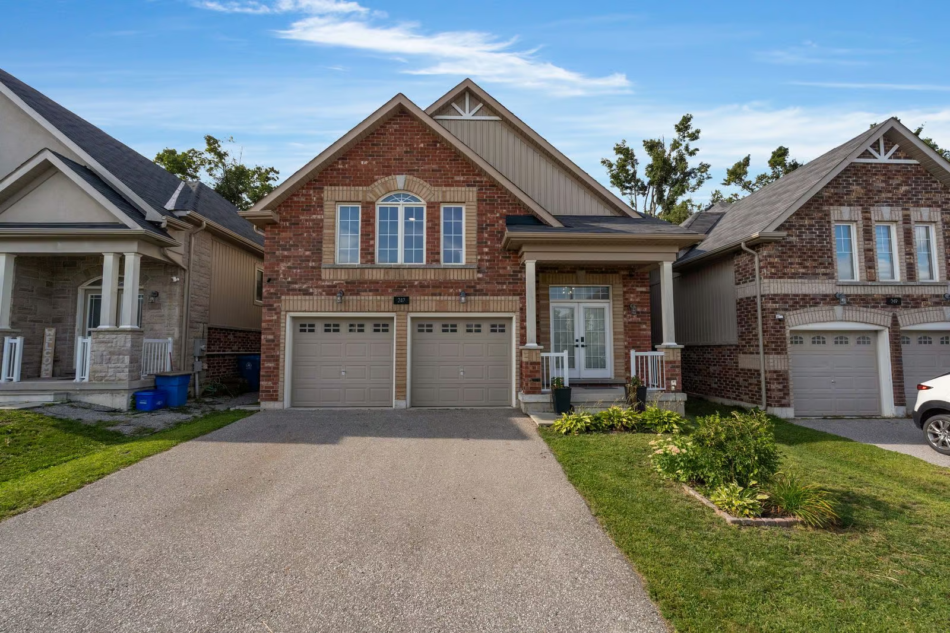
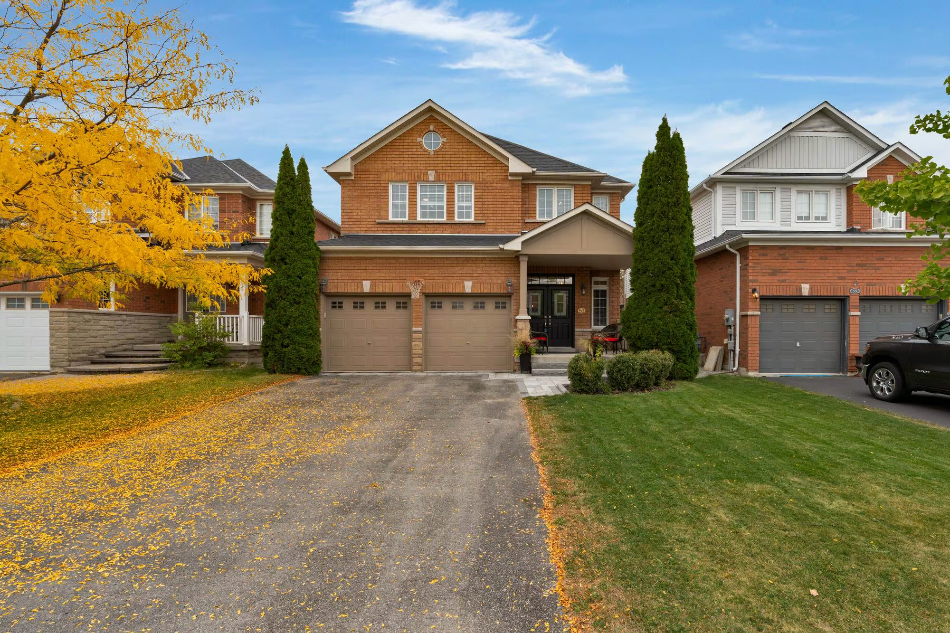
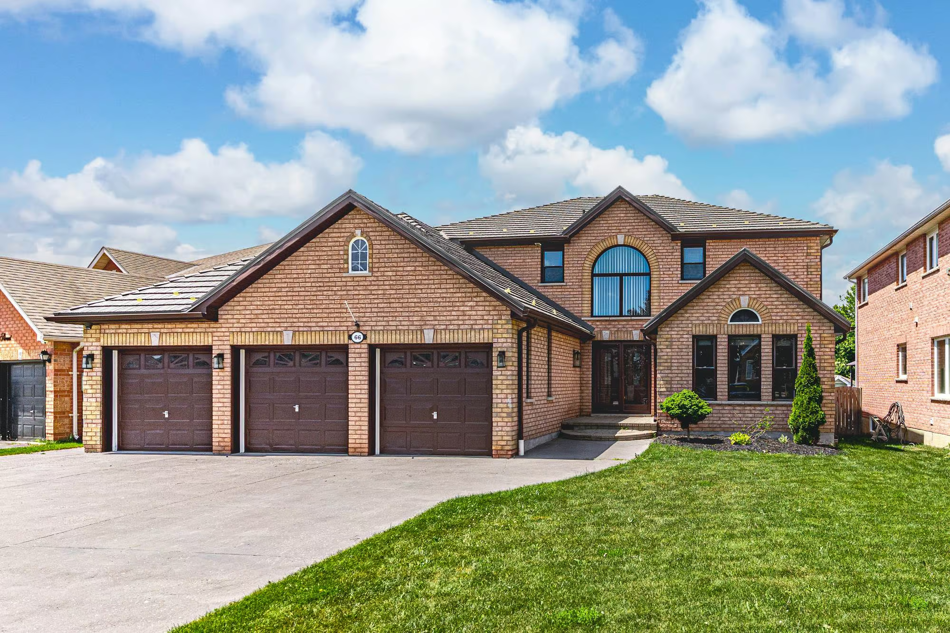
Set on a 67 x 117 ft lot in Southeast Barrie, this all-brick two-storey home makes an immediate impression with dark-trimmed windows and a three-car garage. The expansive driveway offers parking for six vehicles, while the garage itself is insulated, heated and finished with epoxy flooring, with three automatic door openers adding to its functionality. Beyond the exterior, 4,067 finished sq. ft. provides generous living space across all three levels.
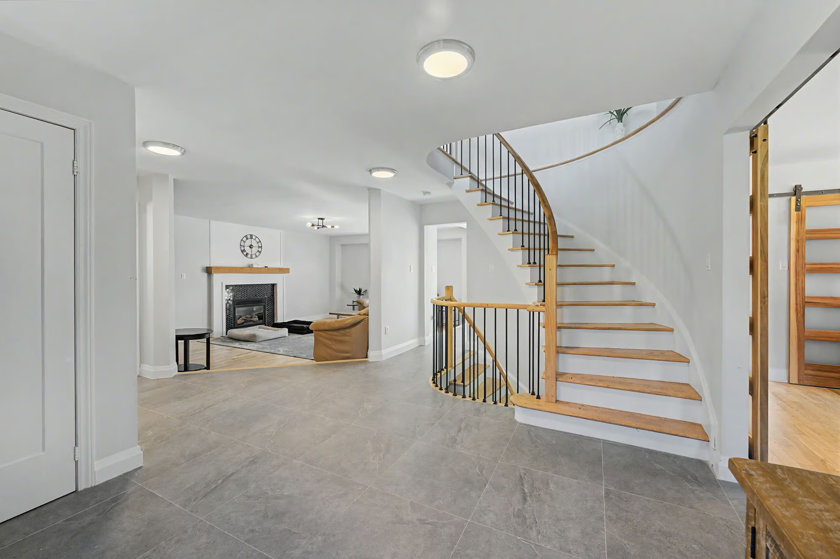
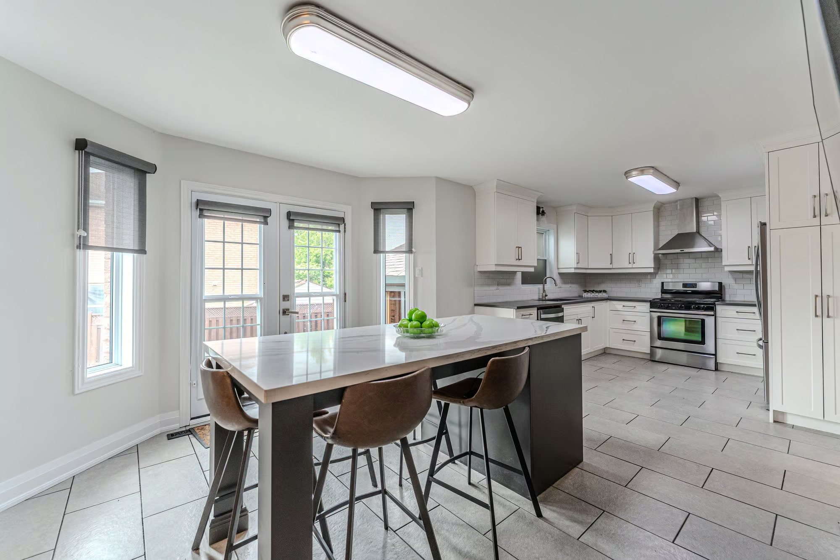
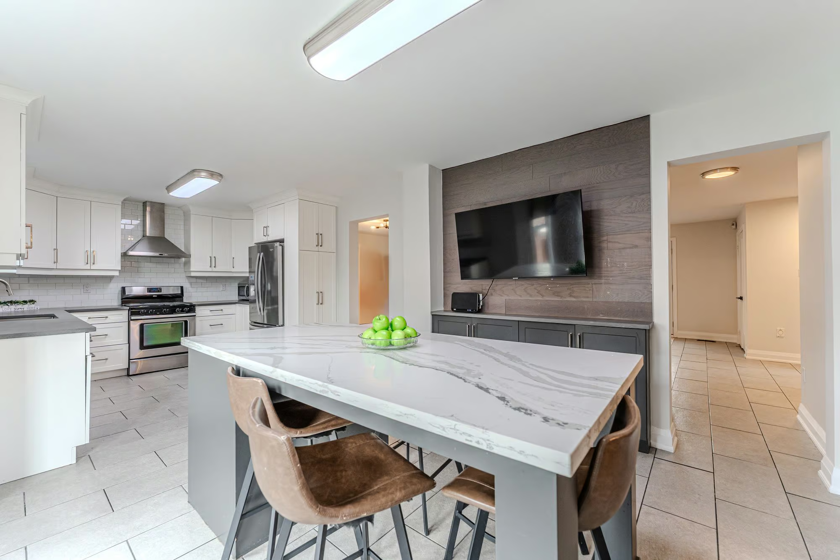
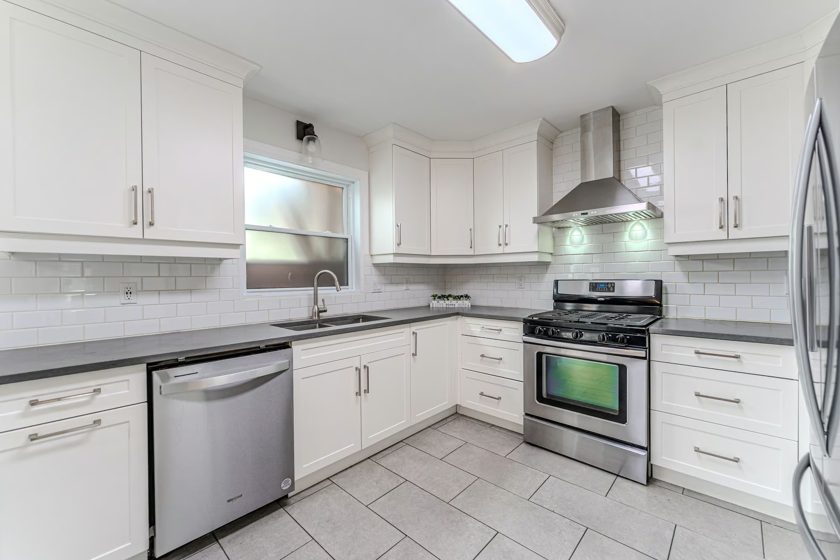
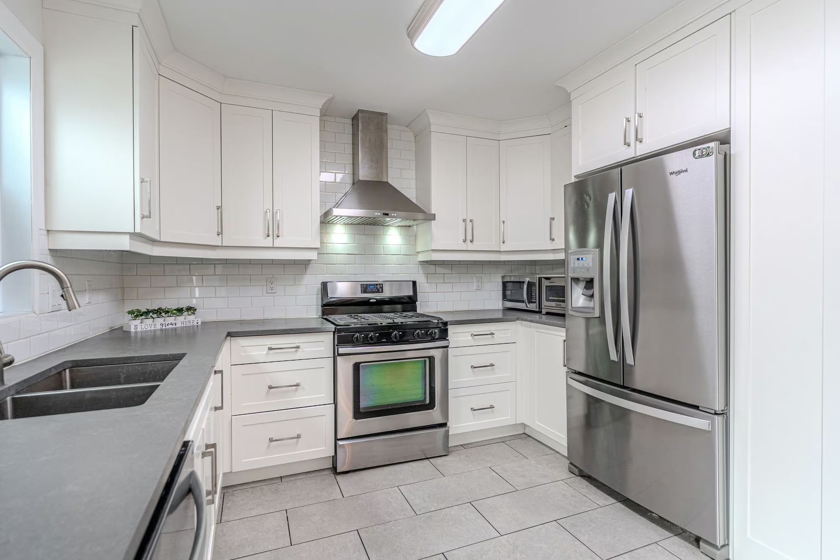
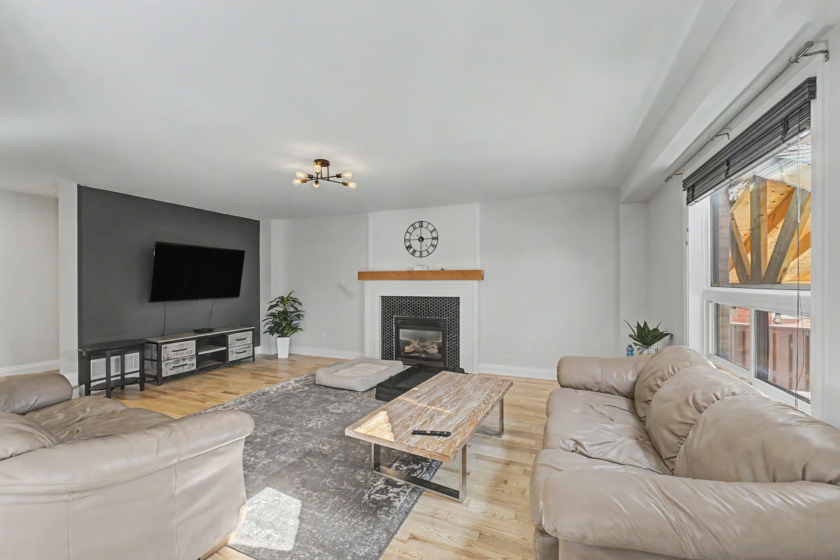
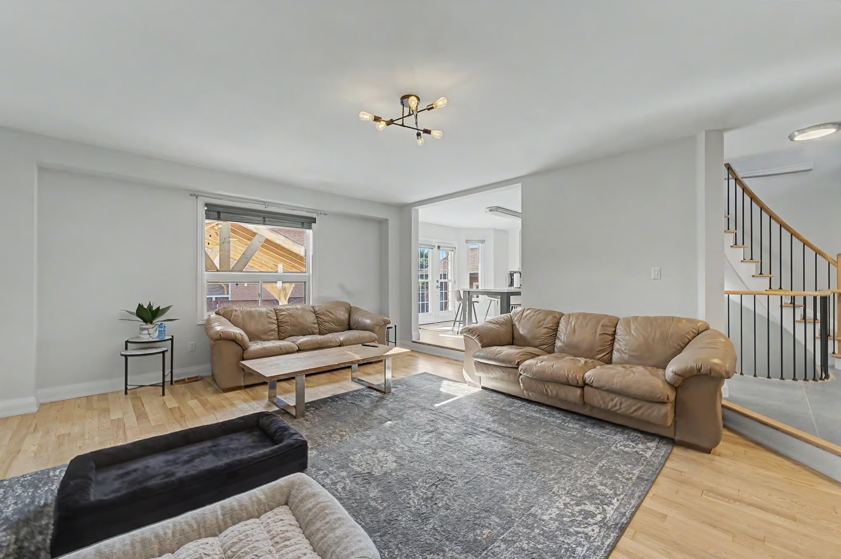
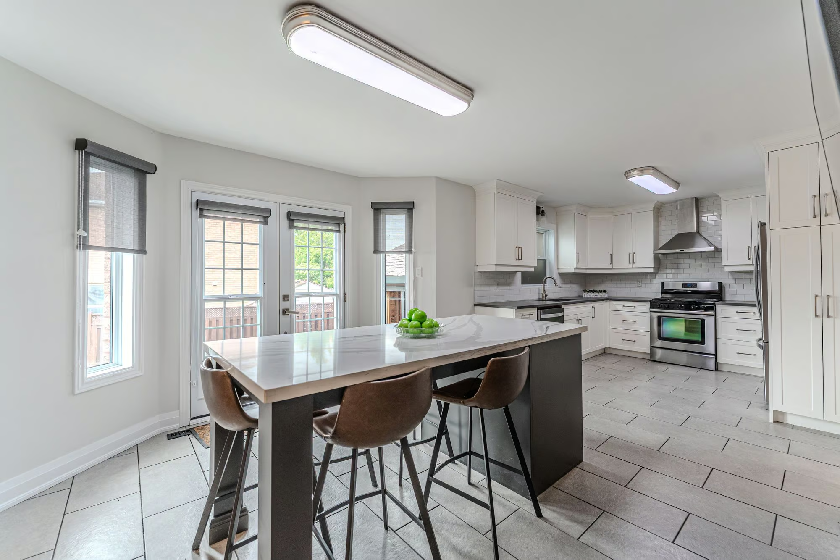
The main floor is arranged around a spacious kitchen finished with white shaker-style cabinetry, quartz countertops, stainless steel appliances, a subway tile backsplash and a double undermount sink. A large centre island provides seating, while the adjoining eat-in area opens directly to the backyard. The sunken family room is defined by hardwood flooring and a gas fireplace framed by a hex tile surround, white trim detailing and a wood mantel, while the combined living and dining area gives the main level another generous gathering space. The main-floor laundry room includes a sink and interior access to the garage, and a powder room completes this level. The current iGUIDE identifies these main-floor spaces as the kitchen, family room, combined dining/living area, laundry and 2-piece bath.
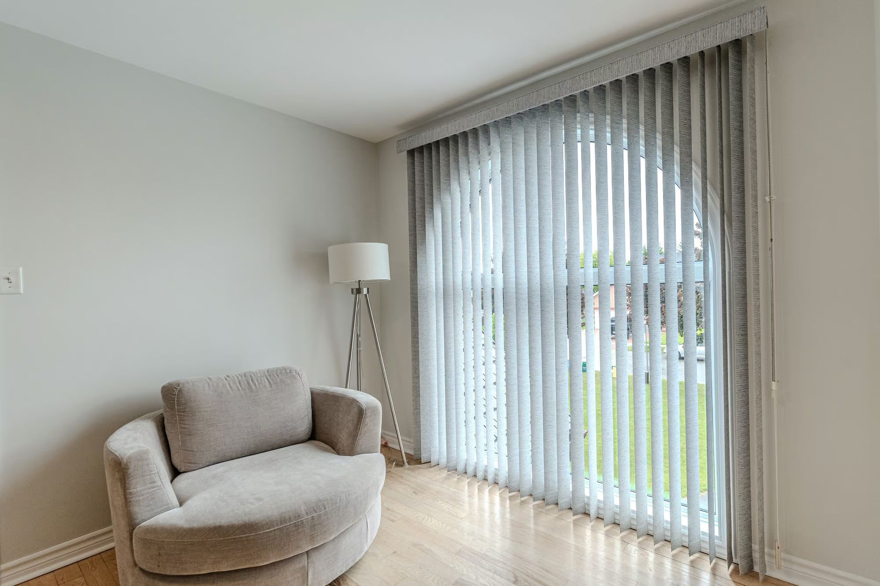
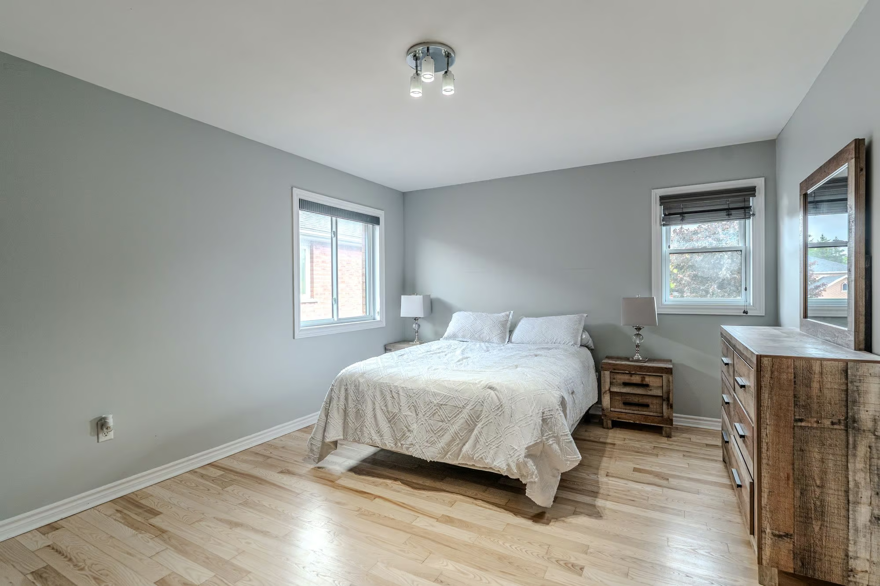
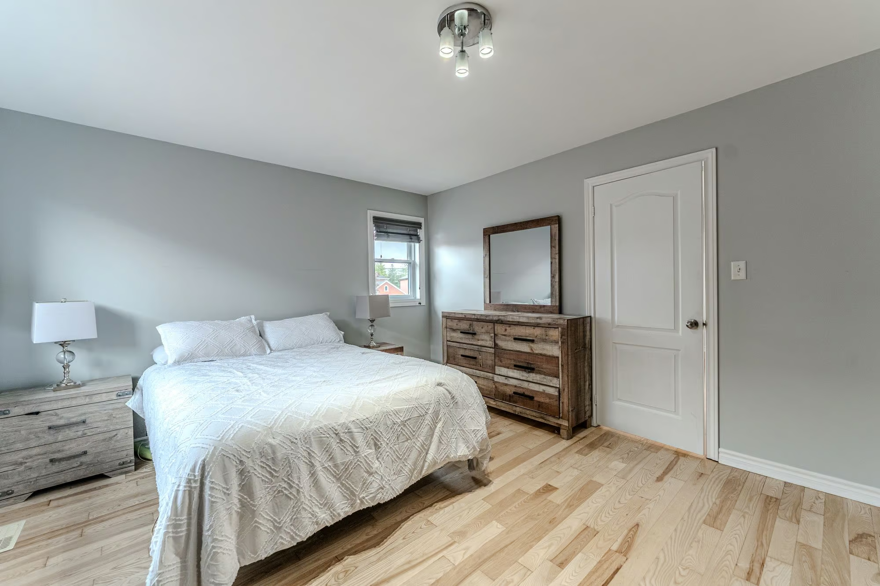
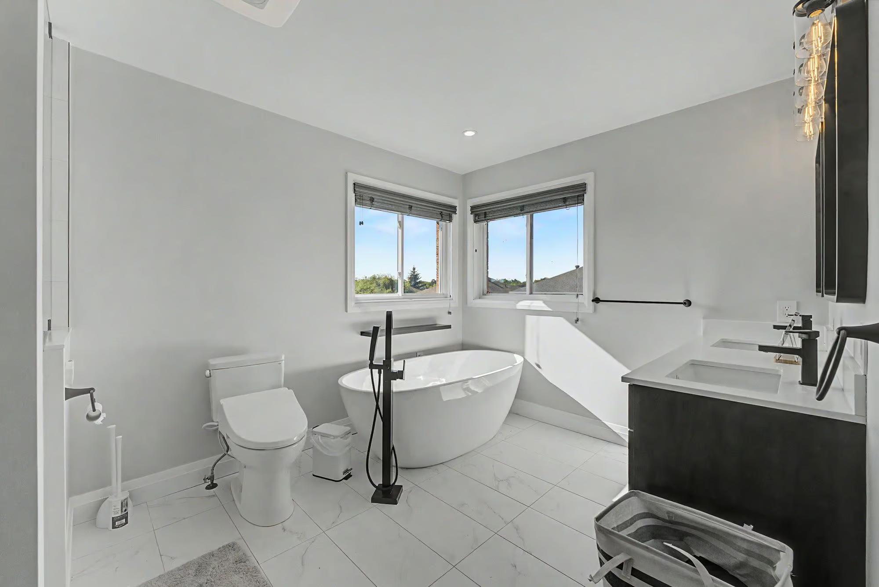
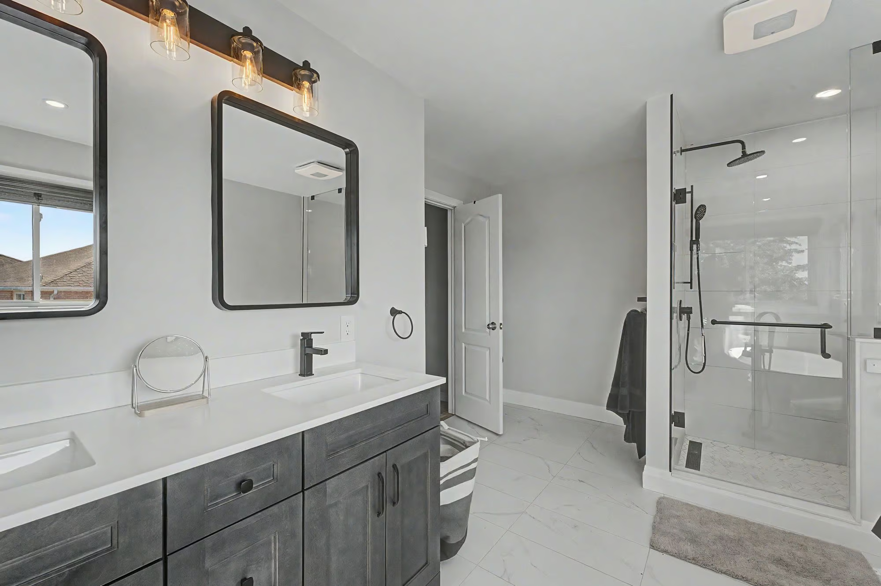
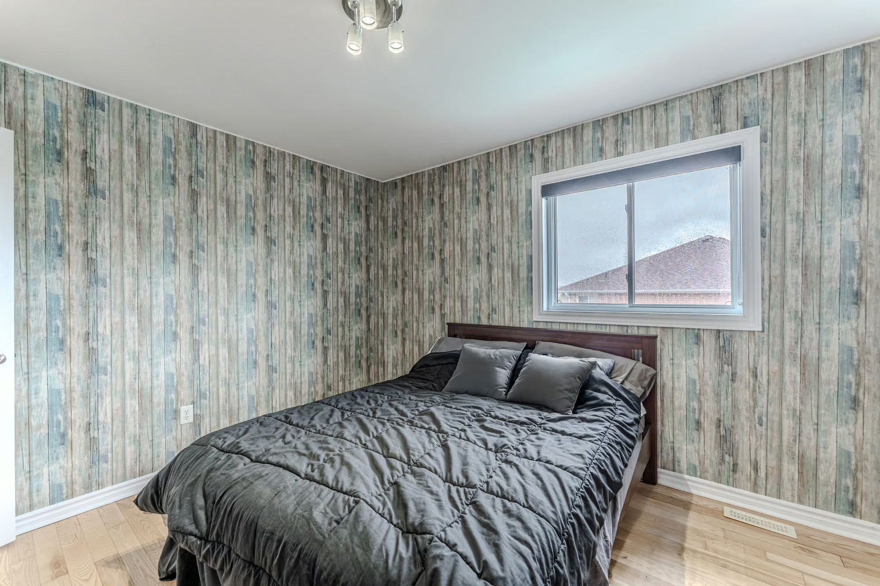
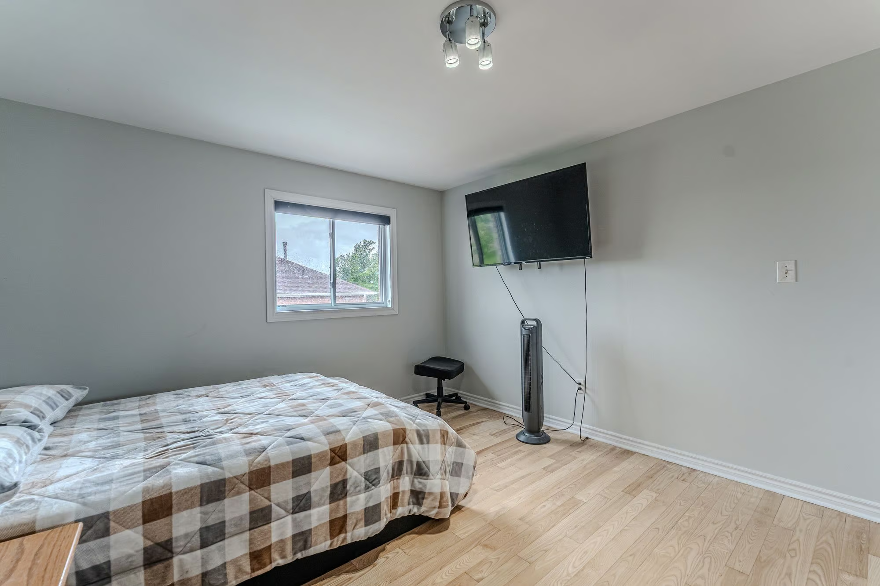
Upstairs, four bedrooms surround a large central bonus space beneath the home’s distinctive arched window. The primary bedroom includes a walk-in closet and a 5-piece ensuite with a soaker tub, double vanity and separate shower. Three additional bedrooms and a 4-piece bathroom complete the second floor, while the 199 sq. ft. bonus space adds useful room beyond the bedrooms themselves.
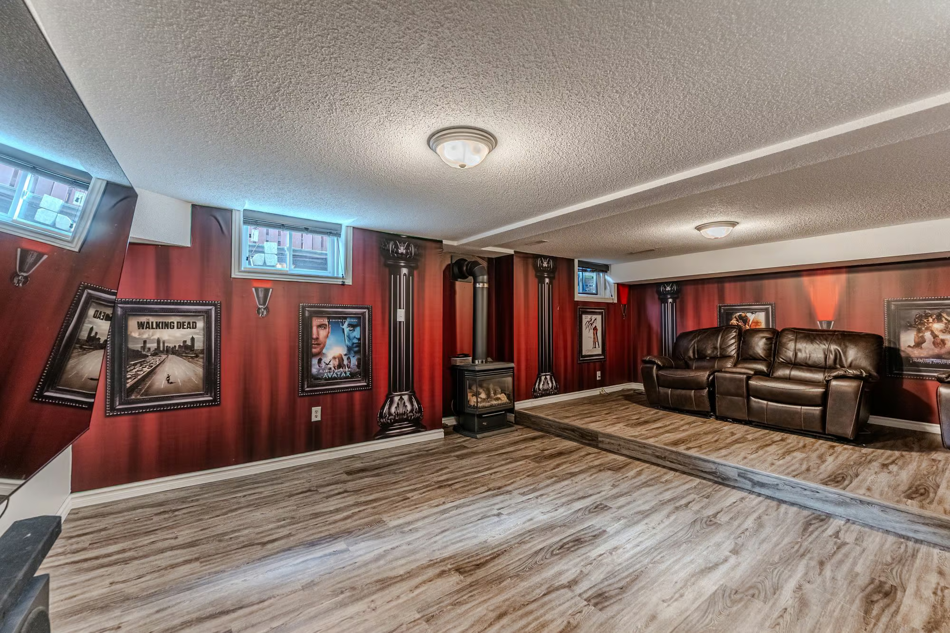
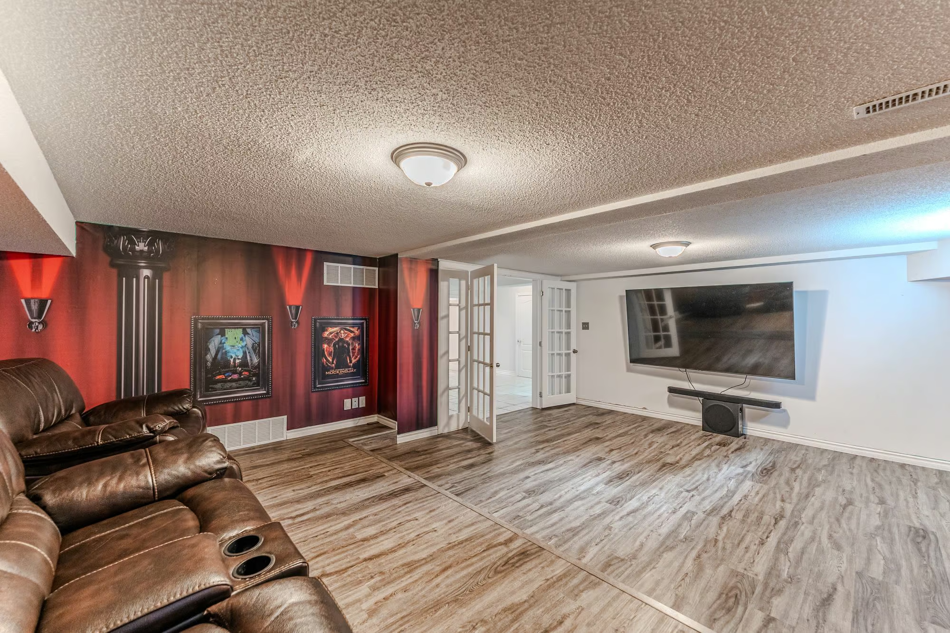
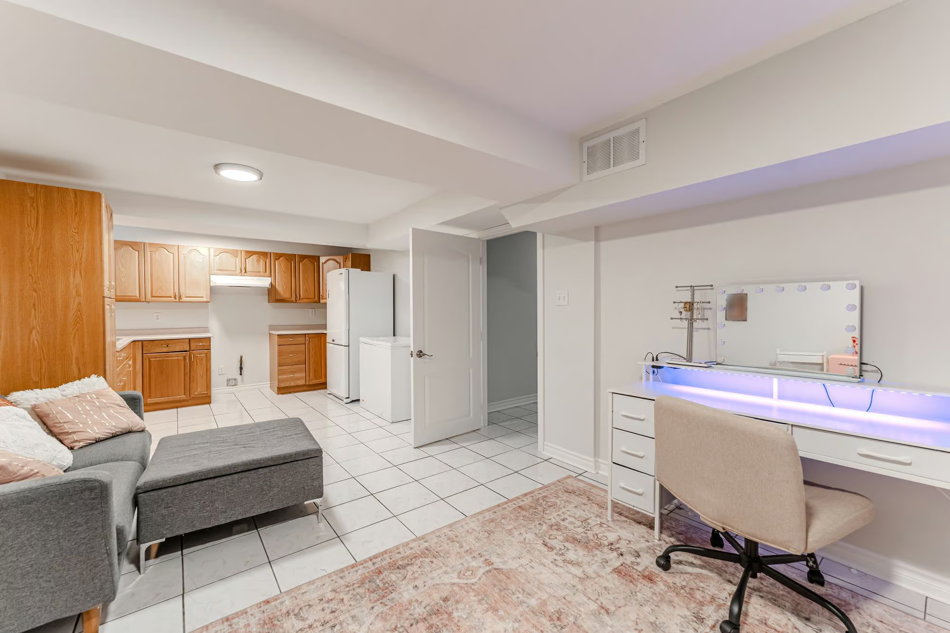
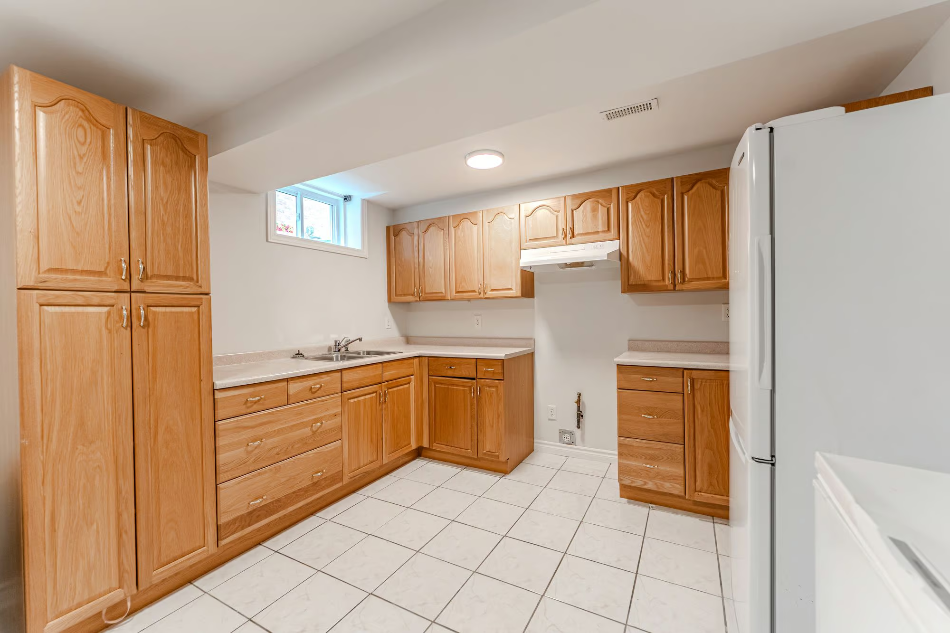
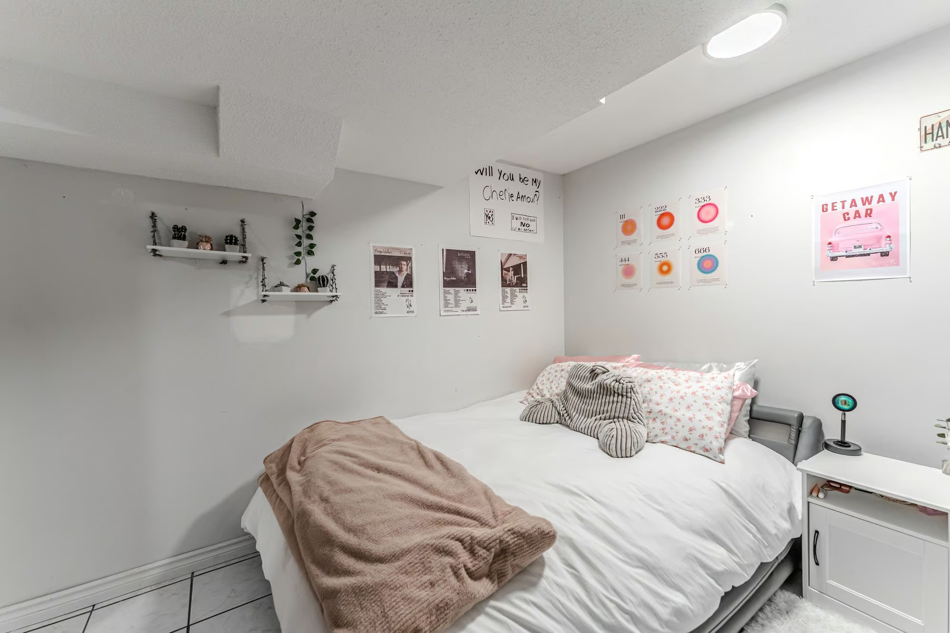
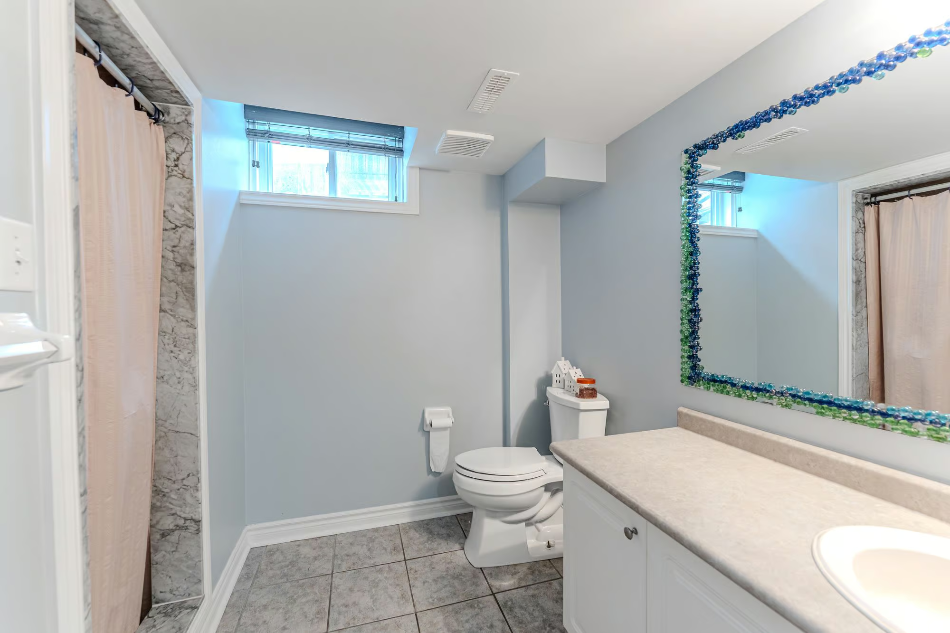
The finished basement extends the home with in-law potential and its own kitchen, along with a rec room, 5th bedroom, 3-piece bathroom and a separate theatre room measuring over 300 sq. ft. The layout creates distinct finished areas for extended family, older children or anyone wanting more separation between living spaces.
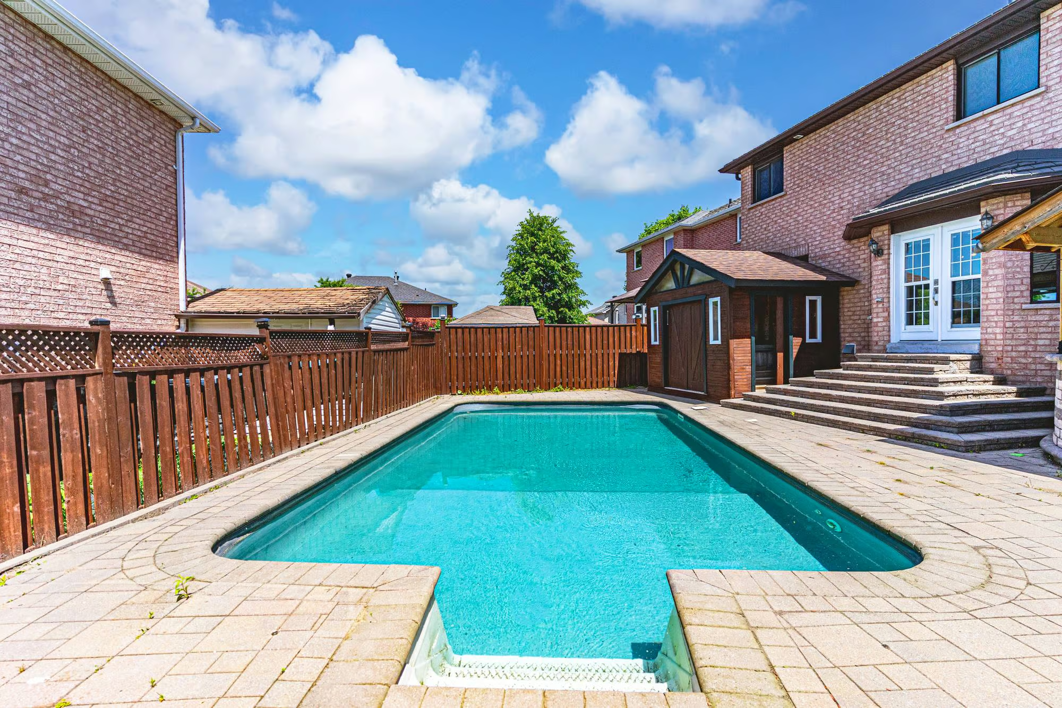
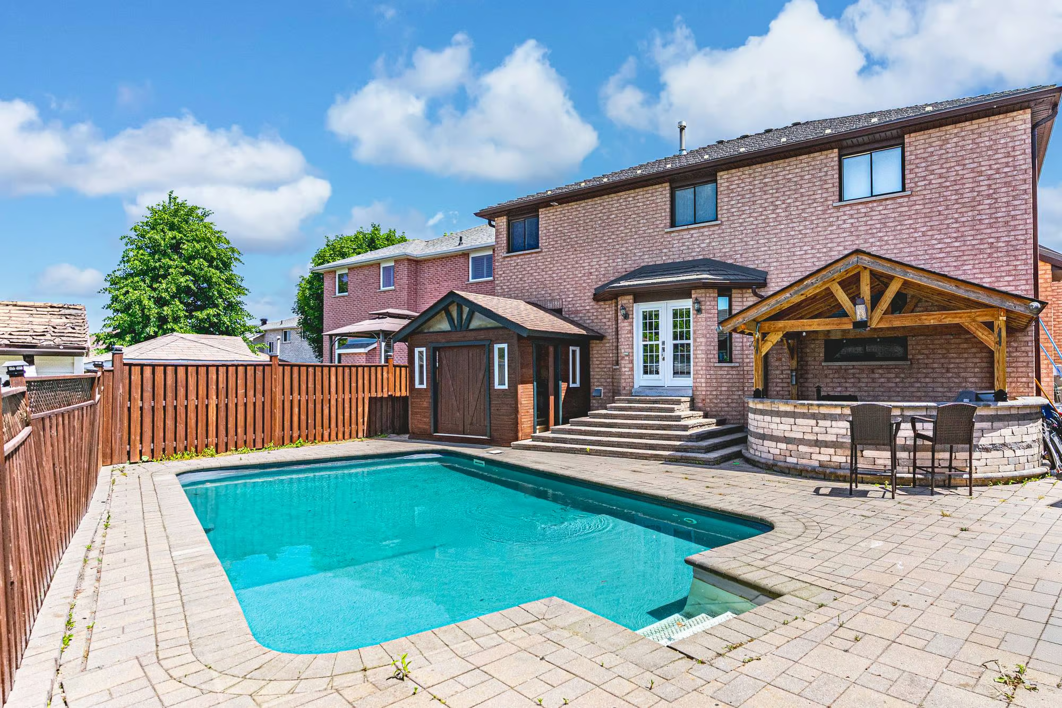
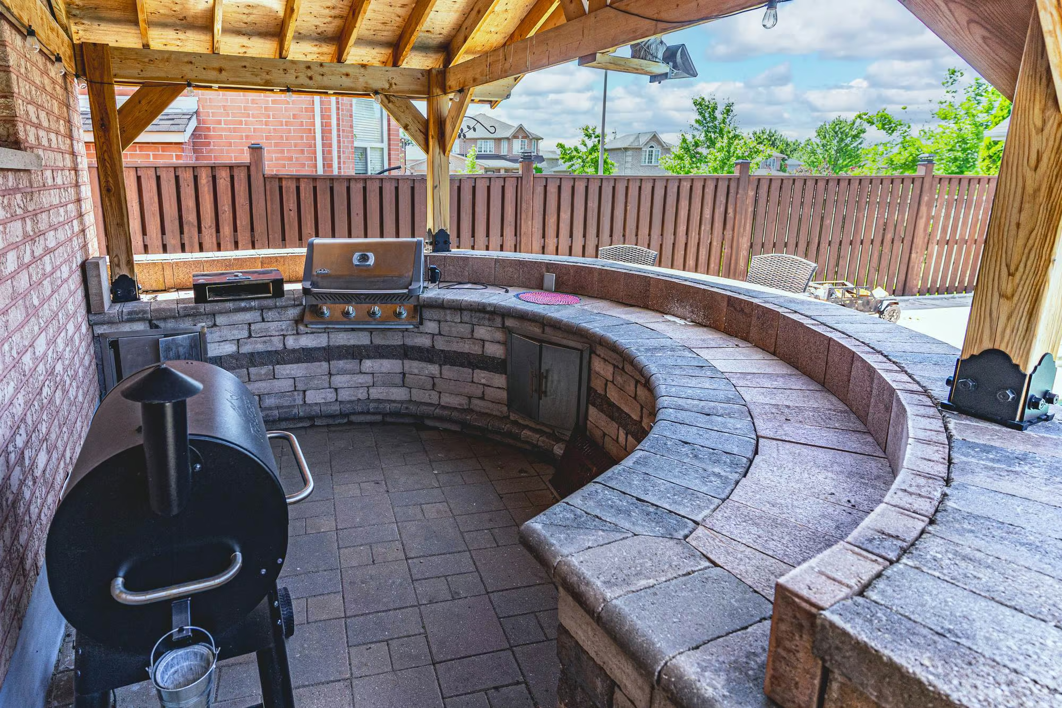
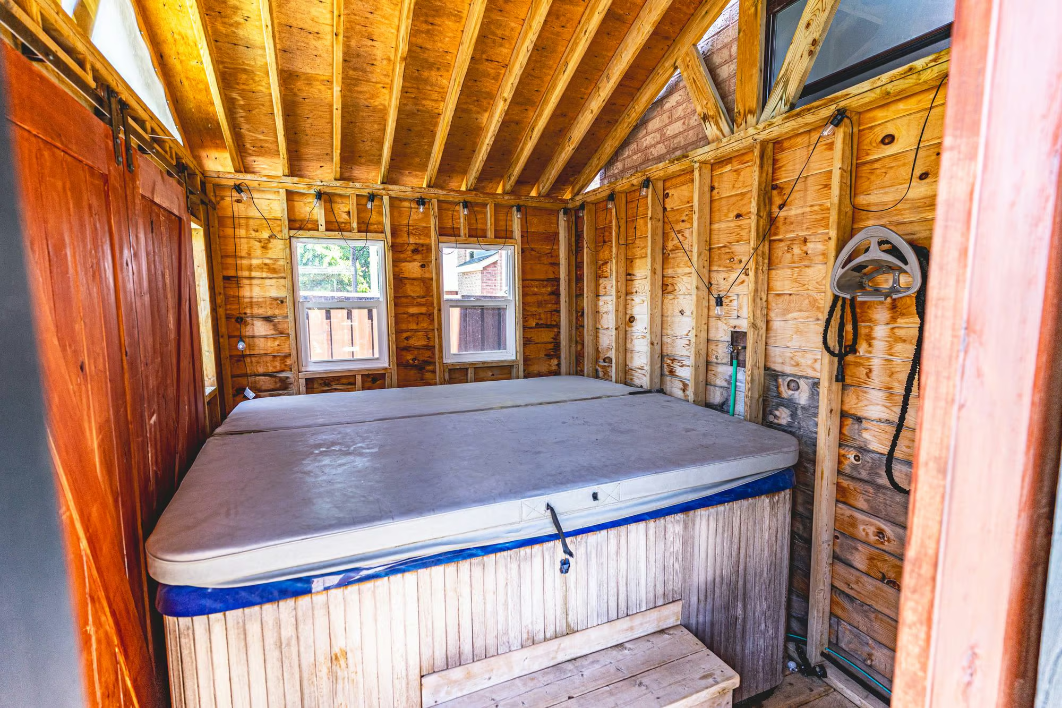
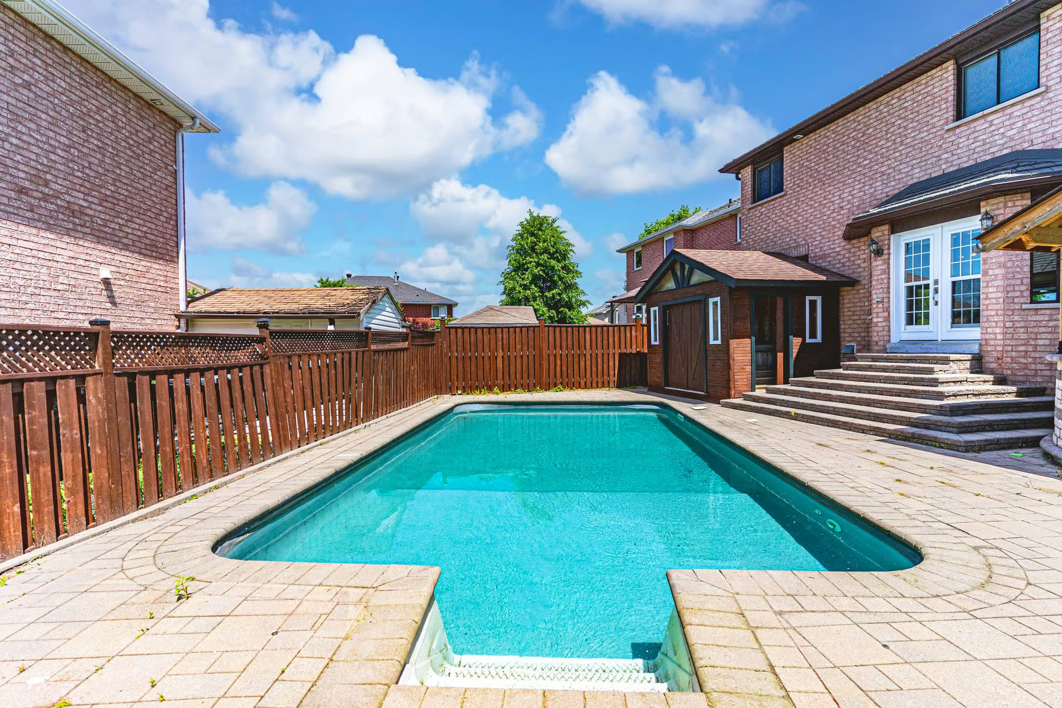
The fully fenced backyard is one of the property’s defining features. A saltwater pool with an updated pump is surrounded by extensive interlock, while a covered hot tub adds another year-round element. The custom outdoor bar, finished with a curved stone-faced counter and set beneath a vaulted wood pavilion roof, gives the yard an architectural feature of its own.
Interested in this property? Contact The Peggy Hill Team today at (705)-739-4455 or book your showing here!
Additional Details
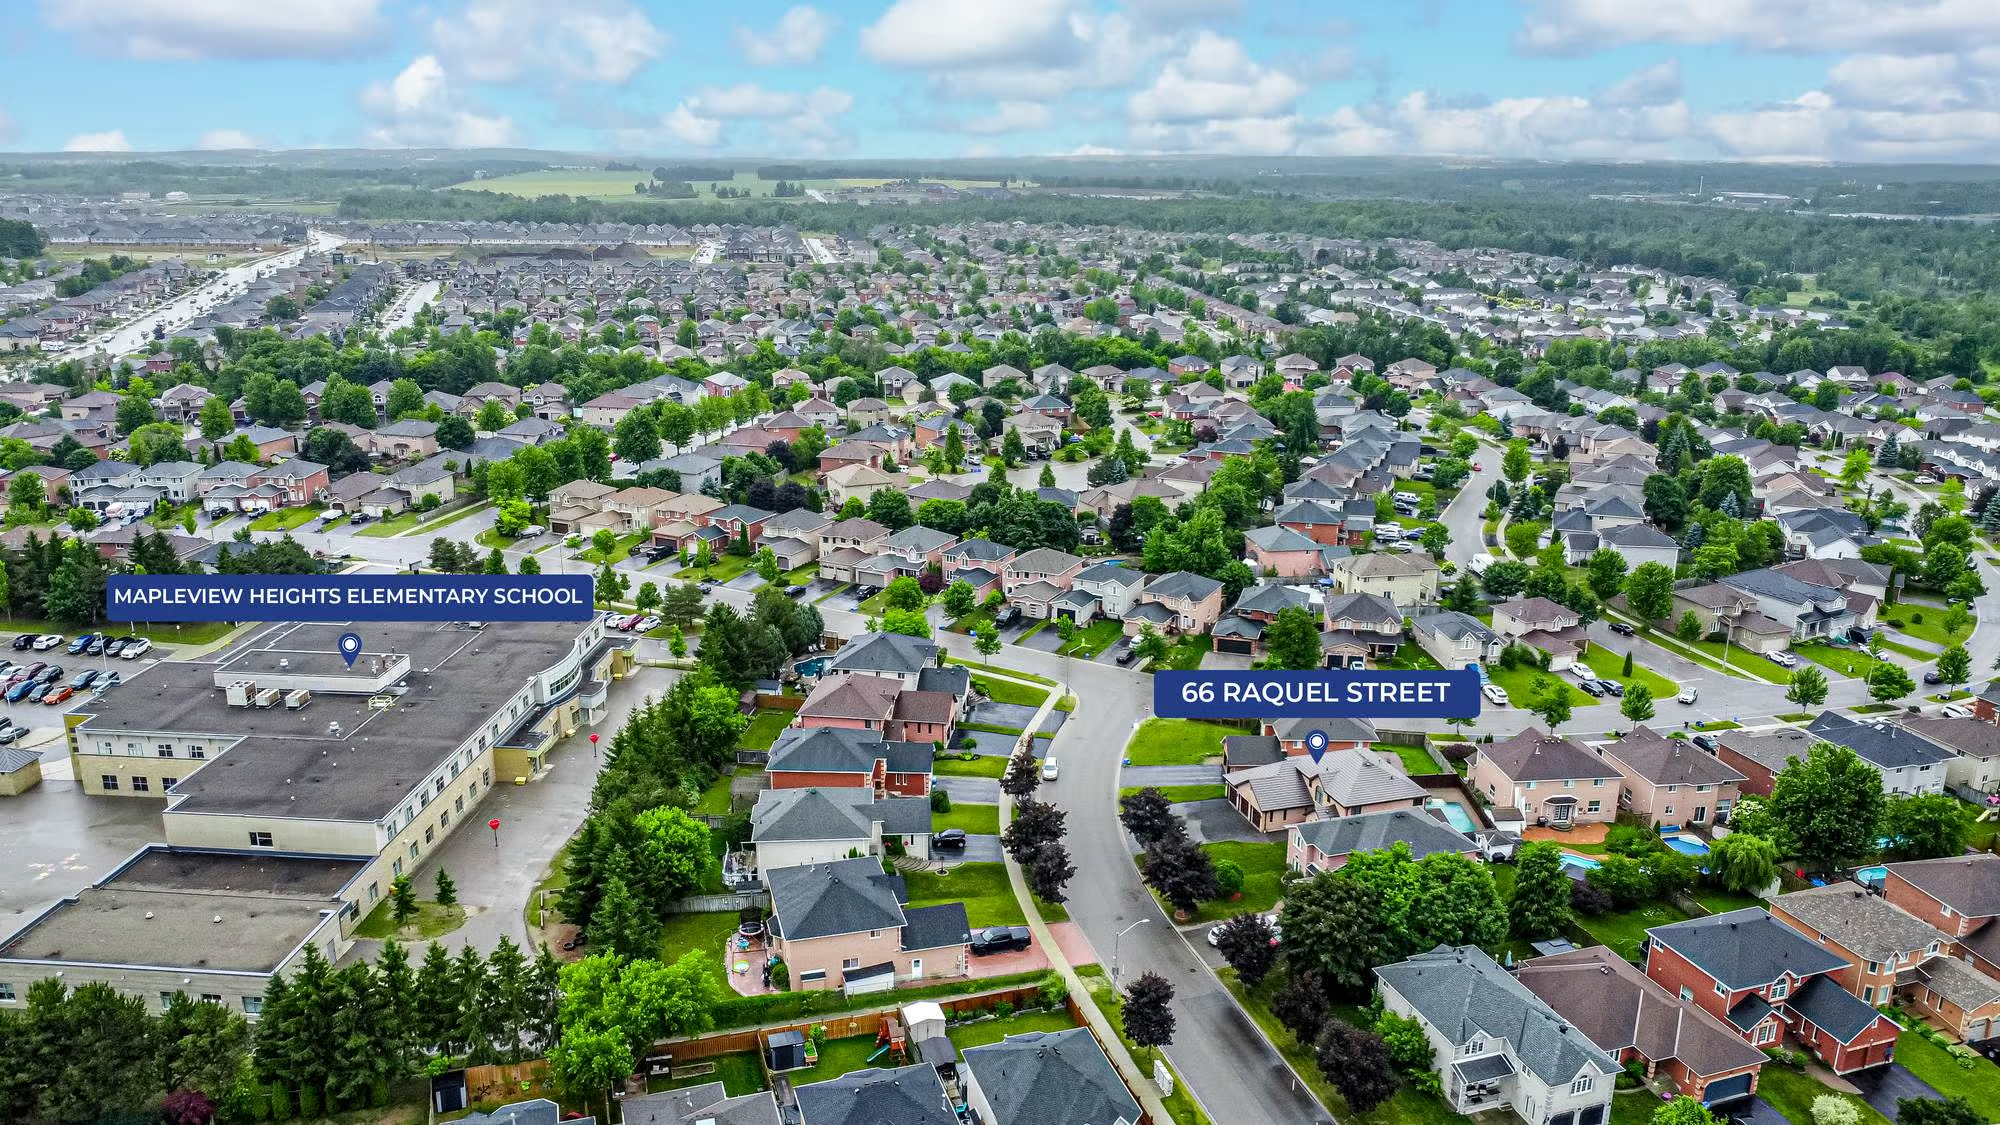
- Mapleview Heights Elementary School – approximately 1 minute
- Barrie Public Library – Painswick – approximately 2 minutes
- Painswick Park – approximately 3 minutes
- Barrie South GO – approximately 5 minutes
- Park Place – approximately 8 minutes
- Highway 400 – approximately 8 minutes
- Wilkins Walk Trail – approximately 9 minutes
| Elementary Schools | High Schools |
|
|