Virtual Tour
Property Description
Over 2,500 Sq. Ft. With Upgraded Finishes, A Gorgeous Remodelled Kitchen & A Beautifully Designed Family Layout!
Refined From The Curb In
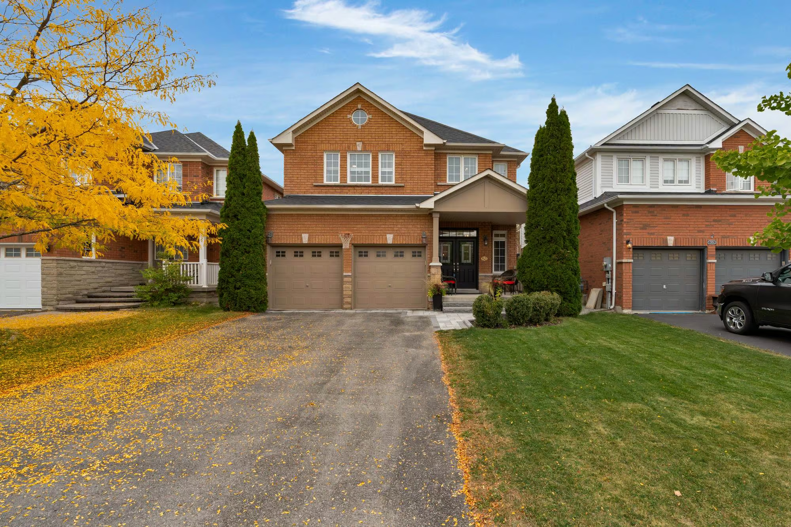
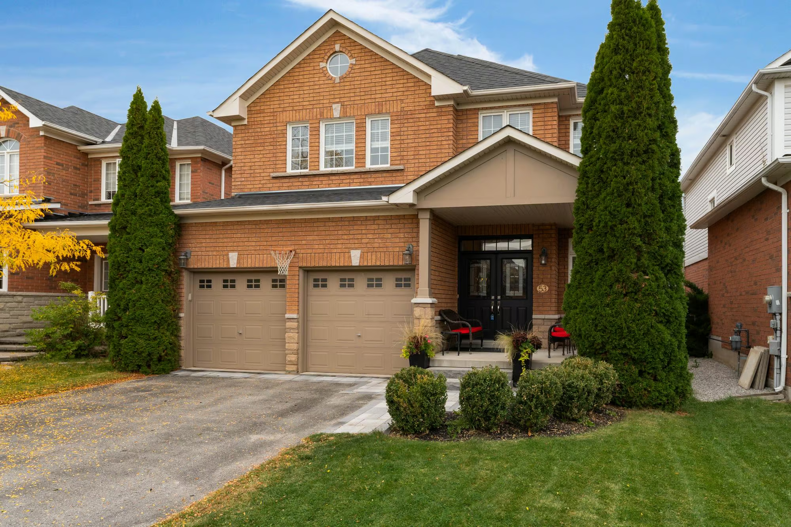
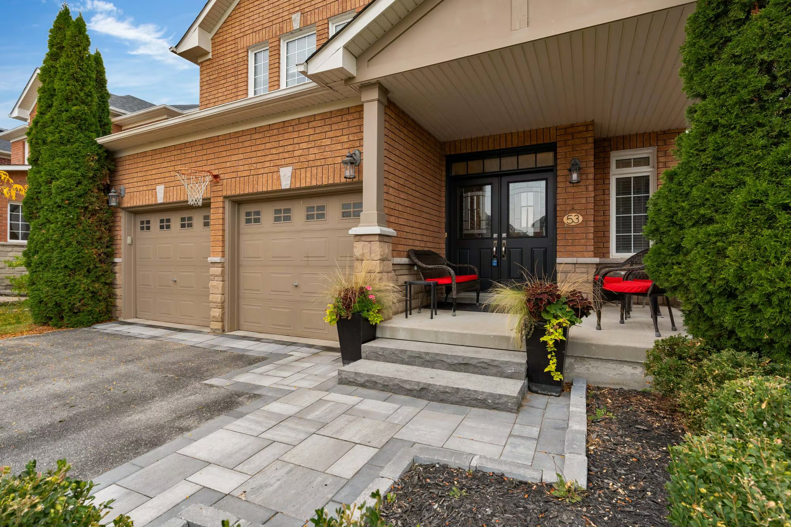
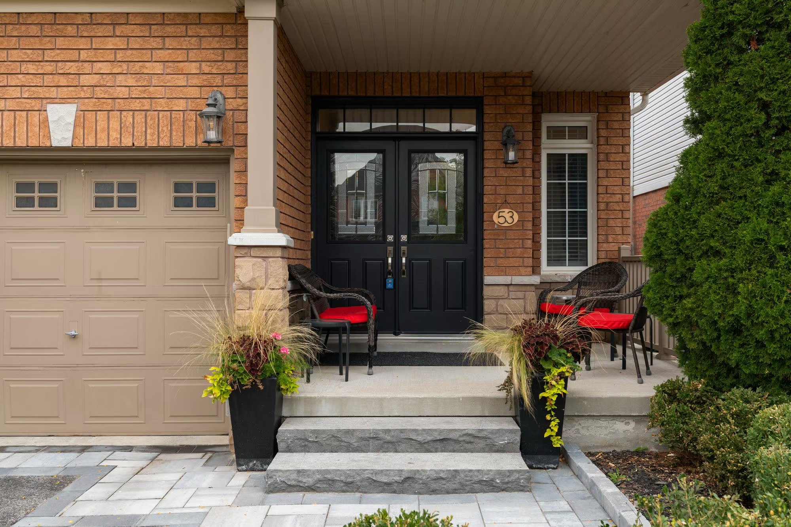
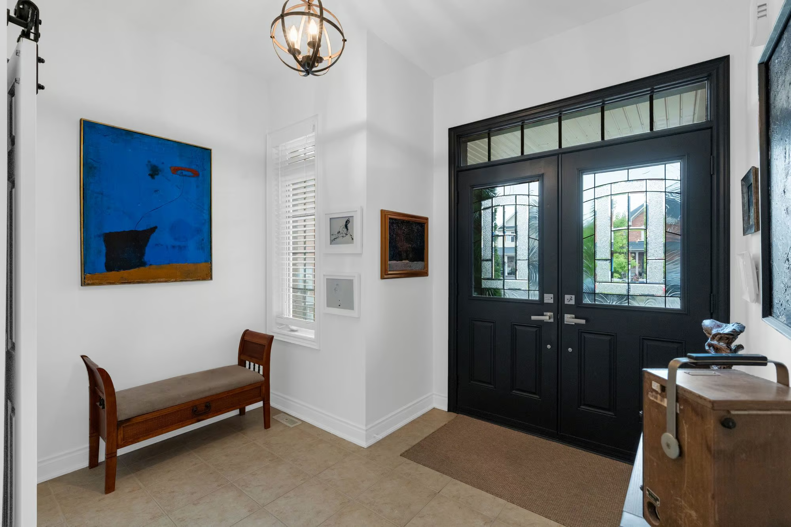
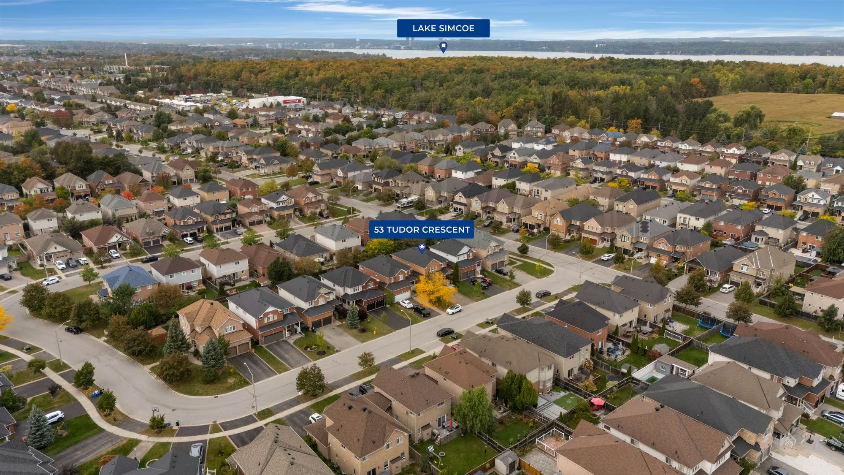
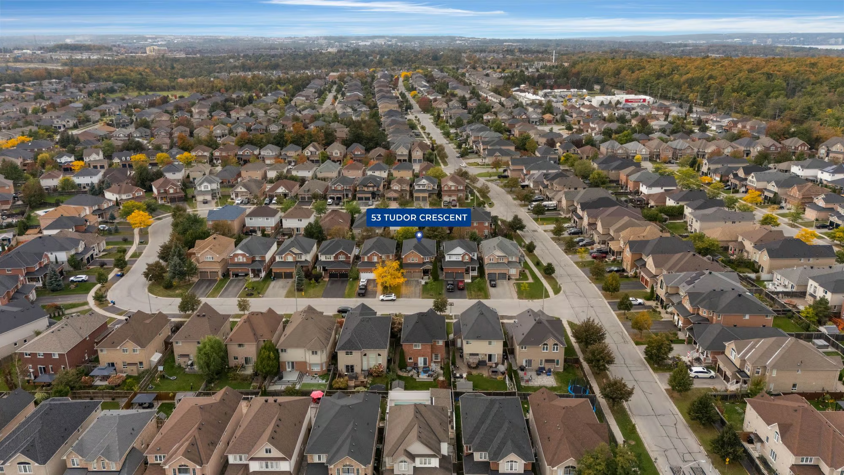
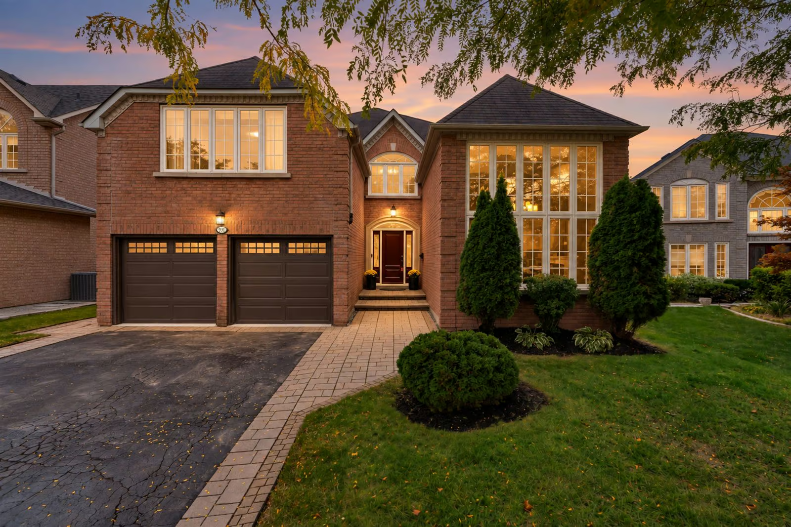
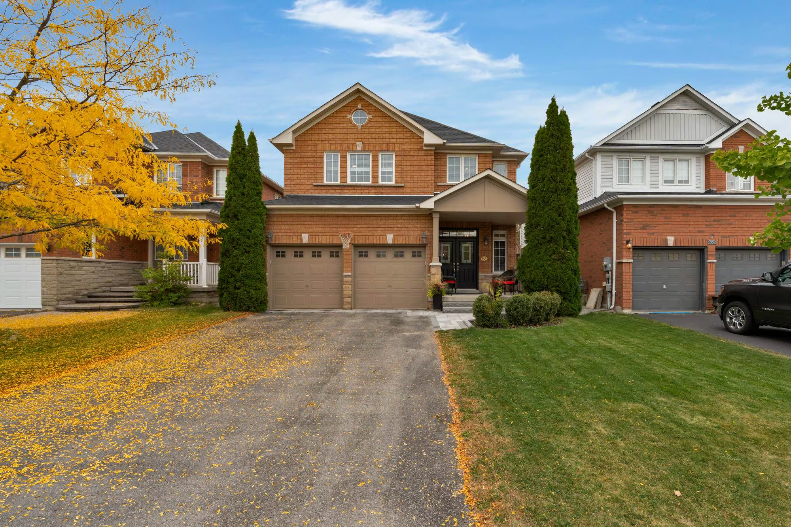
53 Tudor Crescent in Barrie’s Innishore brings a sophisticated finish to family living, starting with its landscaped exterior, black double-door entry and upgraded stone interlock walkway with wide front steps. A double garage and four-car driveway provide parking for six, while upgraded garage electrical service adds EV-charging capability. The mature landscaping gives the home an established look that carries through the rest of the property.
Elevated Details Throughout The Main Level
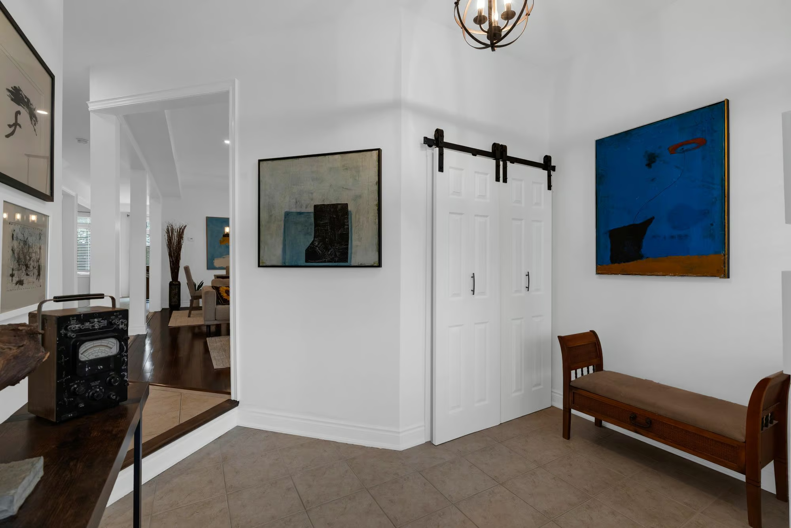
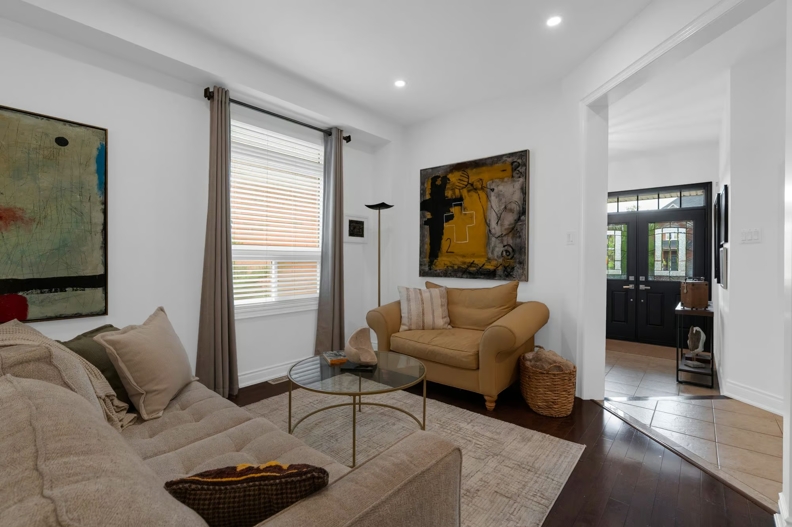
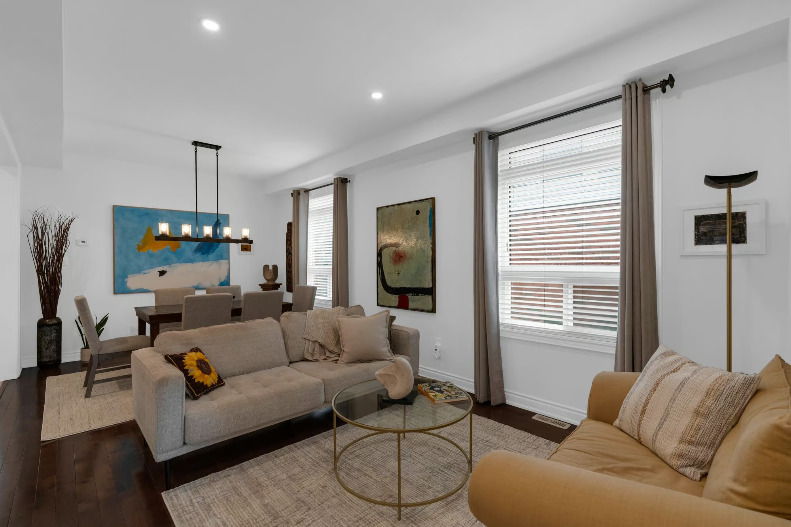
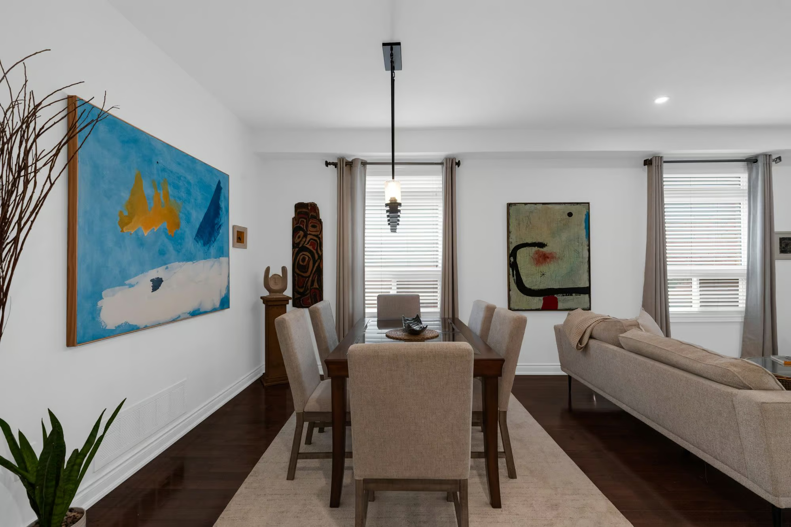
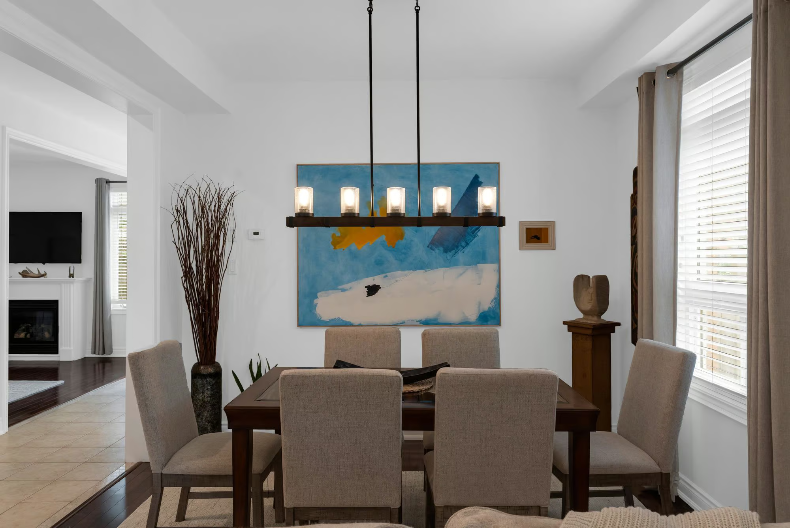
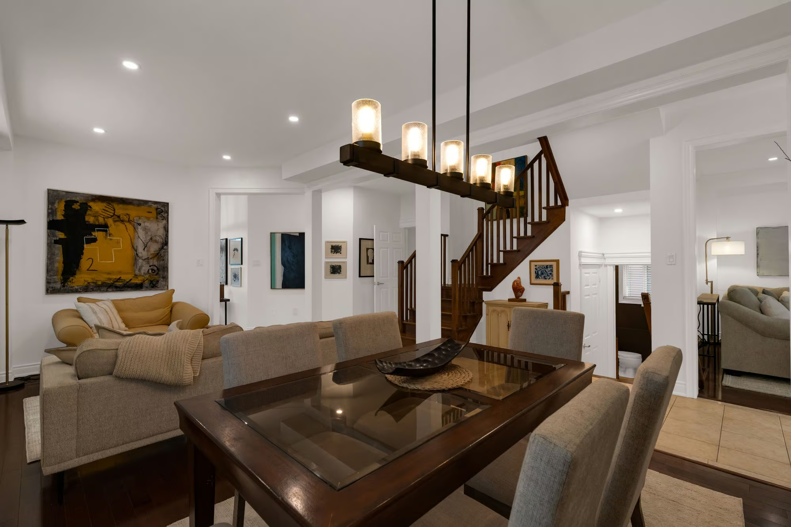
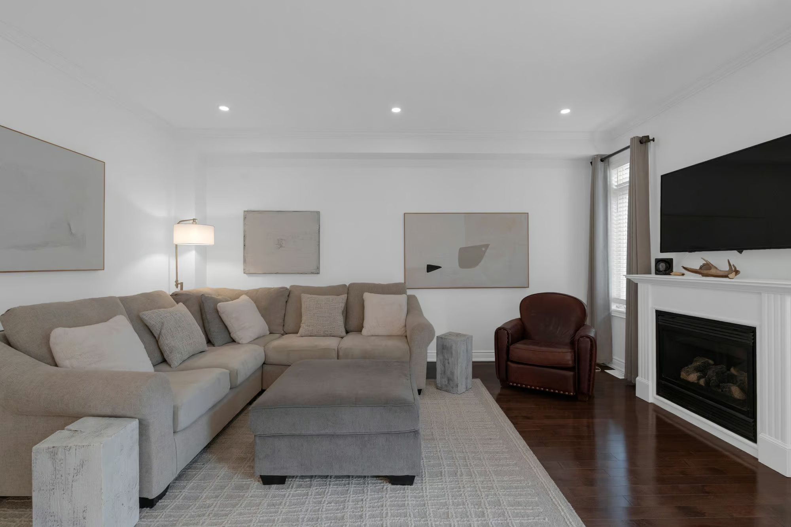
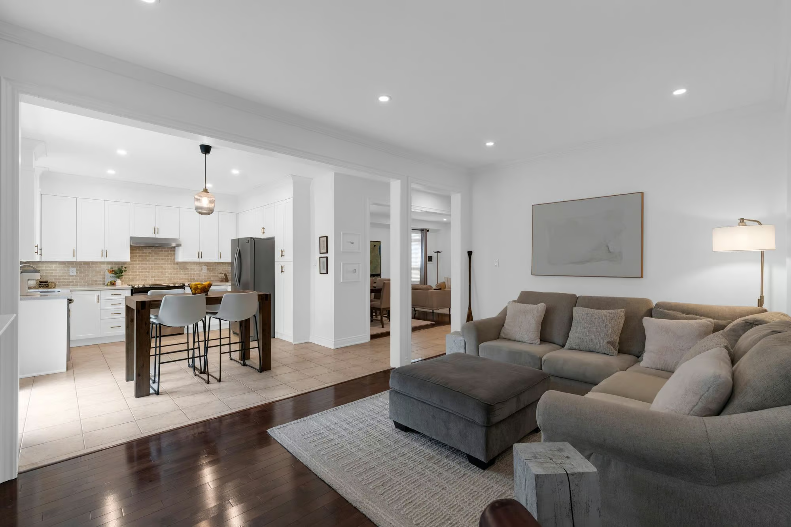
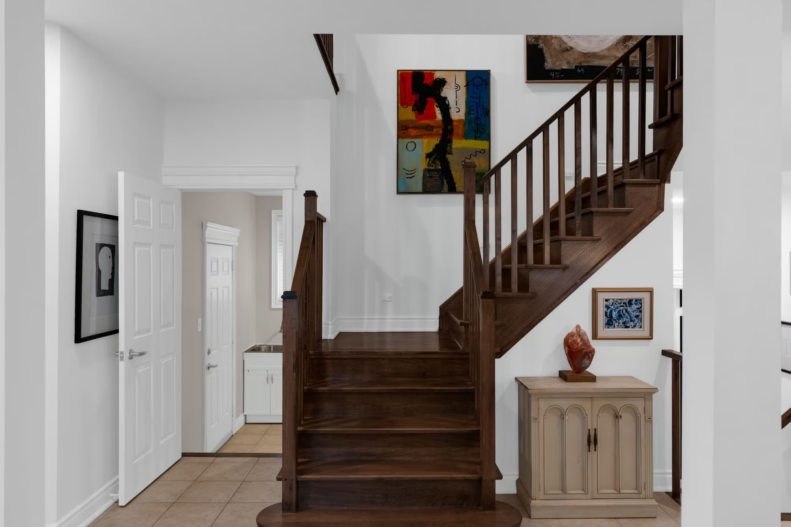
The main floor has a refined, neutral aesthetic with 9 ft ceilings, smooth finishes, taller transom windows and doorways, upgraded 3 inch trim and 5 1/2 inch baseboards. Rich maple hardwood adds warmth through the principal living areas, while the custom-stained solid maple staircase gives the centre of the home a more tailored finish.
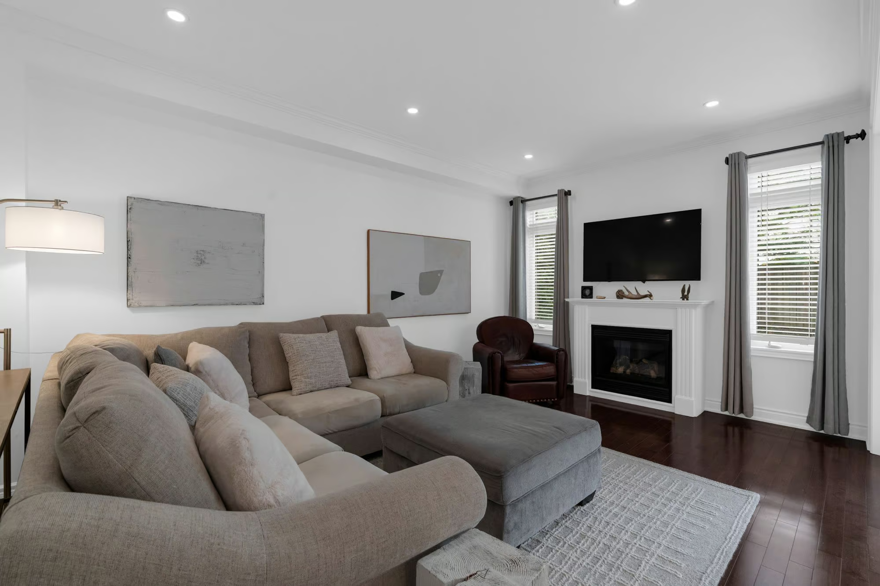
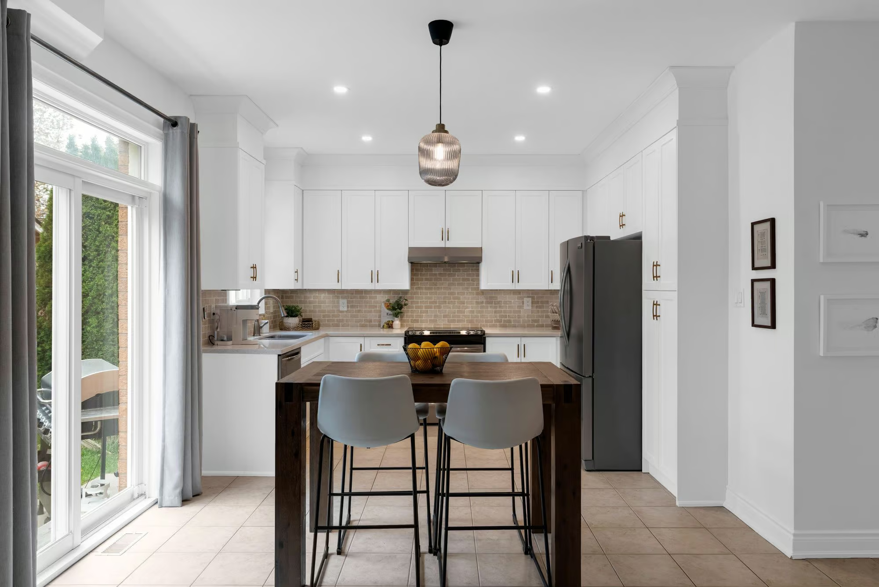
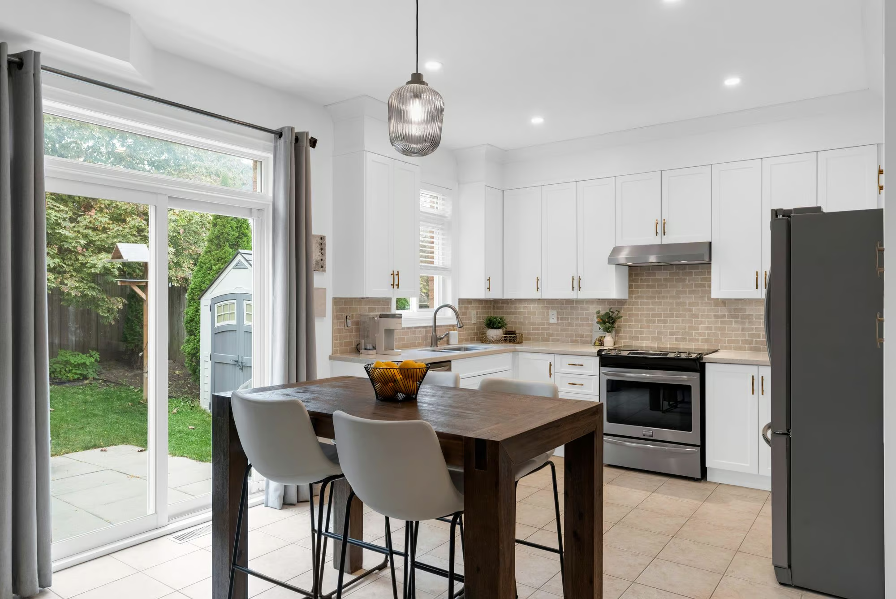
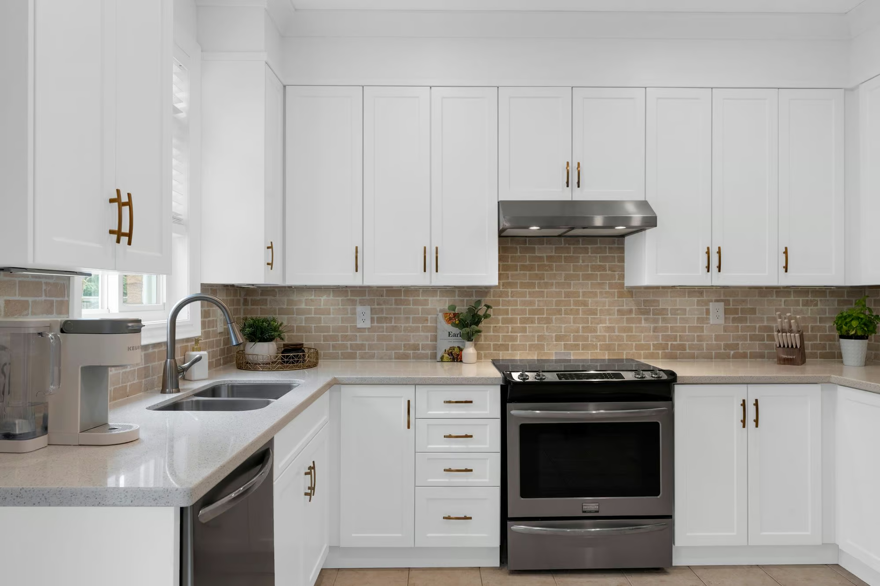
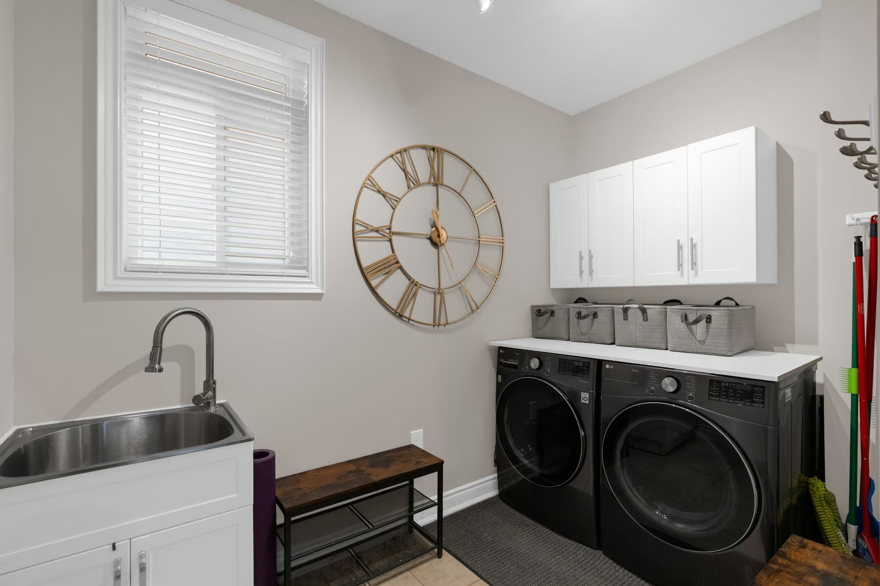
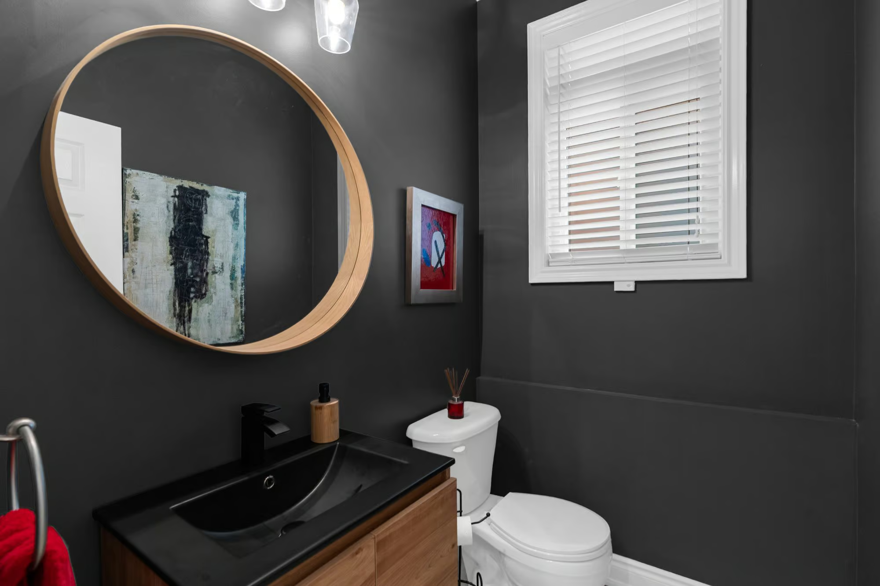
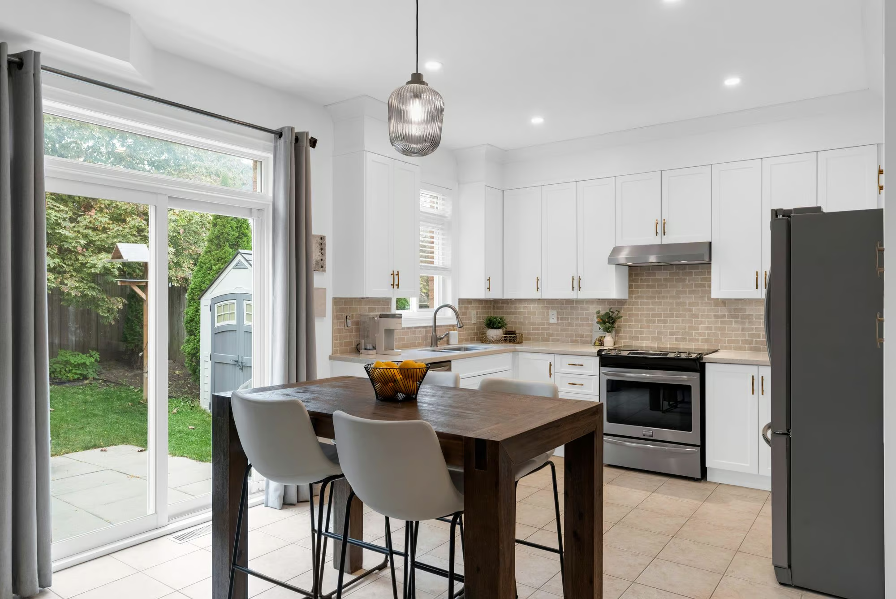
Formal living and dining areas create an elegant setting for dinners and special occasions, while the remodelled kitchen carries the home’s refined aesthetic forward. Tall white cabinetry, quartz counters, a warm-toned tiled backsplash, stainless steel appliances and a generous pantry give the space a timeless look, with the adjoining breakfast area opening directly to the backyard. The separate family room offers a more relaxed setting around the gas fireplace, while the main-floor powder room adds personality with dramatic dark walls and a modern vanity. A spacious laundry and mudroom with direct garage access keeps everyday gear neatly out of the main living areas.
Four Bedrooms On One Level
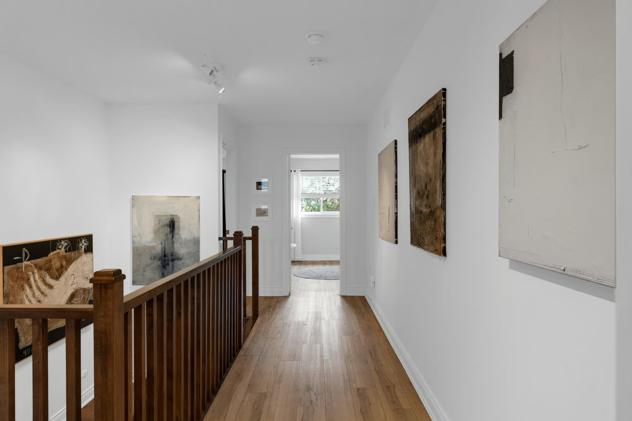
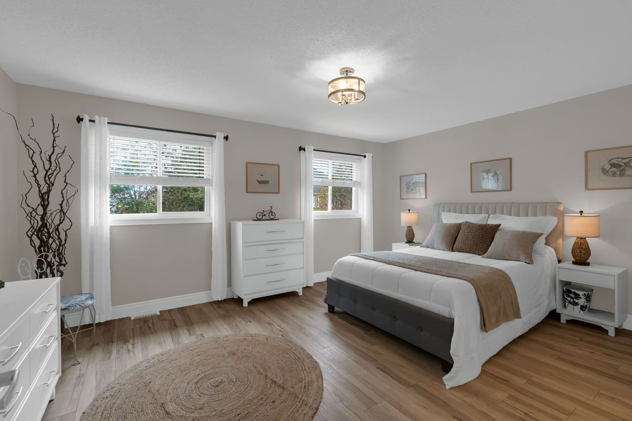
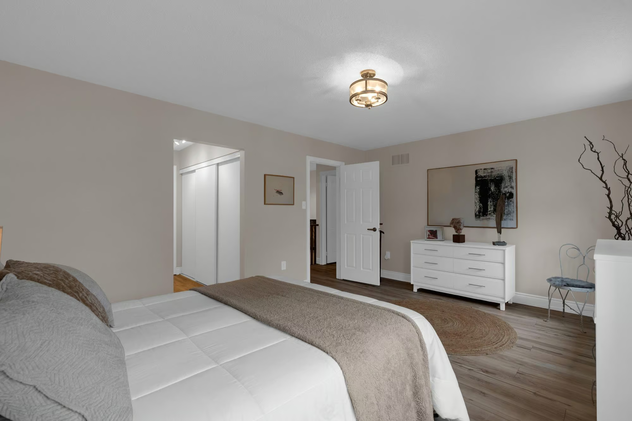
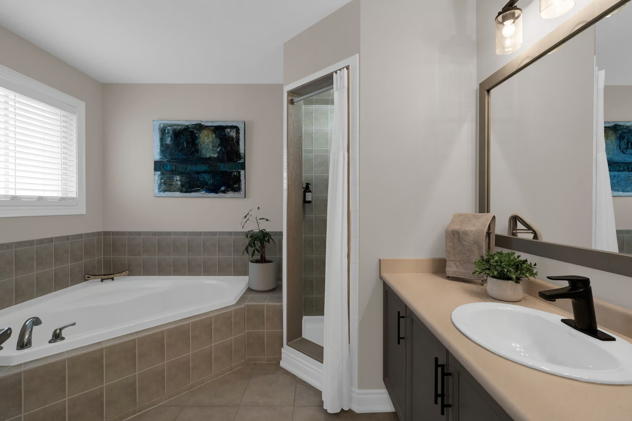
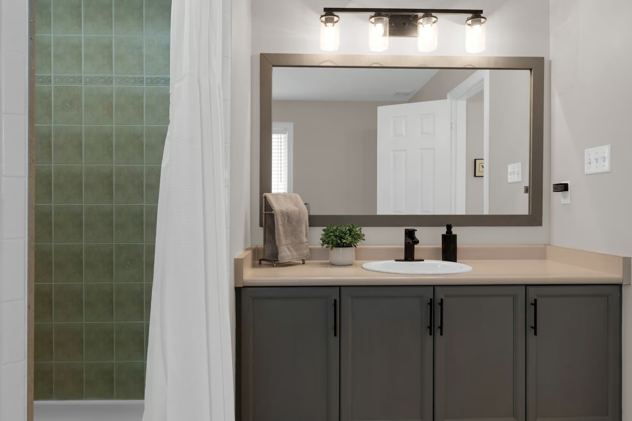
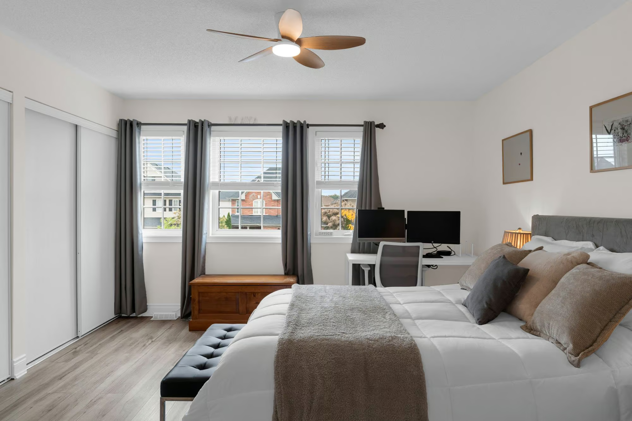
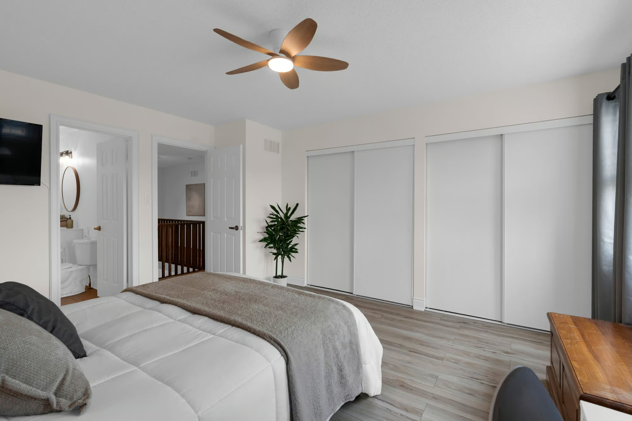
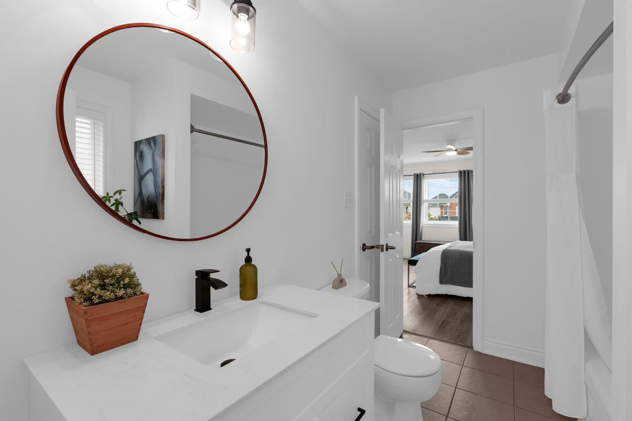
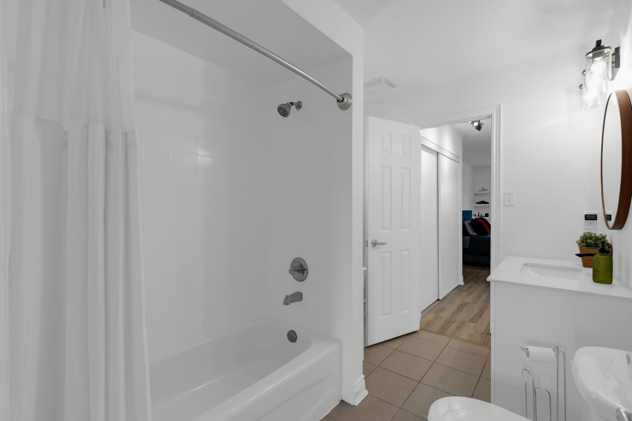
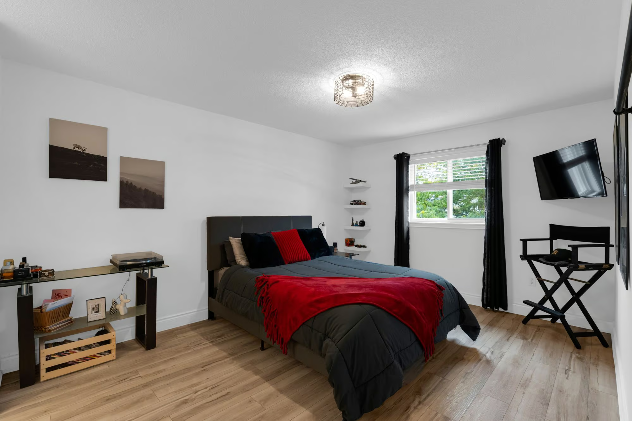
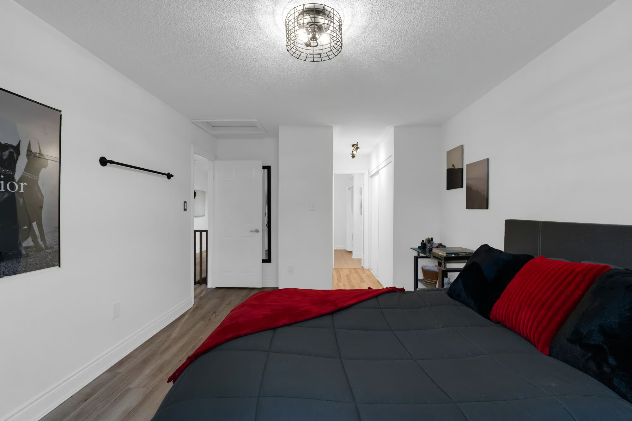
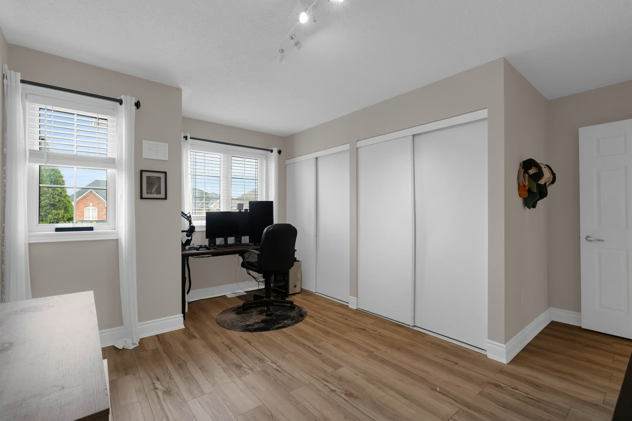
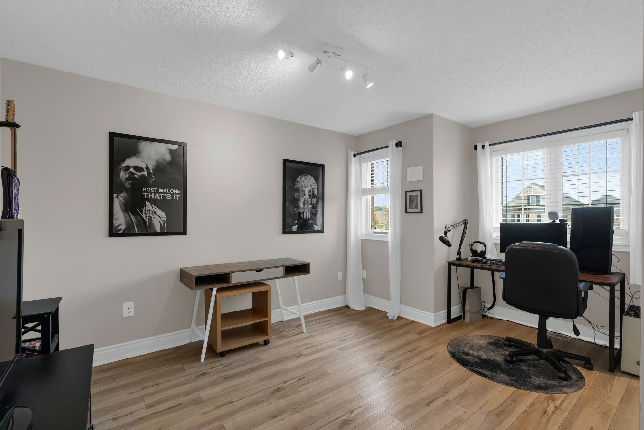
All four bedrooms are together on the second floor with updated LVP flooring throughout. The primary includes a walk-in closet, second closet and private 4-piece ensuite, while the remaining three bedrooms are served by a 4-piece main bath. Two bedrooms have Jack and Jill access, with additional hallway access for the fourth bedroom, creating a layout that works especially well for family life.
Plenty Of Potential Downstairs
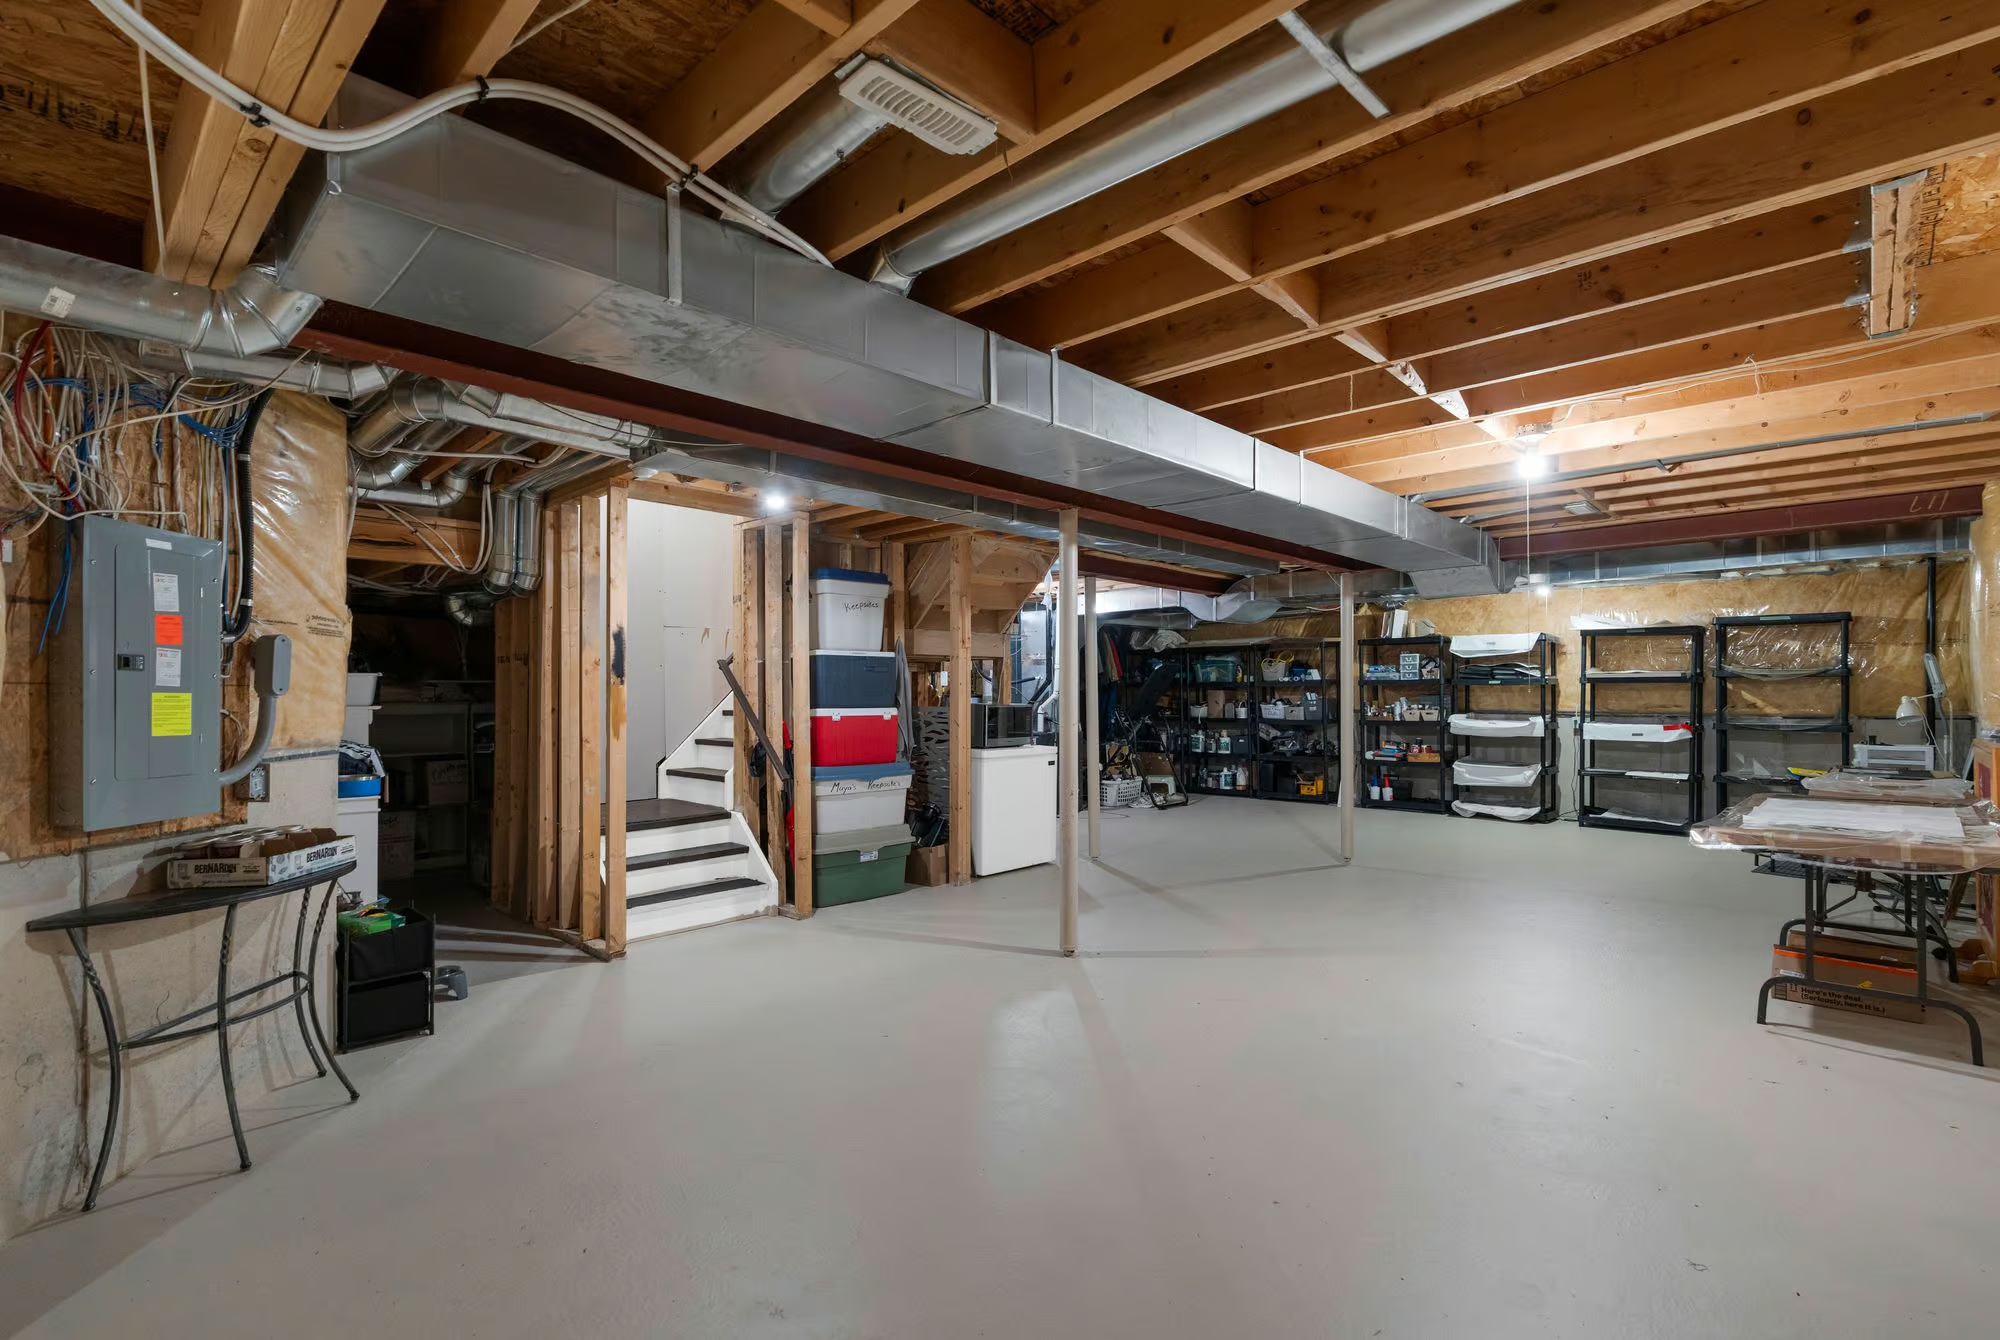
The unfinished basement gives the next owner a wide-open footprint to finish around their own plans. There is room to consider a large rec room, home gym, office, playroom or hobby space while still preserving storage, and the existing bathroom rough-in gives future finishing plans a useful head start.
A Backyard Made To Be Used
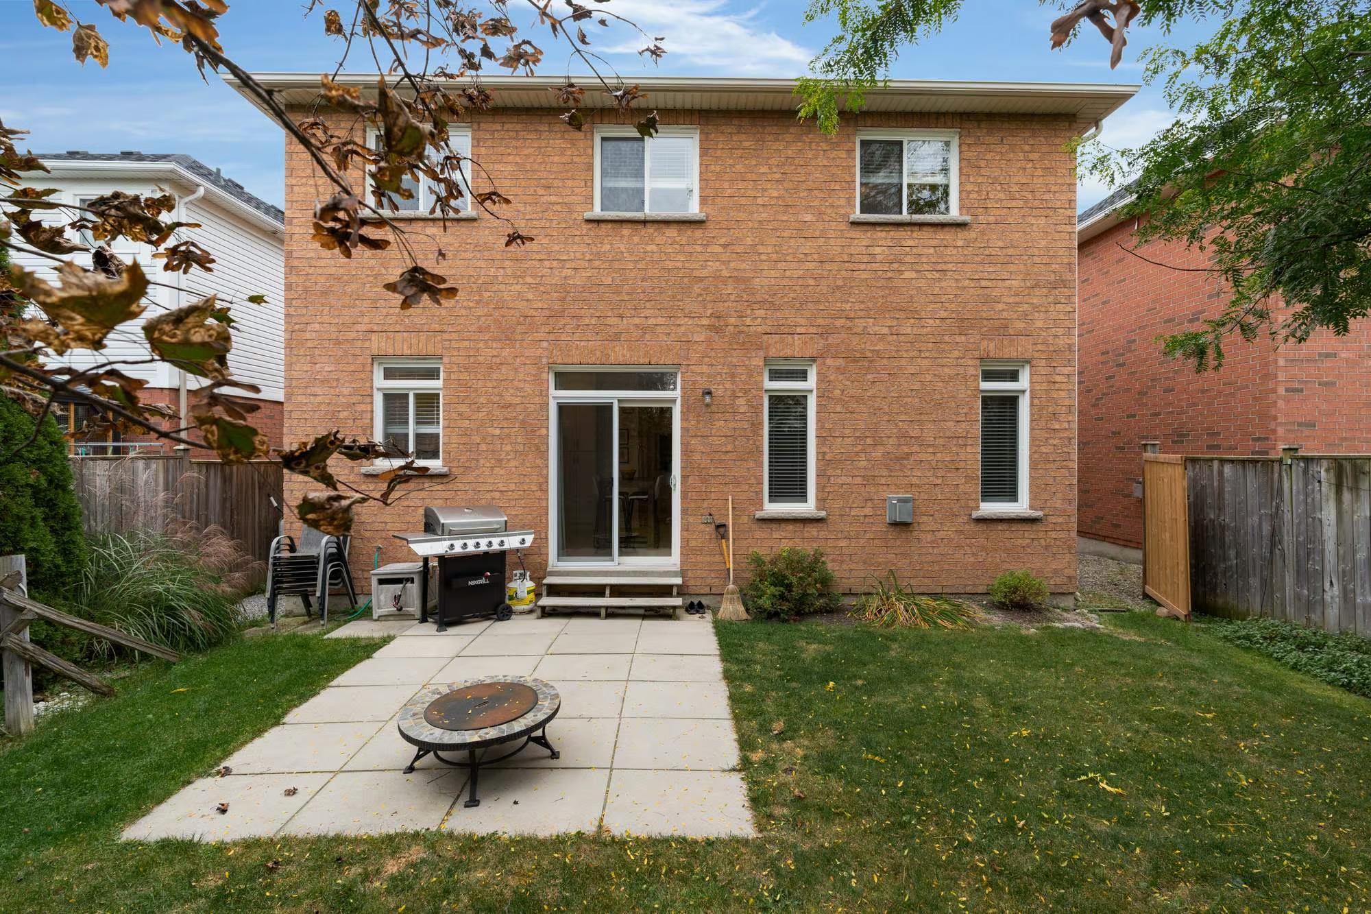
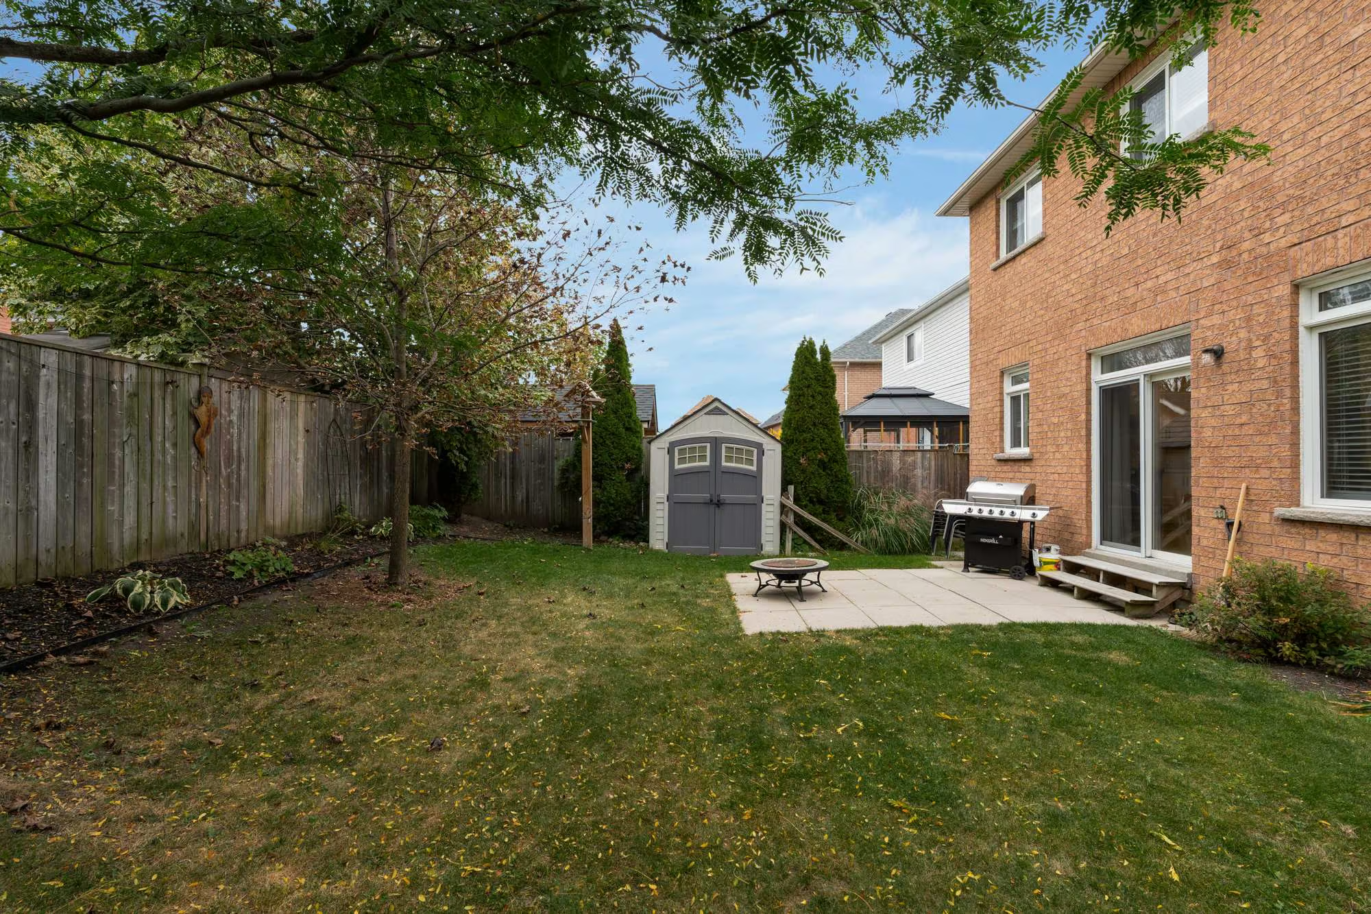
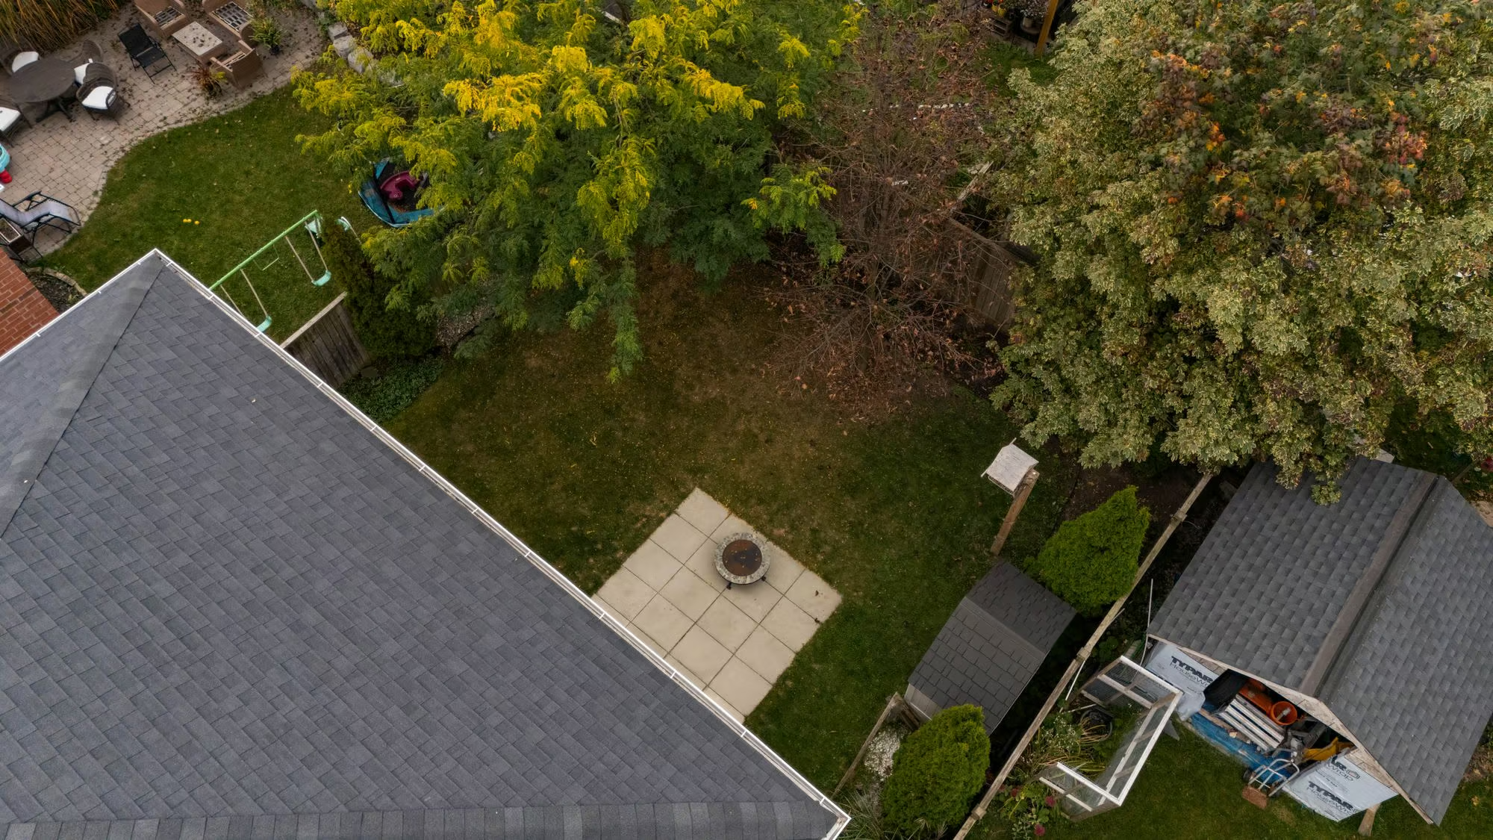
The fully fenced backyard is framed by mature trees and offers a patio, open lawn and garden shed, giving children and pets room to enjoy the outdoors while still leaving space for summer dinners and evenings outside. Meaningful improvements throughout the home include the remodelled kitchen, updated second-floor flooring, updated Jack and Jill bathroom, newer furnace, newer shingles and upgraded garage electrical service.
Interested in this property? Contact The Peggy Hill Team today at (705)-739-4455 or book your showing here!
Additional Details
- Barrie South GO Station – approximately 8 minutes
- Wilkins Walk Trail – approximately 8 minutes
- Tyndale Beach – approximately 9 minutes
- Friday Harbour Resort – approximately 11 minutes
- Sadlon Arena – approximately 12 minutes
- Park Place – approximately 14 minutes
- Royal Victoria Regional Health Centre – approximately 22 minutes
| Elementary Schools | High Schools |
|
|