Property Description
A South Barrie Family Home With 4 Bedrooms, An In-Ground Pool & Backyard Bar!
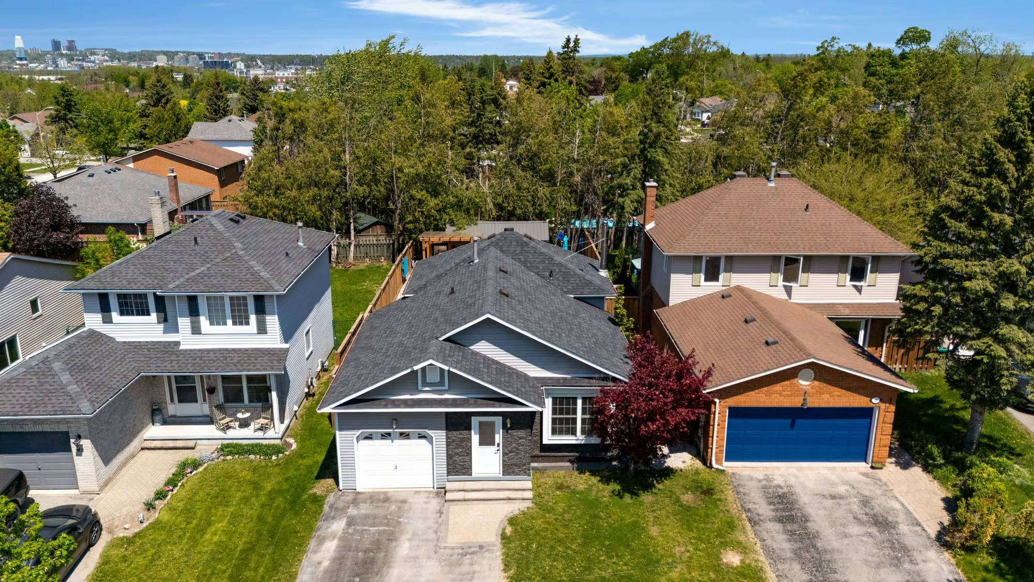
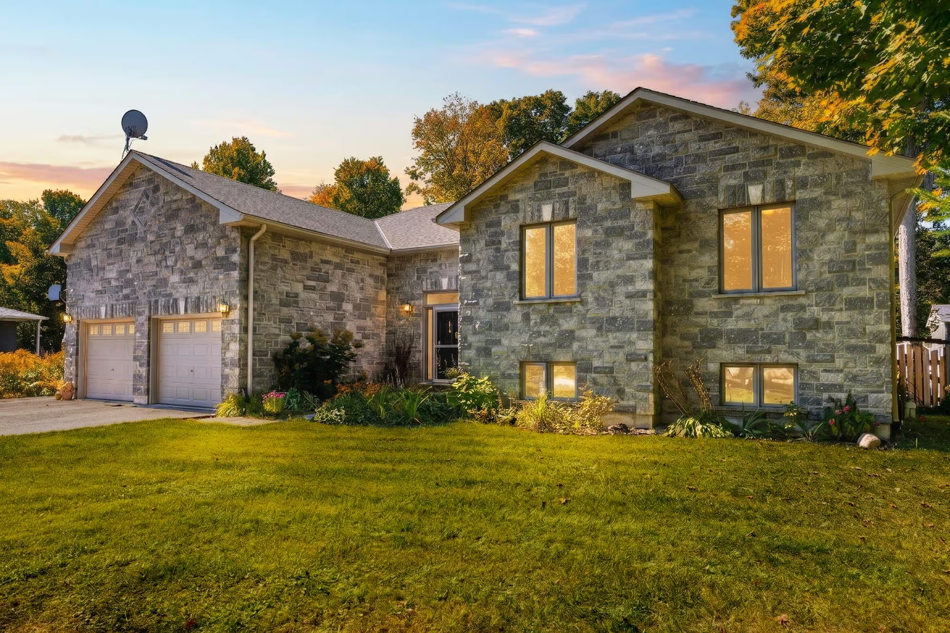
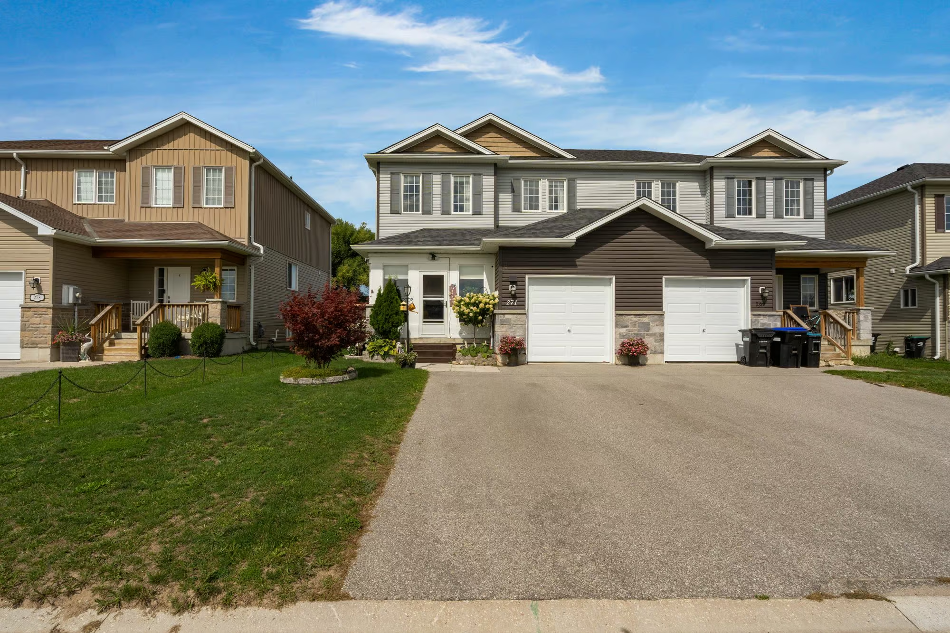
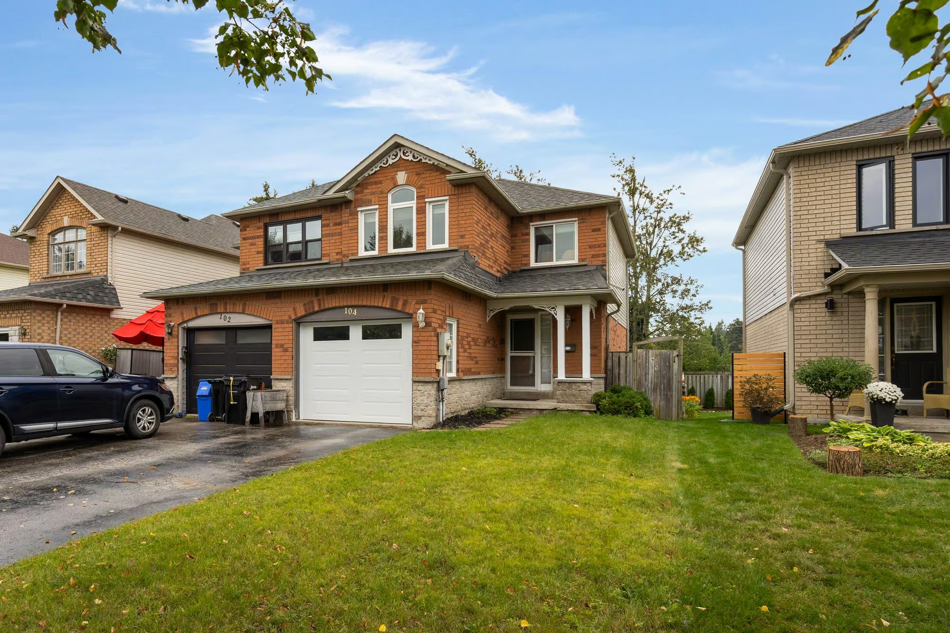
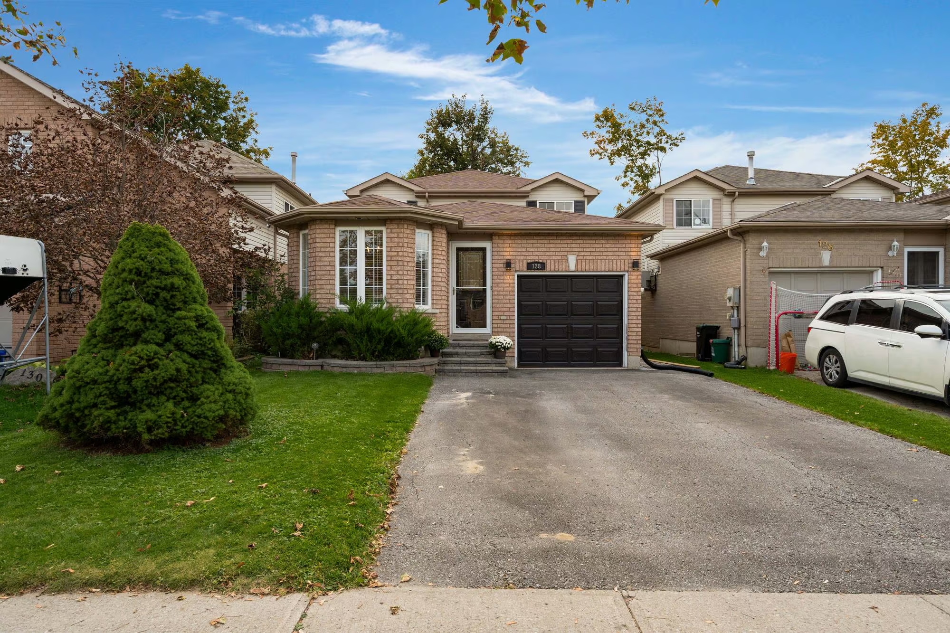
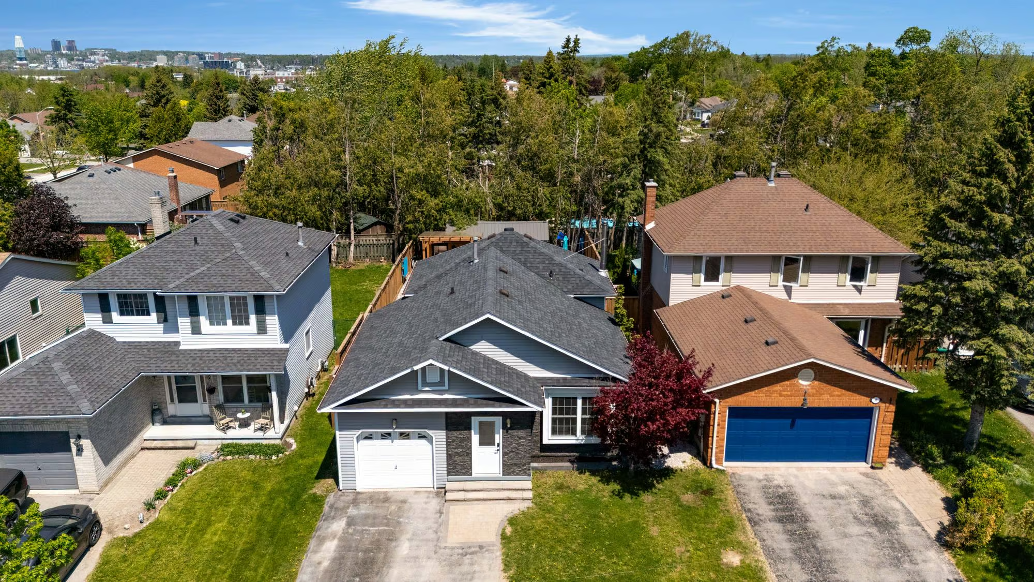
Set on a 39 x 123 ft lot in Painswick, this backsplit offers an attached single garage, a double-wide driveway with parking for four additional vehicles and an interlock walkway leading to the front entrance. An enclosed front porch with heated flooring provides a comfortable transition into the home, while the carpet-free interior spans four finished levels with a layout that gives different areas of the household their own space.
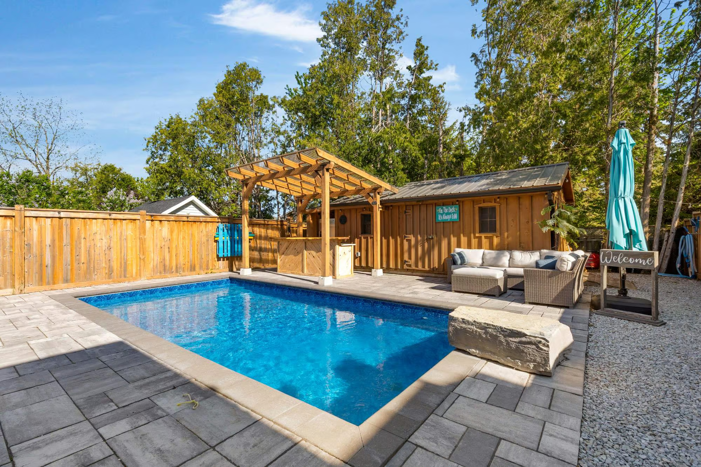
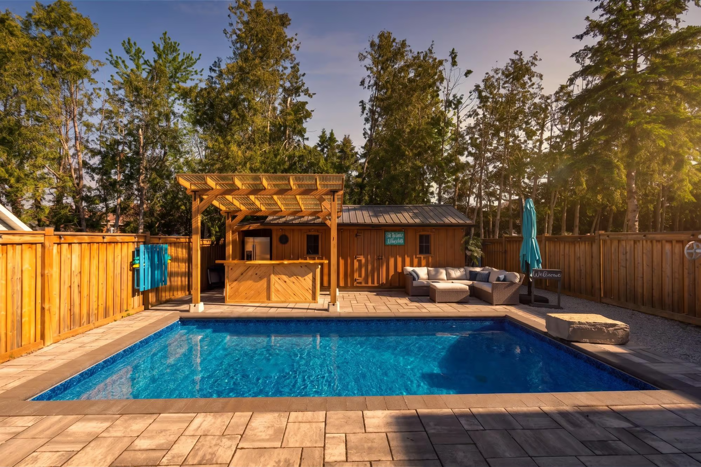
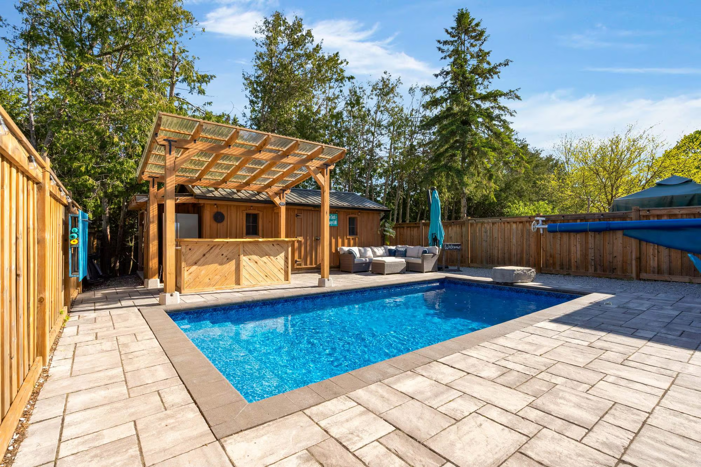
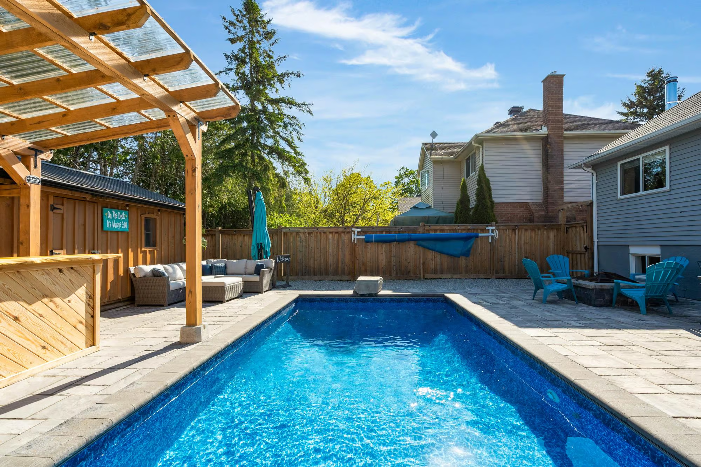
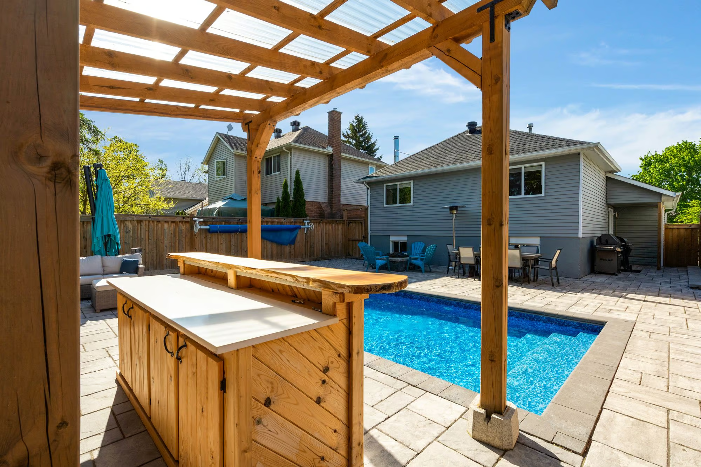
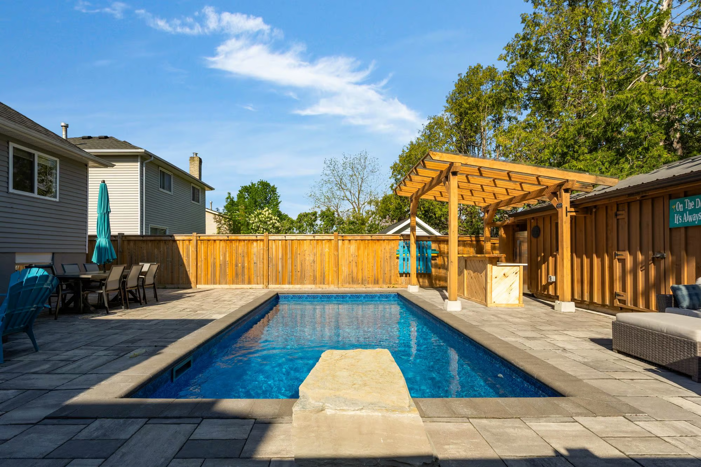
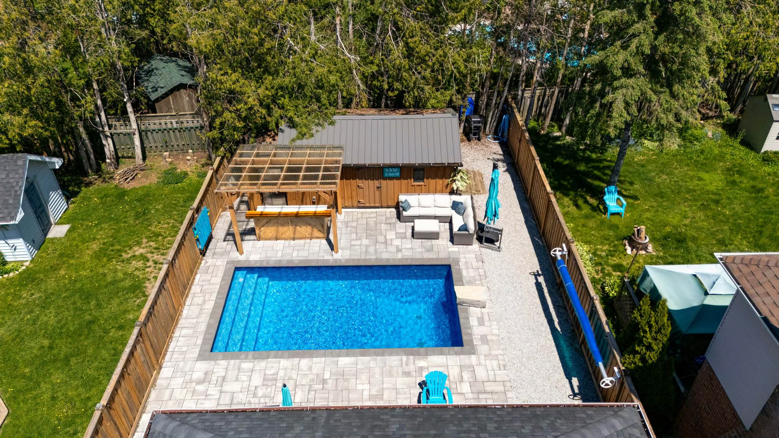
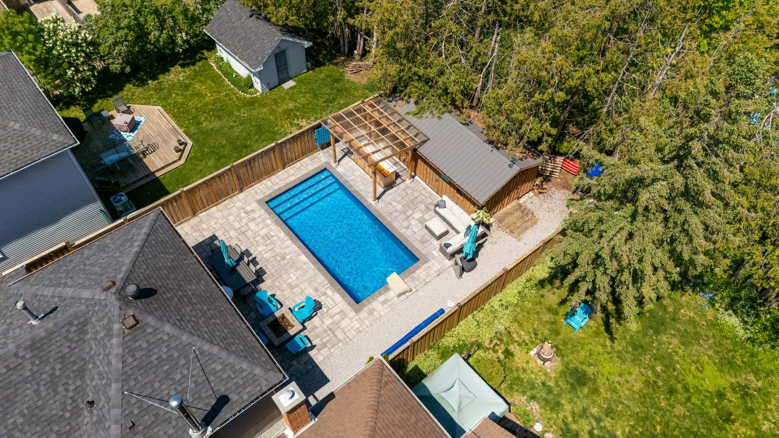
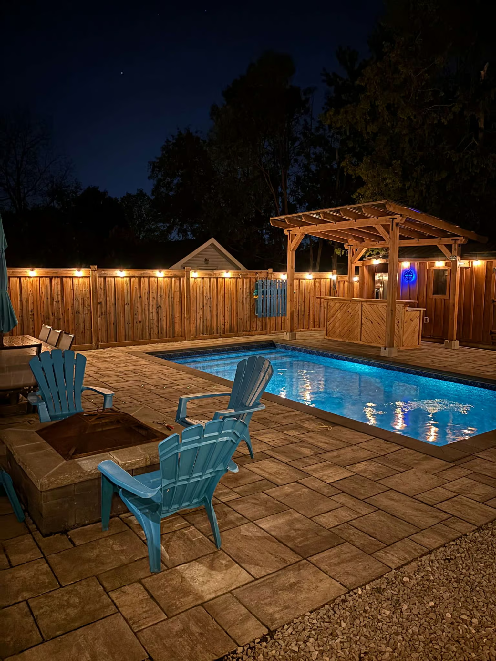
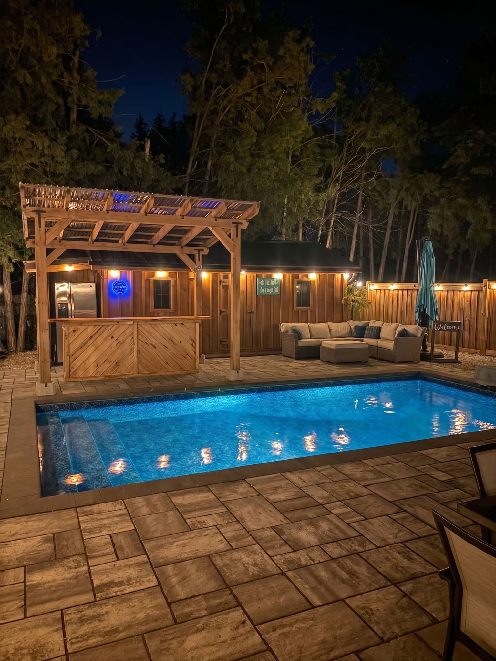
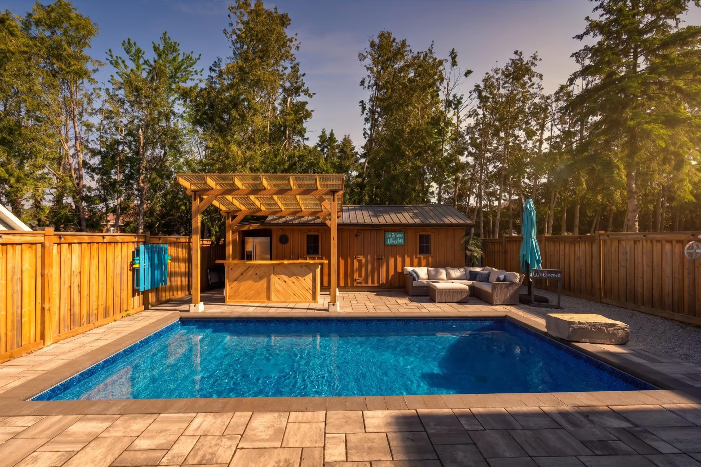
The backyard is where this property really separates itself. Fully fenced and extensively hardscaped, the space is centred around an in-ground pool with plenty of room around it for loungers, dining and seating. A custom outdoor bar sits beneath a 12 x 12 ft pergola, giving sunny afternoons somewhere to carry into the evening, while perimeter lighting along the fence transforms the yard after dark. Mature trees rise beyond the fence line, a fire pit area adds another place to spend the night outside and the 12 x 20 ft shed provides excellent storage for pool equipment, patio furniture and seasonal gear. From an afternoon in the pool to drinks at the bar and a late night around the fire, this backyard gives everyone a reason to stay awhile.
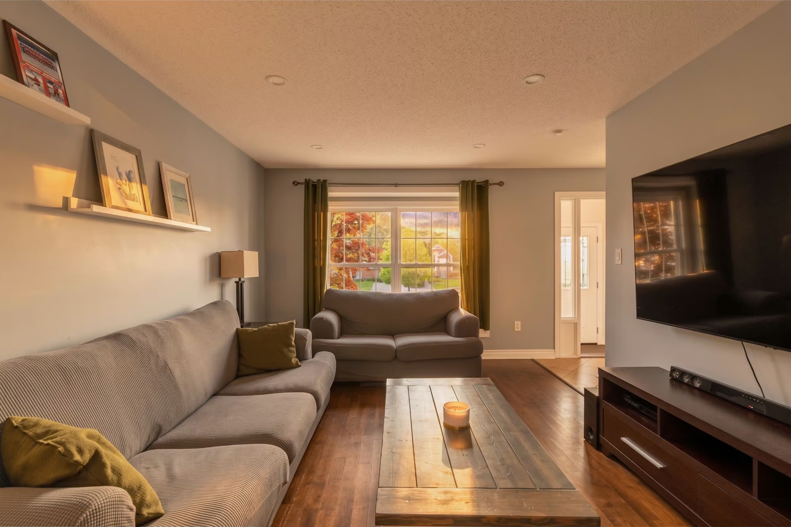
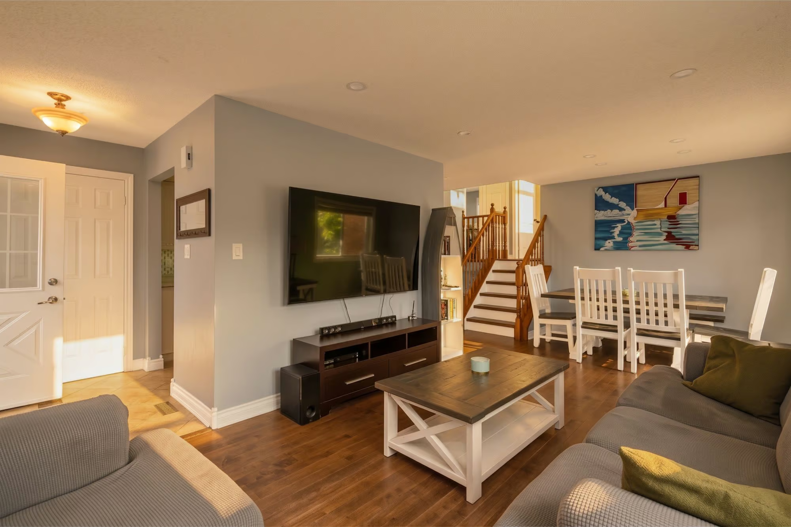
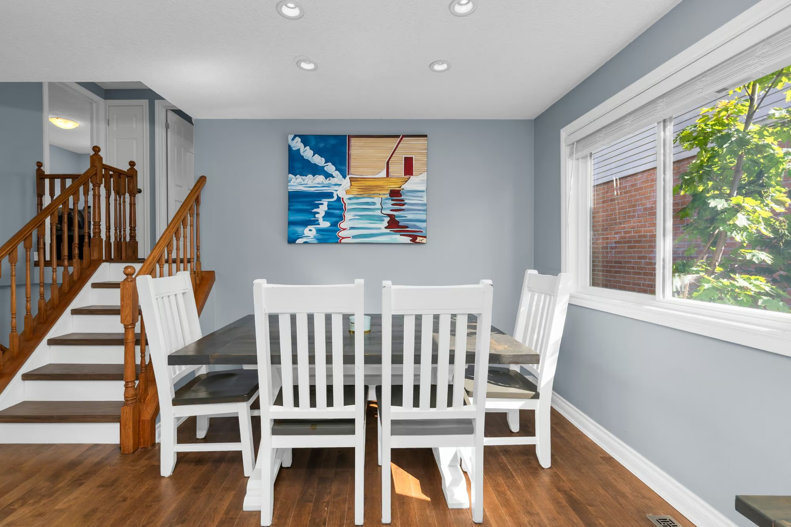
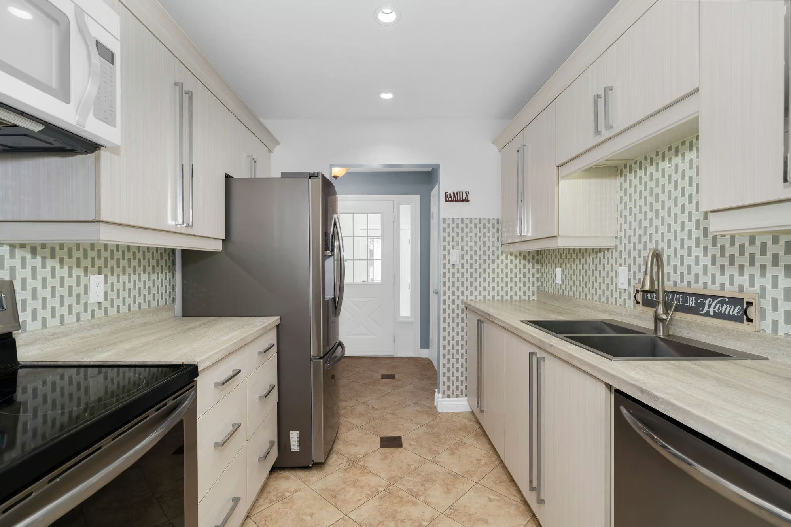
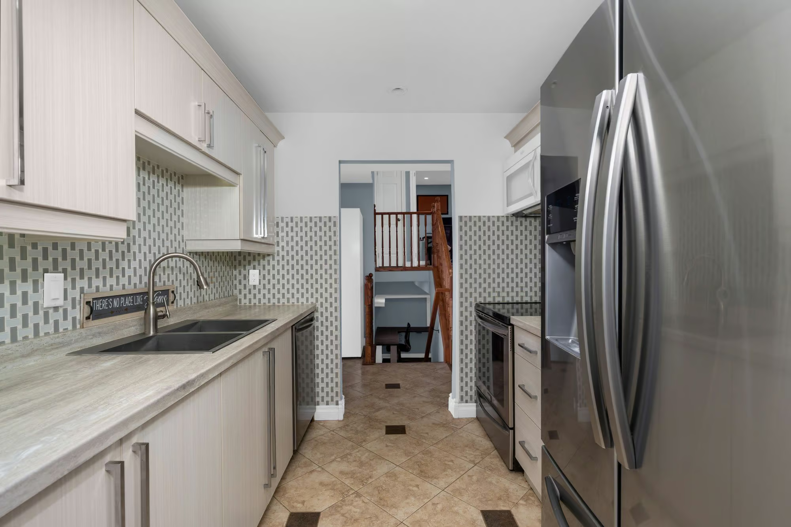
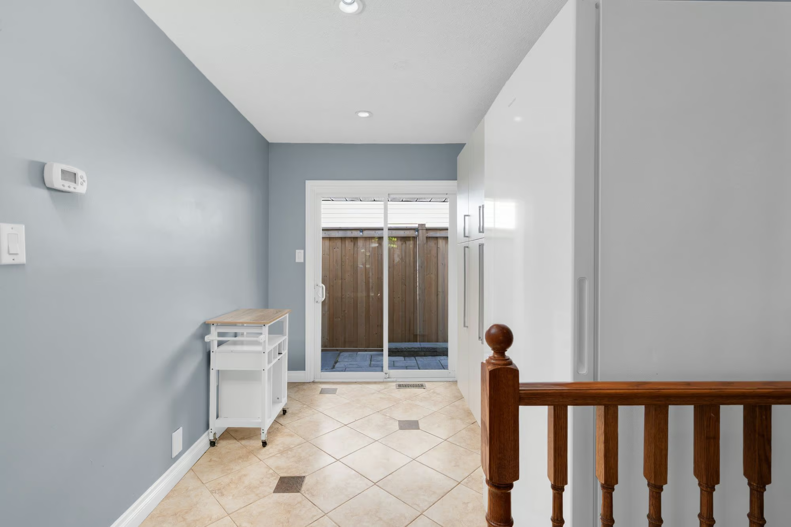
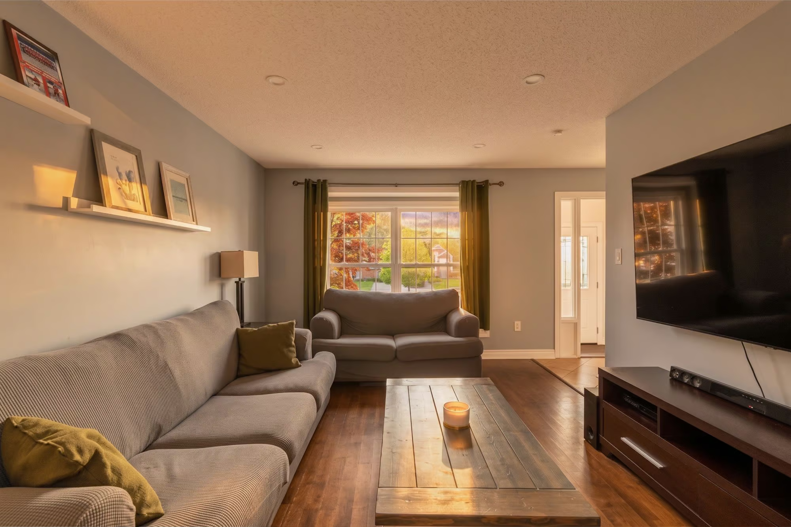
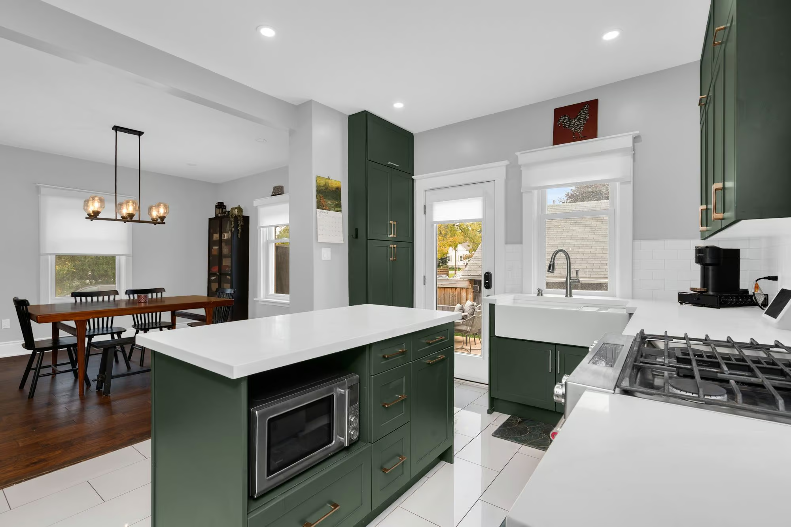
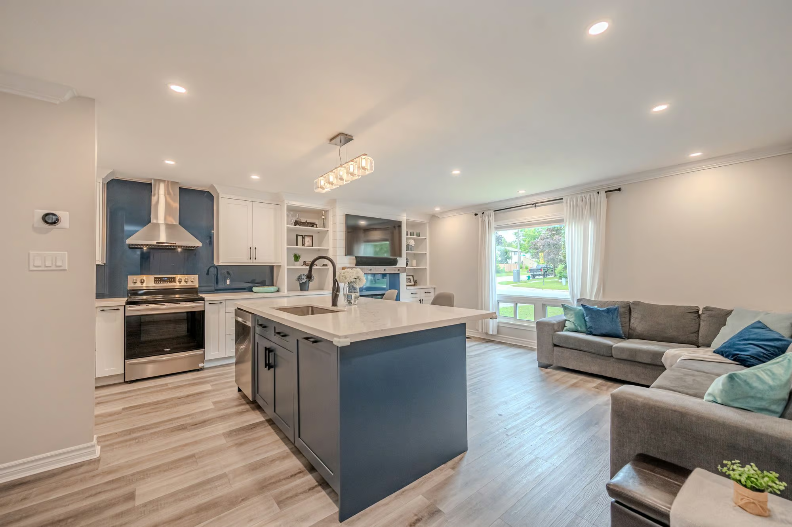
Back inside, the main level centres around a spacious living room with hardwood flooring, pot lights and a large front window. The adjoining dining area sits alongside the living space, while the galley-style kitchen features light-toned cabinetry, stainless steel appliances, a tiled backsplash, double sink and plenty of counter space. Just beyond the kitchen, additional pantry cabinetry adds useful storage and a sliding-door walkout leads straight to the backyard, making trips between the kitchen, patio and pool especially easy.
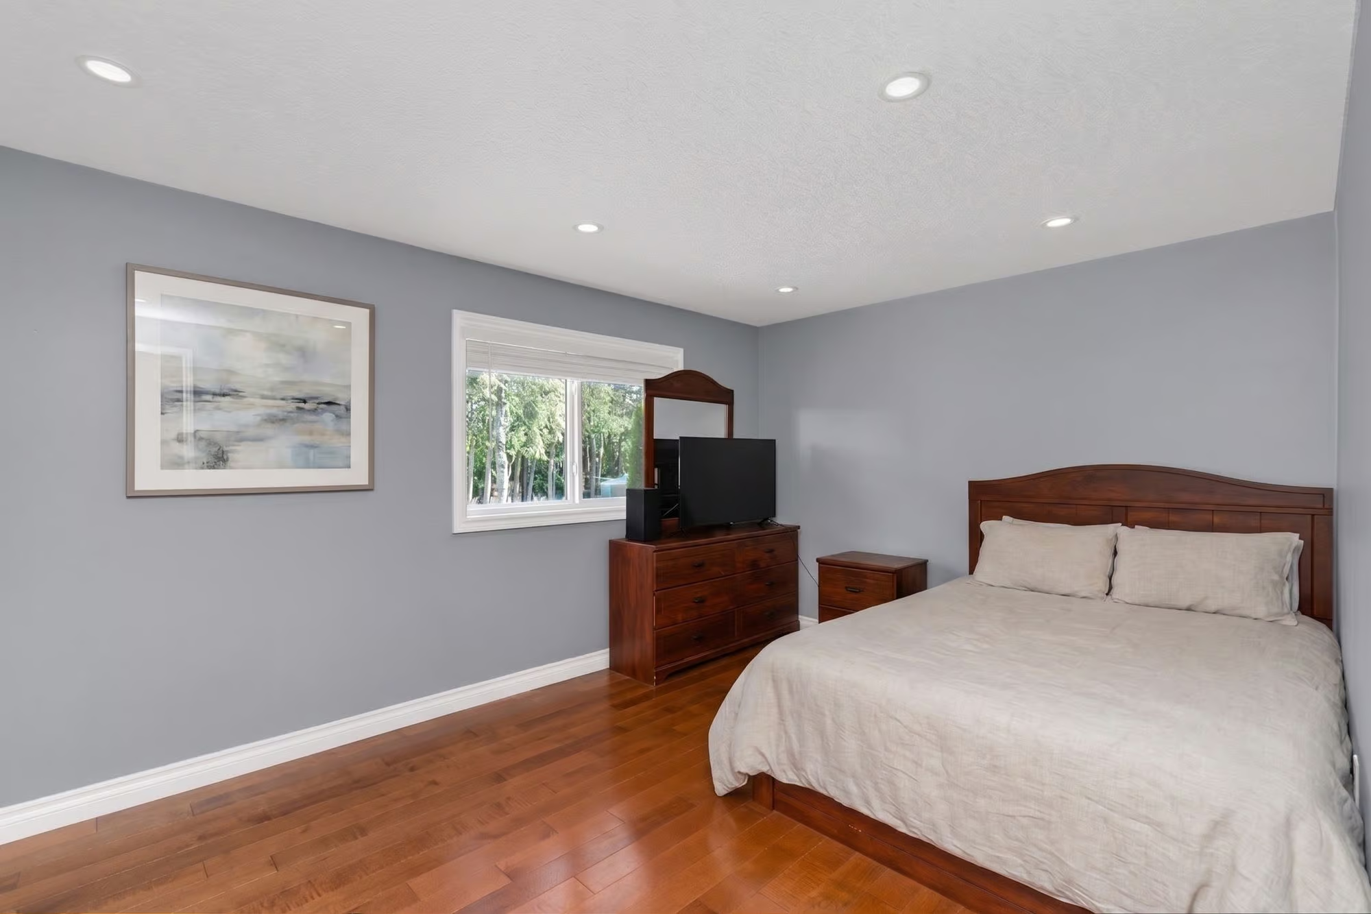
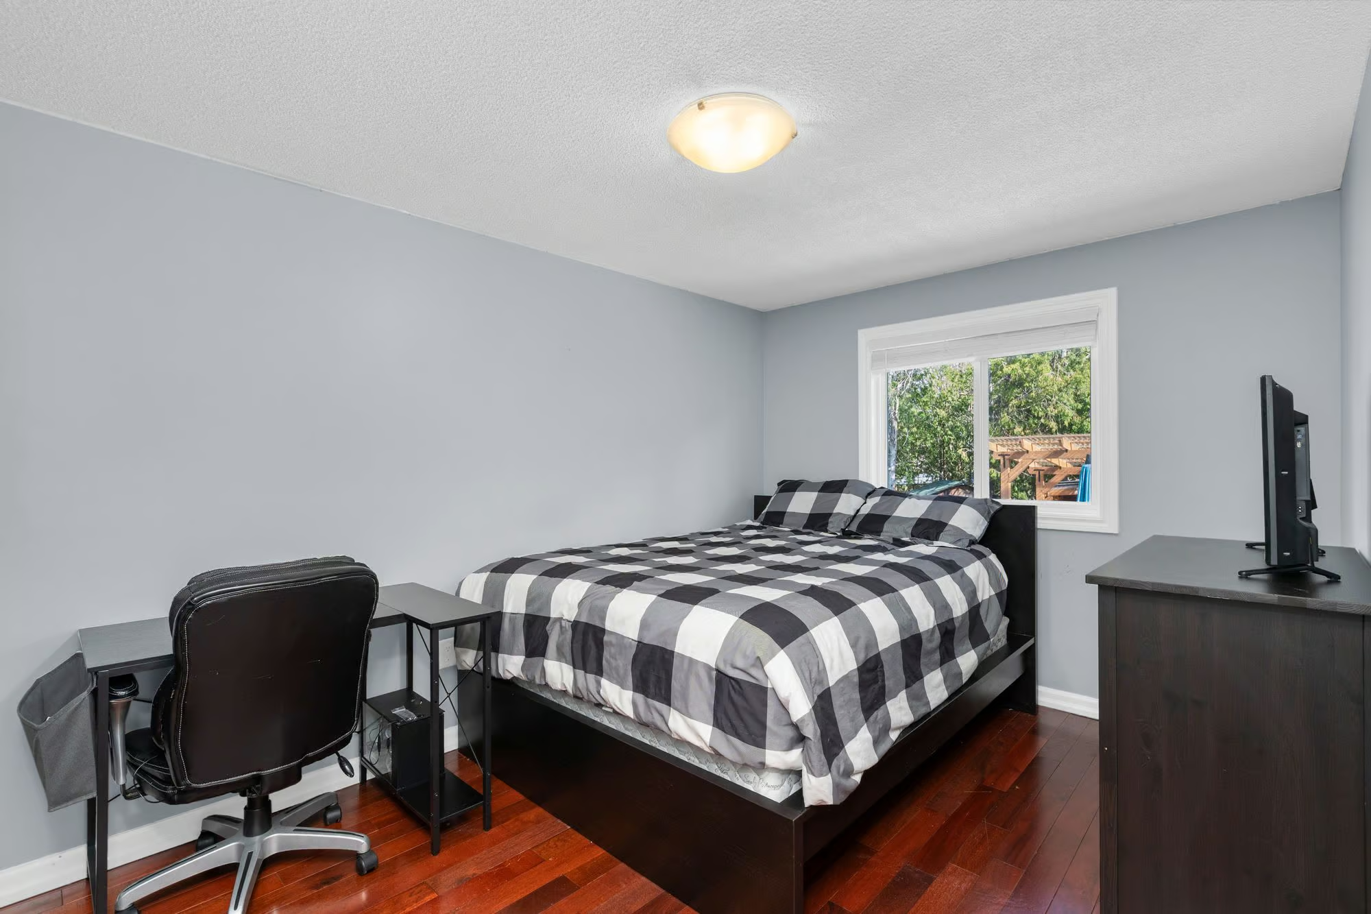
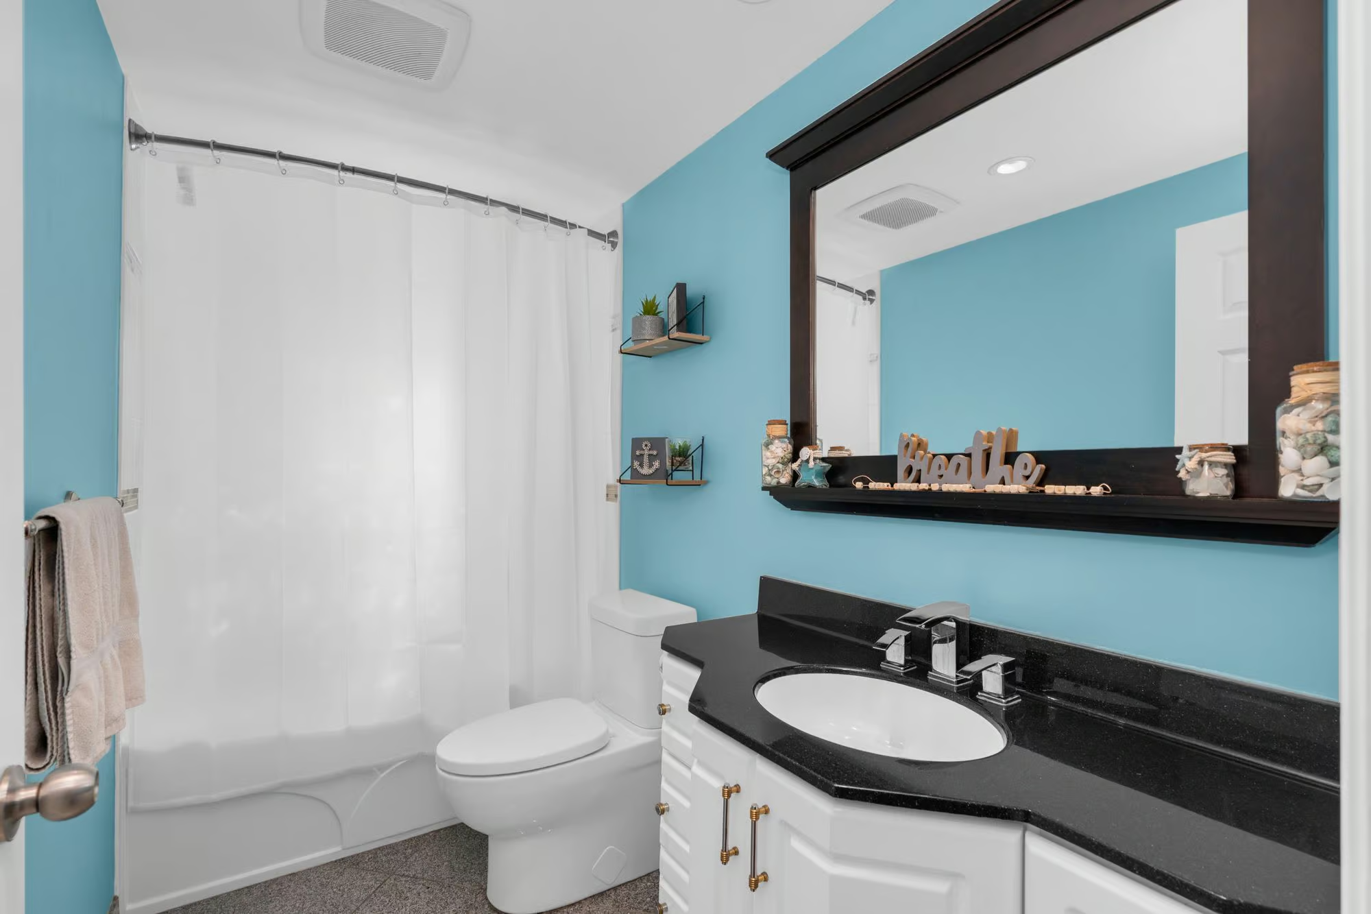
The upper level keeps two bedrooms together, including a spacious primary with two double closets. A second well-proportioned bedroom and 4-piece bathroom complete this level, creating a more private sleeping area away from the additional bedrooms below.
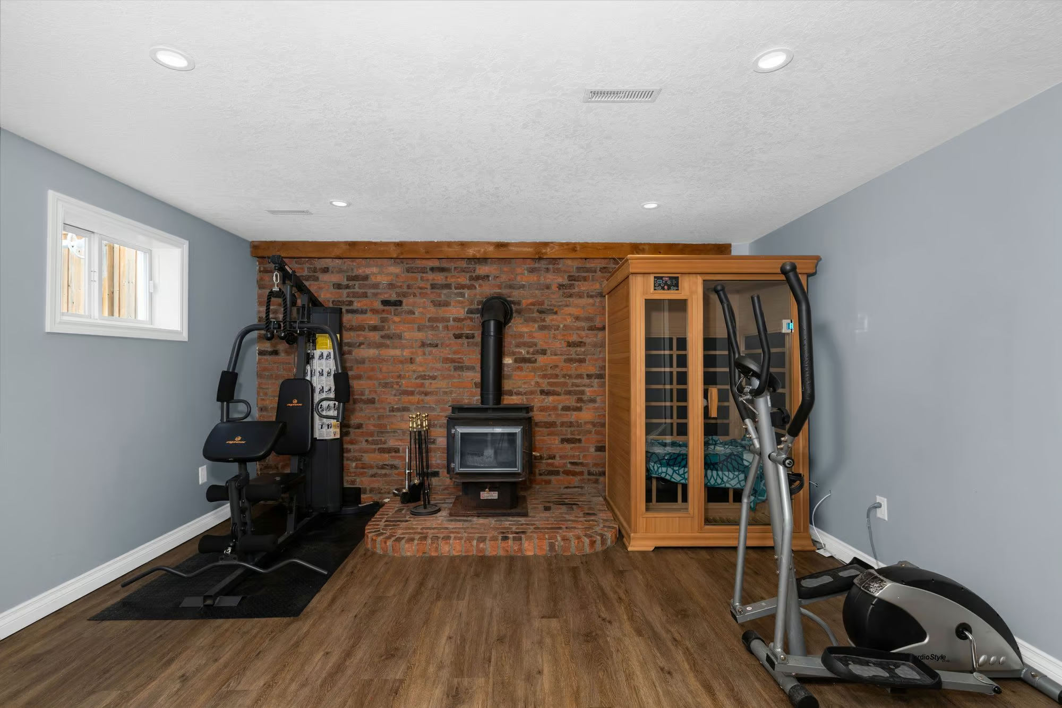
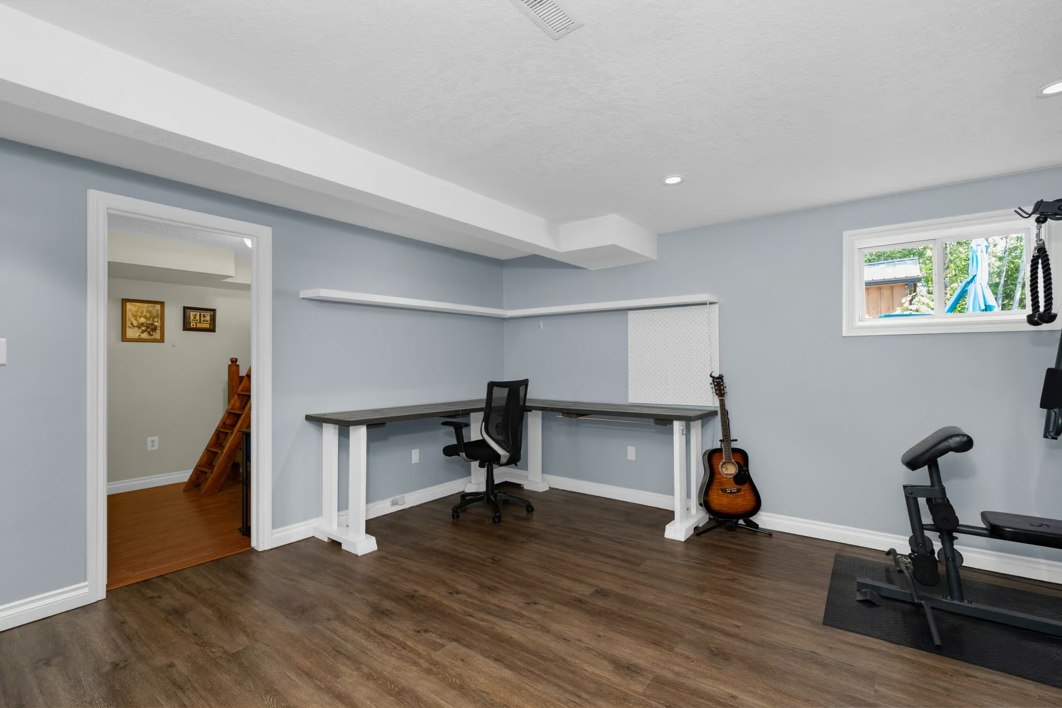
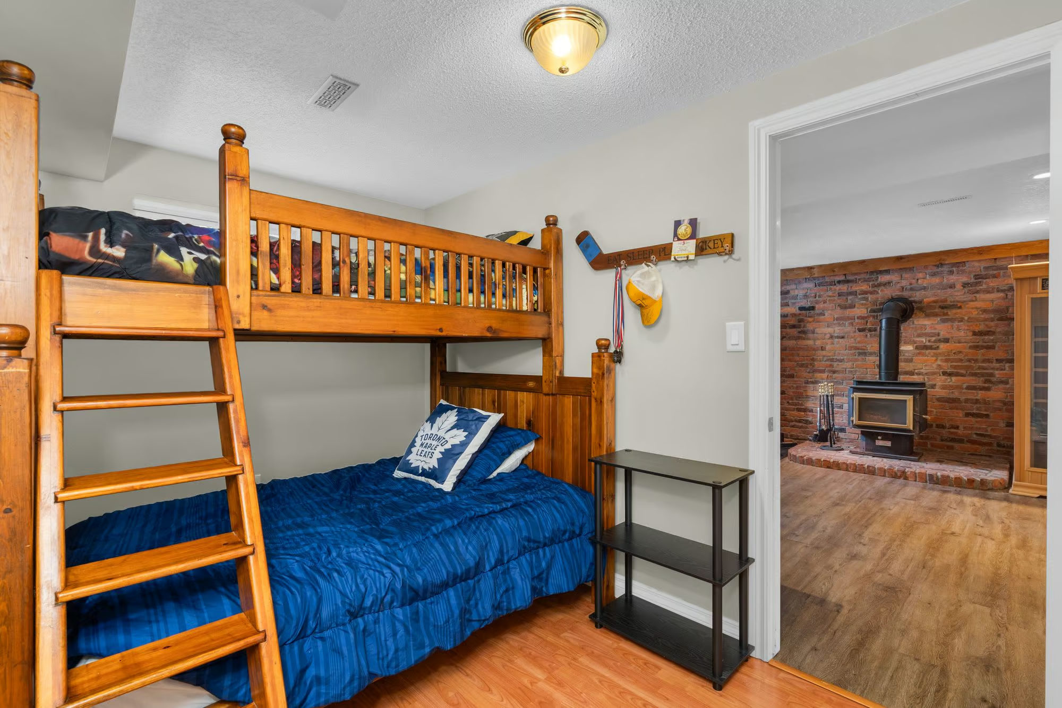
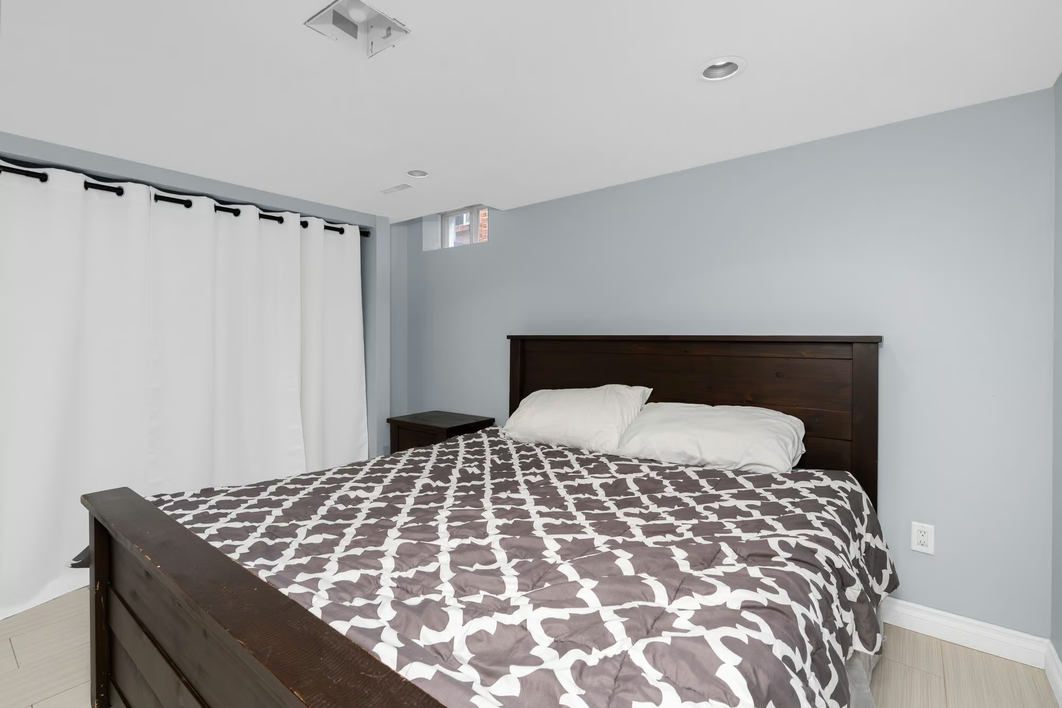
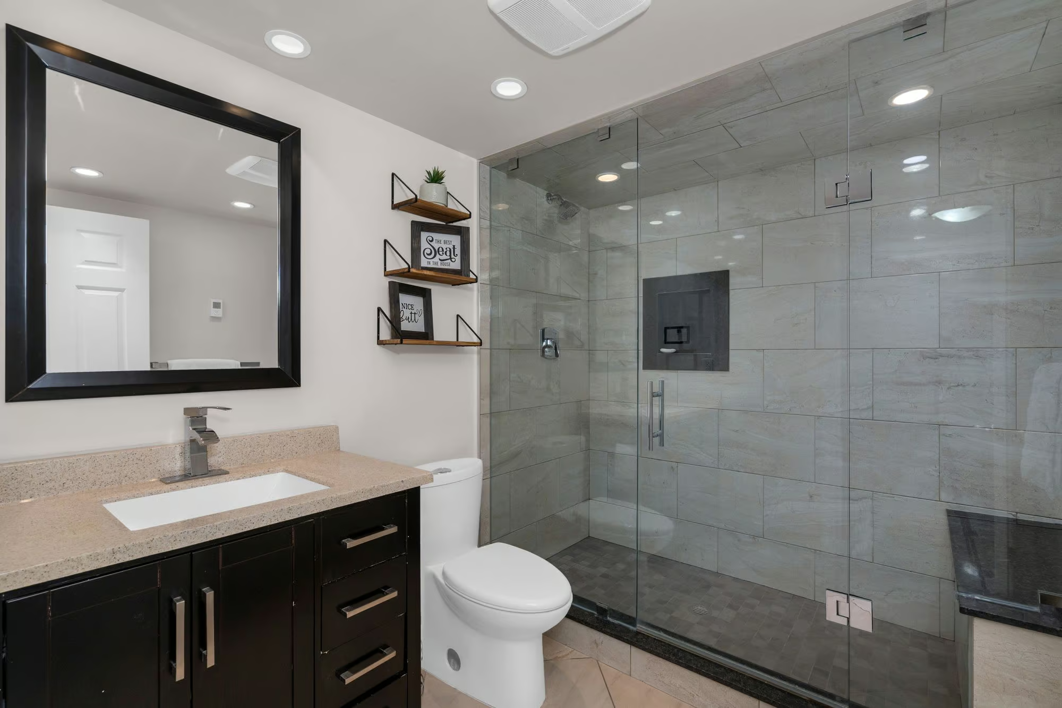
A few steps down, the lower level adds another bedroom along with a large rec room featuring pot lights, a wood stove and an exposed brick backdrop. There is room here for movie nights, games, fitness equipment or another casual living area. The finished basement extends the layout further with a fourth bedroom, 3-piece bathroom and laundry and utility area. Built-in heated flooring in the lower bedroom and adjacent bathroom adds extra comfort, while the separation between the two upper bedrooms and two lower-level bedrooms makes the home especially well suited to multi-generational living, older children or guests who appreciate having their own part of the house. Newer blown-in insulation has also been added throughout the attic.
Between the four-bedroom layout, multiple finished levels and a backyard that can take you from the first swim of the afternoon to the last seat around the fire, this is a #HomeToStay that gives summer a very good reason to last a little longer.
Interested in this property? Contact The Peggy Hill Team today at (705)-739-4455 or book your showing here!
Additional Details
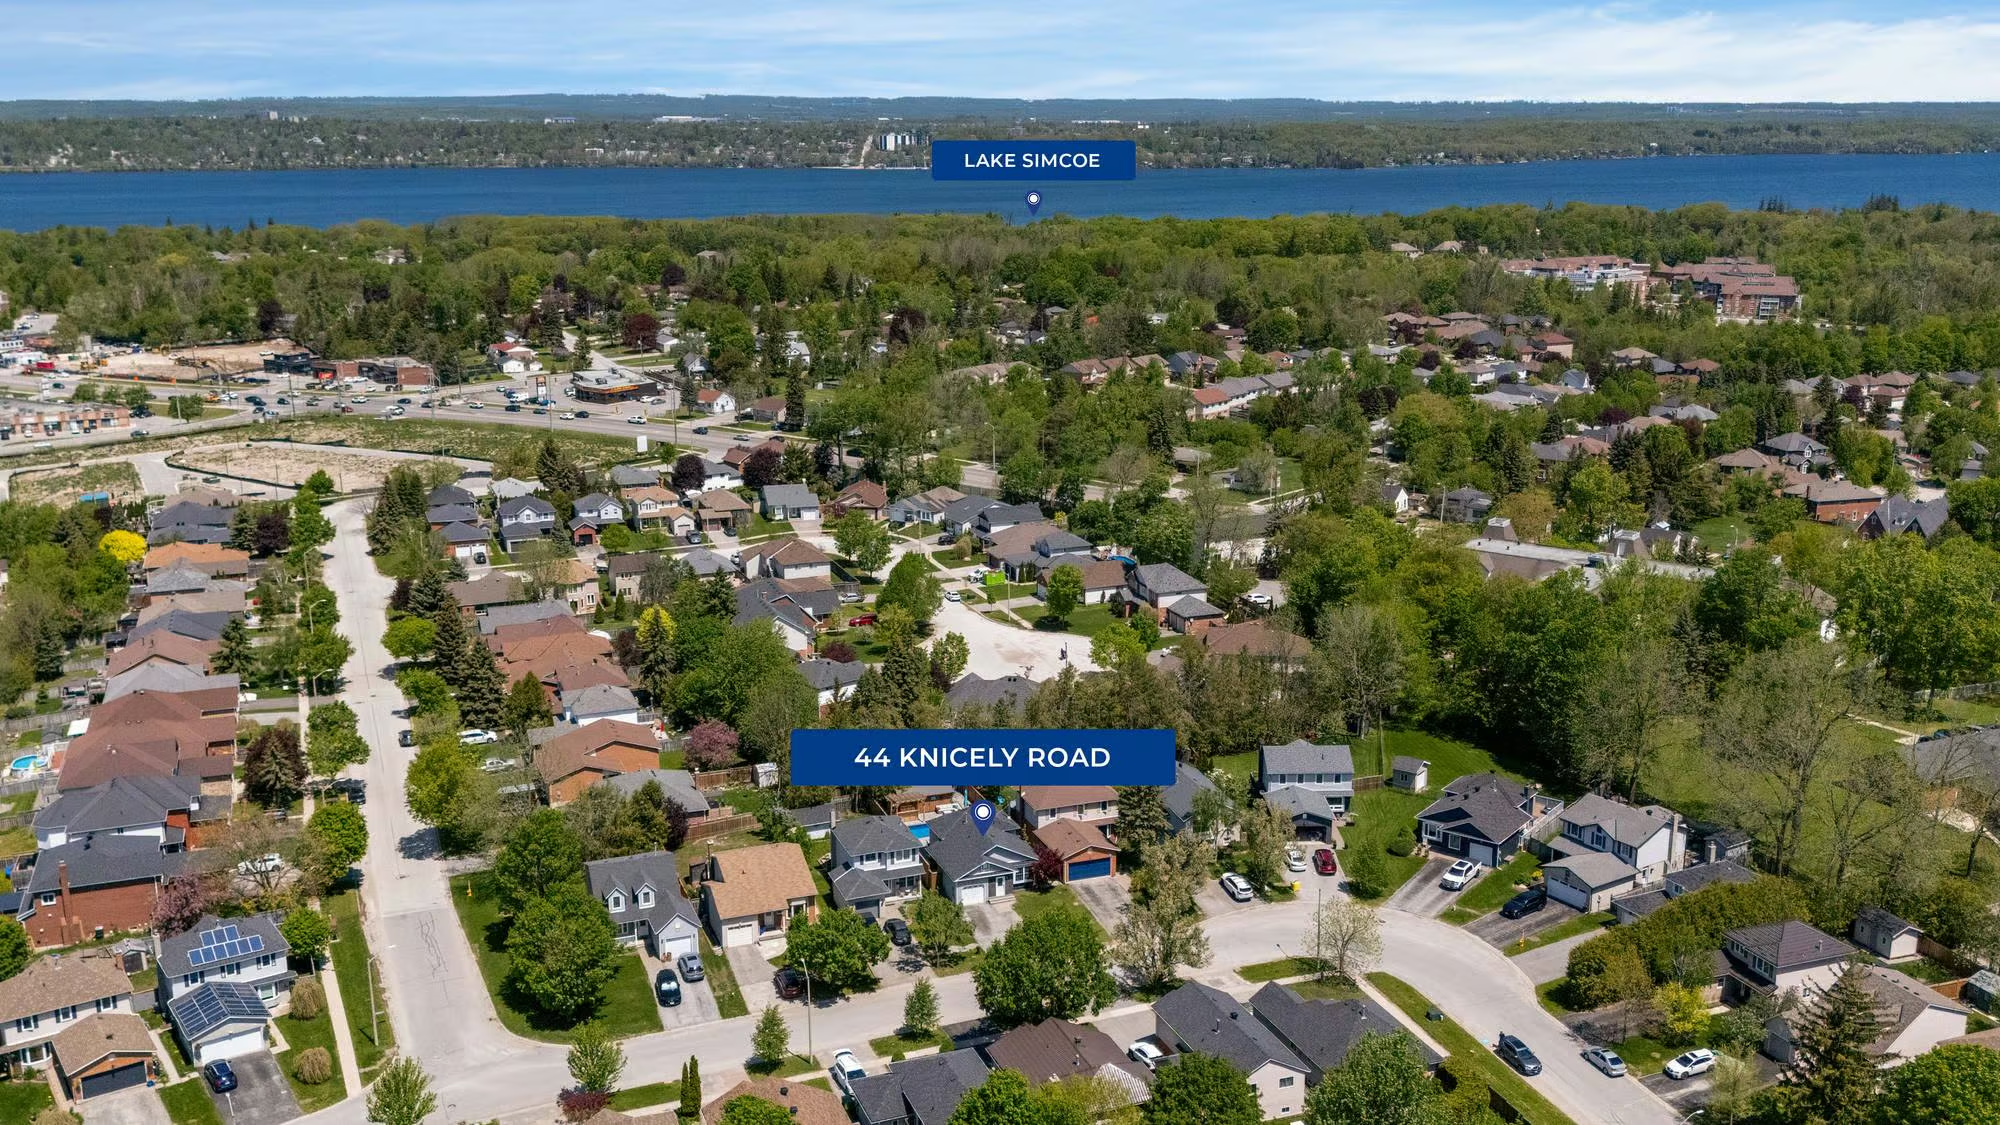
- Willoughby Park – approximately 2 minutes
- Willow Landing Elementary School – approximately 3 minutes
- Allandale Recreation Centre – approximately 5 minutes
- Highway 400 – approximately 7 minutes
- Park Place – approximately 8 minutes
- Barrie South GO – approximately 7 minutes
- Centennial Beach – approximately 9 minutes
| Elementary Schools | High Schools |
|
|