Virtual Tour
Property Description
Four-Bedroom Bungalow With More Room Than You’d Expect & A Beautifully Treed Backdrop!
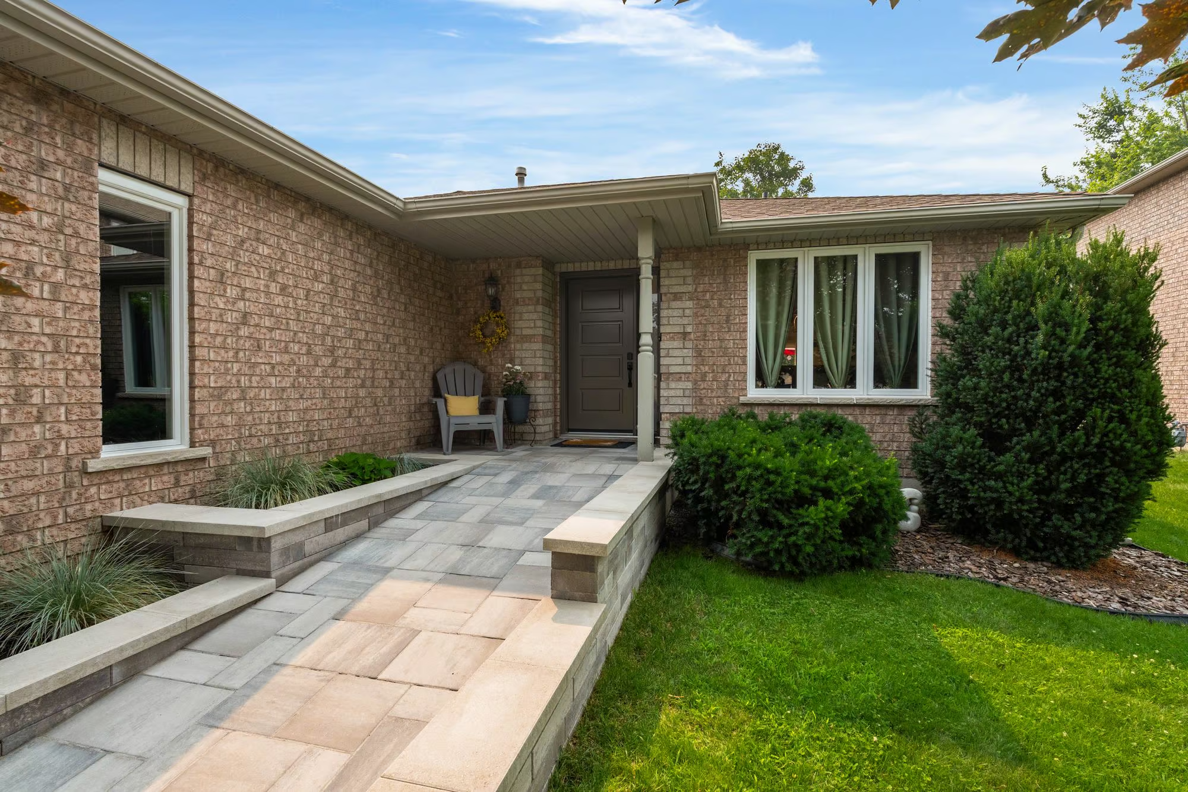
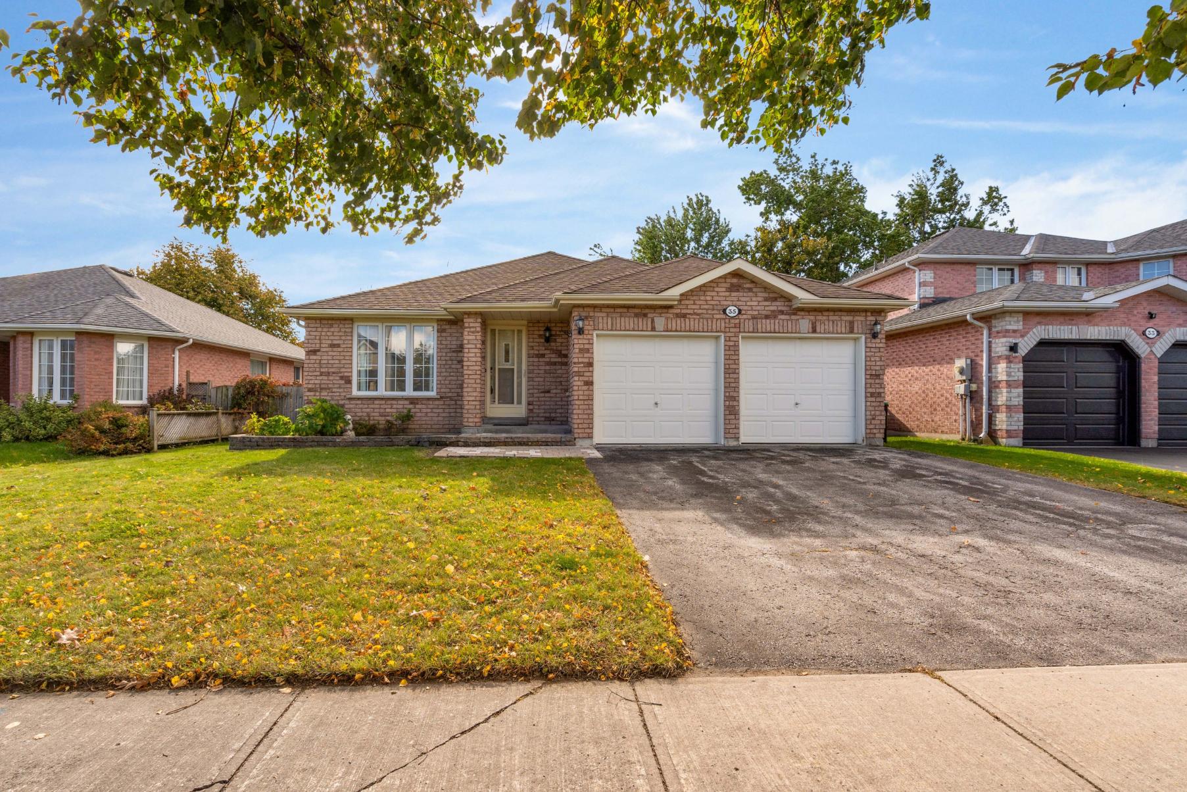
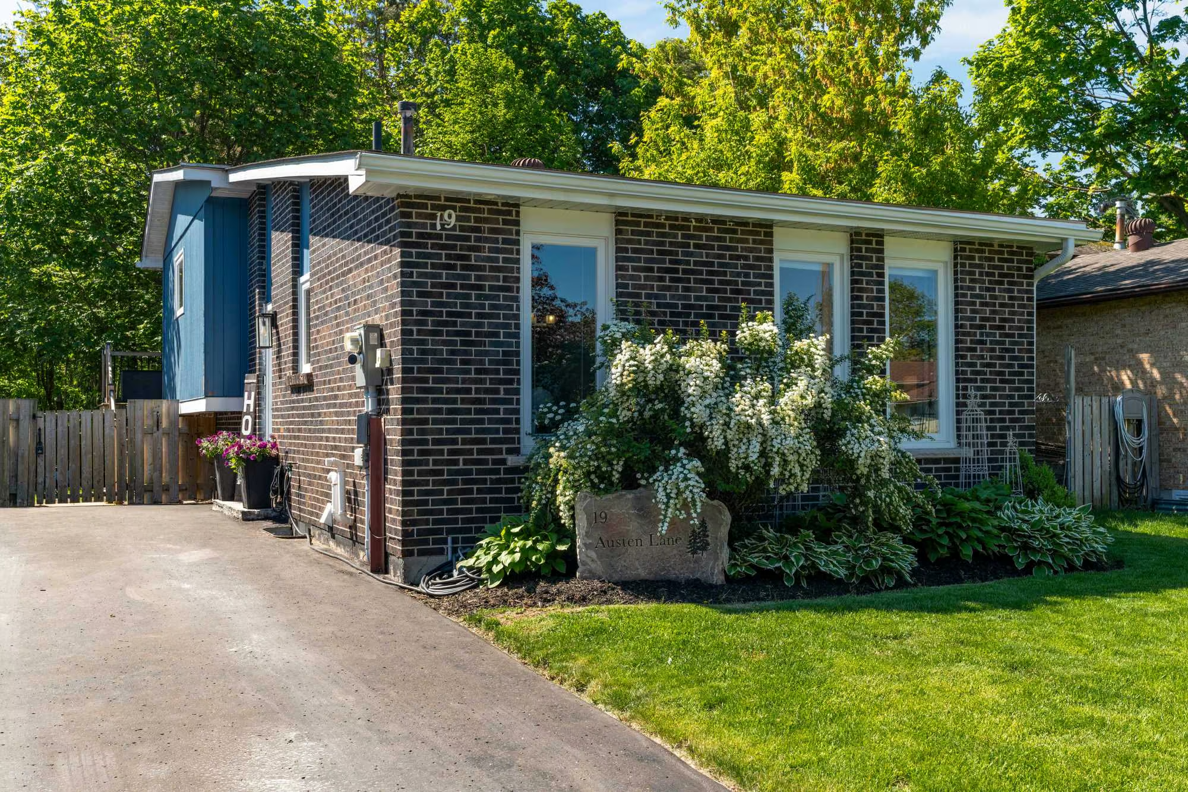
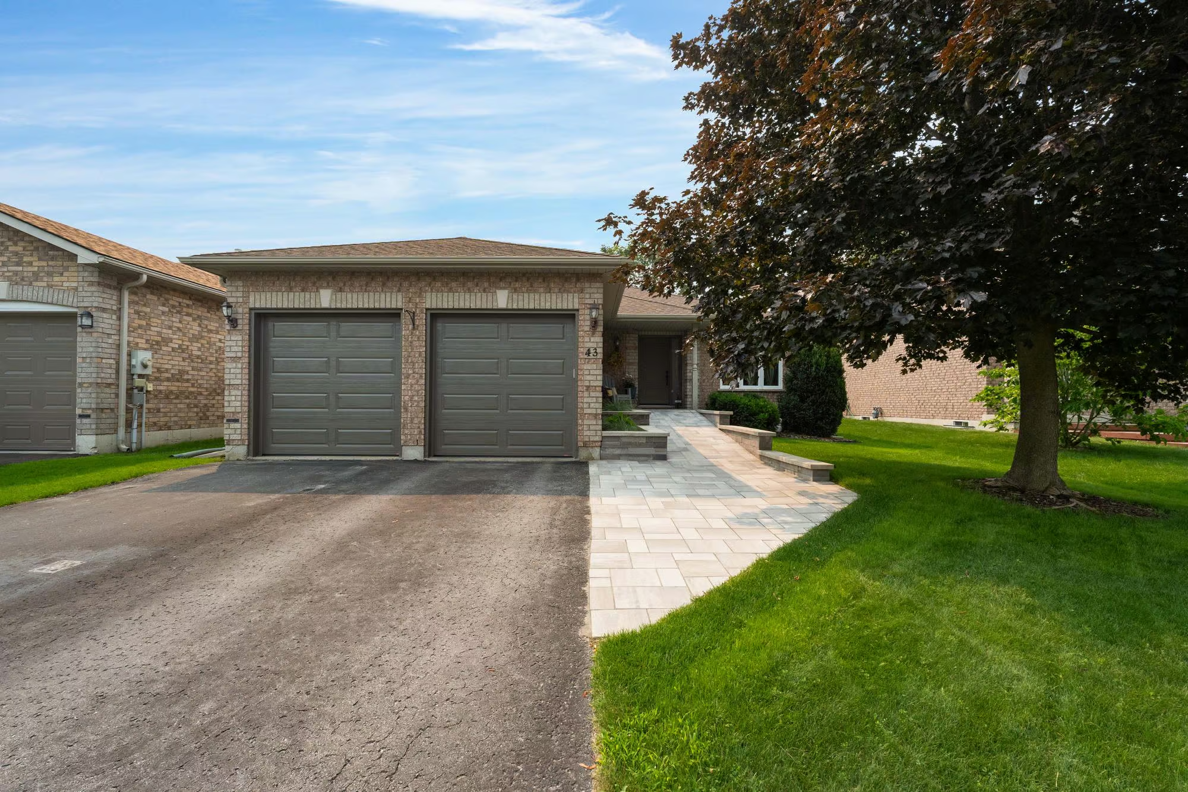
This Gregor-built bungalow offers over 2,700 sq. ft. of finished living space on a 49 x 131 ft. lot along a quiet street in North Barrie. The brick exterior is paired with an attached two-car garage, a ramped walkway leading to the covered front porch and established landscaping supported by a lawn sprinkler system. With no sidewalk crossing the frontage, the property has an uninterrupted approach from the street.
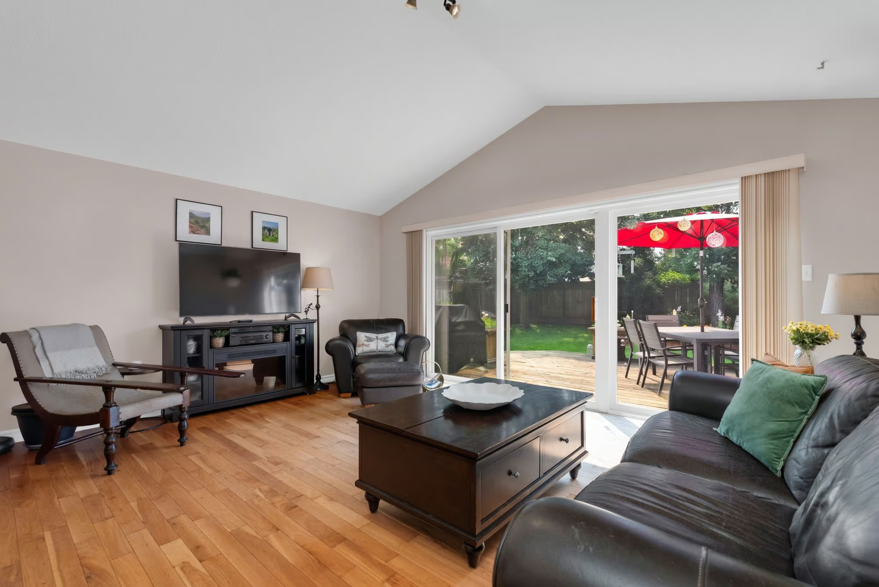
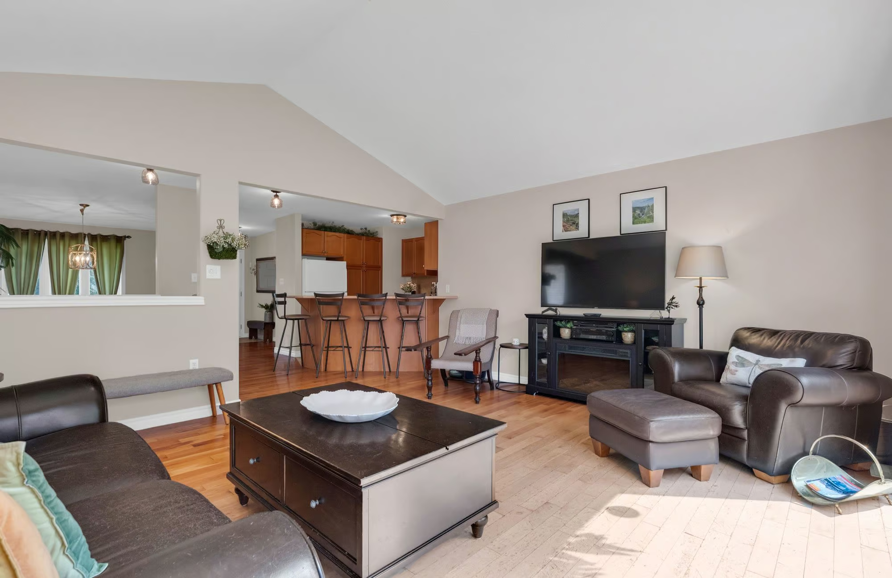
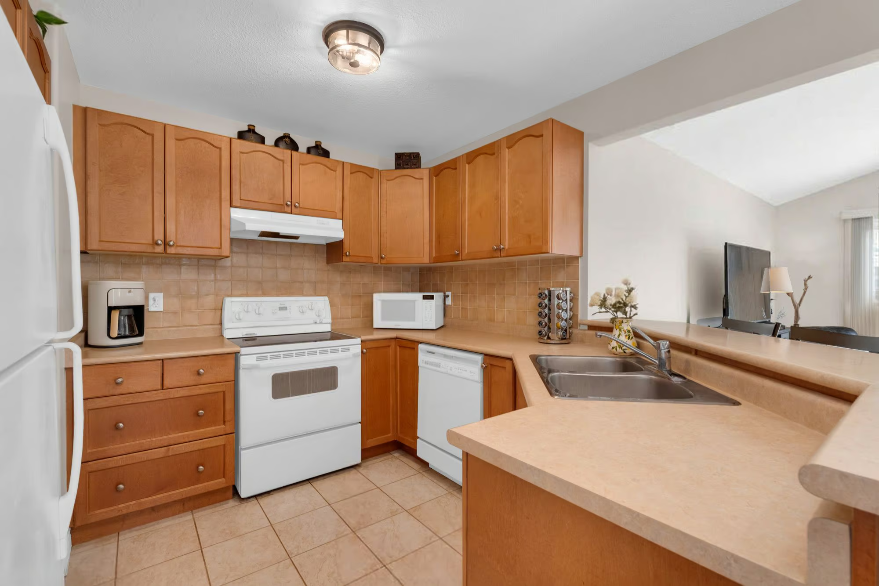
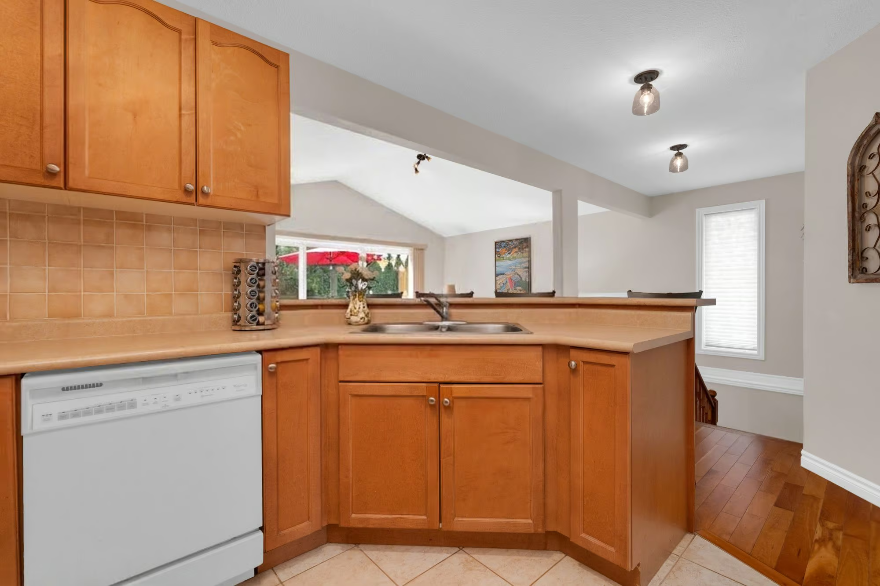
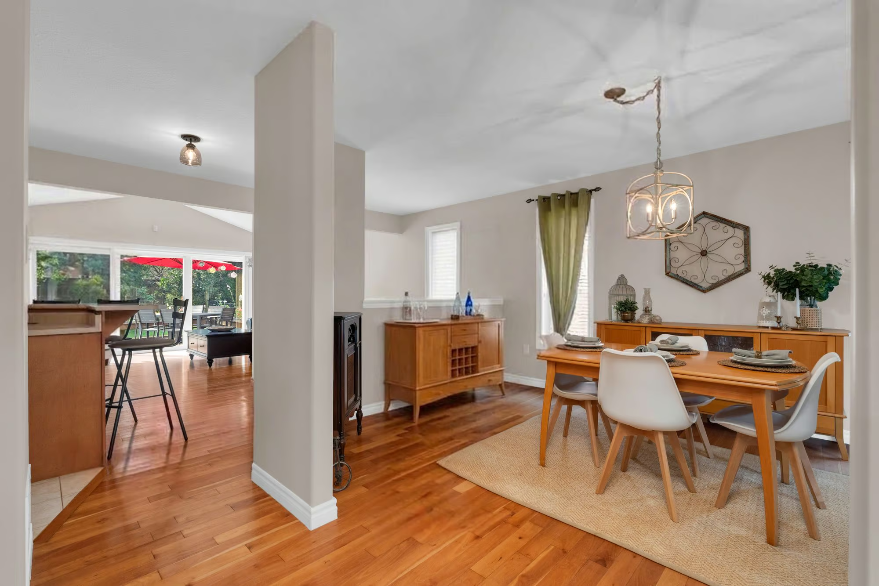
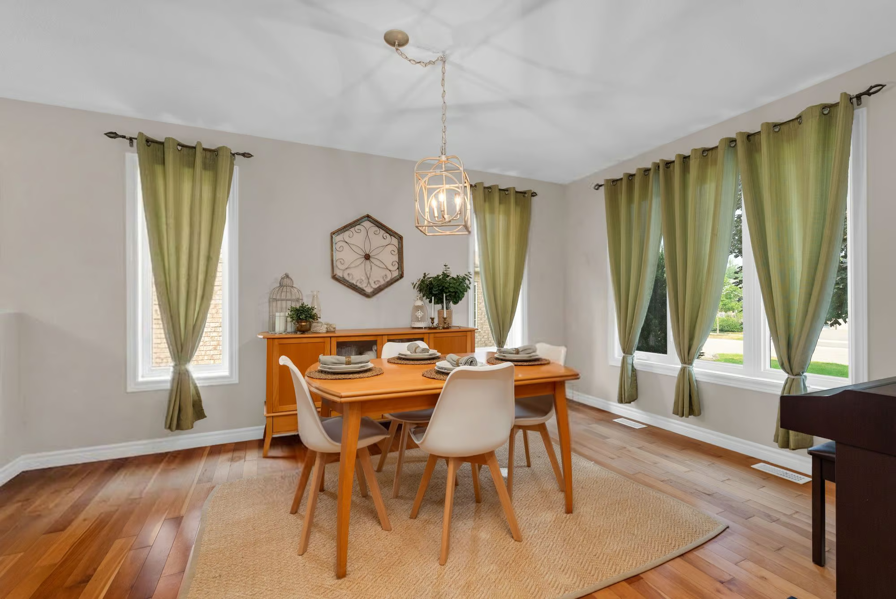
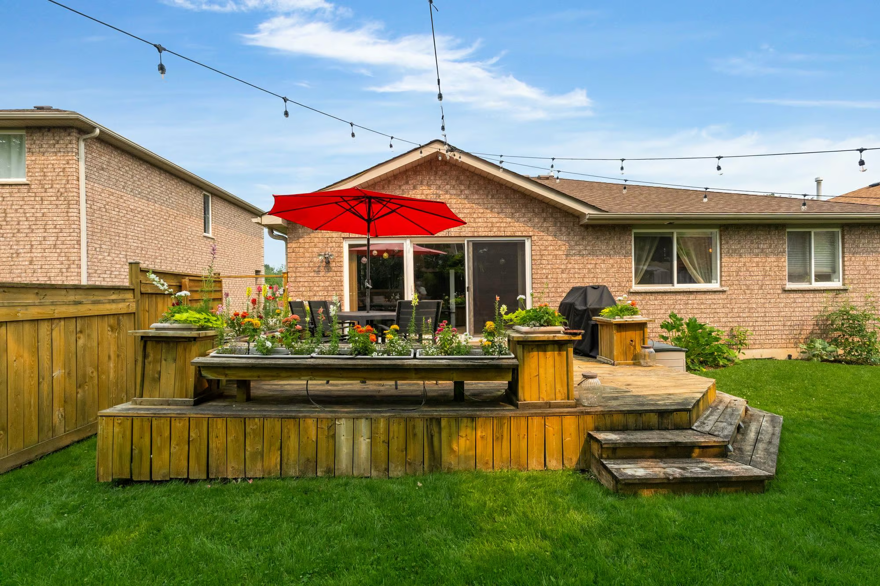
Natural light travels through the main floor from sunrise to sunset, with warm-toned wood flooring carrying through the principal living areas. At the front of the home, a large formal dining room offers plenty of room for lingering dinners and larger gatherings. The kitchen provides abundant cabinetry and expansive counter space, while peninsula seating maintains an open sightline into the adjoining living room. A vaulted ceiling rises above the living area, where a custom three-panel patio door spans much of the rear wall, framing the greenery outside and opening directly to the deck.
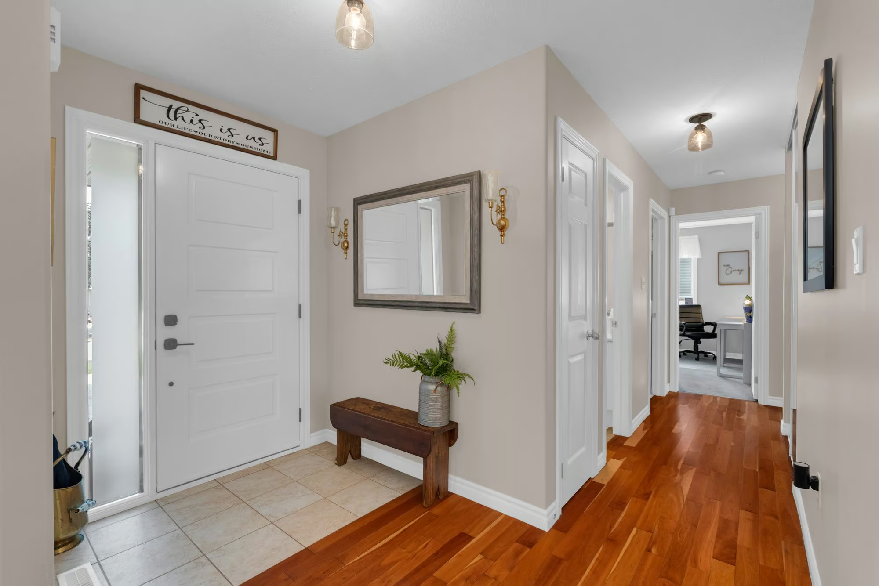
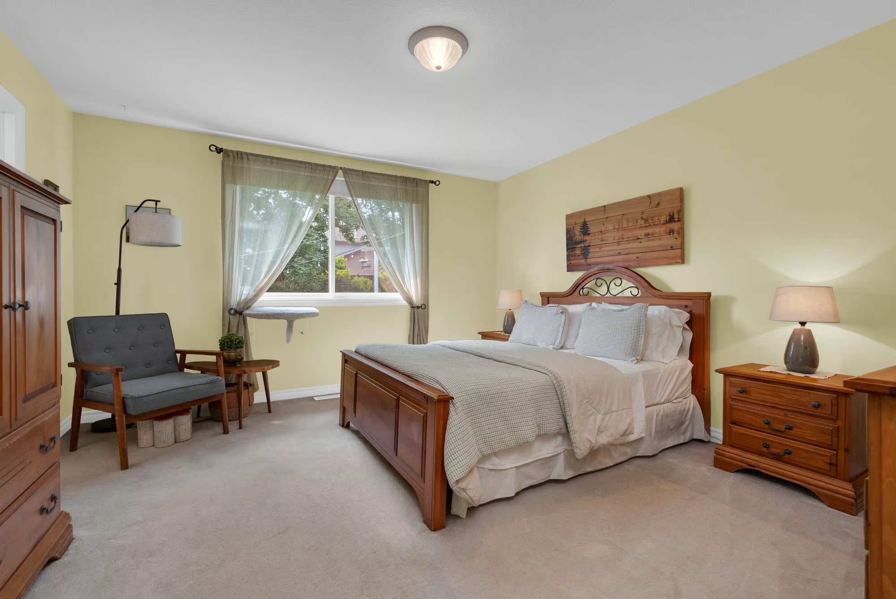
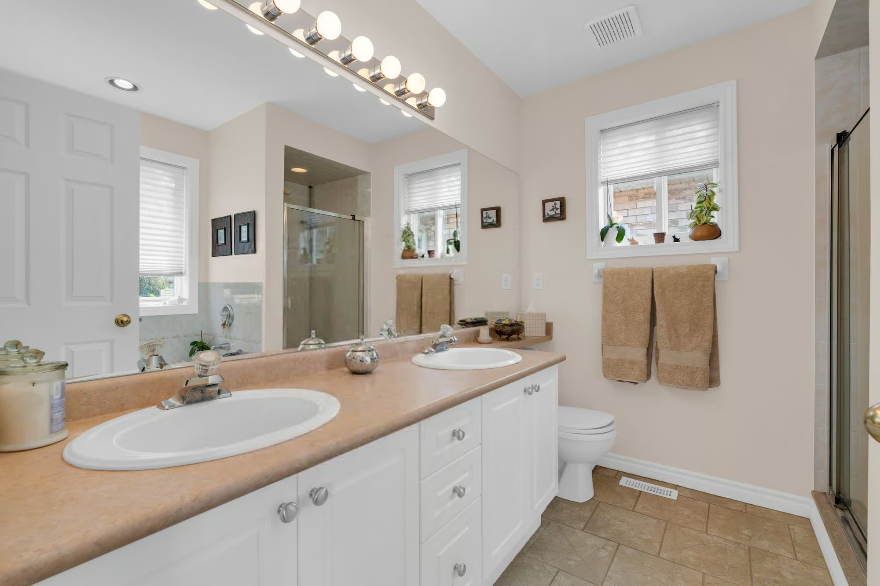
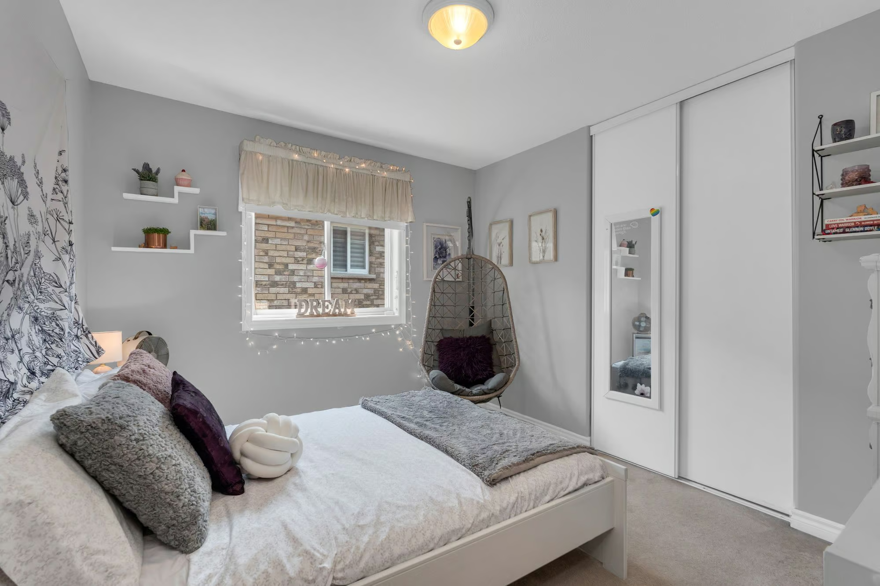
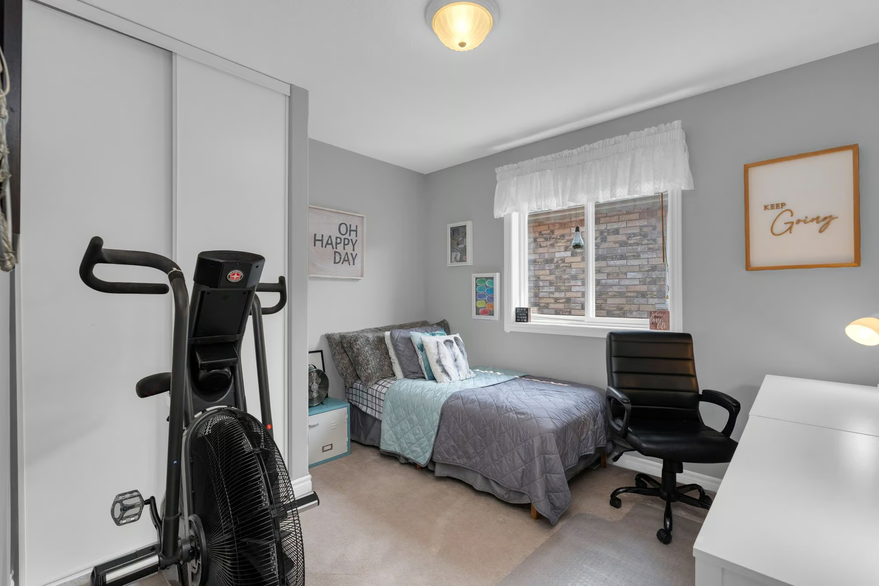
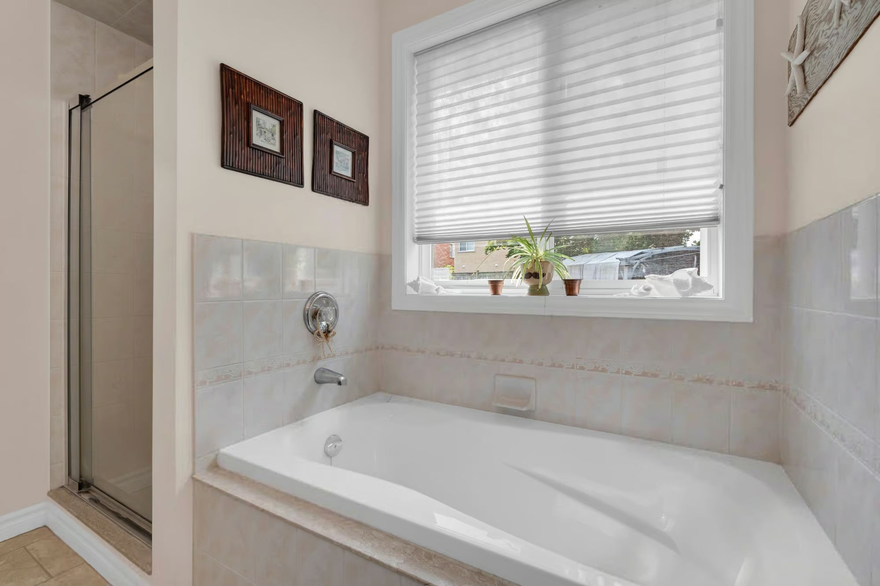
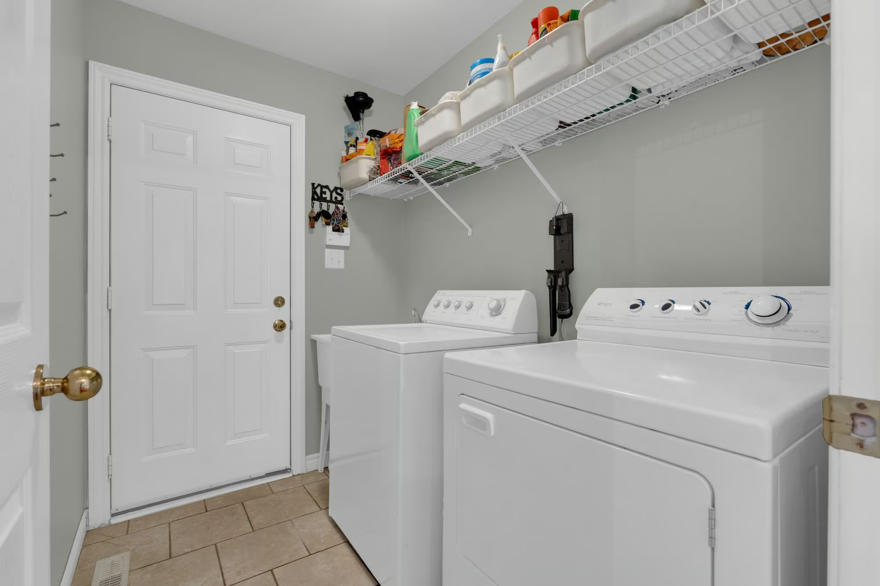
One of the home’s most distinctive features is its three-bedroom main-floor layout, an uncommon configuration among bungalows in this area. The primary bedroom is generously proportioned and includes a 5-piece ensuite with a double vanity, soaker tub and separate glass-enclosed shower. Two additional bedrooms share a 4-piece main bath, while the laundry room provides direct access to the garage.
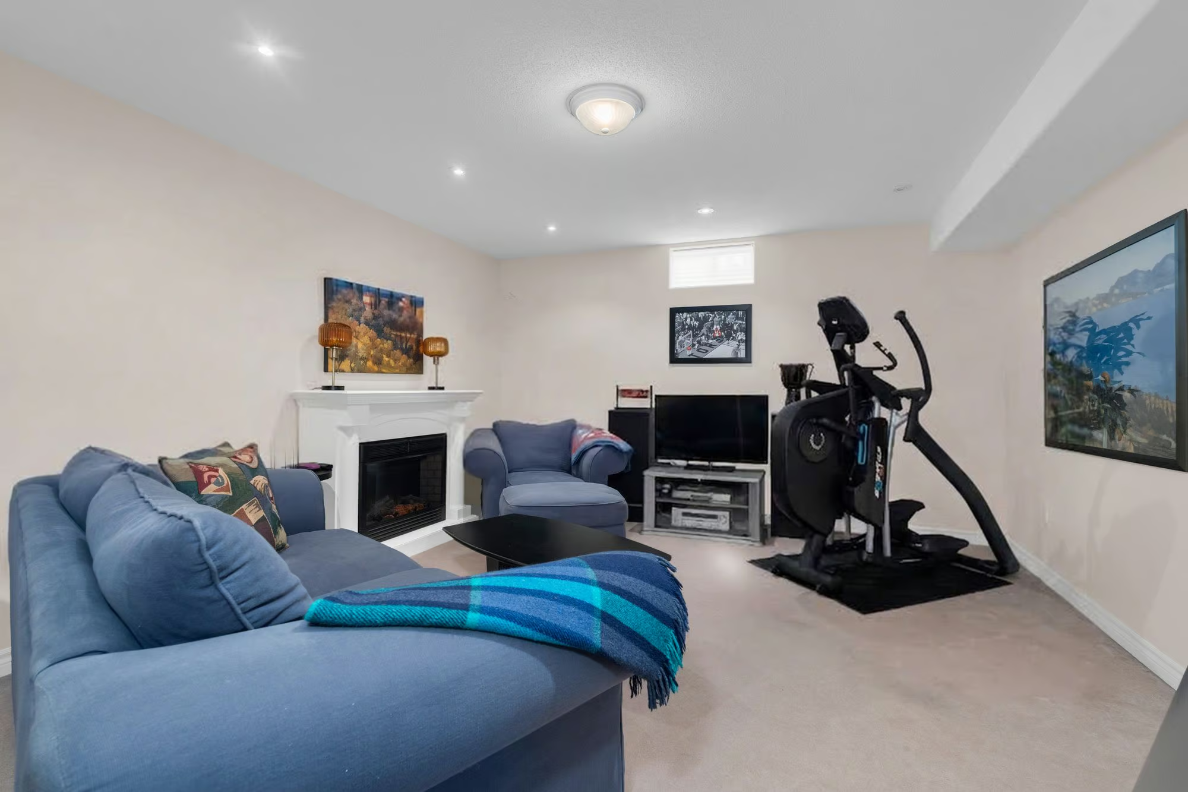
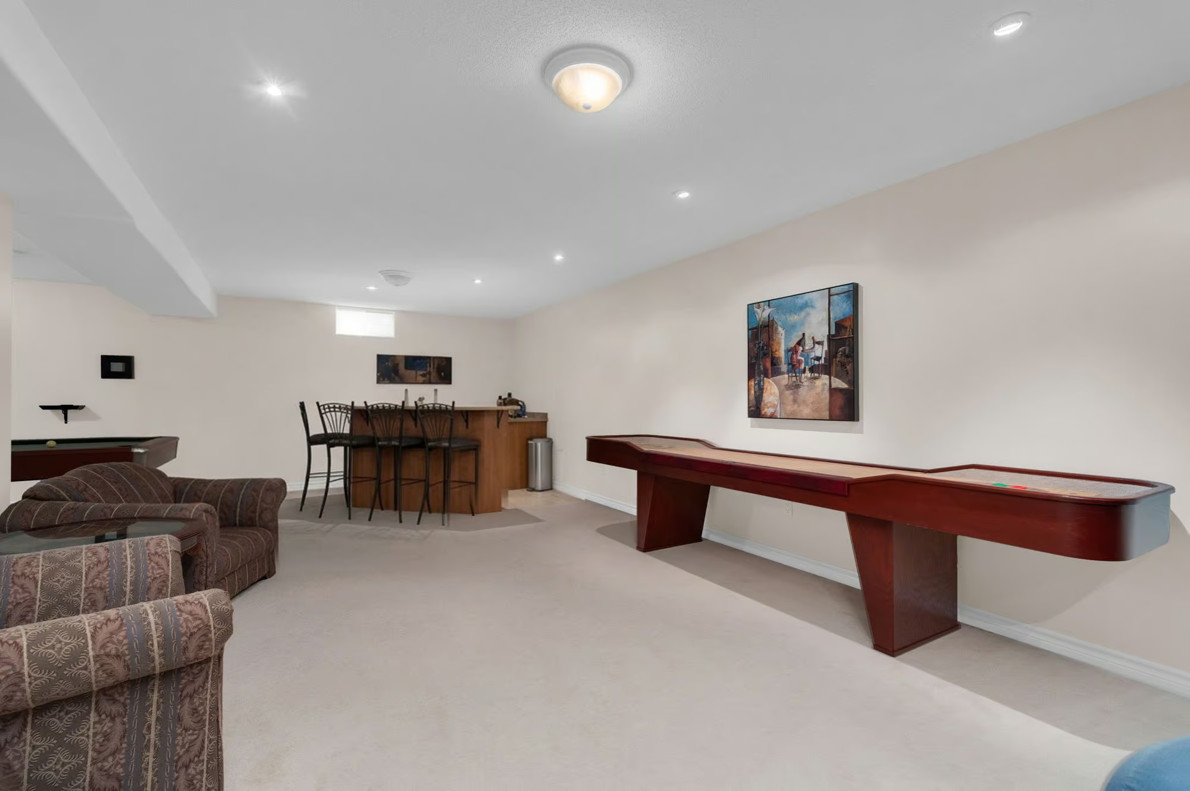
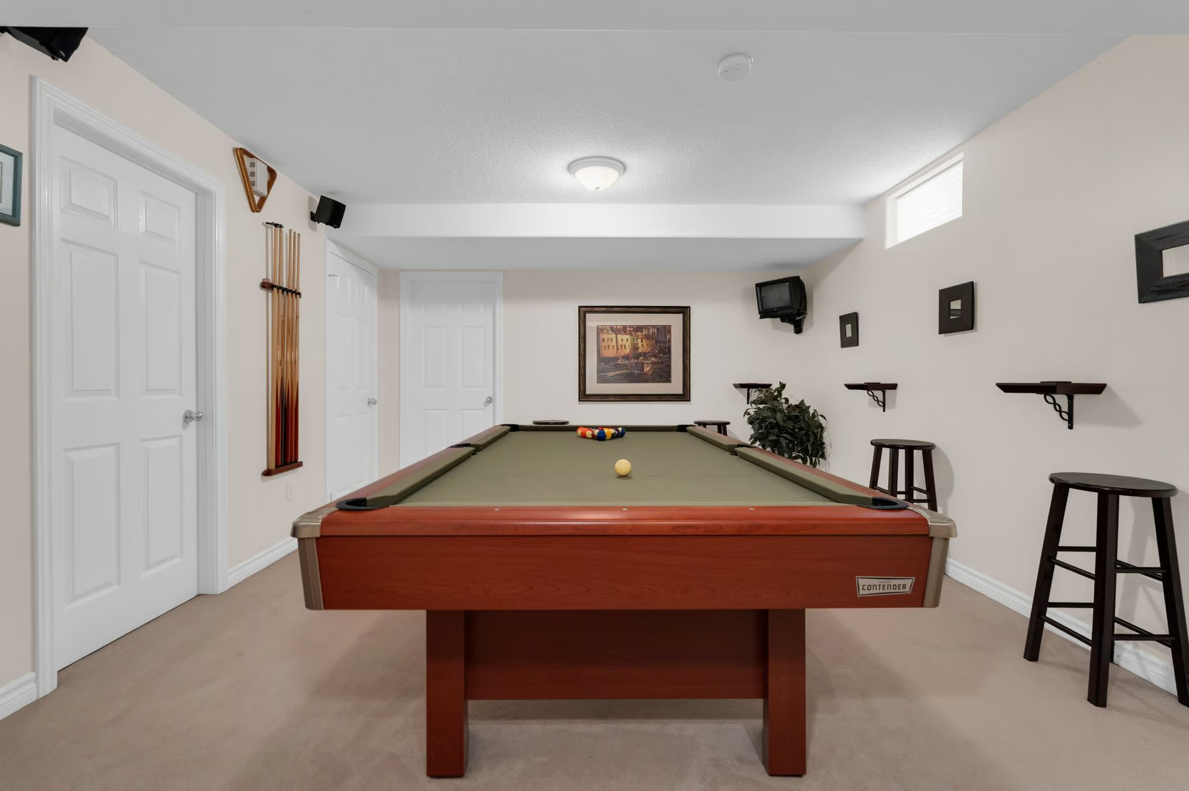
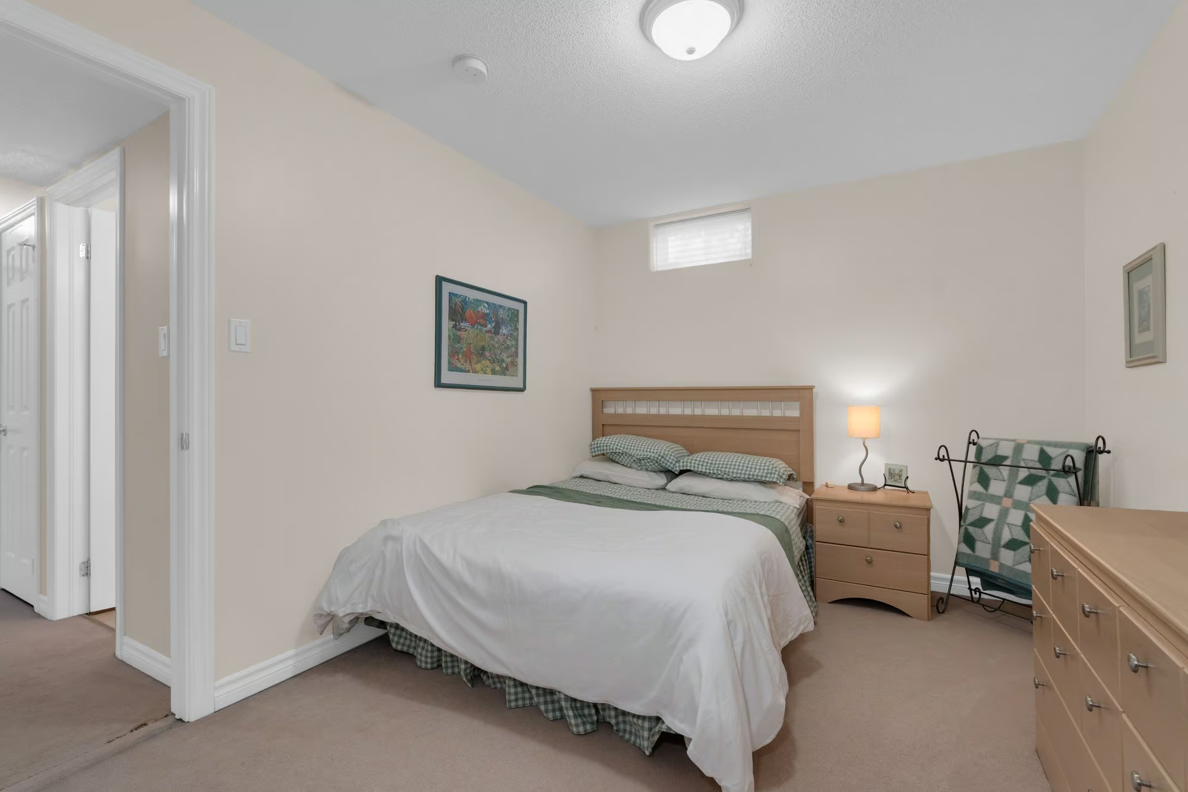
The finished basement considerably expands the home with a large rec room with a wet bar. There is ample room for both seating and games, while a separate den offers a quieter space for an office or hobbies. A fourth bedroom and 4-piece bath complete the level.
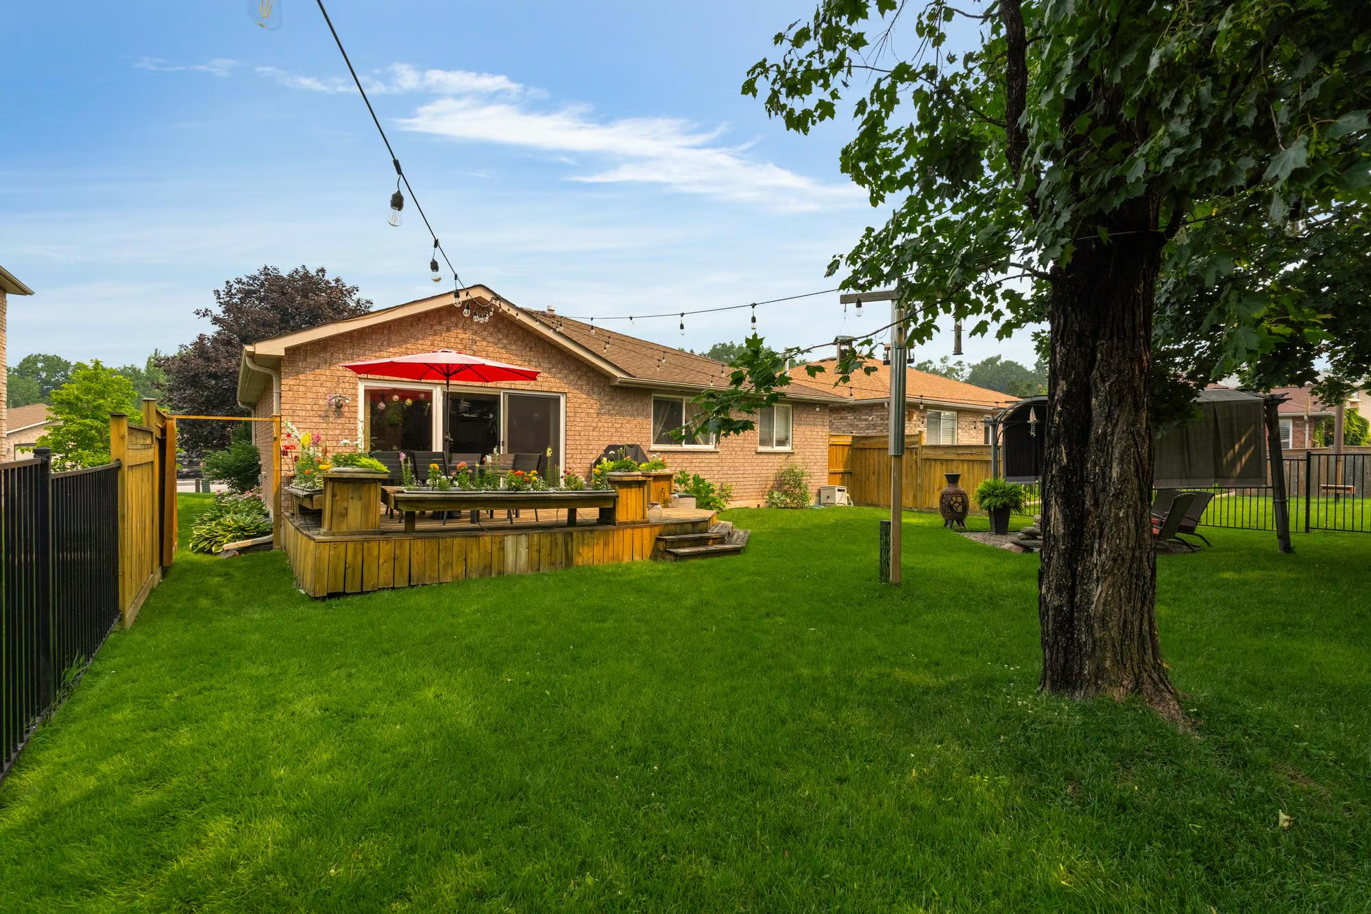
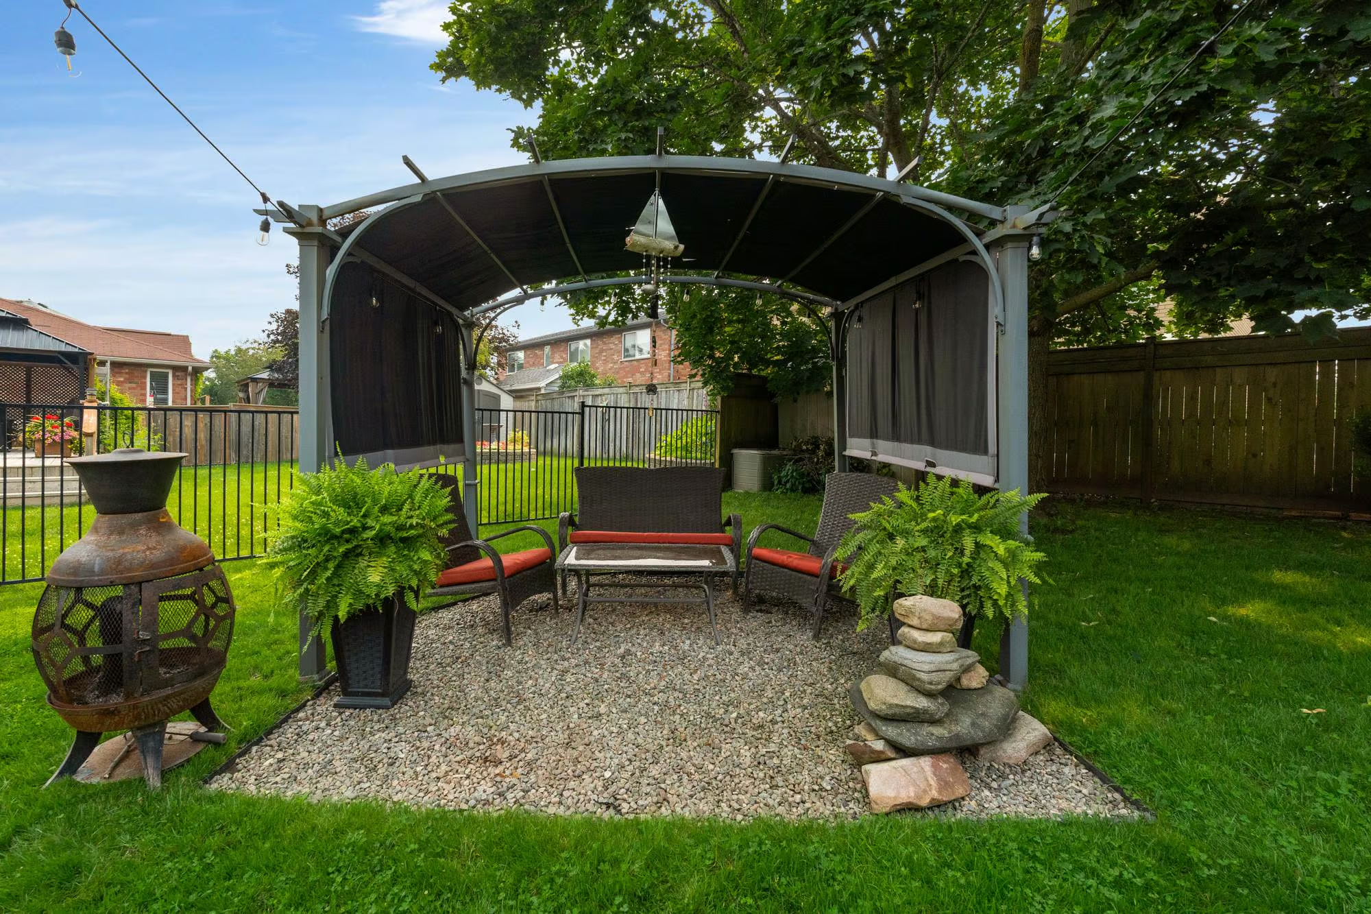
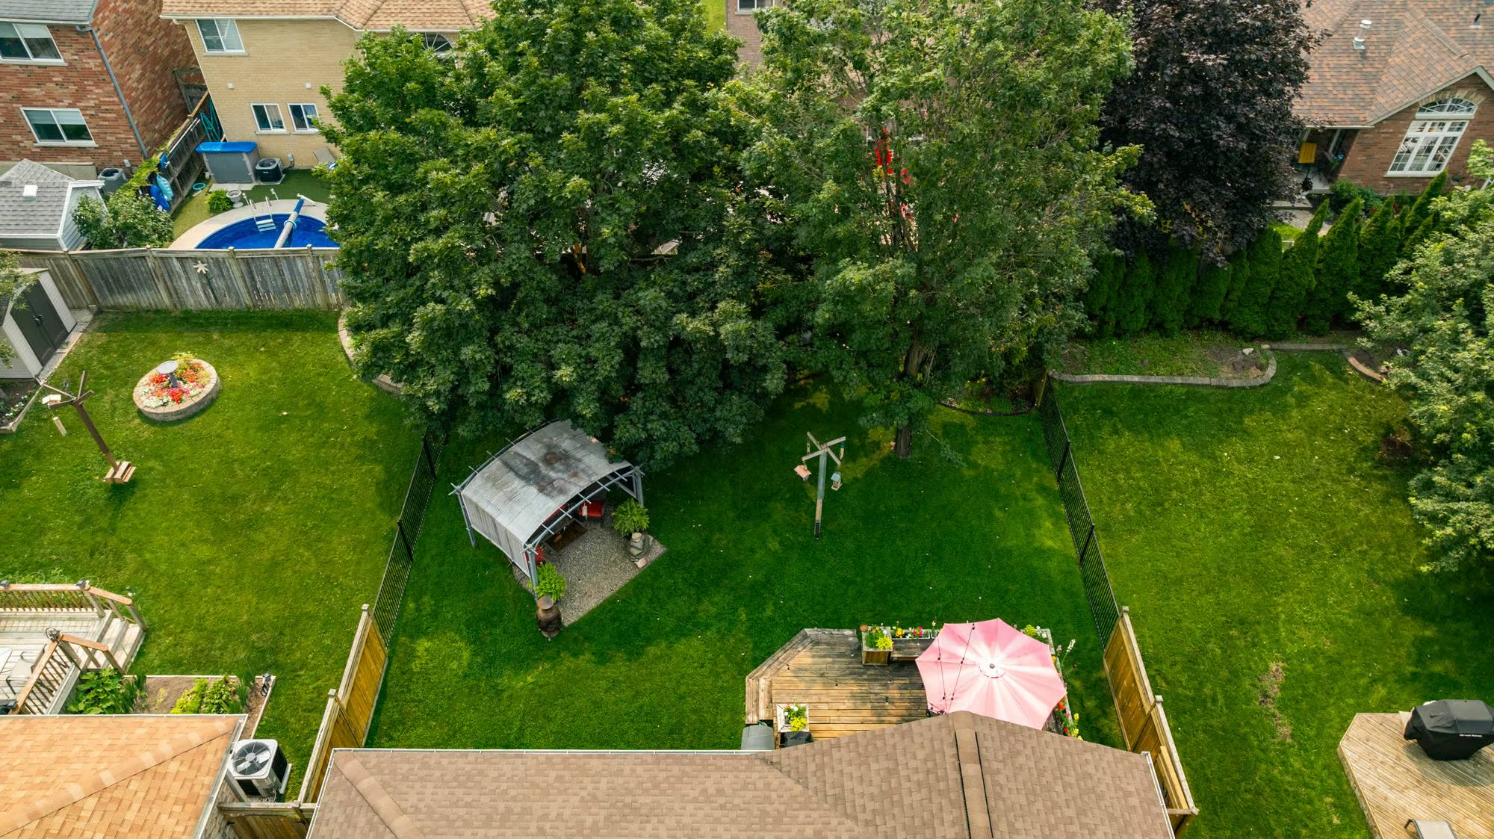
The fully fenced backyard is framed by mature trees, with an expansive lawn stretching beyond the deck. A separate covered seating area beneath the canopy creates another place to enjoy the outdoors, while the established trees provide shade and a beautifully leafy backdrop.
Interested in this property? Contact The Peggy Hill Team today at (705)-739-4455 or book your showing here!
Additional Details
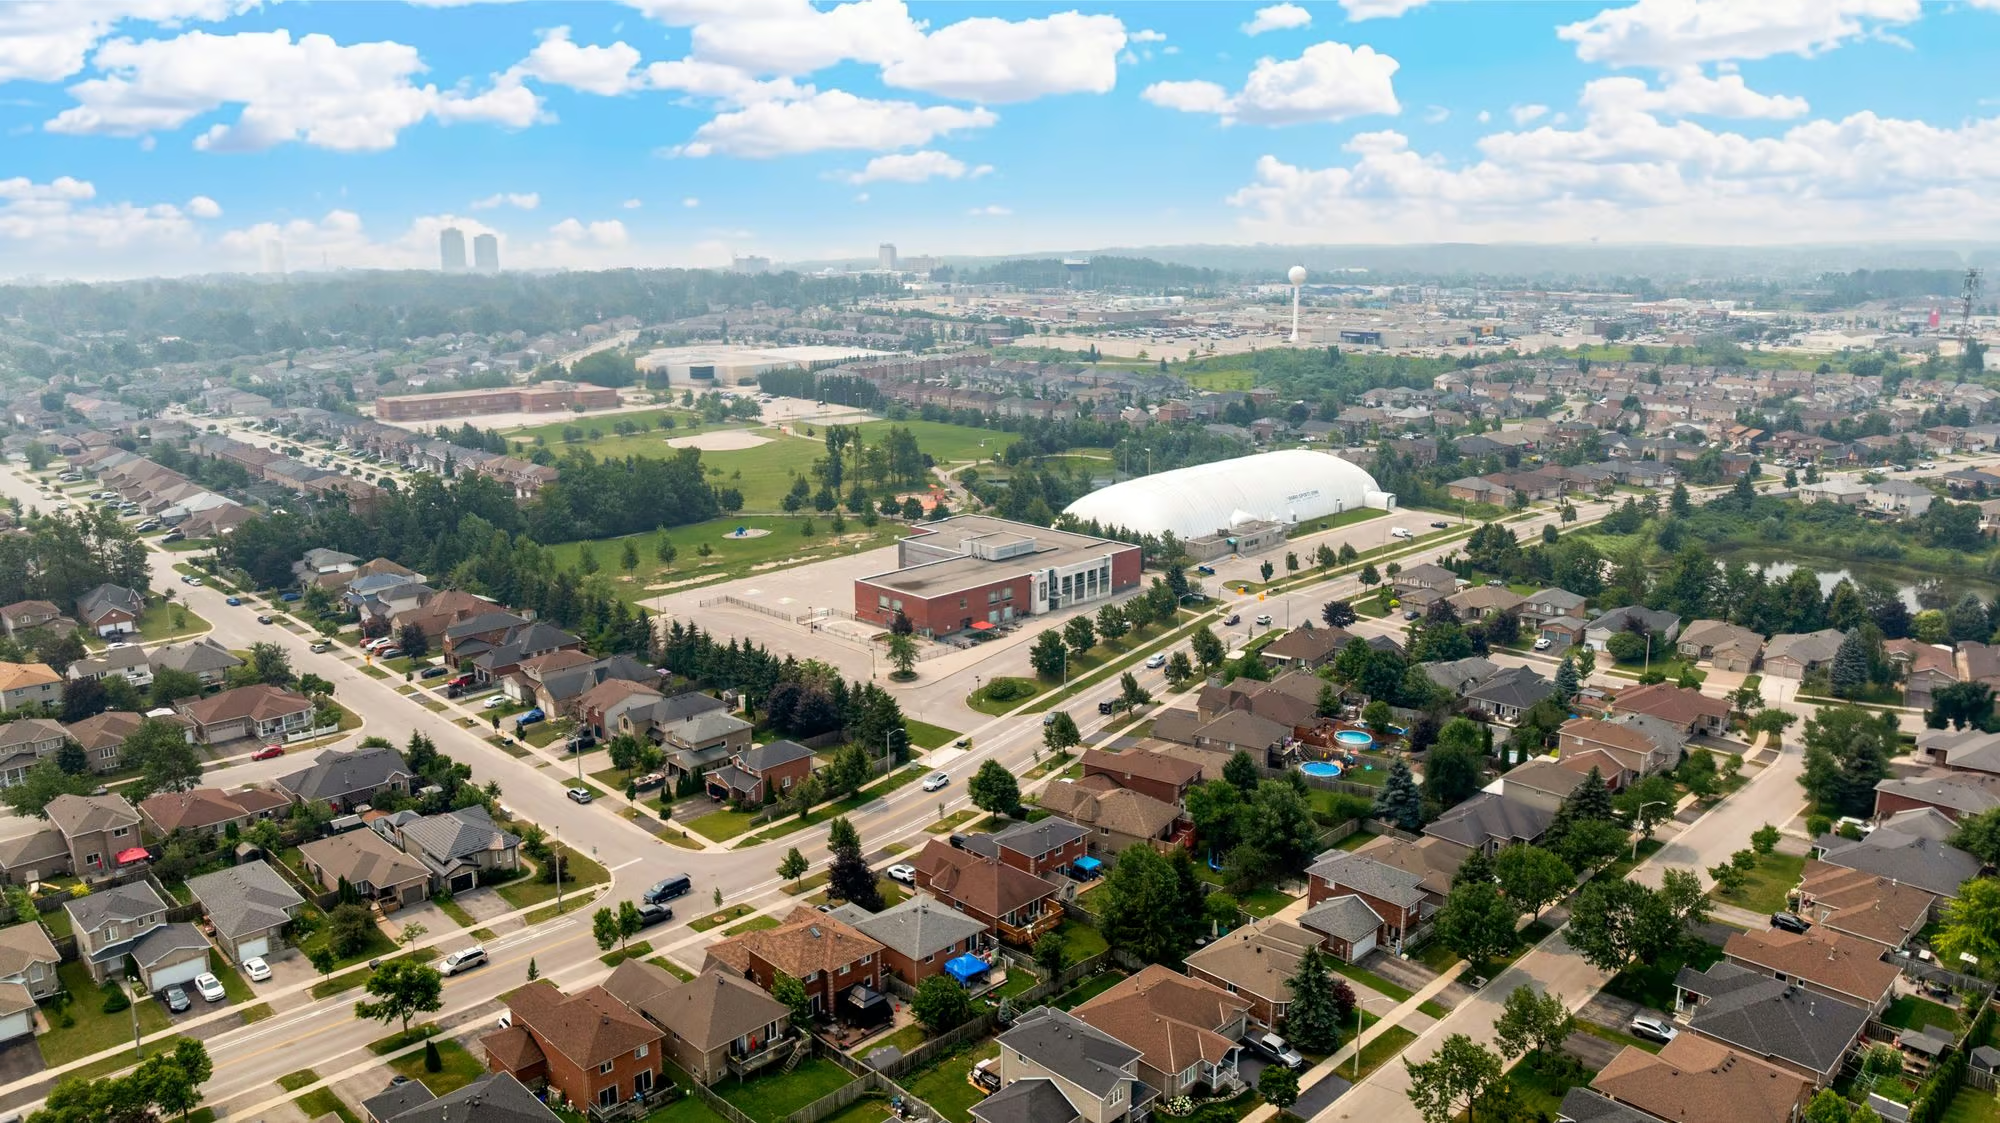
- Barrie Sports Dome – approximately 1 minute
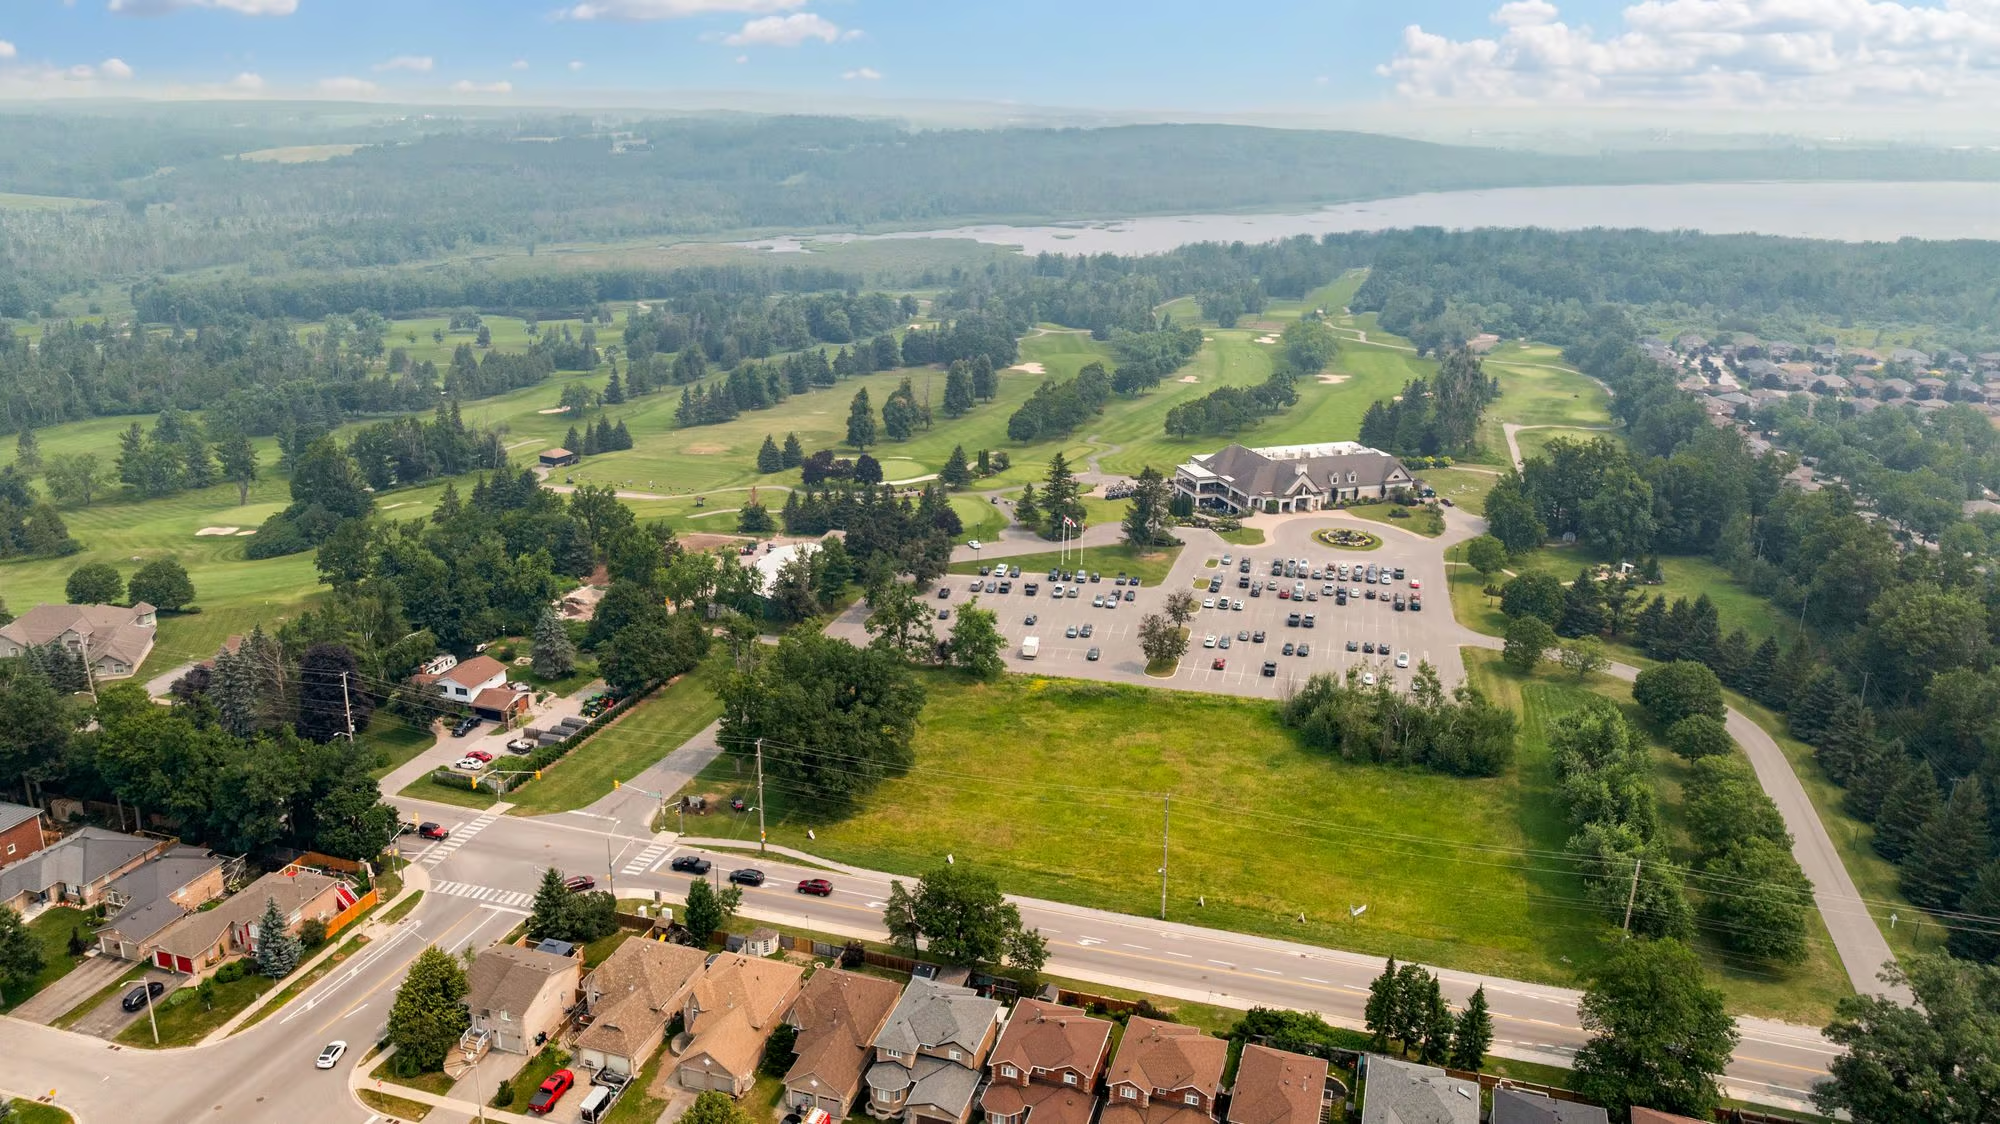
- Barrie Country Club – approximately 1 minute
- Sister Catherine Donnelly Catholic School – approximately 2 minutes
- East Bayfield Community Centre & Arenas – approximately 3 minutes
- RioCan Georgian Mall – approximately 4 minutes
- Highway 400 – approximately 7 minutes
- Georgian College – approximately 8 minutes
- Royal Victoria Regional Health Centre – approximately 8 minutes
| Elementary Schools | High Schools |
|
|