Virtual Tour
Property Description
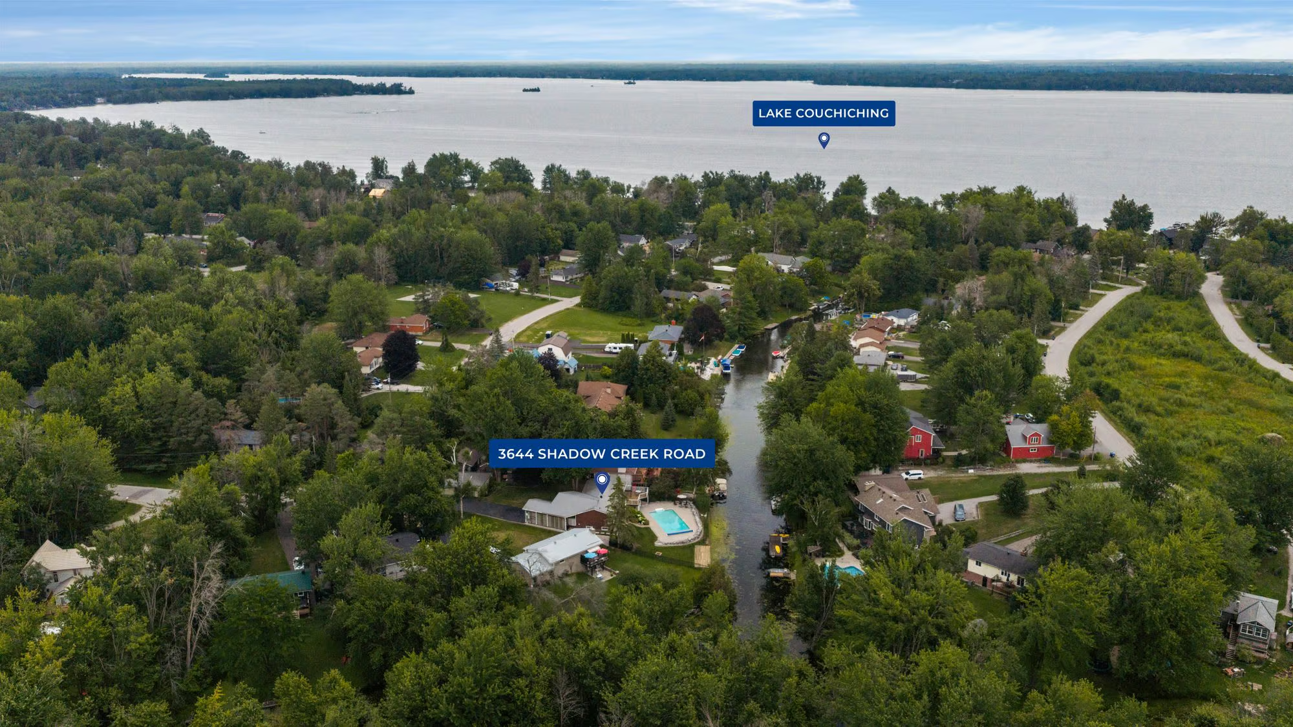
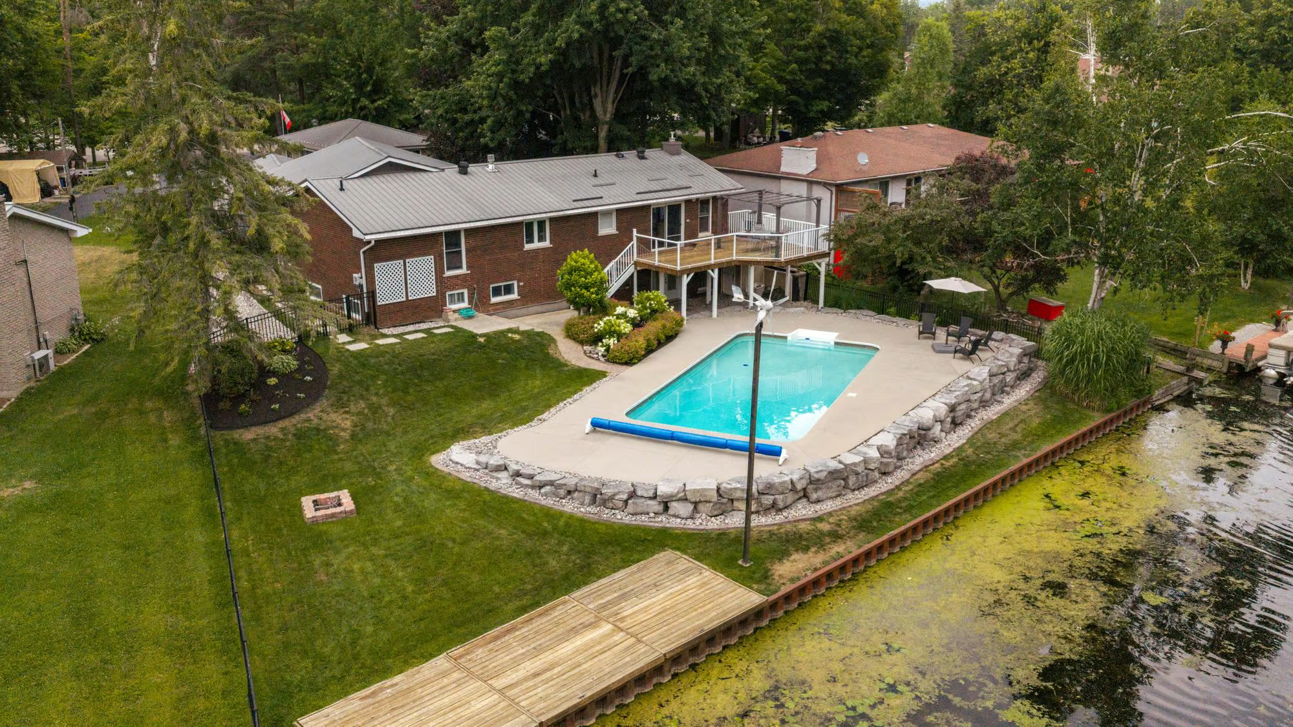
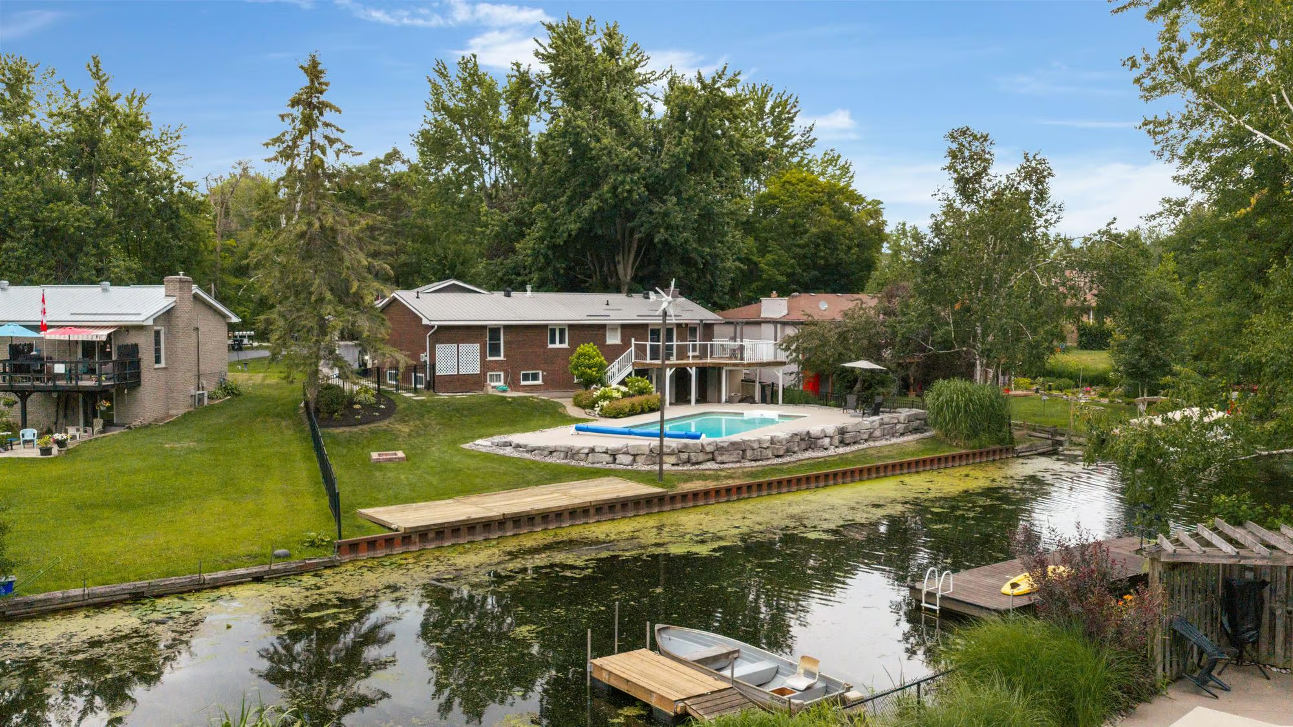
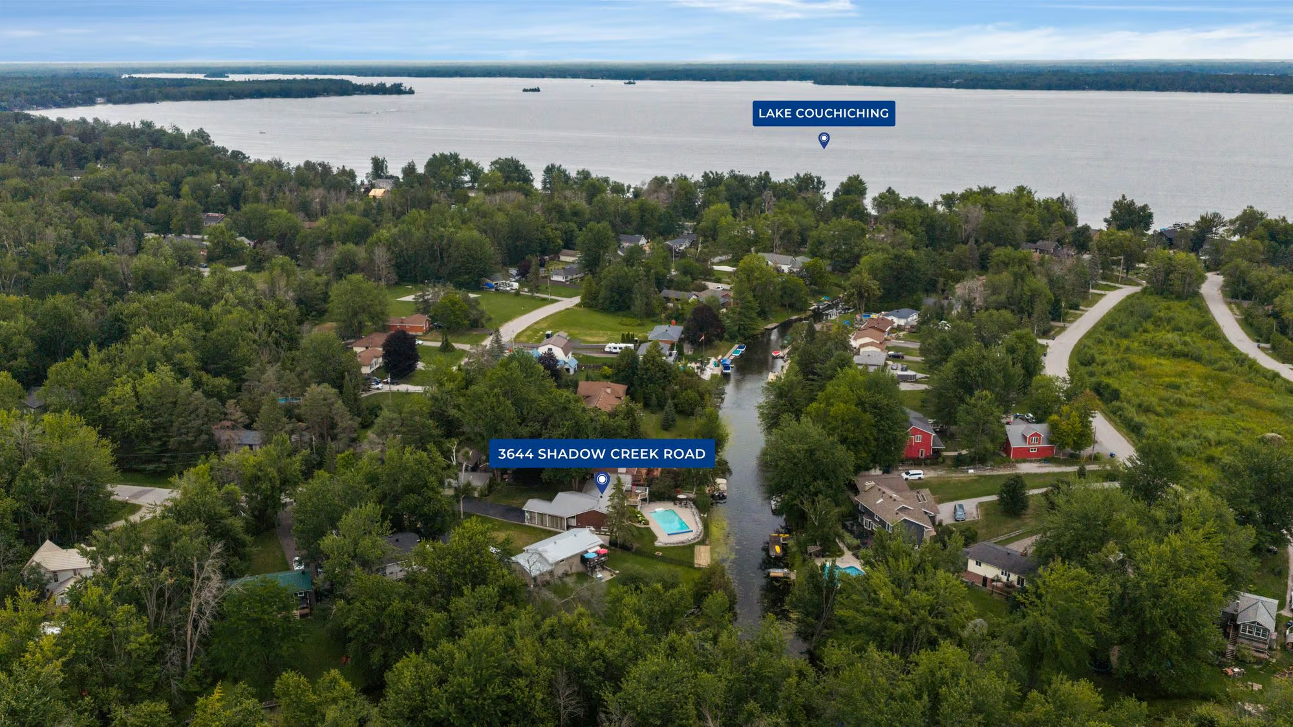
105 FT OF WATERFRONT WITH BOAT ACCESS TO LAKE COUCHICHING, AN INGROUND POOL & A FINISHED WALKOUT BASEMENT!
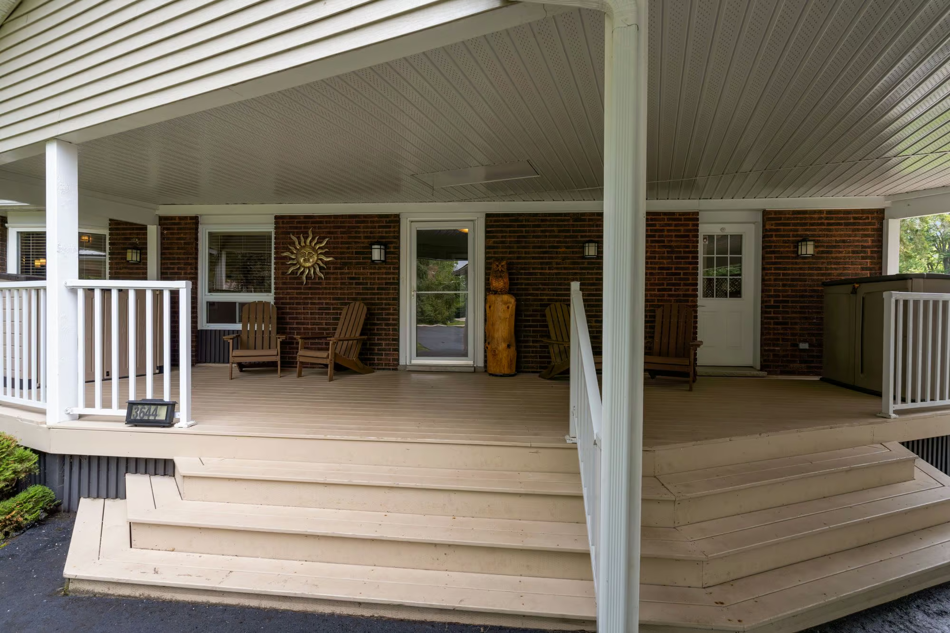
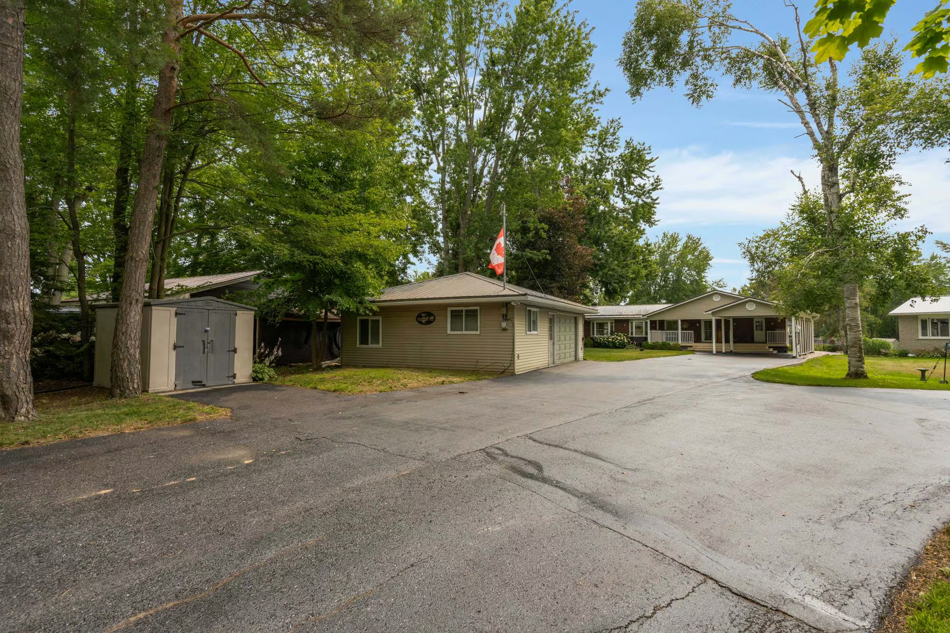
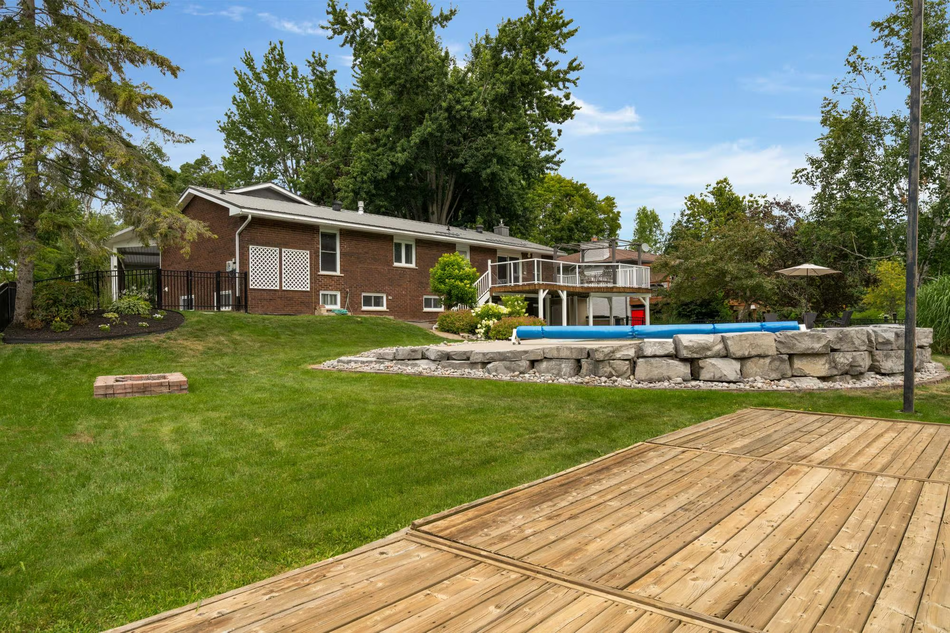
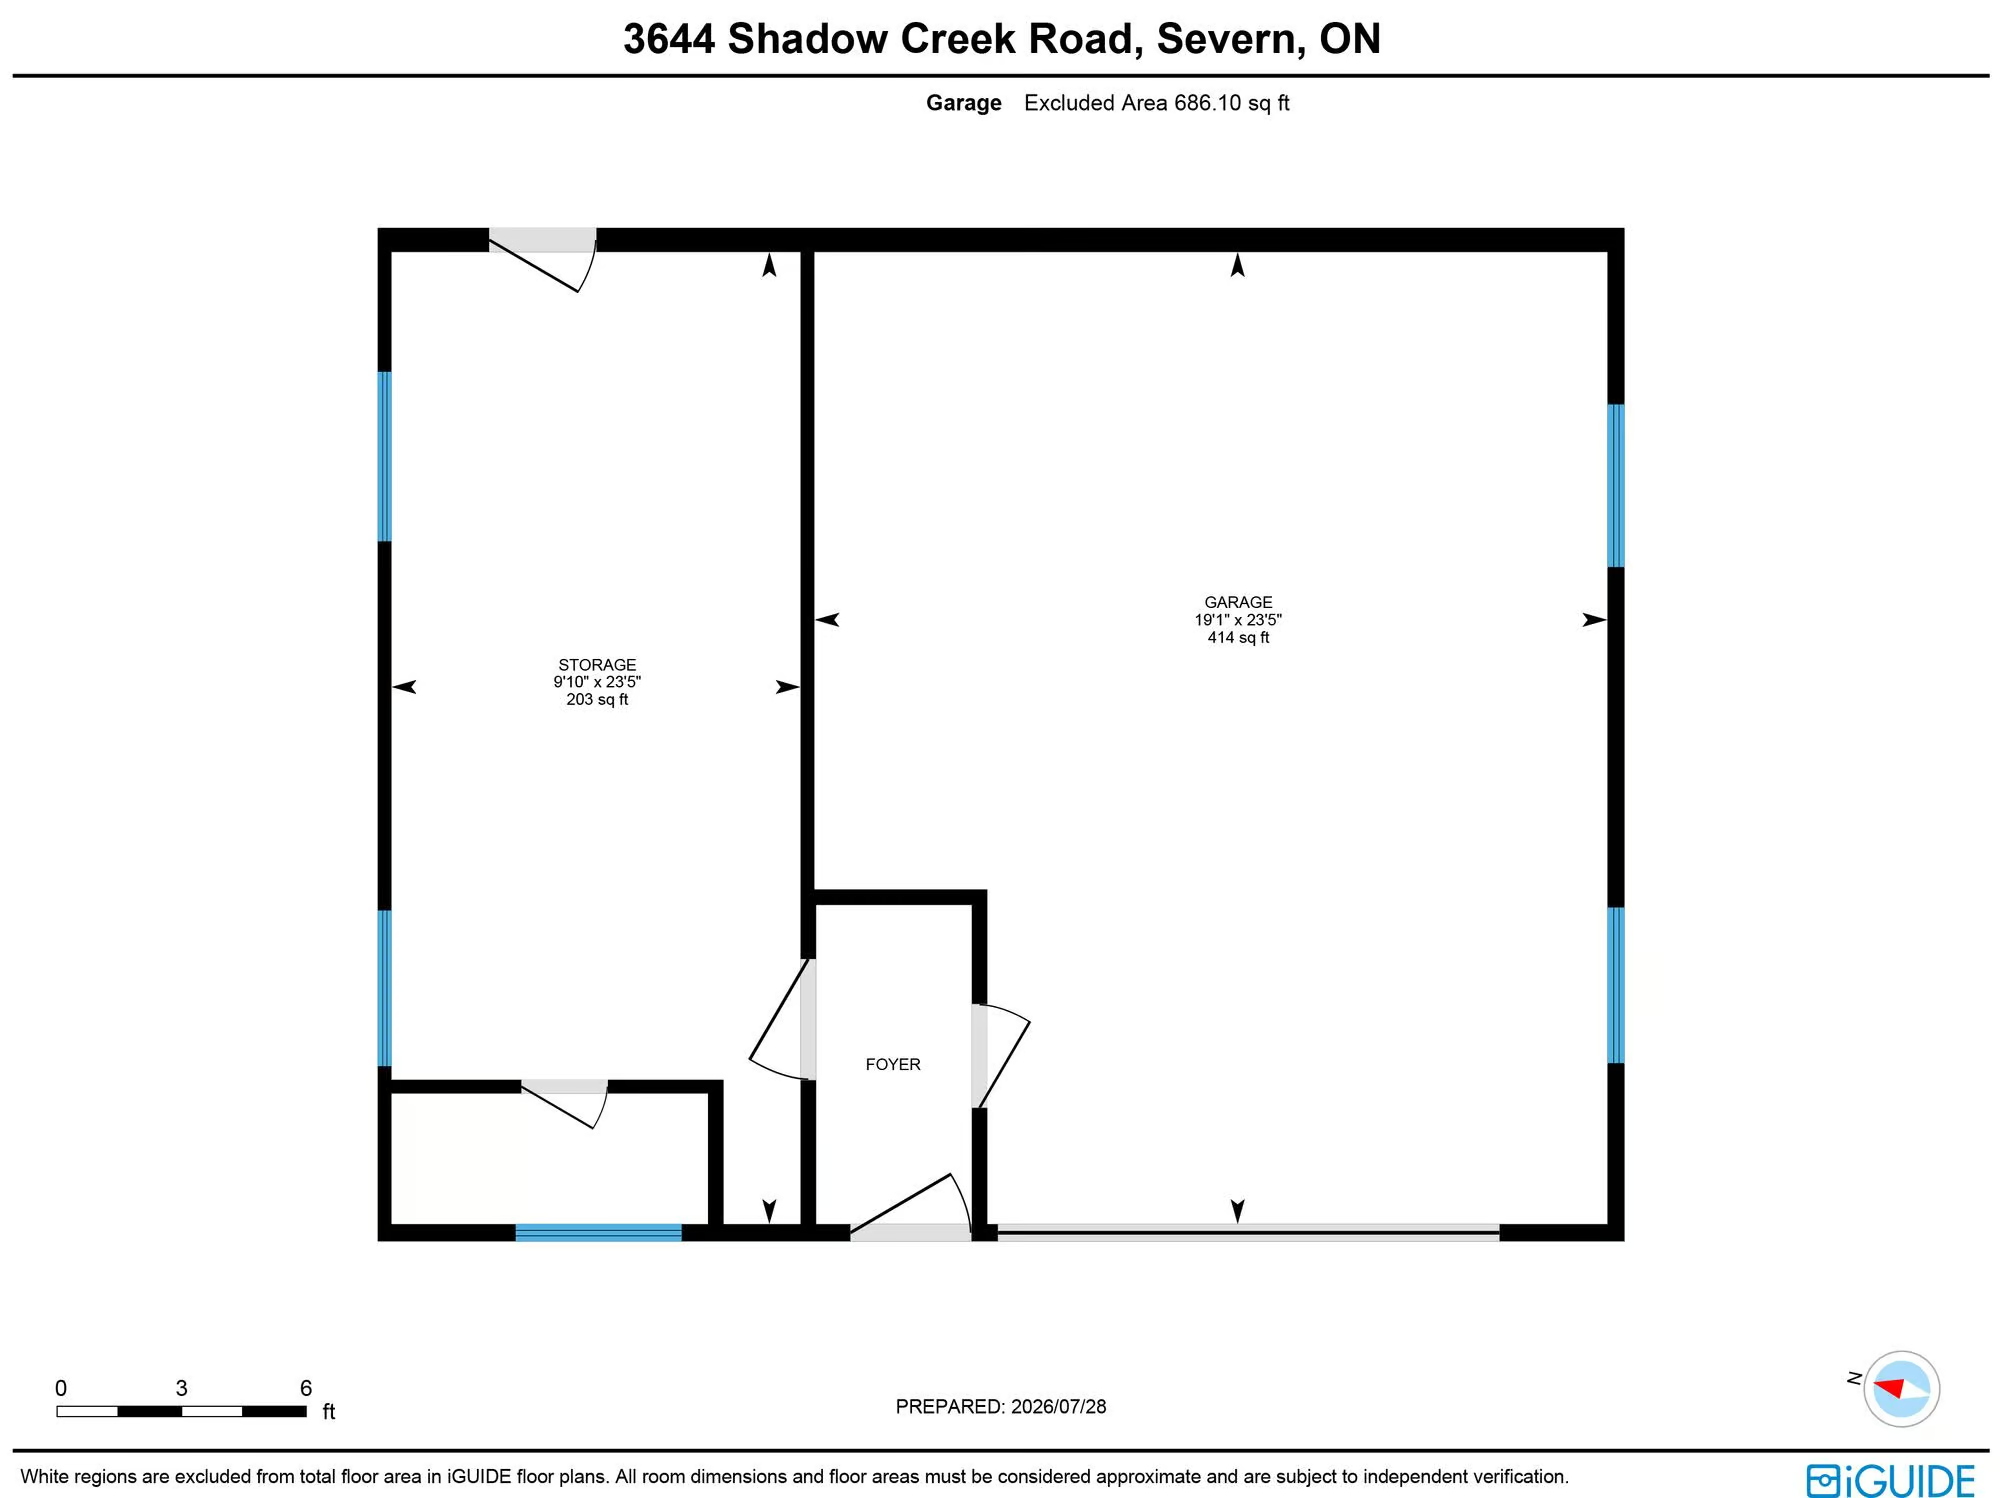
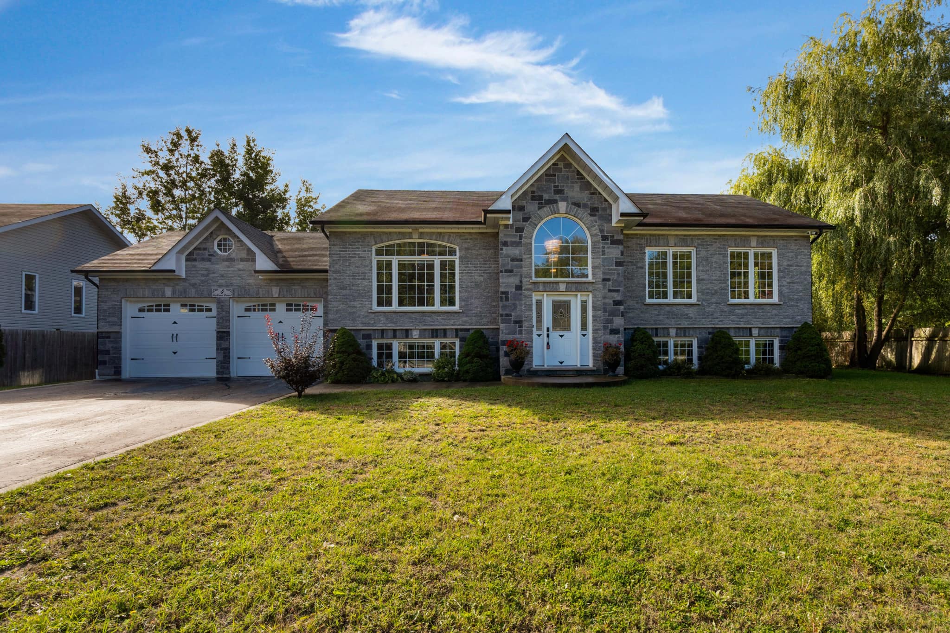
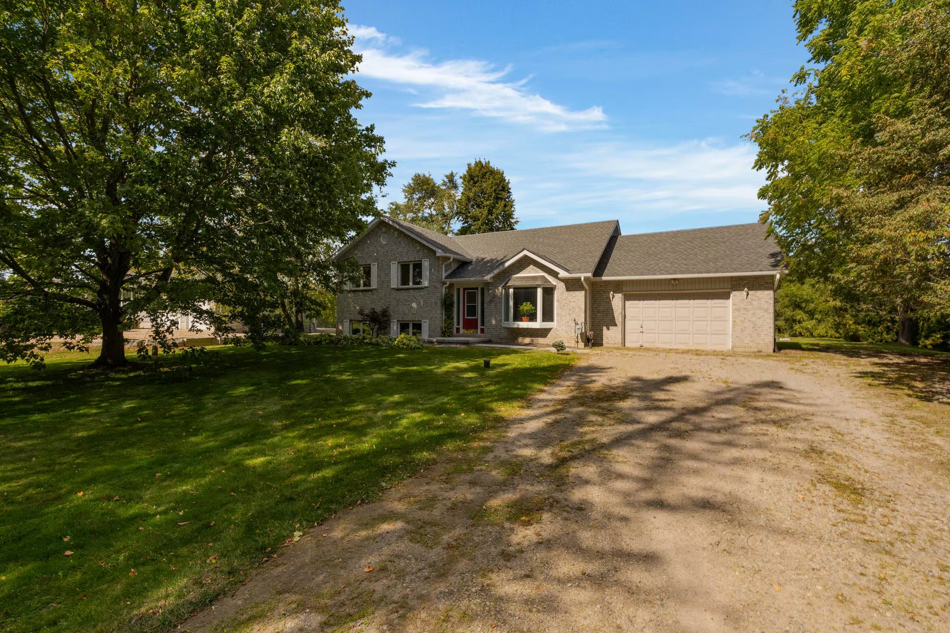
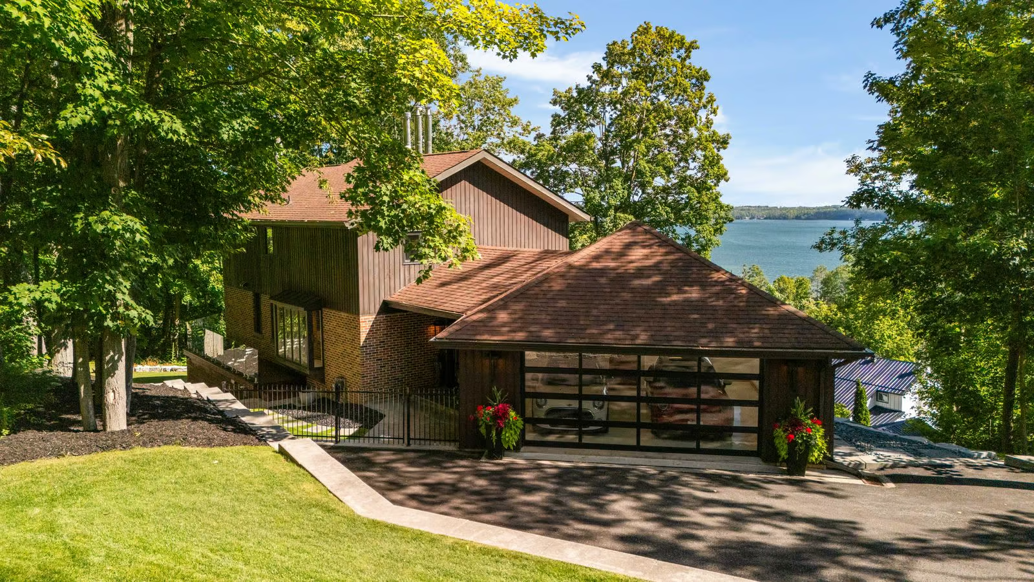
Set back beneath mature trees, this brick bungalow features a covered front porch, established landscaping, a metal roof and a long resealed driveway with parking for 8+ vehicles. The carport offers sheltered access to the home, while the detached garage provides valuable parking and storage for vehicles, tools and recreational gear.
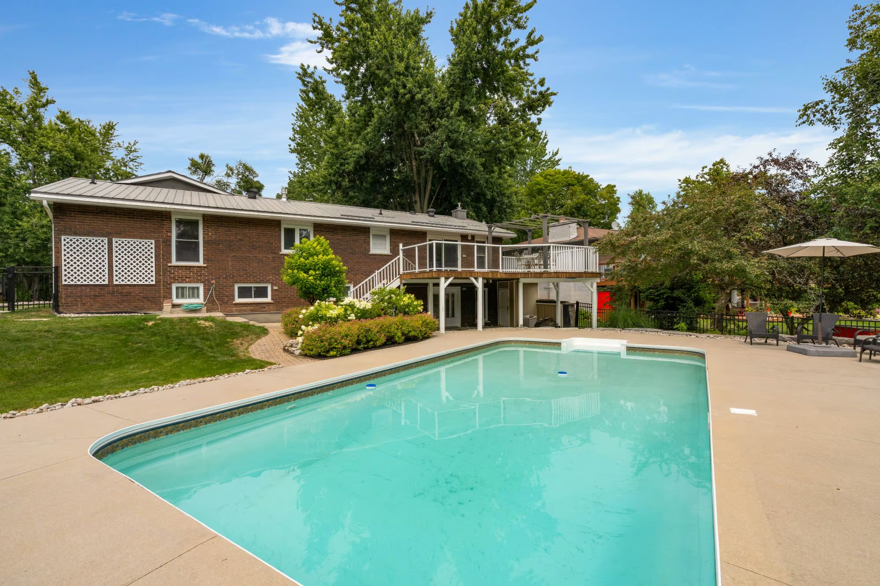
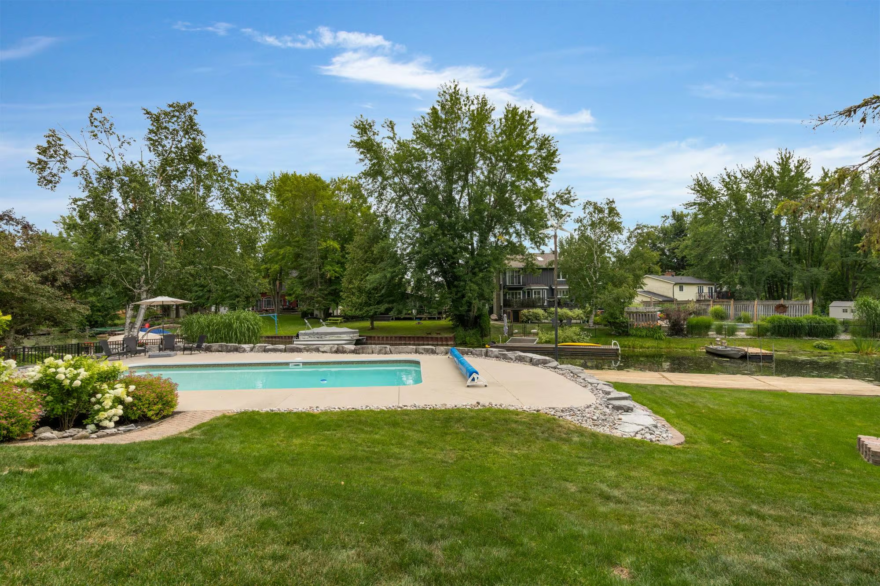
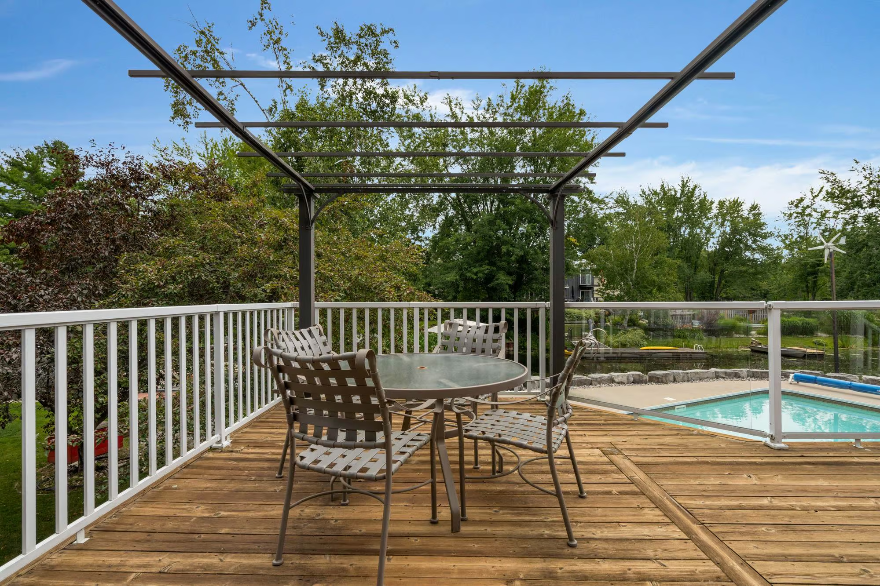
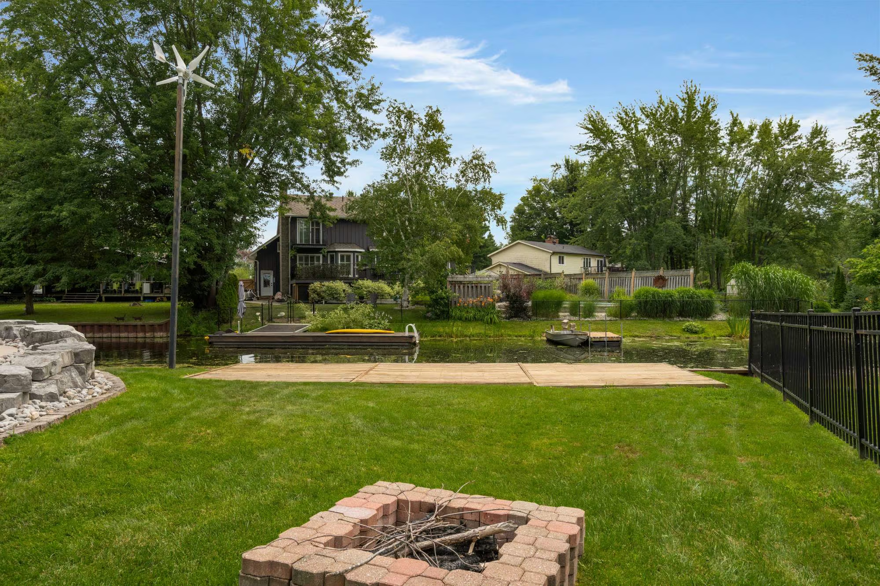
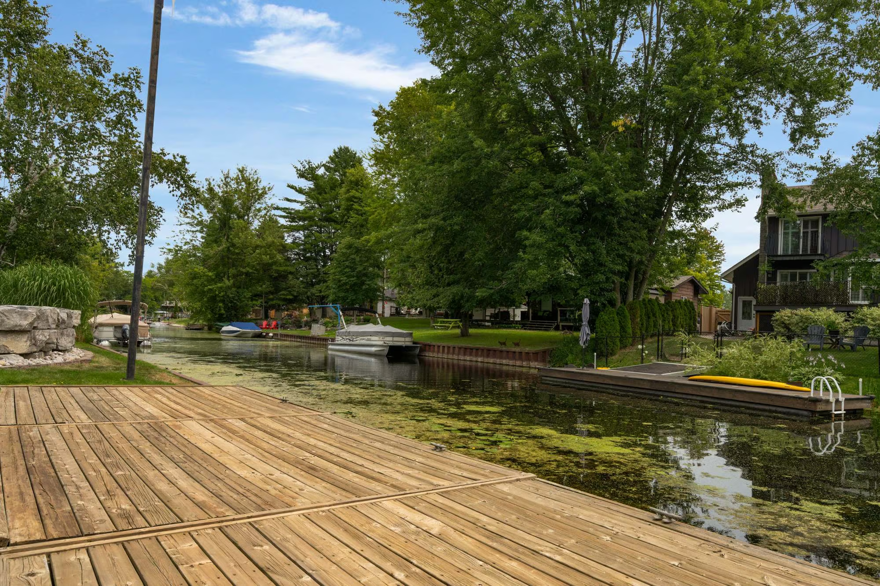
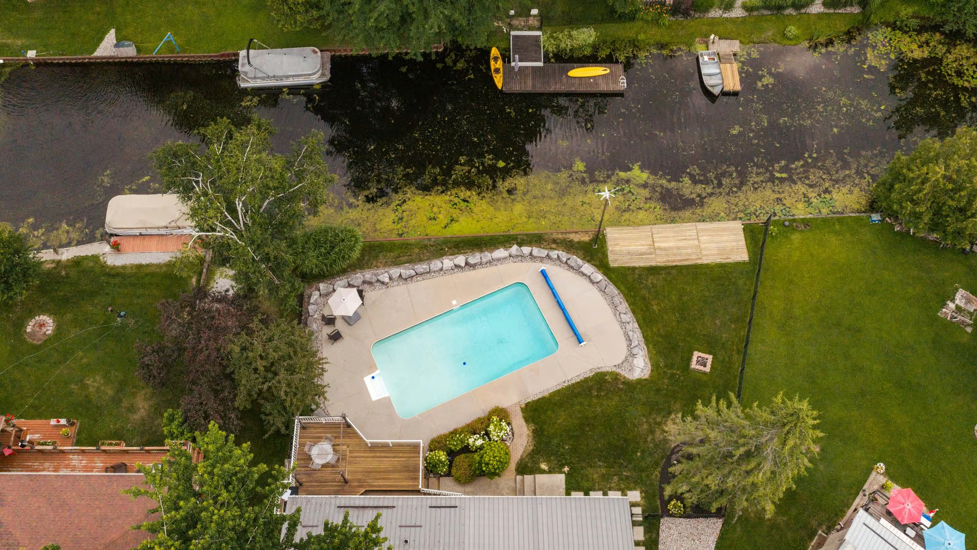
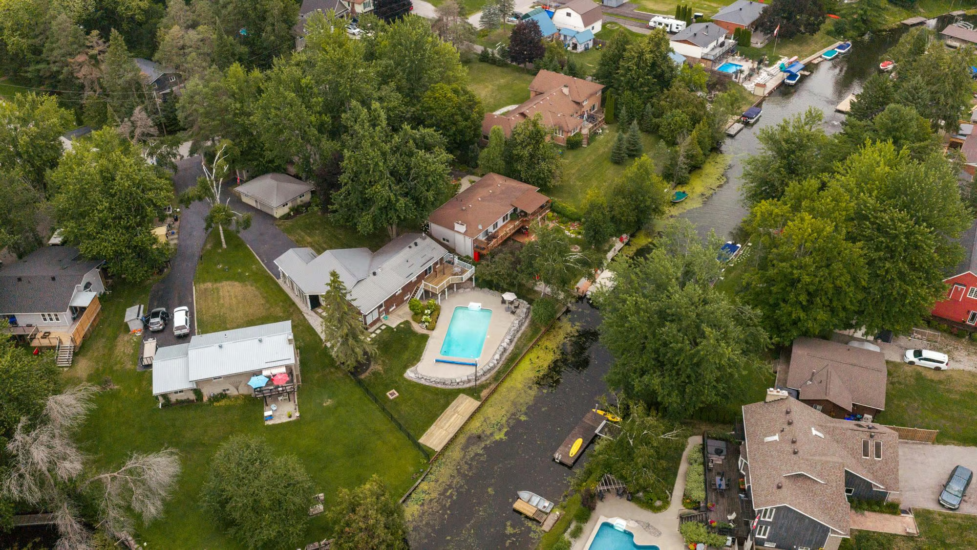
The backyard is where this property truly sets itself apart. An elevated deck with glass-panel railings overlooks the inground pool, landscaped gardens and privately owned canal, keeping the water in full view from above. The expansive patio surrounding the pool offers ample room for loungers and outdoor seating, while the firepit and permanent dock bring the shoreline into daily life. Launch from your own backyard and cruise directly into Lake Couchiching for afternoons on the water, sunset rides and spontaneous boating days without ever loading a trailer. A steel seawall lines the waterfront, with herons, ducks and passing paddlers becoming part of the scenery.
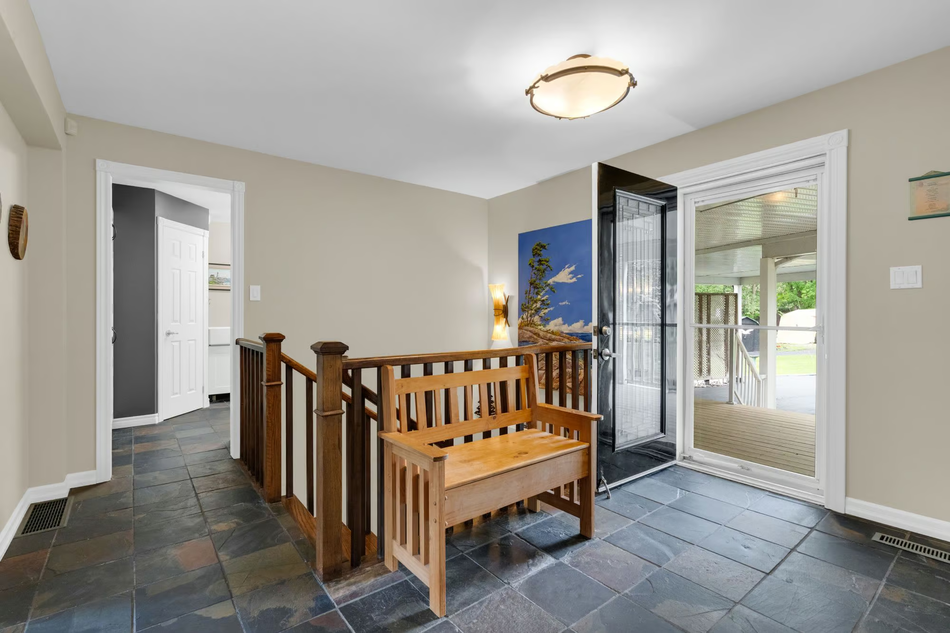
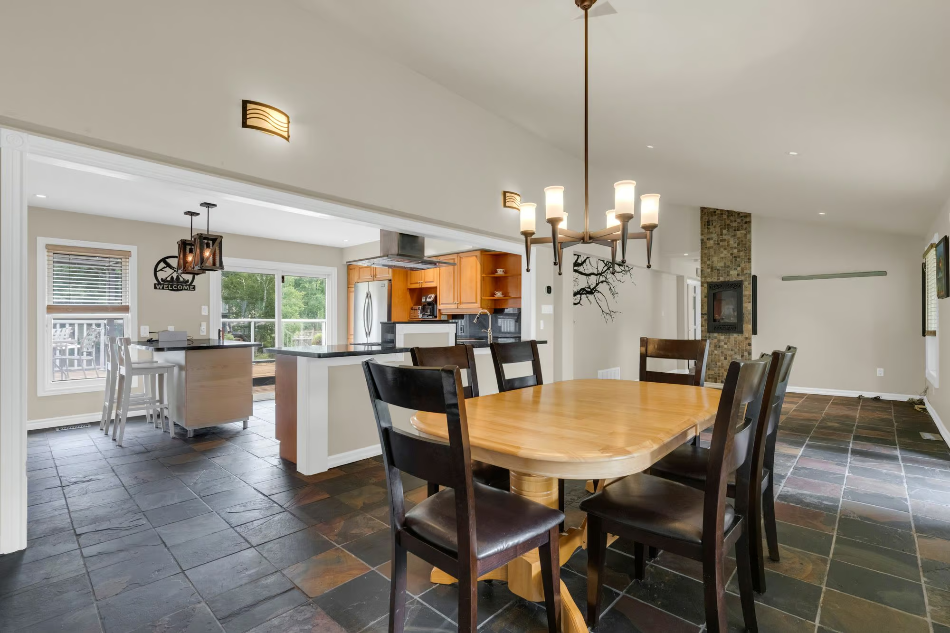
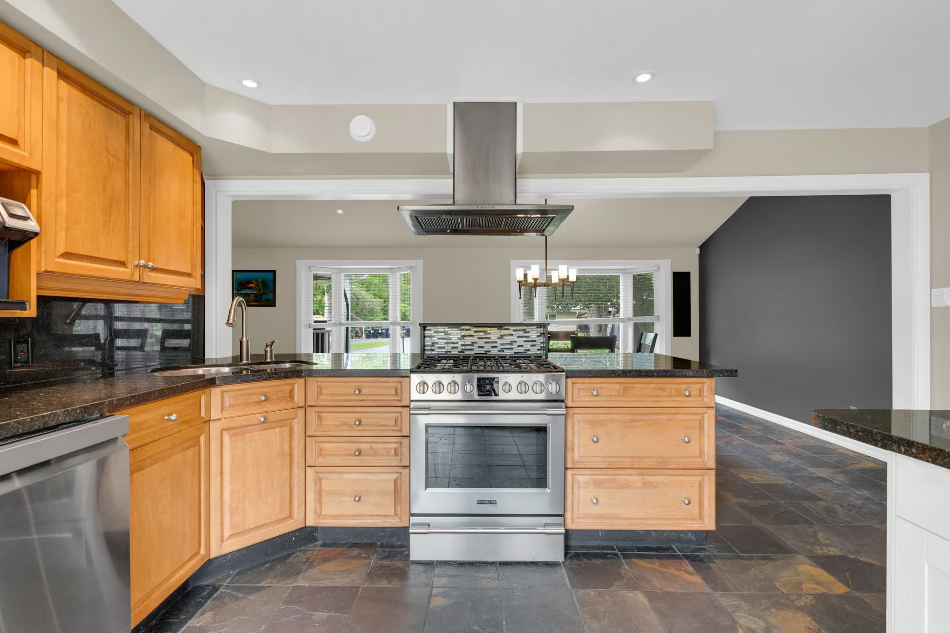
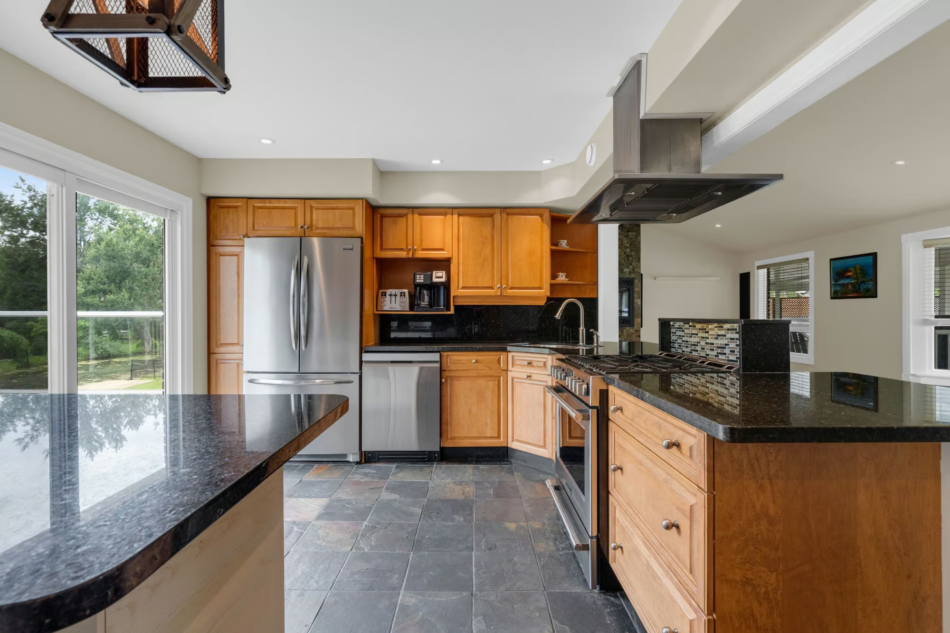
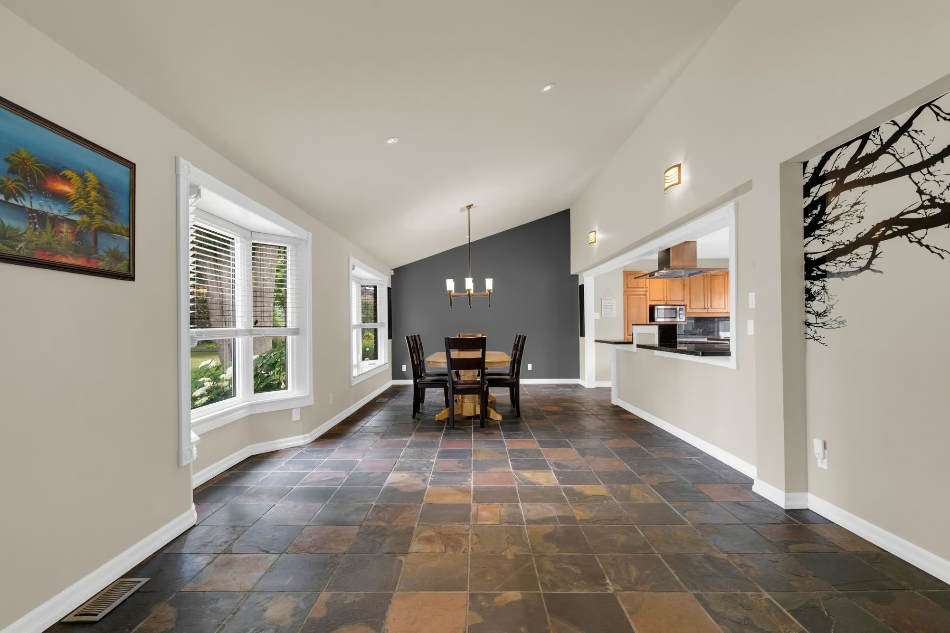
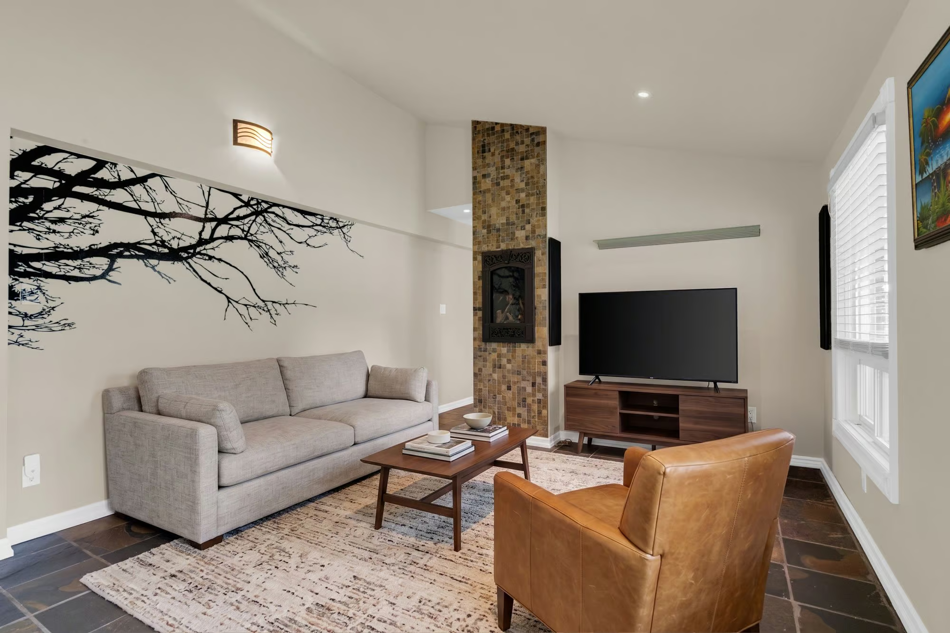
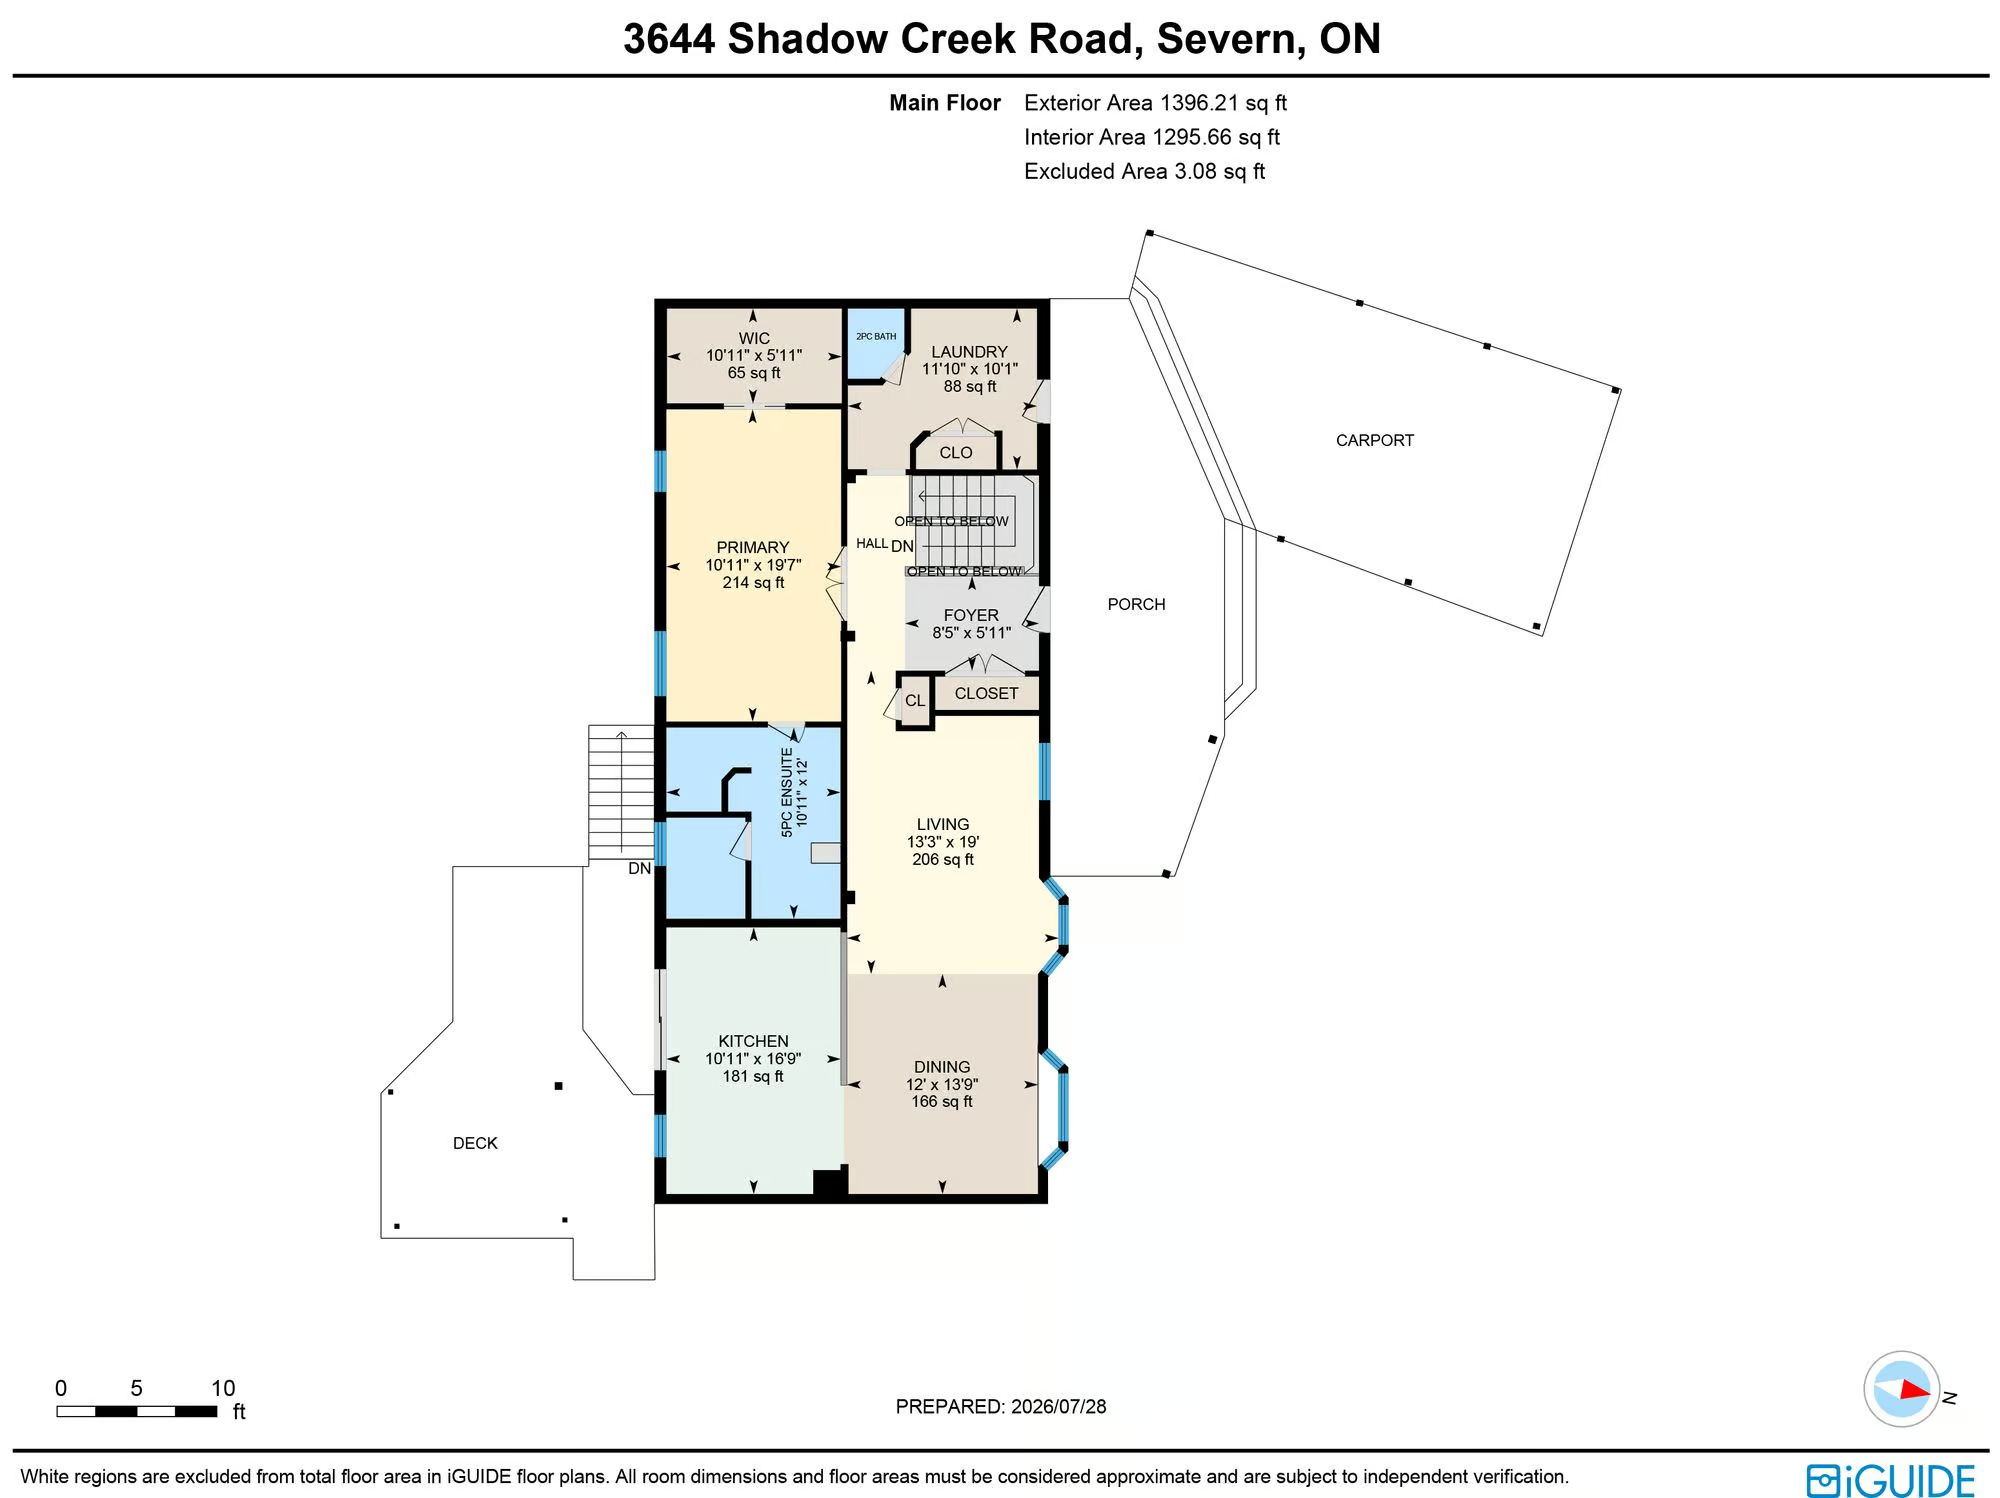
The main level opens into spacious principal rooms with vaulted ceilings, slate flooring, bay windows and newer pot lights. The living room is anchored by a gas fireplace, while the adjoining dining area has ample room for larger meals and opens naturally toward the kitchen. Granite counters, stainless steel appliances and extensive cabinetry give the kitchen generous workspace and storage, complemented by a peninsula, a dedicated beverage station and sliding doors leading to the elevated back deck.
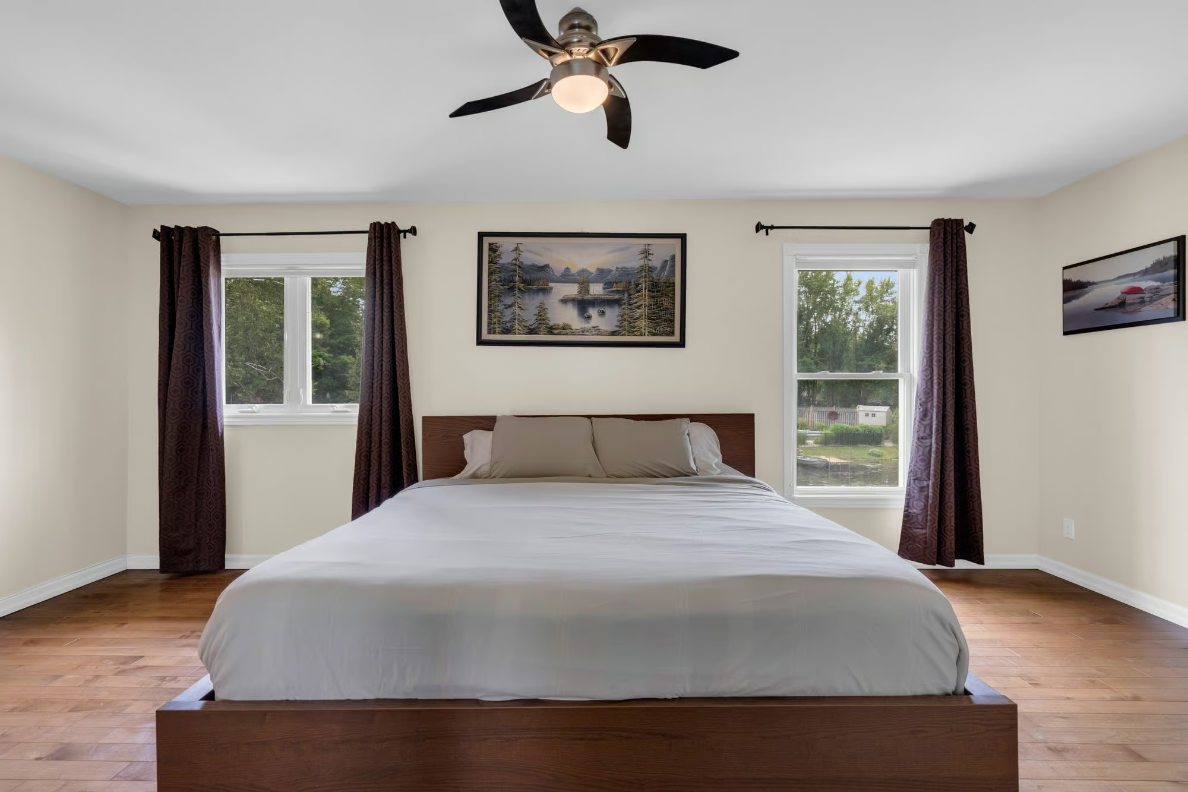
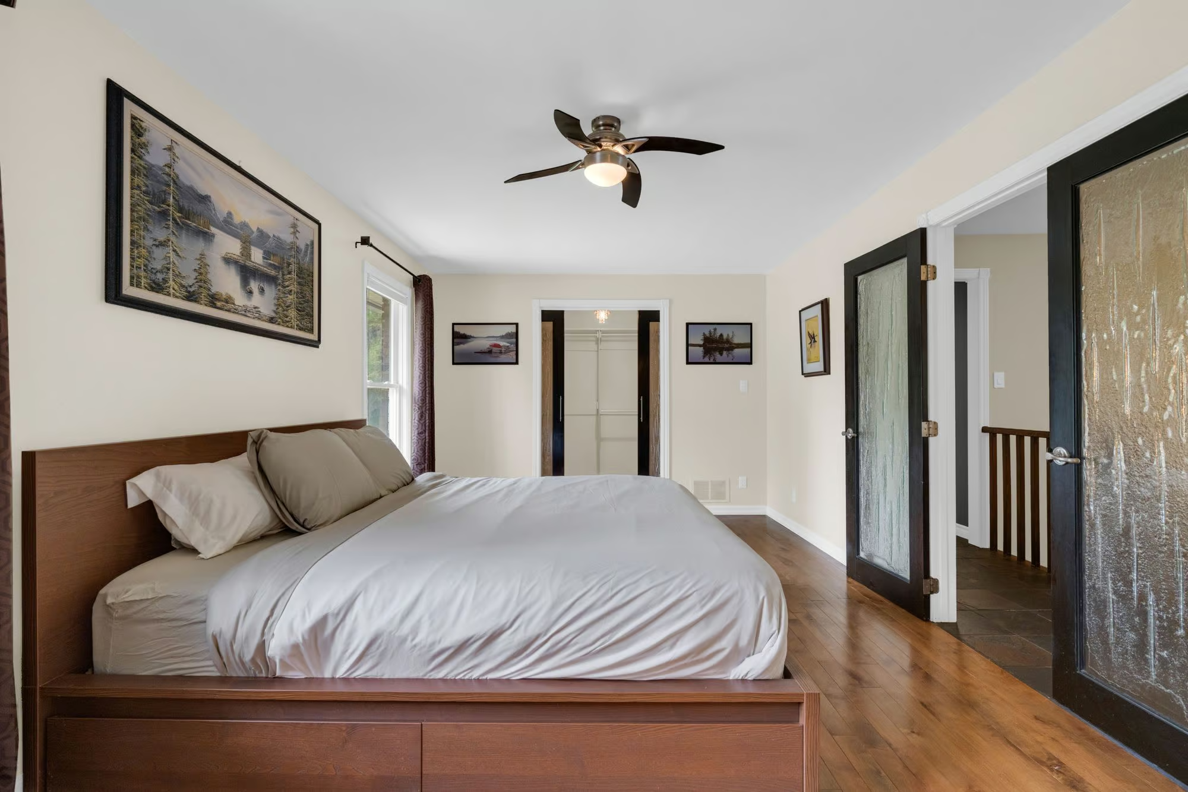
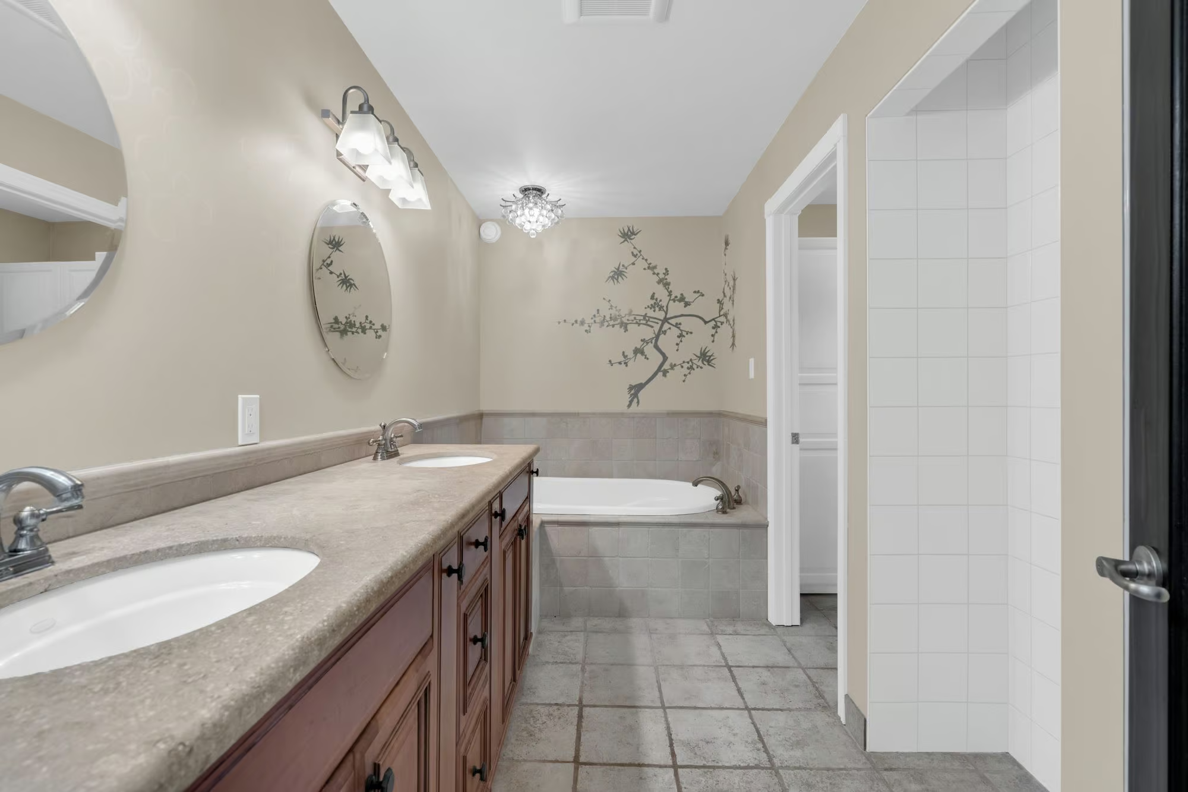
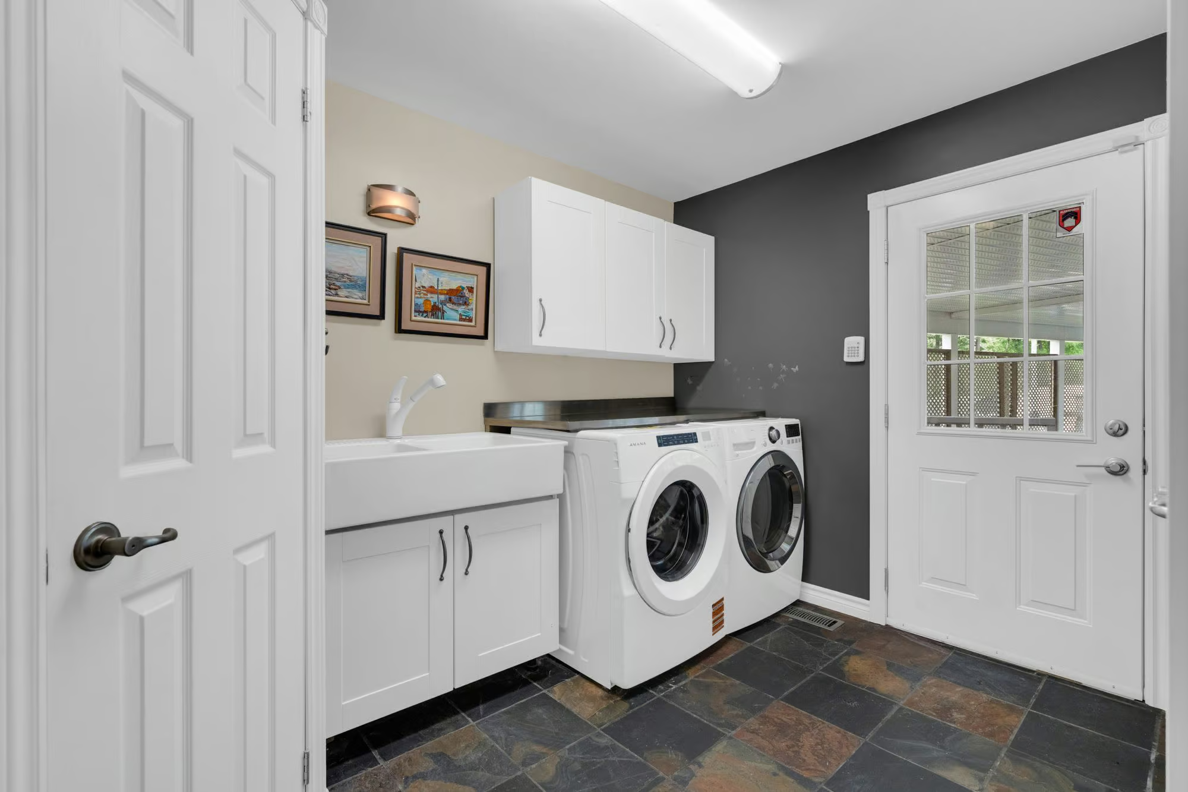
The primary bedroom includes a large walk-in closet and a five-piece ensuite with dual sinks, a soaker tub and a separate shower. A mudroom with main-floor laundry is positioned near the carport entrance, creating an easy place to manage coats, footwear and household storage, with a powder room nearby.
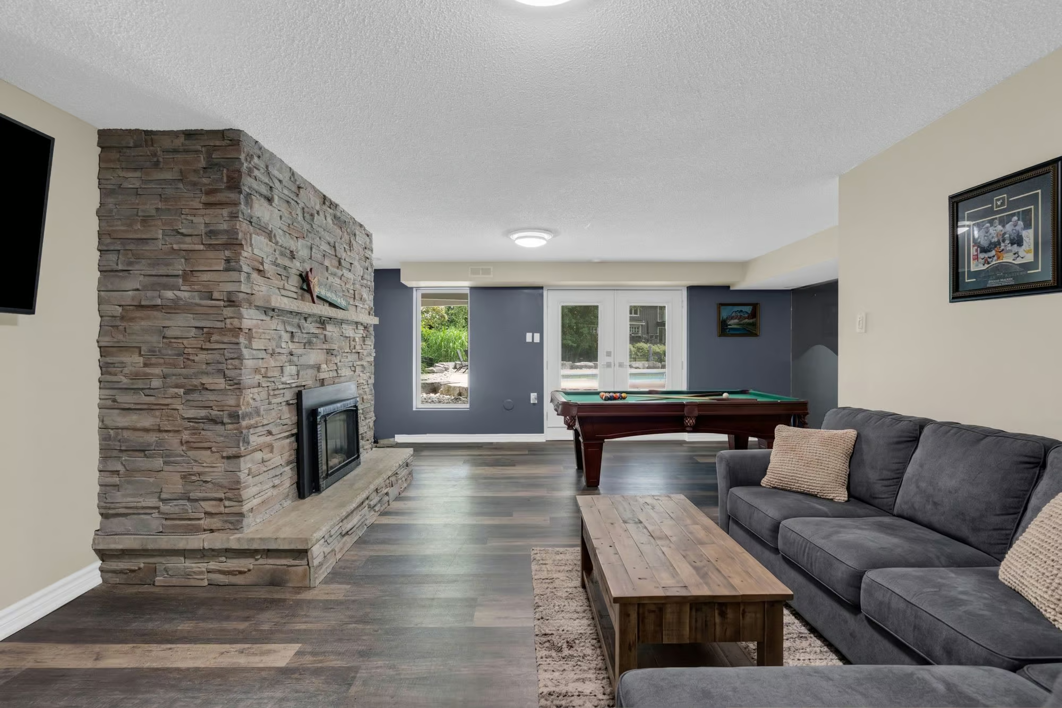
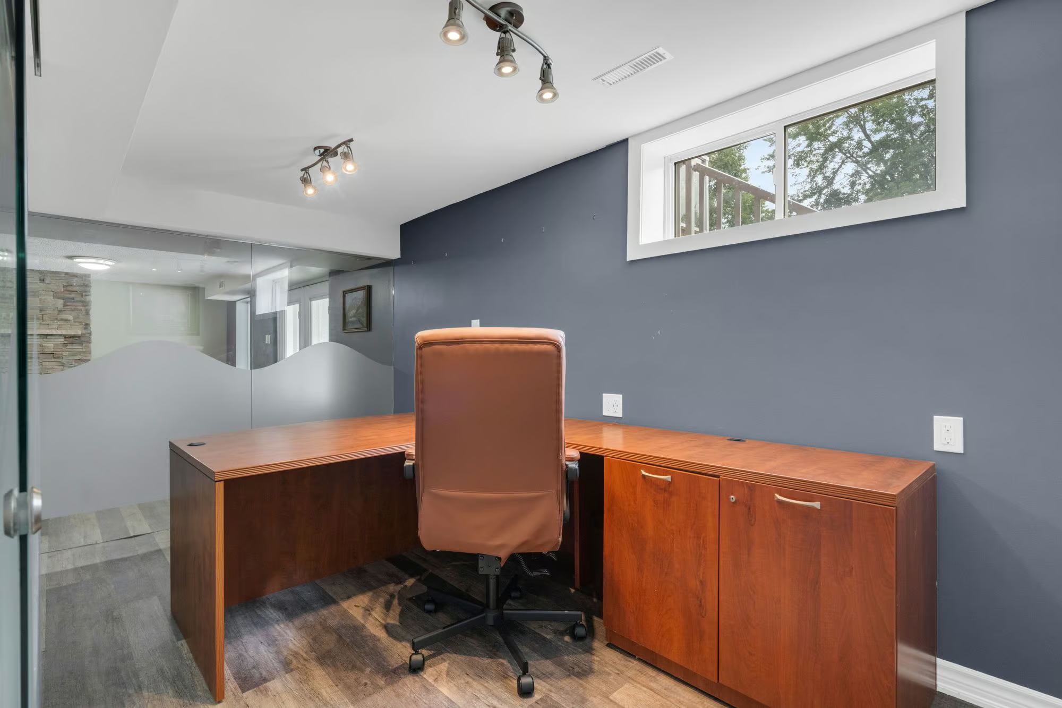
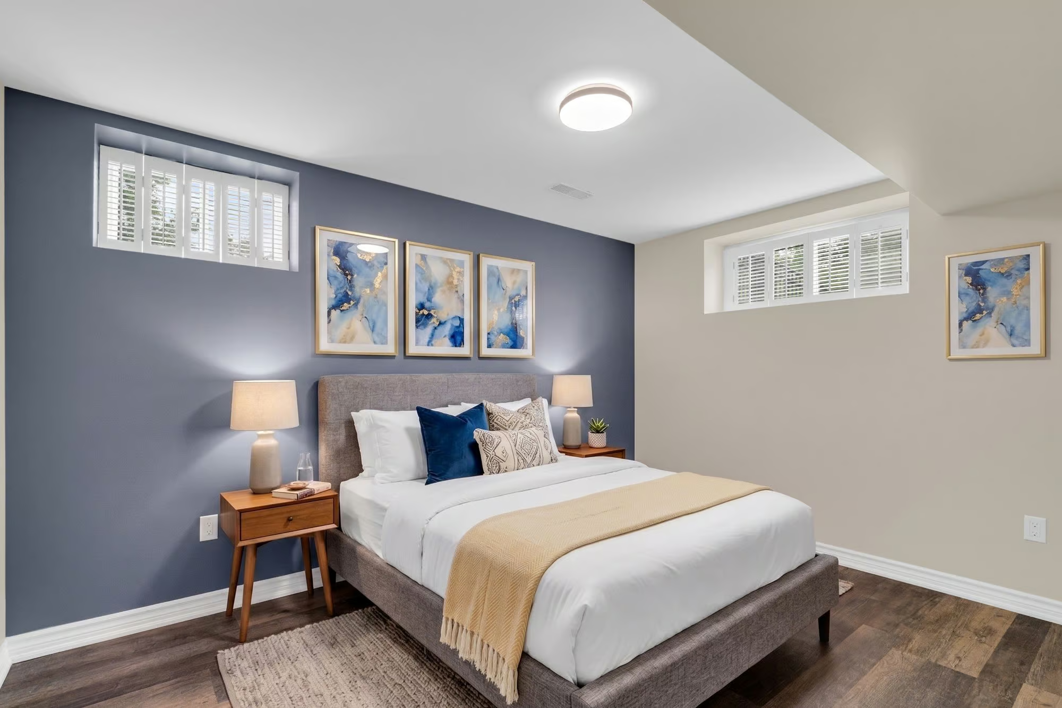
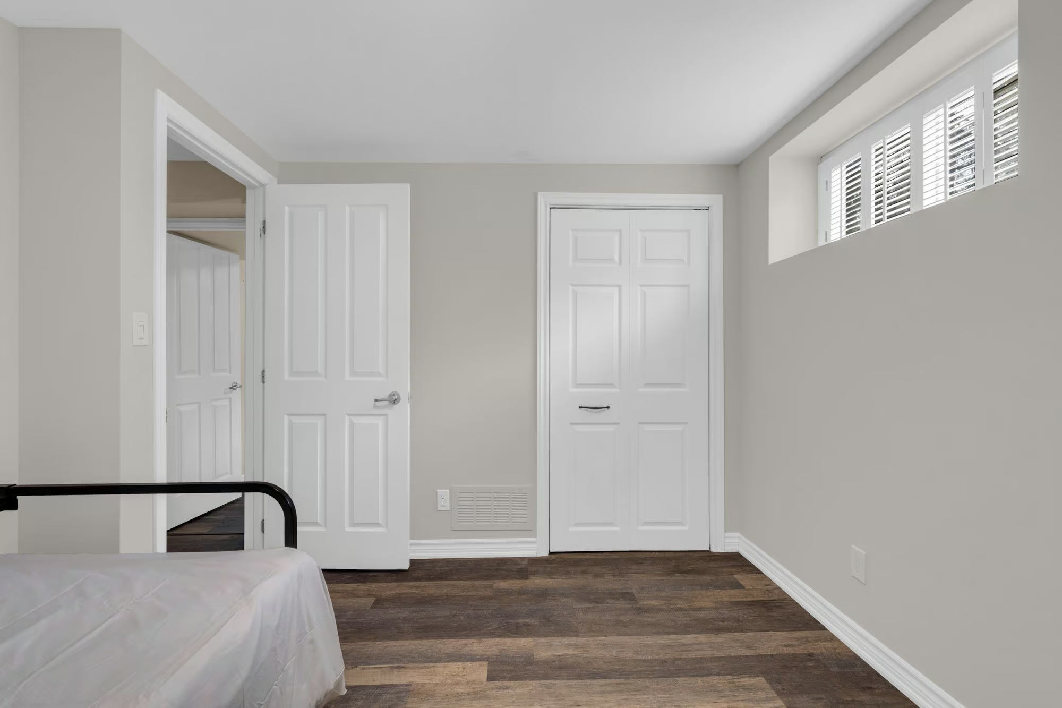
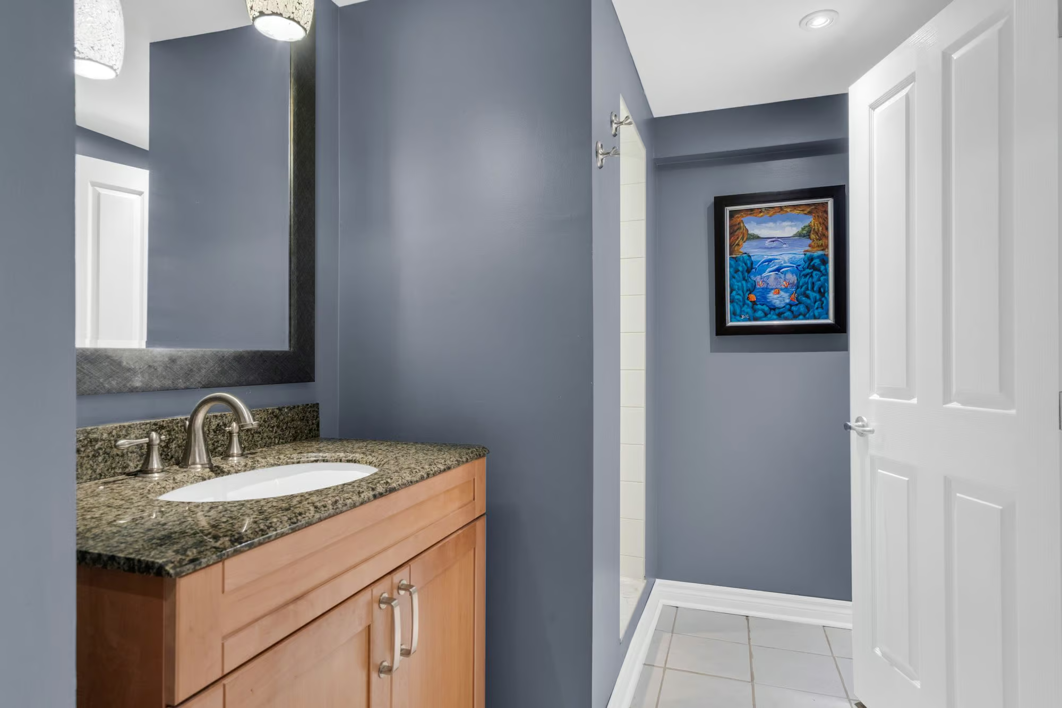
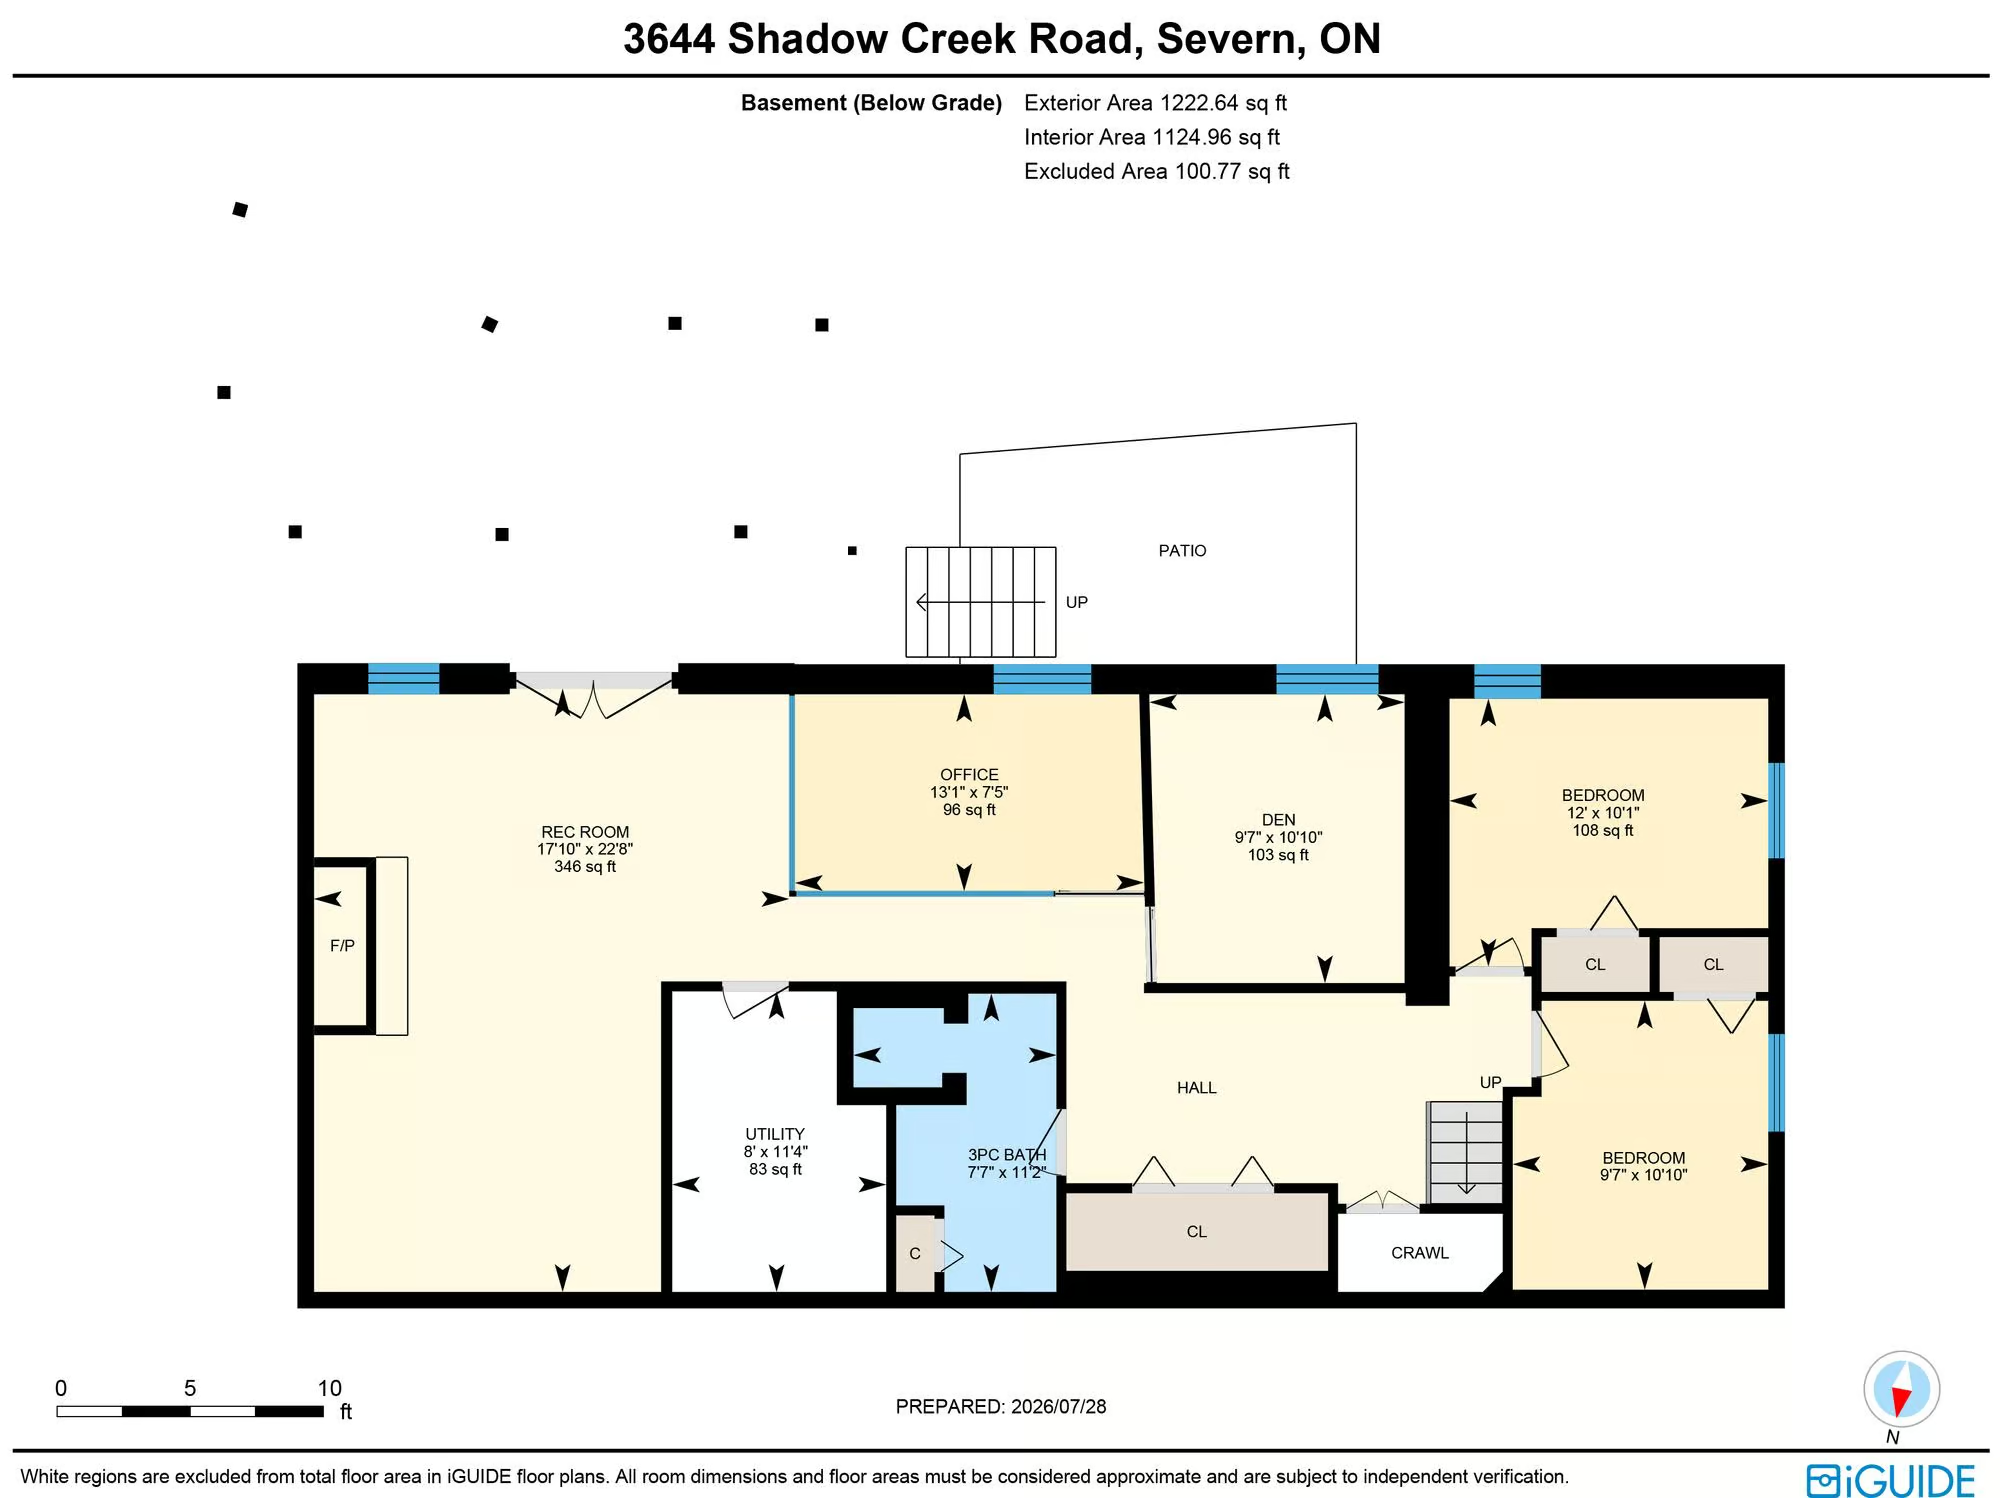
The finished walkout basement adds a second living area with vinyl flooring and a rec room centred around another gas fireplace. Two bedrooms, a den and a full bathroom give the lower level flexibility for family members, overnight guests or hobbies, while the glass-panelled office includes built-in USB connections for a dedicated work-from-home setup. Direct access to the patio and backyard keeps the lower level closely tied to the outdoor spaces.
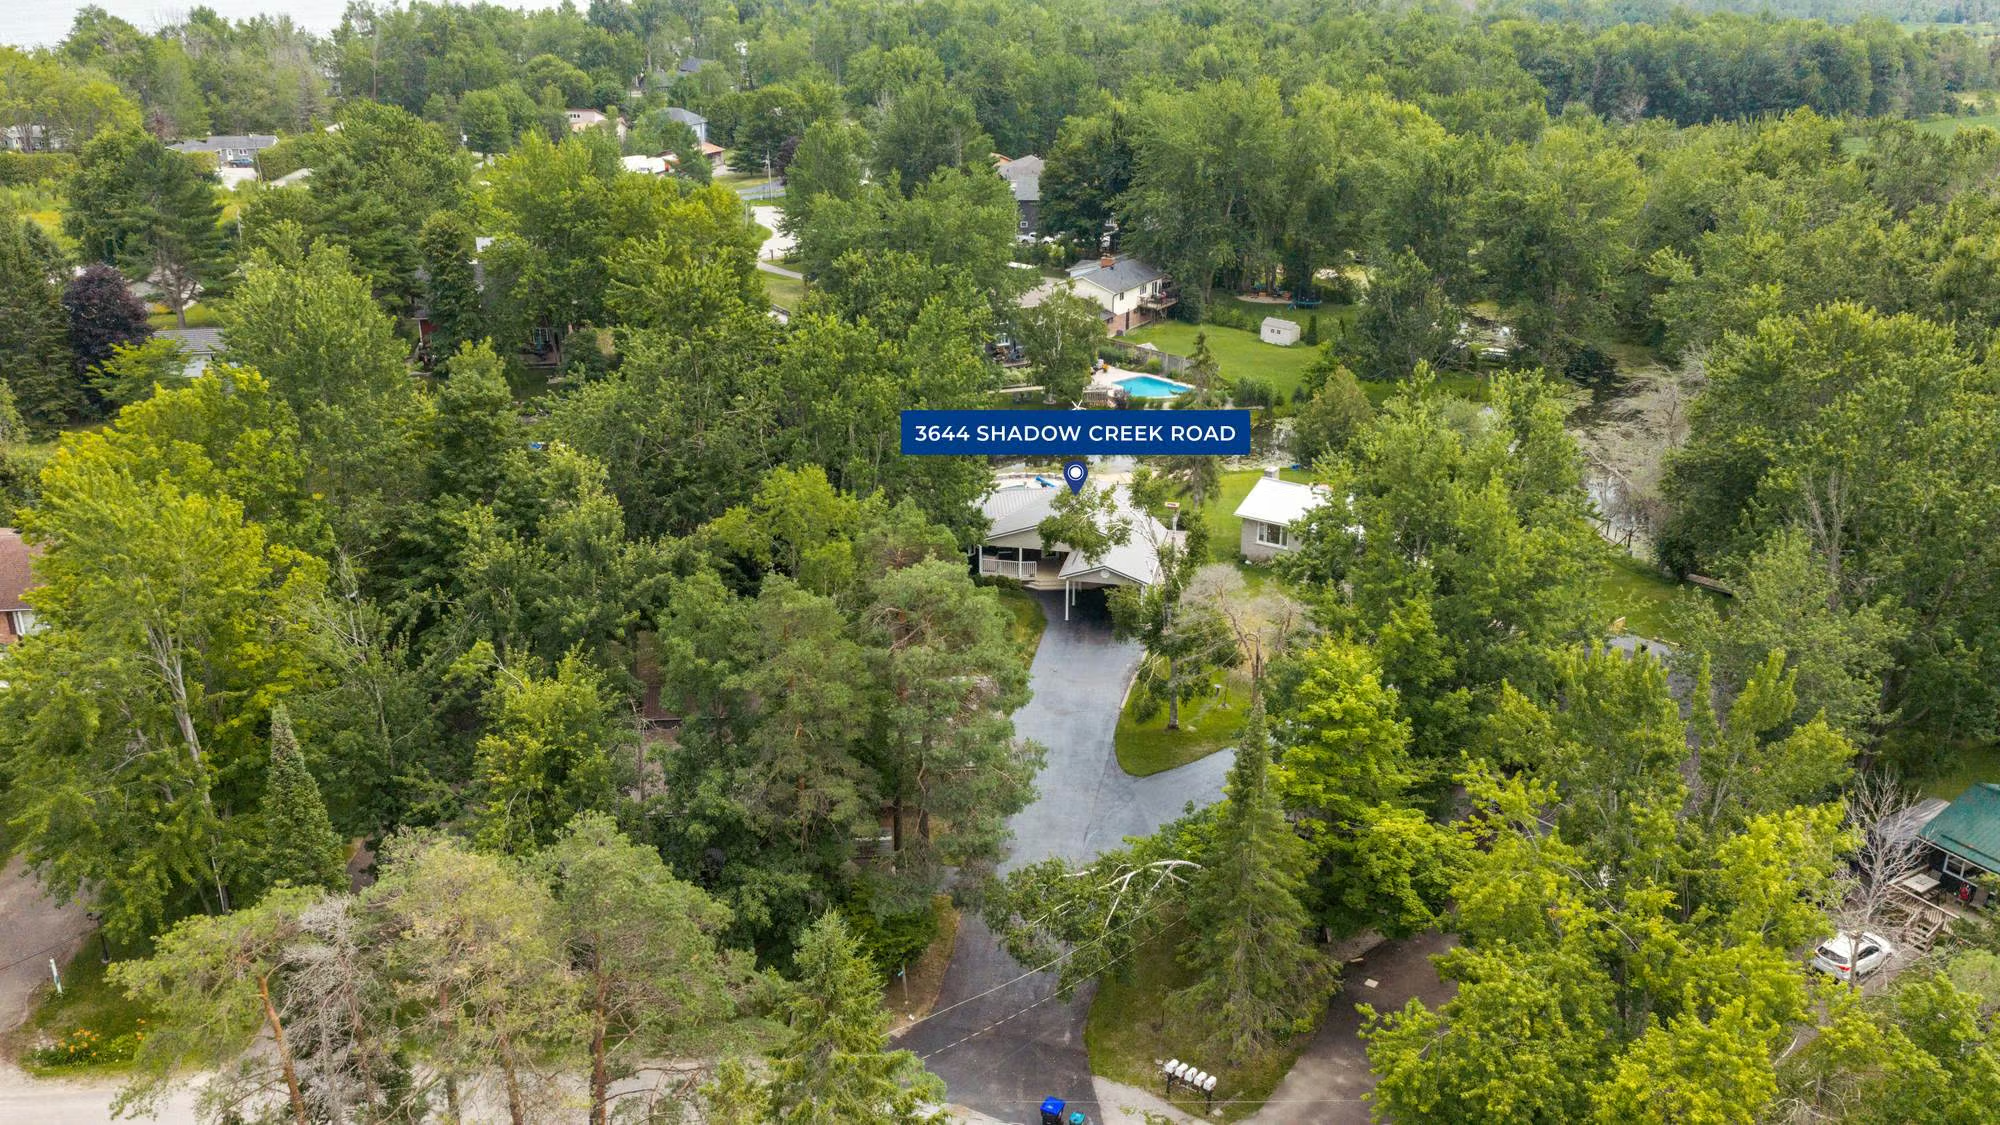
Municipal water and sewer services bring the ease of in-town living to this cottage-like setting, complemented by an automatic generator, owned on-demand water heater, furnace UV sanitizing light and no rental equipment. Additional improvements include a reinsulated attic, ice guards, heat trays and newer eavestroughs. Timberline Community Park is within walking distance, Orillia and its amenities are approximately 15 minutes away, and optional membership in the Bayou Park Residents Association provides access to a private sandy beach and seasonal community activities.
Interested in this property? Contact The Peggy Hill Team today at (705)-739-4455 or book your showing here!