Virtual Tour
Property Description
High Design. Unmistakable Presence. Crafted To Be Remembered.
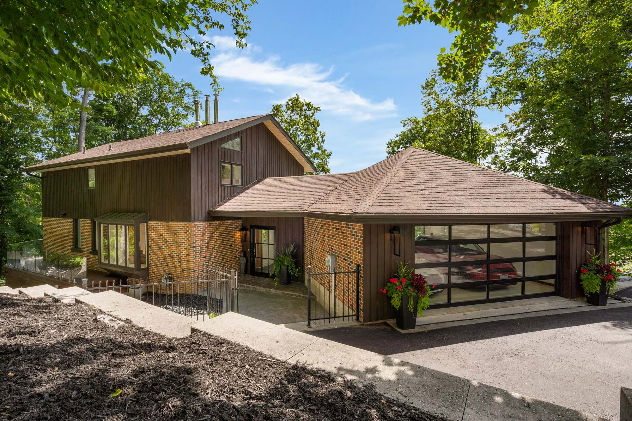
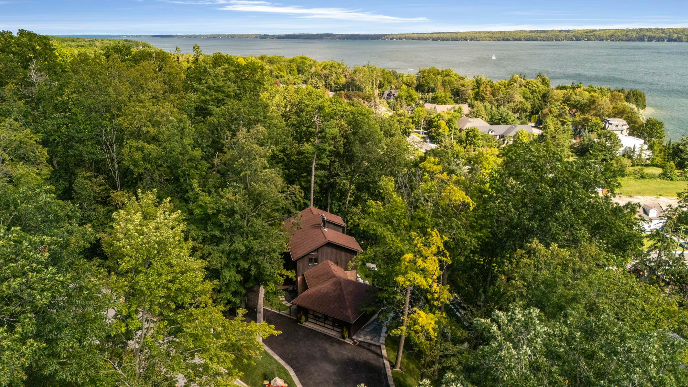
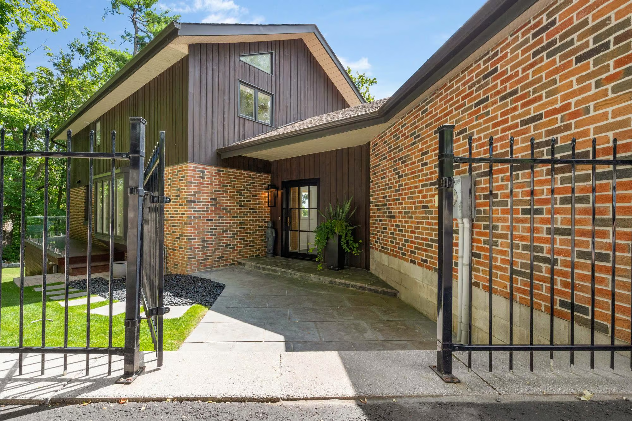
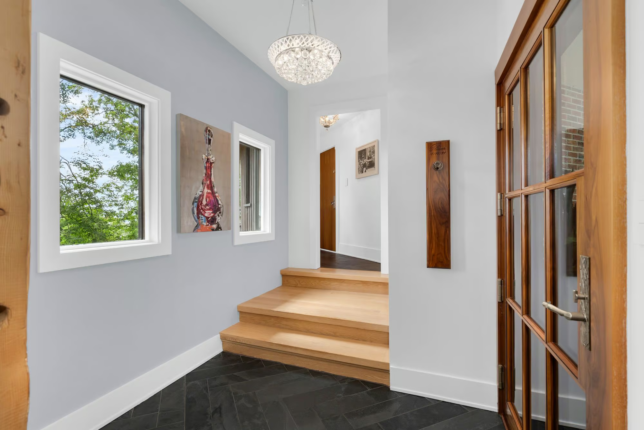
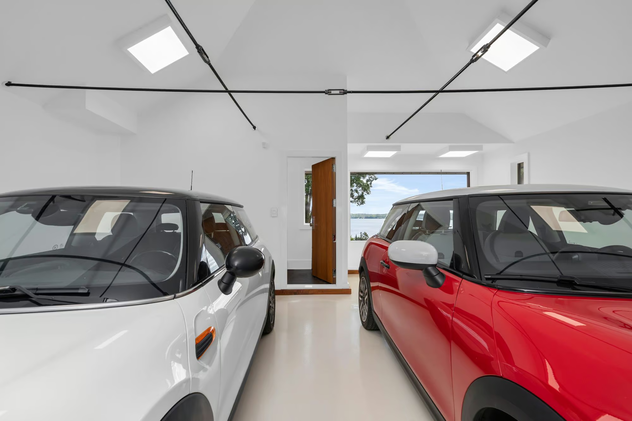
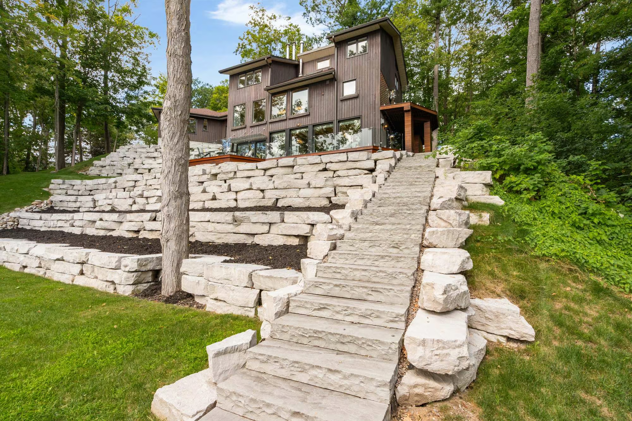
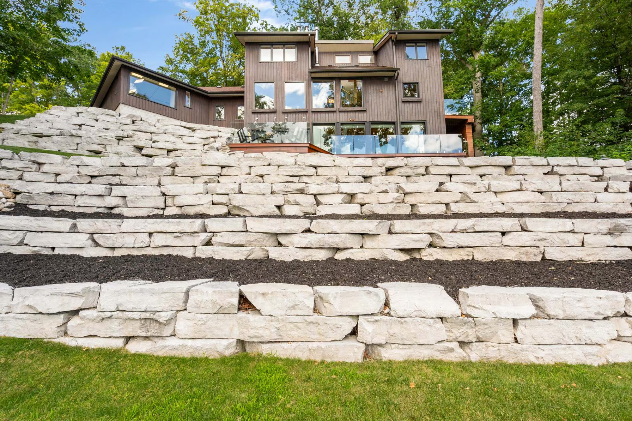
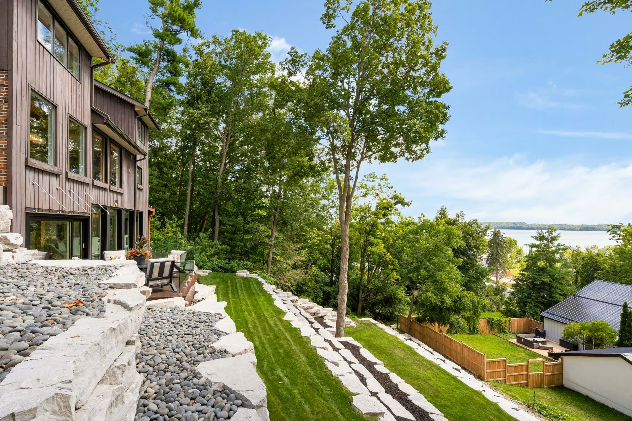
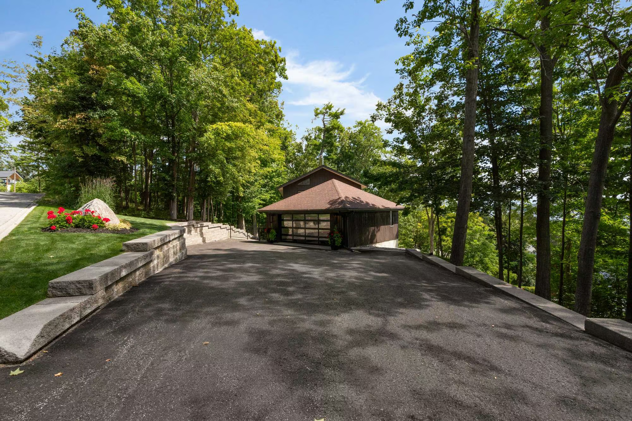
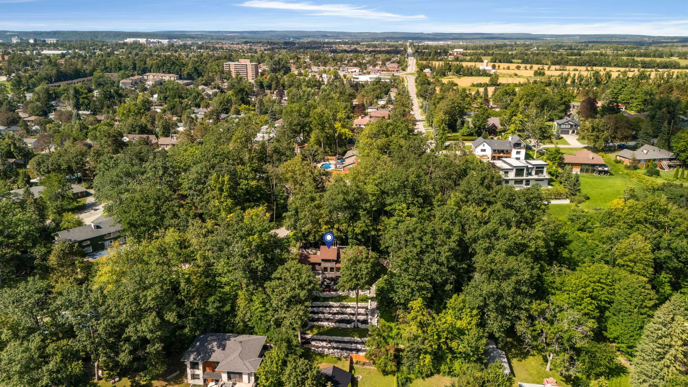
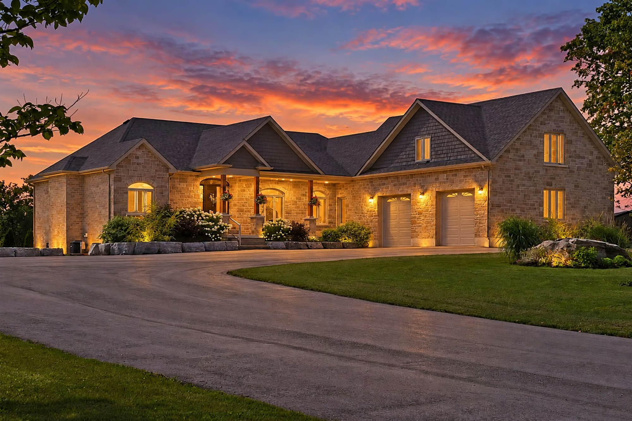
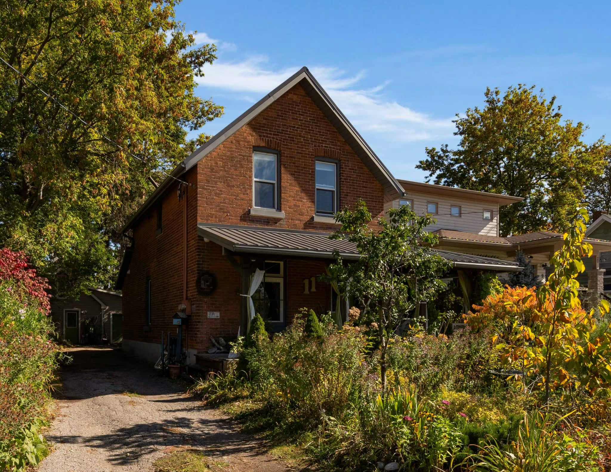
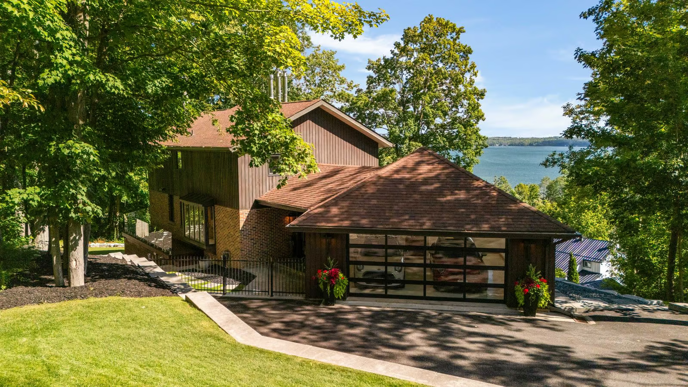
Perched above Kempenfelt Bay on a wooded 0.39-acre lot, 11 Crestwood Drive makes its architectural character clear before you reach the front door. Timber-frame construction, a wood and brick exterior and large expanses of glass sit naturally among mature trees, while tiered armour stone landscaping follows the hillside. A custom walnut entry door introduces the craftsmanship found throughout, and the attached garage carries the same attention to detail with spray-foam insulation, epoxy flooring, a panoramic Low-E window and an insulated glass overhead door.
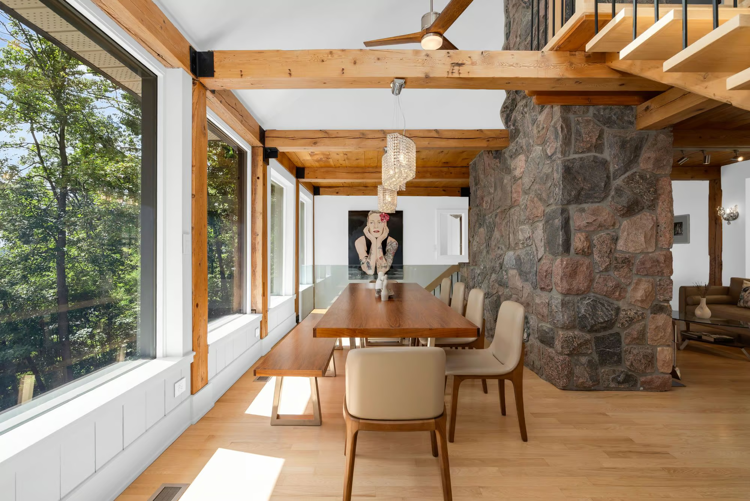
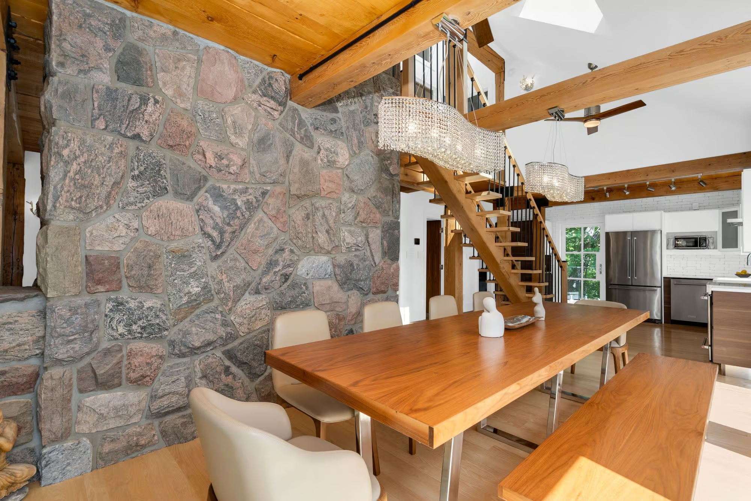
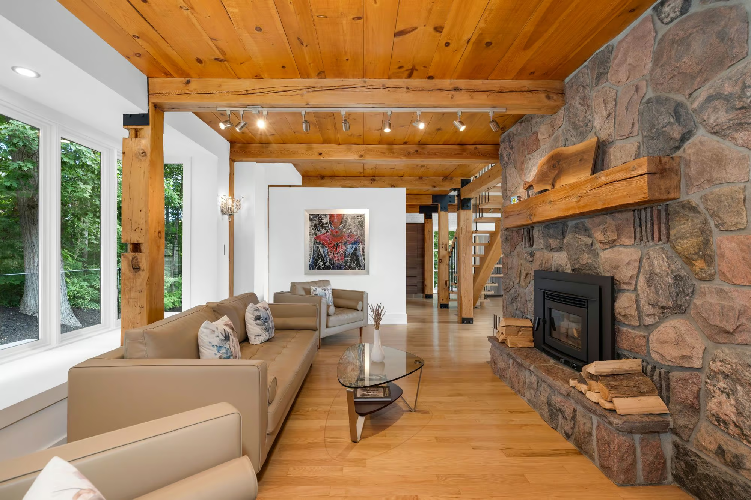
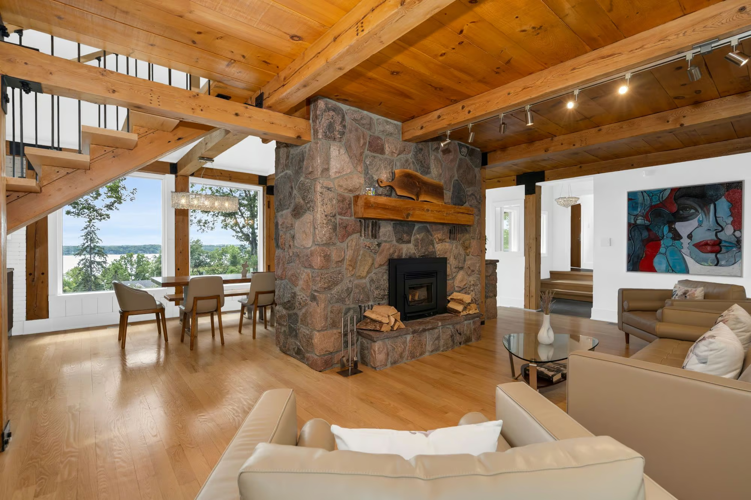
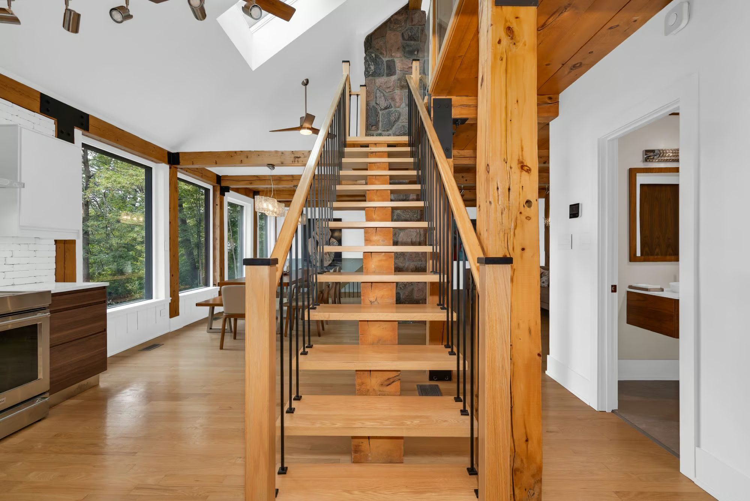
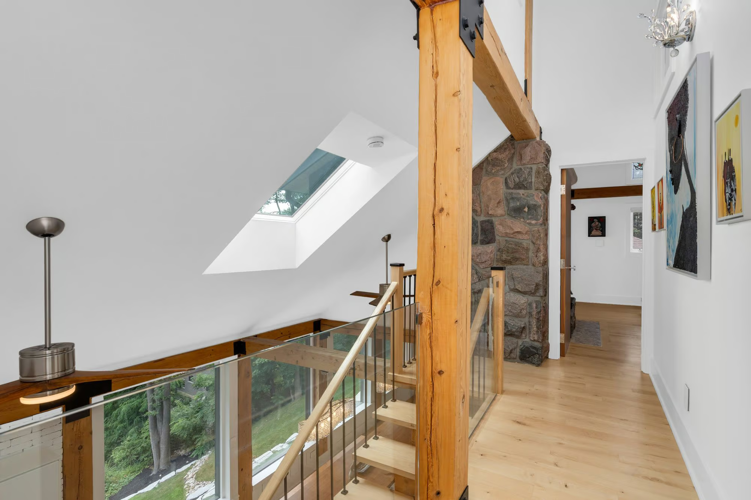
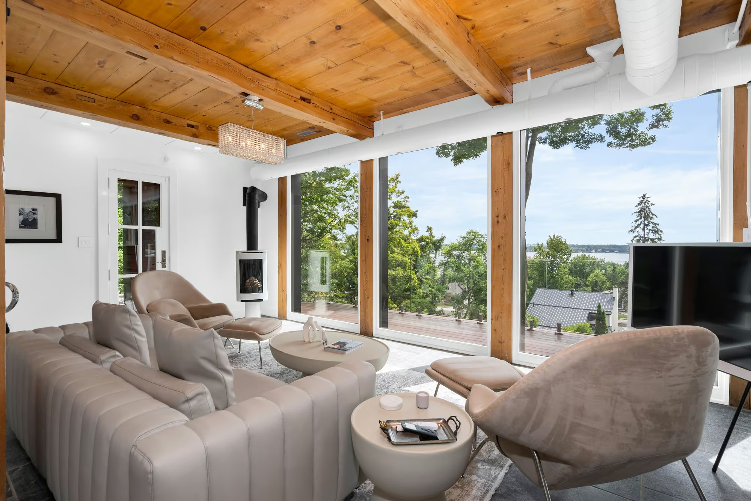
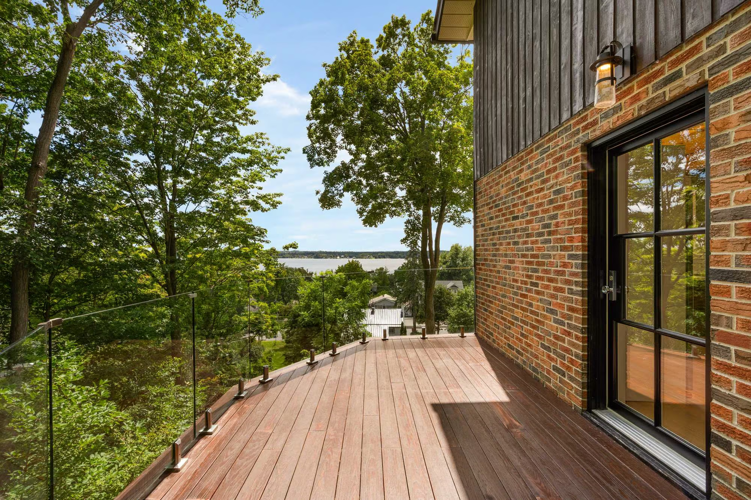
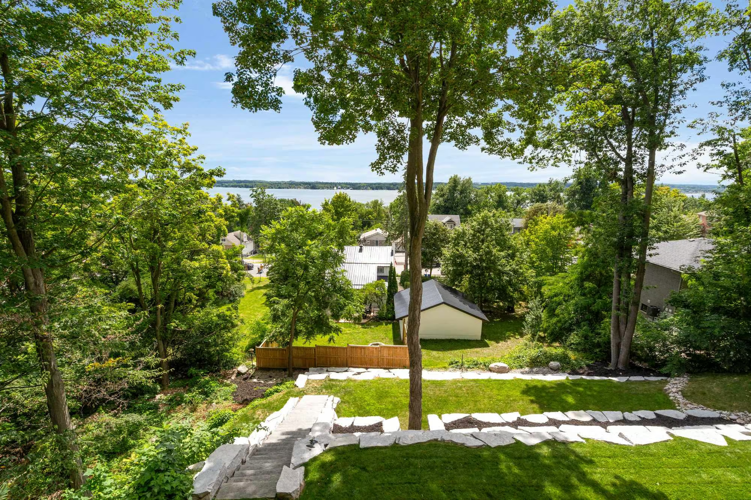
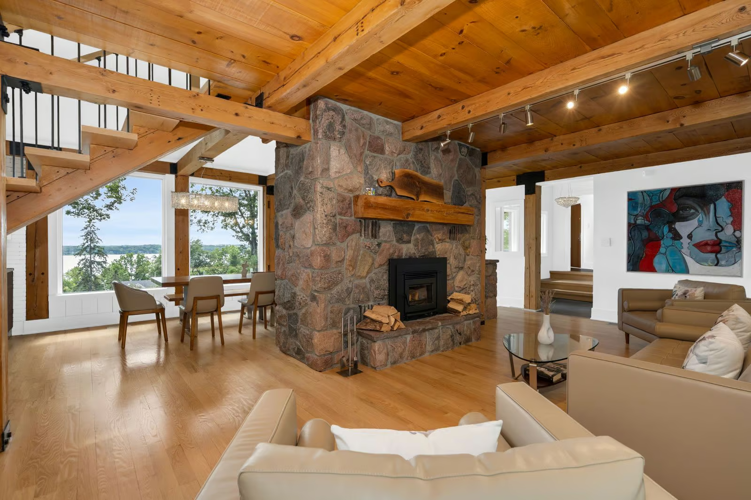
Soaring timber ceilings and exposed beams define the main living area, centred around a wood-burning fireplace with a stone surround. Towering windows bring Kempenfelt Bay and the surrounding forest into view, creating a backdrop that changes with the light and seasons. Significant investment in extensive improvements is evident throughout, from 12mm glass railings and custom walnut doors to carefully selected designer lighting.
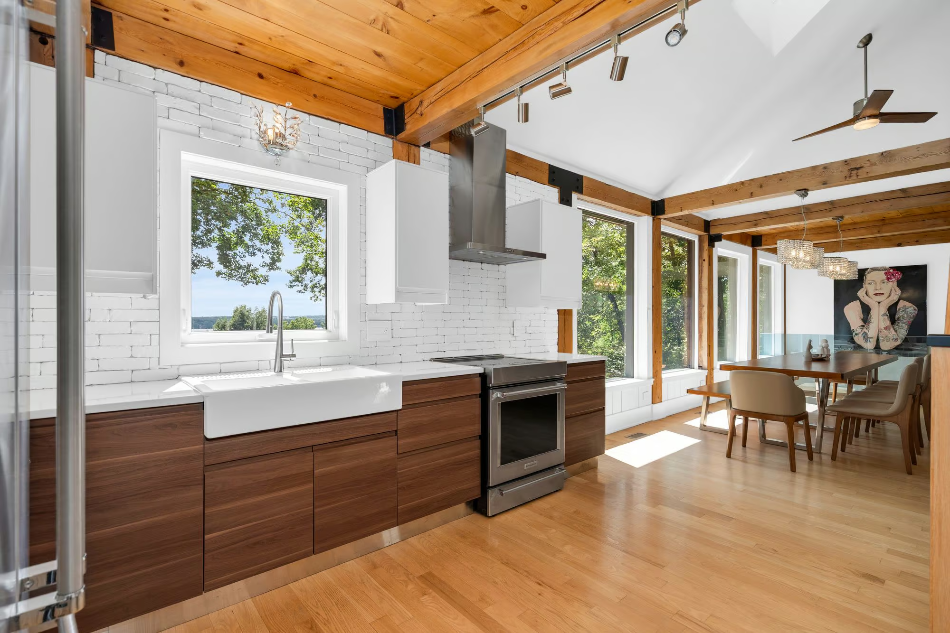
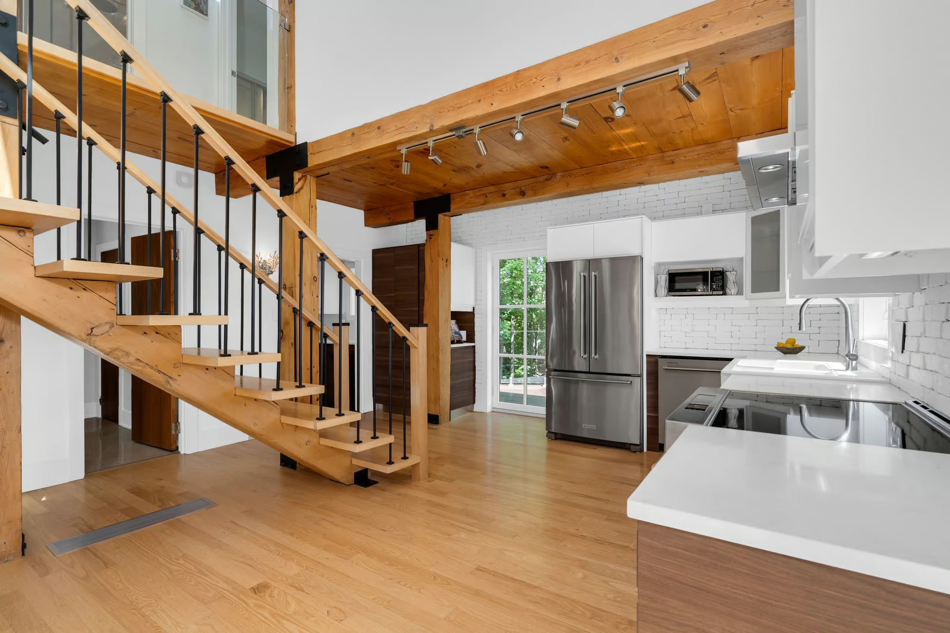
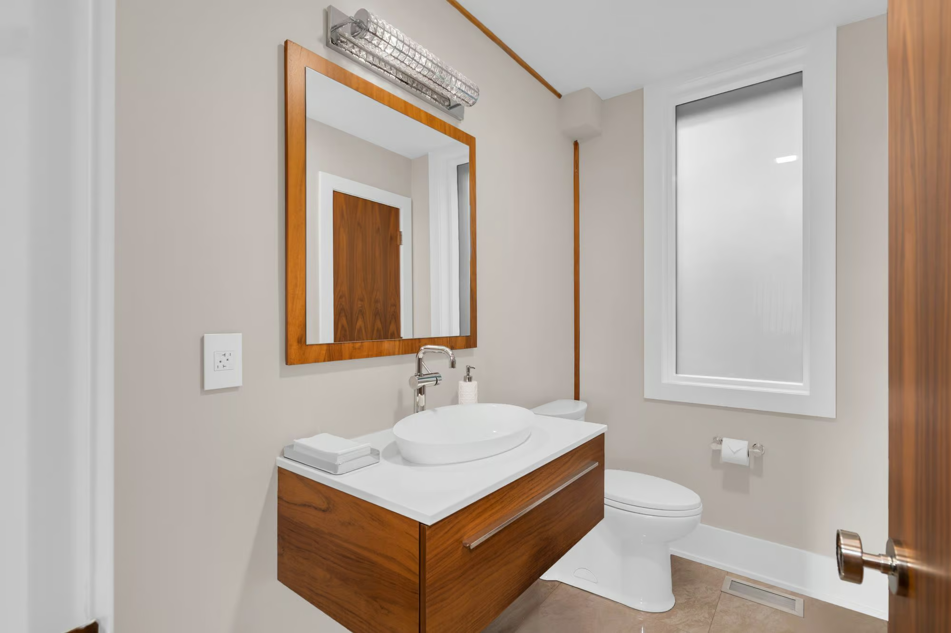
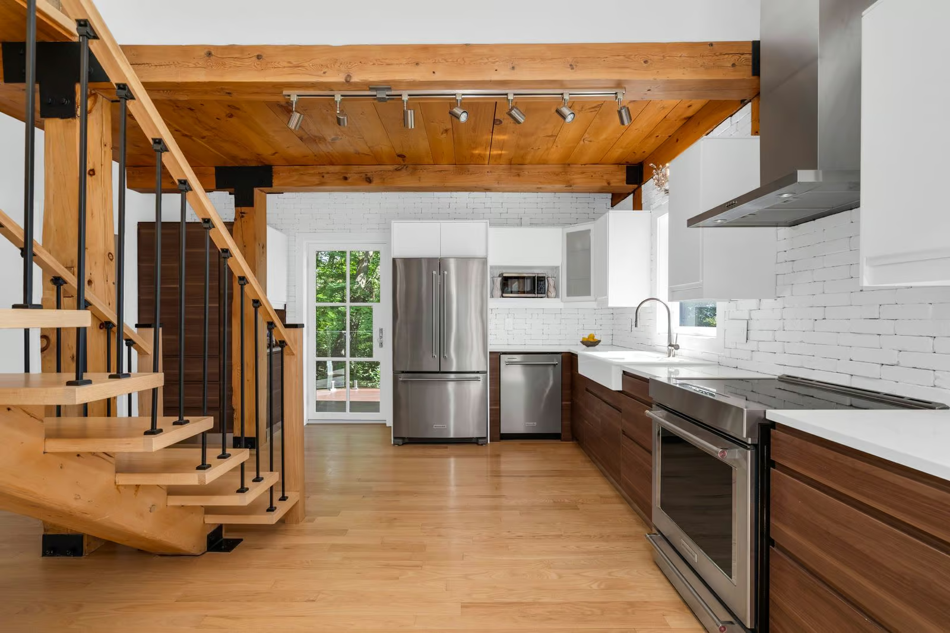
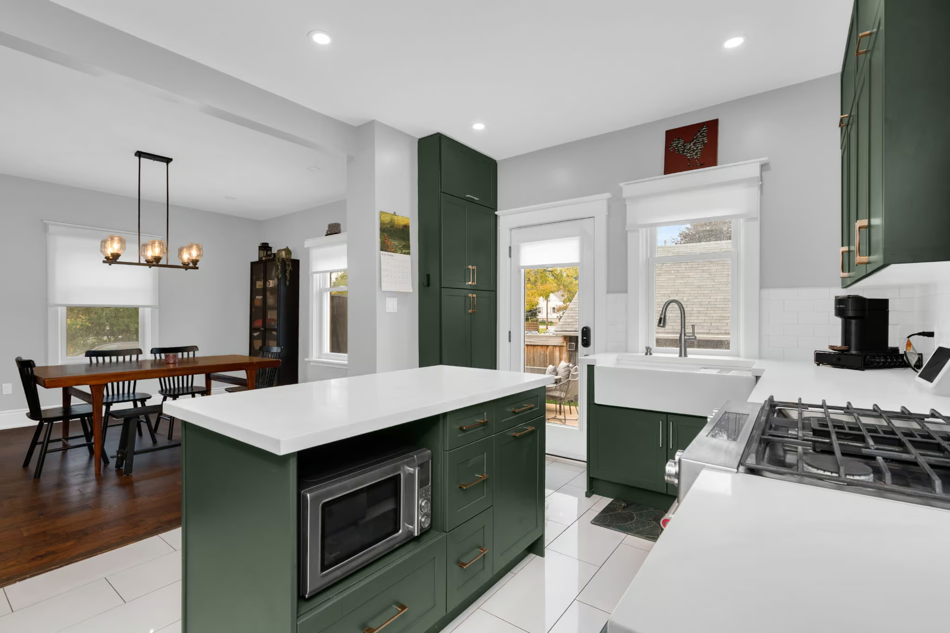
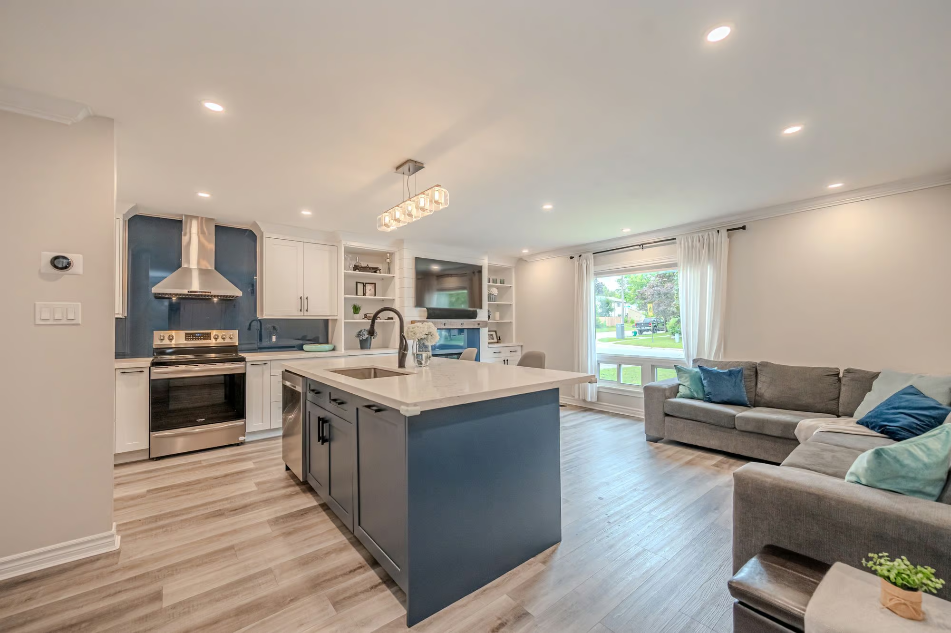
The kitchen introduces a distinctly modern counterpoint to the warmth of the timber frame. Two-tone cabinetry is paired with quartz countertops, an apron sink and KitchenAid and Samsung stainless steel appliances, while the adjoining dining area is surrounded by windows with the water firmly in sight. A beautifully finished 2-piece bath and updated interior doors continue the contemporary detailing on this level.
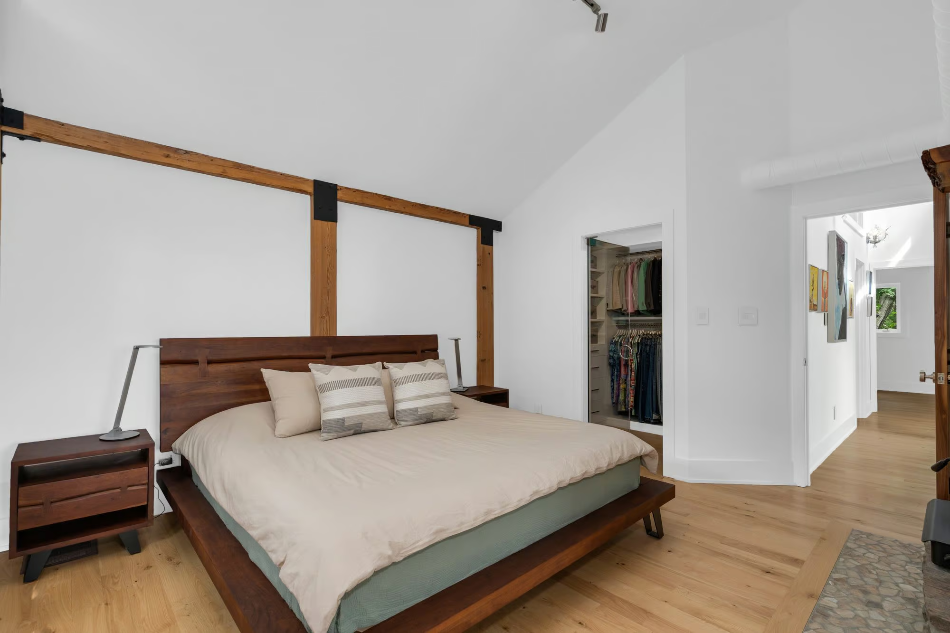
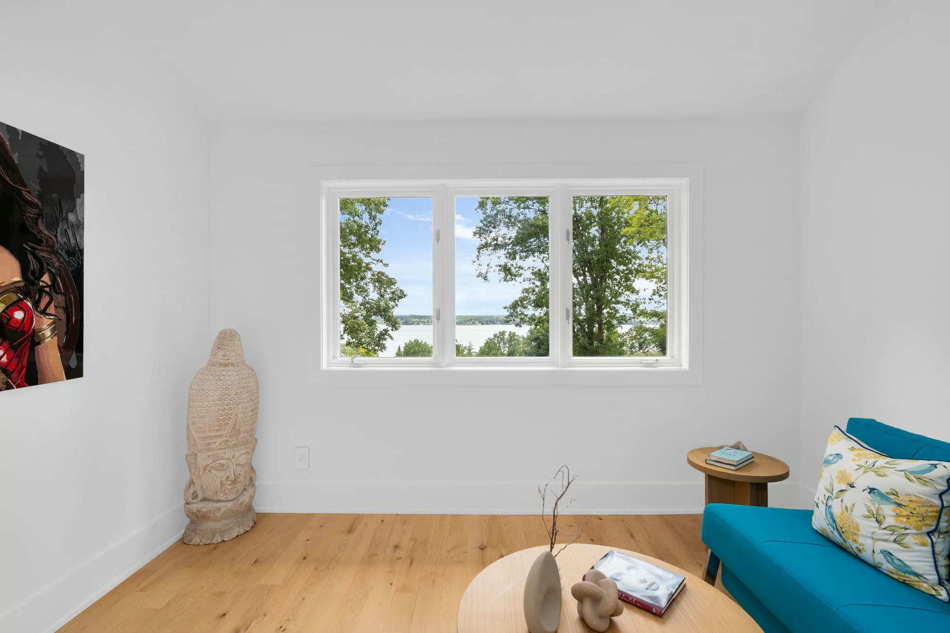
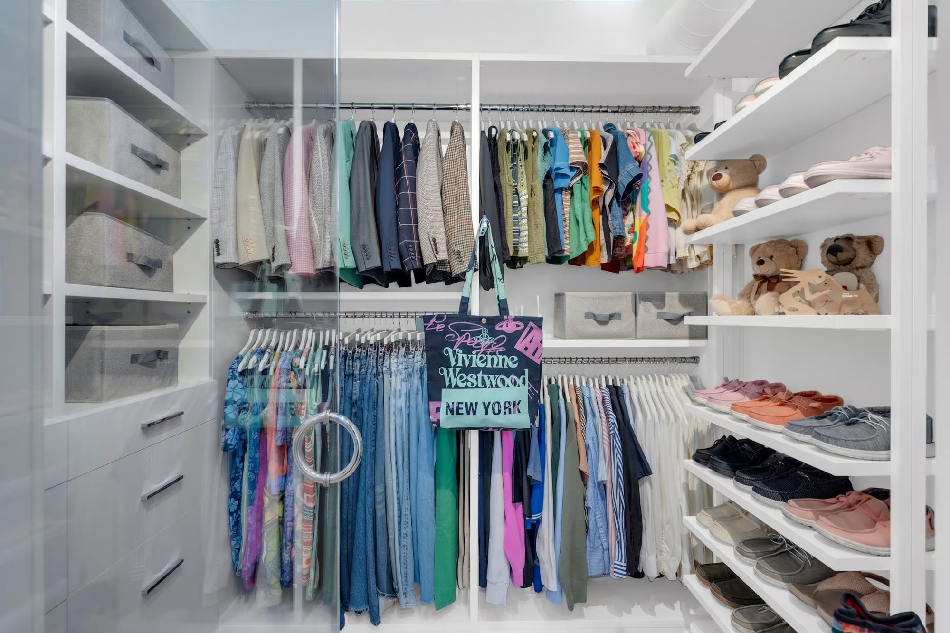
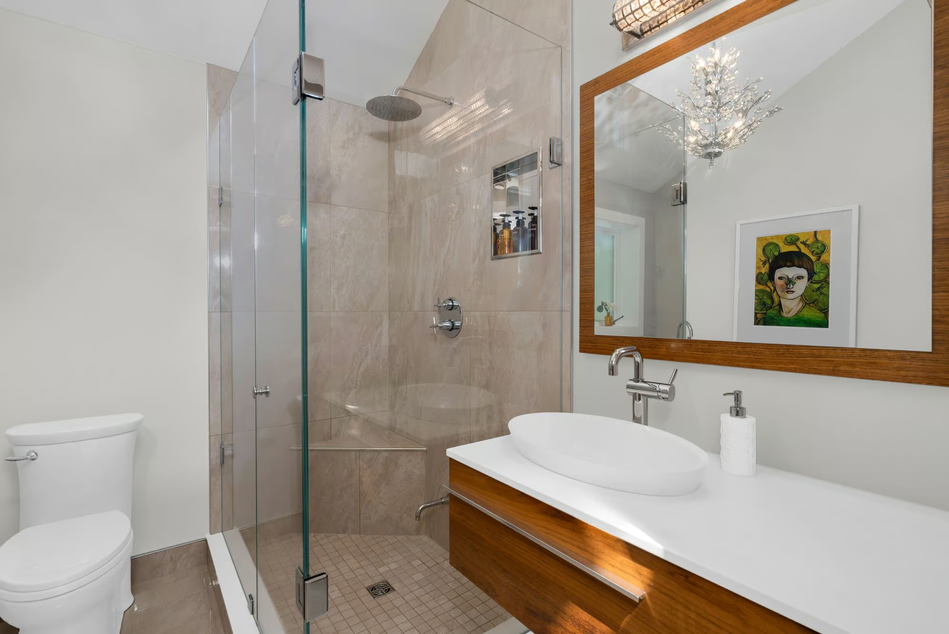
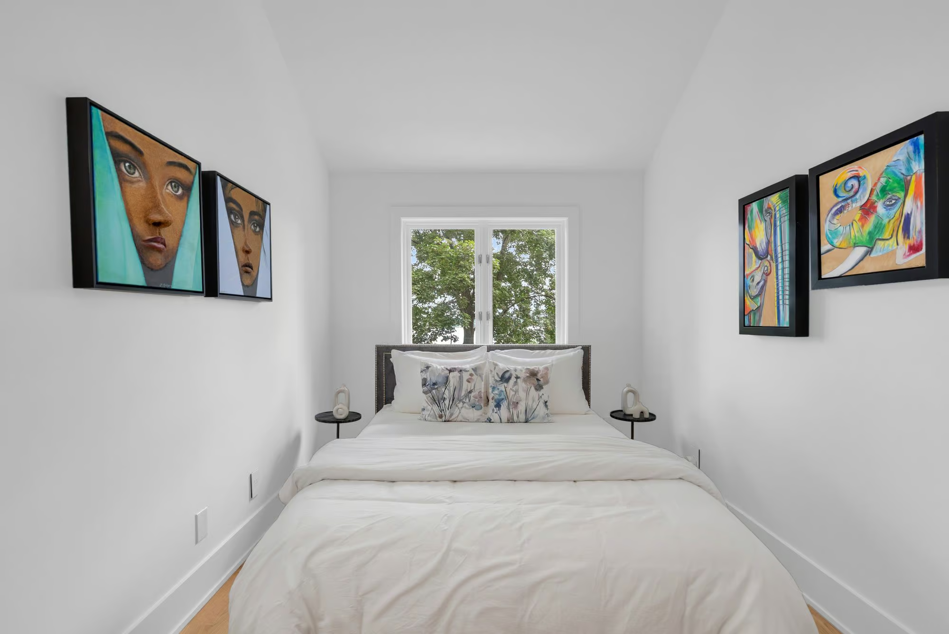
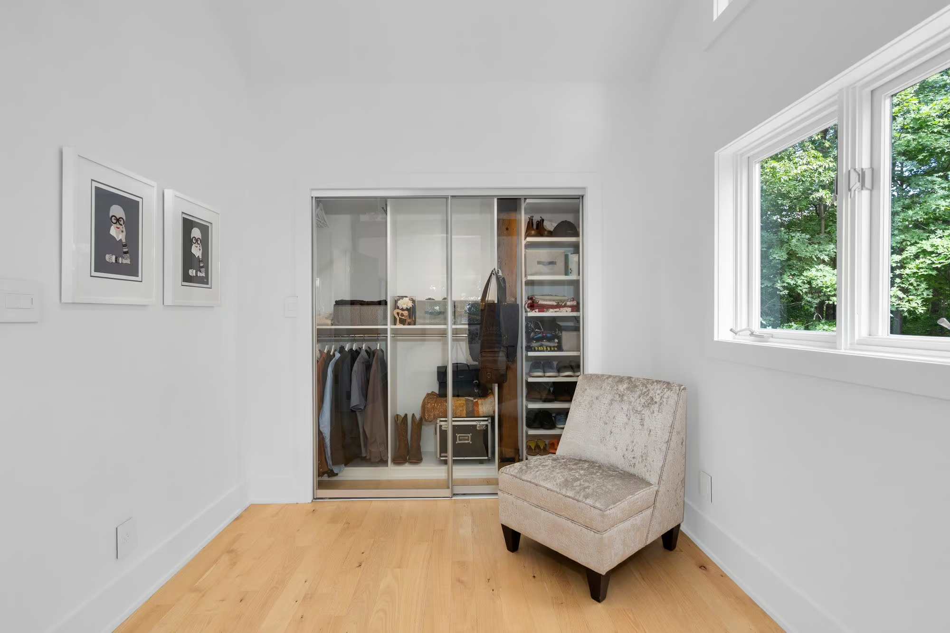
Upstairs, white oak hardwood brings a rich finish to two generously proportioned bedrooms. The expansive primary includes a large sitting area, a wood fireplace set within a stone surround and a custom walk-in closet with a glass door. The updated 4-piece bathroom features a freestanding tub, glass-walled shower and floating vanity, while the second bedroom offers its own custom closet system.
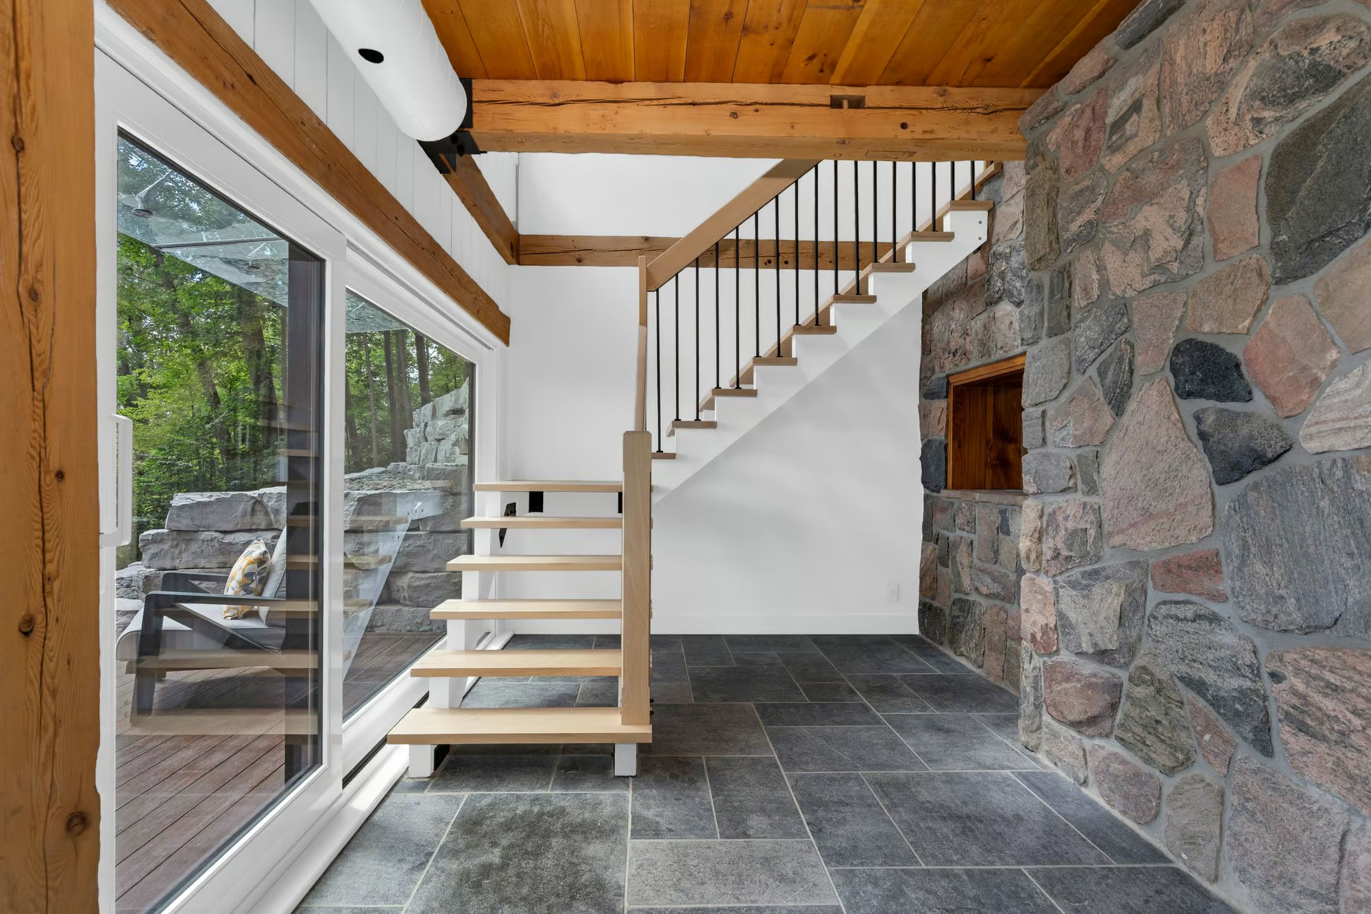
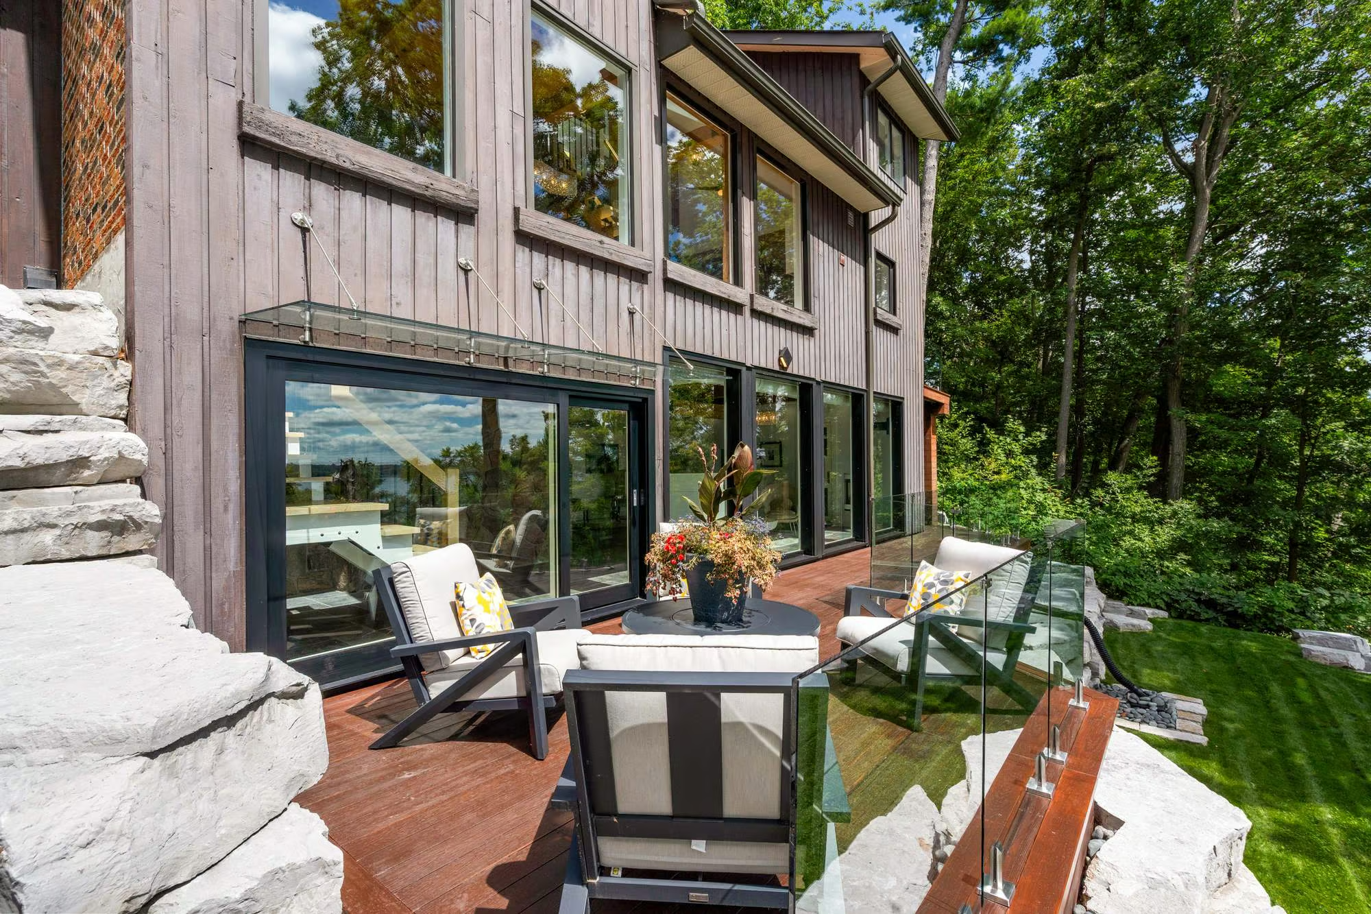
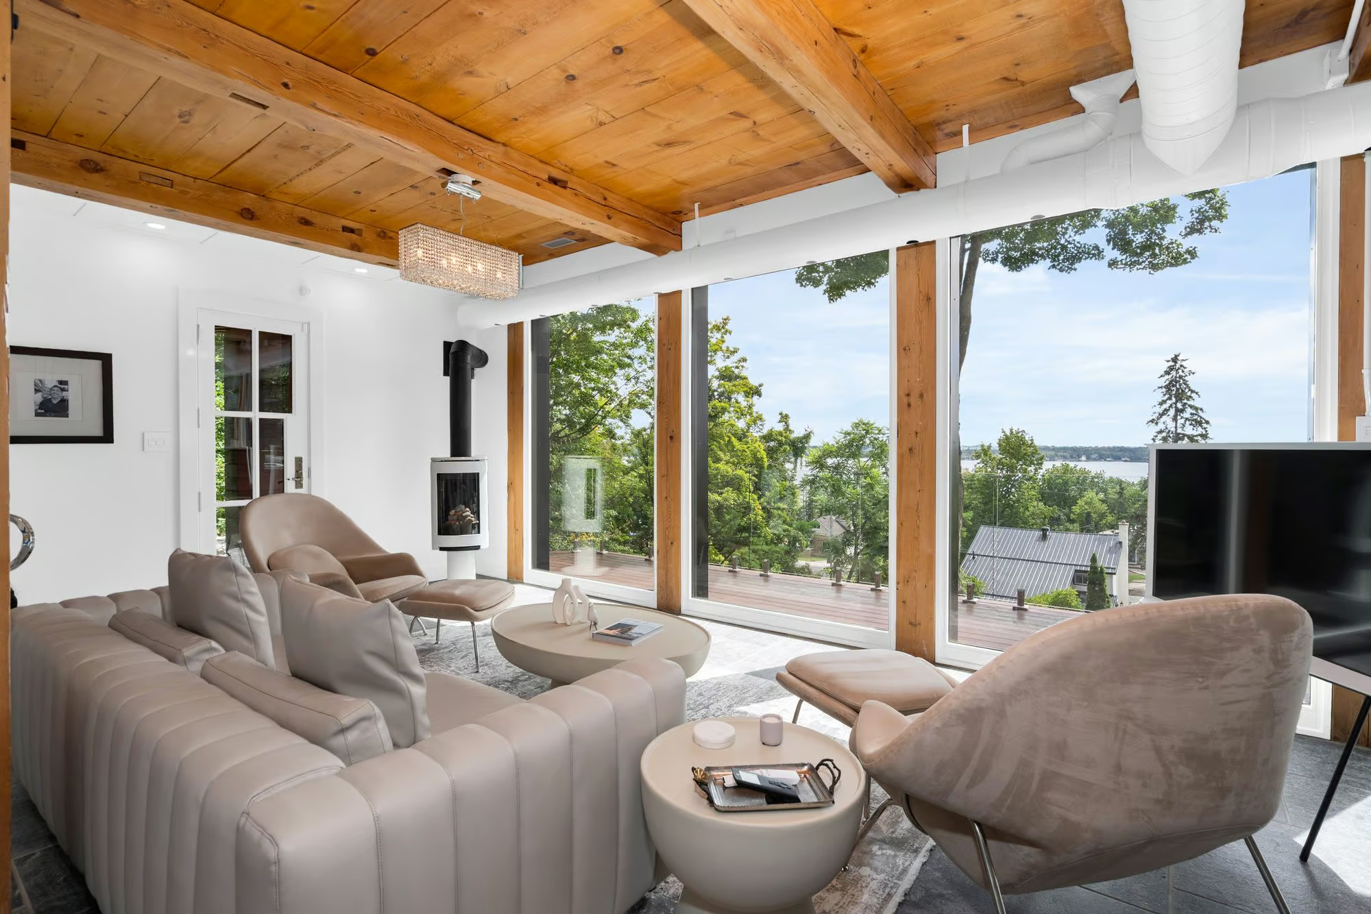
The walk-out lower level has the presence and finish of another principal living floor. Oakville Antique Limestone flooring extends through the space, meeting custom floor-to-ceiling windows that bring the wooded setting right to the glass. A custom lift-and-slide glass door opens the rec room visually to the landscape, while a Jøtul gas stove coordinates beautifully with the surrounding window and door finishes. Designer chandeliers add a sculptural element overhead and reinforce the level of thought carried throughout the home.
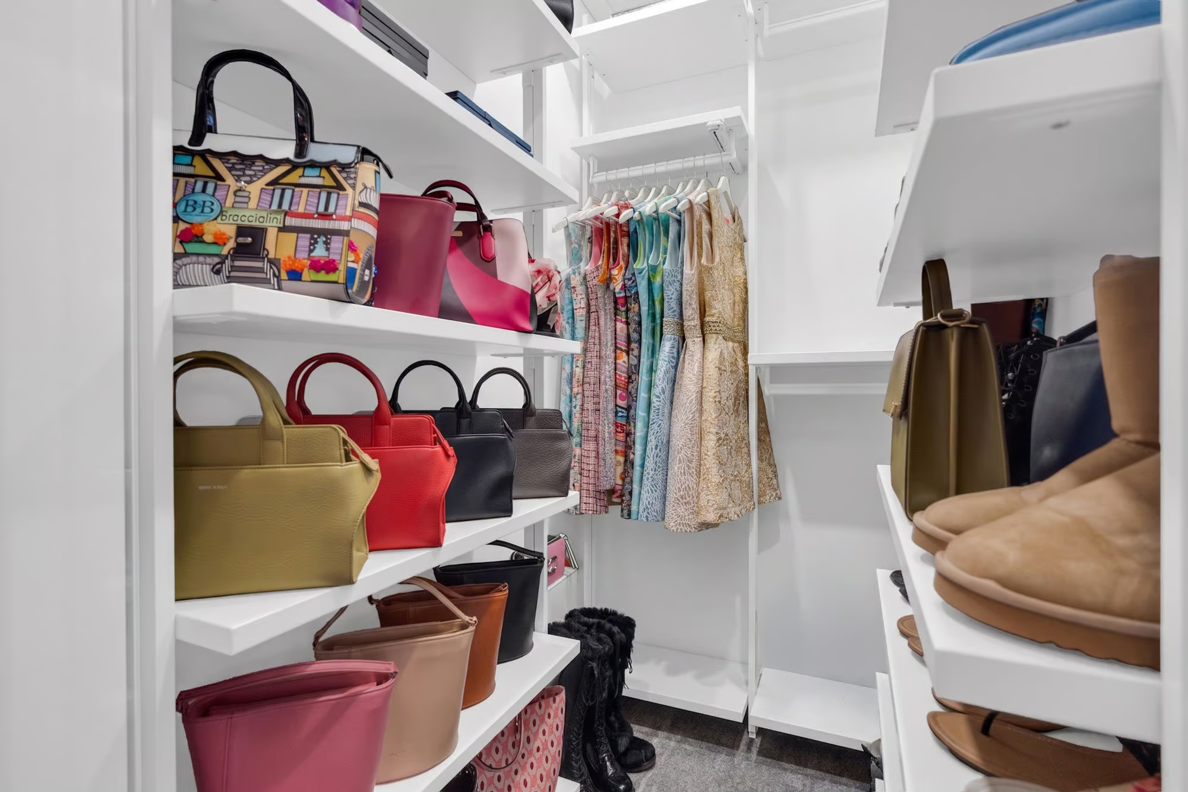
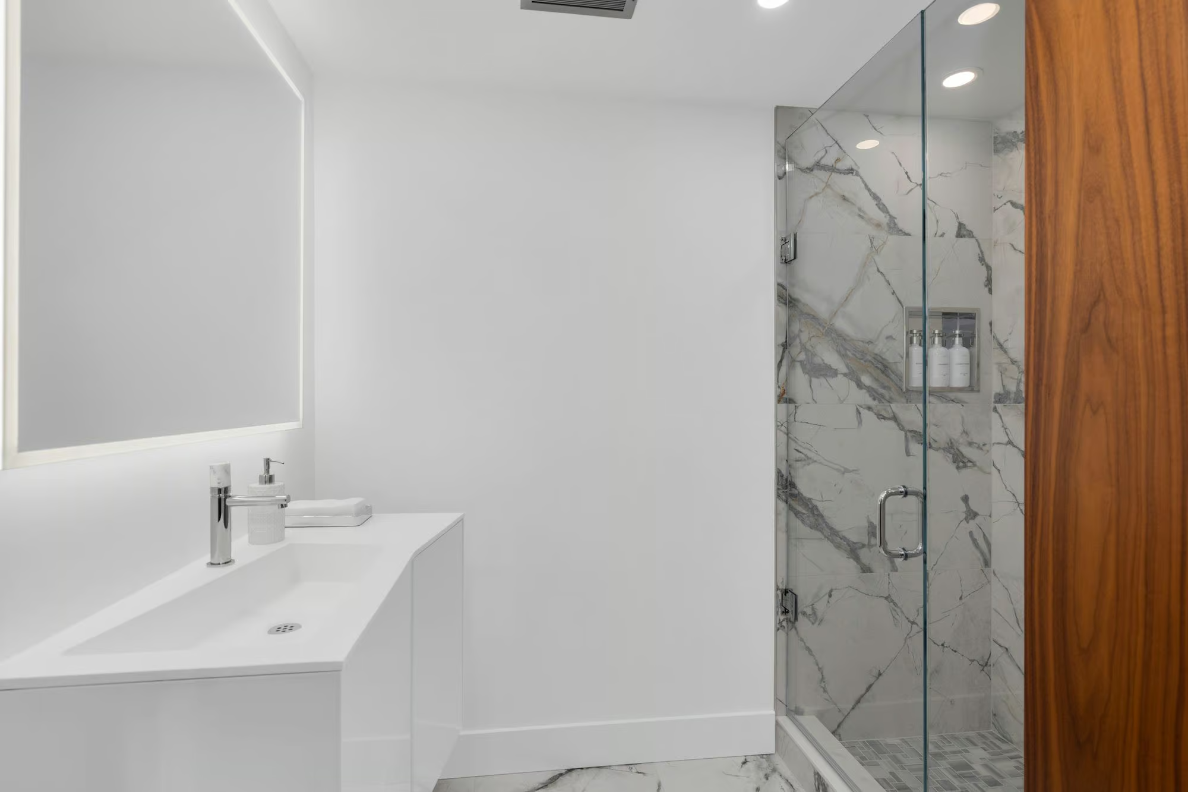
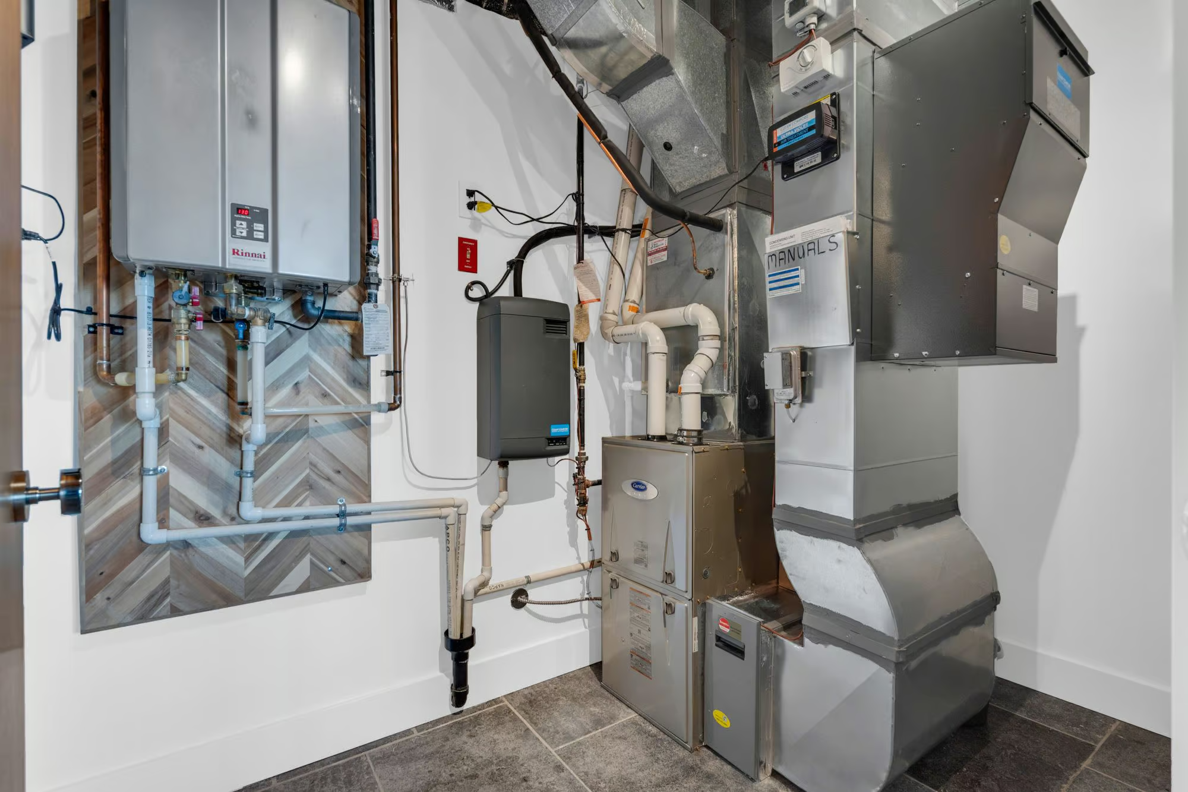
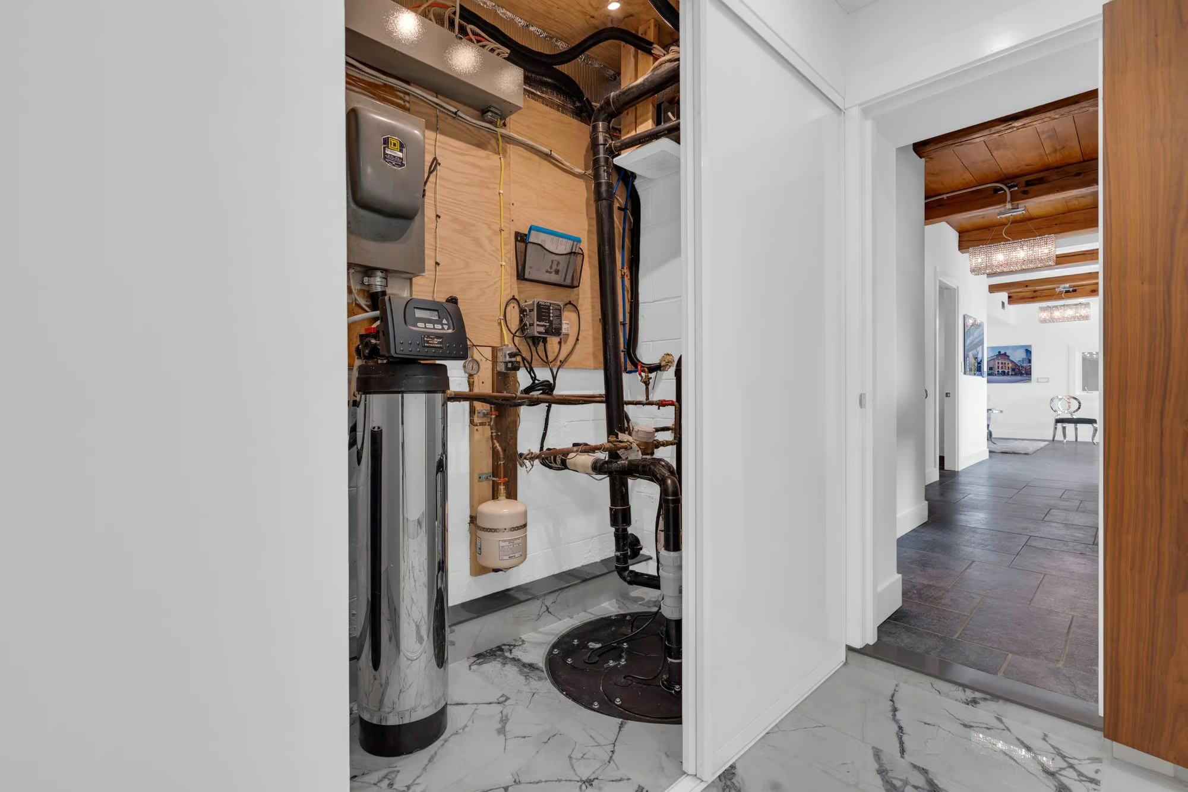
A porcelain-tiled 3-piece bathroom features an imported Spanish vanity and walnut accent, joined by a fully integrated walk-in closet with custom shelving and a glass door. A wine-cellar-ready space is finished in the same porcelain tile. Behind the design, the home has also received extensive mechanical improvements, including upgraded heating and cooling systems, medical-grade air filtration, humidity control and 200-amp electrical service.
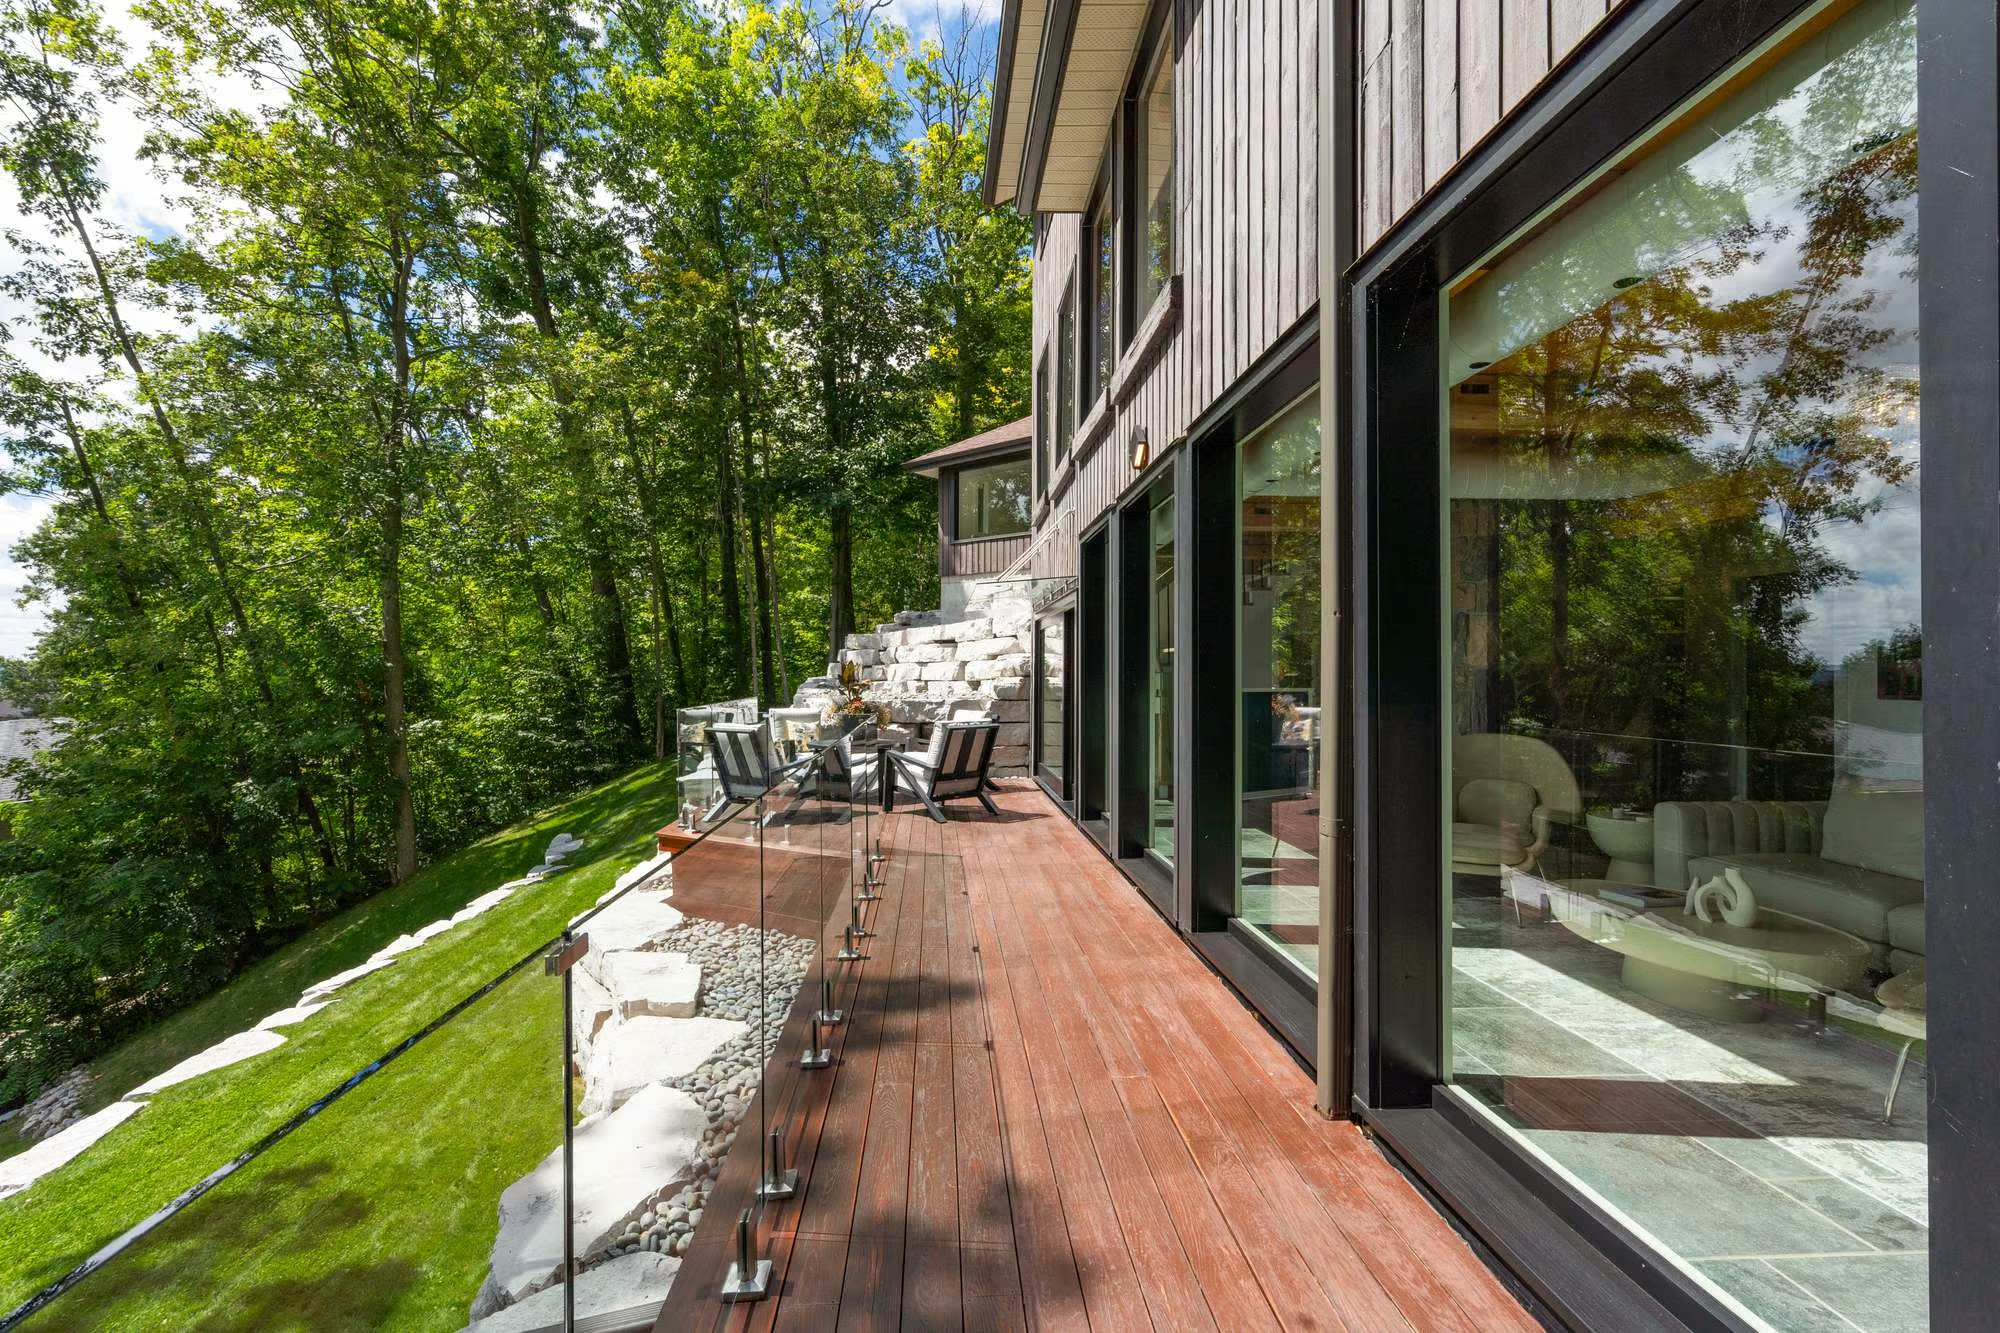
Ash decking and 12mm glass railings preserve sightlines toward the water, while extensive armour stone landscaping creates beautifully defined levels throughout the mature treed property. Multiple deck areas offer different perspectives across the hillside and surrounding landscape.
Located in Barrie’s East End, the home pairs its distinctive timber-frame architecture with contemporary updates that respect the character of the original structure. From the exposed beams and stonework to the walls of windows and carefully chosen finishes, the craftsmanship feels considered from one level to the next.
Interested in this property? Contact The Peggy Hill Team today at (705)-739-4455 or book your showing here!
Additional Details
- Johnson’s Beach – approximately 2 minutes
- Georgian College – approximately 5 minutes
- Royal Victoria Regional Health Centre – approximately 6 minutes
- Highway 400 – approximately 7 minutes
- Downtown Barrie – approximately 6 minutes
| Elementary Schools | High Schools |
|
|