
Virtual Tour
Property Description
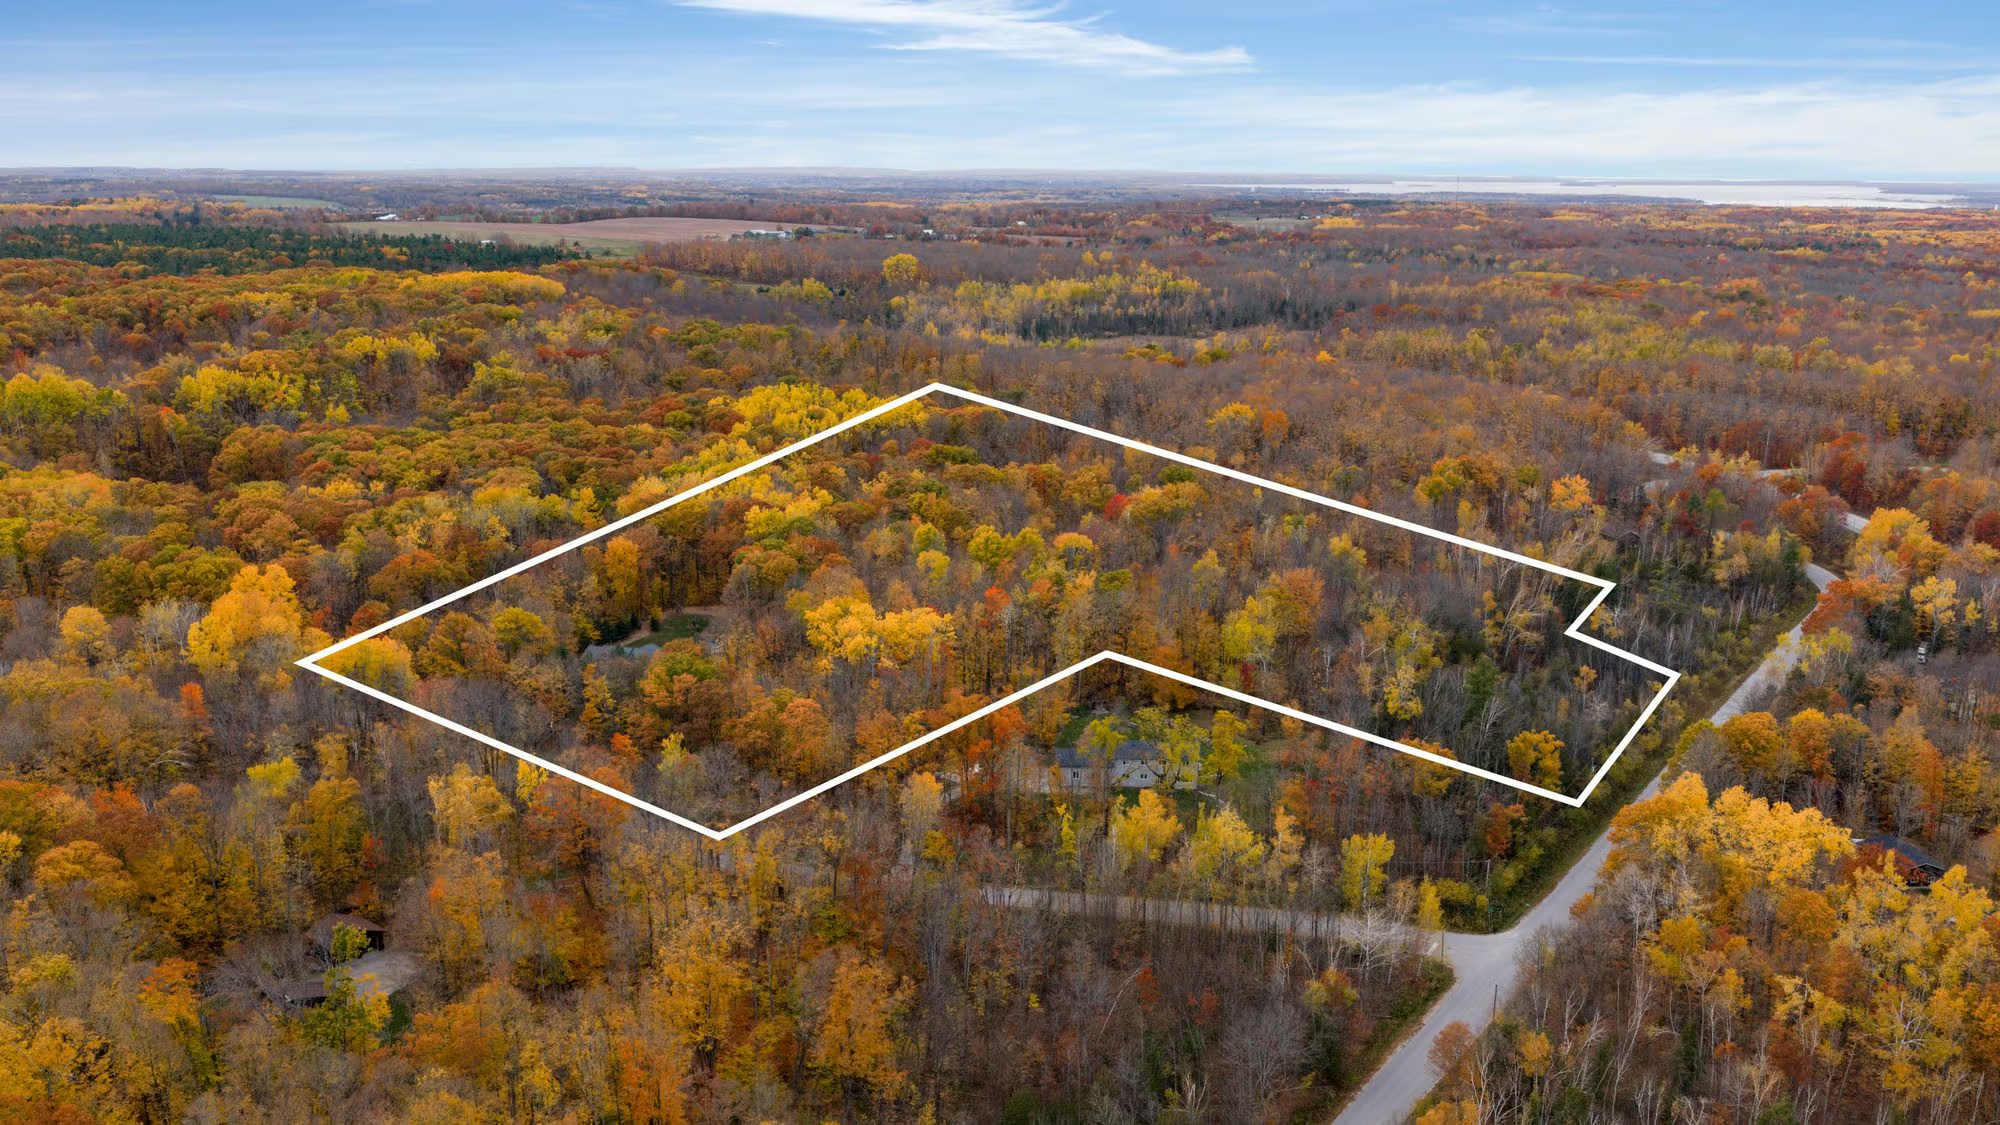
Distinguished Country Estate Set Amid 16.2 Acres Of Private Woodland!
An Estate Worth Discovering
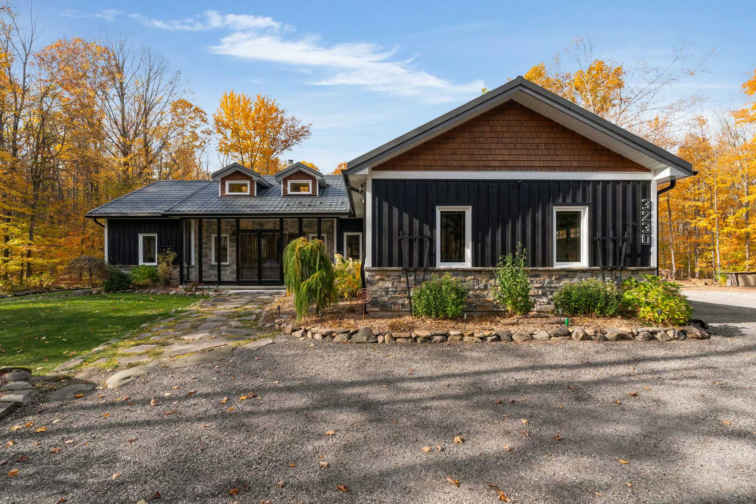
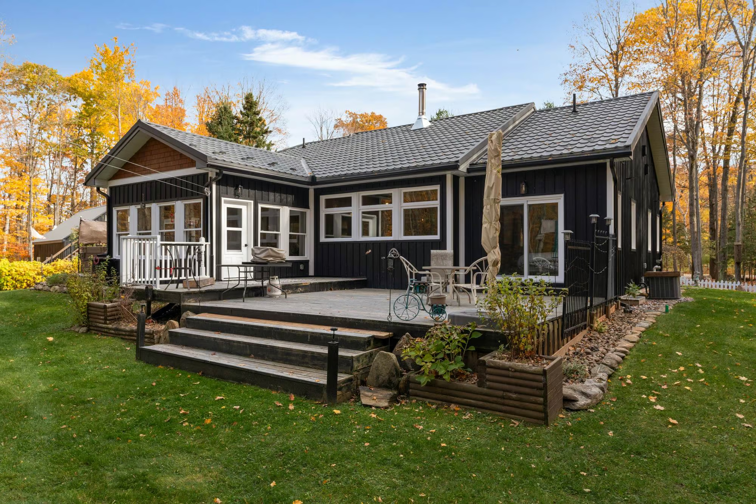
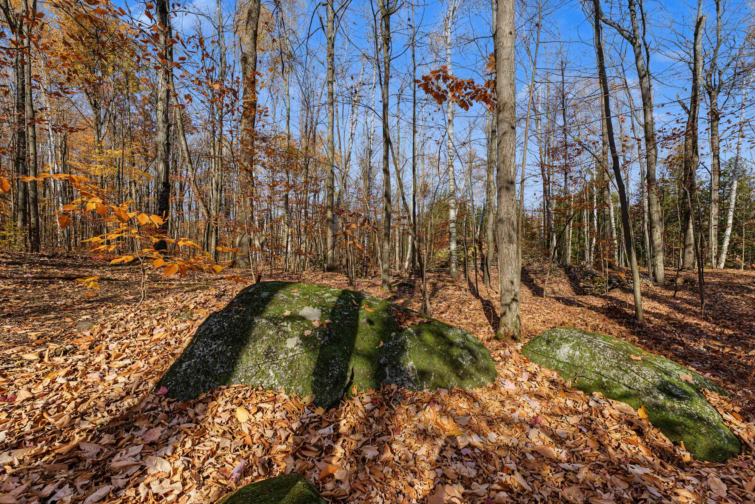
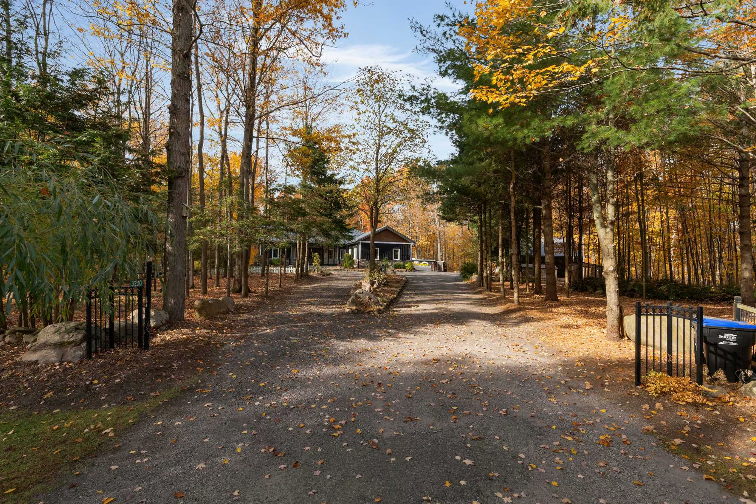
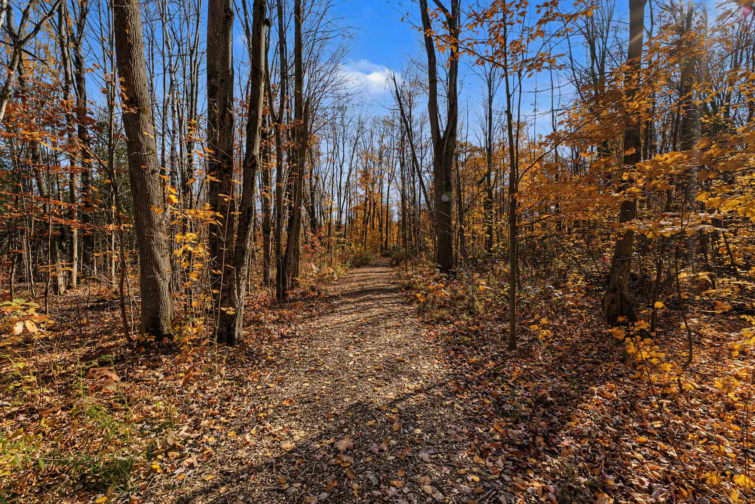
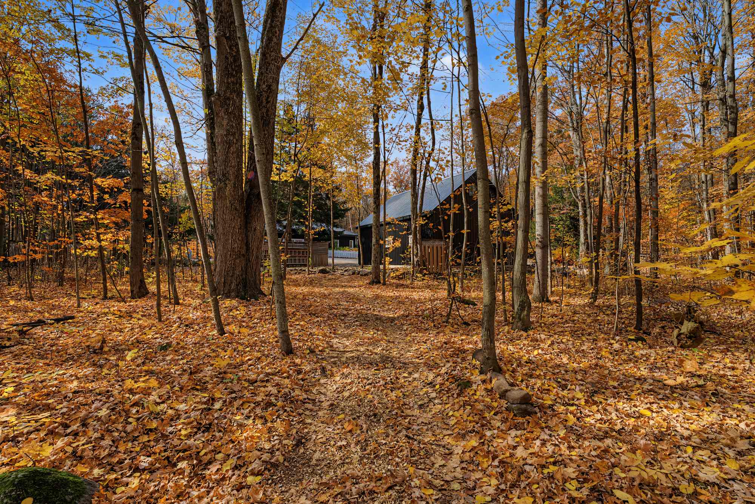
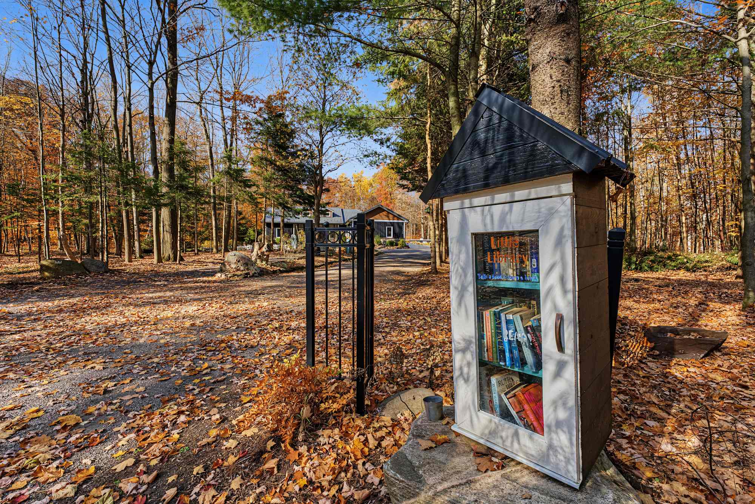
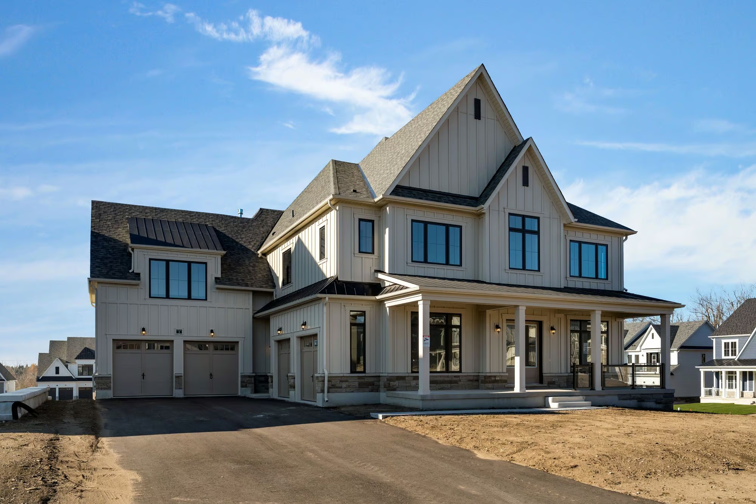
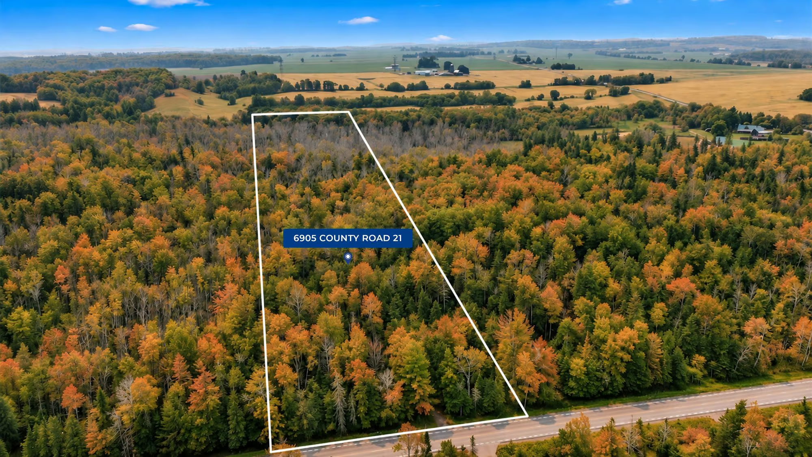
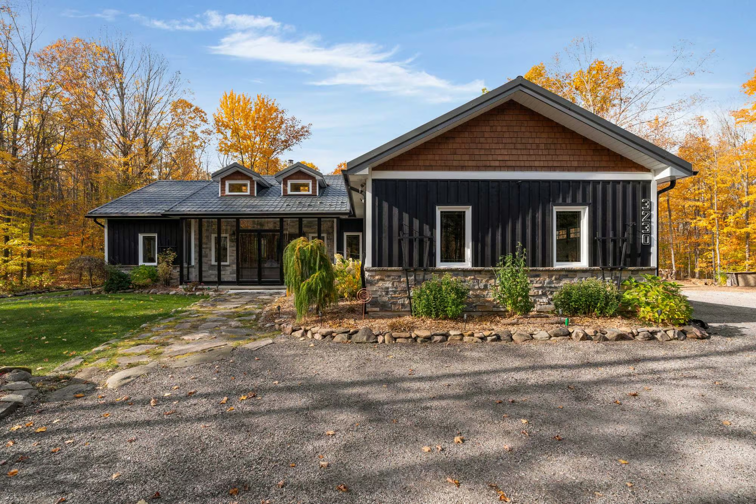
There is something extraordinary about owning 16.2 acres where manicured gardens give way to mature woodland, with private trails winding beneath towering hardwoods. At 3230 Beechwood Drive in Severn, maple, oak, cherry, beech and walnut trees create a magnificent natural setting, complemented by established berry bushes. The custom-built bungalow features dark board-and-batten siding, natural stone accents, a steel roof and an enclosed front porch with Duradek flooring.
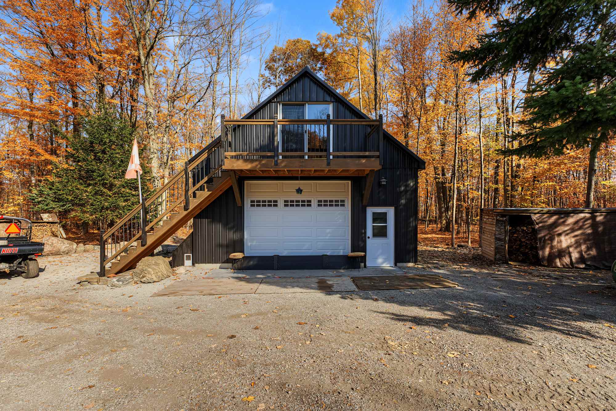
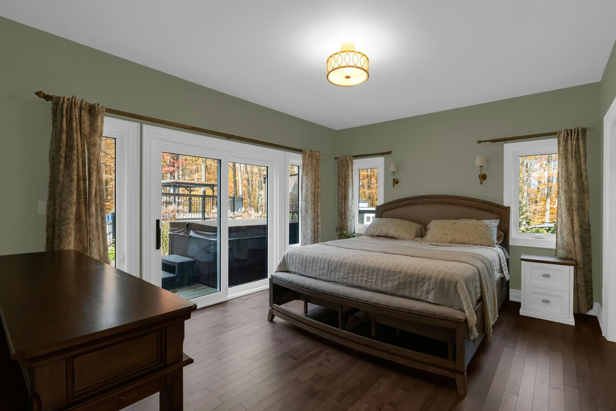
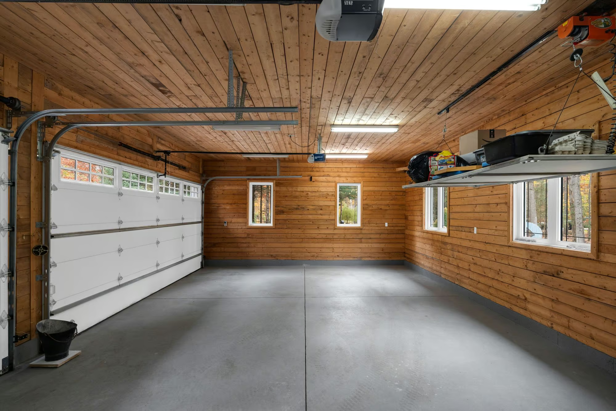
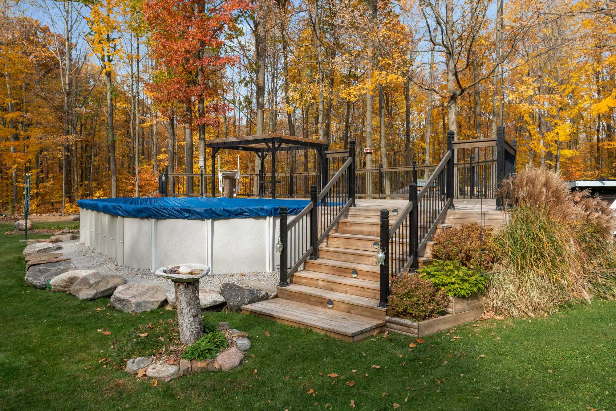
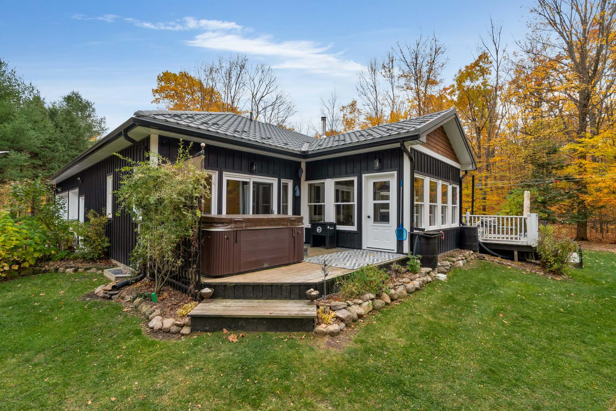
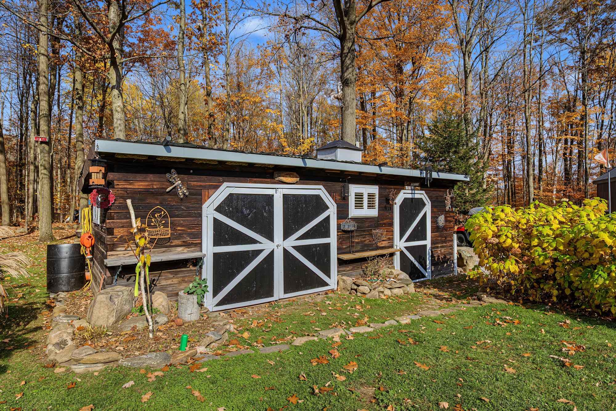
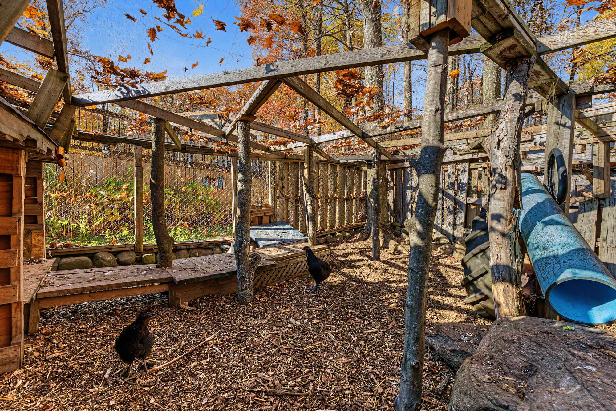
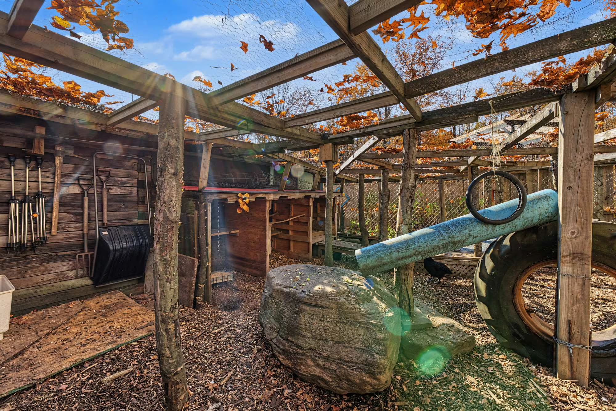
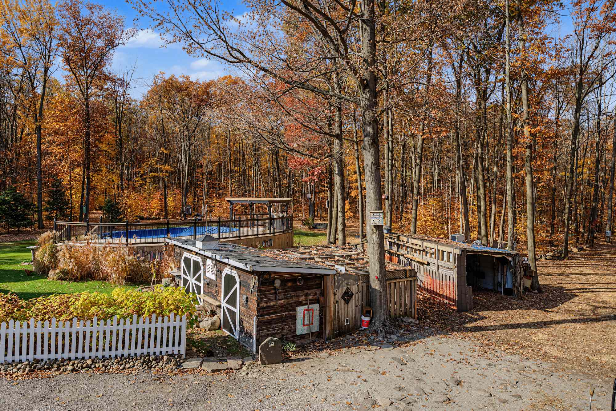
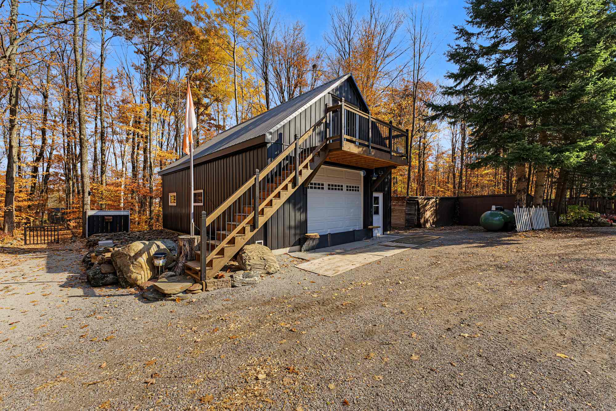
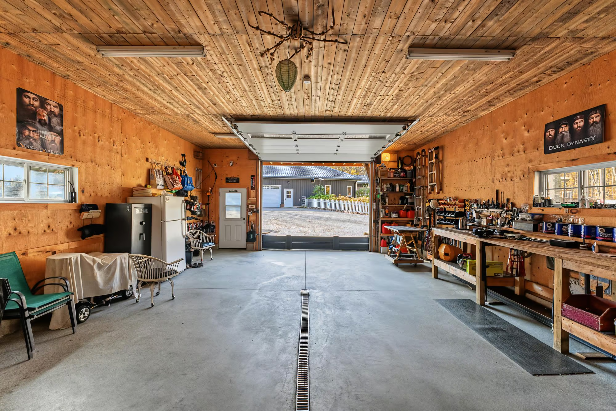
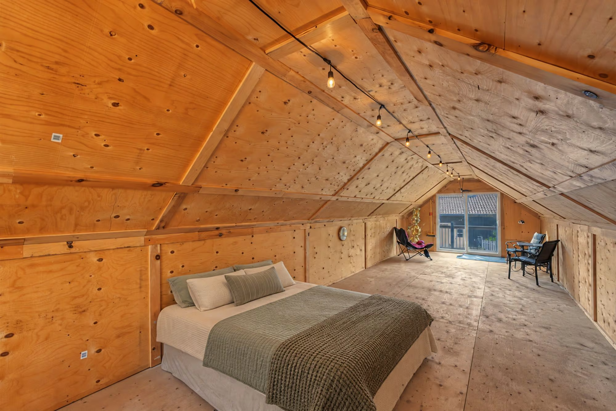
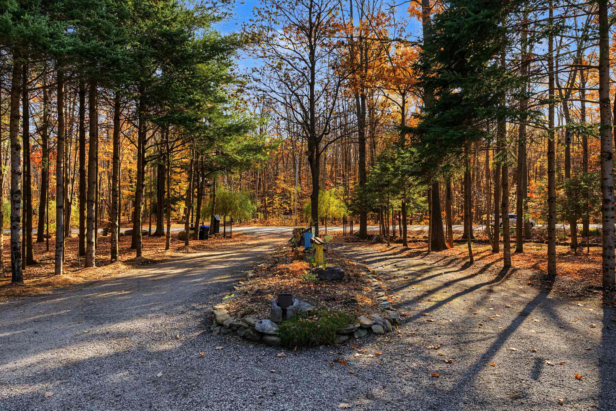
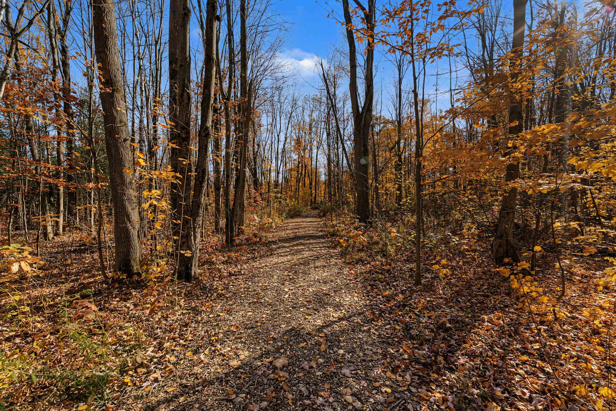
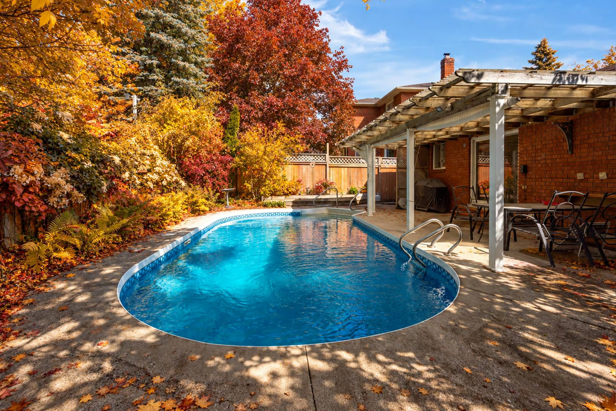
Outdoor living takes on an entirely different character across these beautifully landscaped grounds. A generous deck accommodates outdoor dining and seating, while the above-ground pool has its own expansive surrounding deck with a pergola. A separate deck off the primary bedroom features a hot tub, offering a more intimate place to enjoy the woodland views. Beyond the gardens, walking trails lead into the forest, while a garden shed, woodshed and chicken coop add to the property’s rural character. An insulated triple-car garage with overhead storage and driveway parking for 15 vehicles is complemented by a separate heated, spray-foam-insulated workshop with a wood stove, room for a vehicle hoist, a floor drain and an expansive upper-level loft.
Rich Materials & Exceptional Architectural Detail
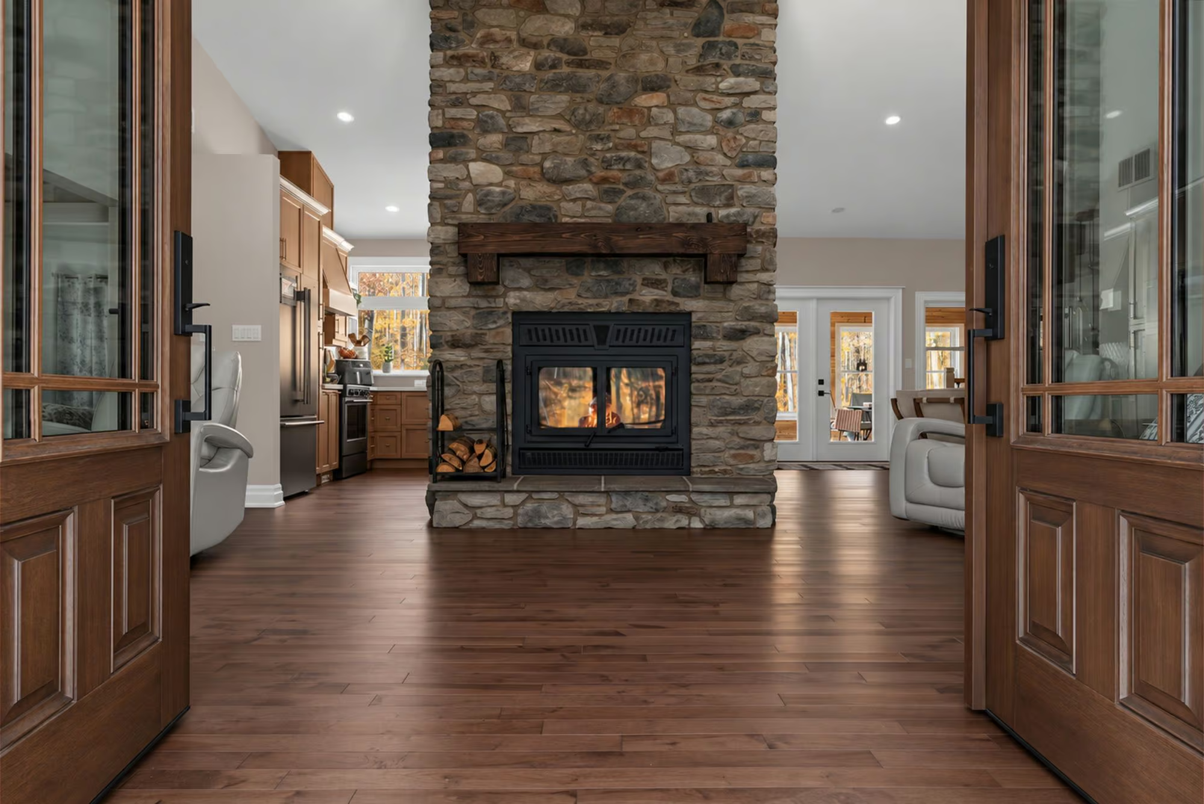
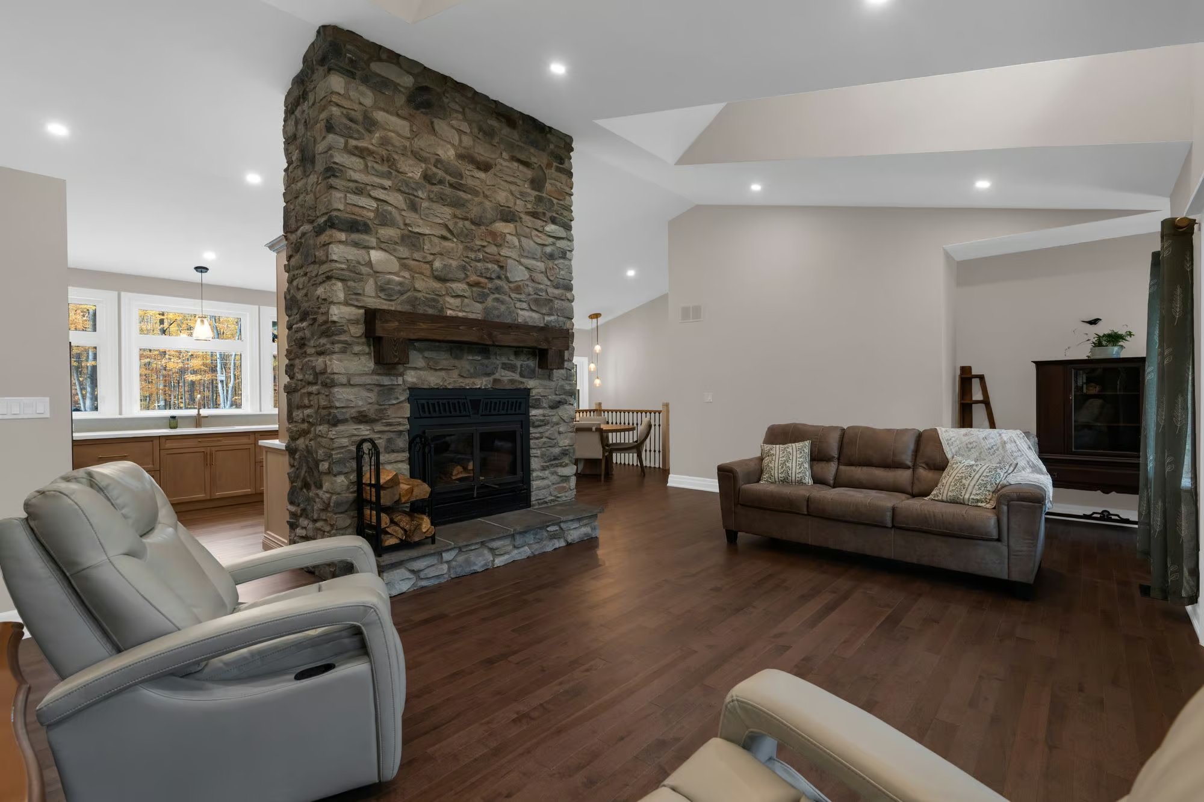
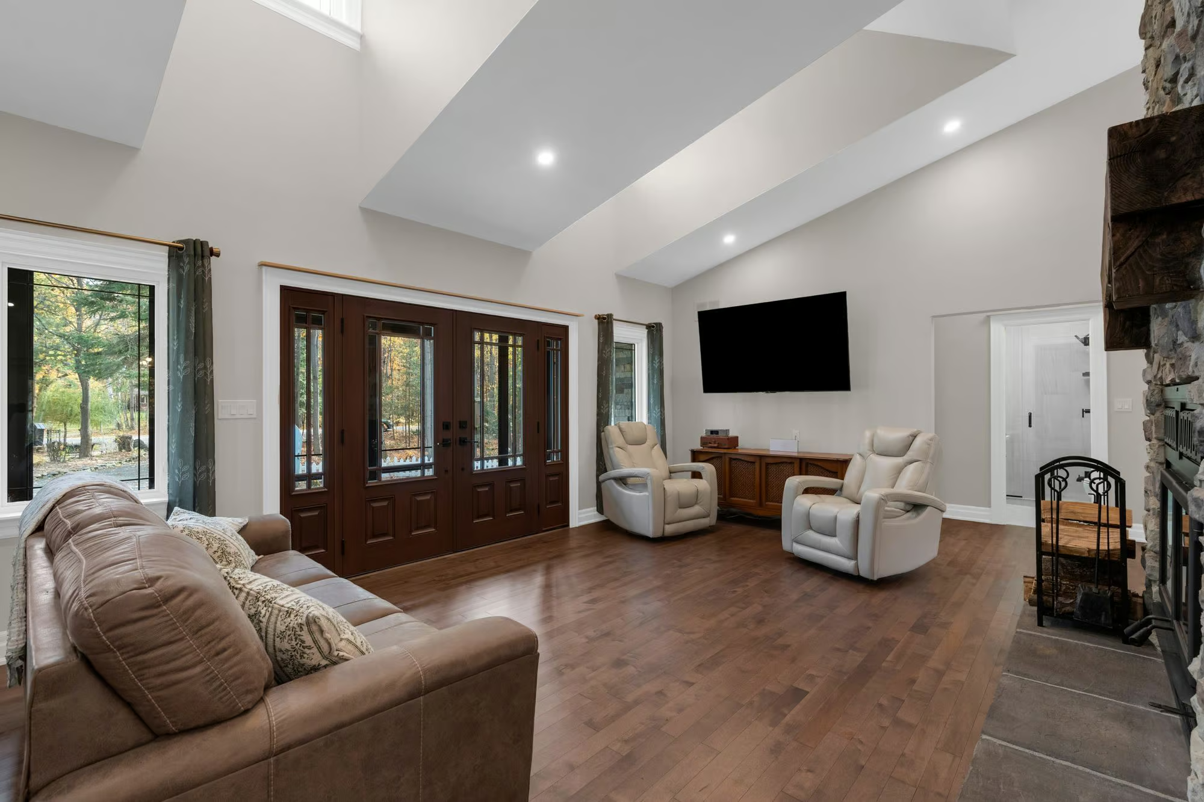
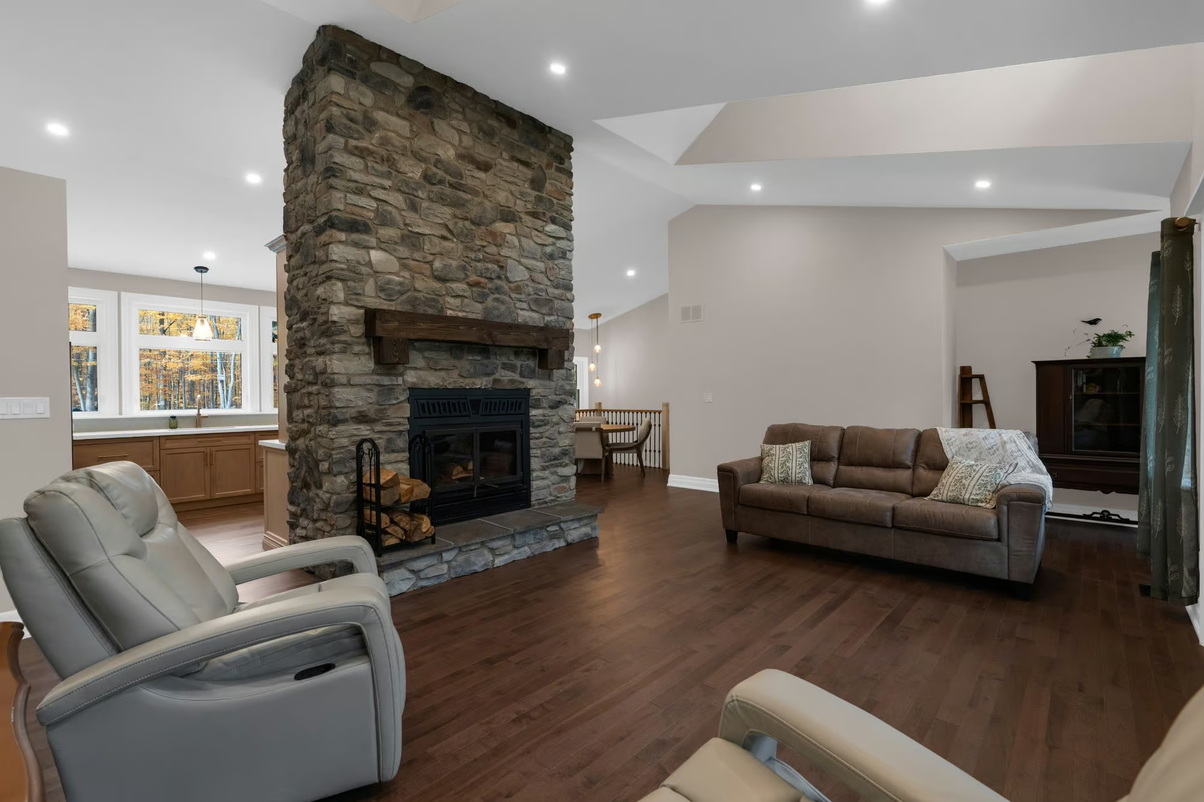
Nearly 3,000 finished sq. ft. reveal an interior where beautiful craftsmanship takes precedence. The living room is defined by soaring cathedral ceilings and a dramatic floor-to-ceiling stone fireplace with a timber mantel. Rich hardwood flooring extends beneath recessed lighting, giving the room an understated elegance that feels entirely at home in its woodland surroundings.
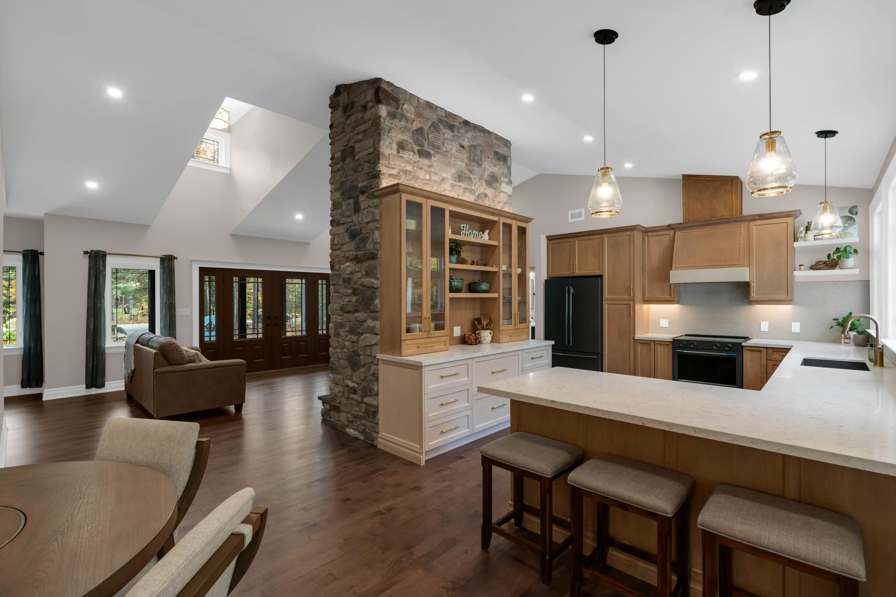
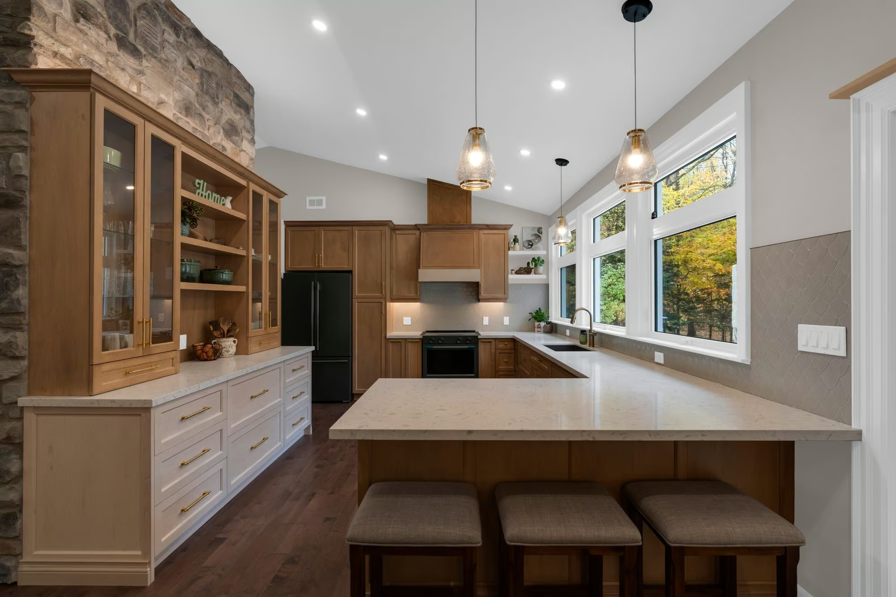
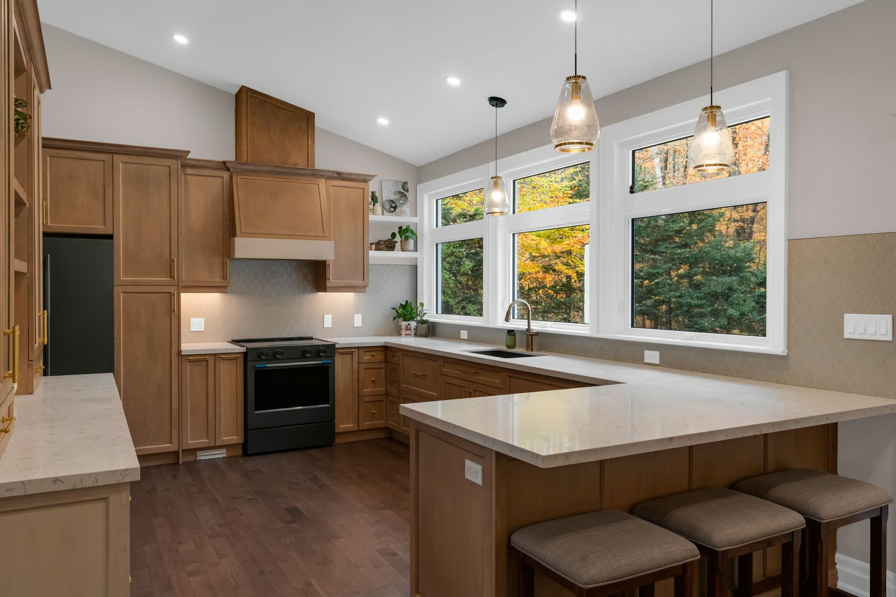
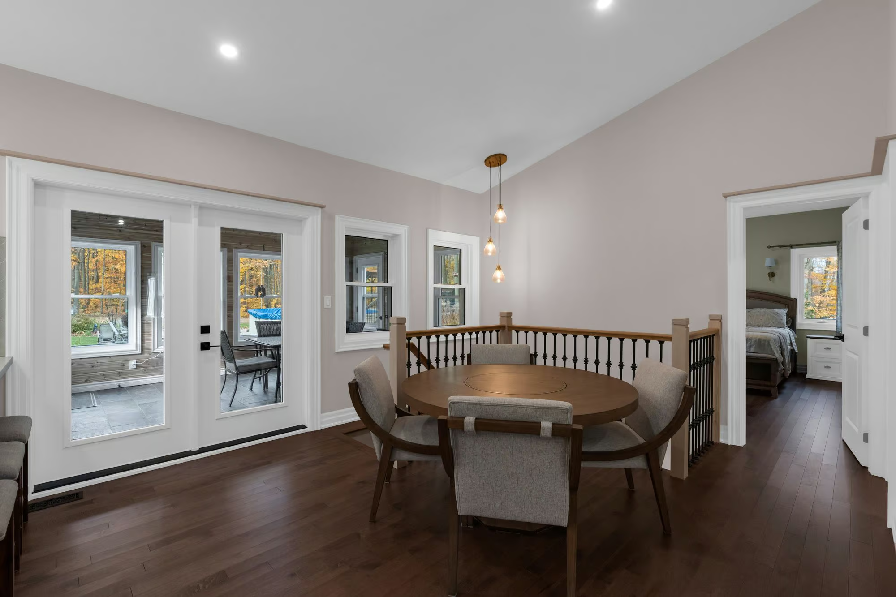
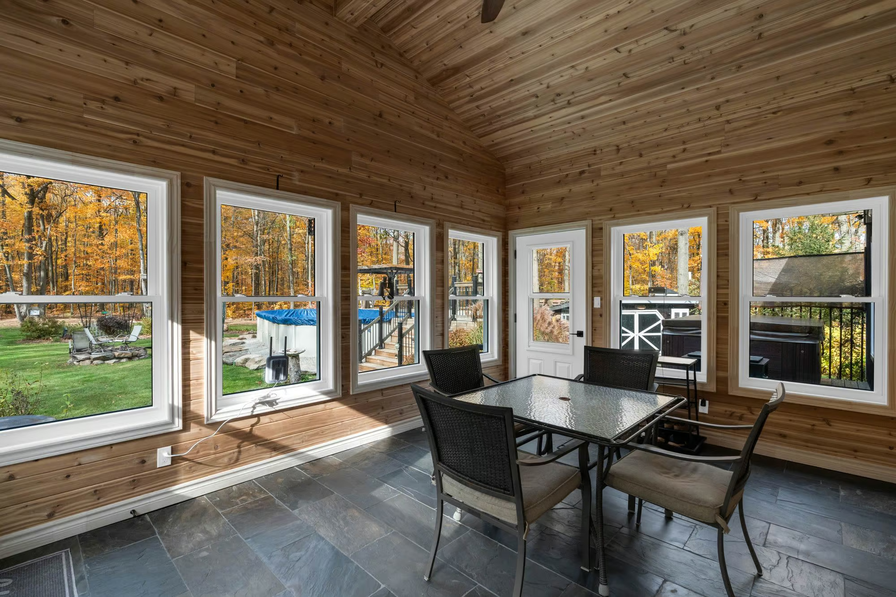
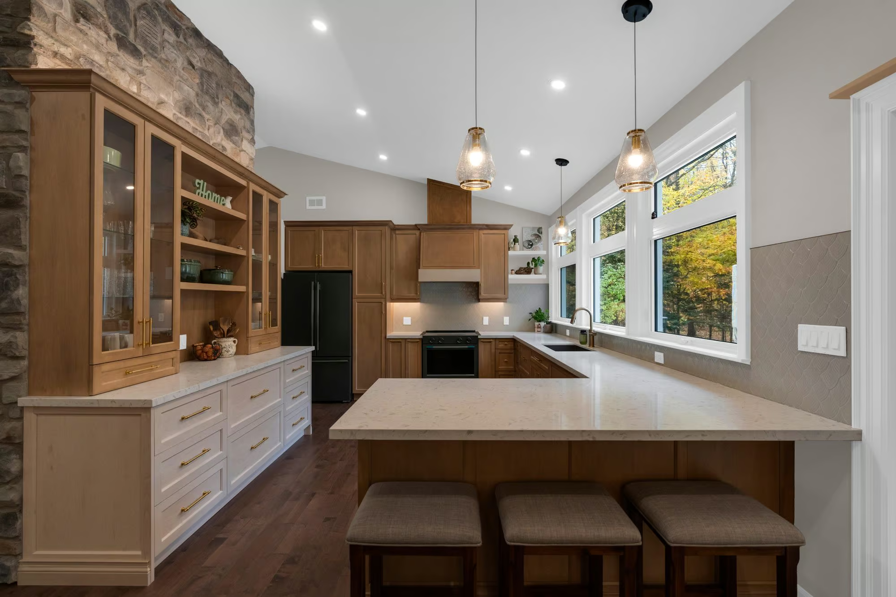
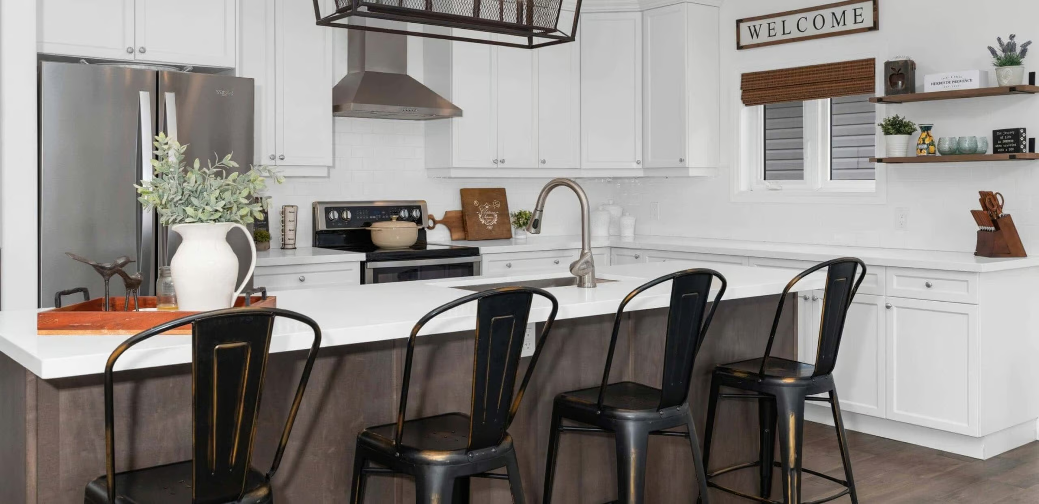
The kitchen’s furniture-inspired cabinetry and exquisite natural stone finishes reflect a discerning eye for design. Warm maple cabinetry is detailed with glass-front countertop tower cabinets and brass hardware, while Stormy Seas quartzite countertops introduce natural movement and texture. Expansive awning-style windows overlook the trees, bringing a different perspective to the kitchen with every season. An adjoining dining area opens through double garden doors to a spray-foam-insulated three-season sunroom, where vaulted wood-clad ceilings and generous windows frame the surrounding landscape.
A Private Primary Suite
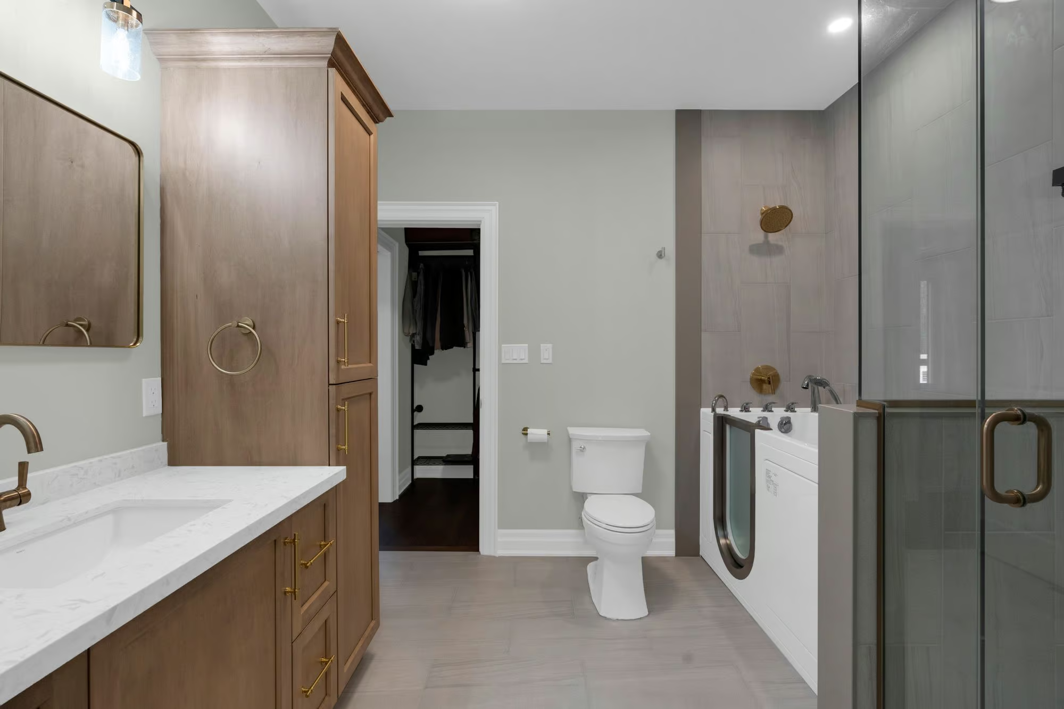
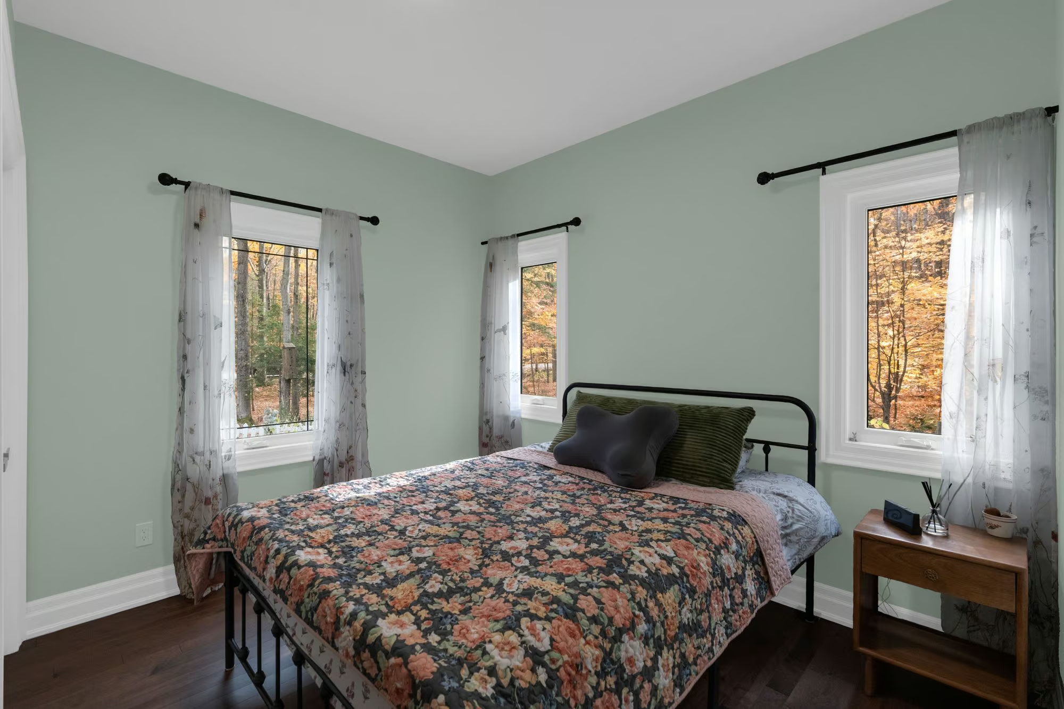
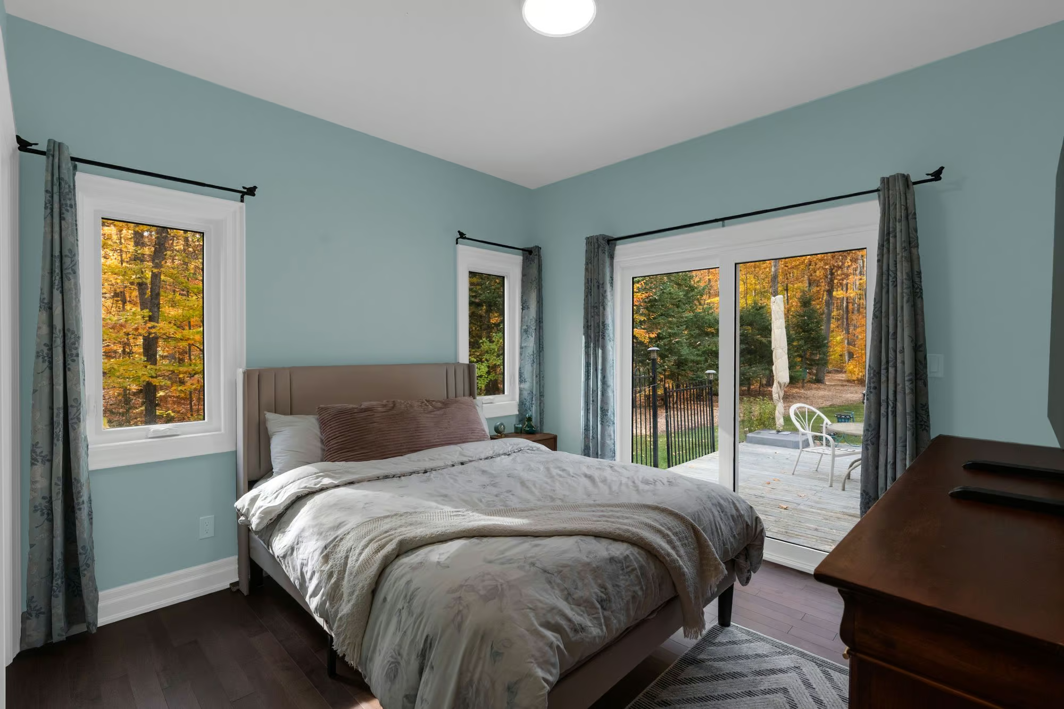
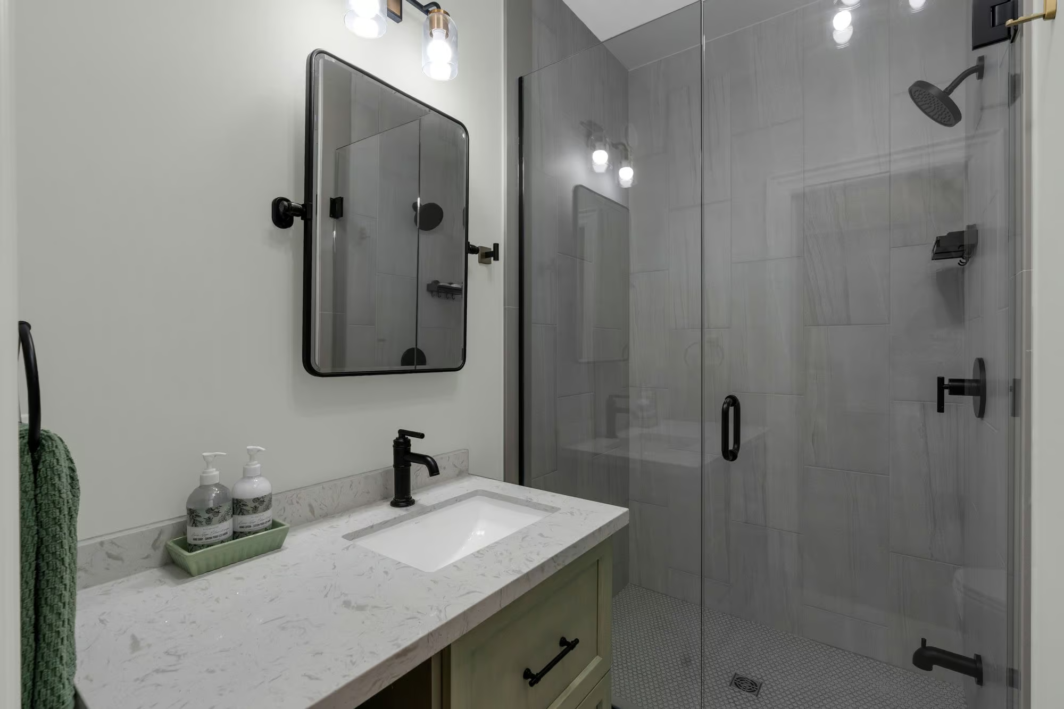
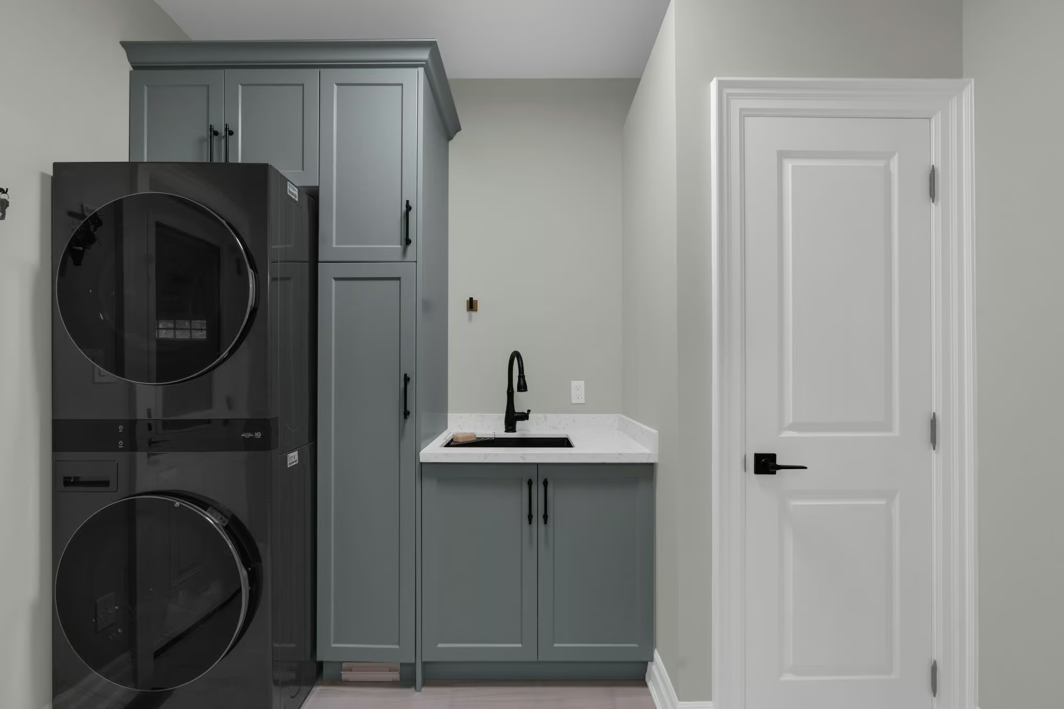
The main level includes three bedrooms, with the primary offering a walk-in closet and direct access to its own hot tub deck. The adjoining 4-piece semi-ensuite features maple cabinetry, a step-in safety tub and a separate glass shower. A laundry room with direct access to the garage completes the main-floor layout.
Beautifully Finished Spaces For Leisure
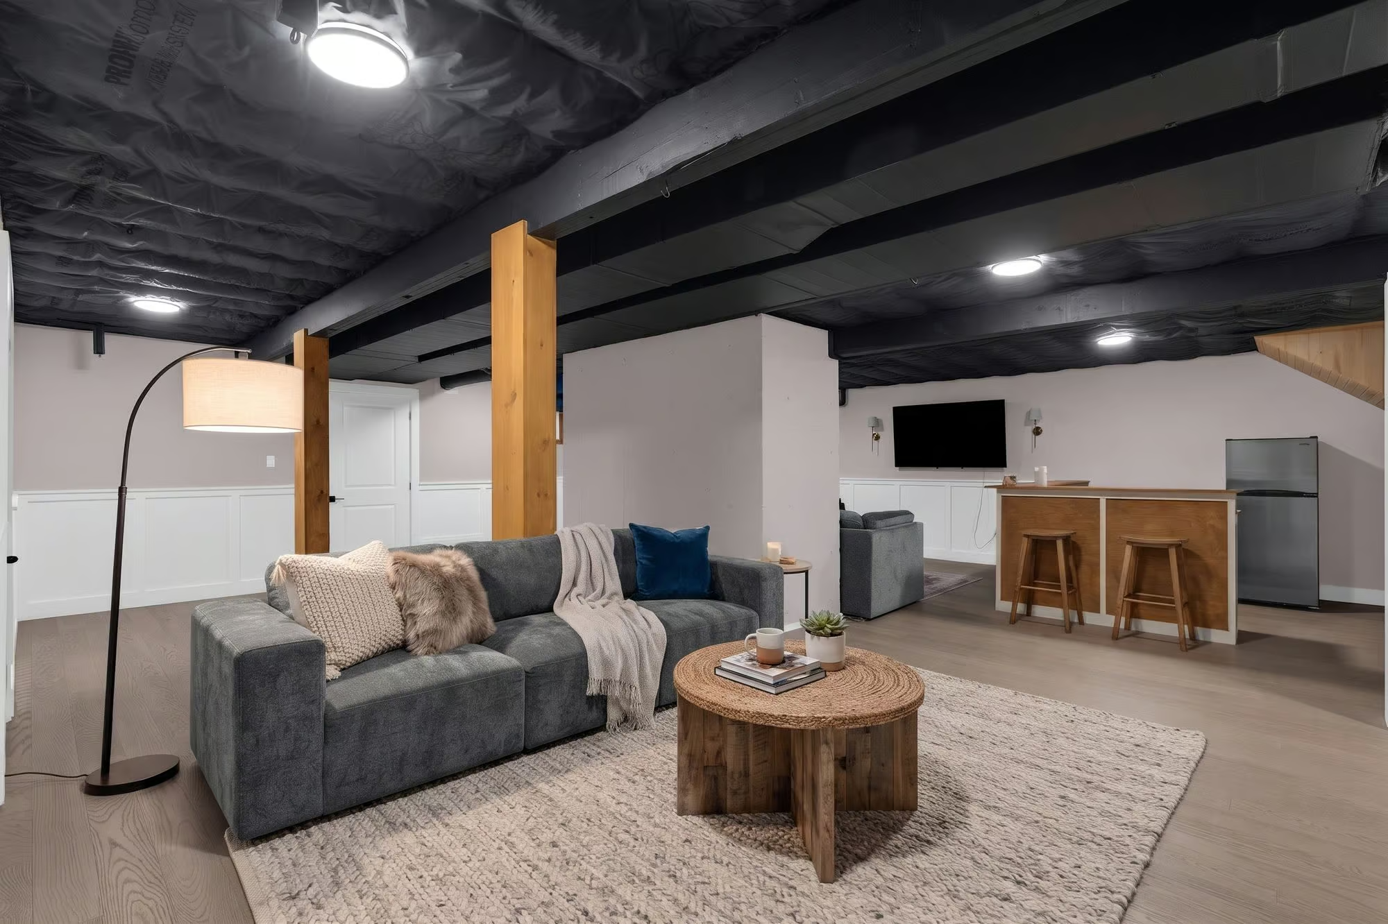
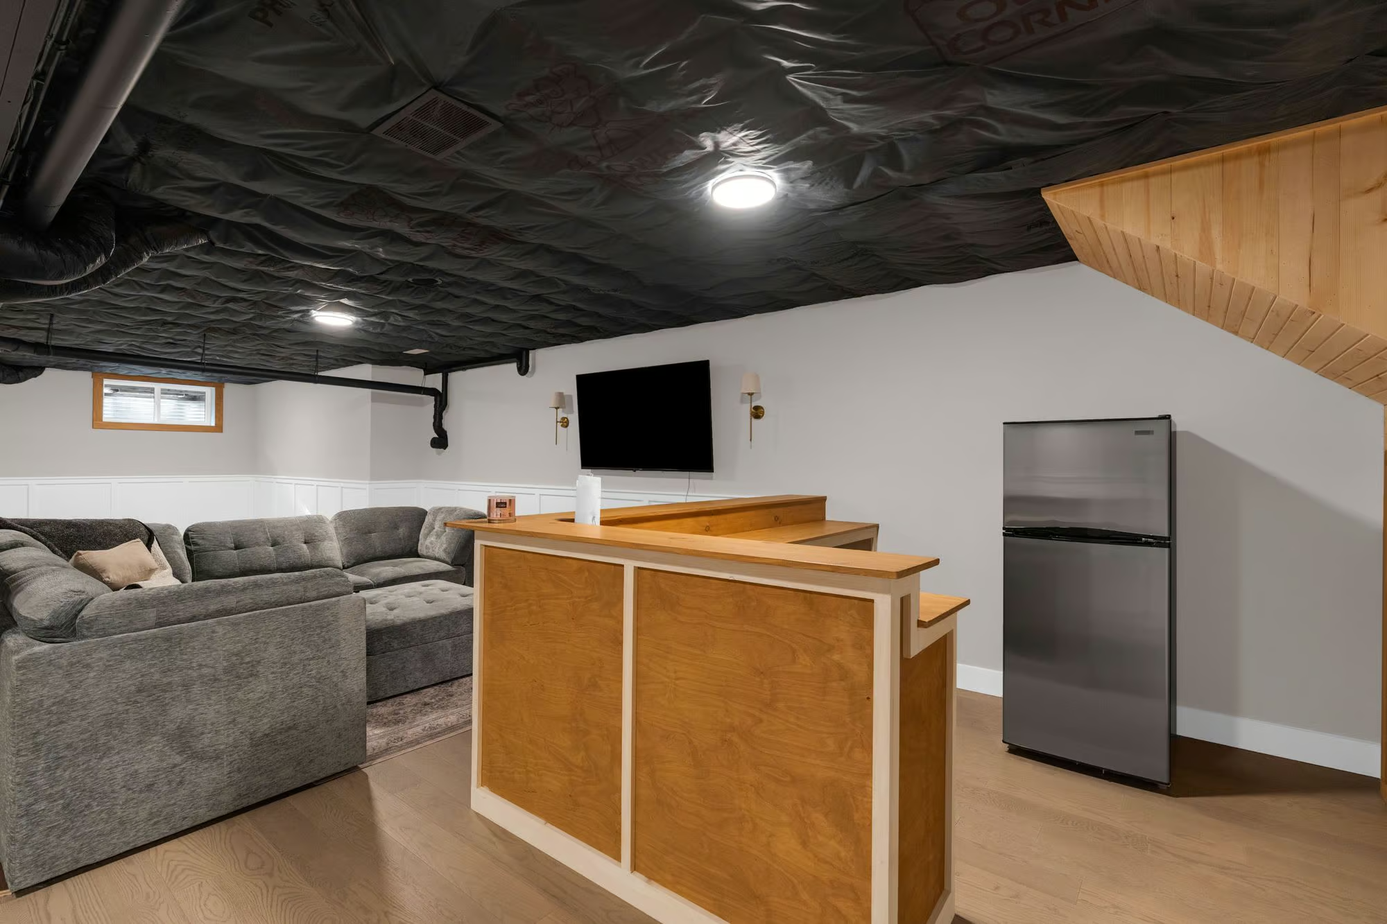
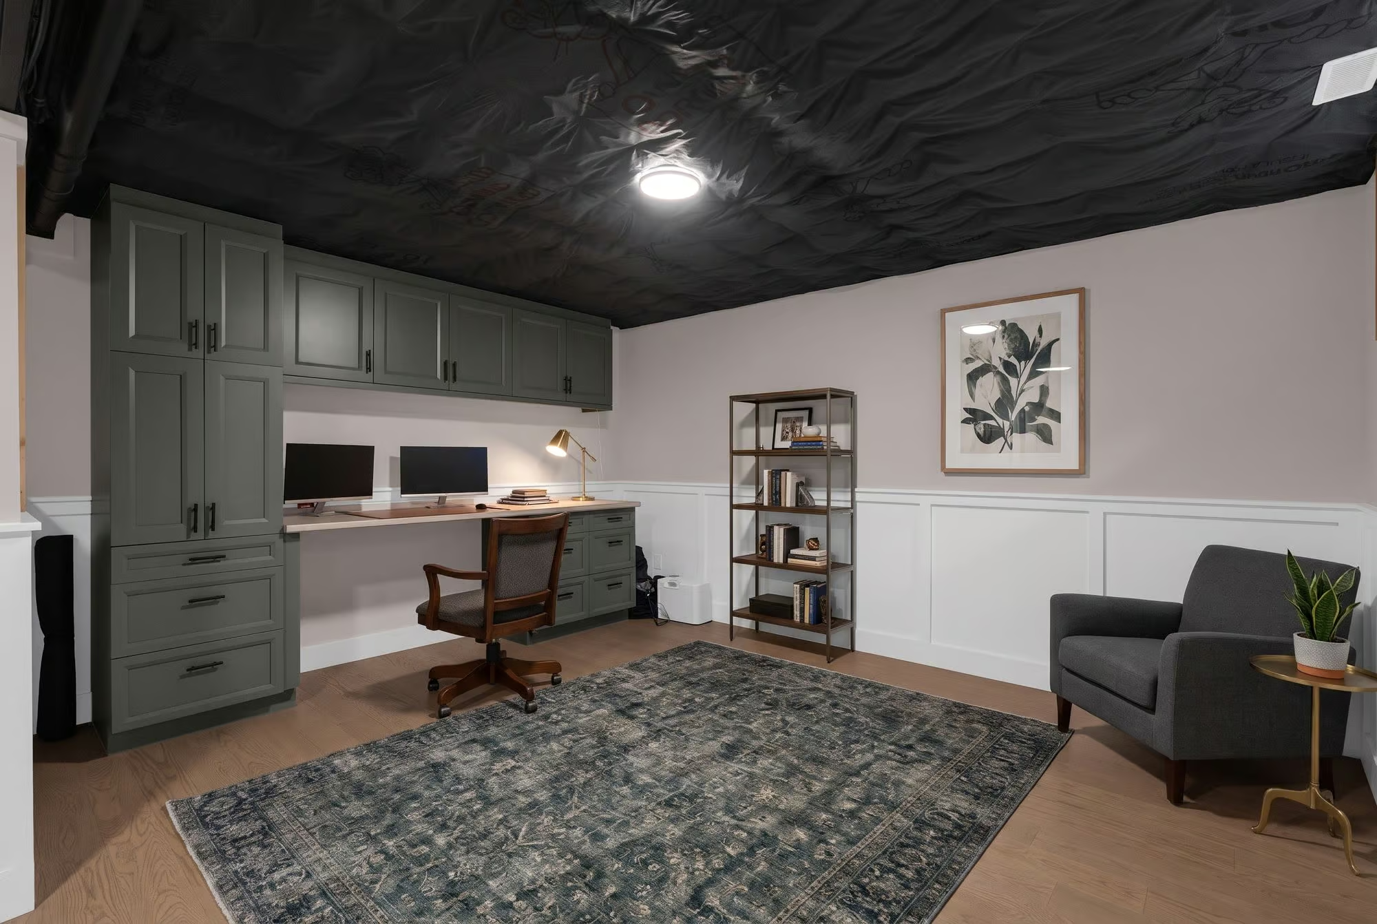
The fully finished lower level offers an expansive recreation area with classic wainscotting and distinct spaces for different pursuits. A dry bar provides an attractive place for evening refreshments, while custom built-in cabinetry and a workstation create a beautifully appointed workspace. A cold room adds further storage.
A Landscape To Call Your Own
Beyond the gardens, the woodland stretches into an entirely private landscape of winding trails and towering hardwoods. At 3230 Beechwood Drive, the privilege of owning 16.2 acres is experienced as much in the quiet moments outdoors as in the beautifully appointed residence.
Interested in this property? Contact The Peggy Hill Team today at (705)-739-4455 or book your showing here!
Additional Details
- Highway 400 – approximately 2 minutes
- Downtown Coldwater – approximately 4 minutes
- Coldwater Public School – approximately 5 minutes
- Coldwater Fairgrounds & Community Centre – approximately 5 minutes
- Uhthoff Trail (Coldwater Access) – approximately 5 minutes
- Mount St. Louis Moonstone – approximately 6 minutes
- Waubaushene Beach – approximately 8 minutes
| Elementary Schools | High Schools |
|
|