
Open House Details
Virtual Tour
Property Description
Beautifully Renovated Kitchen, Extensive Updates, Over 2,100 Finished Sq. Ft., Double-Car Garage & A Fantastic Backyard With A Spacious Deck & Hot Tub!
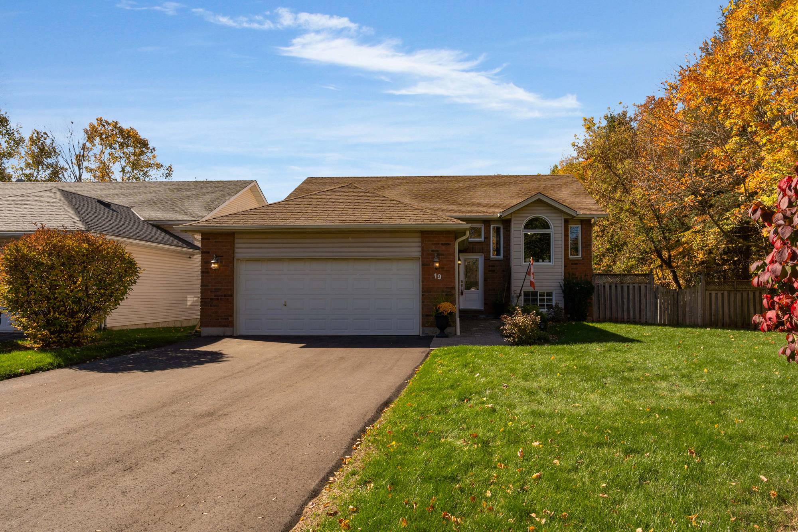
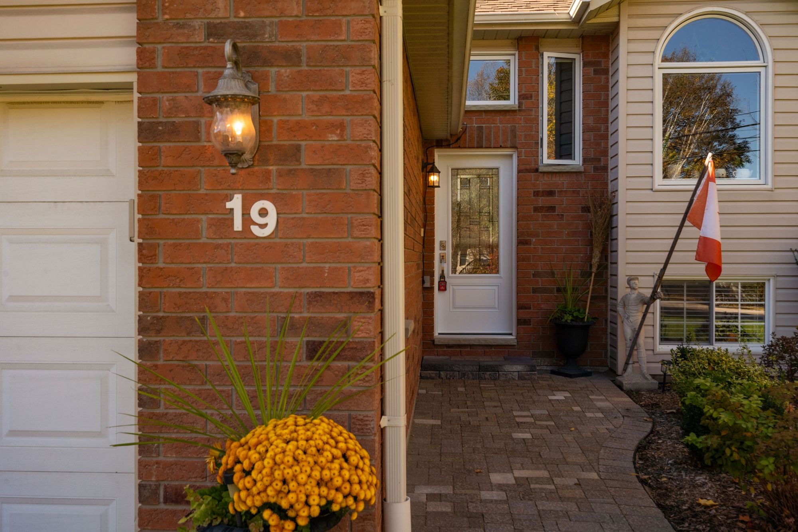
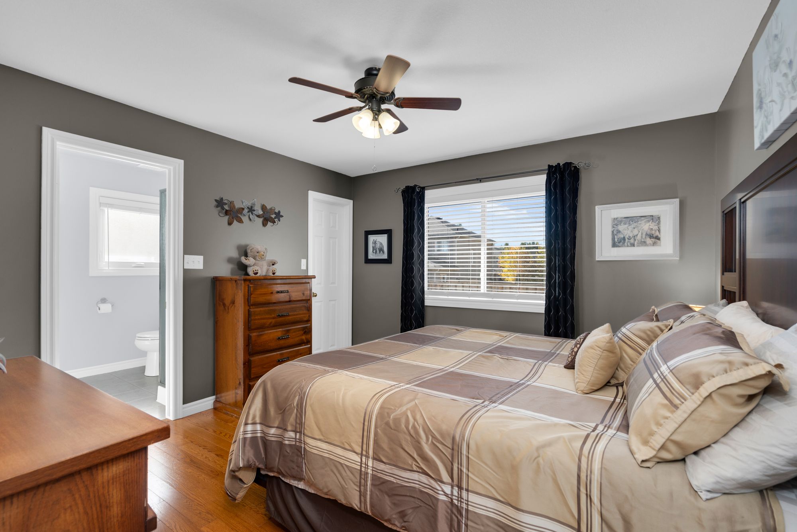
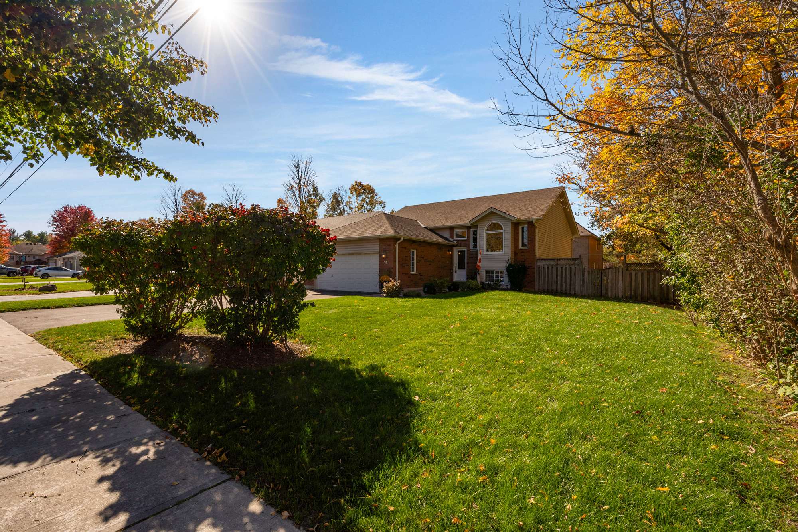
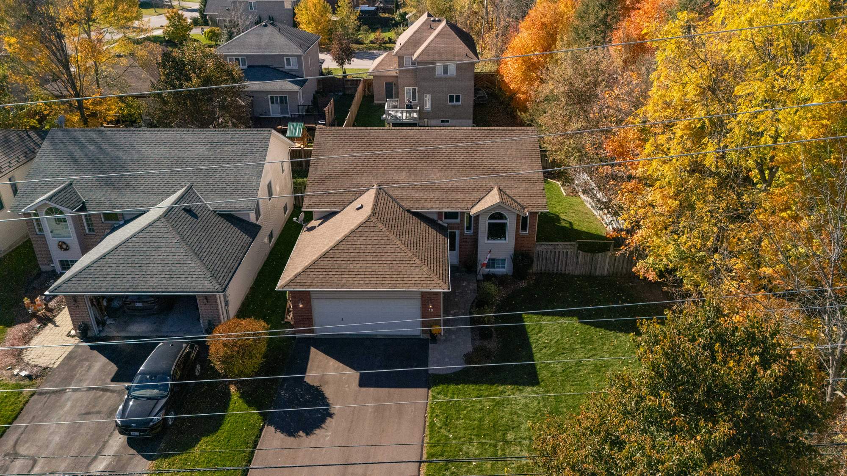
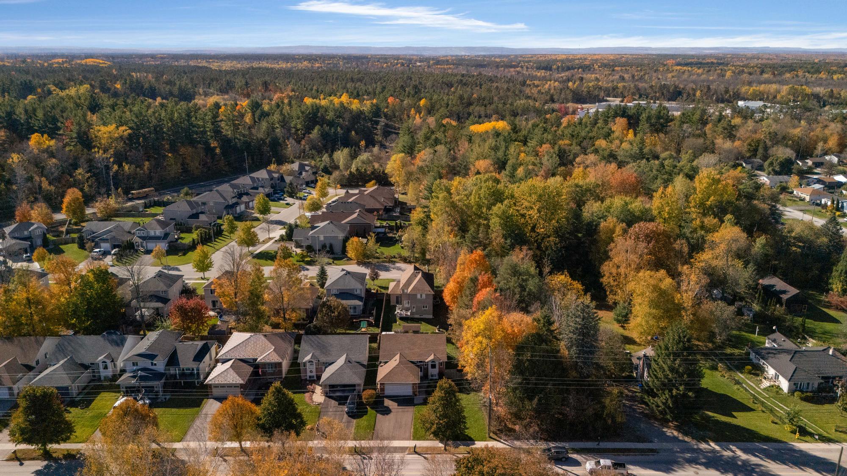
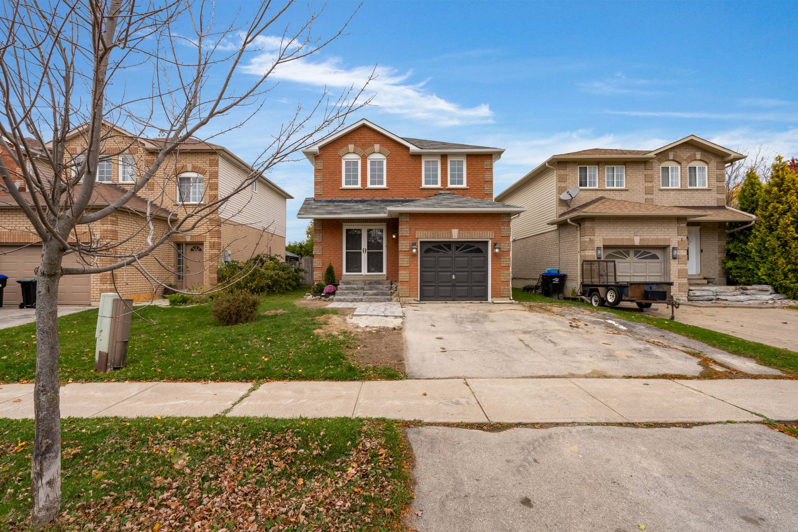
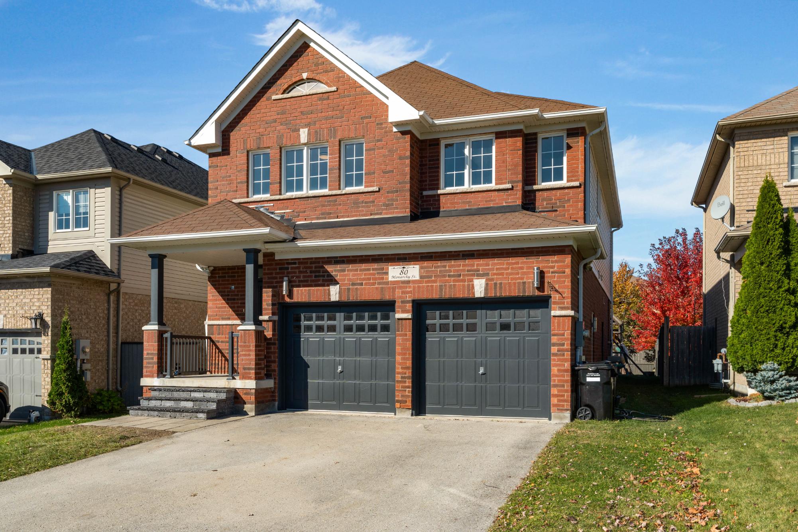
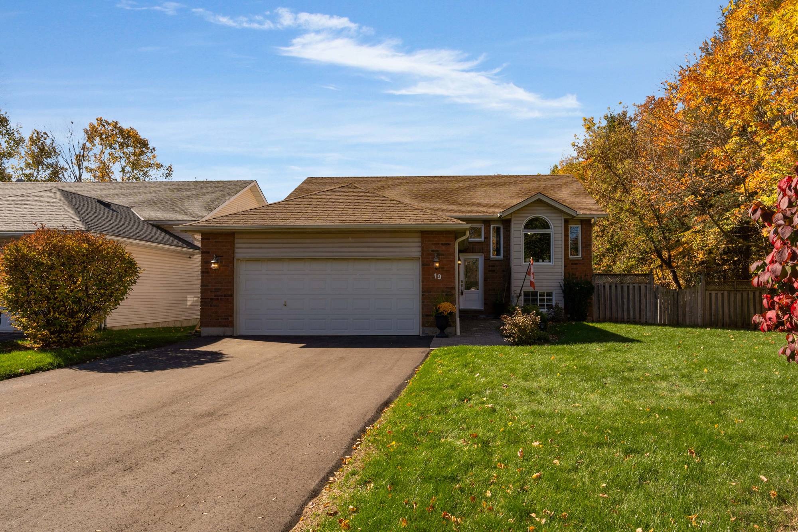
At 19 Vernon Street in Angus, thoughtful renovations and an extensive list of updates make this a home worth getting to know. Offering over 2,100 sq. ft. of finished living space, the property features a brick and vinyl exterior, a generous front lawn framed by mature trees and a treed area along one side, with no neighbouring home directly beside it. A double-car garage with inside entry to the foyer adds to the appeal, while the paved driveway provides additional parking. The improvements extend well beyond the finishes, including a high-efficiency furnace (2025), air conditioning (2025), shingles (2017), upgraded R50 attic insulation (2017), eavestroughs (2017), replaced main-floor windows (2019), updated front and patio doors (2019), and driveway paving (2026).
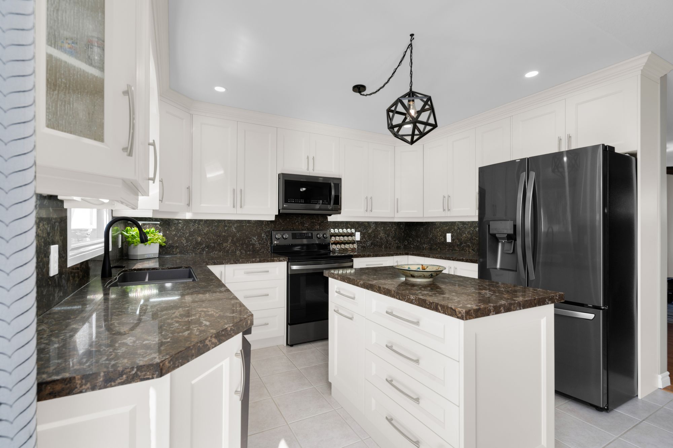
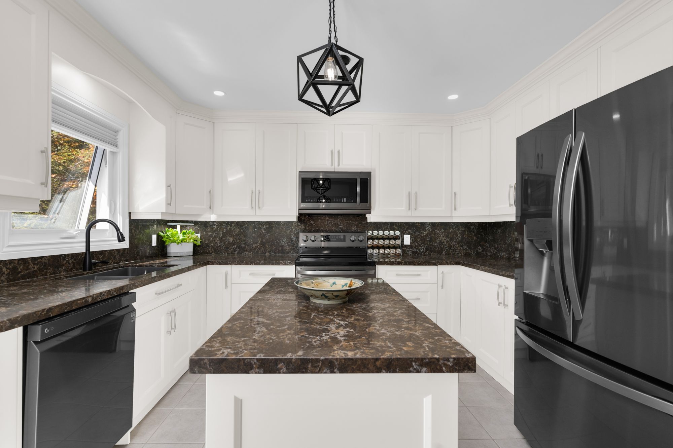
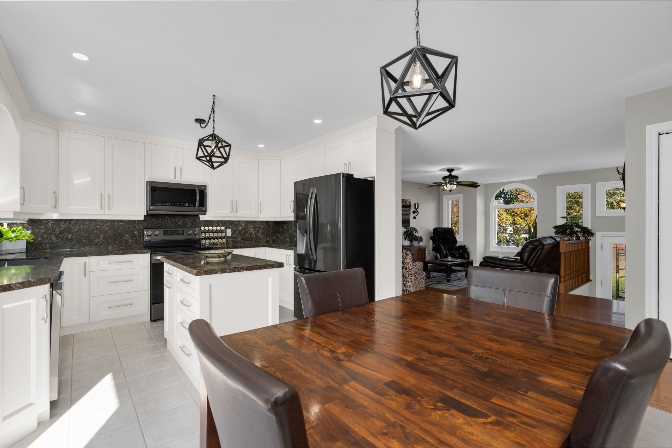
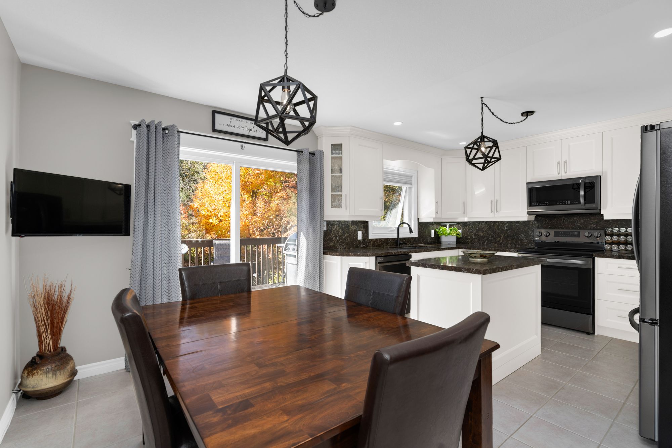
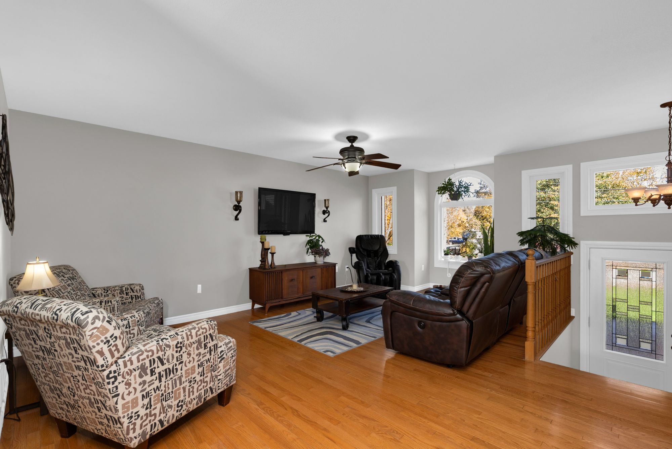
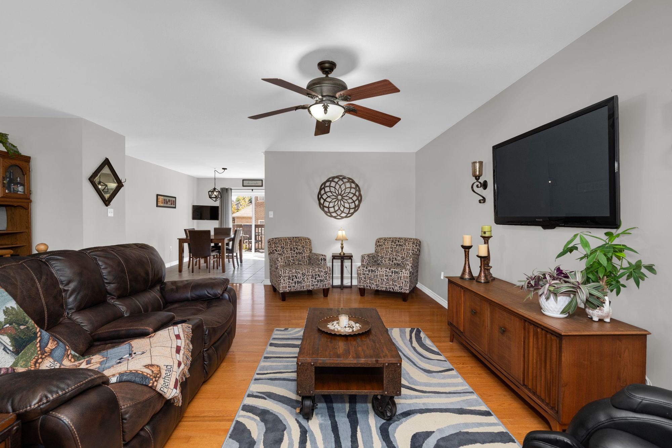
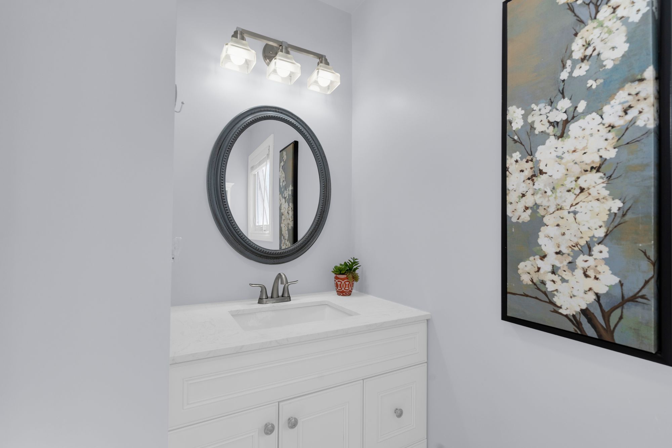
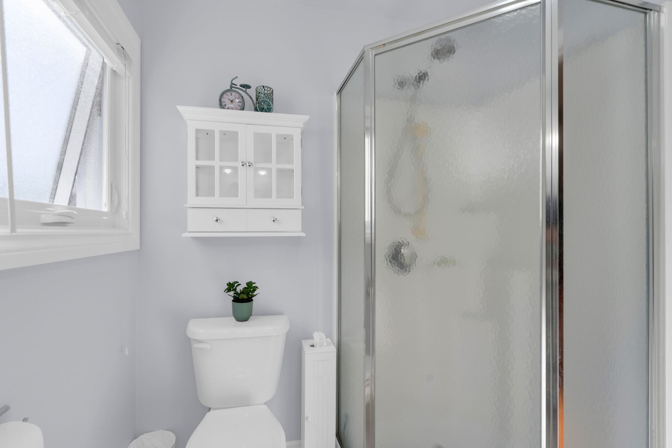
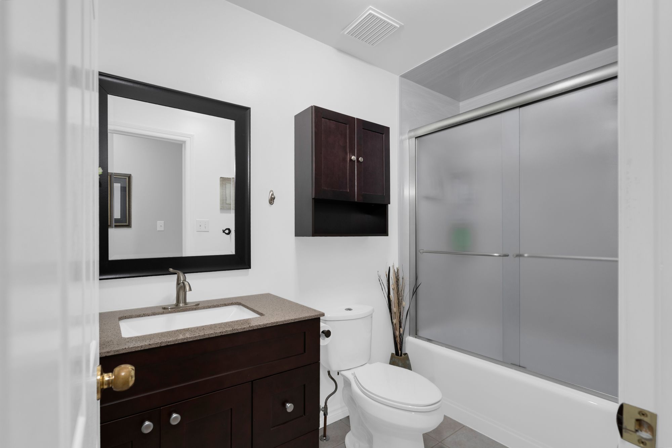
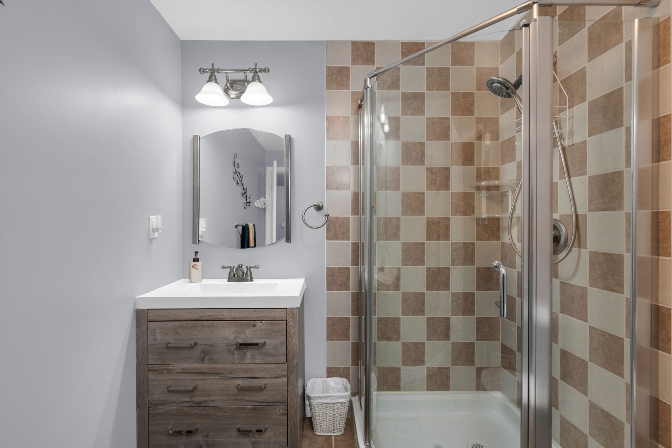
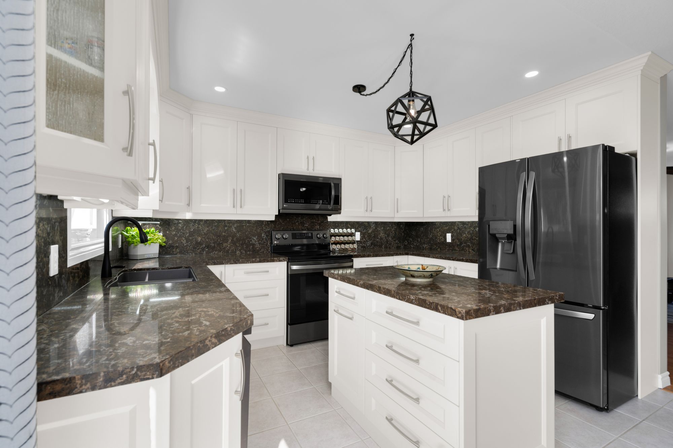
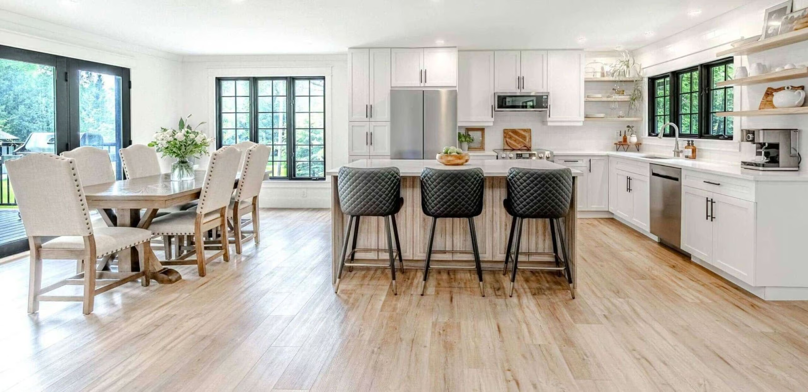
The kitchen received a beautiful renovation in 2021, with white shaker cabinetry, quartz countertops and a matching full-height quartz backsplash complemented by under-cabinet lighting, newer appliances (2020) and a generous island. There’s room to prepare a big Sunday dinner, pull up a stool for a conversation while something simmers on the stove or enjoy a leisurely breakfast before the day gets underway. The spacious living room features hardwood flooring and a large front window overlooking the lawn, offering a comfortable setting for evenings together. All three full bathrooms feature updated vanities, with the main bathroom also benefiting from a tub and shower surround replaced in 2020.
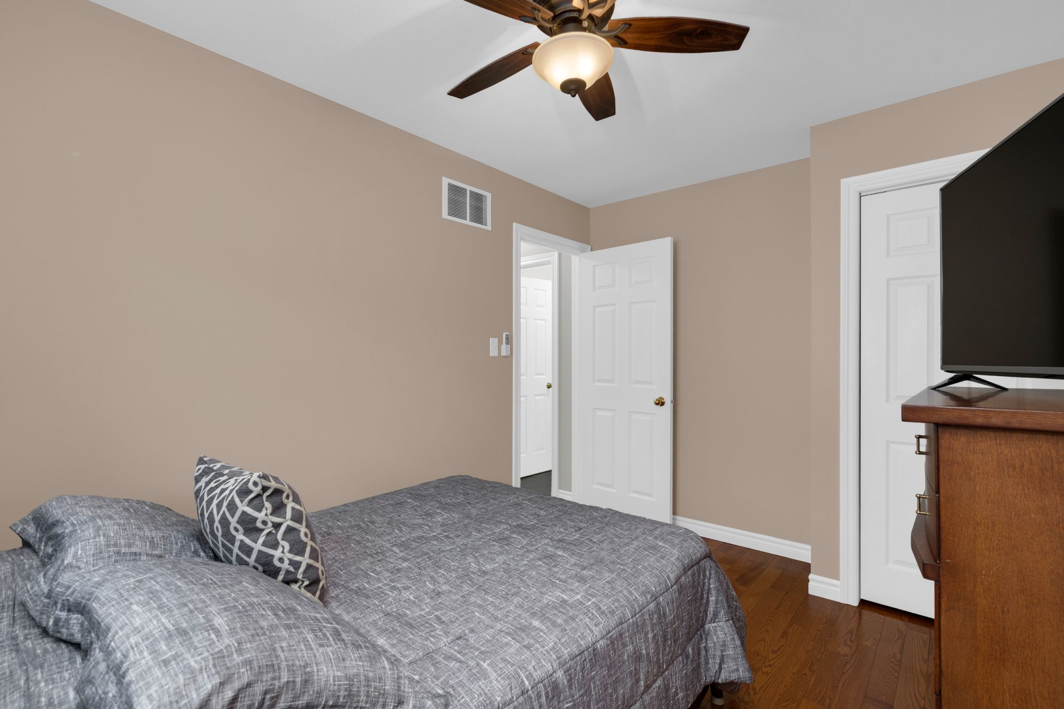
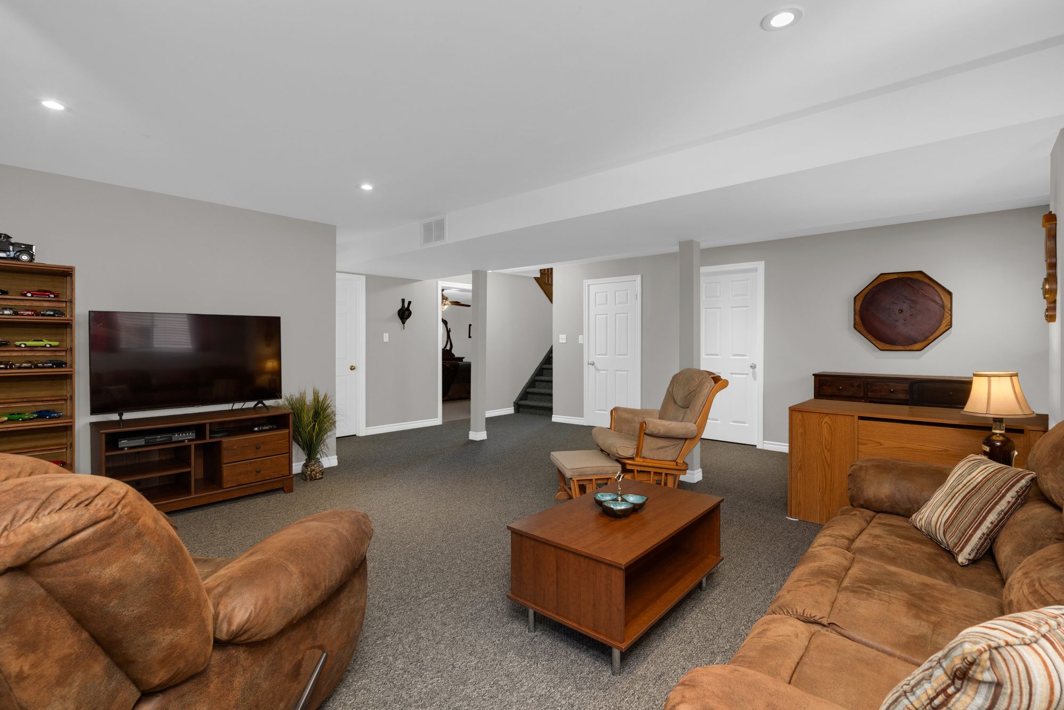
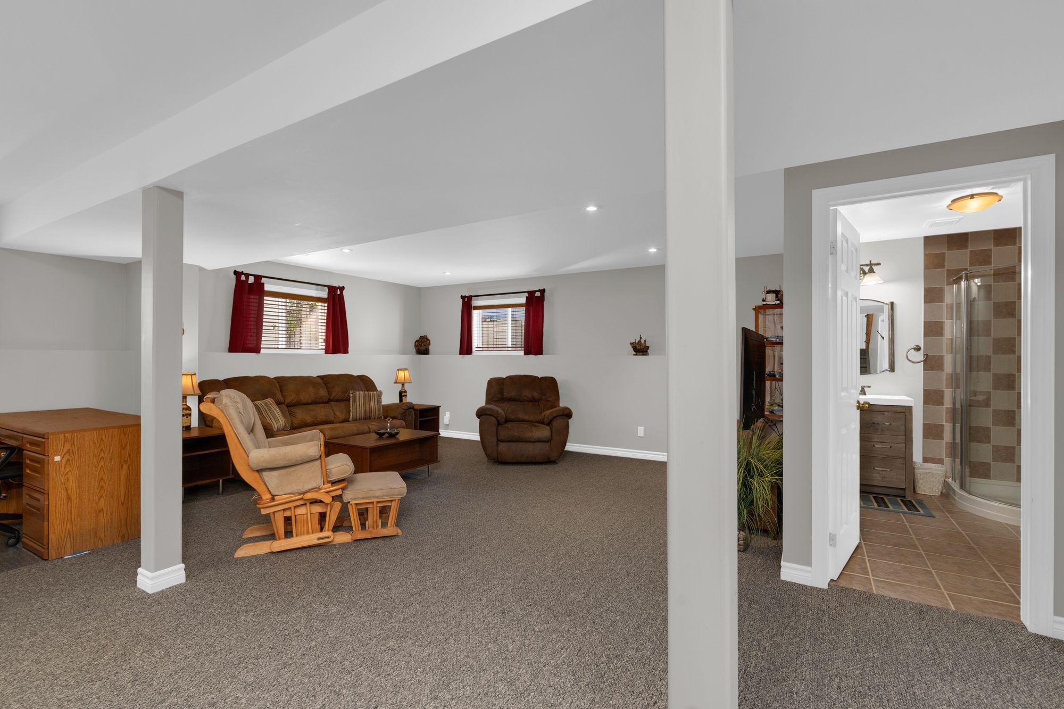
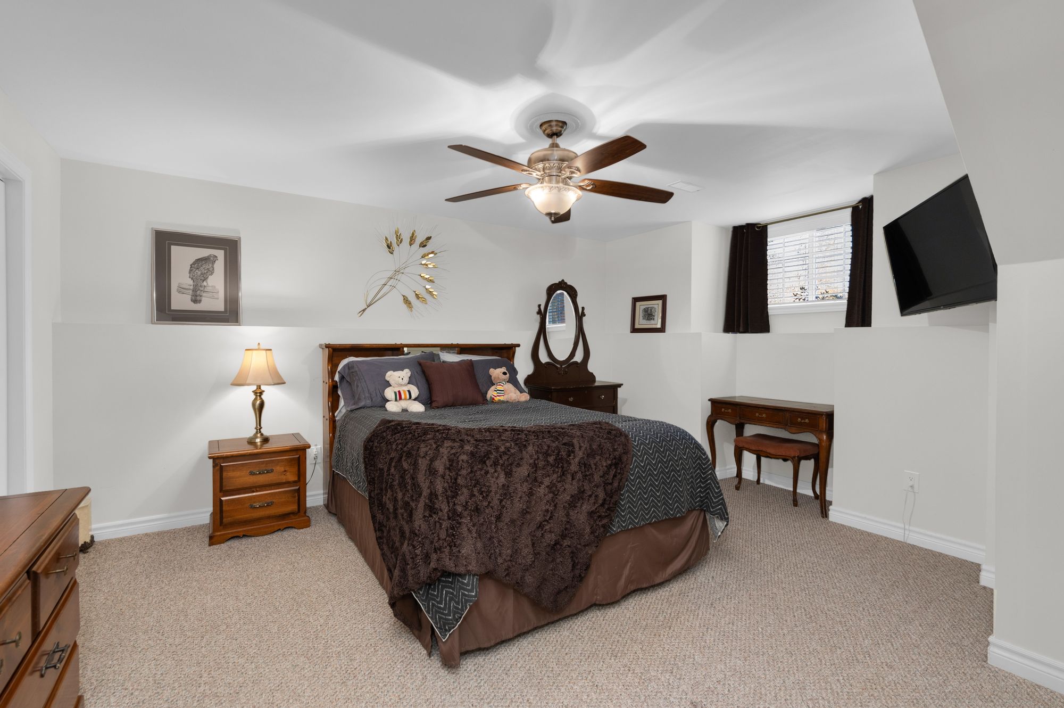
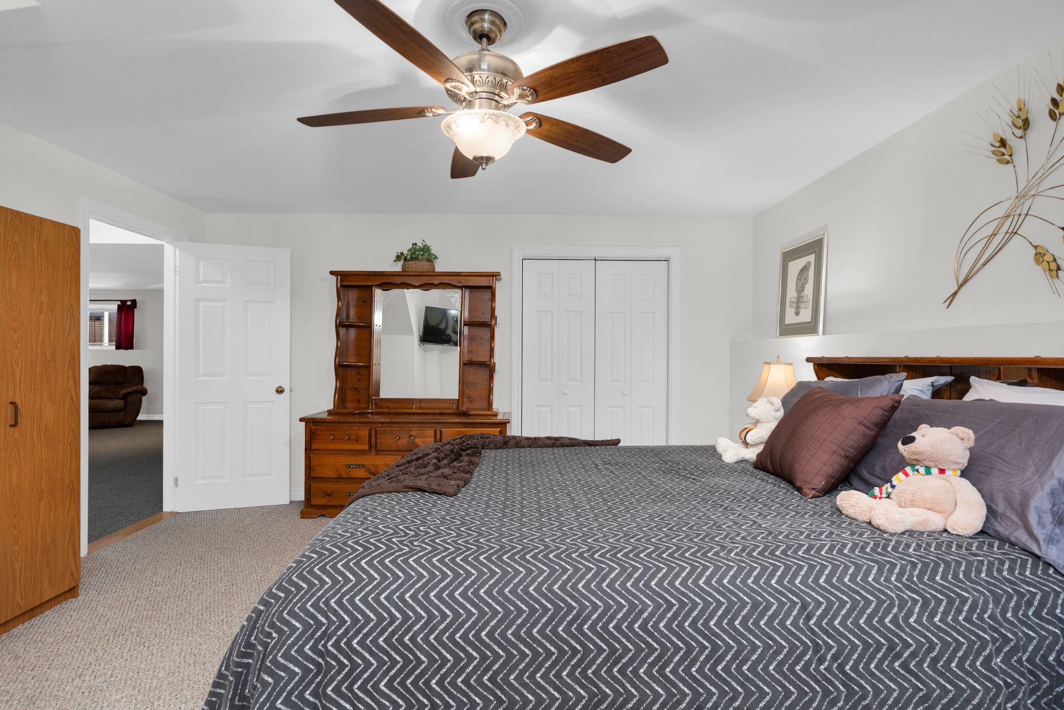
The finished basement is ready for far more than the occasional movie night. Soft carpeting and pot lights make the large recreation room a comfortable place to spend time, whether that means movie marathons on a big sectional, a gaming setup for the kids or a home office where you can get some work done. A fourth bedroom with a large closet and a nearby full bathroom makes this level especially well suited to older children seeking more independence, extended family or overnight guests who appreciate having their own space.
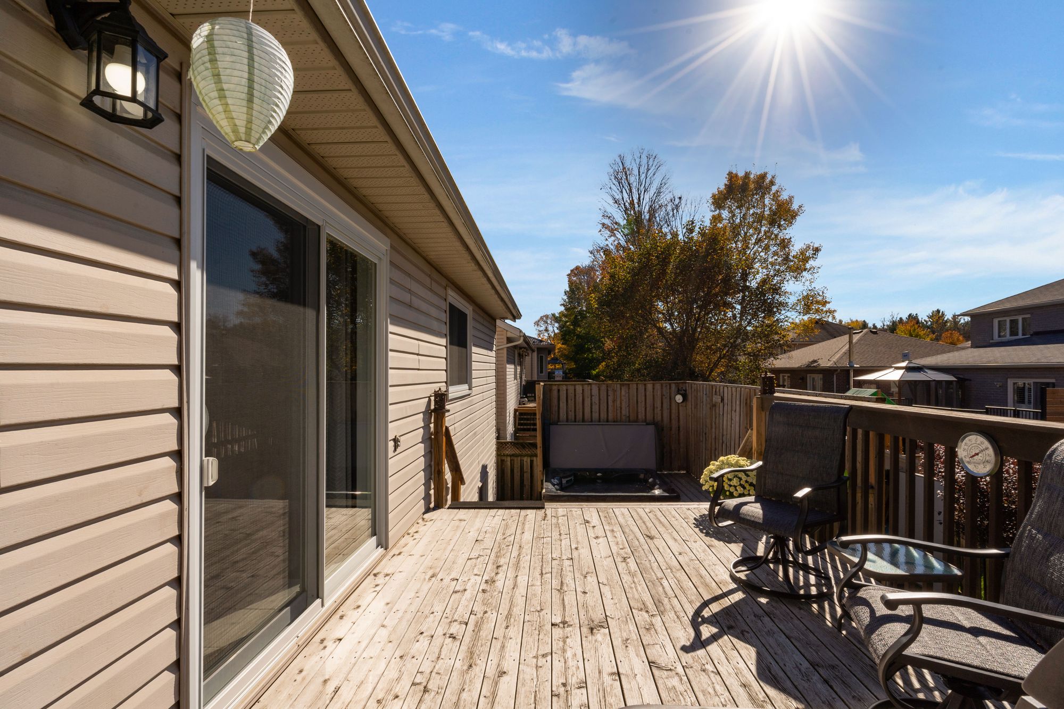
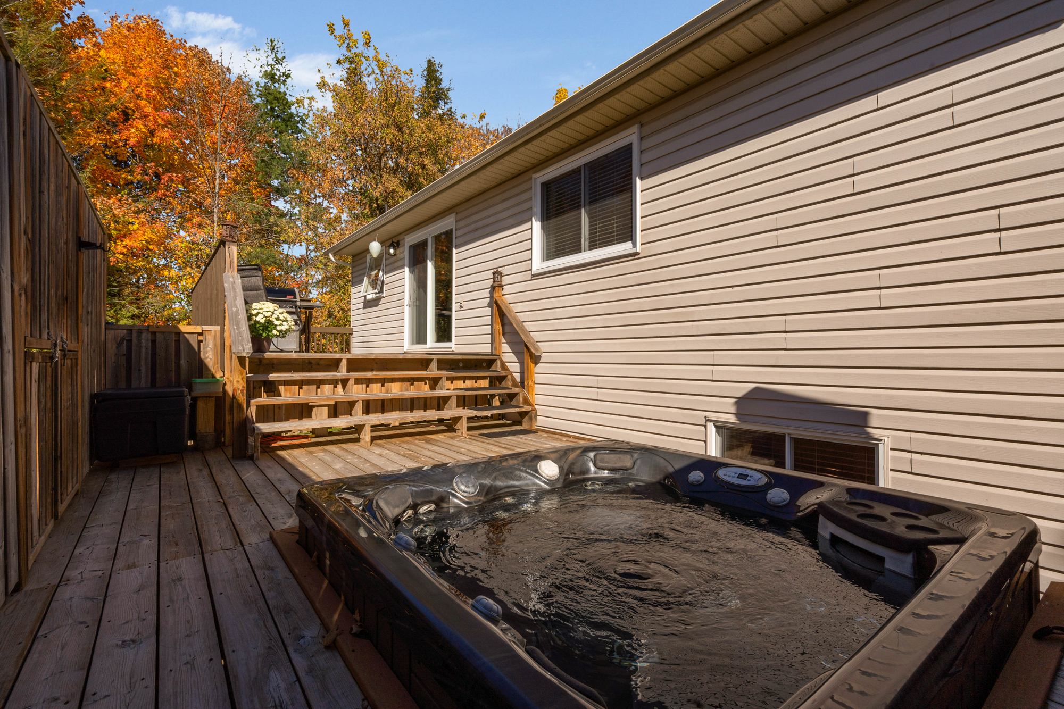
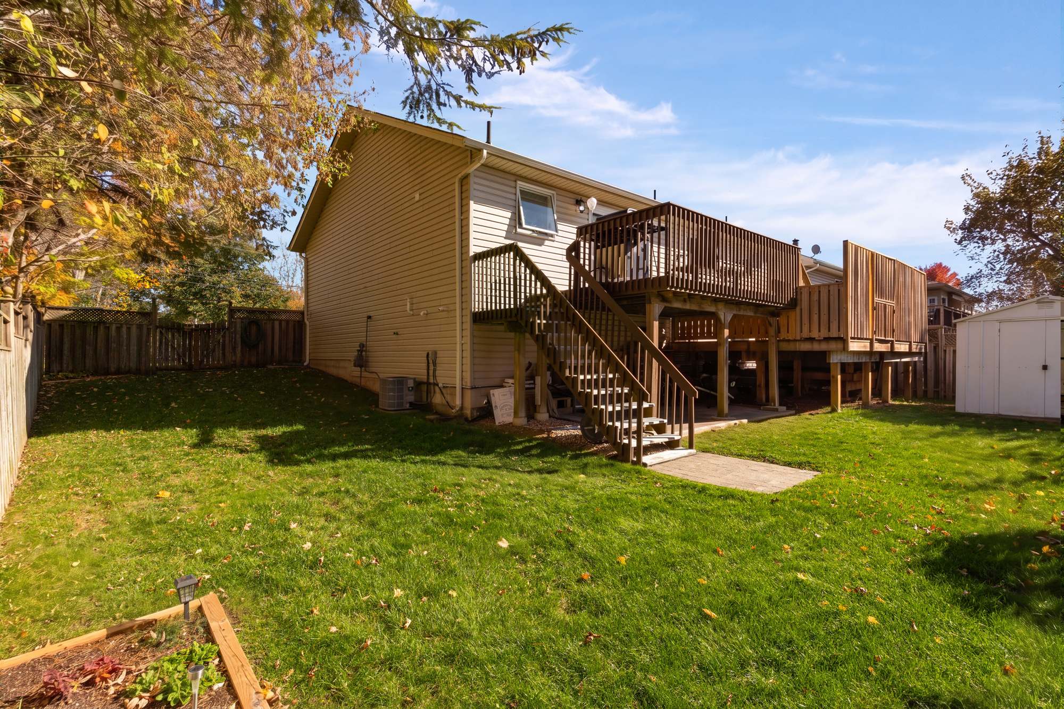
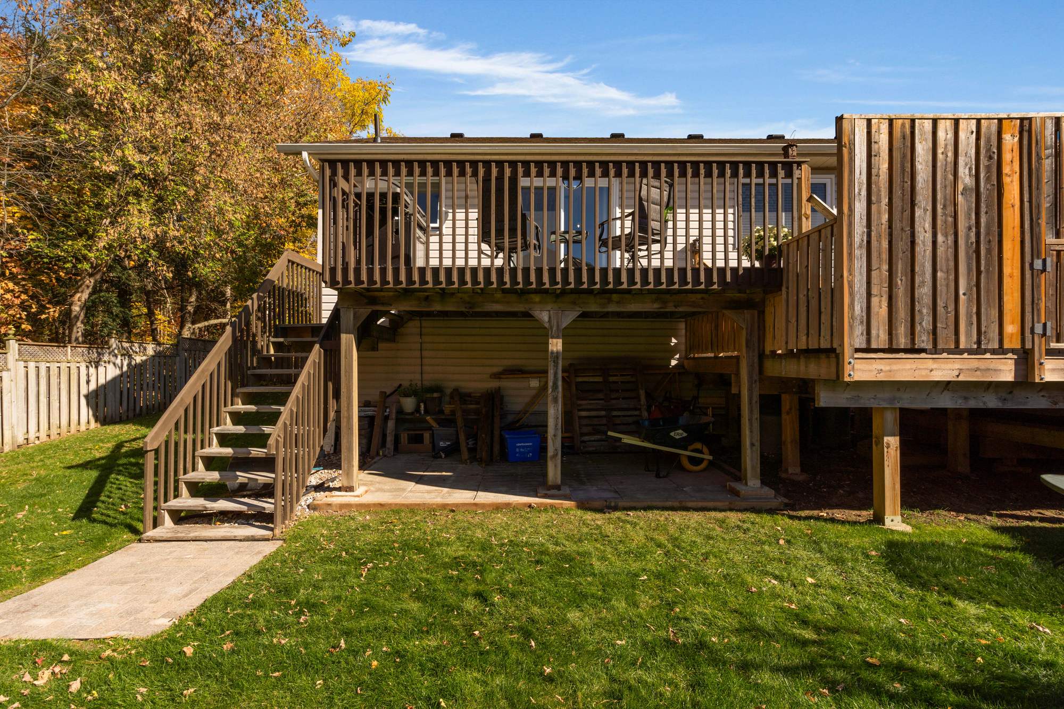
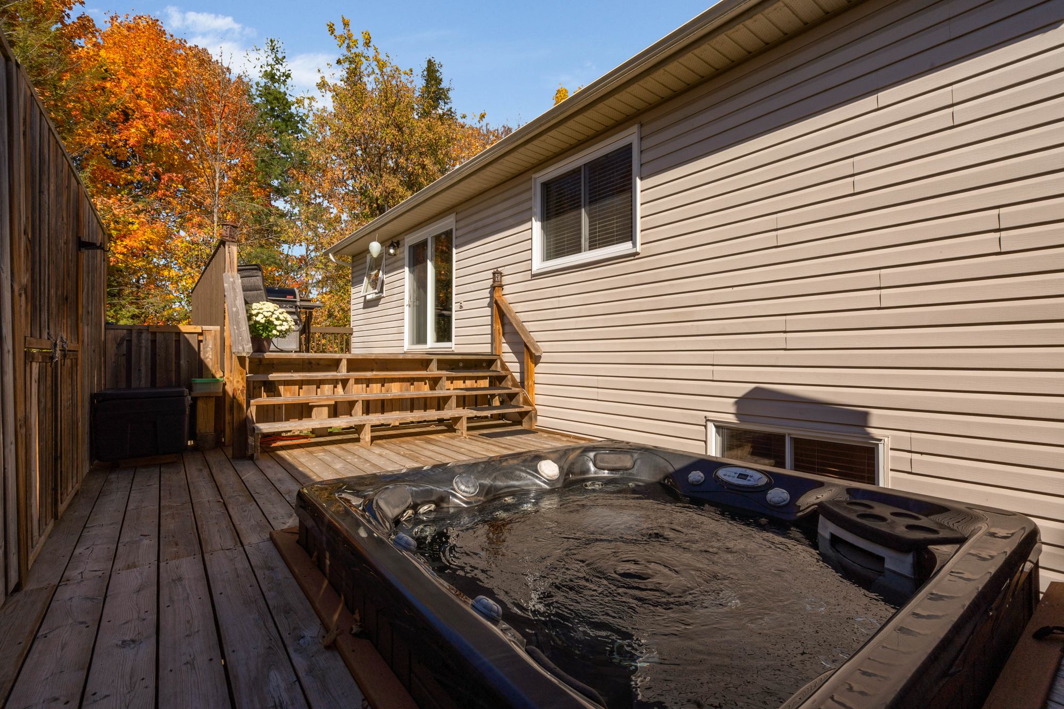
The backyard makes a persuasive case for spending more time outdoors. An elevated deck overlooks the fully fenced lawn, giving you room for outdoor dining while keeping the yard open for gardening, games or afternoons in the sunshine. Storage space beneath the deck keeps outdoor essentials close at hand, while the hot tub sits in its own partially enclosed area. From summer barbecues to an evening soak when the temperatures dip, there’s something to enjoy well beyond patio season.
Interested in this property? Contact The Peggy Hill Team today at (705)-739-4455 or book your showing here!
Additional Details
- Nottawasaga Pines Secondary School – approximately 2 minutes
- Angus Recreation Centre – approximately 2 minutes
- Essa Public Library, Angus Branch – approximately 2 minutes
- Angus Community Park & Splash Pad – approximately 2 minutes
- Angus Morrison Elementary School – approximately 3 minutes
- Rainbow Mall – approximately 3 minutes
| Elementary Schools | High Schools |
|
|