Virtual Tour
Property Description
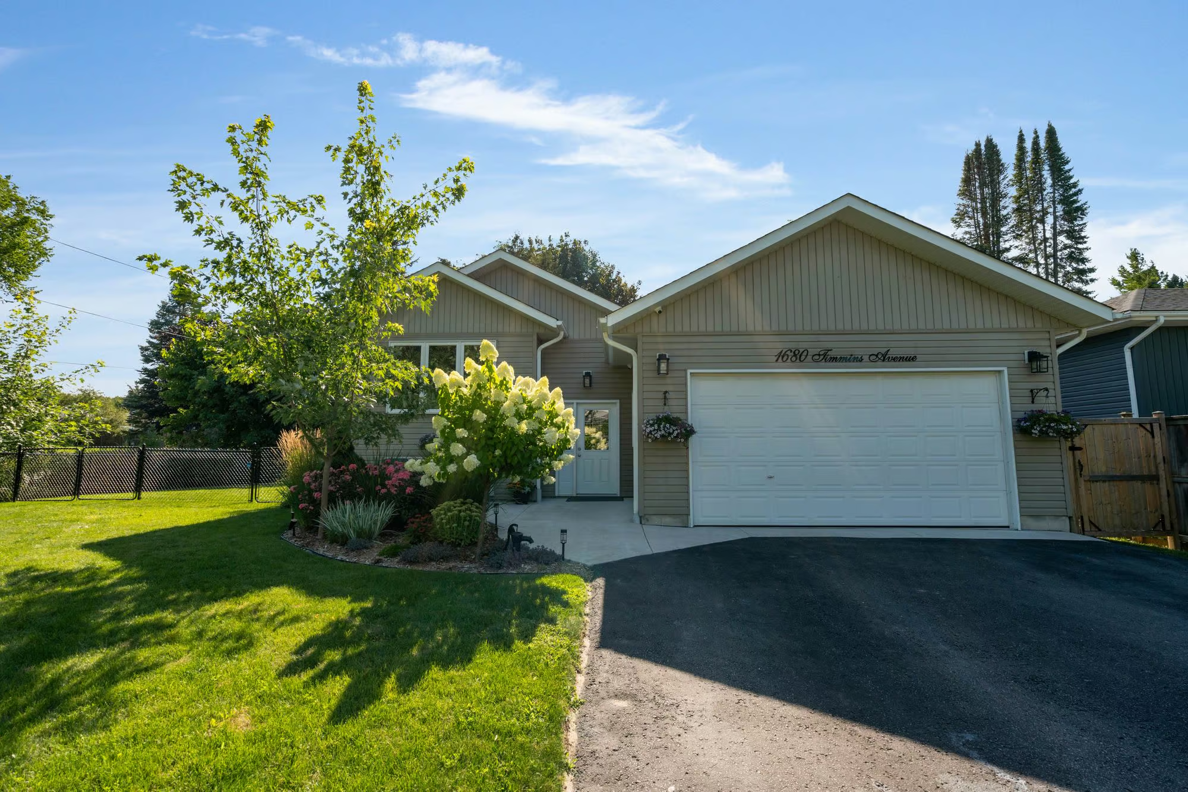
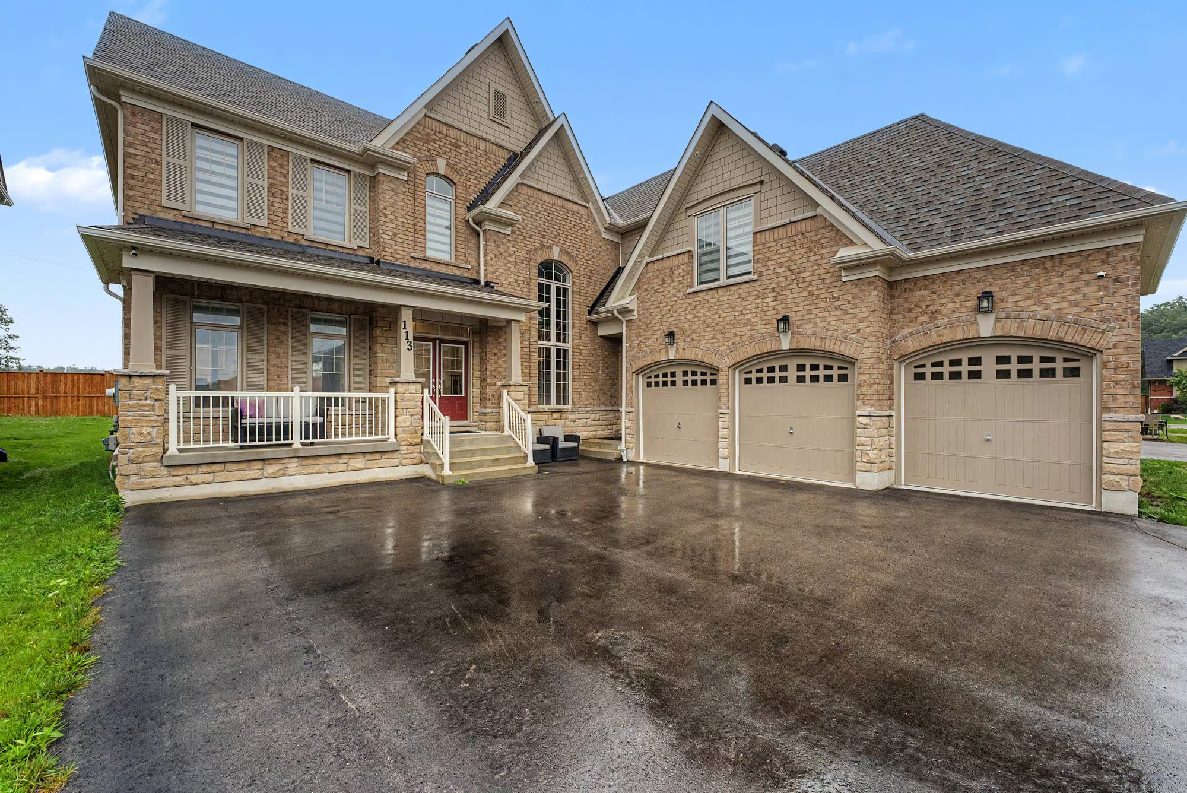
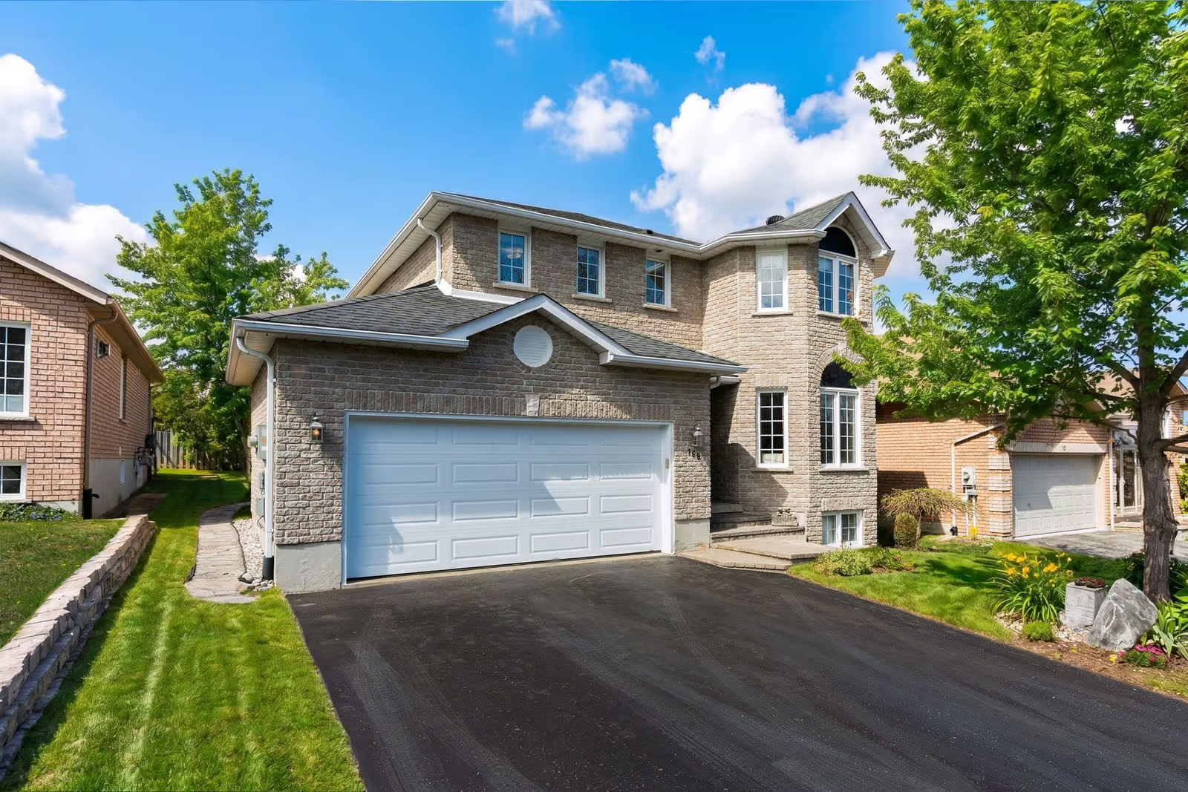
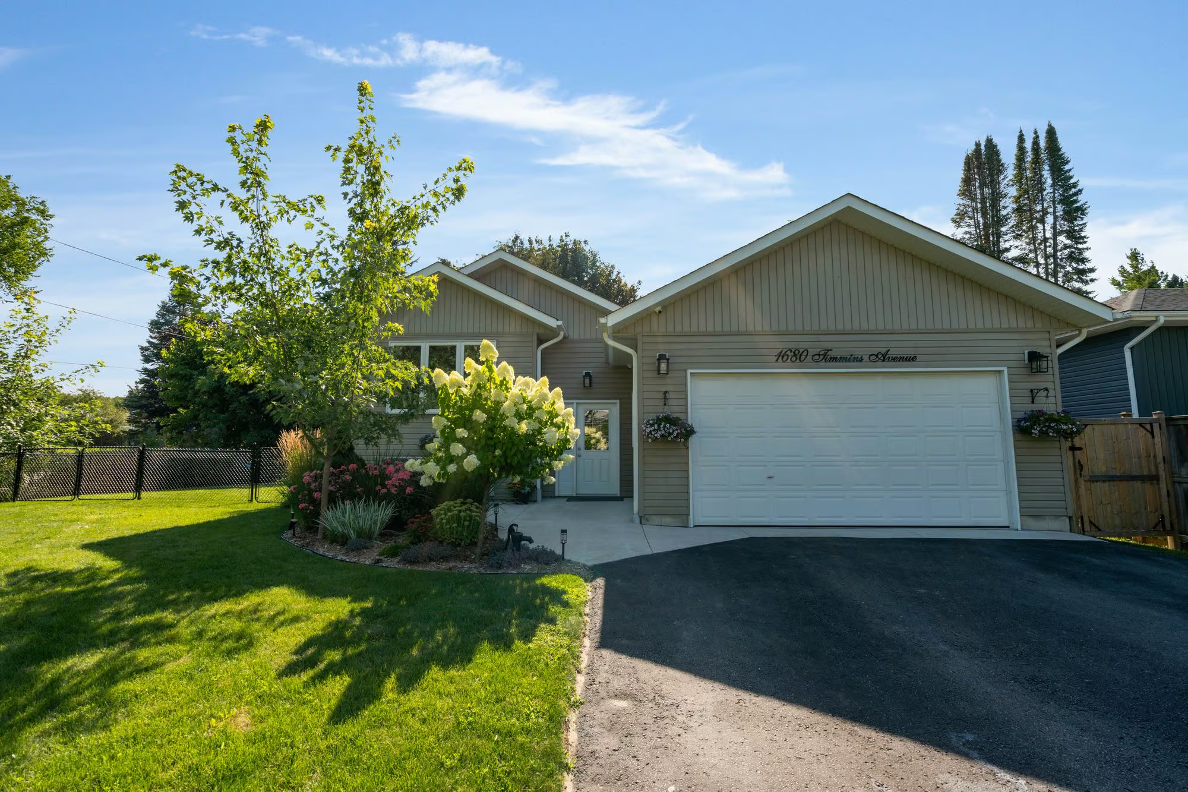
Corner Lot Raised Bungalow With Thoughtful Updates & A Fully Finished Lower Level!
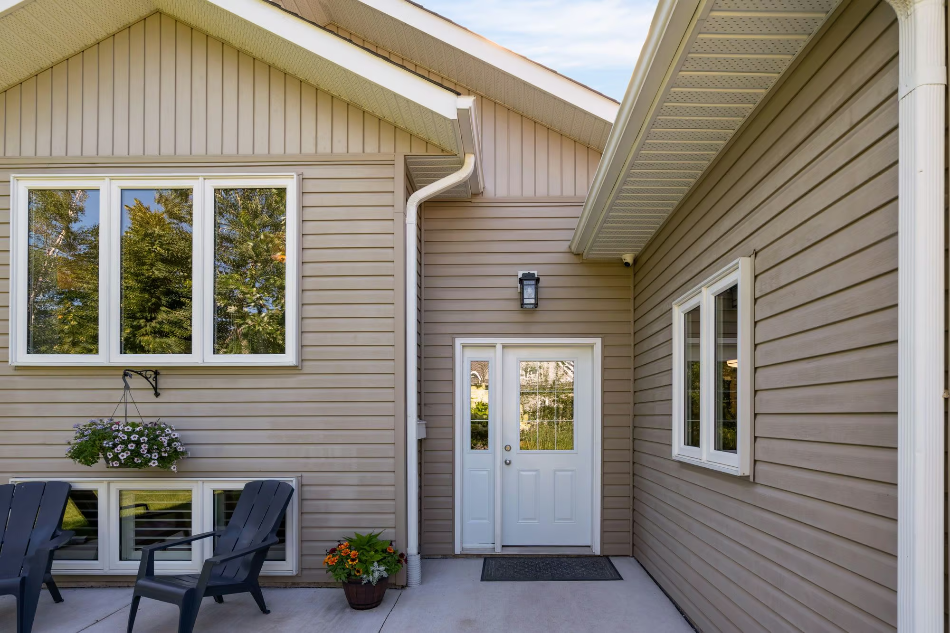
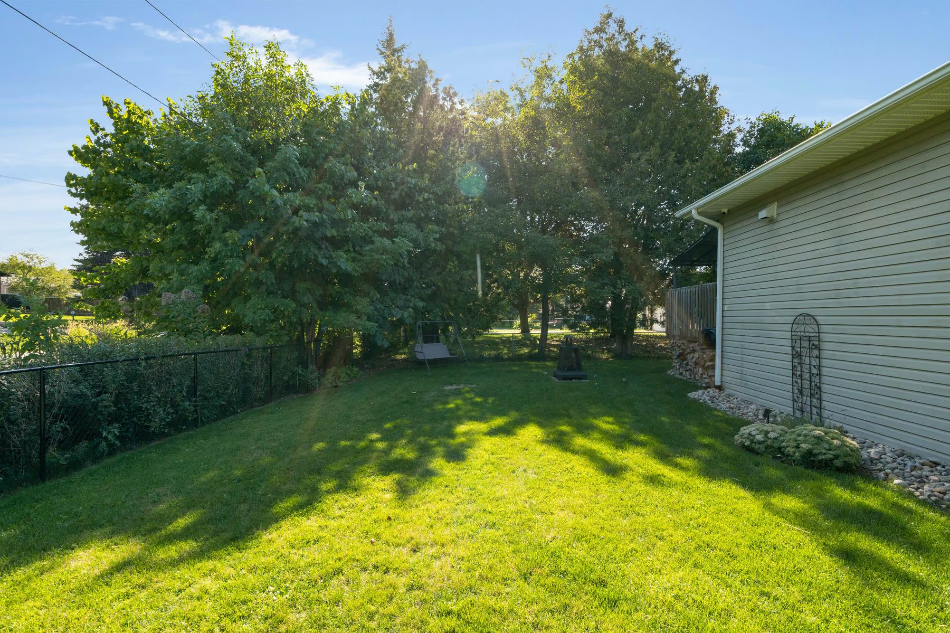
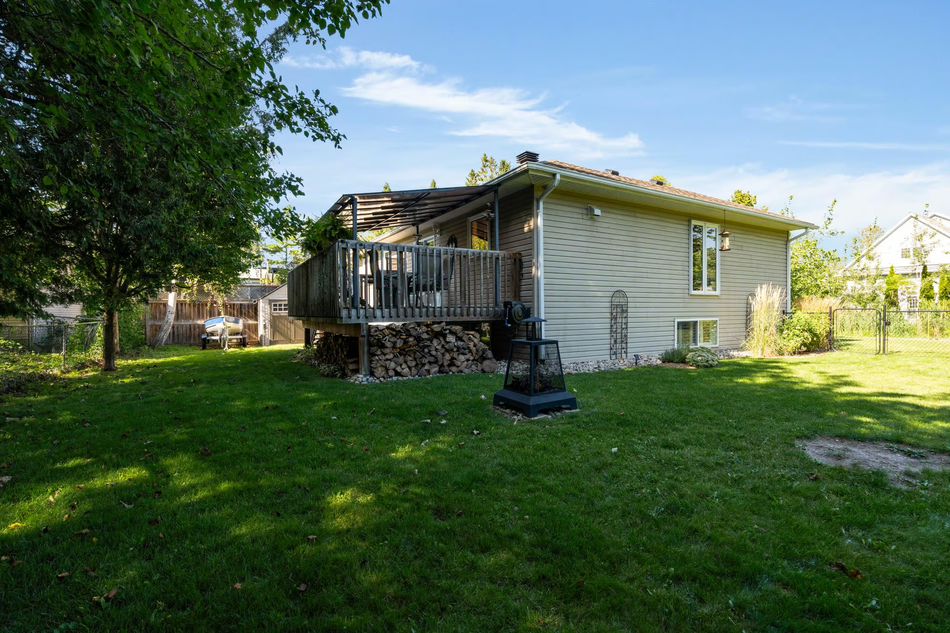
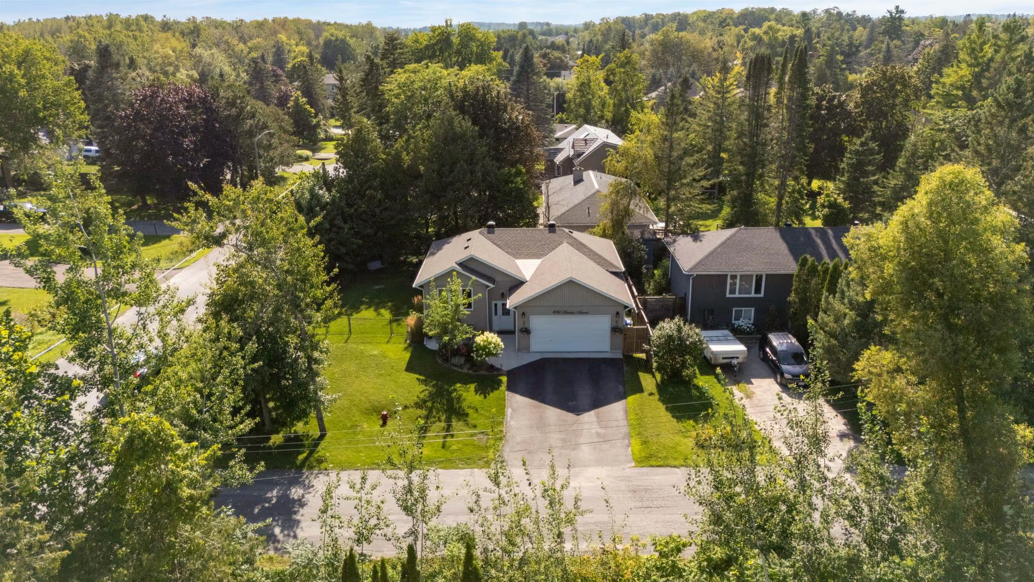
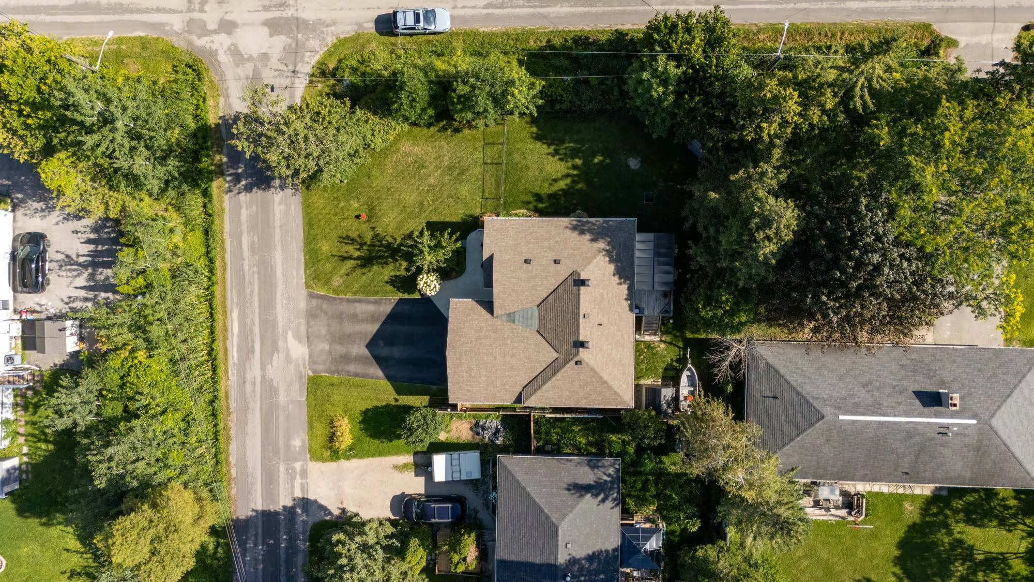
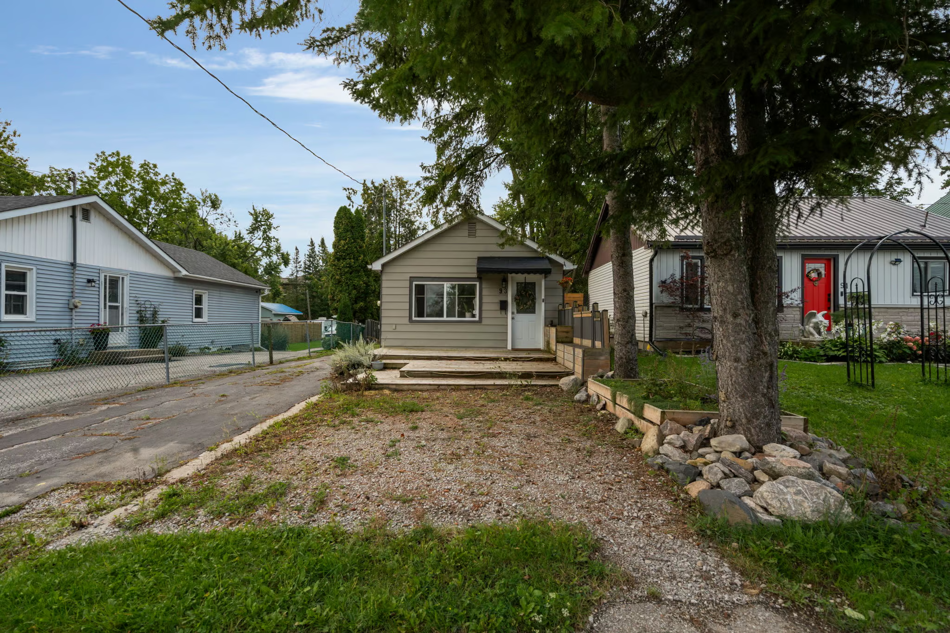
Set on a 77′ x 87′ corner lot, this custom home offers over 2,000 sq. ft. of finished living space along with a fully fenced yard, ample driveway parking and an insulated double garage. Mature landscaping softens the exterior, while the concrete front porch and walkway, updated shingles and custom shutters are among the improvements already in place.
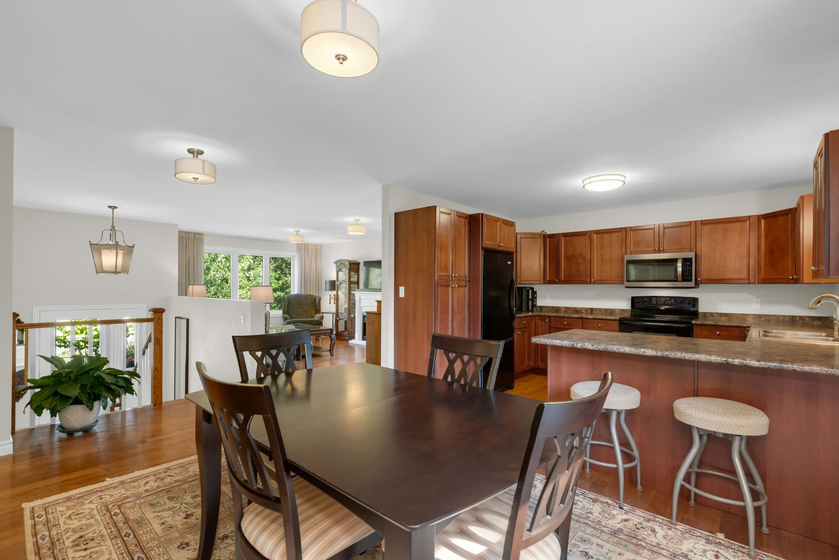
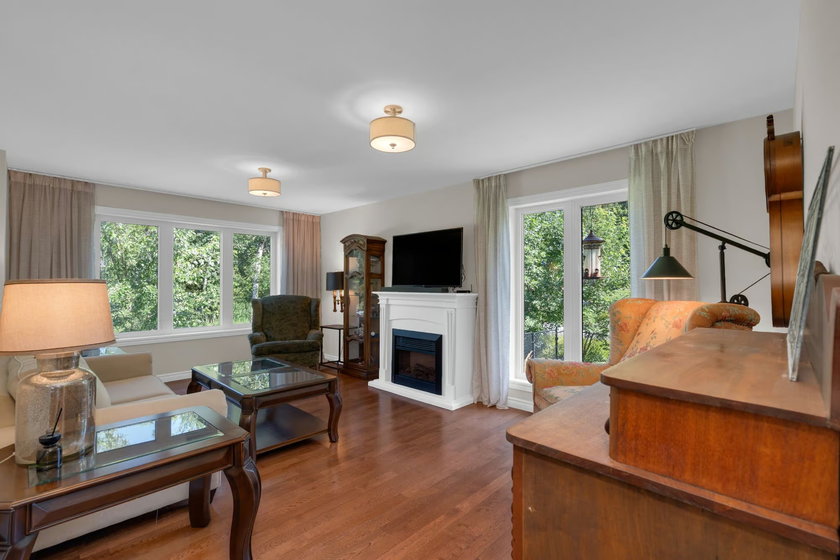
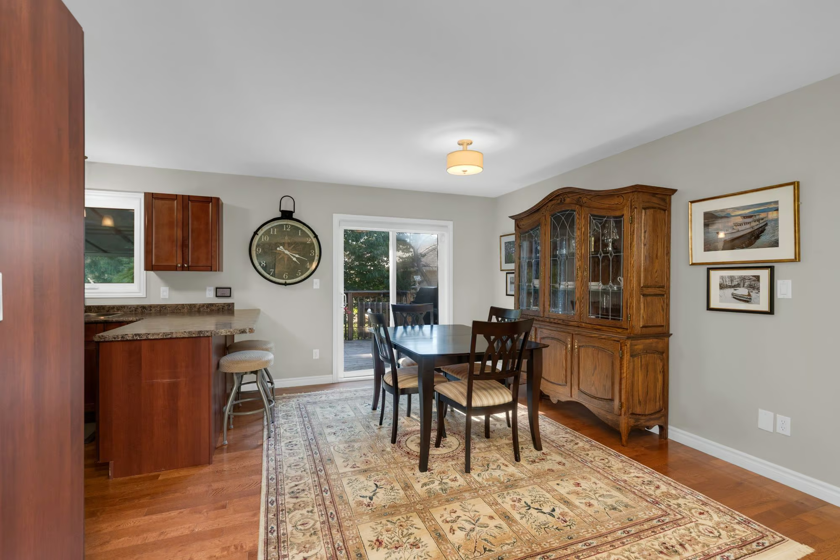
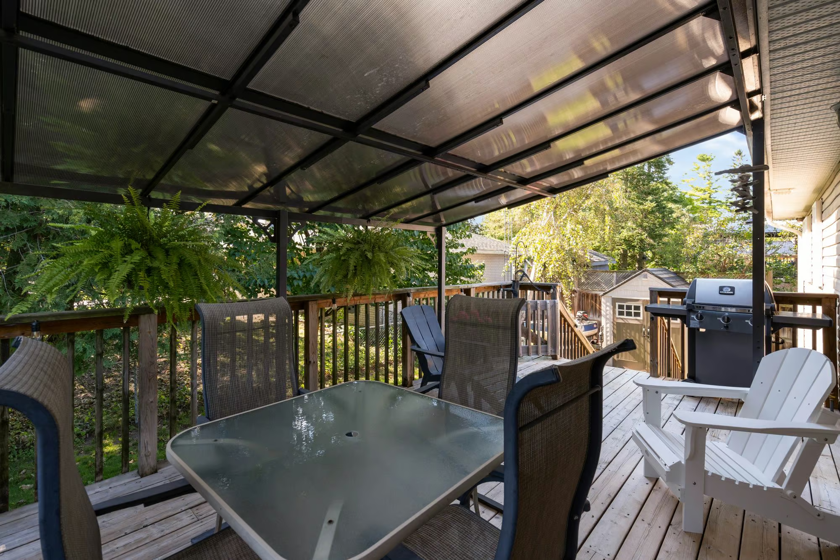
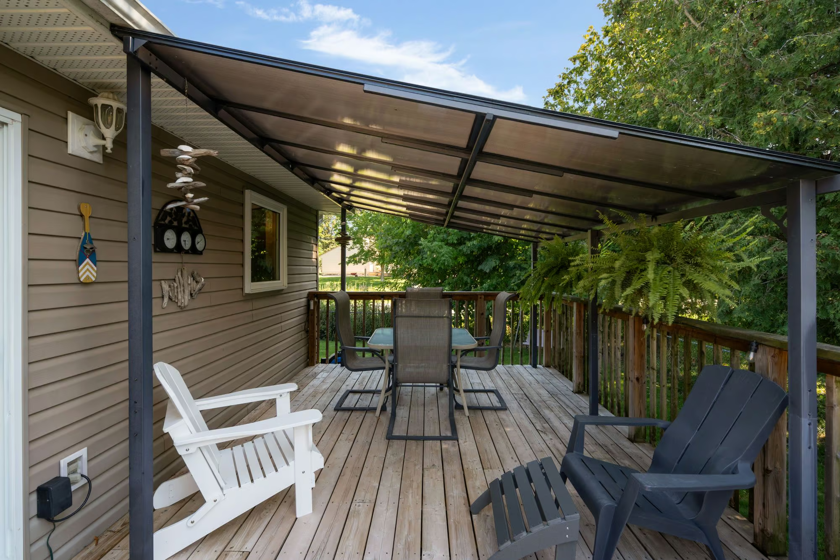
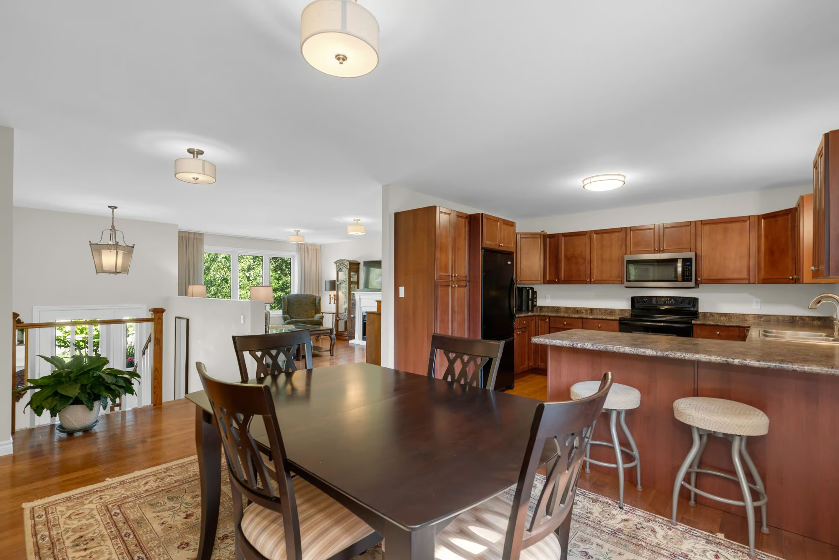
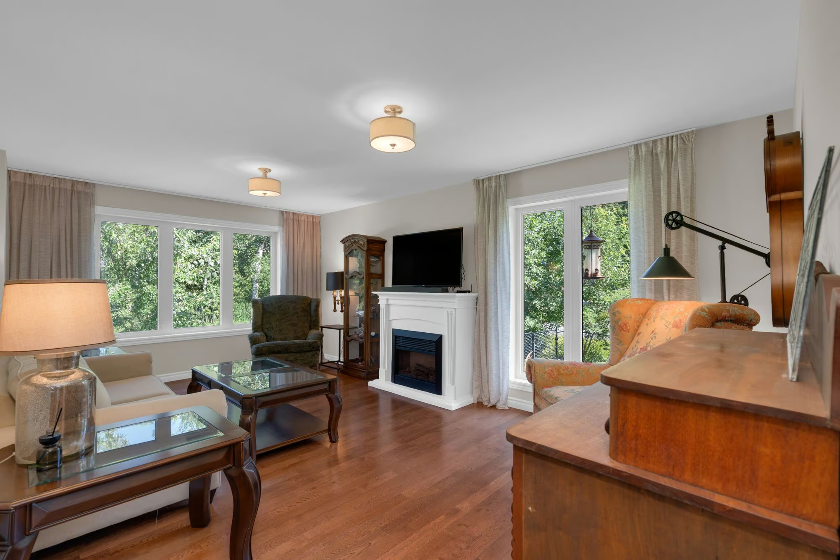
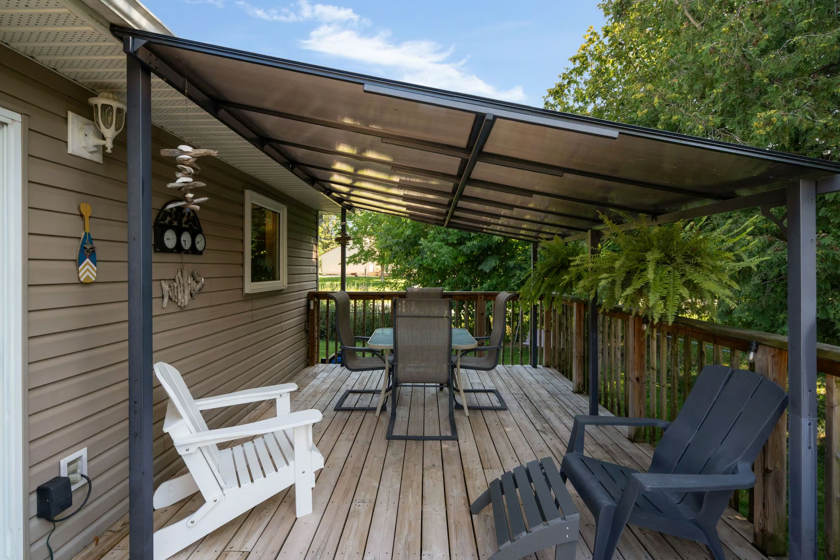
The main level has an open layout finished in neutral tones, with hardwood flooring carrying through the principal living areas. The large kitchen gives you room to cook without feeling cut off from everyone else, offering generous cabinetry and counter space, pantry cabinets for extra storage and a breakfast bar. Just off the kitchen, the dining area opens directly onto the 12′ x 20′ covered deck, making outdoor meals an easy extension of the main floor. The adjoining living room is filled with natural light from large windows, while an electric fireplace adds a cozy focal point.
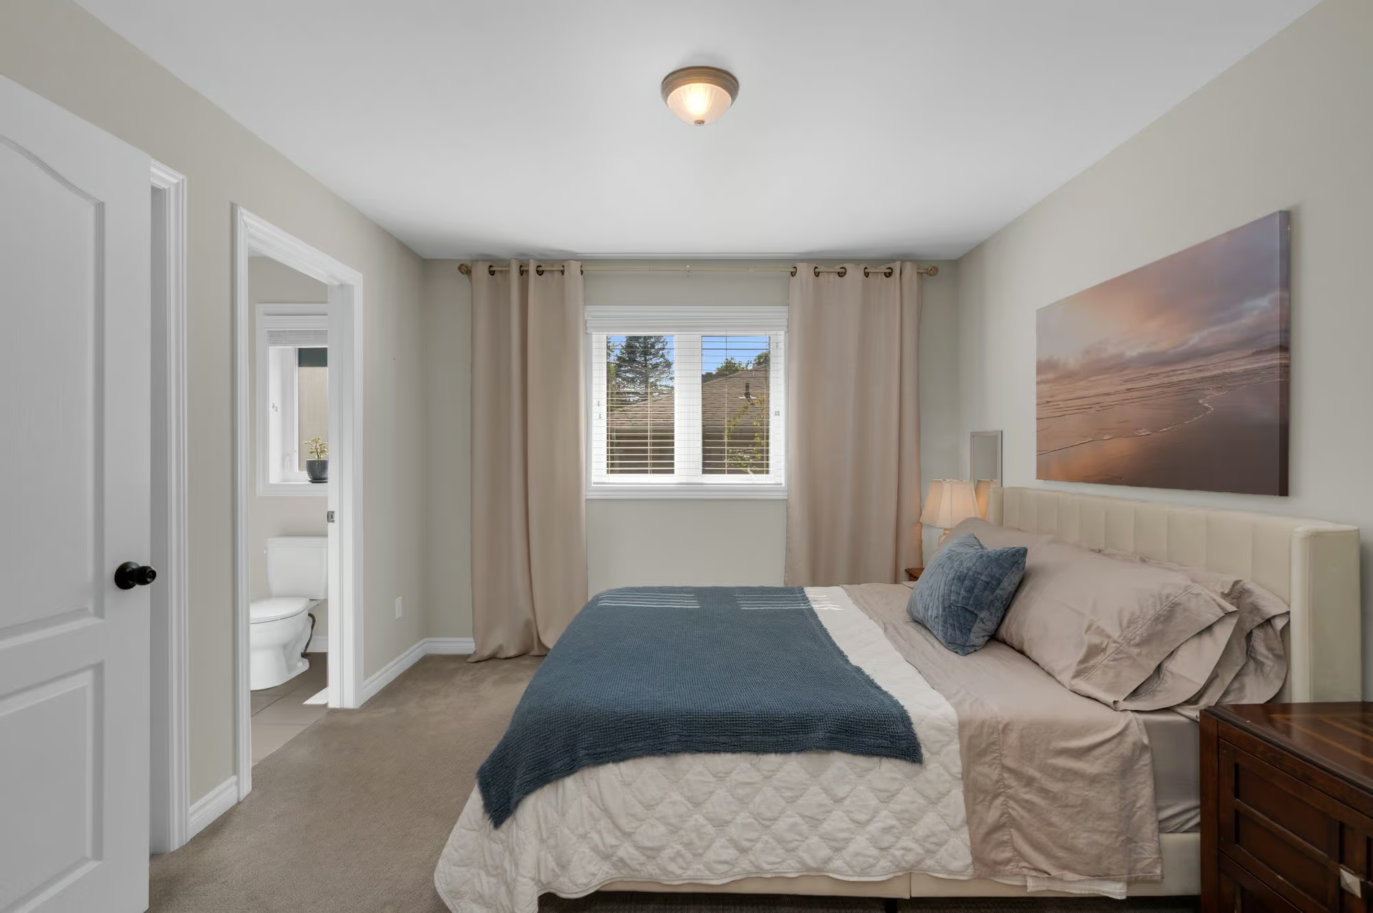
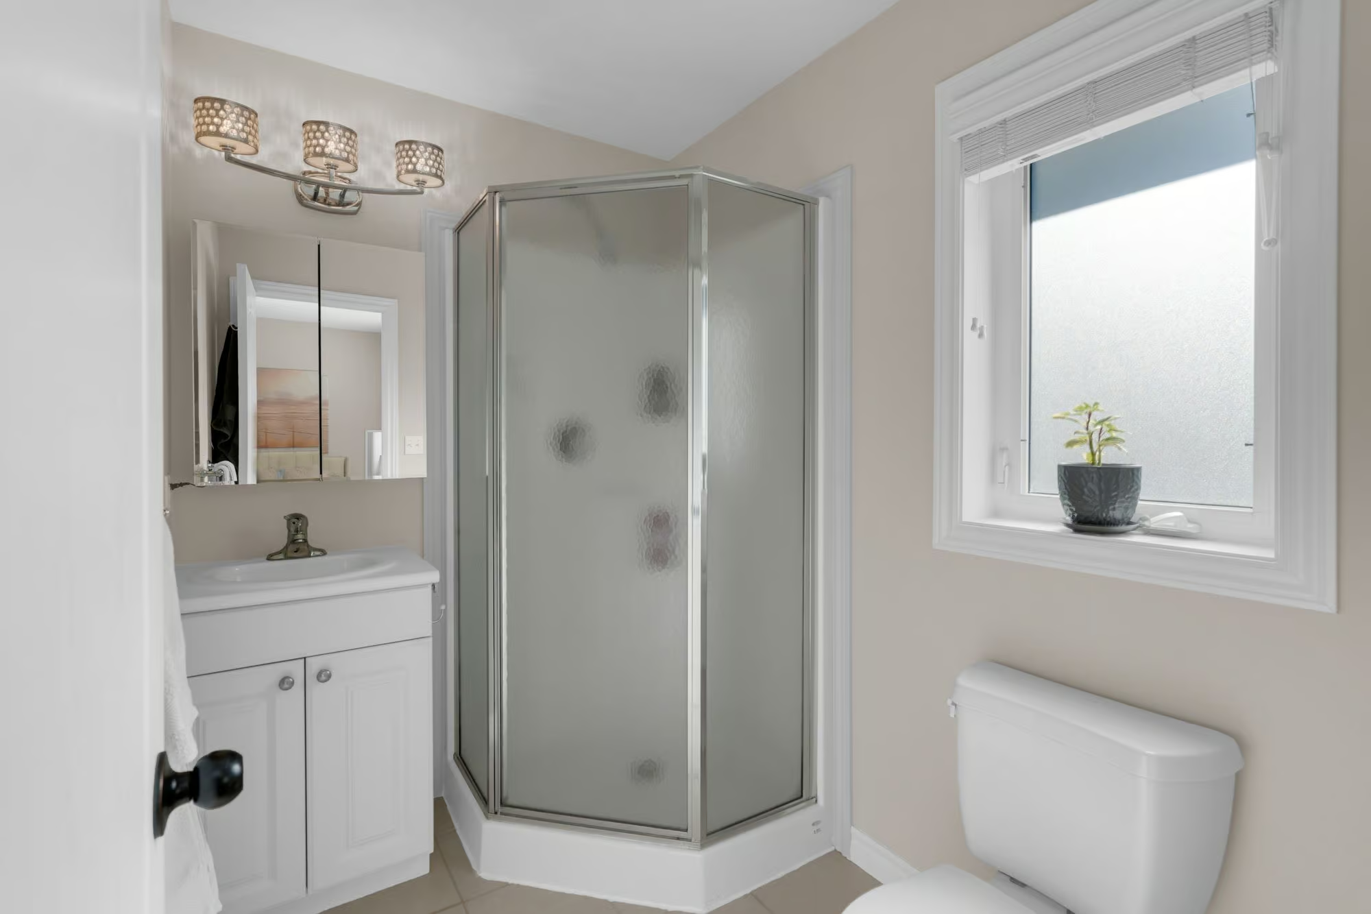
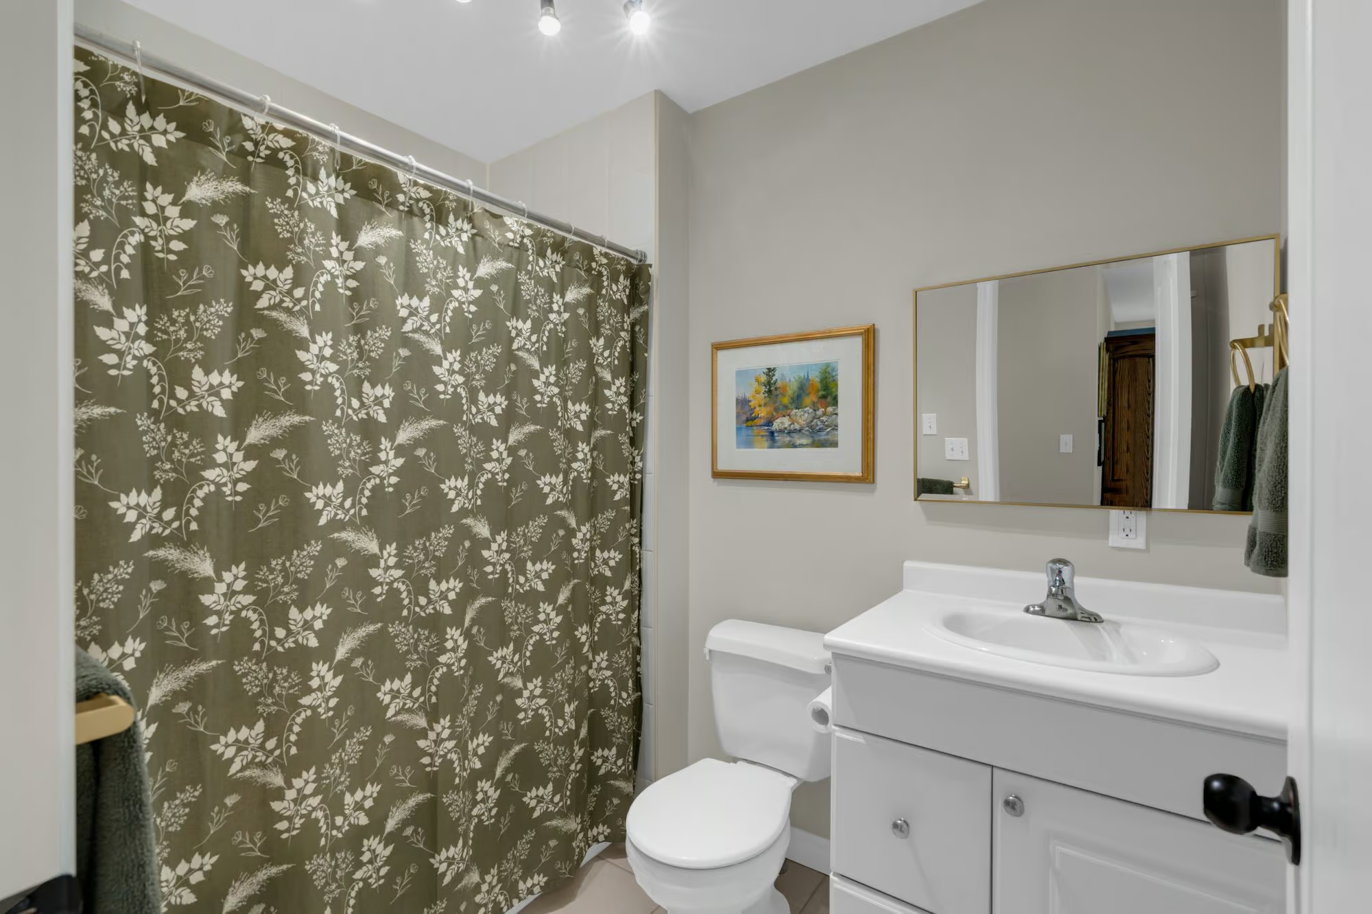
Two bedrooms are located on the main floor, including a primary bedroom with a walk-in closet and private 3-piece ensuite. A 4-piece main bathroom serves the second bedroom and the rest of the level, keeping everything you need within easy reach on the main floor.
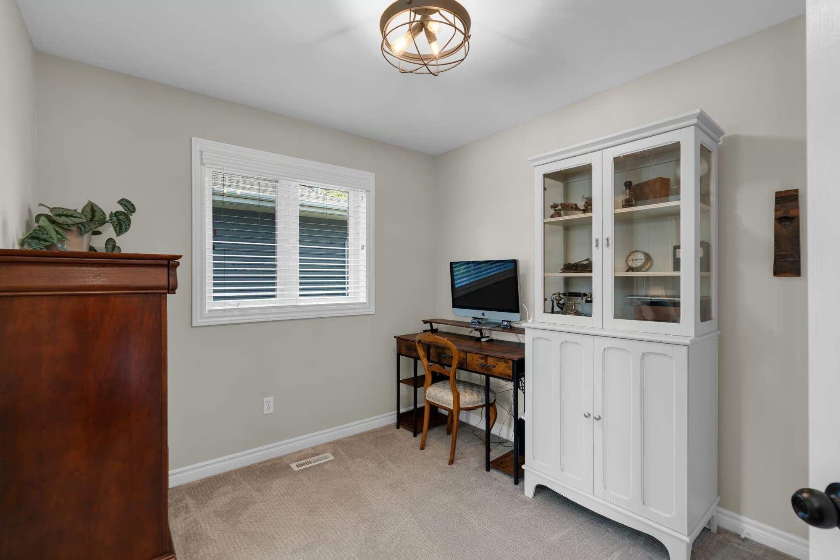
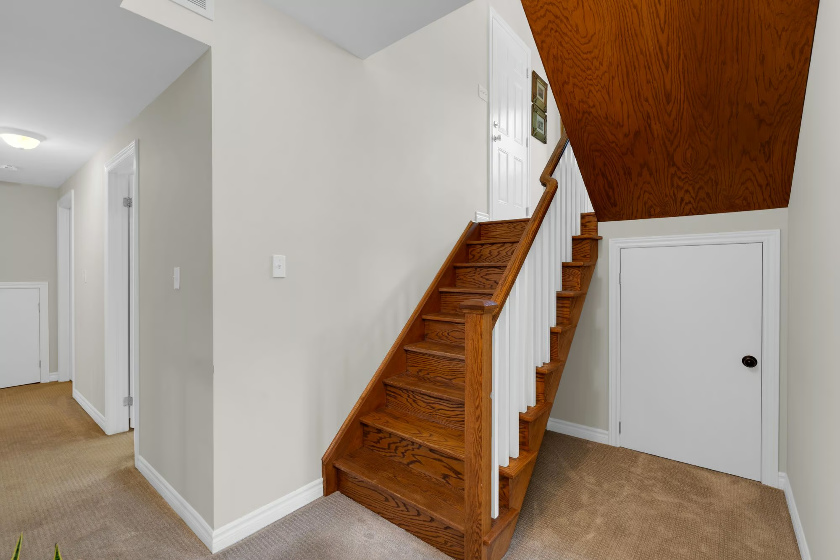
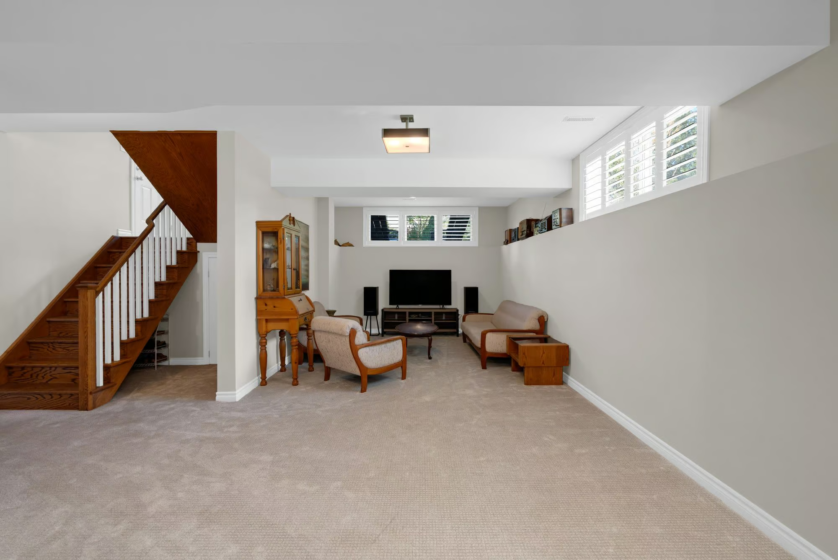
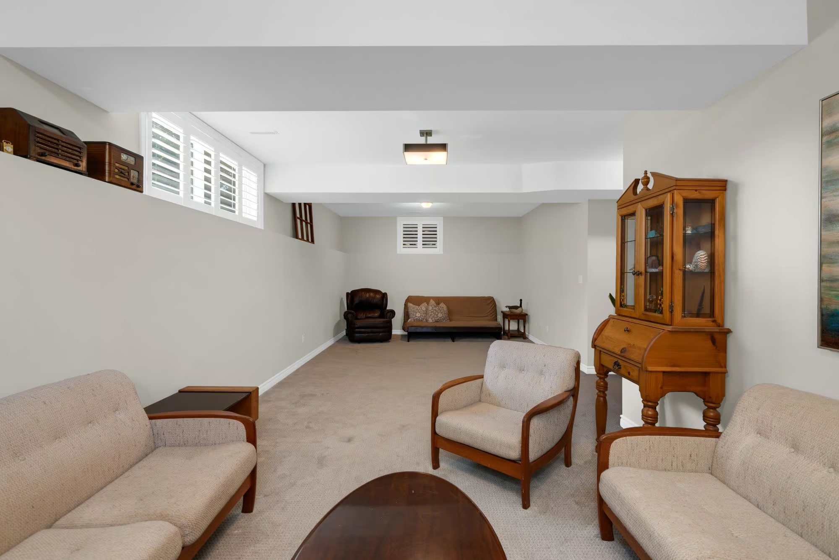
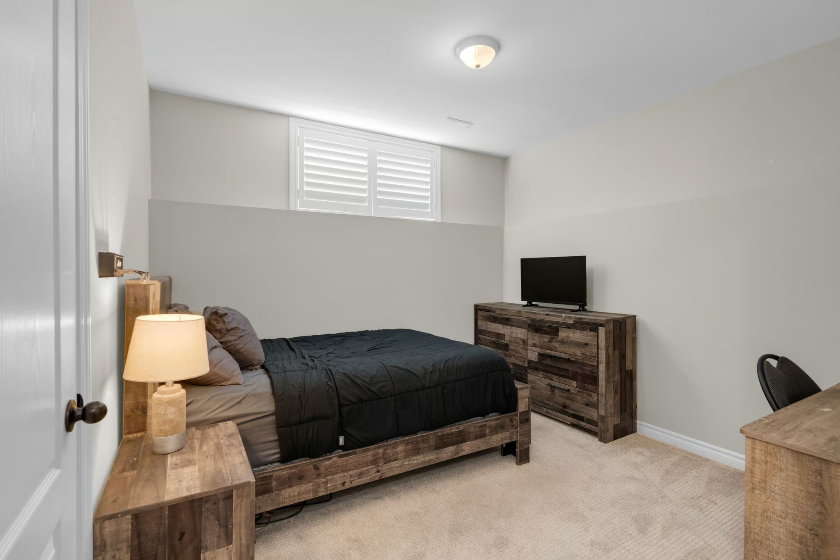
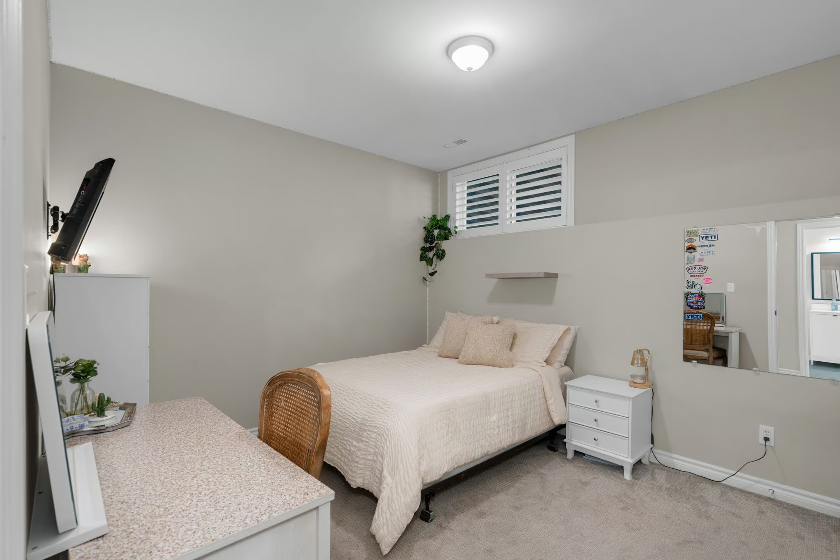
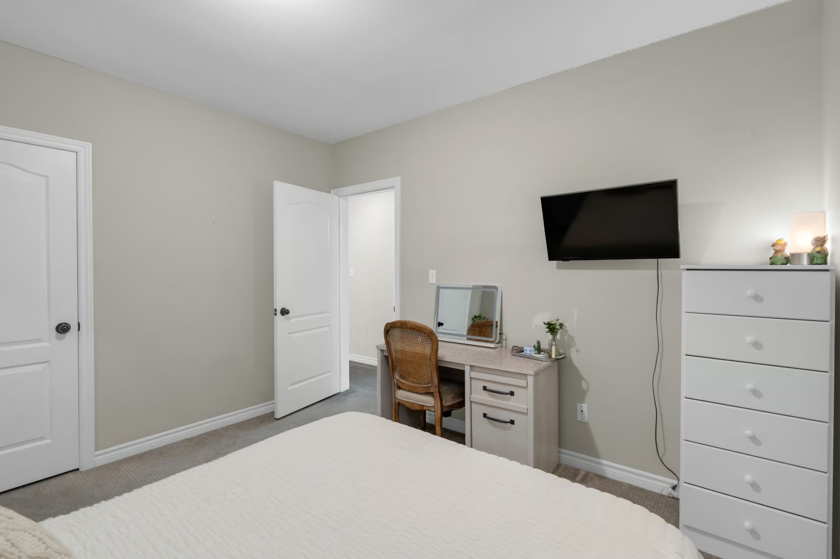
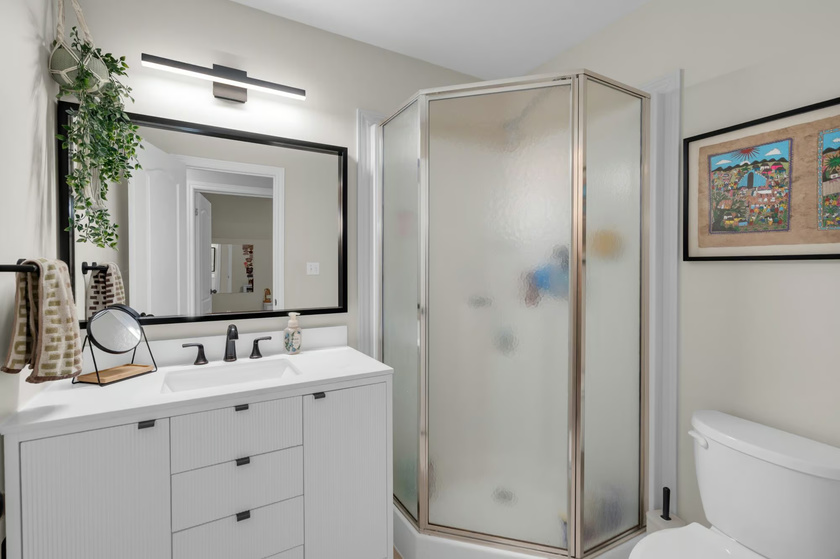
The finished lower level adds approximately 896 sq. ft. and benefits from 9′ ceilings that give the space a noticeably more open feel. A spacious recreation room provides room for movie nights, games or a second sitting area, while two additional bedrooms and a 3-piece bathroom make this level especially useful for teens, overnight guests or extended family. Neutral finishes continue throughout, keeping the lower level cohesive with the rest of the home.
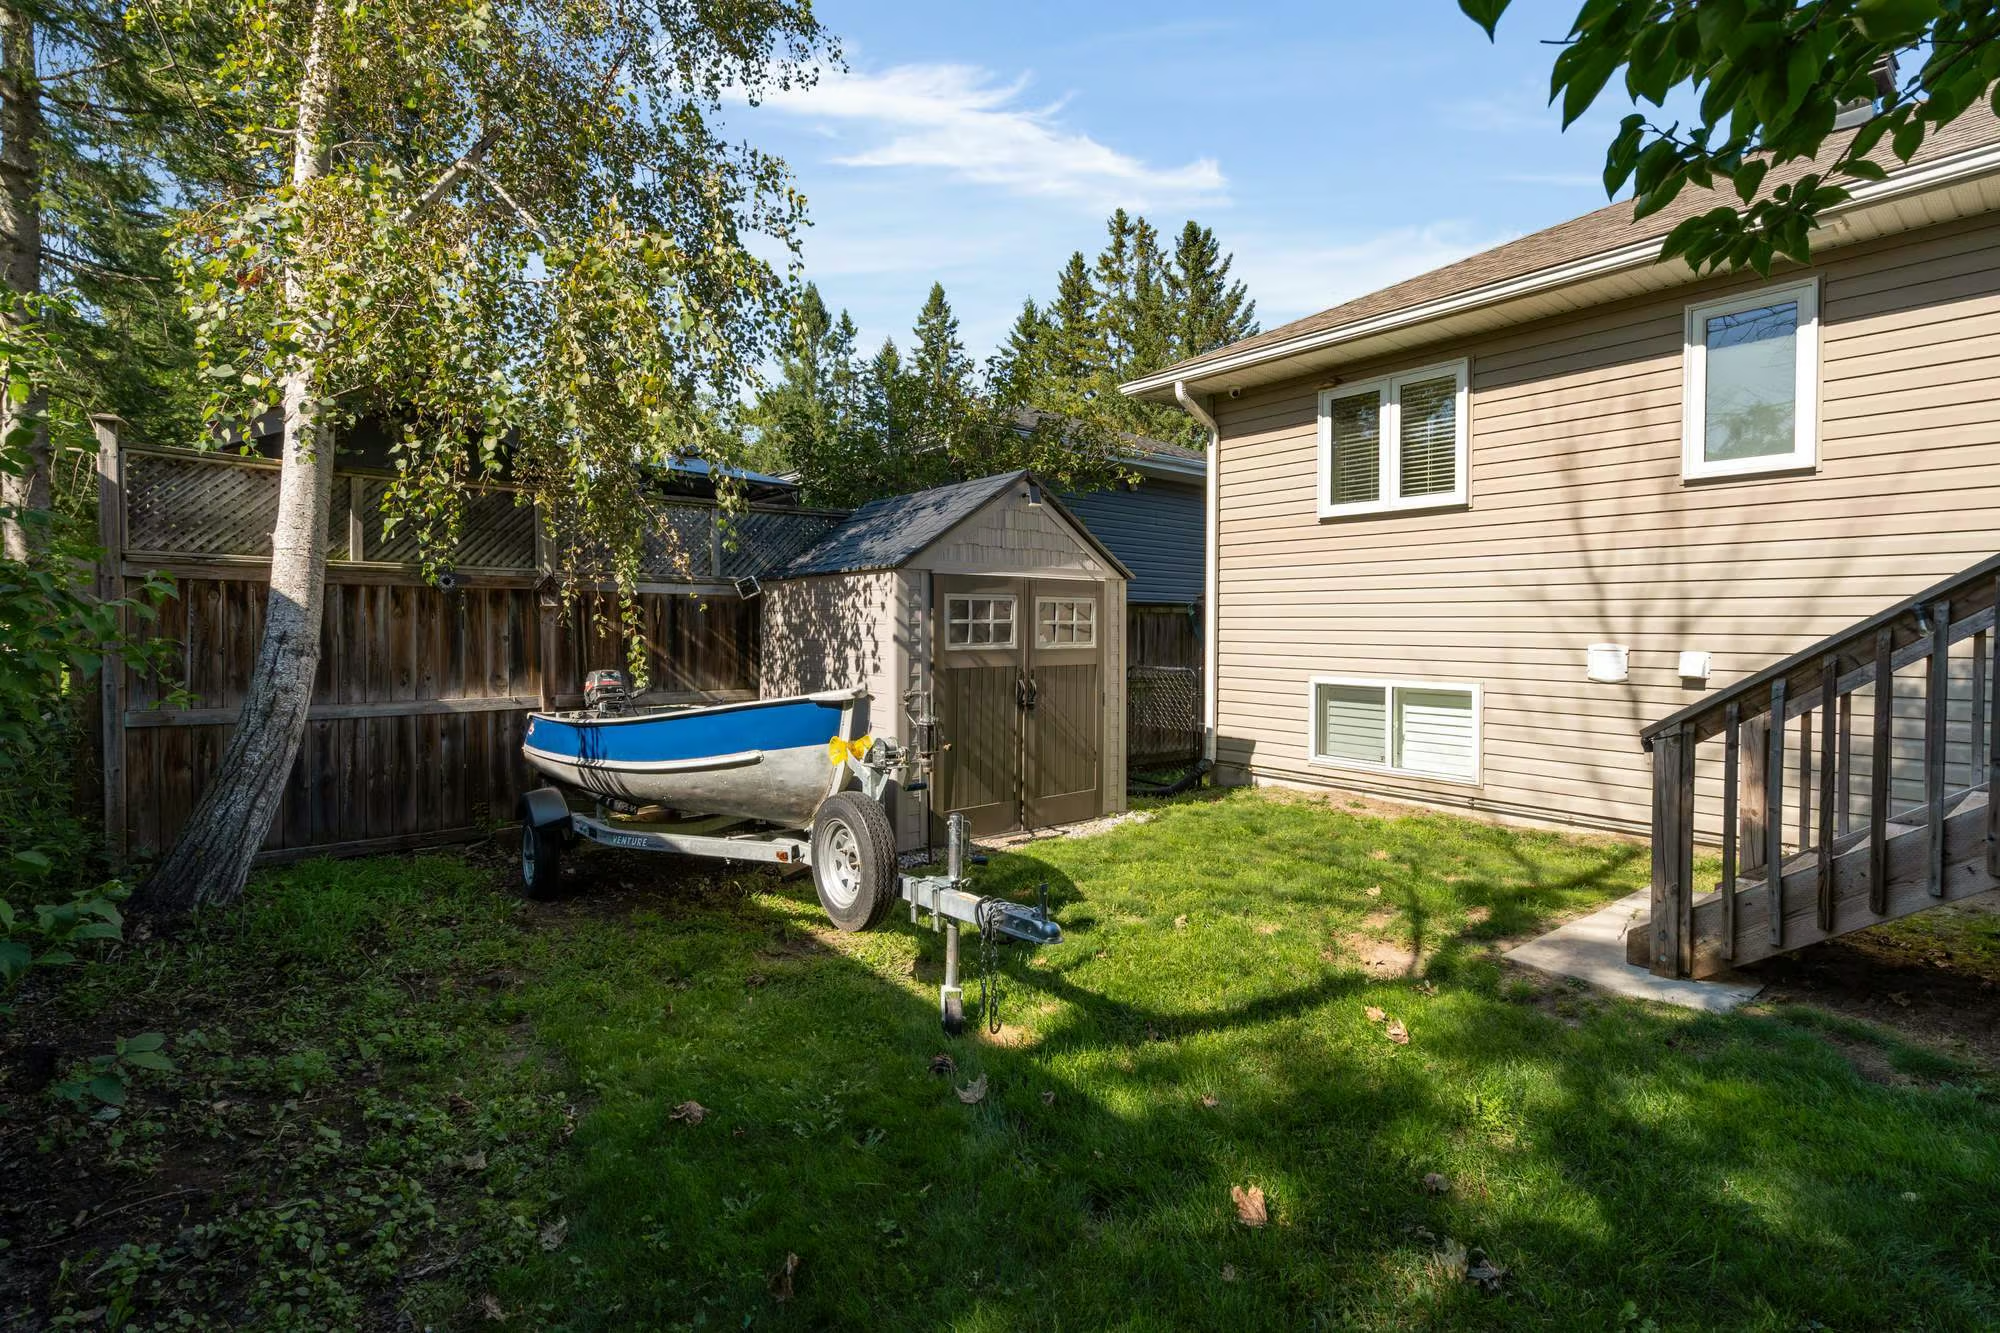
The covered deck overlooks the fully fenced backyard, where mature trees create a leafy backdrop and double gates provide useful access from the side. There is room for kids, pets or a garden, while the covered outdoor space gives you a sheltered place to dine or sit outside through more of the season.
Skip the long cottage drive and make Lake Simcoe part of your daily lifestyle, with Nantyr Beach within walking distance. Innisfil Beach Park is just a quick drive away for beach days, trails, the splash pad and recreation, while the Innisfil ideaLAB and Library, Town Square, Big Cedar Point Golf and Country Club and the Innisfil Recreational Complex and YMCA add even more to do close to home. Highway 400 is approximately 10 minutes away when work or weekend plans take you farther afield, making this a well-connected home base in Innisfil.
Interested in this property? Contact The Peggy Hill Team today at (705)-739-4455 or book your showing here!
Additional Details
- Innisfil ideaLAB & Library – approximately 4 minutes
- Innisfil Town Square & Splash Pad – approximately 4 minutes
- Innisfil Beach Park – approximately 6 minutes
- Big Cedar Golf & Country Club – approximately 3 minutes
- Highway 400 – approximately 10 minutes
- Innisfil Recreational Complex & YMCA – approximately 9 minutes
- Friday Harbour Resort – approximately 15 minutes
- Barrie South GO Station – approximately 17 minutes
| Elementary Schools | High Schools |
|
|