Virtual Tour
Property Description
A BACKYARD THAT FEELS LIKE A SUMMER GETAWAY, AN ADAPTABLE FAMILY LAYOUT & BIG-TICKET UPDATES ALREADY COMPLETE!
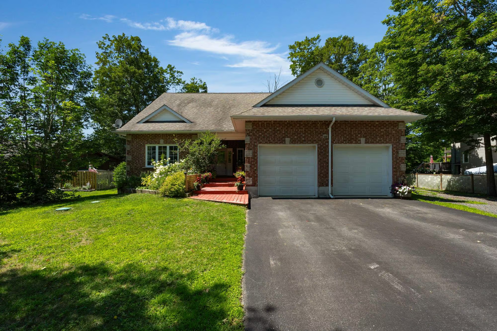
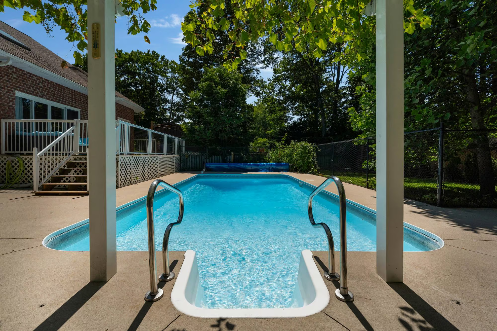
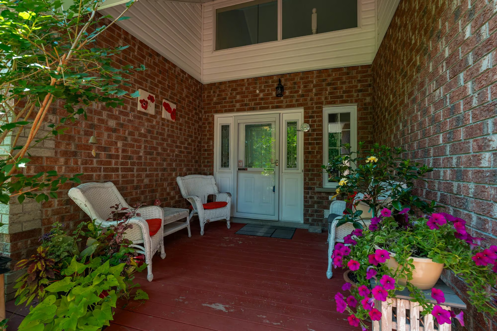
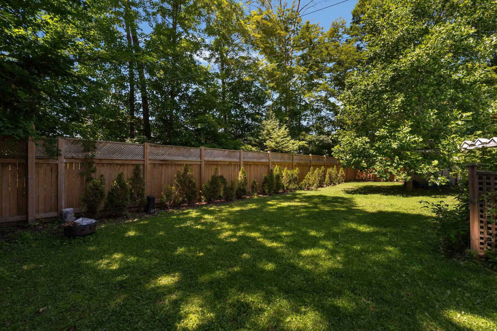
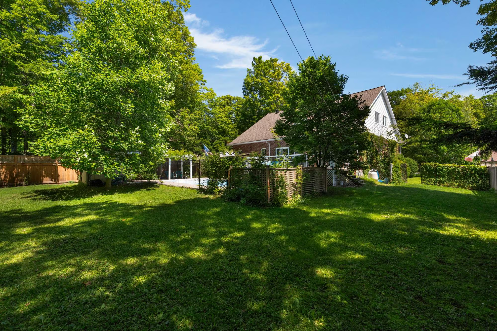
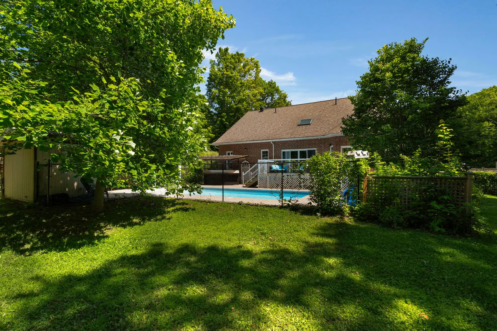
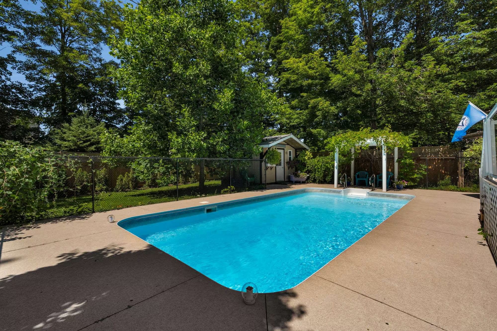
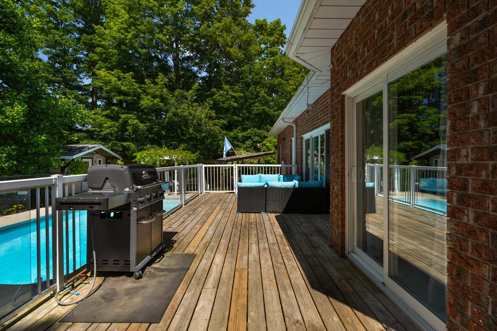
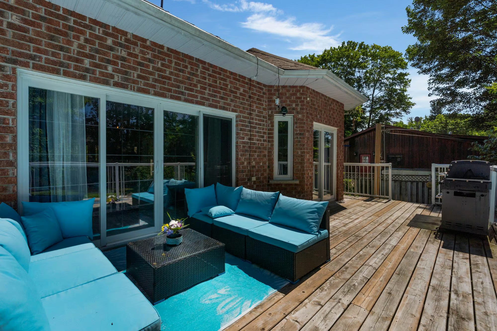
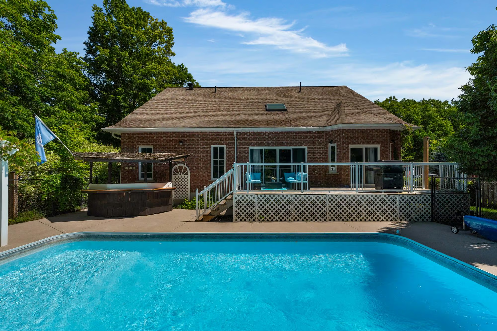
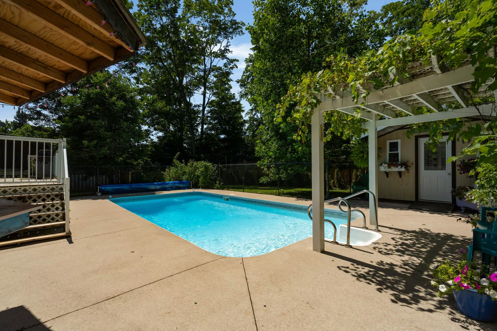
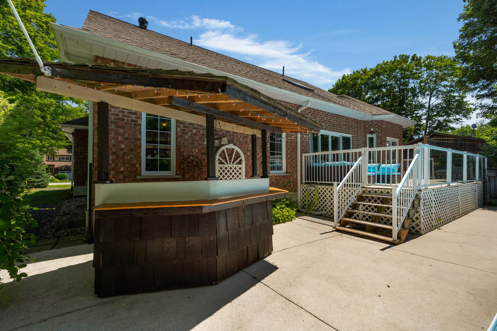
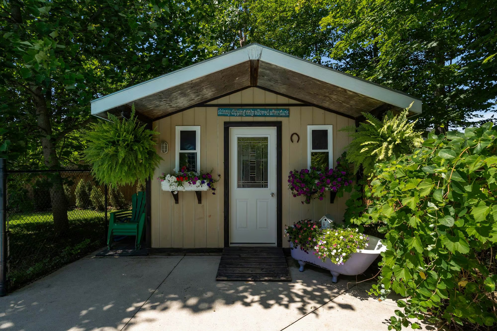
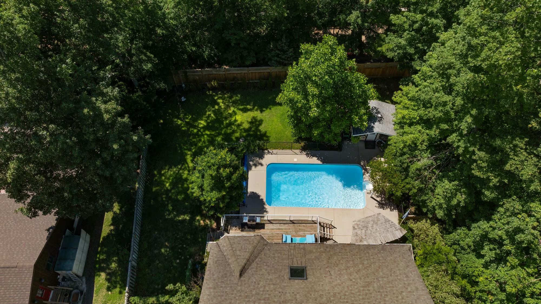
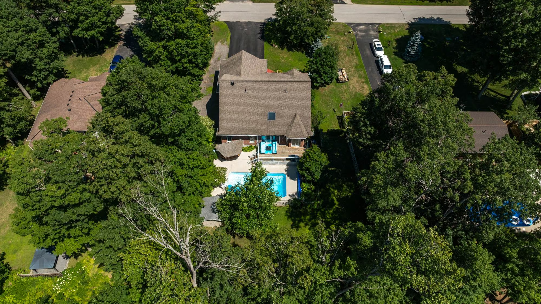
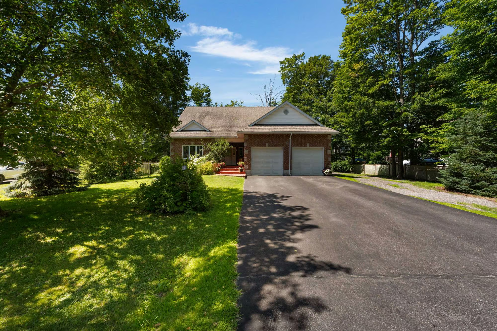
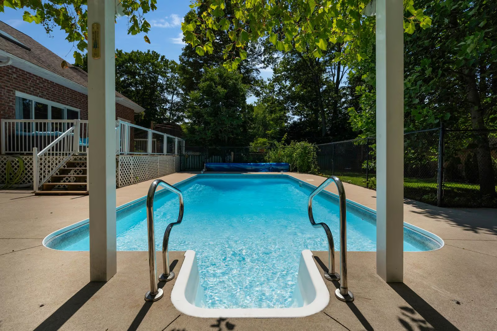
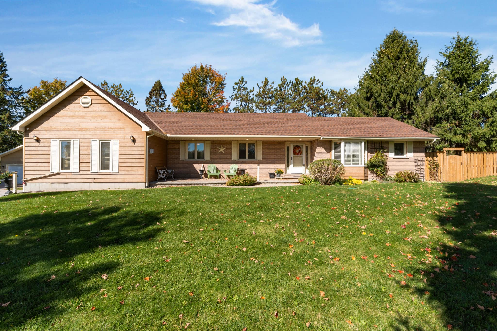
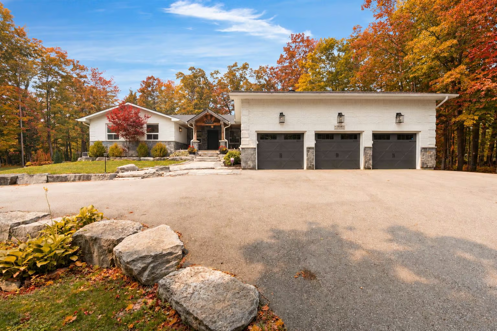
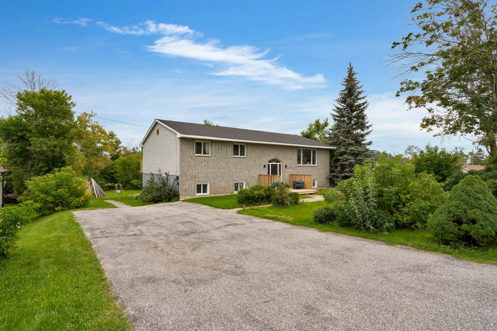
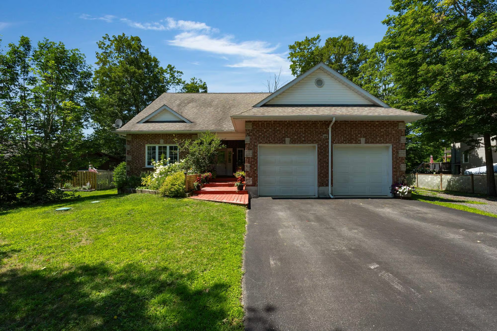
Set on a quiet executive cul-de-sac, this brick home sits on a fenced 91 x 163 ft lot with a covered front porch, double garage, generous driveway and additional RV parking. The backyard is a major draw, with a saltwater inground pool, expansive deck, tiki bar, poolside patio, safety fencing, gas BBQ hookup and an outdoor bathroom with shower. A separate lawn area adds even more usable outdoor space, all surrounded by mature trees. Major improvements include the furnace, owned hot water tank, Samsung washer and dryer, kitchen flooring, stove, range hood, under-cabinet lighting, backyard fencing and solar pool blanket with reel.
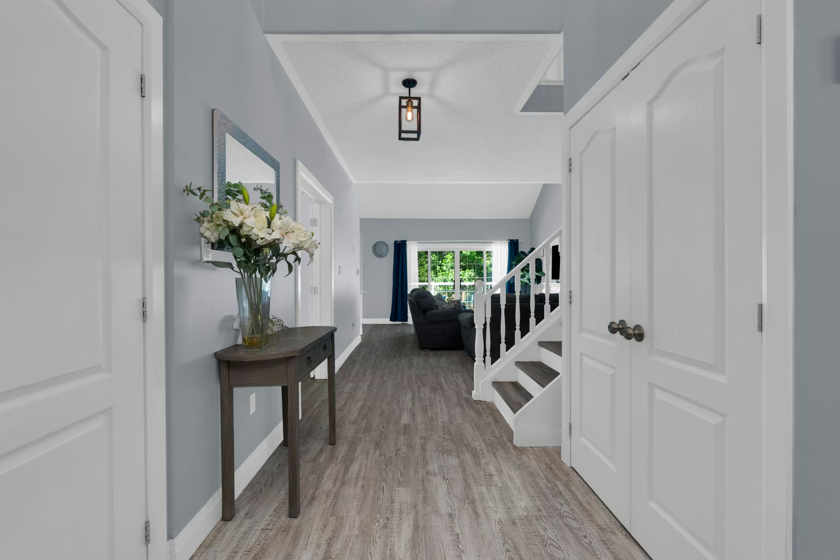
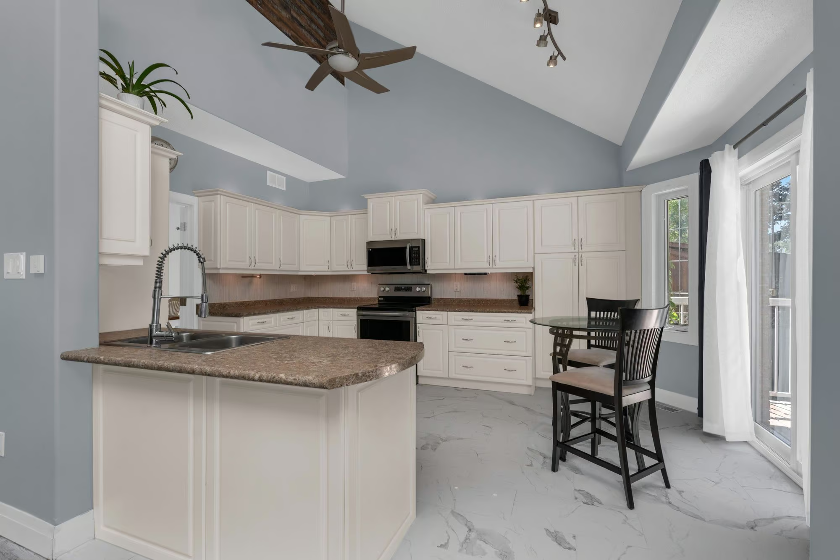
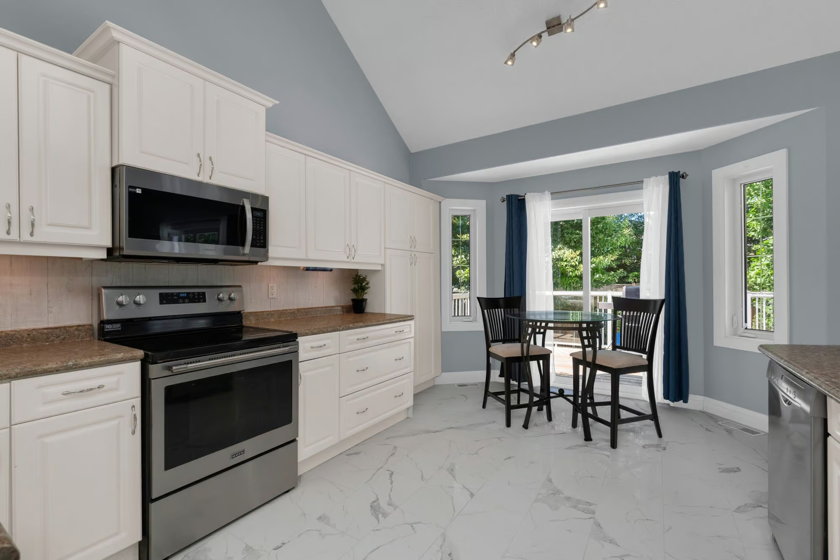
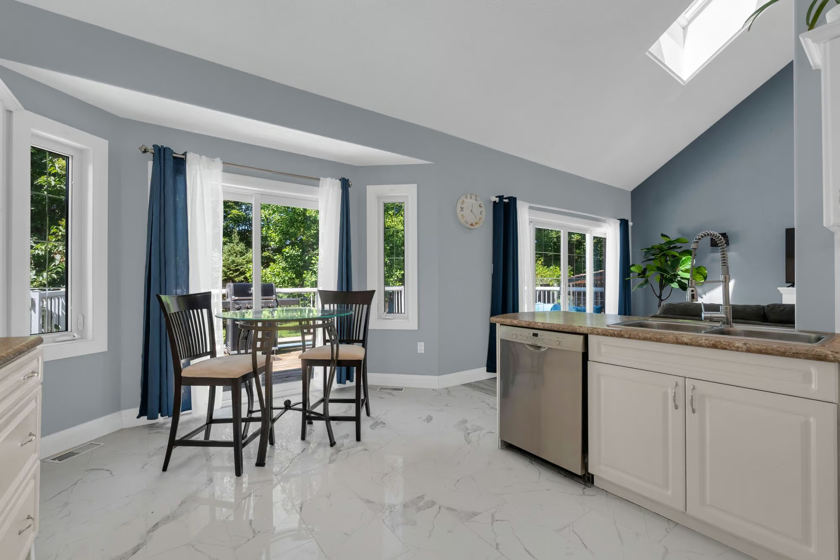
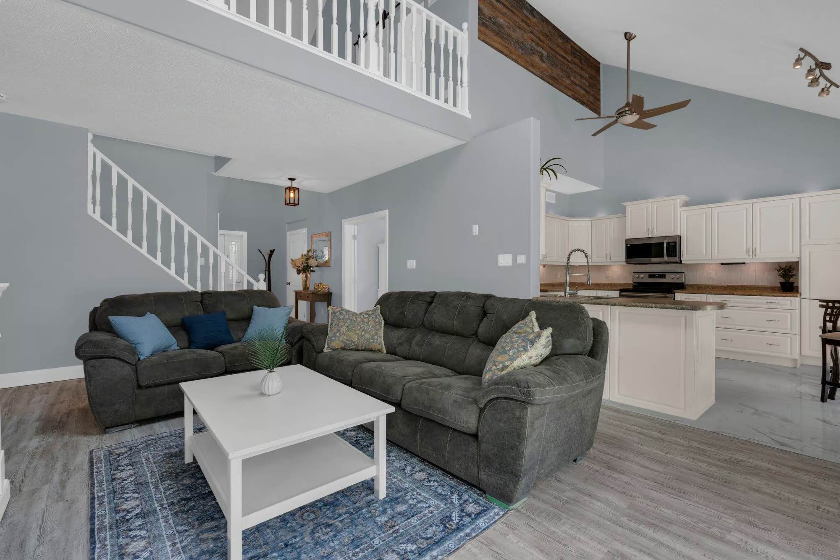
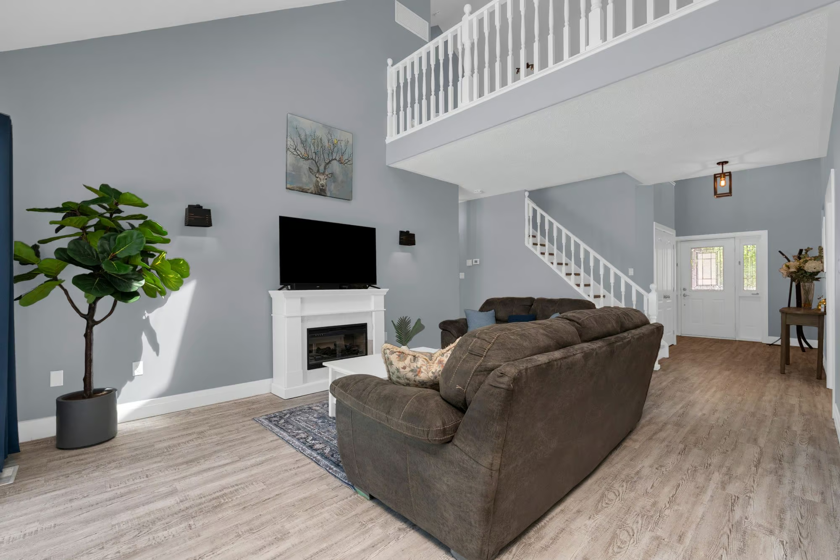
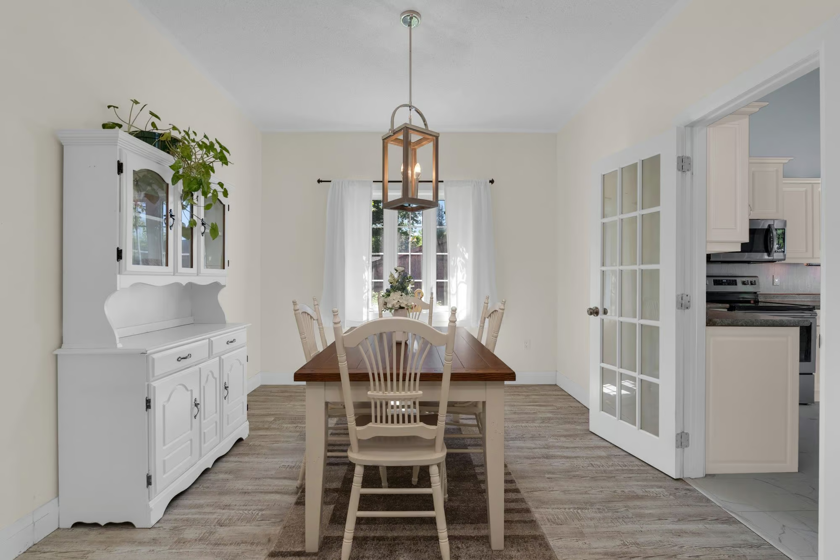
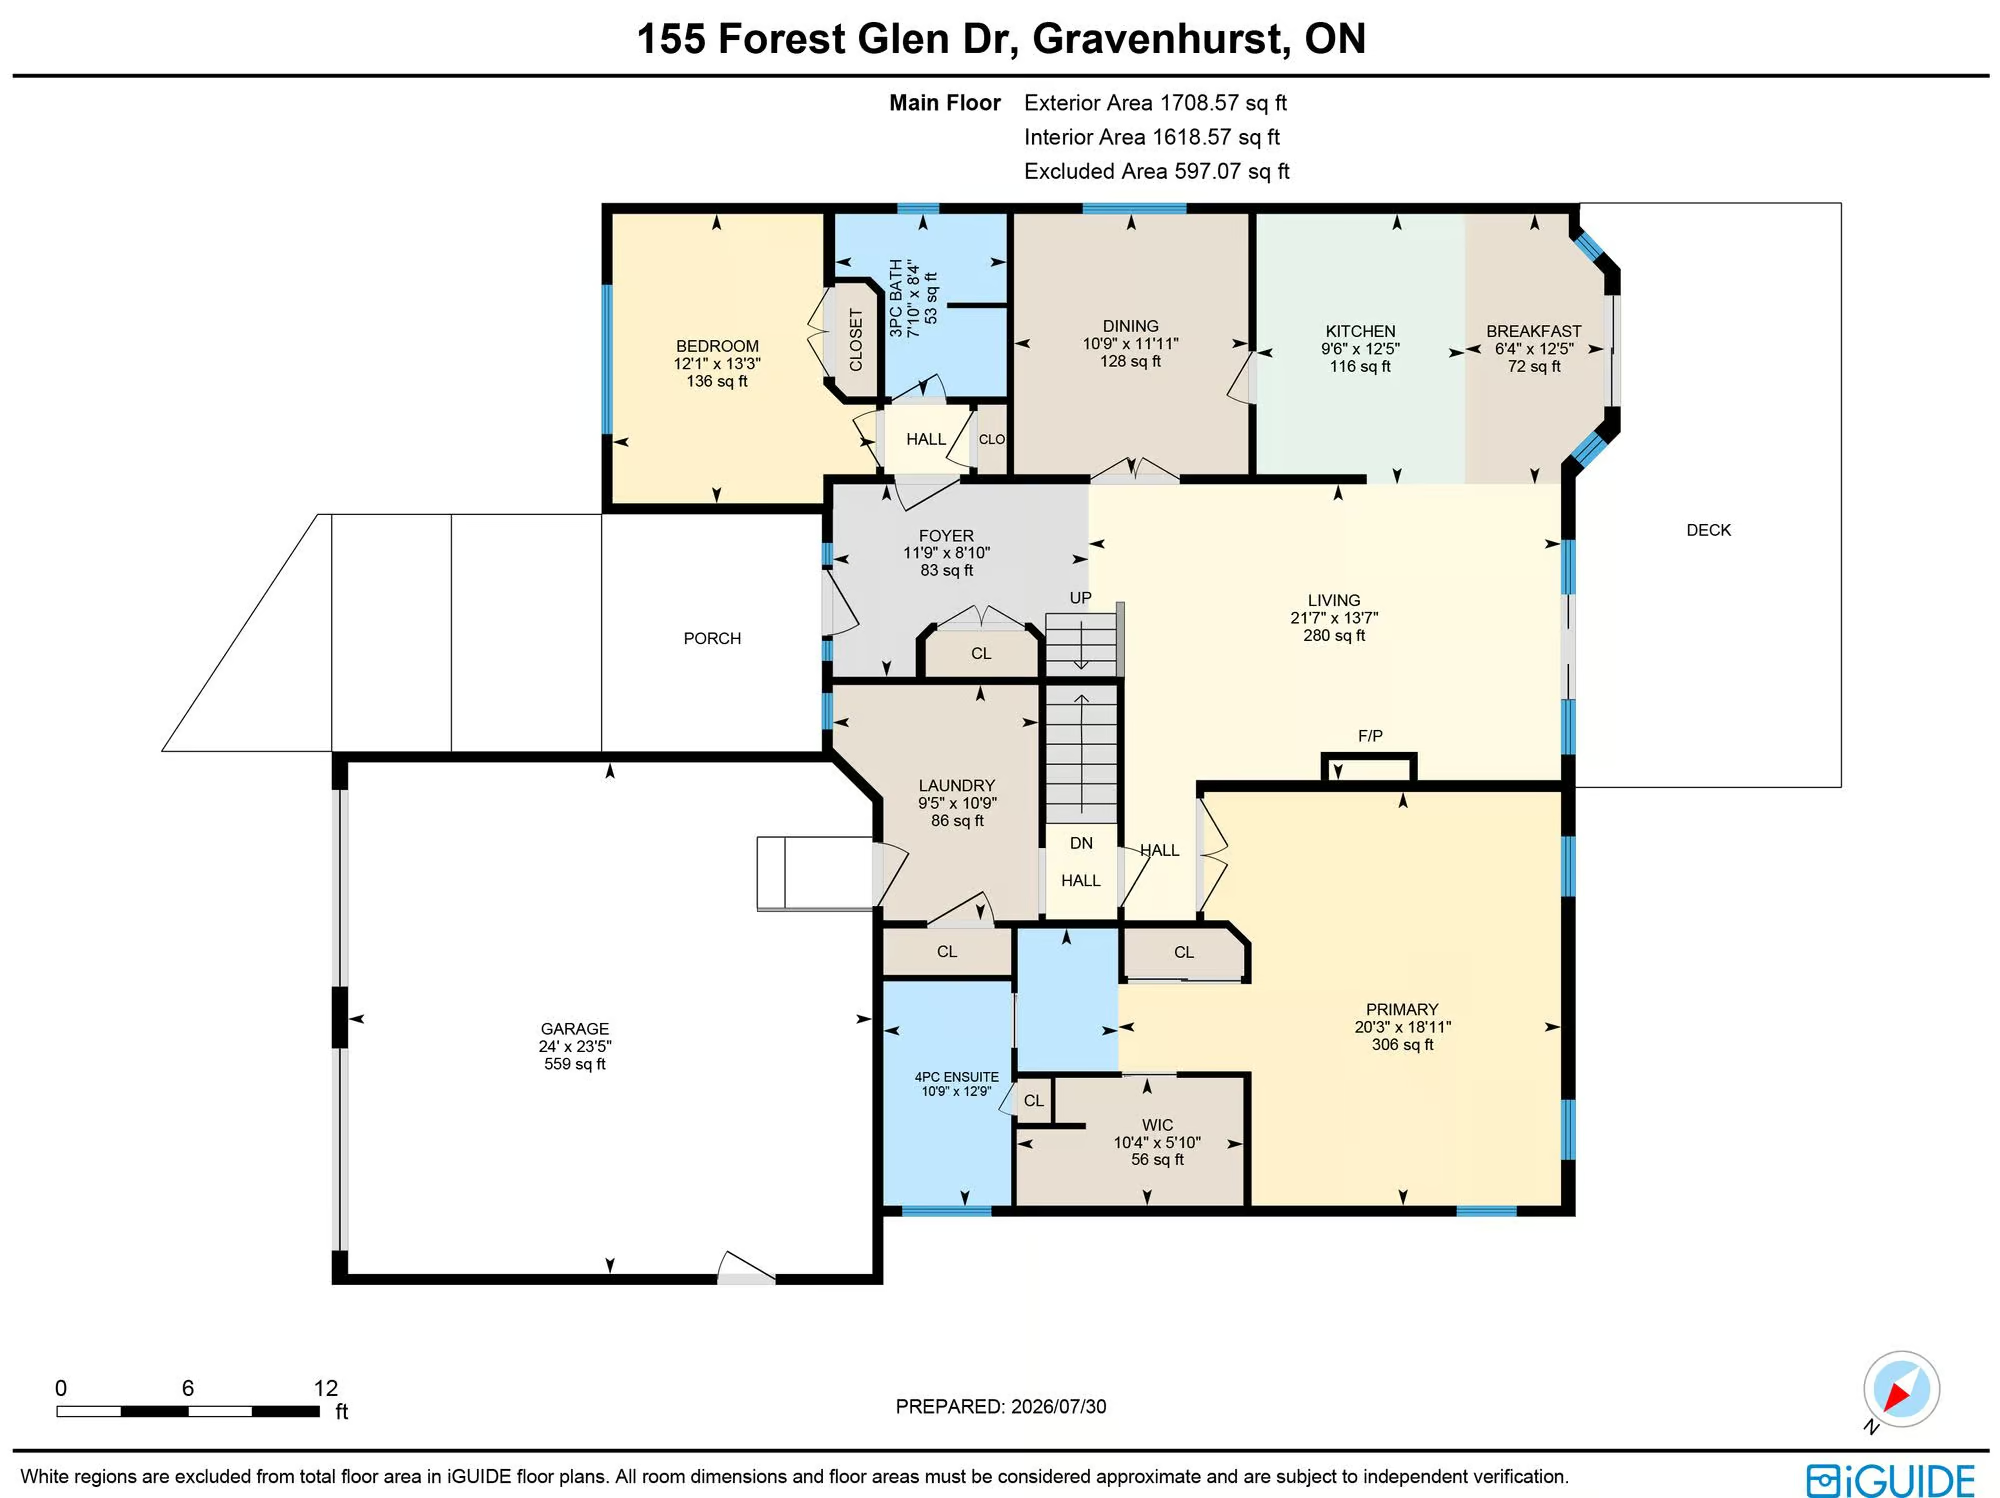
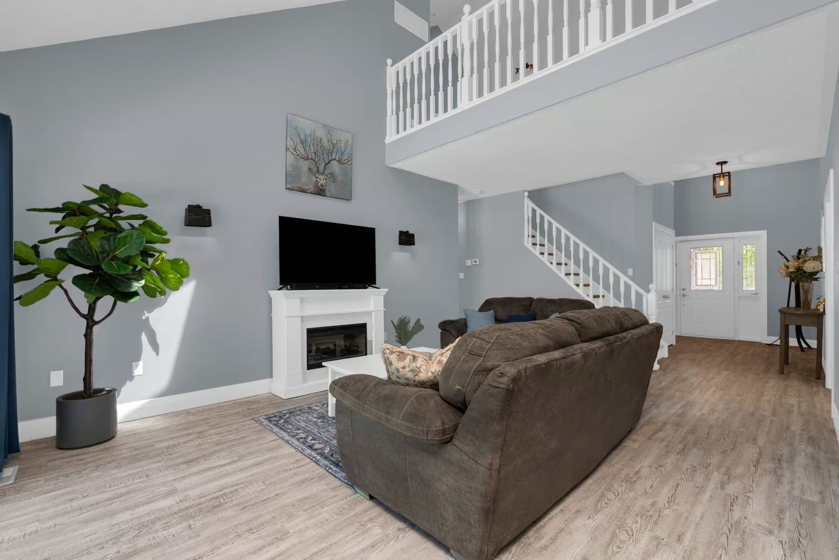
The main level feels open and full of natural light, with cathedral ceilings, skylights, oversized windows and an electric fireplace in the living room. The kitchen features extensive white cabinetry, generous counter space and a breakfast bar, along with a breakfast area that opens to the deck. A separate dining room provides additional space for sit-down meals.
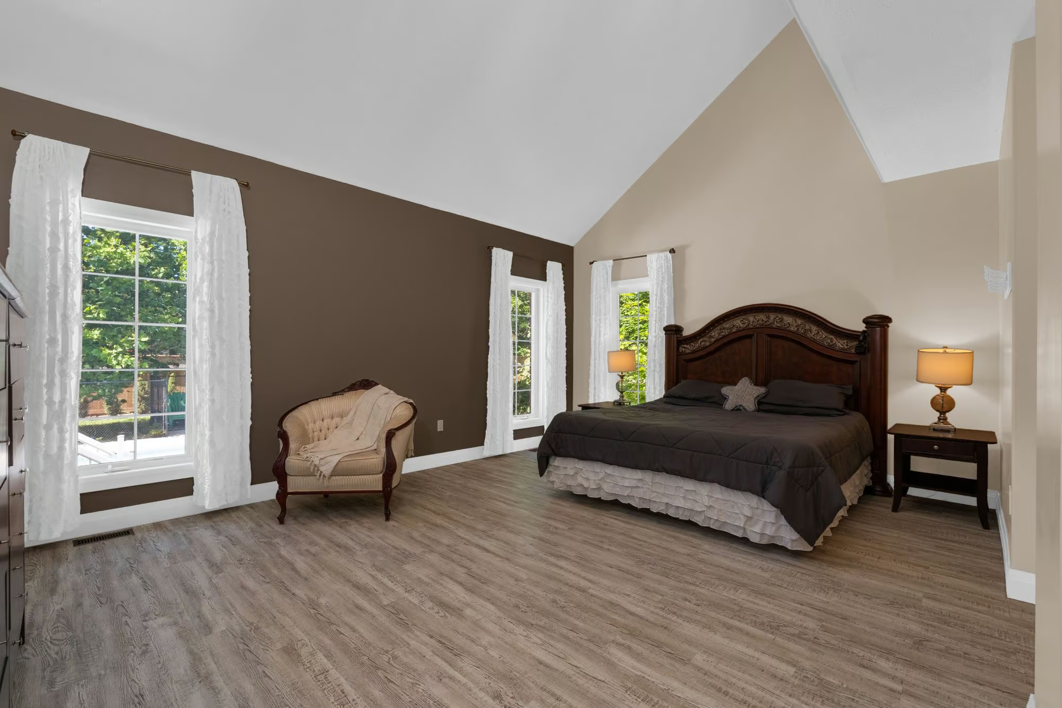
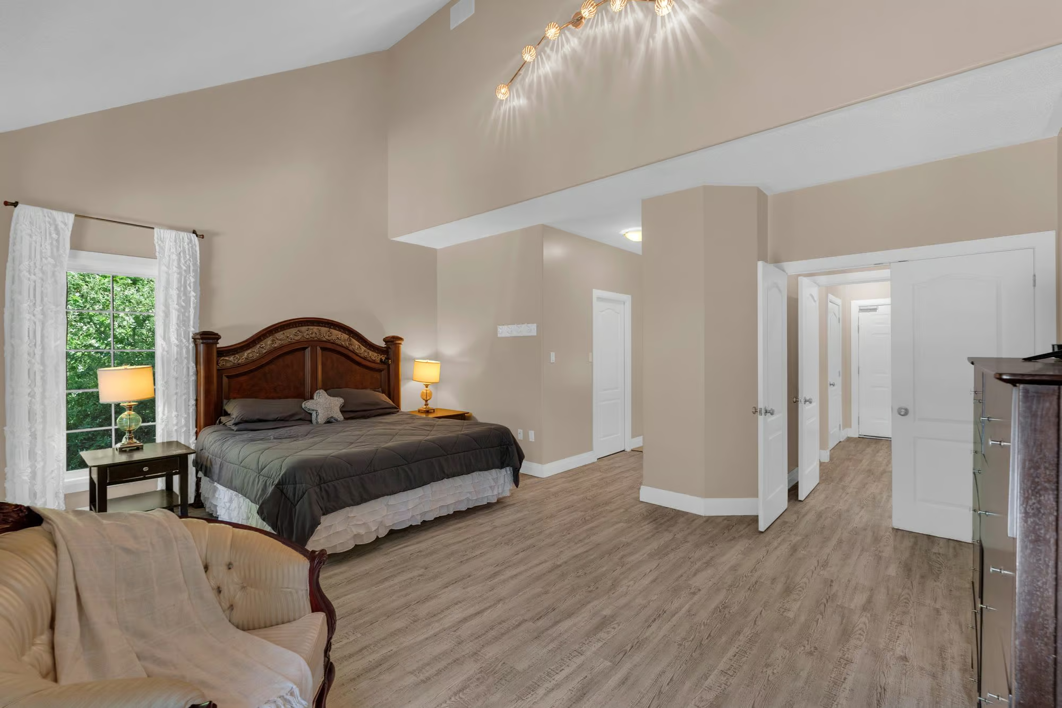
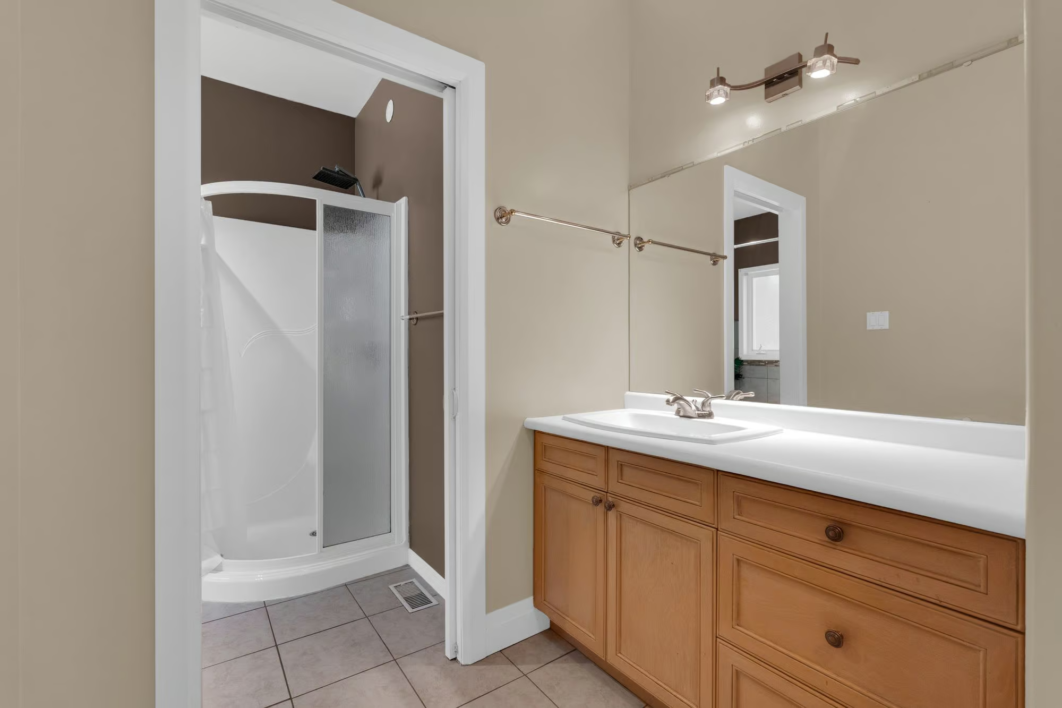
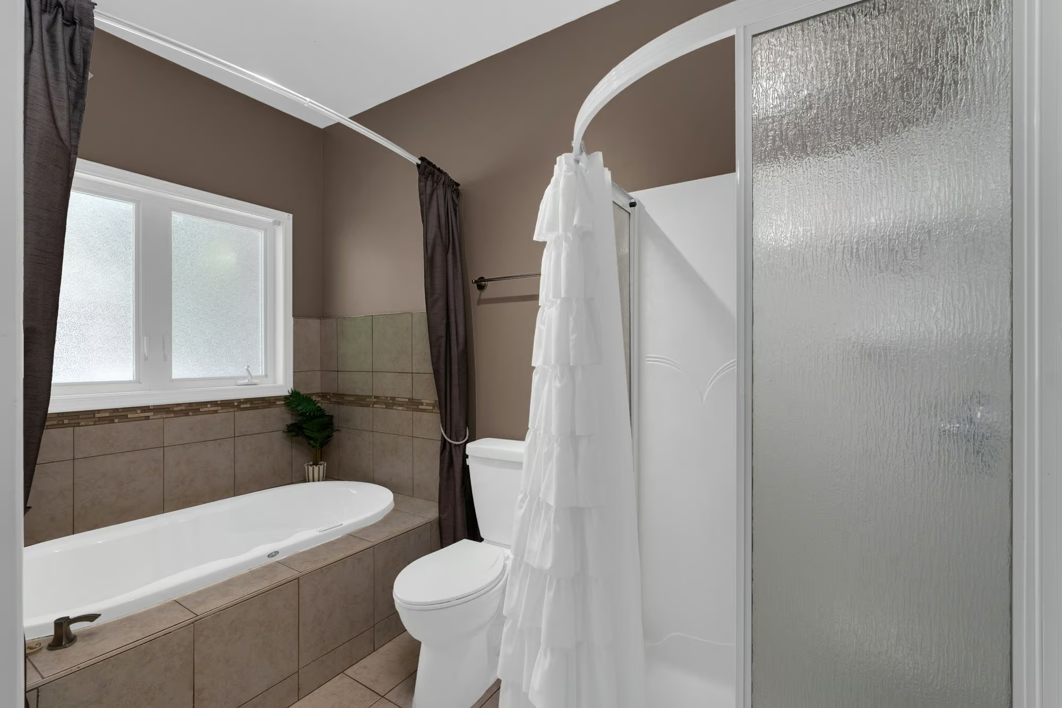
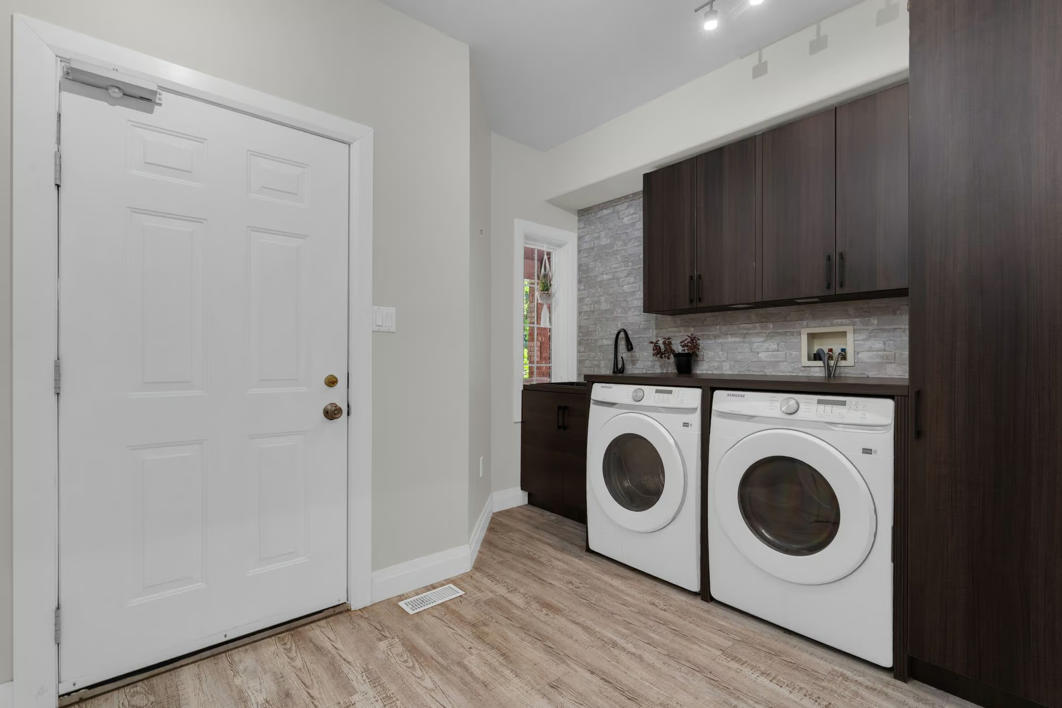
The large main-floor primary bedroom includes a 4-piece ensuite, walk-in closet and second closet. Another bedroom and a 3-piece bathroom on this level create flexibility for family or guests. The updated laundry and mudroom includes cabinetry, a sink and direct garage access.
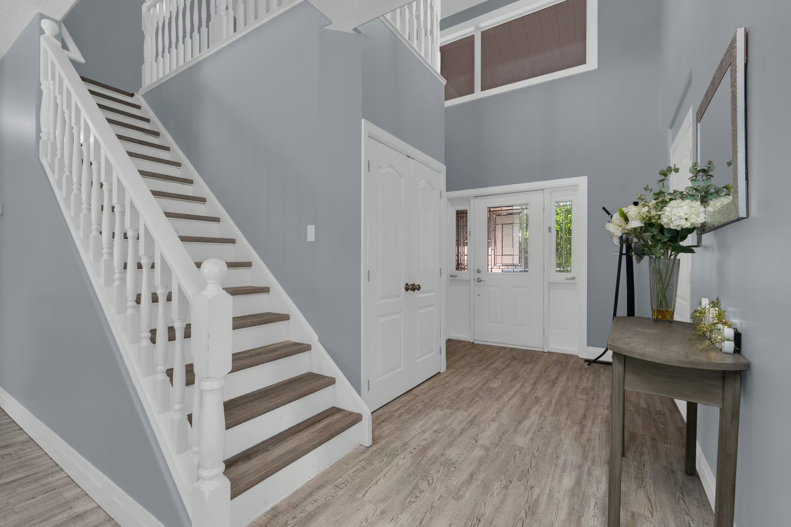
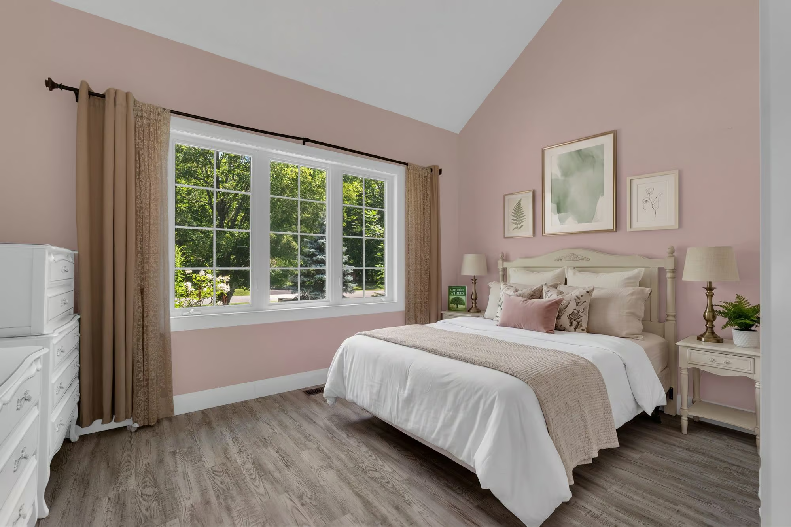
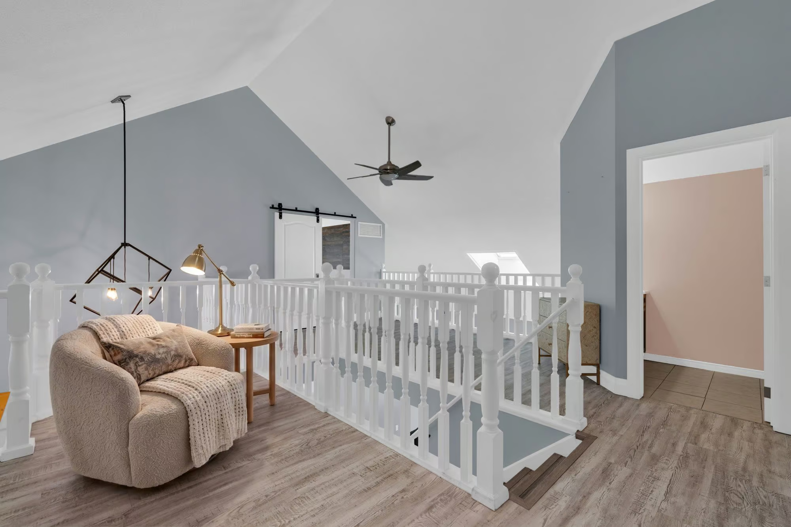
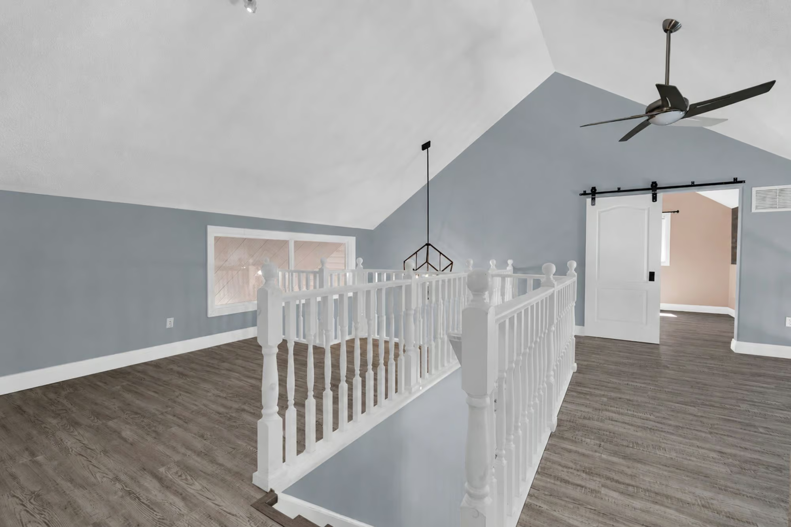
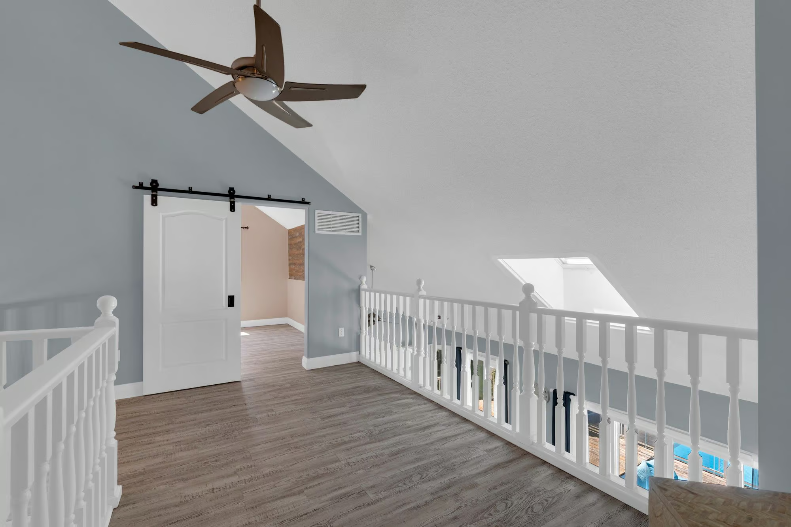
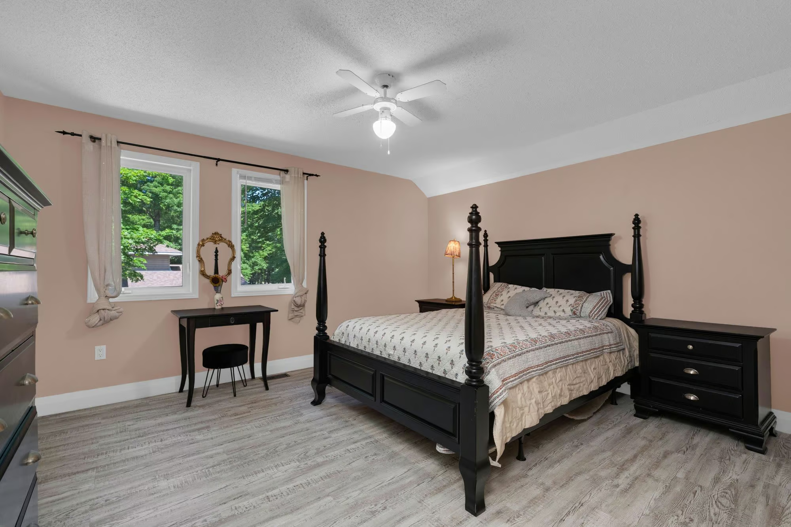
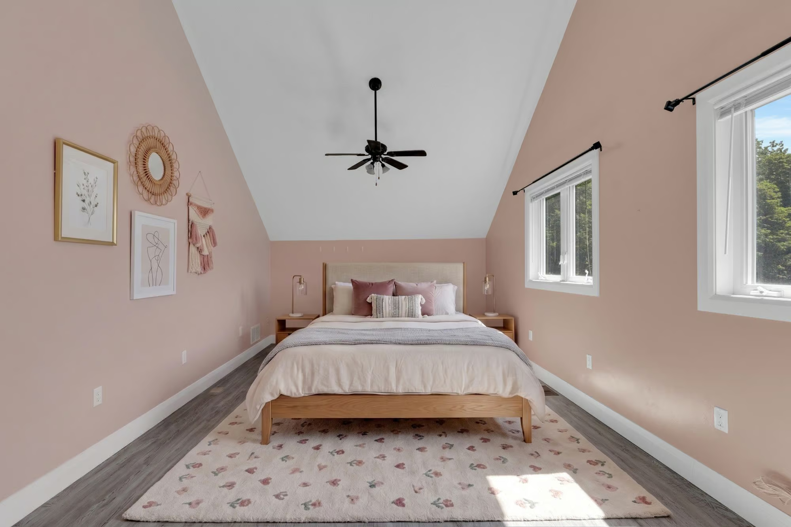
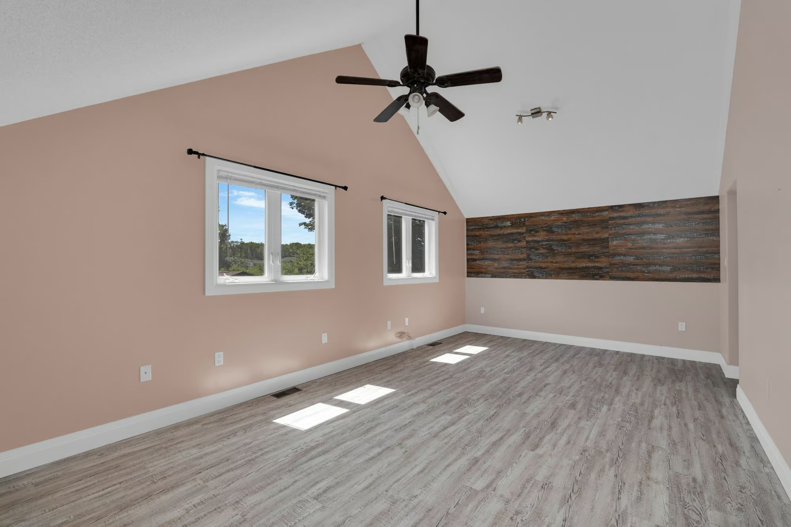
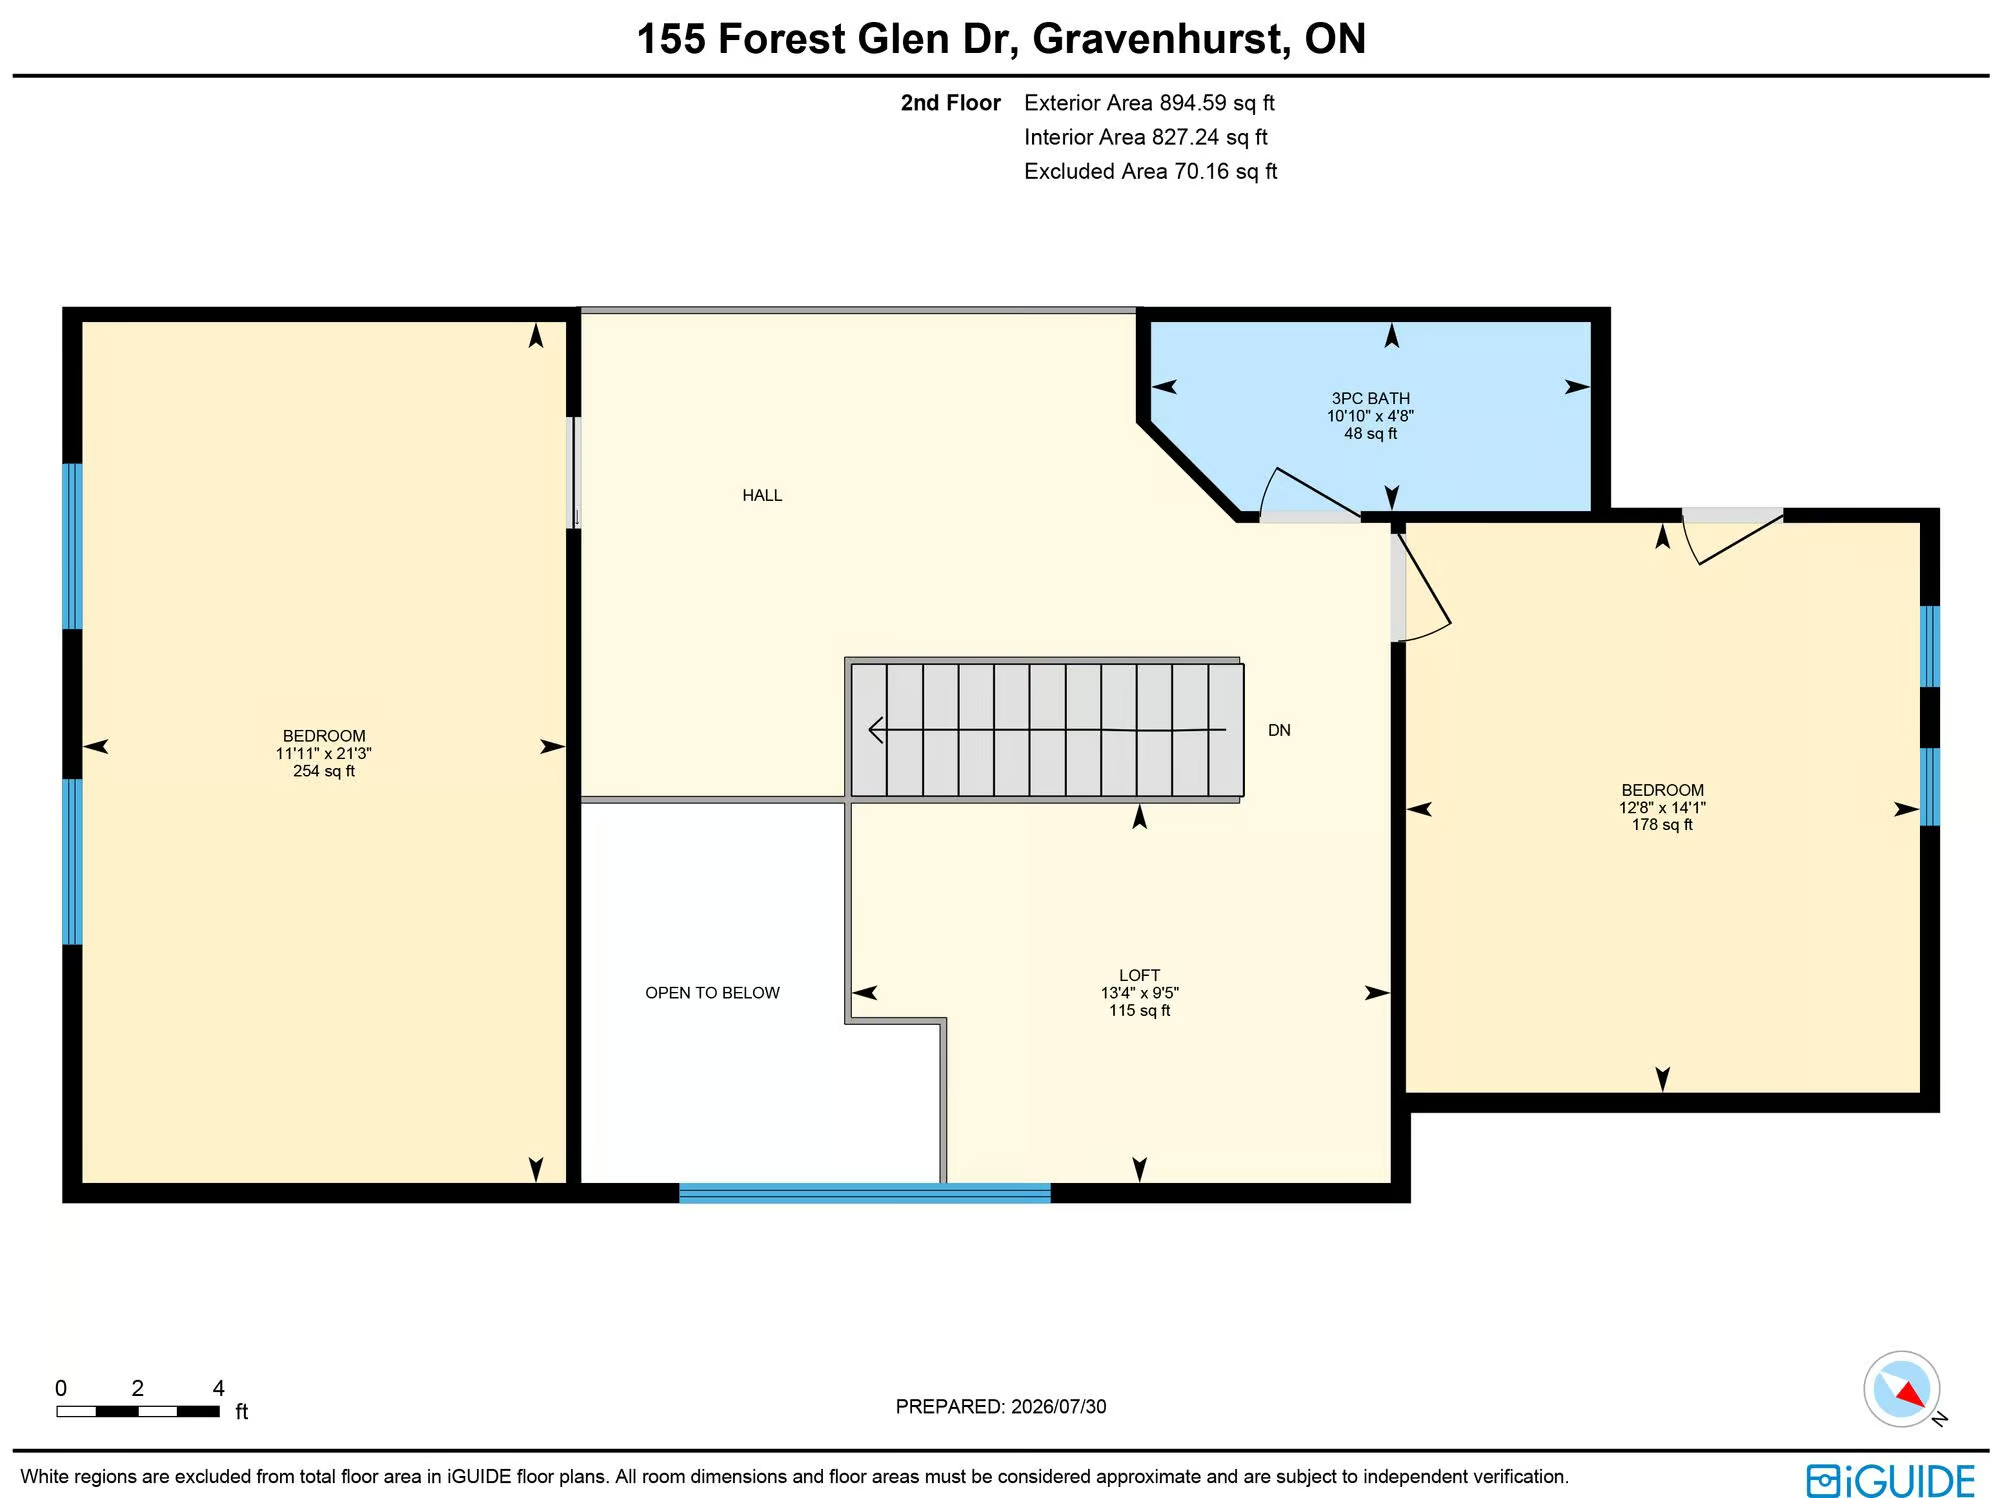
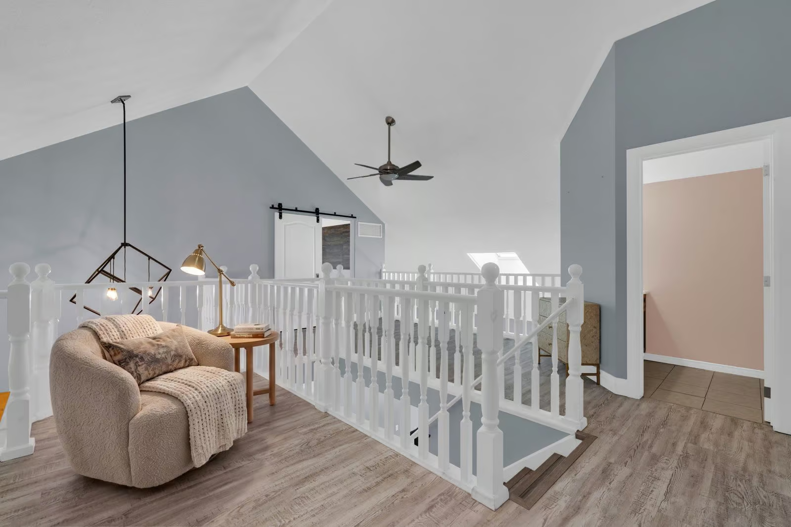
The second level overlooks the living area below and adds an open loft suited to movie nights, reading or a home office. Two more bedrooms are located here, including one with a cathedral ceiling, along with another 3-piece bathroom.
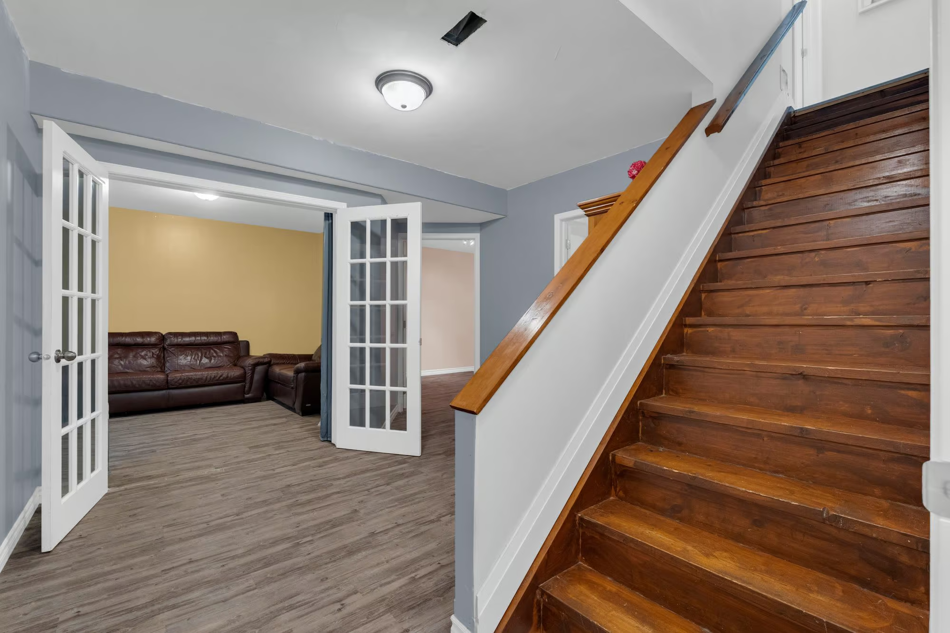
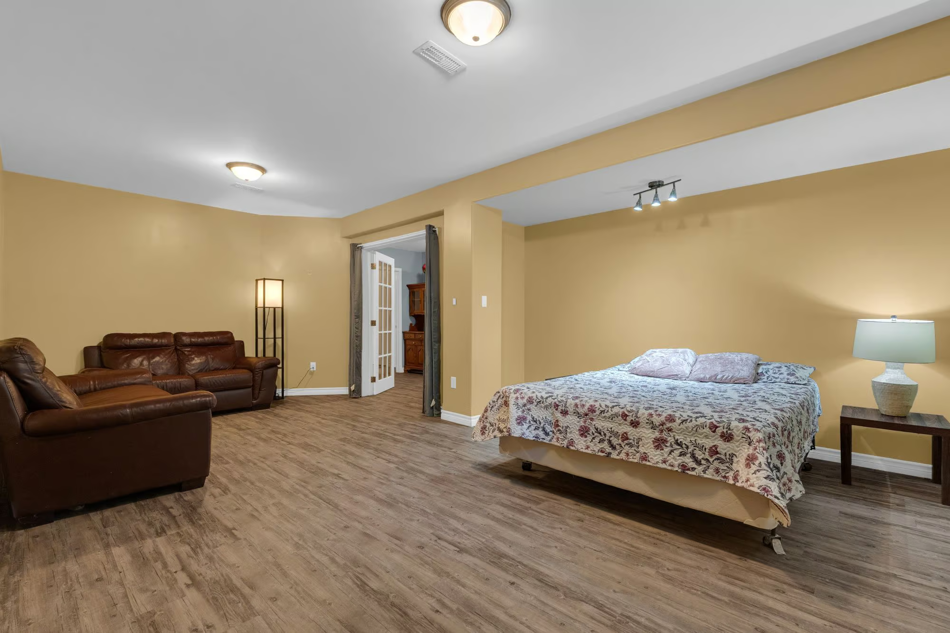
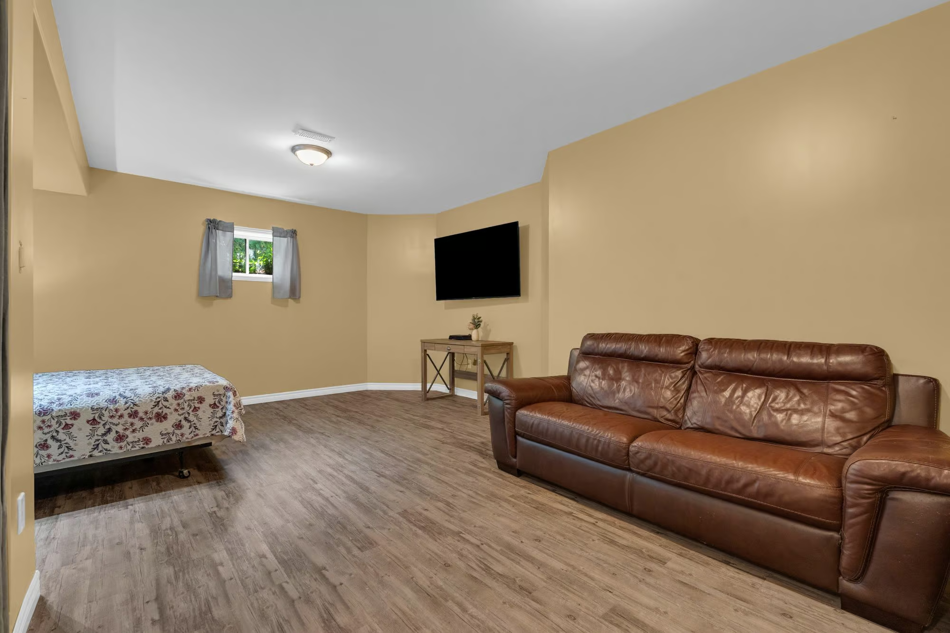
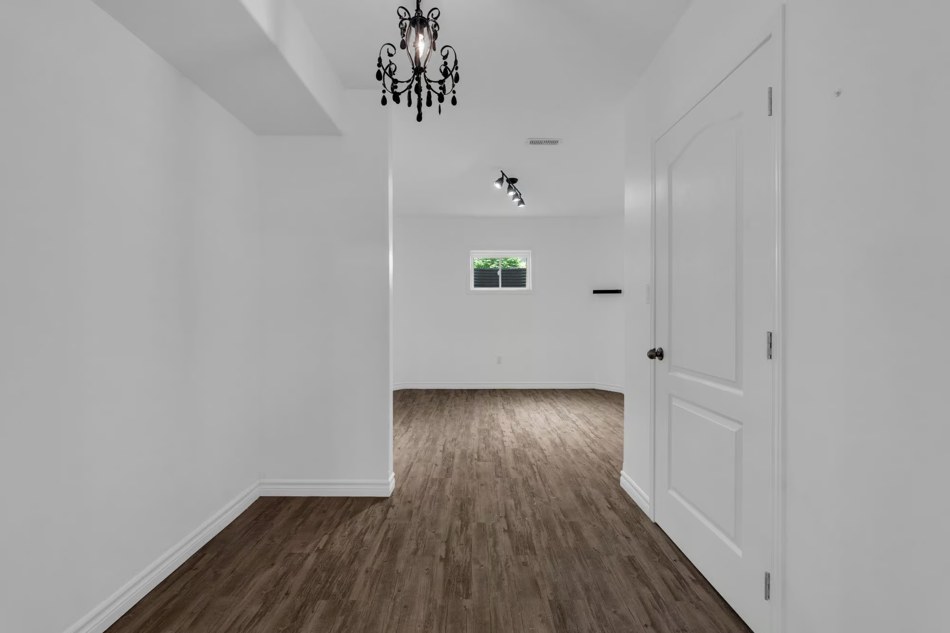
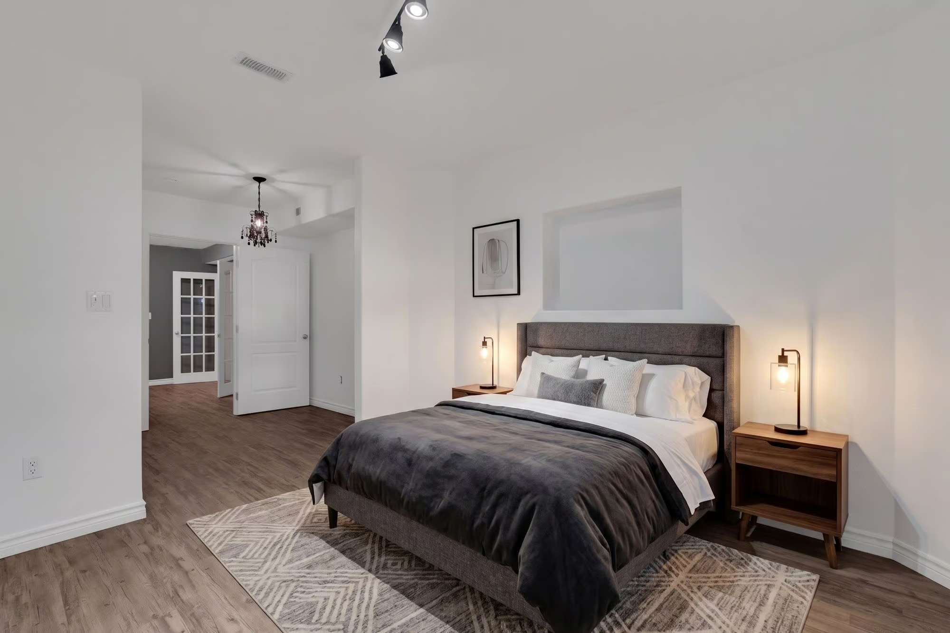
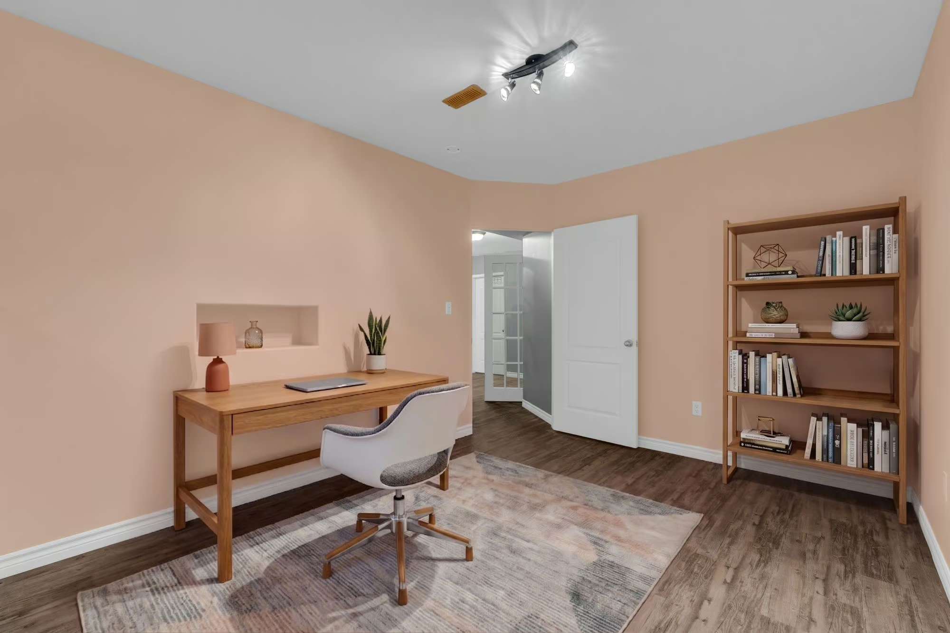
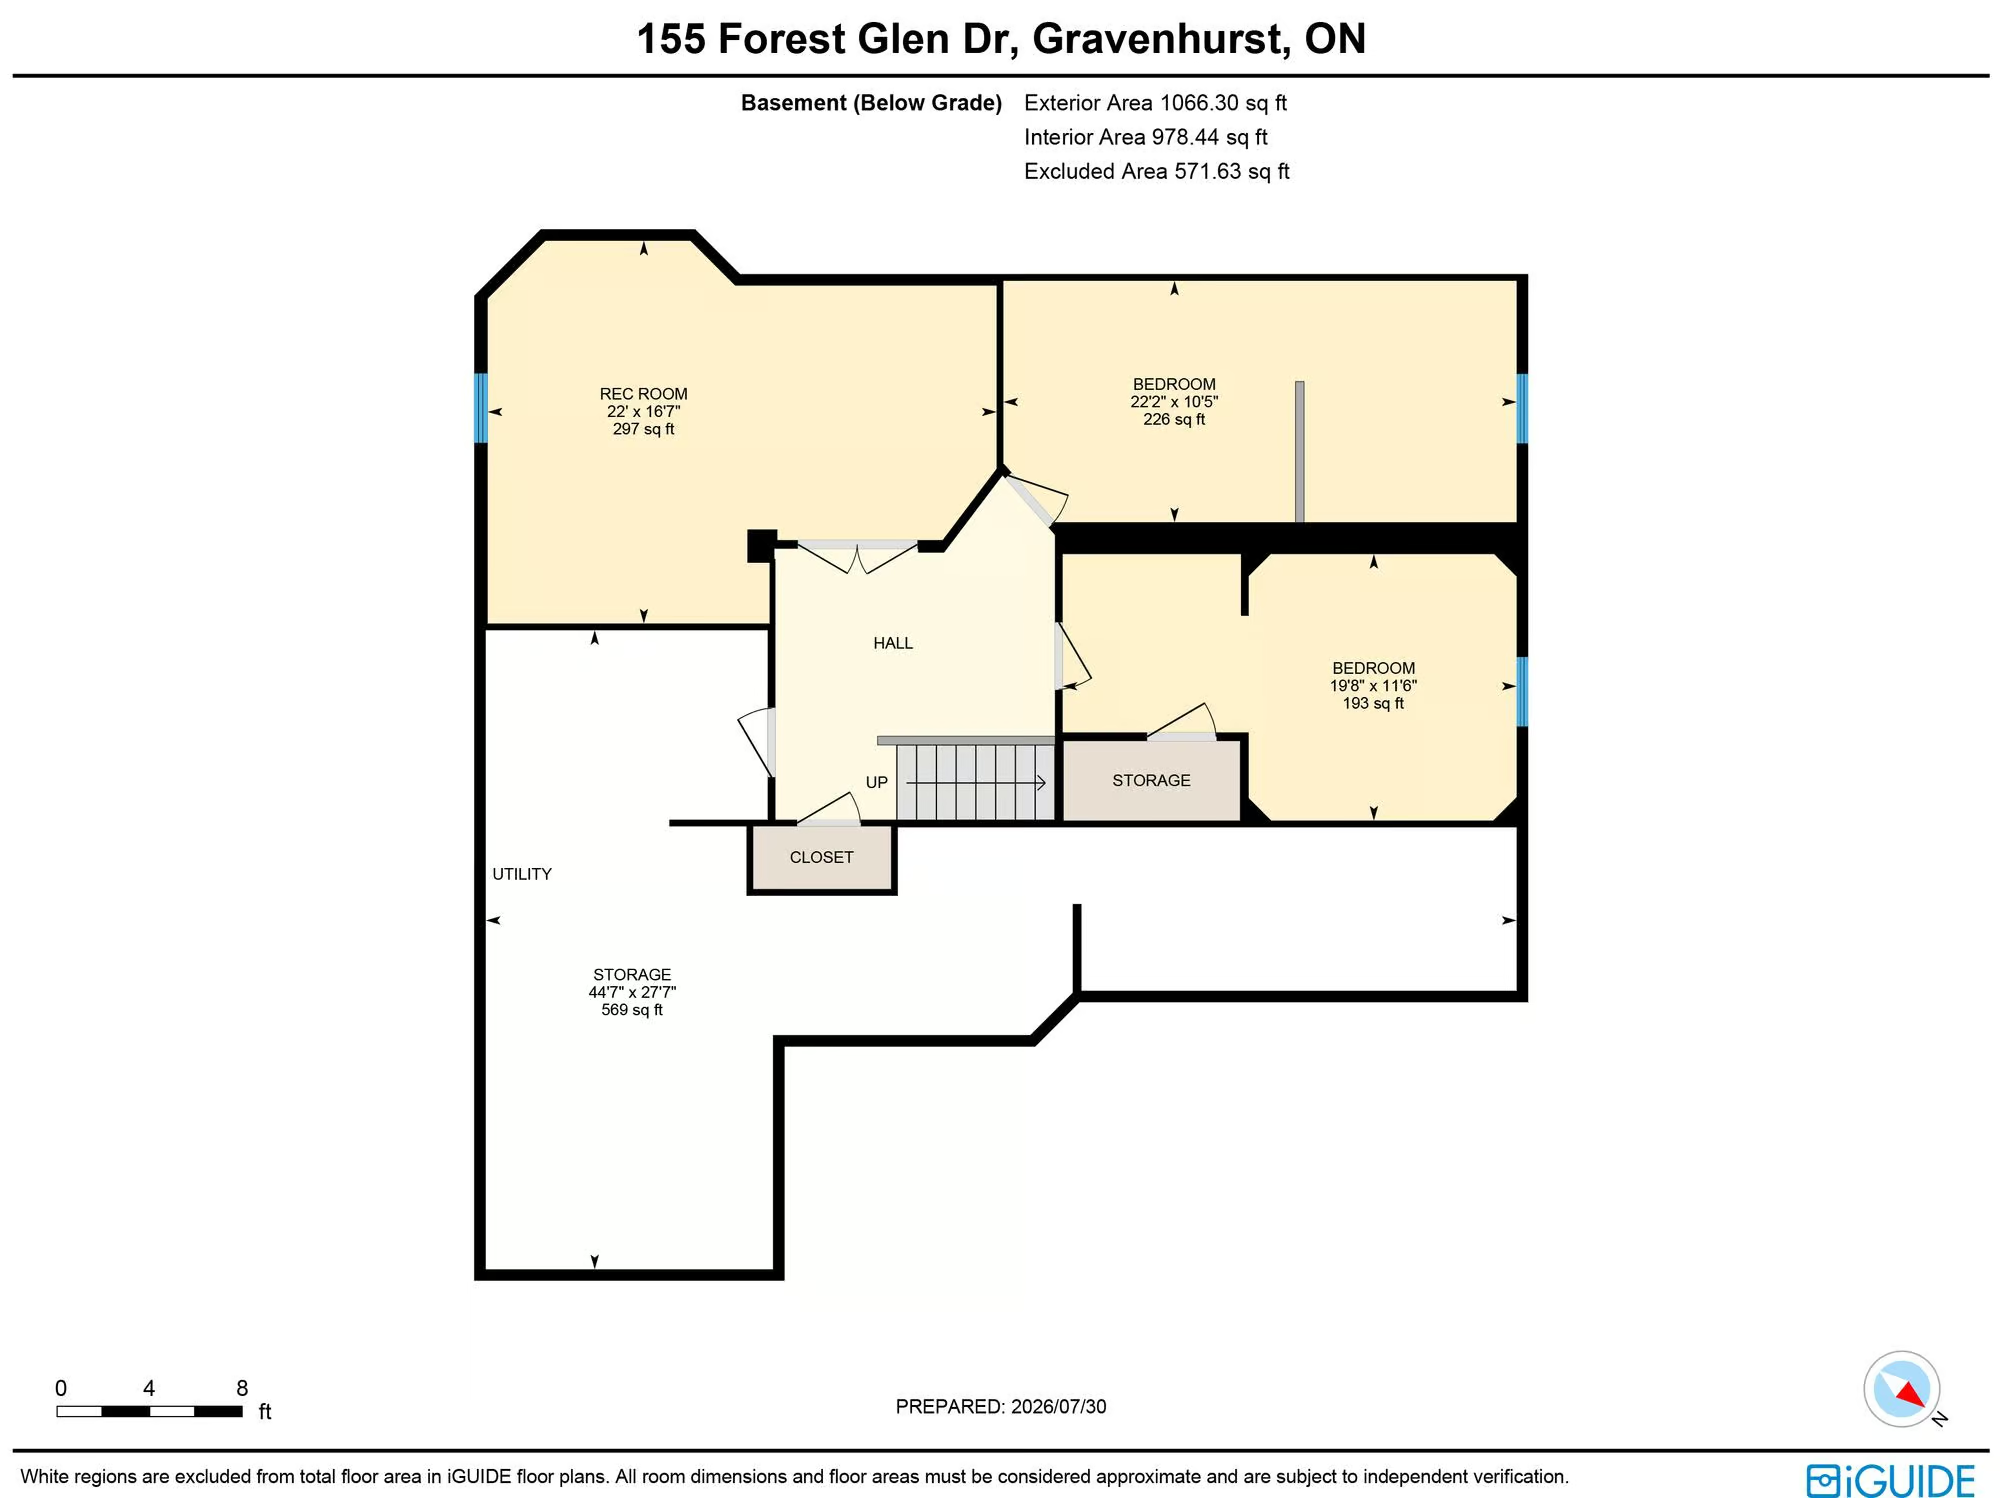
The finished basement adds a large rec room and two additional bedrooms, while the unfinished area provides excellent storage and room for a gym, wine room or hobbies. With nearly 4,000 finished sq ft across three levels, the home can adapt through every stage of life, whether you are raising a family, welcoming older children back home or making room for extended family under one roof. Schools, parks, shopping, golf, trails and Gull Lake are all nearby.
Interested in this property? Contact The Peggy Hill Team today at (705)-739-4455 or book your showing here!