865 John Street

Churchill , ON

N13209710

for sale
$925,000

Bedrooms
6
Bathrooms
3
Fireplace
1

6 BEDROOM FAMILY HOME WITH A FLEXIBLE LAYOUT, FINISHED WALKOUT BASEMENT, & AN ENTERTAINMENT-READY BACKYARD!

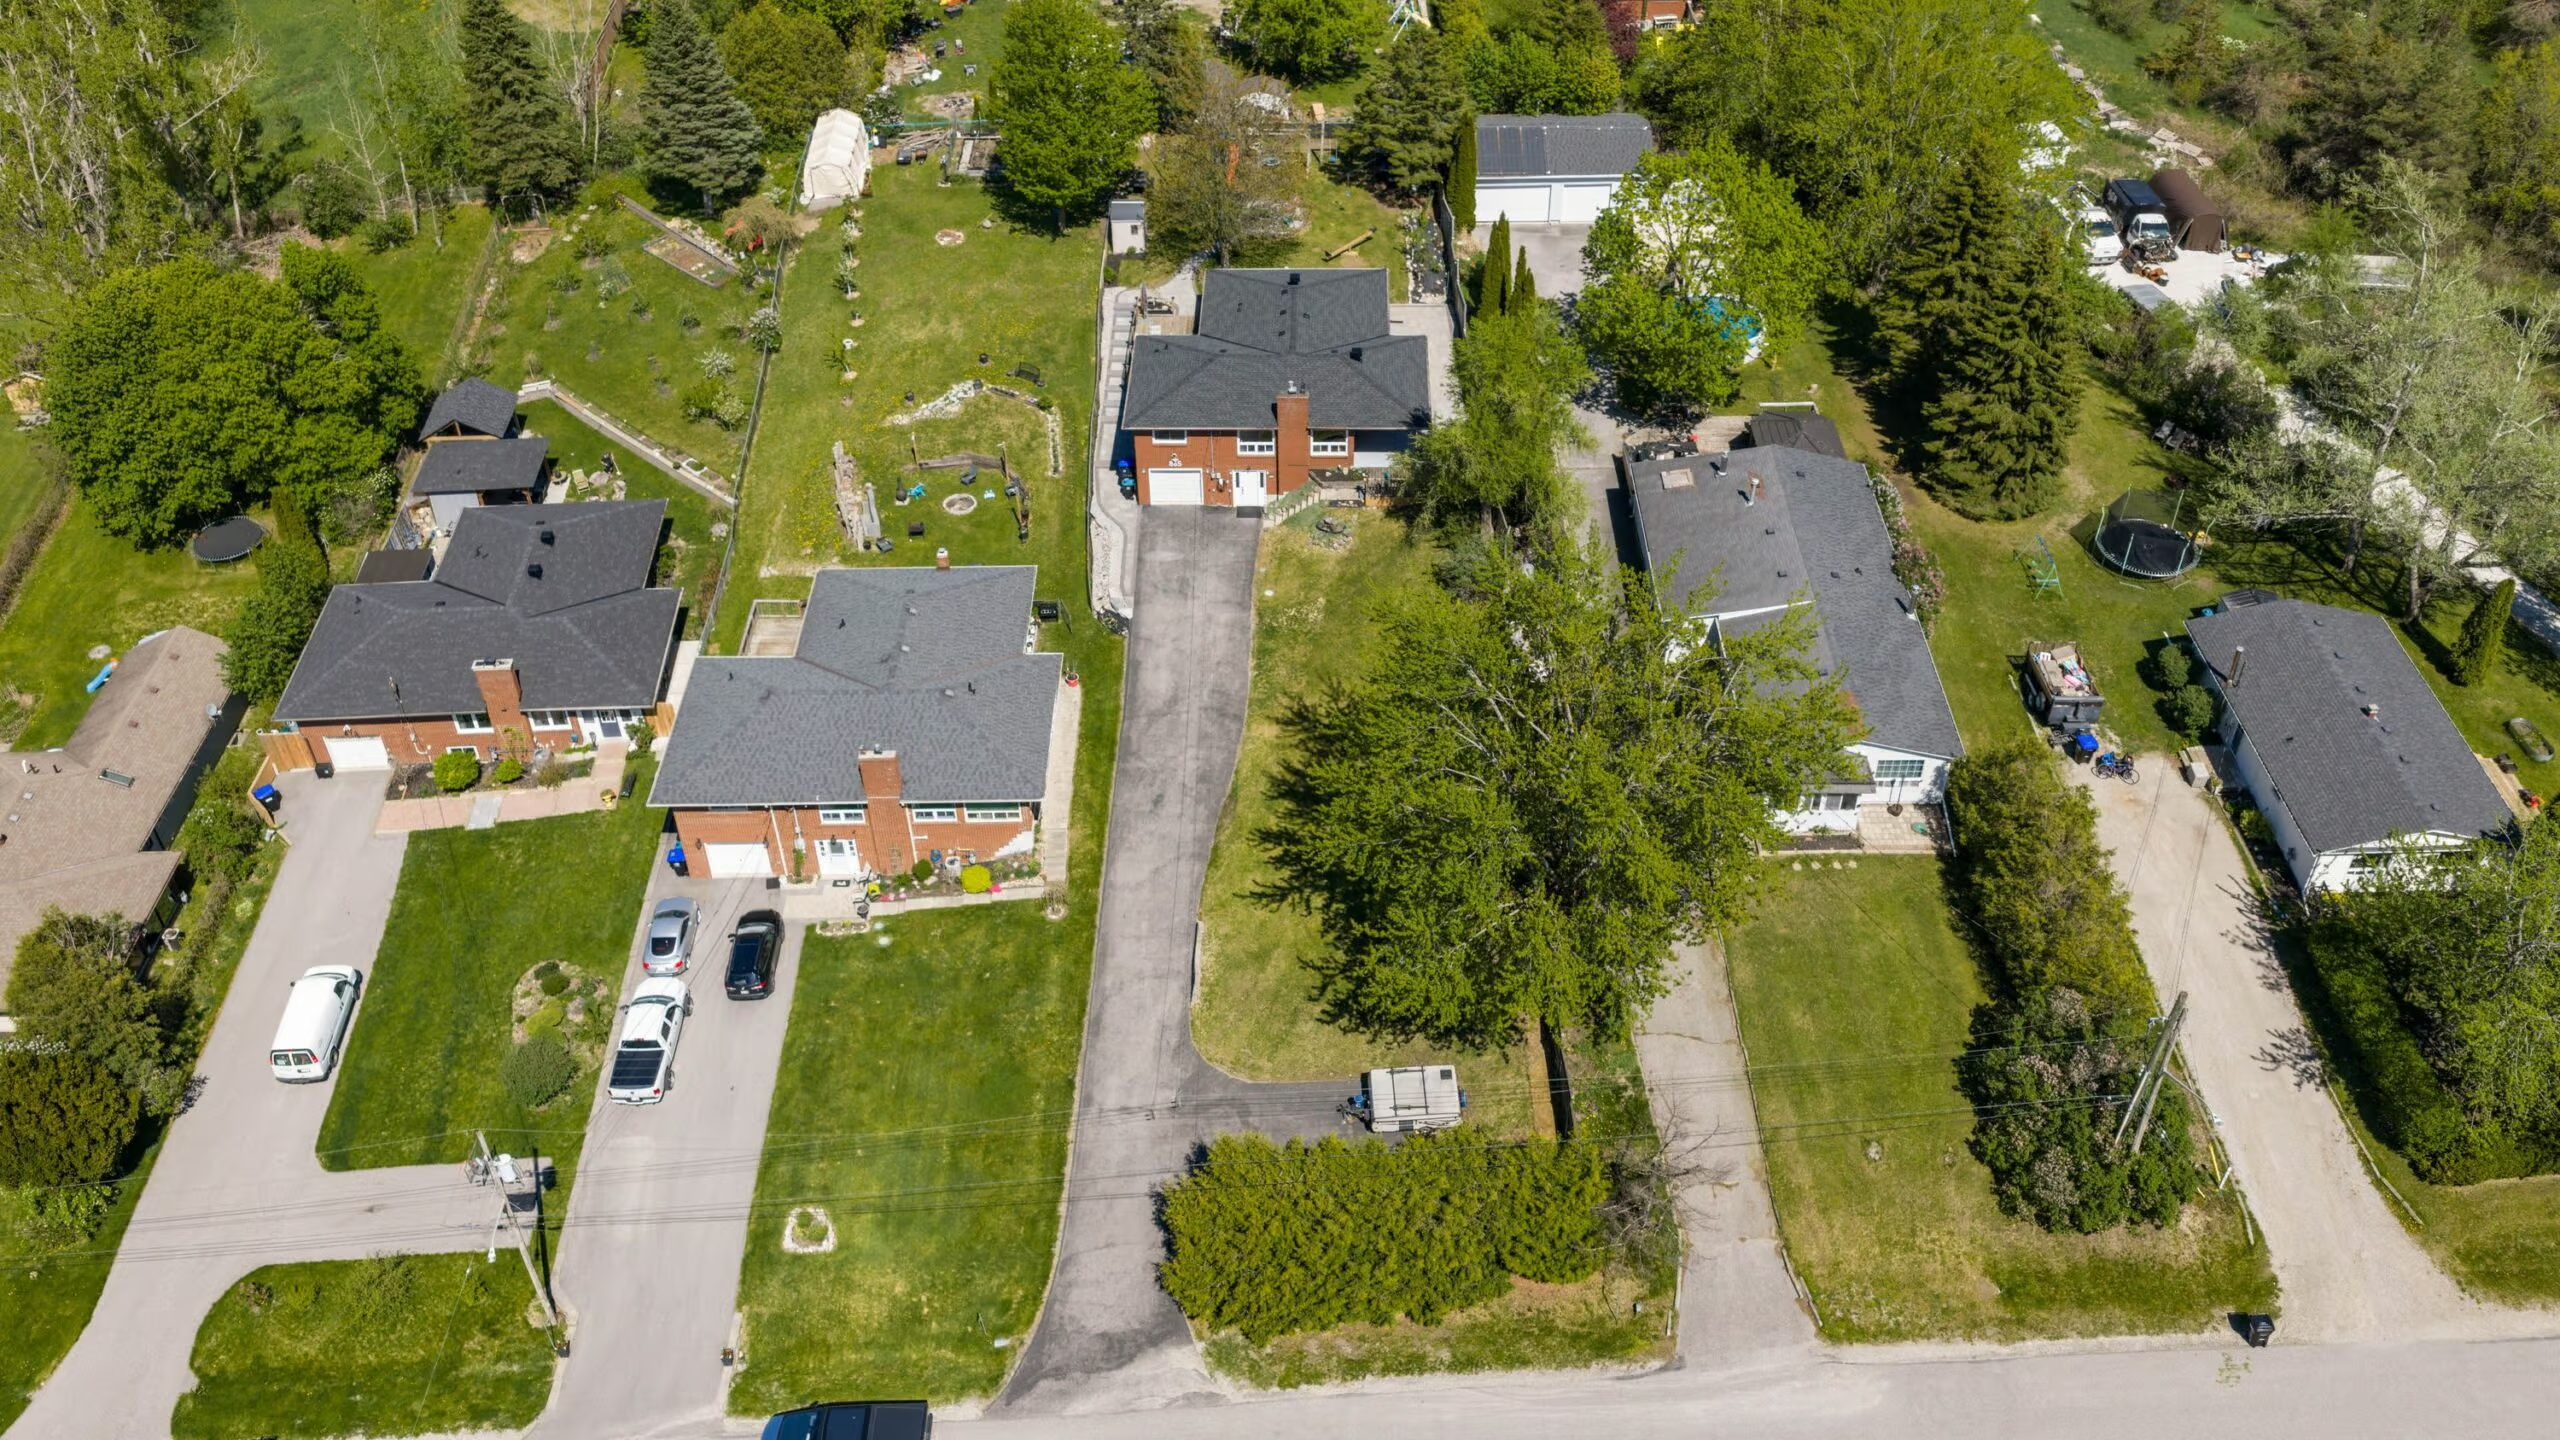
Desirable Family-Friendly Location Within Walking Distance To Churchill Community Centre & Churchill Park, With Convenient Proximity To Innisfil Central Public School
Just 10 Minutes To The Killarney Beach Waterfront On Lake Simcoe & Approximately 15 Minutes To The Vibrant Alcona Area For Shopping, Dining, Everyday Services, & Access To The Popular Innisfil Beach Park
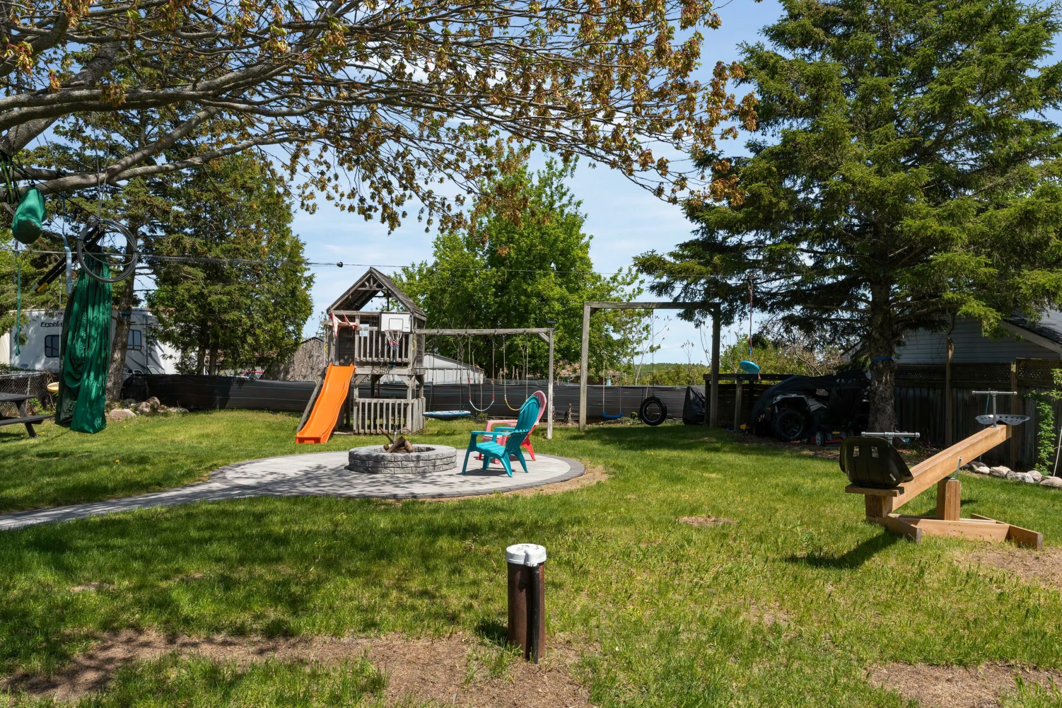
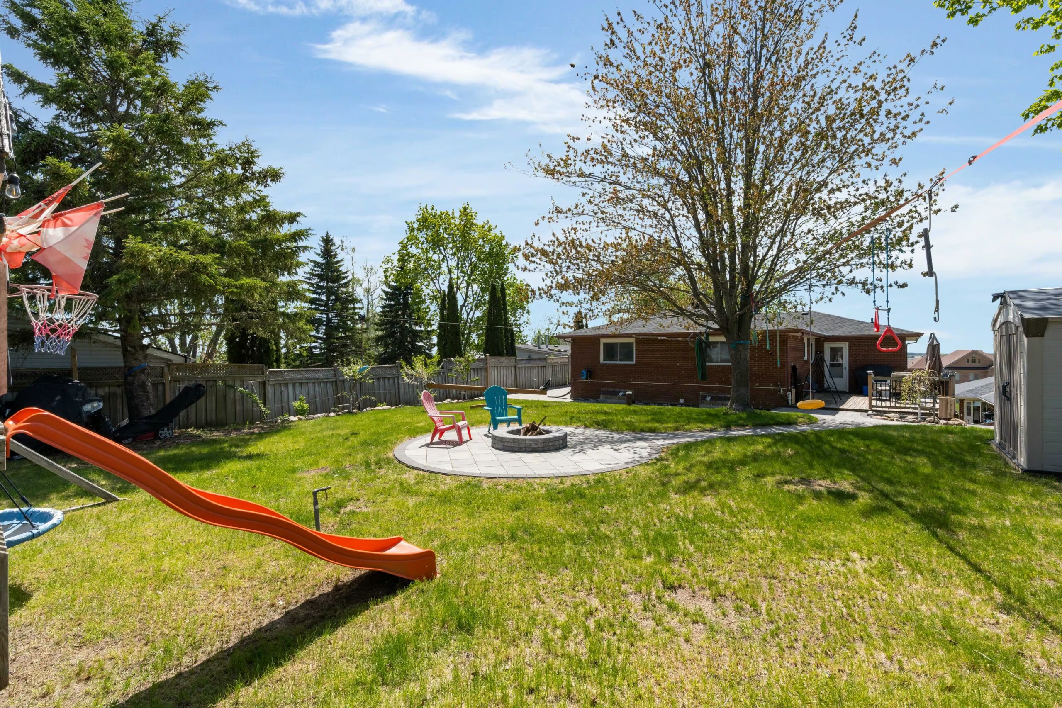
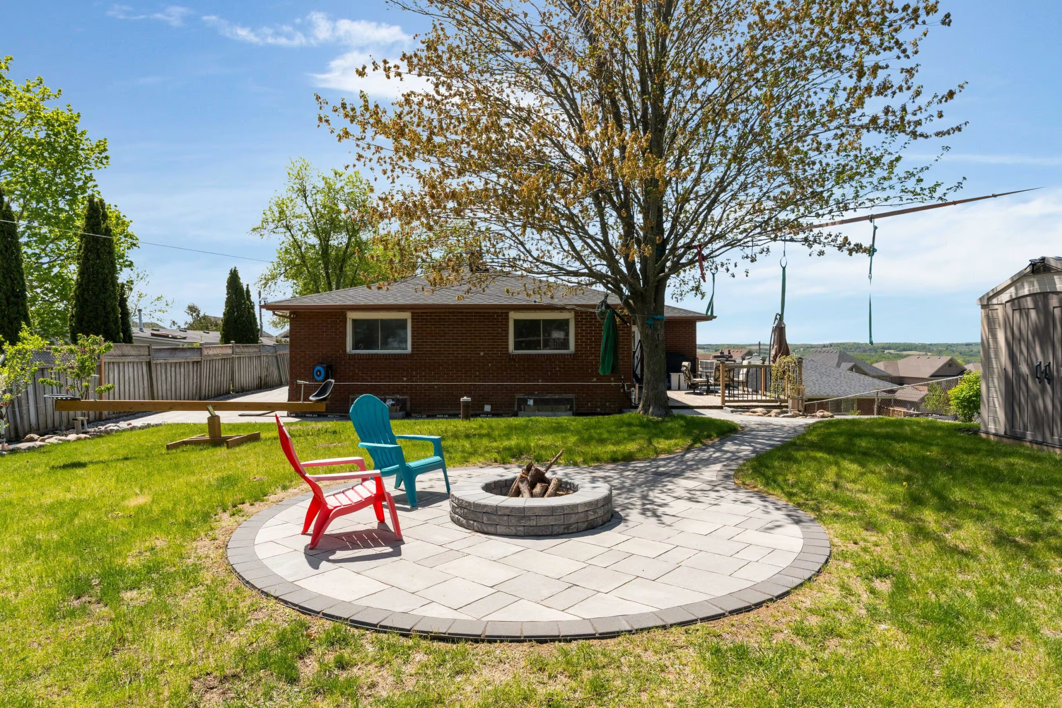
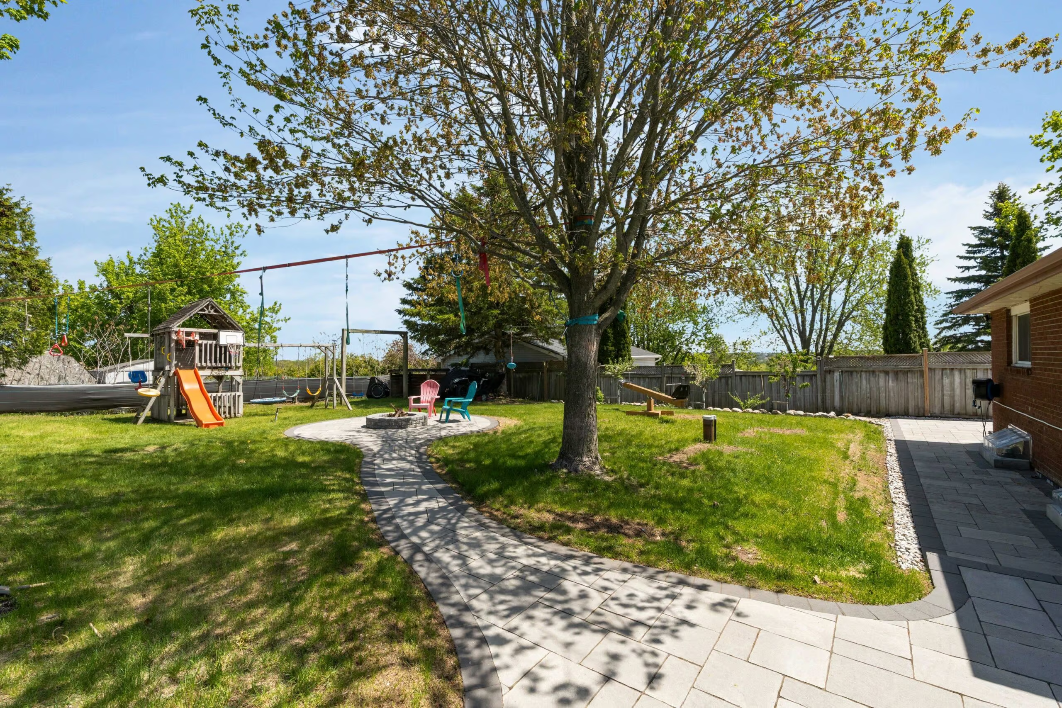
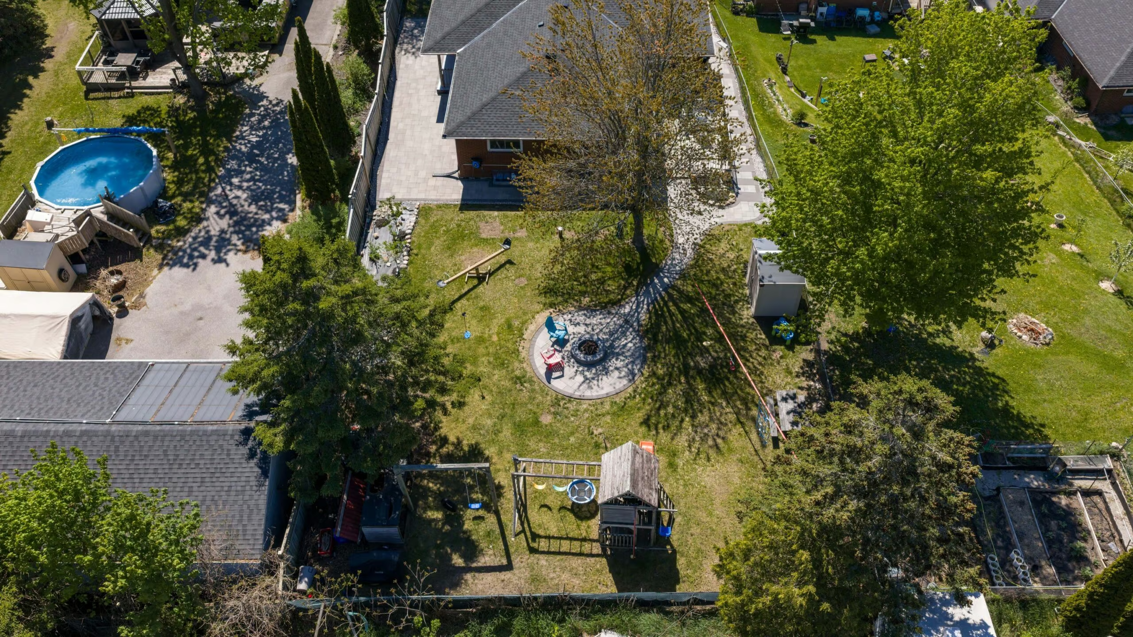
Expansive Backyard Designed For Both Relaxation & Entertaining, Featuring A Firepit, Play Area, Dedicated Lounge & Entertainment Zones, A Variety Of Mature Fruit Trees, & The Added Convenience Of 2 Gas Lines For Flexible Outdoor Living Options
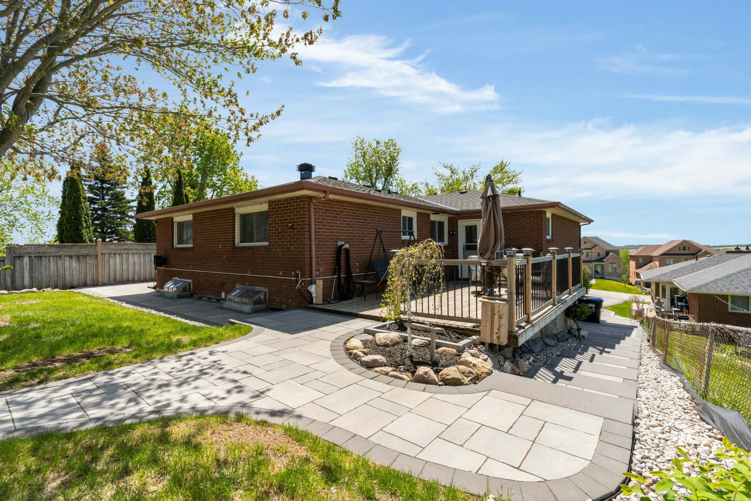
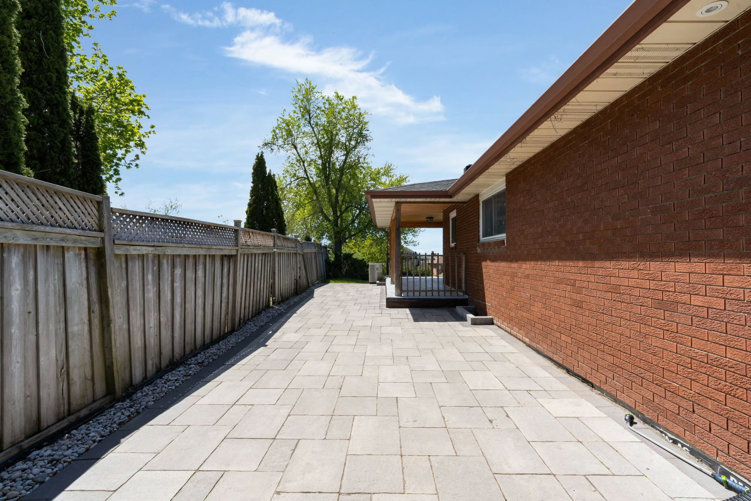
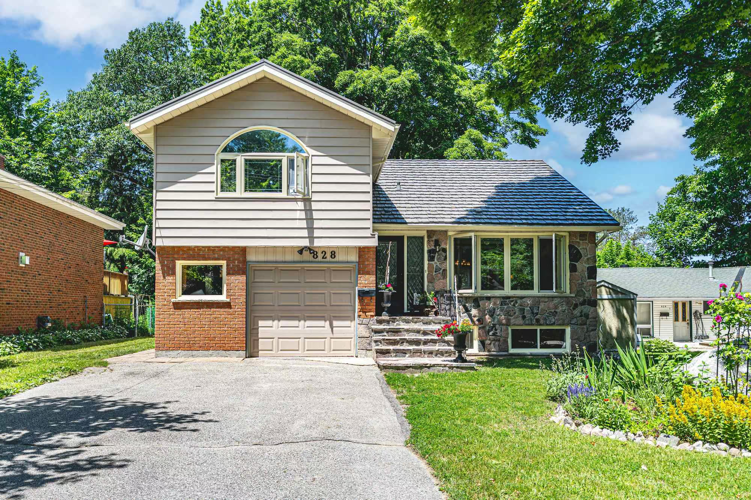
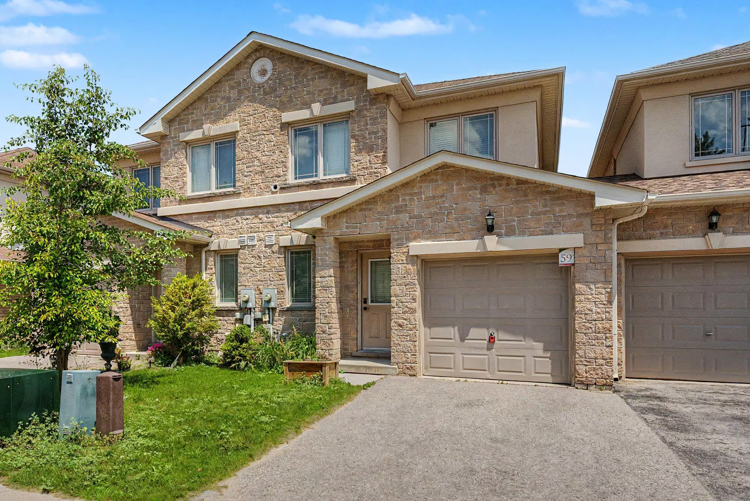
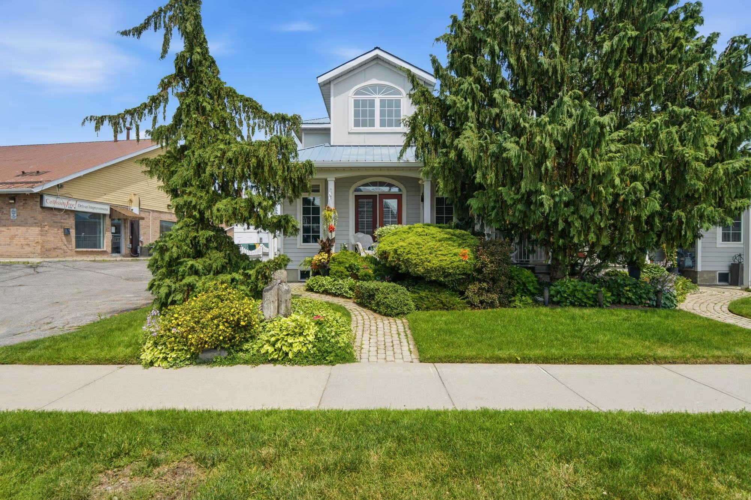
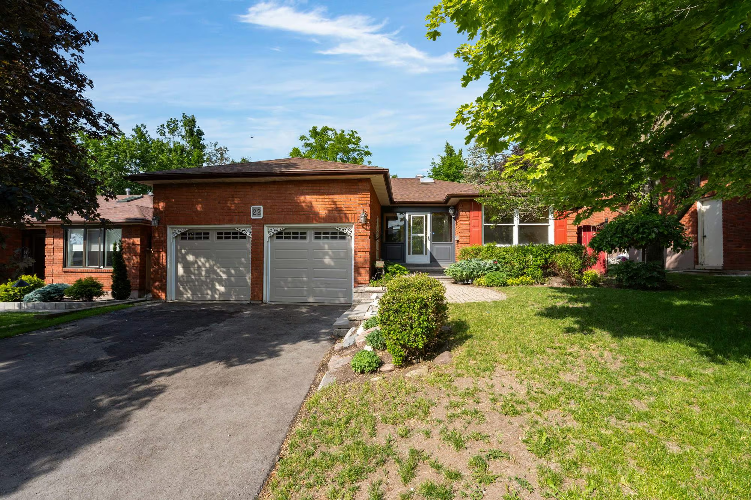
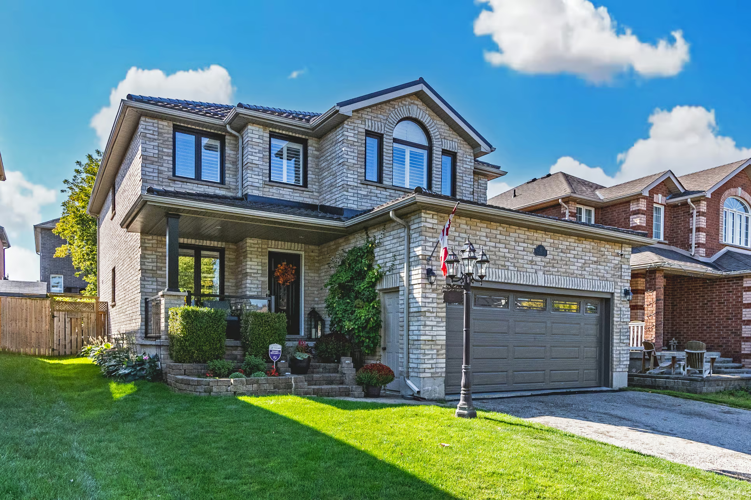
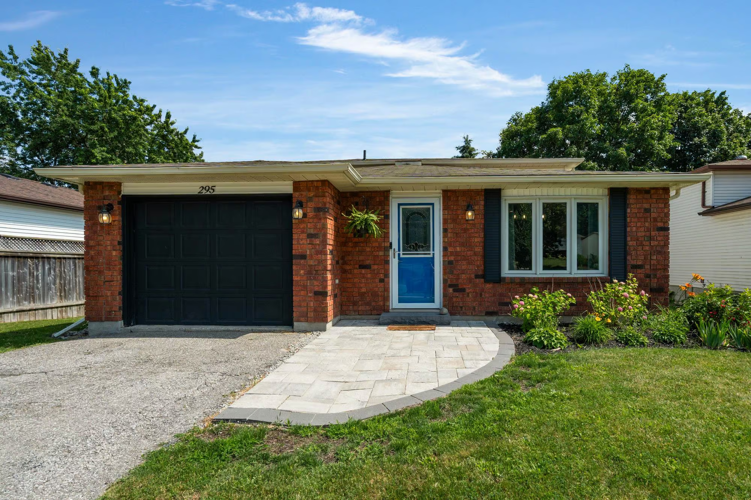
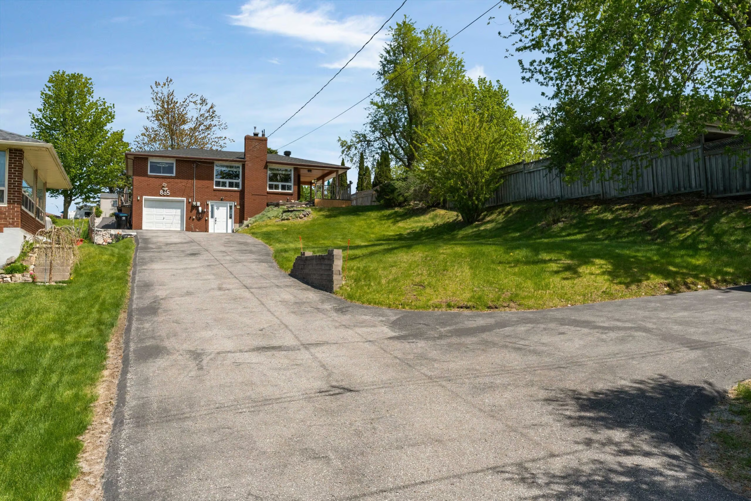
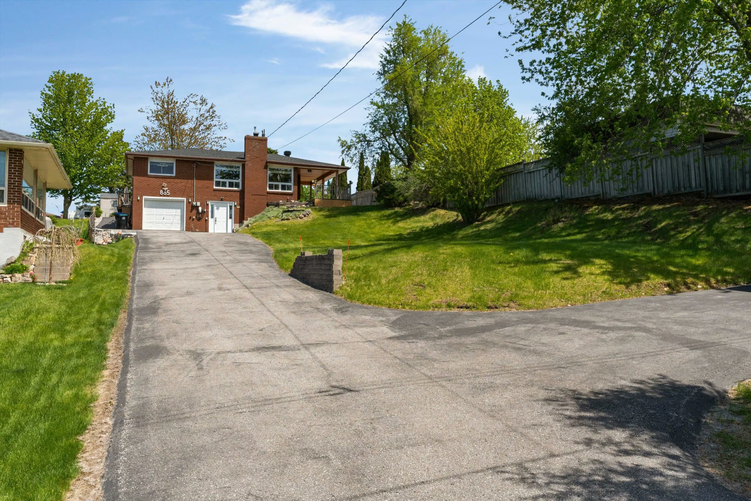
Exterior Upgrades Including Newer Shingles, A Newly Paved Driveway & Newer Interlocking Walkways, All Contributing To Enhanced Curb Appeal & A Well-Maintained First Impression
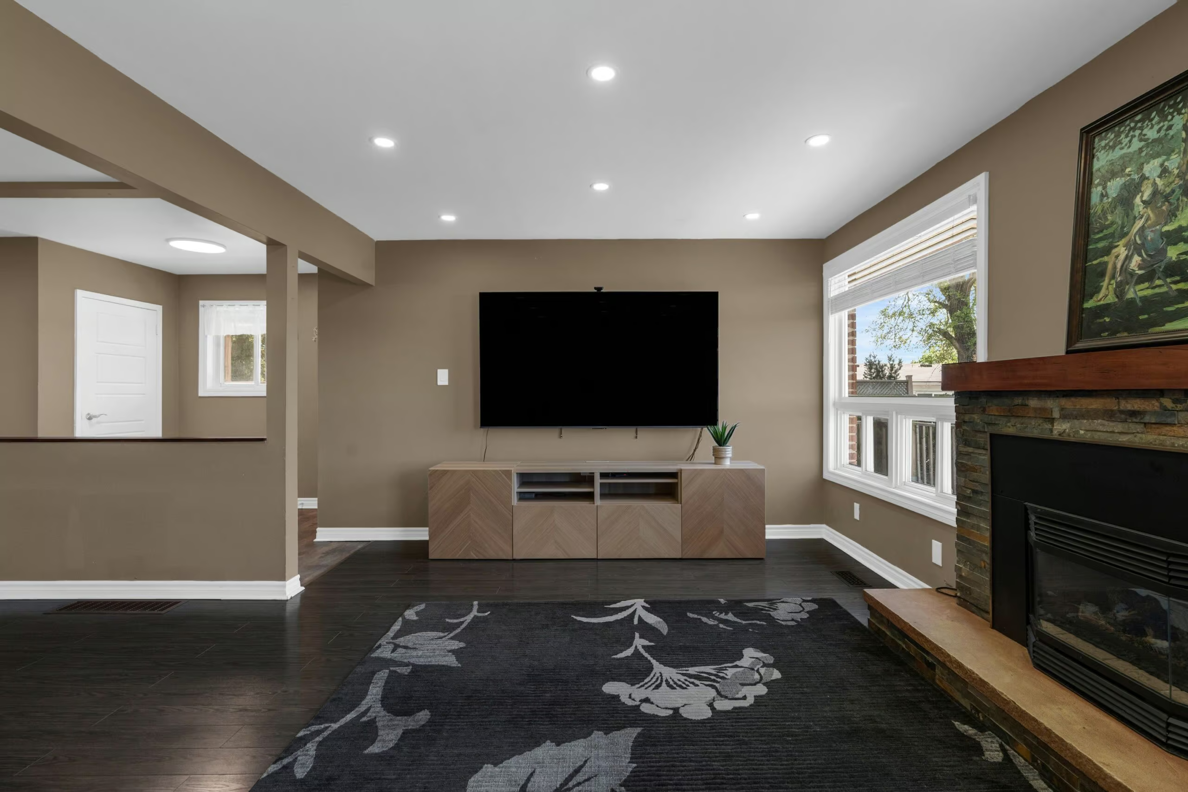
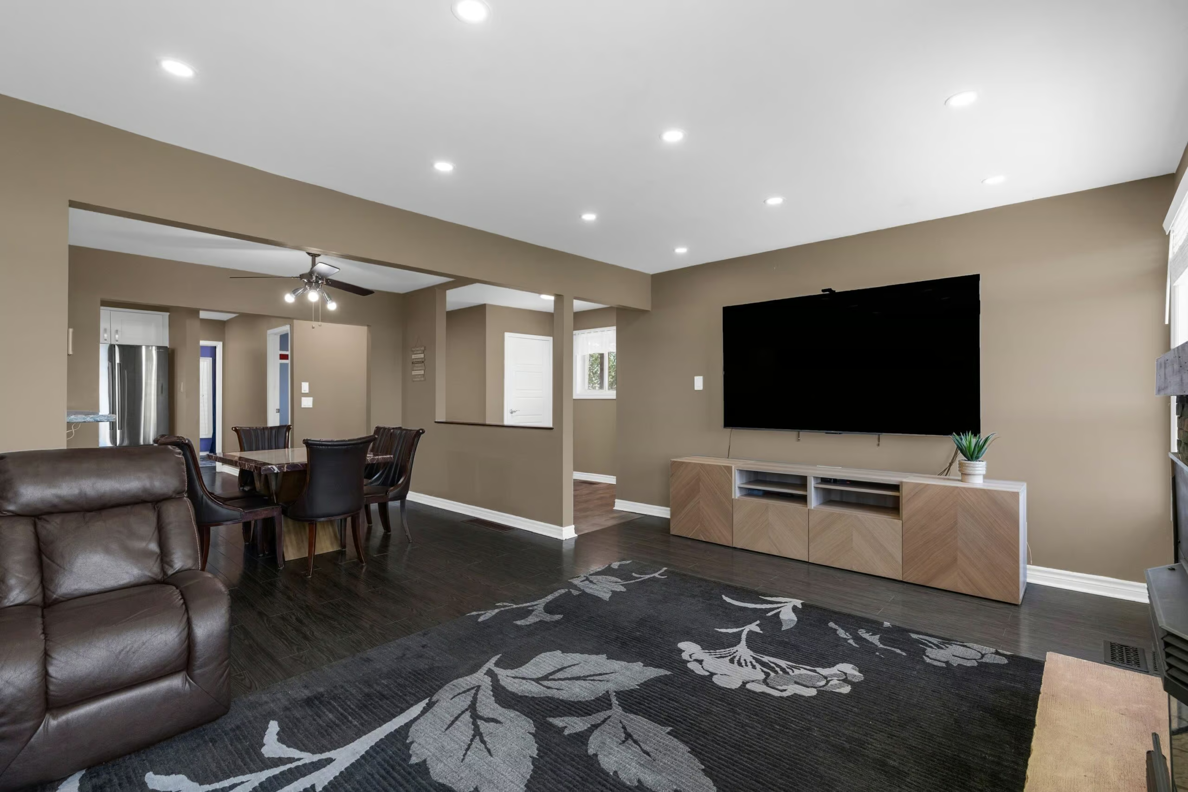
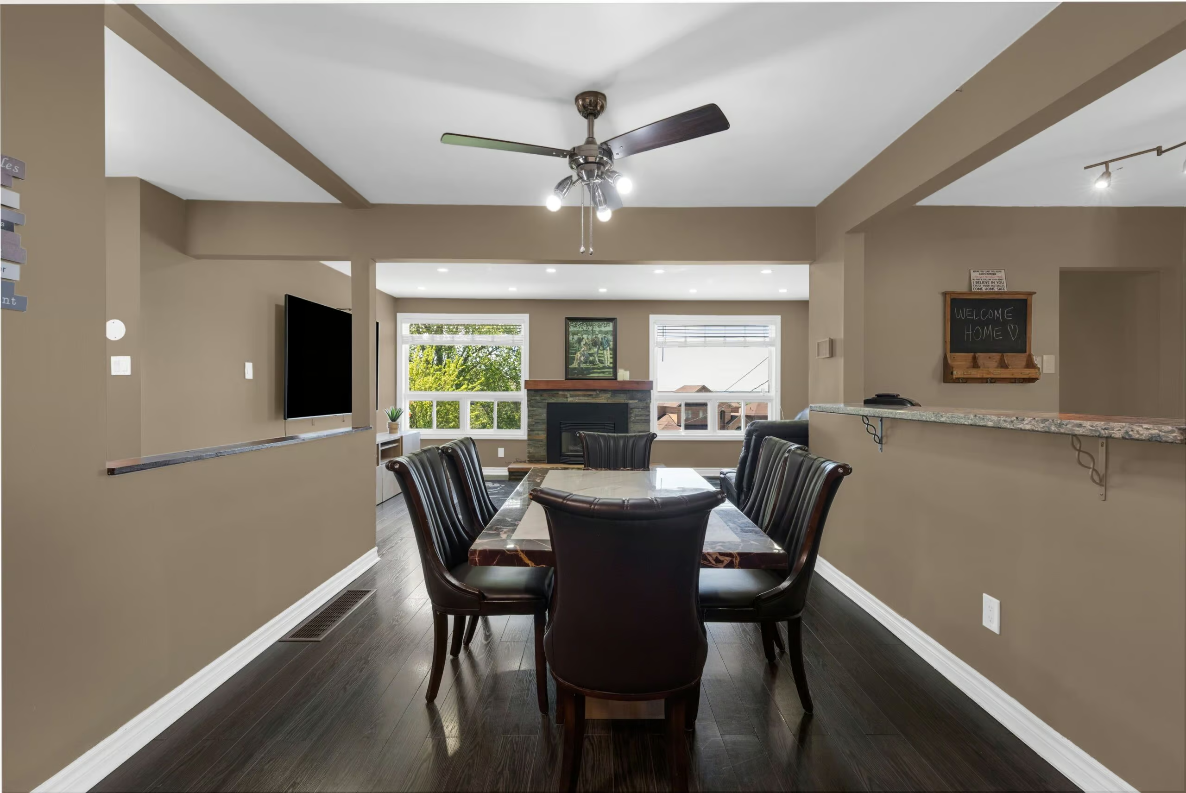
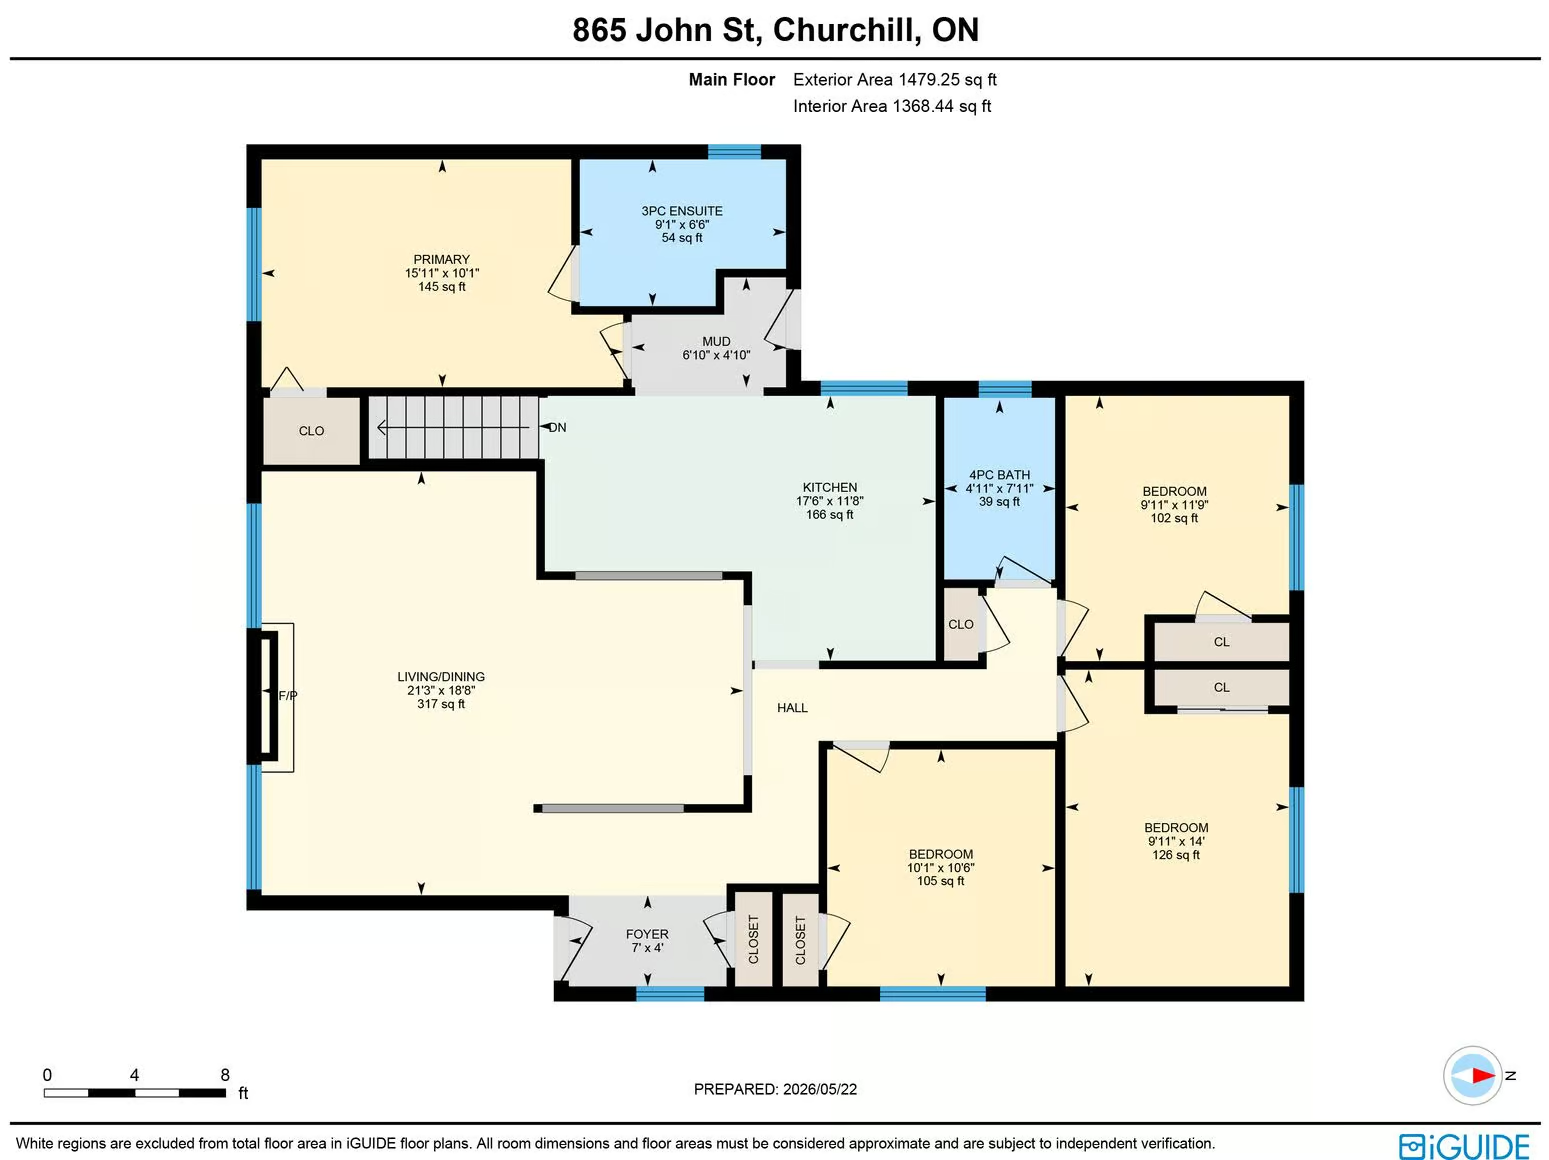
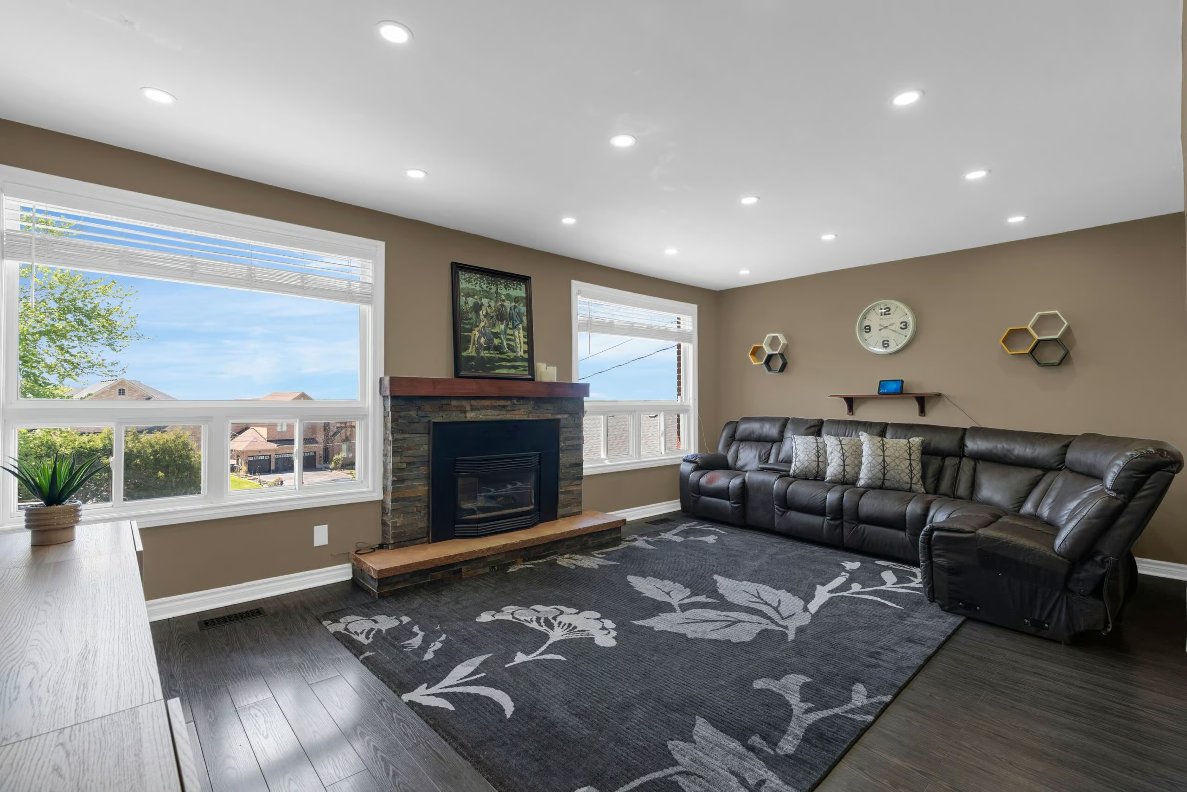
Bright & Inviting Open-Concept Main Living Space Filled With Natural Light From Oversized Windows, Anchored By A Cozy Fireplace That Creates A Warm & Welcoming Focal Point In The Spacious Living Room
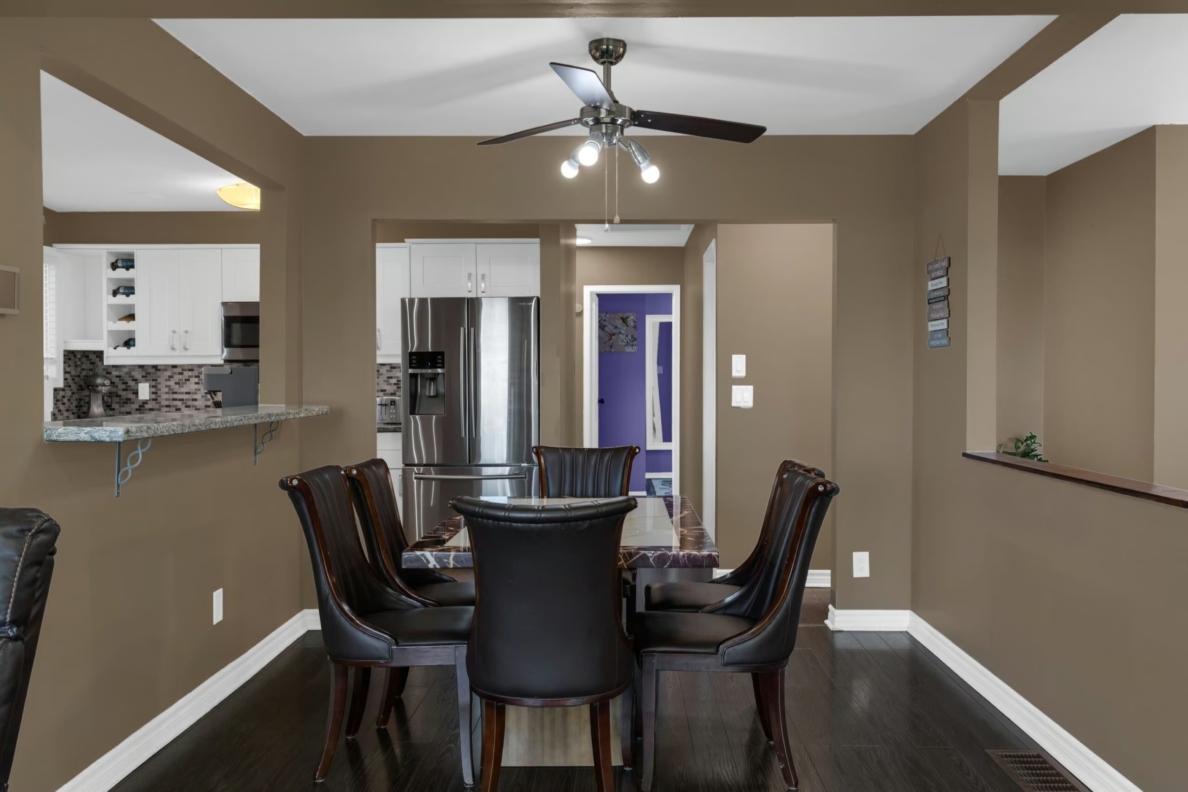
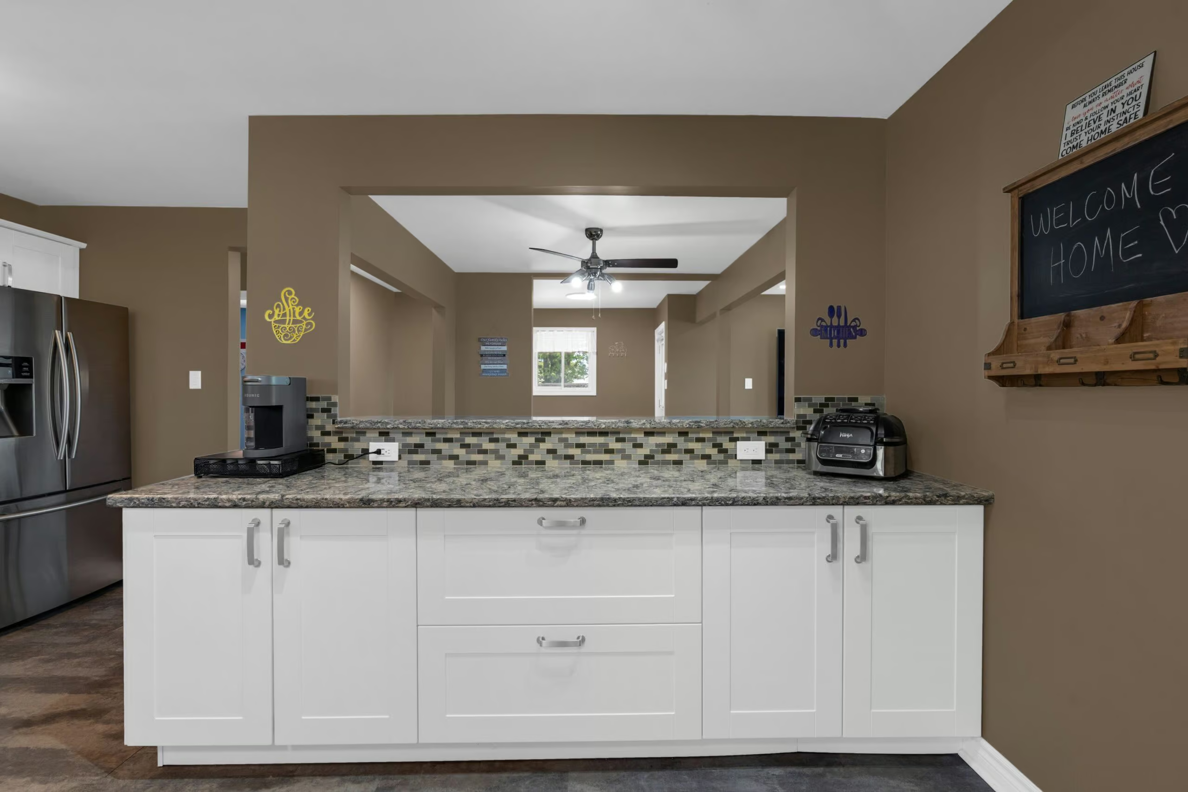
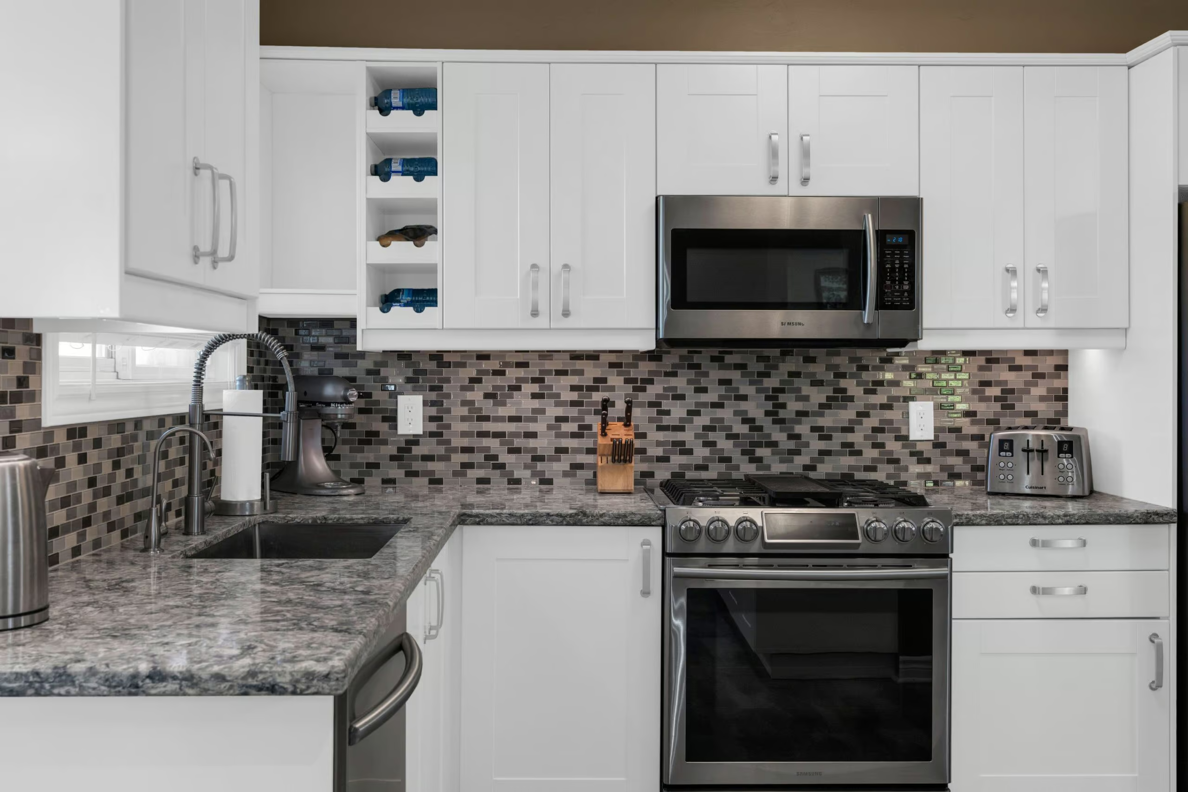
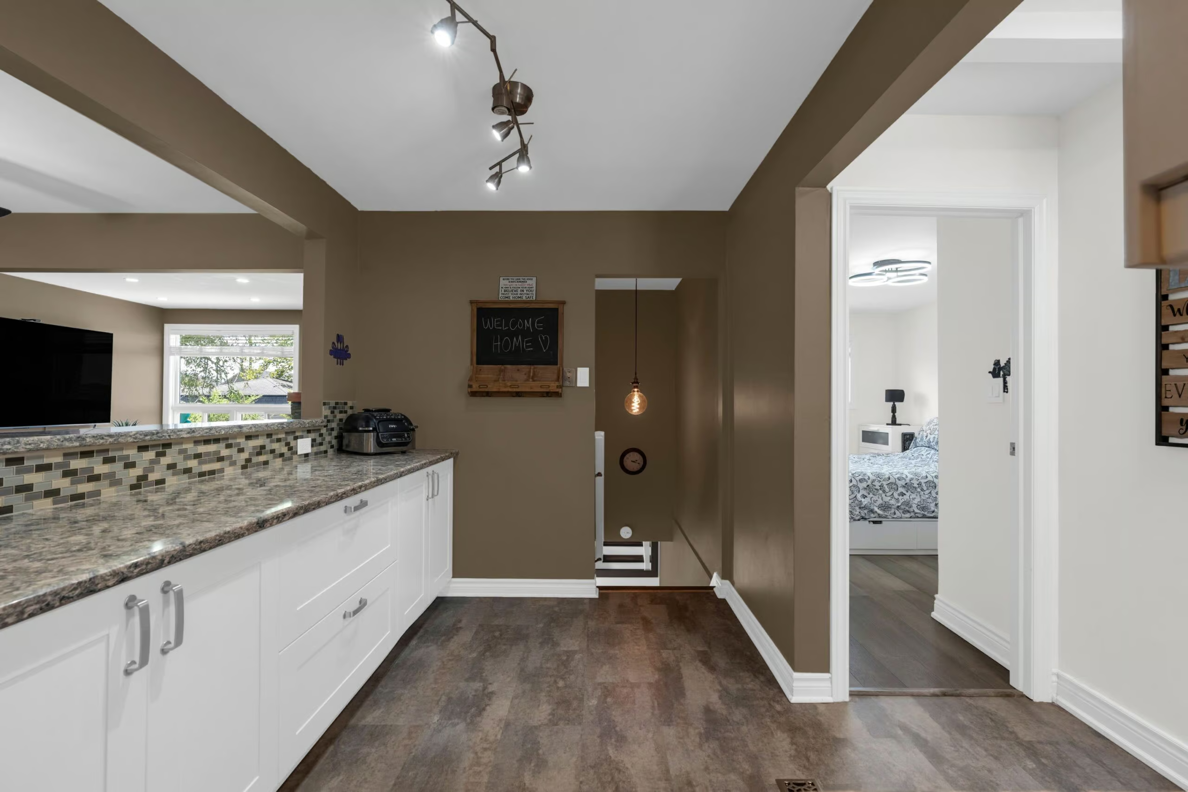
Well-Designed Kitchen With Granite Countertops & A Convenient Pass-Through Window Overlooking The Dining & Living Areas
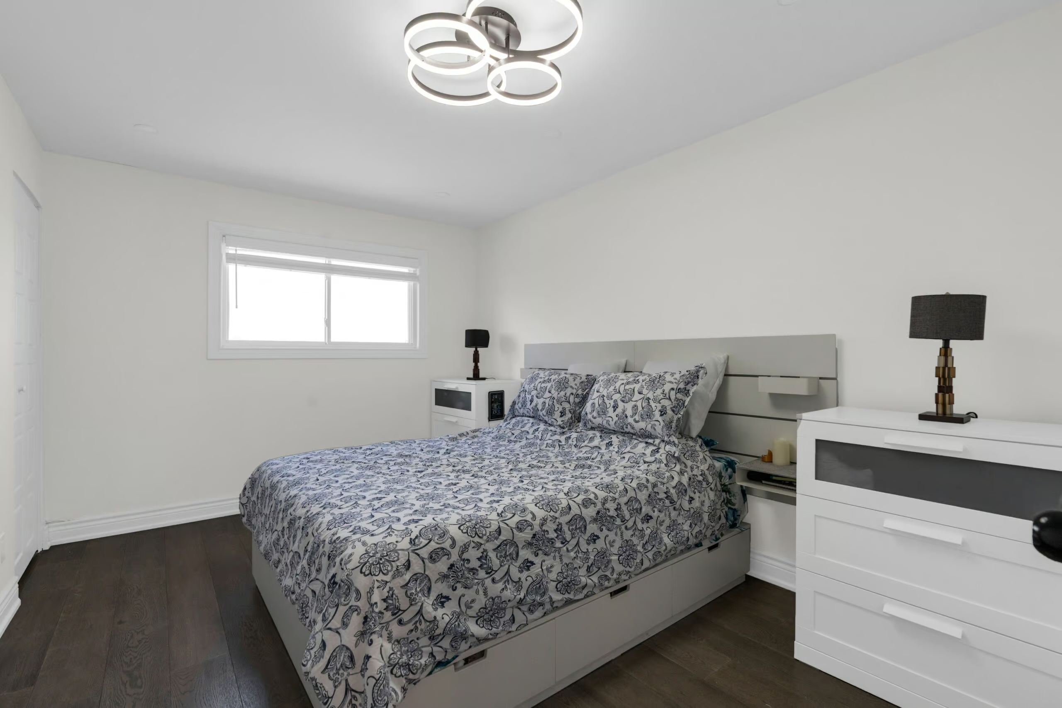
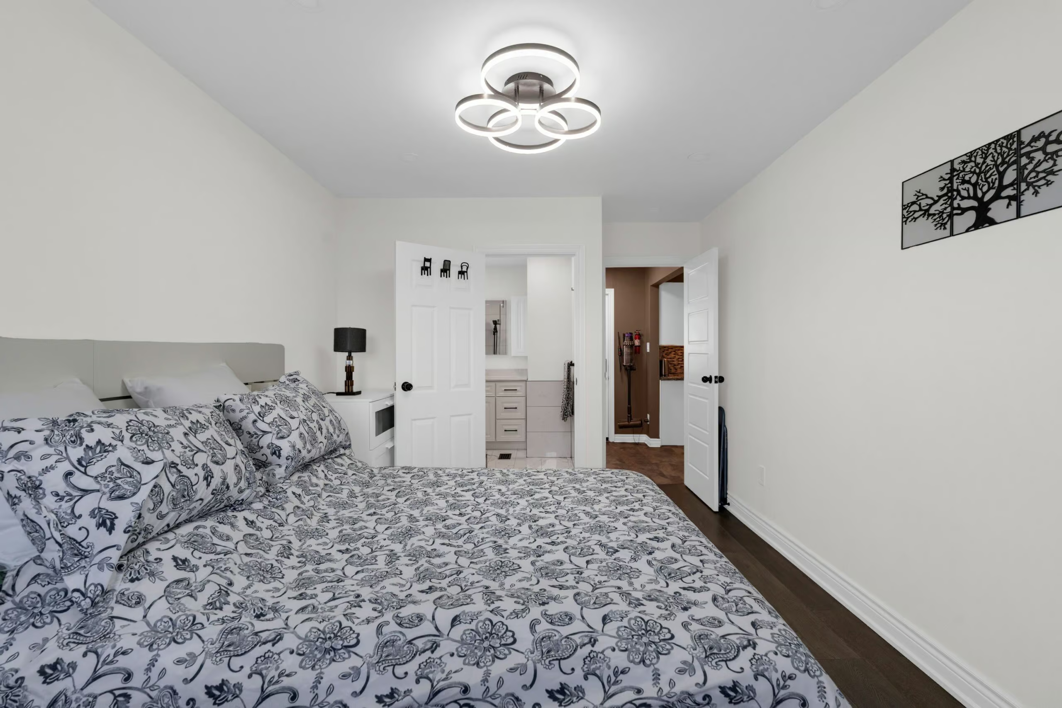
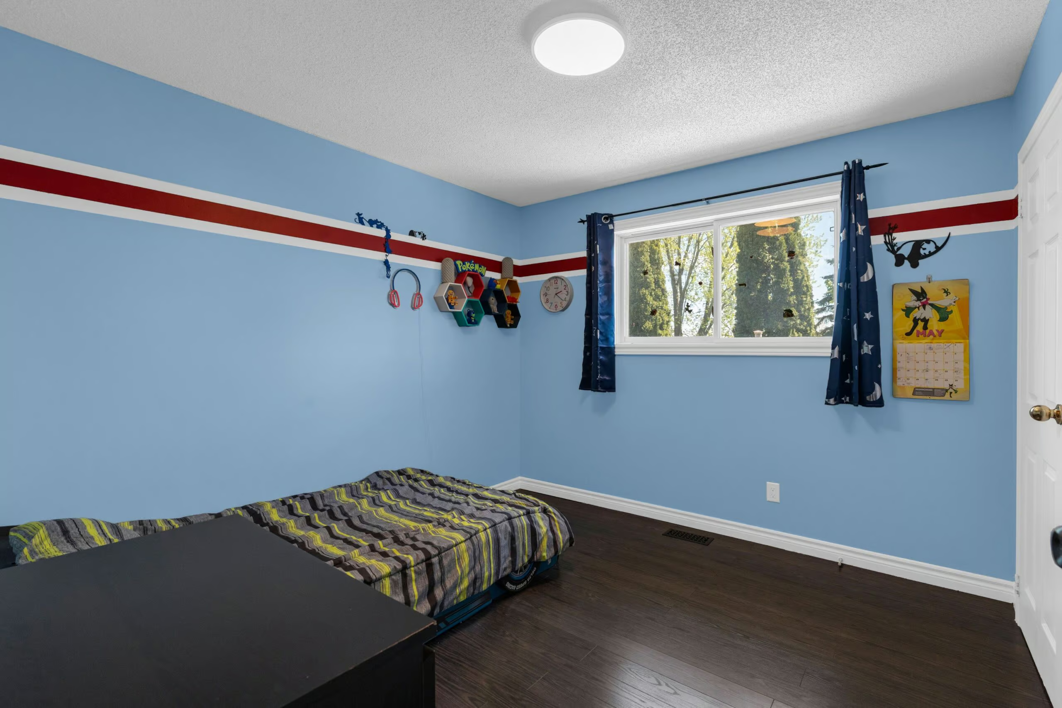
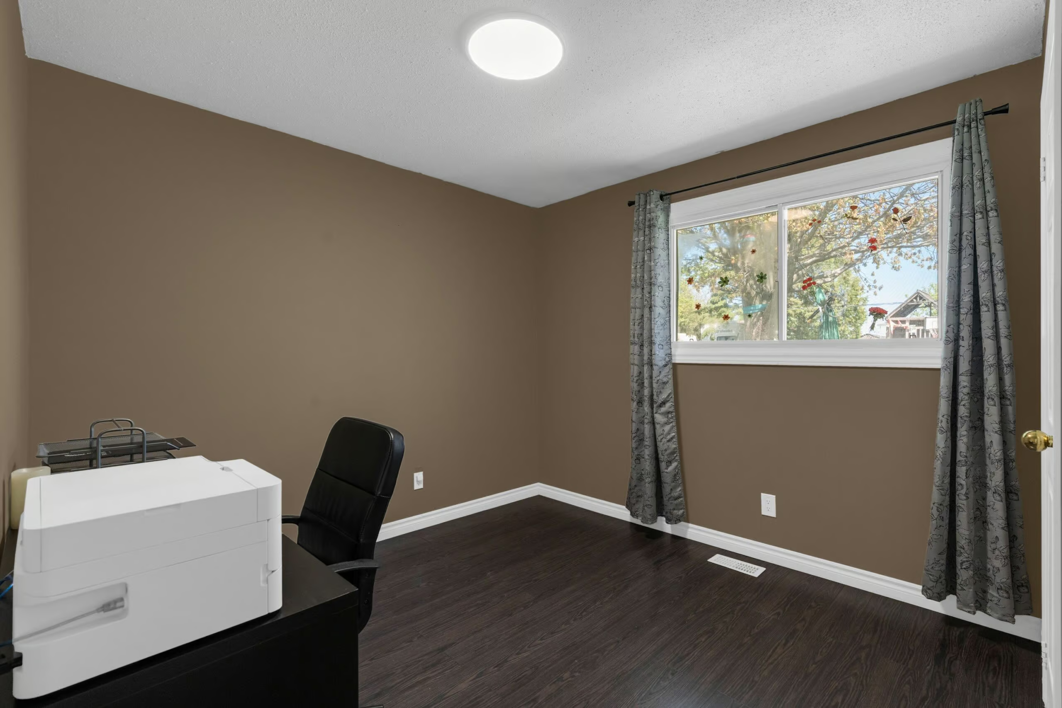
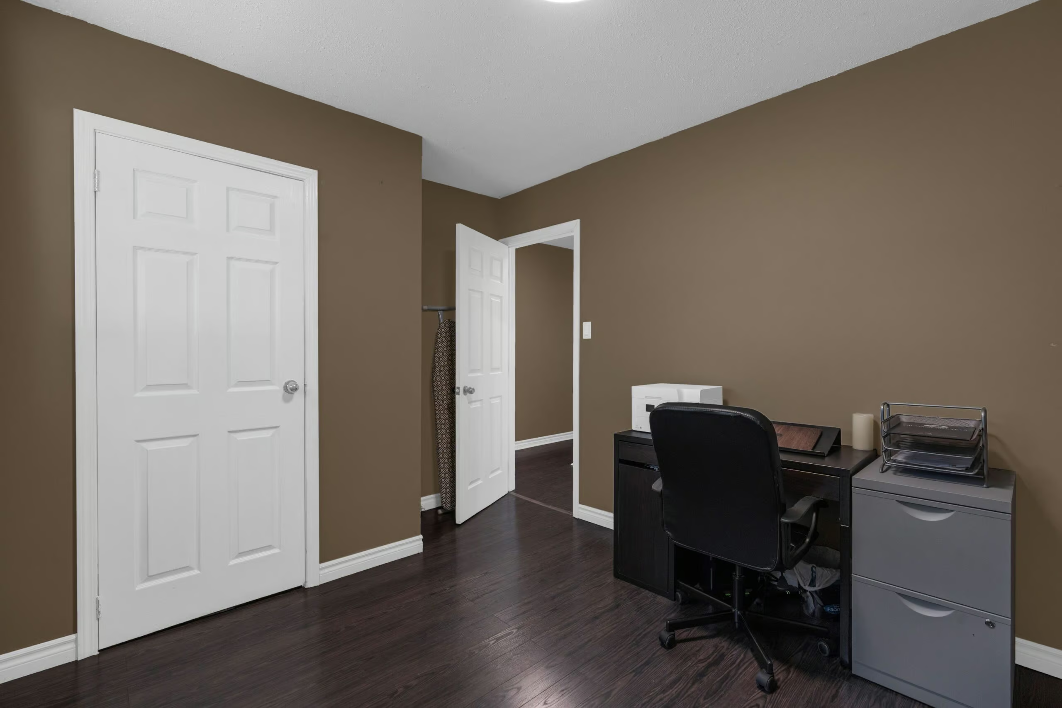
4 Generously Sized Main Floor Bedrooms, Including A Private Primary Retreat With Its Own 3-Piece Ensuite
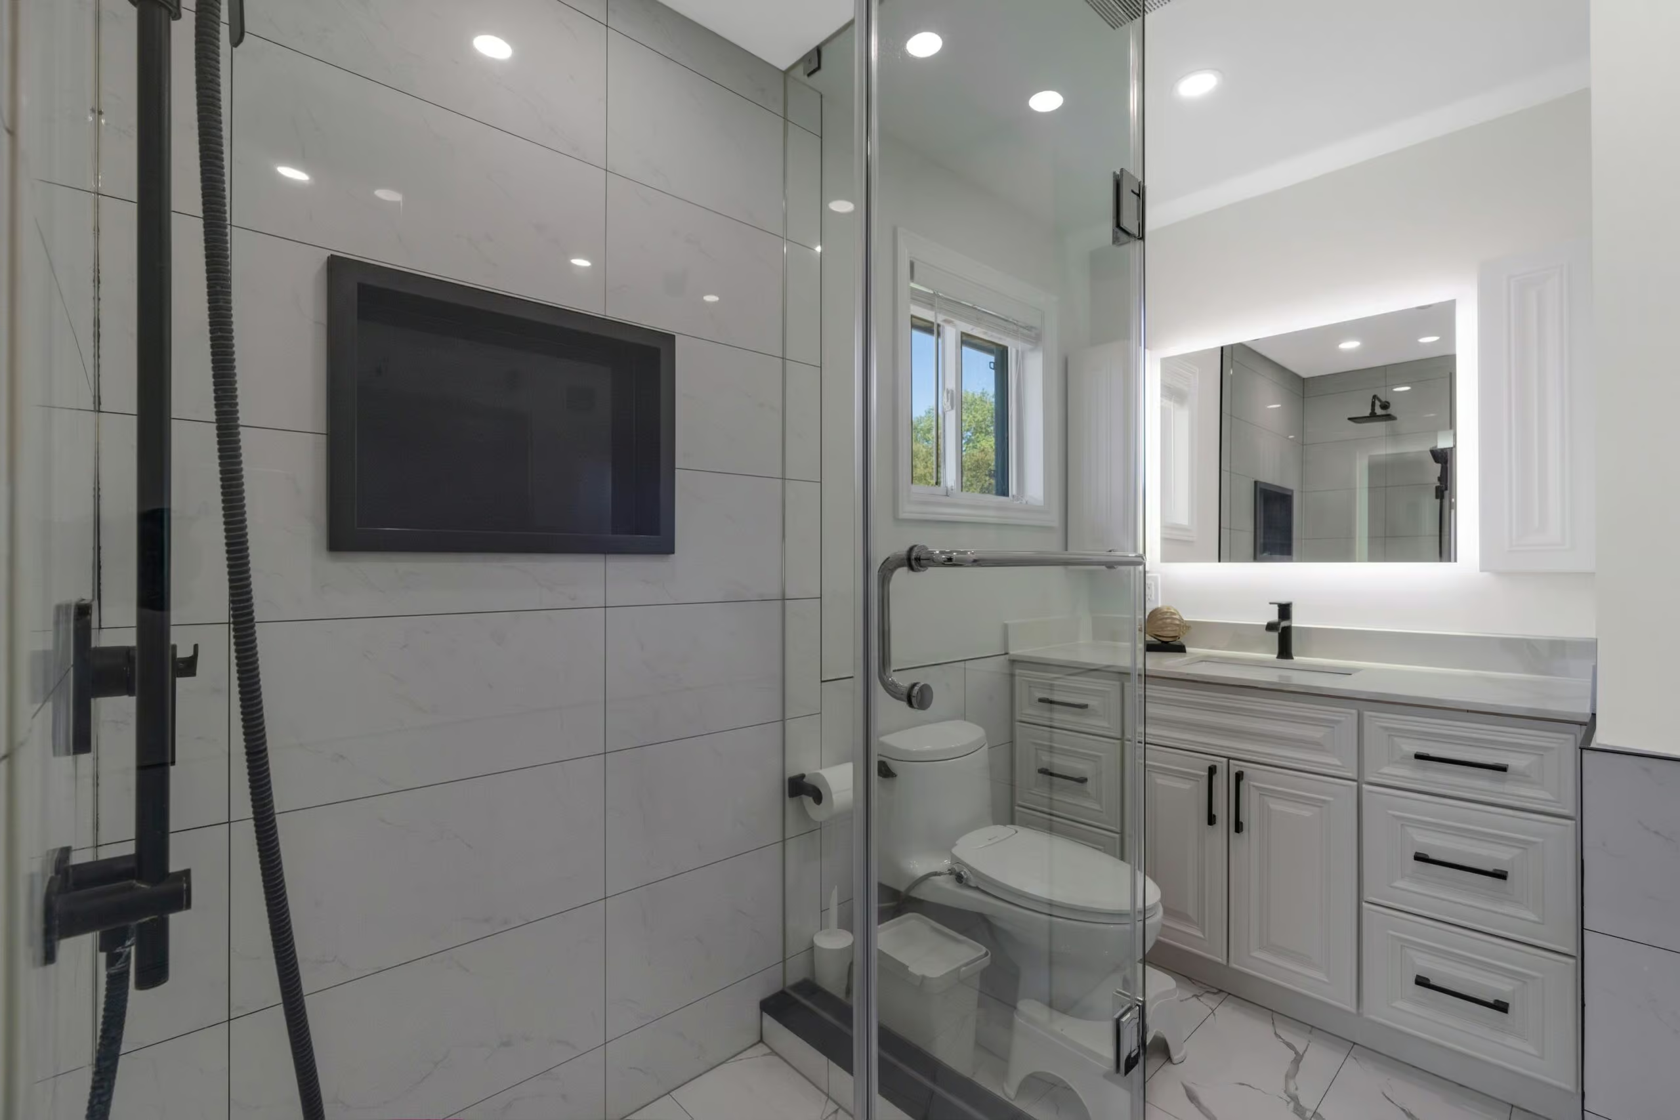
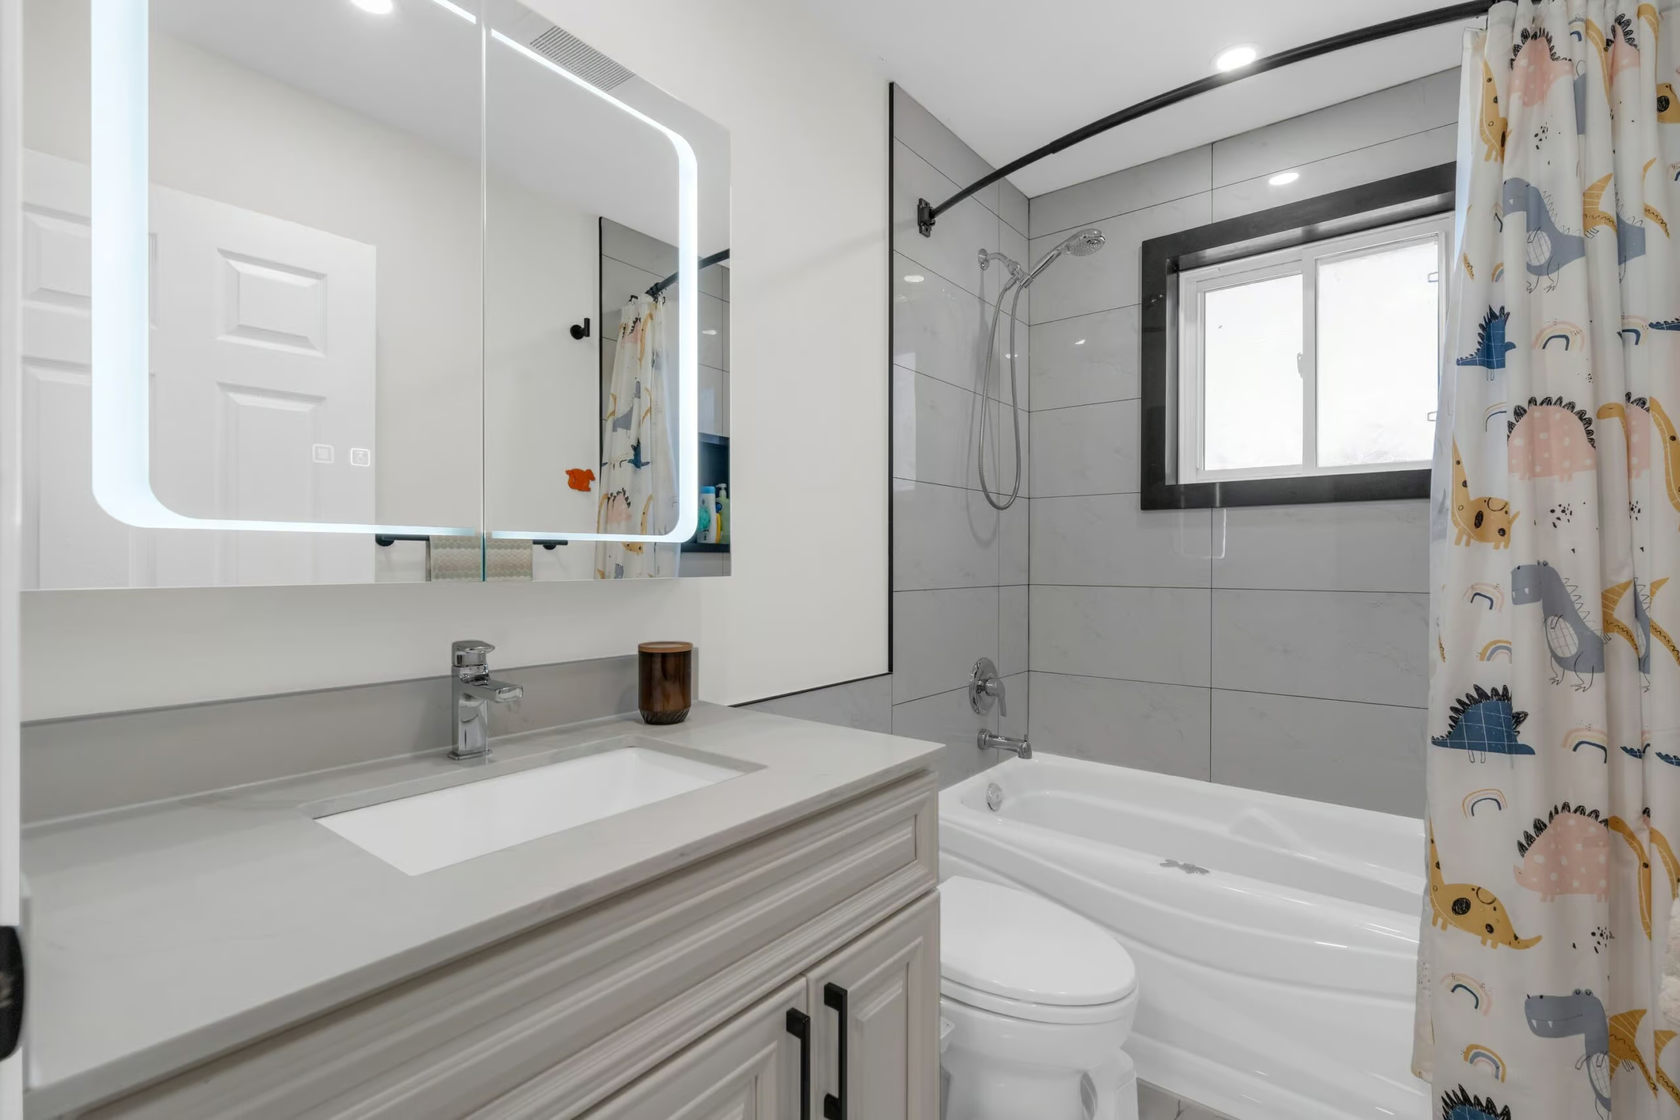
Stylishly Renovated Bathrooms Throughout, Including A Main 4-Piece Bath Thoughtfully Designed To Serve The Additional Bedrooms
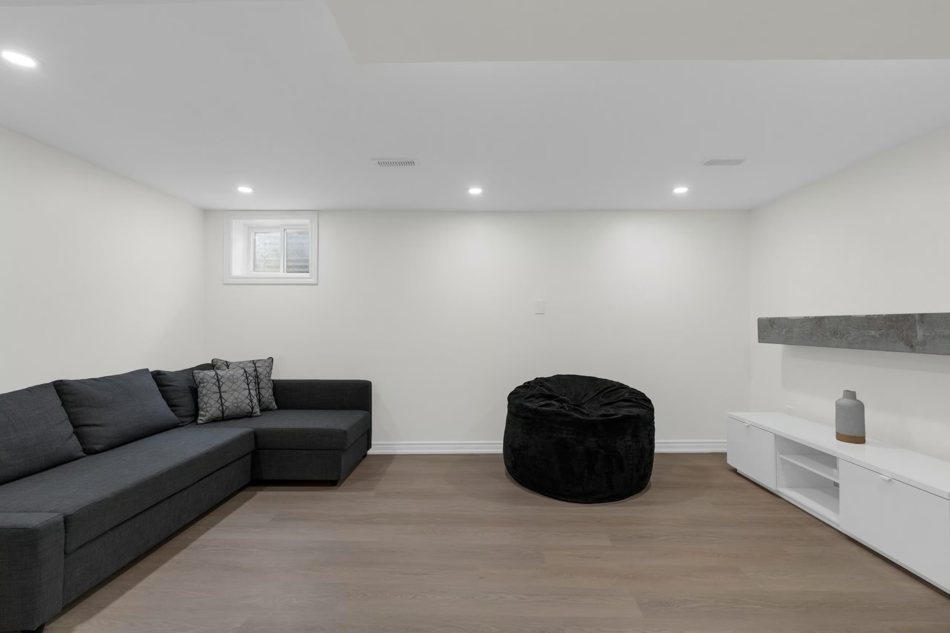
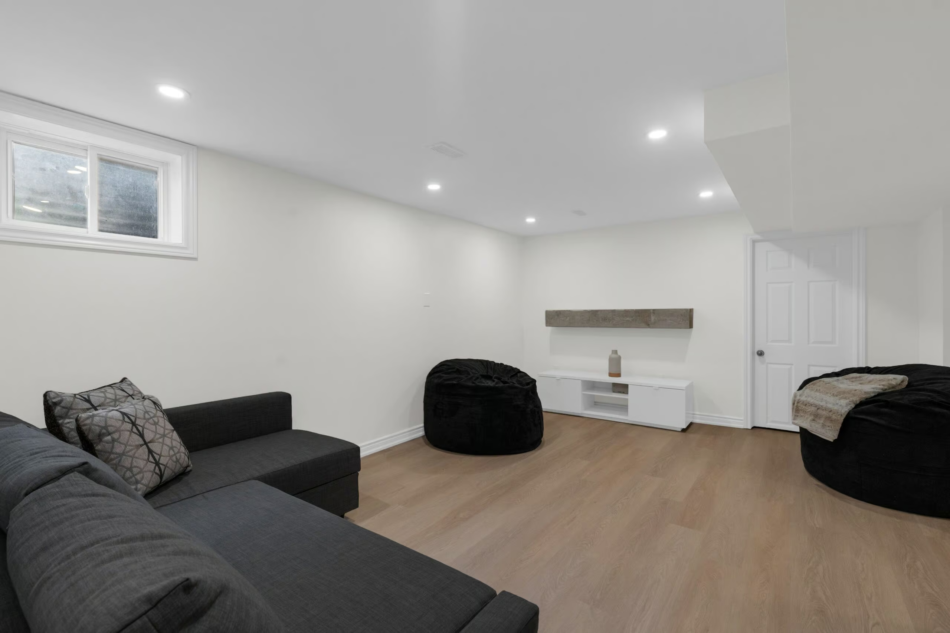
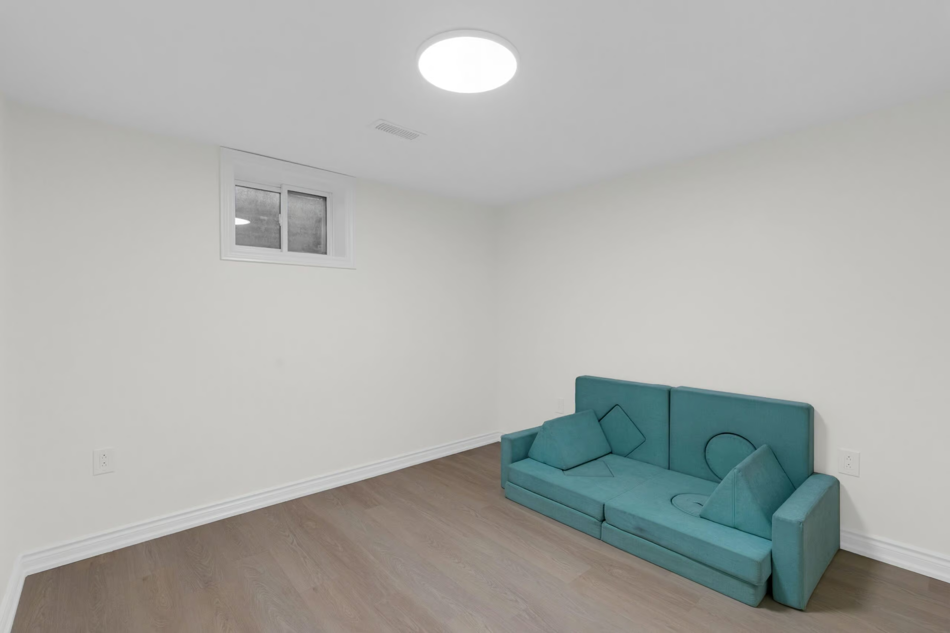
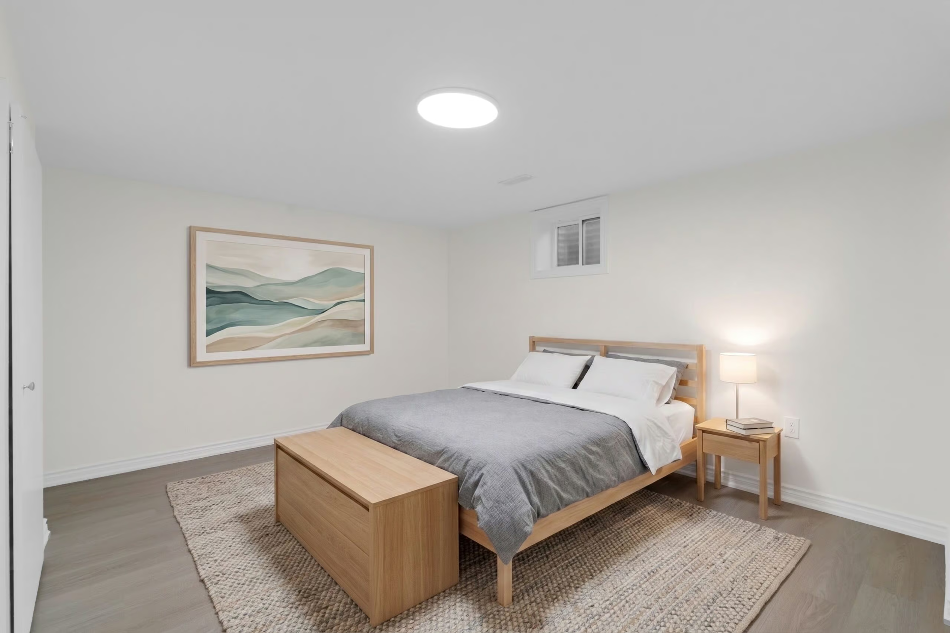
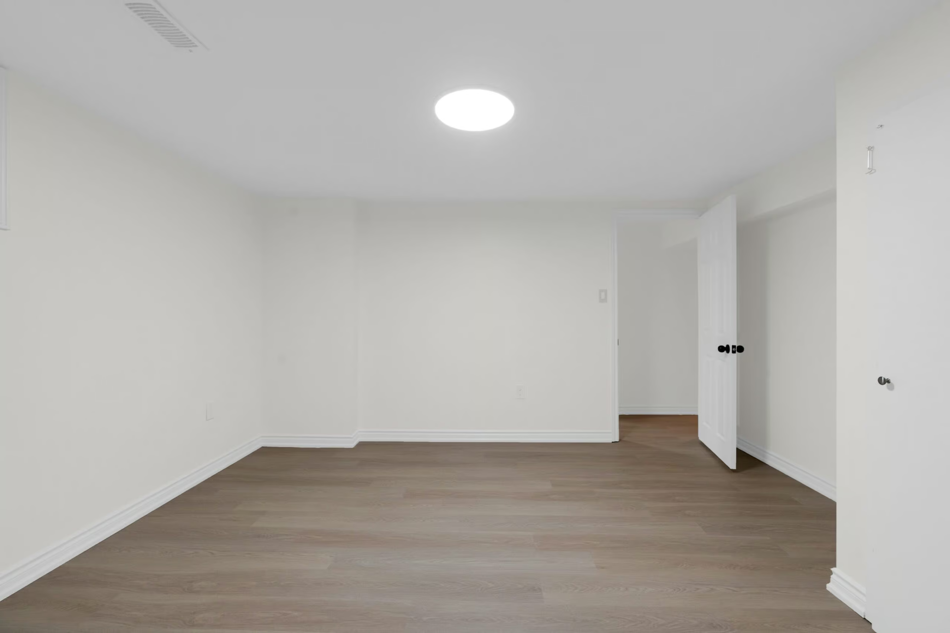
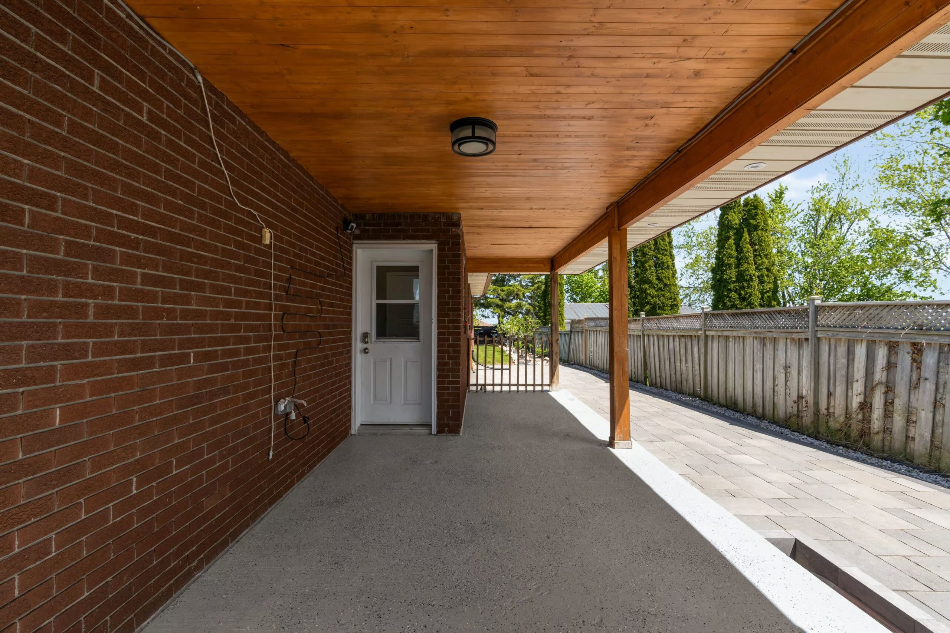
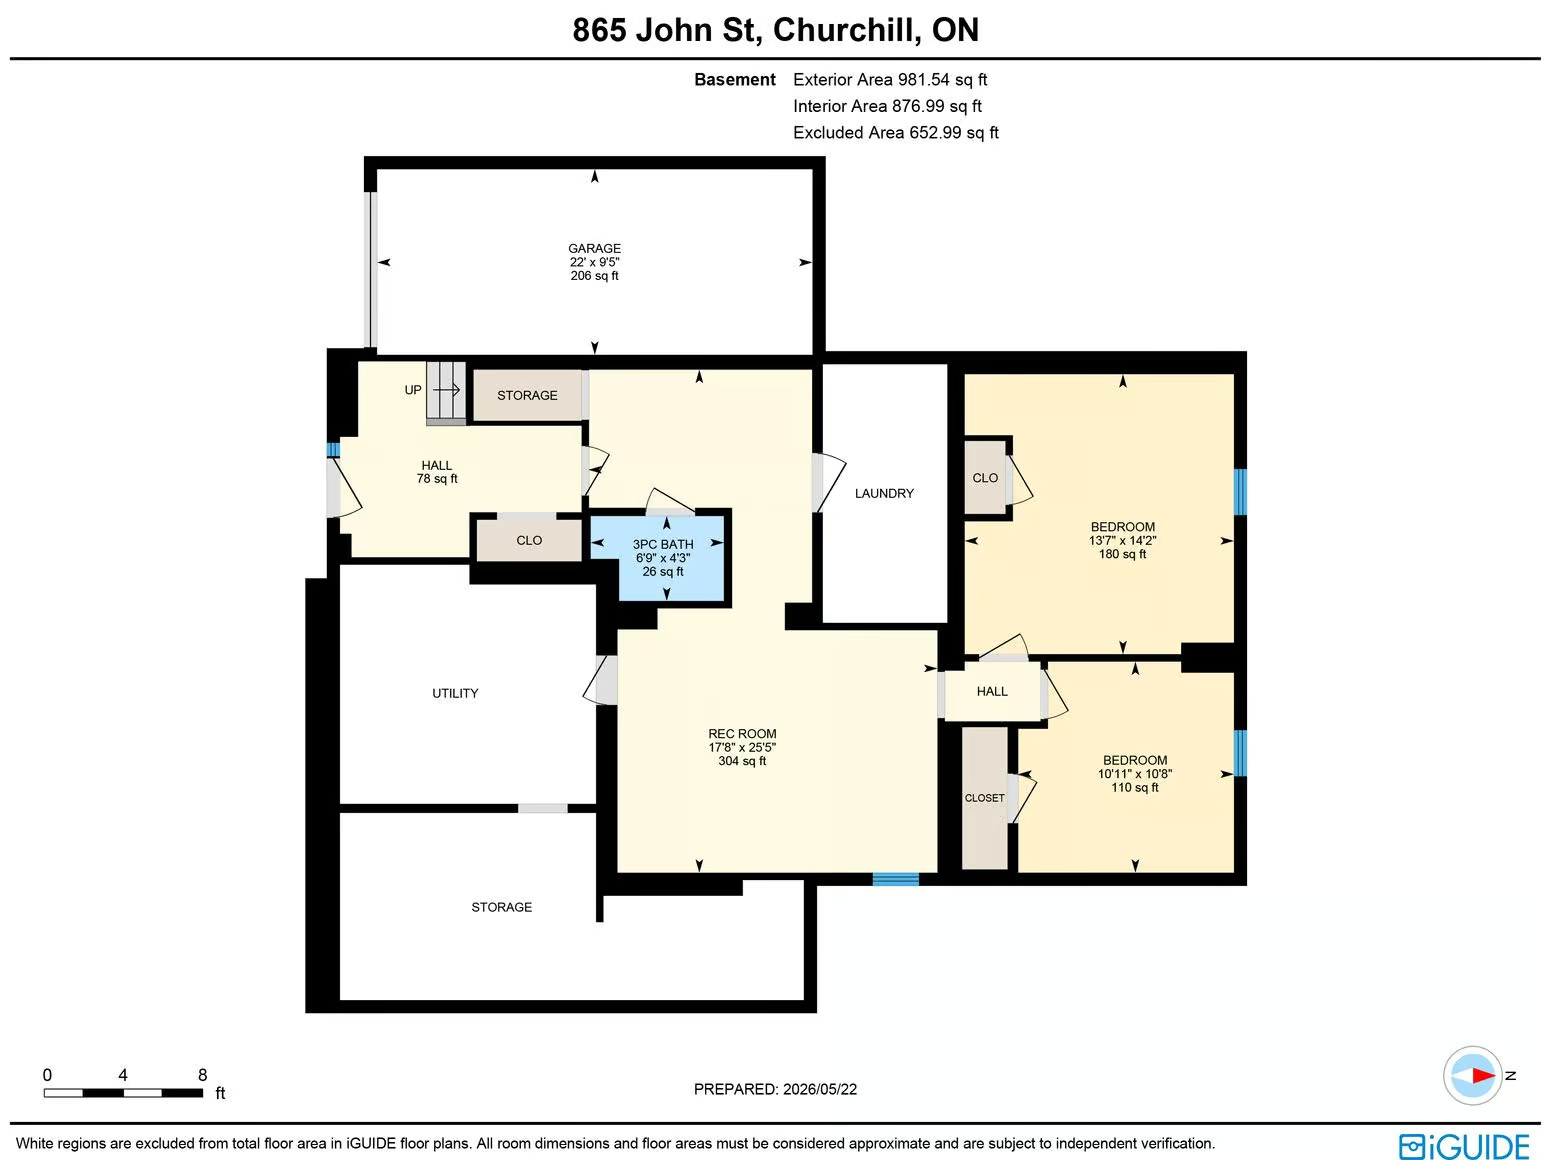
Fully Finished Basement Offering 2 Additional Bedrooms, A Spacious Rec Room, Laundry Area, 3-Piece Bathroom & Abundant Storage, Enhanced By Complete Waterproofing & A Separate Walkout Entrance, Creating Exceptional In-Law Suite Or Multigenerational Living Potential
Basement Already Equipped With Plumbing, Electrical, & A Kitchen Rough-In, Offering Outstanding Flexibility & A Strong Foundation For Future Customizing
Carpet-Free Interior Providing A Clean, Modern Feel & Easy Maintenance Throughout
Property Taxes (2026): $6309.71
Schools
Innisfil Central P.S./St. Andre Bessette C.S.
Nantyr Shores S.S./St. Peter's Catholic S.S.

Welcome to this impressive home in a desirable, family-friendly neighbourhood, ideally located close to a community centre, parks, and schools for outstanding everyday convenience. Enjoy an unbeatable lifestyle with the Lake Simcoe waterfront only 10 minutes away and the Alcona area just 15 minutes from your door, offering daily essentials and access to Innisfil Beach Park. Arrive home to a refreshed exterior that sets the tone with newer shingles, a newly paved driveway, and newer interlocking walkways for enhanced curb appeal. Inside, sunlight pours through oversized windows into the open living and dining space, while the cozy fireplace naturally draws people together. The kitchen is designed for connection, featuring granite countertops and a pass-through that keeps the space open, making it ideal for both busy mornings and relaxed evenings. Four bedrooms on the main level offer comfort for the whole family, including a primary suite with its own ensuite, while a beautifully renovated main bathroom serves the remaining bedrooms. A carpet-free interior runs throughout, delivering a clean, modern feel that is easy to maintain. Downstairs, the finished basement expands the possibilities, offering two bedrooms, a rec room, a full bathroom, laundry, and ample storage, all enhanced by waterproofing and a separate walkout entrance. With plumbing, electrical, and a kitchen rough-in already in place, the lower level is primed for future customization. Outside, the backyard becomes your private retreat, featuring a firepit, a play area, dedicated lounge and entertainment zones, mature fruit trees, and dual gas lines that make outdoor cooking and entertaining effortless. This is a #HomeToStay designed to grow with you, offering a rare balance of space, location, and lifestyle that delivers both everyday practicality and lasting inspiration.
Property Features
Fronting East
Attached Garage
Private Single Wide Driveway
Cable Available
Cell Services
Garbage Pickup
Internet High Speed
Natural Gas
Recycling Pickup
Telephone Available
Property Details
Parking Total
11
Property Type
Residential
Other Structures
Deck
Garden Shed
Playground
Community Features
Beach
Electric Car Charger
Golf
Rec./Commun.Centre
School
Family Oriented
Building
Appliances
Fridge
Stove
Washer
Dryer
Dishwasher
Microwave
Architectural Style
Bungalow-Raised
Basement Finish
Finished
Basement Features
Walk Out
Separate Entrance
Laundry
Bathrooms
3
Beds Above Grade
4
Beds Below Grade
2
Bedrooms
6
Building Type
Residential
Cooling
Central Air
Fireplace Fuel
Natural Gas
Fireplace Present
Yes
Number Of Fireplaces
1
Heating Fuel
Gas
Heating
Forced Air
Roof Material
Asphalt Shingle
Sewer
Septic
Size Exterior
2758 sqft
Stories
1
Water Source
Municipal Water
Building Amenities
Carpet Free
In-Law Capability
Primary Bedroom - Main Floor
Water Heater Owned
Land
Access Type
Paved Road
Year Round Municipal Road
Acres
0.35 Acres
Zoning
R1
Landscape Features
Privacy
Year Round Living
Walk Score
Rooms
Metric
Imperial
LevelTypeDimensions
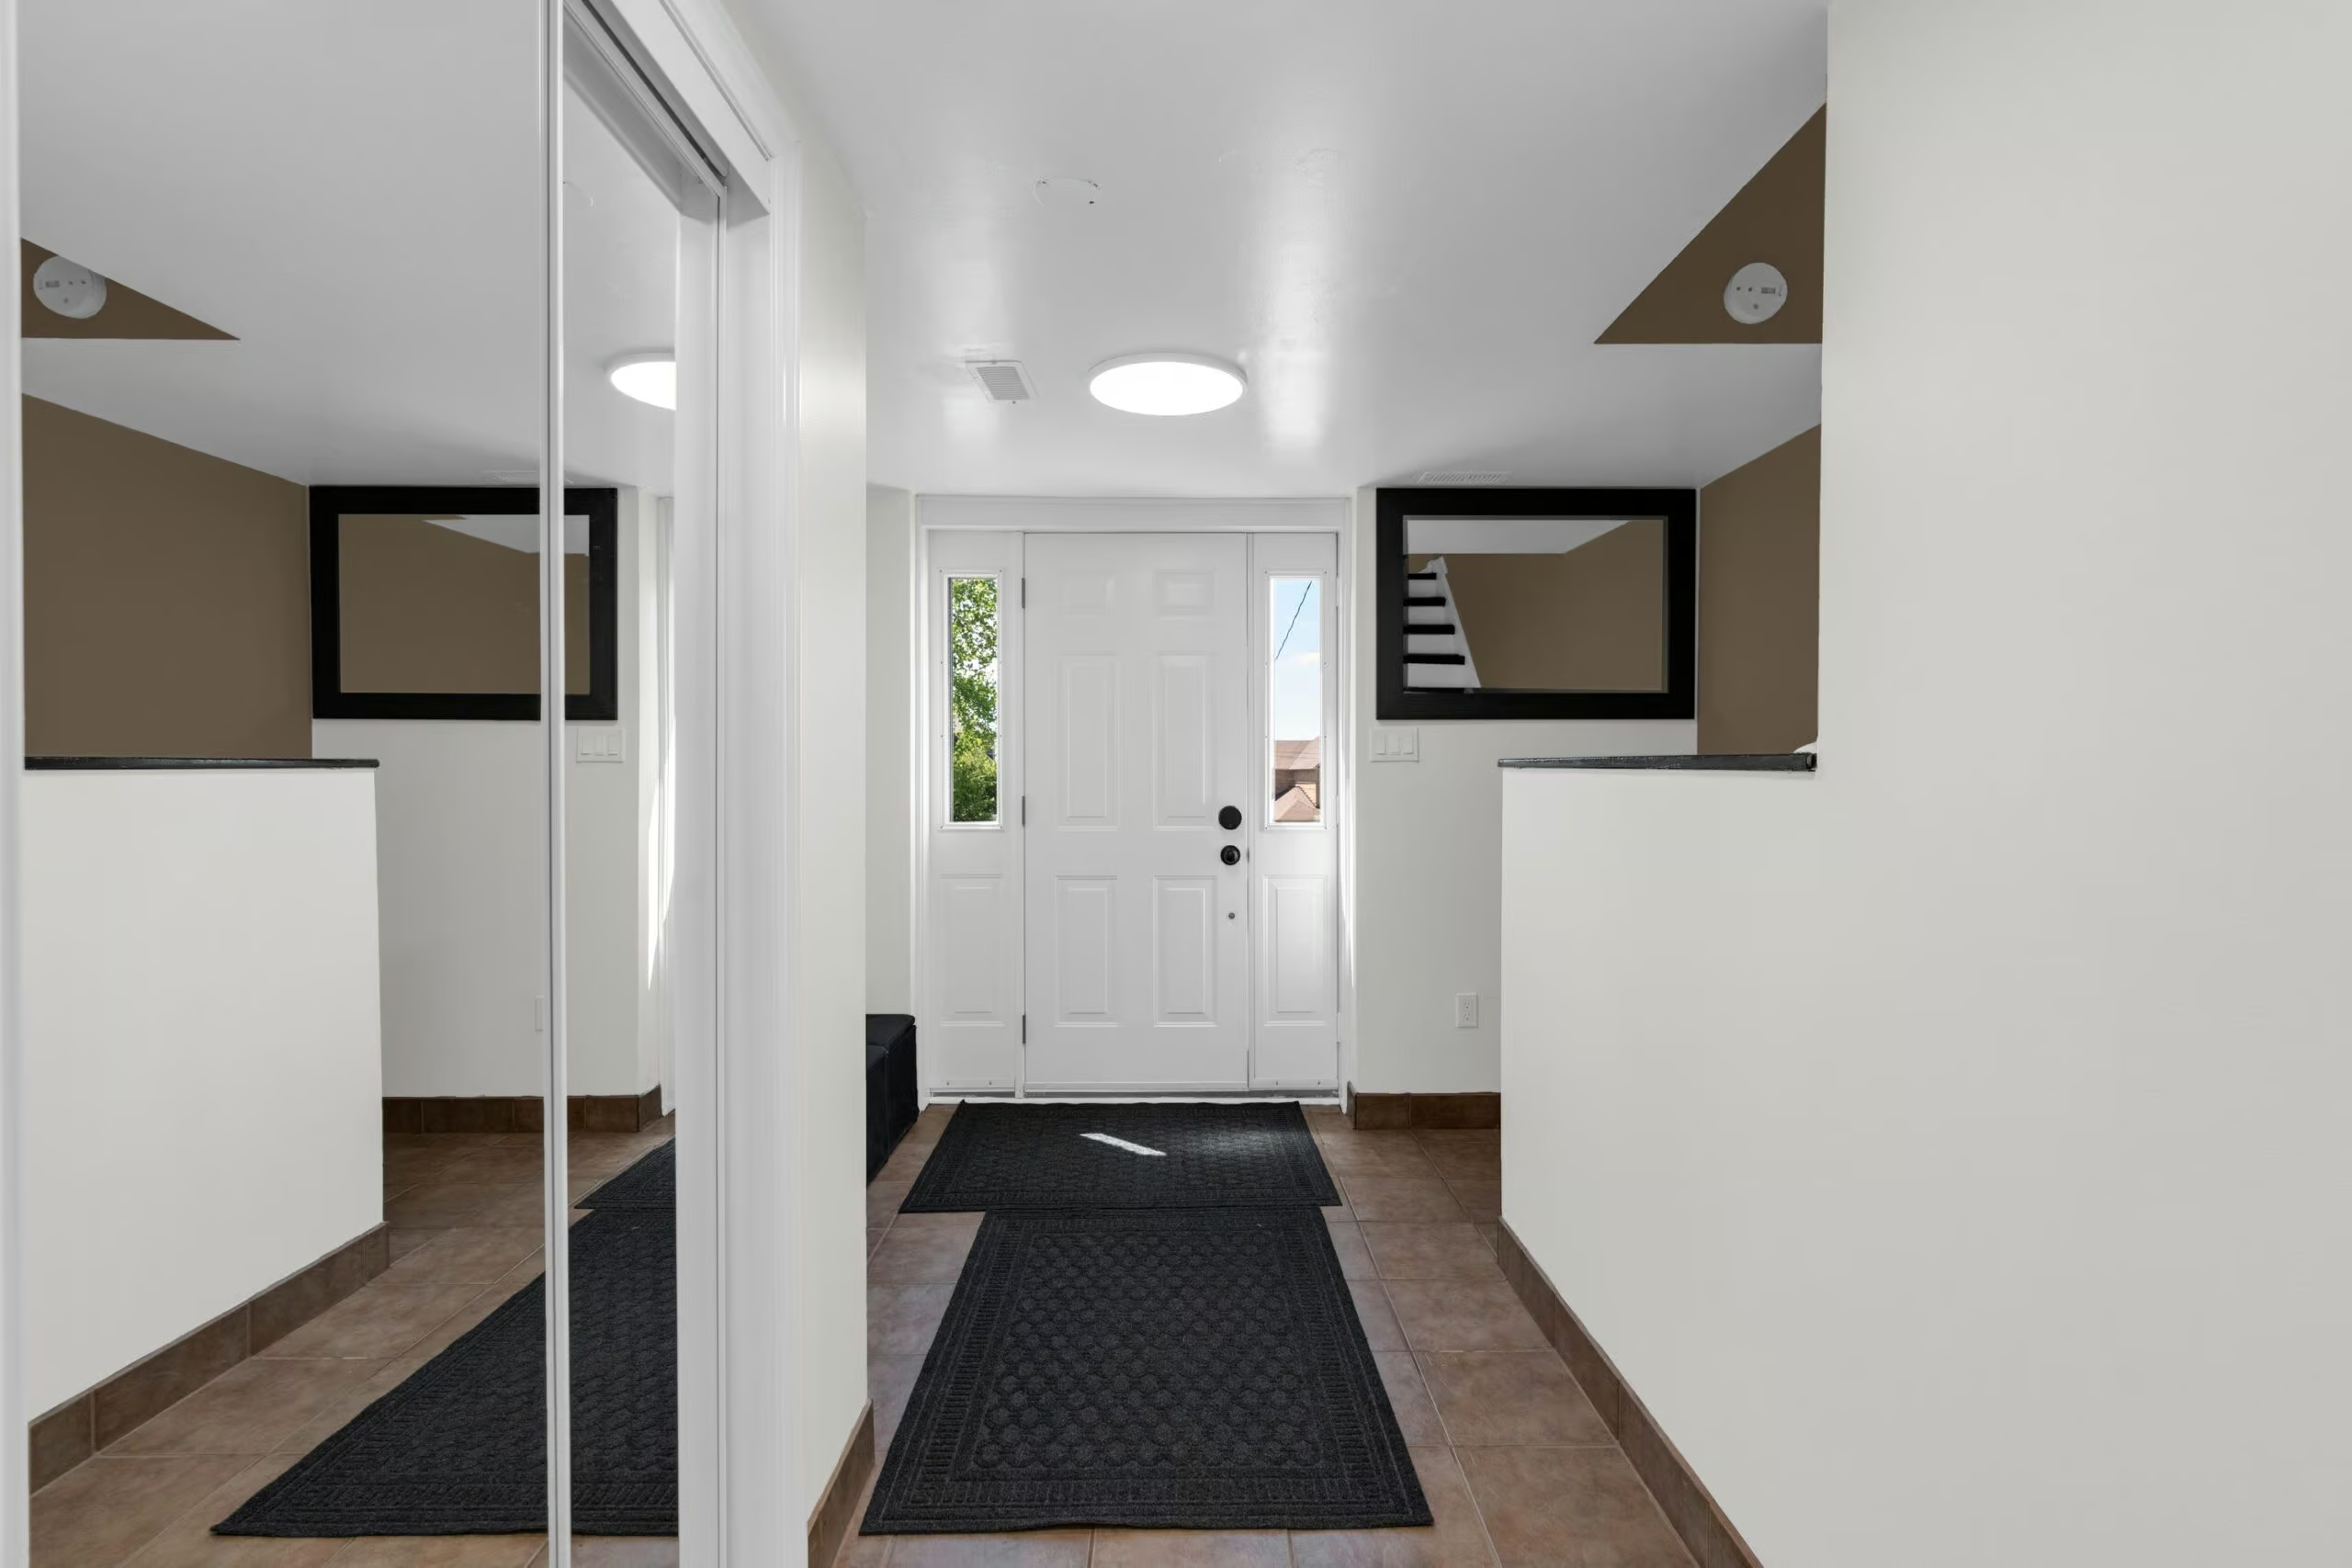
Main level Foyer Foyer
1.23m x 2.12m
Main level Kitchen Kitchen
3.56m x 5.34m
Main level Living room/Dining room Living room/Dining room
5.7m x 6.48m
Main level Primary bedroom Primary bedroom
3.07m x 4.86m
Main level 3pc Ensuite bath 3pc Ensuite bath
Main level Bedroom 2 Bedroom 2
3.57m x 3.01m
Main level Bedroom 3 Bedroom 3
4.26m x 3.01m
Main level Bedroom 4 Bedroom 4
3.19m x 3.07m
Main level Mud room Mud room
1.48m x 2.08m
Main level 4pc Bathroom 4pc Bathroom
Basement Recreation room Recreation room
7.75m x 5.38m
Basement Bedroom 5 Bedroom 5
4.31m x 4.15m
Basement Bedroom 6 Bedroom 6
3.25m x 3.32m
Basement 3pc Bathroom 3pc Bathroom
Peggy Hill
Broker
Re/Max Hallmark Peggy Hill Group Realty Brokerage
Listing ID: 8847013903
Last Updated: 2026-05-29 18:52:27

Not intended to solicit Sellers or Buyers currently under written contract with another REALTOR®. All measurements are approximate deemed to be from reliable sources, however buyer and buyer's agent to do their own due diligence.