Virtual Tour
Property Description
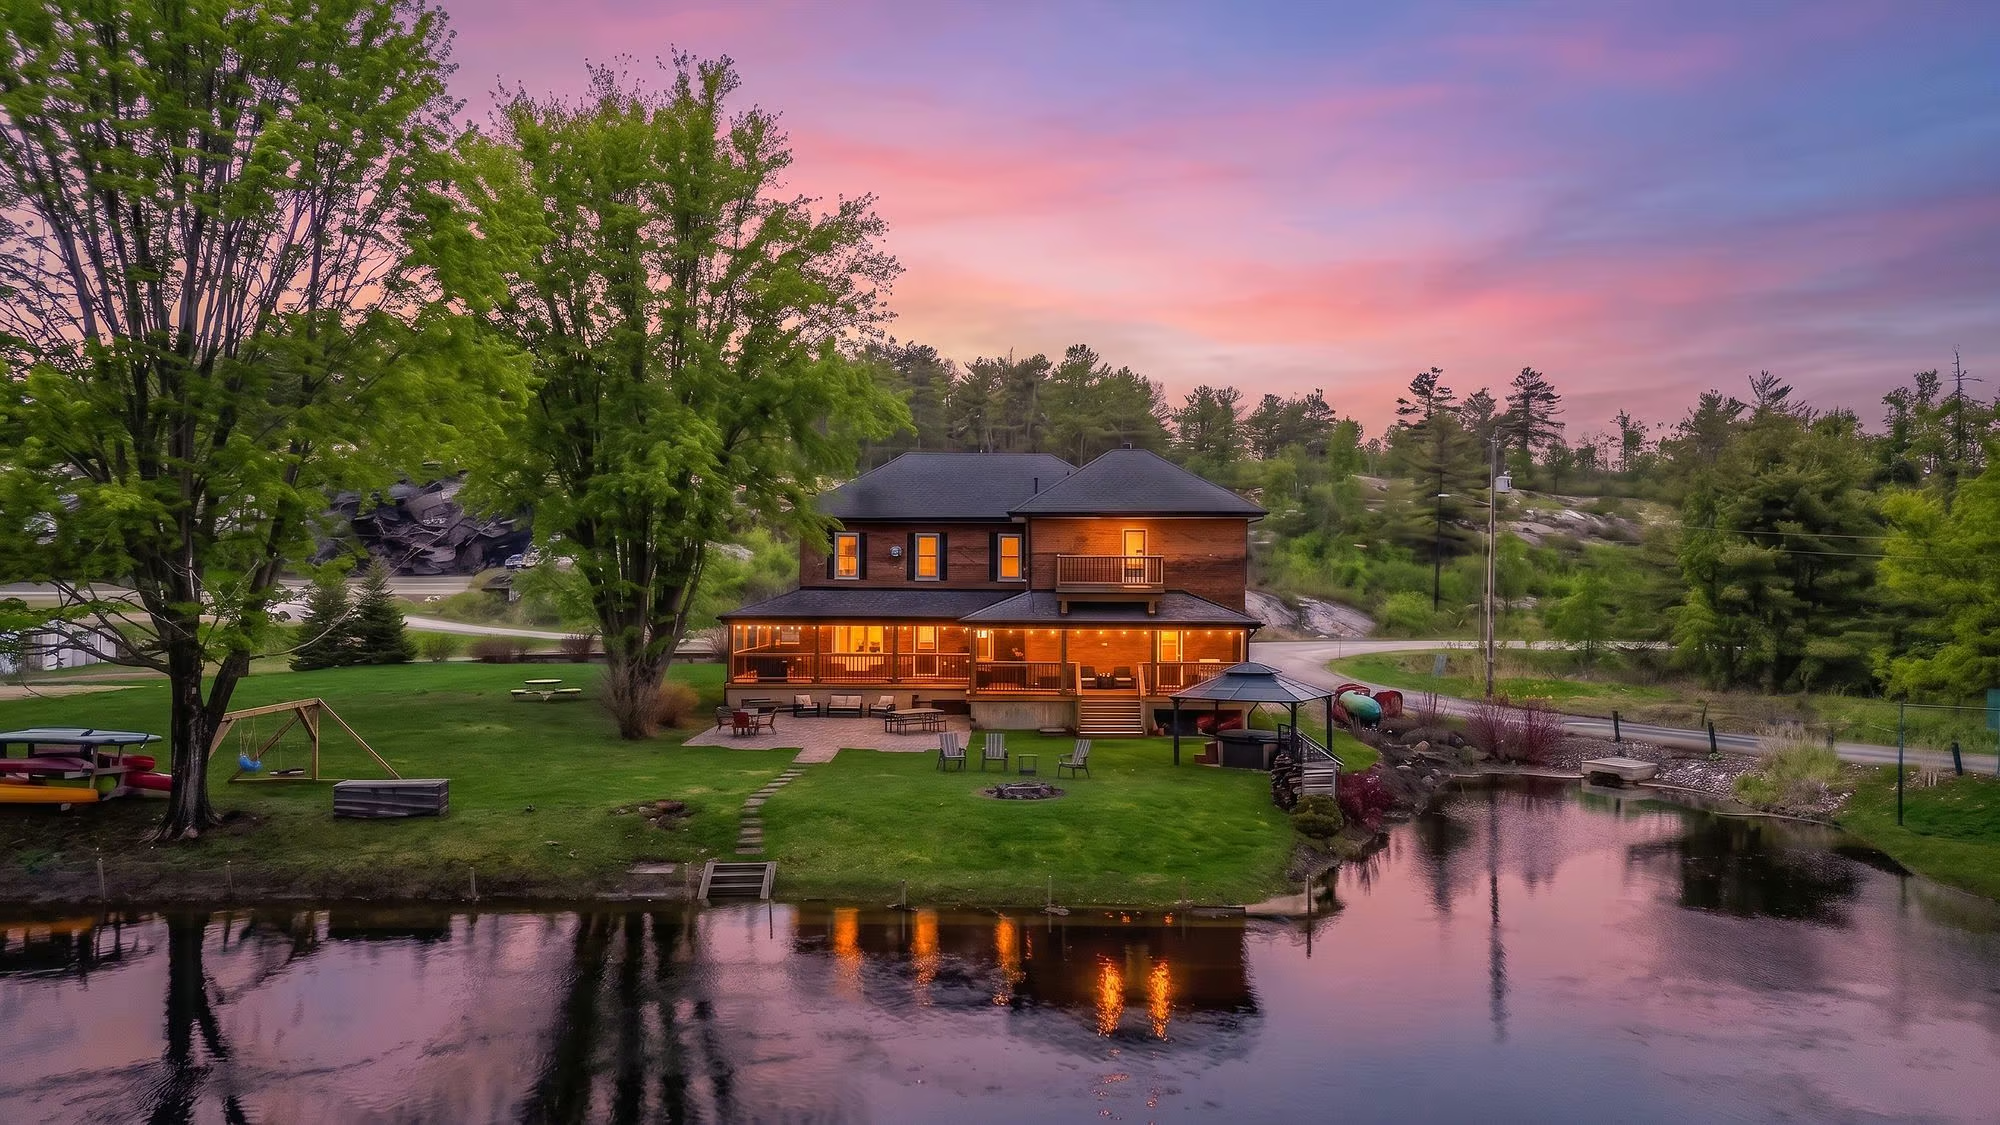
6.85 ACRES, 595 FT OF RIVERFRONT & A FULLY REIMAGINED BUNGALOW WITH A MAJOR ADDITION & A DREAM SHOP!
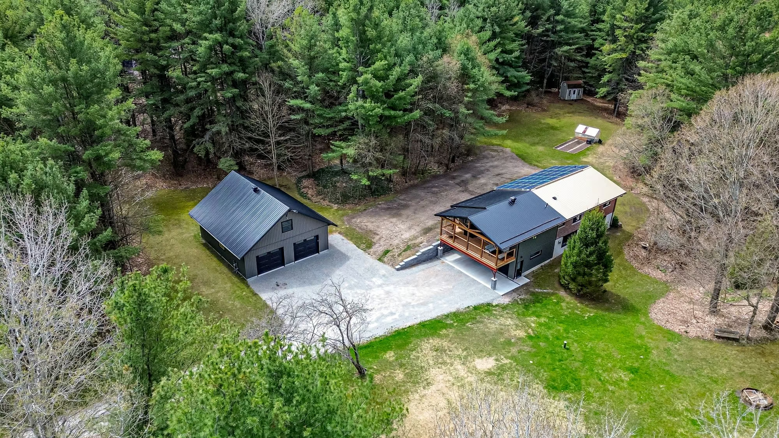
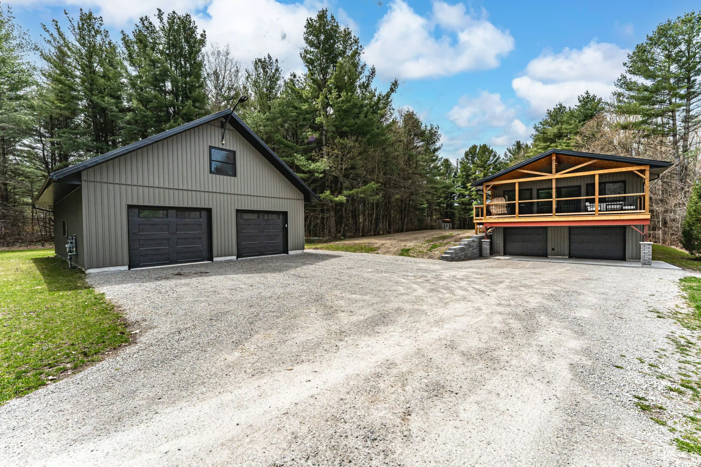
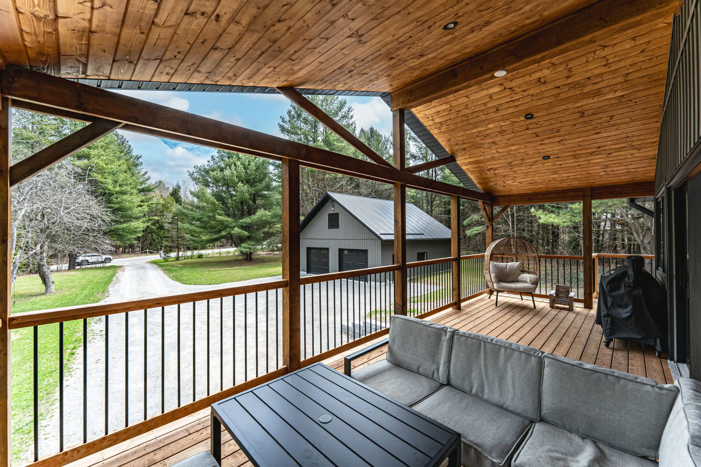
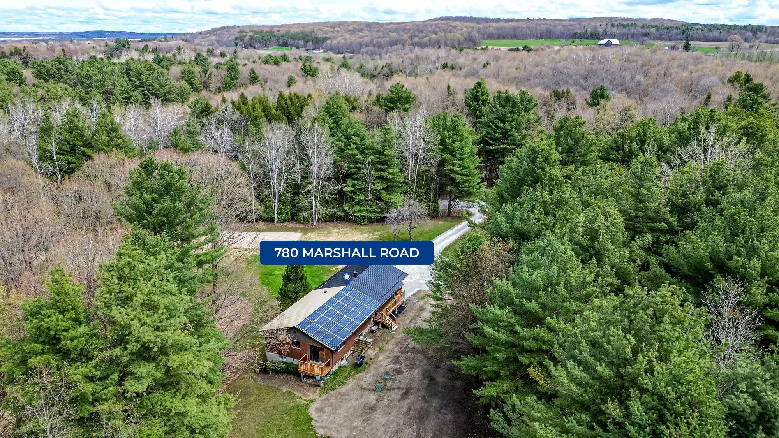
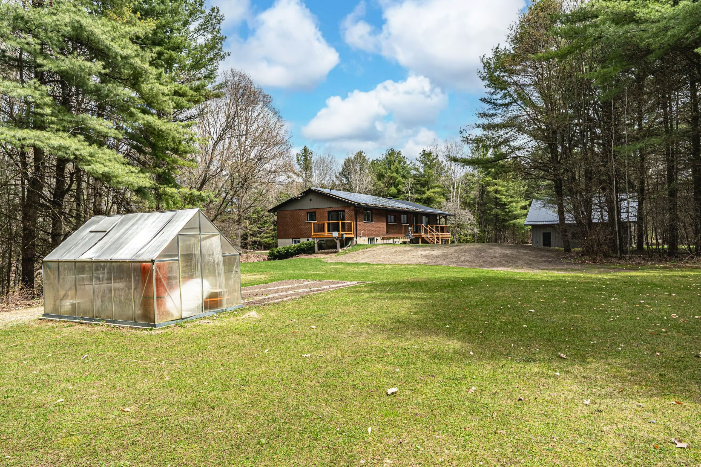
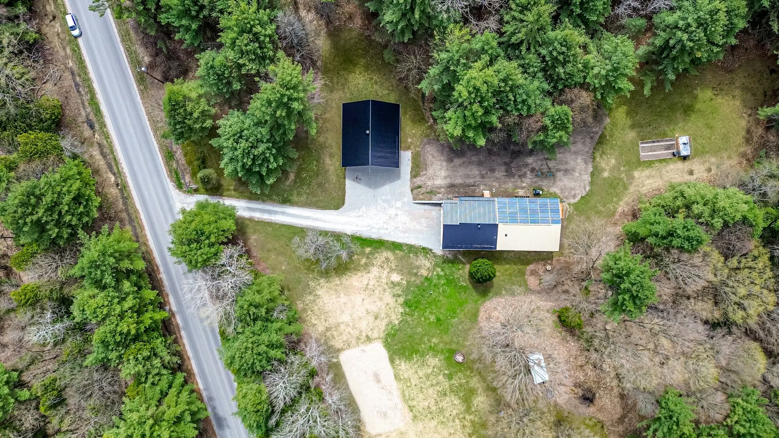
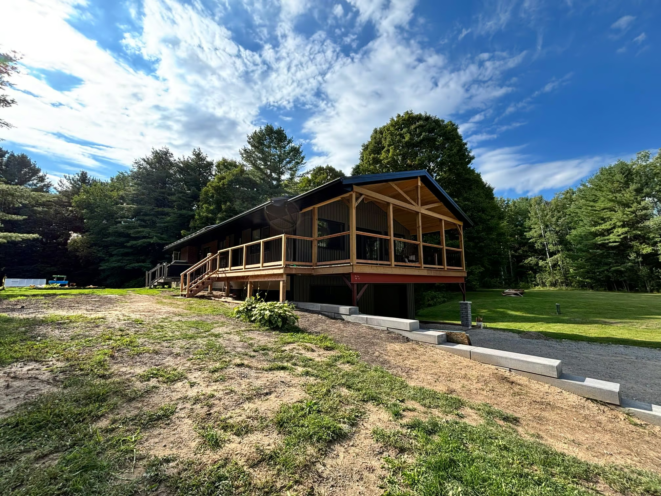
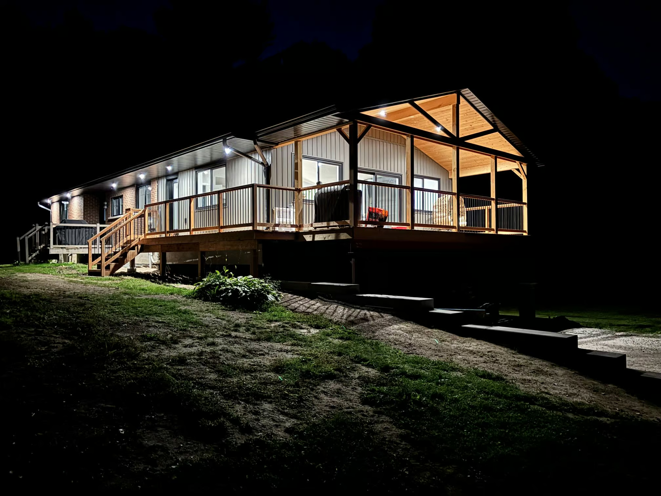
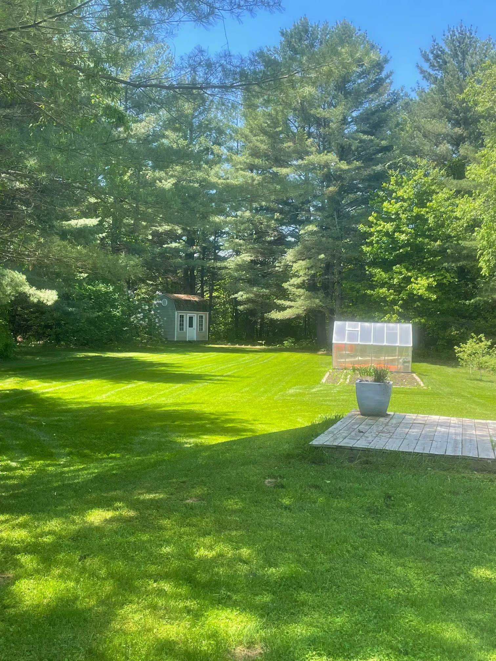
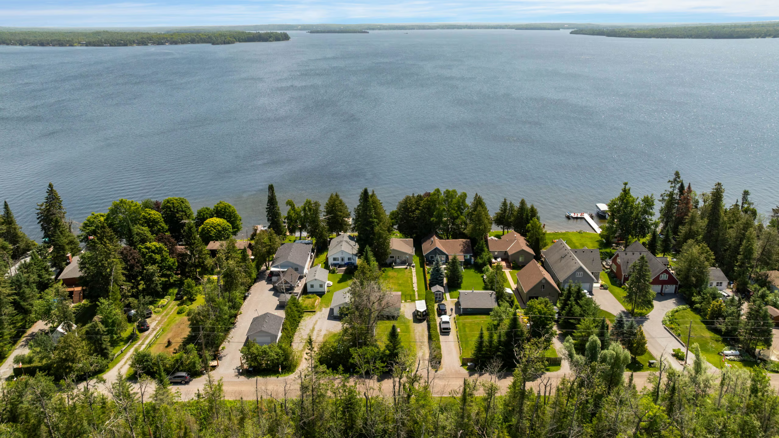
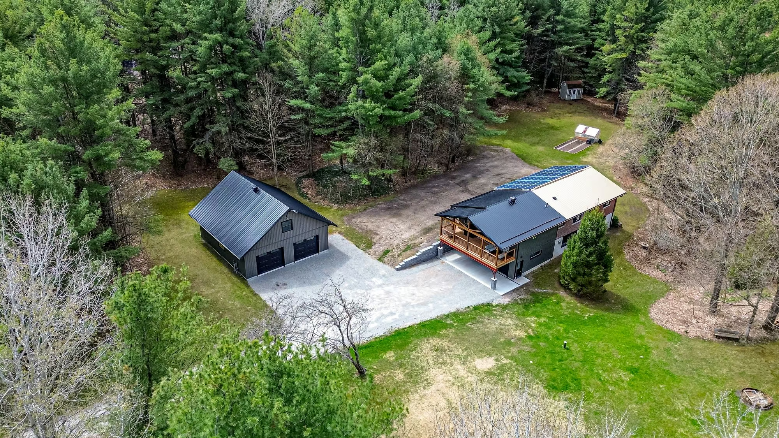
It’s Friday afternoon, your inbox is closed, and by 3 p.m., the shift from work mode to weekend has already begun. The drive home becomes a quiet transition through the trees, and when you arrive, the pace changes completely. Set on 6.85 acres with 595 feet along the Wye River, this is where the pace shifts, with long evenings on the covered wraparound deck beneath a vaulted wood plank ceiling with integrated lighting, mornings that start in the greenhouse, and a firepit tucked into the treed setting when the sun drops.
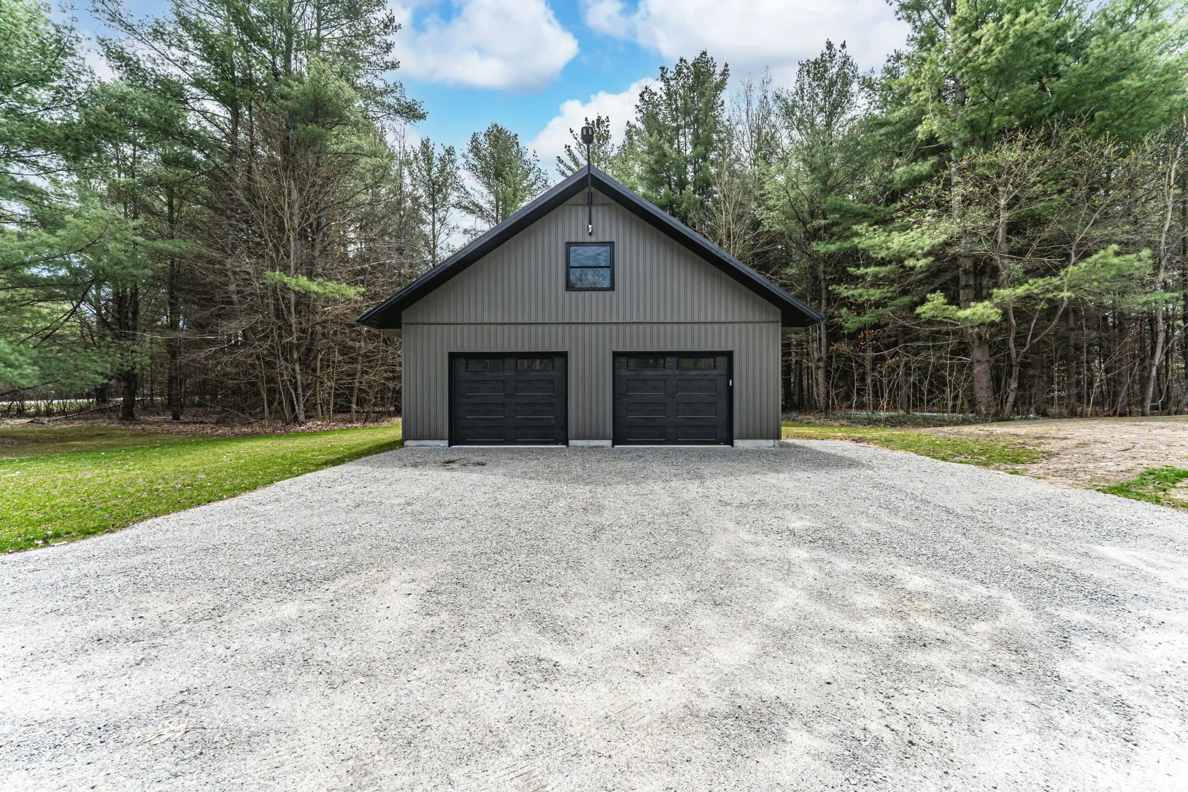
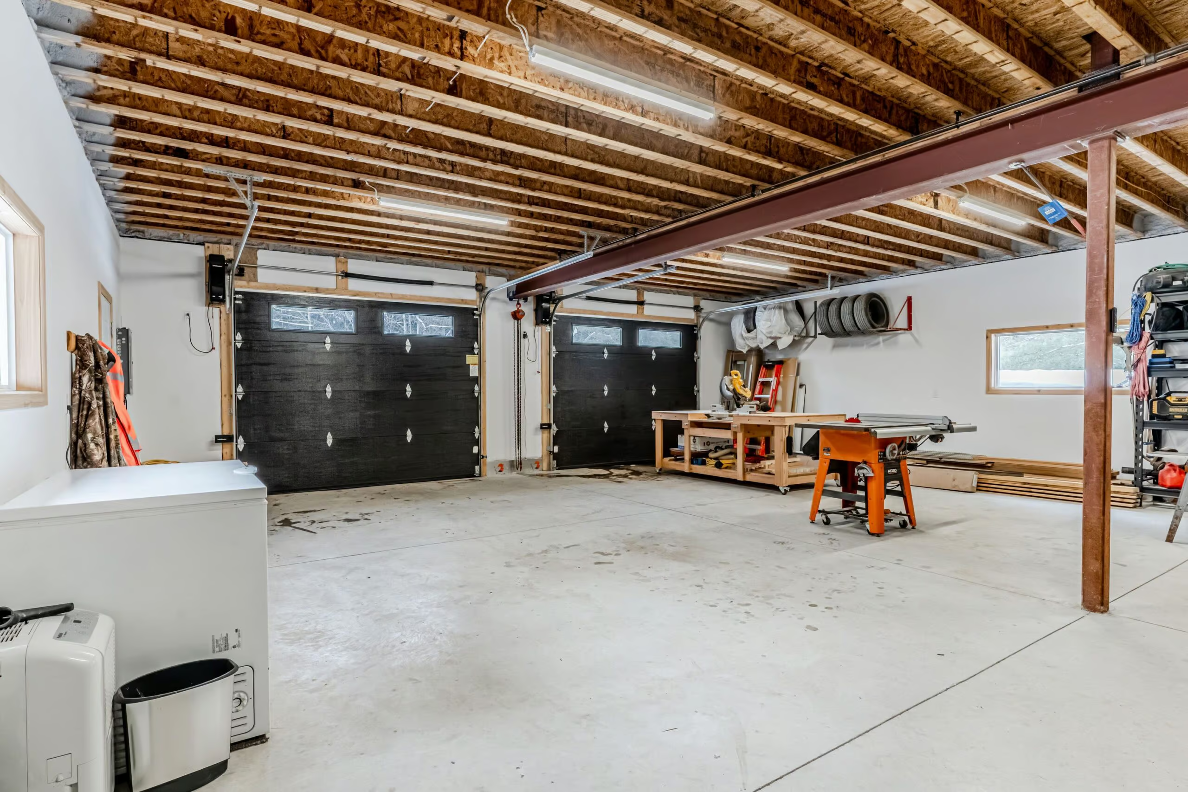
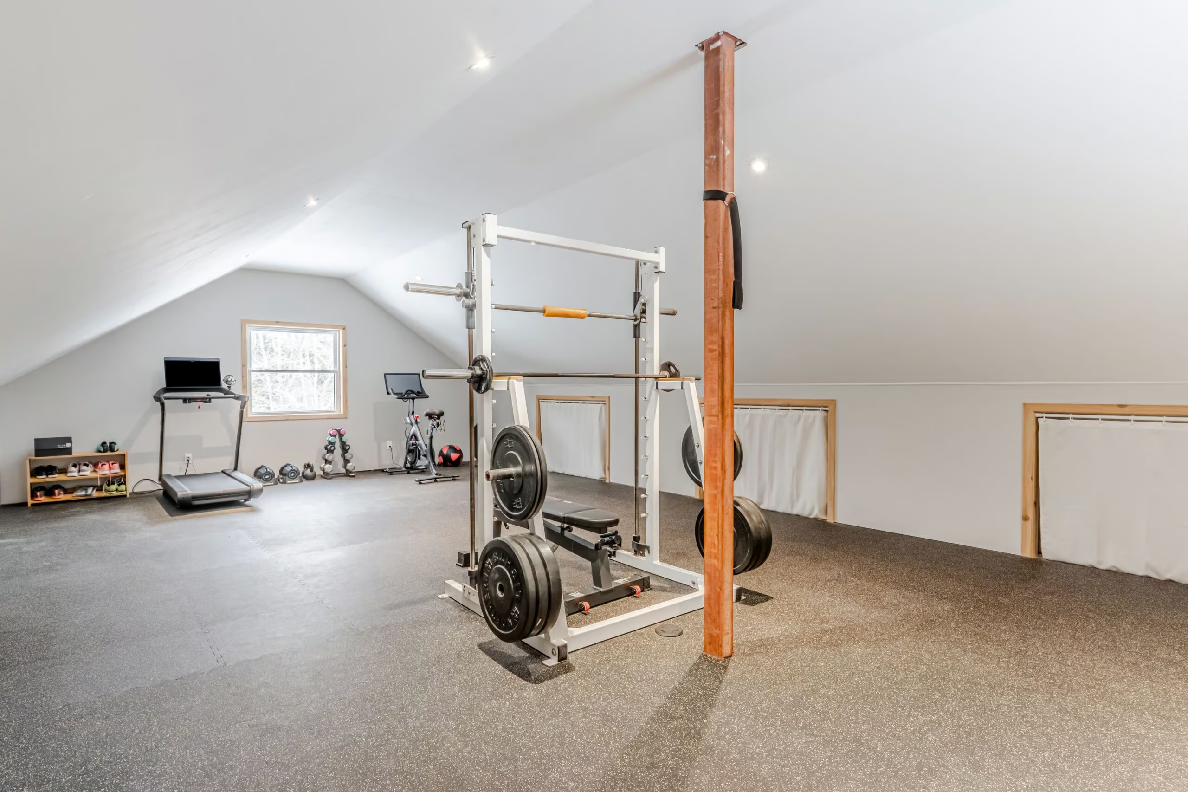
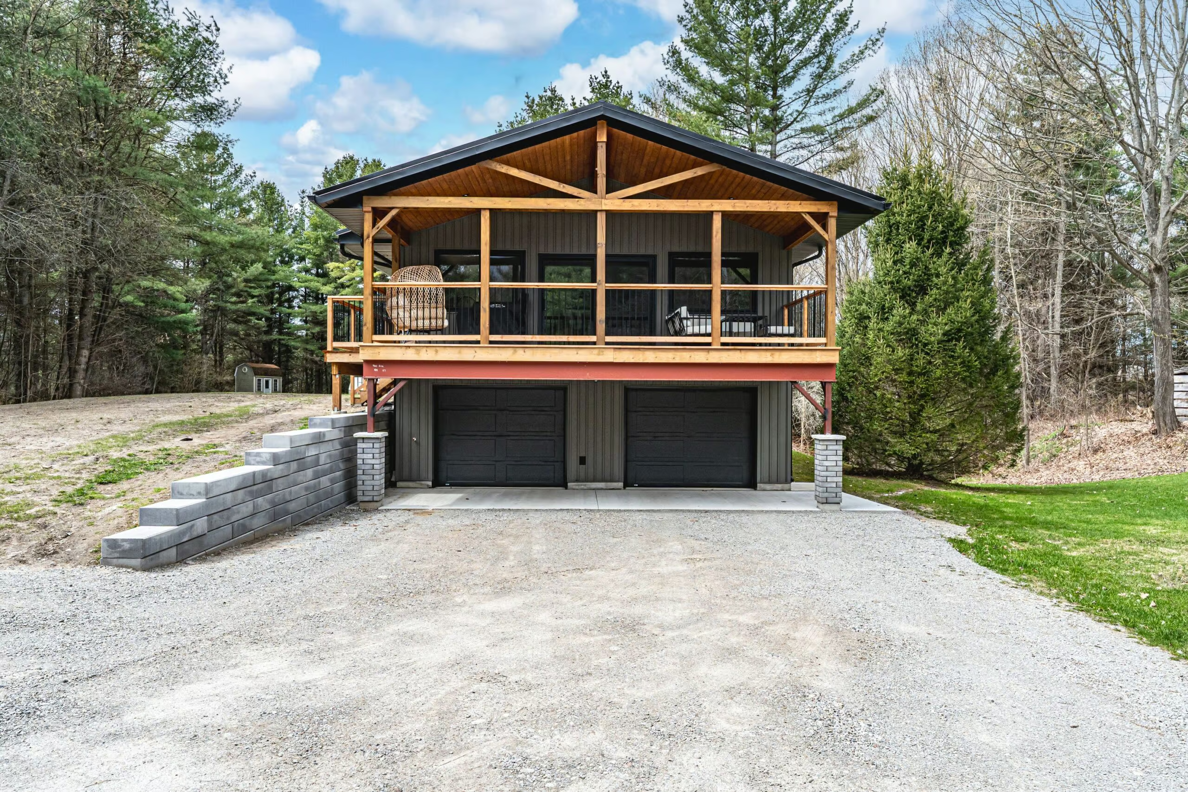
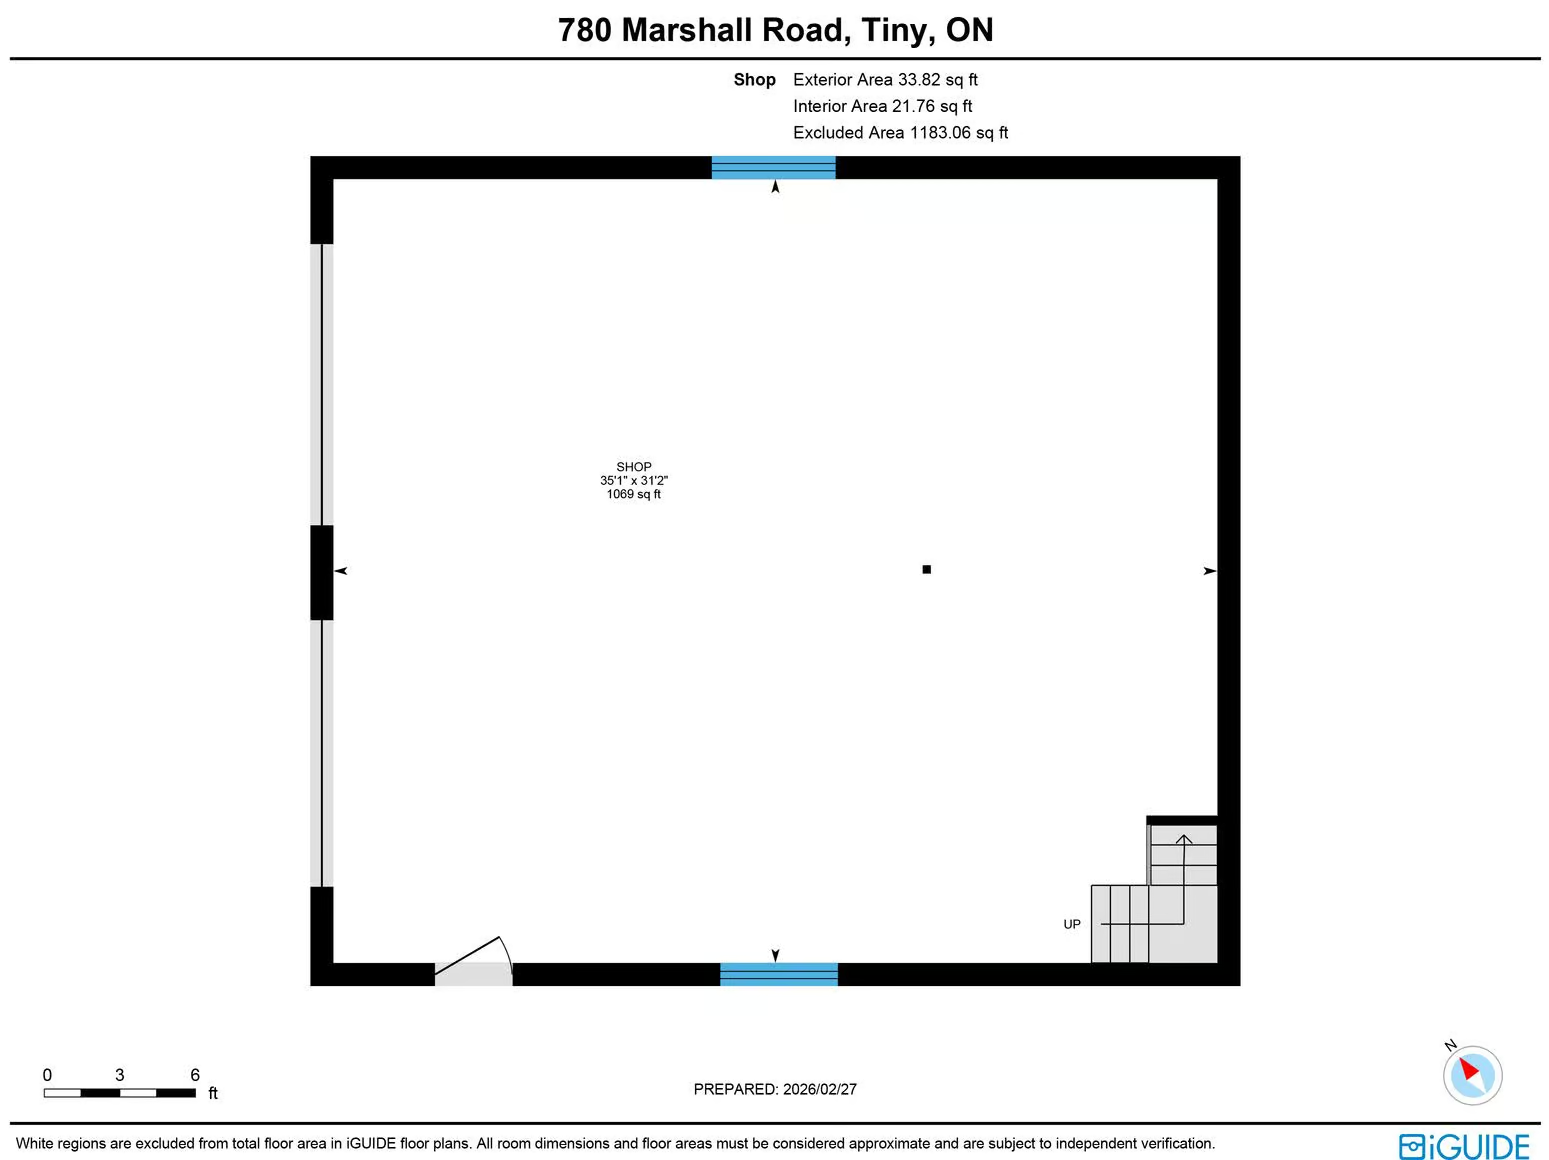
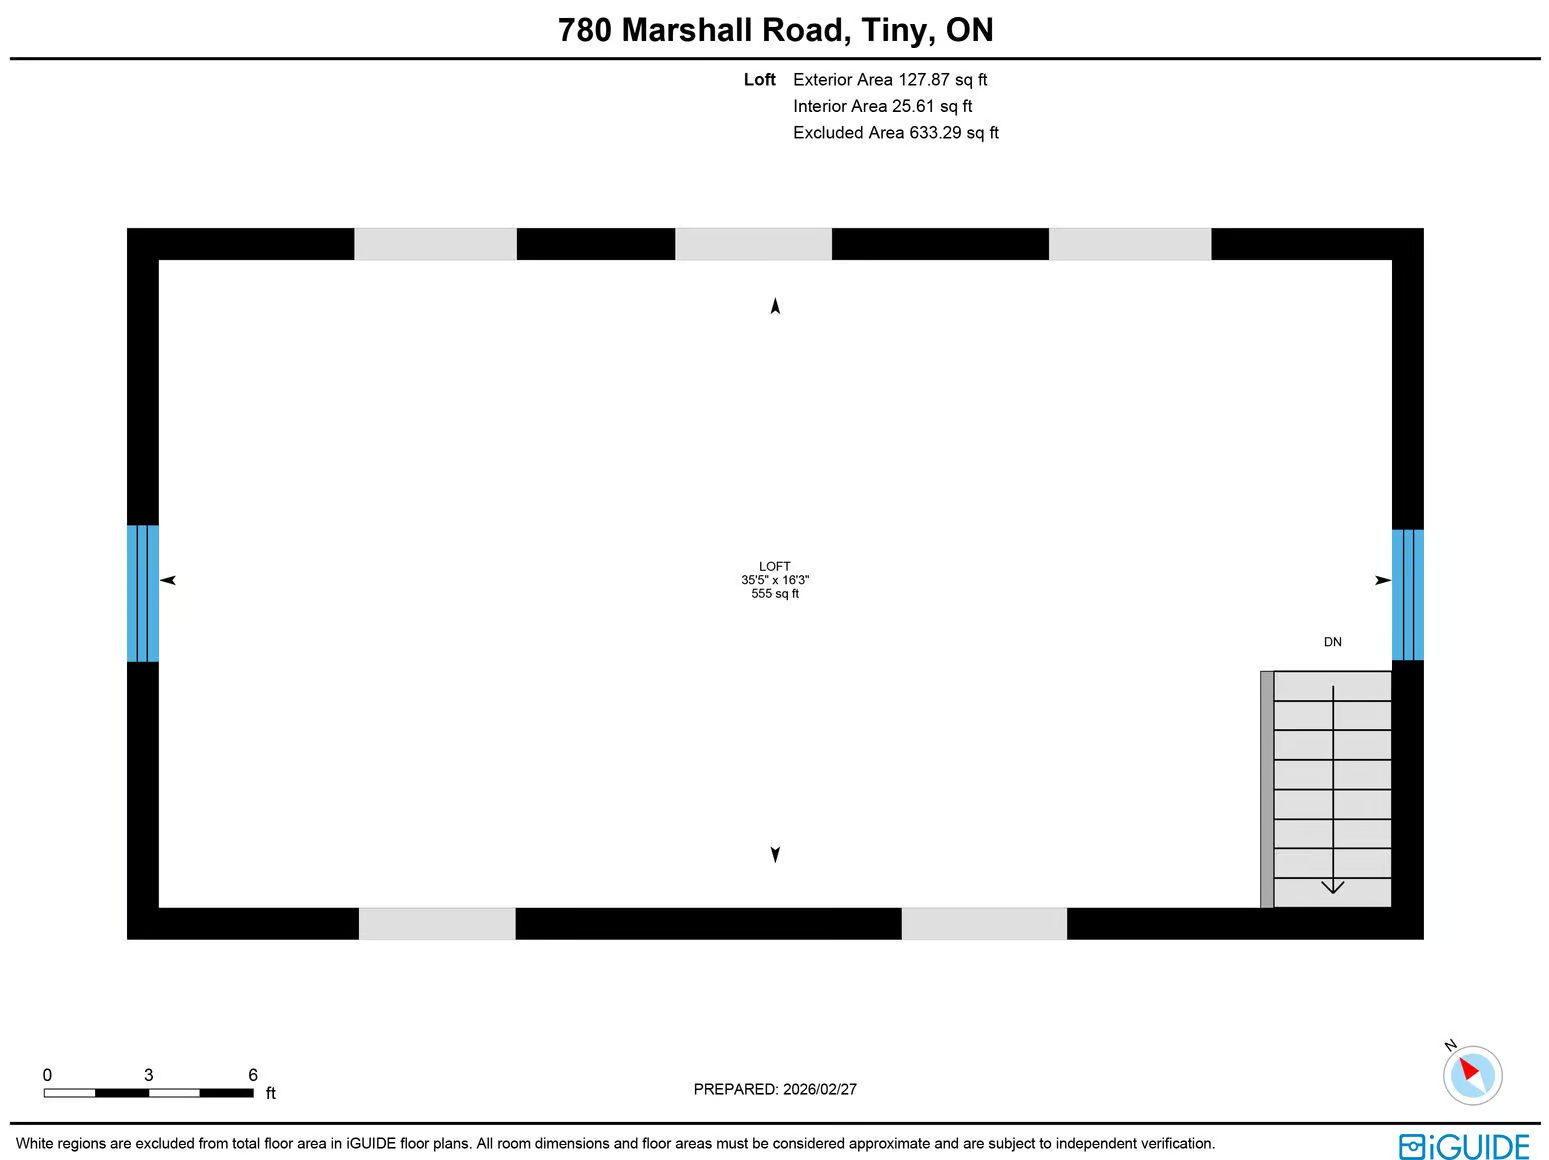
A newer detached shop delivers over 1,000 square feet on the main level, plus a finished loft, complete with radiant in-floor heating, a boiler system, and Wi-Fi battery-backed garage door openers. The double-attached garage adds an inside entry, openers, and a radiant in-floor heating rough-in.
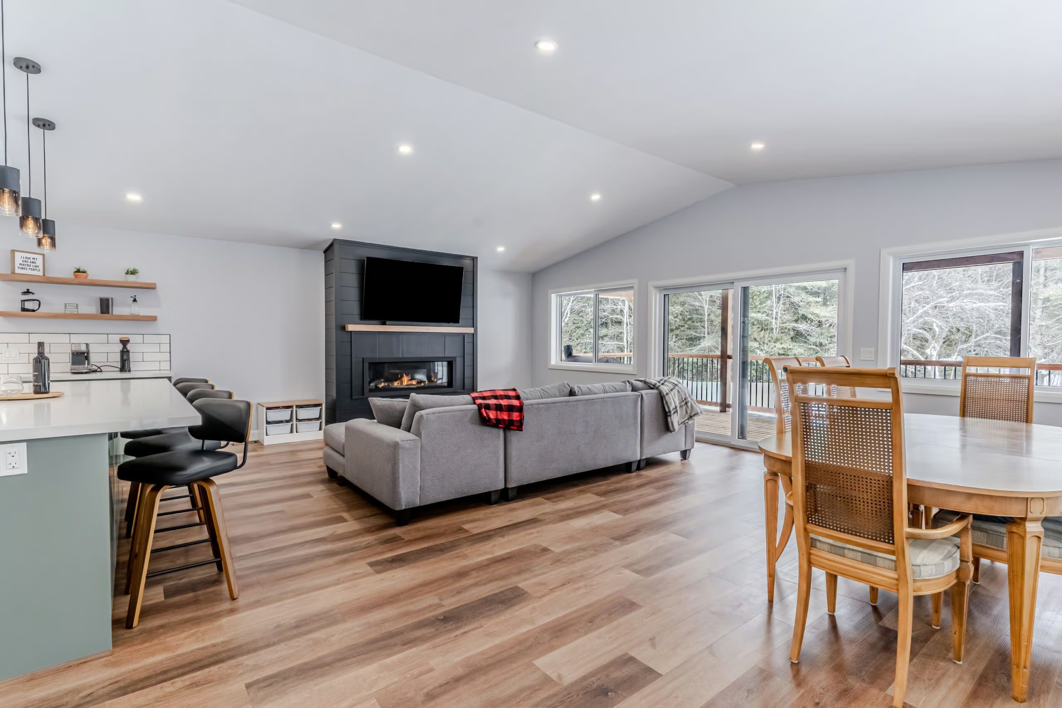
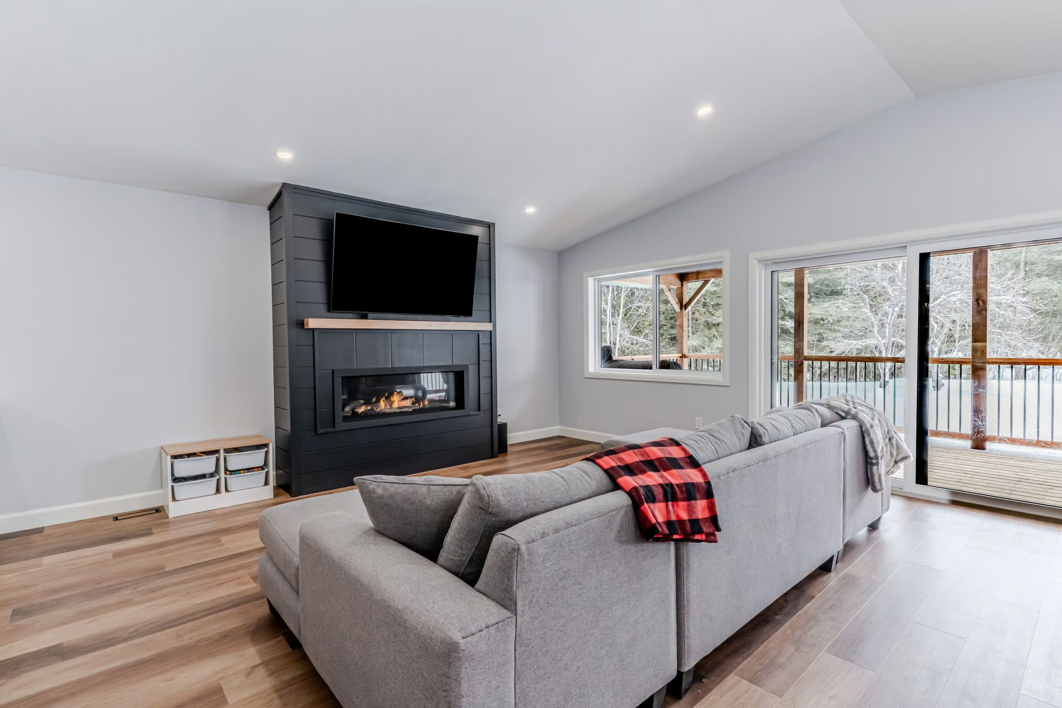
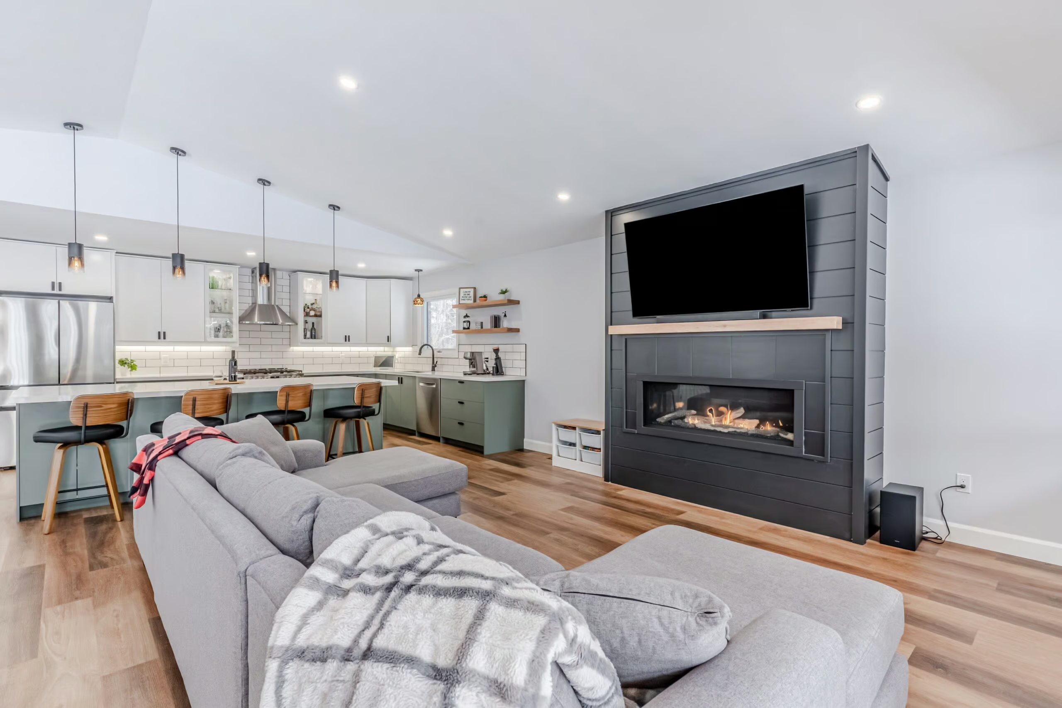
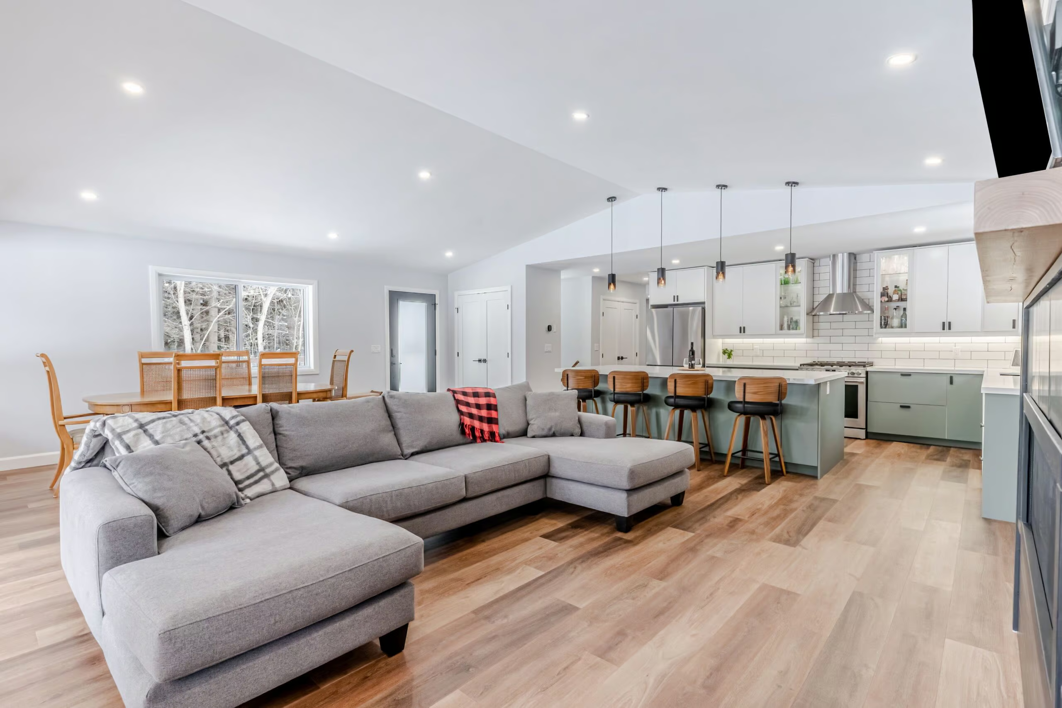
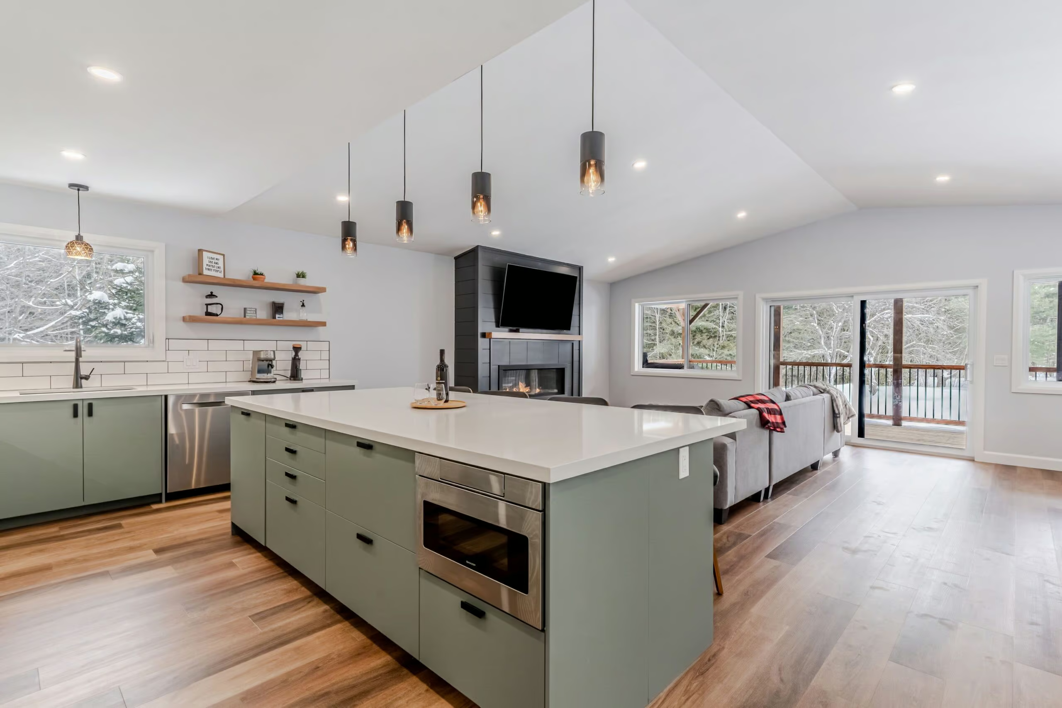
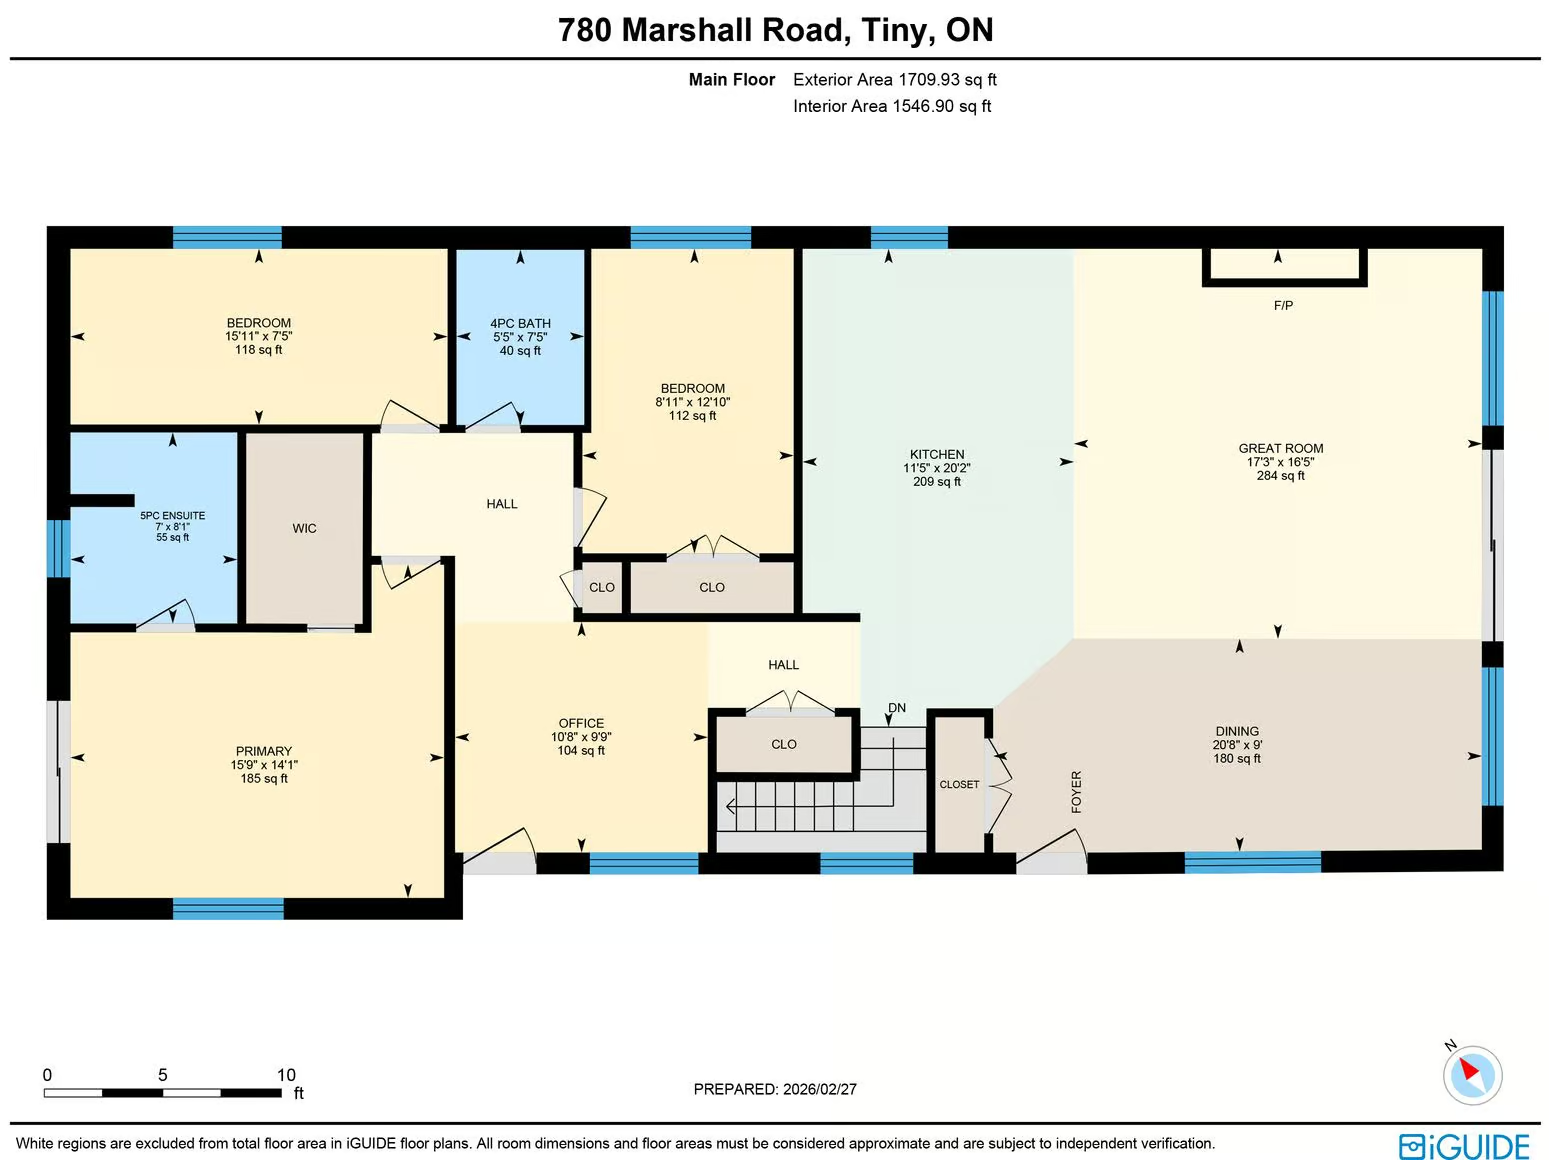
Reimagined through a major renovation and recent addition, the interior centres on a vaulted great room where wide-plank flooring runs wall to wall, and a dark fireplace surround with a solid wood mantel creates a strong focal point. A bank of windows and sliding glass doors keeps the covered deck in view and fills the space with natural light.
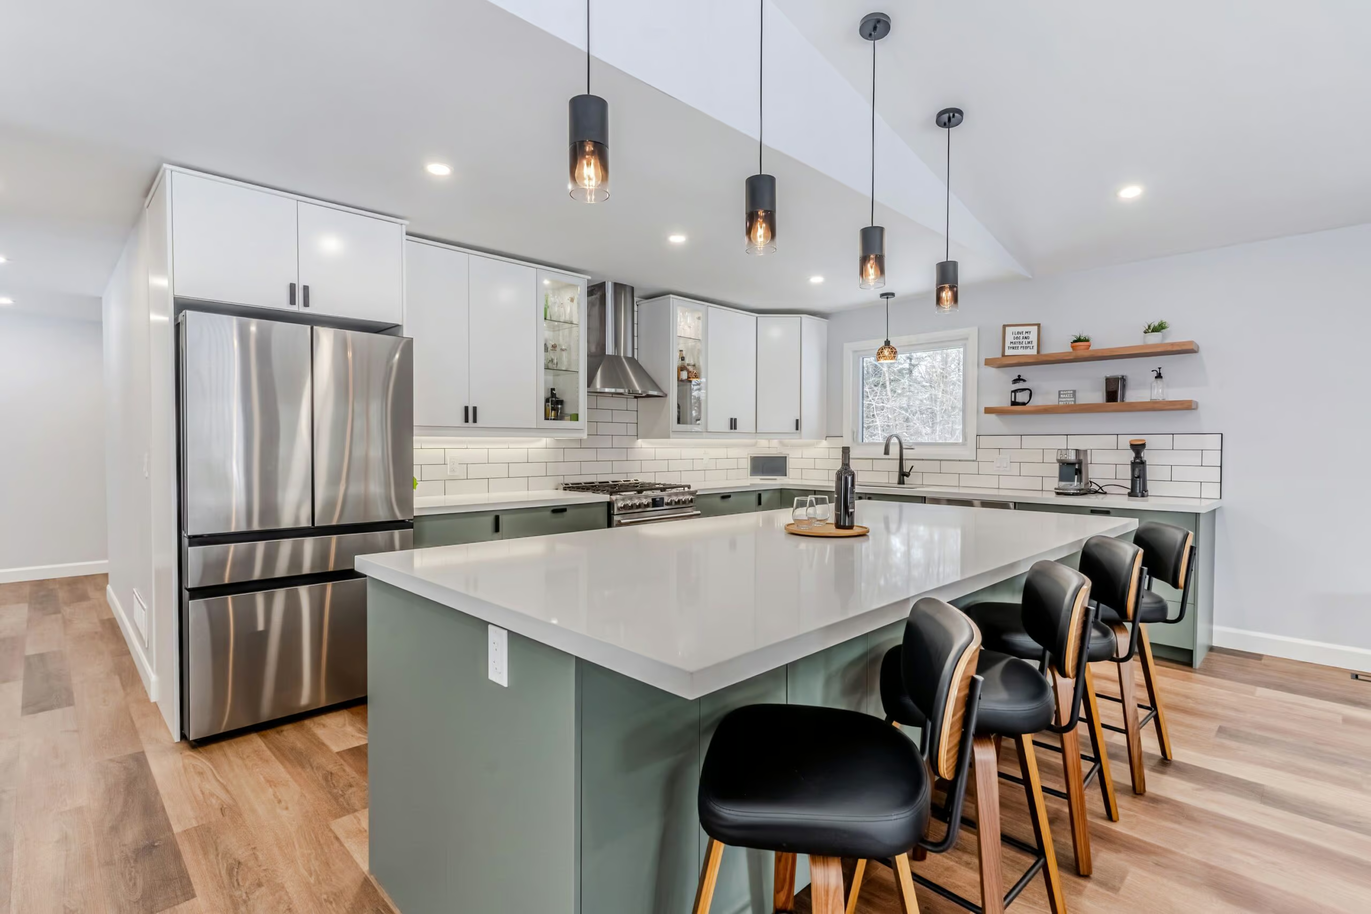
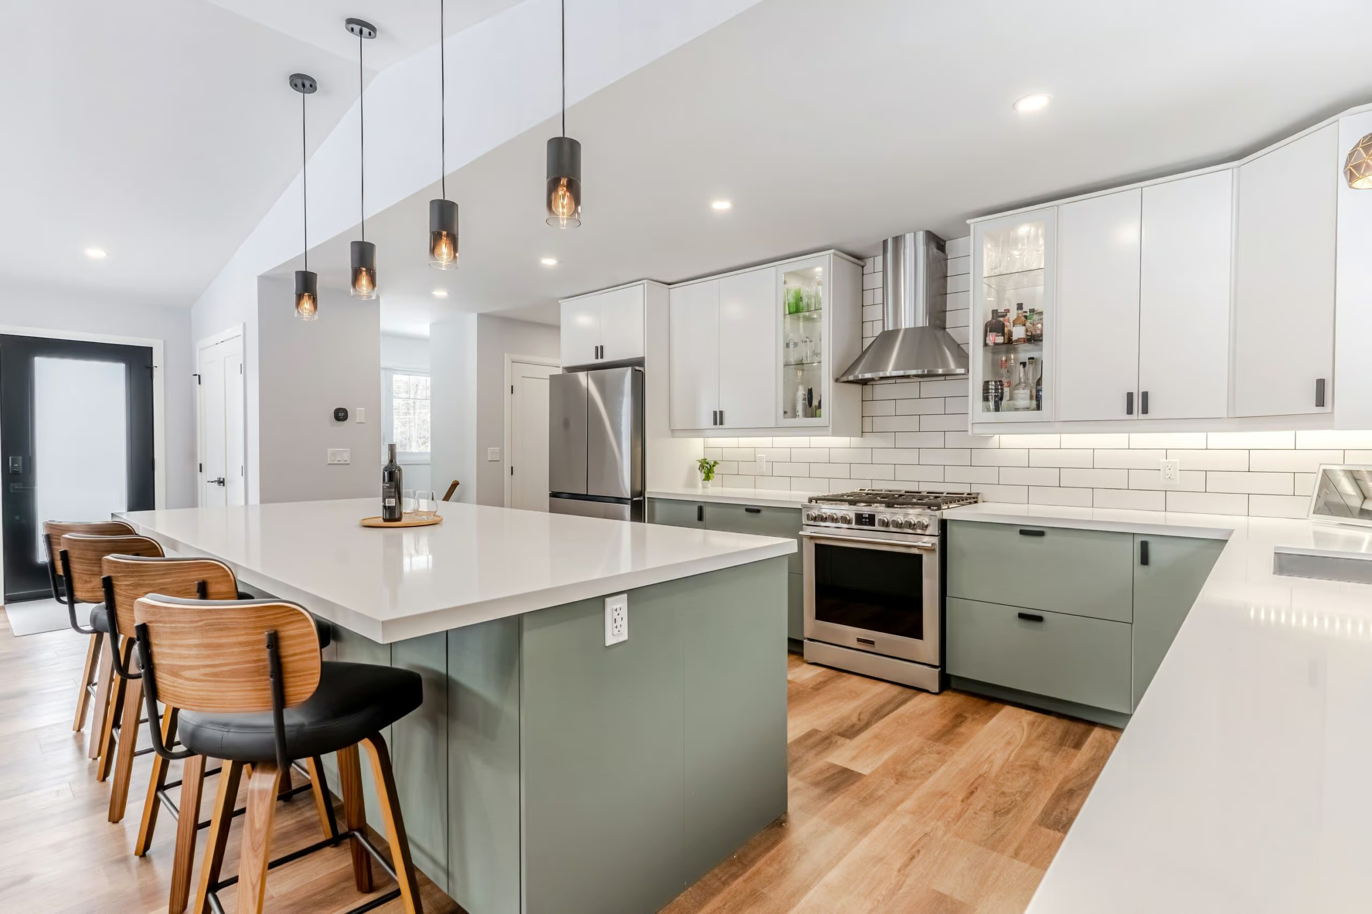
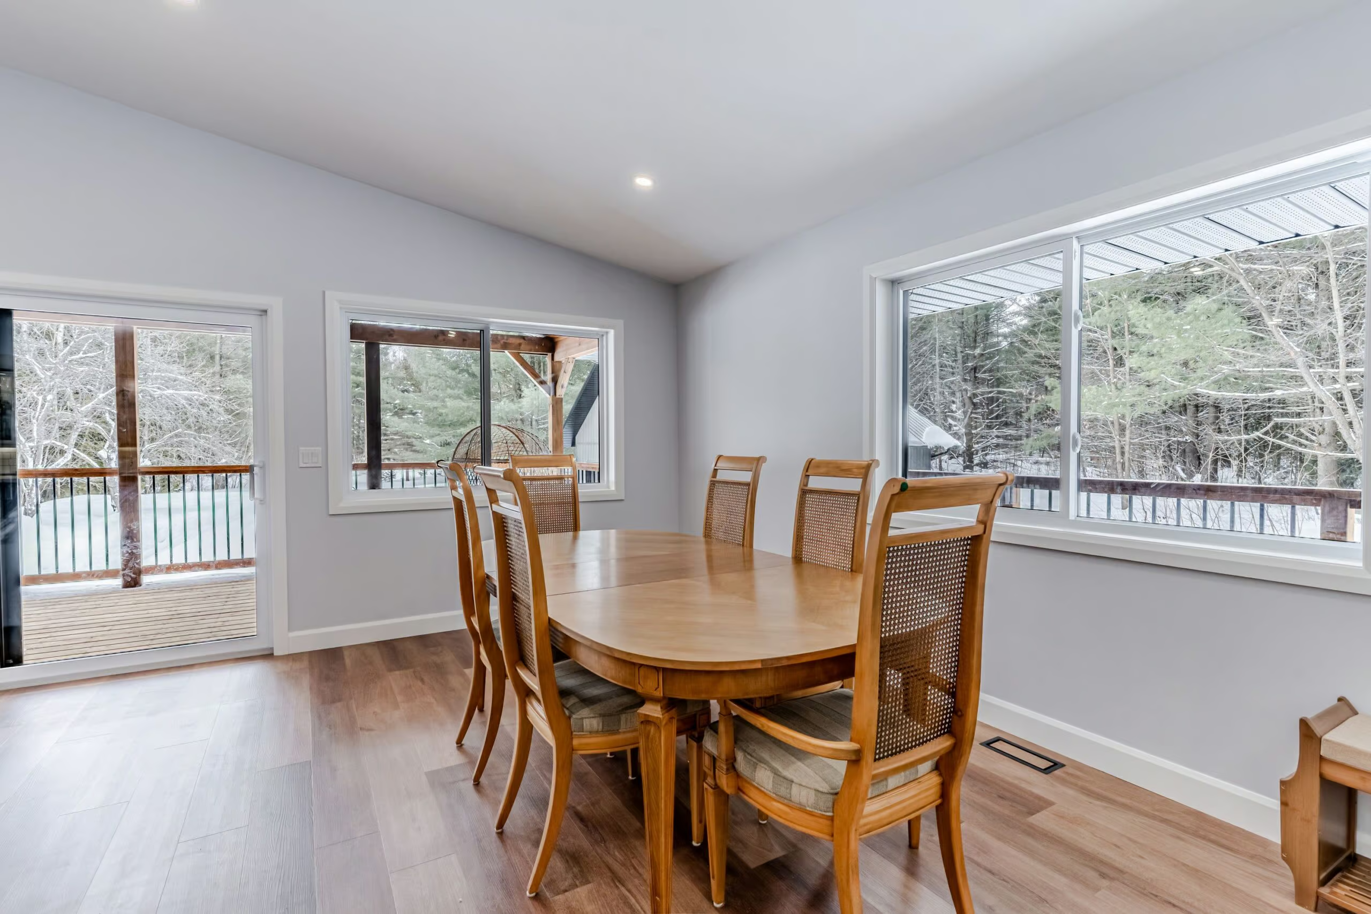
The kitchen is organized around a large island with breakfast bar seating, finished with quartz counters, stainless steel appliances including a gas range, under-cabinet lighting, white upper cabinetry with glass inserts, and muted green lowers. Pendant lighting runs above the island, while a subway tile backsplash, open shelving, and a coffee bar complete the space. The dining area is surrounded by windows and positioned beside the walkout, keeping the layout open and connected to the great room.
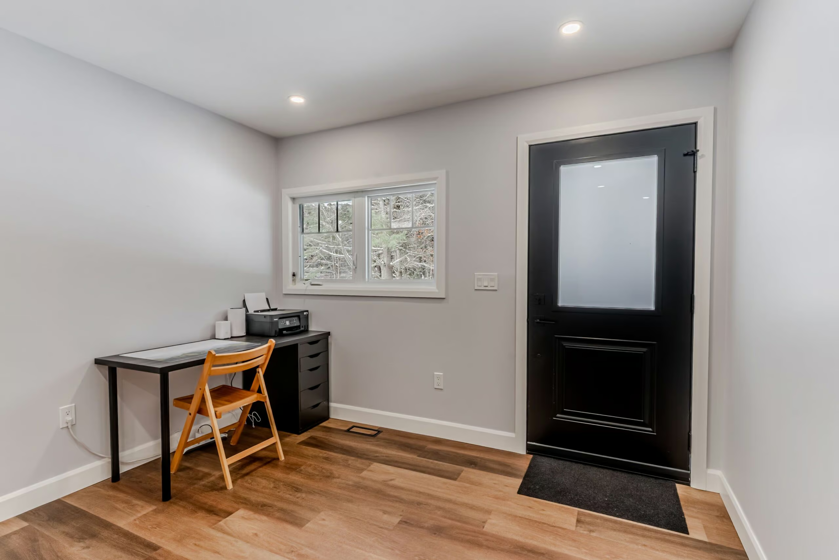
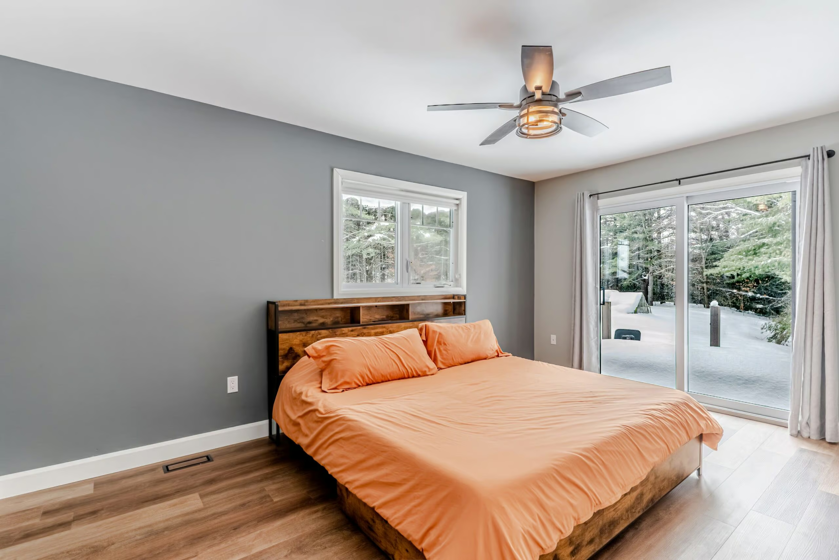
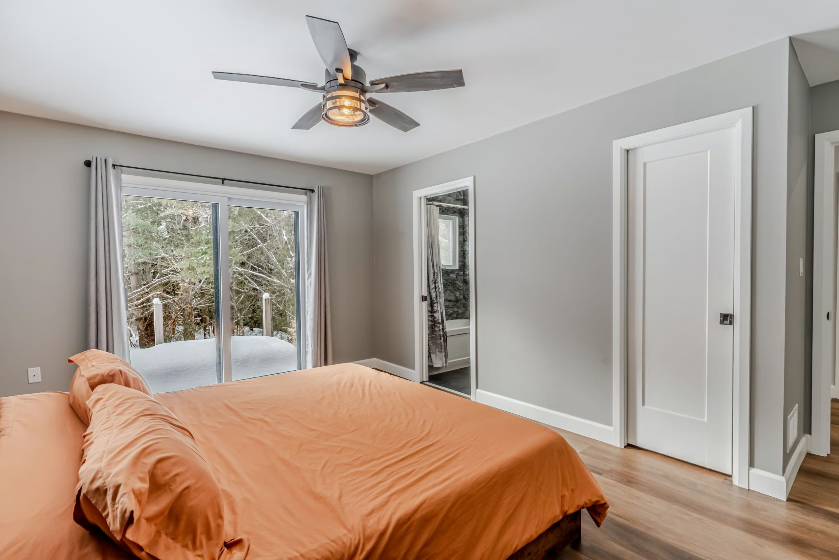
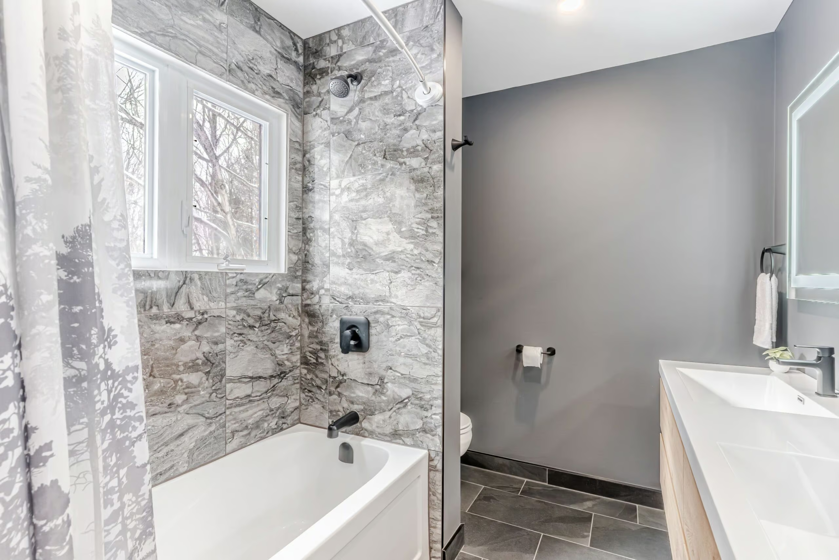
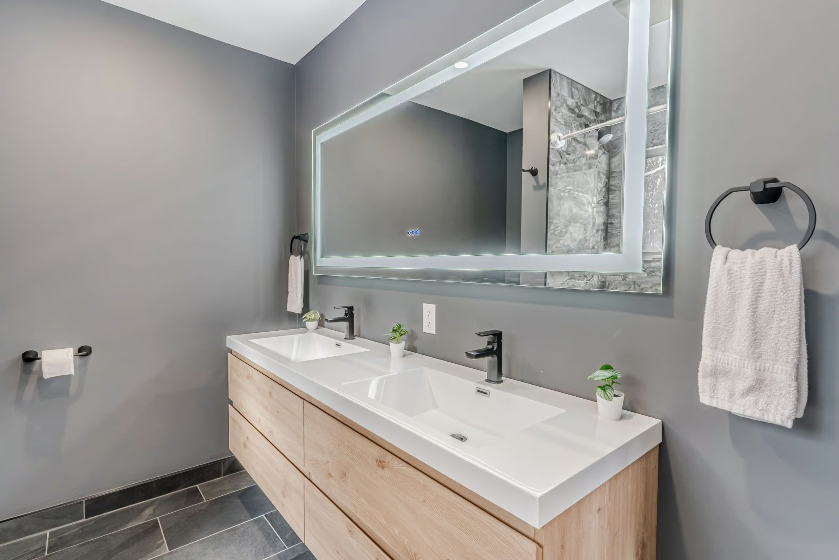
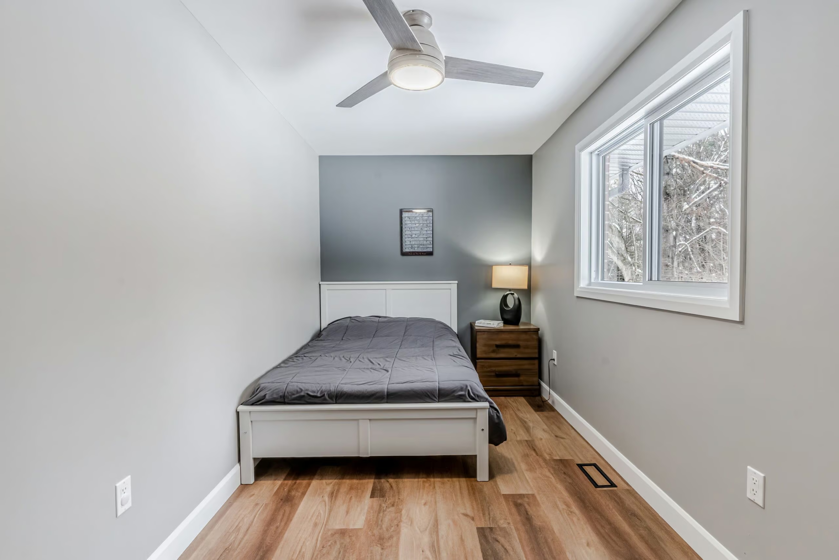
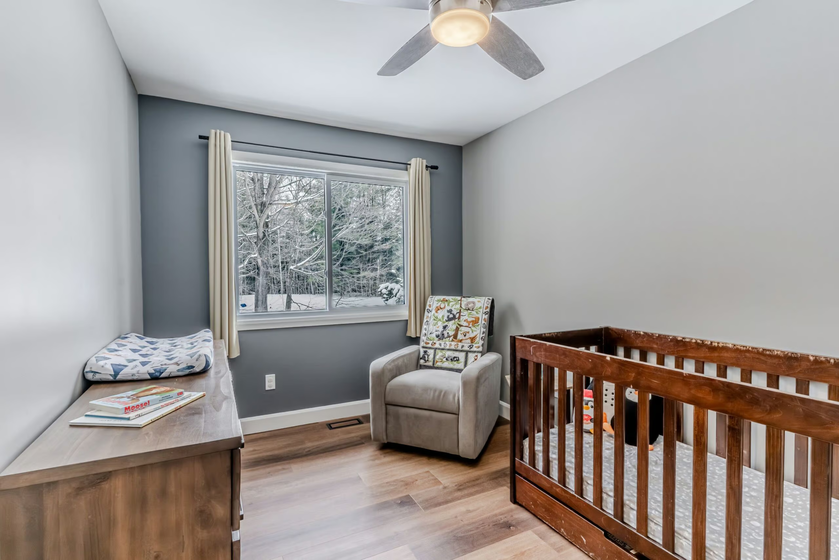
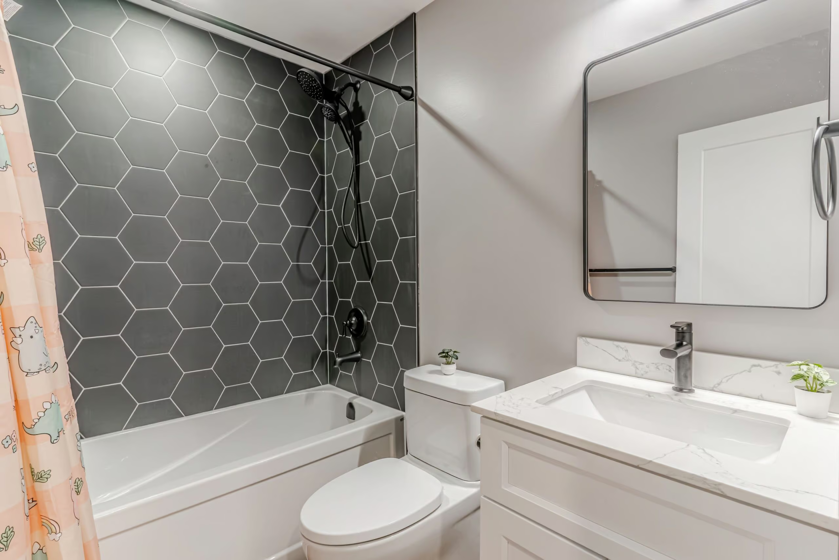
A dedicated office area is positioned along the transition to the bedroom wing, offering a natural work-from-home zone with its own exterior access. The primary bedroom is set apart for privacy and opens directly onto a deck, complete with a walk-in closet and a refined ensuite featuring a double vanity, heated floor, an LED backlit mirror, and matte black fixtures, while two additional main-floor bedrooms are served by a well-finished 4-piece bathroom.
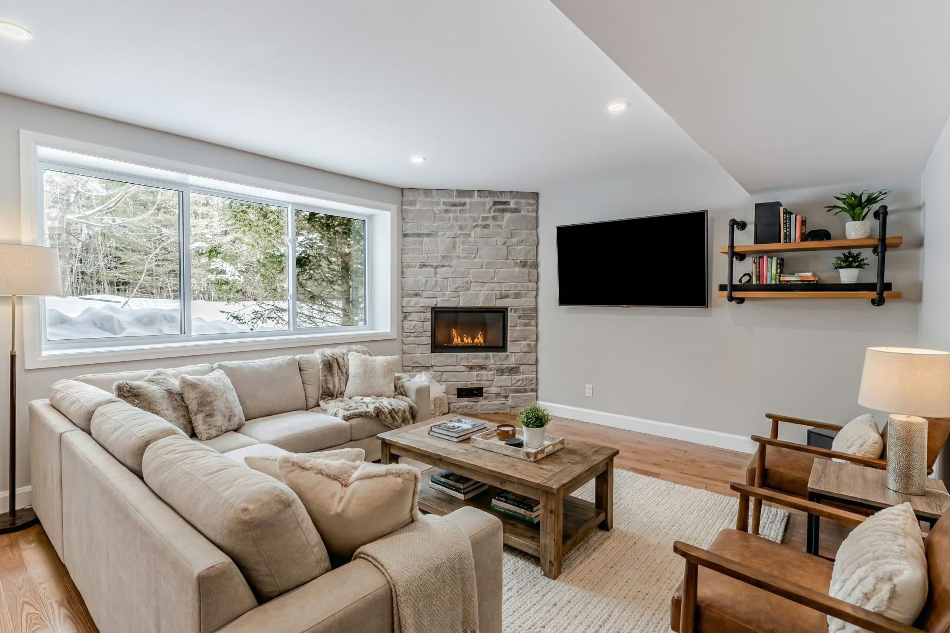
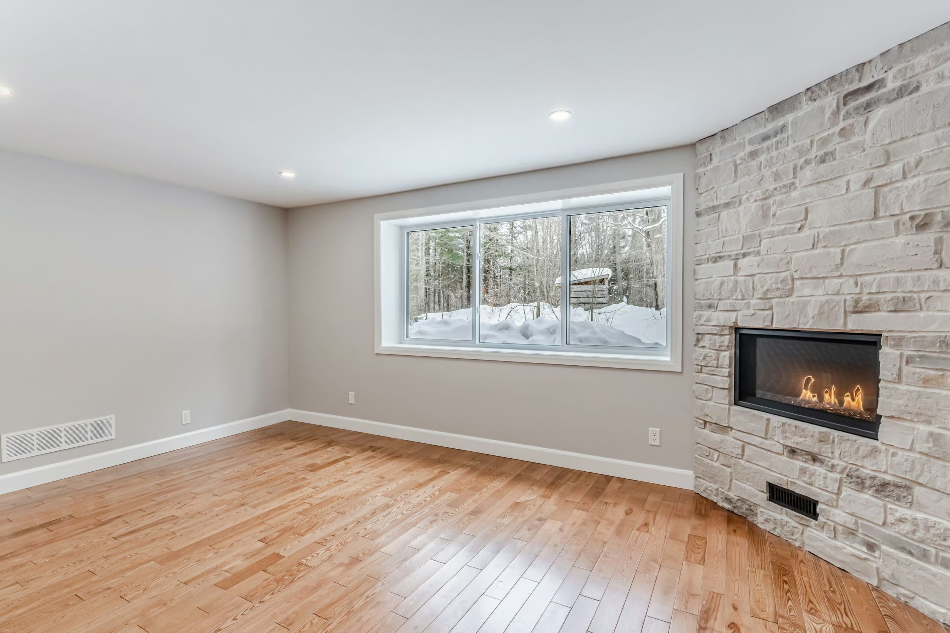
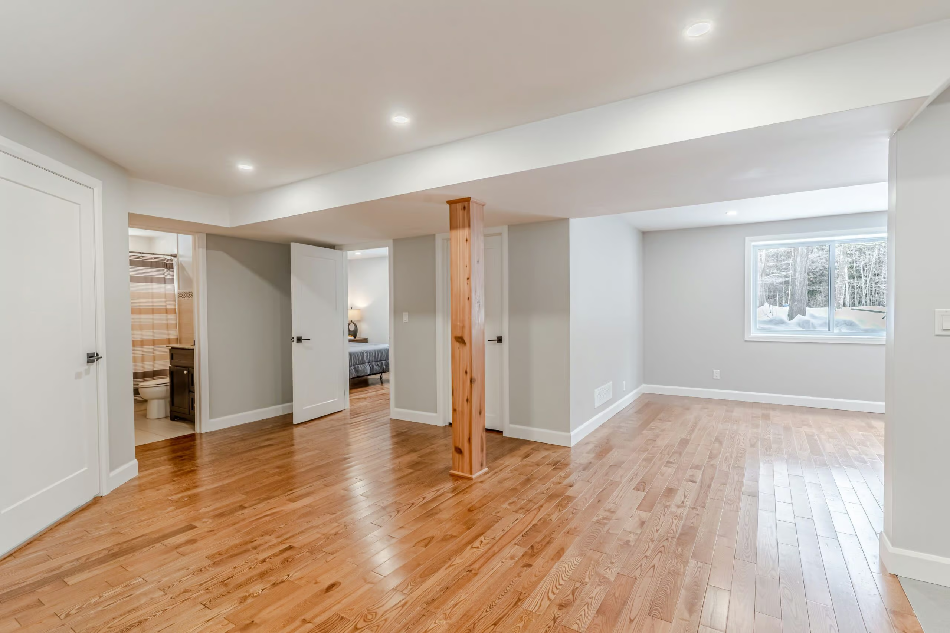
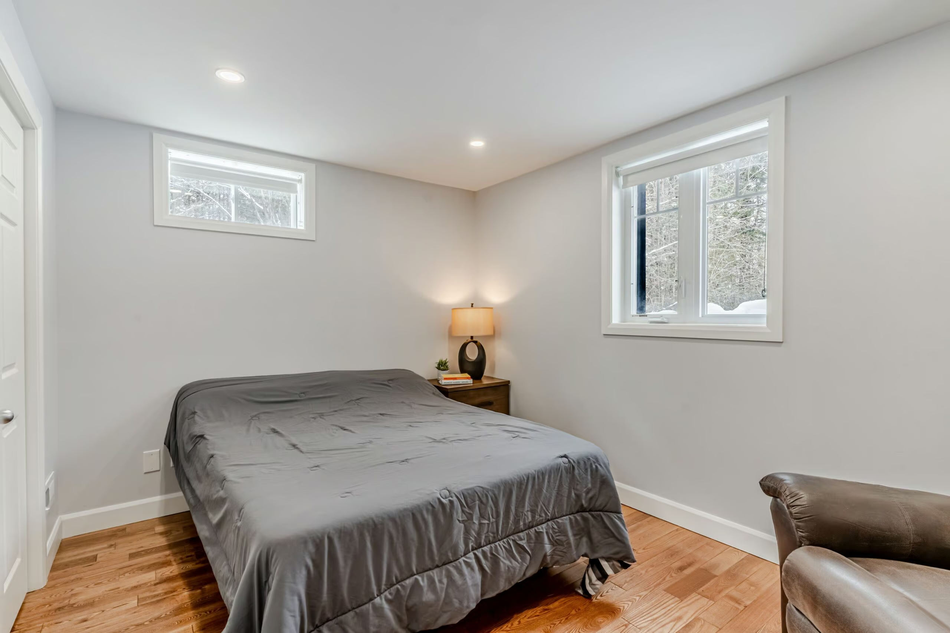
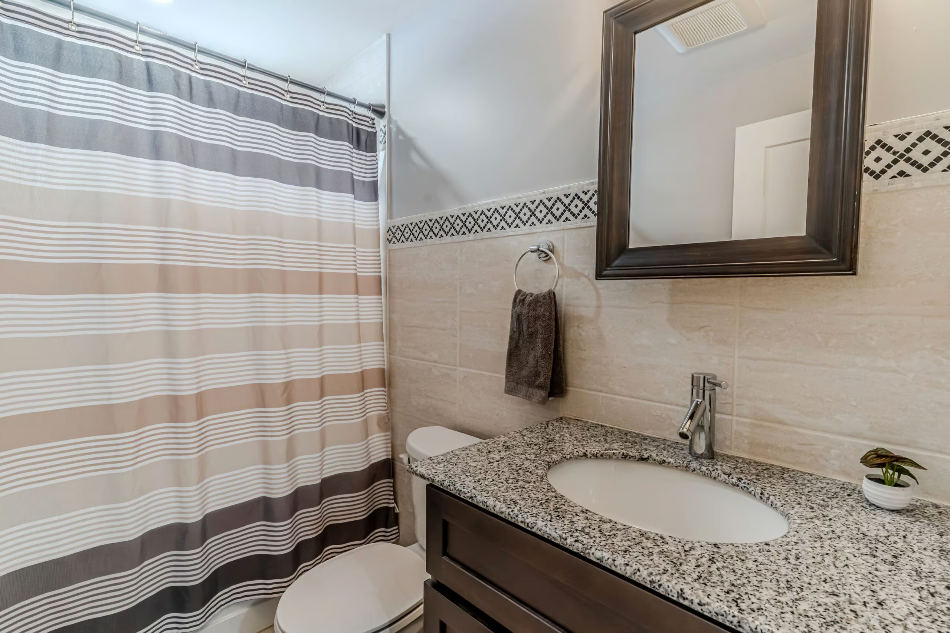
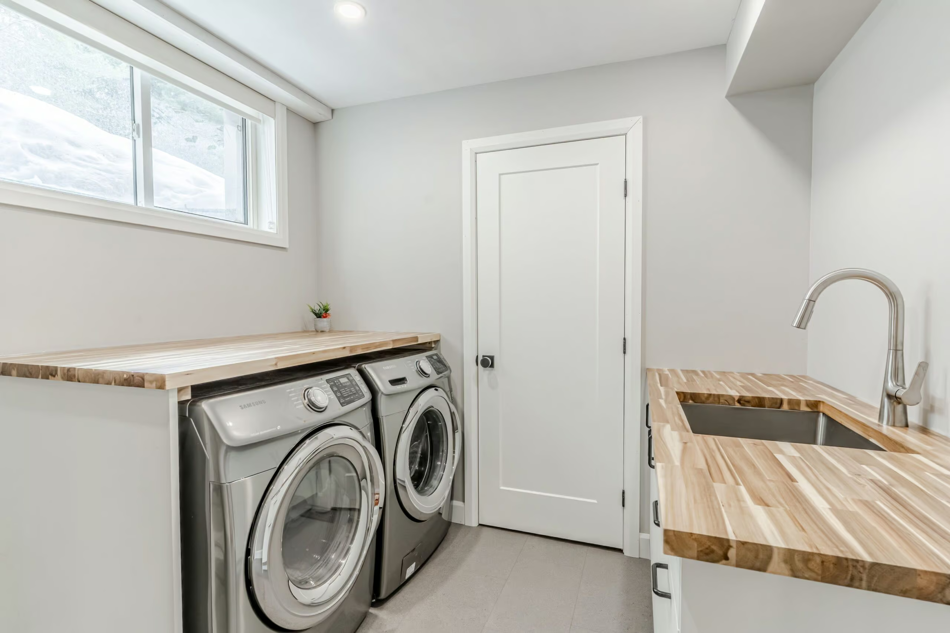
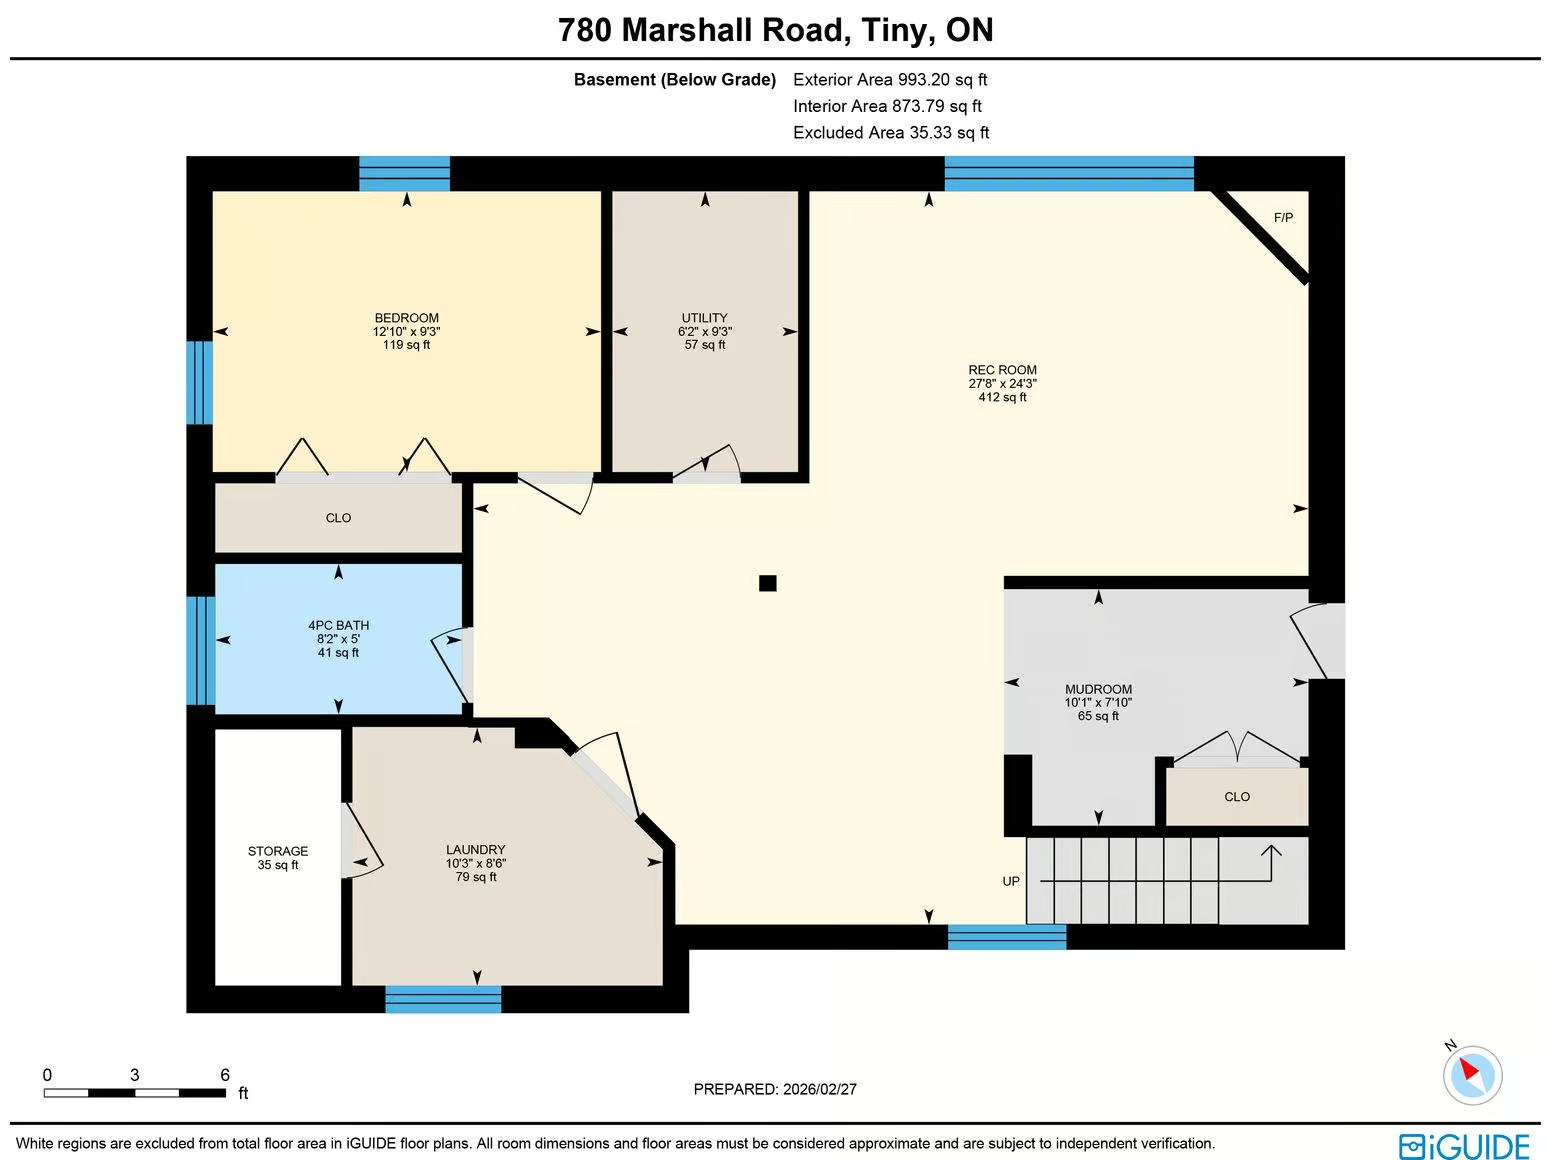
The lower level continues with the same level of finish, offering hardwood flooring, a separate entrance, a rec room centred on a stone fireplace, a 4th bedroom, a 4-piece bathroom, a dedicated laundry room, and a mudroom area.
With its acreage, extensive renovation, major addition, and detached shop, this property delivers a level of space and capability that is increasingly difficult to find.