
Virtual Tour
Property Description
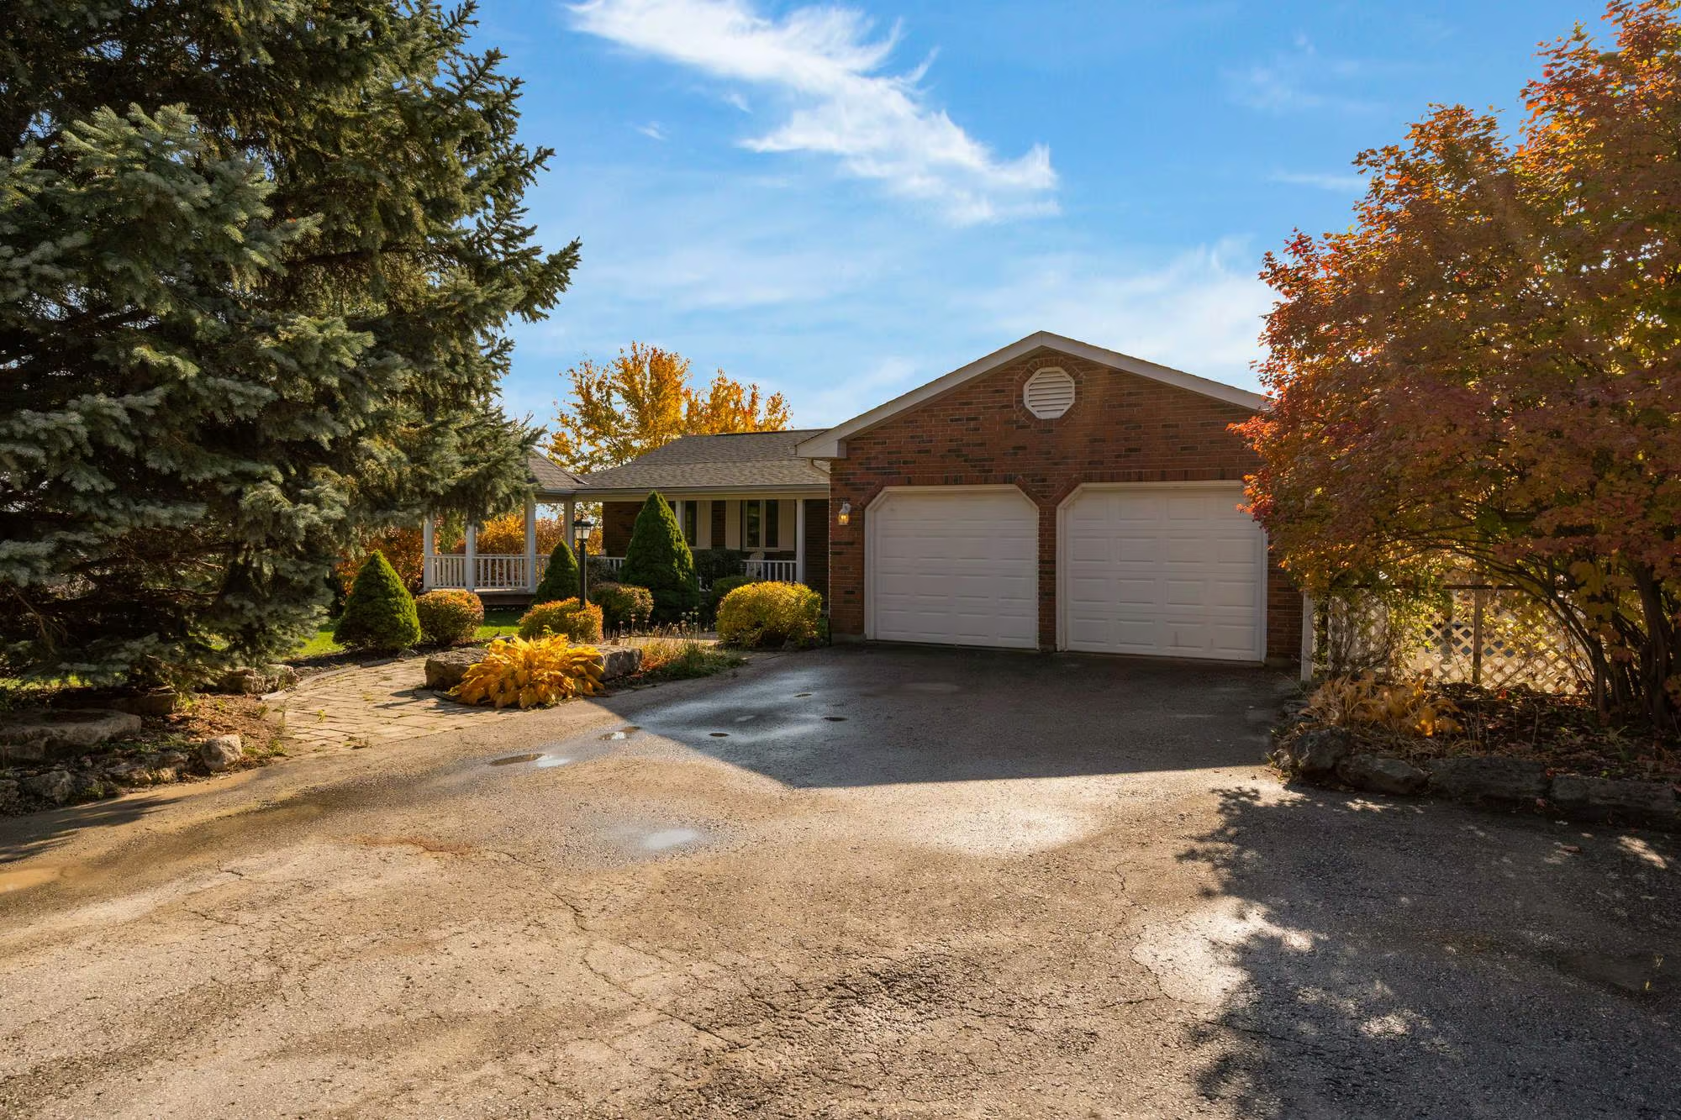
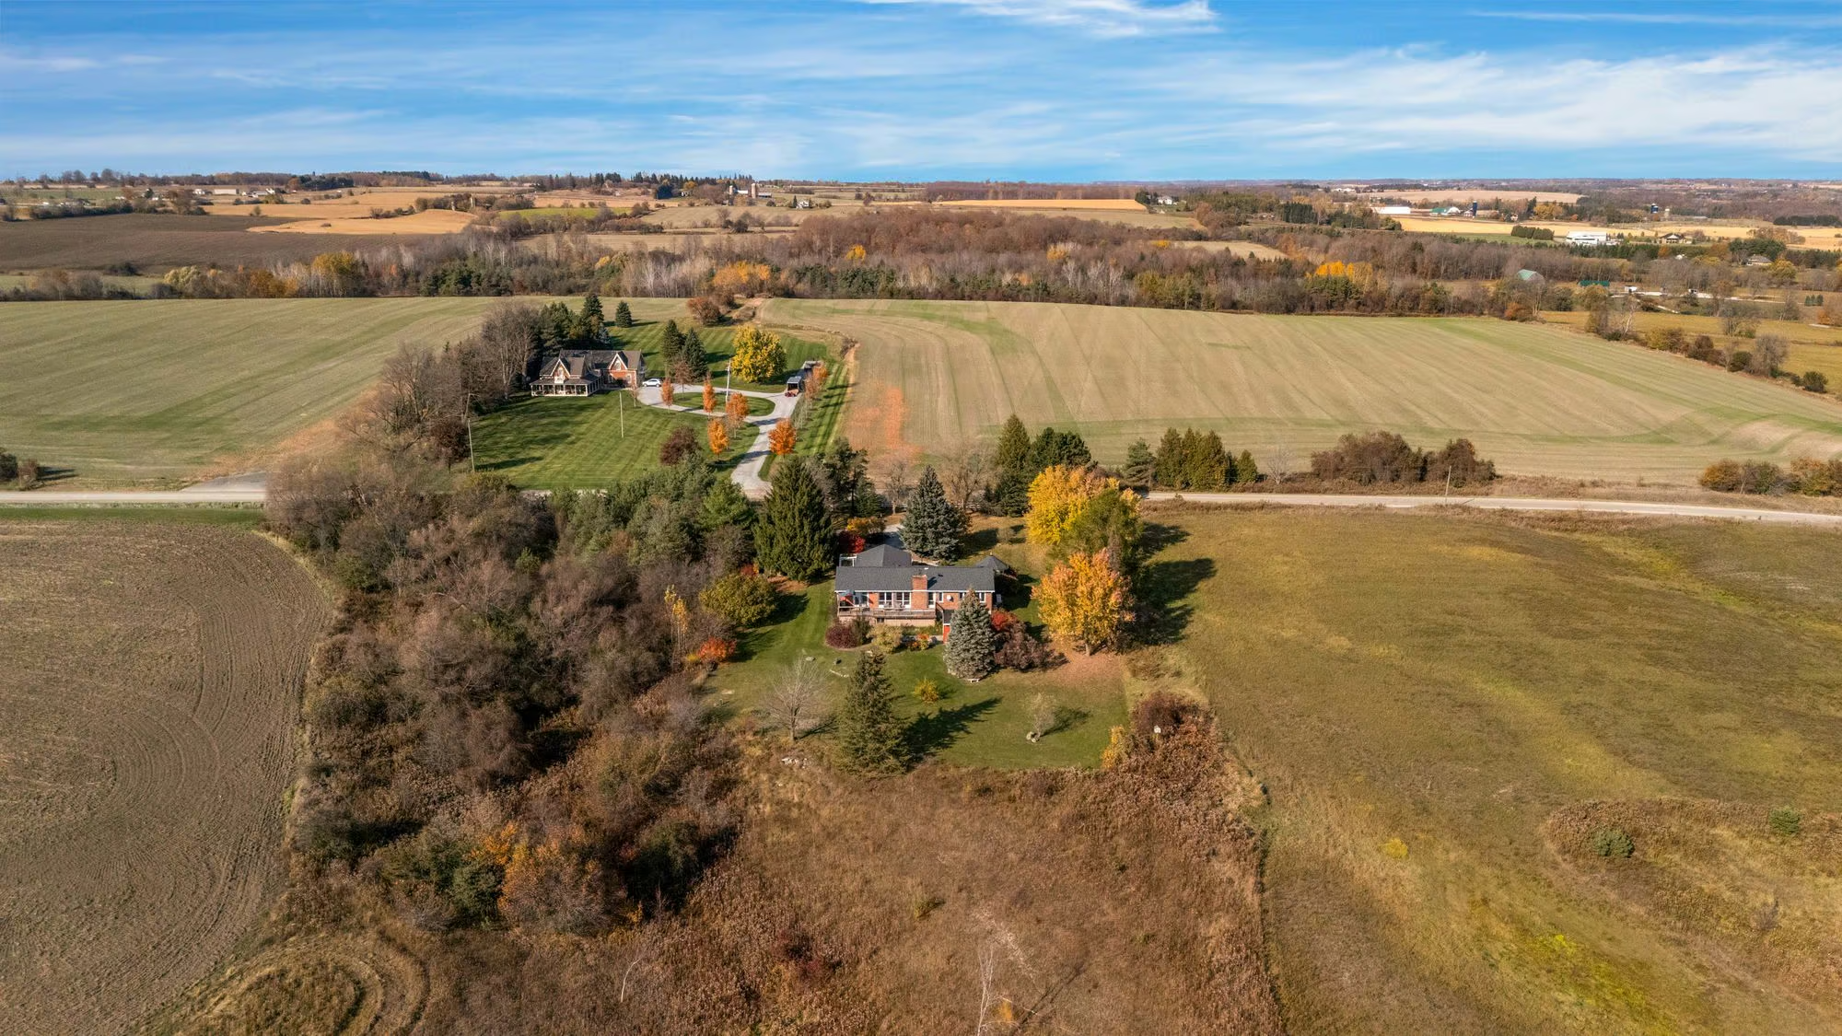
Almost 1 Acre With Panoramic Countryside Views, A Finished Walkout Basement With In-Law Potential, A Large Detached Shop & Double Attached Garage!
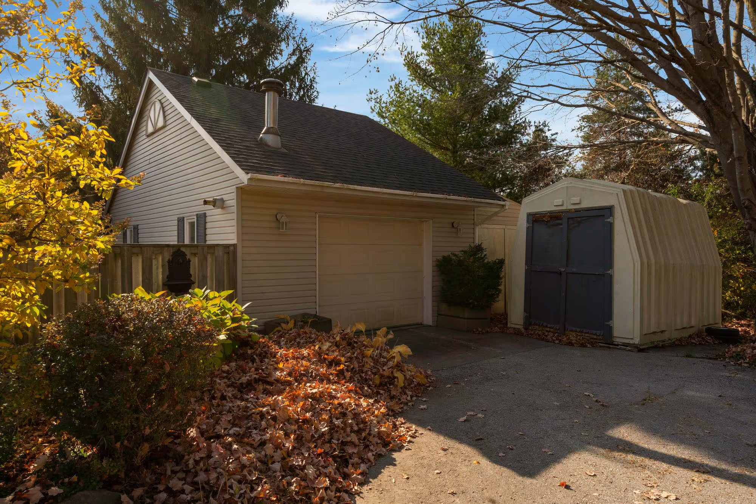
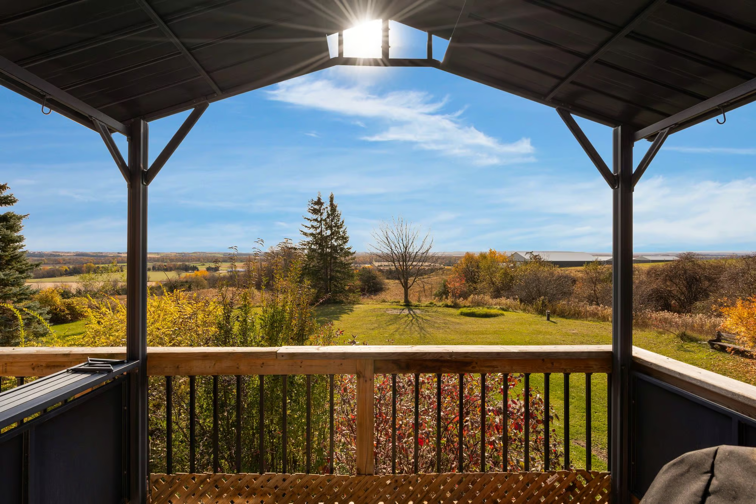
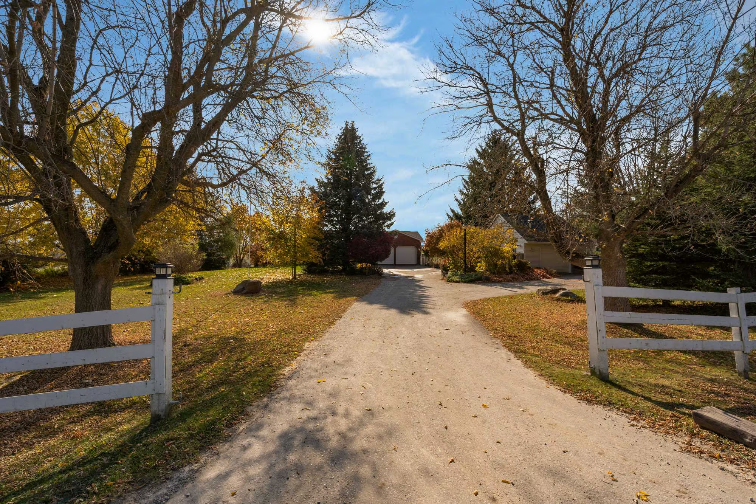
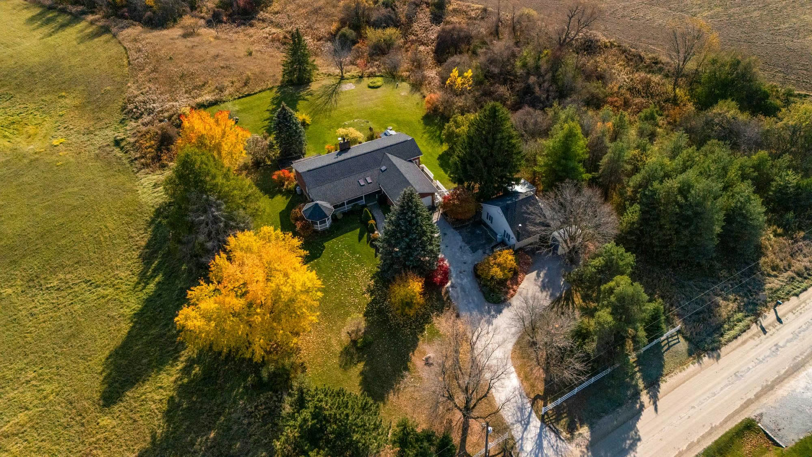
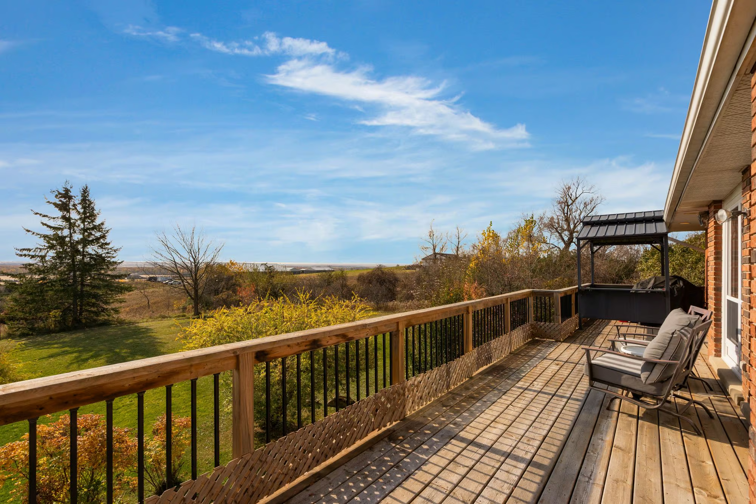
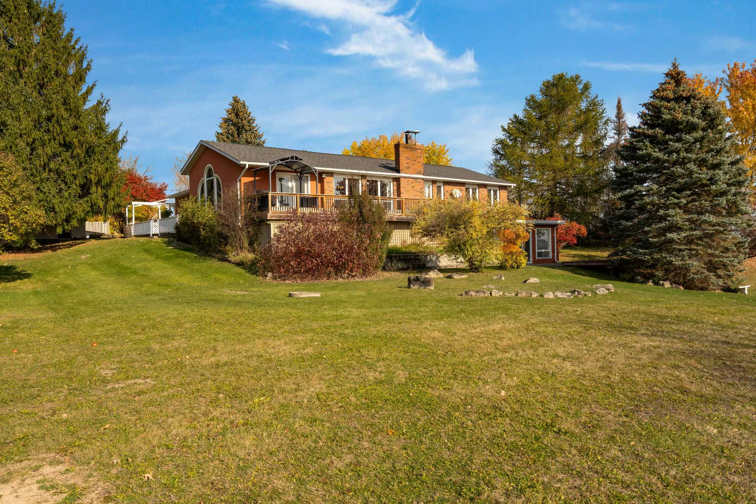
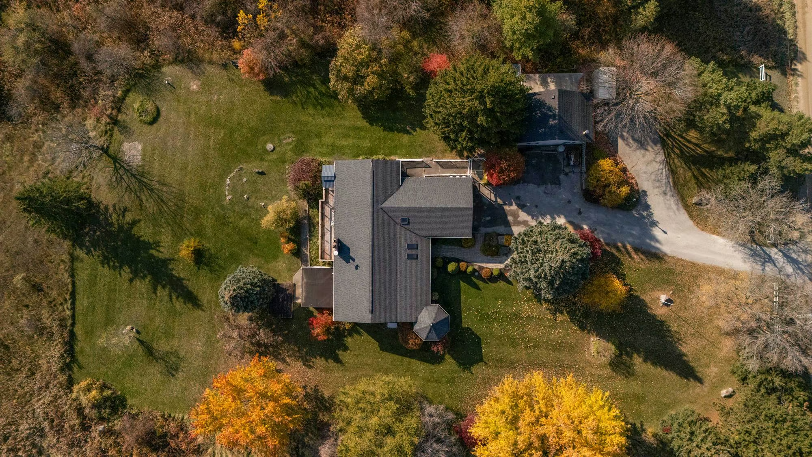
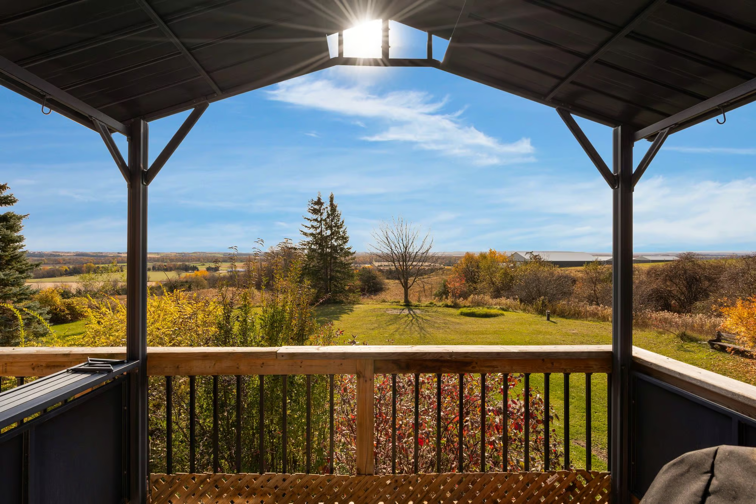
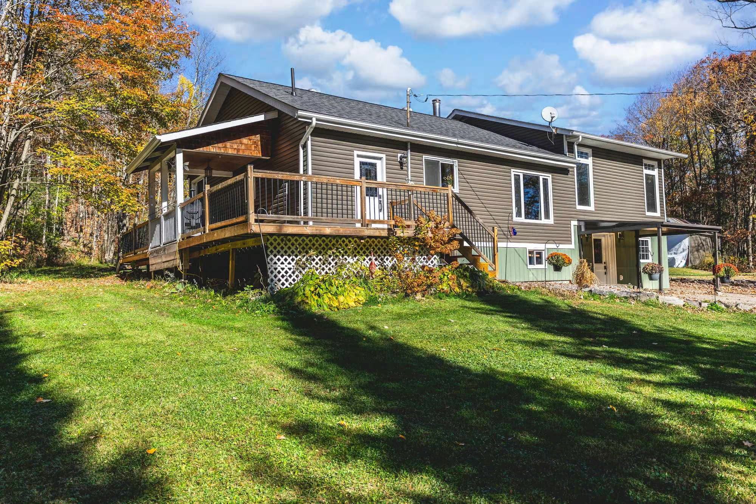
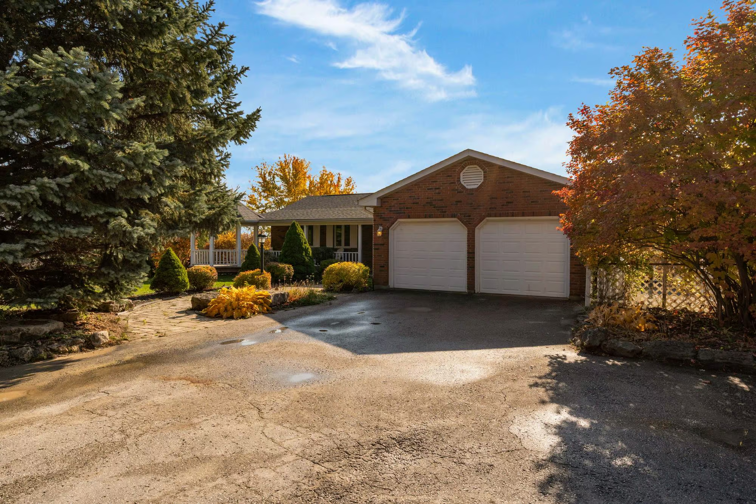
Set among rolling fields and mature trees, 4979 14th Line in New Tecumseth occupies almost an acre of established countryside. A long, tree-lined driveway leads to this brick bungalow, where an interlock walkway winds through landscaped gardens to a covered front porch that wraps around to an adjoining gazebo, offering a sheltered vantage point over the grounds. An elevated rear deck overlooks the expansive backyard and panoramic rural landscape. The large detached shop provides dedicated space for hobbies, projects or recreational equipment, while the double attached garage and detached shop offer three garage parking spaces, complemented by driveway parking for 10 vehicles.
Traditional Architecture & Considered Updates
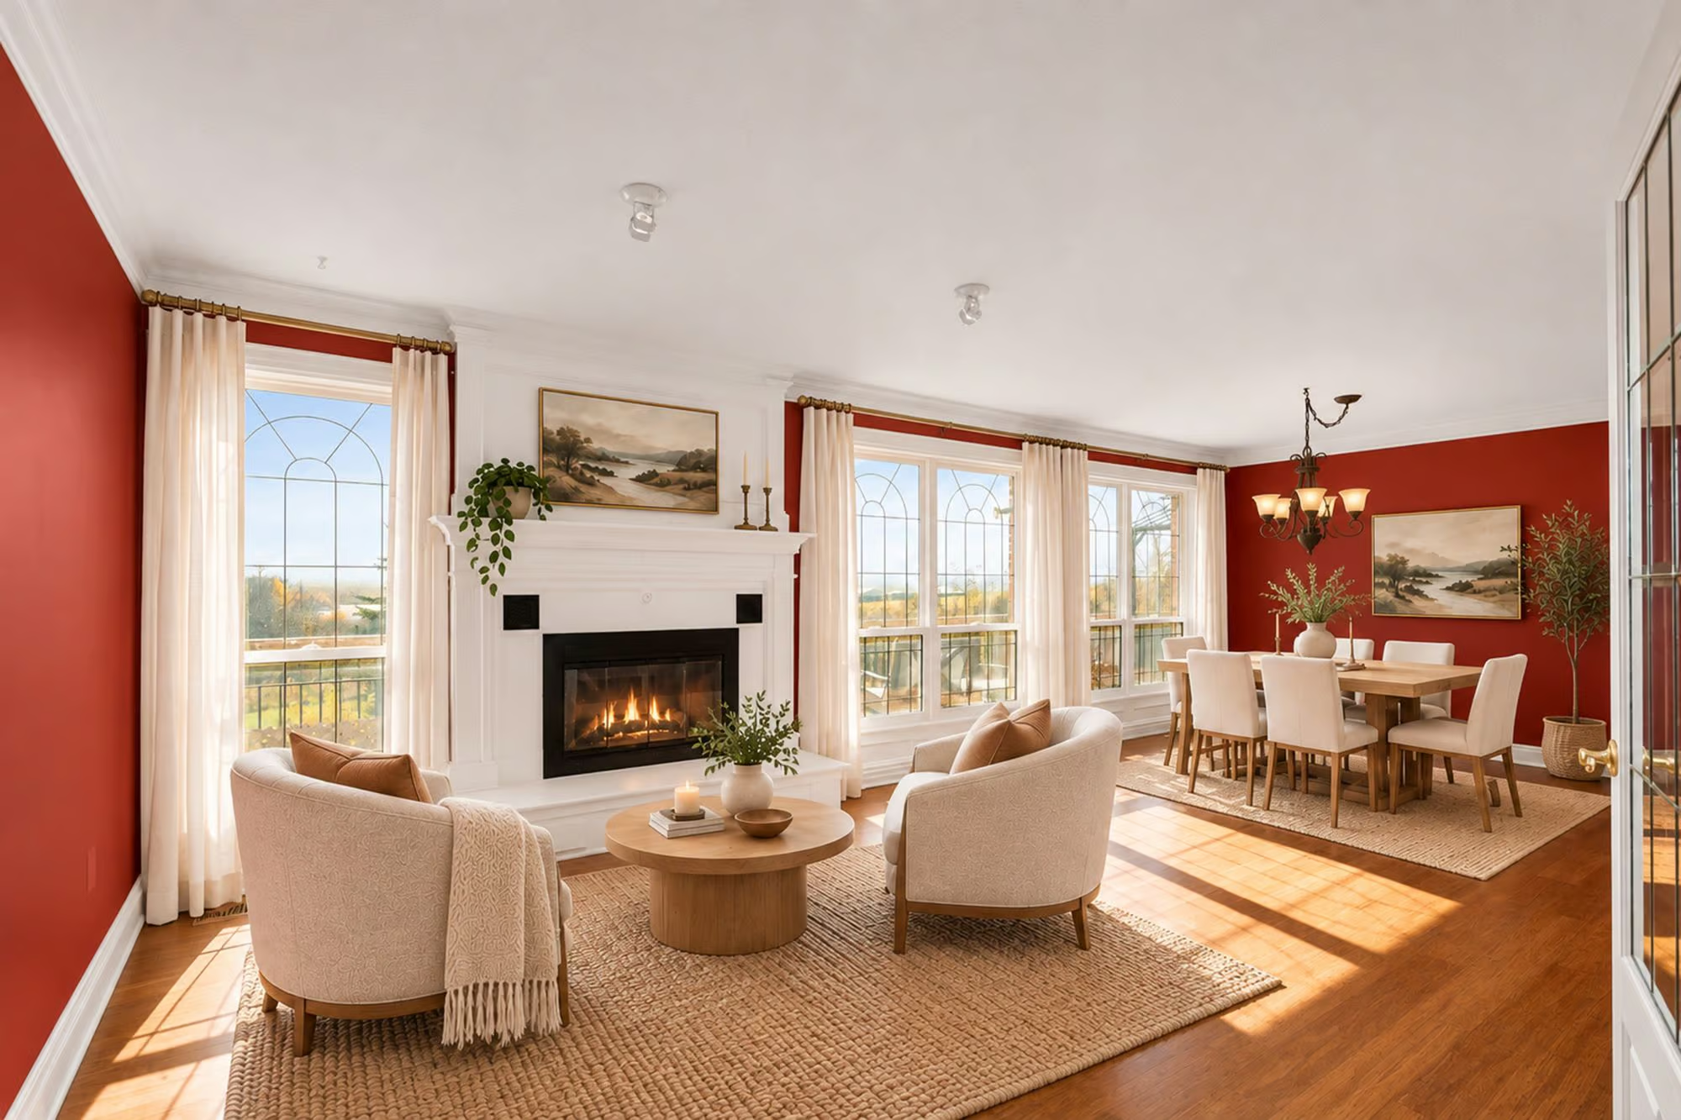
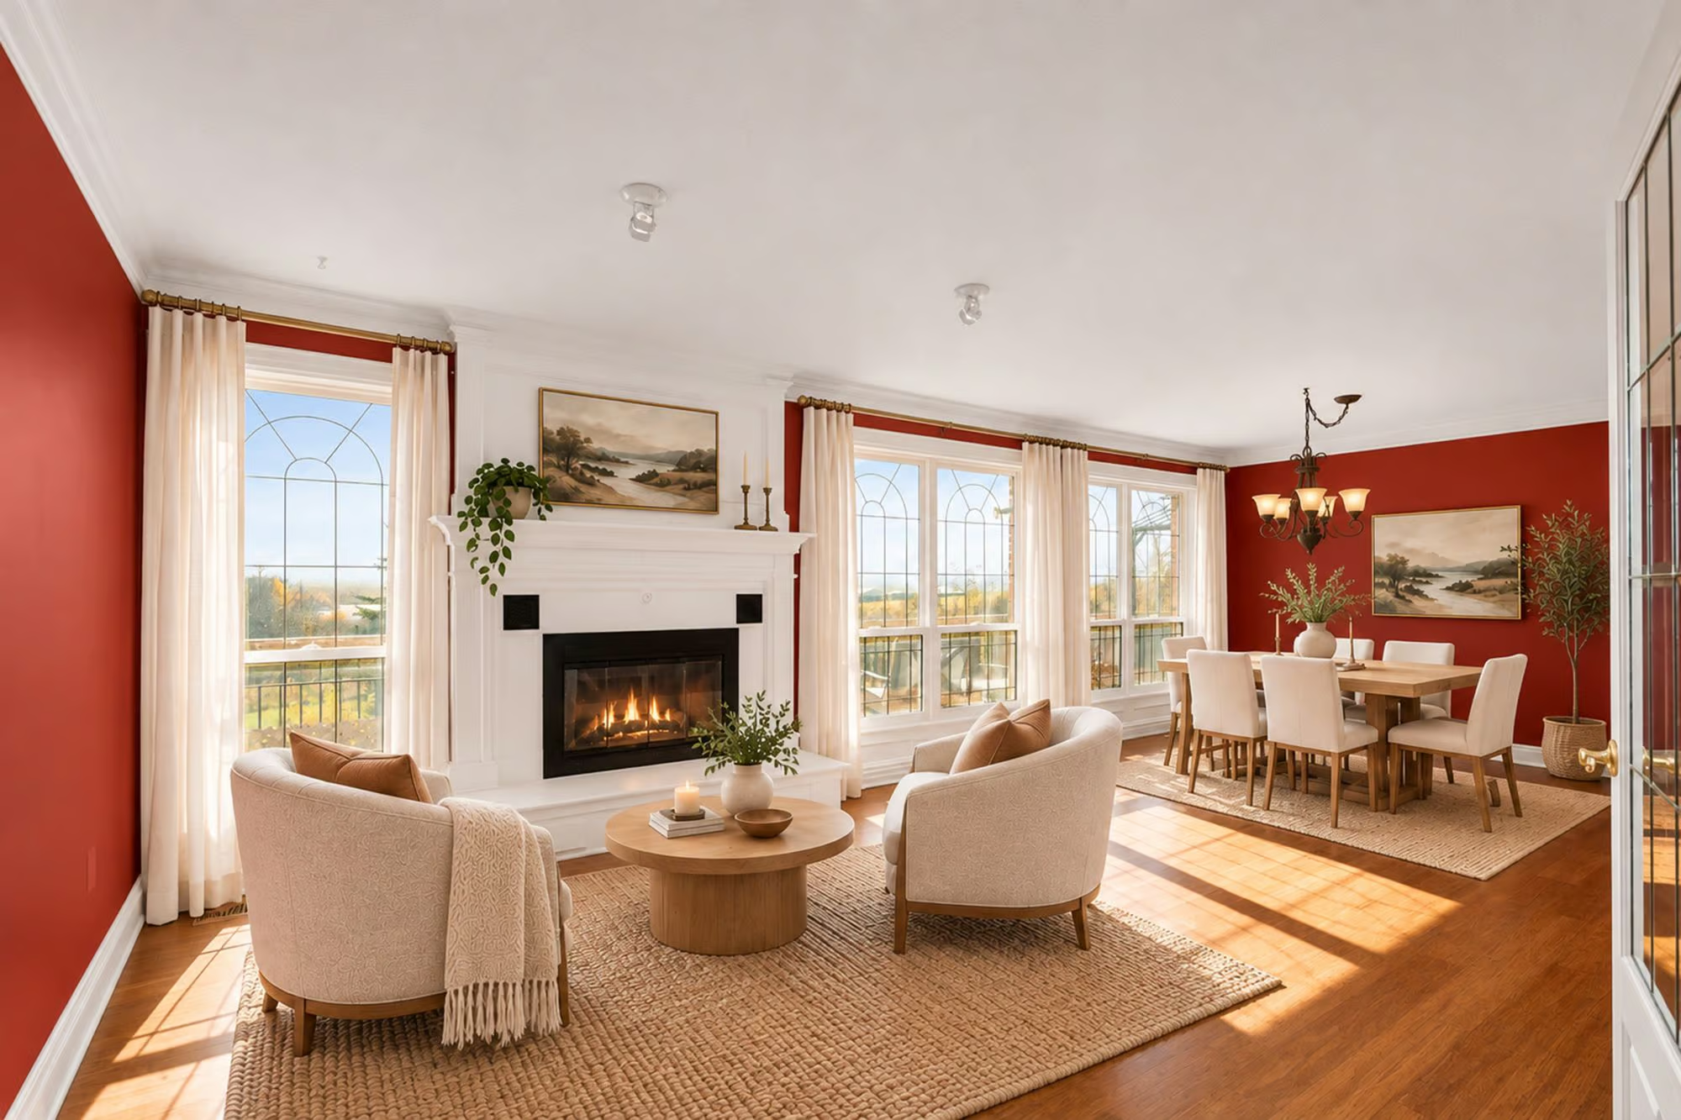
Nearly 2,300 sq. ft. of finished living space unfolds across two levels, beginning with a tiled foyer detailed with decorative wallpaper, wainscotting and a coat closet. The wall panelling continues along the hallway, carrying the home’s traditional detailing into the main living areas. Hardwood floors, crown moulding and French doors distinguish the living and dining room, where generous windows overlook the countryside and a gas fireplace lends a classic focal point.
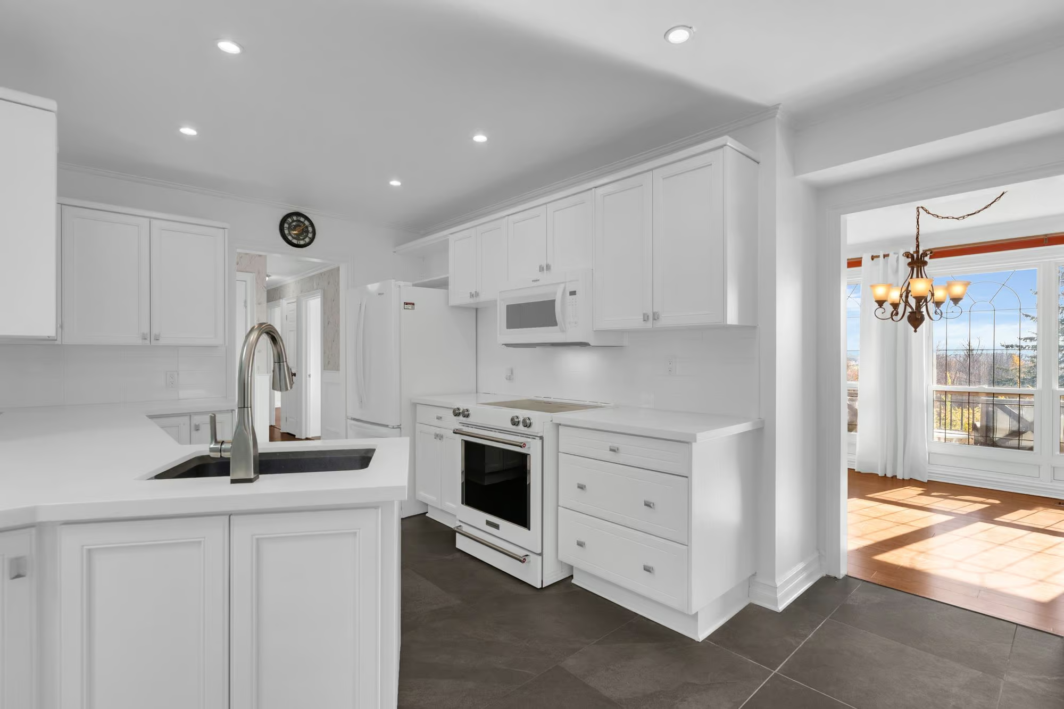
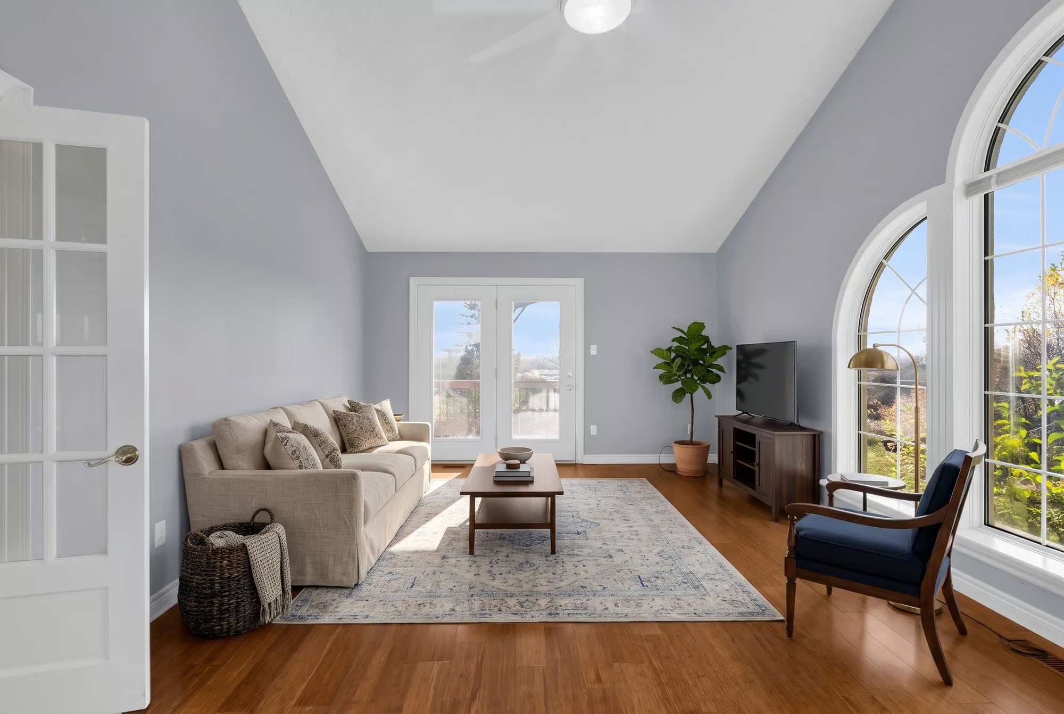
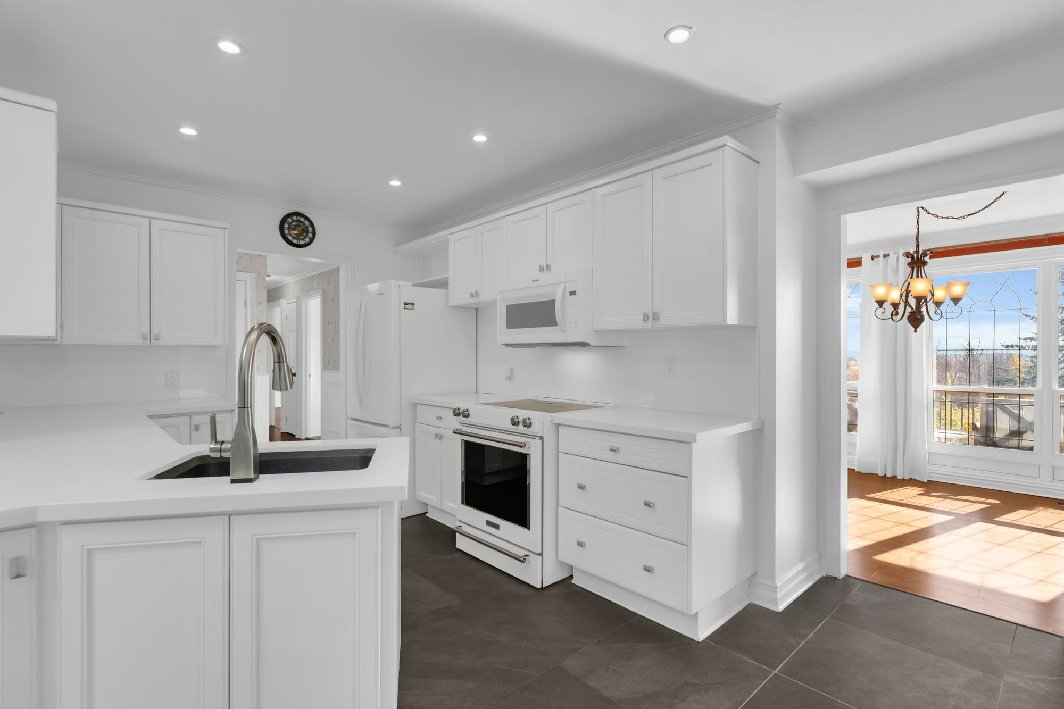
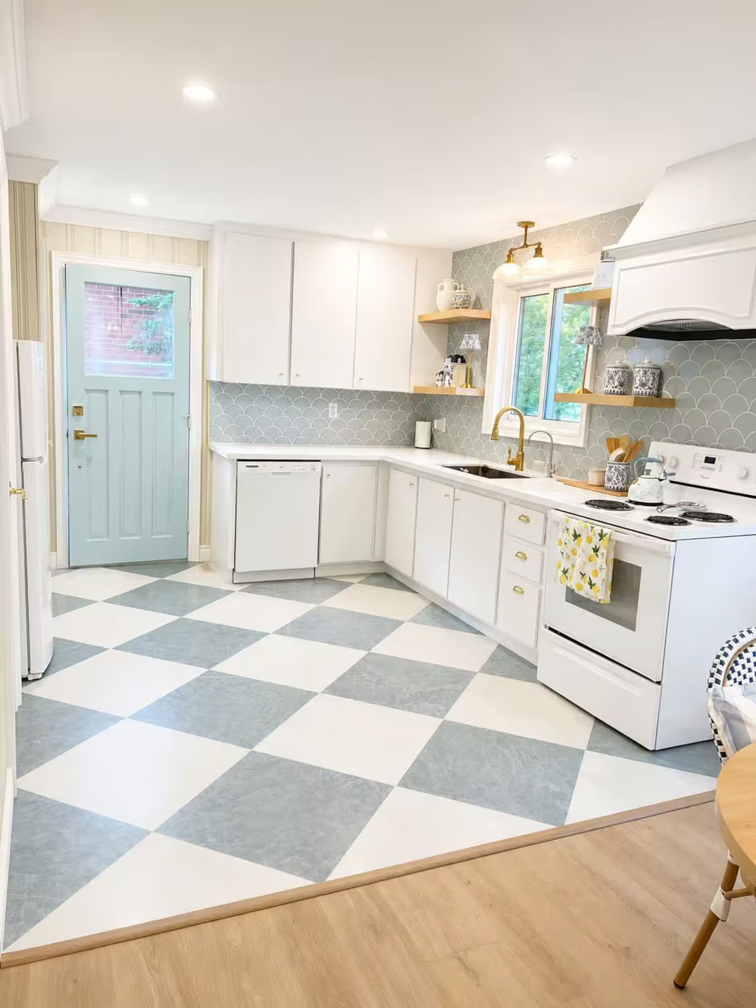
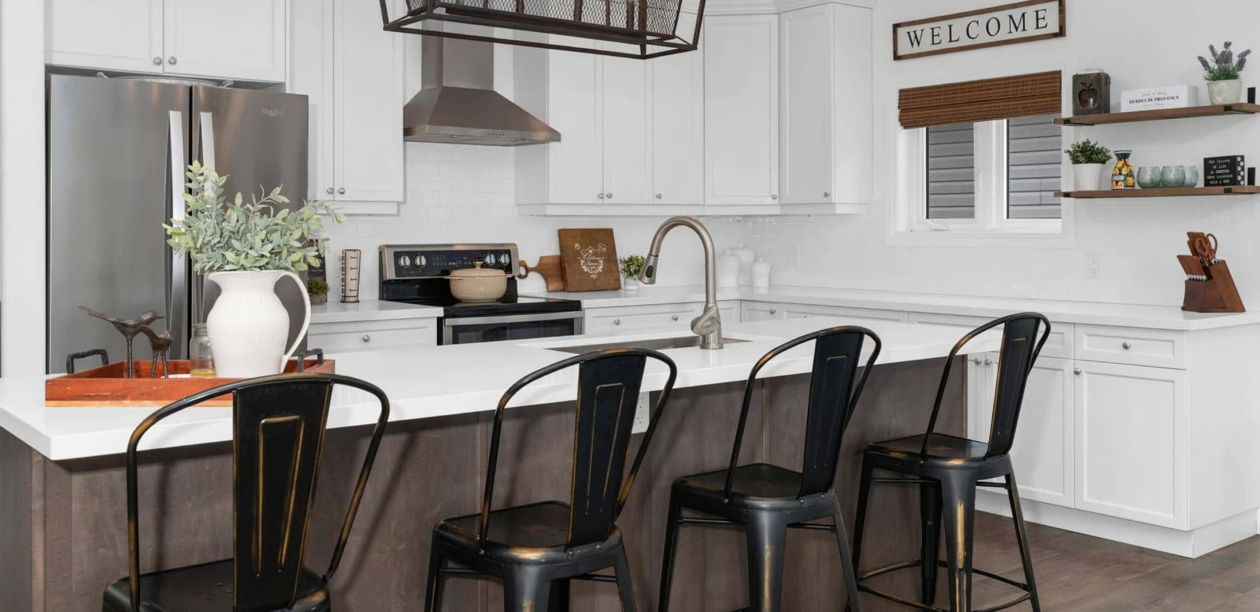
The updated kitchen introduces a contemporary contrast with white cabinetry, quartz countertops, a tiled backsplash and tile flooring. Coordinating white appliances maintain a cohesive finish, while abundant cabinetry provides storage without compromising counter space. Beyond the kitchen, a separate family room offers a distinct change in architecture. Vaulted ceilings rise above graceful arched windows, while hardwood floors and a second gas fireplace give the room its own identity. French doors provide separation from the adjoining living areas.
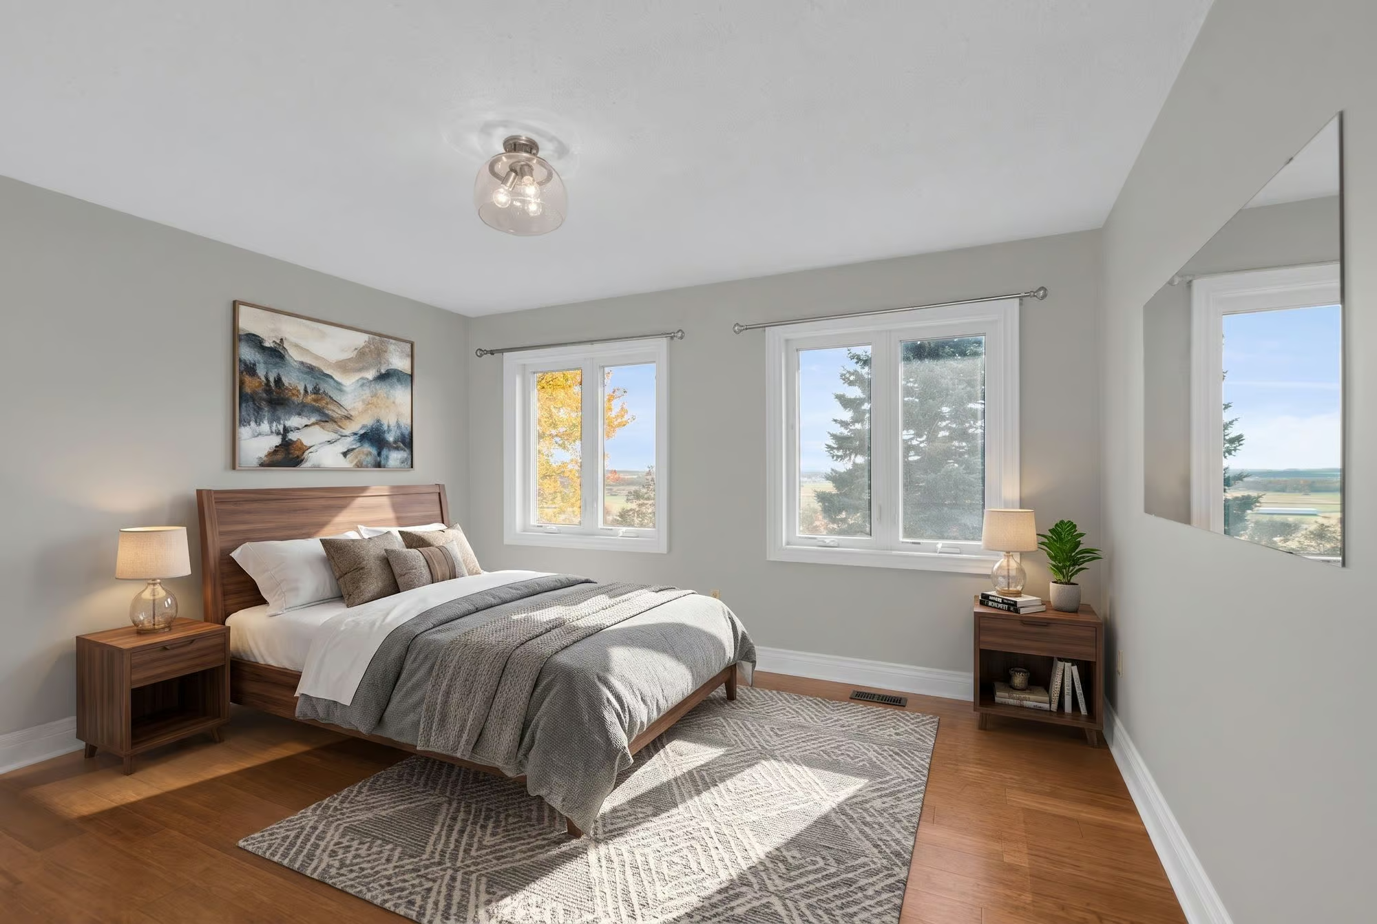
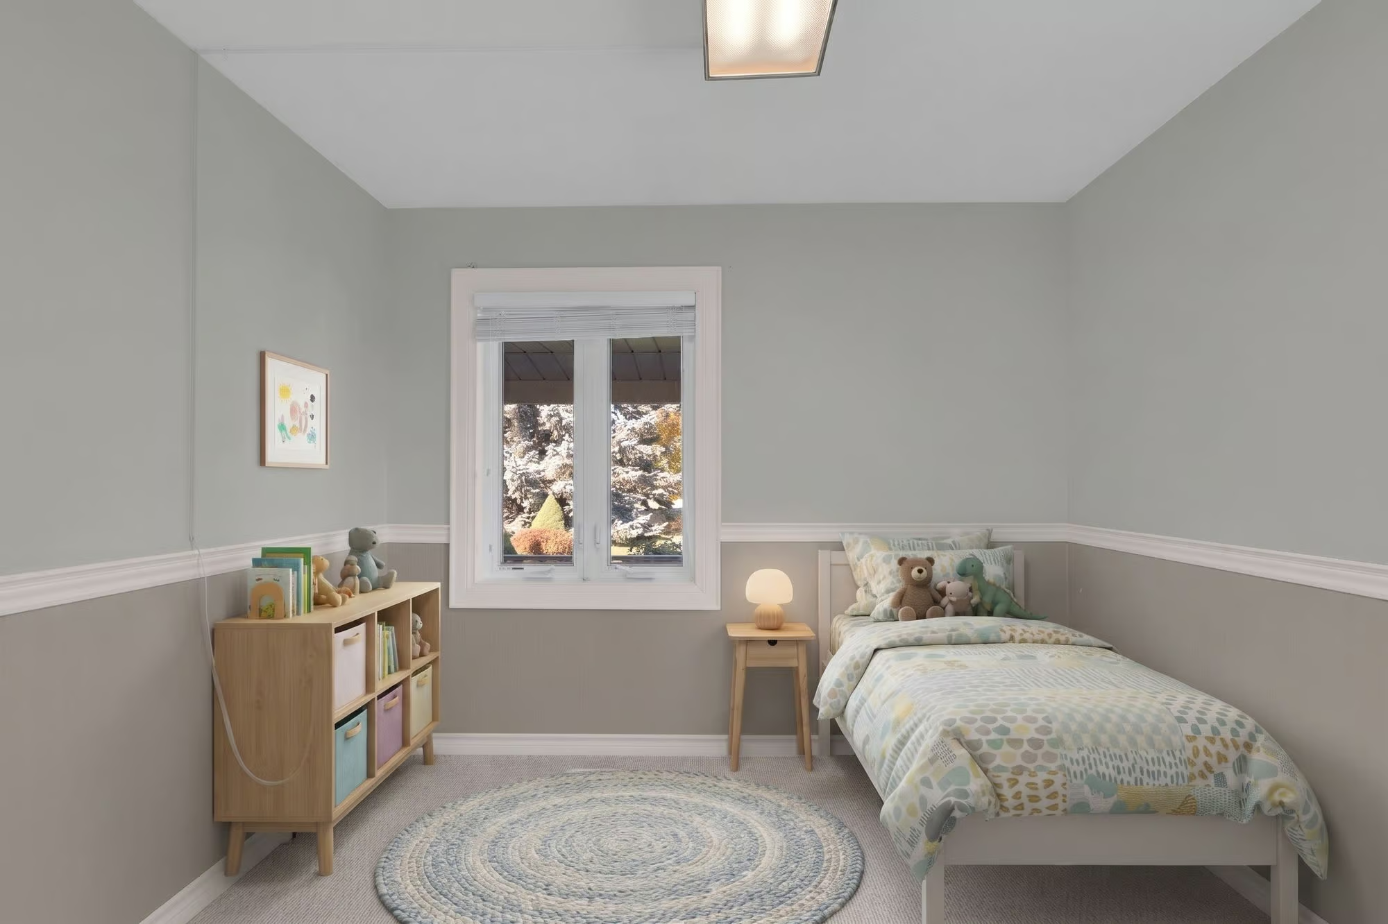
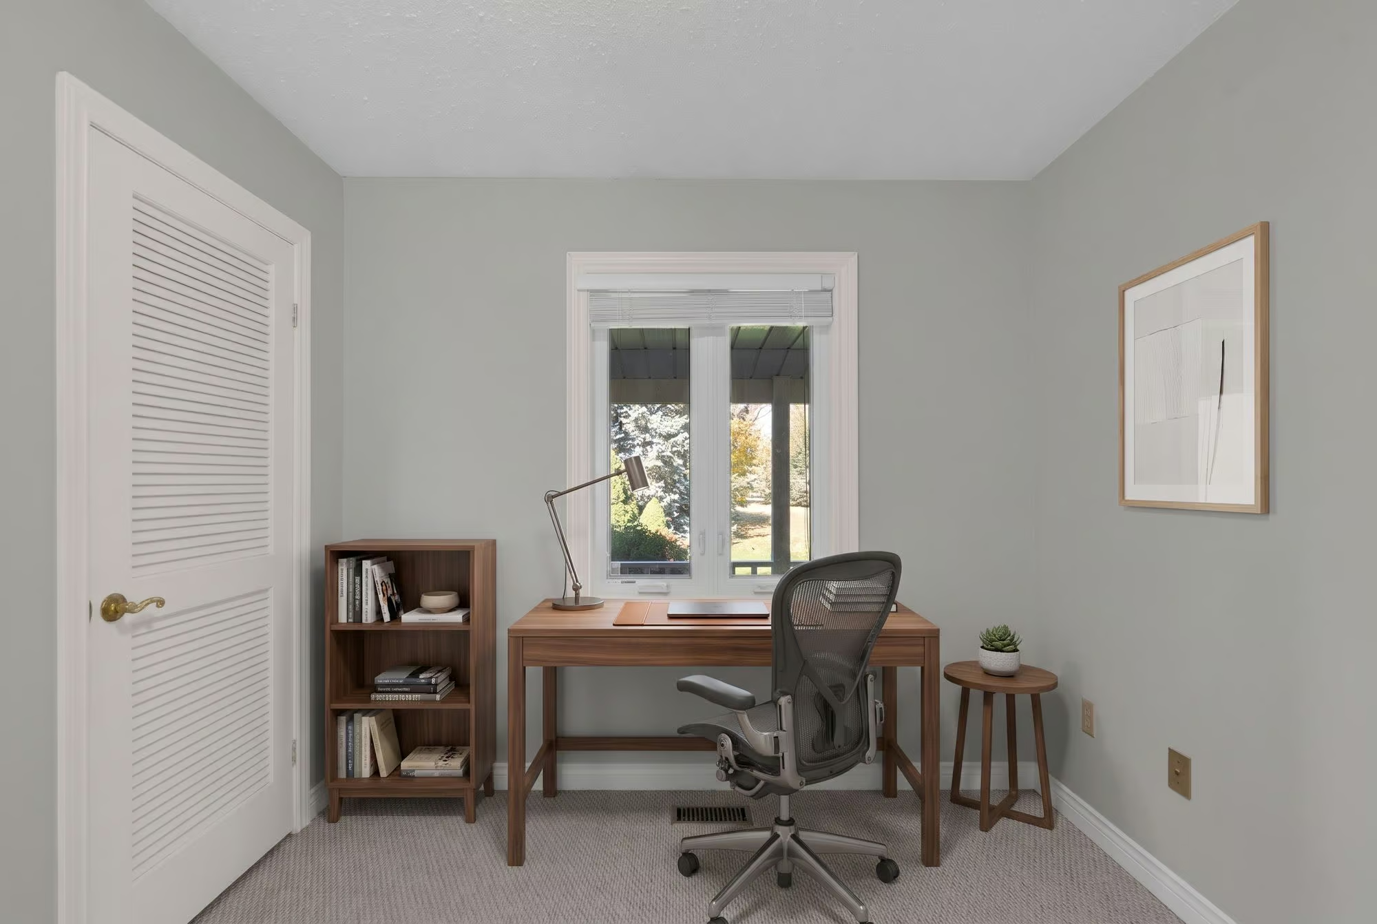
Three bedrooms occupy the main level, including the primary bedroom, alongside a 3-piece bathroom. A dedicated laundry room features additional cabinetry and direct access to the attached garage.
A Walkout Lower Level With In-Law Potential
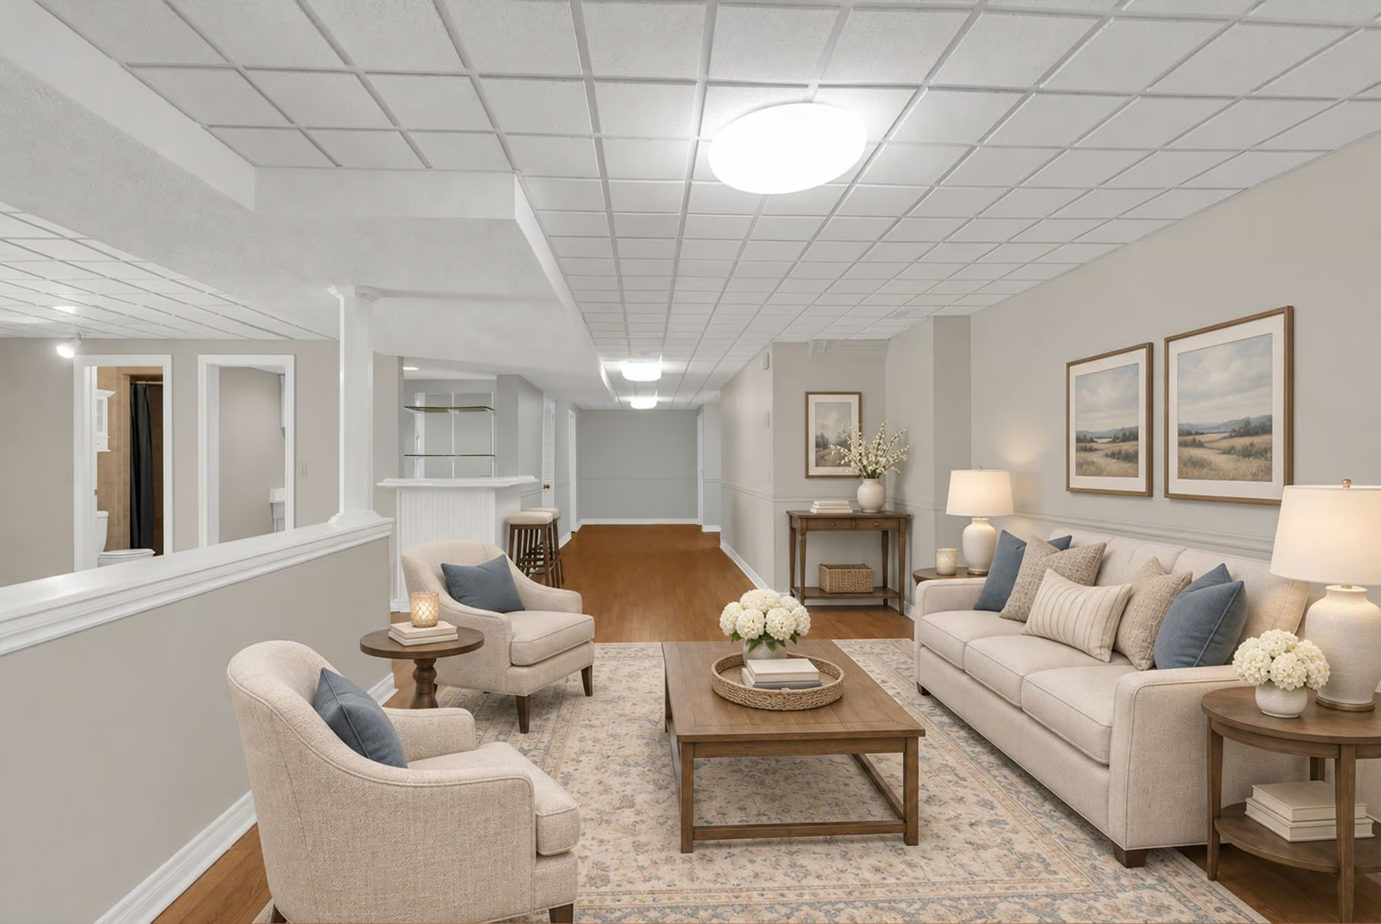
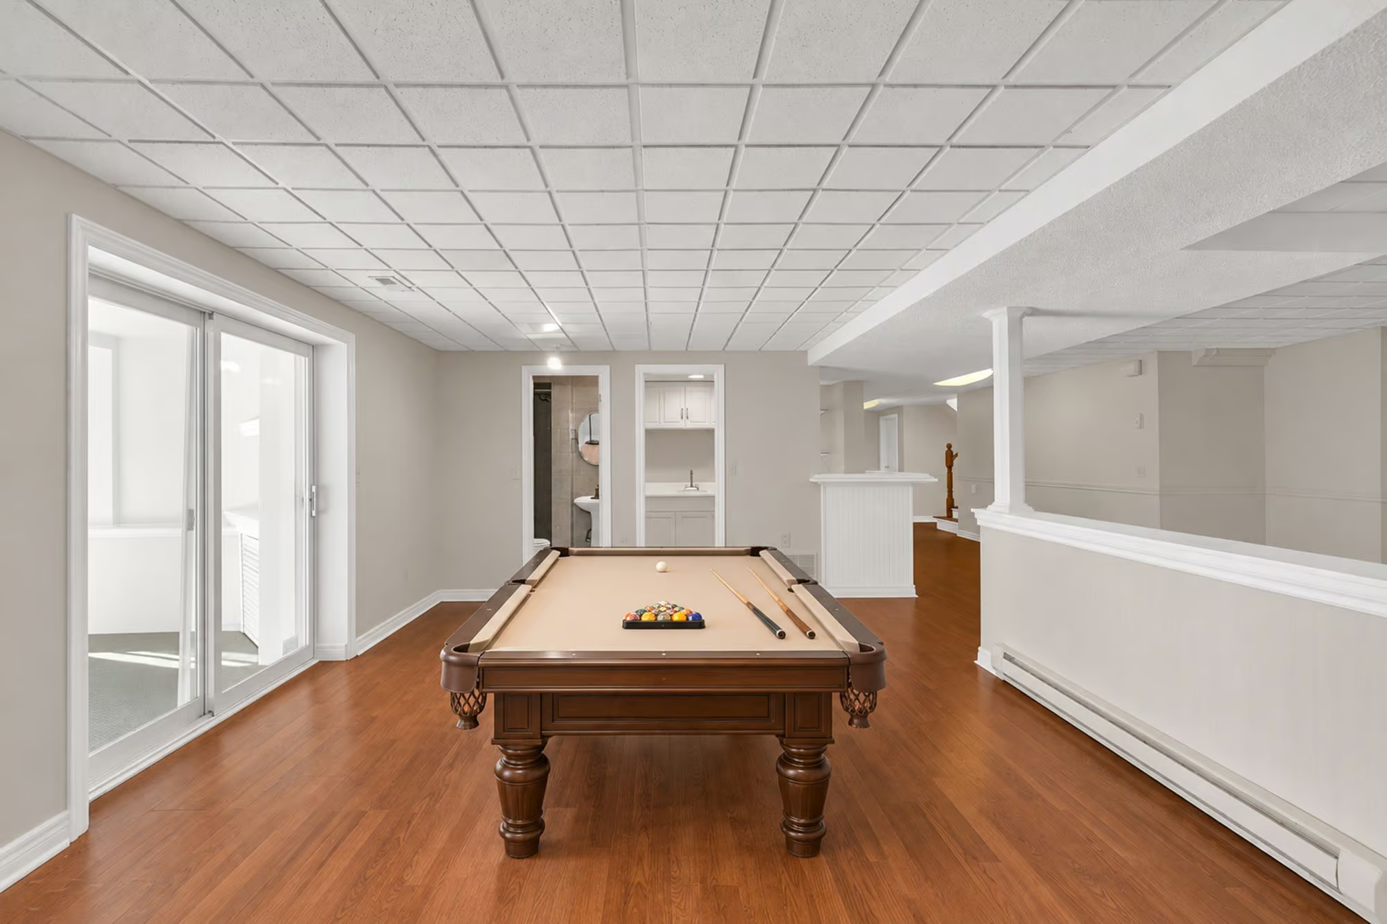
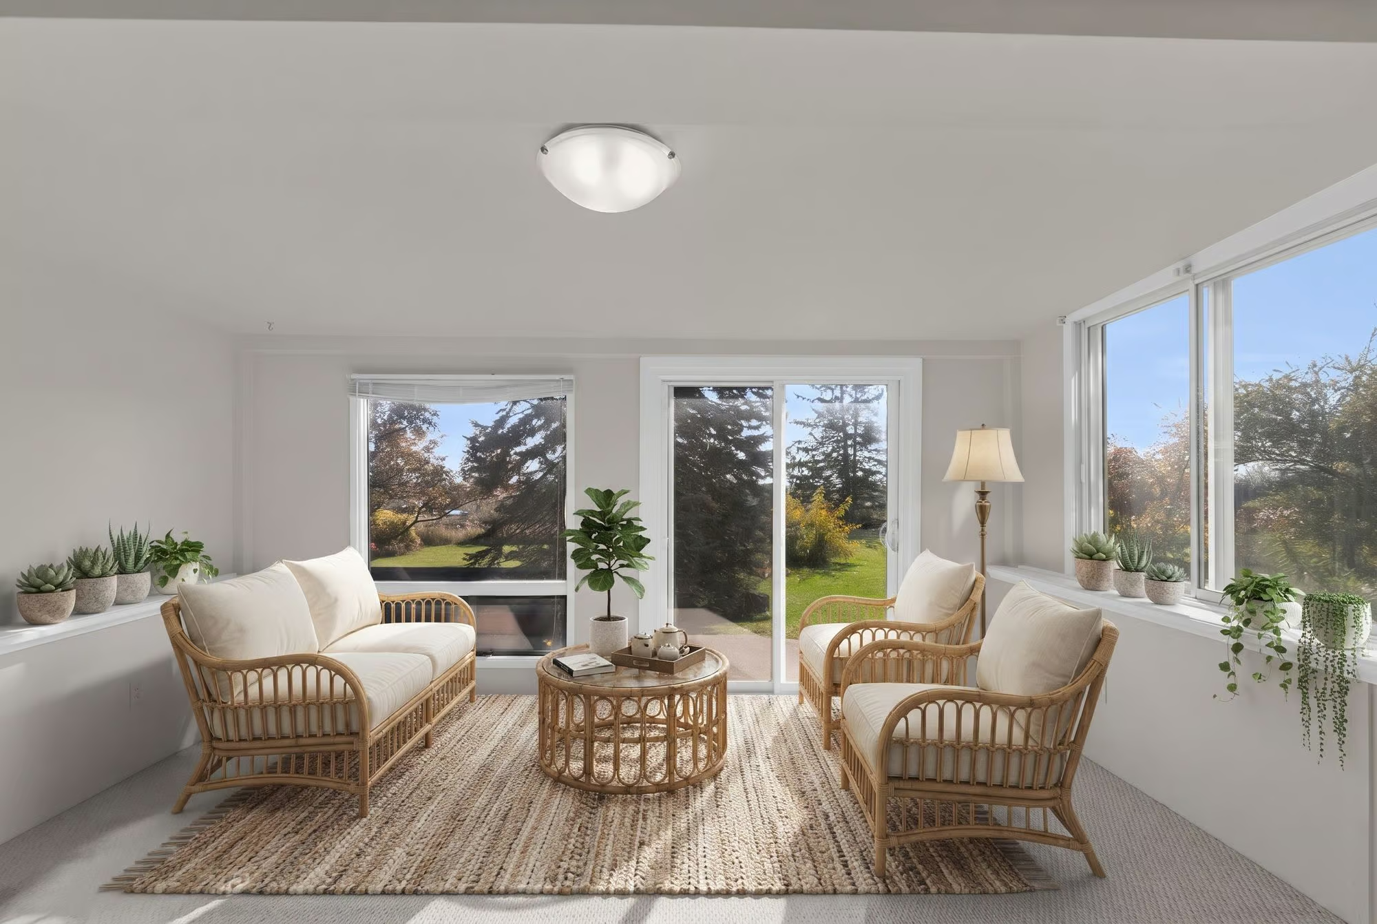
The finished basement extends the home’s living space with a large recreation room suited to movie nights, games or a separate family living area. A wet bar adds a dedicated space for refreshments, while a fourth bedroom and 3-piece bathroom provide accommodation for extended family or overnight guests. The walkout offers direct access to the outdoors, and a 3-season sunroom provides another place to enjoy the surrounding landscape.
Interested in this property? Contact The Peggy Hill Team today at (705)-739-4455 or book your showing here!
Additional Details
- Treetops Park – approximately 6 minutes
- Cookstown Public School – approximately 7 minutes
- Nottawasaga Resort Golf Course – approximately 8 minutes
- Tanger Outlets Cookstown – approximately 12 minutes
- New Tecumseth Recreation Centre – approximately 13 minutes
- Downtown Alliston – approximately 14 minutes
- Stevenson Memorial Hospital – approximately 16 minutes
| Elementary Schools | High Schools |
|
|