Virtual Tour
Property Description
Space, Privacy, & Sophisticated Living In Simcoe Estates!
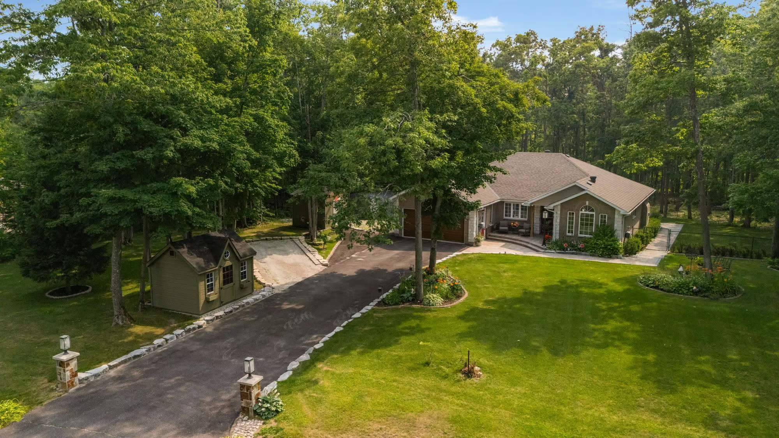
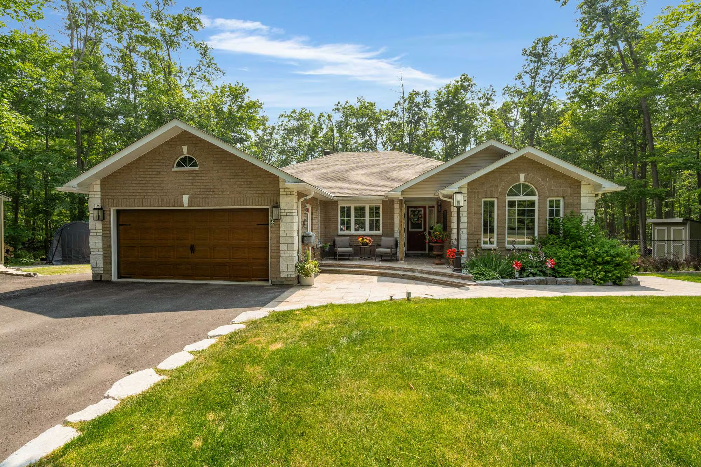
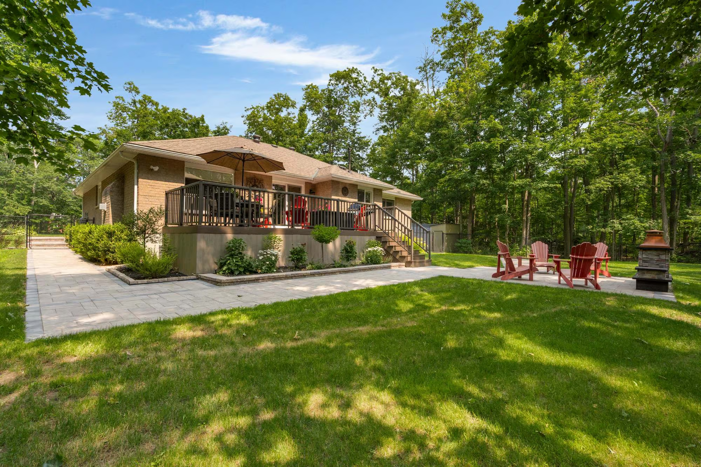
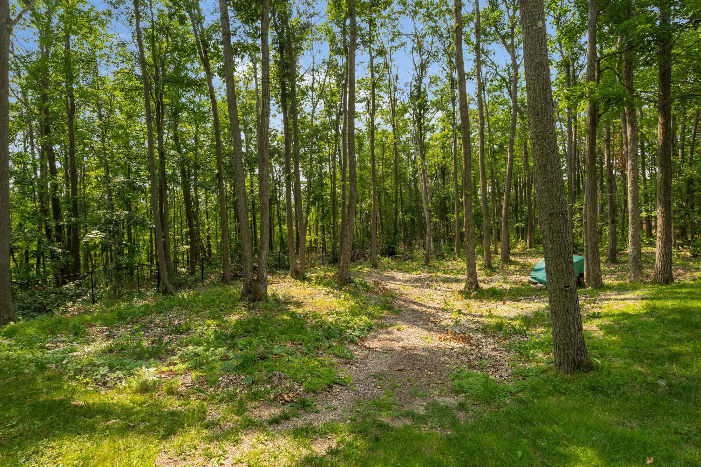
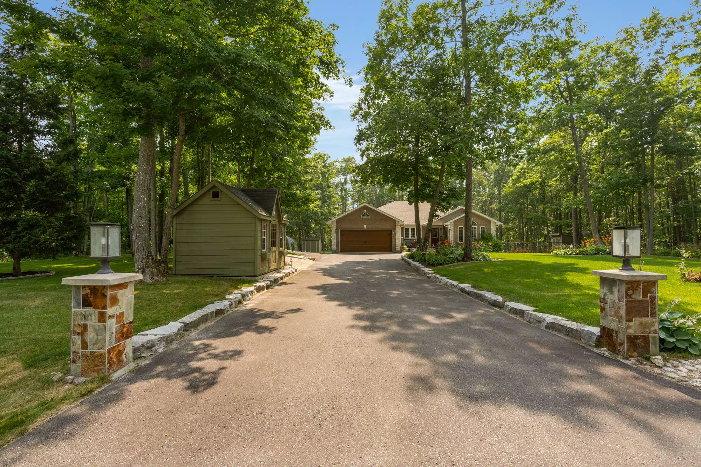
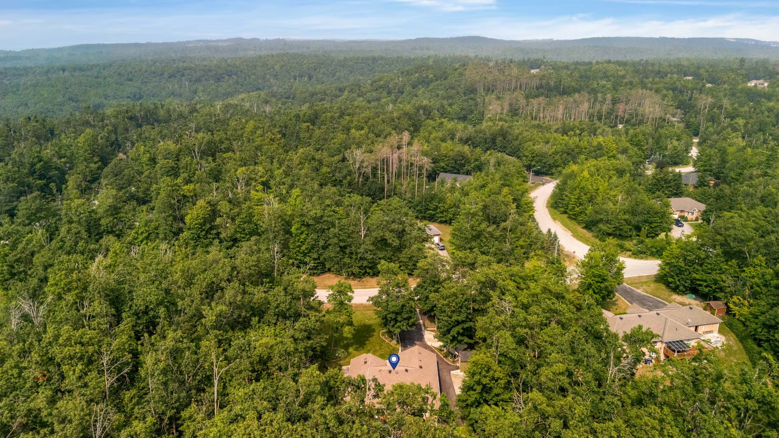
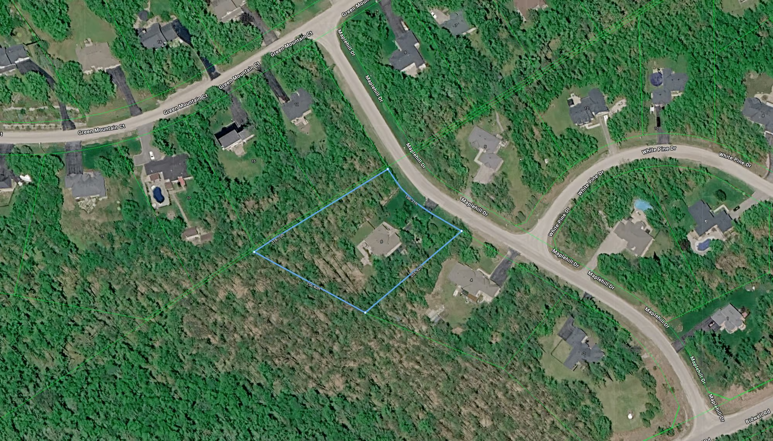
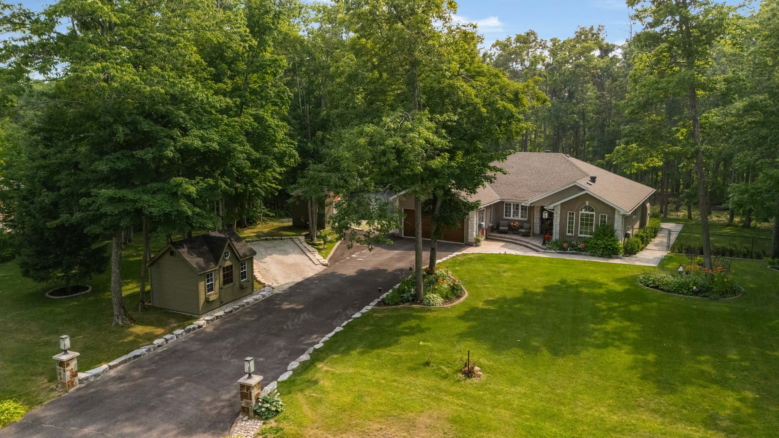
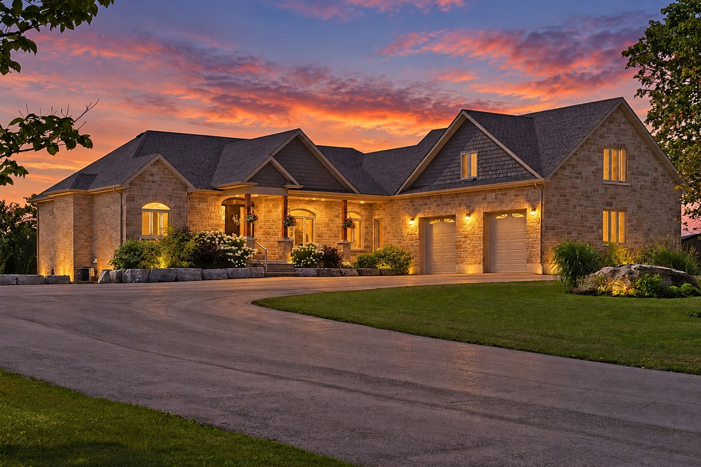
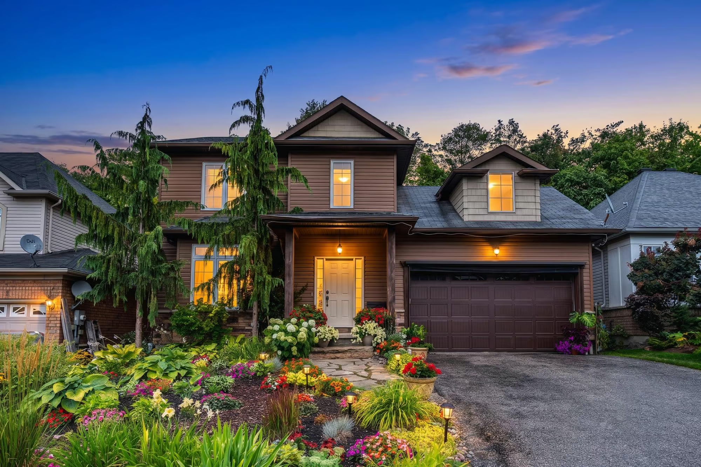
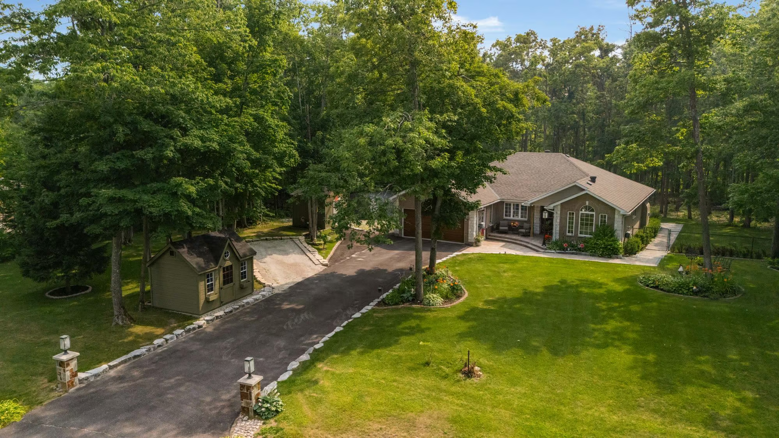
Set well back from the road on an estate-sized 190 x 255 ft lot, this executive bungalow in Simcoe Estates is surrounded by mature maples, established gardens, and a long tree-lined driveway that creates an unmatched sense of privacy, while keeping friendly neighbours and a true sense of community close at hand. Located in Oro-Medonte, the brick-and-stone home offers more than 3,200 finished sq ft across two levels, with an attached double garage, newer front door, landscaped grounds and a fenced backyard tucked away from the road.
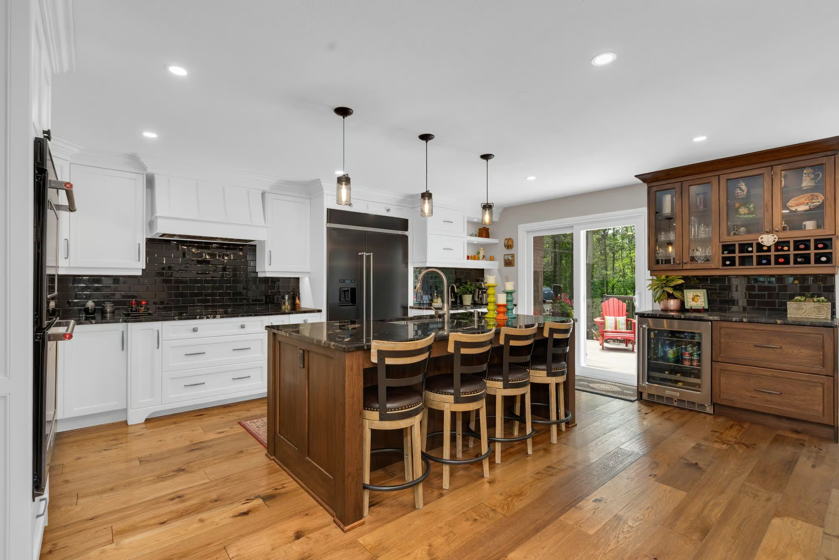
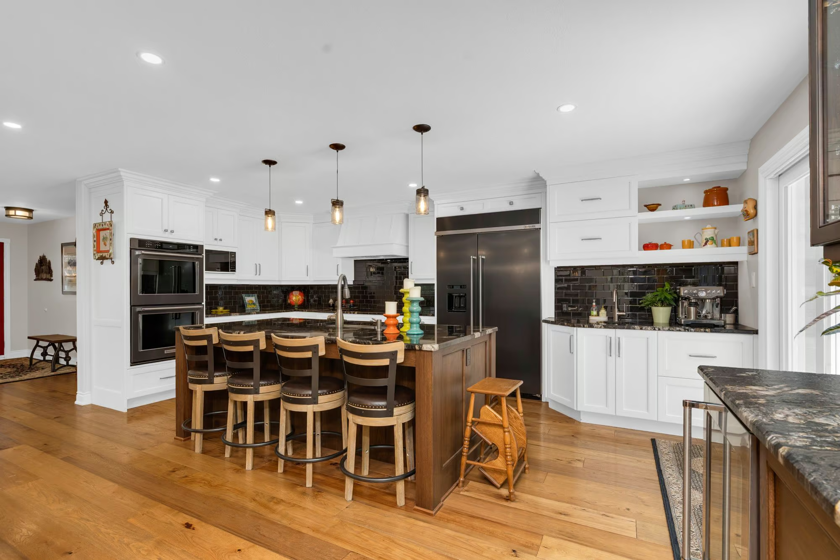
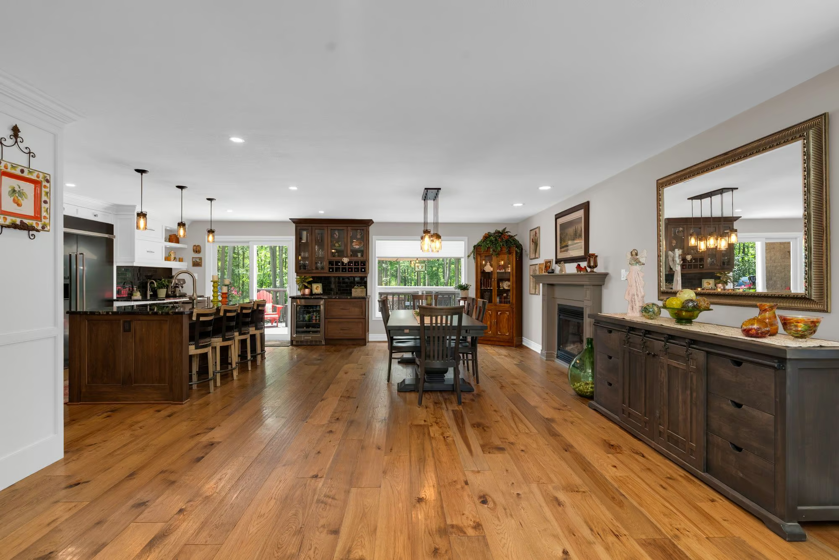
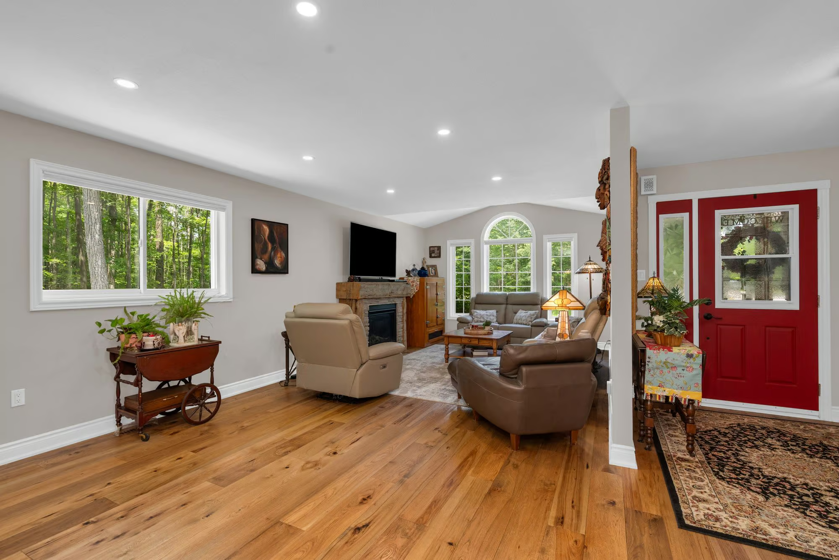
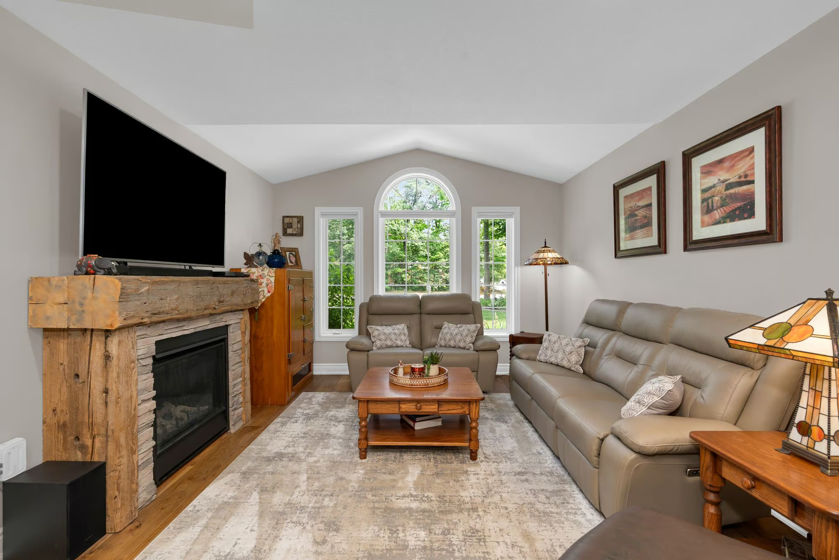
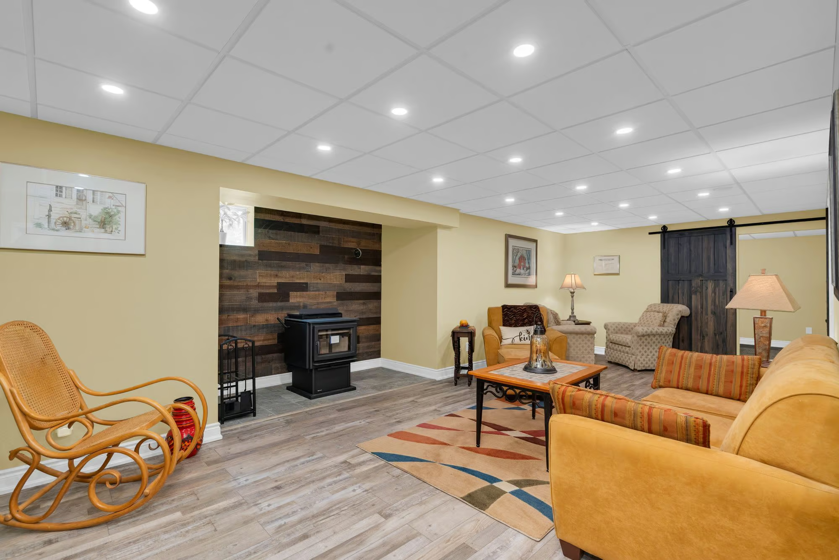
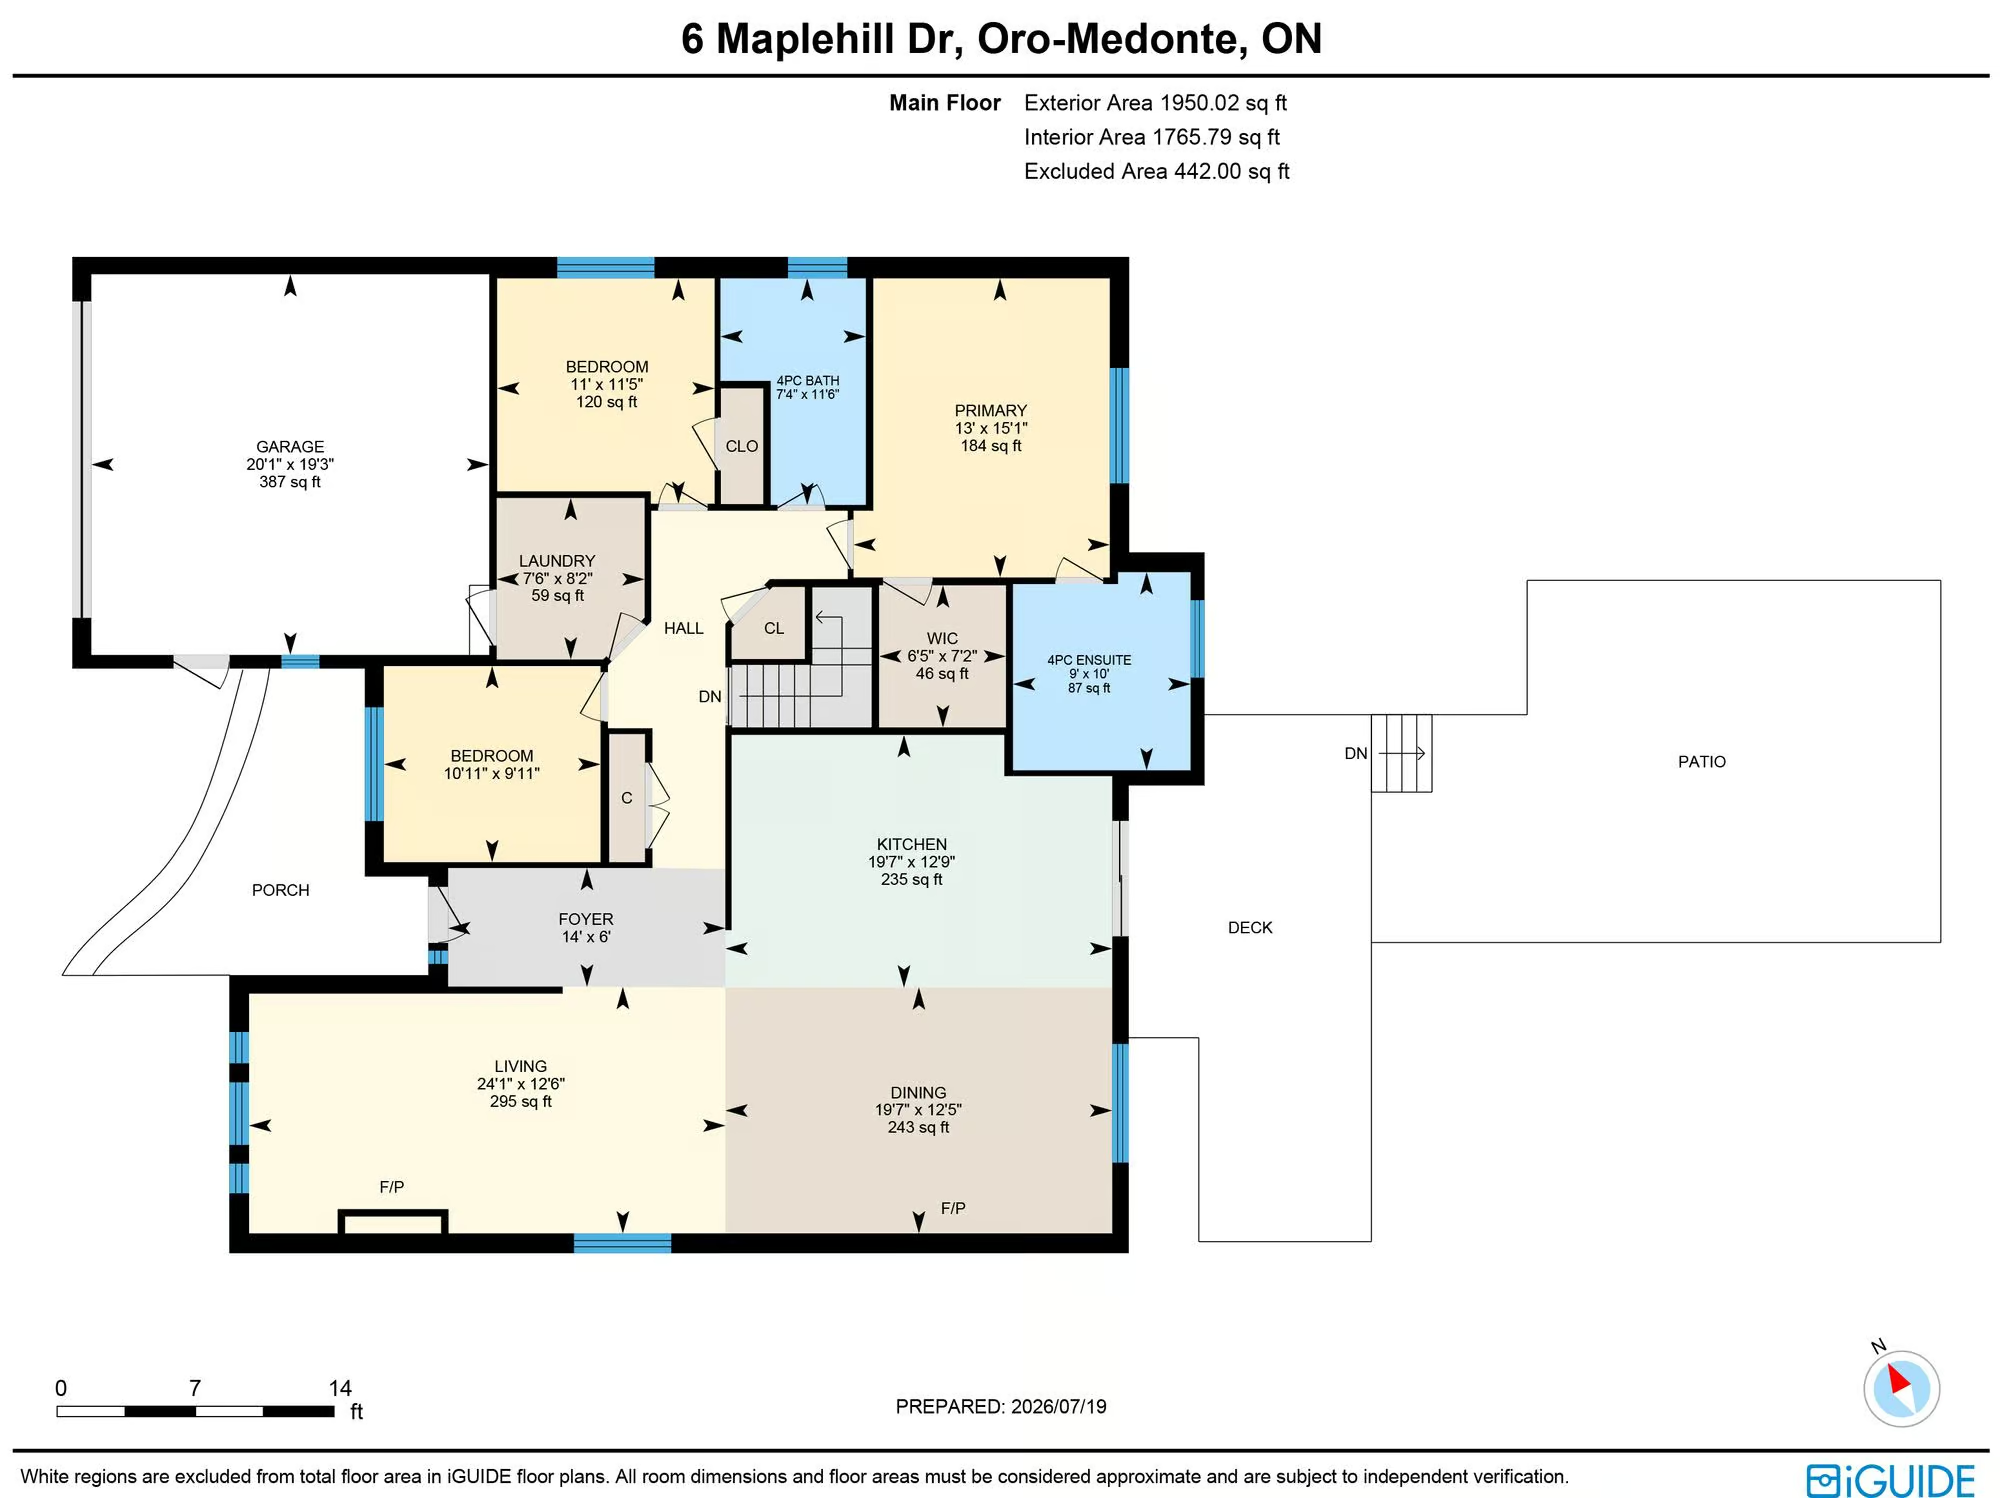
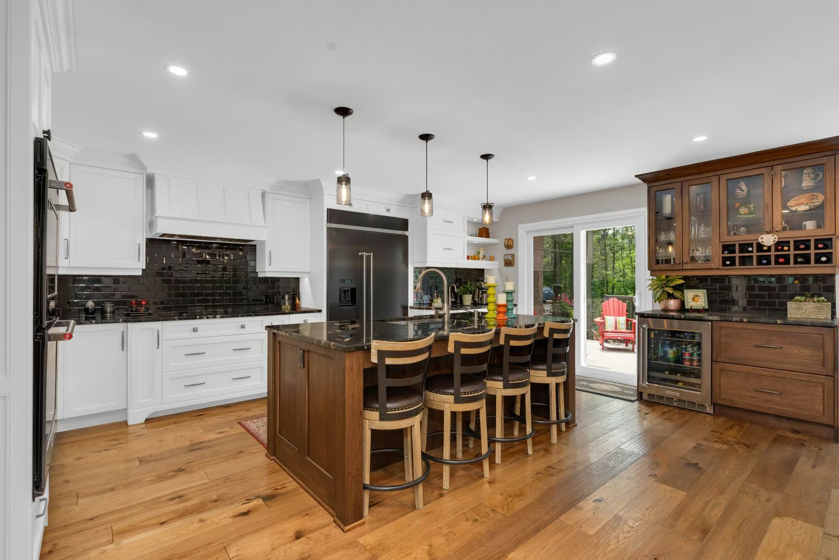
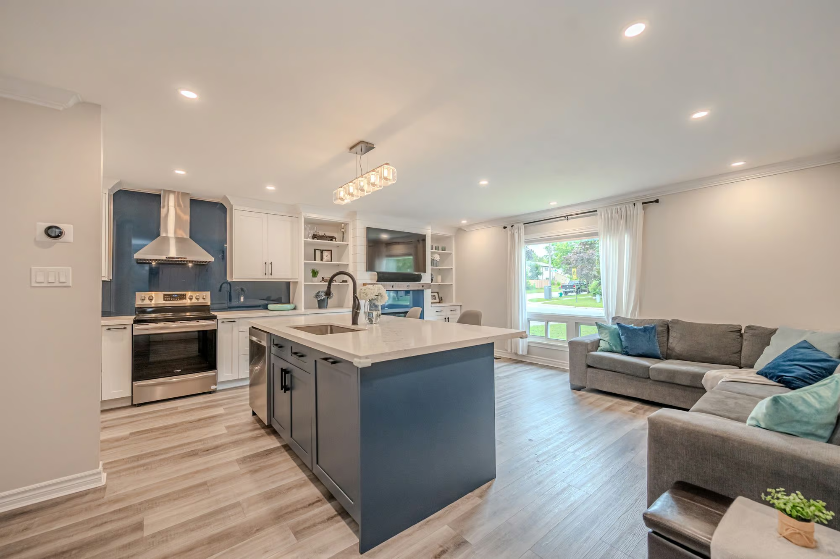
At the heart of the home, the custom kitchen features a large wood island with ceiling-height white shaker cabinetry, stone countertops, glossy black subway tile, and premium stainless steel appliances. A dedicated beverage area adds its own sink and cabinetry, while a second built-in station features a beverage fridge, glass-front storage, and integrated wine racks. Newer sliding doors open from the kitchen onto the composite deck, making al fresco summer meals and outdoor entertaining easy. The adjoining dining room features its own gas fireplace, while the vaulted living room offers a second fireplace finished with reclaimed timber and stacked stone.
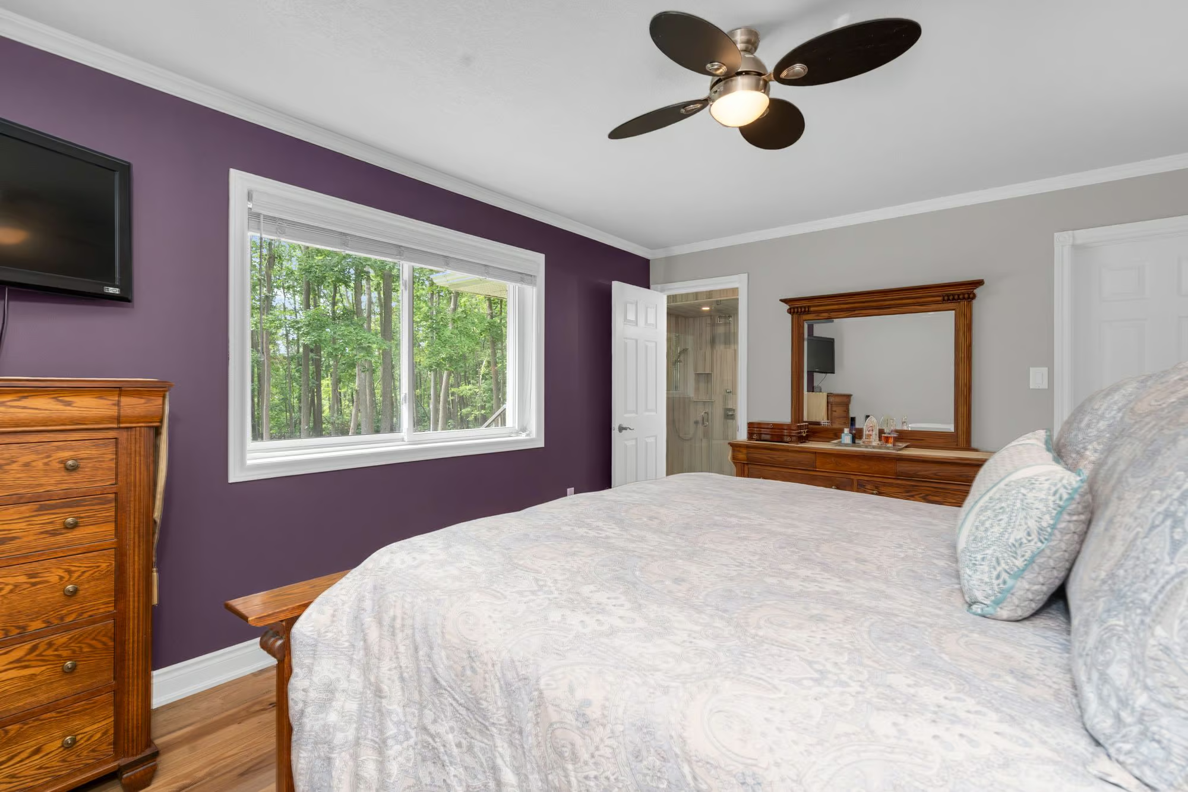
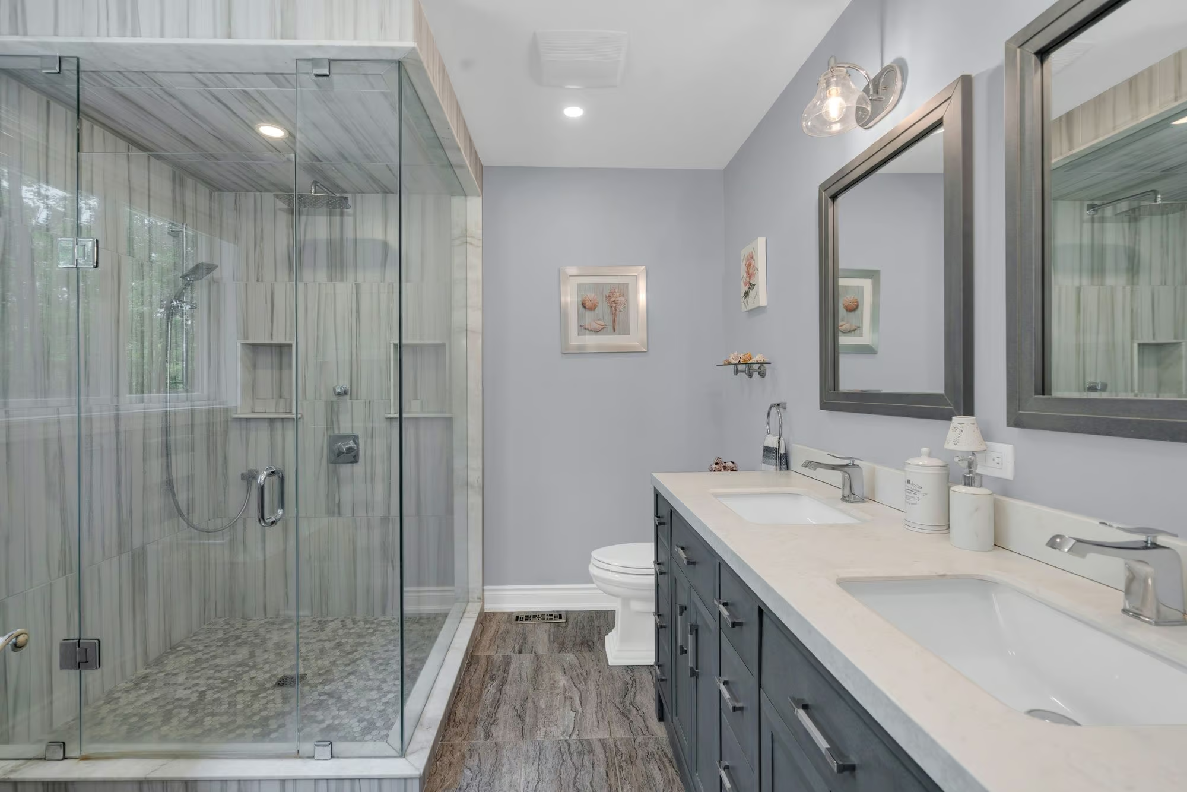
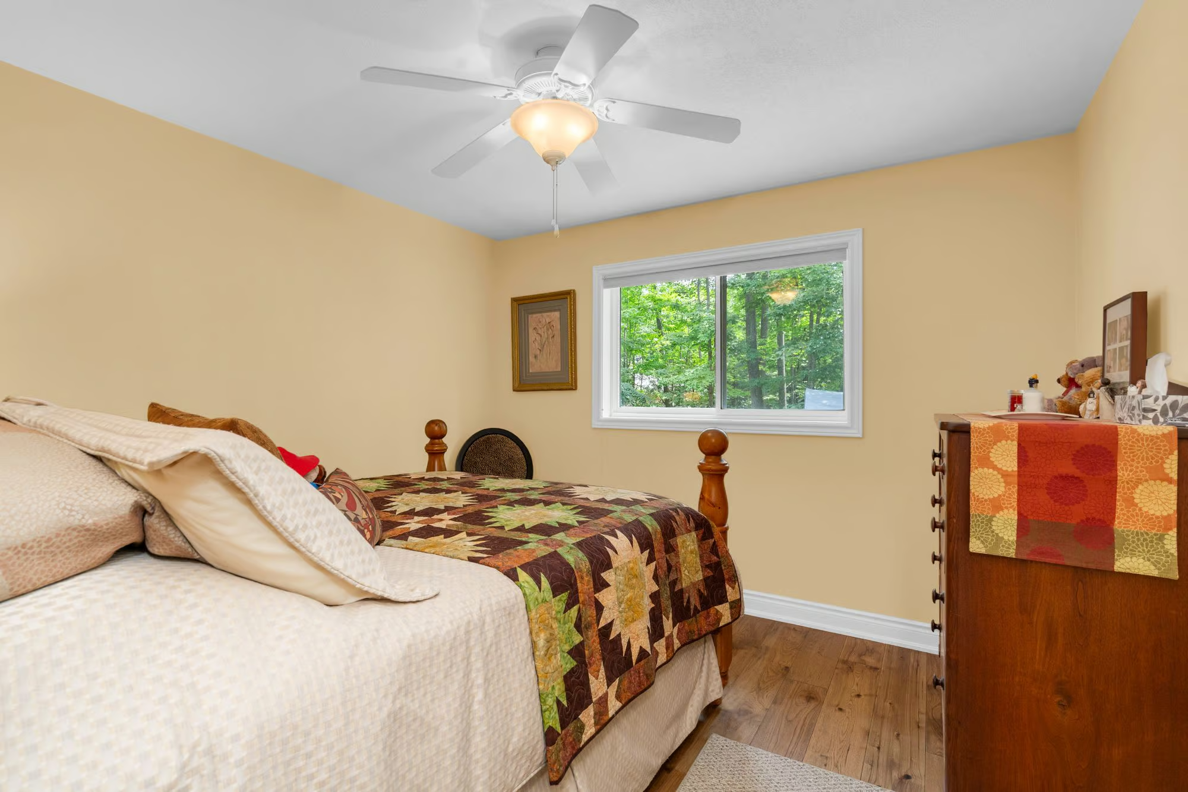
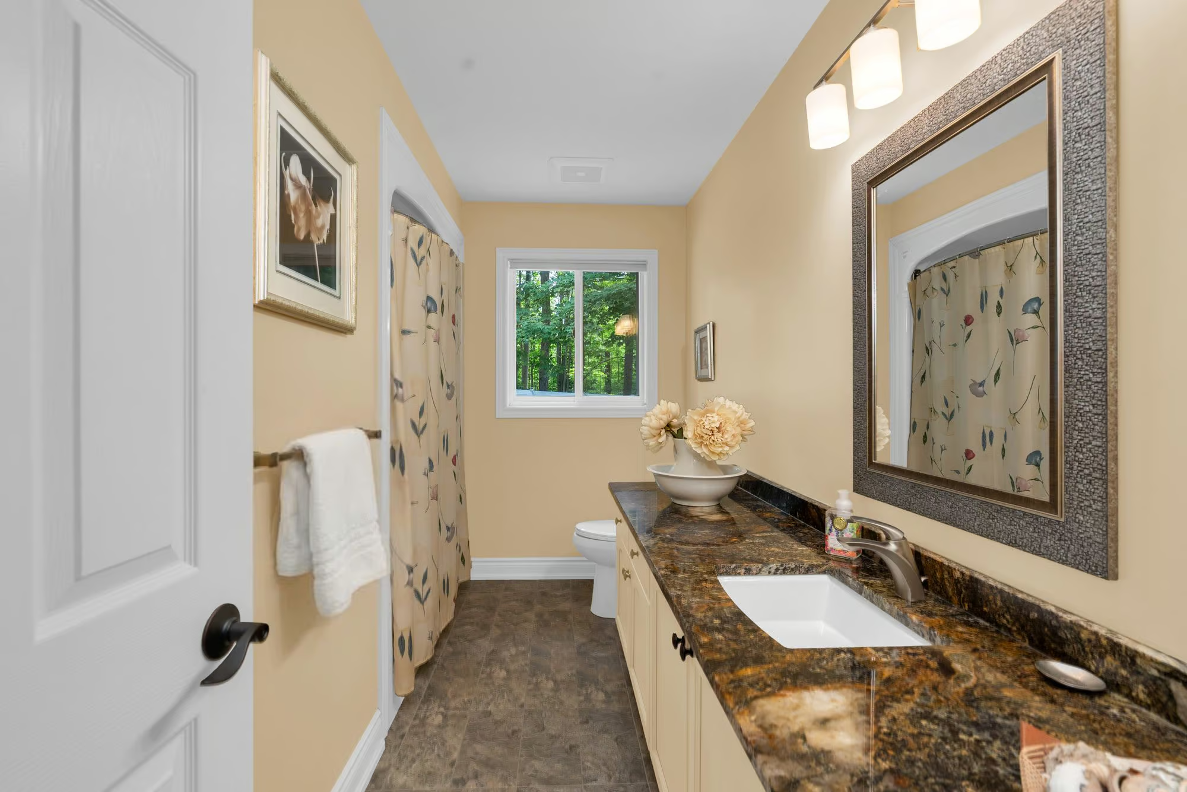
The primary bedroom enjoys a peaceful outlook over the backyard and features an updated 4-piece ensuite with a dual vanity and oversized glass-enclosed shower. Two additional bedrooms and a full bathroom complete the main sleeping quarters, while the mudroom provides direct garage access, laundry facilities, and a utility sink.
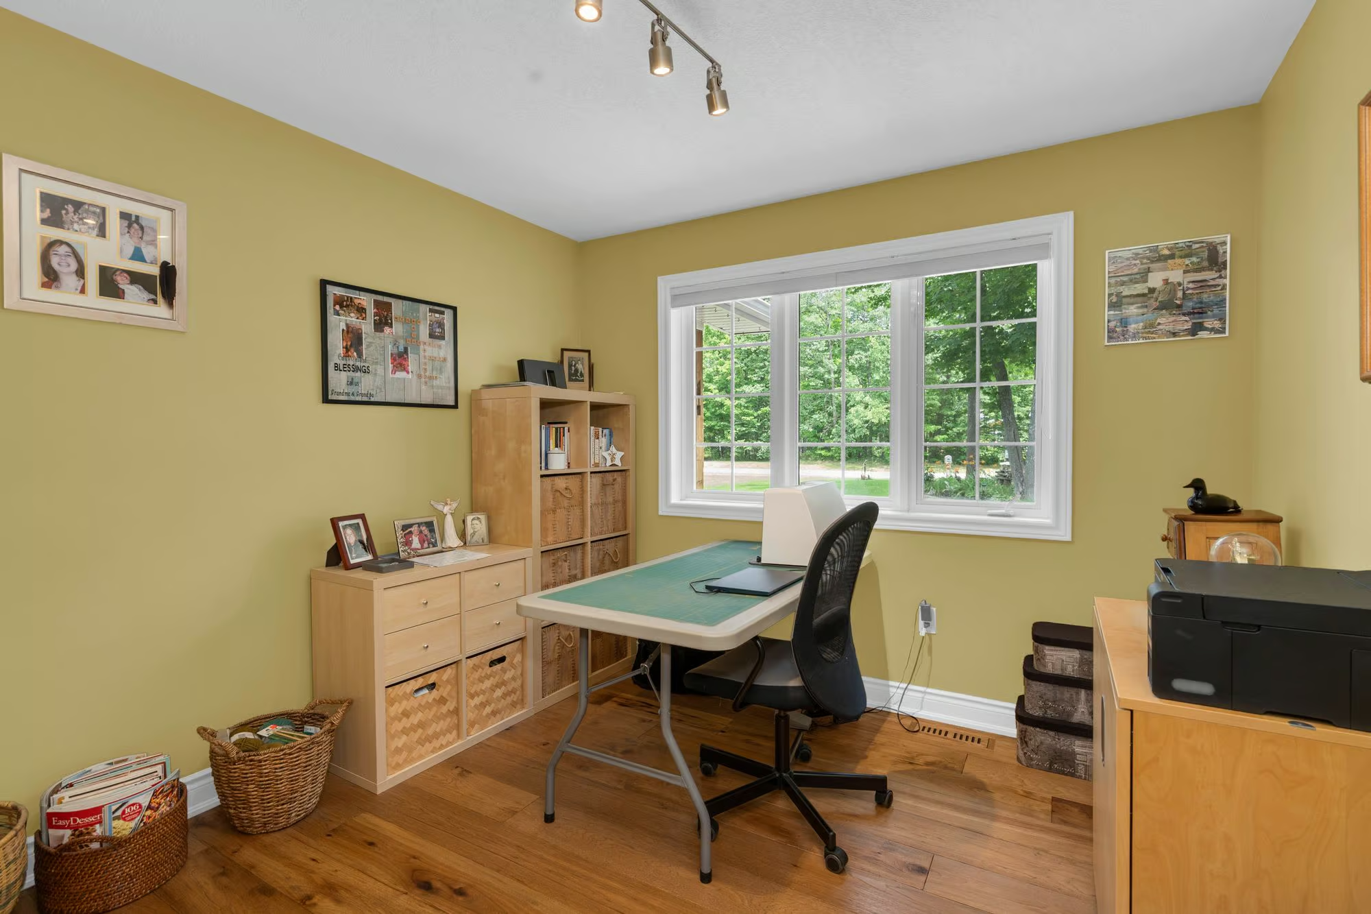
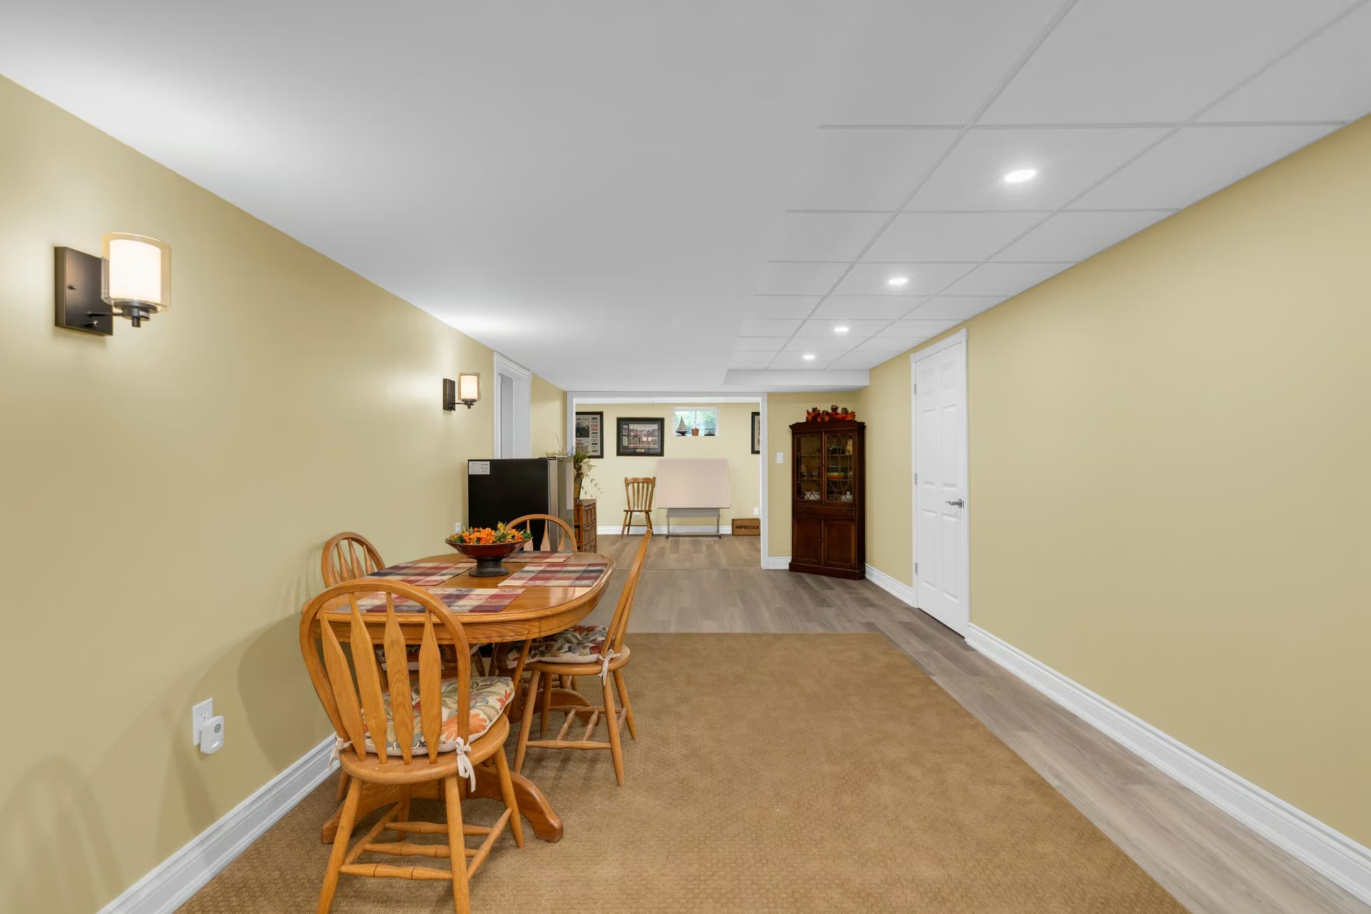
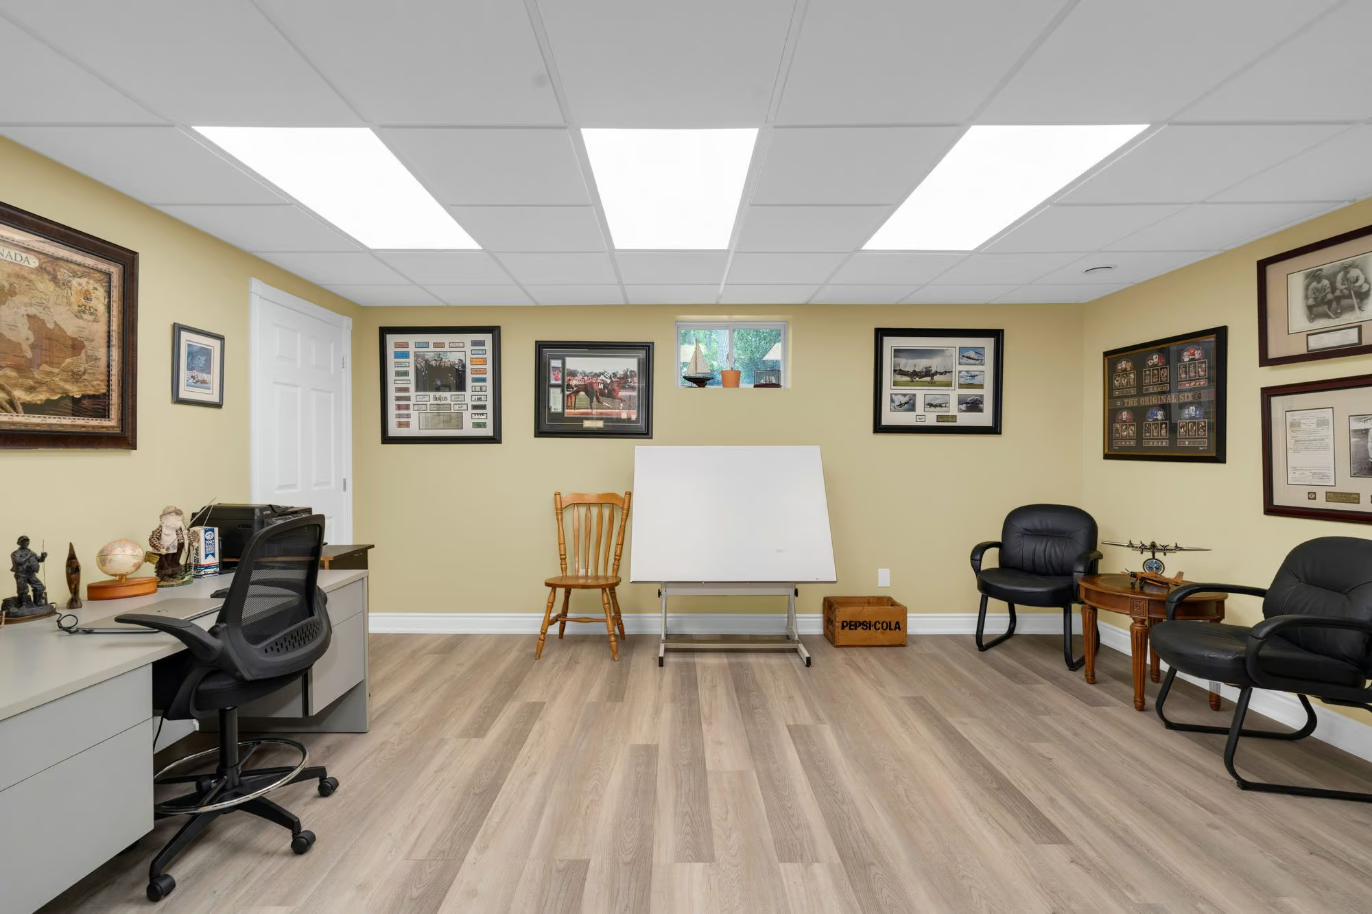
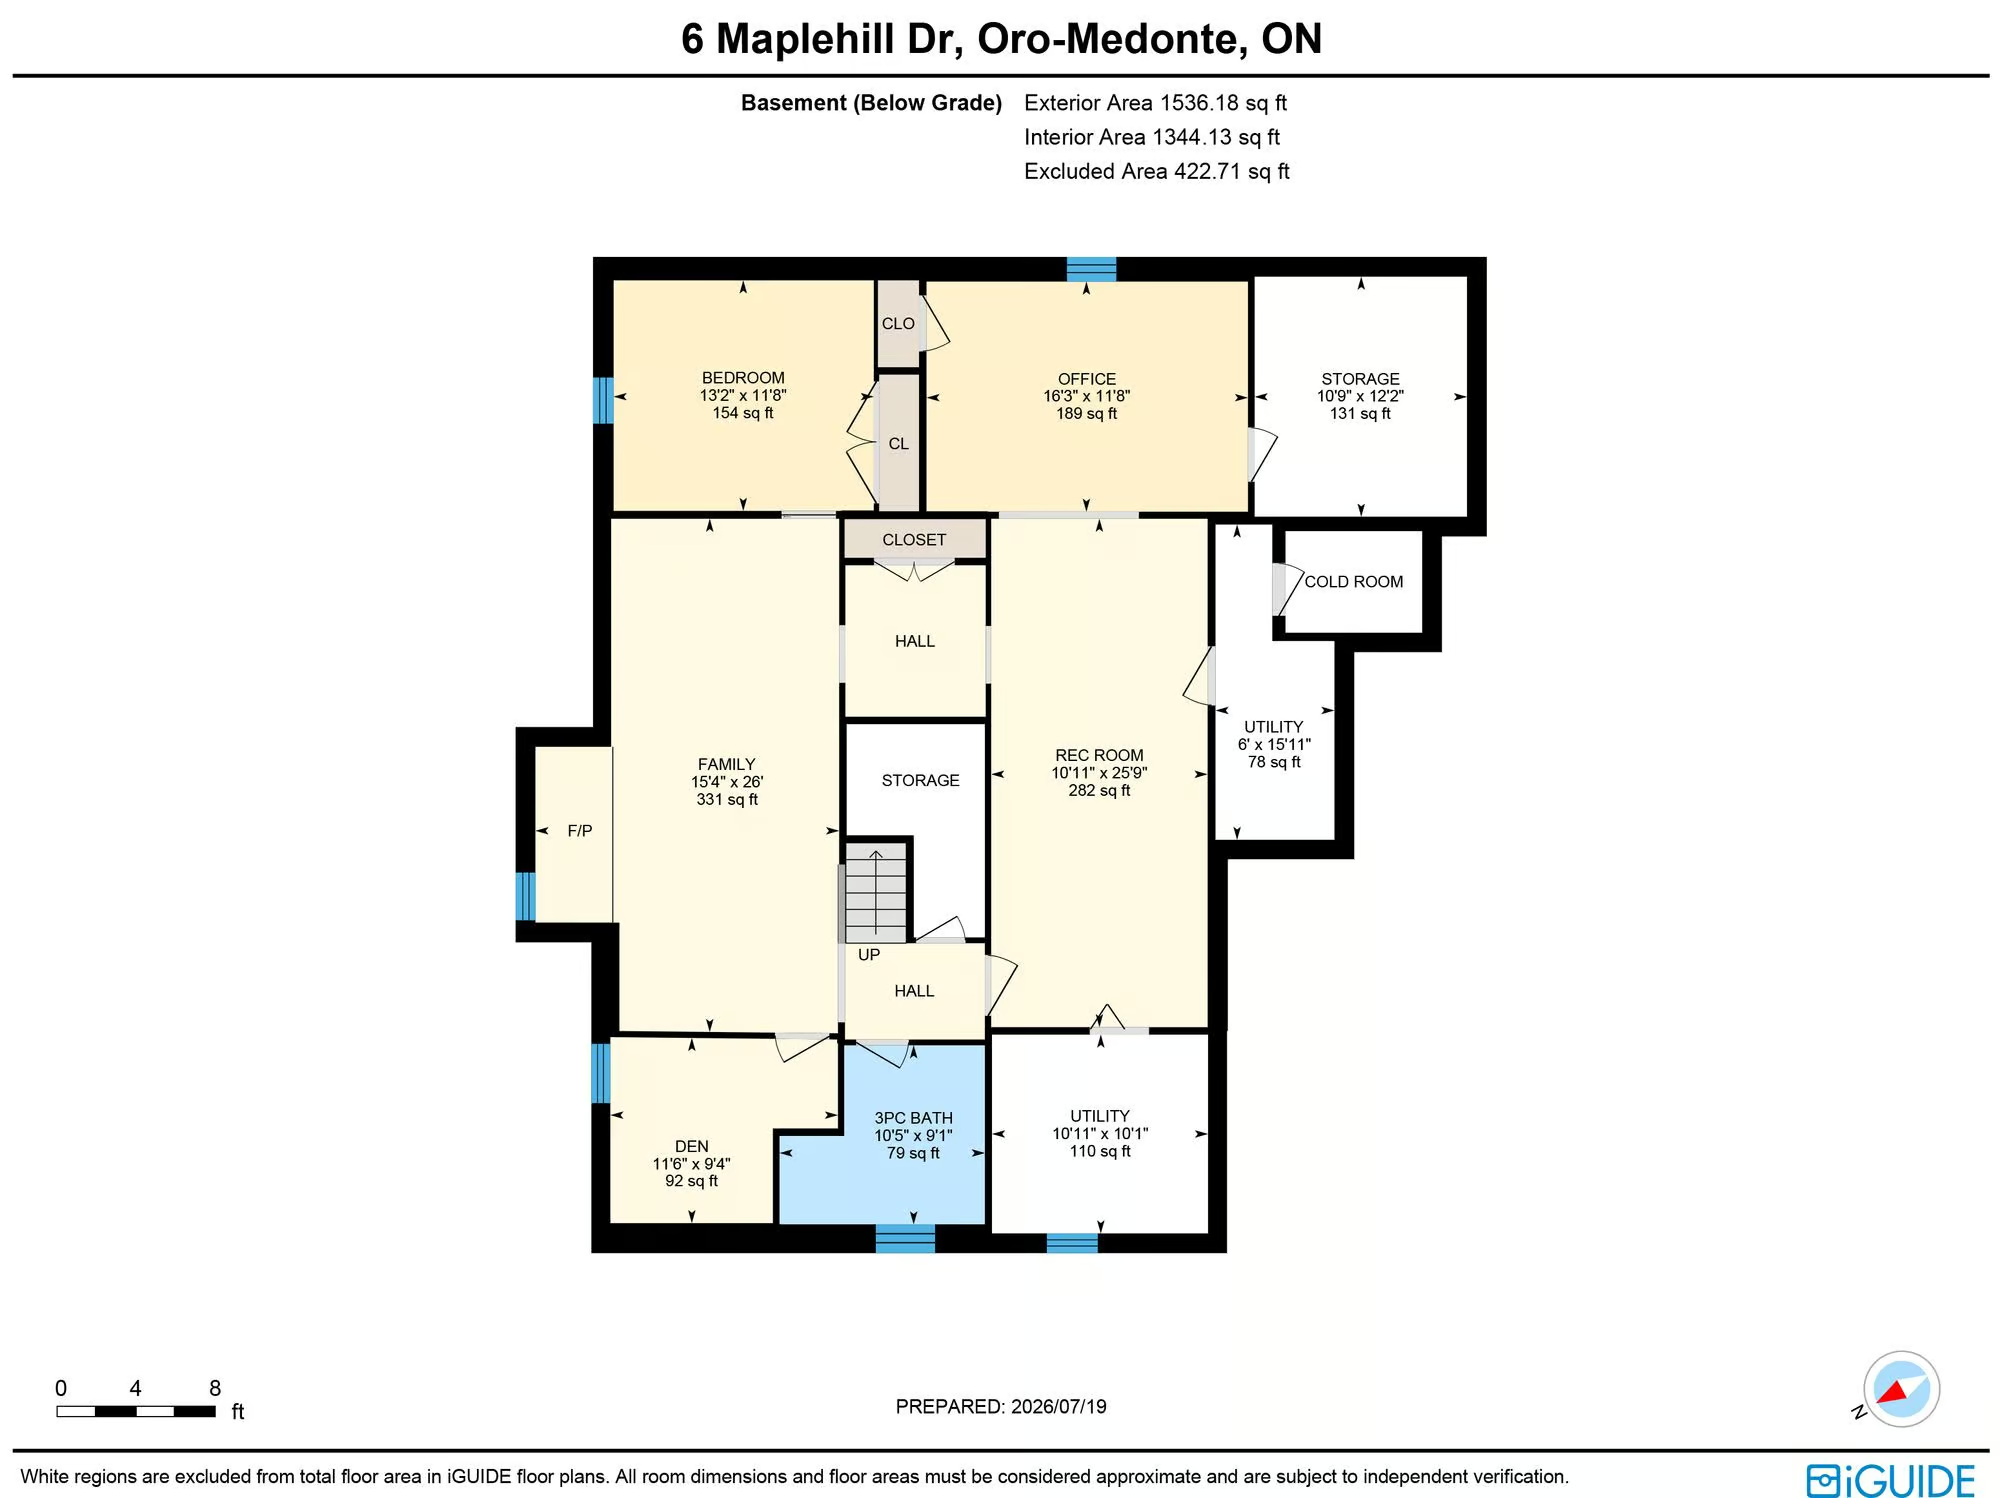
The finished lower level adds more than 1,300 sq ft of flexible living space, including a family room with a wood accent wall, a separate recreation room, a fourth bedroom, and a 3-piece bathroom with heated tile flooring. A bonus room offers versatility for an office, gym, or hobby space, while the overall layout provides excellent in-law capability.
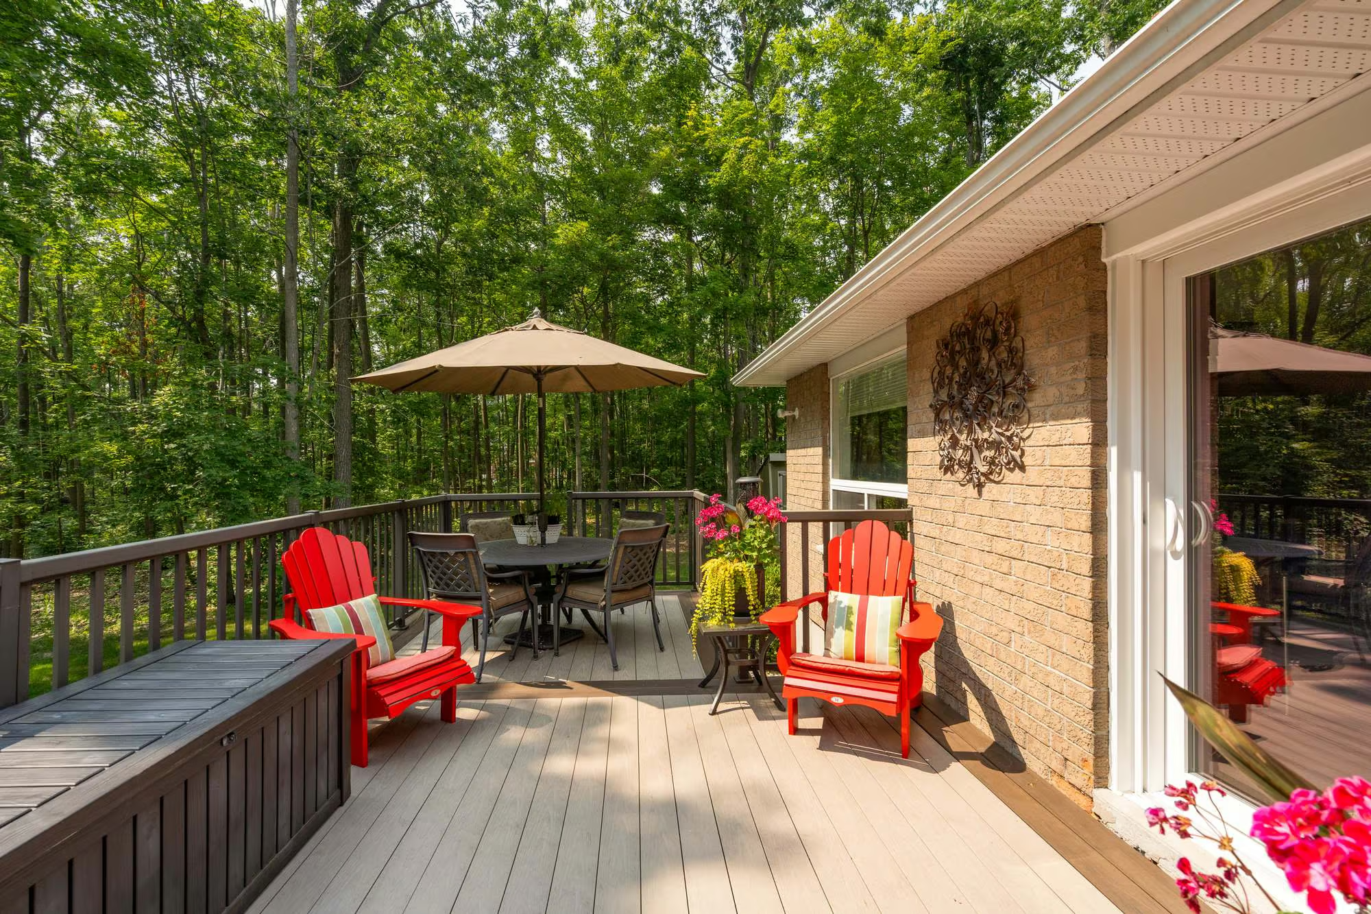
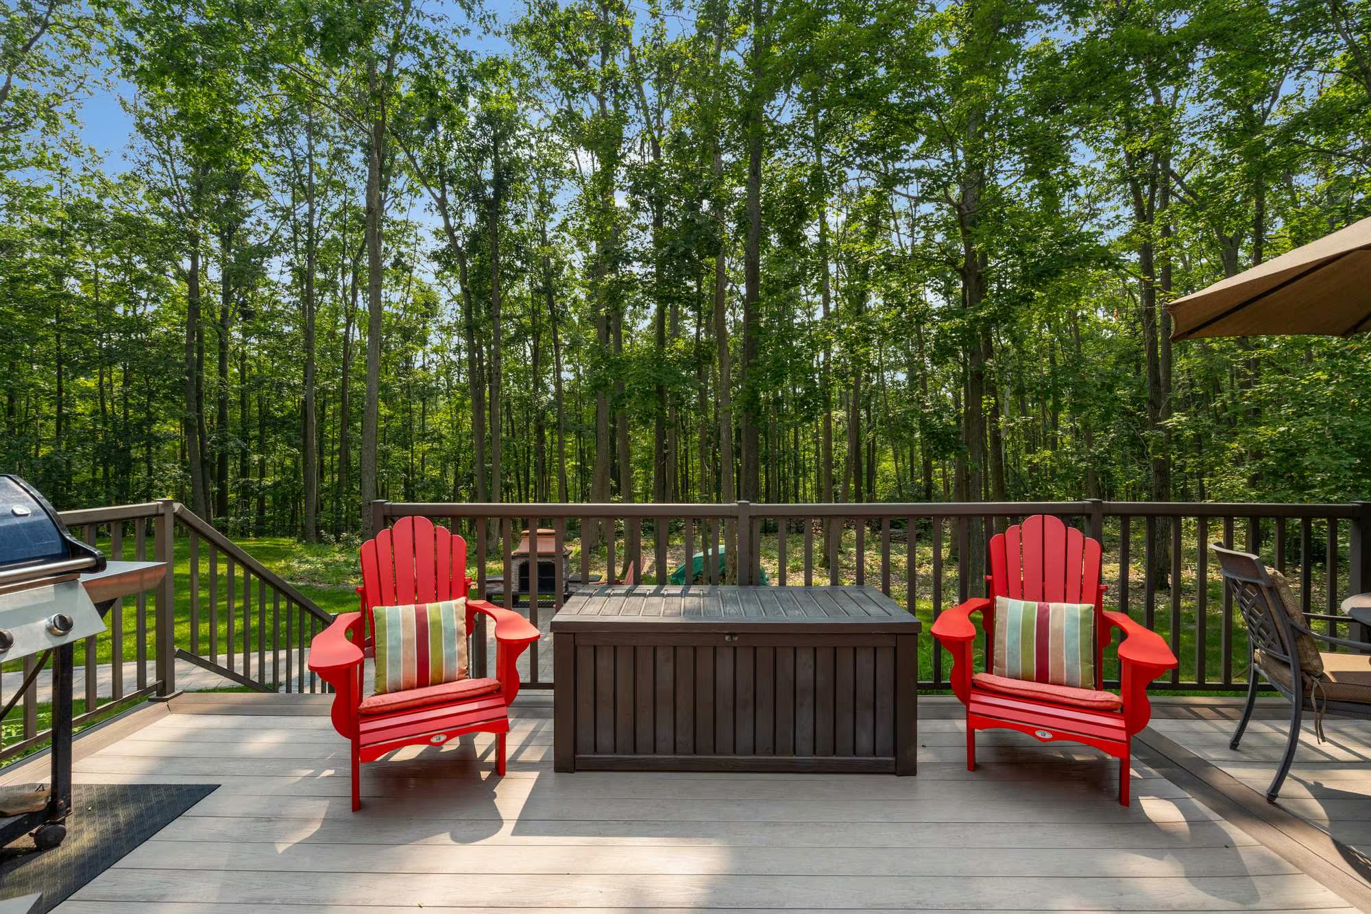
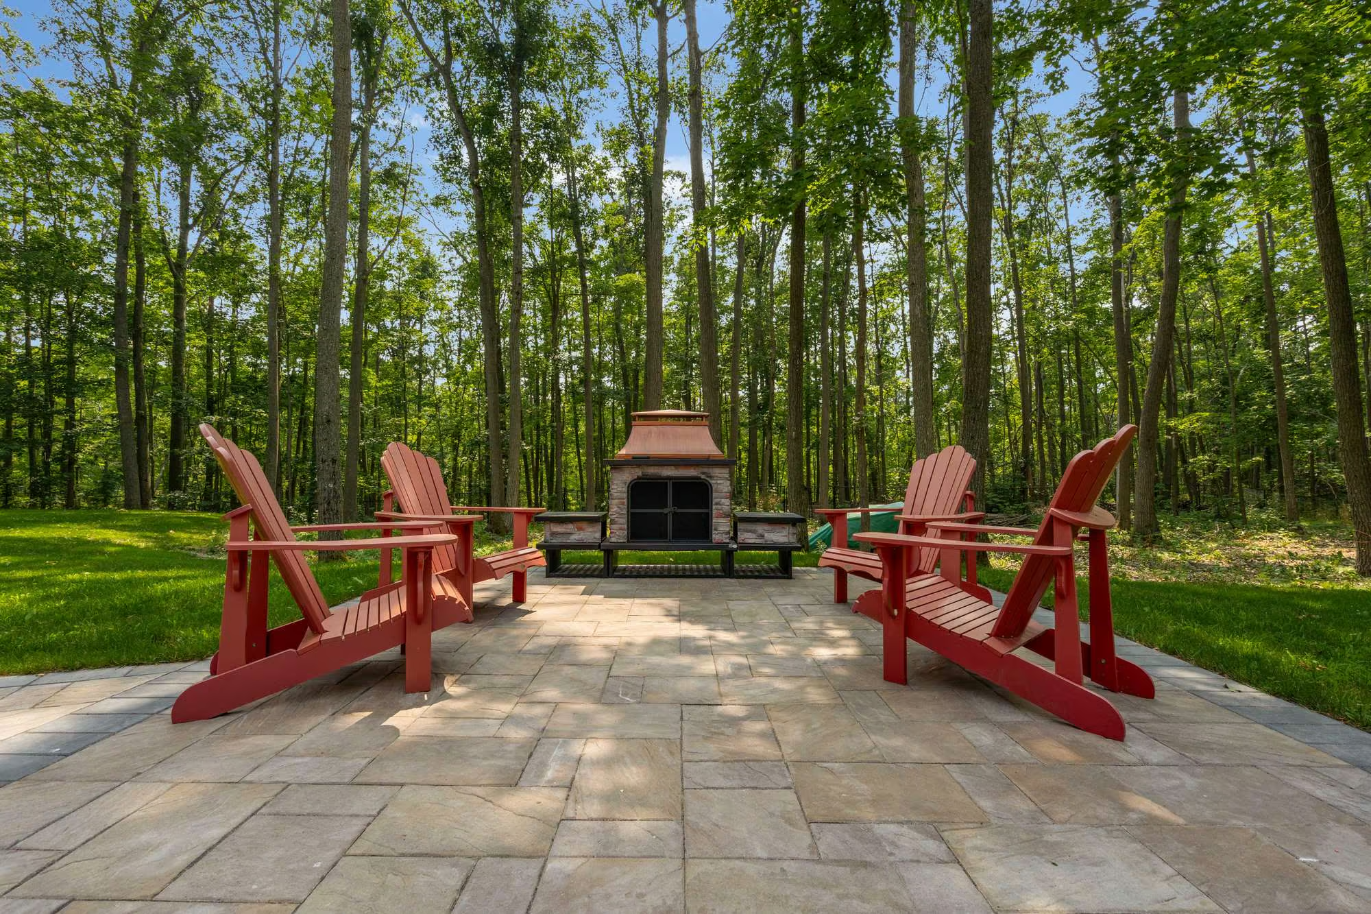
Outside, the generous lot truly comes into its own. The composite deck with aluminum railings and a natural gas barbecue hookup overlooks the tree-lined backyard before stepping down to an expansive interlock patio, centred around a copper-topped outdoor fireplace. Four garden sheds provide additional storage, while front and rear sprinkler systems service the lawns and gardens.
Despite its peaceful setting, the property remains wonderfully connected, with Horseshoe Valley Resort, Mount St. Louis Moonstone, Bass Lake Provincial Park, Highway 11, and Barrie all nearby. It’s a rare opportunity to enjoy the space and seclusion of an estate-sized property, with mature trees and a generous setback creating a private retreat just minutes from everyday conveniences.
Interested in this property? Contact The Peggy Hill Team today at (705)-739-4455 or book your showing here!
Additional Details
- Horseshoe Heights Public School – approximately 8 minutes
- Horseshoe Valley Resort – approximately 9 minutes
- Springwater Public Library, Midhurst Branch – approximately 13 minutes
- Oro-Medonte Community Arena – approximately 15 minutes
- Highway 11 – approximately 10 minutes
- Downtown Barrie – approximately 20 minutes
- Horseshoe Valley Memorial Park – approximately 9 minutes
| Elementary Schools | High Schools |
|
|